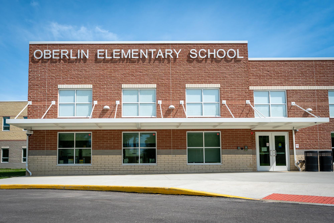
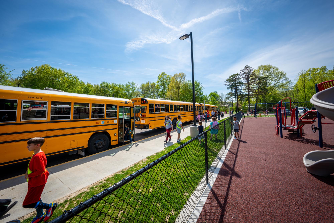

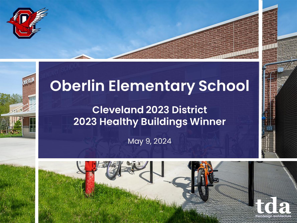
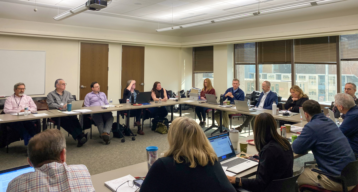


















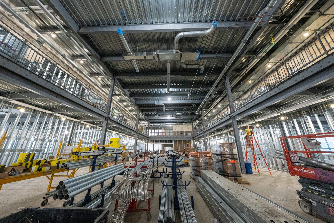







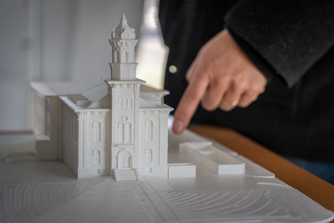
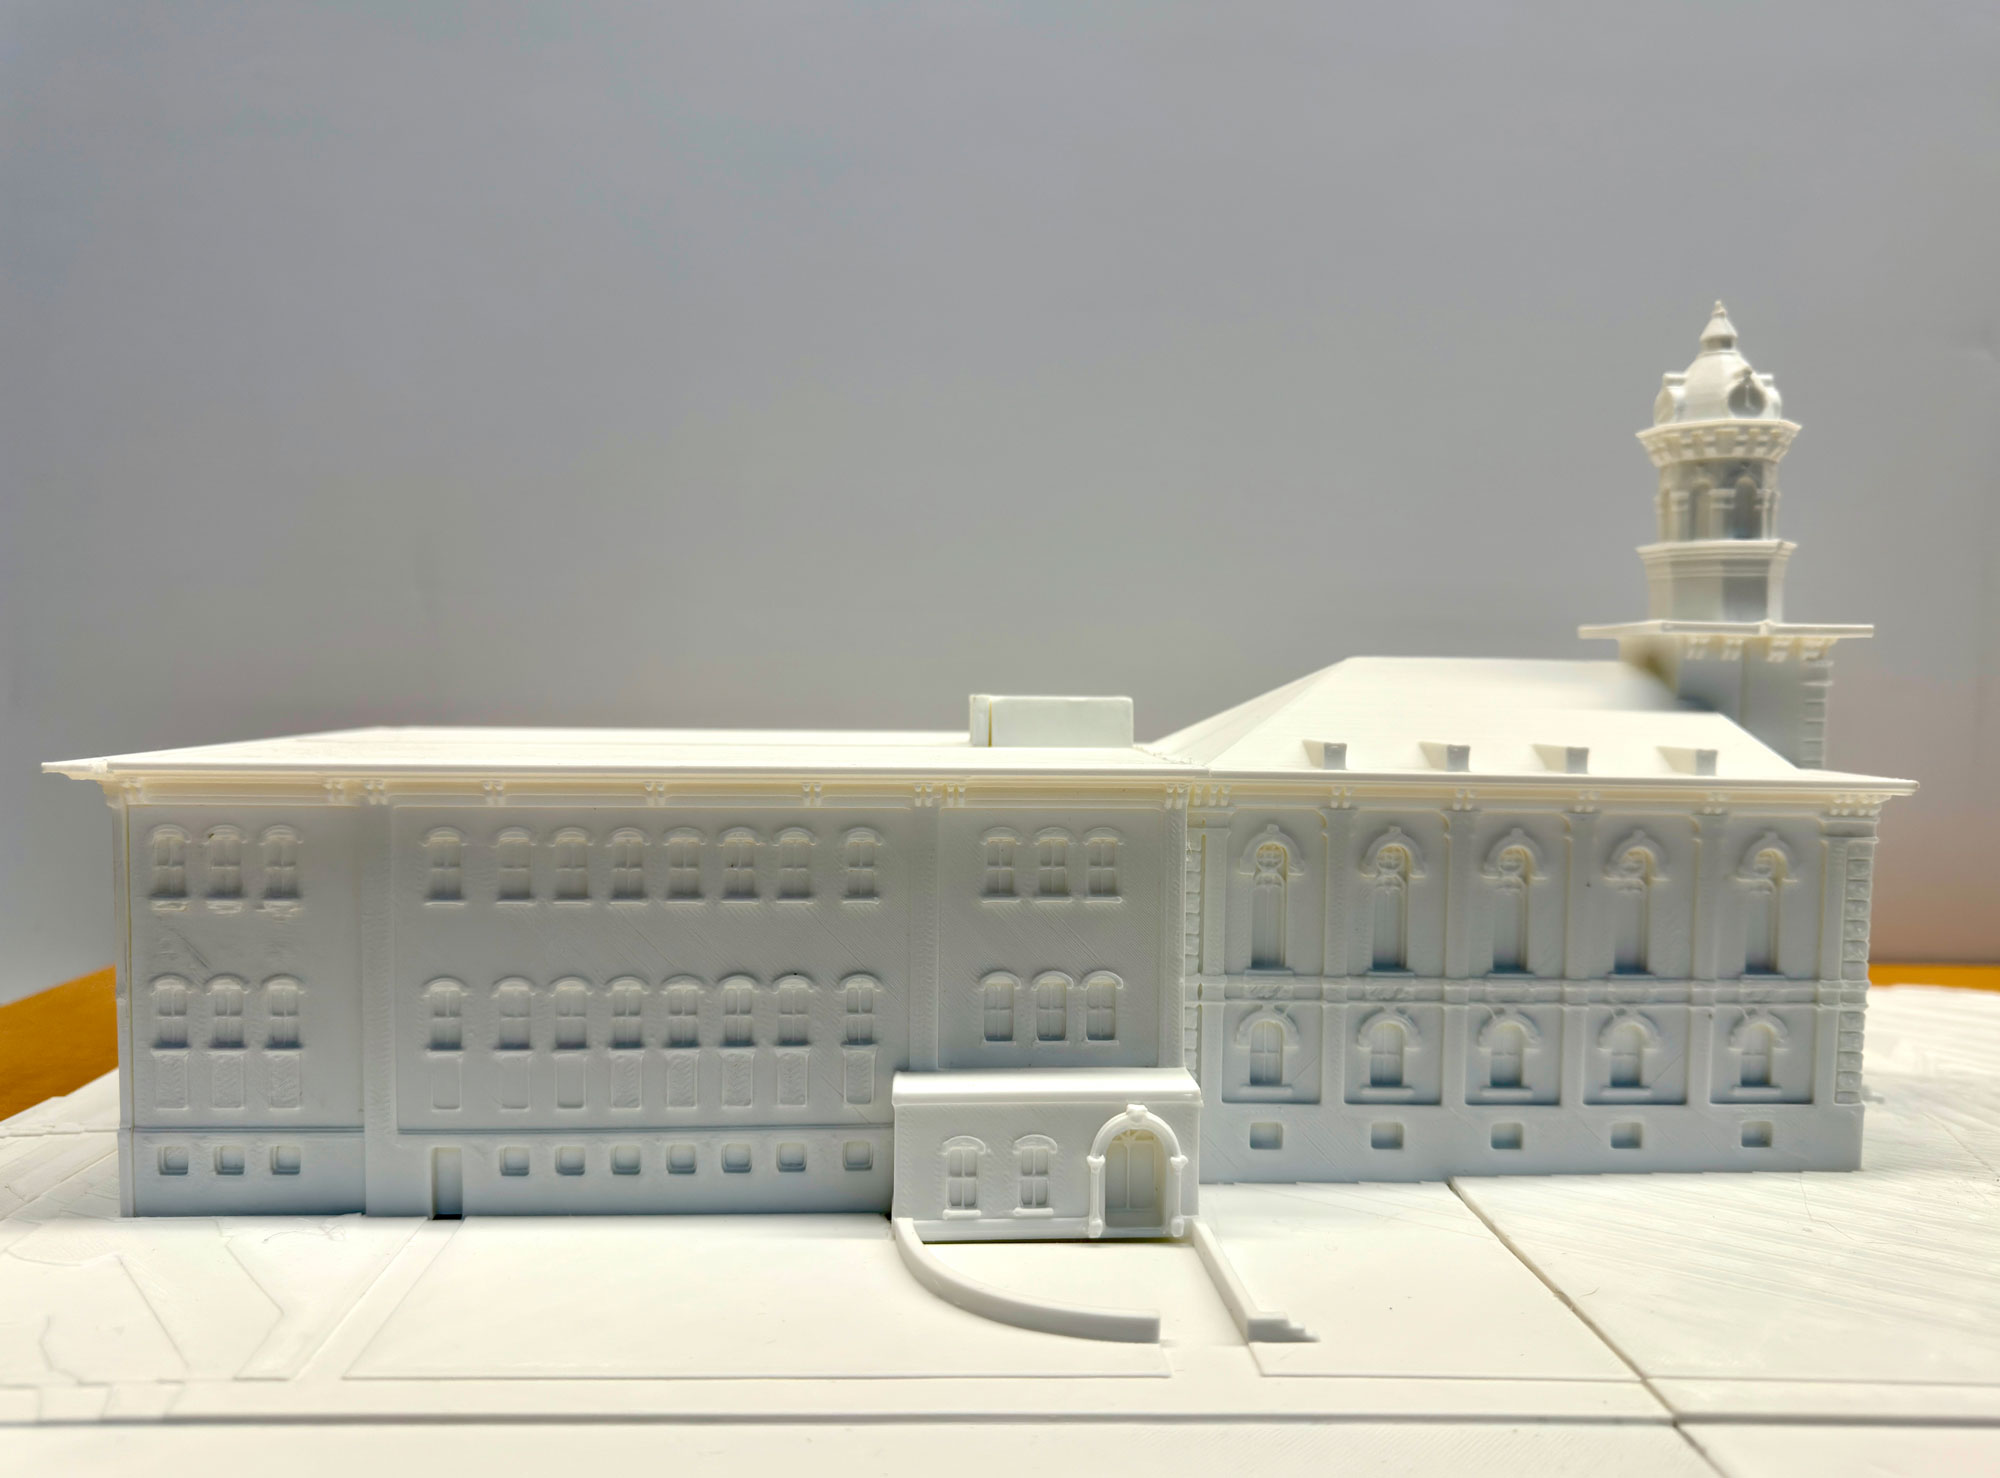
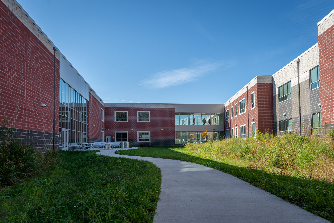
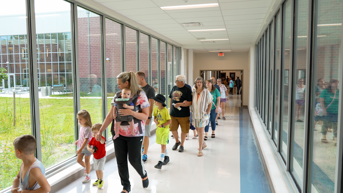
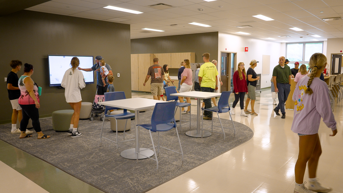
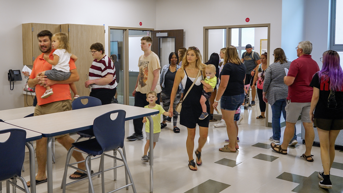
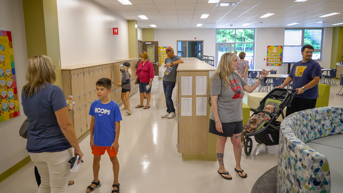
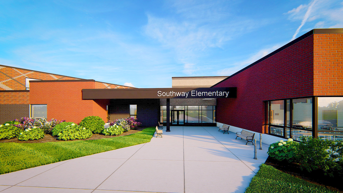
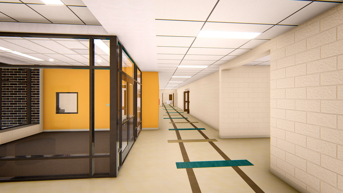
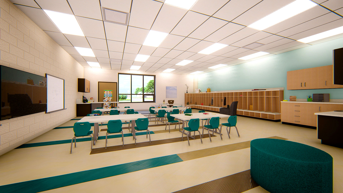
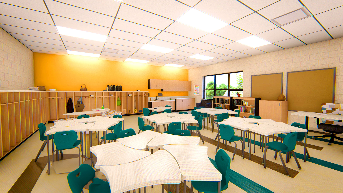












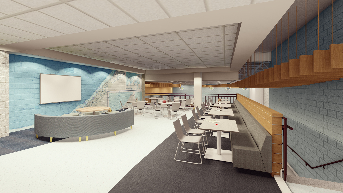
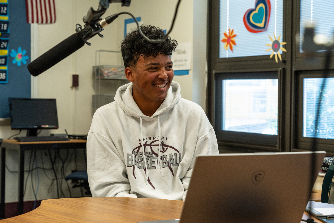
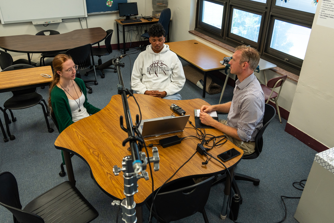
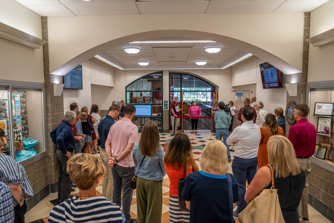








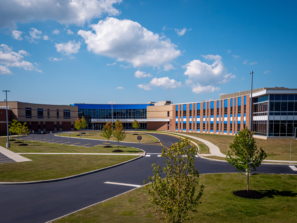
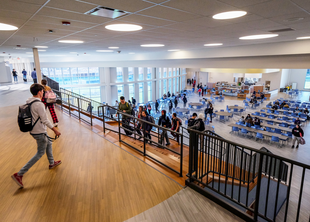

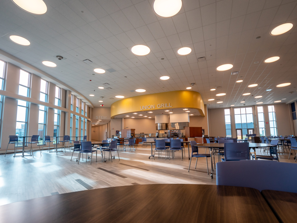
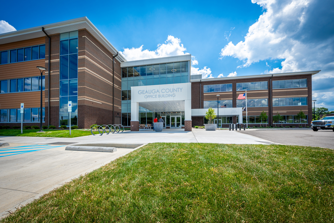
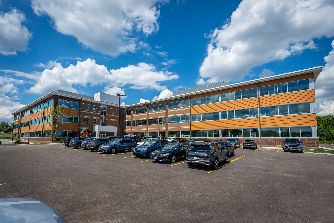
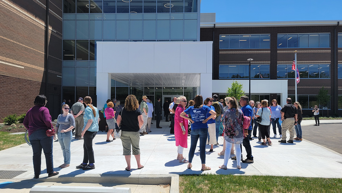
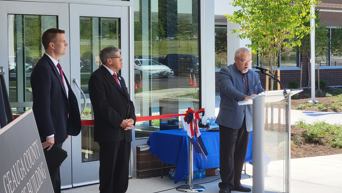
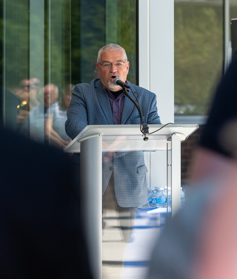
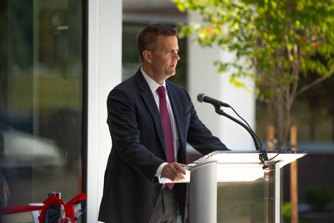
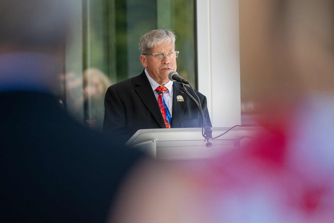
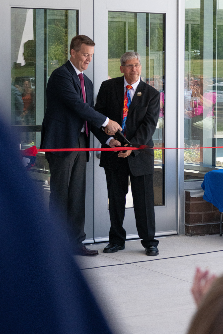
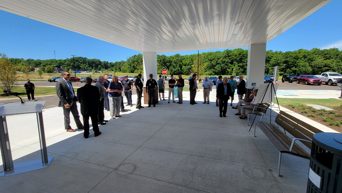
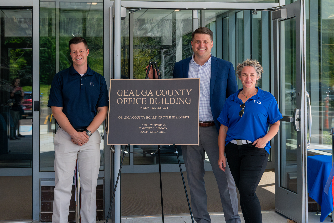
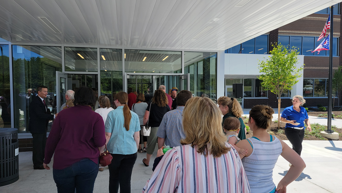
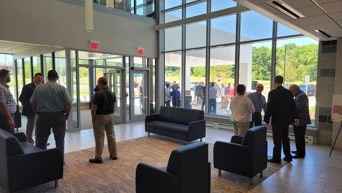











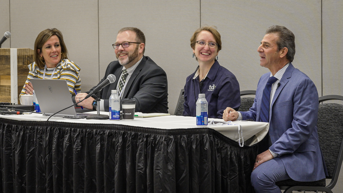








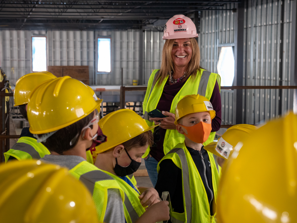
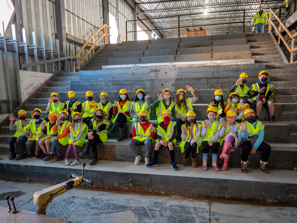
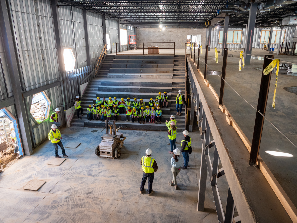
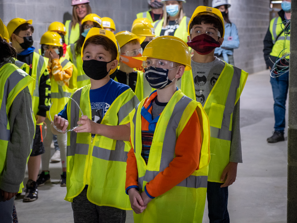
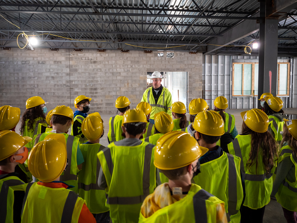
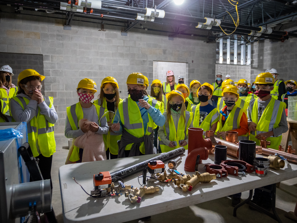
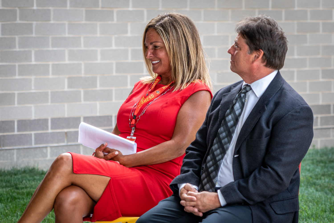
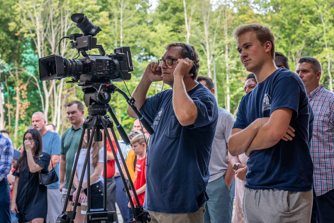







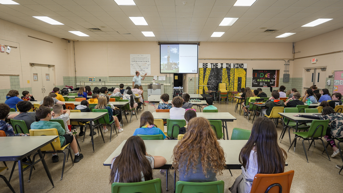
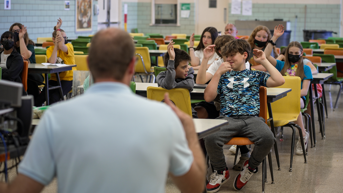
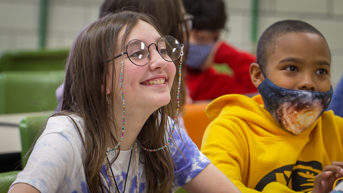
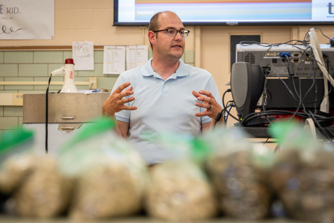
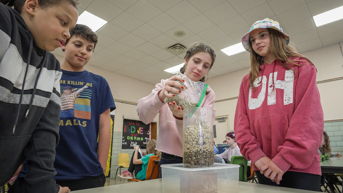
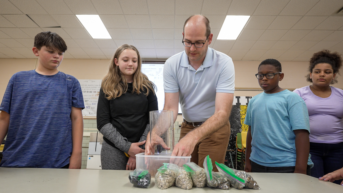



















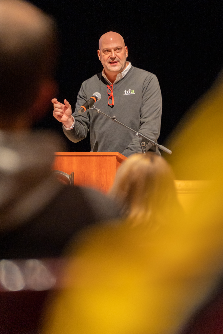
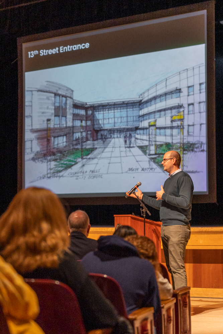
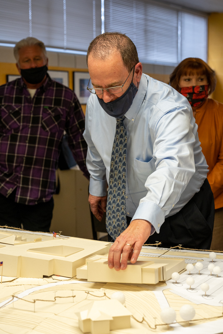
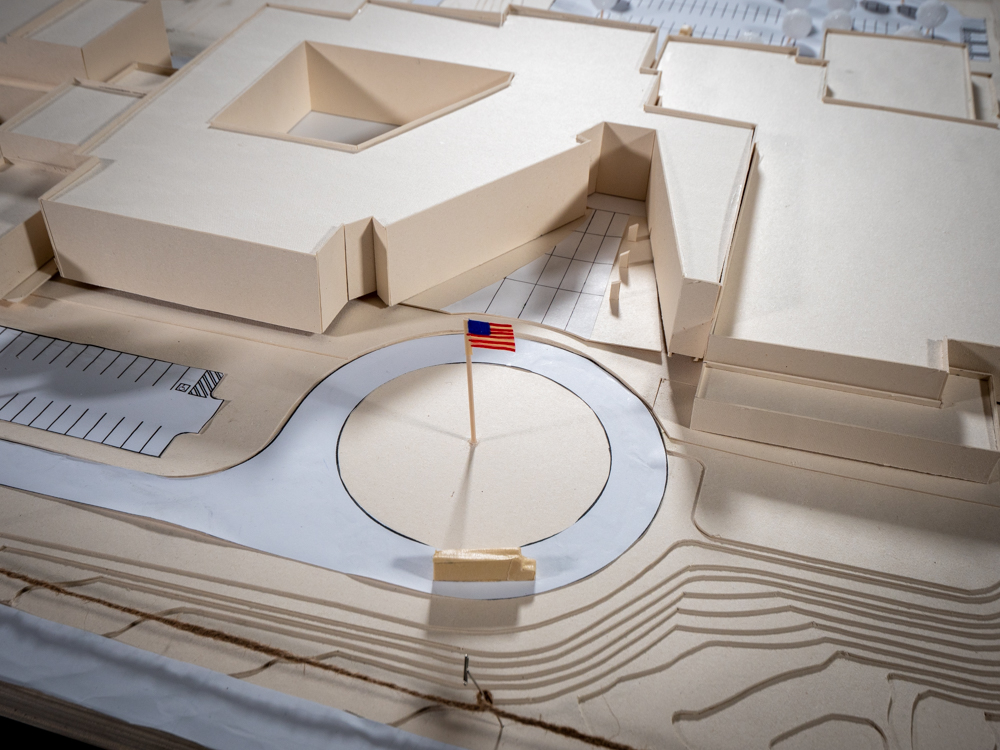






Oberlin ES 2023 Healthy Buildings Winner PresentationOberlin Elementary School has been honored as the Cleveland 2030 District’s 2023 Healthy Buildings Winner. This recognition emphasizes the thought leadership of sustainable energy in educational design. Superintendent Dr. David Hall and ThenDesign Architecture Project Manager Brad Gellert shared their insights regarding the school’s environmental achievements during the Healthy Buildings Winner Presentation.
Oberlin ES 2023 Healthy Buildings Winner Presentation
As a beacon of sustainable energy in educational design, Oberlin Elementary School has been honored as the Cleveland 2030 District’s 2023 Healthy Buildings Winner. This recognition emphasizes the unique and innovative sustainable energy practices of the project.




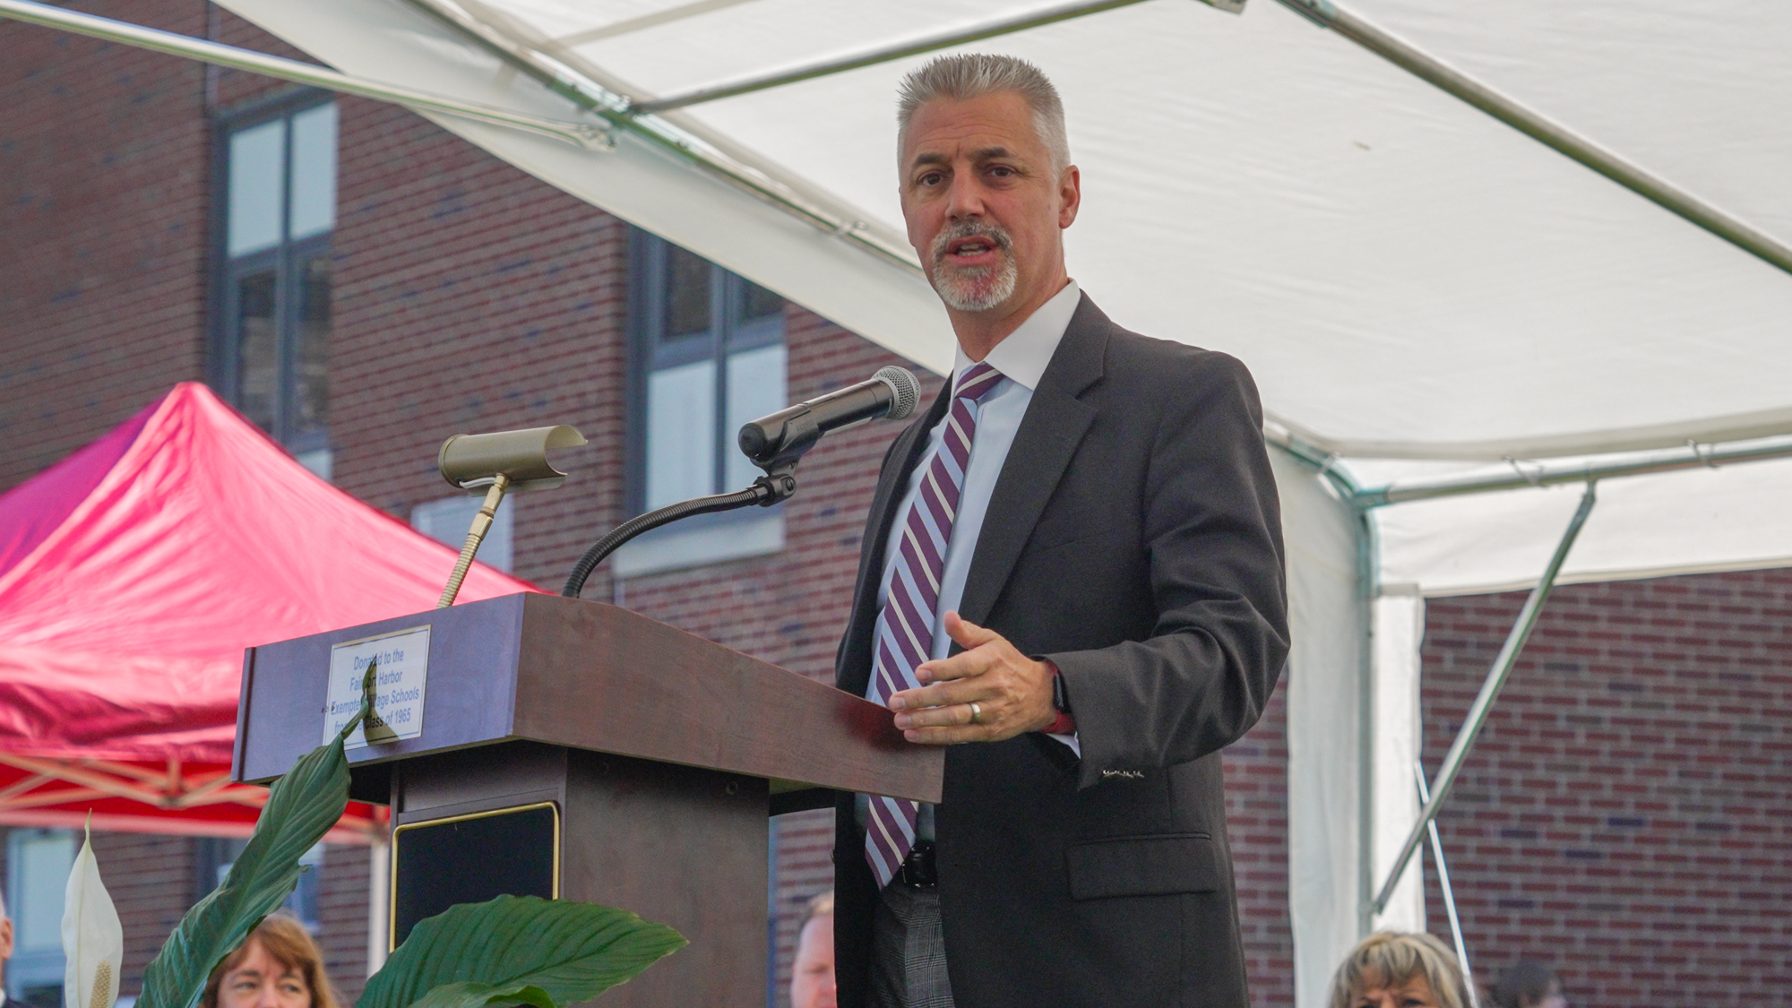
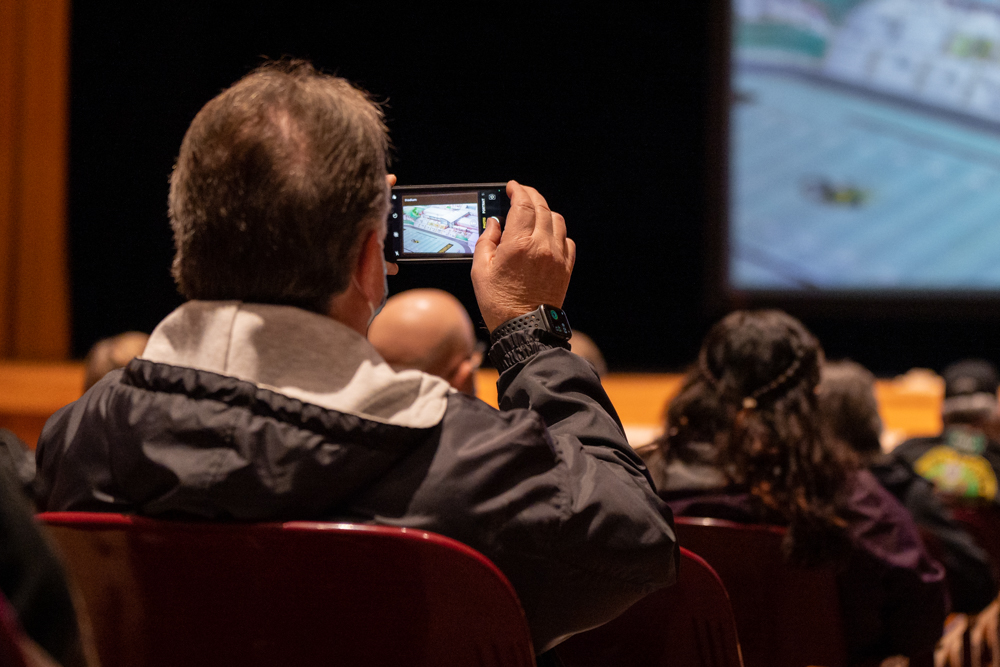
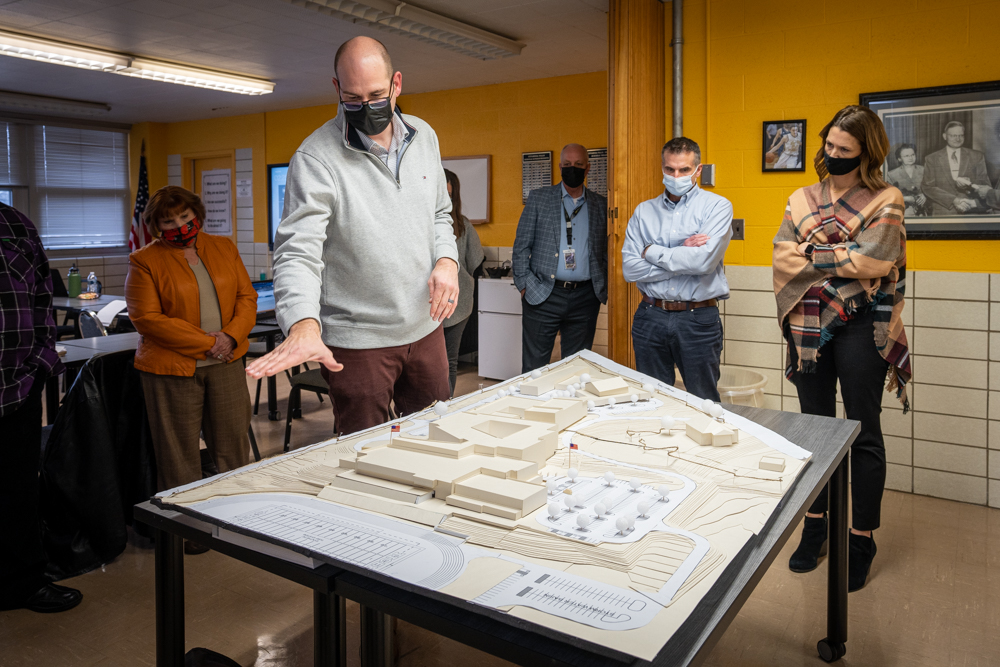
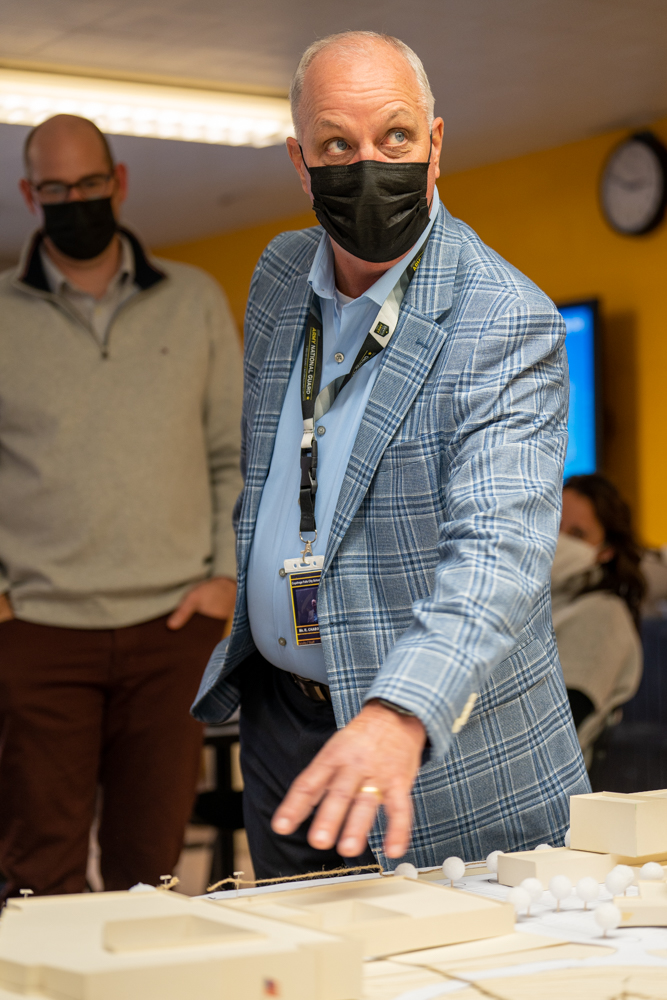

Oberlin City School District Superintendent Dr. David Hall and ThenDesign Architecture Project Manager Brad Gellert were invited to share their insights in a discussion about the school’s exceptional environmental achievements. The online presentation of the Building Education Series: Exemplary Renovation and New Construction Projects examined the philosophies and design practices that led to the school’s honorable recognition.
Dr. Hall explained the importance of environmental awareness as a driving force in the collaboration between the school district and the city, with sustainability initiatives being a priority for the local community. Brad Gellert gave an overview of the steps leading to the construction and completion of the project and highlighted the energy-saving features that illustrate the benefits of conscientious architecture.
“Sustainability in Oberlin is definitely a priority for the school and our community.”
Dr. David Hall
Superintendent
Oberlin ES 2023 Healthy Buildings Winner Presentation
Exceptional Environmental Sustainability
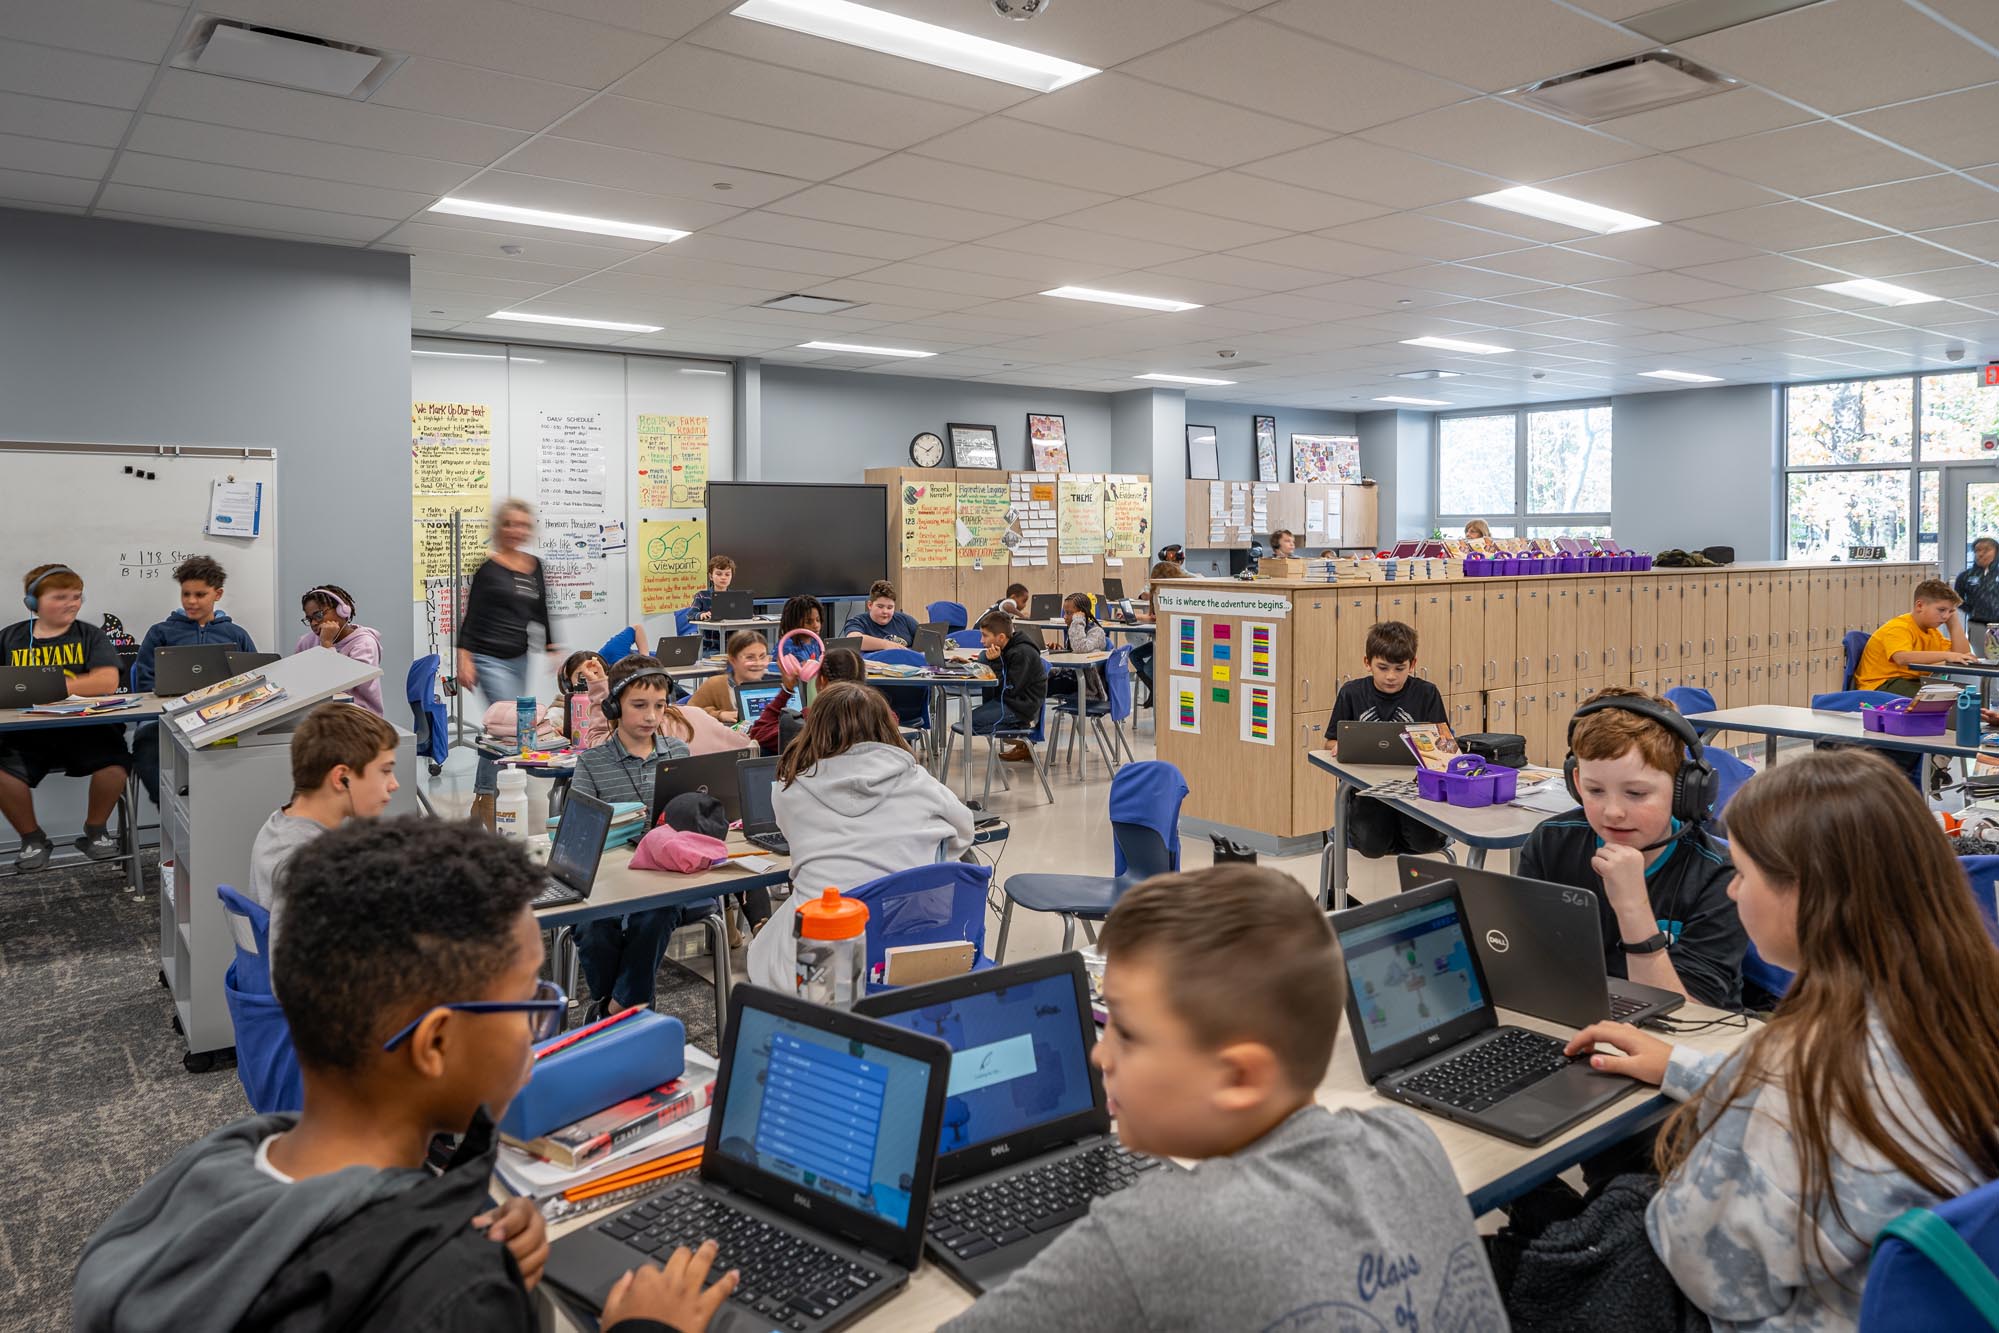




Oberlin Elementary School is a collaborative project designed to continuously support the school district and surrounding community by incorporating environmental sustainability initiatives that can adapt to future needs. The project reflected the school’s International Baccalaureate curriculum and included several forward-thinking design elements.
One of the school’s stand-out features is a real-time environmental dashboard that monitors energy consumption so students can understand better how the building’s energy use affects the environment. This dashboard was funded by a grant from the Ohio Environmental Education Fund in partnership with Oberlin College.
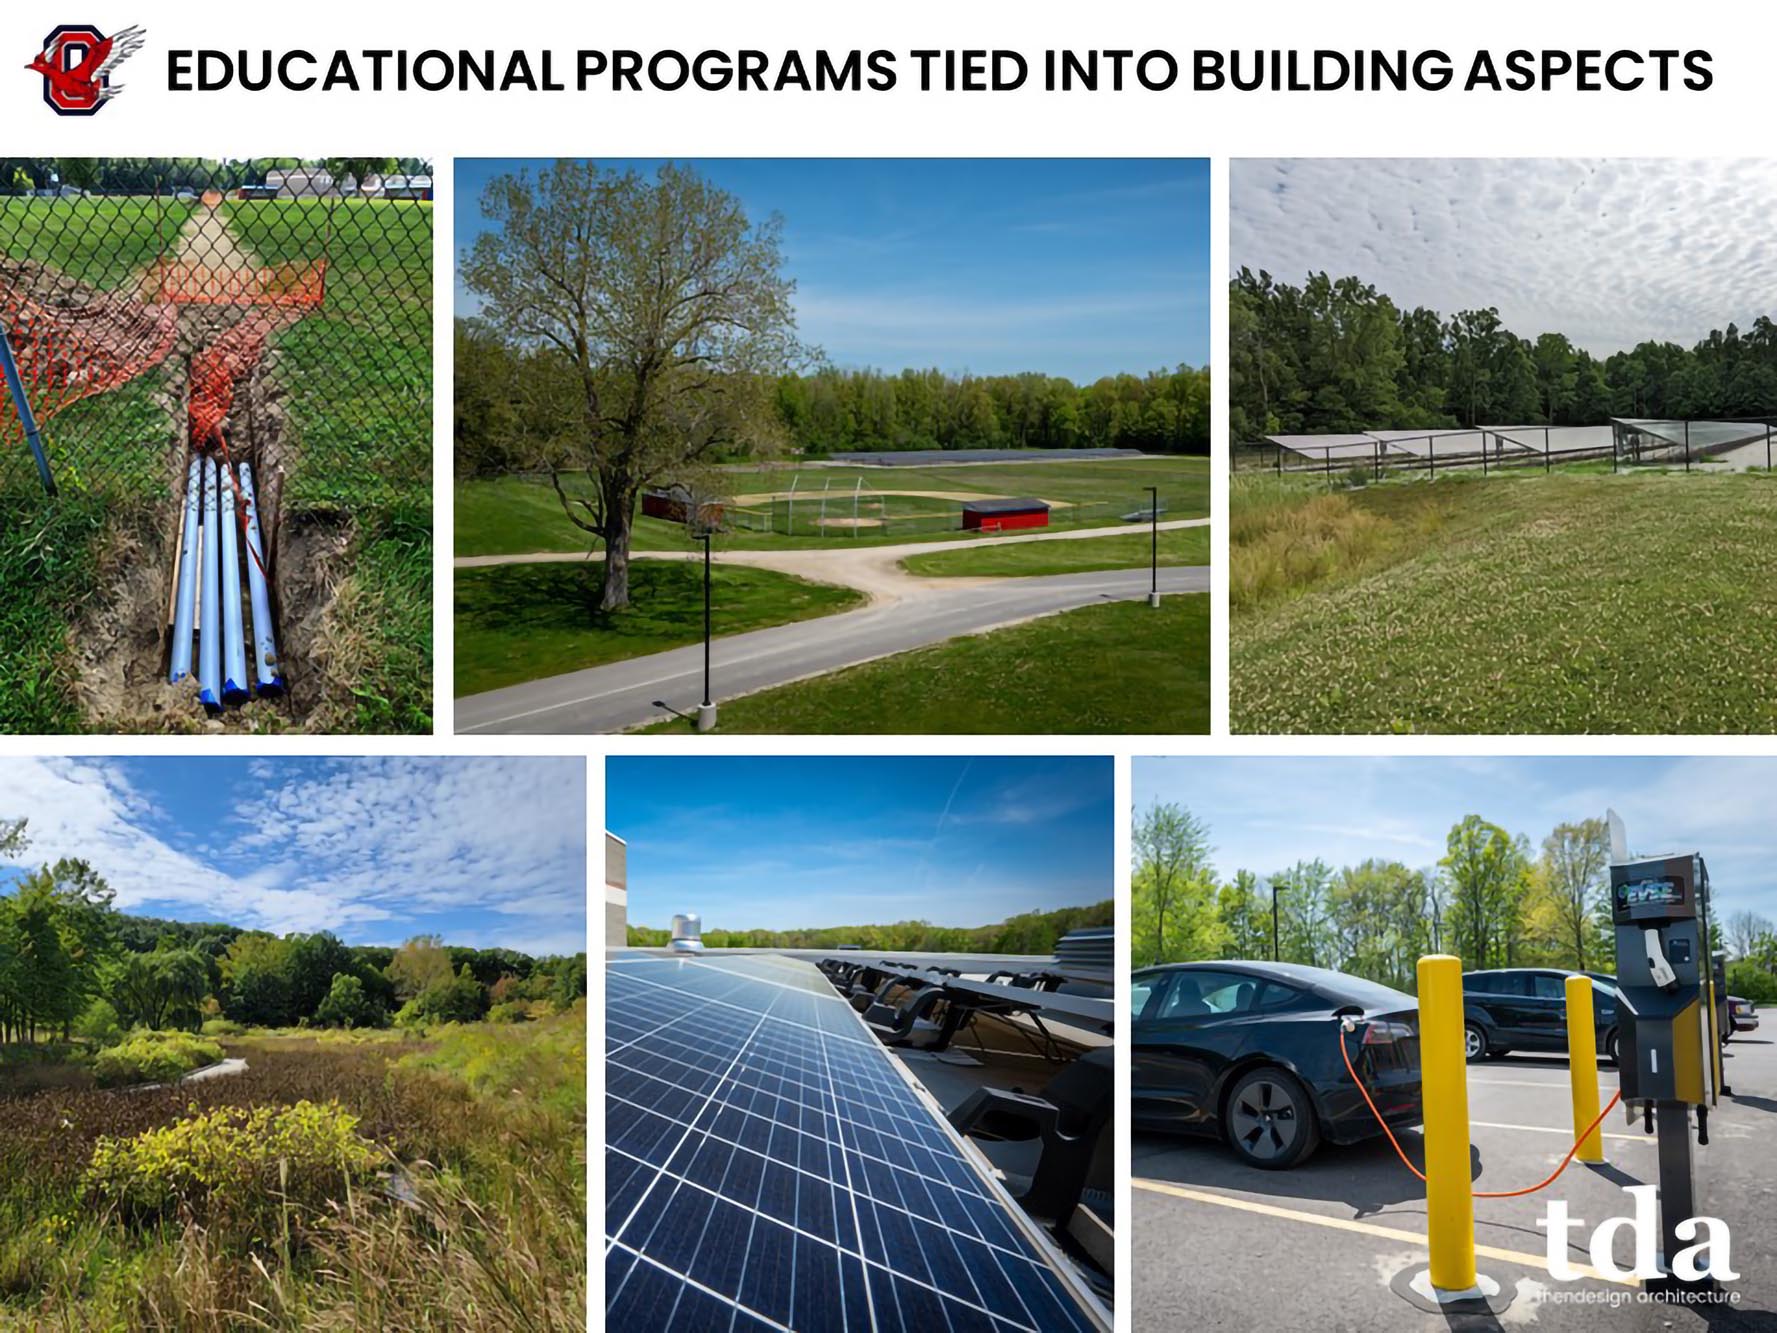
Other sustainable initiatives offering firsthand learning opportunities include electric vehicle charging stations funded by grants from the Environmental Protection Agency and the implementation of a solar array supported by Oberlin College’s Green EDGE Fund, which provides about 79% of the building’s electrical needs.
Sustainability and collaborative learning are the hallmarks of this new educational facility and display how elementary schools can embody conservation principles.
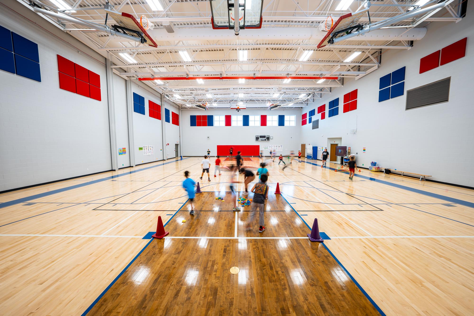
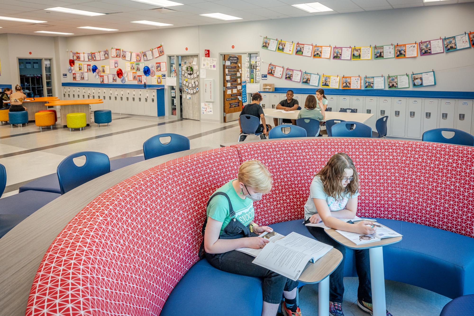
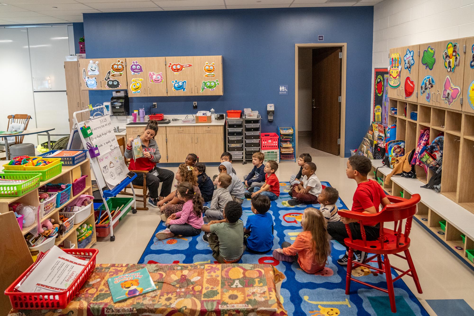
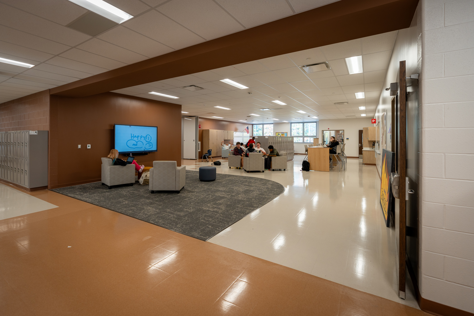
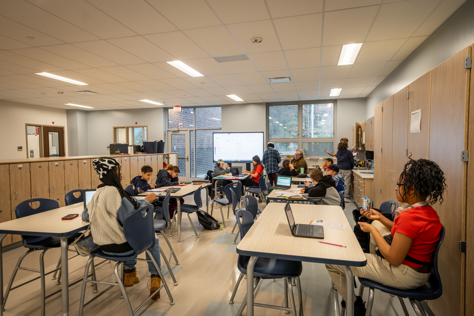
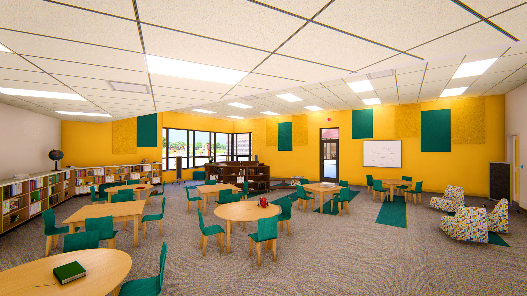
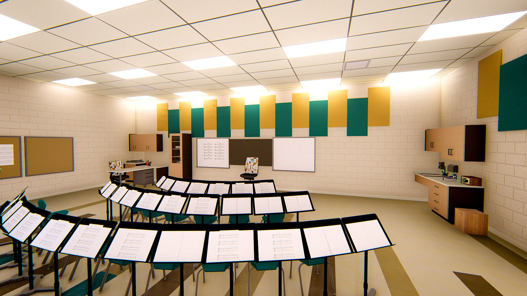
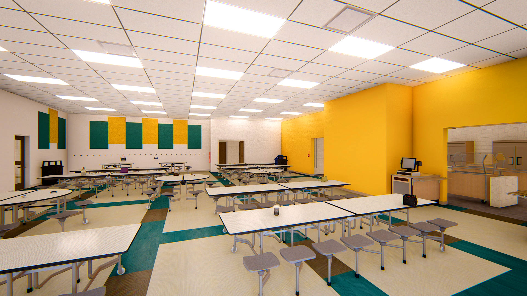
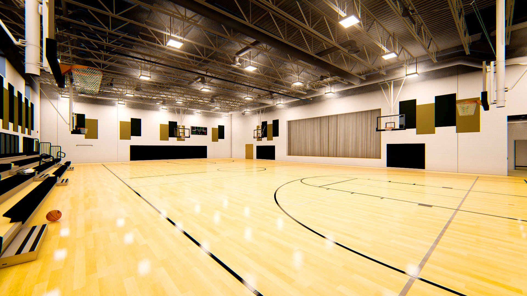
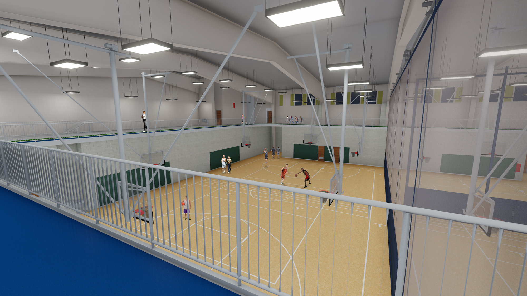
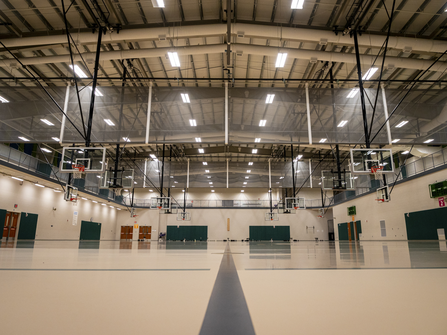
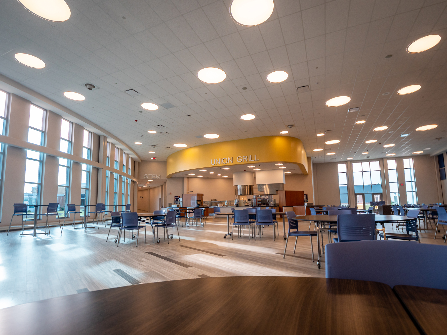

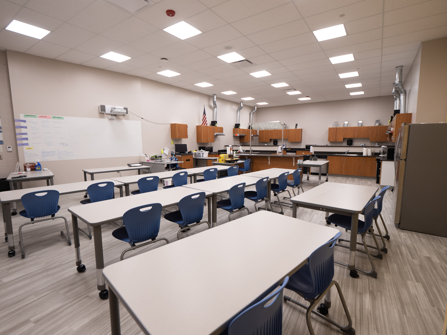
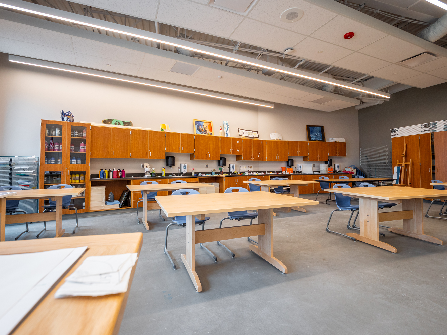
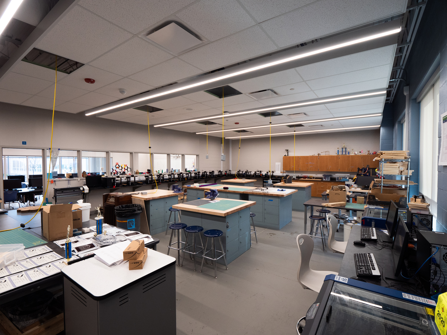
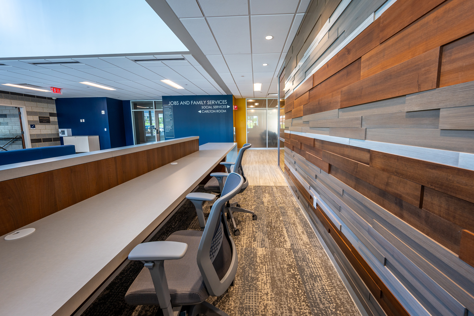
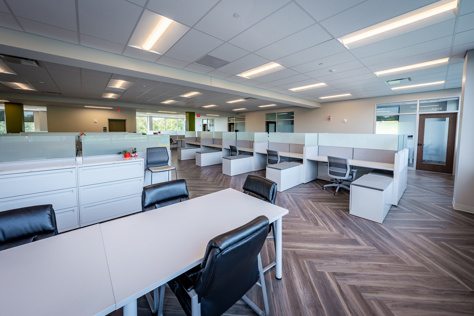
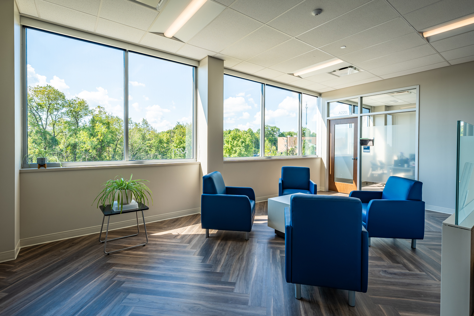


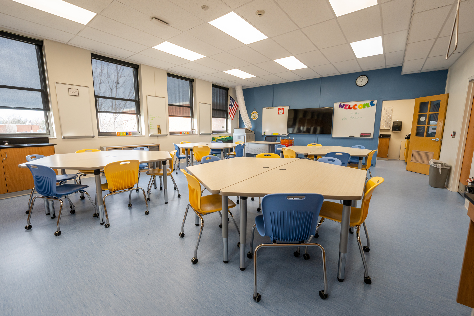


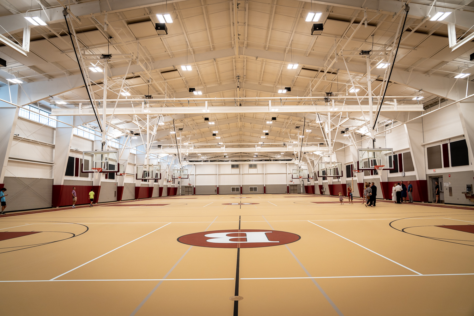
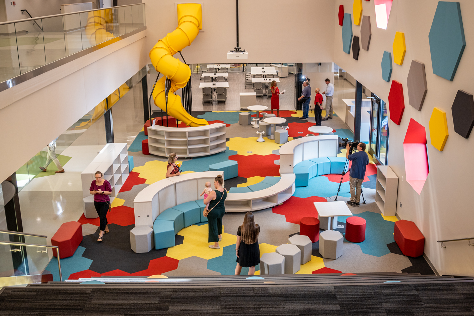



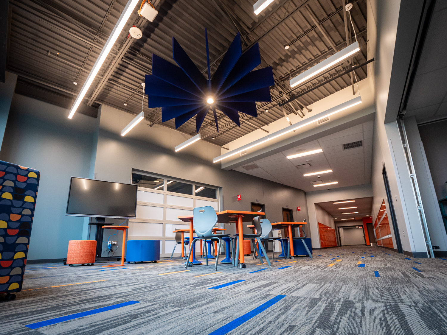




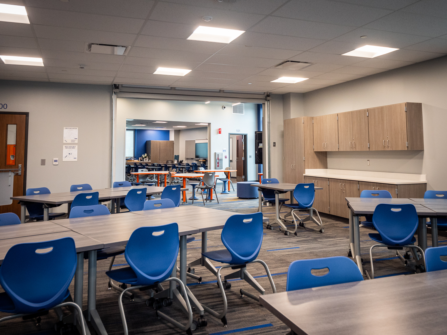


The school boasts a STEAM (Science, Technology, Engineering, Arts, and Mathematics) Lab, an extended gymnasium space, open and flexible classrooms, advanced environmental controls, and an emotional sensory room, which sets it apart from traditional school designs.
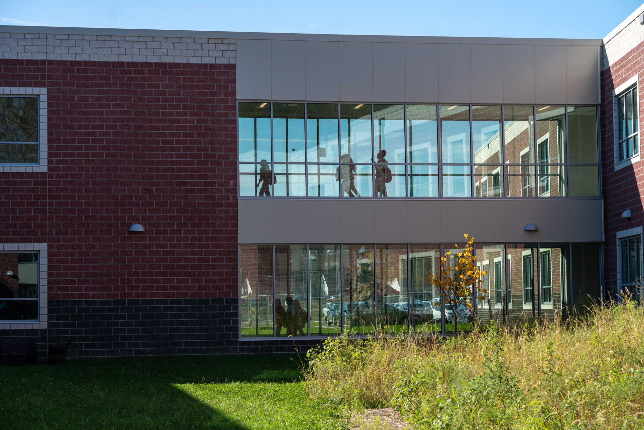
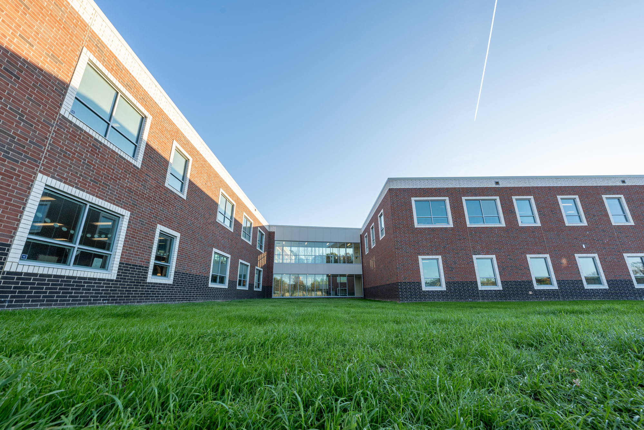
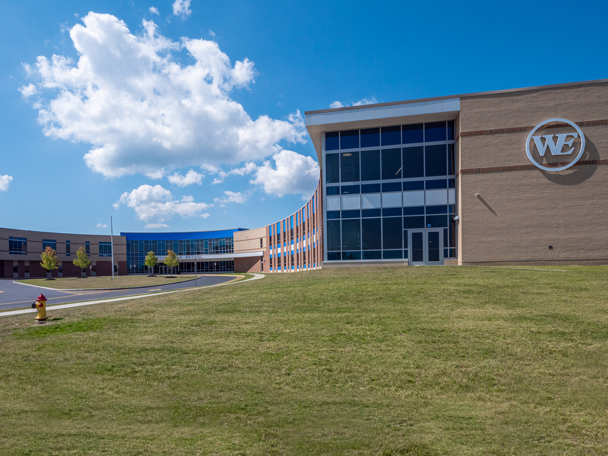
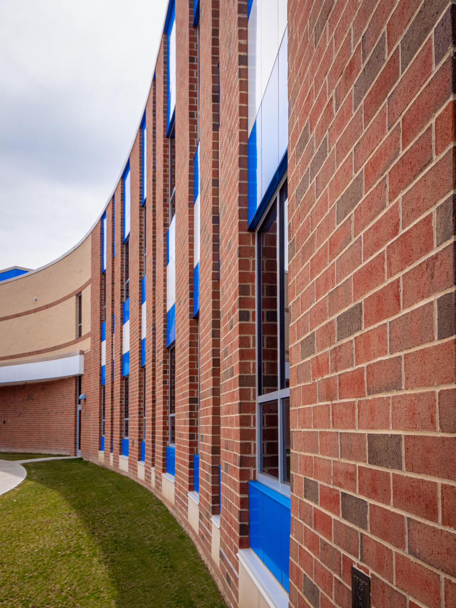
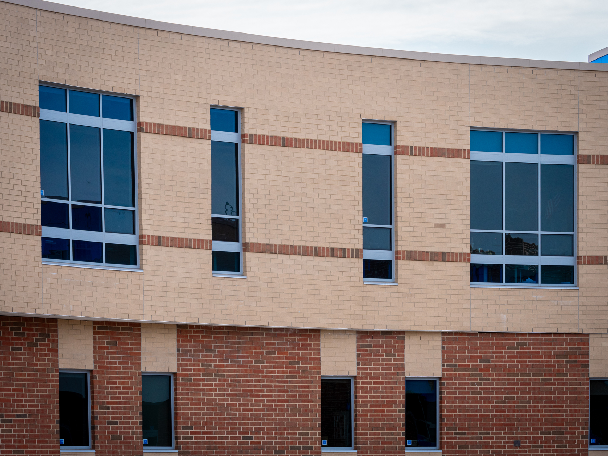
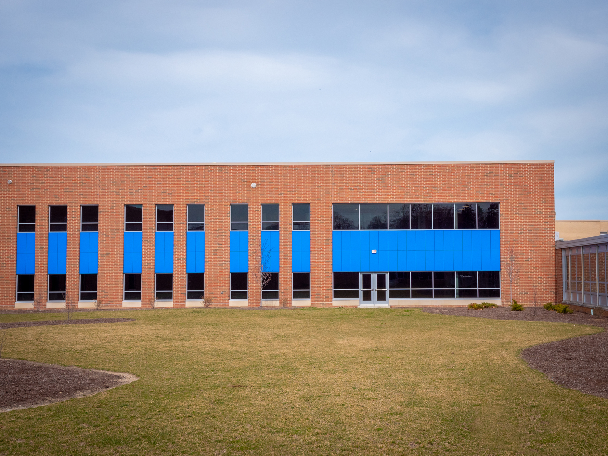
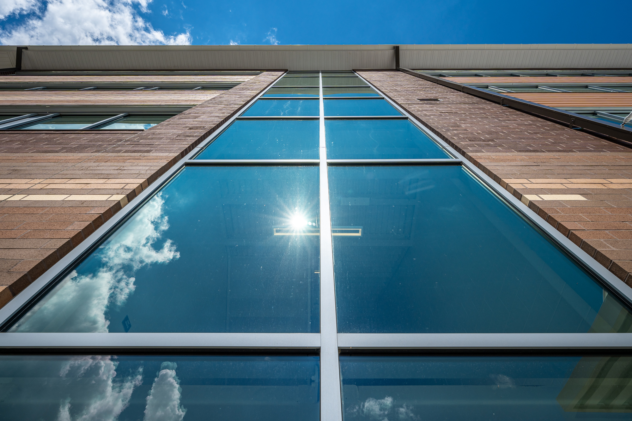
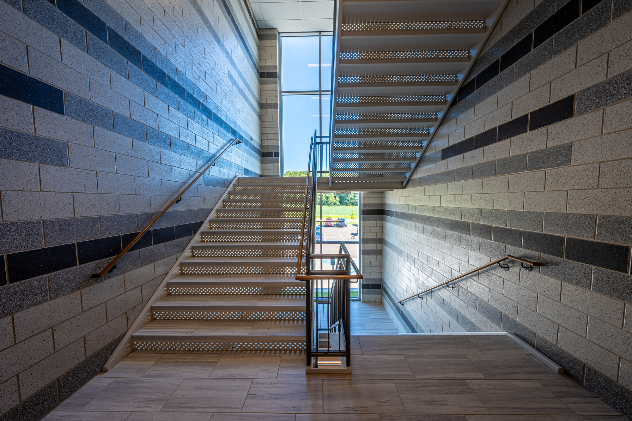
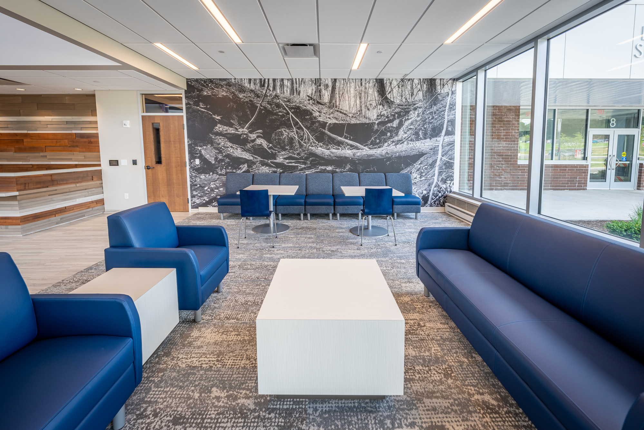
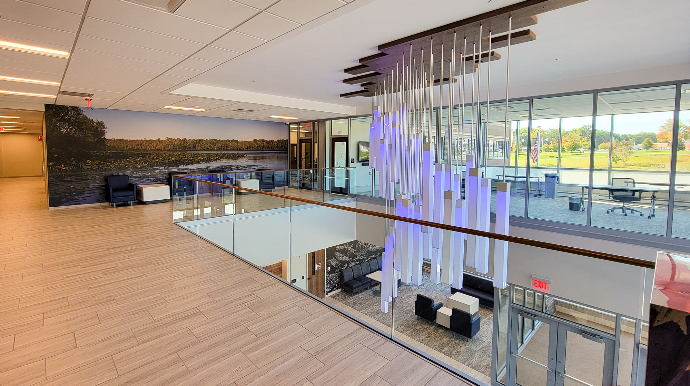
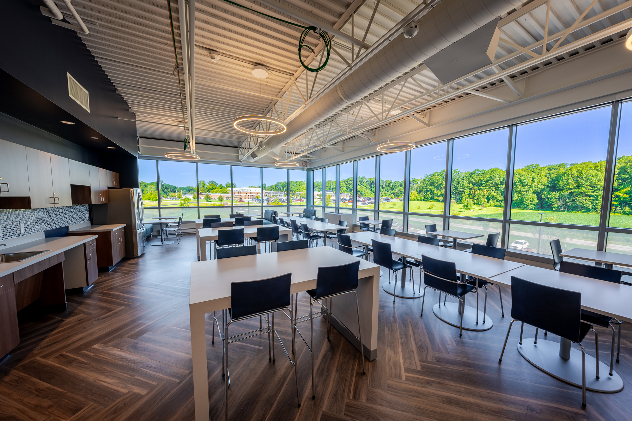
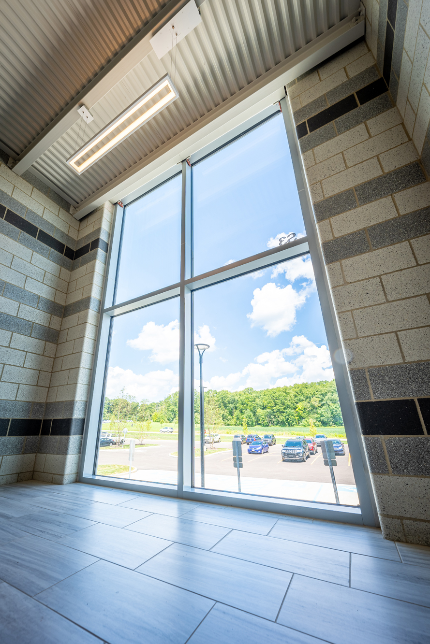
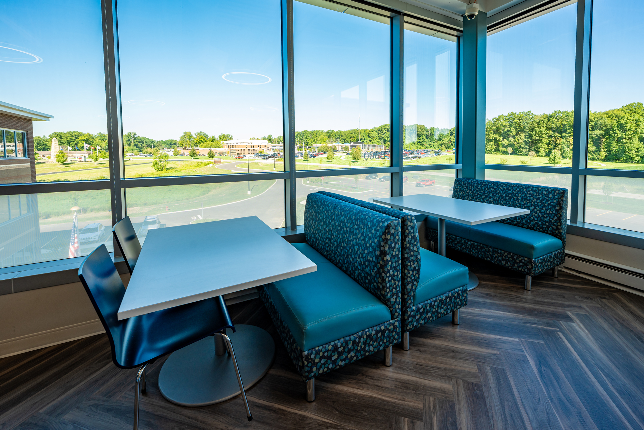


Other low-cost sustainability measures included enhanced insulation in the building’s envelope, orienting the building so its longest side faces north, and adding larger windows to that façade. This minimizes heat gain and the need for increased cooling.

“Bringing daylight into the spaces connects to nature, making a much more pleasant environment for students.”
Brad Gellert
Project Manager
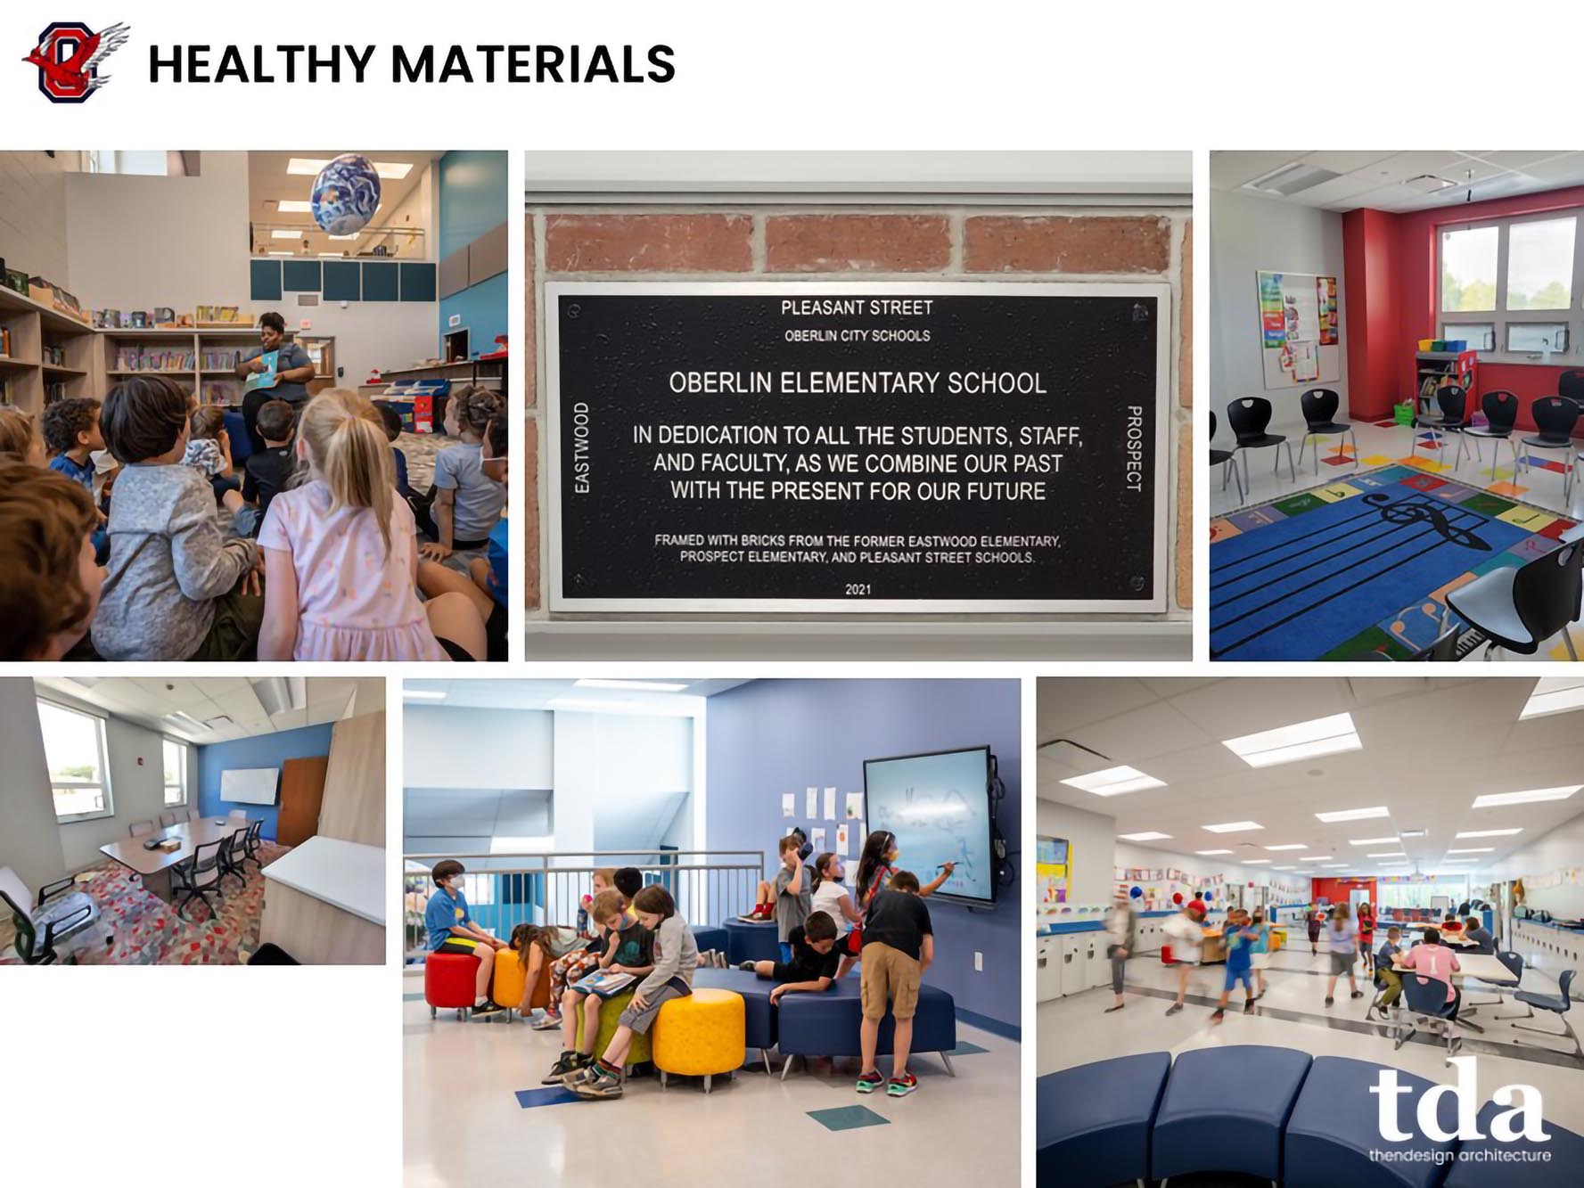
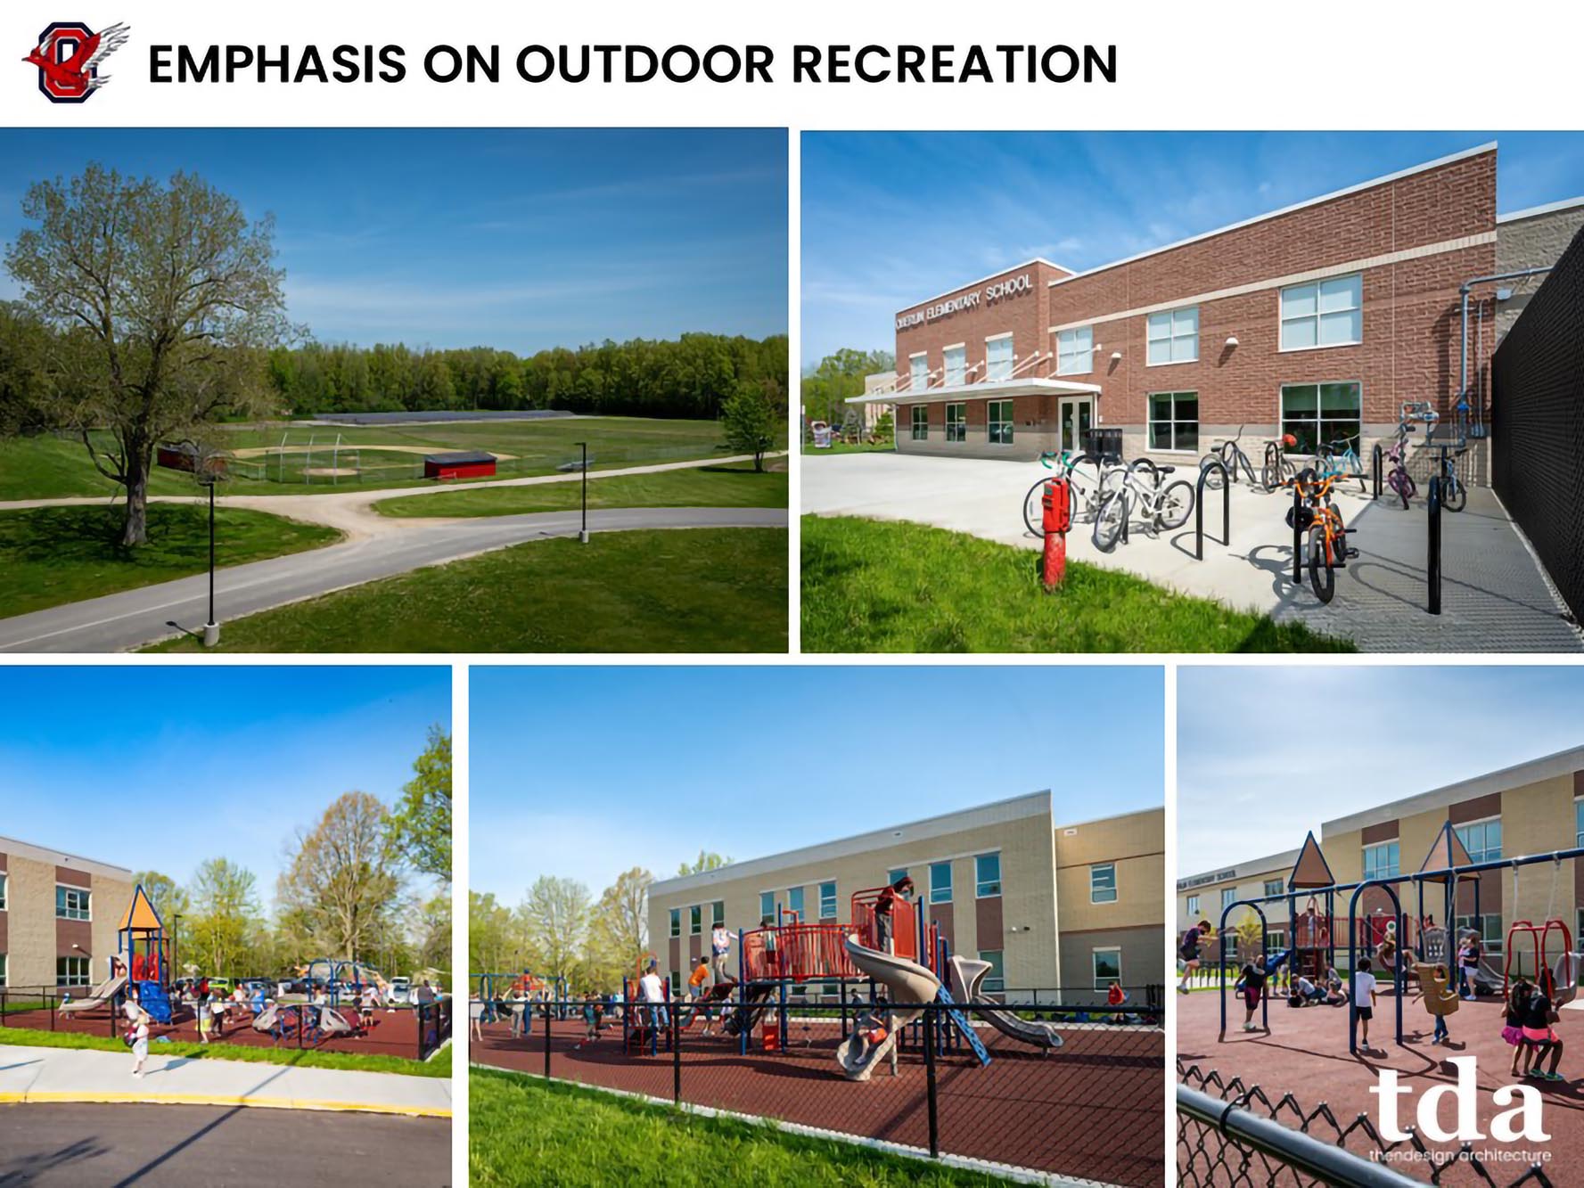
Oberlin Elementary School Presentation Slides
Oberlin Elementary School’s Innovative Features
Other Oberlin Elementary School environmental features include:


The new school’s location supports community density and development by utilizing an existing site.
Electric vehicle charging stations benefit staff, visitors, and local residents by supporting the city’s sustainability goal of becoming a net zero community.
Two solar energy installations comprised of a rooftop 12,000 kWh array and 335,000 kWh ground-mounted system provide approximately 79% of the school’s annual electricity needs.
To the greatest extent possible, recycled materials were utilized in building construction, and those materials were extracted and manufactured within 100 miles of the project site.
The indoor air quality of this building has been improved through the use of low-emitting materials that contain no or low amounts of volatile organic compounds (VOCs).
The commitment to sustainability and curricular integration of these elements makes Oberlin Elementary School a model for innovative school design.
“To create positive change in the world, you must work collaboratively with others,” said Brad Gellert. He added, “Spending years assisting the district with this project is personal. We are proud to be part of that collaboration and know they will enjoy the building for many years to come.”
If you would like to watch the entire Cleveland 2030 District presentation, click here.
Get our newsletter with insights, events and tips.
Oberlin ES 2023 Healthy Buildings Winner PresentationOberlin Elementary School has been honored as the Cleveland 2030 District’s 2023 Healthy Buildings Winner. This recognition emphasizes the thought leadership of sustainable energy in educational design. Superintendent Dr. David Hall and ThenDesign Architecture Project Manager Brad Gellert shared their insights regarding the school’s environmental achievements during the Healthy Buildings Winner Presentation.
Oberlin ES 2023 Healthy Buildings Winner Presentation
As a beacon of sustainable energy in educational design, Oberlin Elementary School has been honored as the Cleveland 2030 District’s 2023 Healthy Buildings Winner. This recognition emphasizes the unique and innovative sustainable energy practices of the project.
Oberlin City School District Superintendent Dr. David Hall and ThenDesign Architecture Project Manager Brad Gellert were invited to share their insights in a discussion about the school’s exceptional environmental achievements. The online presentation of the Building Education Series: Exemplary Renovation and New Construction Projects examined the philosophies and design practices that led to the school’s honorable recognition.
Dr. Hall explained the importance of environmental awareness as a driving force in the collaboration between the school district and the city, with sustainability initiatives being a priority for the local community. Brad Gellert gave an overview of the steps leading to the construction and completion of the project and highlighted the energy-saving features that illustrate the benefits of conscientious architecture.
“Sustainability in Oberlin is definitely a priority for the school and our community.”
Dr. David Hall
Superintendent
Oberlin ES 2023 Healthy Buildings Winner Presentation
Exceptional Environmental Sustainability
Oberlin Elementary School is a collaborative project designed to continuously support the school district and surrounding community by incorporating environmental sustainability initiatives that can adapt to future needs. The project reflected the school’s International Baccalaureate curriculum and included several forward-thinking design elements.
One of the school’s stand-out features is a real-time environmental dashboard that monitors energy consumption so students can understand better how the building’s energy use affects the environment. This dashboard was funded by a grant from the Ohio Environmental Education Fund in partnership with Oberlin College.
Other sustainable initiatives offering firsthand learning opportunities include electric vehicle charging stations funded by grants from the Environmental Protection Agency and the implementation of a solar array supported by Oberlin College’s Green EDGE Fund, which provides about 79% of the building’s electrical needs.
Sustainability and collaborative learning are the hallmarks of this new educational facility and display how elementary schools can embody conservation principles.
The school boasts a STEAM (Science, Technology, Engineering, Arts, and Mathematics) Lab, an extended gymnasium space, open and flexible classrooms, advanced environmental controls, and an emotional sensory room, which sets it apart from traditional school designs.
Other low-cost sustainability measures included enhanced insulation in the building’s envelope, orienting the building so its longest side faces north, and adding larger windows to that façade. This minimizes heat gain and the need for increased cooling.
“Bringing daylight into the spaces connects to nature, making a much more pleasant environment for students.”
Brad Gellert
Project Manager
Oberlin Elementary School Presentation Slides
Oberlin Elementary School’s Innovative Features
Other Oberlin Elementary School environmental features include:
The new school’s location supports community density and development by utilizing an existing site.
Electric vehicle charging stations benefit staff, visitors, and local residents by supporting the city’s sustainability goal of becoming a net zero community.
Two solar energy installations comprised of a rooftop 12,000 kWh array and 335,000 kWh ground-mounted system provide approximately 79% of the school’s annual electricity needs.
To the greatest extent possible, recycled materials were utilized in building construction, and those materials were extracted and manufactured within 100 miles of the project site.
The indoor air quality of this building has been improved through the use of low-emitting materials that contain no or low amounts of volatile organic compounds (VOCs).
The commitment to sustainability and curricular integration of these elements makes Oberlin Elementary School a model for innovative school design.
“To create positive change in the world, you must work collaboratively with others,” said Brad Gellert. He added, “Spending years assisting the district with this project is personal. We are proud to be part of that collaboration and know they will enjoy the building for many years to come.”
If you would like to watch the entire Cleveland 2030 District presentation, click here.
Get our newsletter with insights, events and tips.
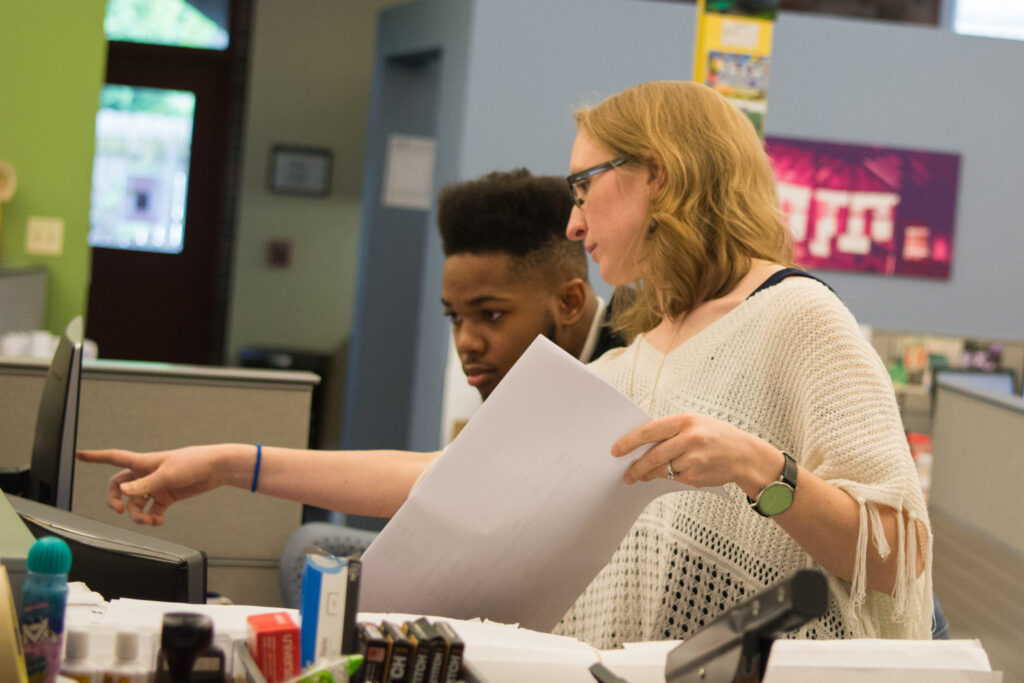









The TDA Intern ExperienceThenDesign Architecture is where new talent can gain valuable insight and professional growth by actively participating in every stage of design. We also understand the importance of enjoying the learning process, which is why we ensure that our interns have fun along the way to completing their degrees. This is the TDA intern experience.
The TDA Intern Experience
ThenDesign Architecture is a place where people can learn to enhance their craft in the architecture and interior design fields. We operate as a teaching and learning firm where designers of all skill levels can grow in their profession and provide mentorship to colleagues and interns alike. Fostering a culture that encourages exploration and collaboration, TDA hosts consistent Emerging Professionals, co-ops, and internship programs for those seeking hands-on experience at a dynamic design firm.

TDA is where new talent can gain valuable insight and professional growth by actively participating in every stage of design. We also understand the importance of enjoying the learning process, which is why we ensure that our interns have fun along the way to completing their degrees.









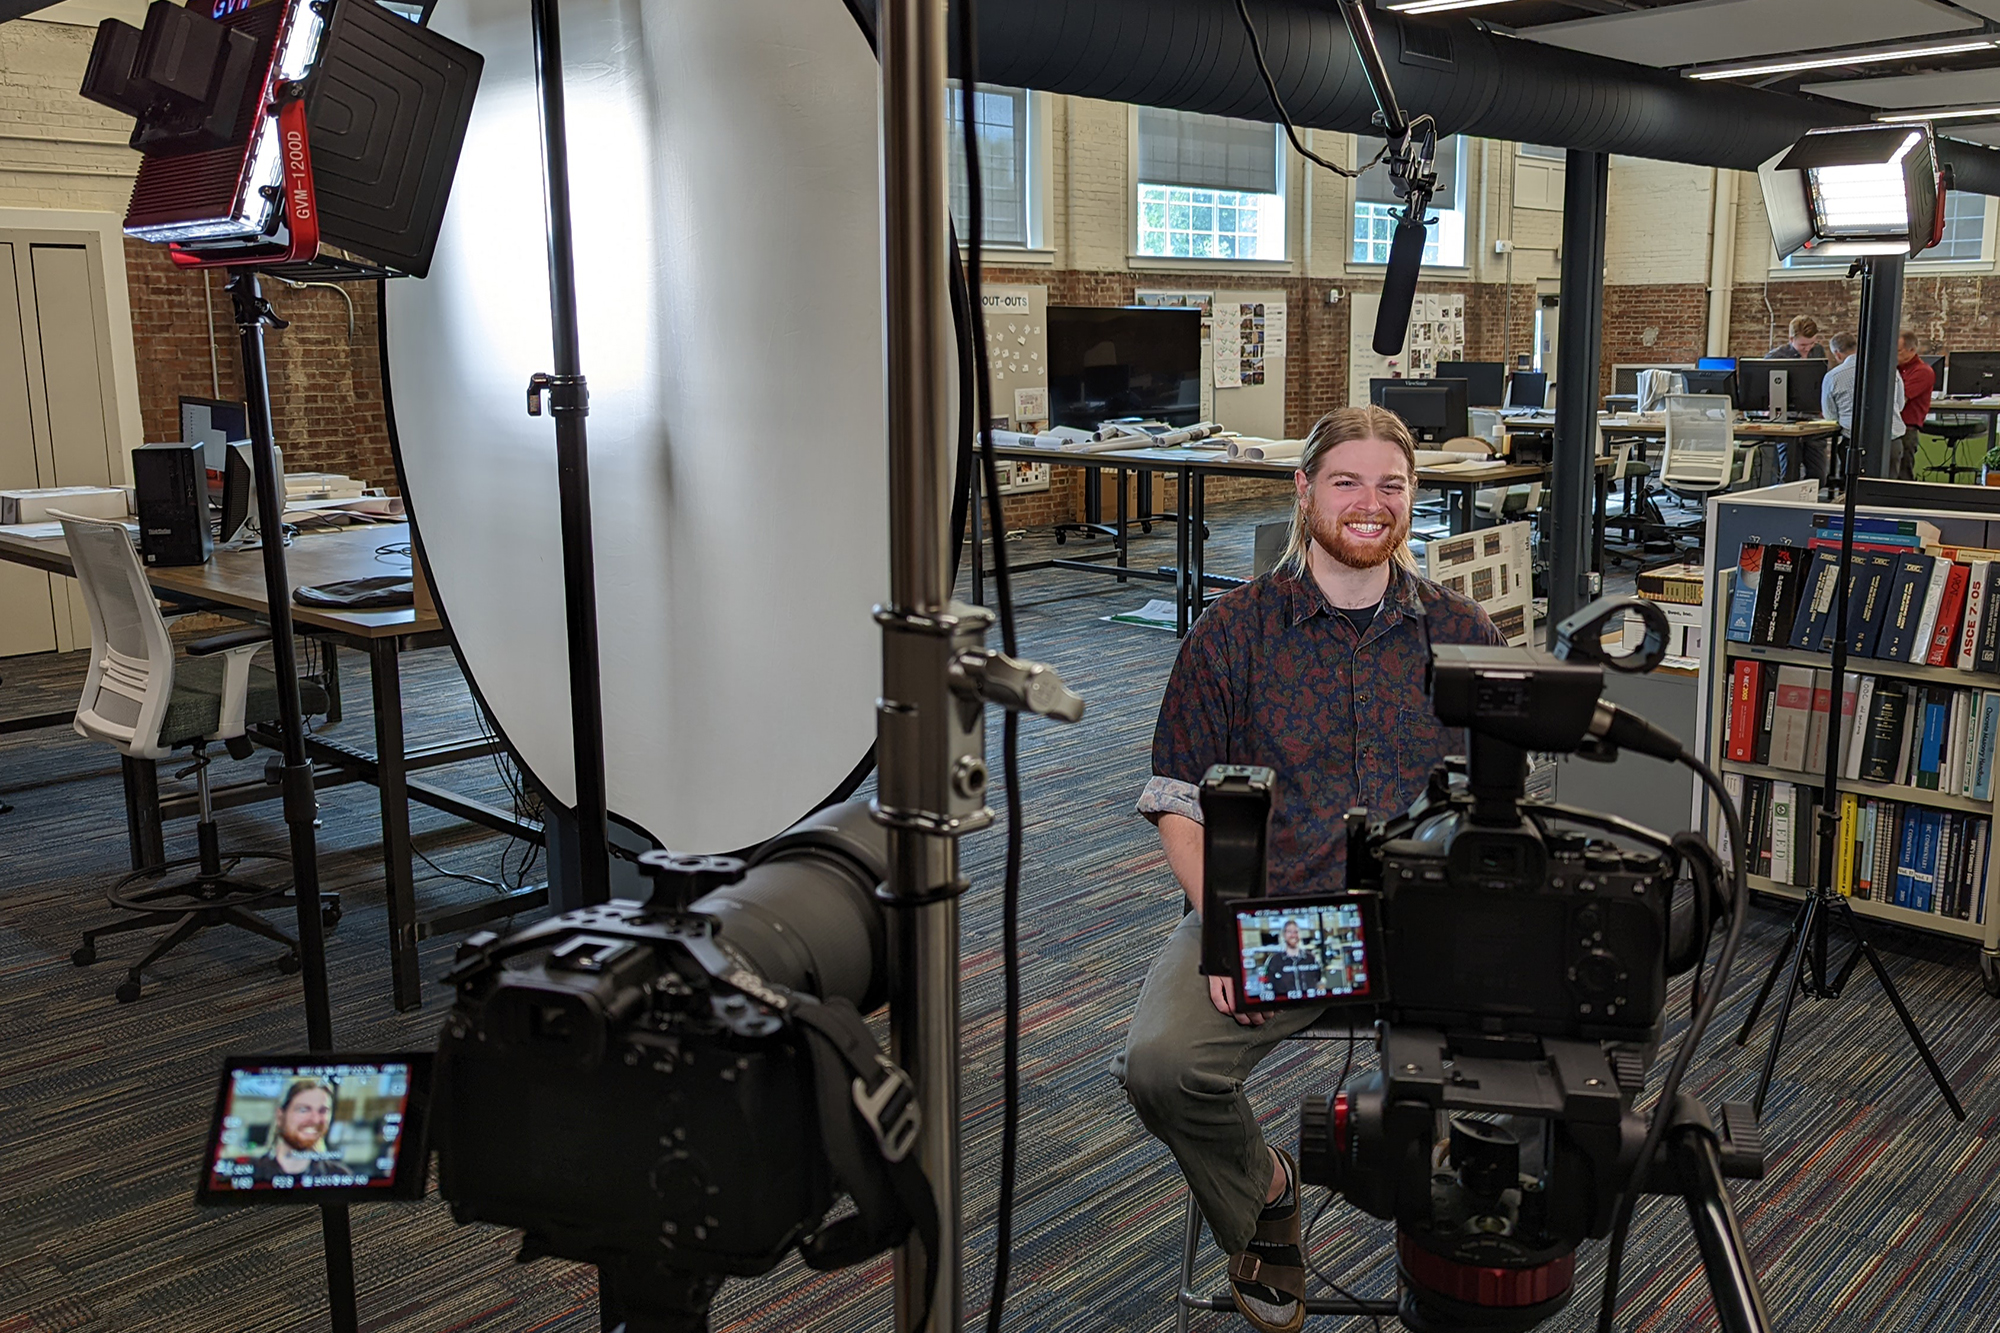
Recent interns Clarissa Plassman, Clayton Virzi, and Emma Cek share their experiences working with their design teams at ThenDesign Architecture.
“TDA feels like a family. I gained a lot of knowledge in the design field and made some friendships.”
Emma Cek
Intern
Clarissa Plassman’s TDA Intern Experience
“Some of the most prominent factors that made me fall in love with interior design are creativity and expression, its impact on daily life, and the ability to problem-solve collaboratively. The opportunity to create spaces that enhance people’s comfort and quality of life makes interior design impactful and rewarding. Designers need to optimize space, flow, and functionality while considering lighting, acoustics, and ergonomic factors. This aspect of problem-solving adds an intellectually stimulating component to the field.


“During my experience at TDA, I have acquired a versatile skillset that includes applying design concepts practically, honing communication skills for effective collaboration with team members, mastering technical skills in design software, understanding the properties and applications of various materials, navigating design challenges, enhancing time management skills, learning to interact professionally with clients and present design concepts, and experiencing construction sites to bridge design with reality. These lessons have collectively prepared me for a dynamic and rewarding career in interior design.
“TDA truly shines when it comes to its culture. I came to understand the importance of a company having a clear mission and values that drive decisions. These values give a sense of purpose and a path to follow. The best part is how open and honest everyone is. This kind of culture encourages everyone to be transparent, trust each other, and work together. With the guidance of impressive mentors, TDA is all about how they can focus on helping us grow, both professionally and personally.
“TDA is invested in my potential and values what I can bring to the table.”
Clarissa Plassman has a bachelor’s degree in interior design from Kent State University and is now a full-time staff member.
Clayton Virzi’s TDA Intern Experience

“It’s been a really good experience to see all the thought that goes into the design before we even start putting pen to paper. It was surprising how much feedback the school district provided to help guide the design team toward a more accurate depiction of what they wanted for their school. Being in meetings and interacting with them directly was a very useful experience.
“I’ve gained new respect for the collaborative approach. Having two brains on something is better than just one. It didn’t feel like any one person was above everyone else. The team-centered culture had people working together to solve the same problem. I appreciated how comfortable it felt to go to others and discuss drawings so we could work it out. It’s been a very valuable experience being able to feel like I’m on the same level as everyone else on the team. The more you collaborate, the more confident you are to show others your design ideas, and that is a great skill to have.
“My favorite thing about working at TDA was interacting with the community and hearing how passionate everyone was. It was exciting to talk with parents who have kids who will be in one of the first classes at the new school. It was fun to have more in-depth conversations about what the students and staff were thinking. They had a lot of input to provide.
“I definitely felt like I was part of the team here at TDA. We were sort of one unit working together. People weren’t just asking one person questions, they were coming up to all of us. They were asking me the same questions that they would ask the project manager. That was really cool.”
Clayton Virzi is in the Architecture and Engineering master’s program at the University of Cincinnati.
Emma Cek’s TDA Intern Experience
“During my time at TDA, I learned how to incorporate students and their experiences into the center of our designs. Coming in at the early stages of a project, I participated in the schematic design and programming of a new high school where this large project was divided into multiple sections and assigned to various team members.
“This was my first architectural job experience, so I didn’t know what to expect. My experience at TDA made me more excited for my future in architecture. Studio projects at school made me fear whether this field was right for me, but TDA told me I was on the right path.
“Seeing the schools that TDA designed opened my eyes to how much educational design has evolved to become a more welcoming and inviting space for students to learn in.
“The staff at TDA impressed me greatly with how they looked out for each other. TDA feels like a family. You never feel like you are on your own because you can ask for help from anyone in the firm. Numerous times, my coworkers provided a new take and a possible solution to the problem at hand. I look up to so many people in the firm and strive to be more like them every day.
“My experience at TDA has been a great one. I gained a lot of knowledge in the design field and made some friendships. What I will miss the most when I return to school is the culture. It was encouraging to know I am free to express my ideas without fear. I wasn’t expecting to find a place that felt like a second home.”
Emma Cek is pursuing a bachelor’s degree in architecture at the University of Cincinnati as she volunteers tutoring youth in Over the Rhine.
Emma Cek is pursuing a bachelor’s degree in architecture at the University of Cincinnati as she volunteers tutoring youth in Over the Rhine.
“TDA truly shines when it comes to its culture. These values give a sense of purpose and a path to follow.”
Clarissa Plassman
Interior Designer
Let’s work together to make education better. If you would like more information on our open positions or internship programs, please visit our Careers page.
Get our newsletter with insights, events and tips.
The TDA Intern ExperienceThenDesign Architecture is where new talent can gain valuable insight and professional growth by actively participating in every stage of design. We also understand the importance of enjoying the learning process, which is why we ensure that our interns have fun along the way to completing their degrees. This is the TDA intern experience.
The TDA Intern Experience
ThenDesign Architecture is a place where people can learn to enhance their craft in the architecture and interior design fields. We operate as a teaching and learning firm where designers of all skill levels can grow in their profession and provide mentorship to colleagues and interns alike. Fostering a culture that encourages exploration and collaboration, TDA hosts consistent Emerging Professionals, co-ops, and internship programs for those seeking hands-on experience at a dynamic design firm.
TDA is where new talent can gain valuable insight and professional growth by actively participating in every stage of design. We also understand the importance of enjoying the learning process, which is why we ensure that our interns have fun along the way to completing their degrees.
Recent interns Clarissa Plassman, Clayton Virzi, and Emma Cek share their experiences working with their design teams at ThenDesign Architecture.
“TDA feels like a family. I gained a lot of knowledge in the design field and made some friendships.”
Emma Cek
Intern
Clarissa Plassman’s TDA Intern Experience
“Some of the most prominent factors that made me fall in love with interior design are creativity and expression, its impact on daily life, and the ability to problem-solve collaboratively. The opportunity to create spaces that enhance people’s comfort and quality of life makes interior design impactful and rewarding. Designers need to optimize space, flow, and functionality while considering lighting, acoustics, and ergonomic factors. This aspect of problem-solving adds an intellectually stimulating component to the field.
“During my experience at TDA, I have acquired a versatile skillset that includes applying design concepts practically, honing communication skills for effective collaboration with team members, mastering technical skills in design software, understanding the properties and applications of various materials, navigating design challenges, enhancing time management skills, learning to interact professionally with clients and present design concepts, and experiencing construction sites to bridge design with reality. These lessons have collectively prepared me for a dynamic and rewarding career in interior design.
“TDA truly shines when it comes to its culture. I came to understand the importance of a company having a clear mission and values that drive decisions. These values give a sense of purpose and a path to follow. The best part is how open and honest everyone is. This kind of culture encourages everyone to be transparent, trust each other, and work together. With the guidance of impressive mentors, TDA is all about how they can focus on helping us grow, both professionally and personally.
“TDA is invested in my potential and values what I can bring to the table.”
Clarissa Plassman has a bachelor’s degree in interior design from Kent State University and is now a full-time staff member.
Clayton Virzi’s TDA Intern Experience
“It’s been a really good experience to see all the thought that goes into the design before we even start putting pen to paper. It was surprising how much feedback the school district provided to help guide the design team toward a more accurate depiction of what they wanted for their school. Being in meetings and interacting with them directly was a very useful experience.
“I’ve gained new respect for the collaborative approach. Having two brains on something is better than just one. It didn’t feel like any one person was above everyone else. The team-centered culture had people working together to solve the same problem. I appreciated how comfortable it felt to go to others and discuss drawings so we could work it out. It’s been a very valuable experience being able to feel like I’m on the same level as everyone else on the team. The more you collaborate, the more confident you are to show others your design ideas, and that is a great skill to have.
“My favorite thing about working at TDA was interacting with the community and hearing how passionate everyone was. It was exciting to talk with parents who have kids who will be in one of the first classes at the new school. It was fun to have more in-depth conversations about what the students and staff were thinking. They had a lot of input to provide.
“I definitely felt like I was part of the team here at TDA. We were sort of one unit working together. People weren’t just asking one person questions, they were coming up to all of us. They were asking me the same questions that they would ask the project manager. That was really cool.”
Clayton Virzi is in the Architecture and Engineering master’s program at the University of Cincinnati.
Emma Cek’s TDA Intern Experience
“During my time at TDA, I learned how to incorporate students and their experiences into the center of our designs. Coming in at the early stages of a project, I participated in the schematic design and programming of a new high school where this large project was divided into multiple sections and assigned to various team members.
“This was my first architectural job experience, so I didn’t know what to expect. My experience at TDA made me more excited for my future in architecture. Studio projects at school made me fear whether this field was right for me, but TDA told me I was on the right path.
“Seeing the schools that TDA designed opened my eyes to how much educational design has evolved to become a more welcoming and inviting space for students to learn in.
“The staff at TDA impressed me greatly with how they looked out for each other. TDA feels like a family. You never feel like you are on your own because you can ask for help from anyone in the firm. Numerous times, my coworkers provided a new take and a possible solution to the problem at hand. I look up to so many people in the firm and strive to be more like them every day.
“My experience at TDA has been a great one. I gained a lot of knowledge in the design field and made some friendships. What I will miss the most when I return to school is the culture. It was encouraging to know I am free to express my ideas without fear. I wasn’t expecting to find a place that felt like a second home.”
Emma Cek is pursuing a bachelor’s degree in architecture at the University of Cincinnati as she volunteers tutoring youth in Over the Rhine.
Emma Cek is pursuing a bachelor’s degree in architecture at the University of Cincinnati as she volunteers tutoring youth in Over the Rhine.
“TDA truly shines when it comes to its culture. These values give a sense of purpose and a path to follow.”
Clarissa Plassman
Interior Designer
Let’s work together to make education better. If you would like more information on our open positions or internship programs, please visit our Careers page.
Get our newsletter with insights, events and tips.
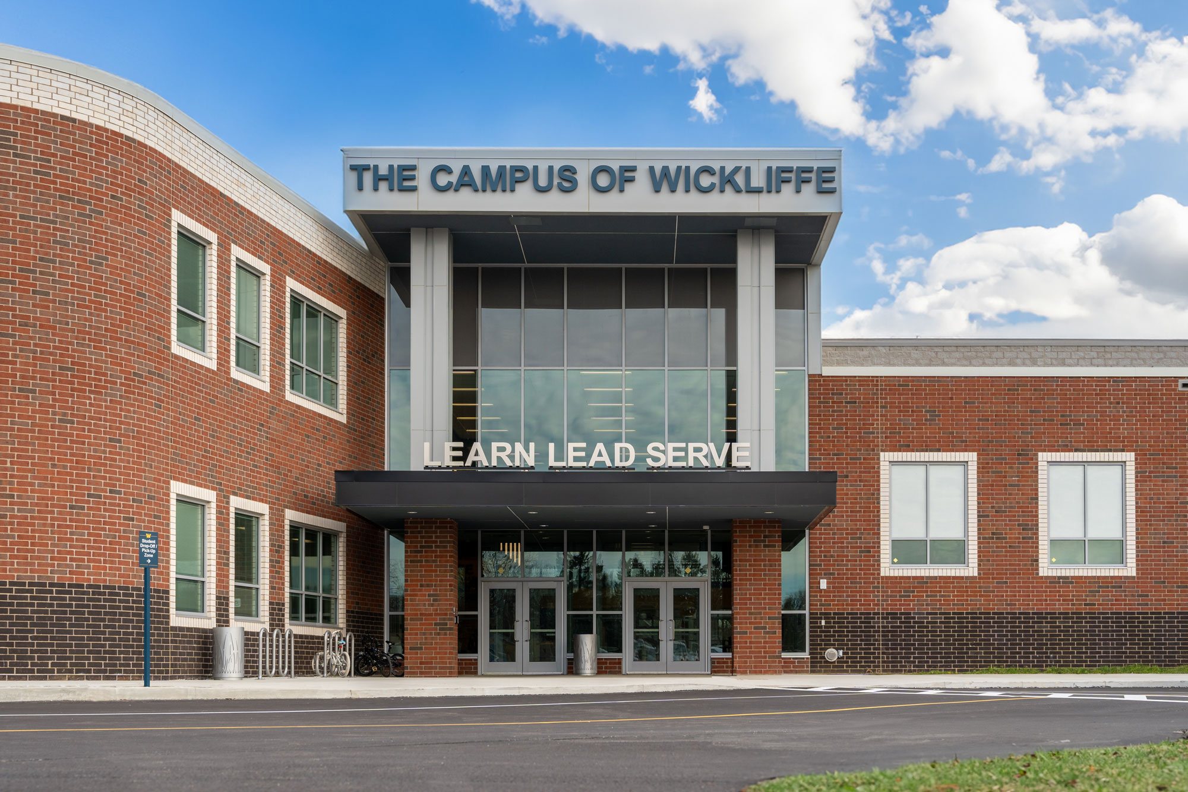
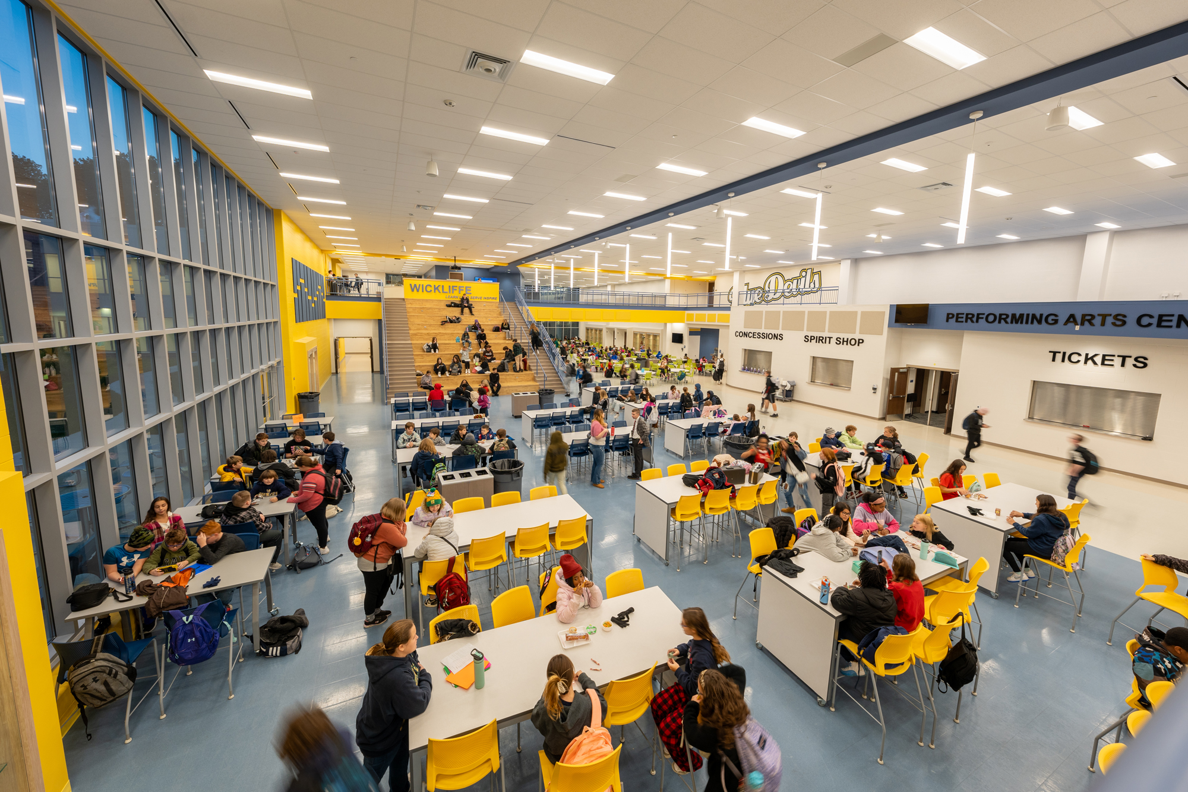
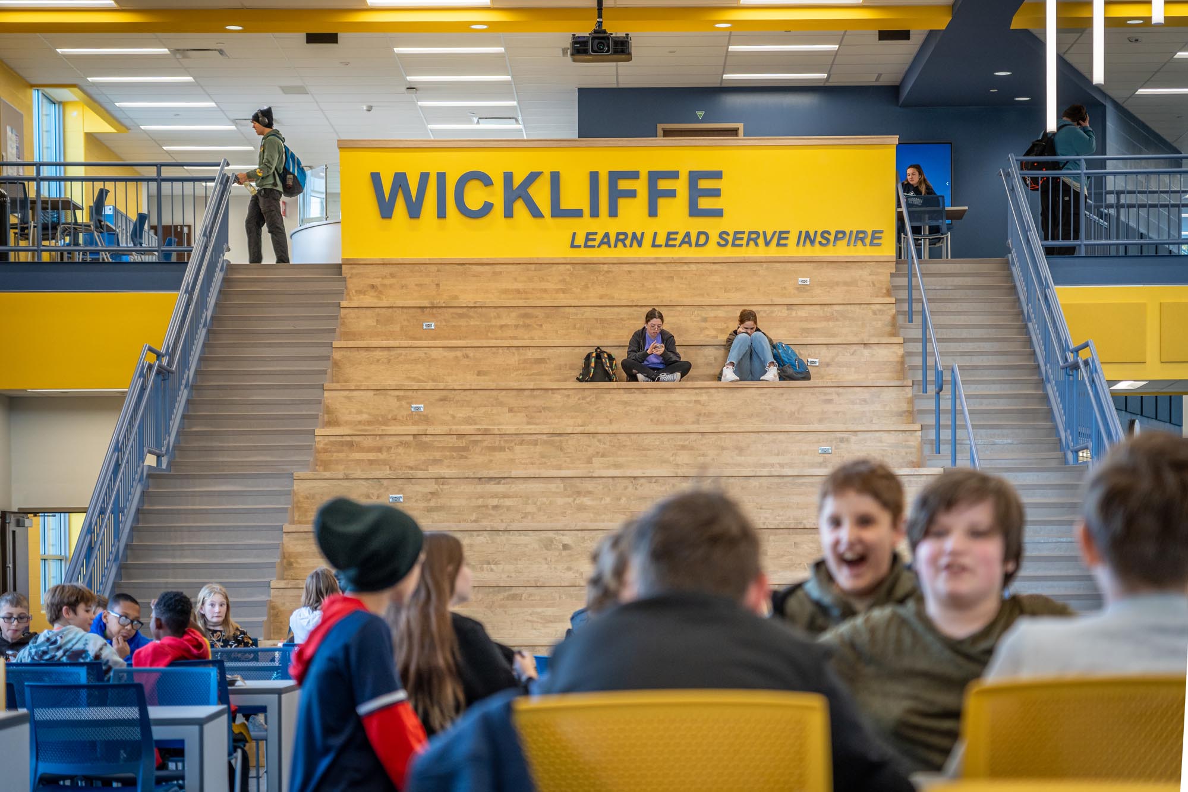
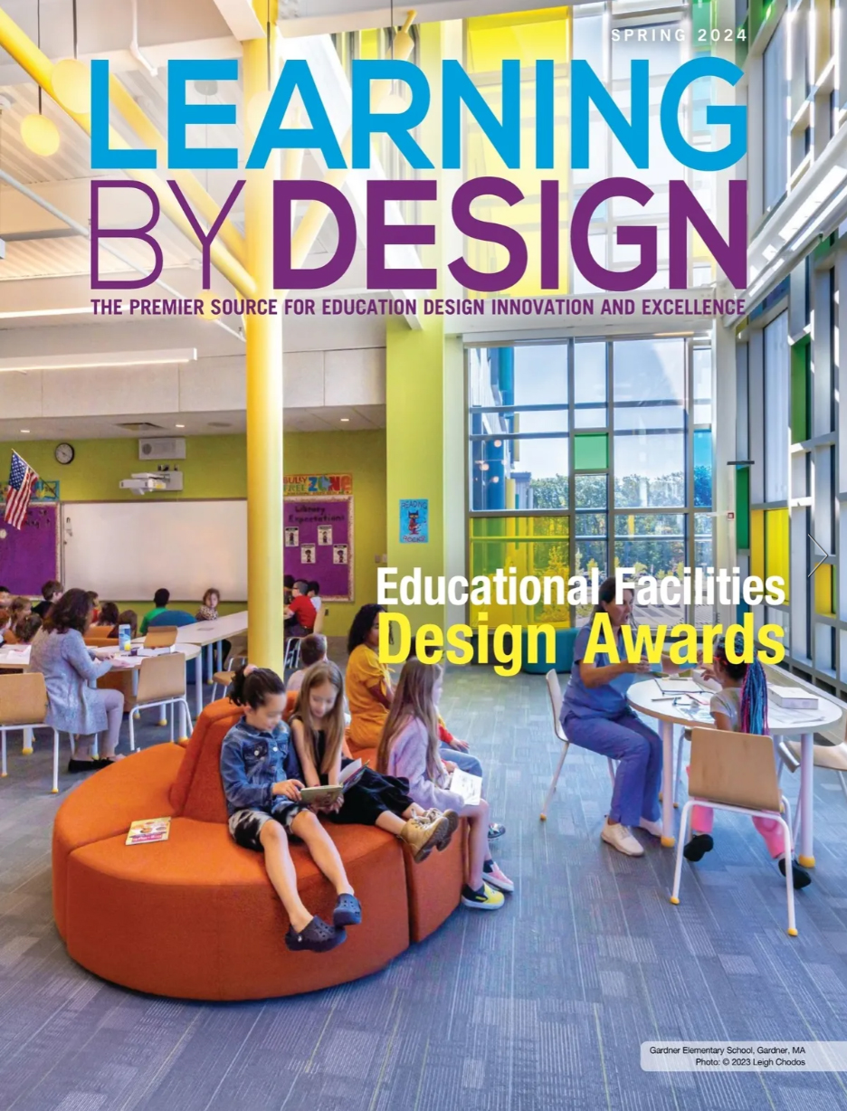
The Campus of Wickliffe Receives an Outstanding Project AwardThe Campus of Wickliffe receives an Outstanding Project Award in the Spring 2024 Educational Facilities Design Awards Showcase by Learning By Design Magazine. The Wickliffe PK-12 Campus was designed to be forward-thinking, an educational facility designed for flexible learning. The Wickliffe design supported the district’s goals by providing a flexible educational environment that encouraged learning and mentoring to contribute to the greater good.
The Campus of Wickliffe Receives an Outstanding Project Award
As a dedicated partner to Wickliffe City Schools, ThenDesign Architecture is thrilled to announce that The Campus of Wickliffe has been selected for an Outstanding Project Award by Learning by Design Magazine’s Spring 2024 Educational Facilities Design Awards Showcase. The Campus of Wickliffe has been recognized as a benchmark facility for incorporating next-generation learning space design and planning methodologies.
“This is not the work simply of the school staff or administration, but the work of an entire community. This is your work.”
Joseph Spiccia
Superintendent, Wickliffe City Schools

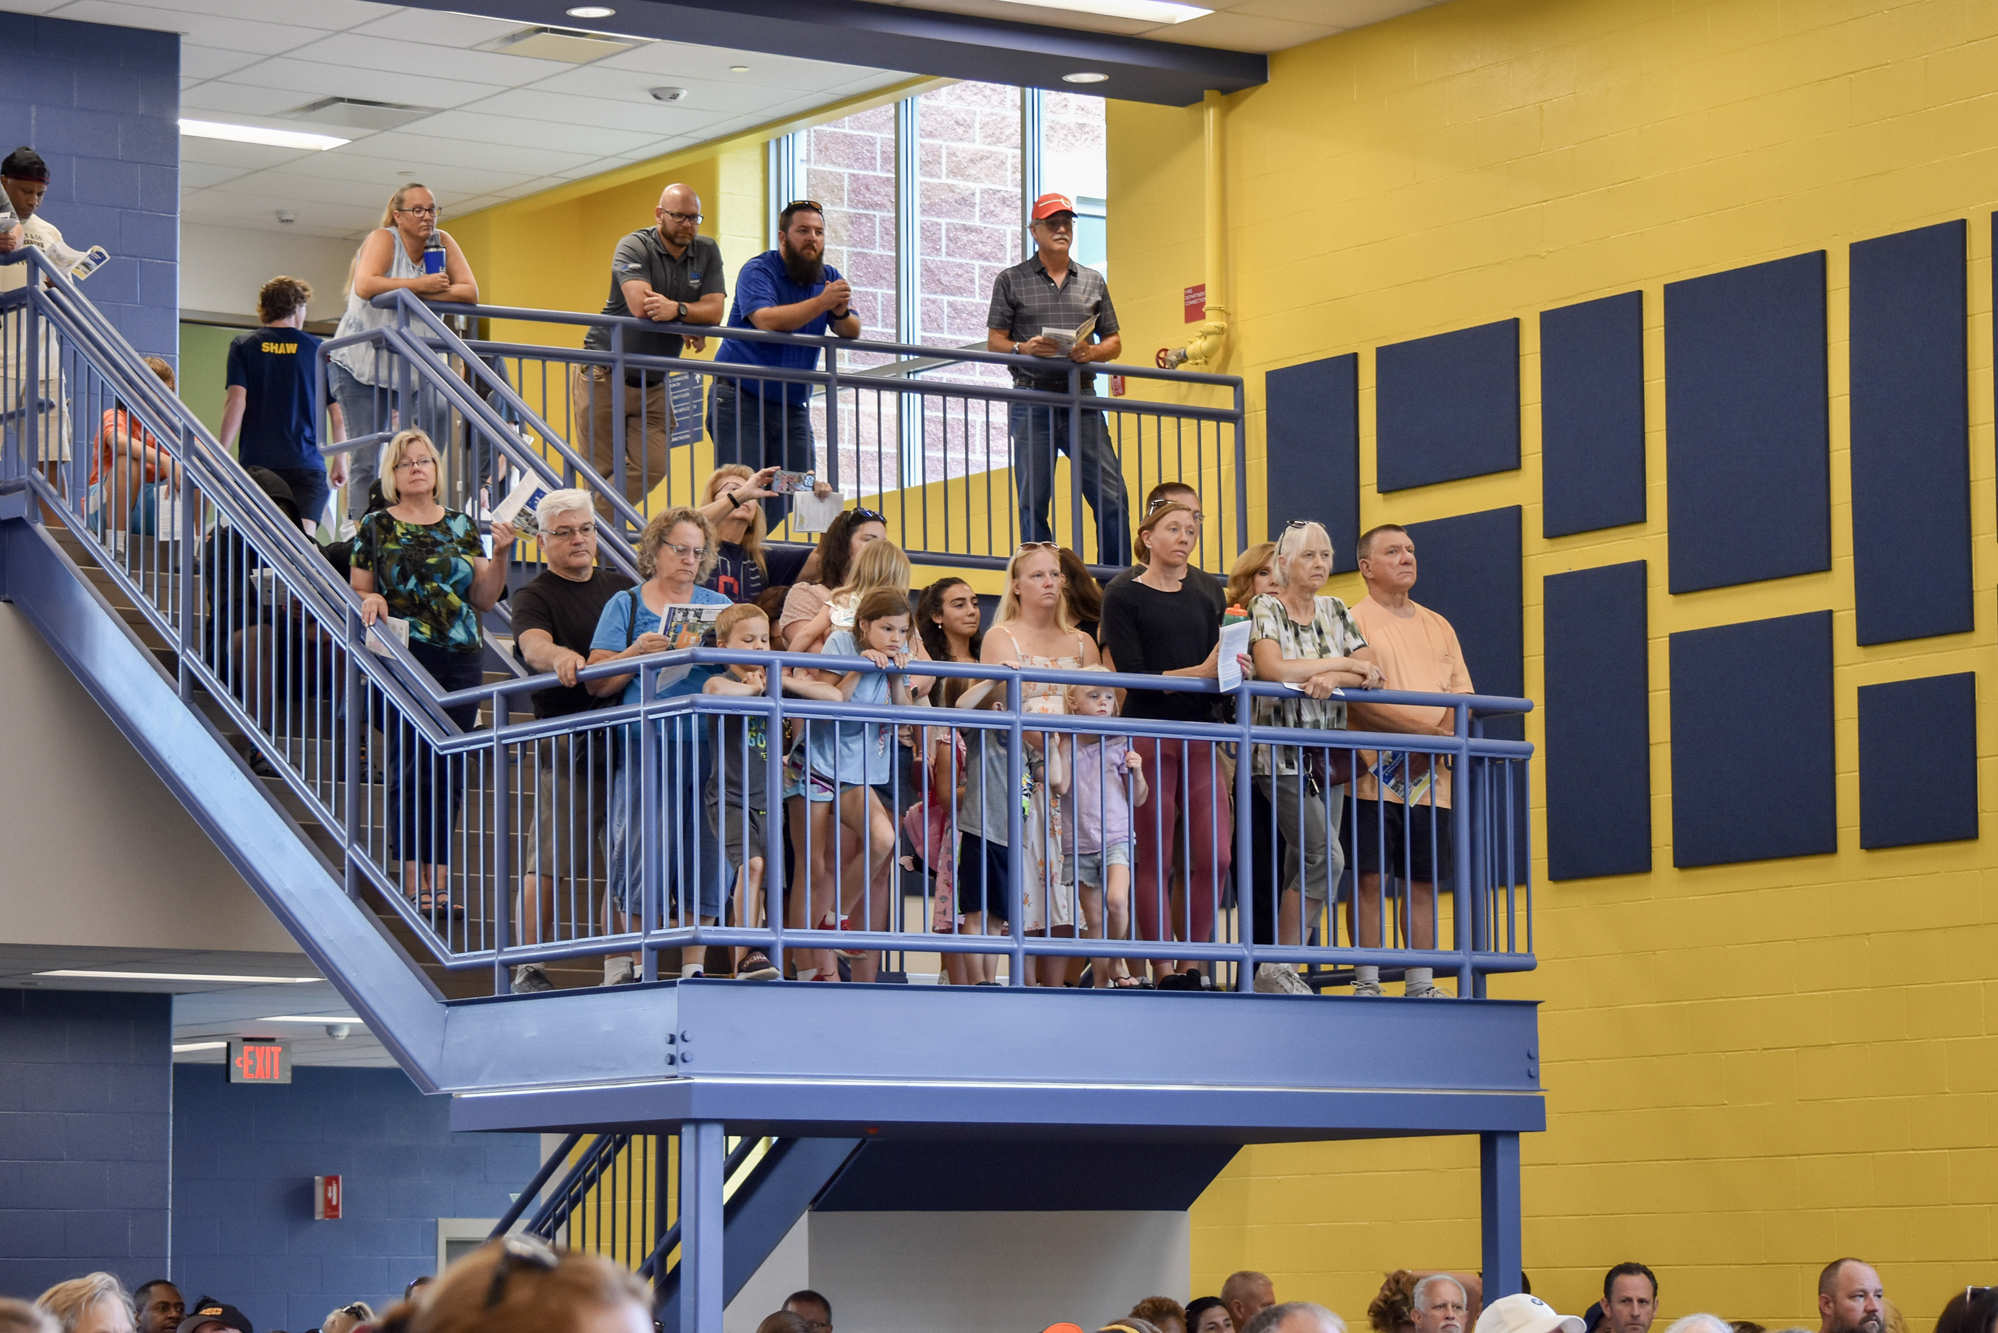




The Campus of Wickliffe in Action
An Outstanding Achievement in Design
A jury of American Institute of Architects (AIA) members and education design professionals evaluated submissions nationwide from architectural firms, schools, and universities. The judges determine each project’s worthiness, unique qualities, and the architectural design and planning concepts that were successfully implemented.
The printed publications were recently distributed to over 50,000 subscribers within the education field throughout the United States, and spotlight the efforts of Wickliffe City Schools during this project.
A Journey of Dedication
A Catalyst for Change is Just the Beginning
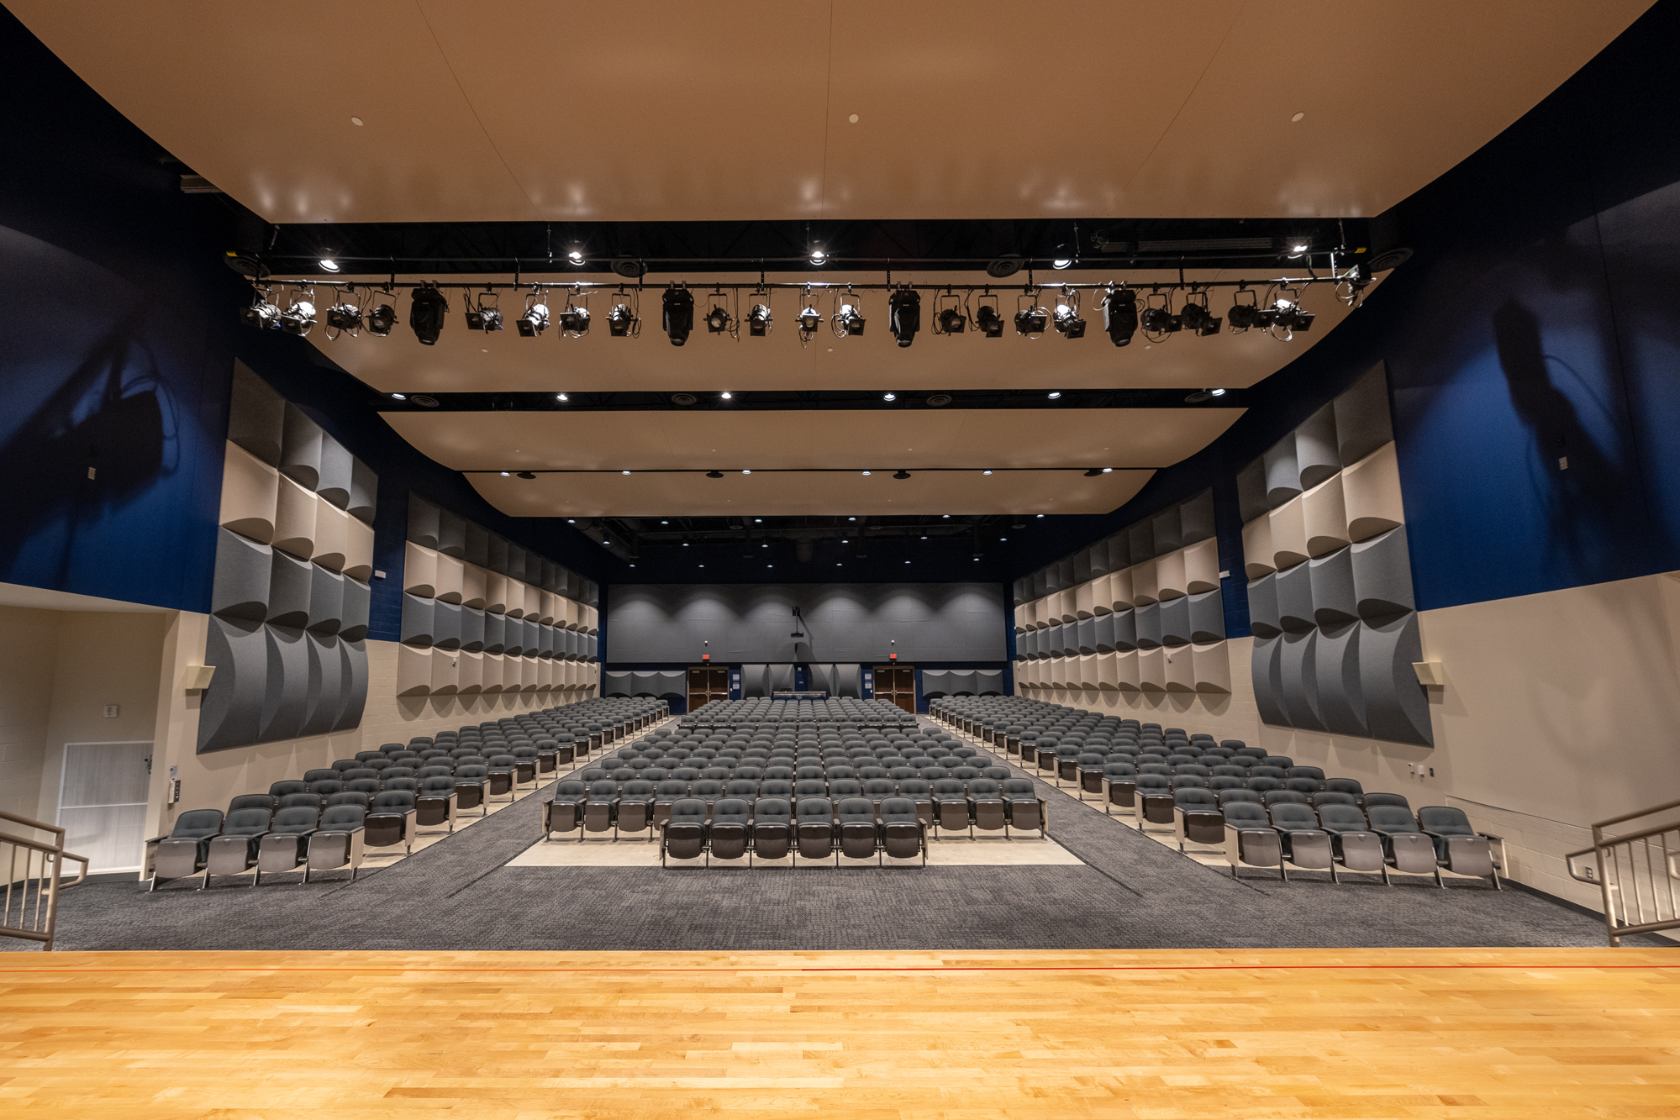
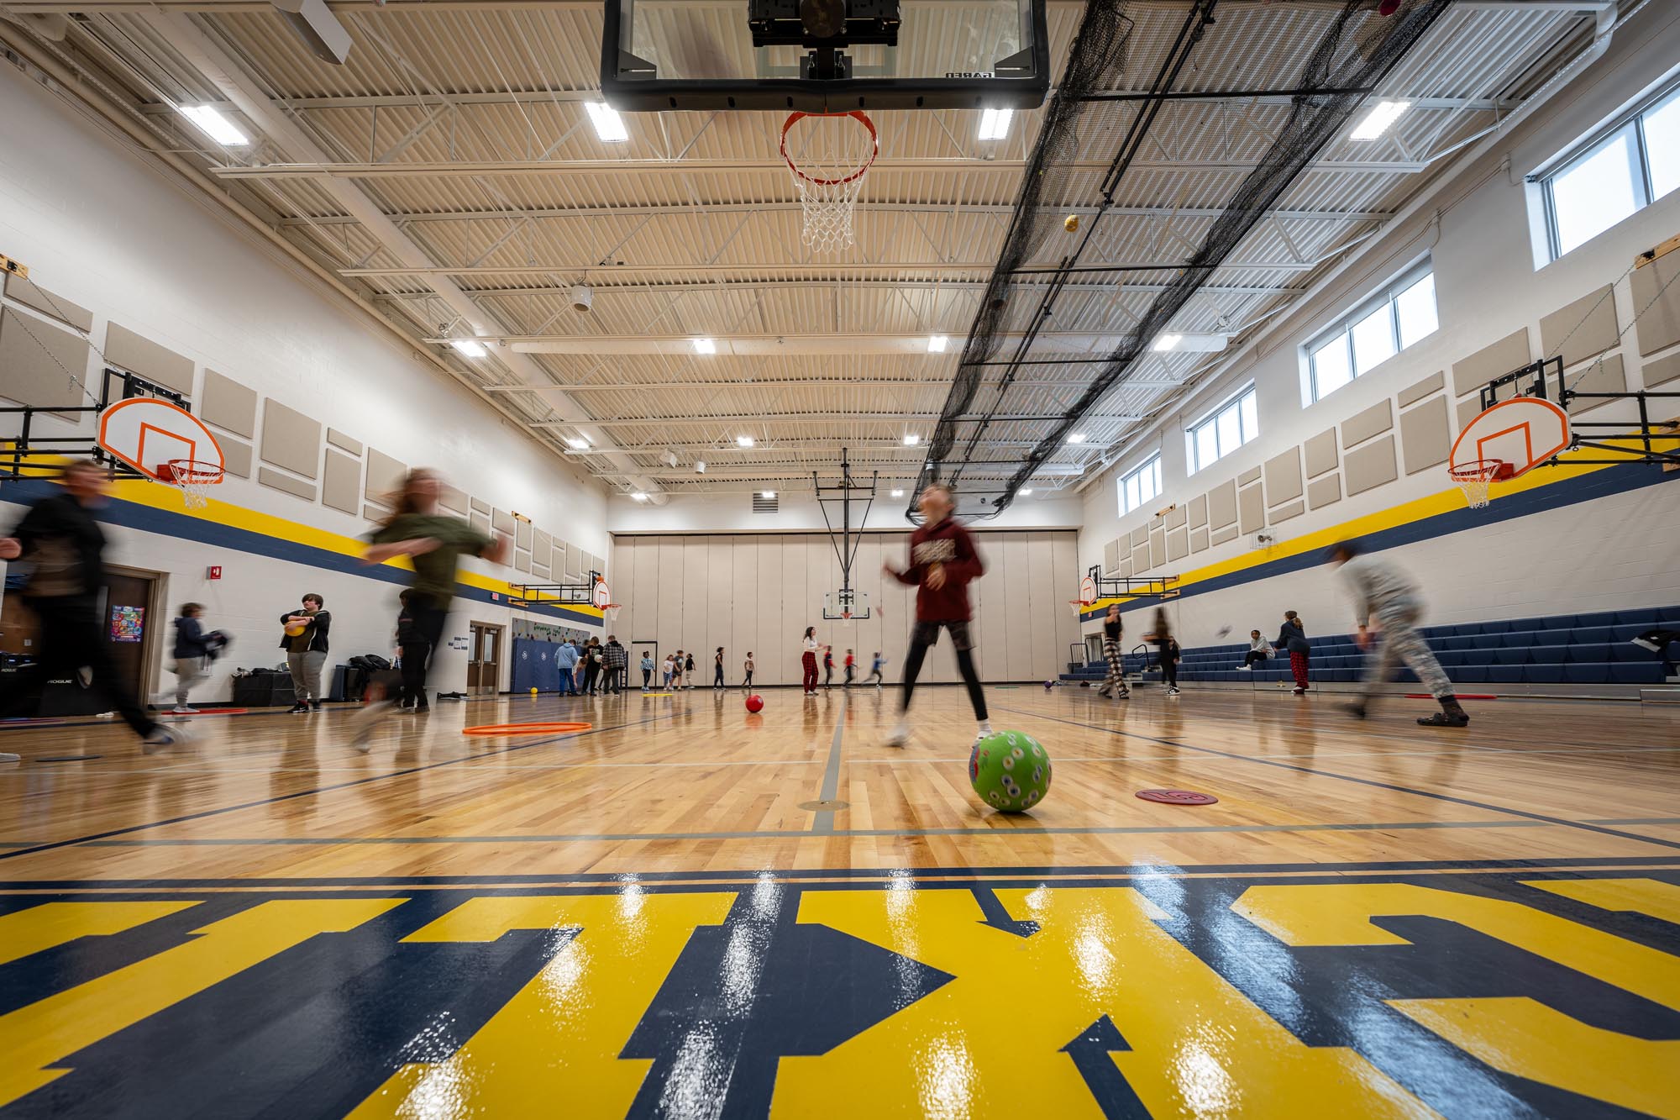
As part of the “Catalyst for Change” initiative, the 204,000 SF Wickliffe PreK-12 Campus was designed to create flexible learning spaces for the Wickliffe City School District that could adapt to future educational needs. The new campus sits on the former high school site, reorganizes site circulation and reflects a mutual partnership with the community. A 500-seat Performing Arts Center, two full-sized gymnasiums, and a cafeteria are integrated into a main “Community Hub,” accessible for public events.
Career technical and STEM-focused spaces provide opportunities for students to explore a variety of academic and skills-based pursuits. Additionally, a new state-of-the-art stadium was completed adjacent to the school, becoming a new home for the Wickliffe Blue Devils.
The district participated in the Expedited Local Partnership Program (ELPP) through the Ohio Facilities Construction Commission (OFCC), and this $60 million project consolidates the aging elementary, middle, and high schools into a single PreK-12 building. In addition, the new facility hosts space for the Family Resource Center. This community center offers free services to many in need.
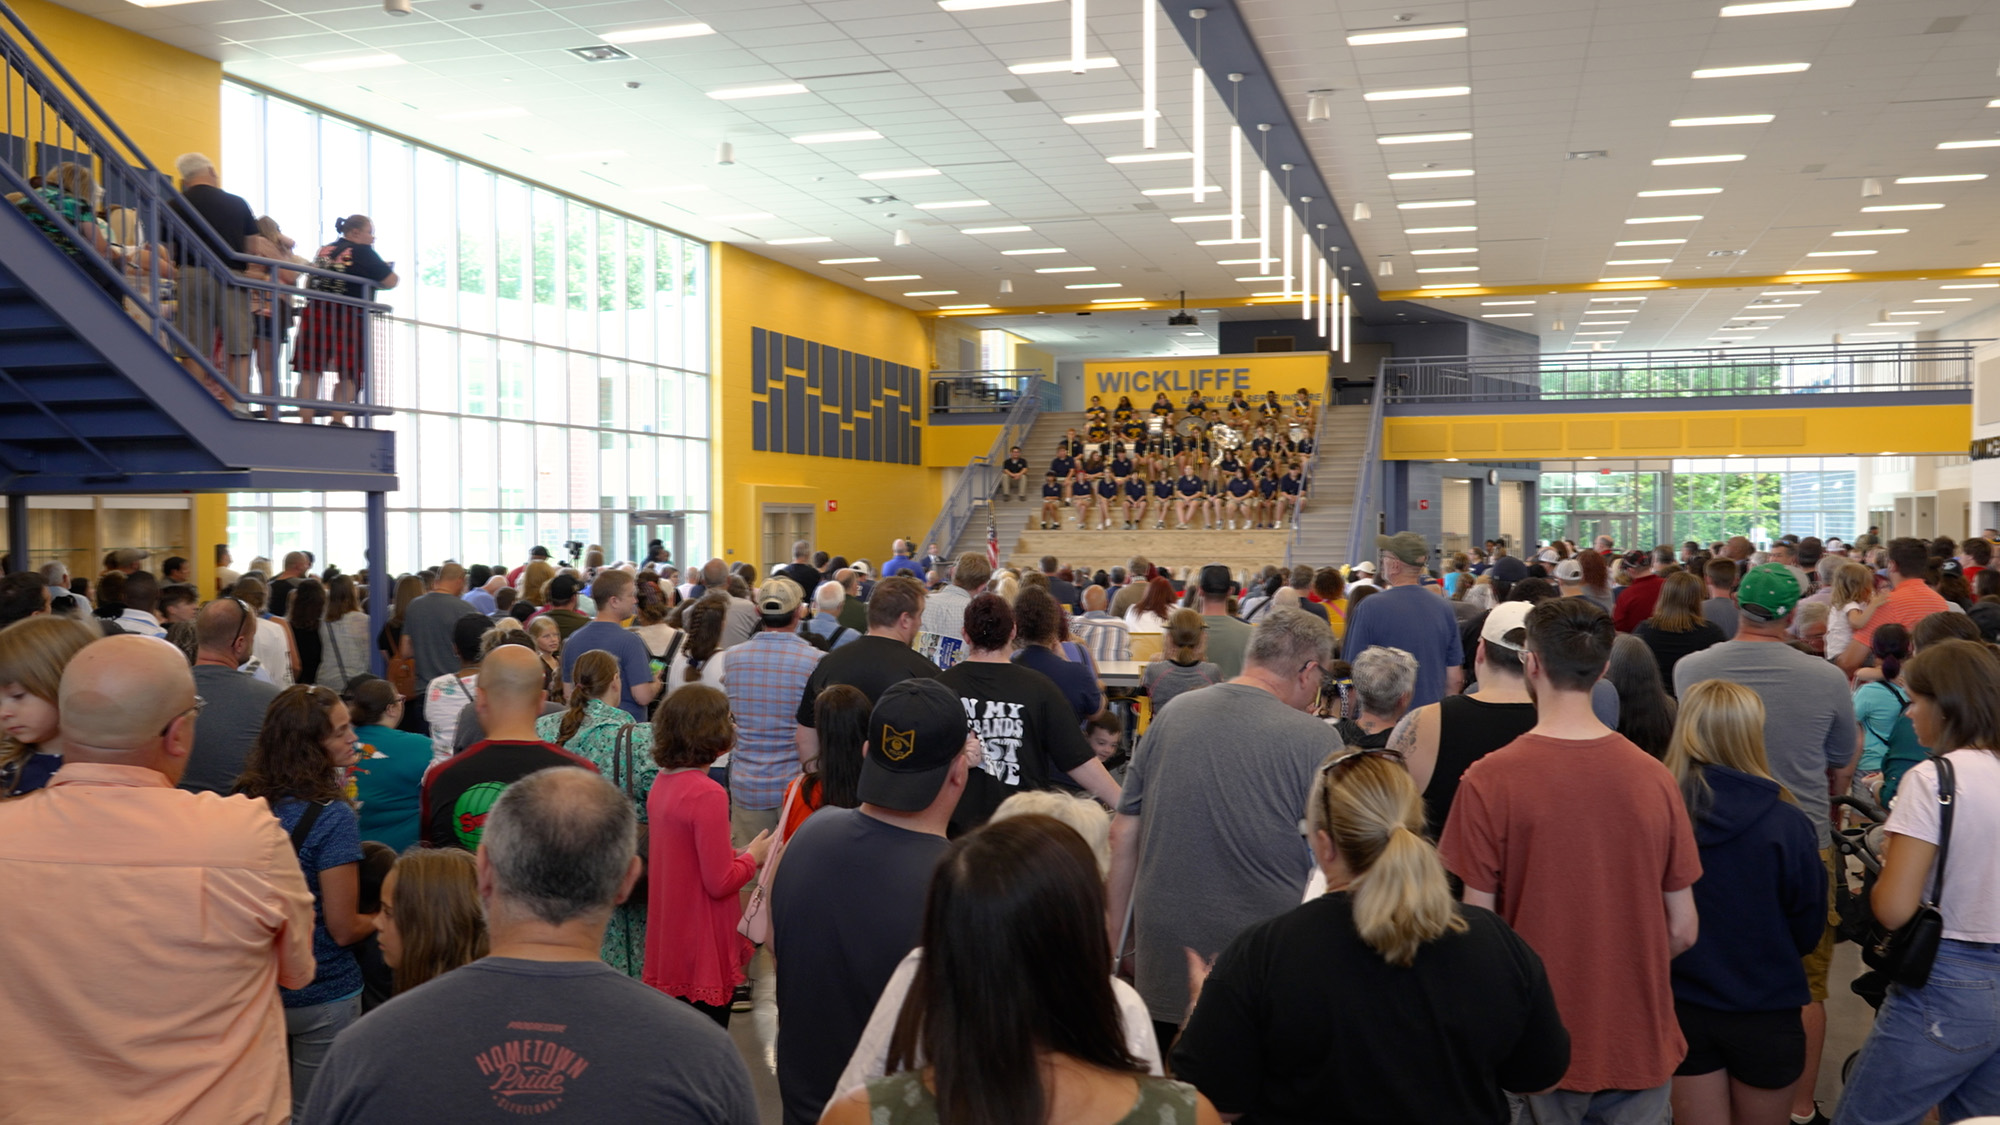

The new, two-story school officially opened at the beginning of the 2023-2024 school year.
“We are excited to see the extraordinary educational opportunities that will be afforded to our students now and into the future.”
Carl Marine
President, Board of Education
The Campus of Wickliffe – Designed for Flexible Learning
Get our newsletter with insights, events and tips.
The Campus of Wickliffe Receives an Outstanding Project AwardThe Campus of Wickliffe receives an Outstanding Project Award in the Spring 2024 Educational Facilities Design Awards Showcase by Learning By Design Magazine. The Wickliffe PK-12 Campus was designed to be forward-thinking, an educational facility designed for flexible learning. The Wickliffe design supported the district’s goals by providing a flexible educational environment that encouraged learning and mentoring to contribute to the greater good.
The Campus of Wickliffe Receives an Outstanding Project Award
As a dedicated partner to Wickliffe City Schools, ThenDesign Architecture is thrilled to announce that The Campus of Wickliffe has been selected for an Outstanding Project Award by Learning by Design Magazine’s Spring 2024 Educational Facilities Design Awards Showcase. The Campus of Wickliffe has been recognized as a benchmark facility for incorporating next-generation learning space design and planning methodologies.
“This is not the work simply of the school staff or administration, but the work of an entire community. This is your work.”
Joseph Spiccia
Superintendent, Wickliffe City Schools
The Campus of Wickliffe in Action
An Outstanding Achievement in Design
A jury of American Institute of Architects (AIA) members and education design professionals evaluated submissions nationwide from architectural firms, schools, and universities. The judges determine each project’s worthiness, unique qualities, and the architectural design and planning concepts that were successfully implemented.
The printed publications were recently distributed to over 50,000 subscribers within the education field throughout the United States, and spotlight the efforts of Wickliffe City Schools during this project.
A Journey of Dedication
A Catalyst for Change is Just the Beginning
As part of the “Catalyst for Change” initiative, the 204,000 SF Wickliffe PreK-12 Campus was designed to create flexible learning spaces for the Wickliffe City School District that could adapt to future educational needs. The new campus sits on the former high school site, reorganizes site circulation and reflects a mutual partnership with the community. A 500-seat Performing Arts Center, two full-sized gymnasiums, and a cafeteria are integrated into a main “Community Hub,” accessible for public events.
Career technical and STEM-focused spaces provide opportunities for students to explore a variety of academic and skills-based pursuits. Additionally, a new state-of-the-art stadium was completed adjacent to the school, becoming a new home for the Wickliffe Blue Devils.
The district participated in the Expedited Local Partnership Program (ELPP) through the Ohio Facilities Construction Commission (OFCC), and this $60 million project consolidates the aging elementary, middle, and high schools into a single PreK-12 building. In addition, the new facility hosts space for the Family Resource Center. This community center offers free services to many in need.
The new, two-story school officially opened at the beginning of the 2023-2024 school year.
“We are excited to see the extraordinary educational opportunities that will be afforded to our students now and into the future.”
Carl Marine
President, Board of Education
The Campus of Wickliffe – Designed for Flexible Learning
Get our newsletter with insights, events and tips.

2024 OHSPRA Awards WinnerCommunications materials created by TDA were recognized by the Ohio School Public Relations Association as a 2024 OHSPRA Awards winner. One of our goals is to help clients positively impact their communities by providing outstanding design and storytelling tools.
2024 OHSPRA Awards Winner

The TDA Communications team is thrilled to be recognized with four awards of excellence and distinction for our materials by the Ohio School Public Relations Association (OHSPRA). Each year, OHSPRA honors individuals, school districts, and others for their outstanding contributions to school communications. TDA received awards in three categories: Special Purpose Publications, Video Productions, and Website Development.
Positive Impact Recognized
The Ohio School Public Relations Association’s mission is to facilitate support for and trust in education through comprehensive communications and public relations efforts. They are dedicated to providing training members in listening to and communicating responsibly with their many internal and external publics. They work to enhance the image and role of public relations with educational management.
ThenDesign Architecture (TDA) is an architectural design firm of educational planners, architects, interior designers, construction administrators, and communication specialists. For over 70 years, we have collaborated with public entities, including school districts and municipalities, consistently achieving tremendous success with their projects.
We help our clients make a positive impact in their communities, not only through outstanding design but in storytelling as well. This involves using various communication technologies to create narrative tools for projects of all sizes.
Two of the winning videos include “The Impact of Quality Athletic Facilities” and “The Campus of Wickliffe – Designed for Flexible Learning.”
2024 OHSPRA Awards WinnerCommunications materials created by TDA were recognized by the Ohio School Public Relations Association as a 2024 OHSPRA Awards winner. One of our goals is to help clients positively impact their communities by providing outstanding design and storytelling tools.
2024 OHSPRA Awards Winner
The TDA Communications team is thrilled to be recognized with four awards of excellence and distinction for our materials by the Ohio School Public Relations Association (OHSPRA). Each year, OHSPRA honors individuals, school districts, and others for their outstanding contributions to school communications. TDA received awards in three categories: Special Purpose Publications, Video Productions, and Website Development.
Positive Impact Recognized
The Ohio School Public Relations Association’s mission is to facilitate support for and trust in education through comprehensive communications and public relations efforts. They are dedicated to providing training members in listening to and communicating responsibly with their many internal and external publics. They work to enhance the image and role of public relations with educational management.
ThenDesign Architecture (TDA) is an architectural design firm of educational planners, architects, interior designers, construction administrators, and communication specialists. For over 70 years, we have collaborated with public entities, including school districts and municipalities, consistently achieving tremendous success with their projects.
We help our clients make a positive impact in their communities, not only through outstanding design but in storytelling as well. This involves using various communication technologies to create narrative tools for projects of all sizes.
Two of the winning videos include “The Impact of Quality Athletic Facilities” and “The Campus of Wickliffe – Designed for Flexible Learning.”




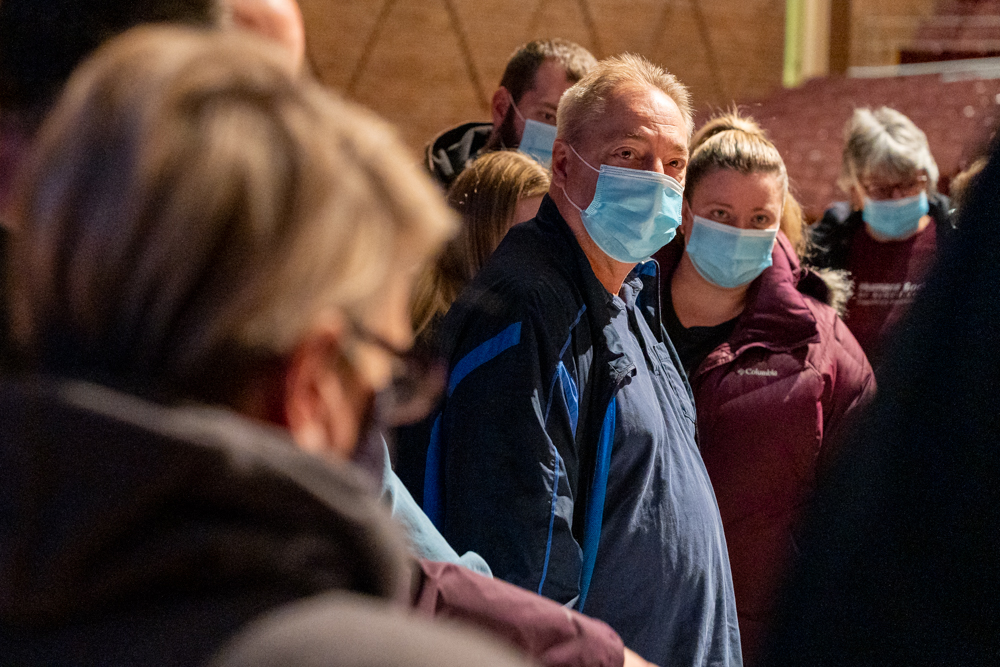

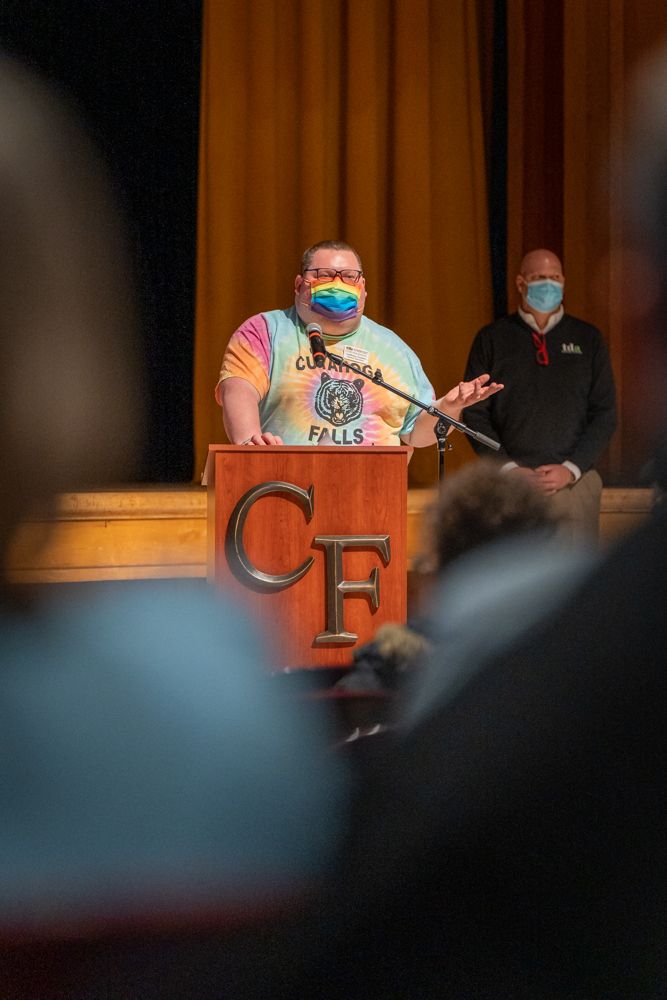
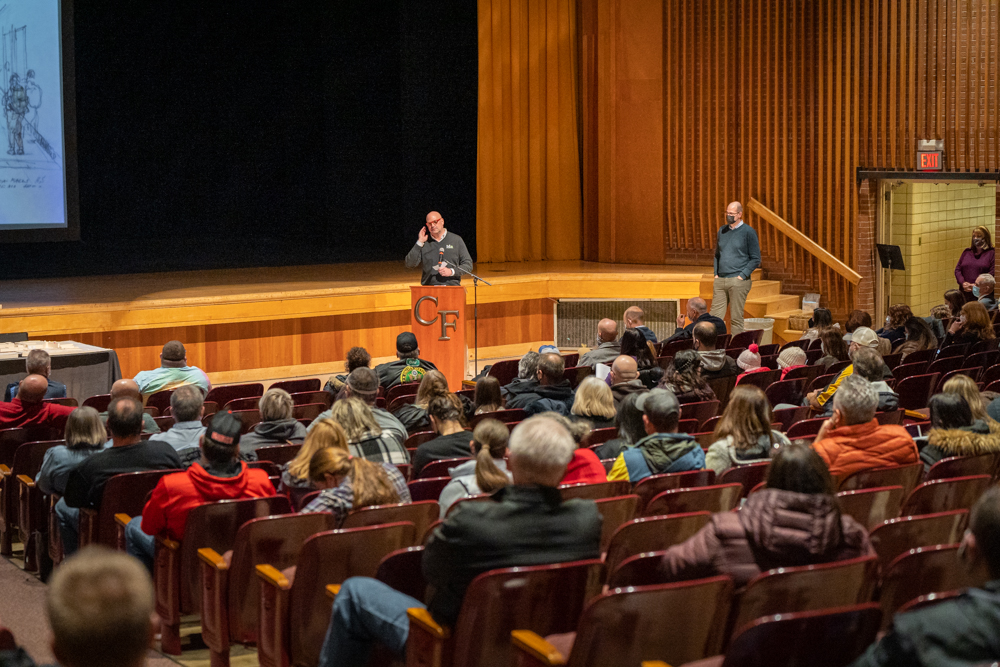
Brunswick CSD’s Community Construction UpdateCommunity members gathered to participate in Brunswick CSD’s Community Construction Update Meeting. Residents, students, and educators listened to a presentation by ThenDesign Architecture and Hammond Construction representatives to gain valuable insight into the status of the design and construction timeline for the new high school.
Brunswick CSD’s Community Construction Update
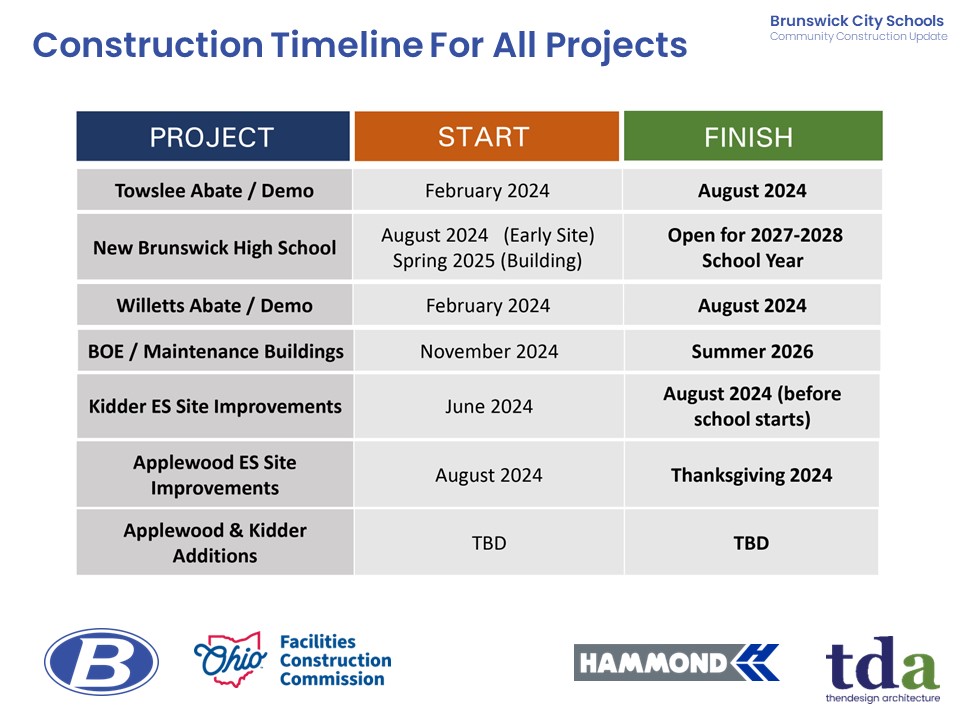







On May 1, the Brunswick City School District hosted a highly successful Community Construction Update event, presenting the status of the design progress for the new high school. About 70 people, including students, educators, and local community members, attended the engagement to learn more details about the design and construction project.







Superintendent Jason Niedermeyer, ThenDesign Architecture, and Hammond Construction provided a comprehensive overview of the project’s current goals and accomplishments. They described the development site plan, including the school layout and a brief summary of the construction timeline.
Brunswick CSD’s Community Construction Update
The Visual Preference Activity


















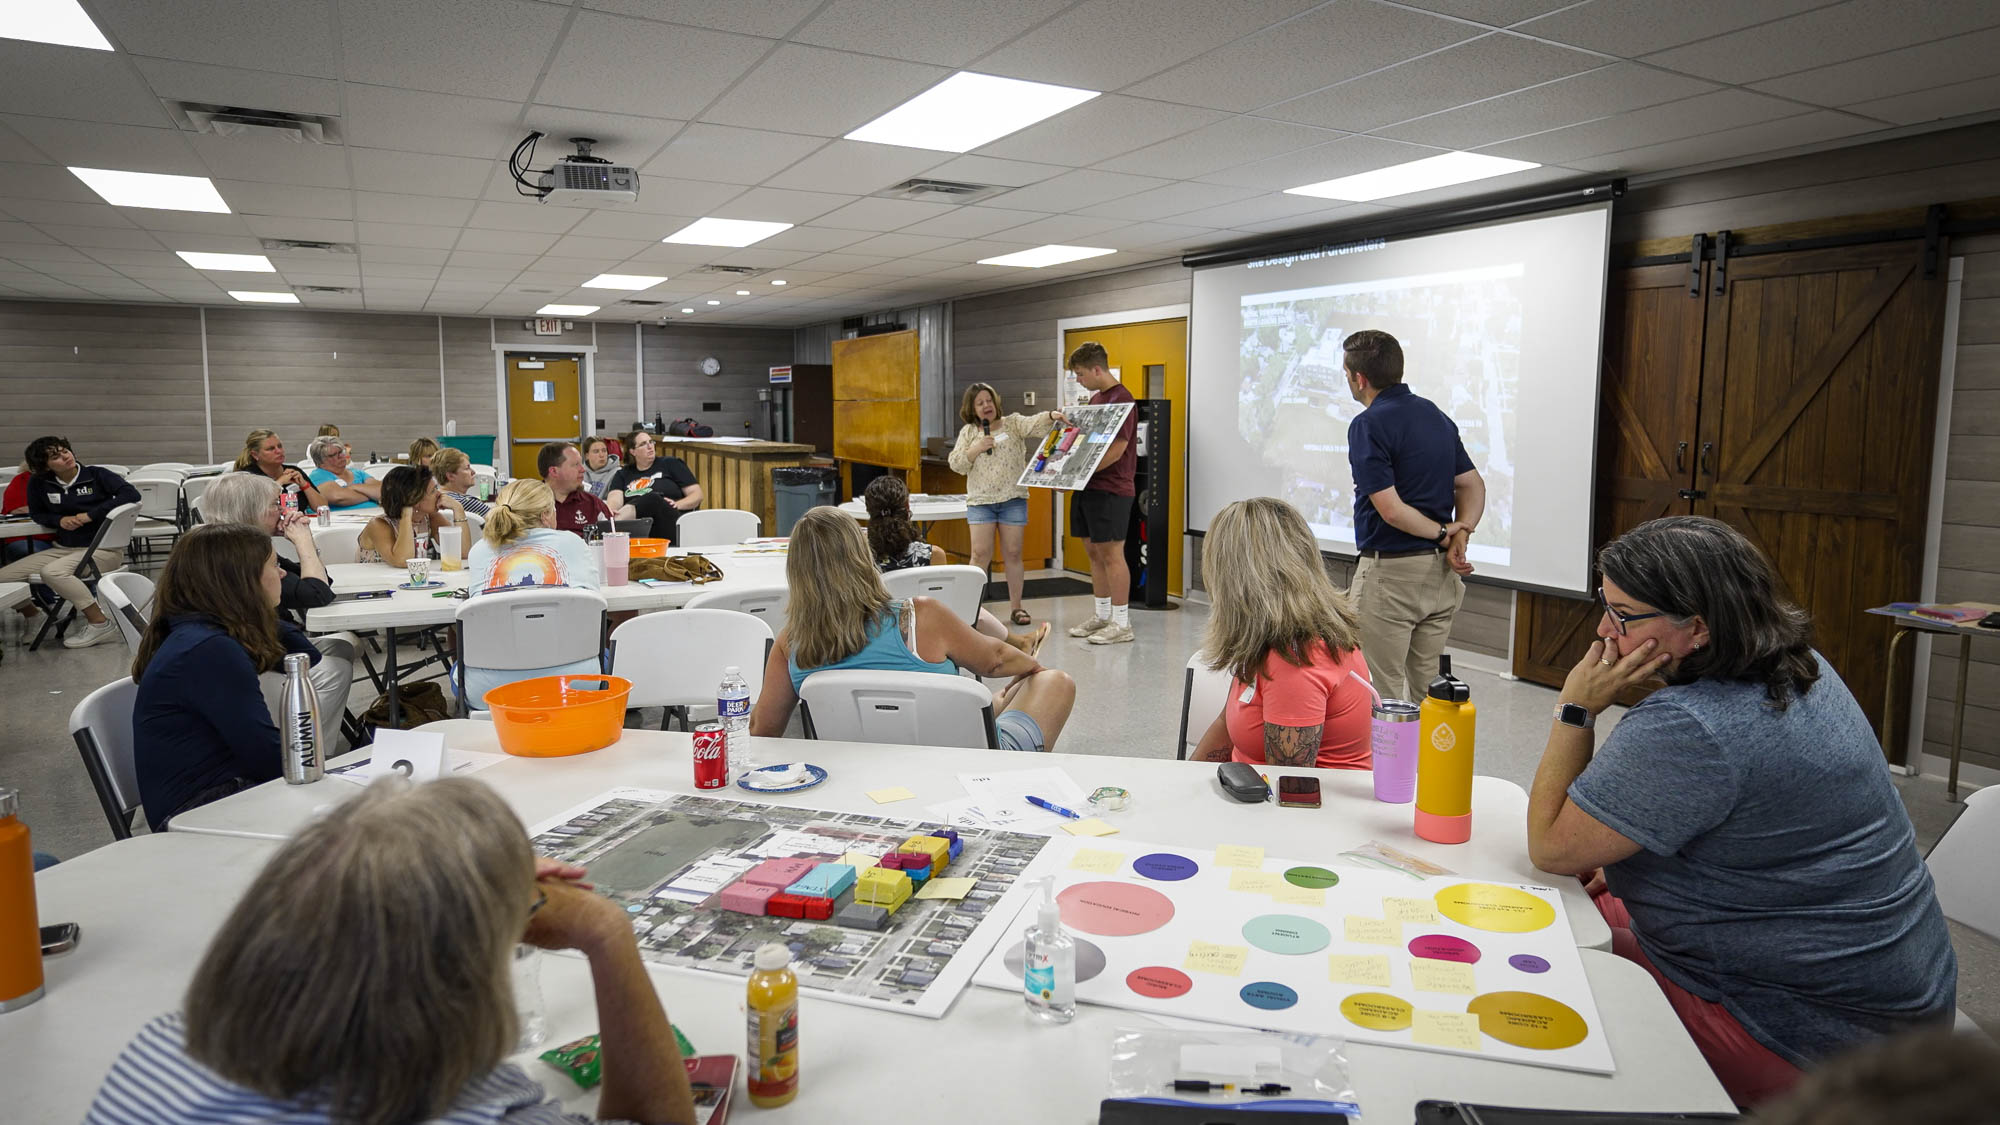





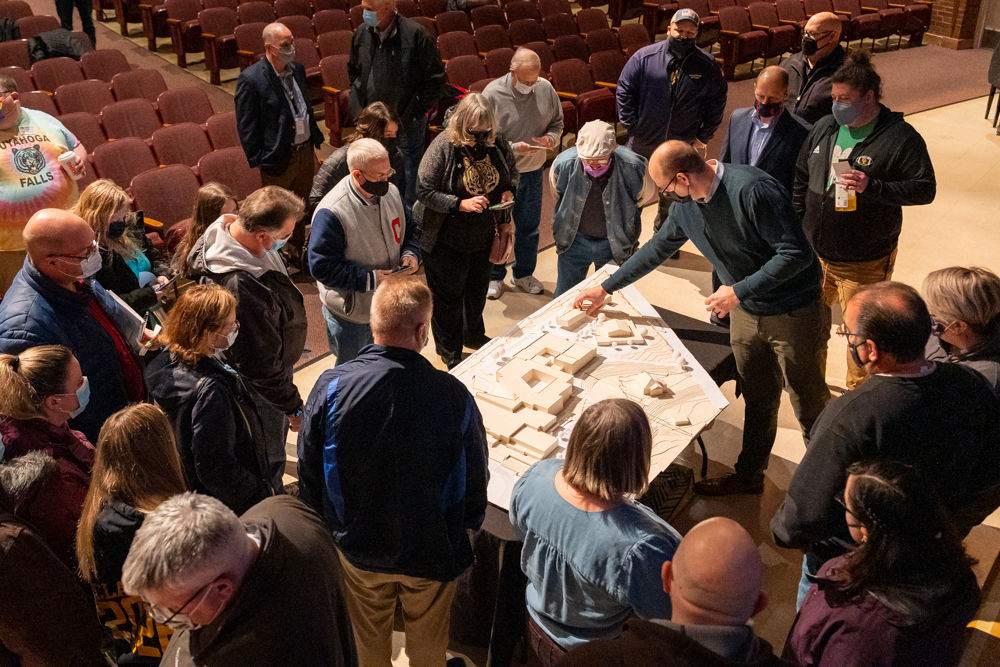


Attendees were invited and encouraged to participate in a visual preference exercise. Several poster boards, each displaying two different aesthetic designs, were shown. They selected their preferences for the new high school by placing green stickers to designate their choice.
Their opinions about the future school’s exterior are invaluable, as they will shape the design and reflect the sensibilities of the Brunswick community. Continued public involvement is essential. Their feedback empowers them to influence the outcome directly.
Community Members Participate in the Update Meeting
Schematic Design Takes Shape




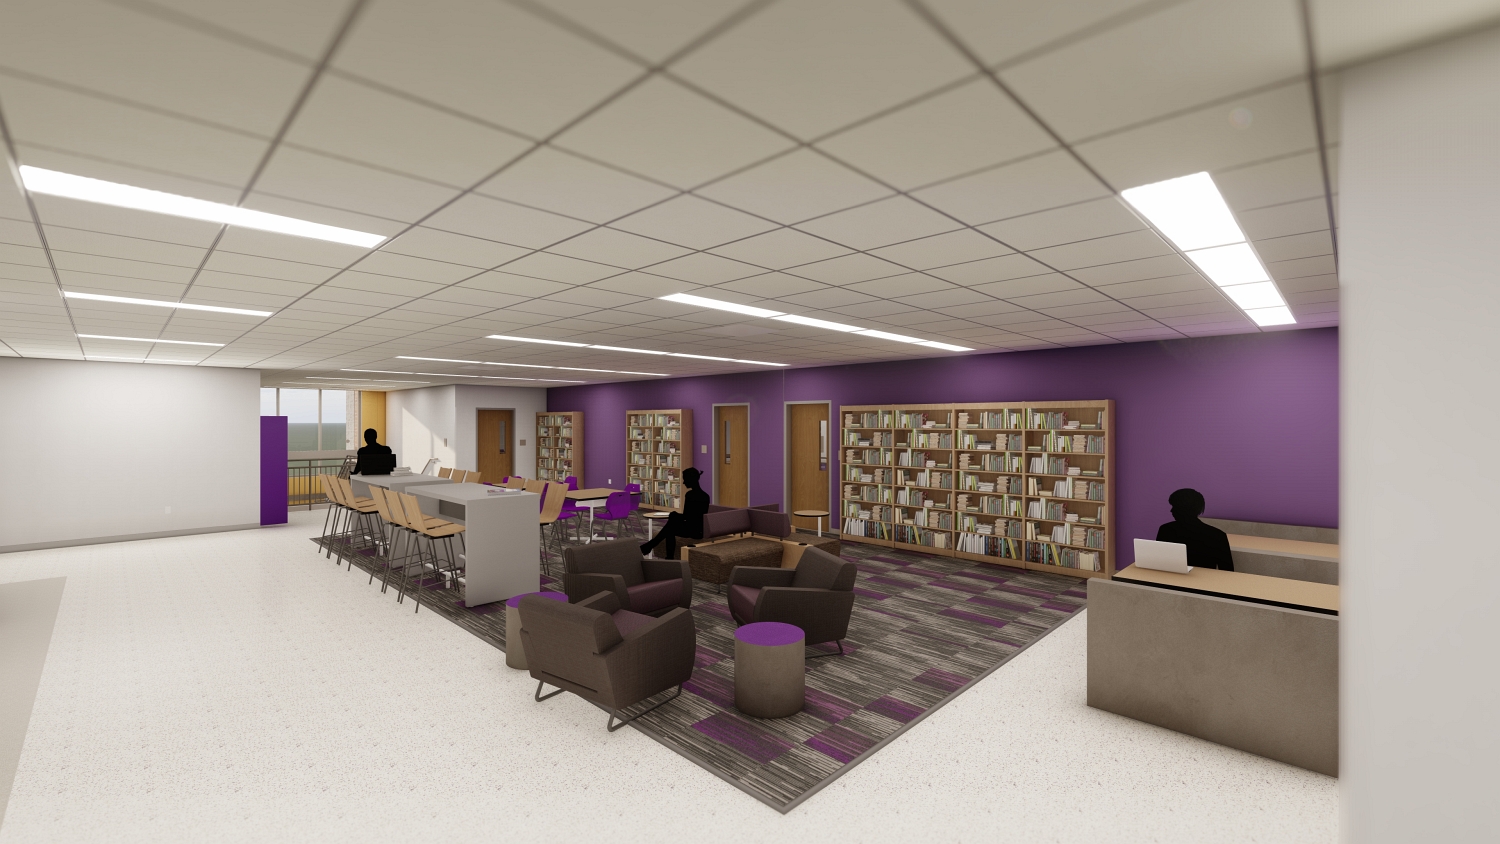
In an early April Community Construction Update meeting, ThenDesign Architecture presented the preliminary schematic design for the new Brunswick High School. The 302,000 SF school will contain academic space designed for 21st-century education, a 1,000-seat auditorium, and a competition gymnasium that holds 2,000 spectators.
“Tonight, we are really excited to share with you the journey we have been on and the process we have been through to create a building that this community can be proud of,” commented Superintendent Jason Niedermeyer.

The schematic design results from hundreds of hours working with BCSD staff, architects, engineers, and construction professionals. The interior layout is tailored to the district’s operations and how it can suit the needs of Brunswick City School students.




The building has three points of entry: the North, West, and South. Bus traffic will be routed to the west lot, with those students entering there, while visitors and parents can drop off students to the south, while the north lot will be used for students who drive. This lot will also be used as the event entry for the athletic and performance facilities.

The front of the building, which faces Center Road, is a two-story academic wing and is anchored by student services at its center. The compact nature of the structure allows students to travel more easily between classes and shared spaces. They will be taking advantage of this new modern educational environment, which is tailored to the needs of the district and the challenges they will face after high school.
The New Brunswick High School’s Site Plans
Get our newsletter with insights, events and tips.
Brunswick CSD’s Community Construction UpdateCommunity members gathered to participate in Brunswick CSD’s Community Construction Update Meeting. Residents, students, and educators listened to a presentation by ThenDesign Architecture and Hammond Construction representatives to gain valuable insight into the status of the design and construction timeline for the new high school.
Brunswick CSD’s Community Construction Update
On May 1, the Brunswick City School District hosted a highly successful Community Construction Update event, presenting the status of the design progress for the new high school. About 70 people, including students, educators, and local community members, attended the engagement to learn more details about the design and construction project.
Superintendent Jason Niedermeyer, ThenDesign Architecture, and Hammond Construction provided a comprehensive overview of the project’s current goals and accomplishments. They described the development site plan, including the school layout and a brief summary of the construction timeline.
Brunswick CSD’s Community Construction Update
The Visual Preference Activity
Attendees were invited and encouraged to participate in a visual preference exercise. Several poster boards, each displaying two different aesthetic designs, were shown. They selected their preferences for the new high school by placing green stickers to designate their choice.
Their opinions about the future school’s exterior are invaluable, as they will shape the design and reflect the sensibilities of the Brunswick community. Continued public involvement is essential. Their feedback empowers them to influence the outcome directly.
Community Members Participate in the Update Meeting
Schematic Design Takes Shape
In an early April Community Construction Update meeting, ThenDesign Architecture presented the preliminary schematic design for the new Brunswick High School. The 302,000 SF school will contain academic space designed for 21st-century education, a 1,000-seat auditorium, and a competition gymnasium that holds 2,000 spectators.
“Tonight, we are really excited to share with you the journey we have been on and the process we have been through to create a building that this community can be proud of,” commented Superintendent Jason Niedermeyer.
The schematic design results from hundreds of hours working with BCSD staff, architects, engineers, and construction professionals. The interior layout is tailored to the district’s operations and how it can suit the needs of Brunswick City School students.
The building has three points of entry: the North, West, and South. Bus traffic will be routed to the west lot, with those students entering there, while visitors and parents can drop off students to the south, while the north lot will be used for students who drive. This lot will also be used as the event entry for the athletic and performance facilities.
The front of the building, which faces Center Road, is a two-story academic wing and is anchored by student services at its center. The compact nature of the structure allows students to travel more easily between classes and shared spaces. They will be taking advantage of this new modern educational environment, which is tailored to the needs of the district and the challenges they will face after high school.
The New Brunswick High School’s Site Plans
Get our newsletter with insights, events and tips.
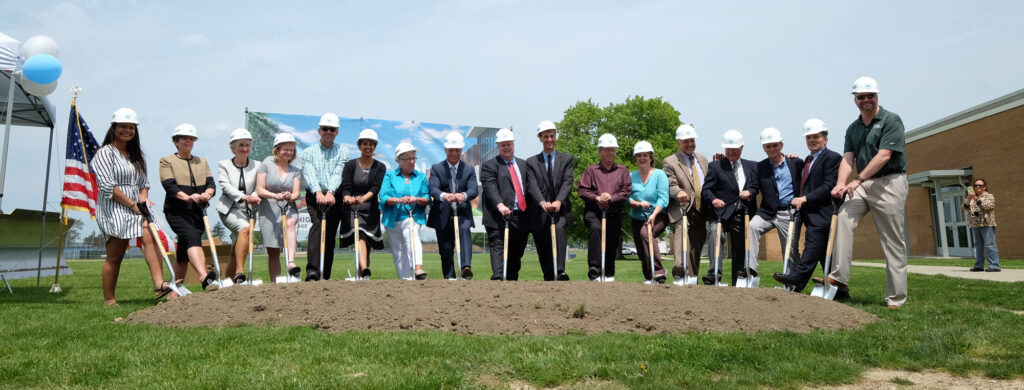











Bryden and Hilltop Celebrate Their GroundbreakingsThe Beachwood community gathered on May 7 to watch groundbreakings for the new Bryden and Hilltop elementary schools. These events marked significant milestones for the construction project. These new elementary schools will offer better facilities for future Beachwood students.
Bryden and Hilltop Celebrate Their Groundbreakings
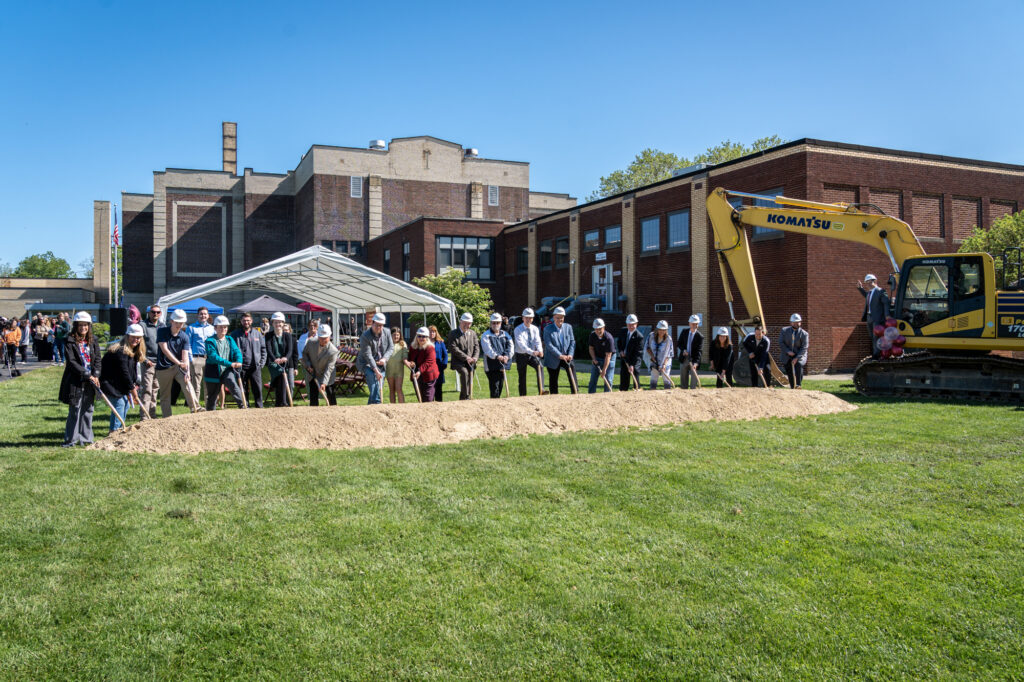
Beachwood City Schools reached a significant milestone on May 7, 2024. With great pride, students, staff, and community members came together to commemorate the groundbreaking ceremonies for the new Bryden and Hilltop Elementary Schools. This momentous occasion symbolizes the evolution of education as the original schools, built in 1956, will be transformed into state-of-the-art facilities.
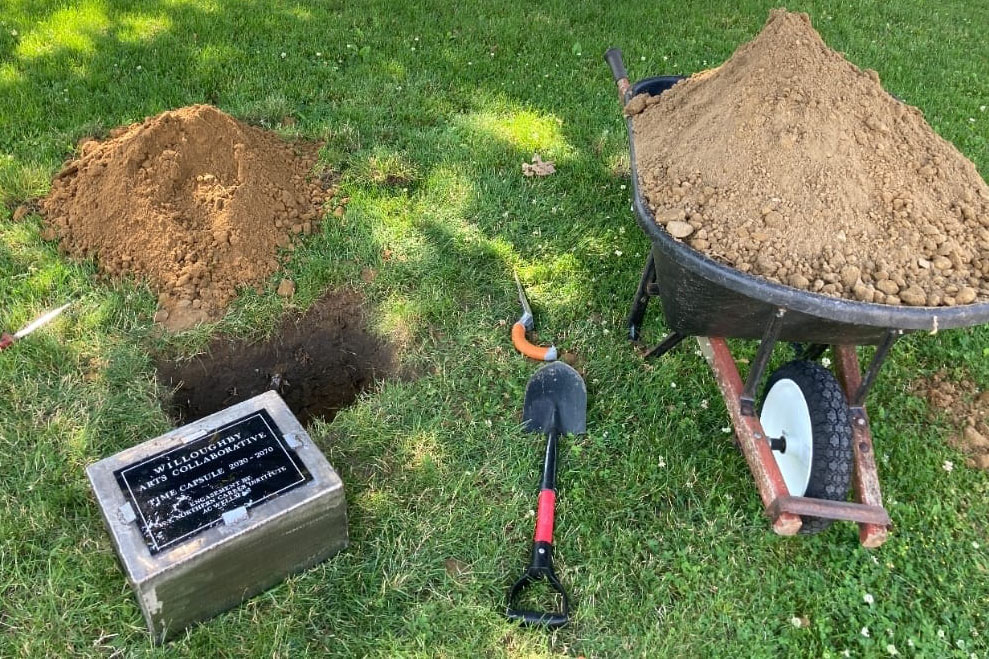
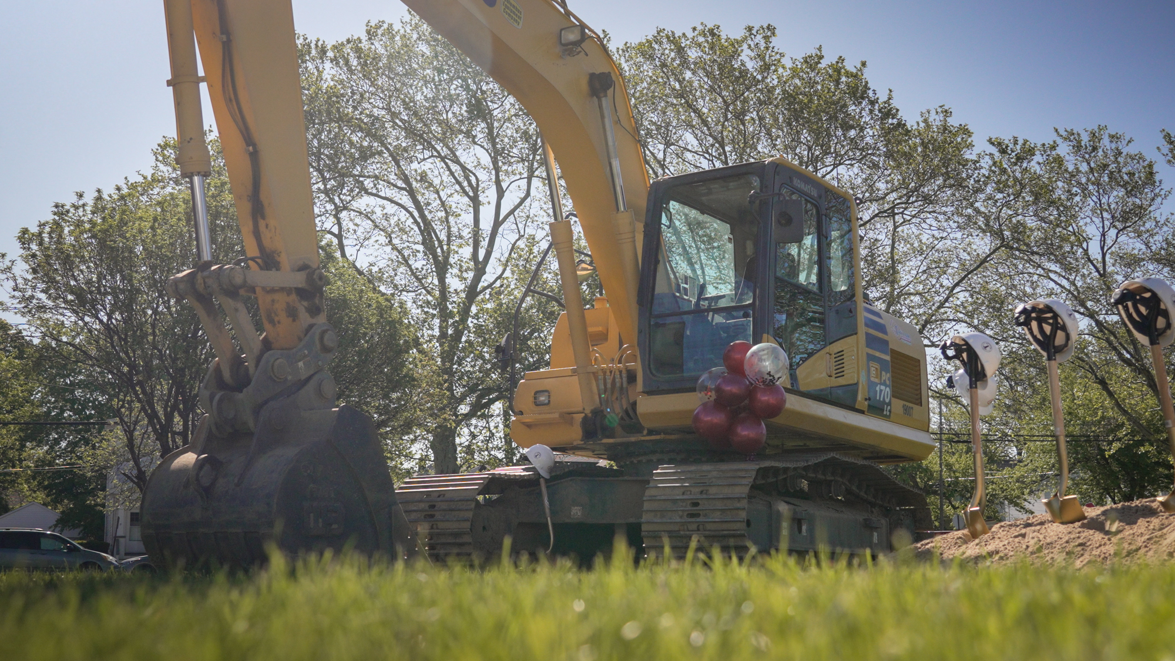
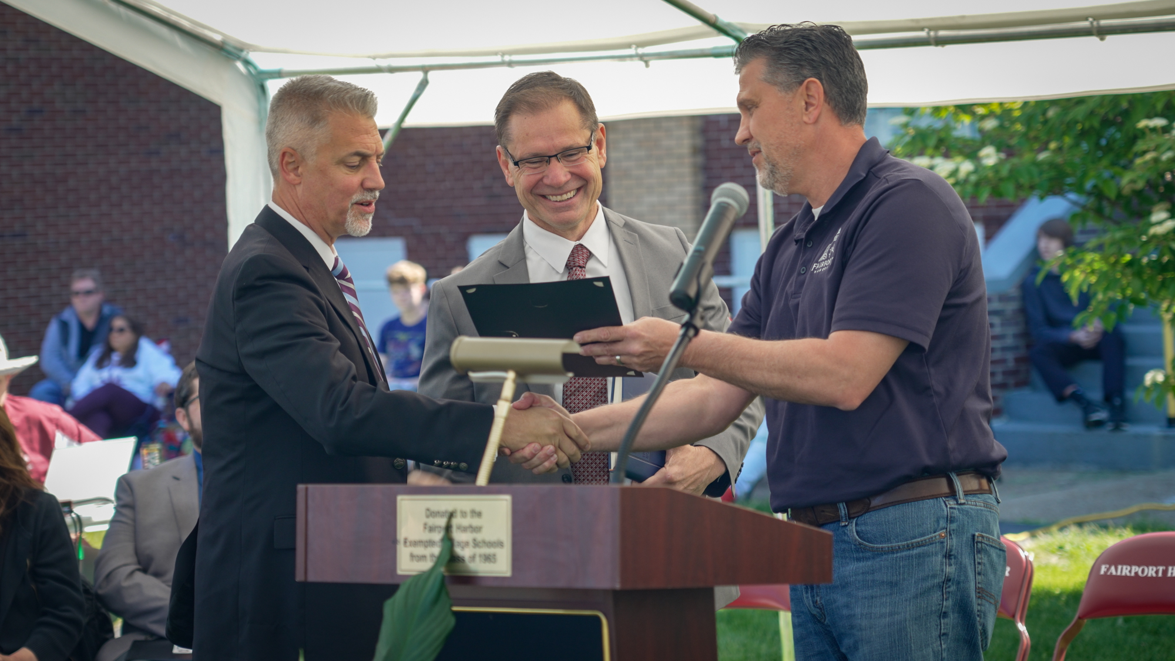
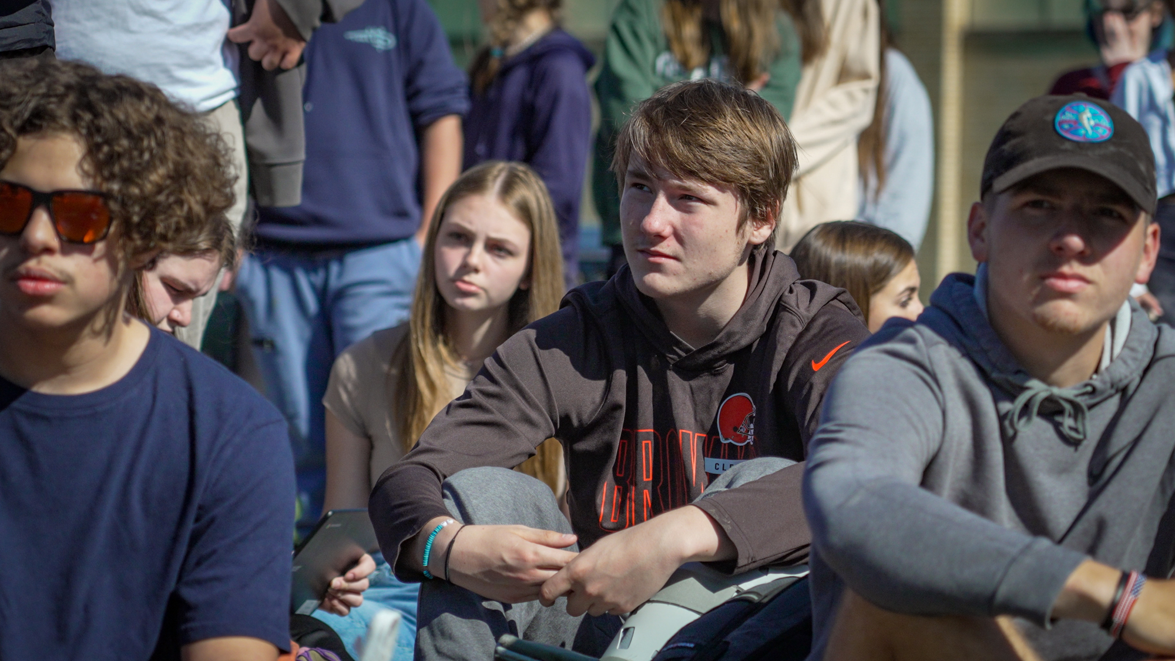
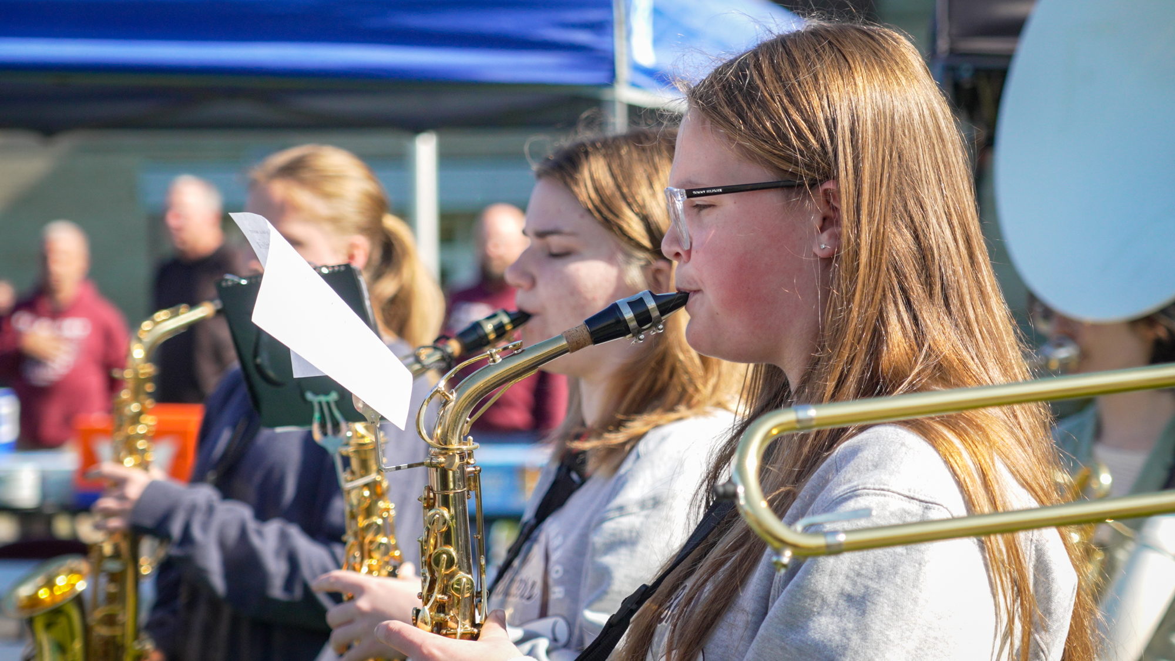
Amidst the backdrop of construction equipment and architectural renderings of the future schools, the groundbreaking ceremonies were a testament to the strong community spirit of the Beachwood community. The atmosphere was enlivened by student musical performances, special comments by dignitaries, and a symbolic turning of the soil ceremonies. These underscored the community’s collective effort and shared achievement.
Bryden and Hilltop Celebrate Their Groundbreakings
Two Schools. Two Groundbreaking Ceremonies
Superintendent Dr. Robert Hardis gave opening comments, “All of you deserve a new building with modern classrooms that are safe and secure, energy-efficient, and filled with light and color to inspire our youngest students.”
President of the Board of Education Megan Walsh emphasized the importance of the relationships they will build in the new schools, “[In our elementary schools,] they feel like a welcoming and happy place. They feel like you belong here because you do! I promise that this same feeling will follow you to the new buildings.”
“I’m super excited for our new school. We can bring in more love to our community.”
Maya
2nd Grade Student
Bryden and Hilltop Celebrate Their Groundbreakings
School Design with Students in Mind
ThenDesign Architecture Project Manager Ryan Schmit noted the project’s importance, “It takes vision to build a school. It takes the commitment of hundreds of hours from many people, including the Board of Education, administration, teachers, students, parents, city officials, and community members, to achieve such a worthy cause.”
Being a Hilltop alumnus, Beachwood Mayor Justin Berns had a personal connection to the occasion. “A new school signifies a fresh start,” he noted, “A renewed commitment to education, a place to discover new and exciting ways to learn, and a place where you will build friendships that last a lifetime.”
The Beachwood community supported the new schools initiative in May 2023 by approving a 3.95-mill bond issue. Ongoing community involvement is key to the project’s design and construction phases. The schools are being designed by ThenDesign Architecture, with Hammond Construction operating as the Construction Manager At Risk.
“Anybody can build a building. But it takes a strong community to build a school.”
Ryan Schmit
Project Manager
Get our newsletter with insights, events and tips.
Bryden and Hilltop Celebrate Their GroundbreakingsThe Beachwood community gathered on May 7 to watch groundbreakings for the new Bryden and Hilltop elementary schools. These events marked significant milestones for the construction project. These new elementary schools will offer better facilities for future Beachwood students.
Bryden and Hilltop Celebrate Their Groundbreakings
Beachwood City Schools reached a significant milestone on May 7, 2024. With great pride, students, staff, and community members came together to commemorate the groundbreaking ceremonies for the new Bryden and Hilltop Elementary Schools. This momentous occasion symbolizes the evolution of education as the original schools, built in 1956, will be transformed into state-of-the-art facilities.
Amidst the backdrop of construction equipment and architectural renderings of the future schools, the groundbreaking ceremonies were a testament to the strong community spirit of the Beachwood community. The atmosphere was enlivened by student musical performances, special comments by dignitaries, and a symbolic turning of the soil ceremonies. These underscored the community’s collective effort and shared achievement.
Bryden and Hilltop Celebrate Their Groundbreakings
Two Schools. Two Groundbreaking Ceremonies
Superintendent Dr. Robert Hardis gave opening comments, “All of you deserve a new building with modern classrooms that are safe and secure, energy-efficient, and filled with light and color to inspire our youngest students.”
President of the Board of Education Megan Walsh emphasized the importance of the relationships they will build in the new schools, “[In our elementary schools,] they feel like a welcoming and happy place. They feel like you belong here because you do! I promise that this same feeling will follow you to the new buildings.”
“I’m super excited for our new school. We can bring in more love to our community.”
Maya
2nd Grade Student
Bryden and Hilltop Celebrate Their Groundbreakings
School Design with Students in Mind
ThenDesign Architecture Project Manager Ryan Schmit noted the project’s importance, “It takes vision to build a school. It takes the commitment of hundreds of hours from many people, including the Board of Education, administration, teachers, students, parents, city officials, and community members, to achieve such a worthy cause.”
Being a Hilltop alumnus, Beachwood Mayor Justin Berns had a personal connection to the occasion. “A new school signifies a fresh start,” he noted, “A renewed commitment to education, a place to discover new and exciting ways to learn, and a place where you will build friendships that last a lifetime.”
The Beachwood community supported the new schools initiative in May 2023 by approving a 3.95-mill bond issue. Ongoing community involvement is key to the project’s design and construction phases. The schools are being designed by ThenDesign Architecture, with Hammond Construction operating as the Construction Manager At Risk.
“Anybody can build a building. But it takes a strong community to build a school.”
Ryan Schmit
Project Manager
Get our newsletter with insights, events and tips.










Thiel College Academic Center GroundbreakingDistinguished guests celebrated a transformative renovation project that began with the Thiel College Academic Center Groundbreaking ceremony. The multi-phased project starts in 2024 with focused efforts to enhance multiple entryways, the main lobby, and the lower level. Future improvements are scheduled to modernize labs, classrooms, and the entrance of the Langenheim Memorial Library.
Thiel College Academic Center Groundbreaking
Distinguished guests celebrated the new renovation project that began with the Thiel College Academic Center Groundbreaking ceremony.
“This project is a reflection of the academic priorities of Thiel College,” commented Thiel College President Dr. Susan Traverso during a groundbreaking ceremony for a renovation project at Thiel College’s Daniel and Dorothy Spence Academic Center.
The ThenDesign Architecture team is thrilled to continue working with Thiel College to bring this new renovation to life!

According to a press release, the $4 million project includes enhancements to the building’s entrance, updated technology, and space for collaboration and represents a “significant investment” in the Nursing program.
Thiel College Academic Center Groundbreaking
A Transformative Renovation
Speakers at the ceremony included Rod Wilt, executive director of Penn-Northwest Development Corp. and chair of the college board of trustees, Dr. Greg Butcher, vice president for academic affairs and dean of the college, and Audra Franley, coordinator of campus ministries.
Future enhancements are set to modernize labs, classrooms, and the entrance to Langenheim Memorial Library.
Initially dedicated in April 1971, the Academic Center is a multi-level educational complex that features 11 classrooms, the 300-seat Bly Lecture Hall, five seminar rooms, 24 laboratories, a computer center, five specialized teaching facilities, and 55 faculty offices.
Thiel College is an independent liberal arts, sciences, and professional studies institution committed to providing quality undergraduate education. Promoting educational excellence, innovation, and ethical leadership, the College offers distinctive learning opportunities for students and serves as an asset for the region’s social, economic, and educational development.
Renovation of the Daniel and Dorothy Spence Academic Center is a multi-phased project that will continue over the next several years.
Thiel College Exterior Rendering
Get our newsletter with insights, events and tips.
Thiel College Academic Center GroundbreakingDistinguished guests celebrated a transformative renovation project that began with the Thiel College Academic Center Groundbreaking ceremony. The multi-phased project starts in 2024 with focused efforts to enhance multiple entryways, the main lobby, and the lower level. Future improvements are scheduled to modernize labs, classrooms, and the entrance of the Langenheim Memorial Library.
Thiel College Academic Center Groundbreaking
Distinguished guests celebrated the new renovation project that began with the Thiel College Academic Center Groundbreaking ceremony.
“This project is a reflection of the academic priorities of Thiel College,” commented Thiel College President Dr. Susan Traverso during a groundbreaking ceremony for a renovation project at Thiel College’s Daniel and Dorothy Spence Academic Center.
The ThenDesign Architecture team is thrilled to continue working with Thiel College to bring this new renovation to life!
According to a press release, the $4 million project includes enhancements to the building’s entrance, updated technology, and space for collaboration and represents a “significant investment” in the Nursing program.
Thiel College Academic Center Groundbreaking
A Transformative Renovation
Speakers at the ceremony included Rod Wilt, executive director of Penn-Northwest Development Corp. and chair of the college board of trustees, Dr. Greg Butcher, vice president for academic affairs and dean of the college, and Audra Franley, coordinator of campus ministries.
Future enhancements are set to modernize labs, classrooms, and the entrance to Langenheim Memorial Library.
Initially dedicated in April 1971, the Academic Center is a multi-level educational complex that features 11 classrooms, the 300-seat Bly Lecture Hall, five seminar rooms, 24 laboratories, a computer center, five specialized teaching facilities, and 55 faculty offices.
Thiel College is an independent liberal arts, sciences, and professional studies institution committed to providing quality undergraduate education. Promoting educational excellence, innovation, and ethical leadership, the College offers distinctive learning opportunities for students and serves as an asset for the region’s social, economic, and educational development.
Renovation of the Daniel and Dorothy Spence Academic Center is a multi-phased project that will continue over the next several years.
Thiel College Exterior Rendering
Get our newsletter with insights, events and tips.
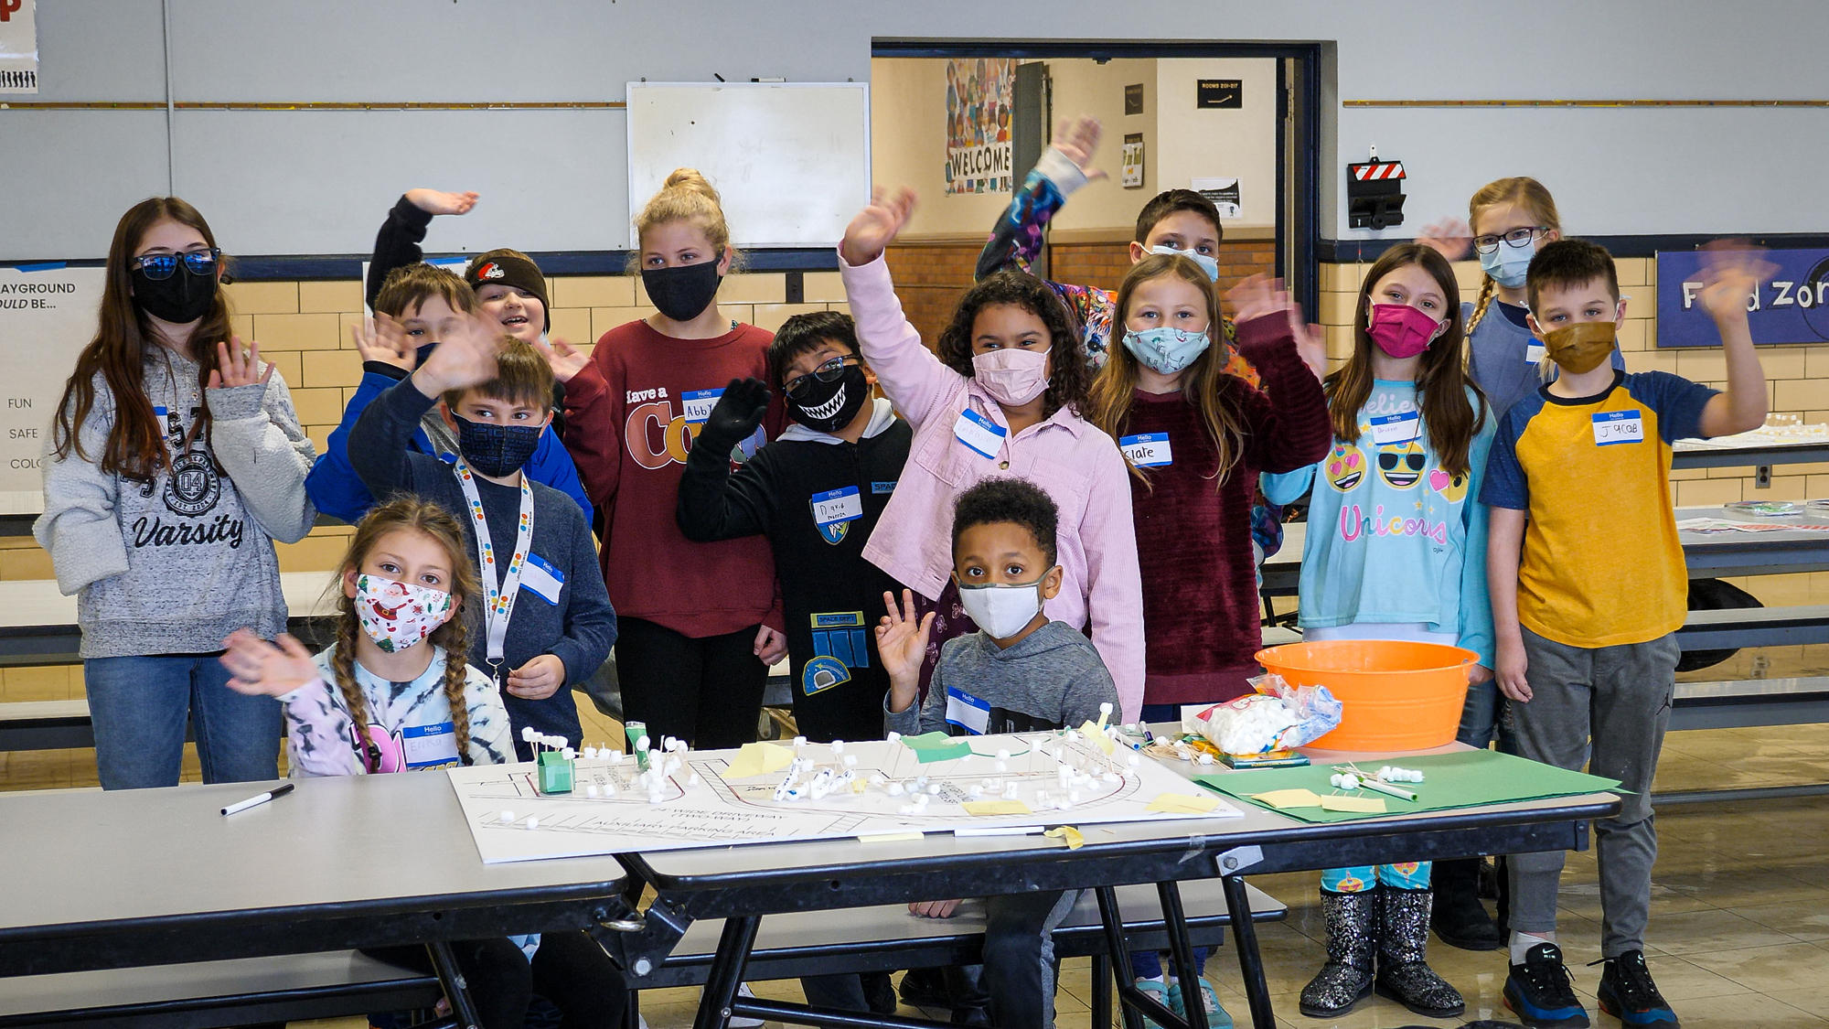











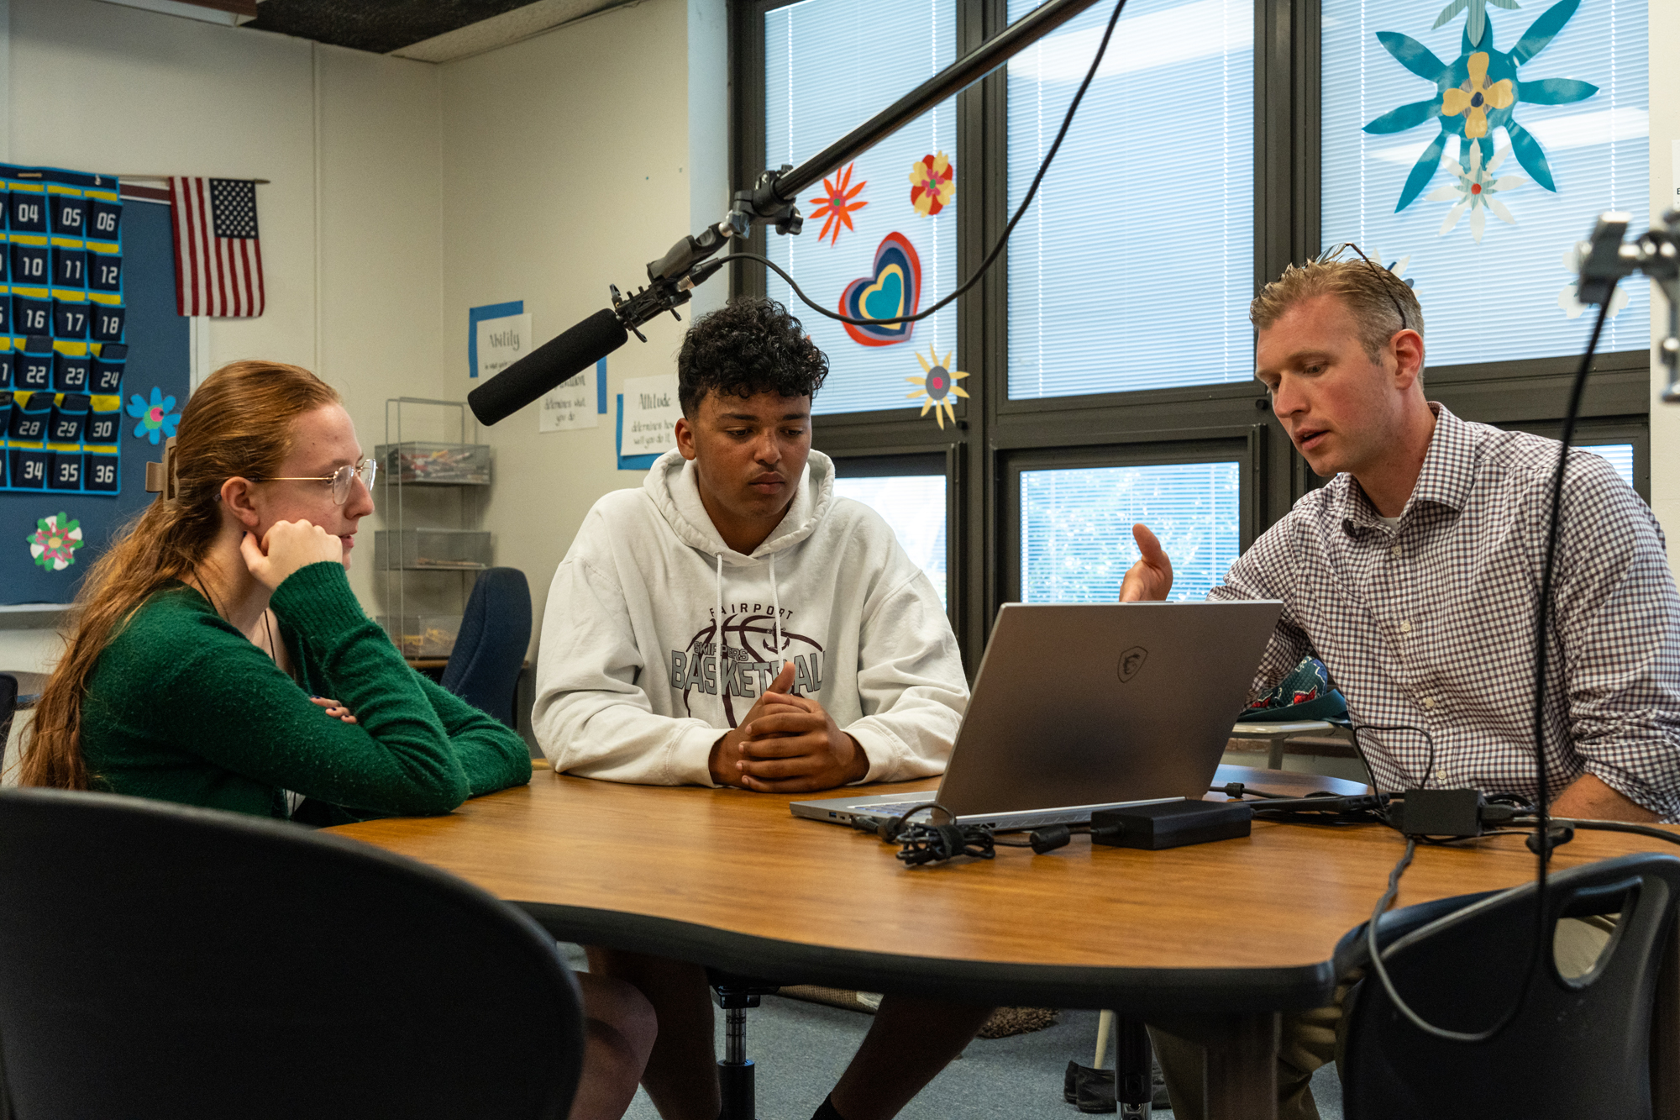
Brunswick High School Senior Seminar PresentationsThe Brunswick High School Senior Seminar Presentations provided an opportunity for students to design educational spaces that could be incorporated into the new high school. As part of their class project, they conducted research, built physical and digital models of their ideal spaces, and shared their experiences with members of TDA and BCSD. Their suggestions could benefit the next generation of Brunswick students.
Brunswick High School Senior Seminar Presentations
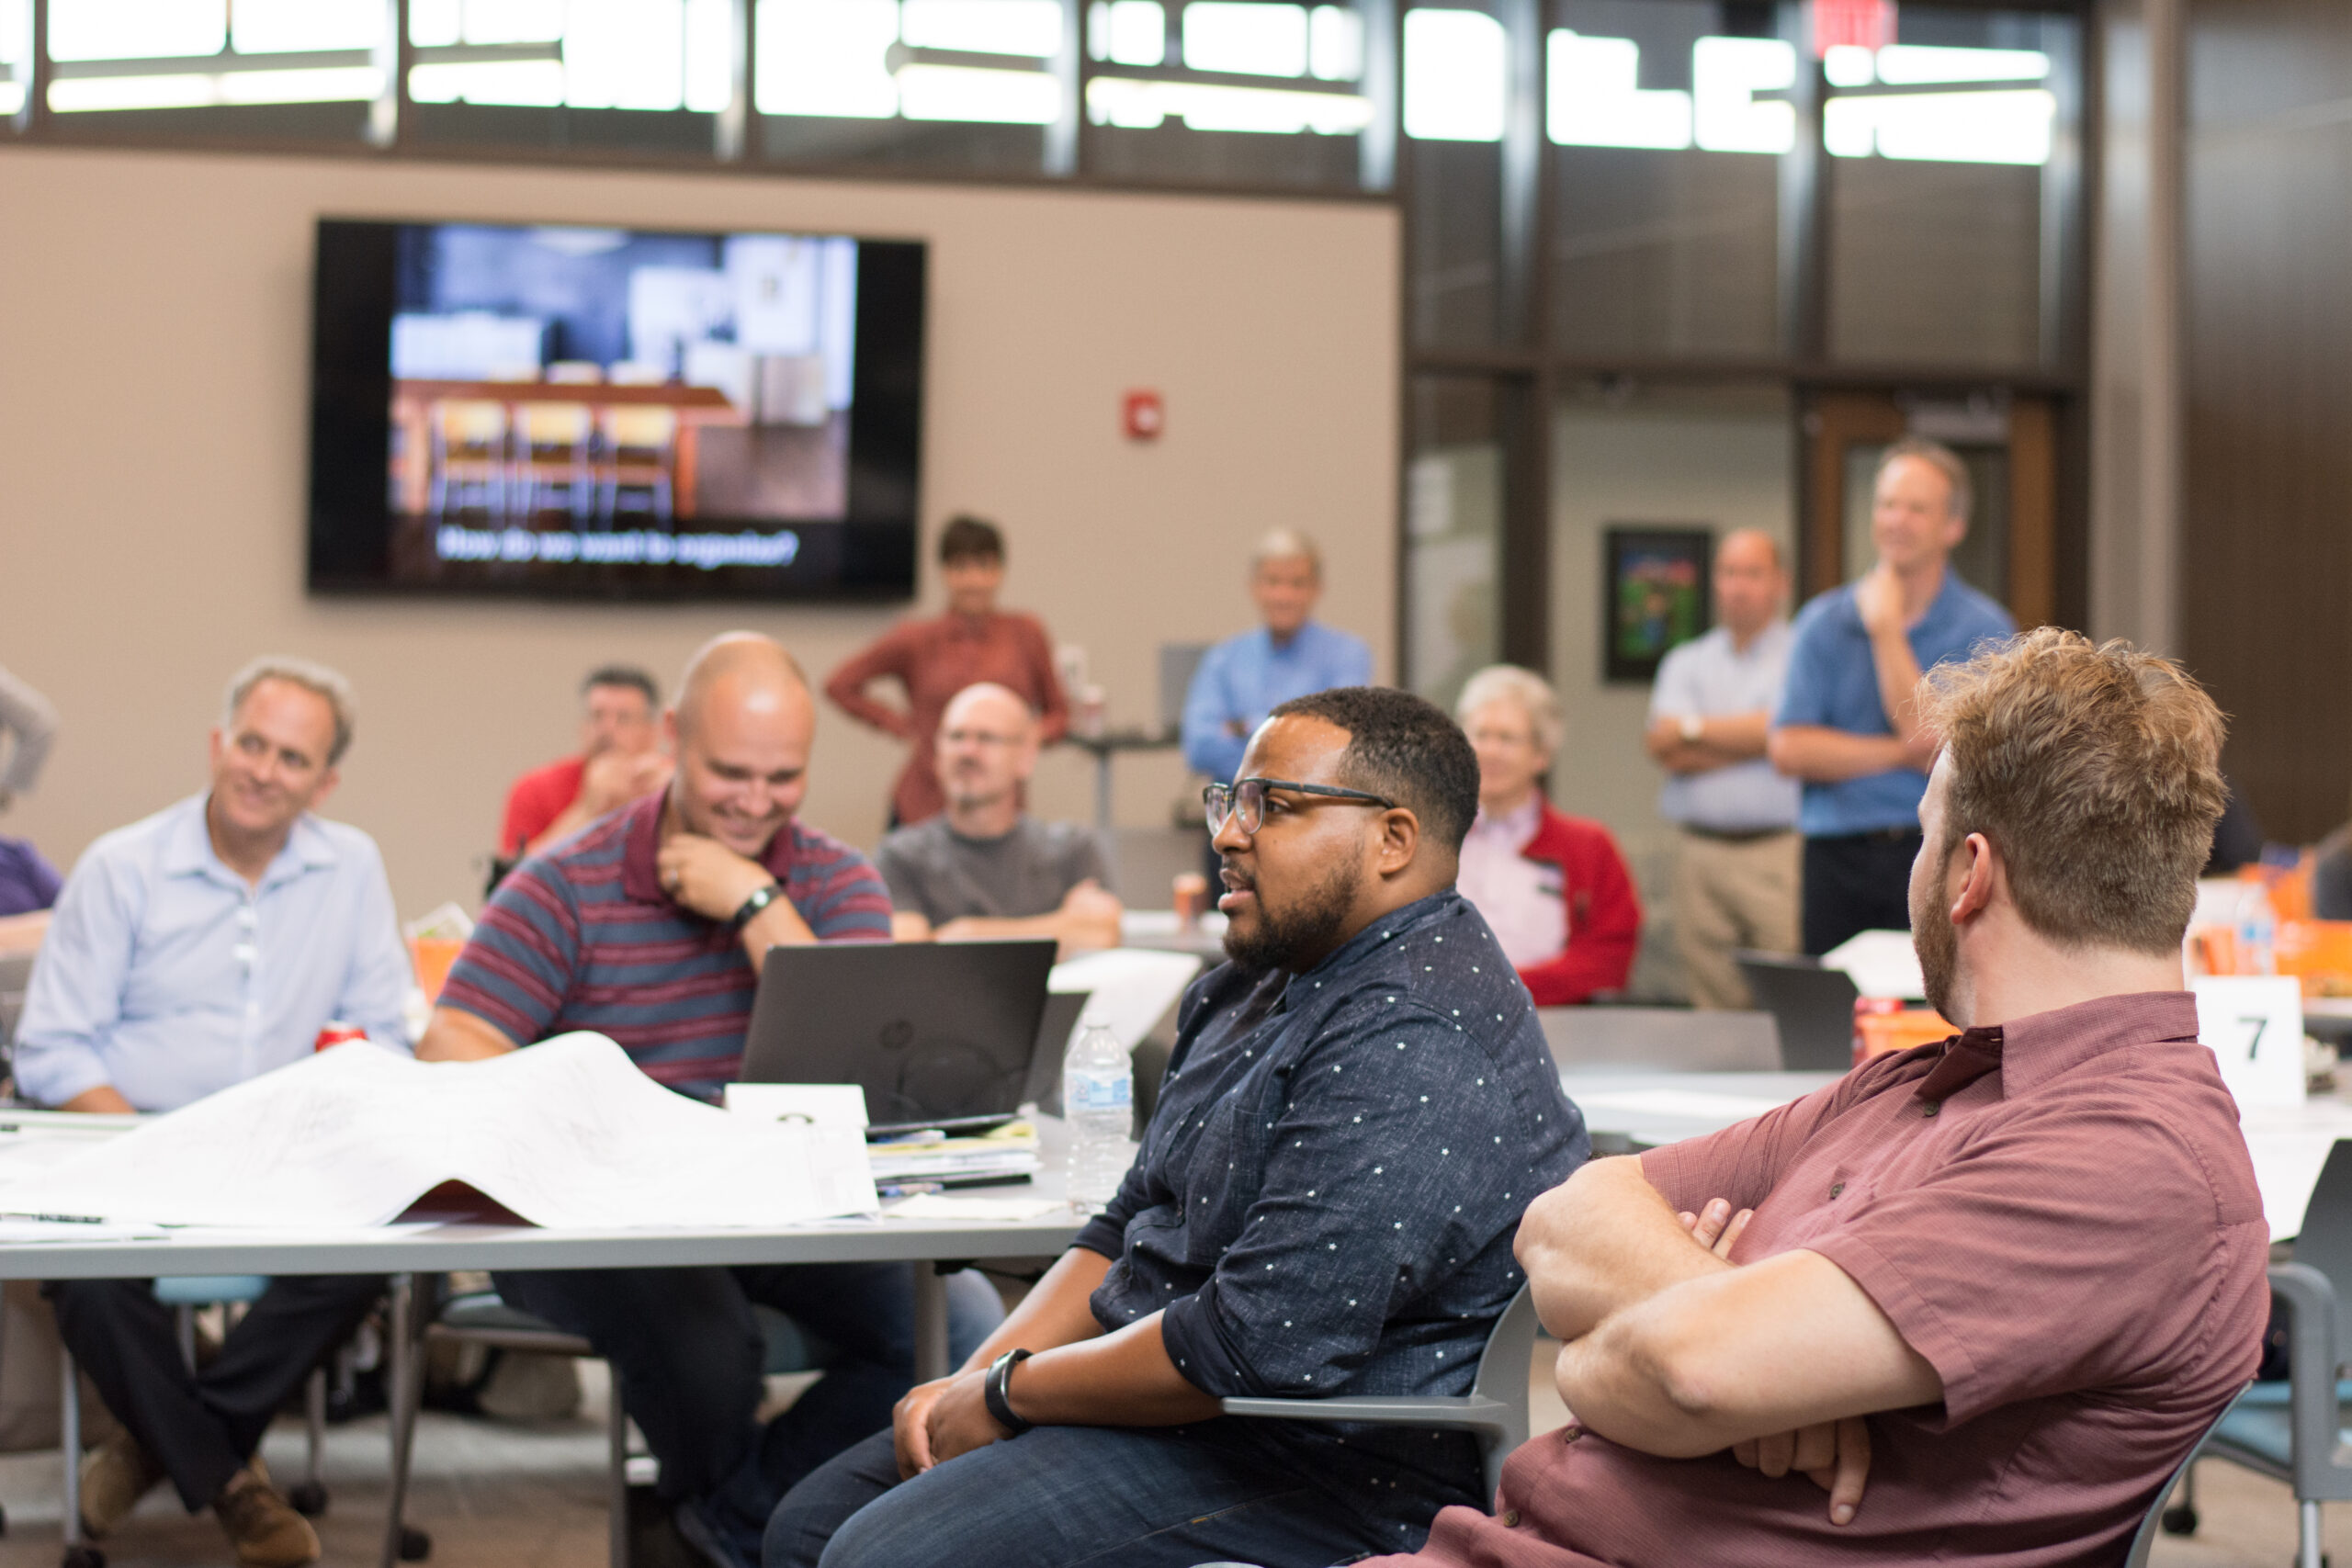






Seniors at Brunswick High School presented their design ideas for the new high school to administrators at BCSD and representatives at ThenDesign Architecture as part of their Senior Seminar class project.
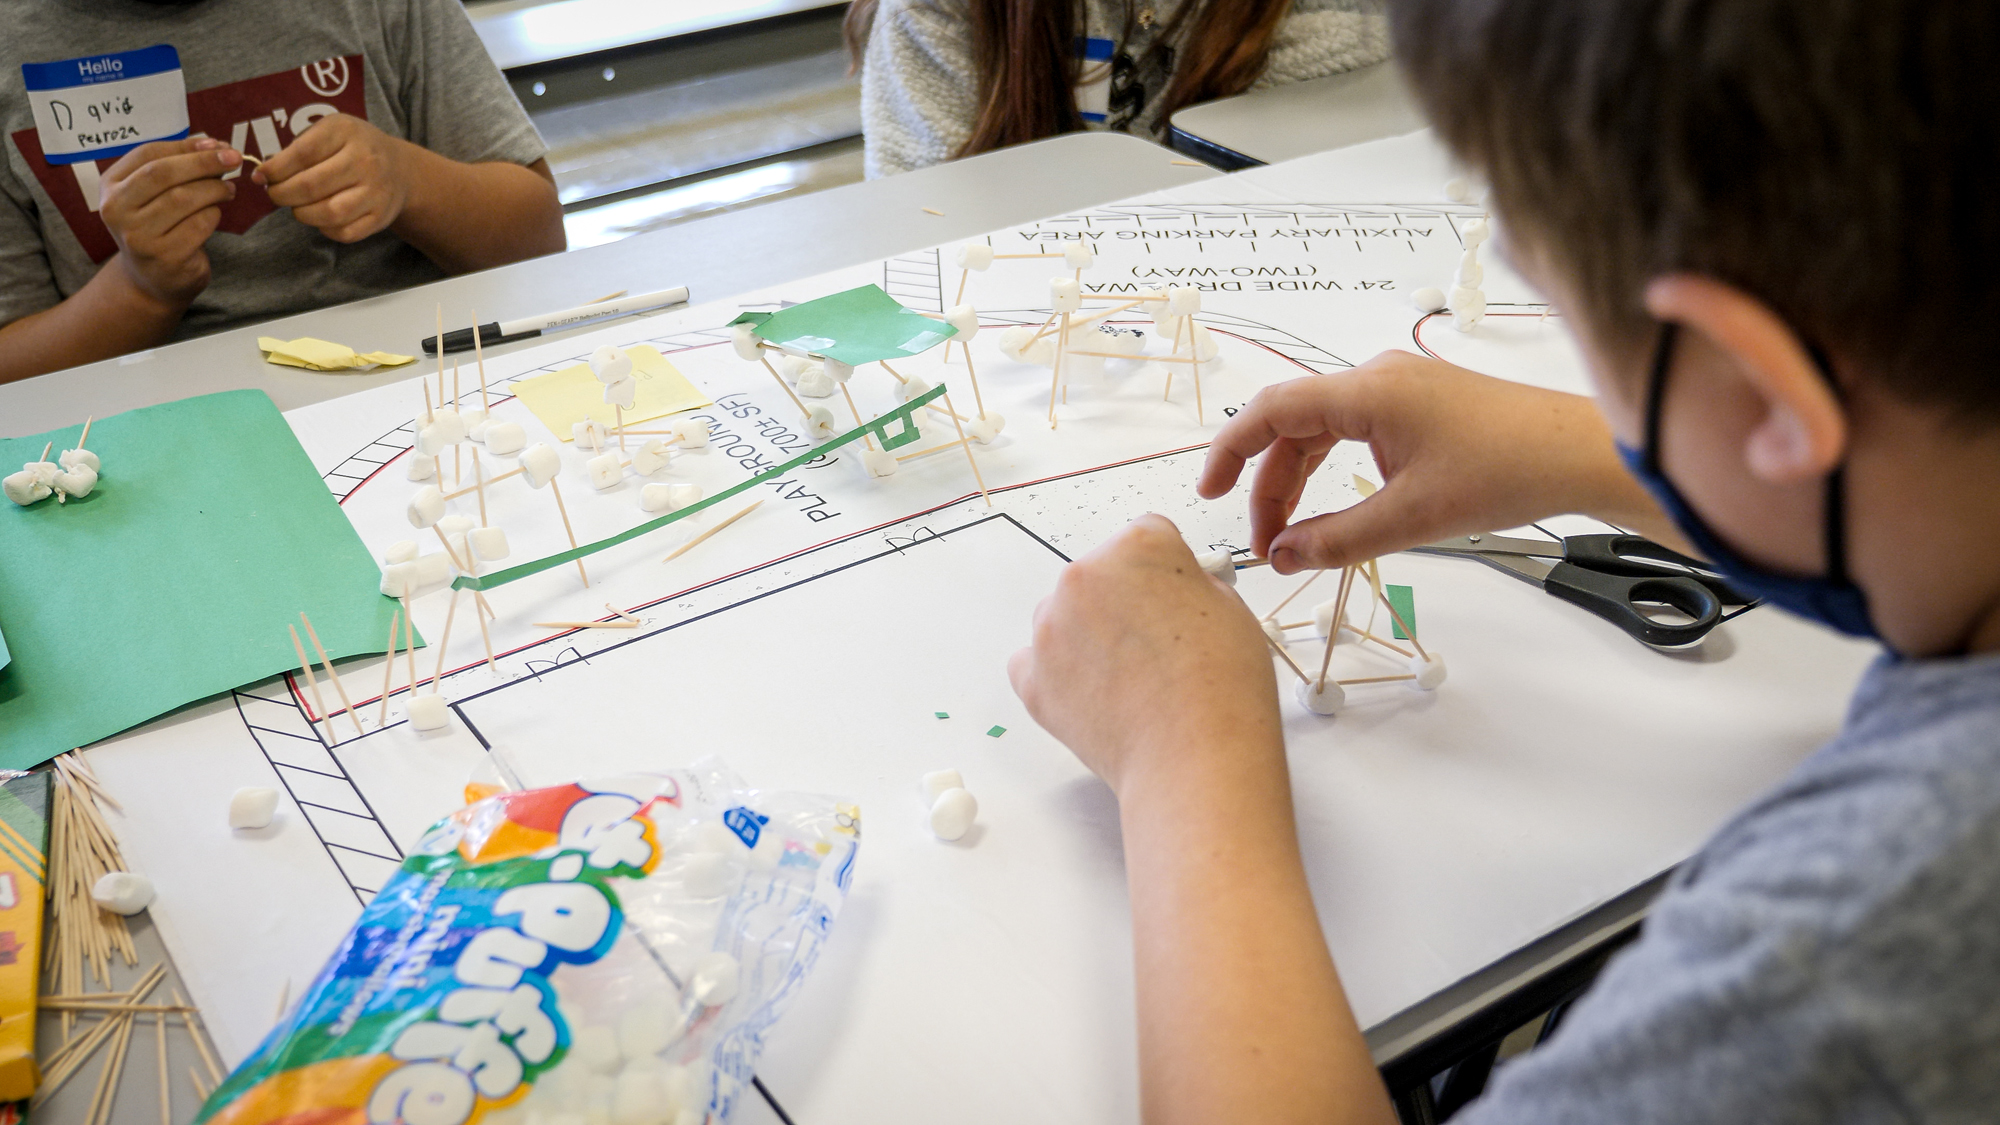




The 12th-grade students chose which areas they wanted to create, including how to best convey those ideas. Some students created physical dioramas made of cardboard, wood, and lights, while others utilized software tools to create a computer-animated presentation.
“We are designing this building for them, so hearing their feedback is crucial.”
Jeanne Kleckner
Interior Designer
The New Brunswick High School in Progress
The over 300,000 SF, 9-12 high school will include an auditorium and replace the existing school. It will provide a modern educational environment better positioned to accommodate personalized student needs and foster learning and collaboration.
“It’s fun to hear what the young people are thinking about and what is important to them.”
Scott Alleman
Project Manager
The Brunswick High School Senior Seminar Presentations
Senior Seminar Teachers Facilitate Participation
Senior Seminar teacher Mark Belkofer focused on the benefits of student involvement, “The most important thing we can do is put this in their hands,” he said. “Their collective ideas could help shape what they believe a 21st-century educational space should be.”
The Senior Seminar class has three co-teachers, including Michelle Raglow and Colin Smith. Colin said his focus was to allow students to express their ideas, “My job is to make sure their voices are heard, not to make changes to their designs. They did a great job talking to teachers to find out what they wanted for the new high school.”
“These talented students came up with their concepts based on their experiences and research,” said Senior Seminar teacher Michelle Raglow. “Now, they have an authentic audience in TDA and the administration. What an incredible experience it was for them to be able to present and really be listened to.”
“Even though these students won’t be attending the new school, this was an opportunity for them to leave their mark for the next generation.”
Colin Smith
Senior Seminar Teacher
The Brunswick High School Senior Seminar Presentations
The Senior Seminar Presentation is part of TDA’s information-gathering efforts to engage with students, teachers, and community members to include their valuable insight to influence the design process. Ideas conveyed during visioning sessions, visual preference exercises, and the Senior Seminar will directly impact the design decisions of the new high school.
Get our newsletter with insights, events and tips.
Brunswick High School Senior Seminar PresentationsThe Brunswick High School Senior Seminar Presentations provided an opportunity for students to design educational spaces that could be incorporated into the new high school. As part of their class project, they conducted research, built physical and digital models of their ideal spaces, and shared their experiences with members of TDA and BCSD. Their suggestions could benefit the next generation of Brunswick students.
Brunswick High School Senior Seminar Presentations
Seniors at Brunswick High School presented their design ideas for the new high school to administrators at BCSD and representatives at ThenDesign Architecture as part of their Senior Seminar class project.
The 12th-grade students chose which areas they wanted to create, including how to best convey those ideas. Some students created physical dioramas made of cardboard, wood, and lights, while others utilized software tools to create a computer-animated presentation.
“We are designing this building for them, so hearing their feedback is crucial.”
Jeanne Kleckner
Interior Designer
The New Brunswick High School in Progress
The over 300,000 SF, 9-12 high school will include an auditorium and replace the existing school. It will provide a modern educational environment better positioned to accommodate personalized student needs and foster learning and collaboration.
“It’s fun to hear what the young people are thinking about and what is important to them.”
Scott Alleman
Project Manager
The Brunswick High School Senior Seminar Presentations
Senior Seminar Teachers Facilitate Participation
Senior Seminar teacher Mark Belkofer focused on the benefits of student involvement, “The most important thing we can do is put this in their hands,” he said. “Their collective ideas could help shape what they believe a 21st-century educational space should be.”
The Senior Seminar class has three co-teachers, including Michelle Raglow and Colin Smith. Colin said his focus was to allow students to express their ideas, “My job is to make sure their voices are heard, not to make changes to their designs. They did a great job talking to teachers to find out what they wanted for the new high school.”
“These talented students came up with their concepts based on their experiences and research,” said Senior Seminar teacher Michelle Raglow. “Now, they have an authentic audience in TDA and the administration. What an incredible experience it was for them to be able to present and really be listened to.”
“Even though these students won’t be attending the new school, this was an opportunity for them to leave their mark for the next generation.”
Colin Smith
Senior Seminar Teacher
The Brunswick High School Senior Seminar Presentations
The Senior Seminar Presentation is part of TDA’s information-gathering efforts to engage with students, teachers, and community members to include their valuable insight to influence the design process. Ideas conveyed during visioning sessions, visual preference exercises, and the Senior Seminar will directly impact the design decisions of the new high school.
Get our newsletter with insights, events and tips.











New Mentor High School Baseball Field OpensThe new all-synthetic turf Mentor High School Baseball Field opened with a celebratory first game and a victory for the Cardinals. The stadium was packed with excited parents, community members, and students who came to enjoy the inaugural game on a brisk, sunny afternoon.
New Mentor High School Baseball Field Opens



With fanfare and an abundance of free hot dogs, the new all-synthetic turf baseball field at Mentor High School opened on March 29, 2024. The updated athletics field is now affectionally called “The Yard.” It features an improved drainage system, fresh netting, a modernized press box, and a state-of-the-art sound system.


Mentor Public Schools hosted a pregame ceremony with an official “first pitch” before the Cardinals varsity team took to the field. The first game was well-attended by the enthused local community and parents, who turned up to demonstrate their support for the Mentor athletics program.
Mentor has a great baseball team, and I think the new field will really help the team play that much better. It is a great day to be out watching the game!
Kristie
Mentor Schools Alumni and Resident
New Mentor High School Baseball Field Opening Day
Hot Dogs and Baseball
Design for the athletics facility began in the summer of 2022, according to ThenDesign Architecture Project Manager Ryan Schmit. He enjoys working on projects like this, understanding how vital extracurricular activities are in developing a well-rounded student experience.


Cardinals Coach Jeff Haase told the News-Herald he looked forward to the exciting potential of the new ballfield and what it means for the athletics program. “It keeps the kids invested,” he said. “When you look at this as a whole, it’s a great facility to have as a community and a worthy investment for the program.”
The Cardinals were eager to experience the new field during the season opener and secured their first victory.
Rodger, a longtime Mentor resident, attended the inaugural game and felt optimistic about what it means for the Mentor community, “I’ve watched our teams play for years and have seen so many changes and improvements in the players, the coaches, and the fans. I think this is a huge improvement for our athletic program.” He continued, “Having a field like this feels like a completely different experience. It will help our kids. I also hope they keep serving these hot dogs!”
A Day for the Students and the Community
Not Just About The Sports
The all-synthetic turf field is a significant upgrade for the Cardinals, offering them the opportunity to play in various conditions and leverage their strengths. While it may require some adaptation, the Cardinals are thrilled to make the most of their new home turf.
As the team inaugurates “The Yard,” they anticipate a significant playoff run and a continued commitment to their baseball program supporting the next generation of students.
I think it’s really cool to watch the team play on such a nice field. I can’t wait to get a chance to play on this field when I get older.
Kyle
5th Grade Mentor Student
Get our newsletter with insights, events and tips.
New Mentor High School Baseball Field OpensThe new all-synthetic turf Mentor High School Baseball Field opened with a celebratory first game and a victory for the Cardinals. The stadium was packed with excited parents, community members, and students who came to enjoy the inaugural game on a brisk, sunny afternoon.
New Mentor High School Baseball Field Opens
With fanfare and an abundance of free hot dogs, the new all-synthetic turf baseball field at Mentor High School opened on March 29, 2024. The updated athletics field is now affectionally called “The Yard.” It features an improved drainage system, fresh netting, a modernized press box, and a state-of-the-art sound system.
Mentor Public Schools hosted a pregame ceremony with an official “first pitch” before the Cardinals varsity team took to the field. The first game was well-attended by the enthused local community and parents, who turned up to demonstrate their support for the Mentor athletics program.
Mentor has a great baseball team, and I think the new field will really help the team play that much better. It is a great day to be out watching the game!
Kristie
Mentor Schools Alumni and Resident
New Mentor High School Baseball Field Opening Day
Hot Dogs and Baseball
Design for the athletics facility began in the summer of 2022, according to ThenDesign Architecture Project Manager Ryan Schmit. He enjoys working on projects like this, understanding how vital extracurricular activities are in developing a well-rounded student experience.
Cardinals Coach Jeff Haase told the News-Herald he looked forward to the exciting potential of the new ballfield and what it means for the athletics program. “It keeps the kids invested,” he said. “When you look at this as a whole, it’s a great facility to have as a community and a worthy investment for the program.”
The Cardinals were eager to experience the new field during the season opener and secured their first victory.
Rodger, a longtime Mentor resident, attended the inaugural game and felt optimistic about what it means for the Mentor community, “I’ve watched our teams play for years and have seen so many changes and improvements in the players, the coaches, and the fans. I think this is a huge improvement for our athletic program.” He continued, “Having a field like this feels like a completely different experience. It will help our kids. I also hope they keep serving these hot dogs!”
A Day for the Students and the Community
Not Just About The Sports
The all-synthetic turf field is a significant upgrade for the Cardinals, offering them the opportunity to play in various conditions and leverage their strengths. While it may require some adaptation, the Cardinals are thrilled to make the most of their new home turf.
As the team inaugurates “The Yard,” they anticipate a significant playoff run and a continued commitment to their baseball program supporting the next generation of students.
I think it’s really cool to watch the team play on such a nice field. I can’t wait to get a chance to play on this field when I get older.
Kyle
5th Grade Mentor Student
Get our newsletter with insights, events and tips.




North Ridgeville Visual Preference ExerciseHosted at the North Ridgeville Academic Center, teachers, students, and community members participated in a Visual Preference Exercise to help determine the design aesthetics for the exterior of the new North Ridgeville High School. The continued participation of local community members is vital to the success of the design process.
North Ridgeville Visual Preference Exercise

The new North Ridgeville High School project took a significant step forward with a dynamic community engagement on April 10. ThenDesign Architecture hosted the pivotal “Meet the Architect” event at the North Ridgeville Academic Center, drawing a crowd of over seventy residents. This event provided a platform for the community to hear an update on the construction project, meet the design team, and ask questions. Importantly, it also allowed residents to voice their preferences for the school’s exterior, underscoring their role in shaping the project.
Central to the evening was the Visual Preference Exercise, a key tool in the decision-making process. This development technique is designed to gather valuable community input on physical design alternatives, ensuring that the preferences of the North Ridgeville community are considered during the design process.
Important Community Feedback
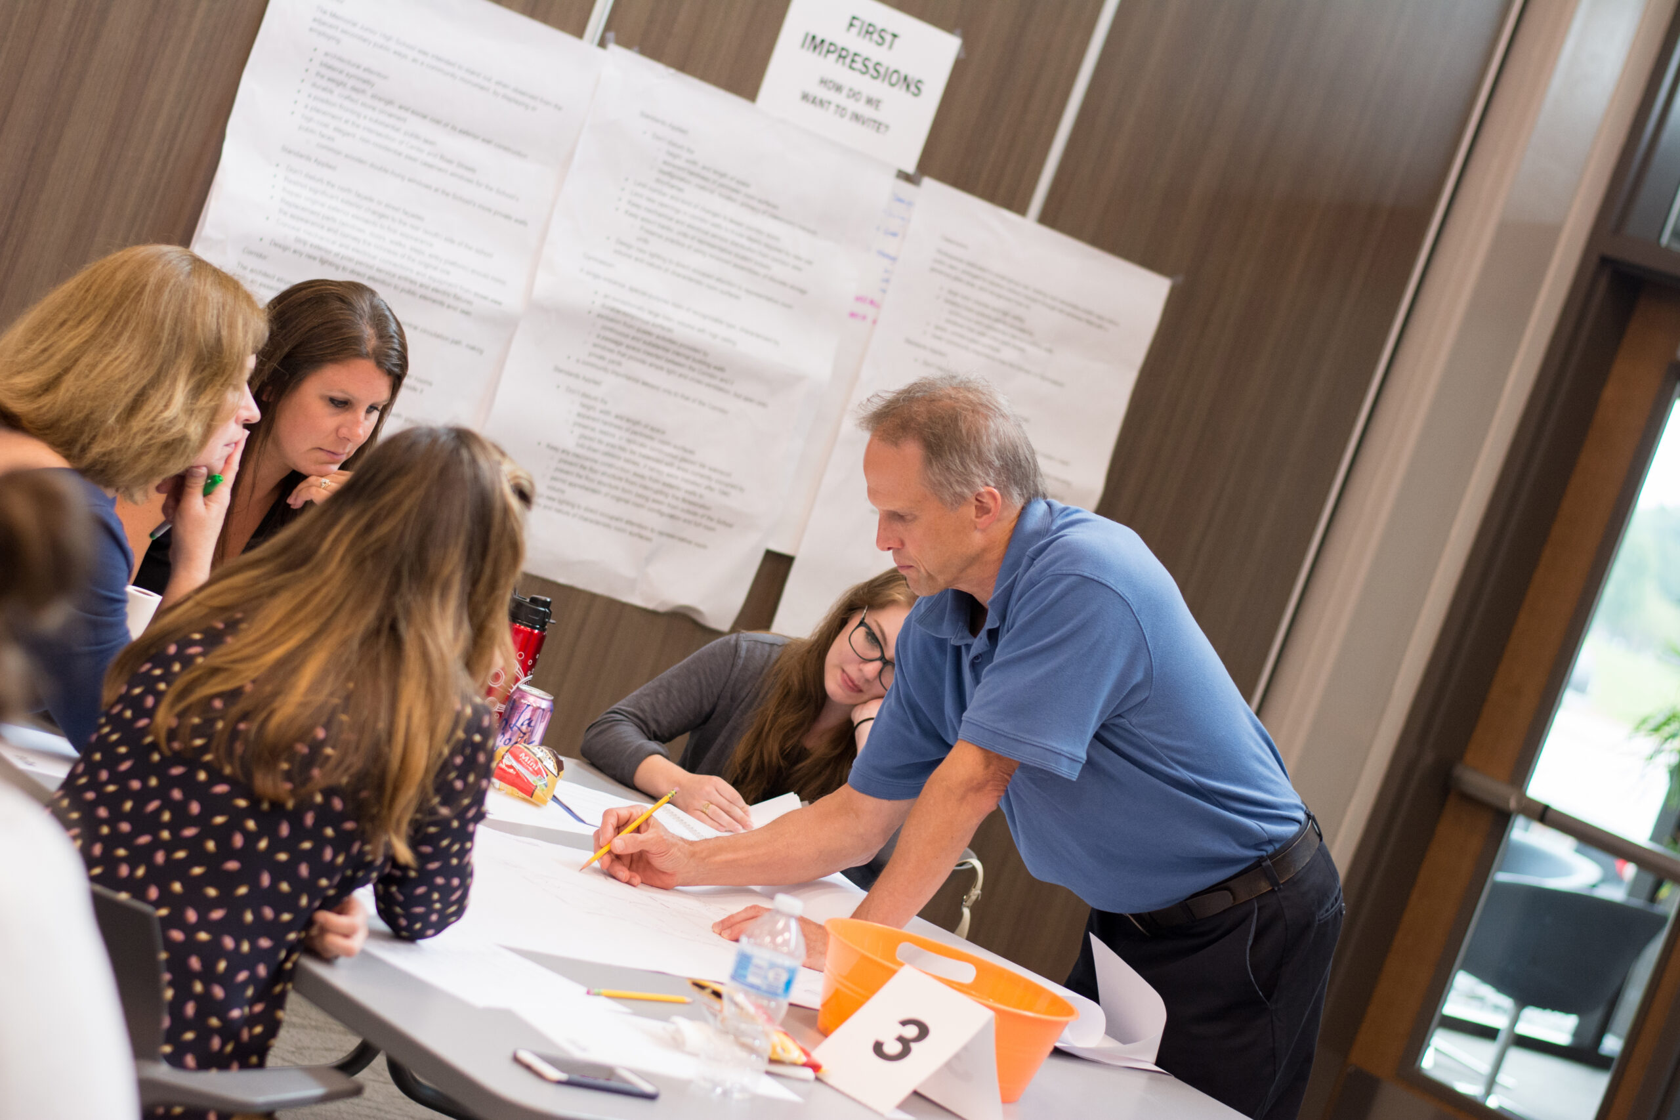

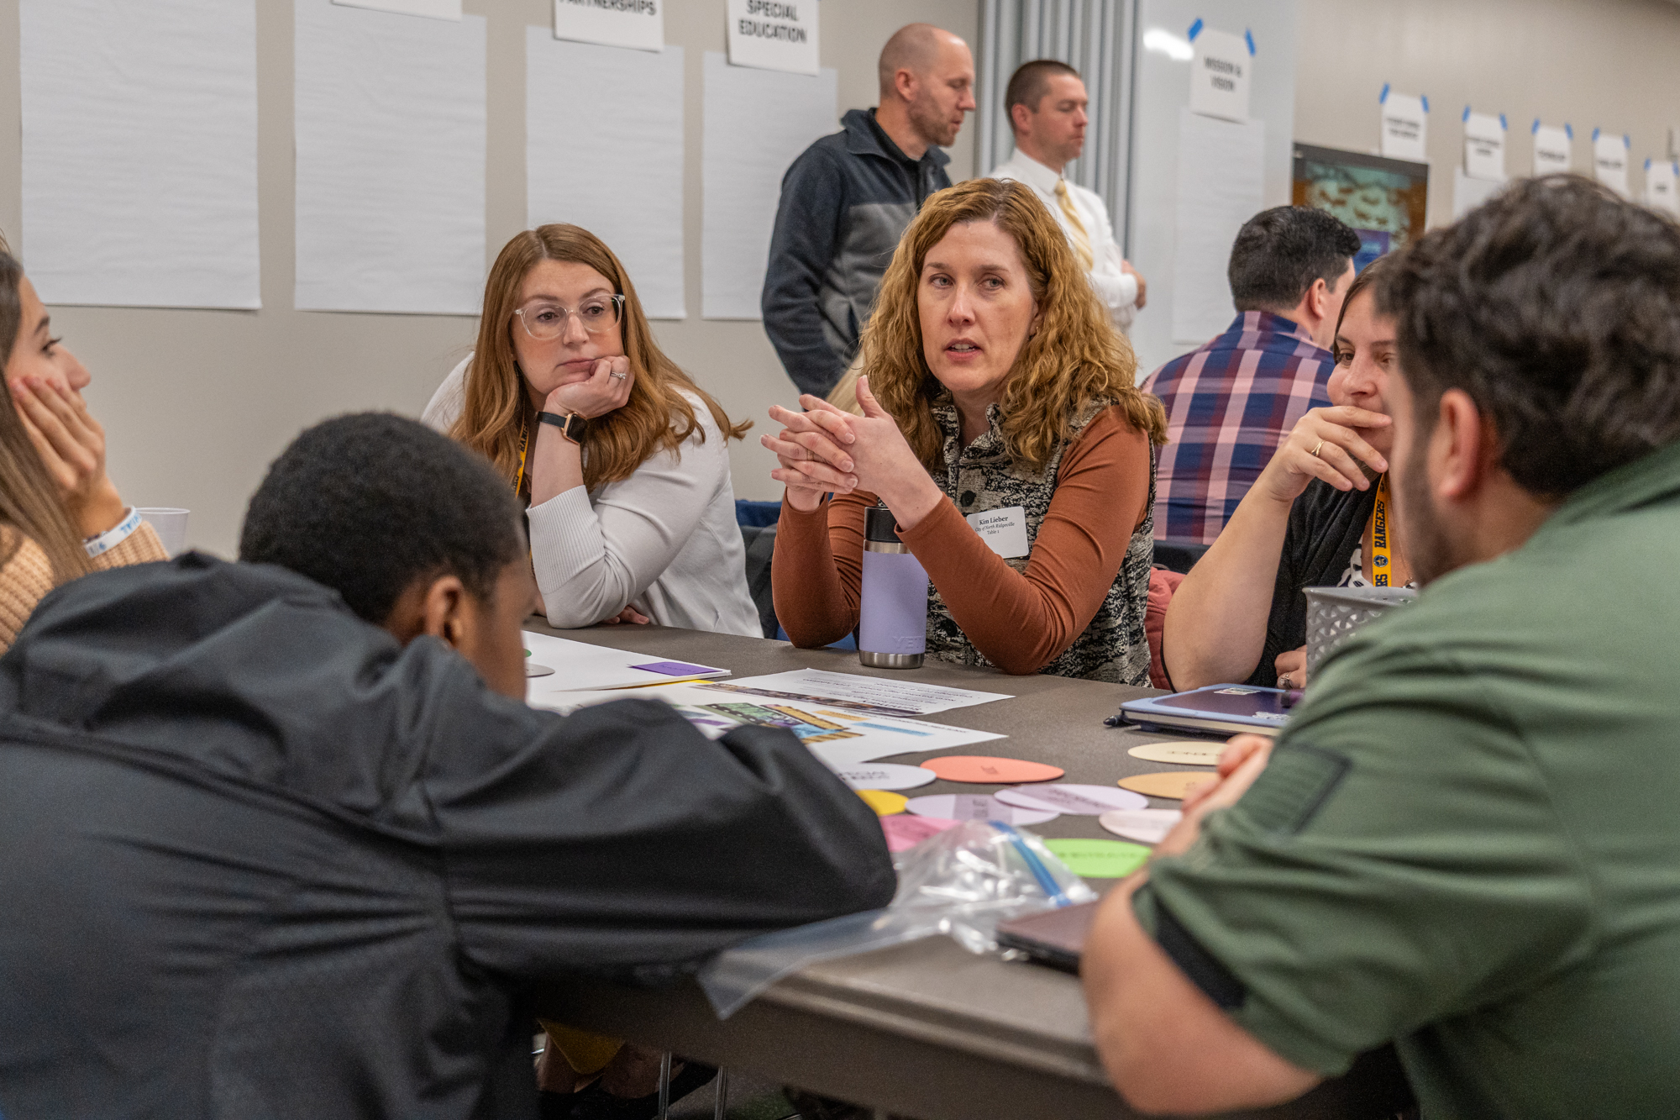



Several boards were staged with options for attendees to choose which aesthetic style best fits North Ridgeville. By placing green stickers to designate their visual preference, participants informed the design team which side-by-side options were most appealing. They could then add details regarding why they chose this option.
TDA Project Architect Claire Bank values this critical feedback from teachers, students, and residents. The information influences the development of architectural decisions. Working closely with Superintendent Roxann Ramsey-Caserio and the school district, TDA designers will continue to advance the look and feel of the new North Ridgeville High School based on the opinions of the local community.
Visual Preference Exercise with North Ridgeville City Schools & TDA
Community Feedback Still Needed
For interested North Ridgeville residents who could not participate in the Visual Preference Exercise, there is still time to voice your opinions by visiting this survey link. Your continued involvement is essential for making the new North Ridgeville High School successful.
Get our newsletter with insights, events and tips.
North Ridgeville Visual Preference ExerciseHosted at the North Ridgeville Academic Center, teachers, students, and community members participated in a Visual Preference Exercise to help determine the design aesthetics for the exterior of the new North Ridgeville High School. The continued participation of local community members is vital to the success of the design process.
North Ridgeville Visual Preference Exercise
The new North Ridgeville High School project took a significant step forward with a dynamic community engagement on April 10. ThenDesign Architecture hosted the pivotal “Meet the Architect” event at the North Ridgeville Academic Center, drawing a crowd of over seventy residents. This event provided a platform for the community to hear an update on the construction project, meet the design team, and ask questions. Importantly, it also allowed residents to voice their preferences for the school’s exterior, underscoring their role in shaping the project.
Central to the evening was the Visual Preference Exercise, a key tool in the decision-making process. This development technique is designed to gather valuable community input on physical design alternatives, ensuring that the preferences of the North Ridgeville community are considered during the design process.
Important Community Feedback
Several boards were staged with options for attendees to choose which aesthetic style best fits North Ridgeville. By placing green stickers to designate their visual preference, participants informed the design team which side-by-side options were most appealing. They could then add details regarding why they chose this option.
TDA Project Architect Claire Bank values this critical feedback from teachers, students, and residents. The information influences the development of architectural decisions. Working closely with Superintendent Roxann Ramsey-Caserio and the school district, TDA designers will continue to advance the look and feel of the new North Ridgeville High School based on the opinions of the local community.
Visual Preference Exercise with North Ridgeville City Schools & TDA
Community Feedback Still Needed
For interested North Ridgeville residents who could not participate in the Visual Preference Exercise, there is still time to voice your opinions by visiting this survey link. Your continued involvement is essential for making the new North Ridgeville High School successful.
Get our newsletter with insights, events and tips.


Meet the Designers: Katherine MitchellRegistered Architect Katherine Mitchell of ThenDesign Architecture sees the value of environmentally sustainable design in modern educational spaces. Not only are green buildings visually appealing and energy-efficient, but they also help students feel healthier by providing ample natural light and fresh air circulation. Her passion for design and environmental sustainability led her to architecture.
Katherine Mitchell — Registered Architect and LEED Coordinator
Katherine Mitchell is a Registered Architect and LEED Coordinator at ThenDesign Architecture (TDA) who places great importance on creating healthy, environmentally friendly spaces for students and educators to flourish in. A safe and pleasing space fosters educational interest and creativity. Katherine is passionate about the community-oriented nature of educational design.
https://youtu.be/8N-zVUfFJ1M
“If we provide students with safe and enjoyable spaces, they’re more likely to keep learning and exploring this wondrous world of ours.”
Katherine Mitchell
Registered Architect
Questions for Katherine Mitchell
What sparked your passion for architecture?
When I was a kid, my dad was an electrical engineer. He would spread out all of his drawings in the family room, and I was fascinated by the idea that a huge 3D building could be whittled down into a 2D drawing. Later on, I helped my dad and uncles with small construction projects around the house and found them to be a lot of fun. In high school, I took an architectural engineering drawing class where I honed in on more architectural design rather than engineering.
What is your favorite element of the educational design process?
I find construction documents really interesting. That’s the part of the process where you bring together all the creative concepts you’ve been developing, and now you are figuring out how to actually build it. You’re excited, and the clients are excited. Now, you’re figuring out all the real-world details so that it can be physically developed. Something goes from being an idea on paper and a computer screen to being built on a site. That whole idea is pretty intriguing.
I also love when the community finally gets to see their finished school. There is a lot of excitement about a new building that will make the students and teachers happier and more productive. It is very rewarding to see them using a space that you helped create.
What is one thing you would like to share with those unfamiliar with architecture?
Architecture is about collaboration. People come together to build things for people. Nobody can do it all by themselves, and I encourage everyone to ask questions. So many talented individuals with differing skill sets and disciplines work together to create something complex. Designers, drafters, engineers, construction managers, and interior designers all cooperate with a common goal: to make spaces that are functional, friendly, and secure to help support the next generation of students.
One of the best things about the design process here at TDA is the collaboration.
My name is Katherine Mitchell. I am a registered architect and LEED AP with a BD+C specialty here at TDA. I am an architect working on projects, but I also focus on our LEED Sustainable Design initiative.
Architecture is much more like a puzzle. There are so many different pieces. You’re looking not just at electrical engineering or mechanical engineering but the whole project in one big piece and making sure everything works together.
I’m very passionate about educational design because it’s community oriented. And if we provide them with a space that’s safe, comfortable, and enjoyable to be in, they’re more likely to keep wanting to learn and explore this wondrous world that we have.
Green buildings are really interesting to design and look into. First, because they look cool. You can tell when a building is more sustainable. So we want to build buildings that are safe and healthy for people as well as safe and healthy for the environment.



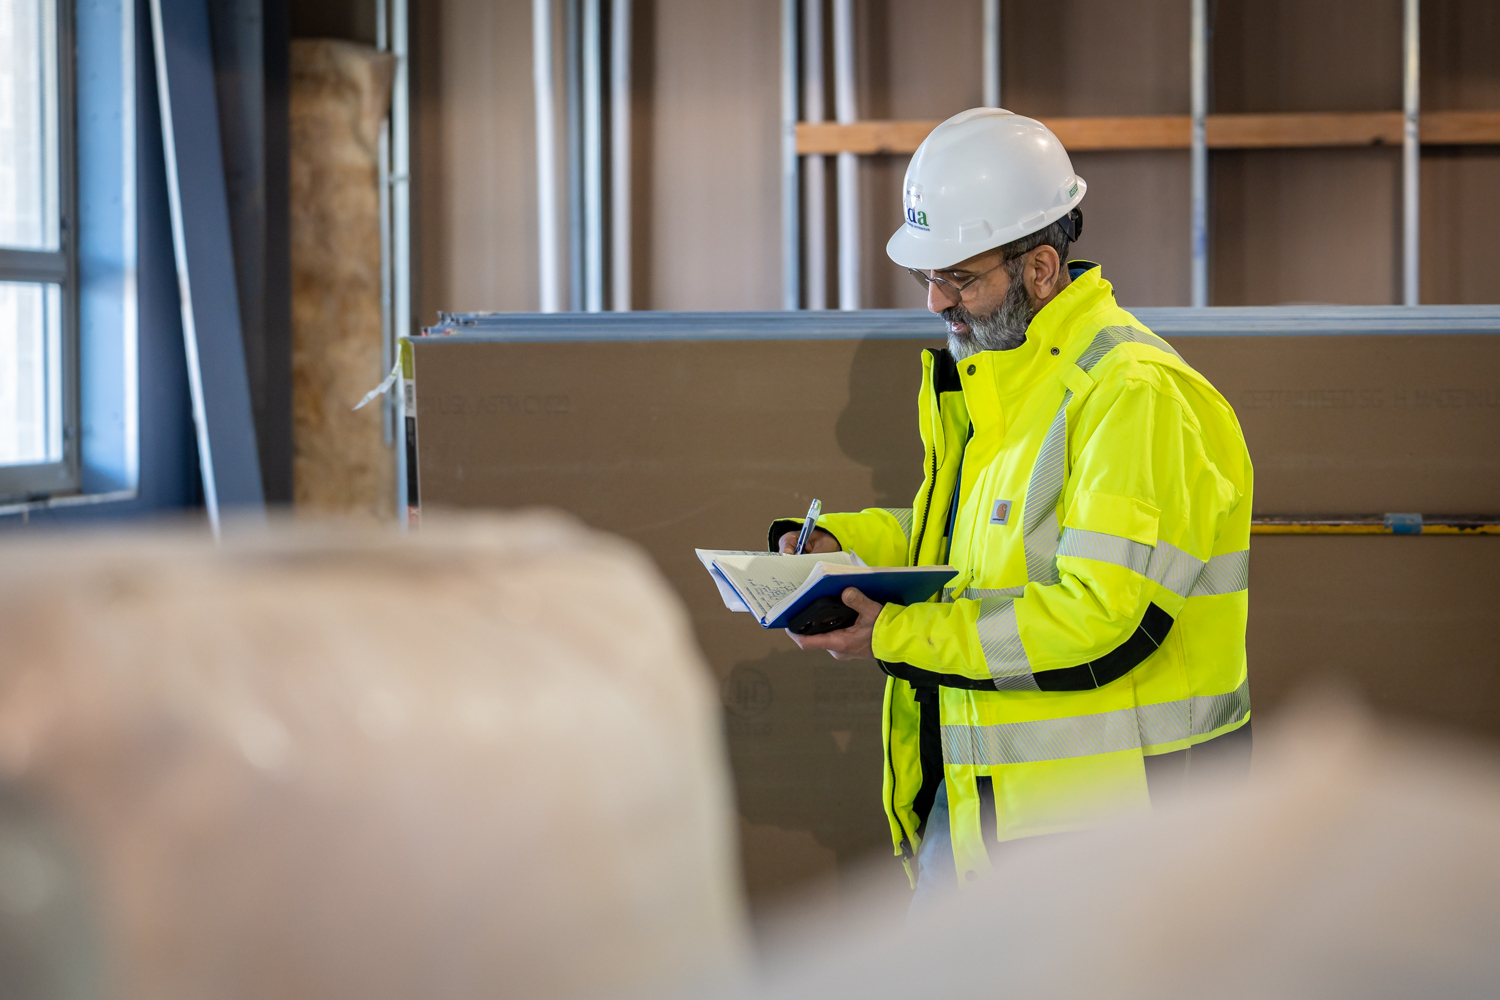
Recently, I’ve been helping with the punch listing process. A punch list is reviewing the building and verifying that everything is up to contract prior to the completion and turning over the building to the owner. During a punch list we will walk through the building and open up doors, check the flooring, check the ceiling tiles, check pretty much everything that we can, and verify that it is working properly.
Everybody here has so much knowledge in so many different areas of the design and construction process, and everybody is eager and willing to teach you anything that you want to learn. It’s easy to go up to ask people any kind of question, which I think is kind of unique to TDA. It’s not uncommon here to walk around and see groups of people gathered together, solving a problem with a project.
We have so many Emerging Professionals that come through here, more than I’ve seen in previous firms. TDA is one of the best places to ask for help. I always encourage anybody to ask questions and take advantage of all the opportunities that TDA provides because there are a lot.
Let’s work together to make education better. Interested in speaking with us? Get in touch!
Get our newsletter with insights, events and tips.
Meet the Designers: Katherine MitchellRegistered Architect Katherine Mitchell of ThenDesign Architecture sees the value of environmentally sustainable design in modern educational spaces. Not only are green buildings visually appealing and energy-efficient, but they also help students feel healthier by providing ample natural light and fresh air circulation. Her passion for design and environmental sustainability led her to architecture.
Katherine Mitchell — Registered Architect and LEED Coordinator
Katherine Mitchell is a Registered Architect and LEED Coordinator at ThenDesign Architecture (TDA) who places great importance on creating healthy, environmentally friendly spaces for students and educators to flourish in. A safe and pleasing space fosters educational interest and creativity. Katherine is passionate about the community-oriented nature of educational design.
https://youtu.be/8N-zVUfFJ1M
“If we provide students with safe and enjoyable spaces, they’re more likely to keep learning and exploring this wondrous world of ours.”
Katherine Mitchell
Registered Architect
Questions for Katherine Mitchell
What sparked your passion for architecture?
When I was a kid, my dad was an electrical engineer. He would spread out all of his drawings in the family room, and I was fascinated by the idea that a huge 3D building could be whittled down into a 2D drawing. Later on, I helped my dad and uncles with small construction projects around the house and found them to be a lot of fun. In high school, I took an architectural engineering drawing class where I honed in on more architectural design rather than engineering.
What is your favorite element of the educational design process?
I find construction documents really interesting. That’s the part of the process where you bring together all the creative concepts you’ve been developing, and now you are figuring out how to actually build it. You’re excited, and the clients are excited. Now, you’re figuring out all the real-world details so that it can be physically developed. Something goes from being an idea on paper and a computer screen to being built on a site. That whole idea is pretty intriguing.
I also love when the community finally gets to see their finished school. There is a lot of excitement about a new building that will make the students and teachers happier and more productive. It is very rewarding to see them using a space that you helped create.
What is one thing you would like to share with those unfamiliar with architecture?
Architecture is about collaboration. People come together to build things for people. Nobody can do it all by themselves, and I encourage everyone to ask questions. So many talented individuals with differing skill sets and disciplines work together to create something complex. Designers, drafters, engineers, construction managers, and interior designers all cooperate with a common goal: to make spaces that are functional, friendly, and secure to help support the next generation of students.
One of the best things about the design process here at TDA is the collaboration.
My name is Katherine Mitchell. I am a registered architect and LEED AP with a BD+C specialty here at TDA. I am an architect working on projects, but I also focus on our LEED Sustainable Design initiative.
Architecture is much more like a puzzle. There are so many different pieces. You’re looking not just at electrical engineering or mechanical engineering but the whole project in one big piece and making sure everything works together.
I’m very passionate about educational design because it’s community oriented. And if we provide them with a space that’s safe, comfortable, and enjoyable to be in, they’re more likely to keep wanting to learn and explore this wondrous world that we have.
Green buildings are really interesting to design and look into. First, because they look cool. You can tell when a building is more sustainable. So we want to build buildings that are safe and healthy for people as well as safe and healthy for the environment.
Recently, I’ve been helping with the punch listing process. A punch list is reviewing the building and verifying that everything is up to contract prior to the completion and turning over the building to the owner. During a punch list we will walk through the building and open up doors, check the flooring, check the ceiling tiles, check pretty much everything that we can, and verify that it is working properly.
Everybody here has so much knowledge in so many different areas of the design and construction process, and everybody is eager and willing to teach you anything that you want to learn. It’s easy to go up to ask people any kind of question, which I think is kind of unique to TDA. It’s not uncommon here to walk around and see groups of people gathered together, solving a problem with a project.
We have so many Emerging Professionals that come through here, more than I’ve seen in previous firms. TDA is one of the best places to ask for help. I always encourage anybody to ask questions and take advantage of all the opportunities that TDA provides because there are a lot.
Let’s work together to make education better. Interested in speaking with us? Get in touch!
Get our newsletter with insights, events and tips.
Garfield Heights High School Stadium GroundbreakingHundreds of excited students, staff, and community leaders celebrated the Garfield Heights High School stadium groundbreaking ceremony. They acknowledged the generosity of the Cleveland Browns and the Haslam and Johnson families in partnership with the Browns Give Back philanthropic initiative and the Stay in the Game! Attendance Network for providing a new, high-quality synthetic turf field.
Garfield Heights High School Stadium Groundbreaking
On the chilly morning of March 15, the well-attended groundbreaking ceremony for constructing the new Garfield Heights High School stadium commenced with school-spirited fanfare.
Hundreds of excited students, staff, community leaders, and stakeholders celebrated the momentous occasion. They acknowledged the generosity of the Cleveland Browns and the Haslam and Johnson families in partnership with the Browns Give Back philanthropic initiative and the Stay in the Game! Attendance Network. A new, high-quality synthetic turf field was donated to the Garfield Heights City Schools athletics project.
Haslam Sports Group is “a values-driven organization committed to unifying people through sports and entertainment.” The organization aims to foster innovation and diversity of thought, bringing positive change to local communities. The Garfield Heights High School stadium is the fifteenth project to benefit from the community-supporting mission launched in May 2016. It is part of the Browns’ commitment to improving education and supporting high school athletics.
Superintendent Dr. Richard Reynolds gave comments centered on the “together” philosophy of the Garfield Heights City Schools district and acknowledged the gracious partnership with the city and the Cleveland Browns. “Every child, every day, together. We are going to make sure that our children have the finest facility.”
Garfield Heights City Schools partnered with the Stay in the Game! Attendance Network in 2021 to express its commitment to improving the educational experience through active student engagement.
“With this generosity, we can easily see the power of together. This investment will keep Garfield Heights City Schools a gem of this community.”
Dr. Richard Reynolds
Superintendent
Garfield Heights High School Stadium Groundbreaking
Generosity in Action
Designer and Project Manager Scott Clifford for ThenDesign Architecture noted the project’s significance. “Technically, we’ve been working with the school district on this since 2014. It was a great opportunity for them when the Cleveland Browns got involved to help donate the new sports field. That’s when it really took off.”
The track and civil work for the stadium is supported by the Elementary and Secondary School Emergency Relief Fund (ESSER), established by Congress in 2020. Since the stadium was condemned, the Garfield Heights High School football team has been without a playfield, making the groundbreaking a welcomed relief to offer hope for future students in the athletics program.
Among those in attendance, Haslam Sports Group President JW Johnson expressed his enthusiasm for the project and saw it as a further commitment to improving school morale. “We know the importance of attendance and athletics for students even after they graduate so that good things will come to them. What you do on and off the field is vital. We are excited to get this project going.”
Garfield Heights Mayor Matt Burke offered appreciation for those who made the new stadium dream a reality. “I love that the Cleveland Browns, Jimmy Haslam, and the Johnson family have stepped up to love this city as much as I do.”
“I love this city. I love Garfield Heights.”
Matt Burke
Mayor of Garfield Heights
Photography Courtesy of Shook Construction
Hope of Future Possibilities
“I’m so excited for you guys,” said Cleveland Browns Head Coach Kevin Stefanski. “I feel your energy this morning. The students, athletes, and members of the band. Something like this takes all of us. I’m so proud to be with you today.”
The planned construction and design of the new stadium leaves room for future amenities such as a concession stand and restrooms. “I hope the community gets excited about the new stadium and continues to develop what is possible in the space,” commented Scott Clifford. “The top-tier synthetic turf field will be a huge initial boost to the high school and the district, but there is an opportunity for Garfield Heights to do much more.”
“Giving back to the community is central to what the Browns are all about.”
Kevin Stefanski
Cleveland Browns Head Coach
Get our newsletter with insights, events and tips.
Garfield Heights High School Stadium GroundbreakingHundreds of excited students, staff, and community leaders celebrated the Garfield Heights High School stadium groundbreaking ceremony. They acknowledged the generosity of the Cleveland Browns and the Haslam and Johnson families in partnership with the Browns Give Back philanthropic initiative and the Stay in the Game! Attendance Network for providing a new, high-quality synthetic turf field.
Garfield Heights High School Stadium Groundbreaking
On the chilly morning of March 15, the well-attended groundbreaking ceremony for constructing the new Garfield Heights High School stadium commenced with school-spirited fanfare.
Hundreds of excited students, staff, community leaders, and stakeholders celebrated the momentous occasion. They acknowledged the generosity of the Cleveland Browns and the Haslam and Johnson families in partnership with the Browns Give Back philanthropic initiative and the Stay in the Game! Attendance Network. A new, high-quality synthetic turf field was donated to the Garfield Heights City Schools athletics project.
Haslam Sports Group is “a values-driven organization committed to unifying people through sports and entertainment.” The organization aims to foster innovation and diversity of thought, bringing positive change to local communities. The Garfield Heights High School stadium is the fifteenth project to benefit from the community-supporting mission launched in May 2016. It is part of the Browns’ commitment to improving education and supporting high school athletics.
Superintendent Dr. Richard Reynolds gave comments centered on the “together” philosophy of the Garfield Heights City Schools district and acknowledged the gracious partnership with the city and the Cleveland Browns. “Every child, every day, together. We are going to make sure that our children have the finest facility.”
Garfield Heights City Schools partnered with the Stay in the Game! Attendance Network in 2021 to express its commitment to improving the educational experience through active student engagement.
“With this generosity, we can easily see the power of together. This investment will keep Garfield Heights City Schools a gem of this community.”
Dr. Richard Reynolds
Superintendent
Garfield Heights High School Stadium Groundbreaking
Generosity in Action
Designer and Project Manager Scott Clifford for ThenDesign Architecture noted the project’s significance. “Technically, we’ve been working with the school district on this since 2014. It was a great opportunity for them when the Cleveland Browns got involved to help donate the new sports field. That’s when it really took off.”
The track and civil work for the stadium is supported by the Elementary and Secondary School Emergency Relief Fund (ESSER), established by Congress in 2020. Since the stadium was condemned, the Garfield Heights High School football team has been without a playfield, making the groundbreaking a welcomed relief to offer hope for future students in the athletics program.
Among those in attendance, Haslam Sports Group President JW Johnson expressed his enthusiasm for the project and saw it as a further commitment to improving school morale. “We know the importance of attendance and athletics for students even after they graduate so that good things will come to them. What you do on and off the field is vital. We are excited to get this project going.”
Garfield Heights Mayor Matt Burke offered appreciation for those who made the new stadium dream a reality. “I love that the Cleveland Browns, Jimmy Haslam, and the Johnson family have stepped up to love this city as much as I do.”
“I love this city. I love Garfield Heights.”
Matt Burke
Mayor of Garfield Heights
Photography Courtesy of Shook Construction
Hope of Future Possibilities
“I’m so excited for you guys,” said Cleveland Browns Head Coach Kevin Stefanski. “I feel your energy this morning. The students, athletes, and members of the band. Something like this takes all of us. I’m so proud to be with you today.”
The planned construction and design of the new stadium leaves room for future amenities such as a concession stand and restrooms. “I hope the community gets excited about the new stadium and continues to develop what is possible in the space,” commented Scott Clifford. “The top-tier synthetic turf field will be a huge initial boost to the high school and the district, but there is an opportunity for Garfield Heights to do much more.”
“Giving back to the community is central to what the Browns are all about.”
Kevin Stefanski
Cleveland Browns Head Coach
Get our newsletter with insights, events and tips.
North Ridgeville City Schools Conducted Educational Visioning for Their New High SchoolOn February 20th, students, community members, district administrators, city officials, and teachers attended an all-day Educational Visioning Session hosted by ThenDesign Architecture at North Ridgeville’s Academic Center. This session focused on group collaboration as attendees brainstormed how the district’s new high school would improve every student’s educational experience for generations to come.
North Ridgeville City Schools – Educational Visioning for the New High School
On February 20th, students, community members, district administrators, city officials, and teachers attended an all-day Educational Visioning Session hosted by ThenDesign Architecture at North Ridgeville’s Academic Center. This session focused on group collaboration as attendees brainstormed how the district’s new high school would improve every student’s educational experience for generations to come.
As the day commenced, Superintendent Roxann Ramsey-Caserio welcomed everyone, “This is a huge representation of the North Ridgeville community, and I am grateful you took the time to be here today.”
Guests participated in activities designed to garner input on the new school. “You will truly help shape the future of North Ridgeville. We are building a new high school, and the ideas you develop today will be the roadmap to make this a reality.”
With over 80 in attendance, everyone had a say in the activities. The new, +300,000 SF, 9-12 high school includes state-of-the-art academic spaces, an auditorium, and enhanced athletic spaces, replacing the existing 1960s high school. This new building enhances student safety and security while accommodating growth in the community and provides a modern educational environment that fosters student learning and collaboration.
Many current North Ridgeville students attended. One student, Angel, felt the school would make a significant impact on his peers, “Students have a voice, and it’s great that we can provide feedback.” He was glad to provide input. “It’s great to have the administration listen. It shows that we are heard. I’m very happy I got this opportunity and could share it with my teachers and friends.”
Divided into small groups, the attendees developed a vision for the high school. They prioritized goals, analyzed learning environments, and explored options for a building layout.
https://youtu.be/EogiwYCZfBg
“Hearing from our students was an incredible experience. Their perspective on the needs for their new school was very powerful. The excitement from our students and staff can energize our community as a whole.”
Roxann Ramsey-Caserio
Superintendent of North Ridgeville City Schools
Educational Visioning – Imagining Opportunities for the New School
The session was divided into activities throughout the day. Architects then use this broad feedback during the early phases of design and incorporate feedback between groups to establish common goals and needs.
The major activities included:
Where Are We Now and Where Are We Headed? – This portion of the session focused on defining the overall project and site, hearing from district staff about challenges with the existing school, and then imagining the educational opportunities the new building could bring. This culminated in reviewing four new high schools and how those buildings were organized to maximize educational opportunities.
How Are Schools Organized? – This activity involved small groups working together to determine the relationships between major spaces in the new school. Each group had to define a core component of the school district’s “Ranger STRONG” mindset that included Creativity, Inclusivity, Safety, Service, and Teamwork. They explained how their relationship diagram enhanced one of those core values.
Identifying Our Needs – Participants defined priorities for 20 different building segments. These ranged from the core academic spaces, visual arts, performing arts, athletics, and many other areas.
Putting It All Together – Based on all the ideas developed during this session, groups could use blocks to lay out their ideal solutions for the new high school.
Each activity built on one another and formed a complete picture of the building project by the end of the day.
Educational Visioning with North Ridgeville City Schools
“Our vision is to empower our students with the help of their family, our staff, and the community to design their preferred future. Our mission is to educate the whole person, caring for the social and emotional development of every person. Those are the ideas we are building into this new school.”
Joseph Mueller
High School Principal
Where Are We Now?
“Our vision is to empower our students with the help of their family, our staff, and the community to design their preferred future,” commented High School Principal Joseph Mueller. “Our mission is to educate the whole person, caring for the social and emotional development of every single student. Those are the ideas we are building into this new school.”
While teachers and staff carry out this mission daily, the current school faces hardships in meeting these goals.
A few of the biggest challenges he referenced were:
The overall school size. The existing building is 147,000 SF and cannot support the growing student enrollment.
Science Labs are not adequately sized, lack natural gas for lab use, and do not have space to host equipment that students will use after high school.
Many interior classrooms lack access to natural light, and the exposed utilities throughout the school take away from the educational environment and are difficult to maintain and repair.
The outdated heating and cooling systems do not regulate temperatures in many classrooms, making the learning environment adverse for many students.
There are difficulties with distracting noise, overcrowding, and a burdensome distance to the trailers.
Despite the current environment, Principal Mueller is optimistic about the new building.
“One of my mantras is to ‘Get better every day.’ That’s what we expect from each of us, and this is where the ‘rubber meets the road.’ It’s time to design a physical space to help us further those goals and overcome the challenges we face now.”
Educational Visioning with North Ridgeville City Schools:
School planning is firmly rooted in the academic and curricular goals of the district. Spaces in the new school will reflect current teaching practices but allow for adaptability in the future.
The district plans to use this new building as a catalyst for new educational opportunities for students.
“What makes a new high school work? That is an incredibly difficult question to answer. What will education look like next year, or in five years, or ten years, or fifty years from now?” commented Assistant Superintendent David Pritt. “The reality is that if our new high school will last as long as our current school, it needs to be relevant 60 years from now.”
Developing the structure isn’t as easy as it seems.
“So we are brainstorming, incorporating feedback, and designing a building that will last for a long time into the future.”
ThenDesign Architecture Project Manager Claire Bank commented, “What I found really impressive was how forward-thinking this community is. They consider this an opportunity to offer more to their students and educators. That is an awesome place to be at the beginning of a project.”
The design team highlighted recent case studies of how different districts approached flexible spaces in their buildings.
The “putting it all together” activity highlights priorities from the community. Claire continues, “During the last activity, we see how people lay out adjacencies, and those are relationships we sometimes haven’t even thought about yet and wouldn’t unless we heard it from them.”
“Students have a voice. So I think it’s very important that the students who are going to be in the school provide their feedback on what they think and help future generations of students.”
Angel
High School Student
Understanding Our Learning Environment
Superintendent Ramsey-Caserio added perspective on the decisions the groups were making. “We need to think about learning differently than we are used to. We need our students to be the source of their own learning. A building can provide space for that, but good teaching is good teaching, and we will keep that in mind for all our students.”
Gathering feedback from the students who use the building most was very important to the district.
“Hearing from our students was an incredible experience. Their perspective on the needs for their new school was very powerful. This excitement from our students and staff can energize our entire community.”
Using both digital and written materials, community members prioritized their wishes for components of the new high school.
The top three priorities for this group included:
More options for flexible learning spaces
Better building organization
Enhanced technology
Each individual recorded their thoughts on the crucial components of the building, which will be examined and incorporated as the design progresses.
When Constructing a New High School What Are Your Prioritized List of Considerations?
The final activity tasked groups with laying out their preferred site plan for the new school. Incorporating the necessary square footage for different interior academic and support spaces, as well as parking and athletics, the groups grappled with the building’s site entry, access, and traffic flow. They then reported their decisions to the whole group, answered questions, and provided insight into the significant discussion points.
Common themes developed across the groups included:
Many groups preferred organizing the school by department rather than grade level.
Acoustic barriers for events and sound separated the auditorium and gymnasium.
Administrative offices were near the main entrance, with the entry facing west.
There is a separate community entrance for events and a clearly defined primary school entry.
Separate parking for performing arts and athletic events.
The media center connects to the academic wings to serve as additional collaborative space.
The use of courtyards separates academic spaces and provides additional daylighting.
Student Dining is centralized and near the entrance to the school.
“What I found impressive was how forward-thinking this community is. They are really considering it an opportunity to offer more to their students and educators. They’re not limited to what they’re imagining, which is an awesome place to be at the beginning of a project.”
Claire Bank
Project Manager
Next Steps
With Educational Visioning complete, the design team is compiling a summary of the day’s activities with an outcome report to be shared with the community. The conclusions of these activities help inform the new school’s design.
Frank Toth, a former city councilman and longtime resident, looks forward to the project’s impact. “The opportunity to weigh in on how this school will function in the community is a great opportunity.”
He looks forward to how this new building will be used.
“There were some great ideas exchanged. It’s going to be wonderful to see how the community embraces these ideas as we move forward with this project.”
Architects will work through the schematic design phase during the spring and summer. During this phase, initial plans are developed, which will be used for initial cost estimation. Currently, the design team is engaging with district staff to better understand their individual needs for inclusion in the new plans.
North Ridgeville City Schools Conducted Educational Visioning for Their New High SchoolOn February 20th, students, community members, district administrators, city officials, and teachers attended an all-day Educational Visioning Session hosted by ThenDesign Architecture at North Ridgeville’s Academic Center. This session focused on group collaboration as attendees brainstormed how the district’s new high school would improve every student’s educational experience for generations to come.
North Ridgeville City Schools – Educational Visioning for the New High School
On February 20th, students, community members, district administrators, city officials, and teachers attended an all-day Educational Visioning Session hosted by ThenDesign Architecture at North Ridgeville’s Academic Center. This session focused on group collaboration as attendees brainstormed how the district’s new high school would improve every student’s educational experience for generations to come.
As the day commenced, Superintendent Roxann Ramsey-Caserio welcomed everyone, “This is a huge representation of the North Ridgeville community, and I am grateful you took the time to be here today.”
Guests participated in activities designed to garner input on the new school. “You will truly help shape the future of North Ridgeville. We are building a new high school, and the ideas you develop today will be the roadmap to make this a reality.”
With over 80 in attendance, everyone had a say in the activities. The new, +300,000 SF, 9-12 high school includes state-of-the-art academic spaces, an auditorium, and enhanced athletic spaces, replacing the existing 1960s high school. This new building enhances student safety and security while accommodating growth in the community and provides a modern educational environment that fosters student learning and collaboration.
Many current North Ridgeville students attended. One student, Angel, felt the school would make a significant impact on his peers, “Students have a voice, and it’s great that we can provide feedback.” He was glad to provide input. “It’s great to have the administration listen. It shows that we are heard. I’m very happy I got this opportunity and could share it with my teachers and friends.”
Divided into small groups, the attendees developed a vision for the high school. They prioritized goals, analyzed learning environments, and explored options for a building layout.
https://youtu.be/EogiwYCZfBg
“Hearing from our students was an incredible experience. Their perspective on the needs for their new school was very powerful. The excitement from our students and staff can energize our community as a whole.”
Roxann Ramsey-Caserio
Superintendent of North Ridgeville City Schools
Educational Visioning – Imagining Opportunities for the New School
The session was divided into activities throughout the day. Architects then use this broad feedback during the early phases of design and incorporate feedback between groups to establish common goals and needs.
The major activities included:
Where Are We Now and Where Are We Headed? – This portion of the session focused on defining the overall project and site, hearing from district staff about challenges with the existing school, and then imagining the educational opportunities the new building could bring. This culminated in reviewing four new high schools and how those buildings were organized to maximize educational opportunities.
How Are Schools Organized? – This activity involved small groups working together to determine the relationships between major spaces in the new school. Each group had to define a core component of the school district’s “Ranger STRONG” mindset that included Creativity, Inclusivity, Safety, Service, and Teamwork. They explained how their relationship diagram enhanced one of those core values.
Identifying Our Needs – Participants defined priorities for 20 different building segments. These ranged from the core academic spaces, visual arts, performing arts, athletics, and many other areas.
Putting It All Together – Based on all the ideas developed during this session, groups could use blocks to lay out their ideal solutions for the new high school.
Each activity built on one another and formed a complete picture of the building project by the end of the day.
Educational Visioning with North Ridgeville City Schools
“Our vision is to empower our students with the help of their family, our staff, and the community to design their preferred future. Our mission is to educate the whole person, caring for the social and emotional development of every person. Those are the ideas we are building into this new school.”
Joseph Mueller
High School Principal
Where Are We Now?
“Our vision is to empower our students with the help of their family, our staff, and the community to design their preferred future,” commented High School Principal Joseph Mueller. “Our mission is to educate the whole person, caring for the social and emotional development of every single student. Those are the ideas we are building into this new school.”
While teachers and staff carry out this mission daily, the current school faces hardships in meeting these goals.
A few of the biggest challenges he referenced were:
The overall school size. The existing building is 147,000 SF and cannot support the growing student enrollment.
Science Labs are not adequately sized, lack natural gas for lab use, and do not have space to host equipment that students will use after high school.
Many interior classrooms lack access to natural light, and the exposed utilities throughout the school take away from the educational environment and are difficult to maintain and repair.
The outdated heating and cooling systems do not regulate temperatures in many classrooms, making the learning environment adverse for many students.
There are difficulties with distracting noise, overcrowding, and a burdensome distance to the trailers.
Despite the current environment, Principal Mueller is optimistic about the new building.
“One of my mantras is to ‘Get better every day.’ That’s what we expect from each of us, and this is where the ‘rubber meets the road.’ It’s time to design a physical space to help us further those goals and overcome the challenges we face now.”
Educational Visioning with North Ridgeville City Schools:
School planning is firmly rooted in the academic and curricular goals of the district. Spaces in the new school will reflect current teaching practices but allow for adaptability in the future.
The district plans to use this new building as a catalyst for new educational opportunities for students.
“What makes a new high school work? That is an incredibly difficult question to answer. What will education look like next year, or in five years, or ten years, or fifty years from now?” commented Assistant Superintendent David Pritt. “The reality is that if our new high school will last as long as our current school, it needs to be relevant 60 years from now.”
Developing the structure isn’t as easy as it seems.
“So we are brainstorming, incorporating feedback, and designing a building that will last for a long time into the future.”
ThenDesign Architecture Project Manager Claire Bank commented, “What I found really impressive was how forward-thinking this community is. They consider this an opportunity to offer more to their students and educators. That is an awesome place to be at the beginning of a project.”
The design team highlighted recent case studies of how different districts approached flexible spaces in their buildings.
The “putting it all together” activity highlights priorities from the community. Claire continues, “During the last activity, we see how people lay out adjacencies, and those are relationships we sometimes haven’t even thought about yet and wouldn’t unless we heard it from them.”
“Students have a voice. So I think it’s very important that the students who are going to be in the school provide their feedback on what they think and help future generations of students.”
Angel
High School Student
Understanding Our Learning Environment
Superintendent Ramsey-Caserio added perspective on the decisions the groups were making. “We need to think about learning differently than we are used to. We need our students to be the source of their own learning. A building can provide space for that, but good teaching is good teaching, and we will keep that in mind for all our students.”
Gathering feedback from the students who use the building most was very important to the district.
“Hearing from our students was an incredible experience. Their perspective on the needs for their new school was very powerful. This excitement from our students and staff can energize our entire community.”
Using both digital and written materials, community members prioritized their wishes for components of the new high school.
The top three priorities for this group included:
More options for flexible learning spaces
Better building organization
Enhanced technology
Each individual recorded their thoughts on the crucial components of the building, which will be examined and incorporated as the design progresses.
When Constructing a New High School What Are Your Prioritized List of Considerations?
The final activity tasked groups with laying out their preferred site plan for the new school. Incorporating the necessary square footage for different interior academic and support spaces, as well as parking and athletics, the groups grappled with the building’s site entry, access, and traffic flow. They then reported their decisions to the whole group, answered questions, and provided insight into the significant discussion points.
Common themes developed across the groups included:
Many groups preferred organizing the school by department rather than grade level.
Acoustic barriers for events and sound separated the auditorium and gymnasium.
Administrative offices were near the main entrance, with the entry facing west.
There is a separate community entrance for events and a clearly defined primary school entry.
Separate parking for performing arts and athletic events.
The media center connects to the academic wings to serve as additional collaborative space.
The use of courtyards separates academic spaces and provides additional daylighting.
Student Dining is centralized and near the entrance to the school.
“What I found impressive was how forward-thinking this community is. They are really considering it an opportunity to offer more to their students and educators. They’re not limited to what they’re imagining, which is an awesome place to be at the beginning of a project.”
Claire Bank
Project Manager
Next Steps
With Educational Visioning complete, the design team is compiling a summary of the day’s activities with an outcome report to be shared with the community. The conclusions of these activities help inform the new school’s design.
Frank Toth, a former city councilman and longtime resident, looks forward to the project’s impact. “The opportunity to weigh in on how this school will function in the community is a great opportunity.”
He looks forward to how this new building will be used.
“There were some great ideas exchanged. It’s going to be wonderful to see how the community embraces these ideas as we move forward with this project.”
Architects will work through the schematic design phase during the spring and summer. During this phase, initial plans are developed, which will be used for initial cost estimation. Currently, the design team is engaging with district staff to better understand their individual needs for inclusion in the new plans.
Gilmour Academy Student Commons RenovationThe Gilmour Academy Student Commons renovation project will bring contemporary amenities and delight to future generations of students. Beyond its primary function of providing meal distribution, the modernized Student Commons building will be a hub of student socializing and collaboration. Its inviting aesthetic and state-of-the-art kitchen will create a pleasant environment for students to enjoy healthful meals that can be savored in the 300-seat dining room or outside on the patio area.
Gilmour Academy Student Commons Renovation
The Gilmour Academy’s mission is “To develop the competence to see and the courage to act in creating a more human and just society.” Focusing on academics, arts, faith, and athletics, the campus is an independent, Catholic, coed day and residential school in Gates Mills, Ohio.
Robert Orovets, RA, helped create the 18,000-square-foot Floyd E. Stefanski Ice Center more than twenty years ago and has worked on over a dozen projects for Gilmour Academy since. As a seasoned professional with ThenDesign Architecture, he is the Project Manager for the ongoing renovation of the Student Commons building. His expertise and dedication are instrumental in supporting the close relationship between Gilmour Academy and TDA.
“Gilmour Academy is a great client to work with,” Robert said. “They get it. They understand the process of developing an idea and transforming it into a budget-friendly plan with renderings and sketches. It’s wonderful to work with people who appreciate good design.”
“They have a clear idea of what they want to provide for their students.
It is rewarding to help them develop that vision.”
Robert Orovets, RA
ThenDesign Architecture Project Manager
Gilmour Academy Student Commons Renovation Update – March 2024
Preserving a Cherished Past
Beyond its primary function as an area for student dining, the modernized Student Commons building will be a hub of student socializing and collaboration. Its inviting aesthetic and state-of-the-art kitchen will create a pleasant environment for students to enjoy healthful meals that can be savored in the 300-seat dining room or outside on the patio area.
Out of respect for the original 1970s design, the signature half-octagonal space at the center of the room was intentionally preserved and converted into a half wall, making the intimate space ideal for flexible learning and speaking events. The renovation maintains the previous structure but brings a contemporary refresh to all the services and amenities.
Bob commented on the construction progress and how the space was taking shape, “Now that the cabinets are going in, the scale is coming down, and the room feels much more personal,” he continued, “Instead of being a big, empty room, you can start to see that students belong here.”
Gilmour Academy Student Commons Renovation Update – February 2024
Anticipating a Hopeful Future
Students from all over the world attend Gilmour Academy, housed at the campus dormitory. They will enjoy breakfast, lunch, and dinner in the updated Student Commons, which will have more seating and menu options available to relax and recharge than ever before. To accommodate this, the hallway connecting to the existing school will have double-wide doors, making traversal for the over four hundred students more comfortable during high-traffic times.
The space was designed for variety to encourage more fun and meaningful mealtimes. There are opportunities for evening events, club meetings, and other extracurricular student engagements. The Student Commons can be a centralized location for activities and enjoyment at Gilmour Academy.
Significant strides have already been achieved, marking the successful completion of various construction milestones. This progress is a testament to the project’s steady advancement and a reassurance to the Gilmour Academy community that the project is on track and promises a bright future for the Student Commons.
“I am very excited to see the students and staff reaction to the new space. I hope it is not just a place for the kids to eat but to hang out creating memories together.”
Robert Orovets, RA
ThenDesign Architecture Project Manager
Get our newsletter with insights, events and tips.
Gilmour Academy Student Commons RenovationThe Gilmour Academy Student Commons renovation project will bring contemporary amenities and delight to future generations of students. Beyond its primary function of providing meal distribution, the modernized Student Commons building will be a hub of student socializing and collaboration. Its inviting aesthetic and state-of-the-art kitchen will create a pleasant environment for students to enjoy healthful meals that can be savored in the 300-seat dining room or outside on the patio area.
Gilmour Academy Student Commons Renovation
The Gilmour Academy’s mission is “To develop the competence to see and the courage to act in creating a more human and just society.” Focusing on academics, arts, faith, and athletics, the campus is an independent, Catholic, coed day and residential school in Gates Mills, Ohio.
Robert Orovets, RA, helped create the 18,000-square-foot Floyd E. Stefanski Ice Center more than twenty years ago and has worked on over a dozen projects for Gilmour Academy since. As a seasoned professional with ThenDesign Architecture, he is the Project Manager for the ongoing renovation of the Student Commons building. His expertise and dedication are instrumental in supporting the close relationship between Gilmour Academy and TDA.
“Gilmour Academy is a great client to work with,” Robert said. “They get it. They understand the process of developing an idea and transforming it into a budget-friendly plan with renderings and sketches. It’s wonderful to work with people who appreciate good design.”
“They have a clear idea of what they want to provide for their students.
It is rewarding to help them develop that vision.”
Robert Orovets, RA
ThenDesign Architecture Project Manager
Gilmour Academy Student Commons Renovation Update – March 2024
Preserving a Cherished Past
Beyond its primary function as an area for student dining, the modernized Student Commons building will be a hub of student socializing and collaboration. Its inviting aesthetic and state-of-the-art kitchen will create a pleasant environment for students to enjoy healthful meals that can be savored in the 300-seat dining room or outside on the patio area.
Out of respect for the original 1970s design, the signature half-octagonal space at the center of the room was intentionally preserved and converted into a half wall, making the intimate space ideal for flexible learning and speaking events. The renovation maintains the previous structure but brings a contemporary refresh to all the services and amenities.
Bob commented on the construction progress and how the space was taking shape, “Now that the cabinets are going in, the scale is coming down, and the room feels much more personal,” he continued, “Instead of being a big, empty room, you can start to see that students belong here.”
Gilmour Academy Student Commons Renovation Update – February 2024
Anticipating a Hopeful Future
Students from all over the world attend Gilmour Academy, housed at the campus dormitory. They will enjoy breakfast, lunch, and dinner in the updated Student Commons, which will have more seating and menu options available to relax and recharge than ever before. To accommodate this, the hallway connecting to the existing school will have double-wide doors, making traversal for the over four hundred students more comfortable during high-traffic times.
The space was designed for variety to encourage more fun and meaningful mealtimes. There are opportunities for evening events, club meetings, and other extracurricular student engagements. The Student Commons can be a centralized location for activities and enjoyment at Gilmour Academy.
Significant strides have already been achieved, marking the successful completion of various construction milestones. This progress is a testament to the project’s steady advancement and a reassurance to the Gilmour Academy community that the project is on track and promises a bright future for the Student Commons.
“I am very excited to see the students and staff reaction to the new space. I hope it is not just a place for the kids to eat but to hang out creating memories together.”
Robert Orovets, RA
ThenDesign Architecture Project Manager
Get our newsletter with insights, events and tips.
TDA Article Featured in BASA’s AdminiScopeThe Buckeye Association of School Administrators (BASA) produces a quarterly publication informing its members of important updates that affect the school districts in Ohio. ThenDesign Architecture was recently featured in an article in the February 2024 AdminiScope reporting on our collaboration with the Ohio Facilities Construction Commission (OFCC) on comprehensively updating the Ohio School Design Manual.
TDA Article Featured in BASA’s AdminiScope
The Buckeye Association of School Administrators (BASA) is a non-profit organization that serves school superintendents and other administrators throughout Ohio. Established in 1969, BASA is an affiliate of the American Association of School Administrators and releases a quarterly “AdminiScope” publication that keeps members informed on current issues that school systems face.
According to the BASA website, “The mission of the Buckeye Association of School Administrators is to inspire and support its members, develop exemplary school system leaders, and advocate for public education.”
ThenDesign Architecture (TDA) was featured in an article published in the February 2024 issue covering our collaboration with the Ohio Facilities Construction Commission (OFCC) as we comprehensively updated the Ohio School Design Manual. These updates reflect the changing educational landscape, including new standards, practices, and building technologies that will further support educational design across Ohio.
BASA’s February 2024 AdminiScope
New Tools for Old Schools
The Ohio School Design Manual (OSDM) was created in 1997 by the Ohio Facilities Construction Commission (OFCC). It was originally developed to simplify the process of school design. However, the highly technical information and outdated format made it challenging to use effectively. Now, this manual has been redeveloped with school districts and superintendents in mind.
“Education and construction processes have changed drastically since the first Ohio School Design Manual (OSDM) was completed in 1997,” commented Valerie Montoya, an Ohio Facilities Construction Commission (OFCC) Senior Planning Manager. “We needed to take a fresh look at how we design schools, ensuring it still relates to how we educate students today.”
The OSDM is a comprehensive set of guidelines for Ohio school facilities. It was created to address the need for a positive learning environment, reduce design time, and ensure parity in facility options.
Throughout 2023, school districts, OFCC Planners, and design and construction professionals have collaborated to provide a comprehensive update to the manual.
Claire Bank AIA, NCARB, a licensed architect at ThenDesign Architecture, coordinated content development for the new manual. She recalls, “The OSDM used to be daunting for school districts to approach on their own. The goal for this update is to make it streamlined and approachable, so school leaders can easily refer to it as a resource.”
The new manual includes: ● Hundreds of 3D visualizations of school spaces ● New space layout diagrams and photography ● New chapters, including one on school safety and security ● Revised technology and mechanical specifications ● Condensed content
Additionally, it will launch in an online format that will be easily referenced and searchable.
What was once a challenging and technically dense manual is transformed into a new, visual, and interactive tool for designers and school leaders during facility projects.
Chief of Planning at OFCC Melanie Drerup believes this will better allow superintendents to educate their staff during school design. “This comprehensive update is a continuation of a process started in 1997. We are working to best support our district partners and give them a new “next generation,” interactive, digital tool.”
The new manual and website is expected to launch in early 2024.
TDA and the OFCC Team Up to Reimagine the Ohio School Design Manual
This is one example of how different organizations can collaborate to help build a sense of community.
If you would like to learn more or become part of the team, please get in touch with us.
Get our newsletter with insights, events and tips.
TDA Article Featured in BASA’s AdminiScopeThe Buckeye Association of School Administrators (BASA) produces a quarterly publication informing its members of important updates that affect the school districts in Ohio. ThenDesign Architecture was recently featured in an article in the February 2024 AdminiScope reporting on our collaboration with the Ohio Facilities Construction Commission (OFCC) on comprehensively updating the Ohio School Design Manual.
TDA Article Featured in BASA’s AdminiScope
The Buckeye Association of School Administrators (BASA) is a non-profit organization that serves school superintendents and other administrators throughout Ohio. Established in 1969, BASA is an affiliate of the American Association of School Administrators and releases a quarterly “AdminiScope” publication that keeps members informed on current issues that school systems face.
According to the BASA website, “The mission of the Buckeye Association of School Administrators is to inspire and support its members, develop exemplary school system leaders, and advocate for public education.”
ThenDesign Architecture (TDA) was featured in an article published in the February 2024 issue covering our collaboration with the Ohio Facilities Construction Commission (OFCC) as we comprehensively updated the Ohio School Design Manual. These updates reflect the changing educational landscape, including new standards, practices, and building technologies that will further support educational design across Ohio.
BASA’s February 2024 AdminiScope
New Tools for Old Schools
The Ohio School Design Manual (OSDM) was created in 1997 by the Ohio Facilities Construction Commission (OFCC). It was originally developed to simplify the process of school design. However, the highly technical information and outdated format made it challenging to use effectively. Now, this manual has been redeveloped with school districts and superintendents in mind.
“Education and construction processes have changed drastically since the first Ohio School Design Manual (OSDM) was completed in 1997,” commented Valerie Montoya, an Ohio Facilities Construction Commission (OFCC) Senior Planning Manager. “We needed to take a fresh look at how we design schools, ensuring it still relates to how we educate students today.”
The OSDM is a comprehensive set of guidelines for Ohio school facilities. It was created to address the need for a positive learning environment, reduce design time, and ensure parity in facility options.
Throughout 2023, school districts, OFCC Planners, and design and construction professionals have collaborated to provide a comprehensive update to the manual.
Claire Bank AIA, NCARB, a licensed architect at ThenDesign Architecture, coordinated content development for the new manual. She recalls, “The OSDM used to be daunting for school districts to approach on their own. The goal for this update is to make it streamlined and approachable, so school leaders can easily refer to it as a resource.”
The new manual includes: ● Hundreds of 3D visualizations of school spaces ● New space layout diagrams and photography ● New chapters, including one on school safety and security ● Revised technology and mechanical specifications ● Condensed content
Additionally, it will launch in an online format that will be easily referenced and searchable.
What was once a challenging and technically dense manual is transformed into a new, visual, and interactive tool for designers and school leaders during facility projects.
Chief of Planning at OFCC Melanie Drerup believes this will better allow superintendents to educate their staff during school design. “This comprehensive update is a continuation of a process started in 1997. We are working to best support our district partners and give them a new “next generation,” interactive, digital tool.”
The new manual and website is expected to launch in early 2024.
TDA and the OFCC Team Up to Reimagine the Ohio School Design Manual
This is one example of how different organizations can collaborate to help build a sense of community.
If you would like to learn more or become part of the team, please get in touch with us.
Get our newsletter with insights, events and tips.
Willoughby Arts Collaborative Time Capsule Plaque PlacedThe Willoughby Arts Collaborative Art Time Capsule was buried in July 2023 in front of ThenDesign Architecture’s historic office building. The capstone and plaque were placed to officially mark the spot that will be untouched until 2070.
Willoughby Arts Collaborative Time Capsule Plaque Placed
The “Art Time Capsule” project was created by the nonprofit Willoughby Arts Collaborative in 2020. It was buried in front of ThenDesign Architecture’s office building in historic downtown Willoughby in July 2023. The capsule contains thirty entries from local artists, South High School students, and Andrews Osborne Academy students and will remain sealed for the next 46 years.
WAC Time Capsule Buried at TDA in July 2023
Community, Collaboration, and Creativity
According to the WAC website, their Vision is “To improve the lives, livelihood and living of residents, visitors and businesses in and around Lake County through a robust connection to and a genuine investment in arts and culture.”
The collaboration with TDA was a natural fit due to aligning philosophies. At TDA, we believe creativity and collaboration are hallmarks of a thriving community. We are thrilled to partner with the Willoughby Arts Collaborative to support this exciting project and are honored to preserve the capsule’s safety for the next several decades.
The Art Time Capsule’s resting spot is ideally suited. The TDA offices are located in the renovated Memorial Junior High School, which has stood in the community for almost 100 years.
On February 23, 2024, a capstone plaque created by AC Wellman here in Willoughby was set atop the same spot to officially mark the time capsule’s location. The 10″ x 6″ bronze plaque was precision tooled using a new CNC router and inscribed with “Willoughby Arts Collaborative Time Capsule 2070.” After the plaque was machined, it was painted, lacquered, and attached. The limestone was sourced locally from a farm in Madison, Ohio, and weighs approximately 145 pounds.
“It is a privilege to be an active member of this community, especially for projects that help bring people together,” said Rick Serio, owner of AC Wellman. “We thank Willoughby Arts Collaborative for allowing us to participate in this historic event.”
WAC Time Capsule Plaque Created by AC Wellman Placed
A Historic Stone Set at a Historic Place
Representatives from AC Wellman placed the capstone on the brisk, sunny afternoon. Willoughby Arts Collaborative Board Member Paul Garcia and President Pat Carroll Bonander were on site to direct the installation.
In an interview with the News-Herald, Paul said, “Maybe it won’t mean so much to us today, but in 20, 30, or 40 years, I’d like to think it’ll start getting more exciting. The real treasure will be when it actually opens up.”
The boxed metal Art Time Capsule will not be opened until 2070.
“Our initiative was to show people in the future what Willoughby as a community through art was about.”
President Pat Carroll Bonander
Willoughby Arts Collaborative
This is one example of how a sense of community can be fostered through creativity and cooperation.
If you would like to learn more or become part of the team, please get in touch with us.
Get our newsletter with insights, events and tips.
Willoughby Arts Collaborative Time Capsule Plaque PlacedThe Willoughby Arts Collaborative Art Time Capsule was buried in July 2023 in front of ThenDesign Architecture’s historic office building. The capstone and plaque were placed to officially mark the spot that will be untouched until 2070.
Willoughby Arts Collaborative Time Capsule Plaque Placed
The “Art Time Capsule” project was created by the nonprofit Willoughby Arts Collaborative in 2020. It was buried in front of ThenDesign Architecture’s office building in historic downtown Willoughby in July 2023. The capsule contains thirty entries from local artists, South High School students, and Andrews Osborne Academy students and will remain sealed for the next 46 years.
WAC Time Capsule Buried at TDA in July 2023
Community, Collaboration, and Creativity
According to the WAC website, their Vision is “To improve the lives, livelihood and living of residents, visitors and businesses in and around Lake County through a robust connection to and a genuine investment in arts and culture.”
The collaboration with TDA was a natural fit due to aligning philosophies. At TDA, we believe creativity and collaboration are hallmarks of a thriving community. We are thrilled to partner with the Willoughby Arts Collaborative to support this exciting project and are honored to preserve the capsule’s safety for the next several decades.
The Art Time Capsule’s resting spot is ideally suited. The TDA offices are located in the renovated Memorial Junior High School, which has stood in the community for almost 100 years.
On February 23, 2024, a capstone plaque created by AC Wellman here in Willoughby was set atop the same spot to officially mark the time capsule’s location. The 10″ x 6″ bronze plaque was precision tooled using a new CNC router and inscribed with “Willoughby Arts Collaborative Time Capsule 2070.” After the plaque was machined, it was painted, lacquered, and attached. The limestone was sourced locally from a farm in Madison, Ohio, and weighs approximately 145 pounds.
“It is a privilege to be an active member of this community, especially for projects that help bring people together,” said Rick Serio, owner of AC Wellman. “We thank Willoughby Arts Collaborative for allowing us to participate in this historic event.”
WAC Time Capsule Plaque Created by AC Wellman Placed
A Historic Stone Set at a Historic Place
Representatives from AC Wellman placed the capstone on the brisk, sunny afternoon. Willoughby Arts Collaborative Board Member Paul Garcia and President Pat Carroll Bonander were on site to direct the installation.
In an interview with the News-Herald, Paul said, “Maybe it won’t mean so much to us today, but in 20, 30, or 40 years, I’d like to think it’ll start getting more exciting. The real treasure will be when it actually opens up.”
The boxed metal Art Time Capsule will not be opened until 2070.
“Our initiative was to show people in the future what Willoughby as a community through art was about.”
President Pat Carroll Bonander
Willoughby Arts Collaborative
This is one example of how a sense of community can be fostered through creativity and cooperation.
If you would like to learn more or become part of the team, please get in touch with us.
Get our newsletter with insights, events and tips.
Cuyahoga Falls 6-12 Campus Winter UpdateSubstantial progress has been made in the construction of the Cuyahoga Falls City School District’s new 6-12 campus since the groundbreaking ceremony in September 2022. The winter months proved to be very productive, with the project remaining on schedule and on budget.
Cuyahoga Falls 6-12 Campus Winter Update
The early site package for the Cuyahoga Falls City Schools District’s 6-12 campus was completed in June 2023, which moved the project into constructing the main buildings. That work included foundations, underground electrical, and plumbing.
The new campus will feature an auditorium, a black box theater, and an attached athletics stadium. The State of Ohio, through the Ohio Facilities Construction Commission (OFCC), is funding $33.6 million of the total $133 million cost. The state-of-the-art facility will provide students and faculty with updated technology, expanded academic spaces, and opportunities for collaboration in a secure, comfortable environment.
Construction Administrator Lyle Satterlee for ThenDesign Architecture commented, “It’s always good to hit a milestone date on schedule. We were very happy with the outcome.”
He continued, “It was exciting to see the project go vertical when the stair towers went up in the summer.” The steel erection began and continued around the central classroom core of the building. To the south, work started on the foundations for the performing arts center and art rooms.
“A tremendous amount of hard work has gone into this project.”
Lyle Satterlee
TDA Construction Administrator
Cuyahoga Falls 6-12 Campus Early Summer Progress:
Cuyahoga Falls Winter Construction Sees Significant Progress
The mild Ohio winter created better-than-expected conditions for the multi-year, 365,000 SF school development project led by Project Manager Scott Alleman of ThenDesign Architecture. Engineers and contractors with Hammond Construction continue on schedule through significant construction milestones.
A critical component of the Construction Management Team is having a project architect in place to ensure the integrity of the design is maintained during construction. TDA Project Architect Dan Clements has been active since the early phases of the project to assist in clarifying design intent and responding to the contractor’s information requests.
Aerial photography courtesy of Hammond Construction
Construction Thrives on Teamwork
“Hammond pushed hard to get the buildings buttoned up for the winter climate,” Lyle said. “Enclosures and temporary gas heaters were in place so they could complete interior construction during the winter phases.”
Cuyahoga Falls winter construction interior work included wall framing, masonry, plumbing, and mechanical and electrical rough-ins.
Fellow TDA Construction Administrator Melissa Blask acts as a liaison between the structural engineer and Hammond contractors. “It’s amazing to see how fast some things progress. You see walls come up that weren’t there last week. I find it fascinating that a new foundation and stage area can appear when it was just an empty space days before.”
“It is fun to watch the site grow and see our vision come to life.”
Melissa Blask
TDA Construction Administrator
Winter Exterior Progress in December 2023
Four Sections Will Become One
In December 2023, the retaining walls for the stadium work were underway, and the high school gymnasium roof trusses were set into place.
The Cuyahoga Falls 6-12 school is being constructed in four main sections or “buildings.”
“Building One” is the central education core.
“Building Two” is the high school gymnasium, auxiliary gym, and administrative wing.
“Building Three” is the lower middle school gymnasium, cafeteria, and lower dining area.
“Building Four” is the art wing hosting the performing arts center.
Eventually, all these sections are joined together to make up the entire new school.
Winter Interior Progress in December 2023
Always Moving Forward
As campus construction spreads in all directions, each new phase reveals simultaneous progress inside and out.
As of February 2024, the “Building One” installation of air handlers began while drywall went up on the third floor. The air conditioning system’s large central chiller was set.
The steel erection for “Building Two” was completed, and for “Building Three,” it has begun. The middle school gymnasium’s masonry bearing walls were completed, and the foundations for “Building Four” were started.
Interior Progress Comparison Between December 2023 and February 2024
“I just love building buildings,” Lyle said. “I’ve been blessed to have a career of almost 40 years. Being involved in architectural design and construction has been a joy.”
Lyle appreciates the long-standing partnerships shared on large projects such as the Cuyahoga Falls Campus. The team that includes TDA, Hammond Construction, and all the other trades on site has the community’s best interest in mind. Working together, they strive to build the school campus in the most efficient manner with the best quality the budget allows.
“It’s cool to watch adults walk through a new school you’ve spent years working on,” said Melissa, “but the way the kids’ faces light up just makes all that time and effort worthwhile.”
Cuyahoga Fall City School District looks forward to the completion of the new facility. Not only will the students have access to technology and a range of spaces that will enhance their educational experience, but the new campus will become the pride of the local community.
“I enjoy driving past a completed project and telling my family I had a hand in building that.”
Lyle Satterlee
TDA Construction Administrator
Get our newsletter with insights, events and tips.
Cuyahoga Falls 6-12 Campus Winter UpdateSubstantial progress has been made in the construction of the Cuyahoga Falls City School District’s new 6-12 campus since the groundbreaking ceremony in September 2022. The winter months proved to be very productive, with the project remaining on schedule and on budget.
Cuyahoga Falls 6-12 Campus Winter Update
The early site package for the Cuyahoga Falls City Schools District’s 6-12 campus was completed in June 2023, which moved the project into constructing the main buildings. That work included foundations, underground electrical, and plumbing.
The new campus will feature an auditorium, a black box theater, and an attached athletics stadium. The State of Ohio, through the Ohio Facilities Construction Commission (OFCC), is funding $33.6 million of the total $133 million cost. The state-of-the-art facility will provide students and faculty with updated technology, expanded academic spaces, and opportunities for collaboration in a secure, comfortable environment.
Construction Administrator Lyle Satterlee for ThenDesign Architecture commented, “It’s always good to hit a milestone date on schedule. We were very happy with the outcome.”
He continued, “It was exciting to see the project go vertical when the stair towers went up in the summer.” The steel erection began and continued around the central classroom core of the building. To the south, work started on the foundations for the performing arts center and art rooms.
“A tremendous amount of hard work has gone into this project.”
Lyle Satterlee
TDA Construction Administrator
Cuyahoga Falls 6-12 Campus Early Summer Progress:
Cuyahoga Falls Winter Construction Sees Significant Progress
The mild Ohio winter created better-than-expected conditions for the multi-year, 365,000 SF school development project led by Project Manager Scott Alleman of ThenDesign Architecture. Engineers and contractors with Hammond Construction continue on schedule through significant construction milestones.
A critical component of the Construction Management Team is having a project architect in place to ensure the integrity of the design is maintained during construction. TDA Project Architect Dan Clements has been active since the early phases of the project to assist in clarifying design intent and responding to the contractor’s information requests.
Aerial photography courtesy of Hammond Construction
Construction Thrives on Teamwork
“Hammond pushed hard to get the buildings buttoned up for the winter climate,” Lyle said. “Enclosures and temporary gas heaters were in place so they could complete interior construction during the winter phases.”
Cuyahoga Falls winter construction interior work included wall framing, masonry, plumbing, and mechanical and electrical rough-ins.
Fellow TDA Construction Administrator Melissa Blask acts as a liaison between the structural engineer and Hammond contractors. “It’s amazing to see how fast some things progress. You see walls come up that weren’t there last week. I find it fascinating that a new foundation and stage area can appear when it was just an empty space days before.”
“It is fun to watch the site grow and see our vision come to life.”
Melissa Blask
TDA Construction Administrator
Winter Exterior Progress in December 2023
Four Sections Will Become One
In December 2023, the retaining walls for the stadium work were underway, and the high school gymnasium roof trusses were set into place.
The Cuyahoga Falls 6-12 school is being constructed in four main sections or “buildings.”
“Building One” is the central education core.
“Building Two” is the high school gymnasium, auxiliary gym, and administrative wing.
“Building Three” is the lower middle school gymnasium, cafeteria, and lower dining area.
“Building Four” is the art wing hosting the performing arts center.
Eventually, all these sections are joined together to make up the entire new school.
Winter Interior Progress in December 2023
Always Moving Forward
As campus construction spreads in all directions, each new phase reveals simultaneous progress inside and out.
As of February 2024, the “Building One” installation of air handlers began while drywall went up on the third floor. The air conditioning system’s large central chiller was set.
The steel erection for “Building Two” was completed, and for “Building Three,” it has begun. The middle school gymnasium’s masonry bearing walls were completed, and the foundations for “Building Four” were started.
Interior Progress Comparison Between December 2023 and February 2024
“I just love building buildings,” Lyle said. “I’ve been blessed to have a career of almost 40 years. Being involved in architectural design and construction has been a joy.”
Lyle appreciates the long-standing partnerships shared on large projects such as the Cuyahoga Falls Campus. The team that includes TDA, Hammond Construction, and all the other trades on site has the community’s best interest in mind. Working together, they strive to build the school campus in the most efficient manner with the best quality the budget allows.
“It’s cool to watch adults walk through a new school you’ve spent years working on,” said Melissa, “but the way the kids’ faces light up just makes all that time and effort worthwhile.”
Cuyahoga Fall City School District looks forward to the completion of the new facility. Not only will the students have access to technology and a range of spaces that will enhance their educational experience, but the new campus will become the pride of the local community.
“I enjoy driving past a completed project and telling my family I had a hand in building that.”
Lyle Satterlee
TDA Construction Administrator
Get our newsletter with insights, events and tips.
A Comprehensive Update to the Ohio School Design Manual (OSDM)Throughout 2023, the Ohio Facilities Construction Commission (OFCC) planning team and ThenDesign Architecture (TDA) met with school districts, architects, the career technical community, engineers, and construction managers in Ohio to get their feedback and contributions to the comprehensive update to the Ohio School Design Manual. Specifically, during October 2023, the OFCC hosted a series of in-person and virtual meetings to gather feedback from these stakeholders. Known as the “OSDM Roadshow,” a group of planners visited North Ridgeville CSD to give local educators and design professionals a preview of the new manual.
A Comprehensive Update to the Ohio School Design
Manual (OSDM)
The Ohio Facilities Construction Commission (OFCC) participates in capital projects undertaken by schools, state agencies, and state-supported higher education institutions. Part of their function is to manage Ohio’s school facility programs, which support the construction and renovation of public K-12 schools, and administer the funding for community-based cultural and sports facilities projects.
Initially created in 1997, the Ohio School Design Manual (OSDM) is a comprehensive set of standard guidelines for the design of school facilities. The OSDM was created to address the need to provide positive learning environments for students, reduce design time, and ensure parity in the design options provided to school districts.
Educational practices and school design have evolved over the past 25 years, requiring a comprehensive update to the OSDM’s content and presentation. The OFCC selected ThenDesign Architecture (TDA) to assist with rebuilding the OSDM to make the technical guidelines for designing new educational facilities easier to use and more accessible for school districts and architects. The process involved rewriting, consolidating, and expanding the material to be converted into a searchable, web-based format alongside refreshed visual materials like 3D renderings, diagrams, and photographs.
Watch the OSDM Roadshow that took place in North Ridgeville, Ohio.
“We are excited. This is the right thing to do.”
Bill Prenosil
Former OFCC Senior Planning Manager
A Long-Standing Relationship
Claire Bank, who is a licensed architect (AIA, NCARB), is the TDA Project Manager responsible for coordinating content development for the new manual. She commented, “This was a natural partnership between our firm and the OFCC because we have such a long history of collaborating together.”
TDA is uniquely qualified for the project, having worked on over $3 billion in K-12 projects over the past ten years. Since the vast majority of those projects used the original OSDM as a guide, designers have experienced the benefits and shortcomings of the OSDM. Operating as the largest architectural firm dedicated to K-12 architecture north of Columbus, TDA has worked with over 120 districts in northeast Ohio, and much of that work is done in conjunction with the OFCC.
This long-standing relationship adds to the extensive experience with OFCC programs, such as the Expedited Local Partnership Program (ELPP) and the Classroom Facilities Assistance Program (CFAP). This experience is significant when navigating the design and construction process for school facilities.
The OSDM Roadshow Comes to North Ridgeville
As part of the OSDM unveiling, the OFCC conducted in-person engagements across Ohio to give designers and educators a preview of the changes coming this year. In October 2023, the OSDM Roadshow came to North Ridgeville, Ohio, where the senior planning team presented a preview of the new design manual, answered questions, and solicited input.
Former OFCC Senior Planning Manager Bill Prenosil explained the purpose of the Roadshow, “The OSDM is far enough along that we can provide a preview of what’s in it and how it might be used, but also to get some feedback.” He added, “Some of the content will be a big relief to designers.”
Among the attendees was North Ridgeville City School District Superintendent Roxann Ramsey-Caserio, “The updated OSDM will be a huge benefit to school districts across Ohio. The OFCC has been working hand-in-hand with the school districts and architects to improve the elements contained in the design manual.”
“The OSDM update includes many new tools specifically designed to make it more approachable to school districts.”
Claire Bank, AIA
ThenDesign Architecture
An Updated Manual Required an Updated Presentation
OFCC Planning Manager Dean Clouse explained the reason for moving away from a print document format, “The OSDM was previously available only as a PDF document on the OFCC website. We are now moving to a digital format that is itself a website. It will be more interactive, searchable, and accessible. Being web-based allows for future updates to be implemented much easier without the need for continuous addendums.”
Throughout October, the Ohio Facilities Construction Commission participated in several in-person engagements and virtual events, speaking directly with those who would use it. With guidance and support from ThenDesign Architecture staff, the updated Ohio School Design Manual will reflect the changing educational landscape by staying current with standards, practices, and state-of-the-art technologies to further support educational design across Ohio.
A Comprehensive Update to the Ohio School Design Manual (OSDM)Throughout 2023, the Ohio Facilities Construction Commission (OFCC) planning team and ThenDesign Architecture (TDA) met with school districts, architects, the career technical community, engineers, and construction managers in Ohio to get their feedback and contributions to the comprehensive update to the Ohio School Design Manual. Specifically, during October 2023, the OFCC hosted a series of in-person and virtual meetings to gather feedback from these stakeholders. Known as the “OSDM Roadshow,” a group of planners visited North Ridgeville CSD to give local educators and design professionals a preview of the new manual.
A Comprehensive Update to the Ohio School Design
Manual (OSDM)
The Ohio Facilities Construction Commission (OFCC) participates in capital projects undertaken by schools, state agencies, and state-supported higher education institutions. Part of their function is to manage Ohio’s school facility programs, which support the construction and renovation of public K-12 schools, and administer the funding for community-based cultural and sports facilities projects.
Initially created in 1997, the Ohio School Design Manual (OSDM) is a comprehensive set of standard guidelines for the design of school facilities. The OSDM was created to address the need to provide positive learning environments for students, reduce design time, and ensure parity in the design options provided to school districts.
Educational practices and school design have evolved over the past 25 years, requiring a comprehensive update to the OSDM’s content and presentation. The OFCC selected ThenDesign Architecture (TDA) to assist with rebuilding the OSDM to make the technical guidelines for designing new educational facilities easier to use and more accessible for school districts and architects. The process involved rewriting, consolidating, and expanding the material to be converted into a searchable, web-based format alongside refreshed visual materials like 3D renderings, diagrams, and photographs.
Watch the OSDM Roadshow that took place in North Ridgeville, Ohio.
“We are excited. This is the right thing to do.”
Bill Prenosil
Former OFCC Senior Planning Manager
A Long-Standing Relationship
Claire Bank, who is a licensed architect (AIA, NCARB), is the TDA Project Manager responsible for coordinating content development for the new manual. She commented, “This was a natural partnership between our firm and the OFCC because we have such a long history of collaborating together.”
TDA is uniquely qualified for the project, having worked on over $3 billion in K-12 projects over the past ten years. Since the vast majority of those projects used the original OSDM as a guide, designers have experienced the benefits and shortcomings of the OSDM. Operating as the largest architectural firm dedicated to K-12 architecture north of Columbus, TDA has worked with over 120 districts in northeast Ohio, and much of that work is done in conjunction with the OFCC.
This long-standing relationship adds to the extensive experience with OFCC programs, such as the Expedited Local Partnership Program (ELPP) and the Classroom Facilities Assistance Program (CFAP). This experience is significant when navigating the design and construction process for school facilities.
The OSDM Roadshow Comes to North Ridgeville
As part of the OSDM unveiling, the OFCC conducted in-person engagements across Ohio to give designers and educators a preview of the changes coming this year. In October 2023, the OSDM Roadshow came to North Ridgeville, Ohio, where the senior planning team presented a preview of the new design manual, answered questions, and solicited input.
Former OFCC Senior Planning Manager Bill Prenosil explained the purpose of the Roadshow, “The OSDM is far enough along that we can provide a preview of what’s in it and how it might be used, but also to get some feedback.” He added, “Some of the content will be a big relief to designers.”
Among the attendees was North Ridgeville City School District Superintendent Roxann Ramsey-Caserio, “The updated OSDM will be a huge benefit to school districts across Ohio. The OFCC has been working hand-in-hand with the school districts and architects to improve the elements contained in the design manual.”
“The OSDM update includes many new tools specifically designed to make it more approachable to school districts.”
Claire Bank, AIA
ThenDesign Architecture
An Updated Manual Required an Updated Presentation
OFCC Planning Manager Dean Clouse explained the reason for moving away from a print document format, “The OSDM was previously available only as a PDF document on the OFCC website. We are now moving to a digital format that is itself a website. It will be more interactive, searchable, and accessible. Being web-based allows for future updates to be implemented much easier without the need for continuous addendums.”
Throughout October, the Ohio Facilities Construction Commission participated in several in-person engagements and virtual events, speaking directly with those who would use it. With guidance and support from ThenDesign Architecture staff, the updated Ohio School Design Manual will reflect the changing educational landscape by staying current with standards, practices, and state-of-the-art technologies to further support educational design across Ohio.
Geauga County Courthouse Groundbreaking CeremonyThe Groundbreaking Ceremony for the historic Geauga County Courthouse brought together local government officials, members of the Geauga Bar Association, and residents. The current courthouse, built over 150 years ago, is the iconic anchor of downtown Chardon. This crucial update and expansion of the notable landmark will further enhance the presence of Chardon Square.
Geauga County Courthouse Groundbreaking Ceremony
Geauga County celebrated its much-anticipated Groundbreaking Ceremony for the expansion and renovation of the Geauga County Courthouse. On December 12th, local community members and government officials gathered on a brisk afternoon in Chardon Square to recognize this unique occasion.
The three-story, nearly 22,000 SF addition and improvement project will retain the stature and viability of the courthouse to ensure that it continues to provide essential services to the residents of Geauga County.
Opening comments by Commissioner Dvorak set the tone, “I’m from the building trades. After high school, I followed in my dad’s footsteps. I went from building buildings to building relationships.” He added, “This project will incorporate the latest in sustainability, operational excellence, state-of-the-art security, and communication technology. This courthouse will continue to be a lasting treasure.”
A Groundbreaking Ceremony in Chardon Square
“Our courthouse is an icon of Geauga County in the State of Ohio and is devoted to the pursuit of justice.”
Jim Dvorak
Geauga County Commissioner
Gathered In Solidarity
“With this new expansion, Geauga County Common Pleas Courts and associated services will be secure, better serve local citizens, and continue to provide the iconic centerpiece for the county,” remarked Geauga County Administrator Gerry Morgan.
Since becoming incorporated in 1812, Chardon has enjoyed a distinct identity and vibrant history, which is a source of pride for the community. Court of Common Pleas Judge Carolyn Pashcke commented, “I love this beautiful, historic building. It serves as a reminder of our longstanding, rich history of administering justice and legal services here in Geauga County. The project will provide necessary, functional, well-designed space for the courts to continue to serve our community.”
The need to update the courthouse grew as the community expanded and technology evolved. Respect for the traditional was blended with the requirements of advancing modernization.
Geauga County Courthouse Artist Renderings
“The new addition will provide efficient operations and a safe experience that will bring our Geauga County courthouse into the 21st century.”
Gerry Morgan
Geauga County Administrator
A Design Respectful of the Local Heritage
Communities can be brought together through good architectural design.
TDA Project Manager Brad Gellert understands that the Geauga County Courthouse is a beloved architectural landmark, and the renovation needed to be approached with a deep respect for its cherished legacy and cultural significance. “Creating a compatible expansion that matched the Italianate Architecture of downtown Chardon was important to the community, and we were determined to honor that.”
He continued, “While meeting the growing operational needs of the courthouse staff, we incorporated more traditional architectural elements into the design to preserve the understanding that this building belongs in Chardon.”
As a helpful communication tool to convey the approved design, a 1/16” = 1’ scale 3D-printed model of the completed building was unveiled at the groundbreaking ceremony. It took TDA Emerging Professional Archie Liptow over 100 hours to print the ten separate building segments and four site pieces.
Geauga County Courthouse 3D-Printed Model
The expanded and renovated Geauga County Courthouse will remain a vital part of Chardon Township’s heritage and will serve the Geauga County community into the next century.
“We look forward to continuing to provide excellent service to the citizens of Geauga County and the legal community and administering justice in this building for years to come.”
Judge Carolyn Paschke
Court of Common Pleas
Get our newsletter with insights, events and tips.
Geauga County Courthouse Groundbreaking CeremonyThe Groundbreaking Ceremony for the historic Geauga County Courthouse brought together local government officials, members of the Geauga Bar Association, and residents. The current courthouse, built over 150 years ago, is the iconic anchor of downtown Chardon. This crucial update and expansion of the notable landmark will further enhance the presence of Chardon Square.
Geauga County Courthouse Groundbreaking Ceremony
Geauga County celebrated its much-anticipated Groundbreaking Ceremony for the expansion and renovation of the Geauga County Courthouse. On December 12th, local community members and government officials gathered on a brisk afternoon in Chardon Square to recognize this unique occasion.
The three-story, nearly 22,000 SF addition and improvement project will retain the stature and viability of the courthouse to ensure that it continues to provide essential services to the residents of Geauga County.
Opening comments by Commissioner Dvorak set the tone, “I’m from the building trades. After high school, I followed in my dad’s footsteps. I went from building buildings to building relationships.” He added, “This project will incorporate the latest in sustainability, operational excellence, state-of-the-art security, and communication technology. This courthouse will continue to be a lasting treasure.”
A Groundbreaking Ceremony in Chardon Square
“Our courthouse is an icon of Geauga County in the State of Ohio and is devoted to the pursuit of justice.”
Jim Dvorak
Geauga County Commissioner
Gathered In Solidarity
“With this new expansion, Geauga County Common Pleas Courts and associated services will be secure, better serve local citizens, and continue to provide the iconic centerpiece for the county,” remarked Geauga County Administrator Gerry Morgan.
Since becoming incorporated in 1812, Chardon has enjoyed a distinct identity and vibrant history, which is a source of pride for the community. Court of Common Pleas Judge Carolyn Pashcke commented, “I love this beautiful, historic building. It serves as a reminder of our longstanding, rich history of administering justice and legal services here in Geauga County. The project will provide necessary, functional, well-designed space for the courts to continue to serve our community.”
The need to update the courthouse grew as the community expanded and technology evolved. Respect for the traditional was blended with the requirements of advancing modernization.
Geauga County Courthouse Artist Renderings
“The new addition will provide efficient operations and a safe experience that will bring our Geauga County courthouse into the 21st century.”
Gerry Morgan
Geauga County Administrator
A Design Respectful of the Local Heritage
Communities can be brought together through good architectural design.
TDA Project Manager Brad Gellert understands that the Geauga County Courthouse is a beloved architectural landmark, and the renovation needed to be approached with a deep respect for its cherished legacy and cultural significance. “Creating a compatible expansion that matched the Italianate Architecture of downtown Chardon was important to the community, and we were determined to honor that.”
He continued, “While meeting the growing operational needs of the courthouse staff, we incorporated more traditional architectural elements into the design to preserve the understanding that this building belongs in Chardon.”
As a helpful communication tool to convey the approved design, a 1/16” = 1’ scale 3D-printed model of the completed building was unveiled at the groundbreaking ceremony. It took TDA Emerging Professional Archie Liptow over 100 hours to print the ten separate building segments and four site pieces.
Geauga County Courthouse 3D-Printed Model
The expanded and renovated Geauga County Courthouse will remain a vital part of Chardon Township’s heritage and will serve the Geauga County community into the next century.
“We look forward to continuing to provide excellent service to the citizens of Geauga County and the legal community and administering justice in this building for years to come.”
Judge Carolyn Paschke
Court of Common Pleas
Get our newsletter with insights, events and tips.
The Campus of Wickliffe – Designed for Flexible LearningFrom the ground up, the Campus of Wickliffe was designed for flexible learning. The Wickliffe City School District focused on creating educational spaces that would serve the needs of students today and provide adaptability for generations to come.
The Campus of Wickliffe – Designed for Flexible Learning
As part of the “Catalyst for Change” initiative, the 204,000 SF Wickliffe PreK-12 Campus was designed to create flexible learning spaces for the Wickliffe City School District that would be capable of adapting to future educational needs. The district participated in the Expedited Local Partnership Program (ELPP) through the Ohio Facilities Construction Commission (OFCC), and this $60 million project replaces the aging elementary, middle, and high schools with a single PreK-12 building. In addition, the new facility hosts space for the Family Resource Center, a community center that offers free services to many in need.
The two-story school officially opened at the beginning of the 2023-2024 school year. More than 1,000 community members, state and local government officials, students, educators, and parents came to the Open House and Ribbon Cutting ceremony.
The Campus of Wickliffe was Designed for Flexible Learning
“If a student is ready to excel, our goal has been to ensure we provide them with that opportunity. That all exists under one roof now.”
Joseph Spiccia
Superintendent of Wickliffe City Schools
Wickliffe – A District Transforms
Built by Hammond Construction, the Wickliffe PK-12 Campus was designed by ThenDesign Architecture (TDA), with Claire Bank, AIA NCARB, serving as the project manager. She commented on the significance of the campus, “Wickliffe has some unique and powerful ideas for how their district can transform. We were able to design non-traditional spaces that provide more options for the students and educators.”
From the beginning of the design process, a fresh look at learning techniques was necessary. Wickliffe City School Superintendent Joseph Spiccia noted, “The educational program is being retooled to be in line with the flexibility of the future. This building allows us to be dynamic and to change with the needs of our students.”
The Campus of Wickliffe in Action
“A lot of thought was put into how every grade level is customized to the needs of that grade.”
Claire Bank, AIA, NCARMB
ThenDesign Architecture
The Community Tours The Wickliffe Campus
Open House attendees were excited to tour the spaces for the first time. Among those there were students who would begin attending the following week. 7th Grade Student Robert commented, “What’s so exciting is that it’s big, and all the classes are new and improved.” Seneca is an 11th-grade cheerleader, “It’s more of a chill place and cool to be in.”
The Wickliffe PK-12 Campus was designed to be forward-thinking, an educational facility designed for flexible learning. The district saw a rare opportunity to incorporate three schools and the Family Resource Center into one building. During the construction phase, they also brought significant change to their classroom educational model by training educators ahead of the building’s completion to facilitate the smoothest transition possible.
The Campus of Wickliffe Open House Event
“They were in three separate buildings. It’s a rare opportunity to get to rebuild an entire district all at once.”
Claire Bank, AIA, NCARB
ThenDesign Architecture
The re-imagination of education that has taken place at the Wickliffe PK-12 Campus is an example of what is possible with modernized facilities. The district can offer its students the latest technology and present unique educational programming that is only possible by having the entire district together under one roof. Flexible learning opportunities encourage students to diversify their talents and reach their full potential.
The Campus of Wickliffe Ribbon Cutting
“I think the new school will bring everyone together like one big family.”
Jules
11th Grade Student
Get our newsletter with insights, events and tips.
The Campus of Wickliffe – Designed for Flexible LearningFrom the ground up, the Campus of Wickliffe was designed for flexible learning. The Wickliffe City School District focused on creating educational spaces that would serve the needs of students today and provide adaptability for generations to come.
The Campus of Wickliffe – Designed for Flexible Learning
As part of the “Catalyst for Change” initiative, the 204,000 SF Wickliffe PreK-12 Campus was designed to create flexible learning spaces for the Wickliffe City School District that would be capable of adapting to future educational needs. The district participated in the Expedited Local Partnership Program (ELPP) through the Ohio Facilities Construction Commission (OFCC), and this $60 million project replaces the aging elementary, middle, and high schools with a single PreK-12 building. In addition, the new facility hosts space for the Family Resource Center, a community center that offers free services to many in need.
The two-story school officially opened at the beginning of the 2023-2024 school year. More than 1,000 community members, state and local government officials, students, educators, and parents came to the Open House and Ribbon Cutting ceremony.
The Campus of Wickliffe was Designed for Flexible Learning
“If a student is ready to excel, our goal has been to ensure we provide them with that opportunity. That all exists under one roof now.”
Joseph Spiccia
Superintendent of Wickliffe City Schools
Wickliffe – A District Transforms
Built by Hammond Construction, the Wickliffe PK-12 Campus was designed by ThenDesign Architecture (TDA), with Claire Bank, AIA NCARB, serving as the project manager. She commented on the significance of the campus, “Wickliffe has some unique and powerful ideas for how their district can transform. We were able to design non-traditional spaces that provide more options for the students and educators.”
From the beginning of the design process, a fresh look at learning techniques was necessary. Wickliffe City School Superintendent Joseph Spiccia noted, “The educational program is being retooled to be in line with the flexibility of the future. This building allows us to be dynamic and to change with the needs of our students.”
The Campus of Wickliffe in Action
“A lot of thought was put into how every grade level is customized to the needs of that grade.”
Claire Bank, AIA, NCARMB
ThenDesign Architecture
The Community Tours The Wickliffe Campus
Open House attendees were excited to tour the spaces for the first time. Among those there were students who would begin attending the following week. 7th Grade Student Robert commented, “What’s so exciting is that it’s big, and all the classes are new and improved.” Seneca is an 11th-grade cheerleader, “It’s more of a chill place and cool to be in.”
The Wickliffe PK-12 Campus was designed to be forward-thinking, an educational facility designed for flexible learning. The district saw a rare opportunity to incorporate three schools and the Family Resource Center into one building. During the construction phase, they also brought significant change to their classroom educational model by training educators ahead of the building’s completion to facilitate the smoothest transition possible.
The Campus of Wickliffe Open House Event
“They were in three separate buildings. It’s a rare opportunity to get to rebuild an entire district all at once.”
Claire Bank, AIA, NCARB
ThenDesign Architecture
The re-imagination of education that has taken place at the Wickliffe PK-12 Campus is an example of what is possible with modernized facilities. The district can offer its students the latest technology and present unique educational programming that is only possible by having the entire district together under one roof. Flexible learning opportunities encourage students to diversify their talents and reach their full potential.
The Campus of Wickliffe Ribbon Cutting
“I think the new school will bring everyone together like one big family.”
Jules
11th Grade Student
Get our newsletter with insights, events and tips.
Understanding the Impact of Quality Athletic FacilitiesFor championship-winning Kirtland Local Schools, the athletics program is not just about playing sports but also giving young people a well-rounded student experience that builds character to help them better prepare for future challenges. Understanding the impact of quality athletic facilities helps Kirtland stand apart from its competition.
Understanding the Impact of Quality Athletic Facilities
When the Kirtland Local School District decided to renovate and redesign the Kirtland High School stadium, the intent was to provide a cutting-edge facility that encouraged opportunities for athletic excellence for their students.
The extensive stadium renovation included a safety-tested artificial turf, a polyurethane track surface, a youth play area beyond the endzone, a video scoreboard, LED stadium lighting, an updated electrical system, and improved stormwater management. The stadium layout was also redesigned by moving the visitor stands outside the track, providing adequate space to accommodate soccer games in addition to football.
The completed stadium was officially renamed Wilson Stadium after former alum John Wilson. Kirtland Local Schools partnered with ThenDesign Architecture (TDA) to provide architectural and design services by working with school administrators to update the stadium. Marous Brothers Construction was the construction manager at risk.Â
After the ribbon cutting ceremony on August 26, the first home football game commenced.
https://www.youtube.com/watch?v=-xmZMY-wwpQ
“It’s about having great facilities for our kids to get the most out of their performance.”
Chad VanArnhem
Superintendent of Kirtland Local Schools
Sports Is Not Just About Sports
Superintendent Chad VanArnhem conducted research proving the correlation between student involvement in extracurricular activities and higher GPAs. He discovered that being engaged outside the classroom helps student effectiveness inside the classroom. School sports programs exercise students’ bodies and minds, assisting in their personal development on the field and off.
Kirtland LSD Athletics Director Matt Paul commented that students will get more out of the programs than just playing a sport. He sees the value of providing an exceptional athletic facility to encourage participation and community support, “I learned from working with teammates and coaches and about life by playing on the field more than I ever did in a classroom.”
Ribbon Cutting Ceremony and First Home Football Game
“With athletics, you learn to be a leader. You can learn to get along and be a family with your peers.”
Macquire
Football Player
Better, Quicker, and Safer
The renovation of Wilson Stadium was designed with safety in mind. The main component of the project is the high-grade synthetic turf that enhances athletic performance while providing a more reliable play surface. Even two days of historic rain before the first home game was not a concern.
Lead architect Claire Bank, RA, of ThenDesign Architecture, said that the decision to install synthetic turf gained momentum among staff and students, “There has been a lot of excitement around the new turf because it will expand the time players will be able to use the field.” She continued, “Since the field will be synthetic, it can be used during a broader range of weather conditions without creating unsafe conditions or damaging the surface.”
Both soccer and football players noted the stark difference between the new turf and the former grass field. There is a sense of improved speed and agility. The artificial turf is level and consistent across the field, minimizing the risk of rolled ankles and strained hamstrings due to divots or mud.
Wilson Stadium’s new synthetic turf field provides uniform predictability so that athletes can focus on their gameplay and not worry about injuries.
Aerial Photography Courtesy of Marous Brothers Construction
“When you have great athletes, you want facilities that support their journeys and allow them to thrive.”
Claire Bank, RA
ThenDesign Architecture
If You Build It, They Will Play
“Kirtland’s successful athletics program is the pride of the local community,” noted Claire Bank. “Driving through Kirtland on a game night, the stadium comes alive. You can feel the enthusiasm in the community for its students. The stadium is vibrant, projecting that classic high school experience. It was an honor to be a part of its transformation.”
The newly renovated Wilson Stadium creates opportunities for athletes to get the most out of their talents. Achieving personal excellence is now matched with a facility to reflect that quality. Respect, selflessness, and perseverance are only a few of the traits students can be exposed to while participating in extracurricular activities like the athletics program at Kirtland.
Wilson Stadium is a modern athletic facility that all Kirtland High School students and their parents can be proud of.
On December 1, the Kirtland High School Football team won the OHSAA Division VI State Championship with a 15-1 record for the 2023 season.
“I now have a sense of pride to show people what we have.”
Matt Paul
Athletic Director of Kirtland Local Schools
Get our newsletter with insights, events and tips.
Understanding the Impact of Quality Athletic FacilitiesFor championship-winning Kirtland Local Schools, the athletics program is not just about playing sports but also giving young people a well-rounded student experience that builds character to help them better prepare for future challenges. Understanding the impact of quality athletic facilities helps Kirtland stand apart from its competition.
Understanding the Impact of Quality Athletic Facilities
When the Kirtland Local School District decided to renovate and redesign the Kirtland High School stadium, the intent was to provide a cutting-edge facility that encouraged opportunities for athletic excellence for their students.
The extensive stadium renovation included a safety-tested artificial turf, a polyurethane track surface, a youth play area beyond the endzone, a video scoreboard, LED stadium lighting, an updated electrical system, and improved stormwater management. The stadium layout was also redesigned by moving the visitor stands outside the track, providing adequate space to accommodate soccer games in addition to football.
The completed stadium was officially renamed Wilson Stadium after former alum John Wilson. Kirtland Local Schools partnered with ThenDesign Architecture (TDA) to provide architectural and design services by working with school administrators to update the stadium. Marous Brothers Construction was the construction manager at risk.Â
After the ribbon cutting ceremony on August 26, the first home football game commenced.
https://www.youtube.com/watch?v=-xmZMY-wwpQ
“It’s about having great facilities for our kids to get the most out of their performance.”
Chad VanArnhem
Superintendent of Kirtland Local Schools
Sports Is Not Just About Sports
Superintendent Chad VanArnhem conducted research proving the correlation between student involvement in extracurricular activities and higher GPAs. He discovered that being engaged outside the classroom helps student effectiveness inside the classroom. School sports programs exercise students’ bodies and minds, assisting in their personal development on the field and off.
Kirtland LSD Athletics Director Matt Paul commented that students will get more out of the programs than just playing a sport. He sees the value of providing an exceptional athletic facility to encourage participation and community support, “I learned from working with teammates and coaches and about life by playing on the field more than I ever did in a classroom.”
Ribbon Cutting Ceremony and First Home Football Game
“With athletics, you learn to be a leader. You can learn to get along and be a family with your peers.”
Macquire
Football Player
Better, Quicker, and Safer
The renovation of Wilson Stadium was designed with safety in mind. The main component of the project is the high-grade synthetic turf that enhances athletic performance while providing a more reliable play surface. Even two days of historic rain before the first home game was not a concern.
Lead architect Claire Bank, RA, of ThenDesign Architecture, said that the decision to install synthetic turf gained momentum among staff and students, “There has been a lot of excitement around the new turf because it will expand the time players will be able to use the field.” She continued, “Since the field will be synthetic, it can be used during a broader range of weather conditions without creating unsafe conditions or damaging the surface.”
Both soccer and football players noted the stark difference between the new turf and the former grass field. There is a sense of improved speed and agility. The artificial turf is level and consistent across the field, minimizing the risk of rolled ankles and strained hamstrings due to divots or mud.
Wilson Stadium’s new synthetic turf field provides uniform predictability so that athletes can focus on their gameplay and not worry about injuries.
Aerial Photography Courtesy of Marous Brothers Construction
“When you have great athletes, you want facilities that support their journeys and allow them to thrive.”
Claire Bank, RA
ThenDesign Architecture
If You Build It, They Will Play
“Kirtland’s successful athletics program is the pride of the local community,” noted Claire Bank. “Driving through Kirtland on a game night, the stadium comes alive. You can feel the enthusiasm in the community for its students. The stadium is vibrant, projecting that classic high school experience. It was an honor to be a part of its transformation.”
The newly renovated Wilson Stadium creates opportunities for athletes to get the most out of their talents. Achieving personal excellence is now matched with a facility to reflect that quality. Respect, selflessness, and perseverance are only a few of the traits students can be exposed to while participating in extracurricular activities like the athletics program at Kirtland.
Wilson Stadium is a modern athletic facility that all Kirtland High School students and their parents can be proud of.
On December 1, the Kirtland High School Football team won the OHSAA Division VI State Championship with a 15-1 record for the 2023 season.
“I now have a sense of pride to show people what we have.”
Matt Paul
Athletic Director of Kirtland Local Schools
Get our newsletter with insights, events and tips.
Perry LSD’s Southway Elementary AnimationCreated by ThenDesign Architecture artists, the Southway Elementary animation provided the Perry Local School District with a sneak peek of what the new school will look like once it is completed. Two elementary school students gave their impressions of the rendering and shared their initial reactions to the modernized spaces.
Perry Local School District’s Southway Elementary Animation
As part of the design development process for the Perry Local School District, ThenDesign Architecture created a fly-through animation of what the completed Southway Elementary School will look like.
Representing their peers, Perry students, fifth-grader Veda and sixth-grader Jordan were shown the virtual walkthrough video to get their initial reactions and share their thoughts on the new school.
“It’s very open. Everyone can find the entrance very easily.”
Jordan
6th Grade Student
Perry Local School District’s Southway Elementary Animation
Three Elementary Schools in Progress
The Perry Community approved a bond levy in early 2020 to secure funds to update its educational facilities. This successful bond passage, which raised $85 million from the community, was a crucial step in the district’s facility projects. It allowed the district to secure additional funds from the state through the Ohio Facilities Construction Commission (OFCC), which agreed to provide another $80 million towards the project.
With three elementary schools currently under construction, PJ Lohr, Watson, and Southway, the district has been providing regular updates to keep the community informed of the progress.
Understanding the benefits these new schools will bring to the district will maintain the project’s momentum, which is necessary to provide students with the best educational environment possible.
Southway Elementary Animation Frames
“I like all the colors and how the tables are different shapes and connect together.”
Veda
5th Grade Student
Get our newsletter with insights, events and tips.
Perry LSD’s Southway Elementary AnimationCreated by ThenDesign Architecture artists, the Southway Elementary animation provided the Perry Local School District with a sneak peek of what the new school will look like once it is completed. Two elementary school students gave their impressions of the rendering and shared their initial reactions to the modernized spaces.
Perry Local School District’s Southway Elementary Animation
As part of the design development process for the Perry Local School District, ThenDesign Architecture created a fly-through animation of what the completed Southway Elementary School will look like.
Representing their peers, Perry students, fifth-grader Veda and sixth-grader Jordan were shown the virtual walkthrough video to get their initial reactions and share their thoughts on the new school.
“It’s very open. Everyone can find the entrance very easily.”
Jordan
6th Grade Student
Perry Local School District’s Southway Elementary Animation
Three Elementary Schools in Progress
The Perry Community approved a bond levy in early 2020 to secure funds to update its educational facilities. This successful bond passage, which raised $85 million from the community, was a crucial step in the district’s facility projects. It allowed the district to secure additional funds from the state through the Ohio Facilities Construction Commission (OFCC), which agreed to provide another $80 million towards the project.
With three elementary schools currently under construction, PJ Lohr, Watson, and Southway, the district has been providing regular updates to keep the community informed of the progress.
Understanding the benefits these new schools will bring to the district will maintain the project’s momentum, which is necessary to provide students with the best educational environment possible.
Southway Elementary Animation Frames
“I like all the colors and how the tables are different shapes and connect together.”
Veda
5th Grade Student
Get our newsletter with insights, events and tips.
Educational Visioning for Brunswick City Schools New High SchoolOn September 20th, students, parents, community members, faith leaders, city officials, and district staff attended an Educational Visioning Session hosted by ThenDesign Architecture at Brunswick High School. This 4-hour session focused on collaboration and brainstorming designs for the district’s new high school.
Brunswick City Schools – Educational Visioning for their New High School
On September 20th, students, parents, community members, faith leaders, city officials, and district staff attended an Educational Visioning Session hosted by ThenDesign Architecture at Brunswick High School. This 4-hour session focused on collaboration and brainstorming designs for the district’s new high school. Ideas were discussed for how it can improve every student’s educational experience.
Superintendent Jason Niedermeyer commented: “Today we came together to talk about our vision for Brunswick students, what it looks like from a 21st-century learning perspective, and how we can create a flexible learning environment for our kids. This involves taking what we currently do and transforming it for the betterment of our students.”
With over 80 in attendance, everyone had a say in the design activities. The new, 301,740 sf, 9-12 high school includes an auditorium and replaces the existing school. It will provide a modern educational environment better positioned to accommodate personalized student needs and foster learning and collaboration.
A current high school senior who attended, Michael Romano, was optimistic about the plans. “Today, we’re having a community meeting with different members of our city and community to get ideas of what different groups want for this new high school that will be built. We shared our inputs and came together for the best solution for everyone.”
In small groups, teams worked to develop a vision for the high school, prioritize goals, analyze learning environments, and explore options for space planning.
“Today we came together to talk about our vision for Brunswick students … and how we can create a flexible learning environment for our kids. This involves taking what we currently do and transforming it for the betterment of our students.”
Jason Niedermeyer
Superintendent of Brunswick City Schools
Educational Visioning – Brainstorming for the New School
The session was divided into activities that presented opportunities for attendees to provide input on the project. Since it is early in the design process, architects use this broad feedback to study the similarities between groups of community members and district staff and establish common goals.
The three major activities conducted were:
Where Are We Now? – Learning about the project and examining case studies for different high school configurations.
Understanding Our Learning Environment – Group work that defined the priorities for the project, and categorized what spaces best supported their priorities through the lens of the “Journey of a Blue Devil.”
Putting it all Together – Based on the information developed in the session, groups laid out their solutions for the new school.
These activities are geared towards gathering input that designers will use for the early design phases.
Brunswick CSD Visioning Session
“The new building is going to be a cornerstone for our entire community.”
Kim Goessler
Board of Education Member
Where are we now?
“To know where we are headed as a district, it is important to understand where we are now,” commented High School Principal Keith Merrill. He provided an overview of challenges at the current high school. “We want you to work collaboratively, think critically, and problem solve to come up with learning opportunities that overcome the challenges of our current space and come up with solutions for what students need to be successful.”
A few of the biggest challenges he referenced were:
The overall school length. The existing building is 1/4 mile long and is challenging for students to travel through, often resulting in tardiness due to distance.
The outdated heating and cooling systems do not regulate temperatures in many classrooms.
Science Labs that don’t have adequate space for equipment, outlets for technology, and life skills rooms that don’t support modern programming.
Different-sized classrooms with dark environments, no exterior windows, and columns or structural objects that obscure views in some rooms.
“We can all remember those “special spaces,” from our high school experience, and this new school will contain more “special spaces” for all our students in a few short years,” reiterated Mr. Merrill. “Today, part of this design process is figuring out what those can be.”
Educational Visioning with Brunswick City Schools:
School planning is firmly rooted in the academic and curricular goals of each school district. Spaces should reflect how the district teaches students now but allow for flexibility to adapt in the future.
ThenDesign Architecture Project Manager Scott Alleman commented, “We gauge where the district is with their educational goals and see how the building layout can accommodate those. It is very important for us.”
Scott highlighted two recent case studies for how a more “Traditional Learning Environment” and “Student-Centered Learning Environment” building layouts work and how they can be potentially blended for the Brunswick City School District.
Future activities sometimes highlight priorities from the community. “During the last activity, we see how people lay out adjacencies, and those are things we sometimes haven’t even thought about yet and wouldn’t unless we heard it from them.”
Case Study Schools – Fremont Ross 9-12 High School and Cuyahoga Falls 6-12 School
“I’m excited because I’m going to go to the new school. My friends should be excited because they’re going to go to the school one day, and they’re going to think it’s super awesome.”
Avery
Brunswick Middle School 6th Grade Student
Understanding Our Learning Environment
Superintendent Niedermeyer added perspective to the decisions the group was making. “Think about ‘What is our vision for our students,’ what does that look like from a 21st-century learning perspective and deeper learning for our students?”
Designing a school shouldn’t just accommodate current activities but how education can change in the future. He continues, “How can we create flexible learning environments for our kids as we move forward? How can we take what we currently do and transform that for future generations of students?
Using both digital and written materials, community members were able to prioritize their wishes for components of the new high school.
The top three priorities for this group included:
Student-Centered Learning Environments
Technology
Collaborative Space
Each individual recorded their thoughts on the major components of the building, which will be examined and incorporated as the design progresses.
Each group also worked together to decide what type of learning environment best supported the goals of the School District as defined in the “Journey of a Blue Devil”.
Group preferences on priorities for the new high school
Putting it all Together
The final activity tasked groups with laying out their preferred site plan for the new school. Incorporating the necessary square footage for different interior academic and support spaces, as well as parking and athletics, the groups grappled with site entry, access, and traffic flow of the building. They then reported their decisions to the whole group, answered questions, and provided insight into the major discussion points.
Common themes developed across the groups included:
Music spaces and the Performing Arts Center were grouped together
6 groups used departmental organization. 4 groups used grade-level organization
Groups often paired Math and Science together, with Language Arts and Social Studies paired together
Inclusion of parking by baseball fields, away from Center Road.
The gymnasium, music spaces, and auditorium were often paired together or adjacent to each other
These were often on the north side of the plan toward outdoor athletics.
The media center was often placed adjacent to academic core spaces
Classrooms and academic programs were usually on the south side of the plan, towards Center Road.
The administration spaces were usually centralized in the plan instead of spread throughout the building.
Baseball fields were often grouped together in a clover pattern.
Group developed site plans (Tables 1-10)
“You [community members and staff] are essential members of this process, helping us to design what will be the future home of our kids and our community.”
Keith Merrill
Brunswick High School Principal
Next Steps
With Educational Visioning complete, the design team is compiling a summary of the day’s activities and outcome report to be viewed by the community. The outcomes of these activities help inform the new school’s design.
In four hours, over 80 members of the Brunswick community came together to brainstorm and express their ideas for the new school. Capturing a variety of perspectives from attendees allows designers to incorporate changes that can benefit students for years to come.
Board of Education Member Kim Goessler was encouraged by what the new high school could mean for the district. “I think this will be a great opportunity for our students to have access to 21st-century learning capabilities…and provide an opportunity to use new technologies and collaborate together. The new building is going to be a cornerstone for our entire community.”
This fall, architects are working through the schematic design phase. During this phase, initial plans are developed, which will be used for initial cost estimation. Currently, the design team is engaging with district staff to better understand their individual needs for inclusion in the new plans.
View the report below from the Educational Visioning Session to see the group’s findings that day.
Educational Visioning for Brunswick City Schools New High SchoolOn September 20th, students, parents, community members, faith leaders, city officials, and district staff attended an Educational Visioning Session hosted by ThenDesign Architecture at Brunswick High School. This 4-hour session focused on collaboration and brainstorming designs for the district’s new high school.
Brunswick City Schools – Educational Visioning for their New High School
On September 20th, students, parents, community members, faith leaders, city officials, and district staff attended an Educational Visioning Session hosted by ThenDesign Architecture at Brunswick High School. This 4-hour session focused on collaboration and brainstorming designs for the district’s new high school. Ideas were discussed for how it can improve every student’s educational experience.
Superintendent Jason Niedermeyer commented: “Today we came together to talk about our vision for Brunswick students, what it looks like from a 21st-century learning perspective, and how we can create a flexible learning environment for our kids. This involves taking what we currently do and transforming it for the betterment of our students.”
With over 80 in attendance, everyone had a say in the design activities. The new, 301,740 sf, 9-12 high school includes an auditorium and replaces the existing school. It will provide a modern educational environment better positioned to accommodate personalized student needs and foster learning and collaboration.
A current high school senior who attended, Michael Romano, was optimistic about the plans. “Today, we’re having a community meeting with different members of our city and community to get ideas of what different groups want for this new high school that will be built. We shared our inputs and came together for the best solution for everyone.”
In small groups, teams worked to develop a vision for the high school, prioritize goals, analyze learning environments, and explore options for space planning.
“Today we came together to talk about our vision for Brunswick students … and how we can create a flexible learning environment for our kids. This involves taking what we currently do and transforming it for the betterment of our students.”
Jason Niedermeyer
Superintendent of Brunswick City Schools
Educational Visioning – Brainstorming for the New School
The session was divided into activities that presented opportunities for attendees to provide input on the project. Since it is early in the design process, architects use this broad feedback to study the similarities between groups of community members and district staff and establish common goals.
The three major activities conducted were:
Where Are We Now? – Learning about the project and examining case studies for different high school configurations.
Understanding Our Learning Environment – Group work that defined the priorities for the project, and categorized what spaces best supported their priorities through the lens of the “Journey of a Blue Devil.”
Putting it all Together – Based on the information developed in the session, groups laid out their solutions for the new school.
These activities are geared towards gathering input that designers will use for the early design phases.
Brunswick CSD Visioning Session
“The new building is going to be a cornerstone for our entire community.”
Kim Goessler
Board of Education Member
Where are we now?
“To know where we are headed as a district, it is important to understand where we are now,” commented High School Principal Keith Merrill. He provided an overview of challenges at the current high school. “We want you to work collaboratively, think critically, and problem solve to come up with learning opportunities that overcome the challenges of our current space and come up with solutions for what students need to be successful.”
A few of the biggest challenges he referenced were:
The overall school length. The existing building is 1/4 mile long and is challenging for students to travel through, often resulting in tardiness due to distance.
The outdated heating and cooling systems do not regulate temperatures in many classrooms.
Science Labs that don’t have adequate space for equipment, outlets for technology, and life skills rooms that don’t support modern programming.
Different-sized classrooms with dark environments, no exterior windows, and columns or structural objects that obscure views in some rooms.
“We can all remember those “special spaces,” from our high school experience, and this new school will contain more “special spaces” for all our students in a few short years,” reiterated Mr. Merrill. “Today, part of this design process is figuring out what those can be.”
Educational Visioning with Brunswick City Schools:
School planning is firmly rooted in the academic and curricular goals of each school district. Spaces should reflect how the district teaches students now but allow for flexibility to adapt in the future.
ThenDesign Architecture Project Manager Scott Alleman commented, “We gauge where the district is with their educational goals and see how the building layout can accommodate those. It is very important for us.”
Scott highlighted two recent case studies for how a more “Traditional Learning Environment” and “Student-Centered Learning Environment” building layouts work and how they can be potentially blended for the Brunswick City School District.
Future activities sometimes highlight priorities from the community. “During the last activity, we see how people lay out adjacencies, and those are things we sometimes haven’t even thought about yet and wouldn’t unless we heard it from them.”
Case Study Schools – Fremont Ross 9-12 High School and Cuyahoga Falls 6-12 School
“I’m excited because I’m going to go to the new school. My friends should be excited because they’re going to go to the school one day, and they’re going to think it’s super awesome.”
Avery
Brunswick Middle School 6th Grade Student
Understanding Our Learning Environment
Superintendent Niedermeyer added perspective to the decisions the group was making. “Think about ‘What is our vision for our students,’ what does that look like from a 21st-century learning perspective and deeper learning for our students?”
Designing a school shouldn’t just accommodate current activities but how education can change in the future. He continues, “How can we create flexible learning environments for our kids as we move forward? How can we take what we currently do and transform that for future generations of students?
Using both digital and written materials, community members were able to prioritize their wishes for components of the new high school.
The top three priorities for this group included:
Student-Centered Learning Environments
Technology
Collaborative Space
Each individual recorded their thoughts on the major components of the building, which will be examined and incorporated as the design progresses.
Each group also worked together to decide what type of learning environment best supported the goals of the School District as defined in the “Journey of a Blue Devil”.
Group preferences on priorities for the new high school
Putting it all Together
The final activity tasked groups with laying out their preferred site plan for the new school. Incorporating the necessary square footage for different interior academic and support spaces, as well as parking and athletics, the groups grappled with site entry, access, and traffic flow of the building. They then reported their decisions to the whole group, answered questions, and provided insight into the major discussion points.
Common themes developed across the groups included:
Music spaces and the Performing Arts Center were grouped together
6 groups used departmental organization. 4 groups used grade-level organization
Groups often paired Math and Science together, with Language Arts and Social Studies paired together
Inclusion of parking by baseball fields, away from Center Road.
The gymnasium, music spaces, and auditorium were often paired together or adjacent to each other
These were often on the north side of the plan toward outdoor athletics.
The media center was often placed adjacent to academic core spaces
Classrooms and academic programs were usually on the south side of the plan, towards Center Road.
The administration spaces were usually centralized in the plan instead of spread throughout the building.
Baseball fields were often grouped together in a clover pattern.
Group developed site plans (Tables 1-10)
“You [community members and staff] are essential members of this process, helping us to design what will be the future home of our kids and our community.”
Keith Merrill
Brunswick High School Principal
Next Steps
With Educational Visioning complete, the design team is compiling a summary of the day’s activities and outcome report to be viewed by the community. The outcomes of these activities help inform the new school’s design.
In four hours, over 80 members of the Brunswick community came together to brainstorm and express their ideas for the new school. Capturing a variety of perspectives from attendees allows designers to incorporate changes that can benefit students for years to come.
Board of Education Member Kim Goessler was encouraged by what the new high school could mean for the district. “I think this will be a great opportunity for our students to have access to 21st-century learning capabilities…and provide an opportunity to use new technologies and collaborate together. The new building is going to be a cornerstone for our entire community.”
This fall, architects are working through the schematic design phase. During this phase, initial plans are developed, which will be used for initial cost estimation. Currently, the design team is engaging with district staff to better understand their individual needs for inclusion in the new plans.
View the report below from the Educational Visioning Session to see the group’s findings that day.
Wickliffe PK-12 Campus Ribbon CuttingOver 700 attendees came to Wickliffe, Ohio, to celebrate the new PK-12 Campus grand opening, open house, and ribbon cutting ceremony. After the formal event, parents, students, and community members were invited to tour the school to witness the next generation of educational design.
Wickliffe PK-12 Campus Ribbon Cutting
On August 26, 2023, community members, distinguished guests, educators, and students gathered in Wickliffe, Ohio, to celebrate the grand opening of the Wickliffe PreK-12 Campus. Nearly seven hundred attendees were in the Student Commons for the ribbon cutting ceremony.
This two-story, 204,000 SF building incorporates spaces to greatly expand opportunities for the curriculum, provide students with better collaborative spaces, flexible classrooms, and athletic areas, and include a new performing arts center that seats 500. The $60 million project replaces the aging elementary, middle, and high schools with a single PreK-12 school. In addition, the new facility allows expansion of the Family Resource Center, a community center that offers free services to many who are in need.
Watch the Wickliffe PK-12 Campus Ribbon Cutting Highlights
“This is not the work simply of the school staff or administration, but the work of an entire community. This is your work.”
Joseph Spiccia
Superintendent of Wickliffe City Schools
Welcome Community Members and Distinguished Guests
“We are excited to see the extraordinary educational opportunities that will be afforded to our students now and into the future.”
Carl Marine
President of the Board of Education
Two Surprise Awards Announced
As an unexpected treat, Ohio School Boards Association (OSBA) Executive Committee Member Sally Green revealed that two momentous achievements were being presented. Joseph Spiccia was selected as the 2023 Northeast Region Superintendent of the Year.
Then, they designated Don Marn, a school board member, as the “2023 All-Ohioan.” This designation is the most prestigious award possible and made possible due to his 30-year service on the Wickliffe City Schools board of education.
An Event to Remember
“The administrative team wants to express our appreciation to the community for your continuous support and dedication to our students.”
Lori Rodman
Head of Schools
The Wickliffe PK-12 Campus was designed by ThenDesign Architecture (TDA), the project being led by Claire Bank, RA. Hammond Construction was the Construction Manager at Risk.
After the ribbon cutting ceremony, parents and students toured the facility to get a hands-on preview of the modernized spaces intentionally created to enhance student learning by optimizing efficiency and comfort for students and teachers. The Wickliffe PK-12 Campus is a shining example of the next generation of educational design.
“Today is particularly exciting because they used to be in three separate buildings. It’s a rare opportunity to rebuild an entire district and place them under one roof.”
Claire Bank, RA
ThenDesign Architecture
Making A Dream Reality
Construction of the project officially began on May 6, 2021, with a Groundbreaking Ceremony.
https://youtu.be/dgv3e0Gqo_Q
Active participation from community members and stakeholders was vital to the design process. One of the more unique events was the Playground Engagement, where students gave valuable input on the layout of their own playgrounds.
https://youtu.be/Ue1fPo1-EYg
Get our newsletter with insights, events and tips.
Wickliffe PK-12 Campus Ribbon CuttingOver 700 attendees came to Wickliffe, Ohio, to celebrate the new PK-12 Campus grand opening, open house, and ribbon cutting ceremony. After the formal event, parents, students, and community members were invited to tour the school to witness the next generation of educational design.
Wickliffe PK-12 Campus Ribbon Cutting
On August 26, 2023, community members, distinguished guests, educators, and students gathered in Wickliffe, Ohio, to celebrate the grand opening of the Wickliffe PreK-12 Campus. Nearly seven hundred attendees were in the Student Commons for the ribbon cutting ceremony.
This two-story, 204,000 SF building incorporates spaces to greatly expand opportunities for the curriculum, provide students with better collaborative spaces, flexible classrooms, and athletic areas, and include a new performing arts center that seats 500. The $60 million project replaces the aging elementary, middle, and high schools with a single PreK-12 school. In addition, the new facility allows expansion of the Family Resource Center, a community center that offers free services to many who are in need.
Watch the Wickliffe PK-12 Campus Ribbon Cutting Highlights
“This is not the work simply of the school staff or administration, but the work of an entire community. This is your work.”
Joseph Spiccia
Superintendent of Wickliffe City Schools
Welcome Community Members and Distinguished Guests
“We are excited to see the extraordinary educational opportunities that will be afforded to our students now and into the future.”
Carl Marine
President of the Board of Education
Two Surprise Awards Announced
As an unexpected treat, Ohio School Boards Association (OSBA) Executive Committee Member Sally Green revealed that two momentous achievements were being presented. Joseph Spiccia was selected as the 2023 Northeast Region Superintendent of the Year.
Then, they designated Don Marn, a school board member, as the “2023 All-Ohioan.” This designation is the most prestigious award possible and made possible due to his 30-year service on the Wickliffe City Schools board of education.
An Event to Remember
“The administrative team wants to express our appreciation to the community for your continuous support and dedication to our students.”
Lori Rodman
Head of Schools
The Wickliffe PK-12 Campus was designed by ThenDesign Architecture (TDA), the project being led by Claire Bank, RA. Hammond Construction was the Construction Manager at Risk.
After the ribbon cutting ceremony, parents and students toured the facility to get a hands-on preview of the modernized spaces intentionally created to enhance student learning by optimizing efficiency and comfort for students and teachers. The Wickliffe PK-12 Campus is a shining example of the next generation of educational design.
“Today is particularly exciting because they used to be in three separate buildings. It’s a rare opportunity to rebuild an entire district and place them under one roof.”
Claire Bank, RA
ThenDesign Architecture
Making A Dream Reality
Construction of the project officially began on May 6, 2021, with a Groundbreaking Ceremony.
https://youtu.be/dgv3e0Gqo_Q
Active participation from community members and stakeholders was vital to the design process. One of the more unique events was the Playground Engagement, where students gave valuable input on the layout of their own playgrounds.
https://youtu.be/Ue1fPo1-EYg
Get our newsletter with insights, events and tips.
Kirtland Local Schools Newly Renovated Wilson Stadium Officially OpensDespite a major storm and power outages in Northeastern Ohio, the Kirtland Local School District persevered and held a ribbon cutting ceremony that officially inaugurated the newly renovated Kirtland High School athletics stadium. The first home football game at Wilson Stadium brought victory to the Hornets.
Kirtland Local School’s Newly Renovated Wilson Stadium Officially Opens
Despite a major storm and power outages in Northeastern Ohio, the Kirtland Local School District persevered and held a ribbon cutting ceremony that officially inaugurated the newly renovated Kirtland High School athletics stadium. The completely remodeled and renamed Wilson Stadium opened as planned at the beginning of the 2023-2024 school year.
With the state-of-the-art stadium featuring a resurfaced polyurethane track, high-quality synthetic turf, efficient LED lighting, a vibrant, cutting-edge digital 14′ by 25′ 15,900-watt scoreboard, and a remodeled press box, the modernized facility will further advance the championship-winning Kirtland High School sports program and become the envy of rival districts throughout the state.
On August 26, Kirtland Local School District Superintendent Chad VanArnhem welcomed guests by playing a special pre-recorded introduction on the brand-new scoreboard, demonstrating the sharp video and crisp sound. “As we stand before this renovated stadium, our anticipation for the future knows no bounds,” he told the crowd. “This exquisite facility is poised to host countless milestones in the years ahead.”
https://youtu.be/BGvfDj6yXSU
A New Era of Excellence Begins
“Having an amazing new field and stadium will continue the athletic excellence and push forward the academic excellence that Kirtland High School and all of our schools in Lake County are known for,” noted Lake County Commissioner John Plecnik.
Among the attendees to give special comments at the newly renovated Wilson Stadium, Kirtland Schools Athletic Director Matt Paul acknowledged the challenge brought by the recent storm, “I was going to start by saying I was 100% sure we’d never have to move another game now that we have the synthetic turf. And then yesterday happened, and I was in full panic mode. I am so glad…we’re here today.”
“What an exciting evening. I’m so excited for our football team, cheerleaders, and band to be able to showcase this beautiful facility that we have just finished up.”
Chad VanArnhem
Superintendent of Kirtland Local Schools
Ribbon Cutting Ceremony
Fans Flood the New Wilson Stadium
The celebratory atmosphere of the standing-room-only packed stadium was enhanced by the palpable excitement of the season’s first home football game, which took place after the ribbon cutting.
In true Hornet’s fashion, the football team brought their all onto the playing field before the cheering crowd, and beat their opponents, scoring the first win of the season.
An Evening of Excitement
Playing to Win
The student-athletes who played a game in the new stadium shared their thoughts on the artificial turf and being in a redesigned stadium. “We feel better and quicker,” noted Will, a 12th-grade football player. “It’s a better environment. Everyone is excited about the turf. It’s great.”
Maia is a girls’ soccer team member, “Not only is it awesome to be able to play on a turf field my senior year, but it’s about the true measure of success beyond the scoreboard. It’s about the values we uphold, the friendships we forge, and the lessons we learn on and off the field.”
Thanks to the passing of a levy and the generous contributions from the local Kirtland community, the renovated cutting-edge Wilson Stadium is a versatile facility that will host soccer, football, and track and field competitions for decades to come.
Football Football Football
“I could say I’ve always been proud to be a Hornet, but I haven’t always been proud of our facilities. But now I am. I’m very proud of this stadium.”
Matt Paul
Athletic Director of Kirtland Local Schools
Photo Courtesy of Marous Brothers Construction
Get our newsletter with insights, events and tips.
Kirtland Local Schools Newly Renovated Wilson Stadium Officially OpensDespite a major storm and power outages in Northeastern Ohio, the Kirtland Local School District persevered and held a ribbon cutting ceremony that officially inaugurated the newly renovated Kirtland High School athletics stadium. The first home football game at Wilson Stadium brought victory to the Hornets.
Kirtland Local School’s Newly Renovated Wilson Stadium Officially Opens
Despite a major storm and power outages in Northeastern Ohio, the Kirtland Local School District persevered and held a ribbon cutting ceremony that officially inaugurated the newly renovated Kirtland High School athletics stadium. The completely remodeled and renamed Wilson Stadium opened as planned at the beginning of the 2023-2024 school year.
With the state-of-the-art stadium featuring a resurfaced polyurethane track, high-quality synthetic turf, efficient LED lighting, a vibrant, cutting-edge digital 14′ by 25′ 15,900-watt scoreboard, and a remodeled press box, the modernized facility will further advance the championship-winning Kirtland High School sports program and become the envy of rival districts throughout the state.
On August 26, Kirtland Local School District Superintendent Chad VanArnhem welcomed guests by playing a special pre-recorded introduction on the brand-new scoreboard, demonstrating the sharp video and crisp sound. “As we stand before this renovated stadium, our anticipation for the future knows no bounds,” he told the crowd. “This exquisite facility is poised to host countless milestones in the years ahead.”
https://youtu.be/BGvfDj6yXSU
A New Era of Excellence Begins
“Having an amazing new field and stadium will continue the athletic excellence and push forward the academic excellence that Kirtland High School and all of our schools in Lake County are known for,” noted Lake County Commissioner John Plecnik.
Among the attendees to give special comments at the newly renovated Wilson Stadium, Kirtland Schools Athletic Director Matt Paul acknowledged the challenge brought by the recent storm, “I was going to start by saying I was 100% sure we’d never have to move another game now that we have the synthetic turf. And then yesterday happened, and I was in full panic mode. I am so glad…we’re here today.”
“What an exciting evening. I’m so excited for our football team, cheerleaders, and band to be able to showcase this beautiful facility that we have just finished up.”
Chad VanArnhem
Superintendent of Kirtland Local Schools
Ribbon Cutting Ceremony
Fans Flood the New Wilson Stadium
The celebratory atmosphere of the standing-room-only packed stadium was enhanced by the palpable excitement of the season’s first home football game, which took place after the ribbon cutting.
In true Hornet’s fashion, the football team brought their all onto the playing field before the cheering crowd, and beat their opponents, scoring the first win of the season.
An Evening of Excitement
Playing to Win
The student-athletes who played a game in the new stadium shared their thoughts on the artificial turf and being in a redesigned stadium. “We feel better and quicker,” noted Will, a 12th-grade football player. “It’s a better environment. Everyone is excited about the turf. It’s great.”
Maia is a girls’ soccer team member, “Not only is it awesome to be able to play on a turf field my senior year, but it’s about the true measure of success beyond the scoreboard. It’s about the values we uphold, the friendships we forge, and the lessons we learn on and off the field.”
Thanks to the passing of a levy and the generous contributions from the local Kirtland community, the renovated cutting-edge Wilson Stadium is a versatile facility that will host soccer, football, and track and field competitions for decades to come.
Football Football Football
“I could say I’ve always been proud to be a Hornet, but I haven’t always been proud of our facilities. But now I am. I’m very proud of this stadium.”
Matt Paul
Athletic Director of Kirtland Local Schools
Photo Courtesy of Marous Brothers Construction
Get our newsletter with insights, events and tips.
Fairport Harbor EVSD Campus WalkthroughAs part of the architectural design process, an animated walkthrough for Fairport Harbor’s new school interior was presented to two high school juniors, Charlie and Hannah. They were the first in the district to see the design renderings and provided their impressions.
Fairport Harbor EVSD Campus Walkthrough
As part of the architectural design process, an animated walkthrough for Fairport Harbor’s new school interior was presented at the August School Board Meeting. The virtual walkthrough included commentary from two high school juniors, Charlie and Hannah.
The new Fairport Harbor Exempted School District’s PreK-12 Campus 116,000 SF building replaces the existing Harding High School, McKinley Elementary and attached Fairport Harbor Public Library. This new modern educational and library environment will be enjoyed by the community and future generations of Fairport Harbor students.
Fairport Harbor EVSD Campus Walkthrough Video Animation
“This new facility will give this community a sense of pride for the next century, just like the previous school gave the community a sense of pride for the last century. It will provide all students with the opportunity to thrive in a 21st century learning environment, be proud of their accomplishments, and their future.”
William Billington
Superintendent of Fairport Harbor EVSD
A Virtual Tour
The students were the first in the district to see the design renderings and were recorded by ThenDesign Architecture (TDA) staff to provide their impressions and creative ideas on how to use the modernized spaces. Both were excited for future students who will occupy the new campus.
The video highlighted areas that included the main entrance, the public library and media center, the two gymnasiums, various ELA classrooms, a courtyard, and the two-level student dining and performance space.
Charlie hoped future students would utilize the expanded public library and media center to host more local community events. Upon seeing the courtyard, Hannah thought it would be an ideal location for dances or provide opportunities for a school garden club.
The presentation to the school board on August 22 was the public unveiling of the renderings. These concepts will continue to be developed as design phases continue. The PreK-12 Campus opens for the 2025-2026 school year.
Fairport Harbor EVSD High School Juniors Charlie and Hannah
Fairport Harbor EVSD Celebrates the Groundbreaking for Their New School
Get our newsletter with insights, events and tips.
Fairport Harbor EVSD Campus WalkthroughAs part of the architectural design process, an animated walkthrough for Fairport Harbor’s new school interior was presented to two high school juniors, Charlie and Hannah. They were the first in the district to see the design renderings and provided their impressions.
Fairport Harbor EVSD Campus Walkthrough
As part of the architectural design process, an animated walkthrough for Fairport Harbor’s new school interior was presented at the August School Board Meeting. The virtual walkthrough included commentary from two high school juniors, Charlie and Hannah.
The new Fairport Harbor Exempted School District’s PreK-12 Campus 116,000 SF building replaces the existing Harding High School, McKinley Elementary and attached Fairport Harbor Public Library. This new modern educational and library environment will be enjoyed by the community and future generations of Fairport Harbor students.
Fairport Harbor EVSD Campus Walkthrough Video Animation
“This new facility will give this community a sense of pride for the next century, just like the previous school gave the community a sense of pride for the last century. It will provide all students with the opportunity to thrive in a 21st century learning environment, be proud of their accomplishments, and their future.”
William Billington
Superintendent of Fairport Harbor EVSD
A Virtual Tour
The students were the first in the district to see the design renderings and were recorded by ThenDesign Architecture (TDA) staff to provide their impressions and creative ideas on how to use the modernized spaces. Both were excited for future students who will occupy the new campus.
The video highlighted areas that included the main entrance, the public library and media center, the two gymnasiums, various ELA classrooms, a courtyard, and the two-level student dining and performance space.
Charlie hoped future students would utilize the expanded public library and media center to host more local community events. Upon seeing the courtyard, Hannah thought it would be an ideal location for dances or provide opportunities for a school garden club.
The presentation to the school board on August 22 was the public unveiling of the renderings. These concepts will continue to be developed as design phases continue. The PreK-12 Campus opens for the 2025-2026 school year.
Fairport Harbor EVSD High School Juniors Charlie and Hannah
Fairport Harbor EVSD Celebrates the Groundbreaking for Their New School
Get our newsletter with insights, events and tips.
Rocky River City Schools Celebrates Their New Media CenterOn August 15th, 2023 Rocky River City Schools opened the doors to their newly renovated Media Center in the Middle School. This roughly 3,500 sf space features a new modular floor plan with flexible furniture and technology upgrades, it opens officially for the 2023-2024 school year.
Rocky River City Schools – New Media Center
On August 15th, 2023 Rocky River City Schools opened the doors to their newly renovated Media Center in the Middle School. Attended by dozens that included the school administration, school board, members of the Rocky River Education Foundation, local media, teachers and students, all got to experience the space firsthand. This roughly 3,500 sf space features a new modular floor plan with flexible furniture and technology upgrades, it opens officially for the 2023-2024 school year.
It is the result of efforts between the school district, design and construction professionals and furniture designers and manufacturers.
Students can use this as a library, they can get books here, read, listen to media, use the maker space, Lego’s, whatever they want to do creatively.
Sam Gifford
Executive Director of Facilities Operations Rocky River City Schools
An Opportunity for Flexible Space
Sam Gifford, Executive Director of Facilities Operations was excited to refresh this space for new, modern purposes. “The library was a state-of-the-art space when it was designed 23 years ago, but it’s just not now. We redeveloped it using a more modular plan, so it can be organized so several classes can be there at once. You can setup the mobile tables anyway you need to better use the great technology. This all happens in a comfortable space with great acoustics. It’s a welcoming environment for our students who want to use the library.”
This new renovation allows the district to use more programming in the library than before.
Brad Gellert with ThenDesign Architecture was the project manager and worked through the plans for the new media center as the project developed. “The district was interested in activating a space that wasn’t used as much as it could be. Now, as the district changes their curriculum and approach over the years, it can respond much more flexibly than before and can be arranged in many different configurations.”
We used school branded colors in the ceiling to tie in the overall aesthetic. Then we pulled in pops of maroon so the new space flowed into the rest of the school.
Nicole Monaco
Interior Designer, ThenDesign Architecture
Furniture and Color Palette
The furniture that was selected replaces older tables and chairs which were difficult to arrange to suit different class needs. Supplied by KI, pieces include rocking style chairs and easily movable tables and seating that can be arranged for small group work. They can be raised and lowered to create tiered workspaces where needed.
Interior finishes of the space was an important aspect for designers.
Nicole Monaco, an interior designer who worked on the project noted, “Some room finishes, like the existing book shelves on the perimeter of the space, we couldn’t remove. So we found textures that incorporated those color schemes and tied into the new reception desk.” School colors played a big part of the color palette. “We used school branded colors in the ceiling to tie in the overall aesthetic. Then we pulled in pops of maroon so the new space flowed into the rest of the school.”
This refresh will better activate a school space. Legos, technology, books and 3D printers all have stations in the space. This media center can also be used as a “makers space,” using digital tools for projects.
As the district changes their curriculum and approach over the years, this space can respond more flexibly than before, and be arranged in many different configurations.
Brad Gellert
Architect, ThenDesign Architecture
Gifford continues, “Students can use it as a library, they can get books here, read, listen to media, use the maker space, the Lego’s whatever they want to do creatively. We are also excited to see different classrooms come and use this bigger space. Multiple classes could come together, perhaps social studies, English, science, all can study together and do cross-curricular teaching.”
The space is completed just as the year is beginning.
“It turned into a very dynamic space, with activity and motion, versus just a library. Now we have dedicated space to really do those things.”
Get our newsletter with insights, events and tips.
Rocky River City Schools Celebrates Their New Media CenterOn August 15th, 2023 Rocky River City Schools opened the doors to their newly renovated Media Center in the Middle School. This roughly 3,500 sf space features a new modular floor plan with flexible furniture and technology upgrades, it opens officially for the 2023-2024 school year.
Rocky River City Schools – New Media Center
On August 15th, 2023 Rocky River City Schools opened the doors to their newly renovated Media Center in the Middle School. Attended by dozens that included the school administration, school board, members of the Rocky River Education Foundation, local media, teachers and students, all got to experience the space firsthand. This roughly 3,500 sf space features a new modular floor plan with flexible furniture and technology upgrades, it opens officially for the 2023-2024 school year.
It is the result of efforts between the school district, design and construction professionals and furniture designers and manufacturers.
Students can use this as a library, they can get books here, read, listen to media, use the maker space, Lego’s, whatever they want to do creatively.
Sam Gifford
Executive Director of Facilities Operations Rocky River City Schools
An Opportunity for Flexible Space
Sam Gifford, Executive Director of Facilities Operations was excited to refresh this space for new, modern purposes. “The library was a state-of-the-art space when it was designed 23 years ago, but it’s just not now. We redeveloped it using a more modular plan, so it can be organized so several classes can be there at once. You can setup the mobile tables anyway you need to better use the great technology. This all happens in a comfortable space with great acoustics. It’s a welcoming environment for our students who want to use the library.”
This new renovation allows the district to use more programming in the library than before.
Brad Gellert with ThenDesign Architecture was the project manager and worked through the plans for the new media center as the project developed. “The district was interested in activating a space that wasn’t used as much as it could be. Now, as the district changes their curriculum and approach over the years, it can respond much more flexibly than before and can be arranged in many different configurations.”
We used school branded colors in the ceiling to tie in the overall aesthetic. Then we pulled in pops of maroon so the new space flowed into the rest of the school.
Nicole Monaco
Interior Designer, ThenDesign Architecture
Furniture and Color Palette
The furniture that was selected replaces older tables and chairs which were difficult to arrange to suit different class needs. Supplied by KI, pieces include rocking style chairs and easily movable tables and seating that can be arranged for small group work. They can be raised and lowered to create tiered workspaces where needed.
Interior finishes of the space was an important aspect for designers.
Nicole Monaco, an interior designer who worked on the project noted, “Some room finishes, like the existing book shelves on the perimeter of the space, we couldn’t remove. So we found textures that incorporated those color schemes and tied into the new reception desk.” School colors played a big part of the color palette. “We used school branded colors in the ceiling to tie in the overall aesthetic. Then we pulled in pops of maroon so the new space flowed into the rest of the school.”
This refresh will better activate a school space. Legos, technology, books and 3D printers all have stations in the space. This media center can also be used as a “makers space,” using digital tools for projects.
As the district changes their curriculum and approach over the years, this space can respond more flexibly than before, and be arranged in many different configurations.
Brad Gellert
Architect, ThenDesign Architecture
Gifford continues, “Students can use it as a library, they can get books here, read, listen to media, use the maker space, the Lego’s whatever they want to do creatively. We are also excited to see different classrooms come and use this bigger space. Multiple classes could come together, perhaps social studies, English, science, all can study together and do cross-curricular teaching.”
The space is completed just as the year is beginning.
“It turned into a very dynamic space, with activity and motion, versus just a library. Now we have dedicated space to really do those things.”
Get our newsletter with insights, events and tips.
Willoughby South High School at Union Village: 4 Entities Under 1 Roof South High School in Willoughby, Ohio, also known as Union Village, incorporates four separate entities into a single building. Jeff Henderson of ThenDesign Architecture (TDA) explains the challenges of creating a structure to host different organizations under one roof, sharing common spaces, yet having each retain their identity.
Willoughby South High School at Union Village: 4 Entities Under 1 Roof
The updated 198,100 SF facility serves 1,700 students (1,200 in grades 9-12 and 500 in grades 6-8), local senior citizens, the community, and YMCA members. Merging these entities into a shared structure maximized the efficient use of space and budget due to three different organizations sharing amenities, a field house that includes gymnasium space, an elevated track, and pool facilities.
Willoughby South High School at Union Village
“This was one of the more complicated projects I have ever worked on. But it was fun.”
Jeff Henderson, RA
ThenDesign Architecture
A Vision of Physical Collaboration
ThenDesign Architecture (TDA) Project Manager Jeff Henderson explained the challenges of planning and constructing such a complex project.
“The Willoughby-Eastlake City School District knew they wanted to update the middle school and high school, while at the same time, the YMCA and Senior Center were making the same types of plans. Since the high school had been next to the YMCA for about 40 years, [Former] Superintendent Steve Thompson had the idea to approach the YMCA to see if they were interested in collaborating on a new building. He suggested they should work together and share the same spaces rather than duplicate facilities.”
The concept of collaboration with physical space built momentum with the David E. Anderson Senior Center joining the partnership. Jeff recalled, “Once they all agreed to work together, they came to us and said, ‘This is what we want to do.’ And we thought, ‘Okay, how are we going to do this?’ It was a great idea, but it certainly would have its challenges.”
“The process demanded honest and ongoing communications with the ability to compromise to reach the best solutions.”
Robert Fiala, AIA, NCARB, APA
Mayor of Willoughby
Identifying Mutual Challenges
Three separate collaborators having different sources of funding needed to be timed together. A bond issue funded the construction project for the Willoughby-Eastlake City School District. The YMCA relied on membership fees and donations. The Senior Center was funded through membership fees and the city of Willoughby.
After the three parties came together and agreed on which areas of the interconnected building they would operate, their needs were relayed to the architecture team.
“Each wanted their own parking lot, entry, and face of the building so that visitors could clearly identify where they were going. That’s very reasonable,” Jeff said, “but the interesting challenge was having three organizations with separate identities in the same complex and still having a sense of unity. It was a creative problem we were excited to solve.
“On top of that, some had strict design standards we had to adhere to. The YMCA is a national brand and had to feel like all the others. Willoughby South High School had a sister campus on the north side, and they needed to feel related. Balancing those stipulations to make everyone happy took a lot of time and many discussions.”
Union Village Building Layout Renderings
“The biggest lesson: You can’t have too many meetings with your client.”
Jeff Henderson, RA
ThenDesign Architecture
Sharing the Field House
The biggest functional space of Union Village is the Field House, located in the center of the structure. This shared space connects the high school, the YMCA, and the Senior Center. It contains four full basketball courts and an elevated track.
Sharing a common area required that each party had direct access to the facilities, which meant they were physically connected to the Field House. “Some problems cannot be solved strictly by architecture,” Jeff pointed out. “Each participant had to take on some responsibility for administration because you can only do so much with design. You didn’t want a high school student accidentally wandering into the Senior Center. The seniors needed to reach the pool but not the other areas of the YMCA. So, there were a lot of conversations about security and safety. It was up to the three different parties to manage that.”
Union Village Field House, YMCA, and Senior Center
A Renovation, Not a Re-creation
“The high school was a renovation, not an entirely new build,” Jeff commented. “We incorporated some additions to the structure based on the needs of the district but also to give us the room to fully incorporate the principles of student-centered learning into the existing space. The forward-thinking design included collaborative areas and open classrooms, which could be done without tearing all the buildings down and starting over.”
Developed in parallel with its sister school Willoughby North, South High School at Union Village is a 21st-century learning facility that exemplifies the district’s goals of modernizing its curriculum and provides flexible spaces to support student-centered learning.
The two high schools were designed in tandem, with both teams meeting regularly as designs progressed. The Willoughby-Eastlake School District planned to spread the athletic and arts spaces across their high schools. South High School received expanded athletic facilities, while North High School enjoyed a large performing arts and music space. Students can choose which high school they want to attend based on personal interests.
“Due to where the football field was and where the Field House needed to be, we found that the best place to put the new high school was at the back of the old one,” Jeff continued, “but then we have the front door at the back of a building. We had to figure out a way to signal, ‘Hey, I’m back here.’ The answer was found with curves.
“Educational design is no longer about a series of industrial rectangles. The school has curved hallways, curved walls, and other curved spaces. This smooth flow encourages motion. So, for the exterior, we generated geometries that would lead people by peeking around curves that would guide them to the high school entrance. They needed to know, ‘I’m in the right place,’ and we accomplished that.”
Willoughby South High School at Union Village
Bricks Become the Mortar
Jeff explained the unification problem, “The YMCA felt more high-tech with metal siding. The Senior Center wanted to feel comfortable, like a home. Then, you had an education design for the high school. The way to maintain their identities, but still communicate they’re linked together was by using materials.”
Jeff noted that a common, unifying element across the building exterior was the use of bricks. “They shared a roof, but by adding the same brick layout along the base of the Senior Center, YMCA, and high school, we created a material commonality that pulled the different spaces together. Each organization was not only physically joined, but now visually joined.”
Robert Fiala, the founding partner of ThenDesign Architecture and current Mayor of Willoughby, Ohio, was heavily involved in the planning process. He reflected on the intangible benefits of such a facility, “Beyond the unusual collaboration of a public school district, a faith-based non-profit, and the city, the Union Village project offered a unique cross-generational opportunity. Adjacent to a daycare center and both schools, it became a place where seniors, students, and children could interact with each other. The kids benefit from the wisdom and experience of the seniors, and the seniors have companionship and a chance to share their lifelong stories.”
“Three very different entities with different goals, different types of funding, and different aesthetic requirements coming together in the same space doesn’t happen every day. But we did it.”
Jeff Henderson, RA
ThenDesign Architecture
A New Name for a New Era
To honor the previous occupant of the space, Union High School, and acknowledge that three different organizations came together to create what is akin to being a village, the building was given the new name “Union Village.”
The Union Village Ribbon Cutting Ceremony took place on August 10, 2019. The project was completed a month later.
Jeff noted how rewarding it was to participate in such an undertaking. “Considering the complexities involved, I think we were successful. We achieved all the goals our clients had and that we had. It was neat to watch people using the spaces as we intended.”
Robert noted that the measure of accomplishment is how visitors receive it. “Our joint-use project has been applauded by many,” he said. “Other cities and school districts visit the building, talk with our administrators, and see function and that the collaborations succeeded.”
Union Village continues to provide services for thousands in the Willoughby area each year.
“We hope it will be viewed as an example of how collaboration can save money, enhance programming, and provide a significant community benefit.”
Robert Fiala, AIA, NCARB, APA
Mayor of Willoughby
Union Village Groundbreaking Ceremony
Get our newsletter with insights, events and tips.
Willoughby South High School at Union Village: 4 Entities Under 1 Roof South High School in Willoughby, Ohio, also known as Union Village, incorporates four separate entities into a single building. Jeff Henderson of ThenDesign Architecture (TDA) explains the challenges of creating a structure to host different organizations under one roof, sharing common spaces, yet having each retain their identity.
Willoughby South High School at Union Village: 4 Entities Under 1 Roof
The updated 198,100 SF facility serves 1,700 students (1,200 in grades 9-12 and 500 in grades 6-8), local senior citizens, the community, and YMCA members. Merging these entities into a shared structure maximized the efficient use of space and budget due to three different organizations sharing amenities, a field house that includes gymnasium space, an elevated track, and pool facilities.
Willoughby South High School at Union Village
“This was one of the more complicated projects I have ever worked on. But it was fun.”
Jeff Henderson, RA
ThenDesign Architecture
A Vision of Physical Collaboration
ThenDesign Architecture (TDA) Project Manager Jeff Henderson explained the challenges of planning and constructing such a complex project.
“The Willoughby-Eastlake City School District knew they wanted to update the middle school and high school, while at the same time, the YMCA and Senior Center were making the same types of plans. Since the high school had been next to the YMCA for about 40 years, [Former] Superintendent Steve Thompson had the idea to approach the YMCA to see if they were interested in collaborating on a new building. He suggested they should work together and share the same spaces rather than duplicate facilities.”
The concept of collaboration with physical space built momentum with the David E. Anderson Senior Center joining the partnership. Jeff recalled, “Once they all agreed to work together, they came to us and said, ‘This is what we want to do.’ And we thought, ‘Okay, how are we going to do this?’ It was a great idea, but it certainly would have its challenges.”
“The process demanded honest and ongoing communications with the ability to compromise to reach the best solutions.”
Robert Fiala, AIA, NCARB, APA
Mayor of Willoughby
Identifying Mutual Challenges
Three separate collaborators having different sources of funding needed to be timed together. A bond issue funded the construction project for the Willoughby-Eastlake City School District. The YMCA relied on membership fees and donations. The Senior Center was funded through membership fees and the city of Willoughby.
After the three parties came together and agreed on which areas of the interconnected building they would operate, their needs were relayed to the architecture team.
“Each wanted their own parking lot, entry, and face of the building so that visitors could clearly identify where they were going. That’s very reasonable,” Jeff said, “but the interesting challenge was having three organizations with separate identities in the same complex and still having a sense of unity. It was a creative problem we were excited to solve.
“On top of that, some had strict design standards we had to adhere to. The YMCA is a national brand and had to feel like all the others. Willoughby South High School had a sister campus on the north side, and they needed to feel related. Balancing those stipulations to make everyone happy took a lot of time and many discussions.”
Union Village Building Layout Renderings
“The biggest lesson: You can’t have too many meetings with your client.”
Jeff Henderson, RA
ThenDesign Architecture
Sharing the Field House
The biggest functional space of Union Village is the Field House, located in the center of the structure. This shared space connects the high school, the YMCA, and the Senior Center. It contains four full basketball courts and an elevated track.
Sharing a common area required that each party had direct access to the facilities, which meant they were physically connected to the Field House. “Some problems cannot be solved strictly by architecture,” Jeff pointed out. “Each participant had to take on some responsibility for administration because you can only do so much with design. You didn’t want a high school student accidentally wandering into the Senior Center. The seniors needed to reach the pool but not the other areas of the YMCA. So, there were a lot of conversations about security and safety. It was up to the three different parties to manage that.”
Union Village Field House, YMCA, and Senior Center
A Renovation, Not a Re-creation
“The high school was a renovation, not an entirely new build,” Jeff commented. “We incorporated some additions to the structure based on the needs of the district but also to give us the room to fully incorporate the principles of student-centered learning into the existing space. The forward-thinking design included collaborative areas and open classrooms, which could be done without tearing all the buildings down and starting over.”
Developed in parallel with its sister school Willoughby North, South High School at Union Village is a 21st-century learning facility that exemplifies the district’s goals of modernizing its curriculum and provides flexible spaces to support student-centered learning.
The two high schools were designed in tandem, with both teams meeting regularly as designs progressed. The Willoughby-Eastlake School District planned to spread the athletic and arts spaces across their high schools. South High School received expanded athletic facilities, while North High School enjoyed a large performing arts and music space. Students can choose which high school they want to attend based on personal interests.
“Due to where the football field was and where the Field House needed to be, we found that the best place to put the new high school was at the back of the old one,” Jeff continued, “but then we have the front door at the back of a building. We had to figure out a way to signal, ‘Hey, I’m back here.’ The answer was found with curves.
“Educational design is no longer about a series of industrial rectangles. The school has curved hallways, curved walls, and other curved spaces. This smooth flow encourages motion. So, for the exterior, we generated geometries that would lead people by peeking around curves that would guide them to the high school entrance. They needed to know, ‘I’m in the right place,’ and we accomplished that.”
Willoughby South High School at Union Village
Bricks Become the Mortar
Jeff explained the unification problem, “The YMCA felt more high-tech with metal siding. The Senior Center wanted to feel comfortable, like a home. Then, you had an education design for the high school. The way to maintain their identities, but still communicate they’re linked together was by using materials.”
Jeff noted that a common, unifying element across the building exterior was the use of bricks. “They shared a roof, but by adding the same brick layout along the base of the Senior Center, YMCA, and high school, we created a material commonality that pulled the different spaces together. Each organization was not only physically joined, but now visually joined.”
Robert Fiala, the founding partner of ThenDesign Architecture and current Mayor of Willoughby, Ohio, was heavily involved in the planning process. He reflected on the intangible benefits of such a facility, “Beyond the unusual collaboration of a public school district, a faith-based non-profit, and the city, the Union Village project offered a unique cross-generational opportunity. Adjacent to a daycare center and both schools, it became a place where seniors, students, and children could interact with each other. The kids benefit from the wisdom and experience of the seniors, and the seniors have companionship and a chance to share their lifelong stories.”
“Three very different entities with different goals, different types of funding, and different aesthetic requirements coming together in the same space doesn’t happen every day. But we did it.”
Jeff Henderson, RA
ThenDesign Architecture
A New Name for a New Era
To honor the previous occupant of the space, Union High School, and acknowledge that three different organizations came together to create what is akin to being a village, the building was given the new name “Union Village.”
The Union Village Ribbon Cutting Ceremony took place on August 10, 2019. The project was completed a month later.
Jeff noted how rewarding it was to participate in such an undertaking. “Considering the complexities involved, I think we were successful. We achieved all the goals our clients had and that we had. It was neat to watch people using the spaces as we intended.”
Robert noted that the measure of accomplishment is how visitors receive it. “Our joint-use project has been applauded by many,” he said. “Other cities and school districts visit the building, talk with our administrators, and see function and that the collaborations succeeded.”
Union Village continues to provide services for thousands in the Willoughby area each year.
“We hope it will be viewed as an example of how collaboration can save money, enhance programming, and provide a significant community benefit.”
Robert Fiala, AIA, NCARB, APA
Mayor of Willoughby
Union Village Groundbreaking Ceremony
Get our newsletter with insights, events and tips.
Wickliffe Students Design Their Own Playground Who better to have a say about what a playground should look like than the children who will use it? Wickliffe Elementary students participated in a visioning session with ThenDesign Architecture and Wickliffe City Schools to share ideas about how to make “an awesome” playground.
Wickliffe Students Design Their Own Playground
As a continuation of the design of the Wickliffe City School District’s new educational facility, and their “Reimagining Education” initiative, representatives of ThenDesign Architecture, educators from Wickliffe Schools, and students met in early 2021 to engage in a session focused on the layout of the school’s new playground. Dozens of students in grades 3-6 met in the cafeteria of the existing elementary school to discuss the best games and equipment to suit their time at recess. Then, they had the opportunity to build their ideal playground out of toothpicks, crayons, and marshmallows, before submitting it to the design team.
Watch the Playground Engagement
“It’s important we create flexibility for students and teachers so we can help them be successful.”
Joseph Spiccia
Superintendent of Wickliffe City Schools
Fun With A Lasting Purpose
Upgrading aging facilities by bringing them to modern educational standards is not isolated to classrooms and collaborative spaces. In some ways, the layout of a playground can have just as much impact on the well-being of children as their indoor academic environment because learning continues through play.
When involved in public architecture, it’s a designer’s responsibility to listen to their clients, even when those clients are in the third grade. The more the architect understands the needs of the space, the better the design can reflect that. The students know what their favorite activities and equipment on the playground are, so this will inform the potential for fun lasting decades.
“We want to know what the kids think is working well in their school district, but also what can be improved,” noted Project Manager Claire Bank of ThenDesign Architecture. “Some groups were safety focused. It was neat to see how intuitively thoughtful some of the students are. They give us a young, fresh perspective.”
“I think this is going to make a big impact for everyone. They’re going to have so much fun at the new playground.”
Billy
Student
Youthful Perspectives
Engaging with third to sixth-grade students brings them into the design process. Their contagious enthusiasm fueled discussions, sparking more ideas. Multiple playgrounds required multiple designs, and the students joyfully met the challenge.
Architects learn how important it is to express their creativity in their projects. This session became an art project of its own. Marshmallows, toothpicks, and Post-it Notes became essential design tools as students crafted their ideas into physical forms, letting their imaginations soar with possibilities.
“The kids really enjoyed the marshmallows. The hard part was getting them to work with it without eating them first.”
Jeff Henderson, RA
ThenDesign Architecture
“I feel like it will be much more flexible for what the kids need now.”
Abby
Student
Incorporating Student Suggestions
Architect Jeff Henderson feels these types of engagement with students are essential so that future generations can benefit from today’s educational design efforts. “It’s good to stretch minds. Having a variety of ideas makes for a better design, and their young perspectives keep the architect’s minds fresh.”
A zipline was one of the student suggestions from the engagement that made it into the final design. At the beginning of the next school year, the students who came up with the idea will be able to enjoy playing on it in their new playground at their new school campus.
Wickliffe Students Design Their Own Playground Who better to have a say about what a playground should look like than the children who will use it? Wickliffe Elementary students participated in a visioning session with ThenDesign Architecture and Wickliffe City Schools to share ideas about how to make “an awesome” playground.
Wickliffe Students Design Their Own Playground
As a continuation of the design of the Wickliffe City School District’s new educational facility, and their “Reimagining Education” initiative, representatives of ThenDesign Architecture, educators from Wickliffe Schools, and students met in early 2021 to engage in a session focused on the layout of the school’s new playground. Dozens of students in grades 3-6 met in the cafeteria of the existing elementary school to discuss the best games and equipment to suit their time at recess. Then, they had the opportunity to build their ideal playground out of toothpicks, crayons, and marshmallows, before submitting it to the design team.
Watch the Playground Engagement
“It’s important we create flexibility for students and teachers so we can help them be successful.”
Joseph Spiccia
Superintendent of Wickliffe City Schools
Fun With A Lasting Purpose
Upgrading aging facilities by bringing them to modern educational standards is not isolated to classrooms and collaborative spaces. In some ways, the layout of a playground can have just as much impact on the well-being of children as their indoor academic environment because learning continues through play.
When involved in public architecture, it’s a designer’s responsibility to listen to their clients, even when those clients are in the third grade. The more the architect understands the needs of the space, the better the design can reflect that. The students know what their favorite activities and equipment on the playground are, so this will inform the potential for fun lasting decades.
“We want to know what the kids think is working well in their school district, but also what can be improved,” noted Project Manager Claire Bank of ThenDesign Architecture. “Some groups were safety focused. It was neat to see how intuitively thoughtful some of the students are. They give us a young, fresh perspective.”
“I think this is going to make a big impact for everyone. They’re going to have so much fun at the new playground.”
Billy
Student
Youthful Perspectives
Engaging with third to sixth-grade students brings them into the design process. Their contagious enthusiasm fueled discussions, sparking more ideas. Multiple playgrounds required multiple designs, and the students joyfully met the challenge.
Architects learn how important it is to express their creativity in their projects. This session became an art project of its own. Marshmallows, toothpicks, and Post-it Notes became essential design tools as students crafted their ideas into physical forms, letting their imaginations soar with possibilities.
“The kids really enjoyed the marshmallows. The hard part was getting them to work with it without eating them first.”
Jeff Henderson, RA
ThenDesign Architecture
“I feel like it will be much more flexible for what the kids need now.”
Abby
Student
Incorporating Student Suggestions
Architect Jeff Henderson feels these types of engagement with students are essential so that future generations can benefit from today’s educational design efforts. “It’s good to stretch minds. Having a variety of ideas makes for a better design, and their young perspectives keep the architect’s minds fresh.”
A zipline was one of the student suggestions from the engagement that made it into the final design. At the beginning of the next school year, the students who came up with the idea will be able to enjoy playing on it in their new playground at their new school campus.
Creative Fun with a Canvas Art ProjectThirty blank canvas tiles became a mosaic of hues, shapes, and textures, forming a collective rendition of our logo for display in Memorial Junior High School, ThenDesign Architecture’s headquarters.
Expressing your creativity is just another way
of communicating who you are to the world.”
Carly White
“Sip N Paint”
As part of TDA’s ongoing mission to promote creativity, teamwork, and collaboration among staff, team members participated in a Canvas Art Project. The goal was to render thirty separate blank canvas art panels to form a mosaic of hues, shapes, and textures that would ultimately form the TDA logo.
To encourage well-being as part of the TDA experience, an Events and Culture Committee organizes team-building events throughout the year. “Expressing ourselves artistically helps us remember our roots and reminds us why we entered the creative field,” said committee member Kelly Legan. “We can get engrossed in the daily grind, but sometimes we need to step back and recapture our creative spirit.”
Fellow member Carly White led the activity, “Here at TDA, one of our continued goals is to give the staff opportunities to take their mind off work occasionally,” she said. “Everyone is super-busy on various projects, so providing fun ways to take a little break and get together was important to us.”
TDA staff members were invited to an activity to enjoy drinks and snacks while exercising their creativity. Armed with acrylic paint and brushes and powered by imagination, participants designed their individual canvases however they felt.
“We always love a good party at TDA. This was another way to celebrate our company’s culture by unwinding with paint and snacks.”
Carly White
TDA Encourages Creativity
By its nature, architecture requires creativity and attention to detail and is grounded in real-world considerations. Since much of architectural design is focused on the human experience, there are many opportunities for various artistic disciplines to combine and improve a space’s overall impression. Educational design is similar and requires input from many stakeholders to make a successful project.
This Canvas Art Project was a way to incorporate the perspective of our designers into a singular piece. Carly noticed an added benefit, “It was a wonderful opportunity for personal bonding. People were hanging out and getting to know each other while painting. That was cool to see.”
“We can sometimes get caught up in the work of creativity and lose touch with the fun of it.”
Kelly Legan
Product of Collaborative Efforts
After completing all thirty tiles, they were assembled and secured with a wooden frame, which will be featured in a gallery space in our office. The final product is a collaboration between dozens of designers from TDA.
Carly noted, “Even though we had the TDA logos as the unifying element, as I watched each person paint something completely different, I wasn’t sure how it would turn out. But once all the tiles were assembled, you could see something unique was created.”
Kelly was pleased with how the canvases turned out, “The finished piece is a vibrant representation of who we are as a staff. TDA has a culture that encourages collaboration and relationship-building. The Canvas Art Project brought unique individuals together to create something special.”
“TDA is a creative place. This Canvas Art Project is a representation of our culture, and the finished piece stands as a reflection of that.”
Carly White
This is one example of how a sense of community can be fostered through group exercises, encouraging both group and individual creativity.
If you would like to learn more or become part of the team, please get in touch with us.
Get our newsletter with insights, events and tips.
Creative Fun with a Canvas Art ProjectThirty blank canvas tiles became a mosaic of hues, shapes, and textures, forming a collective rendition of our logo for display in Memorial Junior High School, ThenDesign Architecture’s headquarters.
Expressing your creativity is just another way
of communicating who you are to the world.”
Carly White
“Sip N Paint”
As part of TDA’s ongoing mission to promote creativity, teamwork, and collaboration among staff, team members participated in a Canvas Art Project. The goal was to render thirty separate blank canvas art panels to form a mosaic of hues, shapes, and textures that would ultimately form the TDA logo.
To encourage well-being as part of the TDA experience, an Events and Culture Committee organizes team-building events throughout the year. “Expressing ourselves artistically helps us remember our roots and reminds us why we entered the creative field,” said committee member Kelly Legan. “We can get engrossed in the daily grind, but sometimes we need to step back and recapture our creative spirit.”
Fellow member Carly White led the activity, “Here at TDA, one of our continued goals is to give the staff opportunities to take their mind off work occasionally,” she said. “Everyone is super-busy on various projects, so providing fun ways to take a little break and get together was important to us.”
TDA staff members were invited to an activity to enjoy drinks and snacks while exercising their creativity. Armed with acrylic paint and brushes and powered by imagination, participants designed their individual canvases however they felt.
“We always love a good party at TDA. This was another way to celebrate our company’s culture by unwinding with paint and snacks.”
Carly White
TDA Encourages Creativity
By its nature, architecture requires creativity and attention to detail and is grounded in real-world considerations. Since much of architectural design is focused on the human experience, there are many opportunities for various artistic disciplines to combine and improve a space’s overall impression. Educational design is similar and requires input from many stakeholders to make a successful project.
This Canvas Art Project was a way to incorporate the perspective of our designers into a singular piece. Carly noticed an added benefit, “It was a wonderful opportunity for personal bonding. People were hanging out and getting to know each other while painting. That was cool to see.”
“We can sometimes get caught up in the work of creativity and lose touch with the fun of it.”
Kelly Legan
Product of Collaborative Efforts
After completing all thirty tiles, they were assembled and secured with a wooden frame, which will be featured in a gallery space in our office. The final product is a collaboration between dozens of designers from TDA.
Carly noted, “Even though we had the TDA logos as the unifying element, as I watched each person paint something completely different, I wasn’t sure how it would turn out. But once all the tiles were assembled, you could see something unique was created.”
Kelly was pleased with how the canvases turned out, “The finished piece is a vibrant representation of who we are as a staff. TDA has a culture that encourages collaboration and relationship-building. The Canvas Art Project brought unique individuals together to create something special.”
“TDA is a creative place. This Canvas Art Project is a representation of our culture, and the finished piece stands as a reflection of that.”
Carly White
This is one example of how a sense of community can be fostered through group exercises, encouraging both group and individual creativity.
If you would like to learn more or become part of the team, please get in touch with us.
Get our newsletter with insights, events and tips.
Meet the Designers: Archie LiptowArchie is passionate about creating safe environments for students to thrive. He understands that architecture can have a direct impact on people’s happiness and well-being.
Archie Liptow – Emerging Professional
Archie Liptow is an Emerging Professional at ThenDesign Architecture (TDA) and is passionate about creating joyful, safe spaces for students to thrive. After discovering his artistic talents in high school, he pursued his education to further develop his creativity. Archie is excited about participating in designing environments that will change students’ lives.
“I have so many memories attached to my grade school. The design of these spaces is so important for kids because that is where their nostalgia will be formed.”
Archie Liptow
Emerging Professional
Questions for Archie Liptow
Why did you choose architecture as a career path? I’ve always loved art and design, but I knew I wanted to do something that was more technical. Architecture was the perfect marriage of art and engineering. Architects are more than designers and creators; they’re problem-solvers. Figuring out how to solve complicated issues really attracted me.
How is educational design different than what you expected? Educational design is unique regarding how many people are involved in the process. You don’t just have one client, but you engage with the whole community. You work with principals, teachers, the school district, and even students. Working at TDA has given me the opportunity to be involved in different parts of the design process. On any given project, I could be doing construction drawings or renderings. I’ve participated in client presentations and meetings with consultants. Within the first year, I’ve been included in the entire process, which has been awesome.
What is your favorite part of the design process? One of my favorite parts of educational design is in the beginning stages, called visioning. This is when the brainstorming happens that can set the stage for the rest of the timeline. It’s a lot of fun to be involved with the community and the kids, to learn what they want to get out of a space you’re creating for them. Visioning is a collaborative process. Architecture is very intimate, and everyone experiences it daily, so understanding how to help people feel good in your space can be an interesting challenge. Knowing what you are working on can promote happiness, and positive mental health is very rewarding.
Architecture for me was the perfect marriage of art, engineering, and problem-solving. My name is Archie Liptow. I have my Bachelor of Science in Architecture from Kent State University, and I work here at TDA on educational design.
I’ve always enjoyed creating things and using my artistic mind. It’s a field that allows me to have an outlet for those things. Educational design is so important because students are spending a third of their life for 12 years in these schools. And to create something that is going to not only help them learn and help them get smarter and grow, it also should be a place that makes them happy. It can be simple things such as the colors that you choose, some of the materials that are there, or the size of the space that you’re in. We’re trained, and we are training always to learn exactly what that means to create a space that is going to make people happy and make people feel safe.
In the design process, one of my favorite parts is the beginning stages when we really start visioning what this thing is going to look like. And with that visioning and with that brainstorming, you really set yourself up for the rest of the timeline of that project.
After I graduated from school, I was always told that there were so many opportunities within the field, but that has only increased tenfold since starting my job here. And I’ve learned how many different corners of this field that you can get into. On any given project, I could be doing the construction drawings or renderings for the project or different design iterations. I’ve also been included in different client presentations and meetings with consultants. So especially within this first year that I’ve been working here, I’ve been able to learn a lot while I’m working and be included in basically, the entire process, which has been awesome.
I’m really fortunate with TDA being my first place that it is such an inclusive environment. When we spend lunch together on Fridays in downtown Willoughby, that’s always really enjoyable for me. And I think it’s a beautiful part of our office culture and team building.
If I had to give an Emerging Professional a piece of advice, I would say in whatever environment you are in, try to make your voice heard and include yourself in whatever opportunities are given to you. Because there’s a lot within our fields and there’s a lot of opportunities to learn.
Let’s work together to make education better. Interested in speaking with us? Get in touch!
Get our newsletter with insights, events and tips.
Meet the Designers: Archie LiptowArchie is passionate about creating safe environments for students to thrive. He understands that architecture can have a direct impact on people’s happiness and well-being.
Archie Liptow – Emerging Professional
Archie Liptow is an Emerging Professional at ThenDesign Architecture (TDA) and is passionate about creating joyful, safe spaces for students to thrive. After discovering his artistic talents in high school, he pursued his education to further develop his creativity. Archie is excited about participating in designing environments that will change students’ lives.
“I have so many memories attached to my grade school. The design of these spaces is so important for kids because that is where their nostalgia will be formed.”
Archie Liptow
Emerging Professional
Questions for Archie Liptow
Why did you choose architecture as a career path? I’ve always loved art and design, but I knew I wanted to do something that was more technical. Architecture was the perfect marriage of art and engineering. Architects are more than designers and creators; they’re problem-solvers. Figuring out how to solve complicated issues really attracted me.
How is educational design different than what you expected? Educational design is unique regarding how many people are involved in the process. You don’t just have one client, but you engage with the whole community. You work with principals, teachers, the school district, and even students. Working at TDA has given me the opportunity to be involved in different parts of the design process. On any given project, I could be doing construction drawings or renderings. I’ve participated in client presentations and meetings with consultants. Within the first year, I’ve been included in the entire process, which has been awesome.
What is your favorite part of the design process? One of my favorite parts of educational design is in the beginning stages, called visioning. This is when the brainstorming happens that can set the stage for the rest of the timeline. It’s a lot of fun to be involved with the community and the kids, to learn what they want to get out of a space you’re creating for them. Visioning is a collaborative process. Architecture is very intimate, and everyone experiences it daily, so understanding how to help people feel good in your space can be an interesting challenge. Knowing what you are working on can promote happiness, and positive mental health is very rewarding.
Architecture for me was the perfect marriage of art, engineering, and problem-solving. My name is Archie Liptow. I have my Bachelor of Science in Architecture from Kent State University, and I work here at TDA on educational design.
I’ve always enjoyed creating things and using my artistic mind. It’s a field that allows me to have an outlet for those things. Educational design is so important because students are spending a third of their life for 12 years in these schools. And to create something that is going to not only help them learn and help them get smarter and grow, it also should be a place that makes them happy. It can be simple things such as the colors that you choose, some of the materials that are there, or the size of the space that you’re in. We’re trained, and we are training always to learn exactly what that means to create a space that is going to make people happy and make people feel safe.
In the design process, one of my favorite parts is the beginning stages when we really start visioning what this thing is going to look like. And with that visioning and with that brainstorming, you really set yourself up for the rest of the timeline of that project.
After I graduated from school, I was always told that there were so many opportunities within the field, but that has only increased tenfold since starting my job here. And I’ve learned how many different corners of this field that you can get into. On any given project, I could be doing the construction drawings or renderings for the project or different design iterations. I’ve also been included in different client presentations and meetings with consultants. So especially within this first year that I’ve been working here, I’ve been able to learn a lot while I’m working and be included in basically, the entire process, which has been awesome.
I’m really fortunate with TDA being my first place that it is such an inclusive environment. When we spend lunch together on Fridays in downtown Willoughby, that’s always really enjoyable for me. And I think it’s a beautiful part of our office culture and team building.
If I had to give an Emerging Professional a piece of advice, I would say in whatever environment you are in, try to make your voice heard and include yourself in whatever opportunities are given to you. Because there’s a lot within our fields and there’s a lot of opportunities to learn.
Let’s work together to make education better. Interested in speaking with us? Get in touch!
Get our newsletter with insights, events and tips.
New Geauga County Office Building To Serve The Community For DecadesThe 115,700 SF facility in the geographic center of rural Geauga County consolidated fifteen departments to provide a streamlined experience for residents seeking assistance from various county services. It was designed to blend with Geauga County’s natural surroundings and beauty.
A Product of Wise and Thoughtful Planning
The new Geauga County Office Building is a 115,700 SF facility in the geographic center of rural Geauga County that will serve the community for decades. Designed to house the Board of Commissioner’s offices and consolidate county services into one building, it blends the surrounding landscape with a functional, modern aesthetic while incorporating sustainable features in a timeless nod to Geauga County’s natural resources and beauty.
The three-and-a-half-story building has a partial ground floor in the rear. It is situated on the larger Claridon Township campus, near the sheriff’s office, the University Hospital site, the Geauga County Public Library, and the Geauga Board of Mental Health. The new campus provides valuable resources and brings additional jobs and revenue to the area.
This project was conceived and budgeted years ago because of wise forethought and thoughtful planning by past and current Geauga County Commissioners. The land for the building was purchased in the 1970s, and the commissioners began saving money to support the new construction. Upholding this vision, the County kept an essential promise to residents that they would fund the project from a capital fund, not a new tax.
New Geauga County Office Building to Serve the Community for Decades:
“Due to fiscally conservative leadership, past and present commissioners, and all of the elected officials and department heads, this building will serve the residents of Geauga County for many years to come.”
Timothy Lennon
Geauga County Commissioner
Planning and Design
ThenDesign Architecture (TDA) planned and programmed the county building with the commissioners and multiple department stakeholders, representing various aspects of Geauga County and the community they serve.
The new building houses offices for County Commissioners James W. Dvorak, Ralph Spidalieri, and Timothy C. Lennon. The space also includes offices of the Archives and Records Center, Auto Title Office, Board of Elections, Building Department, Community and Economic Development, Department on Aging, Health District, Job and Family Services, Ohio License Services, Planning Commission, Veteran Services, Water Resources, and more.
After many programming and design meetings, the architects archived a timeless aesthetic that responded to the forests surrounding the site. This way, the spaces would reflect the natural beauty of the county and mimic the color scheme of the nearby Geauga County Public Library Administrative Offices.
The New Geauga County Office Building Fly-Through Animation:
Community Benefits
“I can envision this area to be more than just a hospital and some county buildings,” commented Timothy Lennon, one of three Geauga county commissioners. “This can be a destination for residents of Geauga County and beyond, providing not only healthcare and county services but potentially business opportunities, as well.”
Residents are now better served by having a single facility that houses the many agencies that represent them, as opposed to needing to visit each one in their own building. Also, with these agencies under one roof, it is far easier for employees to collaborate.
The county commissioners placed high importance on keeping the community informed throughout the multi-year design and construction process of the new office building. Due to this, Geauga County created a website for community members and taxpayers to stay educated regarding project funding and status.
Ribbon Cutting Ceremony
The Geauga County Office building officially opened its doors with a celebratory Ribbon Cutting Ceremony on June 24, 2022. County Administrator Gerry Morgan gave opening comments and introduced the two attending commissioners. Among those in the audience were representatives of ThenDesign Architecture, NV5, and Donley’s Independence Construction.
“This is truly a humbling and exciting moment to stand before all of you at this incredible facility today. To accomplish a project of this magnitude takes collaboration, foresight, input, and dedication from many stakeholders.”
Timothy Lennon
Geauga County Commissioner
Watch the New Geauga County Office Building Ribbon Cutting Ceremony:
“The team that we put together: ThenDesign
Architecture, NV5, and Donley’s Independence Construction, to me was a dream team because everything they did was spot-on.”
James Dvorak
Geauga County Commissioner
Project Manager Brad Gellert commented, “The design team is thrilled to have been given the opportunity to bring to life the Commissioners’ vision of a new multi-department building with modern, flexible workspaces and an open, inviting environment that serves all Geauga residents.”
Photos of the Ribbon Cutting Ceremony on June 24, 2022:
Exterior Aesthetic and Sustainable Features
The exterior boldly exhibits an organic brick pattern, while wood grain metal siding is reminiscent of the neighboring woodland. These exterior design elements better integrate the building into the landscape and preserve the spirit and aesthetic of the valuable wetlands.
One of the key features of the new office building is its energy efficiency. The building has been designed to be energy efficient and reduce operating costs. To optimize energy savings and reduce solar glare, the narrow building footprint is oriented north to south to conserve energy for heating and cooling while maximizing the amount of daylight that deeply penetrates the building.
Additionally, materials used on the exterior are easy to maintain. LED lighting and sophisticated temperature control systems throughout the building lead to additional cost savings.
Interior Design Elements
Jennifer Murray, NCIDQ, a Geauga County resident, was the interior designer for the facility. She worked to create a modern, functional environment for Geauga County staff and inviting spaces for Geauga County residents. Working closely with the commissioners, the interiors team developed material finish palettes, furniture packages, and custom signage throughout.
The sizeable two-story lobby includes a custom-designed LED chandelier that provides functional lighting and color, allowing another opportunity to combine the interior environment with the surrounding landscape.
The main staircase, accessible from the lobby, was designed to encourage pedestrian use through various methods. The perforated metal stair treads allow natural light through them, complementing the large exterior windows. It creates a much more welcoming environment than most simple egress stairways. The interior was finished with ornamental masonry mimicking the exterior brick pattern, giving off a natural feeling and warming the space.
In all the common spaces, three life-sized murals depicting local landmarks further bring the exterior into the space and celebrate Geauga County’s natural beauty.
Photos of the Finished Geauga County Office Building’s Interior Details:
A Path to Success
The new Geauga County Office Building is an efficient way to serve the residents of Geauga County by consolidating previously separated services into one building. Consolidating services allows for collaboration between departments, lower facility maintenance costs, and ease of use for visitors. With the project completed on time and within budget during the challenging coronavirus pandemic, the commissioners, staff, and community have a modern facility that will serve the county’s needs for decades to come.
“A milestone of brick and mortar. This building will be a building of service to the people, and it will show a sense of community, a sense of pride, and it will help produce the Geauga way of life.”
James Dvorak
Geauga County Commissioner
Project Design Challenges
The Geauga County Office Building seamlessly integrates into the surrounding landscape and evokes the natural beauty of Geauga County. It maximizes its connection to the outside while employing a variety of sustainability features.
The new facility consolidated fifteen departments under one roof. This provides a streamlined experience for residents seeking assistance from various county services.
Design and construction were conducted during the challenging coronavirus pandemic. Staff accomplished engagements remotely, seeking input and providing updates to residents and stakeholders.
Get our newsletter with insights, events and tips.
New Geauga County Office Building To Serve The Community For DecadesThe 115,700 SF facility in the geographic center of rural Geauga County consolidated fifteen departments to provide a streamlined experience for residents seeking assistance from various county services. It was designed to blend with Geauga County’s natural surroundings and beauty.
A Product of Wise and Thoughtful Planning
The new Geauga County Office Building is a 115,700 SF facility in the geographic center of rural Geauga County that will serve the community for decades. Designed to house the Board of Commissioner’s offices and consolidate county services into one building, it blends the surrounding landscape with a functional, modern aesthetic while incorporating sustainable features in a timeless nod to Geauga County’s natural resources and beauty.
The three-and-a-half-story building has a partial ground floor in the rear. It is situated on the larger Claridon Township campus, near the sheriff’s office, the University Hospital site, the Geauga County Public Library, and the Geauga Board of Mental Health. The new campus provides valuable resources and brings additional jobs and revenue to the area.
This project was conceived and budgeted years ago because of wise forethought and thoughtful planning by past and current Geauga County Commissioners. The land for the building was purchased in the 1970s, and the commissioners began saving money to support the new construction. Upholding this vision, the County kept an essential promise to residents that they would fund the project from a capital fund, not a new tax.
New Geauga County Office Building to Serve the Community for Decades:
“Due to fiscally conservative leadership, past and present commissioners, and all of the elected officials and department heads, this building will serve the residents of Geauga County for many years to come.”
Timothy Lennon
Geauga County Commissioner
Planning and Design
ThenDesign Architecture (TDA) planned and programmed the county building with the commissioners and multiple department stakeholders, representing various aspects of Geauga County and the community they serve.
The new building houses offices for County Commissioners James W. Dvorak, Ralph Spidalieri, and Timothy C. Lennon. The space also includes offices of the Archives and Records Center, Auto Title Office, Board of Elections, Building Department, Community and Economic Development, Department on Aging, Health District, Job and Family Services, Ohio License Services, Planning Commission, Veteran Services, Water Resources, and more.
After many programming and design meetings, the architects archived a timeless aesthetic that responded to the forests surrounding the site. This way, the spaces would reflect the natural beauty of the county and mimic the color scheme of the nearby Geauga County Public Library Administrative Offices.
The New Geauga County Office Building Fly-Through Animation:
Community Benefits
“I can envision this area to be more than just a hospital and some county buildings,” commented Timothy Lennon, one of three Geauga county commissioners. “This can be a destination for residents of Geauga County and beyond, providing not only healthcare and county services but potentially business opportunities, as well.”
Residents are now better served by having a single facility that houses the many agencies that represent them, as opposed to needing to visit each one in their own building. Also, with these agencies under one roof, it is far easier for employees to collaborate.
The county commissioners placed high importance on keeping the community informed throughout the multi-year design and construction process of the new office building. Due to this, Geauga County created a website for community members and taxpayers to stay educated regarding project funding and status.
Ribbon Cutting Ceremony
The Geauga County Office building officially opened its doors with a celebratory Ribbon Cutting Ceremony on June 24, 2022. County Administrator Gerry Morgan gave opening comments and introduced the two attending commissioners. Among those in the audience were representatives of ThenDesign Architecture, NV5, and Donley’s Independence Construction.
“This is truly a humbling and exciting moment to stand before all of you at this incredible facility today. To accomplish a project of this magnitude takes collaboration, foresight, input, and dedication from many stakeholders.”
Timothy Lennon
Geauga County Commissioner
Watch the New Geauga County Office Building Ribbon Cutting Ceremony:
“The team that we put together: ThenDesign
Architecture, NV5, and Donley’s Independence Construction, to me was a dream team because everything they did was spot-on.”
James Dvorak
Geauga County Commissioner
Project Manager Brad Gellert commented, “The design team is thrilled to have been given the opportunity to bring to life the Commissioners’ vision of a new multi-department building with modern, flexible workspaces and an open, inviting environment that serves all Geauga residents.”
Photos of the Ribbon Cutting Ceremony on June 24, 2022:
Exterior Aesthetic and Sustainable Features
The exterior boldly exhibits an organic brick pattern, while wood grain metal siding is reminiscent of the neighboring woodland. These exterior design elements better integrate the building into the landscape and preserve the spirit and aesthetic of the valuable wetlands.
One of the key features of the new office building is its energy efficiency. The building has been designed to be energy efficient and reduce operating costs. To optimize energy savings and reduce solar glare, the narrow building footprint is oriented north to south to conserve energy for heating and cooling while maximizing the amount of daylight that deeply penetrates the building.
Additionally, materials used on the exterior are easy to maintain. LED lighting and sophisticated temperature control systems throughout the building lead to additional cost savings.
Interior Design Elements
Jennifer Murray, NCIDQ, a Geauga County resident, was the interior designer for the facility. She worked to create a modern, functional environment for Geauga County staff and inviting spaces for Geauga County residents. Working closely with the commissioners, the interiors team developed material finish palettes, furniture packages, and custom signage throughout.
The sizeable two-story lobby includes a custom-designed LED chandelier that provides functional lighting and color, allowing another opportunity to combine the interior environment with the surrounding landscape.
The main staircase, accessible from the lobby, was designed to encourage pedestrian use through various methods. The perforated metal stair treads allow natural light through them, complementing the large exterior windows. It creates a much more welcoming environment than most simple egress stairways. The interior was finished with ornamental masonry mimicking the exterior brick pattern, giving off a natural feeling and warming the space.
In all the common spaces, three life-sized murals depicting local landmarks further bring the exterior into the space and celebrate Geauga County’s natural beauty.
Photos of the Finished Geauga County Office Building’s Interior Details:
A Path to Success
The new Geauga County Office Building is an efficient way to serve the residents of Geauga County by consolidating previously separated services into one building. Consolidating services allows for collaboration between departments, lower facility maintenance costs, and ease of use for visitors. With the project completed on time and within budget during the challenging coronavirus pandemic, the commissioners, staff, and community have a modern facility that will serve the county’s needs for decades to come.
“A milestone of brick and mortar. This building will be a building of service to the people, and it will show a sense of community, a sense of pride, and it will help produce the Geauga way of life.”
James Dvorak
Geauga County Commissioner
Project Design Challenges
The Geauga County Office Building seamlessly integrates into the surrounding landscape and evokes the natural beauty of Geauga County. It maximizes its connection to the outside while employing a variety of sustainability features.
The new facility consolidated fifteen departments under one roof. This provides a streamlined experience for residents seeking assistance from various county services.
Design and construction were conducted during the challenging coronavirus pandemic. Staff accomplished engagements remotely, seeking input and providing updates to residents and stakeholders.
Get our newsletter with insights, events and tips.
Cuyahoga Falls 6-12 Campus Groundbreaking and Site Construction At the groundbreaking ceremony in September 2022, the Cuyahoga Falls City School district began constructing its new 6-12 campus. The groundbreaking celebration was attended by over 1,000 people, which included staff, students, and the surrounding community.
Cuyahoga Falls Celebrates A Milestone
At the groundbreaking ceremony on September 27, 2022, the Cuyahoga Falls City School district began constructing their new 6-12 campus. This multi-year project will culminate in the completion of a campus that will be home to a 365,000 SF 6-12 school with an auditorium, black box theatre, attached stadium, and practice fields. Built on the Newberry and Bolich schools’ site, this capital project totals $113 million, with $33.6 million of that coming from the State of Ohio, via the Ohio Facilities Construction Commission (OFCC) and being built by Hammond Construction. This state-of-the-art facility provides students and faculty with new technology, expanded academic space, and opportunities for collaboration in a modern, secure environment.
The groundbreaking celebration was attended by over 1,000 people of all ages, which included staff, students, neighbors, and the surrounding community. Dignitaries who attended and spoke included Mayor Don Walters from the City of Cuyahoga Falls,Representative Casey Weinstein, State Senator Kristina Roegner, and Board of Education Members, including board president Anthony Gomez and Superintendent Dr. Andrea Celico. Special activities included demonstrations from the Cuyahoga Falls High School band, an acapella choir, and the Art Sparks TNT XD dancers. Complimentary refreshments were served, and attendees could take their pictures with hard hats, get their faces painted and “turn a spade of soil” themselves. The night culminated in a formal groundbreaking that ended with fireworks.
https://youtu.be/GEAerY8nCfo
“This night is about who we are as a community. We believe that the students of our community deserve more than what they have had for the past 100 years at Cuyahoga Falls High School.”
Anthony Gomez
Board of Education President
Cuyahoga Falls 6-12 Campus Groundbreaking Celebration (Courtesy of Hammond Construction):
“This groundbreaking event is symbolic of our city’s commitment to educational excellence for every child in Cuyahoga Falls and marks the beginning of a new era in how we educate children in our community.”
Dr. Andrea Celico
Superintendent of Cuyahoga Falls City School District
Completed Site Work
Since the groundbreaking eight months ago, construction teams have busily prepared the site before pouring foundations and erecting the school’s superstructure. While progress may not be evident viewing the site from the street, a tremendous amount of work has been completed. Site engineers have shaped the contours of the site, smoothing, removing, and adding soil in various places to support the building’s footprint. Additionally, a ring road and access lots have been created to aid construction. Now that the primary site plateaus where the building will sit are finished, viewers can see how the mass of the building steps down over the entire footprint.
View a Design Animation of the new 6-12 Campus:
A Challenging Construction Environment
Scott Alleman, the architectural project manager from ThenDesign Architecture, is familiar with site challenges that could arise from a project of this scale.
“Working with the soil is the biggest challenge at this point. The team works hard to ensure we are balancing the ‘cut and fill’ when developing site plans. This minimizes how much earth we are moving. It can get expensive when you need to move soil offsite.”
While the soil is being prepared, the team sometimes needs to stabilize and remediate weak soil to support the weight of parking lots and the buildings’ structure. This ensures that as construction progresses, there is a strong foundation. Scott continues, “You often spend a lot of money solving problems with soil, stabilizing the substructure, putting in foundations, and bringing utilities through. Unfortunately, you don’t ‘see’ the money you are investing here. You are literally burying it. It is necessary, though.”
With the site prepared, construction teams will focus on finishing retaining walls, underground electrical and plumbing channels, and structure foundations. Scott continues, “We started in the fall, which isn’t a great time, but the weather has cooperated, and the crew works well together. There are invariably little issues here and there, but we solve those as a team.”
Site Work Progress:
Looking Forward to the New Cuyahoga Falls 6-12 Campus
With the site work wrapping up, construction progress will become much more evident.
“The site work is exciting because it is such a big change,” Scott added, “but soon we are going to see the building take shape. Once the foundations go in, then the walls will start coming up, and the steel roof will go in. While we are still a little way off, progress will start progressing very quickly.”
Cuyahoga Fall City Schools looks forward to the completion of the new facility. Not only will students have greater access to modern technology but also a range of spaces that will enhance their educational experience.
The new campus is set to open during the 2025-2026 school year.
Get our newsletter with insights, events and tips.
Cuyahoga Falls 6-12 Campus Groundbreaking and Site Construction At the groundbreaking ceremony in September 2022, the Cuyahoga Falls City School district began constructing its new 6-12 campus. The groundbreaking celebration was attended by over 1,000 people, which included staff, students, and the surrounding community.
Cuyahoga Falls Celebrates A Milestone
At the groundbreaking ceremony on September 27, 2022, the Cuyahoga Falls City School district began constructing their new 6-12 campus. This multi-year project will culminate in the completion of a campus that will be home to a 365,000 SF 6-12 school with an auditorium, black box theatre, attached stadium, and practice fields. Built on the Newberry and Bolich schools’ site, this capital project totals $113 million, with $33.6 million of that coming from the State of Ohio, via the Ohio Facilities Construction Commission (OFCC) and being built by Hammond Construction. This state-of-the-art facility provides students and faculty with new technology, expanded academic space, and opportunities for collaboration in a modern, secure environment.
The groundbreaking celebration was attended by over 1,000 people of all ages, which included staff, students, neighbors, and the surrounding community. Dignitaries who attended and spoke included Mayor Don Walters from the City of Cuyahoga Falls,Representative Casey Weinstein, State Senator Kristina Roegner, and Board of Education Members, including board president Anthony Gomez and Superintendent Dr. Andrea Celico. Special activities included demonstrations from the Cuyahoga Falls High School band, an acapella choir, and the Art Sparks TNT XD dancers. Complimentary refreshments were served, and attendees could take their pictures with hard hats, get their faces painted and “turn a spade of soil” themselves. The night culminated in a formal groundbreaking that ended with fireworks.
https://youtu.be/GEAerY8nCfo
“This night is about who we are as a community. We believe that the students of our community deserve more than what they have had for the past 100 years at Cuyahoga Falls High School.”
Anthony Gomez
Board of Education President
Cuyahoga Falls 6-12 Campus Groundbreaking Celebration (Courtesy of Hammond Construction):
“This groundbreaking event is symbolic of our city’s commitment to educational excellence for every child in Cuyahoga Falls and marks the beginning of a new era in how we educate children in our community.”
Dr. Andrea Celico
Superintendent of Cuyahoga Falls City School District
Completed Site Work
Since the groundbreaking eight months ago, construction teams have busily prepared the site before pouring foundations and erecting the school’s superstructure. While progress may not be evident viewing the site from the street, a tremendous amount of work has been completed. Site engineers have shaped the contours of the site, smoothing, removing, and adding soil in various places to support the building’s footprint. Additionally, a ring road and access lots have been created to aid construction. Now that the primary site plateaus where the building will sit are finished, viewers can see how the mass of the building steps down over the entire footprint.
View a Design Animation of the new 6-12 Campus:
A Challenging Construction Environment
Scott Alleman, the architectural project manager from ThenDesign Architecture, is familiar with site challenges that could arise from a project of this scale.
“Working with the soil is the biggest challenge at this point. The team works hard to ensure we are balancing the ‘cut and fill’ when developing site plans. This minimizes how much earth we are moving. It can get expensive when you need to move soil offsite.”
While the soil is being prepared, the team sometimes needs to stabilize and remediate weak soil to support the weight of parking lots and the buildings’ structure. This ensures that as construction progresses, there is a strong foundation. Scott continues, “You often spend a lot of money solving problems with soil, stabilizing the substructure, putting in foundations, and bringing utilities through. Unfortunately, you don’t ‘see’ the money you are investing here. You are literally burying it. It is necessary, though.”
With the site prepared, construction teams will focus on finishing retaining walls, underground electrical and plumbing channels, and structure foundations. Scott continues, “We started in the fall, which isn’t a great time, but the weather has cooperated, and the crew works well together. There are invariably little issues here and there, but we solve those as a team.”
Site Work Progress:
Looking Forward to the New Cuyahoga Falls 6-12 Campus
With the site work wrapping up, construction progress will become much more evident.
“The site work is exciting because it is such a big change,” Scott added, “but soon we are going to see the building take shape. Once the foundations go in, then the walls will start coming up, and the steel roof will go in. While we are still a little way off, progress will start progressing very quickly.”
Cuyahoga Fall City Schools looks forward to the completion of the new facility. Not only will students have greater access to modern technology but also a range of spaces that will enhance their educational experience.
The new campus is set to open during the 2025-2026 school year.
Get our newsletter with insights, events and tips.
ThenDesign Architecture, Working Together with Core Values”Core values are critical. They guide us in decision-making, problem-solving and even how we form relationships–both internally and externally,” commented Chris Smith, president of TDA. Team members met in an interactive workshop to collaborate and define behaviors common to the values at TDA.
ThenDesign Architecture Values Workshop
“Decades ago, we founded a firm that was employee-centric and this came at the time when that was a radical idea,” commented Robert Fiala, founding partner of ThenDesign Architecture. “He continues, “Several years ago, our leadership team started exploring aspirational words that identify our core values. Today we are talking about what these words mean for our behavior, and how we live them out on a daily basis.”
As a firm that routinely works with school districts, their communities, and other public entities, collaborating with a diverse group of people is commonplace.
Our team of architects, interior designers, construction administrators, communications, and administration staff gathered on June 28th to participate in a workshop facilitated by Dr. Bethany Klynn, PhD., president of Insight Leadership Consulting. The session was designed to explore the behaviors attached to the shared values exemplified in our work. As an opportunity to engage with and learn from each other, the session provided an avenue to better identify our individual strengths and ways to work together.
“Core values are critical. They guide us in decision-making, problem-solving and how we form relationships – both internally and externally.”
-Chris Smith
President of TDA
Core Values are Important to Organizations
Dr. Klynn recognizes that defining and ascribing behaviors to core values is essential for many reasons. “I think core values are important to a company because they appear in so many ways. They appear from an individual’s behaviors, to how teams work together, to how you show up in front of clients, and why people are attracted to your business.”
“Sometimes, these traits identify why teams stay together for so long. They say, ‘This is just what really matters to me.'”
At the end of the session, Chris Smith, president of TDA, remarked, “All of us can see how we lived our core values today. We saw signs of leadership when people came up to speak, the creativity in our answers, and teamwork and collaboration as we developed ideas together. It is fascinating to hear the diversity of opinions on these topics, which strengthens what we do.”
Common values bind teams together in the office and also contribute to an active and fun working environment. Activities outside work also serve as an opportunity to show our values in action.
“Values matter most when they are in action.”
Bethany Klynn, PhD
President of Insight Leadership Consulting
Core Values are Important to Individuals
Organizational values are important to cohesive teams but an individual’s personal values also contribute to their team. Many times our personal values connect with the organizations we work for. Bethany continues, “It is important to understand your personal core values and recognize they will change. Sometimes they shift at different stages of life or when you learn something new. They will drive how you make decisions and respond in certain situations.”
“It is important to live your values now, but it is important to pay attention to how they evolve over time.”
Ultimately, team members who exemplify common values accomplish more together and create a stronger team.
Robert Fiala has recognized this after years of building successful teams. “Values create community, and that is what we are doing here today. We are a village and community. One of the discussions that came up consistently was how all of us exemplify our principles without ever having to explain them to each other.”
“Today was about having a discussion and putting words to them.”
He was encouraged by the engagement, diversity of opinions, and the direction of the firm’s future. “It was great to see that what we created so many years ago is very much alive today.”
Let’s work together to make education better. Interested in speaking with us? Get in touch!
Get our newsletter with insights, events and tips.
ThenDesign Architecture, Working Together with Core Values”Core values are critical. They guide us in decision-making, problem-solving and even how we form relationships–both internally and externally,” commented Chris Smith, president of TDA. Team members met in an interactive workshop to collaborate and define behaviors common to the values at TDA.
ThenDesign Architecture Values Workshop
“Decades ago, we founded a firm that was employee-centric and this came at the time when that was a radical idea,” commented Robert Fiala, founding partner of ThenDesign Architecture. “He continues, “Several years ago, our leadership team started exploring aspirational words that identify our core values. Today we are talking about what these words mean for our behavior, and how we live them out on a daily basis.”
As a firm that routinely works with school districts, their communities, and other public entities, collaborating with a diverse group of people is commonplace.
Our team of architects, interior designers, construction administrators, communications, and administration staff gathered on June 28th to participate in a workshop facilitated by Dr. Bethany Klynn, PhD., president of Insight Leadership Consulting. The session was designed to explore the behaviors attached to the shared values exemplified in our work. As an opportunity to engage with and learn from each other, the session provided an avenue to better identify our individual strengths and ways to work together.
“Core values are critical. They guide us in decision-making, problem-solving and how we form relationships – both internally and externally.”
-Chris Smith
President of TDA
Core Values are Important to Organizations
Dr. Klynn recognizes that defining and ascribing behaviors to core values is essential for many reasons. “I think core values are important to a company because they appear in so many ways. They appear from an individual’s behaviors, to how teams work together, to how you show up in front of clients, and why people are attracted to your business.”
“Sometimes, these traits identify why teams stay together for so long. They say, ‘This is just what really matters to me.'”
At the end of the session, Chris Smith, president of TDA, remarked, “All of us can see how we lived our core values today. We saw signs of leadership when people came up to speak, the creativity in our answers, and teamwork and collaboration as we developed ideas together. It is fascinating to hear the diversity of opinions on these topics, which strengthens what we do.”
Common values bind teams together in the office and also contribute to an active and fun working environment. Activities outside work also serve as an opportunity to show our values in action.
“Values matter most when they are in action.”
Bethany Klynn, PhD
President of Insight Leadership Consulting
Core Values are Important to Individuals
Organizational values are important to cohesive teams but an individual’s personal values also contribute to their team. Many times our personal values connect with the organizations we work for. Bethany continues, “It is important to understand your personal core values and recognize they will change. Sometimes they shift at different stages of life or when you learn something new. They will drive how you make decisions and respond in certain situations.”
“It is important to live your values now, but it is important to pay attention to how they evolve over time.”
Ultimately, team members who exemplify common values accomplish more together and create a stronger team.
Robert Fiala has recognized this after years of building successful teams. “Values create community, and that is what we are doing here today. We are a village and community. One of the discussions that came up consistently was how all of us exemplify our principles without ever having to explain them to each other.”
“Today was about having a discussion and putting words to them.”
He was encouraged by the engagement, diversity of opinions, and the direction of the firm’s future. “It was great to see that what we created so many years ago is very much alive today.”
Let’s work together to make education better. Interested in speaking with us? Get in touch!
Get our newsletter with insights, events and tips.
Kirtland High School’s New Science Room OpensNow that the new science room has been redesigned, students can efficiently move between traditional classroom activities and lab space without having to leave the space or rearrange the furniture.
Kirtland High School’s New Science Room
In early 2023, Kirtland Local Schools opened its new, renovated science room, expanding the learning space from two smaller 600 SF classrooms to a single large one in the high school. This new layout combines the classroom with a laboratory space, effectively doubling the usable environment while also updating furniture and utilities vital to this field of education, including plumbing, gas, and refrigeration.
Construction of the renovation began in July 2022 and was completed shortly after the new year. This project was made possible by the passage of the district’s 2021 capital improvement levy. Of the $4.5 million contract, $340,000 was allocated to improve the lab space.
https://youtu.be/XsneJbPzhbk
“There’s so much flexibility in this space.”
Chad VanArnhem
Superintendent of Kirtland Local Schools
A Flexible Learning Space
Science is fundamental to a student’s education. They learn a vast array of knowledge, from the intricacies of biological life to the movement of the stars in our universe.
As reported by The News-Herald, Superintendent Chad VanArnhem said, “There’s so much flexibility in this space.” This allows teaching staff to better personalize lessons for students.
Science teacher Alexandra Ardo added, “I’m very much a personalized learning kind of teacher. A bigger open space where we can add in rotations where they can be up in the classroom part while there are students actually doing a lab.”
Newly Renovated Science Room Provides A Modernized Space
“The kids can go from the classroom setting
to the lab setting seamlessly.”
Alexandra Ardo
Science Teacher
Redesigned For Comfort And Efficiency
Now that the new science room has been redesigned, students can efficiently move between traditional classroom activities and lab space without having to leave the space or rearrange the furniture. A connected work area now includes ample prep countertops, a cold storage refrigerator, and a dishwasher. The new science room provides a flexible learning space that includes updated technology for teachers to project information to each TV monitor at six adjacent lab stations.
Kirtland High School’s new science room is a comfortable environment that supports experimentation, group projects, and learning.
Get our newsletter with insights, events and tips.
Kirtland High School’s New Science Room OpensNow that the new science room has been redesigned, students can efficiently move between traditional classroom activities and lab space without having to leave the space or rearrange the furniture.
Kirtland High School’s New Science Room
In early 2023, Kirtland Local Schools opened its new, renovated science room, expanding the learning space from two smaller 600 SF classrooms to a single large one in the high school. This new layout combines the classroom with a laboratory space, effectively doubling the usable environment while also updating furniture and utilities vital to this field of education, including plumbing, gas, and refrigeration.
Construction of the renovation began in July 2022 and was completed shortly after the new year. This project was made possible by the passage of the district’s 2021 capital improvement levy. Of the $4.5 million contract, $340,000 was allocated to improve the lab space.
https://youtu.be/XsneJbPzhbk
“There’s so much flexibility in this space.”
Chad VanArnhem
Superintendent of Kirtland Local Schools
A Flexible Learning Space
Science is fundamental to a student’s education. They learn a vast array of knowledge, from the intricacies of biological life to the movement of the stars in our universe.
As reported by The News-Herald, Superintendent Chad VanArnhem said, “There’s so much flexibility in this space.” This allows teaching staff to better personalize lessons for students.
Science teacher Alexandra Ardo added, “I’m very much a personalized learning kind of teacher. A bigger open space where we can add in rotations where they can be up in the classroom part while there are students actually doing a lab.”
Newly Renovated Science Room Provides A Modernized Space
“The kids can go from the classroom setting
to the lab setting seamlessly.”
Alexandra Ardo
Science Teacher
Redesigned For Comfort And Efficiency
Now that the new science room has been redesigned, students can efficiently move between traditional classroom activities and lab space without having to leave the space or rearrange the furniture. A connected work area now includes ample prep countertops, a cold storage refrigerator, and a dishwasher. The new science room provides a flexible learning space that includes updated technology for teachers to project information to each TV monitor at six adjacent lab stations.
Kirtland High School’s new science room is a comfortable environment that supports experimentation, group projects, and learning.
Get our newsletter with insights, events and tips.
Fairport Harbor EVSD Celebrates Groundbreaking for New SchoolThe new PreK-12 school will be located on the existing Harding High School site. It will provide a modern educational environment for future generations of Fairport Harbor students.
Fairport Harbor EVSD Celebrates Groundbreaking for Their New School
Residents, students, teachers and neighbors from Fairport Harbor gathered on May 26th to commemorate the Groundbreaking Ceremony of the school district’s new 116,000 SF PreK-12 facility. This new school, which is located on the existing Harding High School site, will provide a modern educational environment for future generations of Fairport Harbor students.
https://youtu.be/0B6TVnF78B8
“A school is more than just bricks and mortar. It’s the people within it that truly bring it to life.”
Sherry Maruschak
School Board President
A Culmination of Efforts
This event was the culmination of over ten years of effort led by the district and supported by the local community, teachers, and government officials. The aroma of barbecued hotdogs added to the celebratory atmosphere for the over 200 attendees.
A variety of speakers gave encouraging remarks to memorialize the special occasion, including Harding High School students, and students from McKinley Elementary. Distinguished guests in attendance included FHEVS Board members Karen Bidlack, Justin Levine, and Board VP William Lukshaw, representatives from C.T. Taylor Construction, Project Manager Dennis Kaplan from the Ohio Facilities Construction Commission (OFCC), Lake County Treasurer Michael Zuren, Lake County Commissioners Richard Regovich, John Hamercheck, and John Plecnik, and representing ThenDesign Architecture was Adam Parris along with members of the communications team who were on site to record the event in video and take photographs.
School Board President Sherry Maruschak commented, “A school is more than just bricks and mortar. It’s the people within it that truly bring it to life.”
Fairport Harbor EVSD Celebrates Groundbreaking
“This is what this community came together to support. To set the next hundred years in this village.”
Timothy Manross
Mayor of Fairport Harbor
Benefits for the Community
The needs of the Fairport Harbor students have eventually outgrown the over 100-year-old buildings, which have stood in the village for generations. Ohio State Representative Daniel Troy noted, “You are able to improve the learning atmosphere for your students with a new modern facility … and I salute you for voting for the bond issue that made this possible.”
Timothy Manross, Mayor of Fairport Harbor, observed, “This is what this community came together to support. To set the next hundred years in this village.”
The citizens of the Fairport Harbor EVSD community funded this monumental effort by taking on 7% of the cost, with the State of Ohio covering the remaining 93%.
The Fairport Harbor EVSD Groundbreaking was a celebration, and inspiring, as Superintendent Domenic Paolo announced that he was proud to serve as a conduit between Fairport’s first superintendent R.A. Greig and its newest superintendent Bill Billington, who will begin his position in July. “I am very excited for this opportunity, and I’m very excited to work with all of you.”
Once the project is complete, it will include a new Fairport Harbor Public Library, which will be attached to the main building and is tentatively scheduled to open for the 2025-2026 school year.
View a Building Animation of the new PreK-12 School:
Get our newsletter with insights, events and tips.
Fairport Harbor EVSD Celebrates Groundbreaking for New SchoolThe new PreK-12 school will be located on the existing Harding High School site. It will provide a modern educational environment for future generations of Fairport Harbor students.
Fairport Harbor EVSD Celebrates Groundbreaking for Their New School
Residents, students, teachers and neighbors from Fairport Harbor gathered on May 26th to commemorate the Groundbreaking Ceremony of the school district’s new 116,000 SF PreK-12 facility. This new school, which is located on the existing Harding High School site, will provide a modern educational environment for future generations of Fairport Harbor students.
https://youtu.be/0B6TVnF78B8
“A school is more than just bricks and mortar. It’s the people within it that truly bring it to life.”
Sherry Maruschak
School Board President
A Culmination of Efforts
This event was the culmination of over ten years of effort led by the district and supported by the local community, teachers, and government officials. The aroma of barbecued hotdogs added to the celebratory atmosphere for the over 200 attendees.
A variety of speakers gave encouraging remarks to memorialize the special occasion, including Harding High School students, and students from McKinley Elementary. Distinguished guests in attendance included FHEVS Board members Karen Bidlack, Justin Levine, and Board VP William Lukshaw, representatives from C.T. Taylor Construction, Project Manager Dennis Kaplan from the Ohio Facilities Construction Commission (OFCC), Lake County Treasurer Michael Zuren, Lake County Commissioners Richard Regovich, John Hamercheck, and John Plecnik, and representing ThenDesign Architecture was Adam Parris along with members of the communications team who were on site to record the event in video and take photographs.
School Board President Sherry Maruschak commented, “A school is more than just bricks and mortar. It’s the people within it that truly bring it to life.”
Fairport Harbor EVSD Celebrates Groundbreaking
“This is what this community came together to support. To set the next hundred years in this village.”
Timothy Manross
Mayor of Fairport Harbor
Benefits for the Community
The needs of the Fairport Harbor students have eventually outgrown the over 100-year-old buildings, which have stood in the village for generations. Ohio State Representative Daniel Troy noted, “You are able to improve the learning atmosphere for your students with a new modern facility … and I salute you for voting for the bond issue that made this possible.”
Timothy Manross, Mayor of Fairport Harbor, observed, “This is what this community came together to support. To set the next hundred years in this village.”
The citizens of the Fairport Harbor EVSD community funded this monumental effort by taking on 7% of the cost, with the State of Ohio covering the remaining 93%.
The Fairport Harbor EVSD Groundbreaking was a celebration, and inspiring, as Superintendent Domenic Paolo announced that he was proud to serve as a conduit between Fairport’s first superintendent R.A. Greig and its newest superintendent Bill Billington, who will begin his position in July. “I am very excited for this opportunity, and I’m very excited to work with all of you.”
Once the project is complete, it will include a new Fairport Harbor Public Library, which will be attached to the main building and is tentatively scheduled to open for the 2025-2026 school year.
View a Building Animation of the new PreK-12 School:
Get our newsletter with insights, events and tips.
ThenDesign Architecture Attends Ohio School Board Association Capital ConferenceThe OSBA Capital Conference in 2022, brought together educators, board members and educational stakeholders to Columbus for networking and educational sessions.
Exhibition at the Ohio School Board Association (OSBA) 2022 Tradeshow
The Ohio School Board Association (OSBA) Capital Conference and Trade Show is a premier educational program that takes place in Columbus Ohio. Bringing together, superintendents, board members, treasurers and operations staff, the conference is focused on providing practical solutions to district challenges, a focus on academic achievement and supporting staff who issue critical support to all students in Ohio. Spread over 3 days, the conference offers opportunities for continuing education sessions, networking and information on new technologies and products to support schools districts.
This year, TDA was glad to support our educational partners and exhibit at the capital conference. We appreciate the many visitors who stopped by our booth to connect with our architectural staff and share stories from their districts over the last year.
While offering a variety of services, from master planning to facilities assessments, architectural design services and communications, we would love to continue the conversations, so feel free to reach out with further questions.
Scenes from the Ohio School Board Association (OSBA) Capital Conference
The BEAT Brunswick Students Covering the Ohio School Board Association
In addition to the many keynote speakers and activities throughout the days, it was a pleasure to see The BEAT students from Brunswick City Schools in action generating media during the conference. In addition to interviewing speakers and dignitaries during the conference, they provided a window into the many activities that took place at the conference. The Beat which is a program dedicated to exposing to media operations such as writing news stories, on-air interviews, editing and shooting informational programs in Brunswick and Medina County.
The BEAT students Ohio School Board Association (OSBA) Capital Conference
“Facilities as a Catalyst for Change,” Presentation with Wickliffe City Schools
This year, Wickliffe City School District Superintendent Joseph Spiccia, Director of Strategic Innovation Julie Ramos, Director of Operations and Human Resources Bradley Leyrer, and Claire Bank, RA spoke to conference attendees on how Wickliffe’s new PK-12 Campus is helping the district “reimagine education” in their district.
Superintendent Spiccia commented: “This facility project is a journey we have been on since 2017 and a rare opportunity we had to take. It is unusual to rebuild an entire campus while marrying that to the significant educational change in our district. We are just beginning to see the fruits of it.”
While a project of this size is challenging, the team showed how with good stakeholder engagement, a focus on incorporating staff and community feedback and good architectural design can serve as a catalyst for educational change.
For the district, this was a natural progression as they looked forward to best educating students and preparing them for their careers and lives after school.
To learn more about how these strategies could be employed your district and community, reach out to the Wickliffe team at their website.
The Wickliffe Team presenting “Facilities as a Catalyst for Change”
“This facility project is a journey we have been on since 2017 and a rare opportunity we had to take. It is unusual to rebuild an entire campus while marrying that to the significant educational change in our district. We are just beginning to see the fruits of it.”
Mr. Joseph Spiccia
Superintendent of Wickliffe City Schools
To learn more about ThenDesign Architecture or the work at Wickliffe City Schools, feel free to reach out.
Get our newsletter with insights, events and tips.
ThenDesign Architecture Attends Ohio School Board Association Capital ConferenceThe OSBA Capital Conference in 2022, brought together educators, board members and educational stakeholders to Columbus for networking and educational sessions.
Exhibition at the Ohio School Board Association (OSBA) 2022 Tradeshow
The Ohio School Board Association (OSBA) Capital Conference and Trade Show is a premier educational program that takes place in Columbus Ohio. Bringing together, superintendents, board members, treasurers and operations staff, the conference is focused on providing practical solutions to district challenges, a focus on academic achievement and supporting staff who issue critical support to all students in Ohio. Spread over 3 days, the conference offers opportunities for continuing education sessions, networking and information on new technologies and products to support schools districts.
This year, TDA was glad to support our educational partners and exhibit at the capital conference. We appreciate the many visitors who stopped by our booth to connect with our architectural staff and share stories from their districts over the last year.
While offering a variety of services, from master planning to facilities assessments, architectural design services and communications, we would love to continue the conversations, so feel free to reach out with further questions.
Scenes from the Ohio School Board Association (OSBA) Capital Conference
The BEAT Brunswick Students Covering the Ohio School Board Association
In addition to the many keynote speakers and activities throughout the days, it was a pleasure to see The BEAT students from Brunswick City Schools in action generating media during the conference. In addition to interviewing speakers and dignitaries during the conference, they provided a window into the many activities that took place at the conference. The Beat which is a program dedicated to exposing to media operations such as writing news stories, on-air interviews, editing and shooting informational programs in Brunswick and Medina County.
The BEAT students Ohio School Board Association (OSBA) Capital Conference
“Facilities as a Catalyst for Change,” Presentation with Wickliffe City Schools
This year, Wickliffe City School District Superintendent Joseph Spiccia, Director of Strategic Innovation Julie Ramos, Director of Operations and Human Resources Bradley Leyrer, and Claire Bank, RA spoke to conference attendees on how Wickliffe’s new PK-12 Campus is helping the district “reimagine education” in their district.
Superintendent Spiccia commented: “This facility project is a journey we have been on since 2017 and a rare opportunity we had to take. It is unusual to rebuild an entire campus while marrying that to the significant educational change in our district. We are just beginning to see the fruits of it.”
While a project of this size is challenging, the team showed how with good stakeholder engagement, a focus on incorporating staff and community feedback and good architectural design can serve as a catalyst for educational change.
For the district, this was a natural progression as they looked forward to best educating students and preparing them for their careers and lives after school.
To learn more about how these strategies could be employed your district and community, reach out to the Wickliffe team at their website.
The Wickliffe Team presenting “Facilities as a Catalyst for Change”
“This facility project is a journey we have been on since 2017 and a rare opportunity we had to take. It is unusual to rebuild an entire campus while marrying that to the significant educational change in our district. We are just beginning to see the fruits of it.”
Mr. Joseph Spiccia
Superintendent of Wickliffe City Schools
To learn more about ThenDesign Architecture or the work at Wickliffe City Schools, feel free to reach out.
Get our newsletter with insights, events and tips.
Brecksville-Broadview Heights City School District Opens New Elementary SchoolIn early August, the Brecksville-Broadview Heights City School District hosted a ribbon cutting to celebrate the opening of their new PreK-5 Elementary school for the 2022-2023 academic year. Housing over 1,500 students, the new school employs state-of-the-art technology, collaborative learning spaces and enhanced safety and security measures.
Brecksville-Broadview Heights City School District – Elementary School Celebration
In early August, the Brecksville-Broadview Heights City School District hosted a ribbon cutting to celebrate the opening of their new PreK-5 Elementary school for the 2022-2023 academic year. Housing over 1,500 students, the new school employs state-of-the-art technology, collaborative learning spaces and enhanced safety and security measures. It replaces Central, Chippewa, Highland and Hilton elementary schools. Due to a partnership between the school district and the city of Brecksville, it features an attached fieldhouse which can be used by the community and students.
Superintendent Joelle Maygar, who has a background in elementary school education, commented, “The intent behind this school was to design a space where kids wanted to come every day. It needed to be kid-friendly, welcoming, and scream elementary school.”
“I think we’ve achieved every goal we set out for with this building.”
“We wanted to provide students as many learning opportunities as possible, many of which can’t be found in more traditional buildings.”
Joelle Maygar
Superintendent of Brecksville-Broadview Heights City Schools
Brecksville-Broadview Heights Elementary School Unique Features
In 2018, the Brecksville-Broadview Heights community passed a 2.2-mill bond issue to build the new school. It consolidated the 4 existing elementary schools into one facility. The new school includes a robotics lab, makerspace with 3D printers, an E-Sports program, multiple playgrounds, a selfie wall, lego wall and Lite Brite station.
“We wanted to provide students as many learning opportunities as possible, many of which can’t be found in more traditional buildings.” Superintendent Maygar also emphasized the safety features in the new building. “We also put a lot of thought into safety and security for this building. Parents can feel very safe when their kids are here.”
Brecksville-Broadview Heights City School District students visited the school while it was under construction in 2021.
“The intent behind this school was to design a space where kids wanted to come every day. It needed to be kid-friendly, welcoming, and scream elementary school.”
Joelle Maygar
Superintendent of Brecksville-Broadview Heights City Schools
Construction Process
Construction on the school began in 2020, which was designed by ThenDesign Architecture and built by Shook Construction. Despite challenges posed by Covid-19, including supply chain issues and labor cost increases, the school was completed on time and under budget. Throughout the school’s construction, students visited to learn more about the architecture and construction industries and new features they could look forward to.
Superintendent Maygar is optimistic for the year ahead, “All the students who have visited are really excited to learn here and can’t wait to come.” She continues, “It is also a great facility for community use.”
The separate but connected athletic fieldhouse features 4 indoor basketball courts and a running track. They can be shared by both the school and city for community use. It is a unique feature for a school of this type.
Brecksville-Broadview Heights City School District Elementary School Ribbon Cutting on August 1, 2022.
The ribbon cutting was attended by members of the community, district staff and city officials. After the ceremony, the building was open for general tours of the new spaces. Over a 1,000 people have seen the building through tours and is opening for the 2022-2023 year.
Get our newsletter with insights, events and tips.
Brecksville-Broadview Heights City School District Opens New Elementary SchoolIn early August, the Brecksville-Broadview Heights City School District hosted a ribbon cutting to celebrate the opening of their new PreK-5 Elementary school for the 2022-2023 academic year. Housing over 1,500 students, the new school employs state-of-the-art technology, collaborative learning spaces and enhanced safety and security measures.
Brecksville-Broadview Heights City School District – Elementary School Celebration
In early August, the Brecksville-Broadview Heights City School District hosted a ribbon cutting to celebrate the opening of their new PreK-5 Elementary school for the 2022-2023 academic year. Housing over 1,500 students, the new school employs state-of-the-art technology, collaborative learning spaces and enhanced safety and security measures. It replaces Central, Chippewa, Highland and Hilton elementary schools. Due to a partnership between the school district and the city of Brecksville, it features an attached fieldhouse which can be used by the community and students.
Superintendent Joelle Maygar, who has a background in elementary school education, commented, “The intent behind this school was to design a space where kids wanted to come every day. It needed to be kid-friendly, welcoming, and scream elementary school.”
“I think we’ve achieved every goal we set out for with this building.”
“We wanted to provide students as many learning opportunities as possible, many of which can’t be found in more traditional buildings.”
Joelle Maygar
Superintendent of Brecksville-Broadview Heights City Schools
Brecksville-Broadview Heights Elementary School Unique Features
In 2018, the Brecksville-Broadview Heights community passed a 2.2-mill bond issue to build the new school. It consolidated the 4 existing elementary schools into one facility. The new school includes a robotics lab, makerspace with 3D printers, an E-Sports program, multiple playgrounds, a selfie wall, lego wall and Lite Brite station.
“We wanted to provide students as many learning opportunities as possible, many of which can’t be found in more traditional buildings.” Superintendent Maygar also emphasized the safety features in the new building. “We also put a lot of thought into safety and security for this building. Parents can feel very safe when their kids are here.”
Brecksville-Broadview Heights City School District students visited the school while it was under construction in 2021.
“The intent behind this school was to design a space where kids wanted to come every day. It needed to be kid-friendly, welcoming, and scream elementary school.”
Joelle Maygar
Superintendent of Brecksville-Broadview Heights City Schools
Construction Process
Construction on the school began in 2020, which was designed by ThenDesign Architecture and built by Shook Construction. Despite challenges posed by Covid-19, including supply chain issues and labor cost increases, the school was completed on time and under budget. Throughout the school’s construction, students visited to learn more about the architecture and construction industries and new features they could look forward to.
Superintendent Maygar is optimistic for the year ahead, “All the students who have visited are really excited to learn here and can’t wait to come.” She continues, “It is also a great facility for community use.”
The separate but connected athletic fieldhouse features 4 indoor basketball courts and a running track. They can be shared by both the school and city for community use. It is a unique feature for a school of this type.
Brecksville-Broadview Heights City School District Elementary School Ribbon Cutting on August 1, 2022.
The ribbon cutting was attended by members of the community, district staff and city officials. After the ceremony, the building was open for general tours of the new spaces. Over a 1,000 people have seen the building through tours and is opening for the 2022-2023 year.
Get our newsletter with insights, events and tips.
Kent City Schools – High School Addition and Fieldhouse UpdateIn the Spring of 2020, Kent City Schools passed a 25 million “No New Tax” bond to provide improvements to their educational and athletic facilities. Slated to be completed in the fall of 2022, an addition to the high school and a new fieldhouse at Roosevelt stadium will open. Additionally, parking and vehicular circulation will be improved at the high school.
Kent City Schools – High School Addition and Fieldhouse Update
In the Spring of 2020, Kent City Schools passed a 25 million “No New Tax” bond to provide improvements to their educational and athletic facilities. Slated to be completed in the fall of 2022, an addition to the high school and a new fieldhouse at Roosevelt stadium will open. Additionally, parking and vehicular circulation will be improved at the high school.
Superintendent of Kent City Schools, George Joseph commented, “With these projects completed, we have a great opportunity for our students to enjoy and perform on our fields, in our gymnasiums, in the locker areas and have the comforts they need during our athletic seasons and in our programs.”
These are in addition to the safety and security and educational improvements made to other district facilities.
Superintendent George Joseph gives a virtual tour of the construction progress as the spaces near completion.
A tour given by the superintendent of the new Theodore Roosevelt Athletic Addition
“Thank you” to our entire community for supporting these projects. Again, without the “no new tax bond issue,” none of this would have happened.”
George Joseph
Superintendent of Kent City Schools
Master Planning and District Priorities
Leading up to construction, Kent City Schools partnered with ThenDesign Architecture to create an educational masterplan. This extensive process allowed the administration and planners to identify the needs and opportunities for each school facility.
This master plan allowed the designers to identify a roadmap for facility upgrades that will ensure educational success.
Cheryl Fisher, an educational planner with TDA worked extensively with the district on their plans. “We identified their building needs and even explored the possibility of new schools with the OFCC. We looked at the facility condition, educational adequacy and worked with a large “facilities improvement cabinet” and went through an in-depth analysis of the data.”
Ultimately these priorities revolved around, safety and security, improving the instructional environment and upgrading the athletic and performing arts facilities.
A tour given by the superintendent of the new Roosevelt Stadium Field House
“They’re one of the few districts of this size and enrollment that only has one gym. This addition gives them a new gym which is larger than the old one and allows them to have a competition and auxiliary gym. So multiple activities can take place simultaneously.”
Cheryl Fisher
Educational Planner
Improved Athletic Facilities
Construction is underway on Theodore Roosevelt High School, with upgrades to its athletic facilities.
The high school gains a 14,000 sf addition on its north side, which includes a new competition gymnasium, entryway, ticket booth, concessions stand, athletic storage, locker rooms and an 1,800 sf multipurpose space to be used for wrestling in the winter season.
A new synthetic turf field was installed last summer, and an adjacent field house is being built which includes a concession stand, public restrooms, “spirit shop,” varsity team locker rooms and training room is included. The stadium also received an upgraded sound system and lighting improvements.
Scenes from the construction update at Theodore Roosevelt High School and the new field house
Athletic Facilities Walkthrough Tour
Construction will be completed this fall with the new facilities open for the upcoming school year.
Kent City Schools – High School Addition and Fieldhouse UpdateIn the Spring of 2020, Kent City Schools passed a 25 million “No New Tax” bond to provide improvements to their educational and athletic facilities. Slated to be completed in the fall of 2022, an addition to the high school and a new fieldhouse at Roosevelt stadium will open. Additionally, parking and vehicular circulation will be improved at the high school.
Kent City Schools – High School Addition and Fieldhouse Update
In the Spring of 2020, Kent City Schools passed a 25 million “No New Tax” bond to provide improvements to their educational and athletic facilities. Slated to be completed in the fall of 2022, an addition to the high school and a new fieldhouse at Roosevelt stadium will open. Additionally, parking and vehicular circulation will be improved at the high school.
Superintendent of Kent City Schools, George Joseph commented, “With these projects completed, we have a great opportunity for our students to enjoy and perform on our fields, in our gymnasiums, in the locker areas and have the comforts they need during our athletic seasons and in our programs.”
These are in addition to the safety and security and educational improvements made to other district facilities.
Superintendent George Joseph gives a virtual tour of the construction progress as the spaces near completion.
A tour given by the superintendent of the new Theodore Roosevelt Athletic Addition
“Thank you” to our entire community for supporting these projects. Again, without the “no new tax bond issue,” none of this would have happened.”
George Joseph
Superintendent of Kent City Schools
Master Planning and District Priorities
Leading up to construction, Kent City Schools partnered with ThenDesign Architecture to create an educational masterplan. This extensive process allowed the administration and planners to identify the needs and opportunities for each school facility.
This master plan allowed the designers to identify a roadmap for facility upgrades that will ensure educational success.
Cheryl Fisher, an educational planner with TDA worked extensively with the district on their plans. “We identified their building needs and even explored the possibility of new schools with the OFCC. We looked at the facility condition, educational adequacy and worked with a large “facilities improvement cabinet” and went through an in-depth analysis of the data.”
Ultimately these priorities revolved around, safety and security, improving the instructional environment and upgrading the athletic and performing arts facilities.
A tour given by the superintendent of the new Roosevelt Stadium Field House
“They’re one of the few districts of this size and enrollment that only has one gym. This addition gives them a new gym which is larger than the old one and allows them to have a competition and auxiliary gym. So multiple activities can take place simultaneously.”
Cheryl Fisher
Educational Planner
Improved Athletic Facilities
Construction is underway on Theodore Roosevelt High School, with upgrades to its athletic facilities.
The high school gains a 14,000 sf addition on its north side, which includes a new competition gymnasium, entryway, ticket booth, concessions stand, athletic storage, locker rooms and an 1,800 sf multipurpose space to be used for wrestling in the winter season.
A new synthetic turf field was installed last summer, and an adjacent field house is being built which includes a concession stand, public restrooms, “spirit shop,” varsity team locker rooms and training room is included. The stadium also received an upgraded sound system and lighting improvements.
Scenes from the construction update at Theodore Roosevelt High School and the new field house
Athletic Facilities Walkthrough Tour
Construction will be completed this fall with the new facilities open for the upcoming school year.
Orange City Schools – High School RenovationOrange City Schools embarked on an ambitious renovation project to improve the safety, security, and accessibility of their high school, while also dramatically updating their athletic spaces.
Orange City Schools High School Renovation
Orange City Schools embarked on an ambitious renovation project to improve the safety, security, and accessibility of their high school, while also dramatically updating their athletic spaces. Construction for the $3.87-million-dollar project began in early 2022, was designed by ThenDesign Architecture and built by the Albert M. Higley Co. Spread across 15,000 sf, it incorporated a new secure vestibule at the school’s entrance and simultaneously redesigning several athletic spaces, some of which were built in the 1950’s, to create a modern athletic environment for students.
New spaces from the renovation include a professional training room, weightlifting space, a fitness and agility room, a collaboration and media space, and new locker rooms. The high school’s new entrance provides a greater presence at the front of the building and improves student entry and guest access.
“The new front entrance to Orange High School will provide a more secure and efficient entry for students, staff, and community members while giving the building a distinguished appearance,” said Dr. Lynn Campbell, Superintendent of Schools.
“The improvements to the athletic spaces will better serve our student-athletes of today and into the future. The much-needed redesign will modernize these outdated areas and make them more accessible.”
The full renovation project is scheduled to be completed for the 2022-2023 school year.
Renderings of the renovated spaces in Orange High School
“We can look forward to seeing our students benefiting from an enhanced athletic experience, not just in the gym, or for organized sports but for all students to strength train and improve their physical health.”
Dr. Lynn Campbell
Superintendent of Orange City Schools
Project History
“Over the last several years, other renovations and repairs took precedence in the high school.” commented Ted Roseberry, director of operations for Orange City Schools, “We replaced roof trusses in the media center, auditorium, commons, and indoor pool while also making significant upgrades to those learning areas to better accommodate students and staff.”
However in 2019 and 2020, after a pause during the Covid-19 pandemic, the District decided to move forward with this project.
Board president, Scott Bilsky remarked, “This project has been discussed for many years. It is our hope these facility upgrades will serve the needs of current and future Orange students for years to come. “
First built in 1924, the original Orange Schools building received renovations and additions over the years which ultimately led to the inclusion of an auditorium, varsity gymnasium, and other athletic areas in the 1950s. When the original building was replaced with the current high school in 1973, those areas were retained. One of the larger spaces being repurposed in this renovation is the girl’s locker room, built in 1957.
“It was like ‘walking back in time’ when you went into these areas of the building,” commented Roseberry. “The old locker room was large with a lot of wasted space, but now we can put all of it to good use.”
By providing a variety of new training spaces, the District hopes to improve the entire athletic experience.
“We will have a more professional environment and a clean, crisp-looking environment for our students, bringing them into the modern age,” said Dr. Campbell. “All team sports have something to gain from the new upgrades. We’ll have better-allocated space for our teams in all seasons. Hundreds of student-athletes will benefit from our facilities.”
The District is spending $3.87 million on the project, which they have been saving for renovations of this sort through the District’s Permanent Improvement fund.
The new secure vestibule at Orange High School showcases the school’s entrance. Since the building is wide, it has been difficult sometimes for visitors to identify the main entrance. The vestibule serves as a focal point for the building and provides a greater presence on the site. It is also easier to control access for students during the morning and evening. A separate guest entrance will be used during the school day for visitor sign-in.
Details of the new entrance, Locker Rooms and Media Room
“This project has been discussed for many years. It is our hope these facility upgrades will serve the needs of current and future Orange students for years to come.”
Scott Bilsky
Board of Education President
Athletic Spaces
Students and staff can look forward to a variety of new spaces that will positively affect athletes in all sports.
Professional Training Room – Formerly the old girl’s locker room, the Professional Training Room will house equipment that promotes agility and cardiovascular exercise. It includes private restrooms, a trainer’s office, and clinic space.
Weight Room – The second half of the original girl’s locker room, construction professionals rerouted plumbing from existing showers and roof drains to create the new weight room. The space features clerestory lighting, that creates a clean, open environment, and will house a variety of weight racks and plates for weightlifting and strength training
Agility and Fitness Room – This double-height space, located near the competition gymnasium, features a variety of equipment all focused on improving athletes’ agility. It includes spaces for medicine balls, step ladders, chin-up bars, and weighted ropes. The purpose of the space is to improve athletes’ overall health and flexibility.
Locker Rooms – The school’s locker rooms are also being reprogrammed and refreshed. The new locker rooms will include coaches’ offices, showers, lockers, and small meeting space. Each locker room is adjacent to the competition gym and connected by a door that can be opened to create one space if necessary. It will also include equipment storage and access to the exterior.
Media Room – Created from a second-floor wrestling room, the school’s new Athletic Media Room provides open collaborative space for coaches and athletes and is equipped with technology for game reviews, and space to conduct team building exercises.
Details of the new Fitness and Agility Room, Professional Training Room and Weight Room
“I have worked on many school improvement projects during my career, some of which were large projects, but sometimes they were small projects. These smaller improvements make a huge difference, especially when they benefit student security.”
Ted Roseberry
Director of Operations
Orange City Schools – High School Renovation – A Better Student Experience
“Overall, the changes we are making to the high school will create a better experience for our visitors and athletes,” comments Dr. Campbell. “We could have made these improvements years ago, but the time wasn’t right. Now, we can look forward to seeing our students benefiting from an enhanced athletic experience, not just in the gym, or for organized sports but for all students to strength train and improve their physical health.”
As for the school’s new entrance, a streamlined secure experience will be welcomed by the administration. Roseberry concludes, “I have worked on many school improvement projects during my career, some of which were large projects, but sometimes they were small projects. These smaller improvements make a huge difference, especially when they benefit student security.”
The District looks forward to putting the new spaces to use in the 2022-2023 school year. They will be open to all students to benefit the whole student body.
To view more information and updated imagery on the construction process, visit the District’s website.
Get our newsletter with insights, events and tips.
Orange City Schools – High School RenovationOrange City Schools embarked on an ambitious renovation project to improve the safety, security, and accessibility of their high school, while also dramatically updating their athletic spaces.
Orange City Schools High School Renovation
Orange City Schools embarked on an ambitious renovation project to improve the safety, security, and accessibility of their high school, while also dramatically updating their athletic spaces. Construction for the $3.87-million-dollar project began in early 2022, was designed by ThenDesign Architecture and built by the Albert M. Higley Co. Spread across 15,000 sf, it incorporated a new secure vestibule at the school’s entrance and simultaneously redesigning several athletic spaces, some of which were built in the 1950’s, to create a modern athletic environment for students.
New spaces from the renovation include a professional training room, weightlifting space, a fitness and agility room, a collaboration and media space, and new locker rooms. The high school’s new entrance provides a greater presence at the front of the building and improves student entry and guest access.
“The new front entrance to Orange High School will provide a more secure and efficient entry for students, staff, and community members while giving the building a distinguished appearance,” said Dr. Lynn Campbell, Superintendent of Schools.
“The improvements to the athletic spaces will better serve our student-athletes of today and into the future. The much-needed redesign will modernize these outdated areas and make them more accessible.”
The full renovation project is scheduled to be completed for the 2022-2023 school year.
Renderings of the renovated spaces in Orange High School
“We can look forward to seeing our students benefiting from an enhanced athletic experience, not just in the gym, or for organized sports but for all students to strength train and improve their physical health.”
Dr. Lynn Campbell
Superintendent of Orange City Schools
Project History
“Over the last several years, other renovations and repairs took precedence in the high school.” commented Ted Roseberry, director of operations for Orange City Schools, “We replaced roof trusses in the media center, auditorium, commons, and indoor pool while also making significant upgrades to those learning areas to better accommodate students and staff.”
However in 2019 and 2020, after a pause during the Covid-19 pandemic, the District decided to move forward with this project.
Board president, Scott Bilsky remarked, “This project has been discussed for many years. It is our hope these facility upgrades will serve the needs of current and future Orange students for years to come. “
First built in 1924, the original Orange Schools building received renovations and additions over the years which ultimately led to the inclusion of an auditorium, varsity gymnasium, and other athletic areas in the 1950s. When the original building was replaced with the current high school in 1973, those areas were retained. One of the larger spaces being repurposed in this renovation is the girl’s locker room, built in 1957.
“It was like ‘walking back in time’ when you went into these areas of the building,” commented Roseberry. “The old locker room was large with a lot of wasted space, but now we can put all of it to good use.”
By providing a variety of new training spaces, the District hopes to improve the entire athletic experience.
“We will have a more professional environment and a clean, crisp-looking environment for our students, bringing them into the modern age,” said Dr. Campbell. “All team sports have something to gain from the new upgrades. We’ll have better-allocated space for our teams in all seasons. Hundreds of student-athletes will benefit from our facilities.”
The District is spending $3.87 million on the project, which they have been saving for renovations of this sort through the District’s Permanent Improvement fund.
The new secure vestibule at Orange High School showcases the school’s entrance. Since the building is wide, it has been difficult sometimes for visitors to identify the main entrance. The vestibule serves as a focal point for the building and provides a greater presence on the site. It is also easier to control access for students during the morning and evening. A separate guest entrance will be used during the school day for visitor sign-in.
Details of the new entrance, Locker Rooms and Media Room
“This project has been discussed for many years. It is our hope these facility upgrades will serve the needs of current and future Orange students for years to come.”
Scott Bilsky
Board of Education President
Athletic Spaces
Students and staff can look forward to a variety of new spaces that will positively affect athletes in all sports.
Professional Training Room – Formerly the old girl’s locker room, the Professional Training Room will house equipment that promotes agility and cardiovascular exercise. It includes private restrooms, a trainer’s office, and clinic space.
Weight Room – The second half of the original girl’s locker room, construction professionals rerouted plumbing from existing showers and roof drains to create the new weight room. The space features clerestory lighting, that creates a clean, open environment, and will house a variety of weight racks and plates for weightlifting and strength training
Agility and Fitness Room – This double-height space, located near the competition gymnasium, features a variety of equipment all focused on improving athletes’ agility. It includes spaces for medicine balls, step ladders, chin-up bars, and weighted ropes. The purpose of the space is to improve athletes’ overall health and flexibility.
Locker Rooms – The school’s locker rooms are also being reprogrammed and refreshed. The new locker rooms will include coaches’ offices, showers, lockers, and small meeting space. Each locker room is adjacent to the competition gym and connected by a door that can be opened to create one space if necessary. It will also include equipment storage and access to the exterior.
Media Room – Created from a second-floor wrestling room, the school’s new Athletic Media Room provides open collaborative space for coaches and athletes and is equipped with technology for game reviews, and space to conduct team building exercises.
Details of the new Fitness and Agility Room, Professional Training Room and Weight Room
“I have worked on many school improvement projects during my career, some of which were large projects, but sometimes they were small projects. These smaller improvements make a huge difference, especially when they benefit student security.”
Ted Roseberry
Director of Operations
Orange City Schools – High School Renovation – A Better Student Experience
“Overall, the changes we are making to the high school will create a better experience for our visitors and athletes,” comments Dr. Campbell. “We could have made these improvements years ago, but the time wasn’t right. Now, we can look forward to seeing our students benefiting from an enhanced athletic experience, not just in the gym, or for organized sports but for all students to strength train and improve their physical health.”
As for the school’s new entrance, a streamlined secure experience will be welcomed by the administration. Roseberry concludes, “I have worked on many school improvement projects during my career, some of which were large projects, but sometimes they were small projects. These smaller improvements make a huge difference, especially when they benefit student security.”
The District looks forward to putting the new spaces to use in the 2022-2023 school year. They will be open to all students to benefit the whole student body.
To view more information and updated imagery on the construction process, visit the District’s website.
Get our newsletter with insights, events and tips.
Rock Fest at Bolich Middle SchoolThe team isn’t just working on drawings and cost estimates for the new building. Scott Alleman, project manager for the new school commented, “While we are working really hard to make deadlines, every once in a while, we take a break from our desks to engage with students during the process.”
Bolich Rock Fest
On May 24th, during “Rock Fest” at Bolich Middle School, designers met with two groups of 6th graders to explain the importance of geotechnical borings. Project Manager Scott Alleman for the new Cuyahoga Falls 6-12 school commented, “Understanding the soil makeup and how it supports new buildings is an integral part of the design and construction process.”
The team isn’t just working on drawings and cost estimates for the new building though. “While we are working really hard to make deadlines, every once in a while, we take a break from our desks to engage with students during the process.”
“I am really excited to explain this process to them, I am not a geotechnical engineer, but I think we can make it relatable and fun.”
Scott Alleman
Project Manager
Rock Fest and Soil Borings
“Rock Fest” was an event hosted in Bolich Middle school, where educators in the science fields focused on earth science, rocks, and soil for several days towards the end of the school year. The timing tied in well with the design and construction process of the new school.
Recently consultants were conducting soil borings on the new campus site to better understand how the soil on the site will affect construction. If soil can’t support the building, then expensive stabilization methods will need to be used.
“Without the proper soil support, the building could collapse. Having a good foundation, ensures it will stand for a very long time.” Each session ended with groups of students making their own soil sample.
“I am really excited to explain this process to them, I am not a geotechnical engineer, but I think we can make it relatable and fun.”
Students at Bolich Middle School had an opportunity to “model” a soil sample and better understand their project site.
“While we are working really hard to make deadlines, every once in a while, we take a break from our desks to engage with students during the process.”
Scott Alleman
Project Manager
After the session, students asked questions about the size, design, and layout of their new school. Questions ranged from the building’s cost, to how they will enter, to whether it will have air conditioning. Students enjoyed proposing new names for the school and are looking forward to seeing further work on the Bolich site this fall.
Scott concludes, “I think it’s important to teach students about everything that goes into their new school. It’s a big change for the District, and these sorts of opportunities make the process more real to them.”
Attending classes were all in 6th grade. They will be the first high school class to use the new building.
Get our newsletter with insights, events and tips.
Rock Fest at Bolich Middle SchoolThe team isn’t just working on drawings and cost estimates for the new building. Scott Alleman, project manager for the new school commented, “While we are working really hard to make deadlines, every once in a while, we take a break from our desks to engage with students during the process.”
Bolich Rock Fest
On May 24th, during “Rock Fest” at Bolich Middle School, designers met with two groups of 6th graders to explain the importance of geotechnical borings. Project Manager Scott Alleman for the new Cuyahoga Falls 6-12 school commented, “Understanding the soil makeup and how it supports new buildings is an integral part of the design and construction process.”
The team isn’t just working on drawings and cost estimates for the new building though. “While we are working really hard to make deadlines, every once in a while, we take a break from our desks to engage with students during the process.”
“I am really excited to explain this process to them, I am not a geotechnical engineer, but I think we can make it relatable and fun.”
Scott Alleman
Project Manager
Rock Fest and Soil Borings
“Rock Fest” was an event hosted in Bolich Middle school, where educators in the science fields focused on earth science, rocks, and soil for several days towards the end of the school year. The timing tied in well with the design and construction process of the new school.
Recently consultants were conducting soil borings on the new campus site to better understand how the soil on the site will affect construction. If soil can’t support the building, then expensive stabilization methods will need to be used.
“Without the proper soil support, the building could collapse. Having a good foundation, ensures it will stand for a very long time.” Each session ended with groups of students making their own soil sample.
“I am really excited to explain this process to them, I am not a geotechnical engineer, but I think we can make it relatable and fun.”
Students at Bolich Middle School had an opportunity to “model” a soil sample and better understand their project site.
“While we are working really hard to make deadlines, every once in a while, we take a break from our desks to engage with students during the process.”
Scott Alleman
Project Manager
After the session, students asked questions about the size, design, and layout of their new school. Questions ranged from the building’s cost, to how they will enter, to whether it will have air conditioning. Students enjoyed proposing new names for the school and are looking forward to seeing further work on the Bolich site this fall.
Scott concludes, “I think it’s important to teach students about everything that goes into their new school. It’s a big change for the District, and these sorts of opportunities make the process more real to them.”
Attending classes were all in 6th grade. They will be the first high school class to use the new building.
Get our newsletter with insights, events and tips.
Fairport Harbor EVSD Members Participate In An Educational Visioning SessionFairport Harbor EVSD administration members, educators, parents, and students attended an Educational Visioning Session hosted by ThenDesign Architecture.
On June 6th, Fairport Harbor EVSD administration members, educators, village services, parents, and students gathered to attend an Educational Visioning Session hosted by ThenDesign Architecture. This all-day session focused on collaboration and brainstorming on designs for their new school, its impact on the community, and how it will improve student’s education in the District.
Superintendent Domenic Paola commented: “Today, we came together with members of the community and stakeholders in this project to begin the process of creating a vision for this school.”
With over 70 in attendance, everyone had a say in the design activities throughout the day. “Collaboration is how we make progress in Fairport Harbor. I often refer to it as the engine that drives us. Everything we have accomplished in the District is a result of it, and with Visioning today, that is definitely the case.”
The new 116,000 sf PreK-12 will be located on the existing Harding High School site. It will replace the two aging buildings in the District and provide a modern educational environment better positioned to accommodate personalized student needs and foster learning and collaboration.
Today, we came together with members of the community and stakeholders in this project to begin the process of creating a vision for this school.
Domenic Paolo
Superintendent of Fairport Harbor EVSD
Visioning Process
The day was broken up into various exercises geared towards educating stakeholders on the challenges and successes of existing facilities and drawing out their feedback on design priorities. Attendees experimented with spatial relationships inside the building and attempted to organize the major building sections on the site.
Early in the day, principals from Fairport Harbor, Katie Rumbarger, the Harding High School Principal, and Heidi Elmore, the McKinley Elementary School Principal, covered limitations of the over 100-year-old buildings, then the Superintendent, followed by encouraging attendees to think differently about how different sized spaces can be better used for personalized learning. This stands in contrast to having the same-sized classrooms throughout. Programs such as art, technology, and robotics can all benefit from this.
Fairport Harbor EVSD Visioning Session
Students will have state-of-the-art facilities which will help individual students go farther in their education … I wish I had those same opportunities with technology and specialized learning. Perhaps I would have gone farther, but now, I am determined to provide that for others.”
William Lukshaw
School Board Board Member
Katie commented, “In our school District, we focus on personalized learning. We focus on what every student needs, and I feel like our spaces aren’t now adaptable for that.” Educators are looking forward to having different spaces to tailor their educational approach. “What we are doing in the classroom every day doesn’t fit our environment. So, by going through this process, we can personalize our spaces to fit the needs of our students.”
Scenes from the Fairport Harbor EVSD Visioning Session
Design Activities
Activities throughout the day were designed to build off one another, each informing the next activity in the layout of the new school. This information is invaluable to the architectural design process since it demonstrates the stakeholder priorities on spatial relationships, building massing, and space usage.
Heidi Elmore, Principal of McKinley Elementary, shared, “It was a great first step to get different people’s perspectives. This is a starting point but helpful to hear a variety of ideas and understand what is important to the different groups.”
Attendees were split up into tables of 8 and given the opportunity to organize the interior layout of the school. Using paper cutouts scaled in relation to each other and the new school, the groups discussed how the pieces could be arranged to best suit how they saw the school functioning. They then reported the decision to the group and took questions from designers. This activity was designed to spark conversation about how they saw spaces interacting in their PreK-12 school.
Another activity allowed the groups to arrange that spatial diagram in 3D. Using colored blocks representing the school program’s square footage, they try to fit their building on the site while maintaining the spatial relationships from the earlier activity. This was a challenge for many.
Also attending the meeting was the Village Mayor, chief of police, and fire chief, who provided input on safety and security issues, traffic flow, building a presence in a residential neighborhood, and the importance this project represented to the community.
Building Animation of the new PreK-12 School:
Next Steps
With Educational Visioning complete, the design team is compiling a summary of the day’s activities and outcome report to be viewed by the community. The outcomes of these activities help inform the new school’s design.
Many were optimistic about how this new building would help educators expand their current programs.
Bill Lukshaw, a Board of Education member deeply involved in the process, commented, “When I joined the Board, I wanted to make sure every student had the opportunity for a quality education. This new school building will further this mission.”
For students who are used to buildings over 100 years old, the upgraded environment and new technology will be a welcomed change.
“Students will have state-of-the-art facilities which will help individual students go farther in their education.” Reflecting on his time in school, Bill commented, “I wish I had those same opportunities with technology and specialized learning. Perhaps I would have gone farther, but now, I am determined to provide that for others.”
This summer, architects will begin the schematic design phase. During this phase, initial plans are developed, which can be used for cost estimation.
Later this fall, the team plans to engage with educators to better understand their individual needs for inclusion in the new plans.
Fairport Harbor EVSD Members Participate In An Educational Visioning SessionFairport Harbor EVSD administration members, educators, parents, and students attended an Educational Visioning Session hosted by ThenDesign Architecture.
On June 6th, Fairport Harbor EVSD administration members, educators, village services, parents, and students gathered to attend an Educational Visioning Session hosted by ThenDesign Architecture. This all-day session focused on collaboration and brainstorming on designs for their new school, its impact on the community, and how it will improve student’s education in the District.
Superintendent Domenic Paola commented: “Today, we came together with members of the community and stakeholders in this project to begin the process of creating a vision for this school.”
With over 70 in attendance, everyone had a say in the design activities throughout the day. “Collaboration is how we make progress in Fairport Harbor. I often refer to it as the engine that drives us. Everything we have accomplished in the District is a result of it, and with Visioning today, that is definitely the case.”
The new 116,000 sf PreK-12 will be located on the existing Harding High School site. It will replace the two aging buildings in the District and provide a modern educational environment better positioned to accommodate personalized student needs and foster learning and collaboration.
Today, we came together with members of the community and stakeholders in this project to begin the process of creating a vision for this school.
Domenic Paolo
Superintendent of Fairport Harbor EVSD
Visioning Process
The day was broken up into various exercises geared towards educating stakeholders on the challenges and successes of existing facilities and drawing out their feedback on design priorities. Attendees experimented with spatial relationships inside the building and attempted to organize the major building sections on the site.
Early in the day, principals from Fairport Harbor, Katie Rumbarger, the Harding High School Principal, and Heidi Elmore, the McKinley Elementary School Principal, covered limitations of the over 100-year-old buildings, then the Superintendent, followed by encouraging attendees to think differently about how different sized spaces can be better used for personalized learning. This stands in contrast to having the same-sized classrooms throughout. Programs such as art, technology, and robotics can all benefit from this.
Fairport Harbor EVSD Visioning Session
Students will have state-of-the-art facilities which will help individual students go farther in their education … I wish I had those same opportunities with technology and specialized learning. Perhaps I would have gone farther, but now, I am determined to provide that for others.”
William Lukshaw
School Board Board Member
Katie commented, “In our school District, we focus on personalized learning. We focus on what every student needs, and I feel like our spaces aren’t now adaptable for that.” Educators are looking forward to having different spaces to tailor their educational approach. “What we are doing in the classroom every day doesn’t fit our environment. So, by going through this process, we can personalize our spaces to fit the needs of our students.”
Scenes from the Fairport Harbor EVSD Visioning Session
Design Activities
Activities throughout the day were designed to build off one another, each informing the next activity in the layout of the new school. This information is invaluable to the architectural design process since it demonstrates the stakeholder priorities on spatial relationships, building massing, and space usage.
Heidi Elmore, Principal of McKinley Elementary, shared, “It was a great first step to get different people’s perspectives. This is a starting point but helpful to hear a variety of ideas and understand what is important to the different groups.”
Attendees were split up into tables of 8 and given the opportunity to organize the interior layout of the school. Using paper cutouts scaled in relation to each other and the new school, the groups discussed how the pieces could be arranged to best suit how they saw the school functioning. They then reported the decision to the group and took questions from designers. This activity was designed to spark conversation about how they saw spaces interacting in their PreK-12 school.
Another activity allowed the groups to arrange that spatial diagram in 3D. Using colored blocks representing the school program’s square footage, they try to fit their building on the site while maintaining the spatial relationships from the earlier activity. This was a challenge for many.
Also attending the meeting was the Village Mayor, chief of police, and fire chief, who provided input on safety and security issues, traffic flow, building a presence in a residential neighborhood, and the importance this project represented to the community.
Building Animation of the new PreK-12 School:
Next Steps
With Educational Visioning complete, the design team is compiling a summary of the day’s activities and outcome report to be viewed by the community. The outcomes of these activities help inform the new school’s design.
Many were optimistic about how this new building would help educators expand their current programs.
Bill Lukshaw, a Board of Education member deeply involved in the process, commented, “When I joined the Board, I wanted to make sure every student had the opportunity for a quality education. This new school building will further this mission.”
For students who are used to buildings over 100 years old, the upgraded environment and new technology will be a welcomed change.
“Students will have state-of-the-art facilities which will help individual students go farther in their education.” Reflecting on his time in school, Bill commented, “I wish I had those same opportunities with technology and specialized learning. Perhaps I would have gone farther, but now, I am determined to provide that for others.”
This summer, architects will begin the schematic design phase. During this phase, initial plans are developed, which can be used for cost estimation.
Later this fall, the team plans to engage with educators to better understand their individual needs for inclusion in the new plans.
Kent City Schools – Athletic Facilities TourSuperintendent George Joseph provides a “sneak peek” into the new athletic facilities that are slated to be completed in the fall of 2022. This virtual tour shows the construction of the buildings and outlines the benefits that they will bring to the District.
Kent City Schools – Athletic Facilities Tour
Kent City Schools is a District in Northeast Ohio serving over 3,000 students. In the spring of 2020, a $25 million “No New Tax” construction bond was passed and is being used to make improvements to each school in the community. While the safety, security and educational environment is being enhanced in each building, another component of the project is improving the athletic facilities at Theodore Roosevelt High School.
Superintendent George Joseph gives a virtual tour of the construction progress and outlines the benefits these spaces bring to the District.
A tour given by the superintendent of the new Theodore Roosevelt Athletic Addition
“Right now, the education we are providing our students is excellent, but our facilities don’t always match what we are providing. This new athletic facility, along with the other building improvements, will match the education we’re providing to our students.”
George Joseph
Superintendent of Kent City Schools
Bond Passage and Vision
Leading up to construction, Kent City Schools partnered with ThenDesign Architecture to create an educational masterplan for the district. This extensive process allowed the administration and planners to work together, identifying the needs and opportunities for each school facility.
Then with the passage of the Bond, it allowed the District to move forward with their facilities plans.
Gratefully, George Joseph, the Superintendent of Kent Schools, stated: “Our “No New Tax” Bond Issue is a unique opportunity for Kent citizens to improve our facilities without raising taxes. Although we constantly maintain and repair our facilities, the district has not had the funding to make substantial building improvements or additions in the last 20 years.”
Mr. Joseph has been a tireless advocate for students and educators in the Kent school system, “Our educators care deeply about students and their academic and emotional success. We are grateful for the support of the Kent community.”
A tour given by the superintendent of the new Roosevelt Stadium Field House
“The new gymnasium complex, stadium synthetic turf and new field house will be a dramatic change at the Theodore Roosevelt High School.”
Brad Gellert
Architect
Improved Athletic Facilities
Construction is underway on Theodore Roosevelt High School, with upgrades to its athletic facilities.
The high school gains a 14,000 sf addition on its north side, which includes a new competition gymnasium, entryway, ticket booth, concession stand, athletic storage, locker rooms and an 1,800 sf multipurpose space to be used for wrestling in the winter season.
Cheryl Fisher, an educational planner for TDA who worked closely on this project noted: “They’re one of the few districts of this size and enrollment that only has one gym. They are challenged when trying to fit all the activities scheduled during the day and night during game seasons. Now, multiple activities can take place simultaneously.”
In addition, a new synthetic turf field was installed last summer, and an adjacent field house is being built which includes a concession stand, public restrooms, “spirit shop,” varsity team locker rooms and training room is included. The stadium also received an upgraded sound system and lighting improvements.
Scenes from the construction update at Theodore Roosevelt High School and the new field house
“Kent is one of the few districts of this size and enrollment that only has one gym. They are challenged when trying to fit all the activities scheduled during the day and night during game seasons. Now, multiple activities can take place simultaneously.”
Cheryl Fisher
Educational Planner
Athletic Facilities Tour
“I am pleased to bring a “sneak peek” of these buildings to the community and can’t wait to see our athletes put them to use,” commented Mr. Joseph.
An athletic facilities tour is one way to give everyone a glimpse of these important spaces before they open.
“Right now, the education we are providing our students is excellent, but our facilities don’t match what we are providing,” Mr. Joseph states. “This new athletic facility, along with the other District-wide improvements, will match the education we’re providing to our students.”
Construction will be completed this fall with the new facilities open for the upcoming school year.
Kent City Schools – Athletic Facilities TourSuperintendent George Joseph provides a “sneak peek” into the new athletic facilities that are slated to be completed in the fall of 2022. This virtual tour shows the construction of the buildings and outlines the benefits that they will bring to the District.
Kent City Schools – Athletic Facilities Tour
Kent City Schools is a District in Northeast Ohio serving over 3,000 students. In the spring of 2020, a $25 million “No New Tax” construction bond was passed and is being used to make improvements to each school in the community. While the safety, security and educational environment is being enhanced in each building, another component of the project is improving the athletic facilities at Theodore Roosevelt High School.
Superintendent George Joseph gives a virtual tour of the construction progress and outlines the benefits these spaces bring to the District.
A tour given by the superintendent of the new Theodore Roosevelt Athletic Addition
“Right now, the education we are providing our students is excellent, but our facilities don’t always match what we are providing. This new athletic facility, along with the other building improvements, will match the education we’re providing to our students.”
George Joseph
Superintendent of Kent City Schools
Bond Passage and Vision
Leading up to construction, Kent City Schools partnered with ThenDesign Architecture to create an educational masterplan for the district. This extensive process allowed the administration and planners to work together, identifying the needs and opportunities for each school facility.
Then with the passage of the Bond, it allowed the District to move forward with their facilities plans.
Gratefully, George Joseph, the Superintendent of Kent Schools, stated: “Our “No New Tax” Bond Issue is a unique opportunity for Kent citizens to improve our facilities without raising taxes. Although we constantly maintain and repair our facilities, the district has not had the funding to make substantial building improvements or additions in the last 20 years.”
Mr. Joseph has been a tireless advocate for students and educators in the Kent school system, “Our educators care deeply about students and their academic and emotional success. We are grateful for the support of the Kent community.”
A tour given by the superintendent of the new Roosevelt Stadium Field House
“The new gymnasium complex, stadium synthetic turf and new field house will be a dramatic change at the Theodore Roosevelt High School.”
Brad Gellert
Architect
Improved Athletic Facilities
Construction is underway on Theodore Roosevelt High School, with upgrades to its athletic facilities.
The high school gains a 14,000 sf addition on its north side, which includes a new competition gymnasium, entryway, ticket booth, concession stand, athletic storage, locker rooms and an 1,800 sf multipurpose space to be used for wrestling in the winter season.
Cheryl Fisher, an educational planner for TDA who worked closely on this project noted: “They’re one of the few districts of this size and enrollment that only has one gym. They are challenged when trying to fit all the activities scheduled during the day and night during game seasons. Now, multiple activities can take place simultaneously.”
In addition, a new synthetic turf field was installed last summer, and an adjacent field house is being built which includes a concession stand, public restrooms, “spirit shop,” varsity team locker rooms and training room is included. The stadium also received an upgraded sound system and lighting improvements.
Scenes from the construction update at Theodore Roosevelt High School and the new field house
“Kent is one of the few districts of this size and enrollment that only has one gym. They are challenged when trying to fit all the activities scheduled during the day and night during game seasons. Now, multiple activities can take place simultaneously.”
Cheryl Fisher
Educational Planner
Athletic Facilities Tour
“I am pleased to bring a “sneak peek” of these buildings to the community and can’t wait to see our athletes put them to use,” commented Mr. Joseph.
An athletic facilities tour is one way to give everyone a glimpse of these important spaces before they open.
“Right now, the education we are providing our students is excellent, but our facilities don’t match what we are providing,” Mr. Joseph states. “This new athletic facility, along with the other District-wide improvements, will match the education we’re providing to our students.”
Construction will be completed this fall with the new facilities open for the upcoming school year.
Fairport Harbor EVSD Moves Forward With Design of New SchoolOn May 10th, members of the Fairport Harbor Exempted Village School District, the Fairport Harbor Public Library, and community members gathered to hear about the design process for the new 116,000 sf, $50 million Prek-12 school.
Fairport Harbor Exempted Village Schools Moves Forward With Design of New PreK-12 School
The new 116,000 sf school will be located on the existing site for Harding High School. The $50 million dollar project will serve as a PreK-12 school, consolidating the existing high school, junior high and elementary into one building. It will include a new Fairport Harbor Public Library which will be attached to the main building and is tentatively scheduled to open for the 2025-2026 school year.
“This has been an exciting time for me, it has been a dream of mine for years to get to this point. Our architects, ThenDesign Architecture, worked with us in planning for this bond issue and are ready to start designing our new school.”
Domenic Paolo
Superintendent of Fairport Harbor EVSD
Roots of the Fairport Harbor School Construction Project
The District embarked on this project almost 5 years ago in 2017, as they began exploring options for new facilities.
Domenic Paolo, superintendent of Fairport Harbor Schools commented, “This has been an exciting time for me, it has been a dream of mine for years to get to this point. Our architects, ThenDesign Architecture, worked with us in planning for this bond issue and are ready to start designing our new school.”
At the outset of the project, a master planning process set the vision for this project.
The first meeting, held in February of 2017 which was led by the district administration and board members, was attended by 37 stakeholders from the community. The group began to explore options to replace the District’s aging infrastructure and then communicate on the District’s needs.
As an initial step, TDA was hired to validate the District’s building assessments from 2008. This validation process included tours of the buildings for deficiencies, identifying the costs to correct any issues, and then incorporating those findings into the official Ohio Facilities Construction Commission (OFCC) assessment reports. If the cost to renovate is over 2/3 the cost of new construction, then the OFCC recommends new construction.
Considering the age and necessary repairs to the two schools, the District decided to pursue new construction.
Throughout 2018-2021, TDA and the facility committee explored a variety of site and master plan options for the new consolidated school. Although some sites seemed to offer greater advantages, such as flat ample acreage, there were usually other challenges associated, such as presence of hazardous materials, which ruled out feasibility.
Ultimately, the existing Harding High School site was deemed as the most appropriate site.
To view the full meeting, view the video below:
“The plan is to use the existing high school and middle school building during the two years of construction, then demolish the old building once the new building is complete.”
Adam Parris
Architect
Developing Plans
A careful and thoughtful plan was developed and vetted by key stakeholders which included the facility planning committee, the District, TDA, and the OFCC. In fact, OFCC Senior Planner, Bill Prenosil commended the in-depth plan, noting that the project “was likely the most complex, but well thought out planning effort he has worked on to-date.”
In November 2021, the Fairport Harbor School District passed a bond issue to generate $5 million dollars which would go towards the construction of a new PreK-12 school. By participating with the State of Ohio through the Ohio Facilities Construction Commission, the District qualified for state assistance, to fund 93% of the total school construction.
At the May 10th meeting, Cheryl Fisher, an educational planner with TDA commented, “I want to give you what we hope is really exciting news. When we passed the bond in November 2021, we weren’t anticipating the state to provide their 93% for another year or two or three.”
This could mean that the District would construct a small portion of the building, then wait for state funding to construct the remaining portion.
Fisher continues “What we have heard since then is that all of the “stages are set” and we are hopeful for the OFCC funding to come in as early as July 2022. So, that eliminates the need to do a segmented portion of the project, and we can do the entire design of the PreK-12 project at once. That’s very, very exciting news for the community.”
If the OFCC fully funds the project in July, the new school will be built all at once, instead of phasing the construction over several years.
Project Site
The new school will be constructed on the existing site of Harding High School.
Adam Parris, project manager for the new school commented, “The plan is to use the existing high school and middle school building during the two years of construction, then demolish the old building once the new building is complete.”
This is common for projects built near existing schools.
Parris continues, “Students won’t be using a “swing space” or be moved off campus during the project. Construction and education will happen on the same site for two years.”
Formal traffic and site studies will be carried out at the beginning of the project to ensure feasibility of construction on this site.
“This is a challenging site, as you can see, the existing school takes up a portion of the site and the gym addition is facing the football field. We’re fairly limited to what we can do. As architects, we love challenges, and this site has its fair share of challenges for us to work with.”
Despite a challenging construction climate, the team is confident the school and library project will fit on the site and work within the budget established.
To view the presentation, access the information below:
Next Steps
An Educational Visioning Session is a collaborative event that will be held at the end of the school year. Its purpose is to allow architects, the School District and key stakeholders to imagine the ways a new school facility can provide a better educational environment. Information is gathered to establish project goals, design challenges and priorities, along with providing a glimpse into how these new spaces will further the school district’s curriculum.
A detailed report will be released after this event on the District’s website.
Then, over the summer, the design team will be spending time putting together building components and initial plans for the new school with educator and community engagements planned for the fall of 2022. This crucial feedback informs the overall layout and design of the new school.
Fairport Harbor EVSD Moves Forward With Design of New SchoolOn May 10th, members of the Fairport Harbor Exempted Village School District, the Fairport Harbor Public Library, and community members gathered to hear about the design process for the new 116,000 sf, $50 million Prek-12 school.
Fairport Harbor Exempted Village Schools Moves Forward With Design of New PreK-12 School
The new 116,000 sf school will be located on the existing site for Harding High School. The $50 million dollar project will serve as a PreK-12 school, consolidating the existing high school, junior high and elementary into one building. It will include a new Fairport Harbor Public Library which will be attached to the main building and is tentatively scheduled to open for the 2025-2026 school year.
“This has been an exciting time for me, it has been a dream of mine for years to get to this point. Our architects, ThenDesign Architecture, worked with us in planning for this bond issue and are ready to start designing our new school.”
Domenic Paolo
Superintendent of Fairport Harbor EVSD
Roots of the Fairport Harbor School Construction Project
The District embarked on this project almost 5 years ago in 2017, as they began exploring options for new facilities.
Domenic Paolo, superintendent of Fairport Harbor Schools commented, “This has been an exciting time for me, it has been a dream of mine for years to get to this point. Our architects, ThenDesign Architecture, worked with us in planning for this bond issue and are ready to start designing our new school.”
At the outset of the project, a master planning process set the vision for this project.
The first meeting, held in February of 2017 which was led by the district administration and board members, was attended by 37 stakeholders from the community. The group began to explore options to replace the District’s aging infrastructure and then communicate on the District’s needs.
As an initial step, TDA was hired to validate the District’s building assessments from 2008. This validation process included tours of the buildings for deficiencies, identifying the costs to correct any issues, and then incorporating those findings into the official Ohio Facilities Construction Commission (OFCC) assessment reports. If the cost to renovate is over 2/3 the cost of new construction, then the OFCC recommends new construction.
Considering the age and necessary repairs to the two schools, the District decided to pursue new construction.
Throughout 2018-2021, TDA and the facility committee explored a variety of site and master plan options for the new consolidated school. Although some sites seemed to offer greater advantages, such as flat ample acreage, there were usually other challenges associated, such as presence of hazardous materials, which ruled out feasibility.
Ultimately, the existing Harding High School site was deemed as the most appropriate site.
To view the full meeting, view the video below:
“The plan is to use the existing high school and middle school building during the two years of construction, then demolish the old building once the new building is complete.”
Adam Parris
Architect
Developing Plans
A careful and thoughtful plan was developed and vetted by key stakeholders which included the facility planning committee, the District, TDA, and the OFCC. In fact, OFCC Senior Planner, Bill Prenosil commended the in-depth plan, noting that the project “was likely the most complex, but well thought out planning effort he has worked on to-date.”
In November 2021, the Fairport Harbor School District passed a bond issue to generate $5 million dollars which would go towards the construction of a new PreK-12 school. By participating with the State of Ohio through the Ohio Facilities Construction Commission, the District qualified for state assistance, to fund 93% of the total school construction.
At the May 10th meeting, Cheryl Fisher, an educational planner with TDA commented, “I want to give you what we hope is really exciting news. When we passed the bond in November 2021, we weren’t anticipating the state to provide their 93% for another year or two or three.”
This could mean that the District would construct a small portion of the building, then wait for state funding to construct the remaining portion.
Fisher continues “What we have heard since then is that all of the “stages are set” and we are hopeful for the OFCC funding to come in as early as July 2022. So, that eliminates the need to do a segmented portion of the project, and we can do the entire design of the PreK-12 project at once. That’s very, very exciting news for the community.”
If the OFCC fully funds the project in July, the new school will be built all at once, instead of phasing the construction over several years.
Project Site
The new school will be constructed on the existing site of Harding High School.
Adam Parris, project manager for the new school commented, “The plan is to use the existing high school and middle school building during the two years of construction, then demolish the old building once the new building is complete.”
This is common for projects built near existing schools.
Parris continues, “Students won’t be using a “swing space” or be moved off campus during the project. Construction and education will happen on the same site for two years.”
Formal traffic and site studies will be carried out at the beginning of the project to ensure feasibility of construction on this site.
“This is a challenging site, as you can see, the existing school takes up a portion of the site and the gym addition is facing the football field. We’re fairly limited to what we can do. As architects, we love challenges, and this site has its fair share of challenges for us to work with.”
Despite a challenging construction climate, the team is confident the school and library project will fit on the site and work within the budget established.
To view the presentation, access the information below:
Next Steps
An Educational Visioning Session is a collaborative event that will be held at the end of the school year. Its purpose is to allow architects, the School District and key stakeholders to imagine the ways a new school facility can provide a better educational environment. Information is gathered to establish project goals, design challenges and priorities, along with providing a glimpse into how these new spaces will further the school district’s curriculum.
A detailed report will be released after this event on the District’s website.
Then, over the summer, the design team will be spending time putting together building components and initial plans for the new school with educator and community engagements planned for the fall of 2022. This crucial feedback informs the overall layout and design of the new school.
Progress Continues on Elementary Schools, Perry Local Schools In early 2020, the Perry community approved a bond levy to secure funds to build new elementary schools and perform needed renovations to the high school. The design and construction process face unprecedented challenges due to the Covid-19 pandemic but move forward with providing the best educational environment for Perry Local School students.
Progress on the Perry Local Schools Building Plans
In early 2020, the Perry Community approved a bond levy to secure funds to update their educational facilities. This came after an intensive engagement process where the Perry Local School District, educators, community members and design professionals gathered to outline goals for education in Perry Township. The community was clear– addressing the need for new elementary schools was the #1 priority.
Due to the successful bond passage, the District raised $85 million from the community which allowed them to secure funds from the state of Ohio, through the Ohio Facilities Construction Commission (OFCC), who agreed to provide another $80 million towards the project. While the total project is divided into phases, the first phase includes initial renovations to Perry High School and a plan to address the aging elementary schools in the District. At phase 2, when state money is distributed, then build a new middle school and complete the renovations to the Perry High School.
Despite the challenges posed by Covid-19 and material supply shortages, the District is moving forward with constructing new elementary schools, acting on promises made during the Bond campaign, and ensuring the best educational opportunities for students. The project is expected to break ground in the fall of 2022.
“We’ve learned relationships are important…in smaller schools it is easier to build a relationship with a young person. You have to build interpersonal positive relationships with kids for them to learn and grow.”
Scott Beatty
Superintendent at Perry Local Schools
The Foundation of the Plan
The District began laying the foundation for the building project in early 2017. They conducted a widespread survey to understand whether the community supported a project that addressed their facilities, and if so, which buildings were a priority. The results were clear, addressing the elementary schools was the #1 priority.
Soon after, the “Building Advisory Group” was formed. The group was comprised of thirty-four individuals who volunteered their time to examine master plans, funding sources, and the educational future of the District. It included township trustees, union representatives, current and former Board of Education members, parents, and educators.
Design and construction professionals then assessed District buildings. Their goal was to determine building needs, cost of renovations and structural soundness. Armed with this information, the Advisory Group examined around a dozen different facilities master plans with the OFCC.
An “educational master plan” is a document that presents different building configurations that would satisfy District needs. It takes into account District enrollment, building assessments, necessary square footage and identifies the amount that the state will co-fund for the project.
While the OFCC recommended consolidating elementaries into much larger buildings, with higher student counts, the community clearly favored solutions that kept student populations lower, in a more intimate setting.
Having received all this information, the District combined it into a phased plan that could create more efficient buildings, make improvements to every building in the District, and honor the community’s desire to address the elementary schools, maintaining their intimate, community-oriented feel.
To fund it, a bond issue was passed in 2020 on the first attempt.
“New facilities will definitely foster a love of learning among young students, because we’re modernizing very quickly. Upgrading our buildings, making a better learning space, and adapting to how the next generation of kids are learning will definitely help them.”
Perry High School Senior
Design Process
Since that time, administrators, educators, and design professionals have been preparing plans for three new elementary schools, located strategically across the community.
While the Covid-19 pandemic presented a challenge to the project, the team persisted through the process. They have conducted over 30 meetings and have been involved for countless hours designing the schools.
During the design process, the District assembled a “Building Focus Group” to provide feedback on the new elementary schools. One purpose of this group was to solicit the community’s feedback on how best to integrate the buildings into their neighborhood locations. Local educators, the Perry Historical Society, administrators, and others provided input on each building. One idea adopted from this group was to use the exterior design for each school to represent a different aspect of the community.
The new schools would each exemplify an aspect of the Perry community. Southway gives a nod to the area’s industrial history, Watson represents music and the arts and Lohr echoes the agricultural roots of the community.
The Building Focus Group also helped identified many important interior features. Some examples include:
An independent gymnasium and cafeteria space, which would bring much greater flexibility to the school’s master schedule
Separate the “community focused spaces” from academic areas to allow for easier community use in after school activities
Minimizing travel distance from classrooms to the restrooms, which is more efficient and reduces behavioral issues
Incorporate more natural light into the building, and create easy access to outdoor play spaces
“Concepts for the building’s exteriors were derived from meetings with members from the Perry historical society, local teachers, administrators, and people involved in the community. They all decided these are some of the elements that reflect who Perry is as a community.”
Ryan Schmit
Architect
Architectural Features
In each of the three buildings, the school is organized around a series of zones. The community focused zone includes the gymnasium, student dining, restroom facilities and media center. These are centrally located near the main entrance to provide easy access for community for after school activities. The gymnasium doubles as a performance space, with an included stage which is easily serviced by the school kitchen across the hall. The Media Center features flexible furniture for collaborative work, with two attached small group rooms. The academic zone is a two-story wing where classes are held. Classroom sizes are larger than the current facilities and banks of windows allow for more abundant natural light. Space is also dedicated for future expansion and special education. The zone for building administration is centrally located with areas for guidance counsellors, a health clinic, and staff offices. Safety and security is also enhanced by a secure vestibule which is connected to the main office for visitor check-ins.
In addition to the construction of 3 new elementary schools, the Perry High School is receiving targeted improvements. Starting this summer, the roof will be replaced to extend the life of this building. More updates are coming and will be announced as the project continues.
A tremendous amount of work has gone into the Perry Local Schools Building Project. After receiving feedback from educators, community members and design and construction professionals, these improvements and enhancements will best position the District for the years ahead.
The District will continue planning discussions in the hope of moving dirt the summer or fall of 2022. New developments and progress will be communicated via the District’s webpage. In addition, the District is interested in continuously seeking feedback and input from the community which can be directed to PerryFAQ@perrylocal.org.
The mission of Perry Local schools is, “To emphasize excellence in learning and provide opportunities for every child to realize his/her potential in a safe environment. To encourage students to become responsible, productive citizens and life-long learners.” Understanding the benefits these new schools will bring to the District, maintaining momentum on the project is necessary to provide students with the best educational environment possible.
Let’s work together to make education better. Interested in speaking with us? Get in touch!
Get our newsletter with insights, events and tips.
Progress Continues on Elementary Schools, Perry Local Schools In early 2020, the Perry community approved a bond levy to secure funds to build new elementary schools and perform needed renovations to the high school. The design and construction process face unprecedented challenges due to the Covid-19 pandemic but move forward with providing the best educational environment for Perry Local School students.
Progress on the Perry Local Schools Building Plans
In early 2020, the Perry Community approved a bond levy to secure funds to update their educational facilities. This came after an intensive engagement process where the Perry Local School District, educators, community members and design professionals gathered to outline goals for education in Perry Township. The community was clear– addressing the need for new elementary schools was the #1 priority.
Due to the successful bond passage, the District raised $85 million from the community which allowed them to secure funds from the state of Ohio, through the Ohio Facilities Construction Commission (OFCC), who agreed to provide another $80 million towards the project. While the total project is divided into phases, the first phase includes initial renovations to Perry High School and a plan to address the aging elementary schools in the District. At phase 2, when state money is distributed, then build a new middle school and complete the renovations to the Perry High School.
Despite the challenges posed by Covid-19 and material supply shortages, the District is moving forward with constructing new elementary schools, acting on promises made during the Bond campaign, and ensuring the best educational opportunities for students. The project is expected to break ground in the fall of 2022.
“We’ve learned relationships are important…in smaller schools it is easier to build a relationship with a young person. You have to build interpersonal positive relationships with kids for them to learn and grow.”
Scott Beatty
Superintendent at Perry Local Schools
The Foundation of the Plan
The District began laying the foundation for the building project in early 2017. They conducted a widespread survey to understand whether the community supported a project that addressed their facilities, and if so, which buildings were a priority. The results were clear, addressing the elementary schools was the #1 priority.
Soon after, the “Building Advisory Group” was formed. The group was comprised of thirty-four individuals who volunteered their time to examine master plans, funding sources, and the educational future of the District. It included township trustees, union representatives, current and former Board of Education members, parents, and educators.
Design and construction professionals then assessed District buildings. Their goal was to determine building needs, cost of renovations and structural soundness. Armed with this information, the Advisory Group examined around a dozen different facilities master plans with the OFCC.
An “educational master plan” is a document that presents different building configurations that would satisfy District needs. It takes into account District enrollment, building assessments, necessary square footage and identifies the amount that the state will co-fund for the project.
While the OFCC recommended consolidating elementaries into much larger buildings, with higher student counts, the community clearly favored solutions that kept student populations lower, in a more intimate setting.
Having received all this information, the District combined it into a phased plan that could create more efficient buildings, make improvements to every building in the District, and honor the community’s desire to address the elementary schools, maintaining their intimate, community-oriented feel.
To fund it, a bond issue was passed in 2020 on the first attempt.
“New facilities will definitely foster a love of learning among young students, because we’re modernizing very quickly. Upgrading our buildings, making a better learning space, and adapting to how the next generation of kids are learning will definitely help them.”
Perry High School Senior
Design Process
Since that time, administrators, educators, and design professionals have been preparing plans for three new elementary schools, located strategically across the community.
While the Covid-19 pandemic presented a challenge to the project, the team persisted through the process. They have conducted over 30 meetings and have been involved for countless hours designing the schools.
During the design process, the District assembled a “Building Focus Group” to provide feedback on the new elementary schools. One purpose of this group was to solicit the community’s feedback on how best to integrate the buildings into their neighborhood locations. Local educators, the Perry Historical Society, administrators, and others provided input on each building. One idea adopted from this group was to use the exterior design for each school to represent a different aspect of the community.
The new schools would each exemplify an aspect of the Perry community. Southway gives a nod to the area’s industrial history, Watson represents music and the arts and Lohr echoes the agricultural roots of the community.
The Building Focus Group also helped identified many important interior features. Some examples include:
An independent gymnasium and cafeteria space, which would bring much greater flexibility to the school’s master schedule
Separate the “community focused spaces” from academic areas to allow for easier community use in after school activities
Minimizing travel distance from classrooms to the restrooms, which is more efficient and reduces behavioral issues
Incorporate more natural light into the building, and create easy access to outdoor play spaces
“Concepts for the building’s exteriors were derived from meetings with members from the Perry historical society, local teachers, administrators, and people involved in the community. They all decided these are some of the elements that reflect who Perry is as a community.”
Ryan Schmit
Architect
Architectural Features
In each of the three buildings, the school is organized around a series of zones. The community focused zone includes the gymnasium, student dining, restroom facilities and media center. These are centrally located near the main entrance to provide easy access for community for after school activities. The gymnasium doubles as a performance space, with an included stage which is easily serviced by the school kitchen across the hall. The Media Center features flexible furniture for collaborative work, with two attached small group rooms. The academic zone is a two-story wing where classes are held. Classroom sizes are larger than the current facilities and banks of windows allow for more abundant natural light. Space is also dedicated for future expansion and special education. The zone for building administration is centrally located with areas for guidance counsellors, a health clinic, and staff offices. Safety and security is also enhanced by a secure vestibule which is connected to the main office for visitor check-ins.
In addition to the construction of 3 new elementary schools, the Perry High School is receiving targeted improvements. Starting this summer, the roof will be replaced to extend the life of this building. More updates are coming and will be announced as the project continues.
A tremendous amount of work has gone into the Perry Local Schools Building Project. After receiving feedback from educators, community members and design and construction professionals, these improvements and enhancements will best position the District for the years ahead.
The District will continue planning discussions in the hope of moving dirt the summer or fall of 2022. New developments and progress will be communicated via the District’s webpage. In addition, the District is interested in continuously seeking feedback and input from the community which can be directed to PerryFAQ@perrylocal.org.
The mission of Perry Local schools is, “To emphasize excellence in learning and provide opportunities for every child to realize his/her potential in a safe environment. To encourage students to become responsible, productive citizens and life-long learners.” Understanding the benefits these new schools will bring to the District, maintaining momentum on the project is necessary to provide students with the best educational environment possible.
Let’s work together to make education better. Interested in speaking with us? Get in touch!
Get our newsletter with insights, events and tips.
Lexington 7-12 School – Academic Success Under One RoofIn 2019, Lexington Local Schools embarked on a journey to consolidate and redevelop their educational facilities. After a successful bond issue in 2018, combined with extensive educational planning, the district began designs for the new Lexington 7-12 school.
Lexington 7-12 School – Academic Success Under One Roof
In 2019, Lexington Local Schools embarked on a journey to consolidate and redevelop their educational facilities. After a successful bond issue in 2018, combined with extensive educational planning, the district began designs for the new Lexington 7-12 school. This 200,000sf project hosts grades 7-12, dividing them into two academic wings, 7-8 and 9-12. This state-of-the-art facility incorporates a variety of student-centered design principles including open collaborative and flexible spaces, alongside more traditional academic and classroom spaces. The building also houses a new performing arts center that seats 750 guests, 3 gymnasiums and collegiate level baseball and softball fields.
This $56 million dollar school is scheduled to open for the 2022-2023 academic year and will provide expanded educational opportunities for its 1,200 students.
“The district was adamant that academics were the number one focus, but they pride themselves in athletics and the arts.”
Scott Alleman
Architect
Educational Visioning – Setting the Right Goals
The average age of District buildings is 69 years old, and this aging infrastructure was increasingly difficult to maintain. The administration felt strongly that new facilities would put the district on a path to success It became clear it was time for the community to consider new school buildings.
In November 2018, district voters approved an 8.6-mill bond issue for $55.95 million to be used for construction costs associated with the project. Working together with the Ohio Facilities Construction Commission through the Expedited Local Partnership Program (ELPP), the district plans to consolidate their 5 existing school buildings into 2 buildings, a 7-12 school and pre-K-6 school. They began designs for the 7-12 building first.
With funding secured, design began in earnest with educational visioning in 2019. The Lexington School District met with educators, community members, and local leaders to determine their educational priorities for their new facilities.
Visioning combined with touring local schools allowed the administrators and designers to craft a layout that would suit the educational needs of the district.
Project architect, Scott Alleman commented “Lexington is a traditional community and they wanted to establish a forward-thinking model for education.” He continues, “They knew they didn’t simply want “double loaded corridors,” so we worked through a variety of layouts. It became clear what strategies would work best.”
Historical Significance and Layout
The Lexington Ohio community is proud of their rich history in education. The oldest school building in the district was built in the 1890’s and is a part of the existing Junior High School. This building is a patchwork of buildings and renovations built over the decades. The bulk of the school was built in 1930 with the 1890s school, now housing the history department. Major renovations in 1970 were the last major improvement. This along with other aging infrastructure prompted the district to take action. However, in recognition of this history, the district plans to salvage relics from the existing buildings and incorporate these pieces into key spaces of the new school.
During planning, the existing high school site was identified as the best location for the new school. This forced the district and design team to be efficient with spatial designs for the new building. Safety is a major consideration during construction as the new building is being built 30 feet away from the existing building. This allows the construction site to become a “real time” classroom for students as they watched their new school assembled right in front of them.
The high school wing occupies the northside of the building, while the junior high is located on the south side. They are joined together by an elongated student dining collaborative and transitions in flooring material and other interior finishes signify the transition between the two academic spaces.
While both academic wings are organized around collaborative learning spaces, the High School academic wing features a 2 story open collaborative space. Math and Science open to the collaborative space on the second floor, and English, World Languages and Social Studies open to the space on the first floor.
“Lexington is a traditional community and they wanted to establish a forward-thinking model for education.” They knew they didn’t simply want “double loaded corridors,” it became clear what strategies would work best.”
Scott Alleman
Architect
Arts and Athletics in the Lexington 7-12 School
“The district was adamant that academics were the number one focus, but they pride themselves in athletics and the arts.” At the educational visioning session, many in the community voiced support for these programs. “The music and arts programs are amazing and were a huge focus of the design process,” recalls Alleman, “they shone through in Educational Visioning and are received well in the community.”
A 750 seat Performing Arts Center and serves as a focal point for the arts program and joins to the student dining space. “This is one of the spaces that gets me really excited. When I stand on stage and look out, even though there aren’t seats yet, you can imagine what it will look like when it’s done” continues Alleman.
In addition to this, the athletic program is receiving a number of enhancements with the new facility.
Enhanced softball fields are located down the hill from the 7-12 building and are anchored by a concessions and storage building centered between the two fields. Each field features bleachers with a press box, mesh backstops and beautiful new scoreboards highlighted in purple and gold, the school’s colors. The fields are connected to the junior high school parking lot by a stairway and processional ramp that provides stunning views of the fields and site while also providing ADA access. The whole complex will provide a streamlined and engaging experience for visitors. These “collegiate level” fields will provide added athletic opportunities for Lexingtonâs baseball and softball programs.
The new facility also features 3 expanded gymnasiums–a high school competition gymnasium, an auxiliary gymnasium and a junior high school gymnasium. The competition gymnasium has seating capacity for 2,400 people with a mezzanine which will be used for wrestling practices and other activities.
Exciting Spaces / Move in and Next Steps
“I think I am most excited about the student dining space,” states Alleman, “It’s hard to picture now, since it isn’t far along, but entering into that 2-story space will be dramatic as you enter the building.”
Student Dining is central to the scheme, as it can be used by 400 students during lunch periods, connects the academic wings for the high school and junior high school and serves as the lobby for the Performing Arts Center and gymnasiums. “You can program the student dining space to support so many different functions, it’s how you economize the design and make the most of your budget.”
The student dining separates these public spaces from the more private, academic focused areas.
The Lexington 7-12 School is scheduled to be finished this summer and open for the 2022-2023 academic year. At that point, demolition of the existing high school will begin, with sitework finished by the summer of 2023.
Let’s work together to make education better. Interested in speaking with us? Get in touch!
Get our newsletter with insights, events and tips.
Lexington 7-12 School – Academic Success Under One RoofIn 2019, Lexington Local Schools embarked on a journey to consolidate and redevelop their educational facilities. After a successful bond issue in 2018, combined with extensive educational planning, the district began designs for the new Lexington 7-12 school.
Lexington 7-12 School – Academic Success Under One Roof
In 2019, Lexington Local Schools embarked on a journey to consolidate and redevelop their educational facilities. After a successful bond issue in 2018, combined with extensive educational planning, the district began designs for the new Lexington 7-12 school. This 200,000sf project hosts grades 7-12, dividing them into two academic wings, 7-8 and 9-12. This state-of-the-art facility incorporates a variety of student-centered design principles including open collaborative and flexible spaces, alongside more traditional academic and classroom spaces. The building also houses a new performing arts center that seats 750 guests, 3 gymnasiums and collegiate level baseball and softball fields.
This $56 million dollar school is scheduled to open for the 2022-2023 academic year and will provide expanded educational opportunities for its 1,200 students.
“The district was adamant that academics were the number one focus, but they pride themselves in athletics and the arts.”
Scott Alleman
Architect
Educational Visioning – Setting the Right Goals
The average age of District buildings is 69 years old, and this aging infrastructure was increasingly difficult to maintain. The administration felt strongly that new facilities would put the district on a path to success It became clear it was time for the community to consider new school buildings.
In November 2018, district voters approved an 8.6-mill bond issue for $55.95 million to be used for construction costs associated with the project. Working together with the Ohio Facilities Construction Commission through the Expedited Local Partnership Program (ELPP), the district plans to consolidate their 5 existing school buildings into 2 buildings, a 7-12 school and pre-K-6 school. They began designs for the 7-12 building first.
With funding secured, design began in earnest with educational visioning in 2019. The Lexington School District met with educators, community members, and local leaders to determine their educational priorities for their new facilities.
Visioning combined with touring local schools allowed the administrators and designers to craft a layout that would suit the educational needs of the district.
Project architect, Scott Alleman commented “Lexington is a traditional community and they wanted to establish a forward-thinking model for education.” He continues, “They knew they didn’t simply want “double loaded corridors,” so we worked through a variety of layouts. It became clear what strategies would work best.”
Historical Significance and Layout
The Lexington Ohio community is proud of their rich history in education. The oldest school building in the district was built in the 1890’s and is a part of the existing Junior High School. This building is a patchwork of buildings and renovations built over the decades. The bulk of the school was built in 1930 with the 1890s school, now housing the history department. Major renovations in 1970 were the last major improvement. This along with other aging infrastructure prompted the district to take action. However, in recognition of this history, the district plans to salvage relics from the existing buildings and incorporate these pieces into key spaces of the new school.
During planning, the existing high school site was identified as the best location for the new school. This forced the district and design team to be efficient with spatial designs for the new building. Safety is a major consideration during construction as the new building is being built 30 feet away from the existing building. This allows the construction site to become a “real time” classroom for students as they watched their new school assembled right in front of them.
The high school wing occupies the northside of the building, while the junior high is located on the south side. They are joined together by an elongated student dining collaborative and transitions in flooring material and other interior finishes signify the transition between the two academic spaces.
While both academic wings are organized around collaborative learning spaces, the High School academic wing features a 2 story open collaborative space. Math and Science open to the collaborative space on the second floor, and English, World Languages and Social Studies open to the space on the first floor.
“Lexington is a traditional community and they wanted to establish a forward-thinking model for education.” They knew they didn’t simply want “double loaded corridors,” it became clear what strategies would work best.”
Scott Alleman
Architect
Arts and Athletics in the Lexington 7-12 School
“The district was adamant that academics were the number one focus, but they pride themselves in athletics and the arts.” At the educational visioning session, many in the community voiced support for these programs. “The music and arts programs are amazing and were a huge focus of the design process,” recalls Alleman, “they shone through in Educational Visioning and are received well in the community.”
A 750 seat Performing Arts Center and serves as a focal point for the arts program and joins to the student dining space. “This is one of the spaces that gets me really excited. When I stand on stage and look out, even though there aren’t seats yet, you can imagine what it will look like when it’s done” continues Alleman.
In addition to this, the athletic program is receiving a number of enhancements with the new facility.
Enhanced softball fields are located down the hill from the 7-12 building and are anchored by a concessions and storage building centered between the two fields. Each field features bleachers with a press box, mesh backstops and beautiful new scoreboards highlighted in purple and gold, the school’s colors. The fields are connected to the junior high school parking lot by a stairway and processional ramp that provides stunning views of the fields and site while also providing ADA access. The whole complex will provide a streamlined and engaging experience for visitors. These “collegiate level” fields will provide added athletic opportunities for Lexingtonâs baseball and softball programs.
The new facility also features 3 expanded gymnasiums–a high school competition gymnasium, an auxiliary gymnasium and a junior high school gymnasium. The competition gymnasium has seating capacity for 2,400 people with a mezzanine which will be used for wrestling practices and other activities.
Exciting Spaces / Move in and Next Steps
“I think I am most excited about the student dining space,” states Alleman, “It’s hard to picture now, since it isn’t far along, but entering into that 2-story space will be dramatic as you enter the building.”
Student Dining is central to the scheme, as it can be used by 400 students during lunch periods, connects the academic wings for the high school and junior high school and serves as the lobby for the Performing Arts Center and gymnasiums. “You can program the student dining space to support so many different functions, it’s how you economize the design and make the most of your budget.”
The student dining separates these public spaces from the more private, academic focused areas.
The Lexington 7-12 School is scheduled to be finished this summer and open for the 2022-2023 academic year. At that point, demolition of the existing high school will begin, with sitework finished by the summer of 2023.
Let’s work together to make education better. Interested in speaking with us? Get in touch!
Get our newsletter with insights, events and tips.
Cuyahoga Falls 6-12 Campus – Preliminary Design UnveiledOn Thursday January 13th, the community, school district and professionals from ThenDesign Architecture and Hammond Construction met to deliver an update on designs for the new 6-12 Campus.
On Thursday, January 13th, the community, school district and professionals from ThenDesign Architecture and Hammond Construction met to deliver an update on designs for the new 6-12 Campus. This presentation gave an overview of the schedule and provided a glimpse into key spaces for the new building. Inside the Cuyahoga Falls High School Auditorium, over 200 community members attended either in-person or online to hear the update and ask questions about the project.
The new $113 million, 365,000 square foot facility will serve grades 6-12 and was funded by a voter approved Bond-issue in 2019 along with funding from the state of Ohio, through the Ohio Facilities Construction Commission. The goal of the project is to create a facility that provides strong, innovative programs for students, a safe and secure learning environment, and work as a gathering place for the Cuyahoga Falls community.
At this event, conceptual renderings and a site plan were shown and discussed with the community.
Cuyahoga Falls 6-12 Campus Preliminary Site Plan
“This design puts academics first, and that’s the most important part of the project. We are building new facilities because we believe they will help us provide better education to our students.”
Anthony Gomez
Board of Education President
Project Timeline
In 2015, the Cuyahoga Falls City School District laid the foundation for future buildings by assembling a master plan. Planners examined the existing conditions of school buildings, student enrollment projections, and the needed square footage to serve future populations. This was then submitted to the OFCC in a report that is used to assess funding options for the District.
Then, in fall of 2019, community members approved a Bond issue that would provide $80.6 million for the project and the state would commit $33.6 million. As the Covid-19 pandemic swept the country in early 2020, the state froze funding for new projects and the team was forced to delay until early 2021.
This is when design officially started with Educational Visioning happening in April.
Cuyahoga Falls 6-12 Campus Project Timeline
“This project will mean the world for Cuyahoga Falls. This current building has been here a long time, and has its challenges. Having a new facility will be a huge shot in the arm for this community.”
Russell Chaboudy
Interim Superintendent of Cuyahoga Falls City School District
A Challenging Construction Environment
Due to the Covid-19 pandemic, construction material prices are inflated across the country. It is not unique to Cuyahoga Falls, or the state of Ohio. All school districts currently involved in a building improvement program have been affected. Supply chain shortages, labor scarcity and market conditions haven’t existed like this in recent history and challenge school construction projects everywhere.
In August of 2021, as schematic design was completed, TDA acquired two cost estimates for the project. One was from Hammond Construction, the Construction Manager at Risk and another from an independent provider. While both estimators agreed on costs, due to market conditions, initial designs were 20-25% over budget.
The team spent the next several months refining designs and making the building more efficient. A variety of design strategies were used to alleviate costs. A few examples of cost cutting measures included minimizing site work by incorporating the natural slope of the land in the stadium, reducing the building footprint by grouping some academic spaces into a 3-story structure rather than a 2-story structure and developing a more efficient building exterior. These modifications have lowered costs significantly from the initial estimate.
Board of Education President Anthony Gomez commented: “I think the community is concerned about the cost overages but recognizes the reality of the economic situation we’re in due to Covid-19.” He continues, “They feel that when you say something, you do something about it. We have to continue to look at our options that will make a difference in this project.”
While significant progress has been made on initial designs, the current 10% overage resulting from the Covid-19 pandemic is still being addressed.
“In Cuyahoga Falls we have always faced challenges; our current buildings present some of those. This building project is a big deal for us and we will do it right. And we have to make the public understand that we’re doing it for the benefit of future students.”
Cuyahoga Falls Resident
Moving Through Design Development
Over the last several months, the District and design team have been outlining three pathways to solve the budgetary challenge. All three elements will be pursued simultaneously and evaluated through the next two phases of design.
Examine alternate phasing and bid strategies for the locally funded initiatives (LFI’s). This means, bidding out locally funded initiatives separately, possibly at different times, to capitalize on construction efficiencies and capture potentially lower material prices when construction begins.
Identify additional funding options that may be available to the District to help with overages. This could include grants, additional funding by the state or creative methods of leasing equipment and other items during the construction process.
Continue to refine the current scheme in terms of design and construction methods to implement value engineering, making the school design as efficient as possible.
At this time, the building is being designed to its full scope, with all the academic elements of the building, along with the auditorium and stadium. By focusing on these 3 simultaneous pathways the District is hopeful to provide a path forward, solving the uniquely challenging budget conditions.
“I’m a Cuyahoga Falls graduate and now a freshman at Akron University and I think this is a really cool opportunity which is long overdue. I love the Falls, but I would love to see this plan built. It makes me want to go back to high school!”
Cuyahoga Falls Graduate
A Glimpse of Key Spaces in the Cuyahoga Falls 6-12 Campus
To better understand the site and design, the team developed a scaled model to display the current building scheme. This rough model has been a valuable tool to quickly assess site conditions, building massing, spatial relationships, and site visibility.
Interim Superintendent of Cuyahoga Falls City School District, Russell Chaboudy commented, “From my experience, a new building will bring people back to our schools and it creates new excitement for the teaching staff and students. I think it will benefit the student’s education and will mean so much to the kids in the community. You will see good things happening as a result.”
By working quickly between a massing model and conceptual renderings of the building, we can begin to imagine what the final building will look like. While imagery is still conceptual and being refined, the following perspectives provide a glimpse into the final design.
“It is exciting to see the ideas of having outside areas and courtyards for student dining, learning areas and these beautiful plazas. Isn’t that what we learned with COVID-19? You should be outside as much as possible to benefit your mental health.”
Cuyahoga Falls Parent
Next Steps for the Cuyahoga Falls 6-12 Campus
Over the next several months, the District and architectural team will be meeting with educators to continue developing the interior of building. This will include the layout of academic areas, shared and collaborative spaces along with discussing interior finishes and furniture.
The whole team is committed to developing the best facility to provide greater educational value for Cuyahoga Falls City School Students and meet the needs of the community.
Let’s work together to make education better. Interested in speaking with us? Get in touch!
Get our newsletter with insights, events and tips.
Cuyahoga Falls 6-12 Campus – Preliminary Design UnveiledOn Thursday January 13th, the community, school district and professionals from ThenDesign Architecture and Hammond Construction met to deliver an update on designs for the new 6-12 Campus.
On Thursday, January 13th, the community, school district and professionals from ThenDesign Architecture and Hammond Construction met to deliver an update on designs for the new 6-12 Campus. This presentation gave an overview of the schedule and provided a glimpse into key spaces for the new building. Inside the Cuyahoga Falls High School Auditorium, over 200 community members attended either in-person or online to hear the update and ask questions about the project.
The new $113 million, 365,000 square foot facility will serve grades 6-12 and was funded by a voter approved Bond-issue in 2019 along with funding from the state of Ohio, through the Ohio Facilities Construction Commission. The goal of the project is to create a facility that provides strong, innovative programs for students, a safe and secure learning environment, and work as a gathering place for the Cuyahoga Falls community.
At this event, conceptual renderings and a site plan were shown and discussed with the community.
Cuyahoga Falls 6-12 Campus Preliminary Site Plan
“This design puts academics first, and that’s the most important part of the project. We are building new facilities because we believe they will help us provide better education to our students.”
Anthony Gomez
Board of Education President
Project Timeline
In 2015, the Cuyahoga Falls City School District laid the foundation for future buildings by assembling a master plan. Planners examined the existing conditions of school buildings, student enrollment projections, and the needed square footage to serve future populations. This was then submitted to the OFCC in a report that is used to assess funding options for the District.
Then, in fall of 2019, community members approved a Bond issue that would provide $80.6 million for the project and the state would commit $33.6 million. As the Covid-19 pandemic swept the country in early 2020, the state froze funding for new projects and the team was forced to delay until early 2021.
This is when design officially started with Educational Visioning happening in April.
Cuyahoga Falls 6-12 Campus Project Timeline
“This project will mean the world for Cuyahoga Falls. This current building has been here a long time, and has its challenges. Having a new facility will be a huge shot in the arm for this community.”
Russell Chaboudy
Interim Superintendent of Cuyahoga Falls City School District
A Challenging Construction Environment
Due to the Covid-19 pandemic, construction material prices are inflated across the country. It is not unique to Cuyahoga Falls, or the state of Ohio. All school districts currently involved in a building improvement program have been affected. Supply chain shortages, labor scarcity and market conditions haven’t existed like this in recent history and challenge school construction projects everywhere.
In August of 2021, as schematic design was completed, TDA acquired two cost estimates for the project. One was from Hammond Construction, the Construction Manager at Risk and another from an independent provider. While both estimators agreed on costs, due to market conditions, initial designs were 20-25% over budget.
The team spent the next several months refining designs and making the building more efficient. A variety of design strategies were used to alleviate costs. A few examples of cost cutting measures included minimizing site work by incorporating the natural slope of the land in the stadium, reducing the building footprint by grouping some academic spaces into a 3-story structure rather than a 2-story structure and developing a more efficient building exterior. These modifications have lowered costs significantly from the initial estimate.
Board of Education President Anthony Gomez commented: “I think the community is concerned about the cost overages but recognizes the reality of the economic situation we’re in due to Covid-19.” He continues, “They feel that when you say something, you do something about it. We have to continue to look at our options that will make a difference in this project.”
While significant progress has been made on initial designs, the current 10% overage resulting from the Covid-19 pandemic is still being addressed.
“In Cuyahoga Falls we have always faced challenges; our current buildings present some of those. This building project is a big deal for us and we will do it right. And we have to make the public understand that we’re doing it for the benefit of future students.”
Cuyahoga Falls Resident
Moving Through Design Development
Over the last several months, the District and design team have been outlining three pathways to solve the budgetary challenge. All three elements will be pursued simultaneously and evaluated through the next two phases of design.
Examine alternate phasing and bid strategies for the locally funded initiatives (LFI’s). This means, bidding out locally funded initiatives separately, possibly at different times, to capitalize on construction efficiencies and capture potentially lower material prices when construction begins.
Identify additional funding options that may be available to the District to help with overages. This could include grants, additional funding by the state or creative methods of leasing equipment and other items during the construction process.
Continue to refine the current scheme in terms of design and construction methods to implement value engineering, making the school design as efficient as possible.
At this time, the building is being designed to its full scope, with all the academic elements of the building, along with the auditorium and stadium. By focusing on these 3 simultaneous pathways the District is hopeful to provide a path forward, solving the uniquely challenging budget conditions.
“I’m a Cuyahoga Falls graduate and now a freshman at Akron University and I think this is a really cool opportunity which is long overdue. I love the Falls, but I would love to see this plan built. It makes me want to go back to high school!”
Cuyahoga Falls Graduate
A Glimpse of Key Spaces in the Cuyahoga Falls 6-12 Campus
To better understand the site and design, the team developed a scaled model to display the current building scheme. This rough model has been a valuable tool to quickly assess site conditions, building massing, spatial relationships, and site visibility.
Interim Superintendent of Cuyahoga Falls City School District, Russell Chaboudy commented, “From my experience, a new building will bring people back to our schools and it creates new excitement for the teaching staff and students. I think it will benefit the student’s education and will mean so much to the kids in the community. You will see good things happening as a result.”
By working quickly between a massing model and conceptual renderings of the building, we can begin to imagine what the final building will look like. While imagery is still conceptual and being refined, the following perspectives provide a glimpse into the final design.
“It is exciting to see the ideas of having outside areas and courtyards for student dining, learning areas and these beautiful plazas. Isn’t that what we learned with COVID-19? You should be outside as much as possible to benefit your mental health.”
Cuyahoga Falls Parent
Next Steps for the Cuyahoga Falls 6-12 Campus
Over the next several months, the District and architectural team will be meeting with educators to continue developing the interior of building. This will include the layout of academic areas, shared and collaborative spaces along with discussing interior finishes and furniture.
The whole team is committed to developing the best facility to provide greater educational value for Cuyahoga Falls City School Students and meet the needs of the community.
Let’s work together to make education better. Interested in speaking with us? Get in touch!
Get our newsletter with insights, events and tips.
Internship Experiences: Eleanor HuntleyCommitted to helping educate architects of the future, ThenDesign Architecture (TDA) accepts architectural interns into our office each year. Eleanor Huntley spent her summer months as an architectural intern at TDA. Eleanor, who was initially interested in engineering, decided to study architecture since it provided an opportunity for creative problem solving and its potential to impact everyday life.
Eleanor Huntley – Architectural Intern
Committed to educating future architects, ThenDesign Architecture (TDA) accepts architectural interns into our office each year. Eleanor Huntley spent her summer months as an intern at TDA. Eleanor, who was initially interested in engineering, decided to study architecture since it provided opportunities for creative problem solving and to affect people’s everyday life. She is driven to explore educational design and improve each student’s experience while impacting their local community.
Reflecting on her time at TDA, Eleanor commented: “I learned to value the communication and collaboration between everyone in the process. There are a lot of people involved, from clients, to construction managers, to consultants and architects. Everyone needs to be satisfied with the project because each building will last for years to come.” Eleanor continues, “It’s very rewarding to feel like the work you are doing actually matters and contributes to society. Since TDA specializes in education and really focuses on the client, they have been very successful in this.”
“It’s very rewarding to feel like the work you are doing actually matters and contributes to society … It’s very rewarding to feel like the work you are doing actually matters and contributes to society.”
Eleanor Huntley
Architectural Intern
Questions for Eleanor Huntley
What is your typical day like?
For my internship, I worked with James Cowan, a project manager, and Jeff Henderson on the East Tech Culinary Program Renovation. They have both been wonderful, teaching me as we go, and to collaborate with on this project. We are in design development and when construction starts, I hope to come back to see more of that process.
Typically, each morning, I reorient myself on tasks for the day and begin working in Revit. The morning is when I can complete assignments from the previous days discussions. This could be adjusting classroom and furniture layouts, or producing new renderings. I do a lot of renderings! Then in the afternoon, we meet together and work through any changes we received from the client. Since this project is built in Revit, I update the model, produce new floor plans and send them to the client for any changes. The next day it begins all over again!
How was the internship different than you expected?
This is my first professional internship with an architecture firm. I had some experience as a senior in high school, but it was from the client’s perspective and the work was largely limited to my high school. At TDA, I am working directly on an architectural model.
I came to this internship expecting to do background work and maybe sit in a few meetings. I thought the project manager or principal architect would primarily work with the client. It was a huge surprise when I was given an important role. During my time, I attended a lot of meetings, corresponded with our clients, and they knew me by name. I was so excited when I got my first phone call!
What was memorable about your time at TDA?
I just really loved the environment and culture at TDA. The people are super genuine to one another. All the interns were great too. I loved working with them, and hanging out after work with them. It was a unique environment and culture compared to the other firms that I’ve shadowed.
The new office is especially exciting, it is such an open space. I was sitting at one of the collaborative tables, which was a little nerve wracking at first, but it was also nice to see everyone working. I think it encouraged in-person collaboration and made communication much easier. It was really exciting.
What lessons did you learn in this internship?
A value that all architects should have, and TDA does really well, is to communicate and collaborate with everyone in the project. There’s a lot of people involved whether it’s a client, construction manager, consultant or architect. Everyone needs to be satisfied when the project is finished because it’s something that will last for years to come. Each building is a product of many people’s input.
Also, education is always changing and flexibility needs to be a priority in new schools. I think since TDA specializes in education and really focuses on their clients, they have been very successful in their projects. That communication and attention is something I want to carry forward in my career.
This is my first professional internship with an architecture firm. I had a senior one in high school that lasted an entire year. Again, it was more on the client side, but I got to visit firms, shadow a whole bunch of different projects, but the primary work was in my high school. So this is the first one where I’m in the Revit model and I’m doing work for the client myself.
I’ve worked most closely with Jeff and James for this, and they’ve been wonderful to collaborate with and teach me as we go. I came into this internship in the beginning of the summer with the expectation that I’d be more on the “back door” or the “back end” of it. So it’s exciting to be really, really involved in the team. I got to come up with a couple ideas that we’re moving forward with. I designed the storefront and where windows can go, that the chefs were super excited for. So it was really rewarding for me to see my work be shown to the client and the client get excited about it. You know, so I loved that.
I think a value that all architects should have, I think TDA really does have, is that “communication and collaboration.” I mean, there’s a lot of people involved in a project, because this is something that’s likely going to last for years to come. Education’s always changing, so there needs to be flexibility for change. I think TDA by specializing in education and really focusing on the client, I think they’re really successful in that. And that’s something that should be taken, with not only myself, but with any architect I believe.
It’s very rewarding to feel like the work we’re doing actually does matter and is really contributing as opposed to just giving “the intern” busy work to maybe learn about the culture and the process, but not necessarily influence the project if that makes sense. I just really loved the environment at TDA, and the culture. I think the people are super genuine to one of another. The other interns were great and I loved working with them and hanging out with them. It’s the kind of environment and culture that I think makes TDA really unique compared to other firms that I’ve seen and shadowed and worked with a little bit, especially in the new office. I think makes things super exciting for everybody.
Let’s work together to make education better. Interested in speaking with us? Get in touch!
Get our newsletter with insights, events and tips.
Internship Experiences: Eleanor HuntleyCommitted to helping educate architects of the future, ThenDesign Architecture (TDA) accepts architectural interns into our office each year. Eleanor Huntley spent her summer months as an architectural intern at TDA. Eleanor, who was initially interested in engineering, decided to study architecture since it provided an opportunity for creative problem solving and its potential to impact everyday life.
Eleanor Huntley – Architectural Intern
Committed to educating future architects, ThenDesign Architecture (TDA) accepts architectural interns into our office each year. Eleanor Huntley spent her summer months as an intern at TDA. Eleanor, who was initially interested in engineering, decided to study architecture since it provided opportunities for creative problem solving and to affect people’s everyday life. She is driven to explore educational design and improve each student’s experience while impacting their local community.
Reflecting on her time at TDA, Eleanor commented: “I learned to value the communication and collaboration between everyone in the process. There are a lot of people involved, from clients, to construction managers, to consultants and architects. Everyone needs to be satisfied with the project because each building will last for years to come.” Eleanor continues, “It’s very rewarding to feel like the work you are doing actually matters and contributes to society. Since TDA specializes in education and really focuses on the client, they have been very successful in this.”
“It’s very rewarding to feel like the work you are doing actually matters and contributes to society … It’s very rewarding to feel like the work you are doing actually matters and contributes to society.”
Eleanor Huntley
Architectural Intern
Questions for Eleanor Huntley
What is your typical day like?
For my internship, I worked with James Cowan, a project manager, and Jeff Henderson on the East Tech Culinary Program Renovation. They have both been wonderful, teaching me as we go, and to collaborate with on this project. We are in design development and when construction starts, I hope to come back to see more of that process.
Typically, each morning, I reorient myself on tasks for the day and begin working in Revit. The morning is when I can complete assignments from the previous days discussions. This could be adjusting classroom and furniture layouts, or producing new renderings. I do a lot of renderings! Then in the afternoon, we meet together and work through any changes we received from the client. Since this project is built in Revit, I update the model, produce new floor plans and send them to the client for any changes. The next day it begins all over again!
How was the internship different than you expected?
This is my first professional internship with an architecture firm. I had some experience as a senior in high school, but it was from the client’s perspective and the work was largely limited to my high school. At TDA, I am working directly on an architectural model.
I came to this internship expecting to do background work and maybe sit in a few meetings. I thought the project manager or principal architect would primarily work with the client. It was a huge surprise when I was given an important role. During my time, I attended a lot of meetings, corresponded with our clients, and they knew me by name. I was so excited when I got my first phone call!
What was memorable about your time at TDA?
I just really loved the environment and culture at TDA. The people are super genuine to one another. All the interns were great too. I loved working with them, and hanging out after work with them. It was a unique environment and culture compared to the other firms that I’ve shadowed.
The new office is especially exciting, it is such an open space. I was sitting at one of the collaborative tables, which was a little nerve wracking at first, but it was also nice to see everyone working. I think it encouraged in-person collaboration and made communication much easier. It was really exciting.
What lessons did you learn in this internship?
A value that all architects should have, and TDA does really well, is to communicate and collaborate with everyone in the project. There’s a lot of people involved whether it’s a client, construction manager, consultant or architect. Everyone needs to be satisfied when the project is finished because it’s something that will last for years to come. Each building is a product of many people’s input.
Also, education is always changing and flexibility needs to be a priority in new schools. I think since TDA specializes in education and really focuses on their clients, they have been very successful in their projects. That communication and attention is something I want to carry forward in my career.
This is my first professional internship with an architecture firm. I had a senior one in high school that lasted an entire year. Again, it was more on the client side, but I got to visit firms, shadow a whole bunch of different projects, but the primary work was in my high school. So this is the first one where I’m in the Revit model and I’m doing work for the client myself.
I’ve worked most closely with Jeff and James for this, and they’ve been wonderful to collaborate with and teach me as we go. I came into this internship in the beginning of the summer with the expectation that I’d be more on the “back door” or the “back end” of it. So it’s exciting to be really, really involved in the team. I got to come up with a couple ideas that we’re moving forward with. I designed the storefront and where windows can go, that the chefs were super excited for. So it was really rewarding for me to see my work be shown to the client and the client get excited about it. You know, so I loved that.
I think a value that all architects should have, I think TDA really does have, is that “communication and collaboration.” I mean, there’s a lot of people involved in a project, because this is something that’s likely going to last for years to come. Education’s always changing, so there needs to be flexibility for change. I think TDA by specializing in education and really focusing on the client, I think they’re really successful in that. And that’s something that should be taken, with not only myself, but with any architect I believe.
It’s very rewarding to feel like the work we’re doing actually does matter and is really contributing as opposed to just giving “the intern” busy work to maybe learn about the culture and the process, but not necessarily influence the project if that makes sense. I just really loved the environment at TDA, and the culture. I think the people are super genuine to one of another. The other interns were great and I loved working with them and hanging out with them. It’s the kind of environment and culture that I think makes TDA really unique compared to other firms that I’ve seen and shadowed and worked with a little bit, especially in the new office. I think makes things super exciting for everybody.
Let’s work together to make education better. Interested in speaking with us? Get in touch!
Get our newsletter with insights, events and tips.
Richmond Heights Upper School – A School in FlightThe Richmond Heights Upper School is an 88,000 sf educational facility located in the city of Richmond Heights, Ohio and serves 420 students in grades 7-12. Designed with the concept of “aviation” in mind, this modern school uses a mixture of curved metal panels and light brick to evoke feelings of lightness, movement, and flight.
Richmond Heights Upper School – A School in Flight
The Richmond Heights Upper School is an 88,000 sf educational facility located in the city of Richmond Heights, Ohio and serves 420 students in grades 7-12. Adjacent to the Cuyahoga County airport, the school was designed with the concept of “aviation” in mind. It uses a mixture of curved metal panels and light brick to evoke feelings of lightness, movement, and flight. It is home to School Board offices and a branch of the Cuyahoga County library , which is a major component for students and the local community. Technology and flexibility play a major role in the school’s design which is evident in the extended learning area and other student oriented spaces. The new school expands District athletic capabilities with two gymnasiums for the high school and middle school, along with STEAM (Science, Technology, Engineering, Art, Mathematics) focused areas such as a “Clean Makerspace ” and “Technology Commons.”
Superintendent Dr. Renee Willis, who led the project for the District feels this facility has the opportunity to transform the community. “It’s the crown jewel of this community and has become a catalyst for a renaissance in Richmond Heights, which is on its way to ‘bigger and better.’ The students, the community, and the library all rallied around this project and made it become a reality.”
This educational facility becomes a technological focal point for Richmond Heights students to further their education, collaborate with peers and receive training in many STEAM related programs.
“It’s the crown jewel of this community and has become a catalyst for a renaissance in Richmond Heights, which is on its way to ‘bigger and better.’”
Dr. Renee Willis
Superintendent at Richmond Heights Local Schools
Educational Visioning for the Richmond Heights Upper School
In January of 2018, the District and TDA hosted an Educational Visioning session with Richmond Heights Local Schools to explore the educational goals for the new school. Held in the gymnasium of the existing Richmond Heights High School, dozens of educators, designers and District administrators participated in a series of exercises which would serve as a foundation for the design of the new school. They identified the successes and challenges of existing facilities, documented goals for the new building and collaborated in an interactive exercise that allowed attendees to layout the new site and explore spatial relationships between the main components of the building.
James Cowan, the project manager for the Richmond Heights Upper School recalled: “First, we listened to the community and made sure we understood what was most important to them. In terms of spaces and usage but also in terms of safety and security.” Considering security in a building that had both “public” and “private” areas was paramount, “This was a huge component to consider from day one. We had to understand how to best separate public spaces like the gymnasium, Media Center and Student Dining from the more private academic oriented spaces.”
Many of these relationships were established in the Educational Visioning Session and many community meetings throughout the design process.
“Through an Educational Visioning Session and multiple community meetings, we listened to feedback and incorporated their concerns into the design. This was in terms of safety and how spaces should function, even at different times of day.”
“In this school, we provided a blend of modern and traditional spaces for the District to educate their students in.”
James Cowan
Project Manager
Design Concepts and Features of the Upper School
Since the school is located adjacent to the Cuyahoga County Airport, this provided the inspiration for building materials and design cues. Sweeping curved metal panels accent the exterior and create a feeling of lightness. This gives the sense that the structure could “take off” at any moment and roots it in the aviation aesthetic. This sense of dynamic movement is carried over into the interior using a central corridor which connects the major spaces in the building. This central spine is activated by full scale wall graphics and provides select views into more public spaces through glass curtain walls. Furniture in public spaces includes soft seating that compliments the modern environment.
A partnership between Richmond Heights Local School District and the county airport allows for additional academic programs that introduce high school students to the aviation industry. Space in the school is dedicated to teaching aviation by providing hands on experience with unmanned aerial vehicles and flight simulator equipment.
“Students are excited because they’re engaged in new programs,” said Dr. Willis, she is particularly excited about these new programs for students. “There’s no longer just traditional reading, writing, and arithmetic, you now have innovative electives that excite students. Our teachers are also connecting those electives to their core teachings.”
The architecture combined with new programs, elevates educational opportunities for students in the District.
One challenge that designers faced with this project was incorporating a significant 9′ elevation change from the north end of the site to the south. To prevent costly extensive sitework, the central corridor was constructed to slope across the building. This slope, being ADA compliant, eliminated the need for stairs at various points in the school and further emphasized the concept of movement throughout building.
The school responds to the site elevation changes and its contextual surroundings. Near an existing elementary school on the east side of the site, the Richmond Heights Upper School reduces to a single story so as not to tower over the shorter school . The circulation paths were designed so elementary school students could have access to the new upper school. It also takes advantage of existing traffic patterns, using existing roads for bus transportation and library access. Additionally, the schools’ new athletic facilities and locker rooms were carefully placed to allow students easy access to the existing track and field.
Richmond Heights Upper School, Classrooms and Building Details
“It’s surreal, because I remember stomping the streets, knocking on doors, speaking to homeowners’ associations, trying to sell a vision and now the vision has come to reality.”
Dr. Renee Willis
Superintendent at Richmond Heights Local Schools
Cuyahoga County Library
A unique feature of the new school is the inclusion of a branch of the Cuyahoga County Library. This public space provides opportunities for both community access and student collaboration. During design, the Richmond Heights Local School District, along with the Cuyahoga County Public Library provided input on the library’s design. The location of this 5,600 sf branch was carefully chosen, and allowed the library to have its own separate entrance while also connecting to the Upper School’s entrance lobby. The library features small group rooms for use by the community , including the YMCA’s Silver sneakers program, with technology-rich connectivity. Easy parking is provided for public access, even while school is in session.
At the “Unity in the Community Back-to-School Extravaganza,” an open house for the school, educators, students, vendors and community members all came to tour the facility, to learn more about the District, support local businesses and celebrate National Night Out, among other activities.
At the event, Superintendent Willis talked about her hopes for an impact on the broader region. “People in the community are excited about the school and hopefully other ideas come from this because I want it to be a city school collaborative.”
The school having been designed with a focus on technology, flexibility and collaboration presents many future opportunities for student and residents.
Richmond Heights Upper School, “Unity in the Community” and the Cuyahoga County Public Library
Designed with Flexibility in Mind
A hallmark of the Richmond Heights Upper School is flexibility. The student dining space is an excellent example of this. During the school day, the space is used for student dining, while in the evening, it can transform into a community space that can be rented out. This assembly space is outfitted with wall mounted mechanized seating for 210 people. A raised platform serves as a stage with lighting and acoustics to support both school or presentation functions.
Middle School academic spaces feature overhead doors that can open into an extended learning area. Educators can open their classrooms and combine with other educators to collaborate on large group projects.
The school’s “Technology Commons” provides a flexible environment for students to meet in smaller informal groups and use the learning stair for presentations. Connected to the Tech Commons is a “Makers Lab” that includes 3D printers, and other modern digital creation tools. These spaces further promote the concept of movement and activity since glass curtain walls allow visibility to the central corridor.
“How do we transform what was yesterday, into what see today…and what we want to see tomorrow?
James Cowan believes that flexible building design can help students incorporate technology to face challenges they will see in the future. “It is hard to respond to changes in technology since it moves so quickly, but we can definitely provide space for students to explore technology. In this school, we provided a blend of modern and traditional spaces for the District to educate their students in.”
James credits the wide variety of stakeholders and leadership from the District.
“This is partially a result of the input we had from stakeholders such as the school board, superintendent , community, students, educators, consultants and interior design teams. Everyone was asking themselves—‘How can we have a balanced, realistic approach for a unique school district like Richmond Heights Local Schools?’
Richmond Heights Upper School, STEAM focused “Clean Makerspace” and the new gymnasium facilities.
“There’s no longer just traditional reading, writing, and arithmetic, you now have innovative electives that excite students. Our teachers are also connecting those electives to their core teachings.”
Dr. Renee Willis
Superintendent at Richmond Heights Local Schools
Impacting the Community with the Richmond Heights Upper School
“A student’s experience is the most important part of school design, thinking about that is the “bread and butter” of an educational architect’s work.” reflected James on the design process. “There was a point in design where we presented an animation of the building before construction. A middle school student who wasn’t a part of Richmond Height’s Upper School yet, was brought in by the Superintendent to watch the animation. I won’t forget the look on his face, and he said ‘Wow, I can’t wait to see that building next year!’ and that really pumped me up. He is probably attending the new school now.”
The superintendent echoed the same sentiments in bringing that vision to the community during design.
“It’s surreal, because I remember stomping the streets, knocking on doors, speaking to homeowners’ associations, trying to sell a vision,” Dr. Willis commented standing in one of the extended learning areas in the new school, “and now the vision has come to reality.”
Good architectural design can positively impact a community in multiple ways.
“It’s not just about transforming an environment,” commented James, “the school can bring new energy.”
The motto at Richmond Heights Local Schools is: “It’s a new day for the Richmond Heights Way,” James reflects, “I feel like this building embodies that saying. ‘It’s a new day.’ We hope to transform the community with this new beacon for Richmond Heights.”
Project Design Challenges:
Develop an efficient 7-12 facility that aesthetically ties into its immediate site, while taking cues from the surrounding site, such as an existing elementary school and residential areas.
Incorporate a 9′ elevation change running north/south in the school without disrupting circulation on the interior.
Develop a 5,600 sf branch of the Cuyahoga County Library inside the school, allowing it to be easily accessible to the public during school operation.
Provide clear spatial separation between middle and upper schools and emphasize safety and security measures while also maintaining an open and dynamic interior environment.
Utilize existing site circulation to service both the Upper School and Cuyahoga County Library.
Let’s work together to make education better. Interested in speaking with us? Get in touch!
Get our newsletter with insights, events and tips.
Richmond Heights Upper School – A School in FlightThe Richmond Heights Upper School is an 88,000 sf educational facility located in the city of Richmond Heights, Ohio and serves 420 students in grades 7-12. Designed with the concept of “aviation” in mind, this modern school uses a mixture of curved metal panels and light brick to evoke feelings of lightness, movement, and flight.
Richmond Heights Upper School – A School in Flight
The Richmond Heights Upper School is an 88,000 sf educational facility located in the city of Richmond Heights, Ohio and serves 420 students in grades 7-12. Adjacent to the Cuyahoga County airport, the school was designed with the concept of “aviation” in mind. It uses a mixture of curved metal panels and light brick to evoke feelings of lightness, movement, and flight. It is home to School Board offices and a branch of the Cuyahoga County library , which is a major component for students and the local community. Technology and flexibility play a major role in the school’s design which is evident in the extended learning area and other student oriented spaces. The new school expands District athletic capabilities with two gymnasiums for the high school and middle school, along with STEAM (Science, Technology, Engineering, Art, Mathematics) focused areas such as a “Clean Makerspace ” and “Technology Commons.”
Superintendent Dr. Renee Willis, who led the project for the District feels this facility has the opportunity to transform the community. “It’s the crown jewel of this community and has become a catalyst for a renaissance in Richmond Heights, which is on its way to ‘bigger and better.’ The students, the community, and the library all rallied around this project and made it become a reality.”
This educational facility becomes a technological focal point for Richmond Heights students to further their education, collaborate with peers and receive training in many STEAM related programs.
“It’s the crown jewel of this community and has become a catalyst for a renaissance in Richmond Heights, which is on its way to ‘bigger and better.’”
Dr. Renee Willis
Superintendent at Richmond Heights Local Schools
Educational Visioning for the Richmond Heights Upper School
In January of 2018, the District and TDA hosted an Educational Visioning session with Richmond Heights Local Schools to explore the educational goals for the new school. Held in the gymnasium of the existing Richmond Heights High School, dozens of educators, designers and District administrators participated in a series of exercises which would serve as a foundation for the design of the new school. They identified the successes and challenges of existing facilities, documented goals for the new building and collaborated in an interactive exercise that allowed attendees to layout the new site and explore spatial relationships between the main components of the building.
James Cowan, the project manager for the Richmond Heights Upper School recalled: “First, we listened to the community and made sure we understood what was most important to them. In terms of spaces and usage but also in terms of safety and security.” Considering security in a building that had both “public” and “private” areas was paramount, “This was a huge component to consider from day one. We had to understand how to best separate public spaces like the gymnasium, Media Center and Student Dining from the more private academic oriented spaces.”
Many of these relationships were established in the Educational Visioning Session and many community meetings throughout the design process.
“Through an Educational Visioning Session and multiple community meetings, we listened to feedback and incorporated their concerns into the design. This was in terms of safety and how spaces should function, even at different times of day.”
“In this school, we provided a blend of modern and traditional spaces for the District to educate their students in.”
James Cowan
Project Manager
Design Concepts and Features of the Upper School
Since the school is located adjacent to the Cuyahoga County Airport, this provided the inspiration for building materials and design cues. Sweeping curved metal panels accent the exterior and create a feeling of lightness. This gives the sense that the structure could “take off” at any moment and roots it in the aviation aesthetic. This sense of dynamic movement is carried over into the interior using a central corridor which connects the major spaces in the building. This central spine is activated by full scale wall graphics and provides select views into more public spaces through glass curtain walls. Furniture in public spaces includes soft seating that compliments the modern environment.
A partnership between Richmond Heights Local School District and the county airport allows for additional academic programs that introduce high school students to the aviation industry. Space in the school is dedicated to teaching aviation by providing hands on experience with unmanned aerial vehicles and flight simulator equipment.
“Students are excited because they’re engaged in new programs,” said Dr. Willis, she is particularly excited about these new programs for students. “There’s no longer just traditional reading, writing, and arithmetic, you now have innovative electives that excite students. Our teachers are also connecting those electives to their core teachings.”
The architecture combined with new programs, elevates educational opportunities for students in the District.
One challenge that designers faced with this project was incorporating a significant 9′ elevation change from the north end of the site to the south. To prevent costly extensive sitework, the central corridor was constructed to slope across the building. This slope, being ADA compliant, eliminated the need for stairs at various points in the school and further emphasized the concept of movement throughout building.
The school responds to the site elevation changes and its contextual surroundings. Near an existing elementary school on the east side of the site, the Richmond Heights Upper School reduces to a single story so as not to tower over the shorter school . The circulation paths were designed so elementary school students could have access to the new upper school. It also takes advantage of existing traffic patterns, using existing roads for bus transportation and library access. Additionally, the schools’ new athletic facilities and locker rooms were carefully placed to allow students easy access to the existing track and field.
Richmond Heights Upper School, Classrooms and Building Details
“It’s surreal, because I remember stomping the streets, knocking on doors, speaking to homeowners’ associations, trying to sell a vision and now the vision has come to reality.”
Dr. Renee Willis
Superintendent at Richmond Heights Local Schools
Cuyahoga County Library
A unique feature of the new school is the inclusion of a branch of the Cuyahoga County Library. This public space provides opportunities for both community access and student collaboration. During design, the Richmond Heights Local School District, along with the Cuyahoga County Public Library provided input on the library’s design. The location of this 5,600 sf branch was carefully chosen, and allowed the library to have its own separate entrance while also connecting to the Upper School’s entrance lobby. The library features small group rooms for use by the community , including the YMCA’s Silver sneakers program, with technology-rich connectivity. Easy parking is provided for public access, even while school is in session.
At the “Unity in the Community Back-to-School Extravaganza,” an open house for the school, educators, students, vendors and community members all came to tour the facility, to learn more about the District, support local businesses and celebrate National Night Out, among other activities.
At the event, Superintendent Willis talked about her hopes for an impact on the broader region. “People in the community are excited about the school and hopefully other ideas come from this because I want it to be a city school collaborative.”
The school having been designed with a focus on technology, flexibility and collaboration presents many future opportunities for student and residents.
Richmond Heights Upper School, “Unity in the Community” and the Cuyahoga County Public Library
Designed with Flexibility in Mind
A hallmark of the Richmond Heights Upper School is flexibility. The student dining space is an excellent example of this. During the school day, the space is used for student dining, while in the evening, it can transform into a community space that can be rented out. This assembly space is outfitted with wall mounted mechanized seating for 210 people. A raised platform serves as a stage with lighting and acoustics to support both school or presentation functions.
Middle School academic spaces feature overhead doors that can open into an extended learning area. Educators can open their classrooms and combine with other educators to collaborate on large group projects.
The school’s “Technology Commons” provides a flexible environment for students to meet in smaller informal groups and use the learning stair for presentations. Connected to the Tech Commons is a “Makers Lab” that includes 3D printers, and other modern digital creation tools. These spaces further promote the concept of movement and activity since glass curtain walls allow visibility to the central corridor.
“How do we transform what was yesterday, into what see today…and what we want to see tomorrow?
James Cowan believes that flexible building design can help students incorporate technology to face challenges they will see in the future. “It is hard to respond to changes in technology since it moves so quickly, but we can definitely provide space for students to explore technology. In this school, we provided a blend of modern and traditional spaces for the District to educate their students in.”
James credits the wide variety of stakeholders and leadership from the District.
“This is partially a result of the input we had from stakeholders such as the school board, superintendent , community, students, educators, consultants and interior design teams. Everyone was asking themselves—‘How can we have a balanced, realistic approach for a unique school district like Richmond Heights Local Schools?’
Richmond Heights Upper School, STEAM focused “Clean Makerspace” and the new gymnasium facilities.
“There’s no longer just traditional reading, writing, and arithmetic, you now have innovative electives that excite students. Our teachers are also connecting those electives to their core teachings.”
Dr. Renee Willis
Superintendent at Richmond Heights Local Schools
Impacting the Community with the Richmond Heights Upper School
“A student’s experience is the most important part of school design, thinking about that is the “bread and butter” of an educational architect’s work.” reflected James on the design process. “There was a point in design where we presented an animation of the building before construction. A middle school student who wasn’t a part of Richmond Height’s Upper School yet, was brought in by the Superintendent to watch the animation. I won’t forget the look on his face, and he said ‘Wow, I can’t wait to see that building next year!’ and that really pumped me up. He is probably attending the new school now.”
The superintendent echoed the same sentiments in bringing that vision to the community during design.
“It’s surreal, because I remember stomping the streets, knocking on doors, speaking to homeowners’ associations, trying to sell a vision,” Dr. Willis commented standing in one of the extended learning areas in the new school, “and now the vision has come to reality.”
Good architectural design can positively impact a community in multiple ways.
“It’s not just about transforming an environment,” commented James, “the school can bring new energy.”
The motto at Richmond Heights Local Schools is: “It’s a new day for the Richmond Heights Way,” James reflects, “I feel like this building embodies that saying. ‘It’s a new day.’ We hope to transform the community with this new beacon for Richmond Heights.”
Project Design Challenges:
Develop an efficient 7-12 facility that aesthetically ties into its immediate site, while taking cues from the surrounding site, such as an existing elementary school and residential areas.
Incorporate a 9′ elevation change running north/south in the school without disrupting circulation on the interior.
Develop a 5,600 sf branch of the Cuyahoga County Library inside the school, allowing it to be easily accessible to the public during school operation.
Provide clear spatial separation between middle and upper schools and emphasize safety and security measures while also maintaining an open and dynamic interior environment.
Utilize existing site circulation to service both the Upper School and Cuyahoga County Library.
Let’s work together to make education better. Interested in speaking with us? Get in touch!
Get our newsletter with insights, events and tips.
Internship Experiences: Sophia BlatnikCommitted to helping educate architects of the future, ThenDesign Architecture (TDA) accepts interns into our office each year. Sophia Blatnik spent the summer as an architectural intern for TDA. Having a natural desire to get involved in public architecture, she was most interested to see how educational design could positively affect a community.
Sophia Blatnik – Architectural Intern
Sophia Blatnik spent the summer as an architectural intern for ThenDesign Architecture (TDA). Having a natural desire to get involved in public architecture, she was most interested to see how educational design could positively affect a community. She found that by integrating 3D visualization techniques into communication, it helps stakeholders better understand many complex architectural ideas.
“ThenDesign Architecture does a great job thinking about what the future holds for students and then designs buildings to allow for their growth.
Sophia Blatnik
Architectural Intern
Questions for Sophia Blatnik
What is your typical day like?
When I get in, I get my desk ready and refresh my memory on yesterday’s tasks. Each time I have a meeting, I make a lot of notes and what I need to work on. That keeps me on track. Before I leave for the day, I note what needs to happen first thing in the morning. So it refreshes my memory. I work through my assigned tasks and if I have any questions, I either find information on the server, or someone in the studio can help. It is such an open space, it fosters creativity.
Who have you worked with the most during your internship?
I worked with so many people, but the majority of my time, I worked with Claire. She has been an amazing mentor and has put so much trust in me. I really appreciate this because it is my first internship. I have been on many different projects and have gotten a wide range of architectural experiences, from schools to aquatic centers.
What did you learn that surprised you the most during your internship?
I saw how “forward thinking” architects need to be when designing schools. TDA is always looking to the future, since educational architecture will be used by future generations. It was surprising to see how much thinking goes into how students will be affected in each space. You really need to think about how they feel and whether they will be inspired in that room. I really wasn’t expecting that part of design.
What was the most memorable time of your internship?
The interns were charged with coming up with a “patio lunch” idea and we took charge of that! We had everyone come up with a theme and ideas for food. We all decided on the foods and figured out what else we needed to bring in for a successful “community gathering.” Everyone chose a “Mamma Mia” theme which is what we were hoping for. It was exciting to design all aspects of this event, even if it was just a patio lunch. That was a lot of fun!
So I’ve been trying to figure out what field of architecture I want to go into. I know that I want to do something with the community, which is why schools really interest me and especially working here, I’ve loved seeing the impact that it has on the community members with designing for the community.
In school, when we’re designing, we’re not designing for an actual client it’s hypothetical. So we don’t have those conversations that I’ve learned coming here that go on between not only the architects and the client, but also the engineers and a bunch of different other members of the team. So it’s been really cool to see the background process of how that all works.
So I wanted an experience over the summer to get an idea of what’s actually happening in the real world rather than just at school. So I didn’t know exactly what I was walking into. I was hoping I was going to get to do some design work, but I wasn’t sure and they did mention that they want the interns here to get a full scope, whatever projects that they’re interested in or to get an idea of many steps of the process. That’s something that I was hoping would happen at an internship, but definitely has exceeded my expectations with how much I’ve been able to see of the process.
TDA has done a great job of thinking of what the future will hold for these generations that they’re designing for and allowing for that growth that will happen in society and in these future generations to really incorporate that growth. So I have really appreciated the environment of this firm. I know all of the interns we’ve gotten so close, we’ve actually hung out outside of work and especially coming out of COVID-19 where there was so much isolation. It was really nice to have this community feel and these people that I’ve grown so close with and feel accepted and pushed to grow as a designer and as a person that has been the biggest takeaway for me.
Let’s work together to make education better. Interested in speaking with us? Get in touch!
Get our newsletter with insights, events and tips.