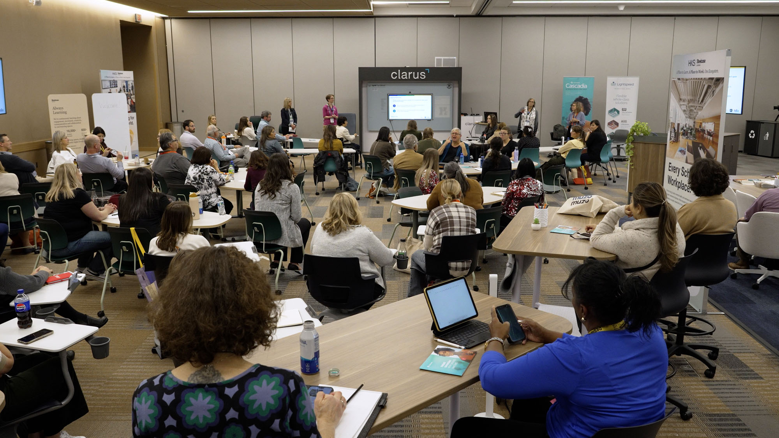
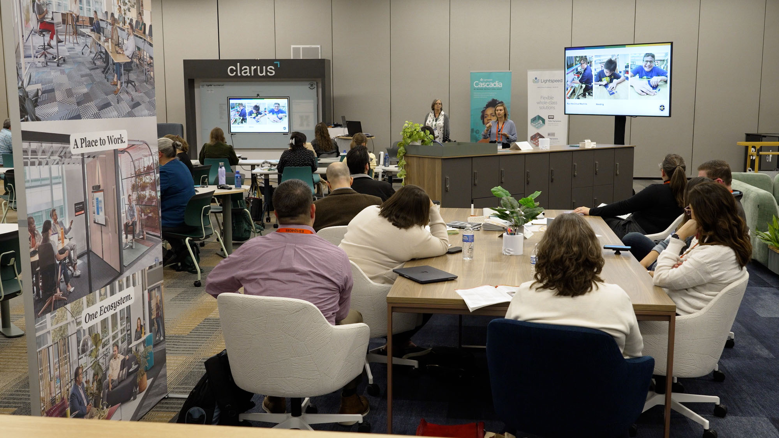
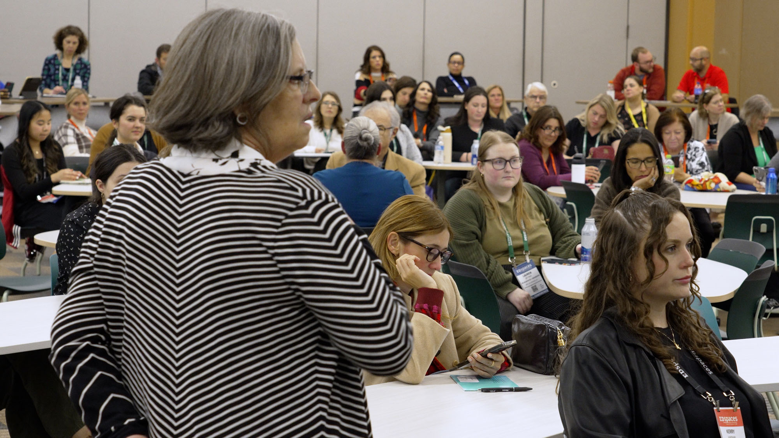
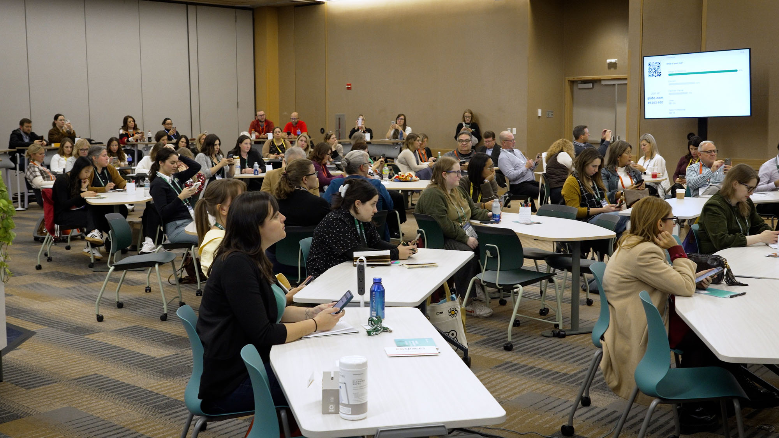
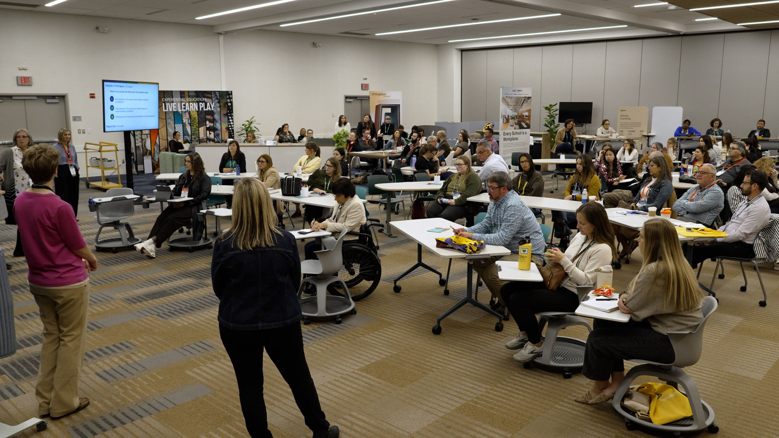
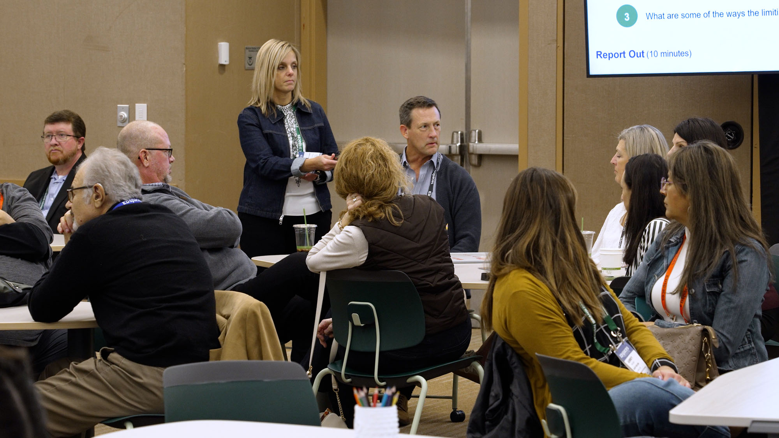
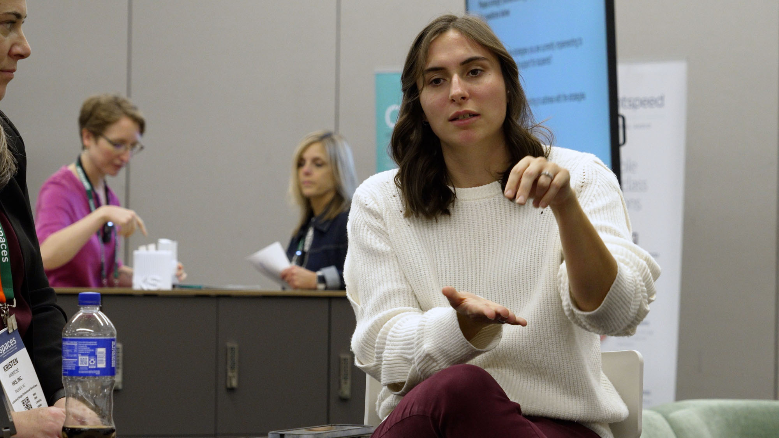
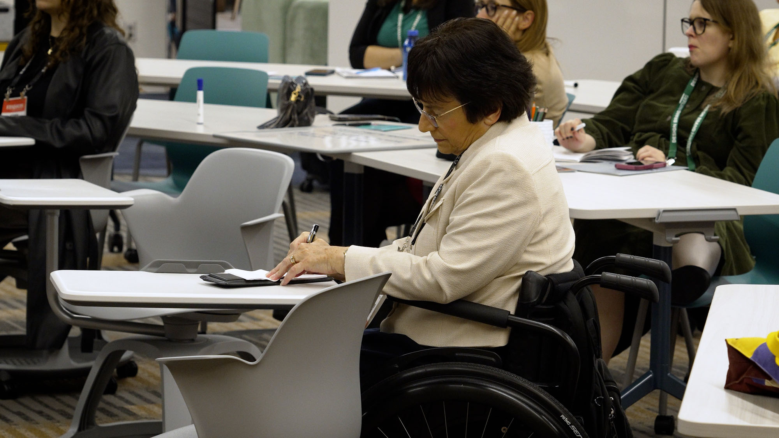
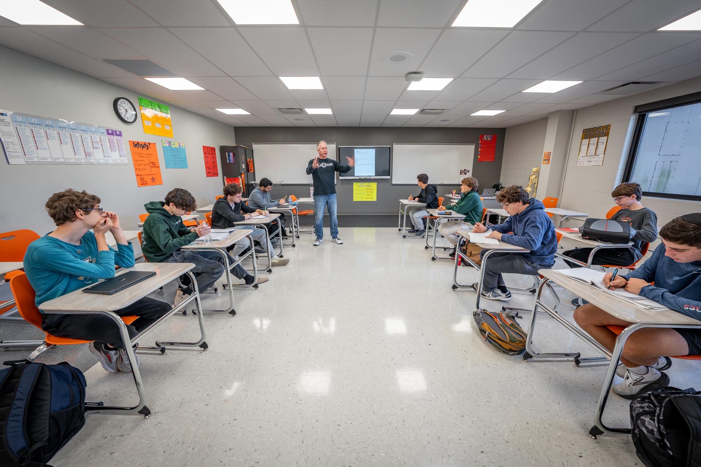

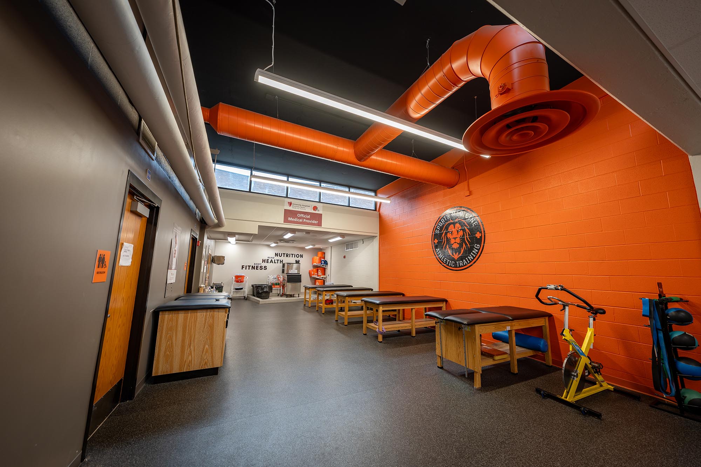

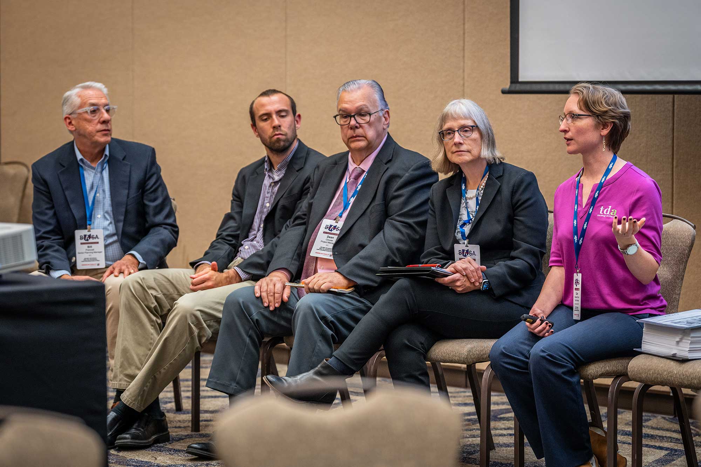
Designing Beyond ADA Supports All StudentsThe “Beyond ADA” presentation at EDspaces inspired conversations about effective design considerations for enabling students with special needs. The intent was that attendees could take that information back to their schools and districts to implement what they learned. ThenDesign Architecture partnered with North Ridgeville City Schools and the Franklin County Board of Developmental Disabilities to create an engaging workshop to spark ideas and offer creative solutions to accommodate students with special needs, but also benefit the general student population.
Designing Beyond ADA Supports All Students
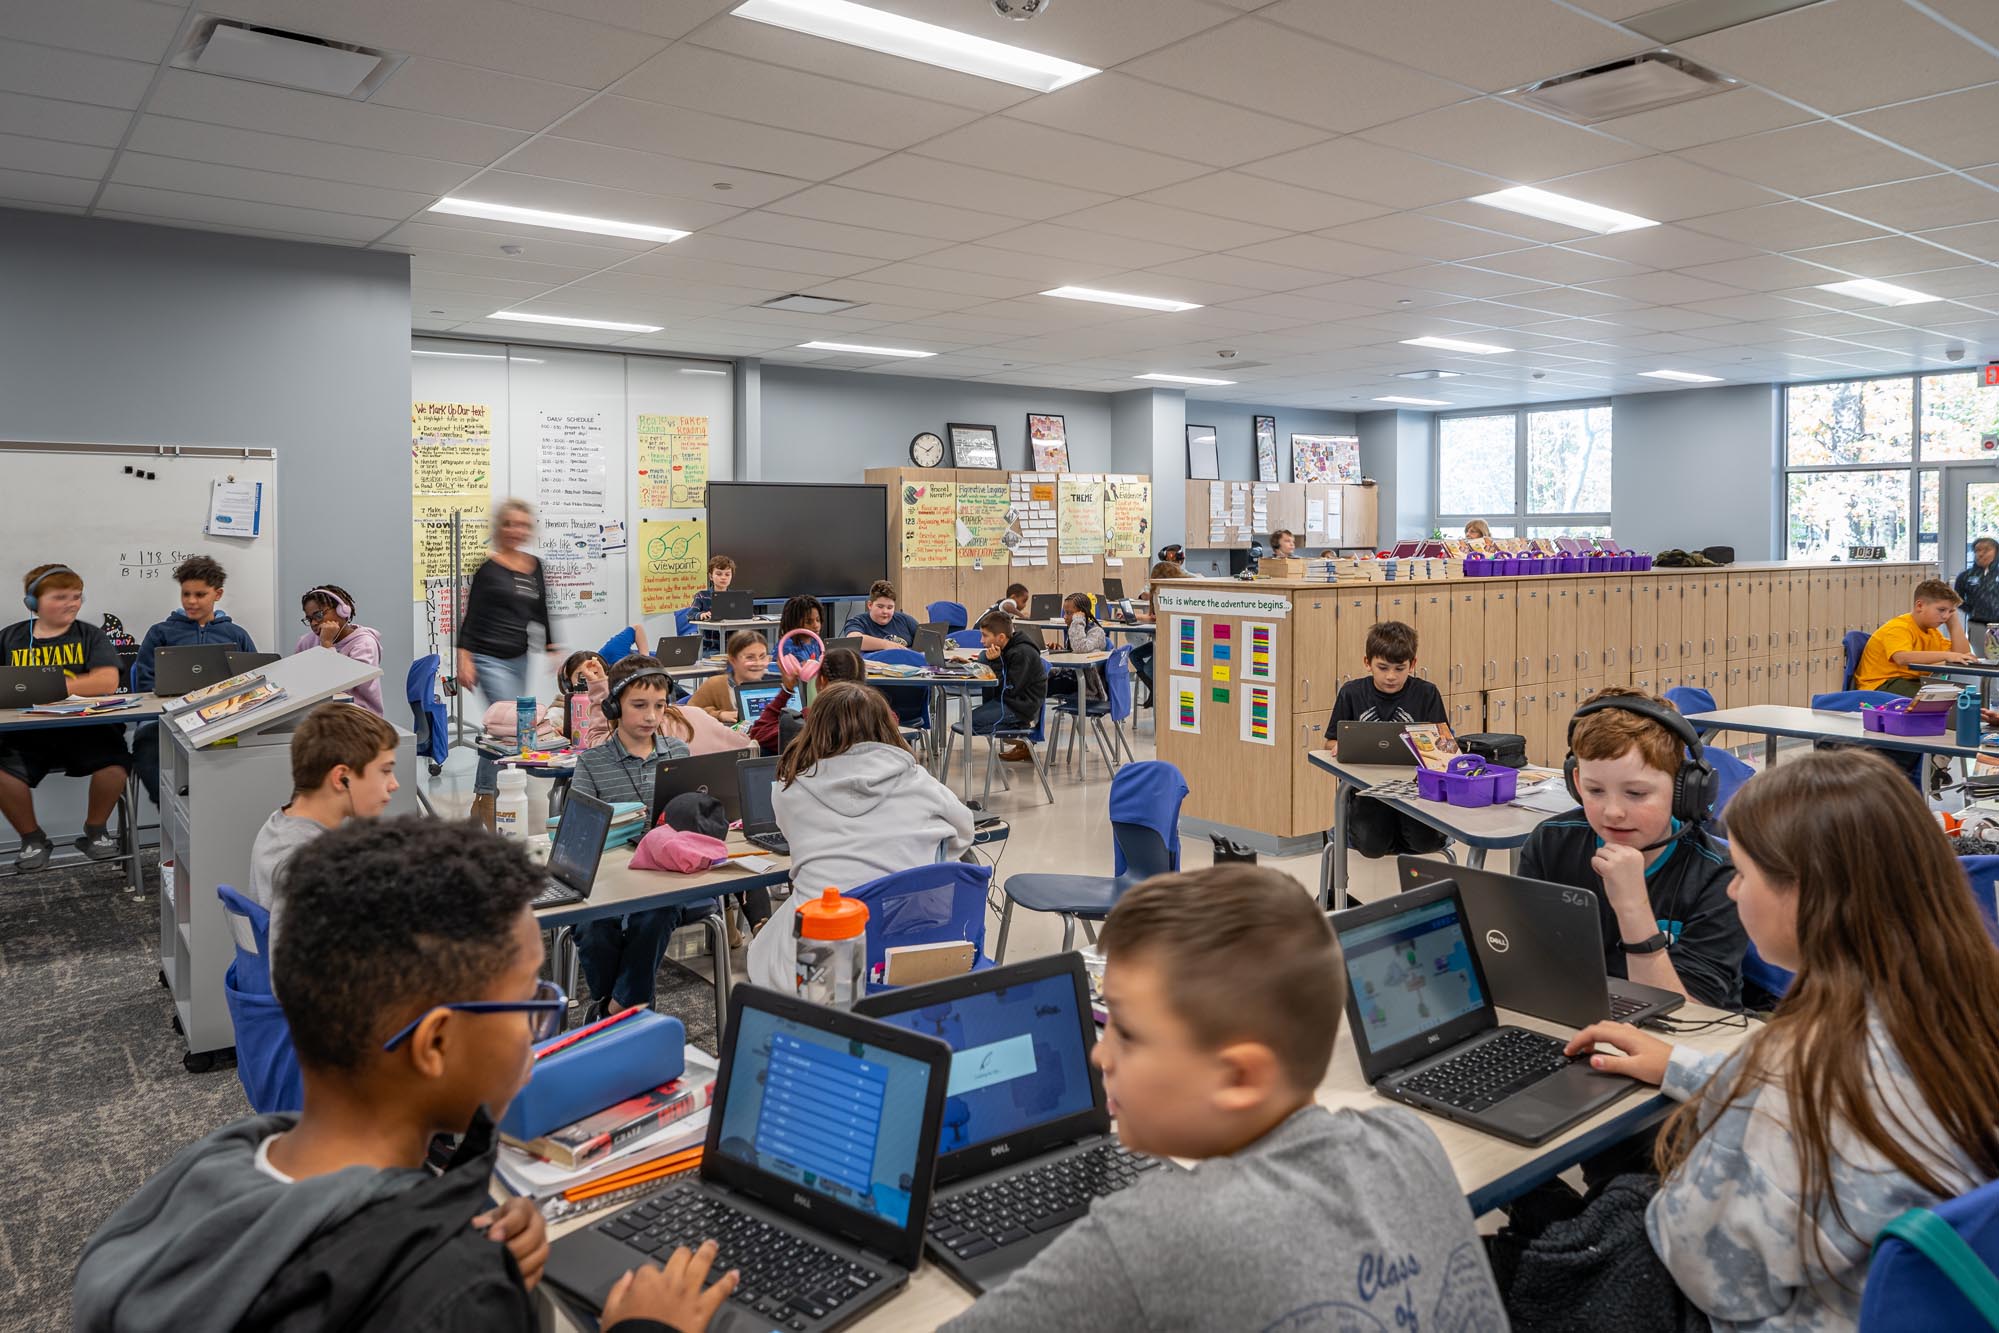

Architects and interior designers consider safety, comfort, and flexibility for the students and their teachers when creating modern educational facilities. All new schools are ADA-compliant, but some require more specialized features, equipment, and spaces to support a diverse population of students with disabilities.
Modern considerations go far beyond wheelchair access. Conditions such as blindness, deafness, autism, cognitive limitations, physical disabilities, and anxiety disorders can influence the design of a school, depending on the needs of the district.


One of the difficulties for designers is balancing the requirements for students receiving special education services among the general population. Classrooms, hallways, collaborative areas, and common spaces need to accommodate everyone without excluding anyone. That is not an easy task, but passionate, dedicated designers welcome the challenge.
The primary objectives of the workshop included identifying specific environmental factors that can be modified to support diverse student populations and improve engagement, understanding how thoughtful design can help reduce stress and improve mental well-being, brainstorming actionable ideas, and learning how to balance academic, social, and emotional needs.
Beyond ADA: Designing for Special Needs Students
The EDspaces Inclusive Workshop
EDspaces hosts an annual event bringing together educators from across the country to share experiences and ideas to improve learning environments. According to the website, “EDspaces is the future-facing hub where learning, design, and innovation converge. …it’s where education decision-makers and industry leaders reshape what learning environments can be.”
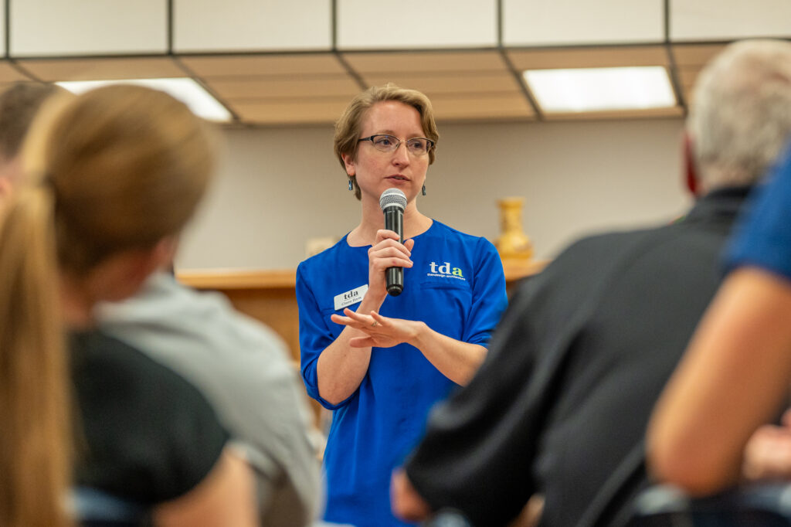
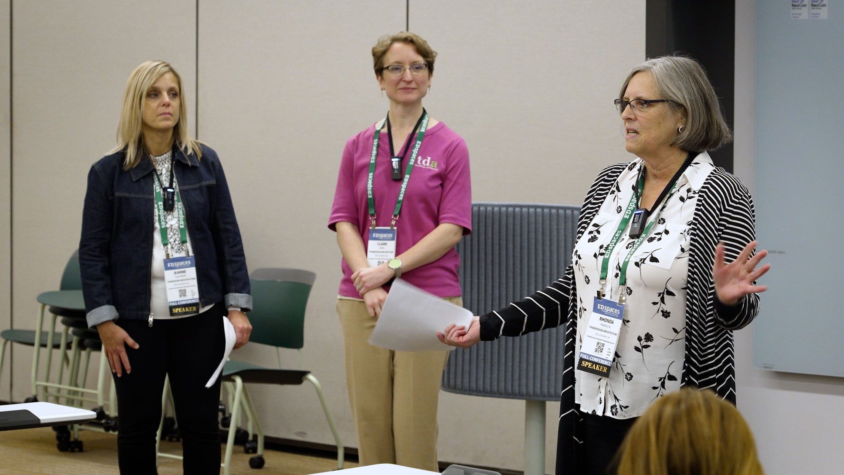
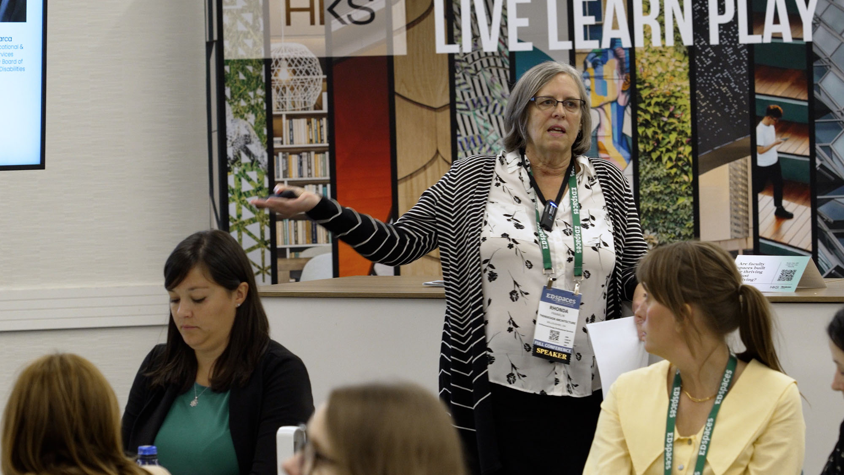
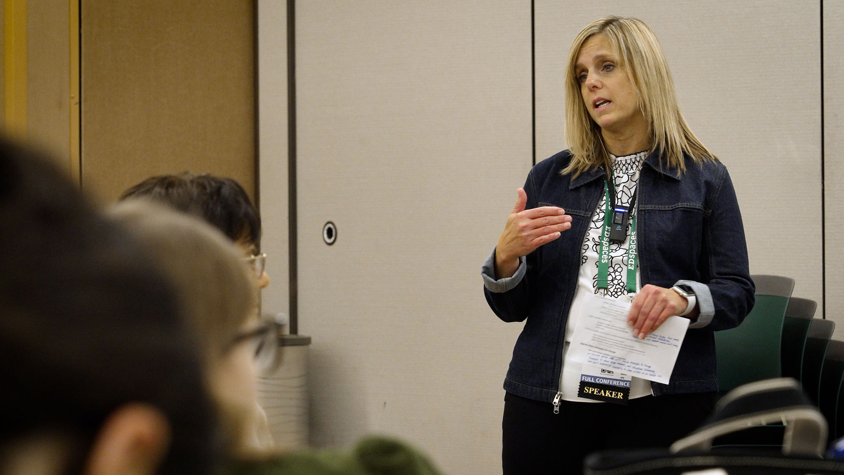
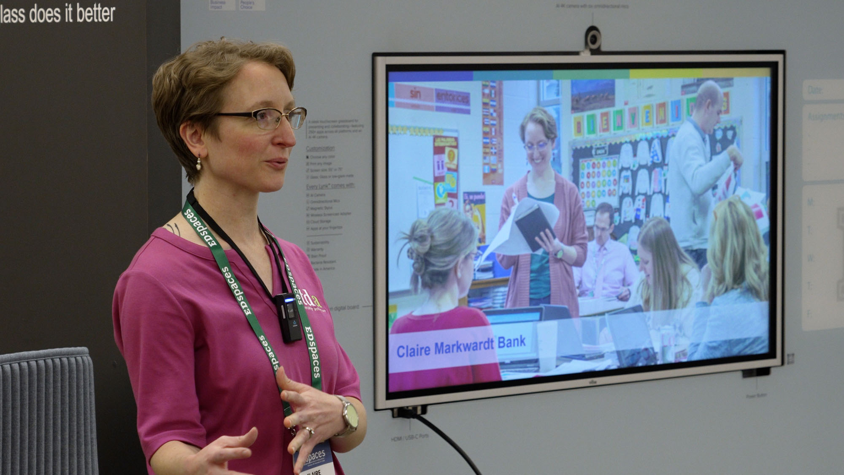
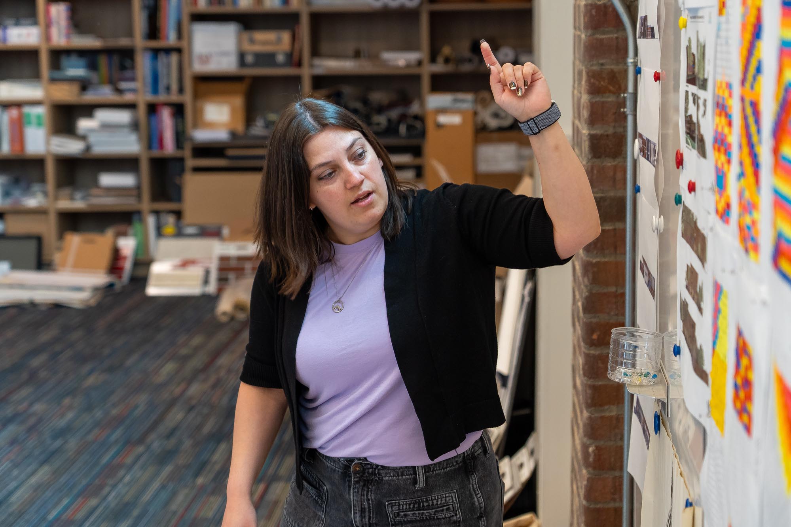
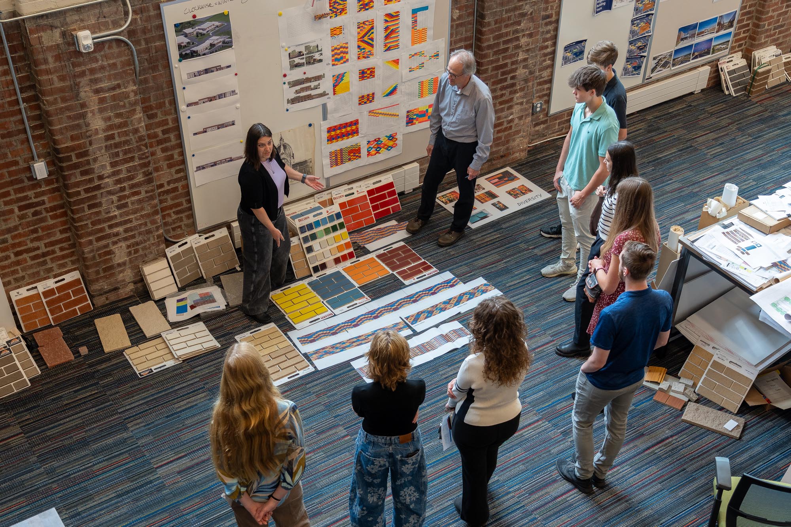
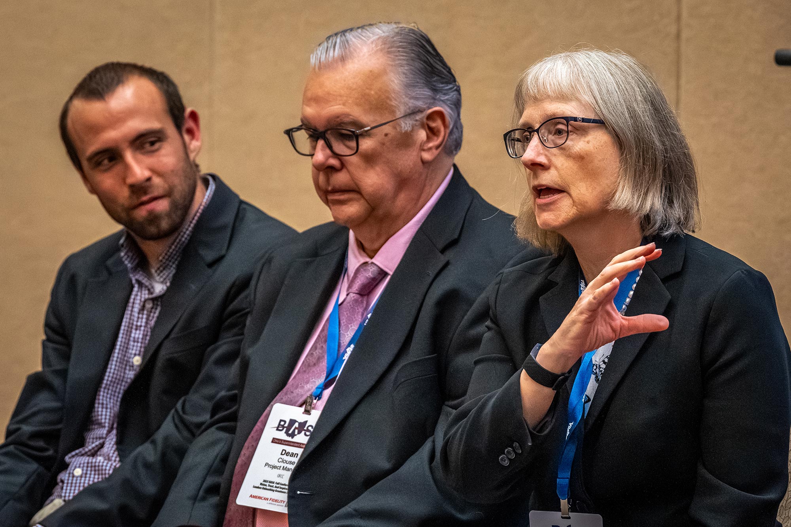
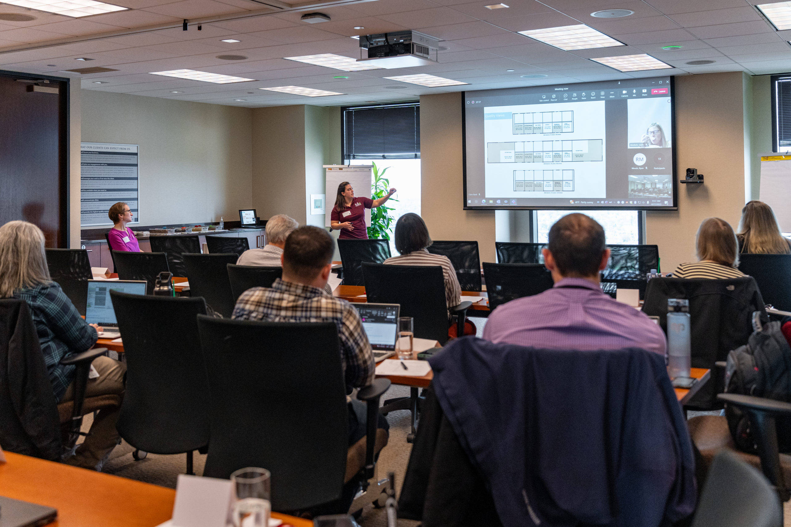
“I really enjoy the engagements with students, faculty, and staff, and understanding how best to provide them with a space that works for them,” said TDA Interior Designer Rhonda Franklin, NCIDQ, LEED AP ID+C, WELL AP. She led the presentation utilizing her 25 years of educational design experience.
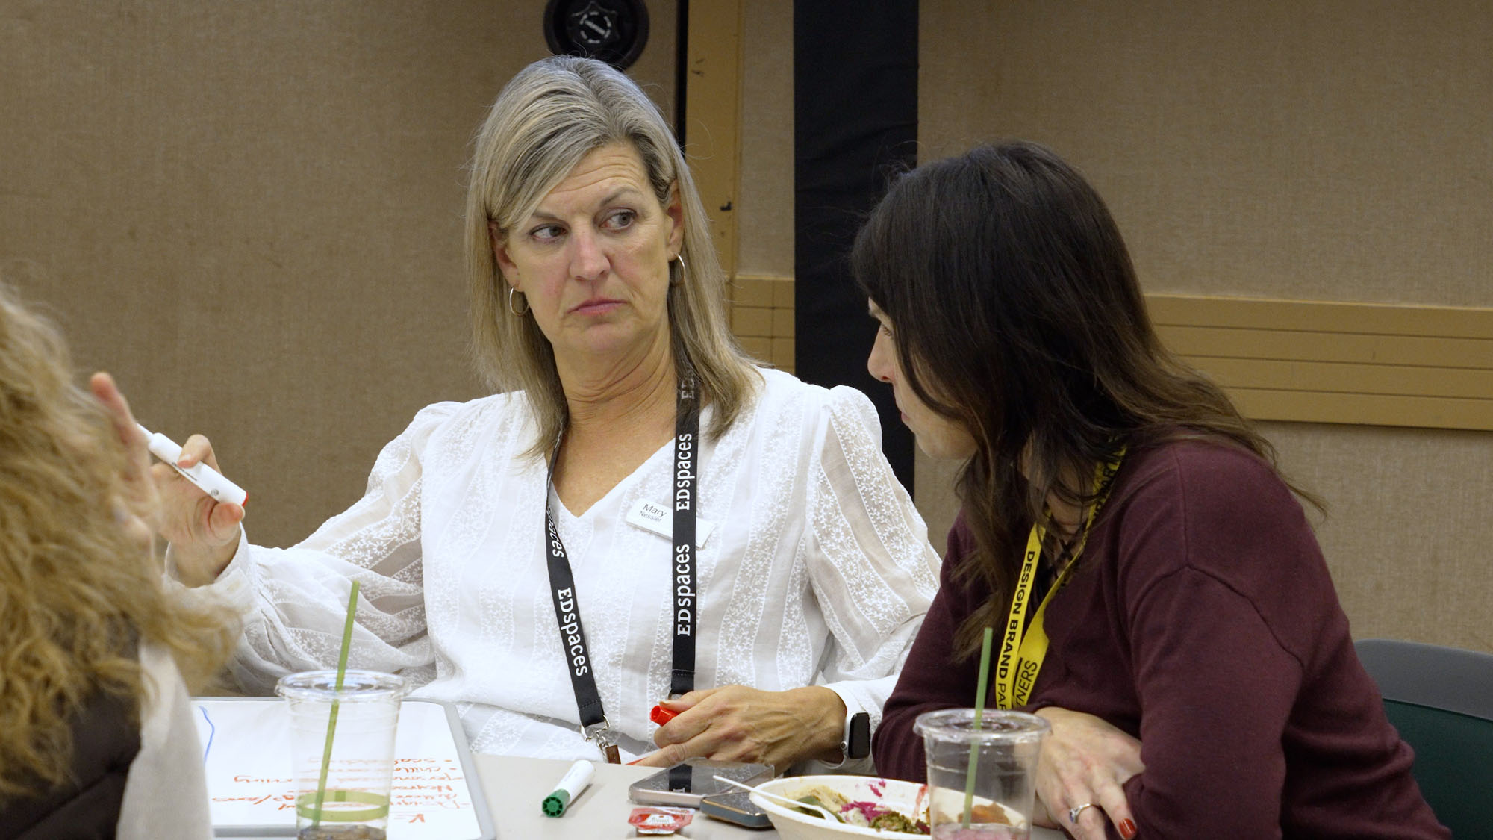
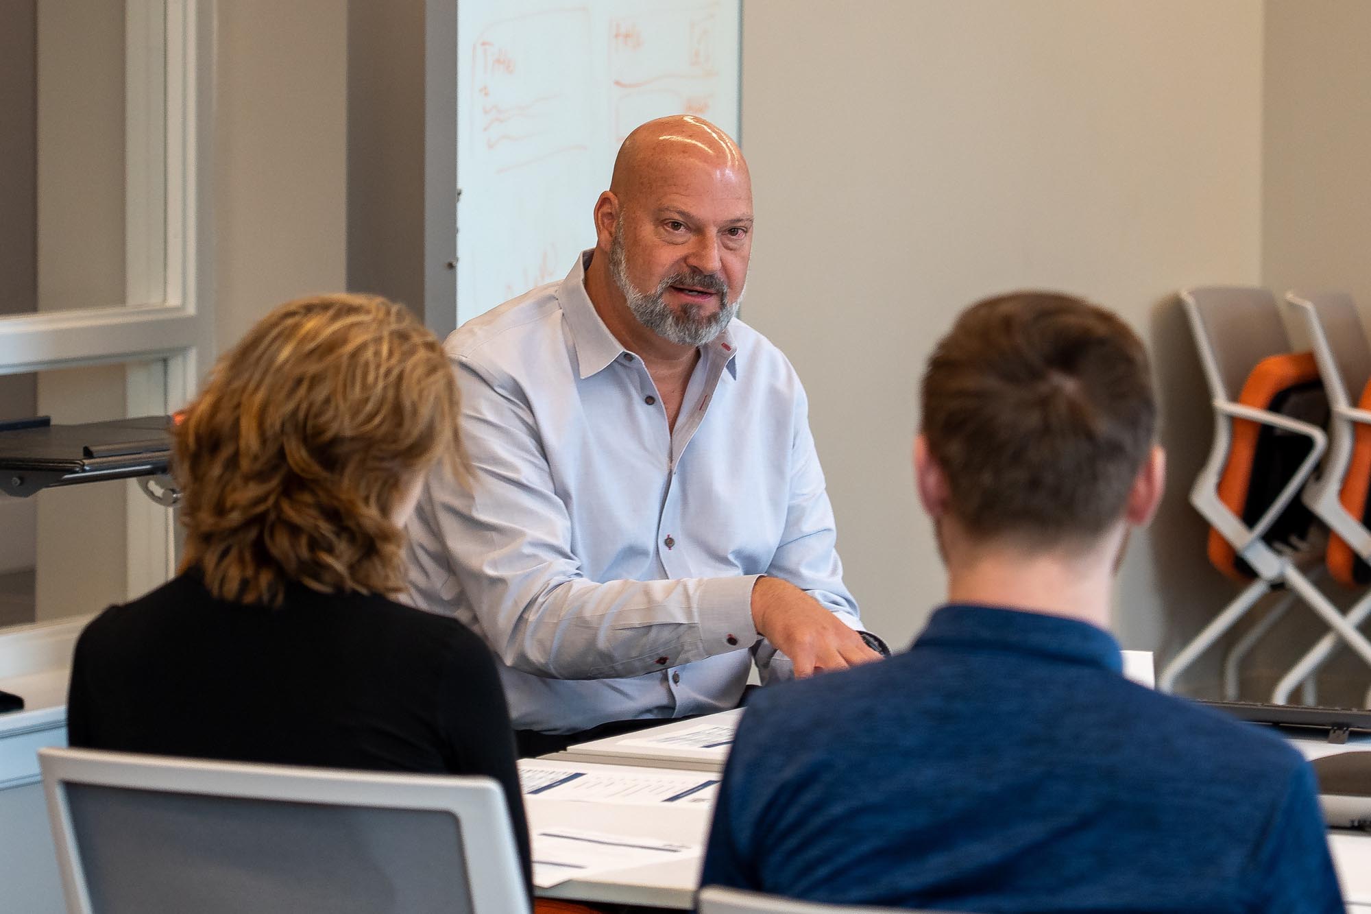
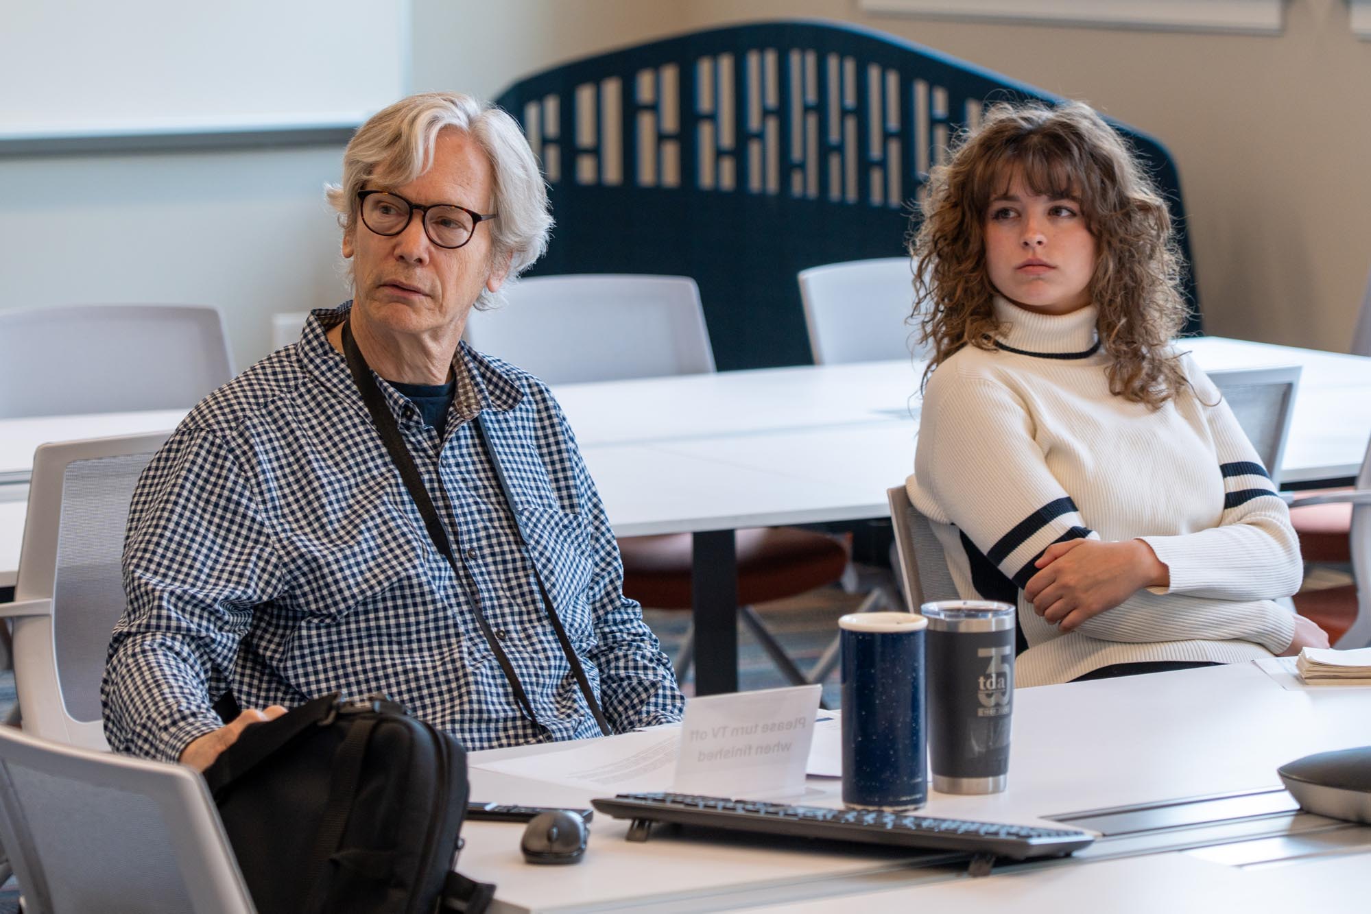
“We designed this workshop to be engaging,” Rhonda said. “The attendees brought a wealth of life experience to the learning process, and we encouraged open discussions of their experiences to help find new problem-solving approaches.”
The workshop focused on how adopting school design strategies that support special needs can improve academic outcomes for all students and was presented with research that supported how design decisions can positively affect learning, engagement, and wellness.
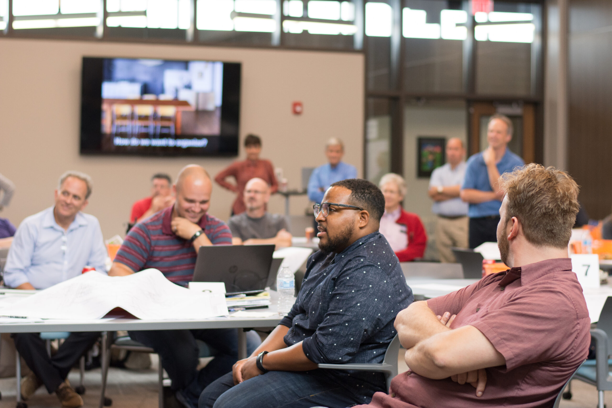
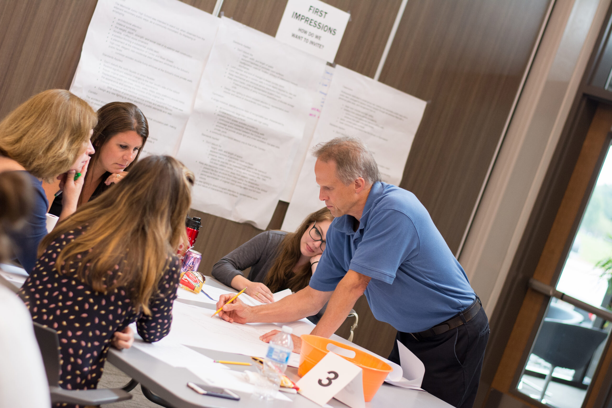
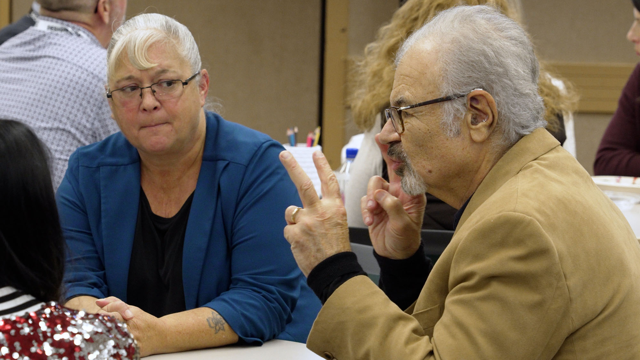
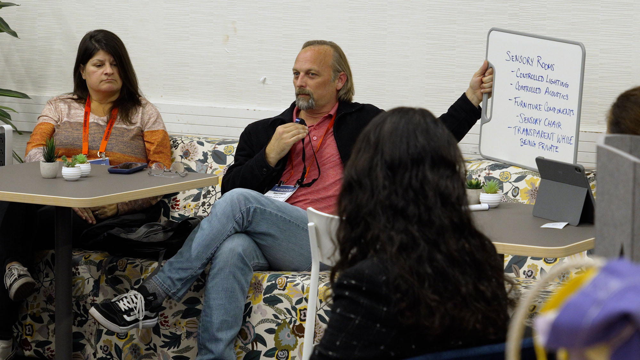
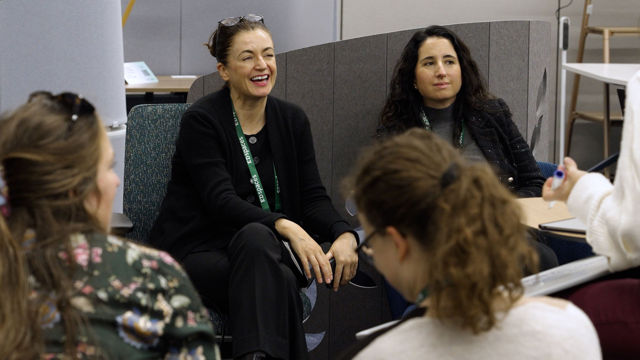
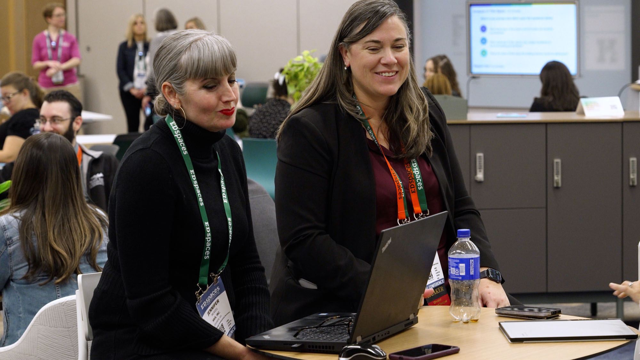
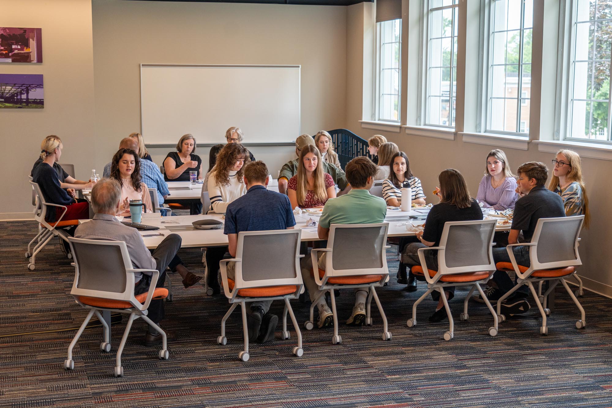
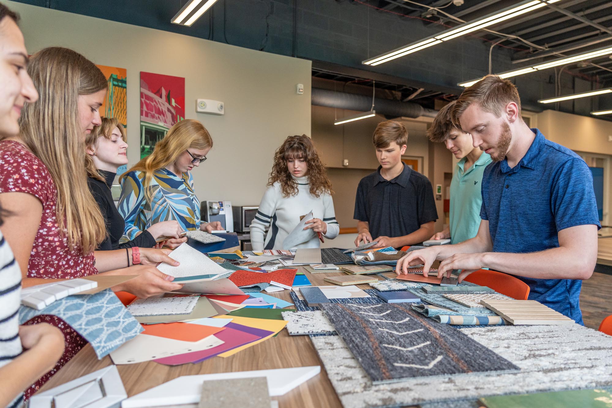
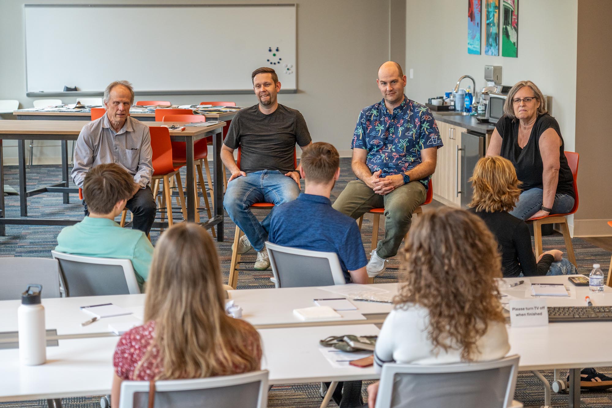
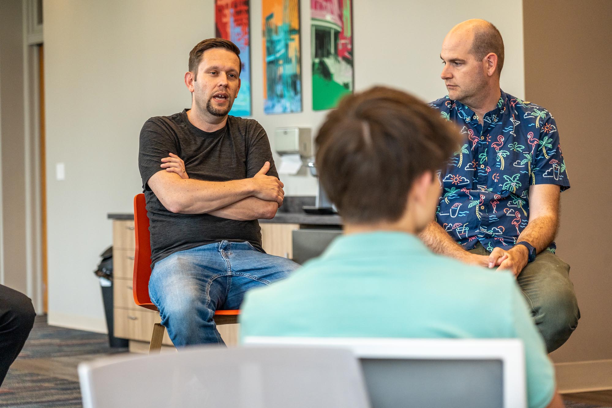
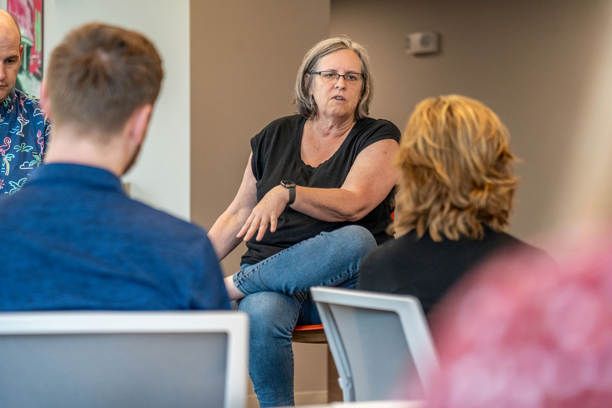

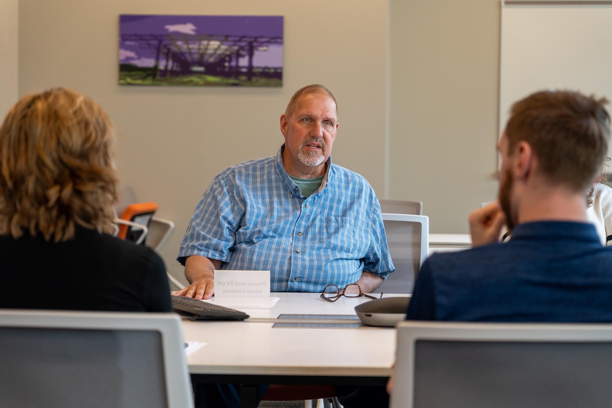
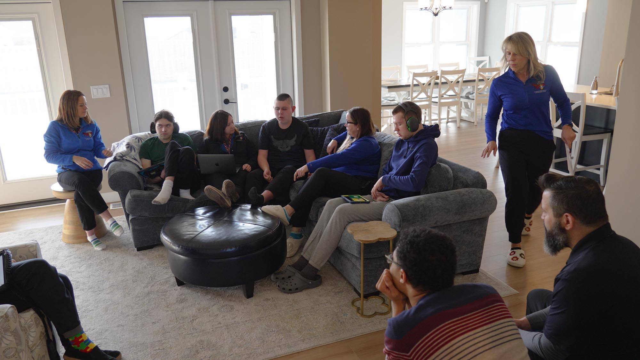
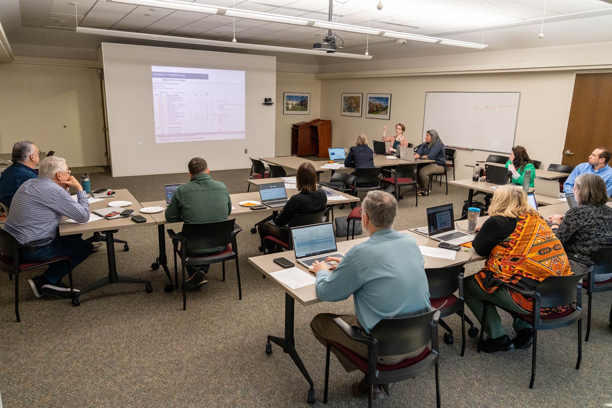
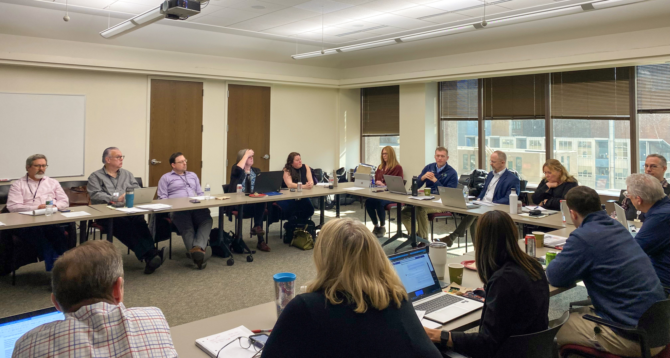
The engagement consisted of a series of short lectures, followed by group discussions and report-outs of participants’ ideas. The session was intended to discover ways educators could tailor the learning experience by identifying new design strategies to create a safer, more accessible, and more emotionally comfortable environment for students.
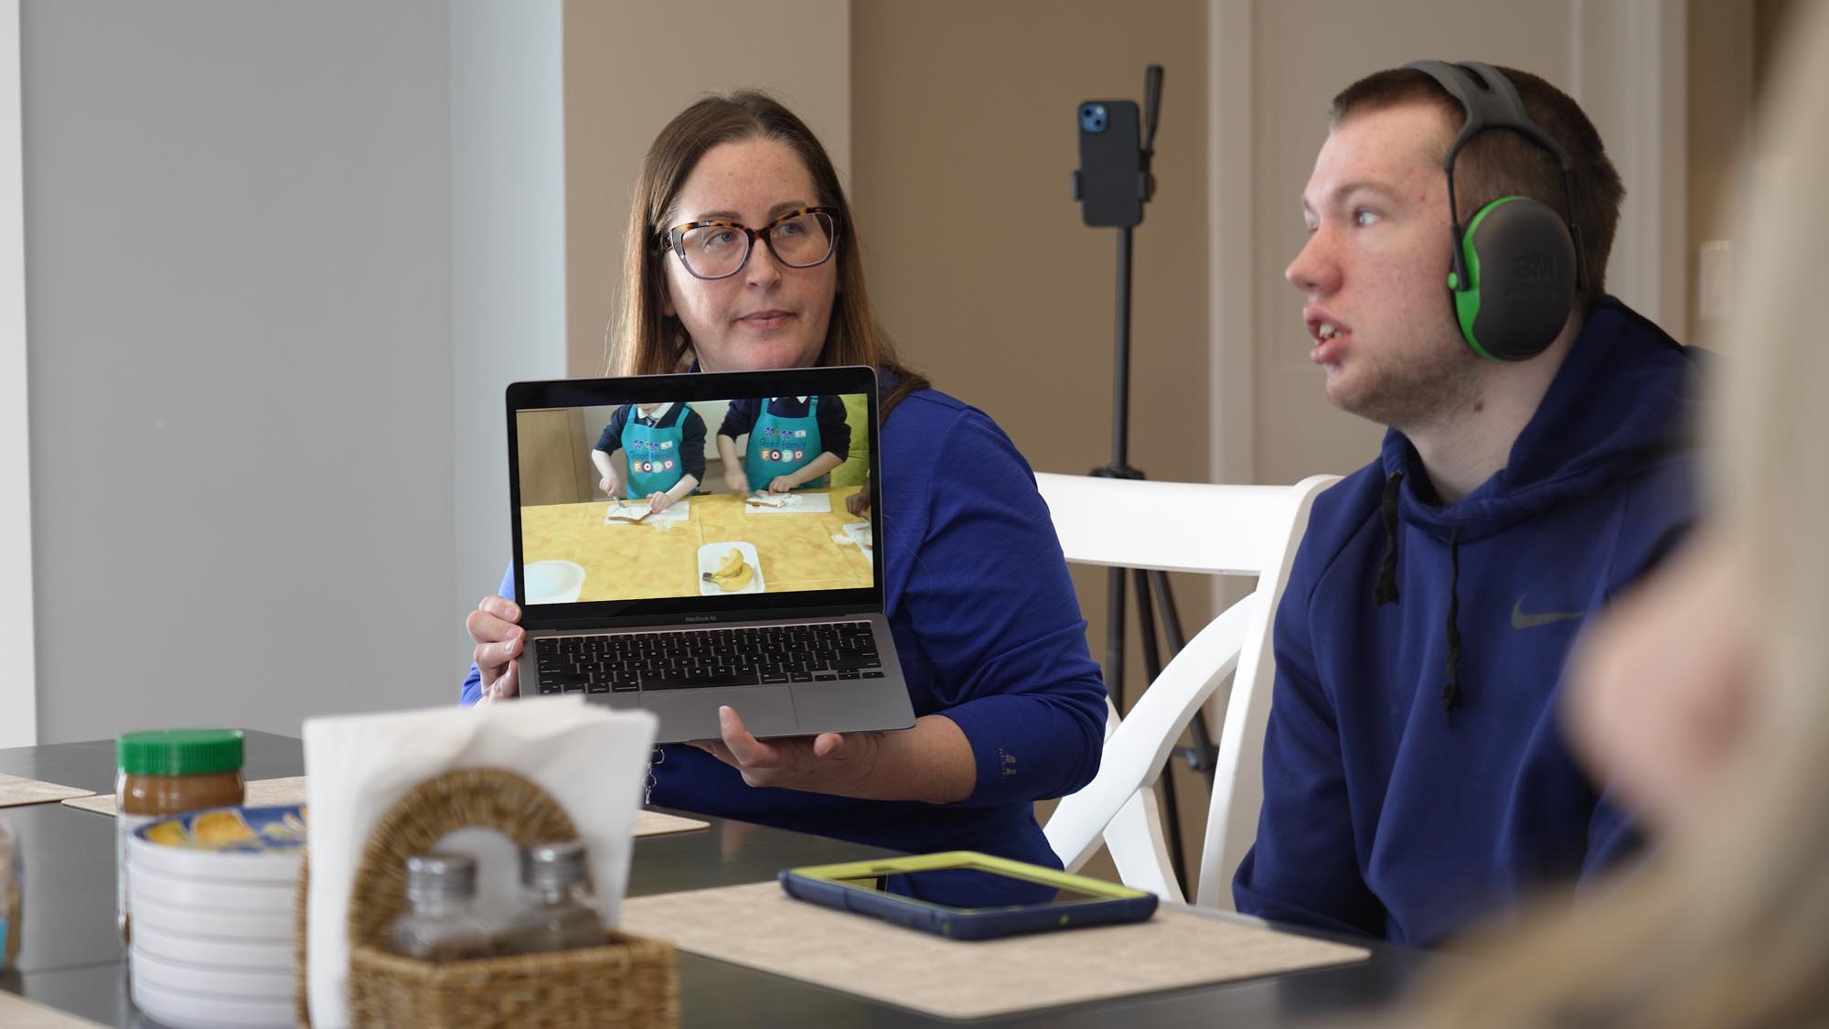
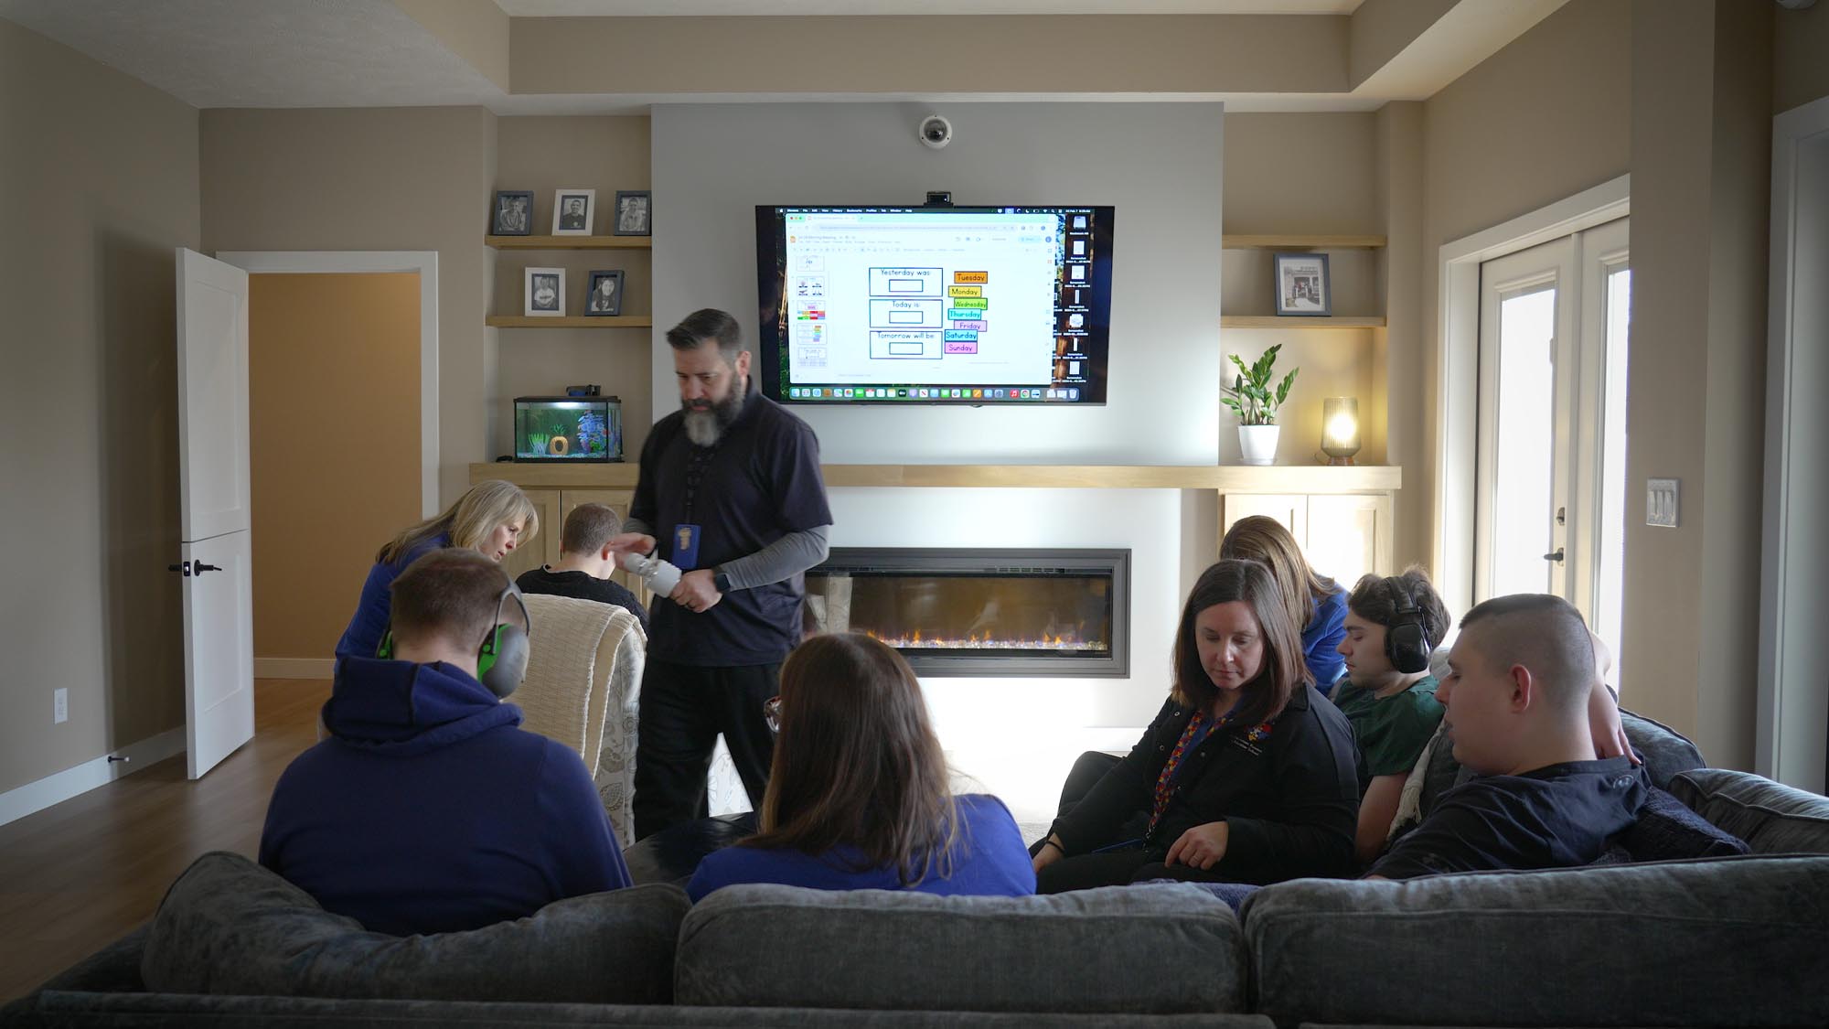
Joseph Petrarca, the former Director of Educational and Shared Services with the Franklin County Board of Developmental Disabilities, spoke via pre-recorded video, “There’s a variety of disabilities that respond well to the same type of outcomes. Visual schedules work for a lot of kids, even those without disabilities,” he said. “You see more and more visual supports in classrooms because it helps the kids make sense of what’s coming next. It can even reduce anxiety in students without an individual education plan (IEP).”
Joe concluded, “We’ve seen a big shift from just getting kids in the building to having inclusive elements in a general education classroom.” By tailoring the learning experience to meet the needs of disabled students, educators can foster a more engaging and rewarding learning environment for all.
“It was really awesome to see all the real exchanges between the audience members,” Rhonda said. “Seeing their group discussions, sharing their personal situations, and informing each other about what’s important to them is exactly what we wanted. As a designer, I’m constantly learning, and I learned quite a bit today.”
EDspaces “Beyond ADA” Presentation
North Ridgeville Encourages Student Independence
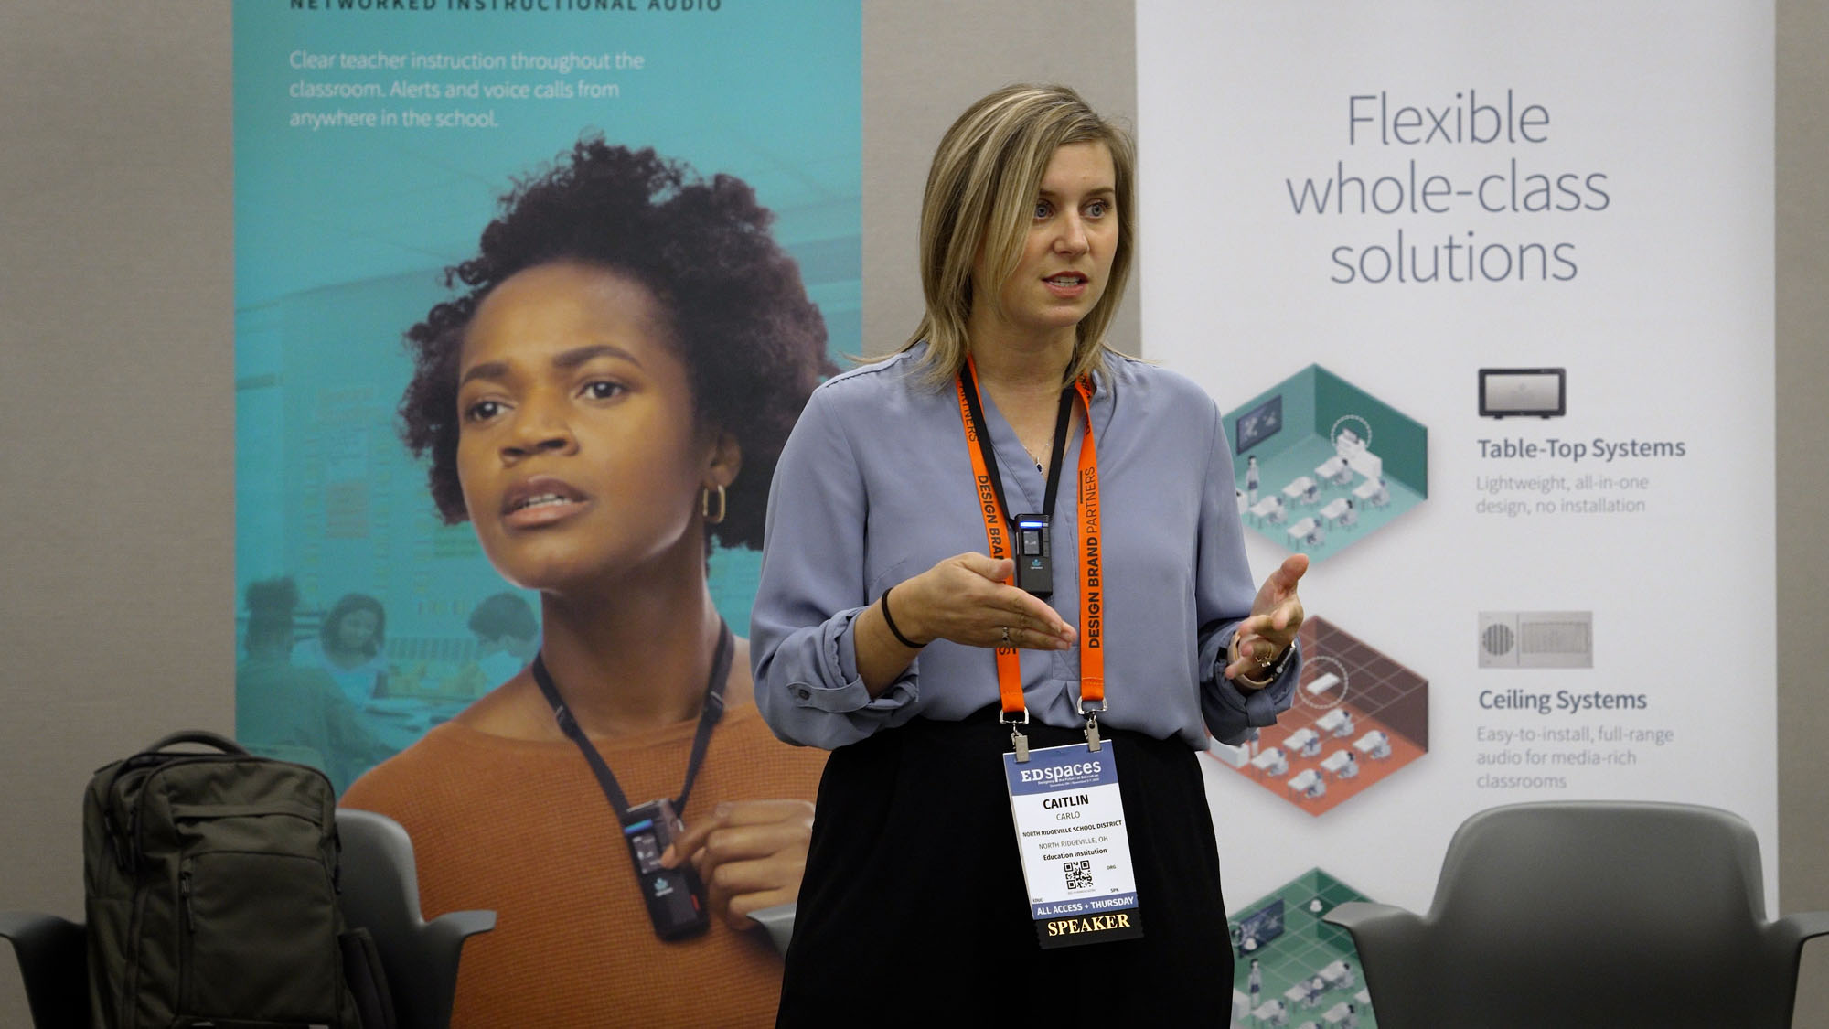
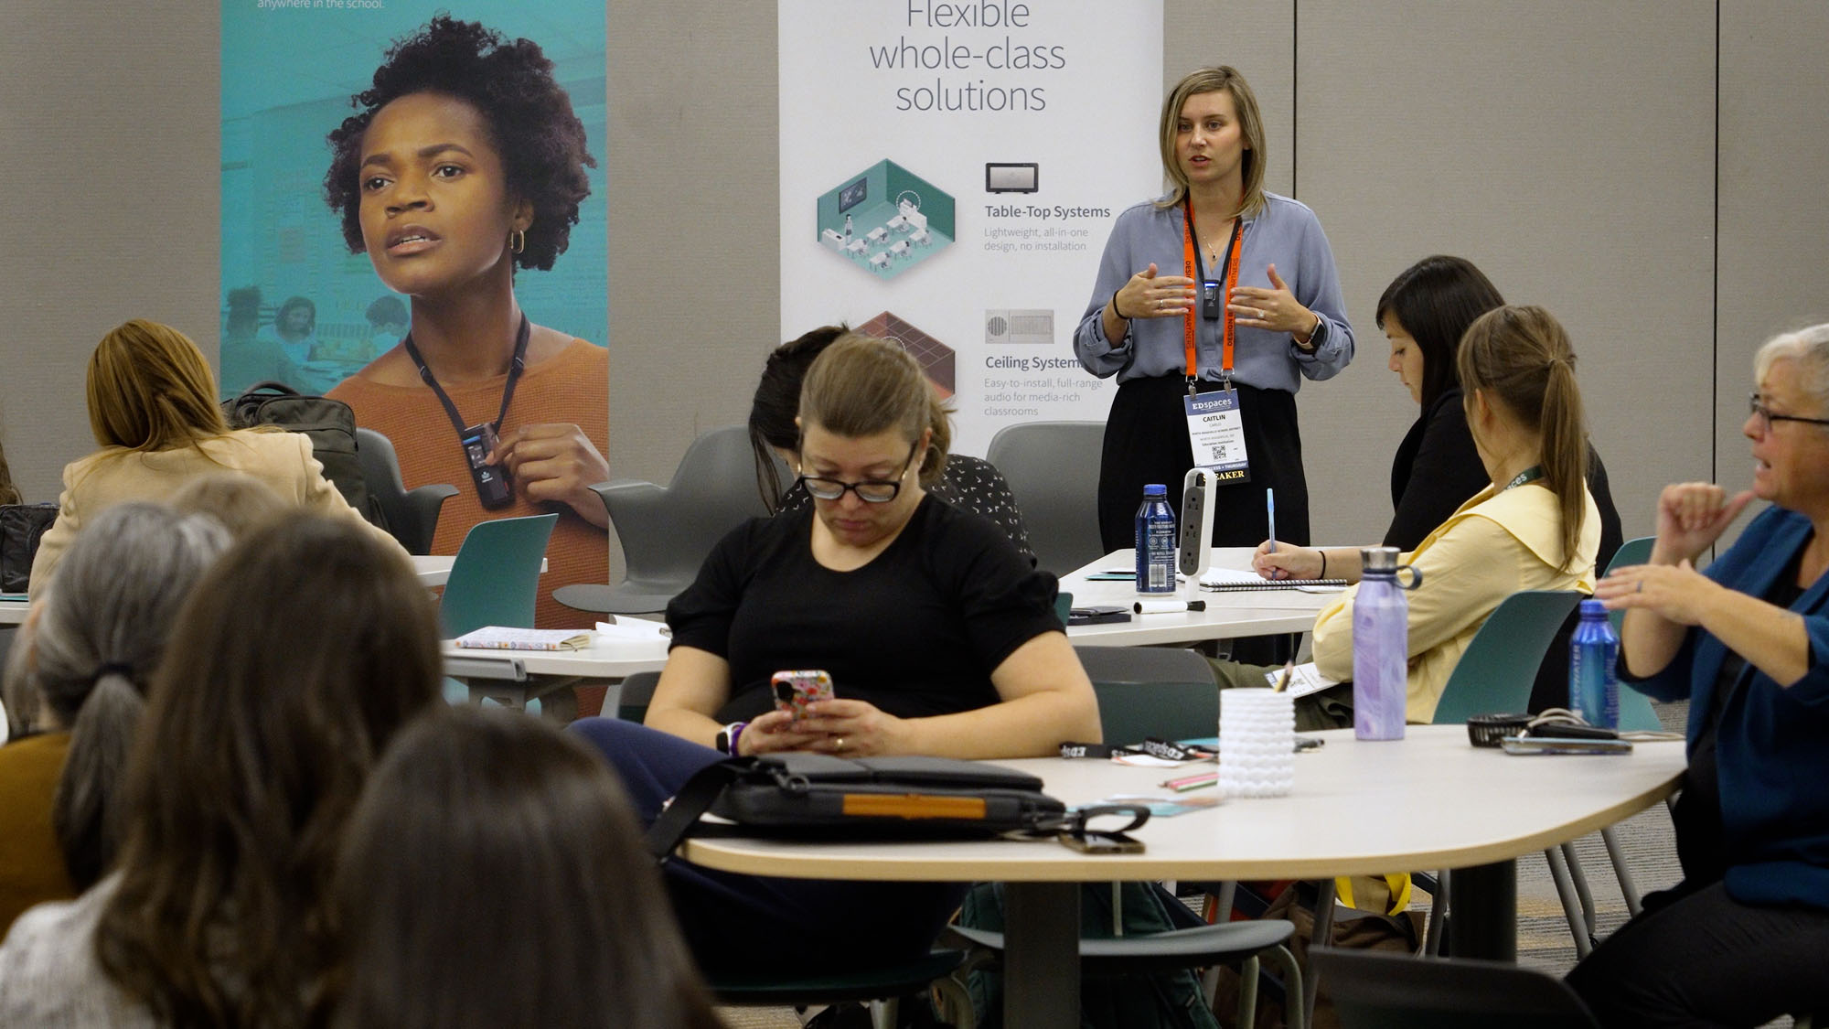
“I want my students to have as much independence as possible,” said North Ridgeville City Schools Intervention Specialist Caitlin Carlo. “I really want them to be able to do things on their own. That’s why I like letting people know what we’re doing in North Ridgeville.”
North Ridgeville City Schools has unique programs based in the high school that were created specifically for students with special needs. This supports the district’s philosophy to focus on the development of the whole child to ensure success.
Able Not Label is a program where special needs students use job skills and talents to create school-themed merchandise. Students participate in the design, manufacturing, and sale of items in the Able Shop. Capable Confections is a new student-run baking program developing food service industry skills.
“I’ve been teaching students with significant disabilities for 13 years,” Caitlin said. “They are unique and amazing and make me smile every day.” Her involvement in the presentation was driven by a desire to raise awareness and inspire meaningful change by influencing ideas and solutions that attendees can take back to their school districts.
“We were able to talk about the flaws we have in our school systems and share the struggles we have to work through,” Caitlin said. The workshop afforded a unique opportunity for those passionate about the well-being and success of students with disabilities to share ideas and speak frankly about current conditions.
Caitlin continued, “All students have the right to belong and be accommodated and to participate with their peers. So, it’s really important we make sure we do our best to provide what they need to learn, thrive, be happy, be successful, and contribute to society.”
EDspaces Beyond ADA Presentation Slides
Inclusive Design Considerations
“The educational segment is especially rewarding because it’s always adapting,” said ThenDesign Architecture Interior Designer Jeanne Klecker, NCIDQ. “ADA is mandated, but our presentation was titled ‘Beyond ADA’ because that is what we’re encouraging people to think about. Having discussions about going beyond the requirements to make sure we’re accommodating every student and every teacher the best we can.”

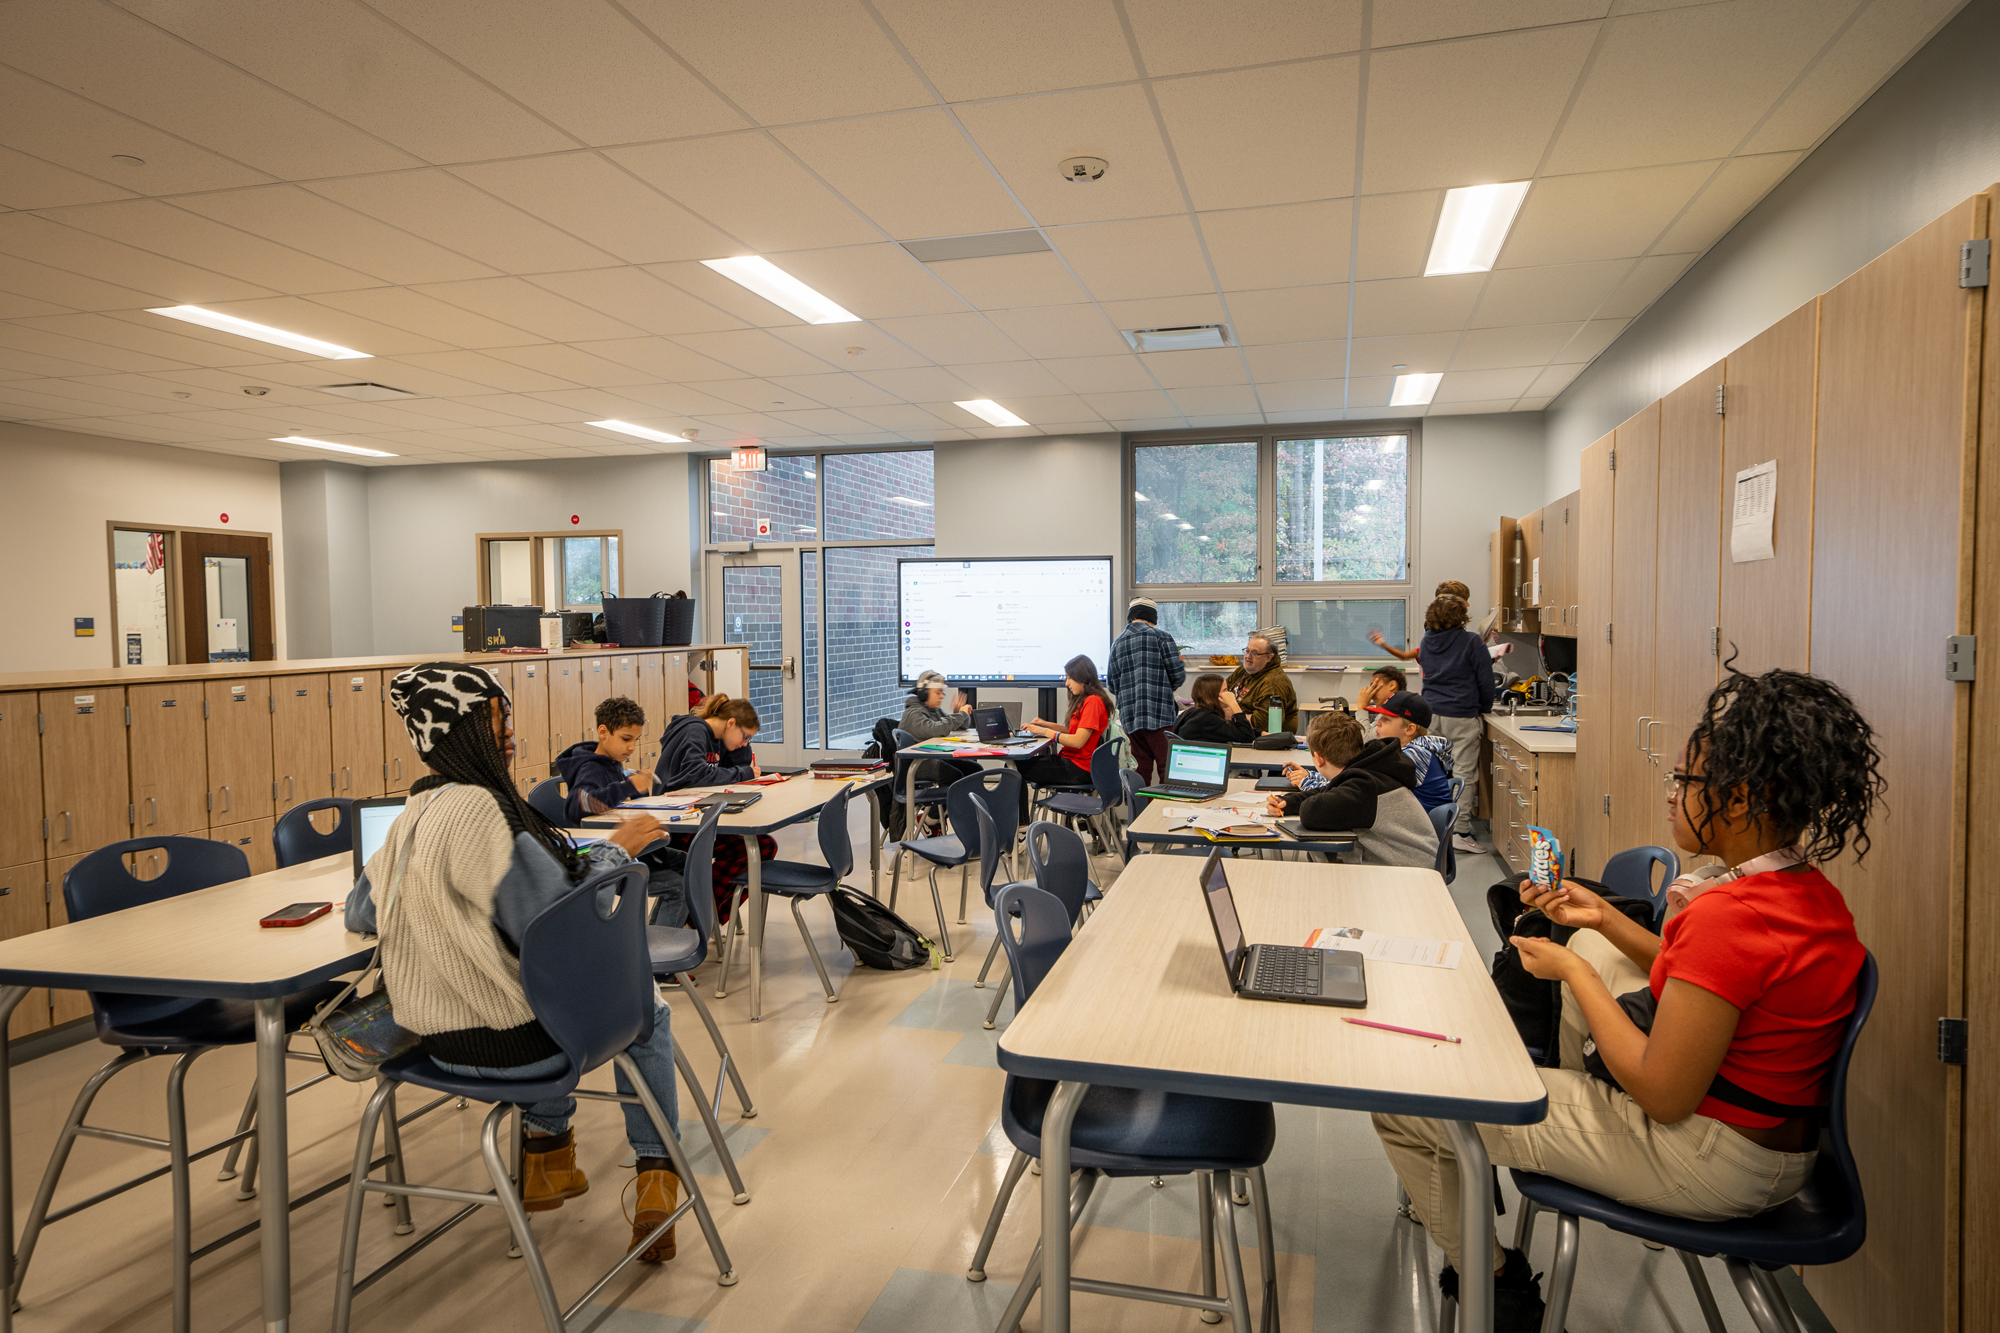
One pathway to achieve this is by looking beyond special education classrooms to consider every space within the building. Jeanne said, “We need to be looking at spaces like art classrooms, labs, gymnasiums, and student dining spaces so we can think about what we can do to make it better for everyone.”
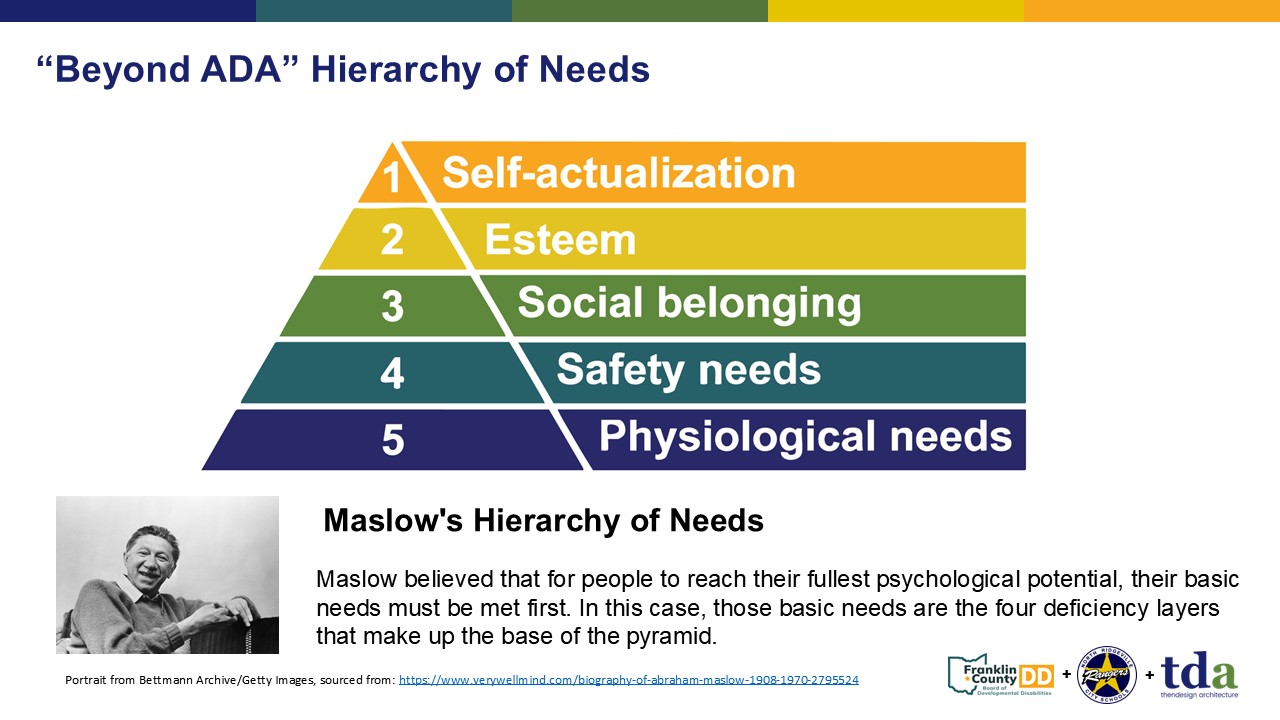
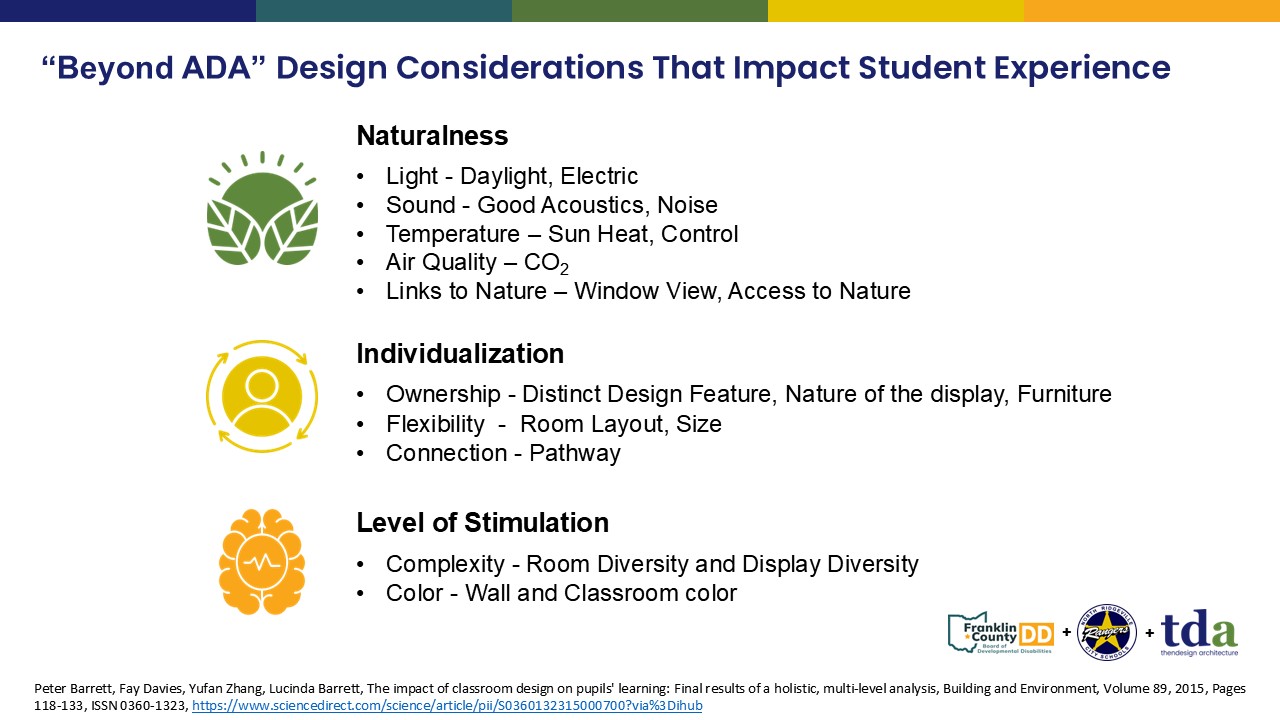
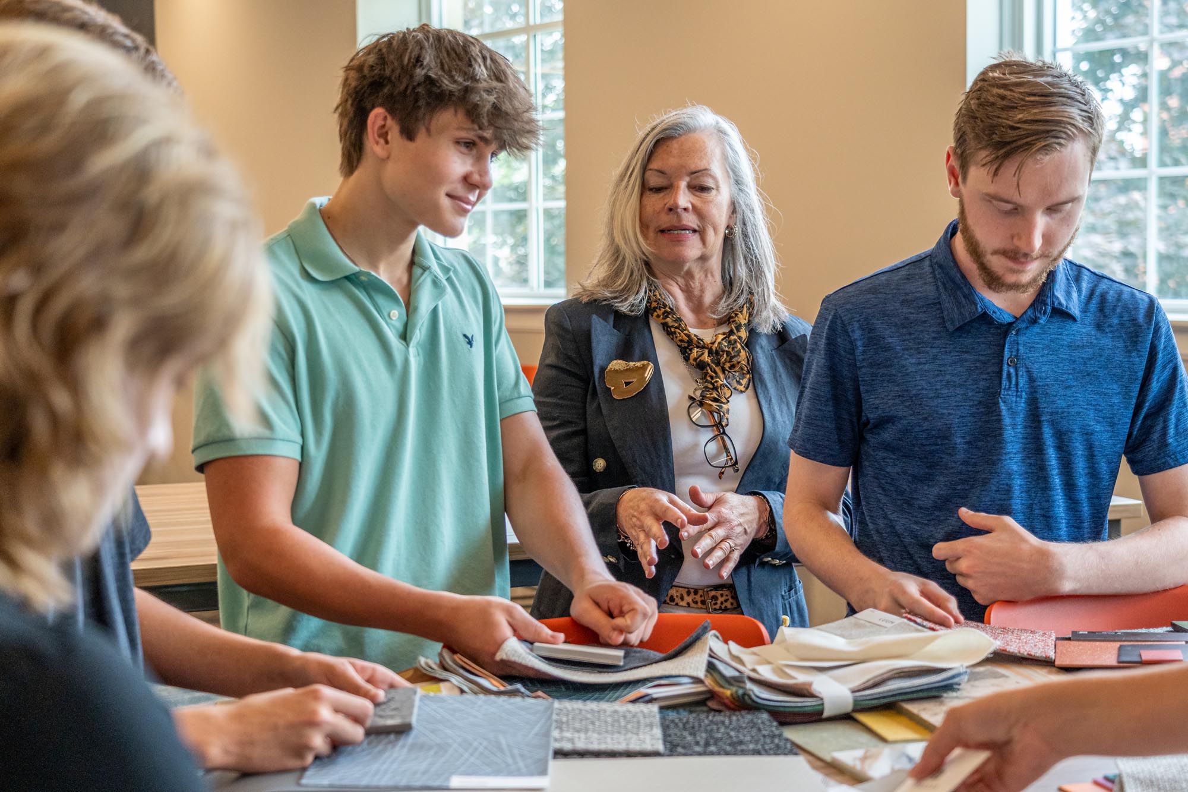
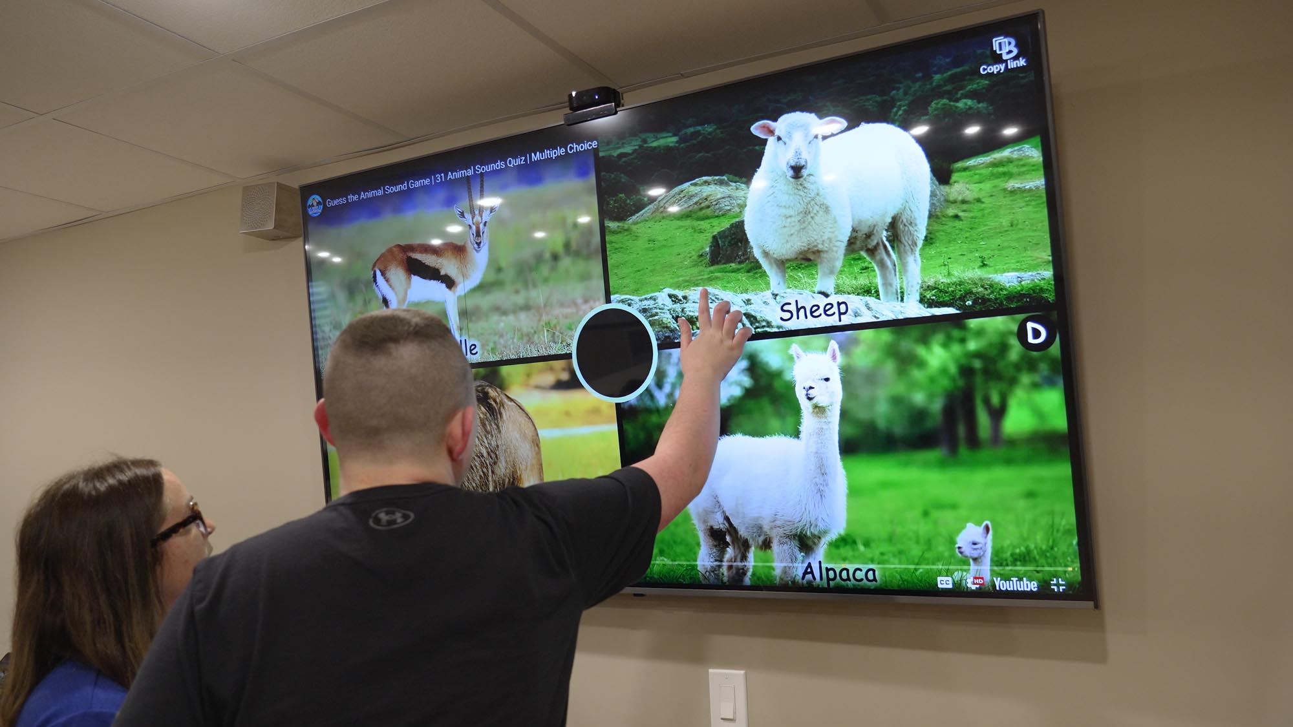
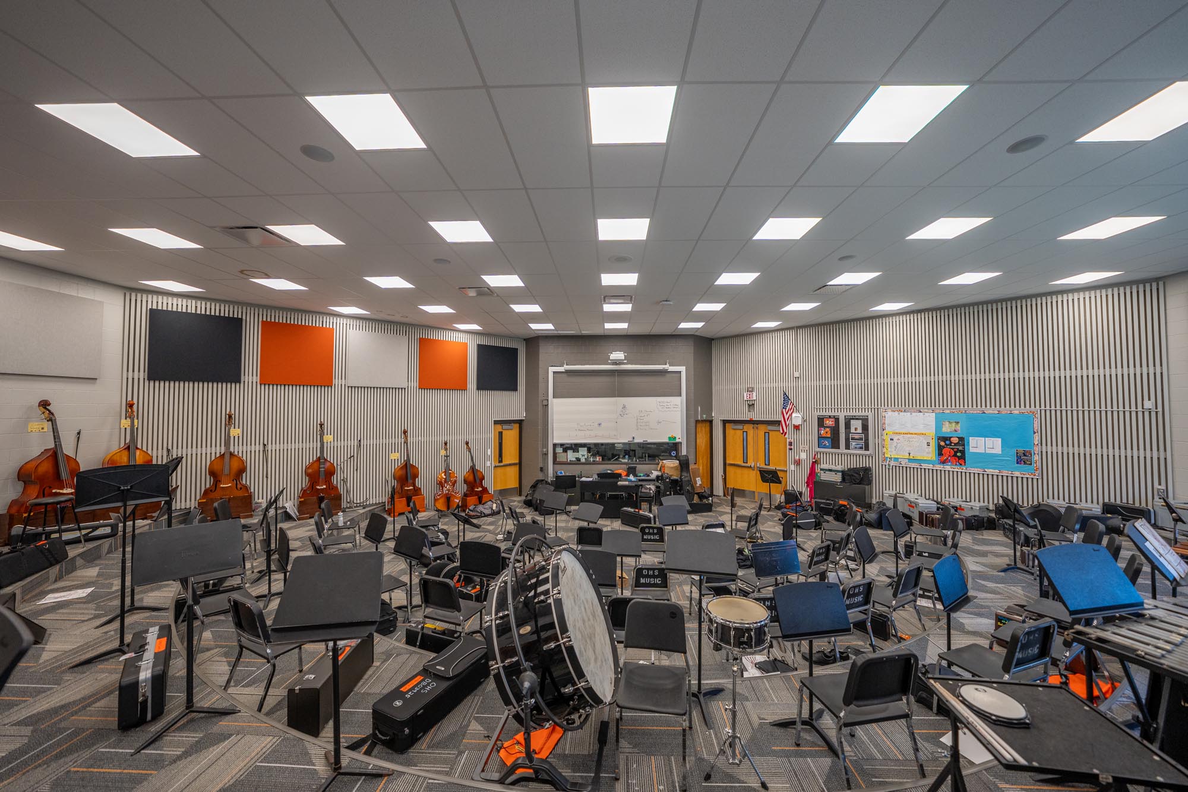
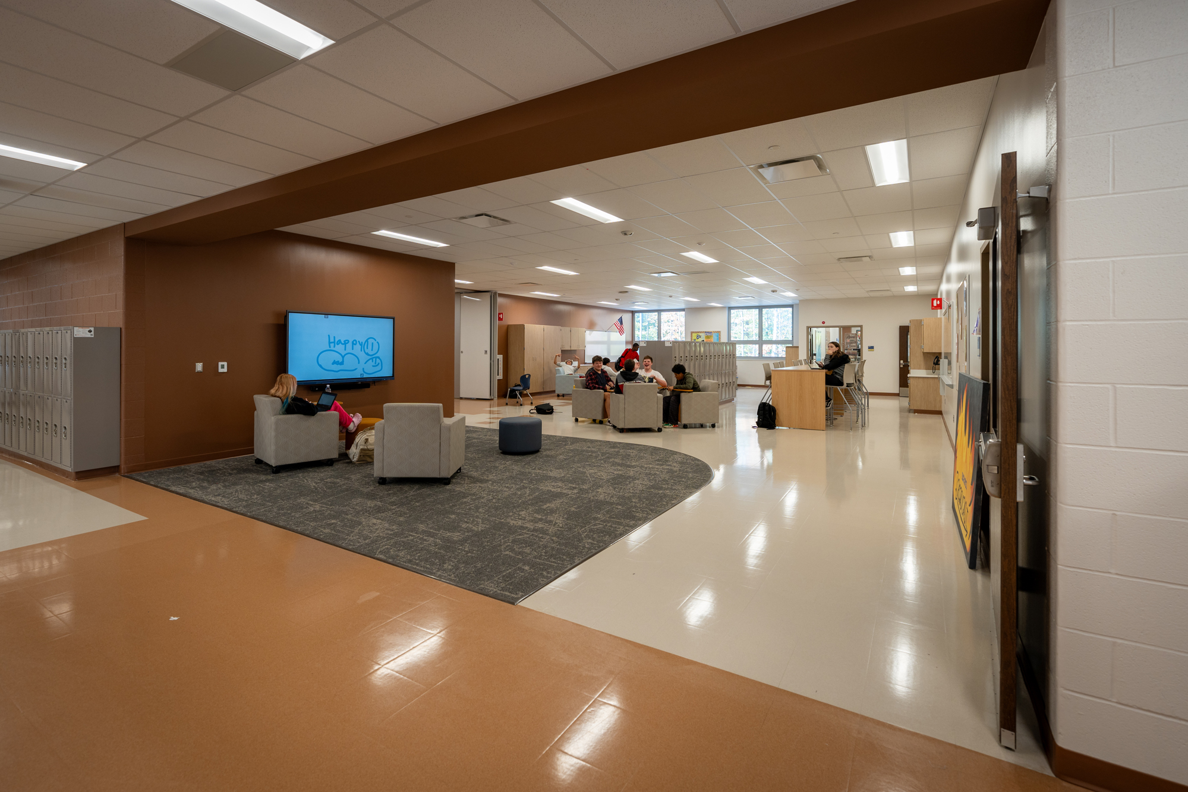

Some of the topics discussed during the presentation were acoustics, lighting, temperature, colors, textures, furniture, and elements of the student experience that impact emotional and physical needs. Certain environments that are colorful or loud have the potential to overstimulate some students.
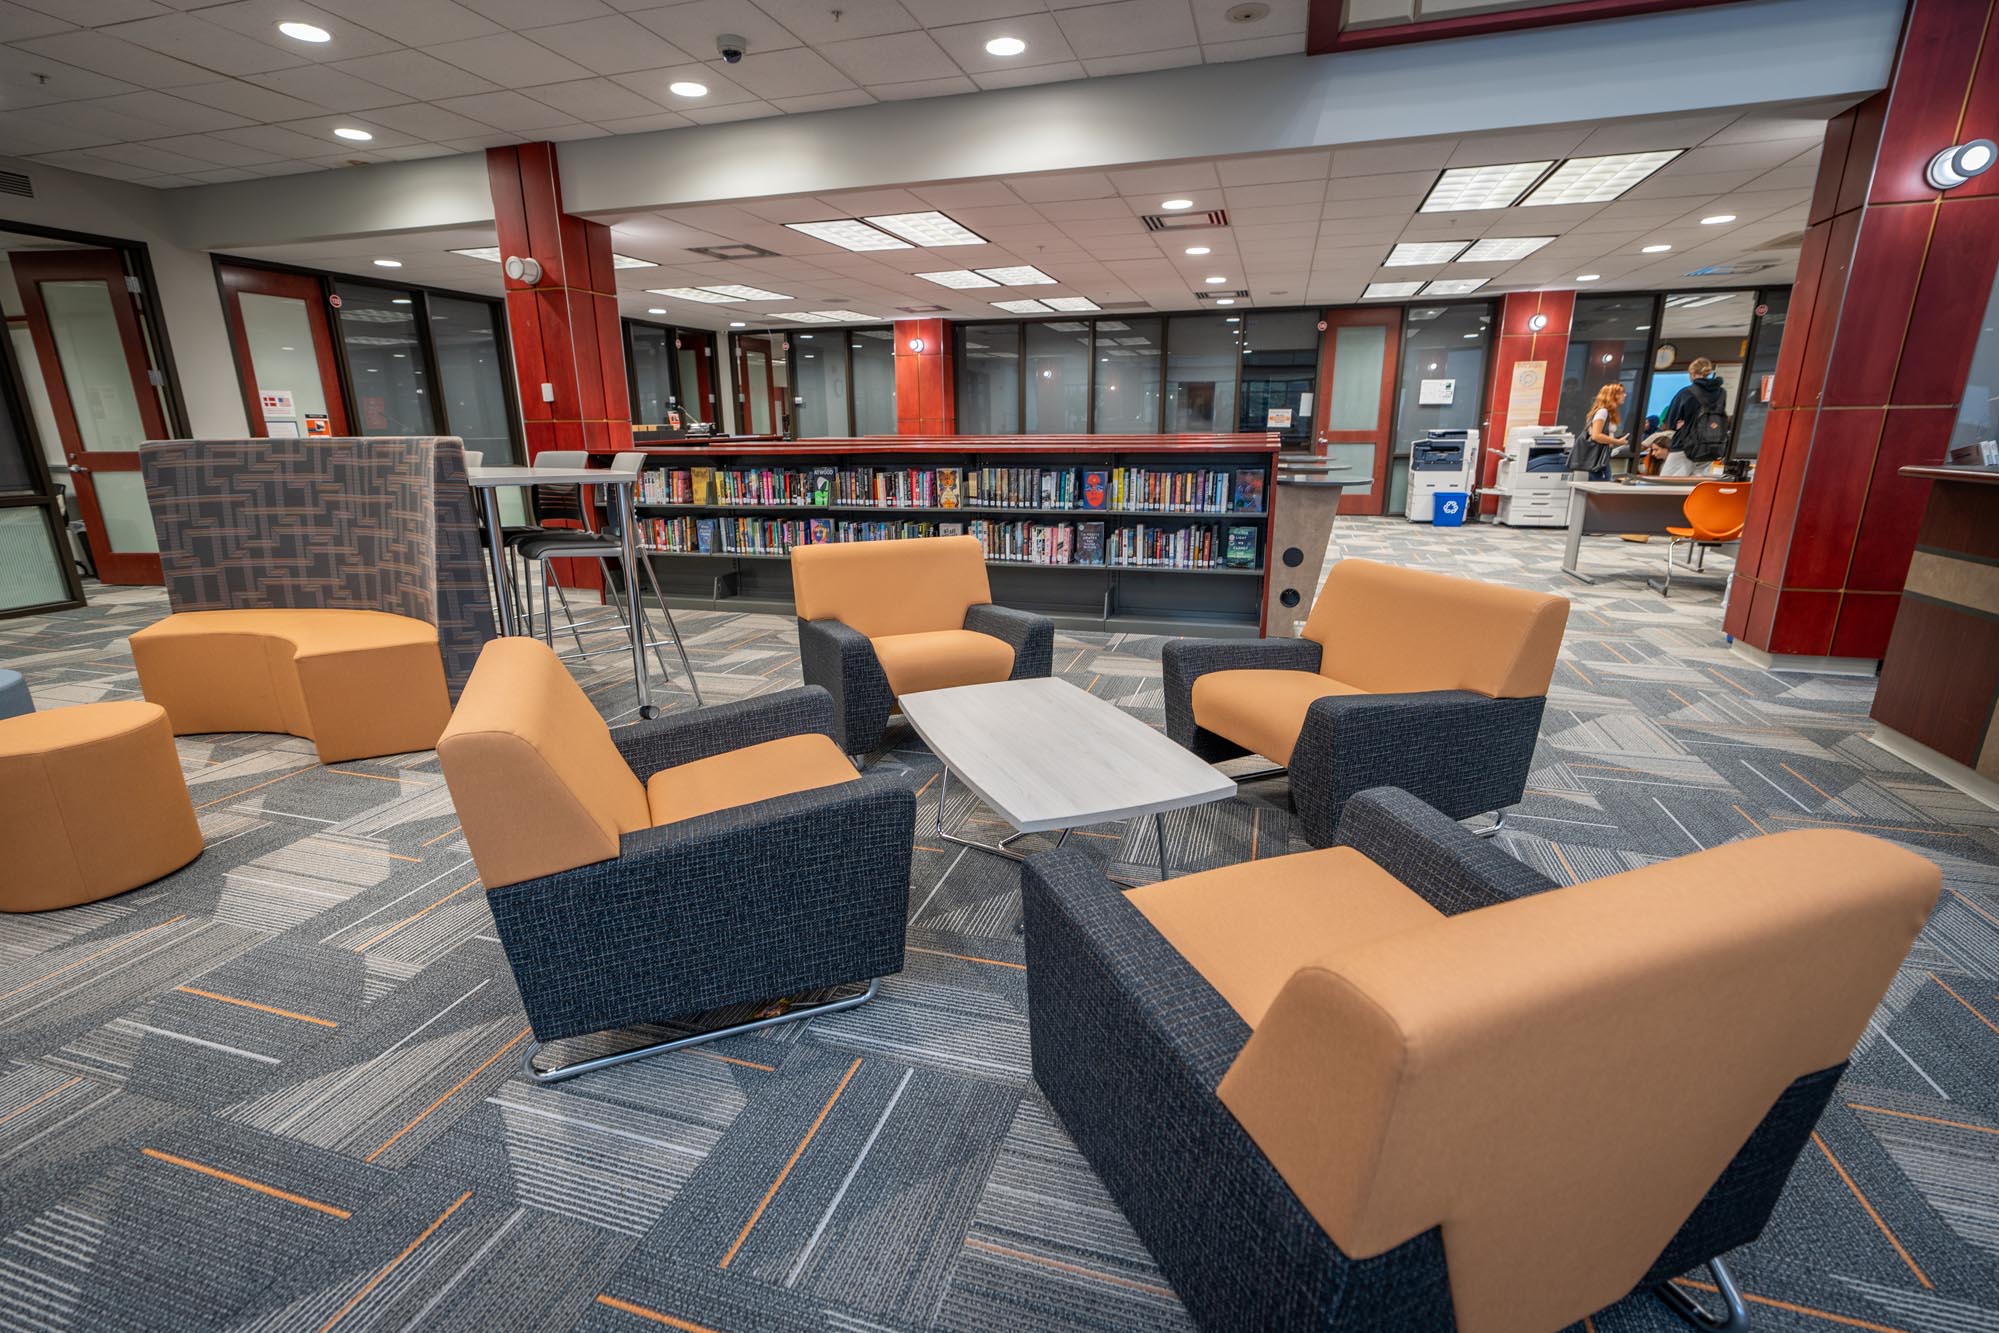

One of the universally accepted stress-relieving design techniques is incorporating natural light, natural colors, and shapes like trees, leaves, flowers, and bodies of water into a school environment. Biophilic elements can be a wooden tree stand in a media center or patterns of leaves on a classroom wall. These interior finishes, along with large windows with a view of the outdoors, can have a soothing effect.
Jeanne said, “It’s important for interior design to understand all of the goals that go into a school building, because it’s more than just the finishes, the colors, and space planning. Thinking through how students or teachers will move through that building independently and confidently is important. Using those spaces to learn and teach effectively is vital to a design.”
EDspaces “Beyond ADA” Presentation
Even Teachers Are Still Learning
“It’s very important to me that students don’t feel excluded,” said TDA Educational Design Lead Claire Bank, AIA, ALEP, NCARB. “We all want students to thrive and focus on learning. Not to be distracted or face barriers to their needs.”
The workshop gathered an engaged group of professionals with a variety of backgrounds and experiences. Despite the collaboration and planning for the event, Claire admitted there were topics of discussion that had not been considered. “We covered lighting, acoustics, and temperature control, but in one of the breakout sessions, we heard about accommodating deaf students. That was something we hadn’t really addressed,” she said. “But it raised some interesting questions and something for us to consider as we move forward with future designs.”
The workshop collaborations and group activities were not intended to answer all questions, but at least broaden the topics of discussion by inspiring driven, creative minds to address bettering the educational environments for all students and teachers.
One of the attendees shared their experience about a special disability school. “Learning about the disability school that has blind and deaf students was really interesting,” Rhonda said. “Especially hearing about the visual aids and other forms of communication. It seems like a very complicated design problem to figure out. I don’t know that I have a solution yet, but I would love to learn more.”
Claire said, “Anything we can do to accommodate students to help them feel comfortable and see that their needs are met throughout a school building is very important to me.”
EDspaces “Beyond ADA” Presentation
Caring Beyond ADA
“Incorporating universal and ADA design principles into schools is important to me personally,” Rhonda said. “We need to care about each other. We need to think about how we can all live together and work together. This is a global mindset, not just for schools.”
“It’s important that we’re changing our educational practices. We need to stay progressive to prepare our students for their futures,” Cailtin concluded. “I have a passion for students with significant disabilities. I see the value in what they can bring to the community, and I want the community to see that.”
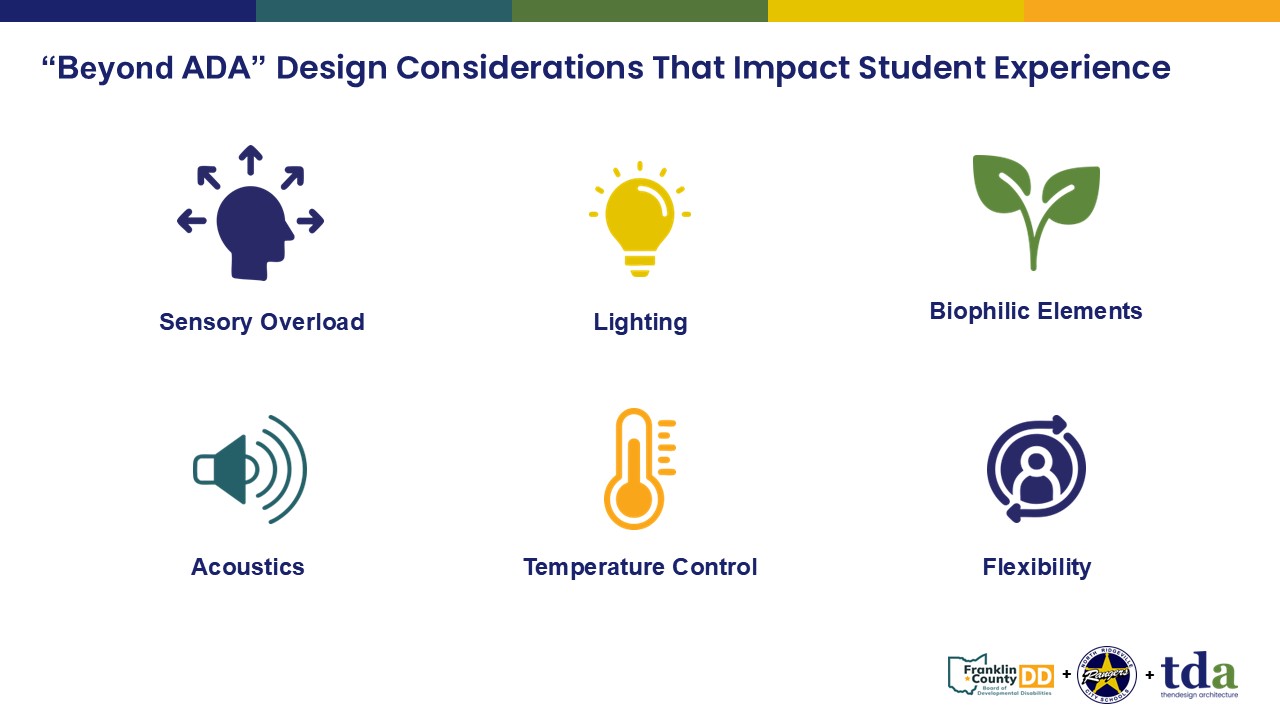
The “Beyond ADA” workshop at EDspaces sparked conversations on effective design considerations for students with special needs that attendees can take back and implement in their schools and districts. Creating inclusive spaces through flexibility, visual support, acoustics, lighting, temperature controls, sensory considerations, and biophilic elements can improve the design to maximize the potential benefit for all students.
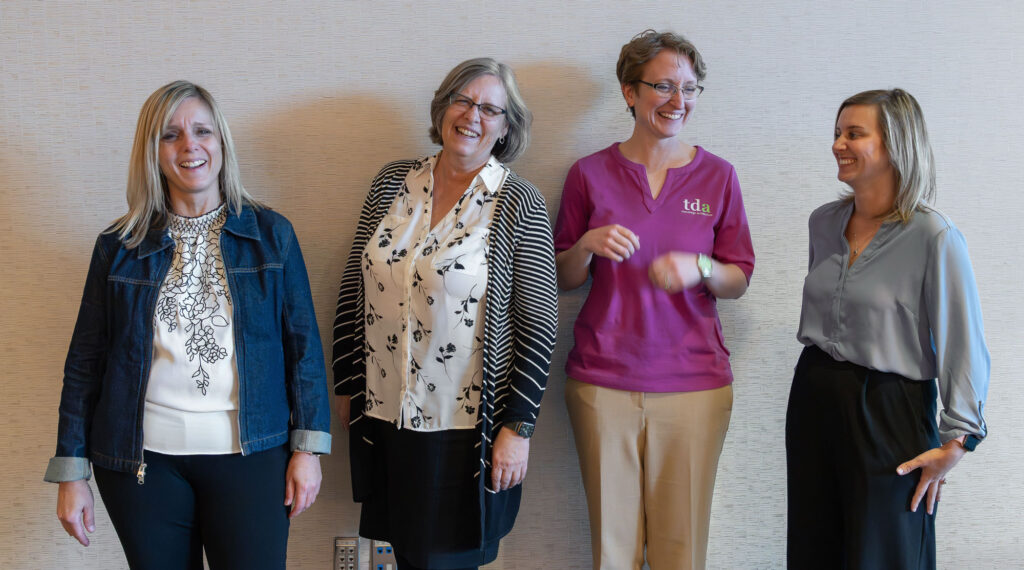
The Beyond ADA Team
Get our newsletter with insights, events and tips.
Designing Beyond ADA Supports All StudentsThe “Beyond ADA” presentation at EDspaces inspired conversations about effective design considerations for enabling students with special needs. The intent was that attendees could take that information back to their schools and districts to implement what they learned. ThenDesign Architecture partnered with North Ridgeville City Schools and the Franklin County Board of Developmental Disabilities to create an engaging workshop to spark ideas and offer creative solutions to accommodate students with special needs, but also benefit the general student population.
Designing Beyond ADA Supports All Students
Architects and interior designers consider safety, comfort, and flexibility for the students and their teachers when creating modern educational facilities. All new schools are ADA-compliant, but some require more specialized features, equipment, and spaces to support a diverse population of students with disabilities.
Modern considerations go far beyond wheelchair access. Conditions such as blindness, deafness, autism, cognitive limitations, physical disabilities, and anxiety disorders can influence the design of a school, depending on the needs of the district.
One of the difficulties for designers is balancing the requirements for students receiving special education services among the general population. Classrooms, hallways, collaborative areas, and common spaces need to accommodate everyone without excluding anyone. That is not an easy task, but passionate, dedicated designers welcome the challenge.
The primary objectives of the workshop included identifying specific environmental factors that can be modified to support diverse student populations and improve engagement, understanding how thoughtful design can help reduce stress and improve mental well-being, brainstorming actionable ideas, and learning how to balance academic, social, and emotional needs.
Beyond ADA: Designing for Special Needs Students
The EDspaces Inclusive Workshop
EDspaces hosts an annual event bringing together educators from across the country to share experiences and ideas to improve learning environments. According to the website, “EDspaces is the future-facing hub where learning, design, and innovation converge. …it’s where education decision-makers and industry leaders reshape what learning environments can be.”
“I really enjoy the engagements with students, faculty, and staff, and understanding how best to provide them with a space that works for them,” said TDA Interior Designer Rhonda Franklin, NCIDQ, LEED AP ID+C, WELL AP. She led the presentation utilizing her 25 years of educational design experience.
“We designed this workshop to be engaging,” Rhonda said. “The attendees brought a wealth of life experience to the learning process, and we encouraged open discussions of their experiences to help find new problem-solving approaches.”
The workshop focused on how adopting school design strategies that support special needs can improve academic outcomes for all students and was presented with research that supported how design decisions can positively affect learning, engagement, and wellness.
The engagement consisted of a series of short lectures, followed by group discussions and report-outs of participants’ ideas. The session was intended to discover ways educators could tailor the learning experience by identifying new design strategies to create a safer, more accessible, and more emotionally comfortable environment for students.
Joseph Petrarca, the former Director of Educational and Shared Services with the Franklin County Board of Developmental Disabilities, spoke via pre-recorded video, “There’s a variety of disabilities that respond well to the same type of outcomes. Visual schedules work for a lot of kids, even those without disabilities,” he said. “You see more and more visual supports in classrooms because it helps the kids make sense of what’s coming next. It can even reduce anxiety in students without an individual education plan (IEP).”
Joe concluded, “We’ve seen a big shift from just getting kids in the building to having inclusive elements in a general education classroom.” By tailoring the learning experience to meet the needs of disabled students, educators can foster a more engaging and rewarding learning environment for all.
“It was really awesome to see all the real exchanges between the audience members,” Rhonda said. “Seeing their group discussions, sharing their personal situations, and informing each other about what’s important to them is exactly what we wanted. As a designer, I’m constantly learning, and I learned quite a bit today.”
EDspaces “Beyond ADA” Presentation
North Ridgeville Encourages Student Independence
“I want my students to have as much independence as possible,” said North Ridgeville City Schools Intervention Specialist Caitlin Carlo. “I really want them to be able to do things on their own. That’s why I like letting people know what we’re doing in North Ridgeville.”
North Ridgeville City Schools has unique programs based in the high school that were created specifically for students with special needs. This supports the district’s philosophy to focus on the development of the whole child to ensure success.
Able Not Label is a program where special needs students use job skills and talents to create school-themed merchandise. Students participate in the design, manufacturing, and sale of items in the Able Shop. Capable Confections is a new student-run baking program developing food service industry skills.
“I’ve been teaching students with significant disabilities for 13 years,” Caitlin said. “They are unique and amazing and make me smile every day.” Her involvement in the presentation was driven by a desire to raise awareness and inspire meaningful change by influencing ideas and solutions that attendees can take back to their school districts.
“We were able to talk about the flaws we have in our school systems and share the struggles we have to work through,” Caitlin said. The workshop afforded a unique opportunity for those passionate about the well-being and success of students with disabilities to share ideas and speak frankly about current conditions.
Caitlin continued, “All students have the right to belong and be accommodated and to participate with their peers. So, it’s really important we make sure we do our best to provide what they need to learn, thrive, be happy, be successful, and contribute to society.”
EDspaces Beyond ADA Presentation Slides
Inclusive Design Considerations
“The educational segment is especially rewarding because it’s always adapting,” said ThenDesign Architecture Interior Designer Jeanne Klecker, NCIDQ. “ADA is mandated, but our presentation was titled ‘Beyond ADA’ because that is what we’re encouraging people to think about. Having discussions about going beyond the requirements to make sure we’re accommodating every student and every teacher the best we can.”
One pathway to achieve this is by looking beyond special education classrooms to consider every space within the building. Jeanne said, “We need to be looking at spaces like art classrooms, labs, gymnasiums, and student dining spaces so we can think about what we can do to make it better for everyone.”
Some of the topics discussed during the presentation were acoustics, lighting, temperature, colors, textures, furniture, and elements of the student experience that impact emotional and physical needs. Certain environments that are colorful or loud have the potential to overstimulate some students.
One of the universally accepted stress-relieving design techniques is incorporating natural light, natural colors, and shapes like trees, leaves, flowers, and bodies of water into a school environment. Biophilic elements can be a wooden tree stand in a media center or patterns of leaves on a classroom wall. These interior finishes, along with large windows with a view of the outdoors, can have a soothing effect.
Jeanne said, “It’s important for interior design to understand all of the goals that go into a school building, because it’s more than just the finishes, the colors, and space planning. Thinking through how students or teachers will move through that building independently and confidently is important. Using those spaces to learn and teach effectively is vital to a design.”
EDspaces “Beyond ADA” Presentation
Even Teachers Are Still Learning
“It’s very important to me that students don’t feel excluded,” said TDA Educational Design Lead Claire Bank, AIA, ALEP, NCARB. “We all want students to thrive and focus on learning. Not to be distracted or face barriers to their needs.”
The workshop gathered an engaged group of professionals with a variety of backgrounds and experiences. Despite the collaboration and planning for the event, Claire admitted there were topics of discussion that had not been considered. “We covered lighting, acoustics, and temperature control, but in one of the breakout sessions, we heard about accommodating deaf students. That was something we hadn’t really addressed,” she said. “But it raised some interesting questions and something for us to consider as we move forward with future designs.”
The workshop collaborations and group activities were not intended to answer all questions, but at least broaden the topics of discussion by inspiring driven, creative minds to address bettering the educational environments for all students and teachers.
One of the attendees shared their experience about a special disability school. “Learning about the disability school that has blind and deaf students was really interesting,” Rhonda said. “Especially hearing about the visual aids and other forms of communication. It seems like a very complicated design problem to figure out. I don’t know that I have a solution yet, but I would love to learn more.”
Claire said, “Anything we can do to accommodate students to help them feel comfortable and see that their needs are met throughout a school building is very important to me.”
EDspaces “Beyond ADA” Presentation
Caring Beyond ADA
“Incorporating universal and ADA design principles into schools is important to me personally,” Rhonda said. “We need to care about each other. We need to think about how we can all live together and work together. This is a global mindset, not just for schools.”
“It’s important that we’re changing our educational practices. We need to stay progressive to prepare our students for their futures,” Cailtin concluded. “I have a passion for students with significant disabilities. I see the value in what they can bring to the community, and I want the community to see that.”
The “Beyond ADA” workshop at EDspaces sparked conversations on effective design considerations for students with special needs that attendees can take back and implement in their schools and districts. Creating inclusive spaces through flexibility, visual support, acoustics, lighting, temperature controls, sensory considerations, and biophilic elements can improve the design to maximize the potential benefit for all students.
The Beyond ADA Team
Get our newsletter with insights, events and tips.
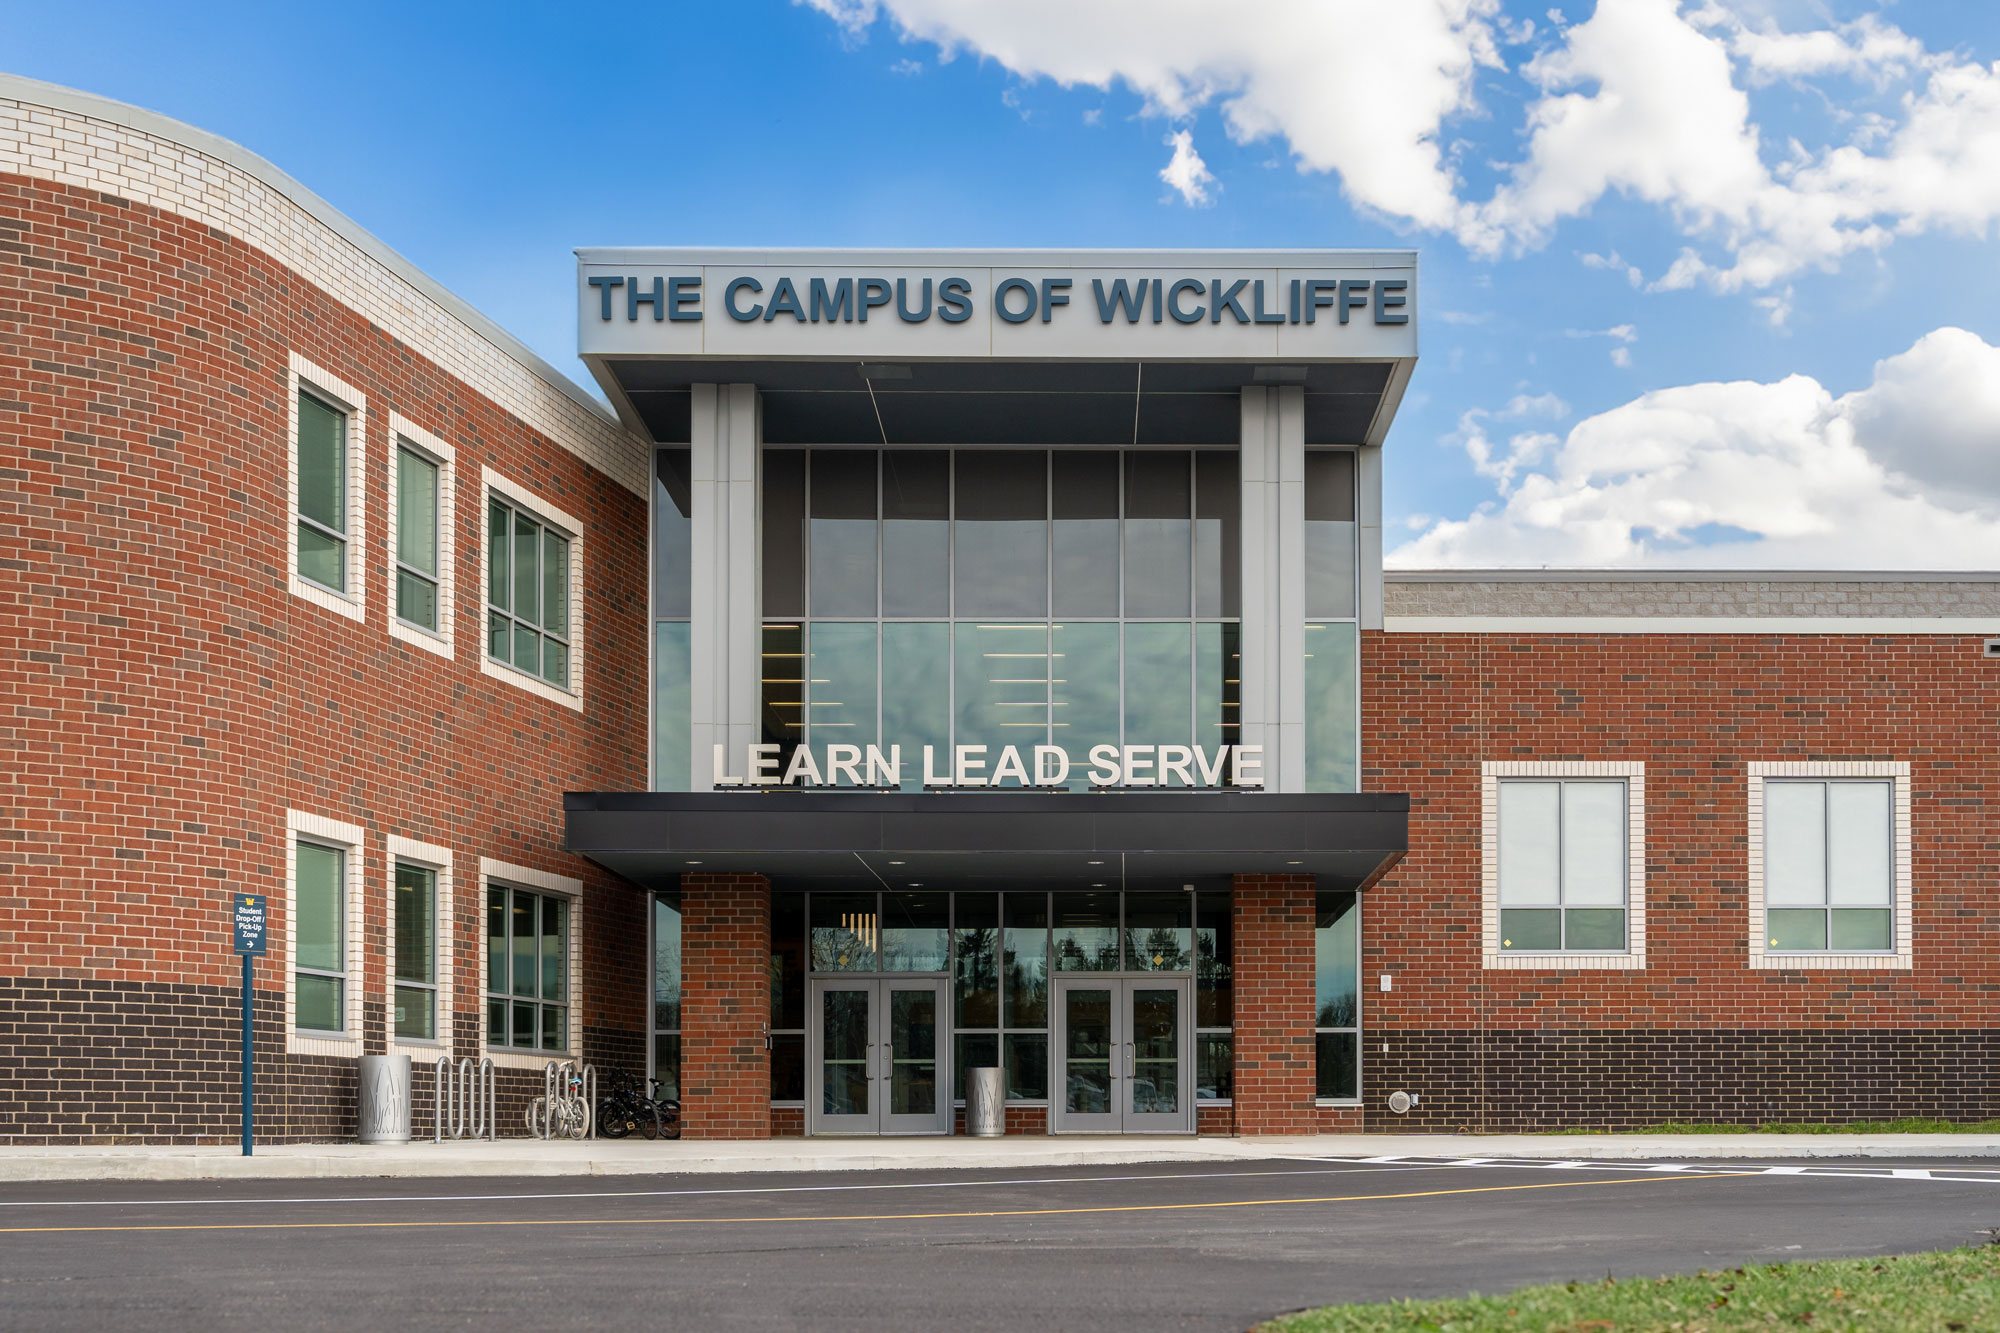
Inside Wickliffe’s Family Resource Center: Strengthening CommunitiesThe Wickliffe Family Resource Center, operated by the Wickliffe City School District, teamed up with ThenDesign Architecture to produce a series of informational videos showcasing the free services provided to community members and students, including primary care, behavioral health, and oral care. It is designed to be a model for resource centers across the country. In close partnership with Signature Health, the non-profit organization is connected to the new PreK-12 Campus in Wickliffe, Ohio.
Inside Wickliffe’s Family Resource Center: Strengthening Communities
A series of documentary videos was created to explain what the Wickliffe Family Resource Center is and how it can assist those in need. Offering physical resources such as food, clothing, and household supplies through the WicKloset program is in addition to Signature Health’s free primary care, behavioral health, and oral health services.
Part 1: Who Are We?
“The Wickliffe Family Resource Center is a one-stop shop for members of the community, students, and staff to get any of their needs met,” commented former superintendent Joe Spiccia on the WFRC.
The FRC has become a community hub, operating under the guiding principle: “We never say no.” Built from a careful examination of Wickliffe’s students and our families, the center’s vision, championed by Director of Strategic Innovation Julie Ramos, is to ensure student success by complementing the work of schools.
The FRC, which includes a secure on-campus clinic co-located within the PreK-12 school, provides critical food, clothing, medical, and mental health services. The initiative is designed to wrap around students and families, offering a safe location and the necessary supports so they can level up. Local leadership, including the mayor, emphasizes that the FRC is one way this tight-knit community provides for its neighbors and students who may be going through challenging times. The district’s student experience is impacted for the better because, as one community member noted, “If you needed any help, it was there.”
Part 2: Partnership with Signature Health
Many students have unmet mental or chronic health needs, and we know that those can negatively impact their attendance and their performance. Having a clinic at the WFRC allows us to address those needs and see success in students,” said Medical Director, Primary Care for Signature Health, Dr. Todd Wagner. They aim to provide students with key services that benefit their lives.
The success of the Wickliffe School District’s academic mission relies on students being “healthy, happy, and feeling good,” according to Superintendent Joe Spiccia. This led to the partnership with Signature Health, a community health center specializing in serving those at any socioeconomic scale.
Signature Health at the Family Resource Center (FRC) provides comprehensive, co-located healthcare, including primary care, behavioral health, and oral health. The service is unique in that it is open to anybody, regardless of zip code, status, or income.
This collaboration addresses significant barriers to academic performance—such as hunger, housing instability, or unmet mental health needs—that impede a student’s ability to learn. By offering vaccines and physicals on-site, students do not miss instructional time. Clinicians can work as a team with school staff to address chronic conditions like asthma or provide individual and family counseling for emotional needs. This proactive support system is critical for the student experience, allowing children who were once struggling to “thrive,” see their “grades improve,” and ultimately graduate. The goal is to expand the impact on the entire community.
Part 3: Making a Difference
The Wickliffe Family Resource Center (FRC) utilizes a unique “wraparound service” model to assist individuals in need. Director of Strategic Innovation for Wickliffe City Schools, Julie Ramos, stated, “By having a wraparound service, we aim to benefit each person outside of just an academic setting. If we don’t provide the service, we’re going to figure it out.” This approach sets Wickliffe apart by offering comprehensive resources in one location, ensuring that when a family or student presents a challenge, the FRC commits to providing a solution.
Core services include the WicKloset, which offers seasonal clothing, shoes, and dry storage food. Crucially, the FRC helps students by providing counseling services, an outlet that was unavailable to previous generations of struggling single-parent families. This support directly impacts the student experience, providing the necessary aid that allows young people to focus on their education.
The FRC is supported by the community, with citizens donating and volunteering to help out those in need. High school students are learning empathy and leadership by giving back, recognizing that helping others creates a positive “chain reaction” for the whole community. Grant support from the state and federal government recognizes the importance of this work, which provides significant downstream savings through early intervention.
Part 4: Measuring Success
Since opening in 2019, the Family Resource Center (FRC) has served over 10,000 people across 22 ZIP codes, demonstrating a significant community impact. Last year alone, the FRC served approximately 2,000 individuals through programs like the WicKloset, ensuring food and clothing for community members.
The FRC’s true measure of success is the tangible impact on family and student outcomes. By addressing non-academic barriers, the district has seen a 12% reduction in the chronic absenteeism rate and an improved graduation rate. There has also been an increase in participation in extracurricular activities, partially credited to the availability of free physicals at the center.
For struggling students, the center provides crucial primary care and behavioral health services, which have been proven to lead to better school attendance and performance. Success is measured in many ways—but the FRC’s data confirms that its “big mountain to climb” approach is making a direct, positive difference in the overall student experience and the community at large.
Part 5: Building the Campus
“We knew that if we served the whole community, we were then serving the students,” commented former superintendent Joe Spiccia on the construction of the new PreK-12 school.
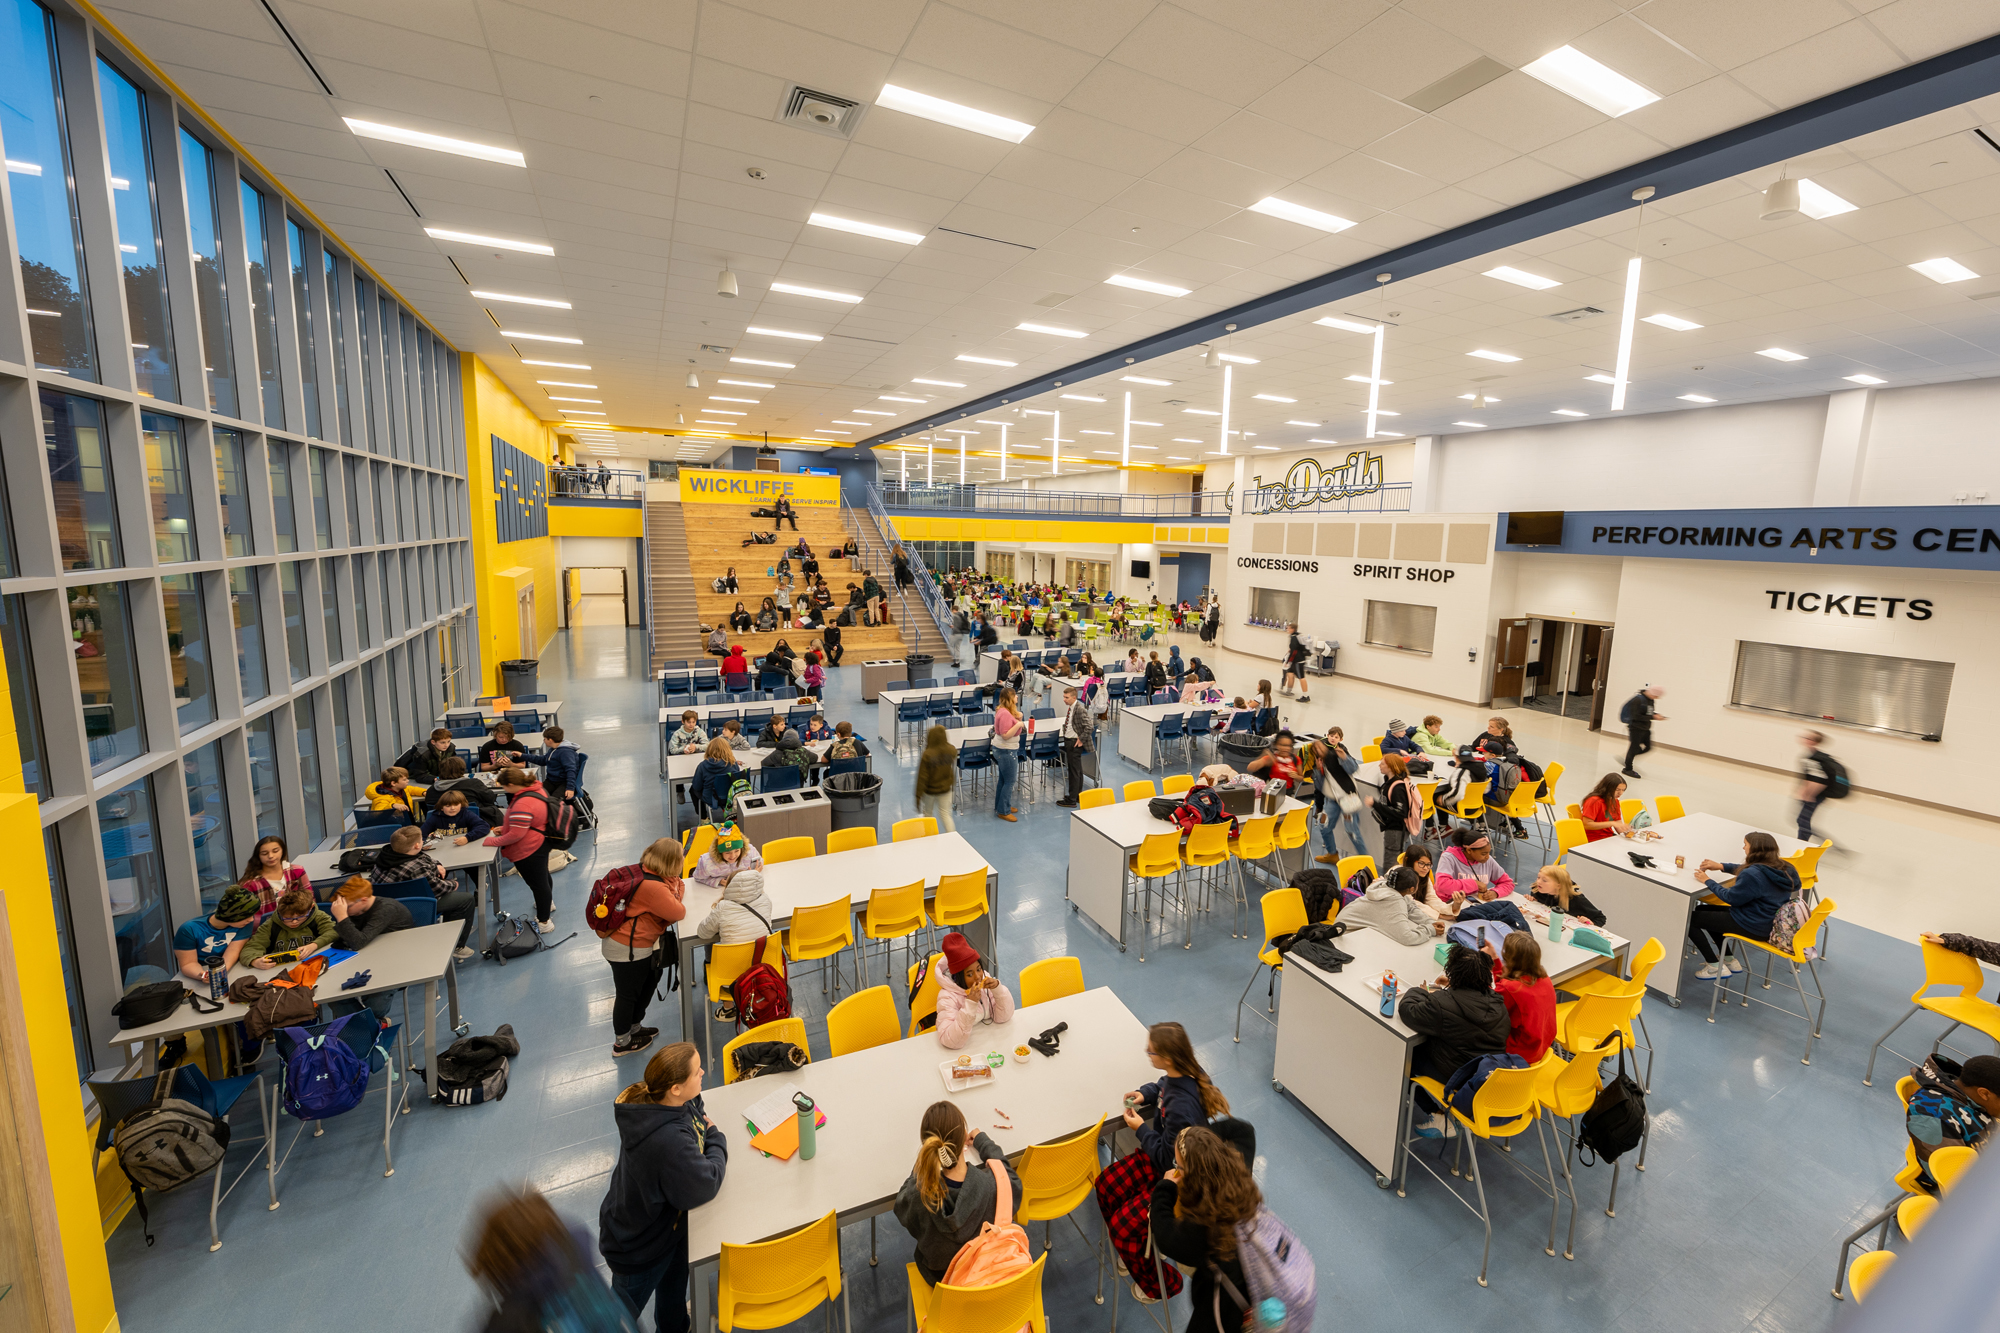
The Wickliffe community is a close-knit entity. The schools, which are a central part of that community, launched meetings in 2017 to address their aging facilities. The result was a consensus to build a new Preschool through 12th-grade campus, consolidating all students into one secure location.
The design of the new campus and the attached Family Resource Center (FRC) was strategically executed with ThenDesign Architecture (TDA). The FRC, which was designed as a part of the new school, was created as a secure, safe location with its own outside entrance and connection to the school. This physical design ensures safety while maximizing accessibility.
The FRC’s success stems from extensive collaboration; the district met with every social service agency in Lake County, securing Signature Health as its primary partner. State government officials also provided crucial support to secure funding. The center operates on the premise that serving the whole community inherently serves the students, creating a supportive environment where students know, “We’ve got you. Even if you trip, you have somewhere to go.” This thoughtfully designed space ensures every student can get back up and continue moving forward.
Part 6: Setting the Example
“This is the future of education. It is really, truly addressing the entire human and by using our partnerships and working collaboratively to bring in those nonprofits, we benefit families and students,” states Director of Strategic Innovation for Wickliffe City Schools, Julie Ramos.
The Wickliffe Family Resource Center (FRC) is positioned as a successful model that needs to be replicated in communities nationwide. Stakeholders assert the FRC represents the future of education, stressing that its value goes “way beyond any return on investment” by creating happier, healthier communities.
The center’s mission is to support the whole child, whole family, and whole community. By addressing the entire human through strong partnerships with nonprofits, businesses, and foundations, the FRC ensures students receive comprehensive support. This holistic approach significantly improves the student experience by removing non-academic barriers.
Wickliffe leaders are inviting other school districts seeking to build similar programs to “call us.” They pledge to be an “open book,” sharing every step of their journey to demonstrate how any community—whether in Lake County or five states away—can benefit from this center and utilize its services. The existence of the FRC is a major asset that offers support to many families in need.
Inside Wickliffe’s Family Resource Center: Strengthening CommunitiesThe Wickliffe Family Resource Center, operated by the Wickliffe City School District, teamed up with ThenDesign Architecture to produce a series of informational videos showcasing the free services provided to community members and students, including primary care, behavioral health, and oral care. It is designed to be a model for resource centers across the country. In close partnership with Signature Health, the non-profit organization is connected to the new PreK-12 Campus in Wickliffe, Ohio.
Inside Wickliffe’s Family Resource Center: Strengthening Communities
A series of documentary videos was created to explain what the Wickliffe Family Resource Center is and how it can assist those in need. Offering physical resources such as food, clothing, and household supplies through the WicKloset program is in addition to Signature Health’s free primary care, behavioral health, and oral health services.
Part 1: Who Are We?
“The Wickliffe Family Resource Center is a one-stop shop for members of the community, students, and staff to get any of their needs met,” commented former superintendent Joe Spiccia on the WFRC.
The FRC has become a community hub, operating under the guiding principle: “We never say no.” Built from a careful examination of Wickliffe’s students and our families, the center’s vision, championed by Director of Strategic Innovation Julie Ramos, is to ensure student success by complementing the work of schools.
The FRC, which includes a secure on-campus clinic co-located within the PreK-12 school, provides critical food, clothing, medical, and mental health services. The initiative is designed to wrap around students and families, offering a safe location and the necessary supports so they can level up. Local leadership, including the mayor, emphasizes that the FRC is one way this tight-knit community provides for its neighbors and students who may be going through challenging times. The district’s student experience is impacted for the better because, as one community member noted, “If you needed any help, it was there.”
Part 2: Partnership with Signature Health
Many students have unmet mental or chronic health needs, and we know that those can negatively impact their attendance and their performance. Having a clinic at the WFRC allows us to address those needs and see success in students,” said Medical Director, Primary Care for Signature Health, Dr. Todd Wagner. They aim to provide students with key services that benefit their lives.
The success of the Wickliffe School District’s academic mission relies on students being “healthy, happy, and feeling good,” according to Superintendent Joe Spiccia. This led to the partnership with Signature Health, a community health center specializing in serving those at any socioeconomic scale.
Signature Health at the Family Resource Center (FRC) provides comprehensive, co-located healthcare, including primary care, behavioral health, and oral health. The service is unique in that it is open to anybody, regardless of zip code, status, or income.
This collaboration addresses significant barriers to academic performance—such as hunger, housing instability, or unmet mental health needs—that impede a student’s ability to learn. By offering vaccines and physicals on-site, students do not miss instructional time. Clinicians can work as a team with school staff to address chronic conditions like asthma or provide individual and family counseling for emotional needs. This proactive support system is critical for the student experience, allowing children who were once struggling to “thrive,” see their “grades improve,” and ultimately graduate. The goal is to expand the impact on the entire community.
Part 3: Making a Difference
The Wickliffe Family Resource Center (FRC) utilizes a unique “wraparound service” model to assist individuals in need. Director of Strategic Innovation for Wickliffe City Schools, Julie Ramos, stated, “By having a wraparound service, we aim to benefit each person outside of just an academic setting. If we don’t provide the service, we’re going to figure it out.” This approach sets Wickliffe apart by offering comprehensive resources in one location, ensuring that when a family or student presents a challenge, the FRC commits to providing a solution.
Core services include the WicKloset, which offers seasonal clothing, shoes, and dry storage food. Crucially, the FRC helps students by providing counseling services, an outlet that was unavailable to previous generations of struggling single-parent families. This support directly impacts the student experience, providing the necessary aid that allows young people to focus on their education.
The FRC is supported by the community, with citizens donating and volunteering to help out those in need. High school students are learning empathy and leadership by giving back, recognizing that helping others creates a positive “chain reaction” for the whole community. Grant support from the state and federal government recognizes the importance of this work, which provides significant downstream savings through early intervention.
Part 4: Measuring Success
Since opening in 2019, the Family Resource Center (FRC) has served over 10,000 people across 22 ZIP codes, demonstrating a significant community impact. Last year alone, the FRC served approximately 2,000 individuals through programs like the WicKloset, ensuring food and clothing for community members.
The FRC’s true measure of success is the tangible impact on family and student outcomes. By addressing non-academic barriers, the district has seen a 12% reduction in the chronic absenteeism rate and an improved graduation rate. There has also been an increase in participation in extracurricular activities, partially credited to the availability of free physicals at the center.
For struggling students, the center provides crucial primary care and behavioral health services, which have been proven to lead to better school attendance and performance. Success is measured in many ways—but the FRC’s data confirms that its “big mountain to climb” approach is making a direct, positive difference in the overall student experience and the community at large.
Part 5: Building the Campus
“We knew that if we served the whole community, we were then serving the students,” commented former superintendent Joe Spiccia on the construction of the new PreK-12 school.
The Wickliffe community is a close-knit entity. The schools, which are a central part of that community, launched meetings in 2017 to address their aging facilities. The result was a consensus to build a new Preschool through 12th-grade campus, consolidating all students into one secure location.
The design of the new campus and the attached Family Resource Center (FRC) was strategically executed with ThenDesign Architecture (TDA). The FRC, which was designed as a part of the new school, was created as a secure, safe location with its own outside entrance and connection to the school. This physical design ensures safety while maximizing accessibility.
The FRC’s success stems from extensive collaboration; the district met with every social service agency in Lake County, securing Signature Health as its primary partner. State government officials also provided crucial support to secure funding. The center operates on the premise that serving the whole community inherently serves the students, creating a supportive environment where students know, “We’ve got you. Even if you trip, you have somewhere to go.” This thoughtfully designed space ensures every student can get back up and continue moving forward.
Part 6: Setting the Example
“This is the future of education. It is really, truly addressing the entire human and by using our partnerships and working collaboratively to bring in those nonprofits, we benefit families and students,” states Director of Strategic Innovation for Wickliffe City Schools, Julie Ramos.
The Wickliffe Family Resource Center (FRC) is positioned as a successful model that needs to be replicated in communities nationwide. Stakeholders assert the FRC represents the future of education, stressing that its value goes “way beyond any return on investment” by creating happier, healthier communities.
The center’s mission is to support the whole child, whole family, and whole community. By addressing the entire human through strong partnerships with nonprofits, businesses, and foundations, the FRC ensures students receive comprehensive support. This holistic approach significantly improves the student experience by removing non-academic barriers.
Wickliffe leaders are inviting other school districts seeking to build similar programs to “call us.” They pledge to be an “open book,” sharing every step of their journey to demonstrate how any community—whether in Lake County or five states away—can benefit from this center and utilize its services. The existence of the FRC is a major asset that offers support to many families in need.
ThenDesign Architecture is a learning and teaching firm. Even our most seasoned professionals see the value of furthering their educational experience to enhance their personal development and the expertise they offer to our clients. We are pleased to announce that Claire Bank, AIA, NCARB, has received the Accredited Learning Environments Planner (ALEP) designation from the Association for Learning Environments (A4LE). This notable mark of excellence was developed to reflect the knowledge, skills, and abilities of a competent educational facility planner.
The ALEP credential was designed to elevate professional standards, enhance individual performance, and identify those in the educational environment industry who demonstrate the knowledge essential to the practice of educational facility planning. All recipients meet rigorous eligibility requirements. Claire completed the A4LE Academy Advanced Certificate Program by participating in Cohort 11.
“A4LE is a neat organization because it pulls together a lot of different people who work in the educational sector,” Claire said. “It’s comprised of educators, facility directors, vendors, interior designers, and architects that pool a variety of perspectives to build a comprehensive view of project needs in the school environment.”
Blending career backgrounds from the educator and school district perspectives helped Claire gain valuable insights. Throughout five of the six modules, she worked closely with four teammates, completing assignments with them and meeting with them at least twice a week. One member of her project team had experience providing professional development guidance from the world-class Finnish education system. Another teammate was the head of renovations for a large school district in Texas. The other two were architects who head architectural practices in New Hampshire and Louisiana.
Listening to her teammates, Claire better understood the communication gap that all projects can experience when translating design concepts to school district members. The group discovered they had similar challenges and opportunities with their projects, even though they worked all over the world.
“It was really fun to have honest dialogues and discuss ideas that weren’t rooted in a specific project, but were reflections on our past challenges and what we’ve all learned over the years as we discussed course materials,” Claire said. “I really appreciated the coursework. We reviewed a lot of reports and studies on all sorts of elements in design features and environmental factors that affect student learning. Some of the most valuable information was how to positively impact students and enhance their ability to learn, while also examining how the staff uses the classroom spaces to teach.”
Design is not just about creating a cool space, but seriously considering how students and instructors will experience the learning environment. Stopping to ask if the spaces are meeting the basic needs appropriate for what is being taught may seem simple, but it challenges the designer to consider not letting the space itself be the focus. Instead, factors like temperature, acoustics, and natural light should be closely considered so that students and teachers can experience greater effectiveness and productivity.
An aesthetically pleasing design opportunity in a classroom may not always be the best choice for student and instructor comfort. Claire said, “We shouldn’t get people distracted by falling in love with ‘a thing’ in the project without totally understanding how it’s going to function. We’ve been giving students a variety of spaces and experiences to thrive in, but it works hand-in-hand with the classroom experience. We should hone in on the educational aspects of a project and understand the vision, then support with architecture.”
“This program has shown me there is more that we can do in the classroom,” Claire added.
One of Claire’s biggest takeaways is making sure the basic needs of students are being met as much as possible through building design. “Keeping the students and staff comfortable and giving them the resources they need to be successful should be the focus. This allows them to do what they need to do without being distracted by discomfort. It’s vital we keep people feeling safe, not only from a security standpoint, but from an emotional well-being standpoint, in addition to being comfortable,” she said.
Her completion of the A4LE Academy Advanced Certificate Program has given Claire a fresh perspective on the design process by exposing her to frank insights from school districts and educators, and access to relevant data. Claire concluded, “I’m grateful to A4LE for facilitating this great program where people from different sides of the table could have enriching dialogues. We quickly realized we were all striving towards the same goal: Providing great learning environments for students.”
To learn more about A4LE and ALEP, visit www.A4LE.org.
“Keeping the students and staff comfortable and giving them the resources they need to be successful should be the focus.”
Claire Bank, AIA, NCARB
ThenDesign Architecture
ThenDesign Architecture is a learning and teaching firm. Even our most seasoned professionals see the value of furthering their educational experience to enhance their personal development and the expertise they offer to our clients. We are pleased to announce that Claire Bank, AIA, NCARB, has received the Accredited Learning Environments Planner (ALEP) designation from the Association for Learning Environments (A4LE). This notable mark of excellence was developed to reflect the knowledge, skills, and abilities of a competent educational facility planner.
The ALEP credential was designed to elevate professional standards, enhance individual performance, and identify those in the educational environment industry who demonstrate the knowledge essential to the practice of educational facility planning. All recipients meet rigorous eligibility requirements. Claire completed the A4LE Academy Advanced Certificate Program by participating in Cohort 11.
“A4LE is a neat organization because it pulls together a lot of different people who work in the educational sector,” Claire said. “It’s comprised of educators, facility directors, vendors, interior designers, and architects that pool a variety of perspectives to build a comprehensive view of project needs in the school environment.”
Blending career backgrounds from the educator and school district perspectives helped Claire gain valuable insights. Throughout five of the six modules, she worked closely with four teammates, completing assignments with them and meeting with them at least twice a week. One member of her project team had experience providing professional development guidance from the world-class Finnish education system. Another teammate was the head of renovations for a large school district in Texas. The other two were architects who head architectural practices in New Hampshire and Louisiana.
Listening to her teammates, Claire better understood the communication gap that all projects can experience when translating design concepts to school district members. The group discovered they had similar challenges and opportunities with their projects, even though they worked all over the world.
“It was really fun to have honest dialogues and discuss ideas that weren’t rooted in a specific project, but were reflections on our past challenges and what we’ve all learned over the years as we discussed course materials,” Claire said. “I really appreciated the coursework. We reviewed a lot of reports and studies on all sorts of elements in design features and environmental factors that affect student learning. Some of the most valuable information was how to positively impact students and enhance their ability to learn, while also examining how the staff uses the classroom spaces to teach.”
Design is not just about creating a cool space, but seriously considering how students and instructors will experience the learning environment. Stopping to ask if the spaces are meeting the basic needs appropriate for what is being taught may seem simple, but it challenges the designer to consider not letting the space itself be the focus. Instead, factors like temperature, acoustics, and natural light should be closely considered so that students and teachers can experience greater effectiveness and productivity.
An aesthetically pleasing design opportunity in a classroom may not always be the best choice for student and instructor comfort. Claire said, “We shouldn’t get people distracted by falling in love with ‘a thing’ in the project without totally understanding how it’s going to function. We’ve been giving students a variety of spaces and experiences to thrive in, but it works hand-in-hand with the classroom experience. We should hone in on the educational aspects of a project and understand the vision, then support with architecture.”
“This program has shown me there is more that we can do in the classroom,” Claire added.
One of Claire’s biggest takeaways is making sure the basic needs of students are being met as much as possible through building design. “Keeping the students and staff comfortable and giving them the resources they need to be successful should be the focus. This allows them to do what they need to do without being distracted by discomfort. It’s vital we keep people feeling safe, not only from a security standpoint, but from an emotional well-being standpoint, in addition to being comfortable,” she said.
Her completion of the A4LE Academy Advanced Certificate Program has given Claire a fresh perspective on the design process by exposing her to frank insights from school districts and educators, and access to relevant data. Claire concluded, “I’m grateful to A4LE for facilitating this great program where people from different sides of the table could have enriching dialogues. We quickly realized we were all striving towards the same goal: Providing great learning environments for students.”
To learn more about A4LE and ALEP, visit www.A4LE.org.
“Keeping the students and staff comfortable and giving them the resources they need to be successful should be the focus.”
Claire Bank, AIA, NCARB
ThenDesign Architecture
TDA’s Summer Student Shadow DayThenDesign Architecture hosted an annual Summer Shadow Day, providing unique learning sessions, hands-on activities, and team-building opportunities for high school and college students interested in the architectural design or construction fields.
TDA’s Summer Student Shadow Day
ThenDesign Architecture is a community-oriented learning and teaching firm, so hosting an annual Summer Shadow Day for current and recent students is a natural fit. Inviting future professionals who are curious about the architecture, interior design, and construction fields, the staff shared their love for the industry through a series of learning engagements at the TDA office in Downtown Willoughby at the reimagined Memorial Junior High School.
The Summer Shadow Day is aligned with our mission to serve communities through the work we do. TDA President Chris Smith, Ph.D., AIA, NCARB, LEED AP BD+C, expressed the importance of such outreach for young people: “When I was that young, there weren’t the same opportunities available, which makes it even more rewarding for us at TDA to host this kind of program that supports students while reflecting our core values.”
The goal of the day was to give students a practical view of the industry beyond their academic education. Christina Moran, Ph.D., is the leader of People Operations at TDA and came up with the vision and design for the event. “Sharing the experiences of our team, first-hand, is an excellent way to get students excited about the profession while also learning about who we are,” she said. “If we can inspire future designers and architects by assisting them in deciding if this is the right path for them, we are honored to have helped them along the way.”
TDA’s Summer Student Shadow Day
First a Student, Then an Employee
Emerging Professional Logan Nelson was a guest at the Summer Shadow Day in 2024 and is now a full-time employee at TDA. “I first came into contact with TDA at the Career Fair at Kent State University. They were really welcoming and friendly, and that was the type of firm I was looking for.”
Logan said the experience at TDA’s Summer Shadow Day opened his eyes to how different companies can be, and it solidified his desire to be on staff. “The shadow day helped me sort out my professional focus. TDA has a very collaborative environment, and I was impressed by how kind and eager to help people were. I think the studio layout also got me excited about joining the team.”
“Education can be kind of abstract,” Christina said. “How people function as students doesn’t always equate to the professional workplace. The priorities emphasized in the process of developing academic rigor may not be as important in a practical setting. We want to help students see that translation to better enable them with a realistic perspective. During the shadow day, they came up with concepts, explained them to others, and then presented them in front of a group. That was more hands-on than some expected.”
“I hope the students use this experience to further refine their career and educational paths,” Chris said. “I urge all interested students to seek out exploration opportunities because they’re out there, whereas they weren’t 30 years ago. Take advantage of what’s available.”
The Summer Shadow Day provided unique learning sessions, hands-on activities, and team-building opportunities for interested high school and college students; the ThenDesign Architecture professionals developed content tailored for this audience. Sharing their technical expertise and enjoyment for teamwork, the TDA staff demonstrated that a humble professional never stops being a student and should always strive to continue learning.
“It’s rewarding to give students opportunities I did not have at their age.”
Chris Smith
President
TDA’s Summer Student Shadow DayThenDesign Architecture hosted an annual Summer Shadow Day, providing unique learning sessions, hands-on activities, and team-building opportunities for high school and college students interested in the architectural design or construction fields.
TDA’s Summer Student Shadow Day
ThenDesign Architecture is a community-oriented learning and teaching firm, so hosting an annual Summer Shadow Day for current and recent students is a natural fit. Inviting future professionals who are curious about the architecture, interior design, and construction fields, the staff shared their love for the industry through a series of learning engagements at the TDA office in Downtown Willoughby at the reimagined Memorial Junior High School.
The Summer Shadow Day is aligned with our mission to serve communities through the work we do. TDA President Chris Smith, Ph.D., AIA, NCARB, LEED AP BD+C, expressed the importance of such outreach for young people: “When I was that young, there weren’t the same opportunities available, which makes it even more rewarding for us at TDA to host this kind of program that supports students while reflecting our core values.”
The goal of the day was to give students a practical view of the industry beyond their academic education. Christina Moran, Ph.D., is the leader of People Operations at TDA and came up with the vision and design for the event. “Sharing the experiences of our team, first-hand, is an excellent way to get students excited about the profession while also learning about who we are,” she said. “If we can inspire future designers and architects by assisting them in deciding if this is the right path for them, we are honored to have helped them along the way.”
TDA’s Summer Student Shadow Day
First a Student, Then an Employee
Emerging Professional Logan Nelson was a guest at the Summer Shadow Day in 2024 and is now a full-time employee at TDA. “I first came into contact with TDA at the Career Fair at Kent State University. They were really welcoming and friendly, and that was the type of firm I was looking for.”
Logan said the experience at TDA’s Summer Shadow Day opened his eyes to how different companies can be, and it solidified his desire to be on staff. “The shadow day helped me sort out my professional focus. TDA has a very collaborative environment, and I was impressed by how kind and eager to help people were. I think the studio layout also got me excited about joining the team.”
“Education can be kind of abstract,” Christina said. “How people function as students doesn’t always equate to the professional workplace. The priorities emphasized in the process of developing academic rigor may not be as important in a practical setting. We want to help students see that translation to better enable them with a realistic perspective. During the shadow day, they came up with concepts, explained them to others, and then presented them in front of a group. That was more hands-on than some expected.”
“I hope the students use this experience to further refine their career and educational paths,” Chris said. “I urge all interested students to seek out exploration opportunities because they’re out there, whereas they weren’t 30 years ago. Take advantage of what’s available.”
The Summer Shadow Day provided unique learning sessions, hands-on activities, and team-building opportunities for interested high school and college students; the ThenDesign Architecture professionals developed content tailored for this audience. Sharing their technical expertise and enjoyment for teamwork, the TDA staff demonstrated that a humble professional never stops being a student and should always strive to continue learning.
“It’s rewarding to give students opportunities I did not have at their age.”
Chris Smith
President
The Tiny House ChallengeThe Tiny House Challenge at North Ridgeville City Schools’ Ranger High Tech Academy pushed students to design the smallest house that could still comfortably meet the occupants’ needs. With a comprehensive set of parameters, students spent months crafting spaces using the same tools as modern architects and designers.
The Tiny House Challenge
During the intricate process of designing new educational facilities, there are invaluable moments to offer insight and feedback on student work. At TDA, our commitment extends beyond architectural plans, and as a firm deeply rooted in the philosophy of teaching and learning, we consistently seek opportunities to engage with the next generation of innovators.
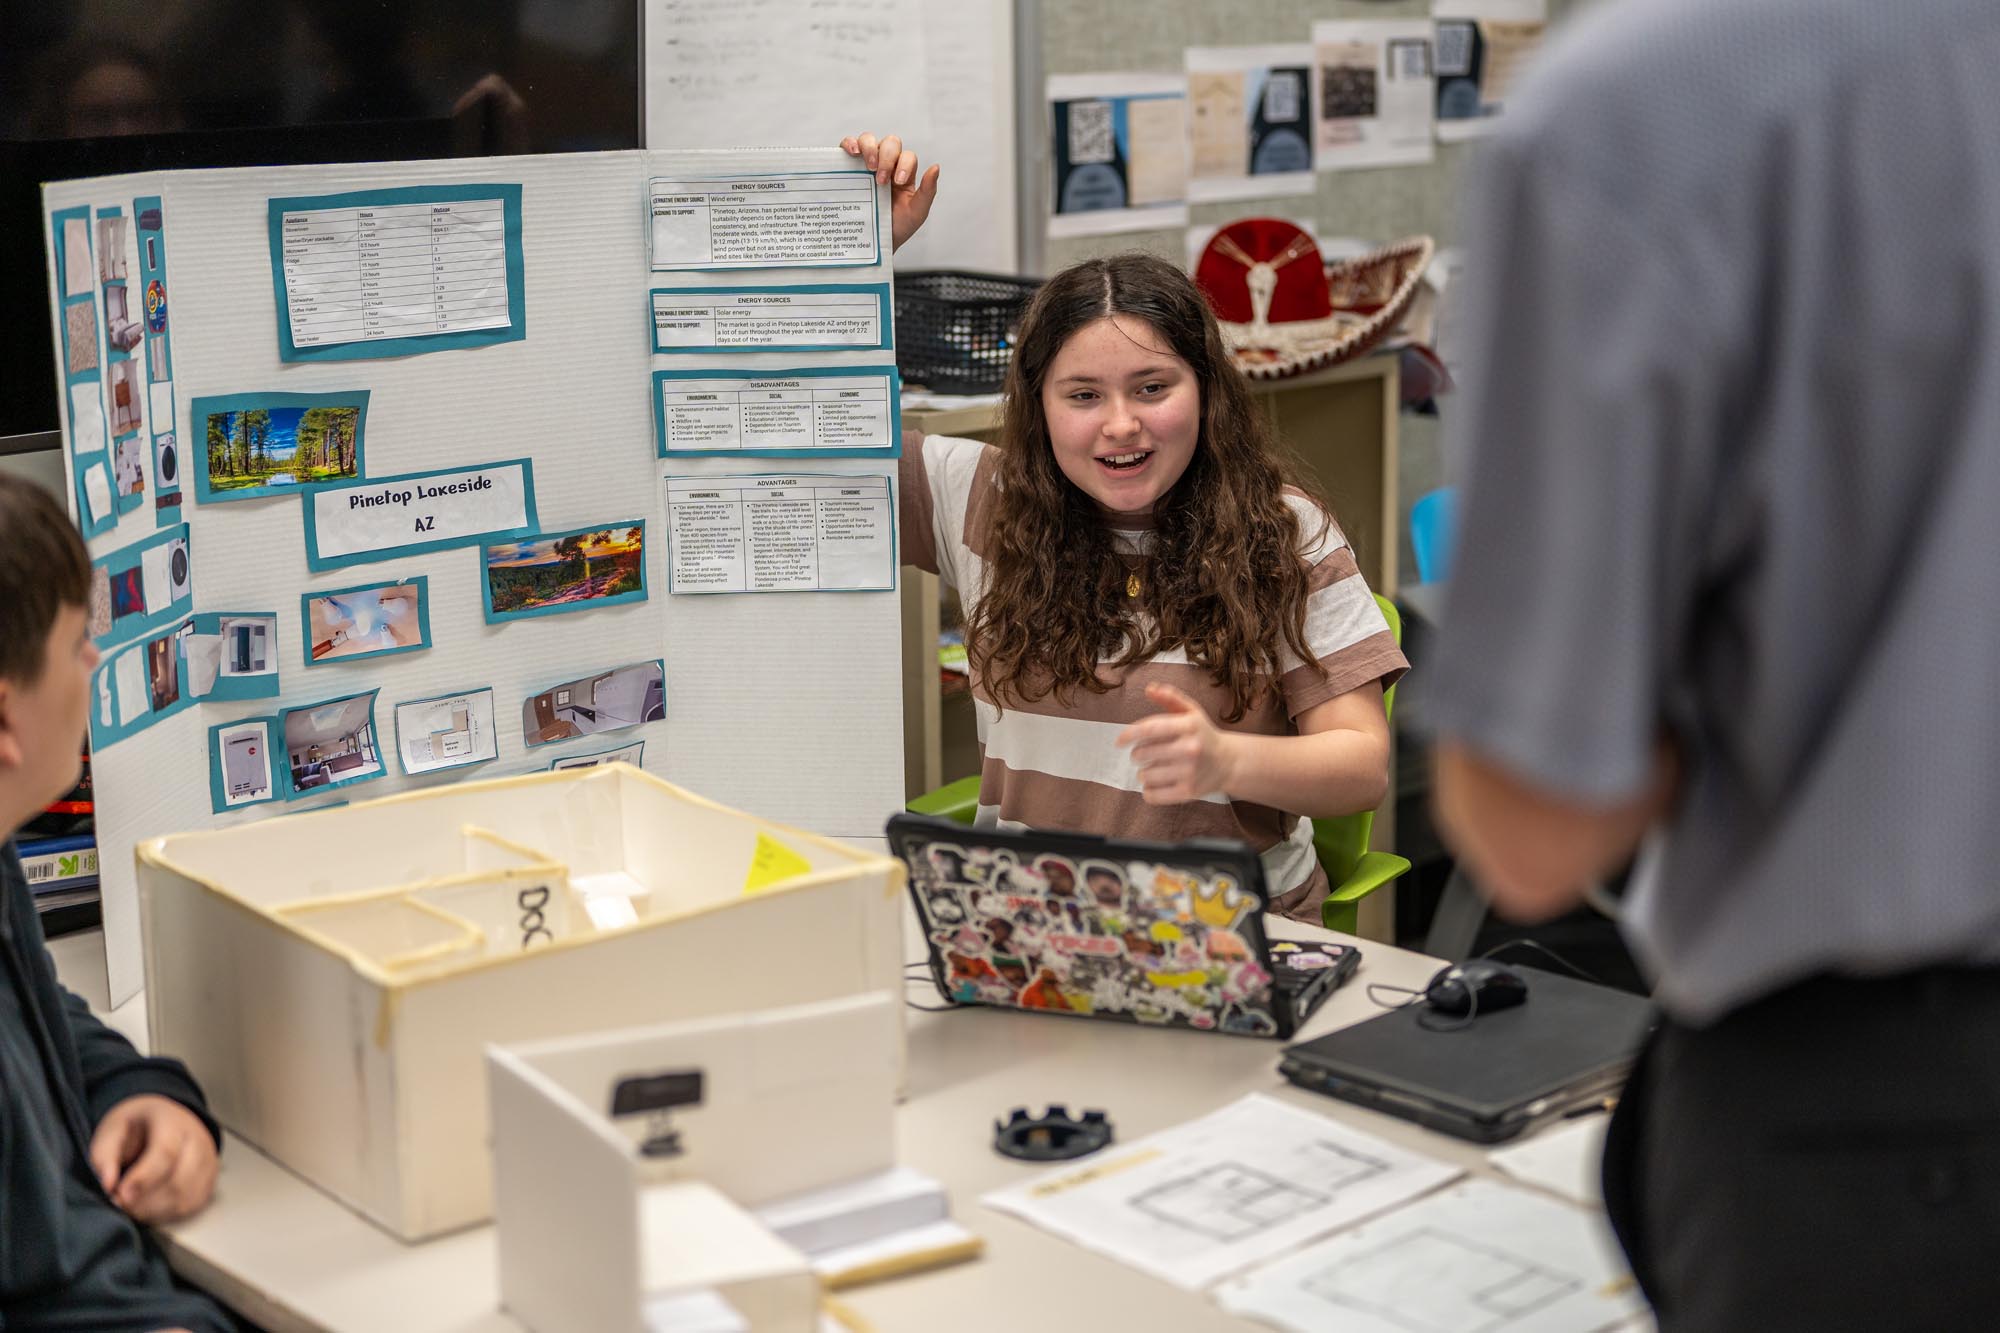
The “Tiny Houses” PBL tasked Ranger High Tech Academy students with a significant challenge: to design the smallest possible house that could still comfortably accommodate a client’s needs. They were given a comprehensive set of parameters, including family size, environmental considerations, and necessary daily activities. Their mission was to craft a “tiny home” that was both functional and innovative.
The Tiny House Challenge First Planning Session
Tiny Homes, Big Lessons
Megan Wood, seventh and eighth-grade science teacher at Ranger High Tech Academy, led the project. “Learners worked in teams to create sustainable and affordable tiny homes. They had to practice an understanding of blueprinting and scaling. They worked in teams to revise and prototype. Through that design and engineering process, they explored different energy sources, whether renewable or non-renewable, and they learned a little bit about electricity and how it works within a home.”
Over several months, these students embarked on an intensive design process. They moved from initial concepts to refined plans, having built physical scaled models, 3D prints, and drafting software. Professional architects and designers use similar tools. This immersive process allowed them to visualize and iterate on their ideas, culminating in comprehensive final presentations.
To ensure the students received real-world feedback and guidance, TDA was invited early in the process alongside other community members to review their prototypes and judge their final projects. This direct engagement allowed our team to offer professional critiques, highlight strengths, and suggest areas for further development, bridging the gap between academic learning and professional practice.
Megan added, “This project was very helpful because of all the career connections and future career opportunities that the kids discovered. Whether an architect, a project manager, or an interior designer, it was great for them to see how the different jobs are interconnected. They have never been exposed to this before.”
The Tiny House Challenge Final Judging Session
Real-World Skills, Future Careers
The impact on each student’s project was demonstrable. Participants walked away with an understanding of critical design principles. They learned how to effectively lay out interior spaces and merge furniture design with architectural constraints, environmental considerations, and manufacturing feasibility.
Project-based learning initiatives like this one are increasingly vital in preparing students for future careers by fostering critical thinking and problem-solving skills.
“I was surprised to see how each of the students prototyped their homes in different ways,” Megan said. “Each of them came up with different design solutions to a challenging problem. They had to ask, ‘How do you make a spiral staircase? How am I going to show this loft? How am I going to build this furniture?’ It was fascinating to see their perspectives on how they approached those projects.”
This collaboration with North Ridgeville City Schools exemplifies how educational institutions and industry professionals can partner to create richer, more relevant learning experiences for students. By providing direct exposure to real-world design challenges and expert feedback, TDA helps to cultivate not just future architects and engineers but also innovative thinkers prepared to tackle complex problems in any field.
Get our newsletter with insights, events and tips.
The Tiny House ChallengeThe Tiny House Challenge at North Ridgeville City Schools’ Ranger High Tech Academy pushed students to design the smallest house that could still comfortably meet the occupants’ needs. With a comprehensive set of parameters, students spent months crafting spaces using the same tools as modern architects and designers.
The Tiny House Challenge
During the intricate process of designing new educational facilities, there are invaluable moments to offer insight and feedback on student work. At TDA, our commitment extends beyond architectural plans, and as a firm deeply rooted in the philosophy of teaching and learning, we consistently seek opportunities to engage with the next generation of innovators.
The “Tiny Houses” PBL tasked Ranger High Tech Academy students with a significant challenge: to design the smallest possible house that could still comfortably accommodate a client’s needs. They were given a comprehensive set of parameters, including family size, environmental considerations, and necessary daily activities. Their mission was to craft a “tiny home” that was both functional and innovative.
The Tiny House Challenge First Planning Session
Tiny Homes, Big Lessons
Megan Wood, seventh and eighth-grade science teacher at Ranger High Tech Academy, led the project. “Learners worked in teams to create sustainable and affordable tiny homes. They had to practice an understanding of blueprinting and scaling. They worked in teams to revise and prototype. Through that design and engineering process, they explored different energy sources, whether renewable or non-renewable, and they learned a little bit about electricity and how it works within a home.”
Over several months, these students embarked on an intensive design process. They moved from initial concepts to refined plans, having built physical scaled models, 3D prints, and drafting software. Professional architects and designers use similar tools. This immersive process allowed them to visualize and iterate on their ideas, culminating in comprehensive final presentations.
To ensure the students received real-world feedback and guidance, TDA was invited early in the process alongside other community members to review their prototypes and judge their final projects. This direct engagement allowed our team to offer professional critiques, highlight strengths, and suggest areas for further development, bridging the gap between academic learning and professional practice.
Megan added, “This project was very helpful because of all the career connections and future career opportunities that the kids discovered. Whether an architect, a project manager, or an interior designer, it was great for them to see how the different jobs are interconnected. They have never been exposed to this before.”
The Tiny House Challenge Final Judging Session
Real-World Skills, Future Careers
The impact on each student’s project was demonstrable. Participants walked away with an understanding of critical design principles. They learned how to effectively lay out interior spaces and merge furniture design with architectural constraints, environmental considerations, and manufacturing feasibility.
Project-based learning initiatives like this one are increasingly vital in preparing students for future careers by fostering critical thinking and problem-solving skills.
“I was surprised to see how each of the students prototyped their homes in different ways,” Megan said. “Each of them came up with different design solutions to a challenging problem. They had to ask, ‘How do you make a spiral staircase? How am I going to show this loft? How am I going to build this furniture?’ It was fascinating to see their perspectives on how they approached those projects.”
This collaboration with North Ridgeville City Schools exemplifies how educational institutions and industry professionals can partner to create richer, more relevant learning experiences for students. By providing direct exposure to real-world design challenges and expert feedback, TDA helps to cultivate not just future architects and engineers but also innovative thinkers prepared to tackle complex problems in any field.
Get our newsletter with insights, events and tips.
Highlighting Excellence in School Communication: Recognizing Efforts in a Challenging LandscapeThe Ohio Public School Relations Association (OHSPRA) recently honored TDA Communications with four awards for their work in highlighting the impact of public education, including the prestigious “Best of the Best” for an article on Indian Valley Local Schools’ new stadium. This recognition underscores the vital role of skilled communication and public relations in sharing compelling narratives about student experiences and fostering community support for schools.
Highlighting Excellence in School Communication
Schools across Ohio are dynamic centers of learning, continually innovating to connect with students and equip them for a complex and ever-evolving world. However, achieving that mission is often challenged by busy schedules, the rapid pace of technological change, and tight fiscal constraints. Especially for public schools, the need for clear, consistent messaging delivered through modern communication channels is more important than ever to effectively tell stories about the impact of public education and build vital support and pride in each community.
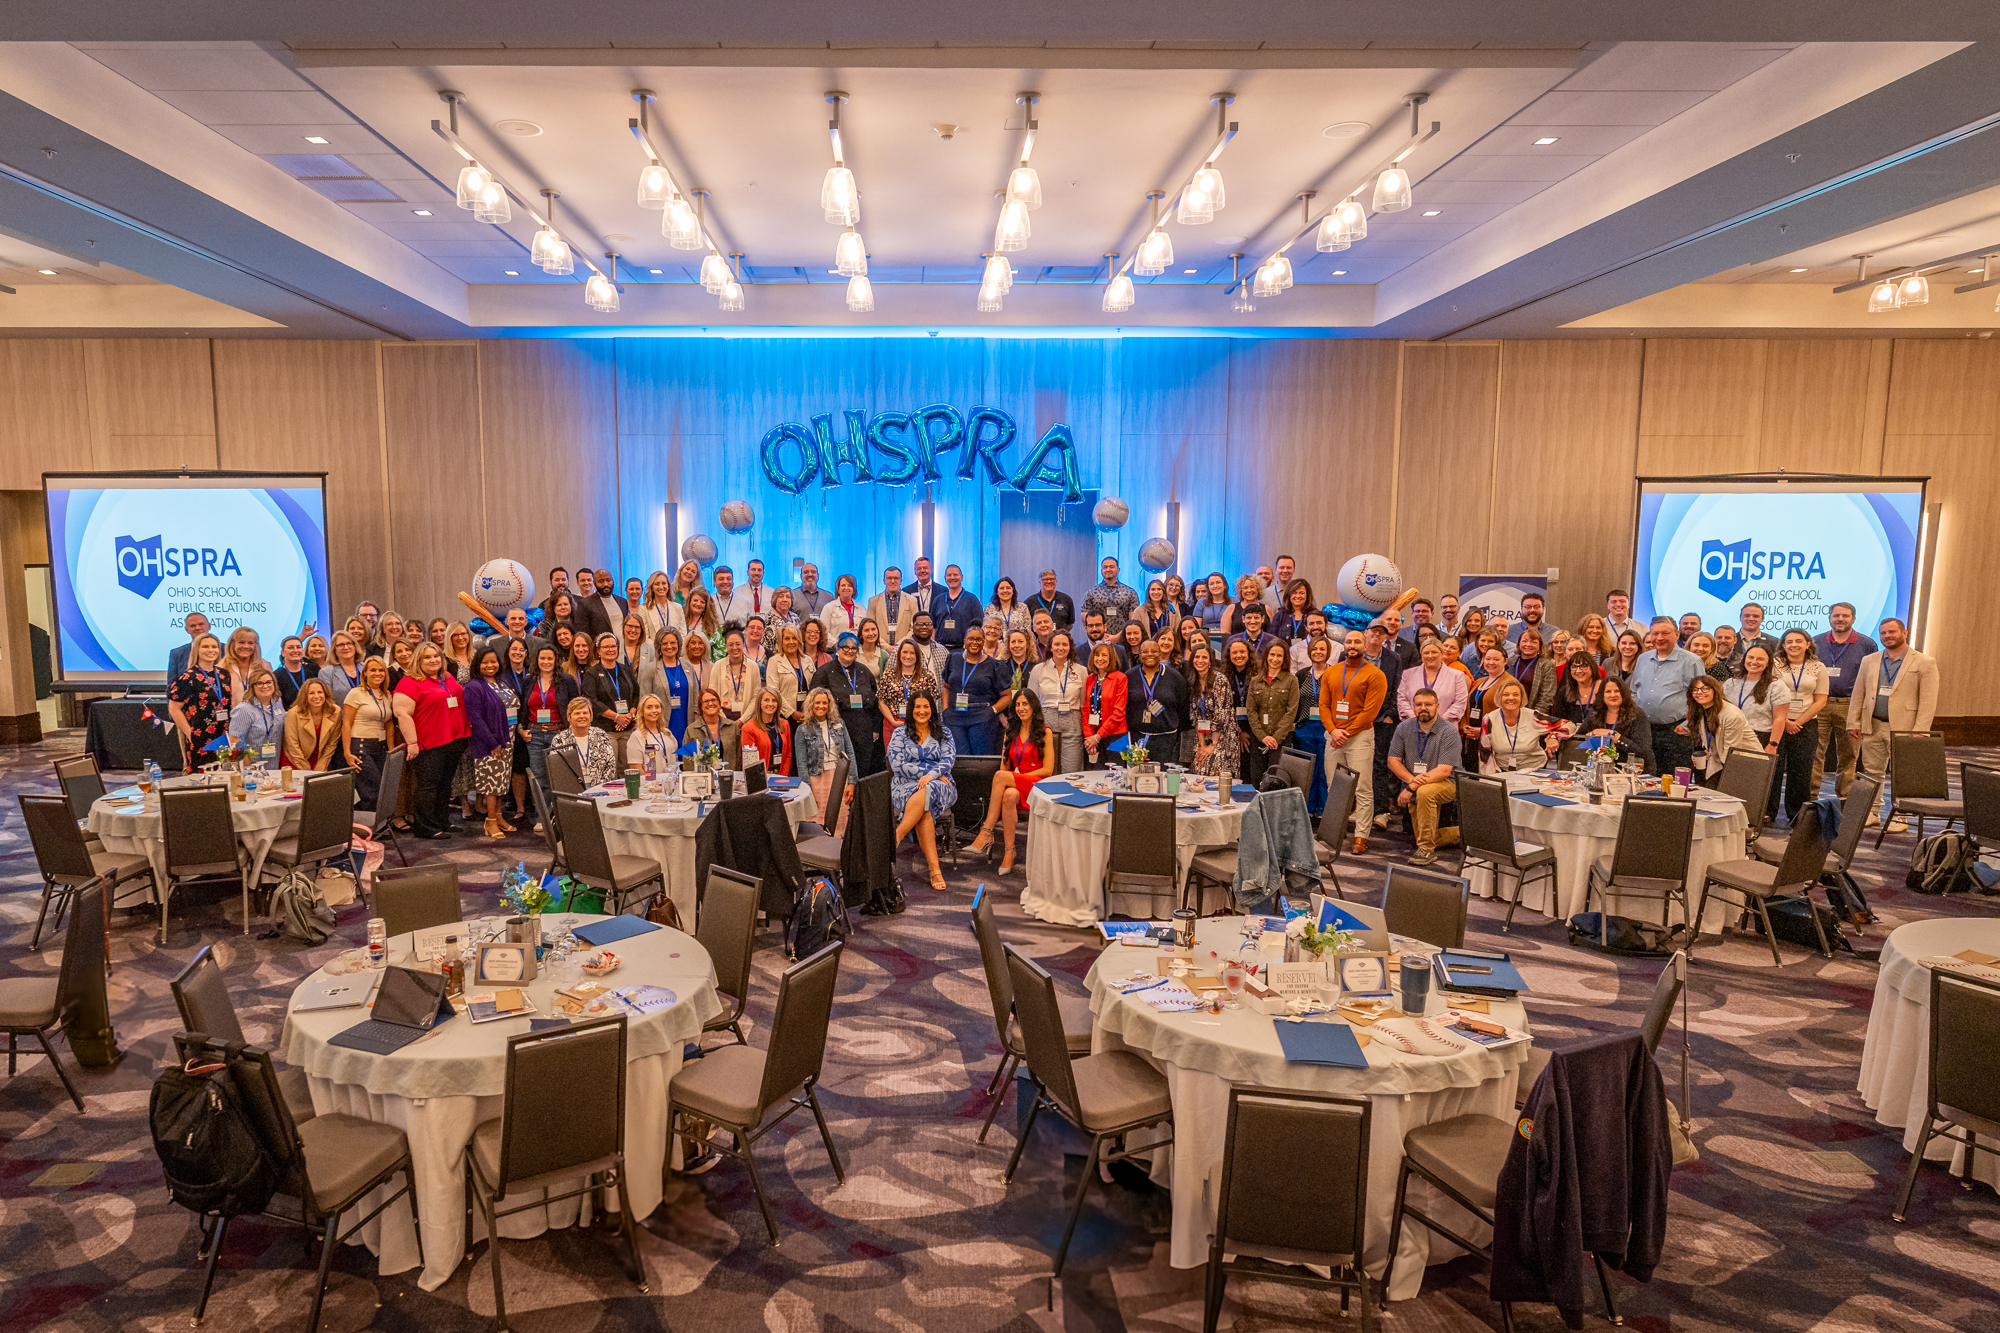
The Ohio School Public Relations Association Conference 2025
The Ohio Public School Relations Association
Supporting those on the front lines of this effort is the Ohio School Public Relations Association (OHSPRA). This organization is dedicated to the training and professional development of school communication professionals. OHSPRA’s core mission is to facilitate support for and trust in education through comprehensive communications and public relations efforts. They provide valuable resources and training to help members listen to and communicate responsibly with their many internal and external audiences while working to enhance the image and role of their districts.
Educators do amazing things each day, and they deserve to have their stories told.
TDA Communications
In this challenging and crucial landscape, the Communications Team at TDA is dedicated to supporting school communication professionals. As a production agency operating within an architecture firm, we focus on spotlighting the individuals and initiatives that make a significant difference in schools. Sharing the most impactful stories through documentary-style video narratives, photography, and written materials is our passion. This work is driven by the belief that creative vision, in the hands of talented artists, can transform raw information into compelling narratives that inspire and connect with audiences. With a diverse skillset, our award-winning team leverages decades of combined experience to bring these stories to life.
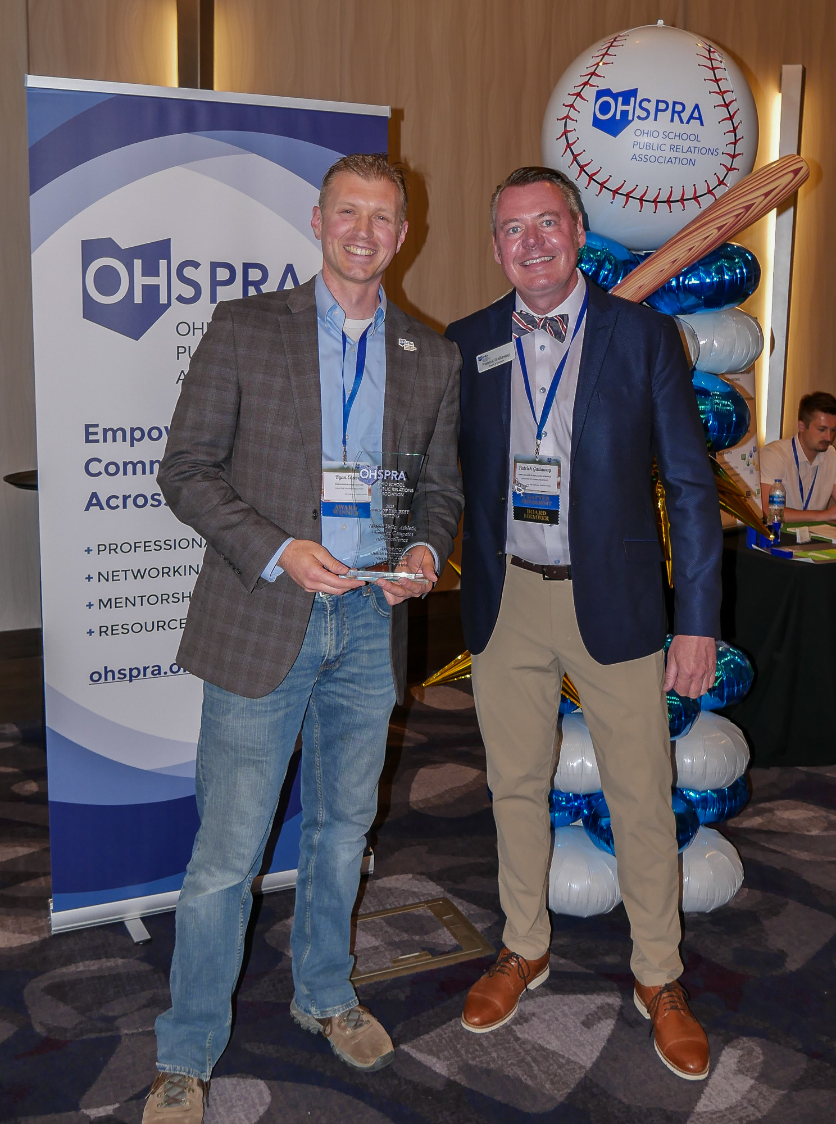
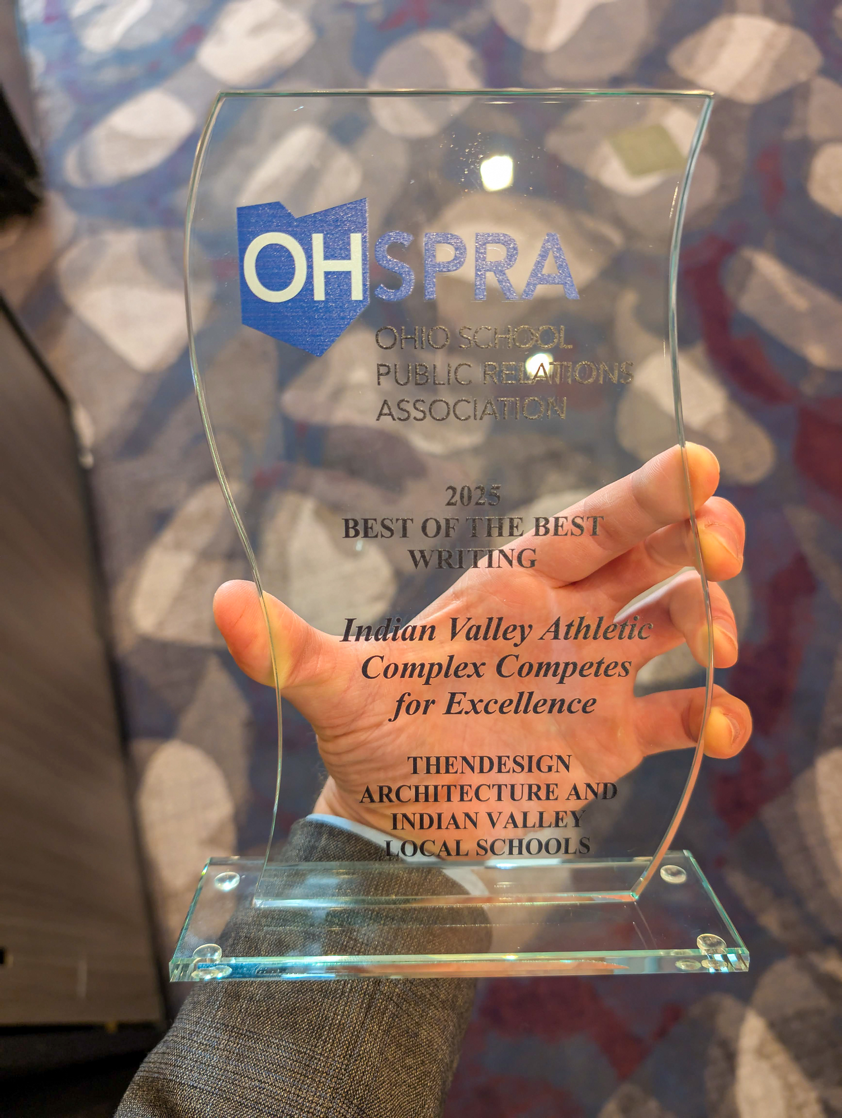
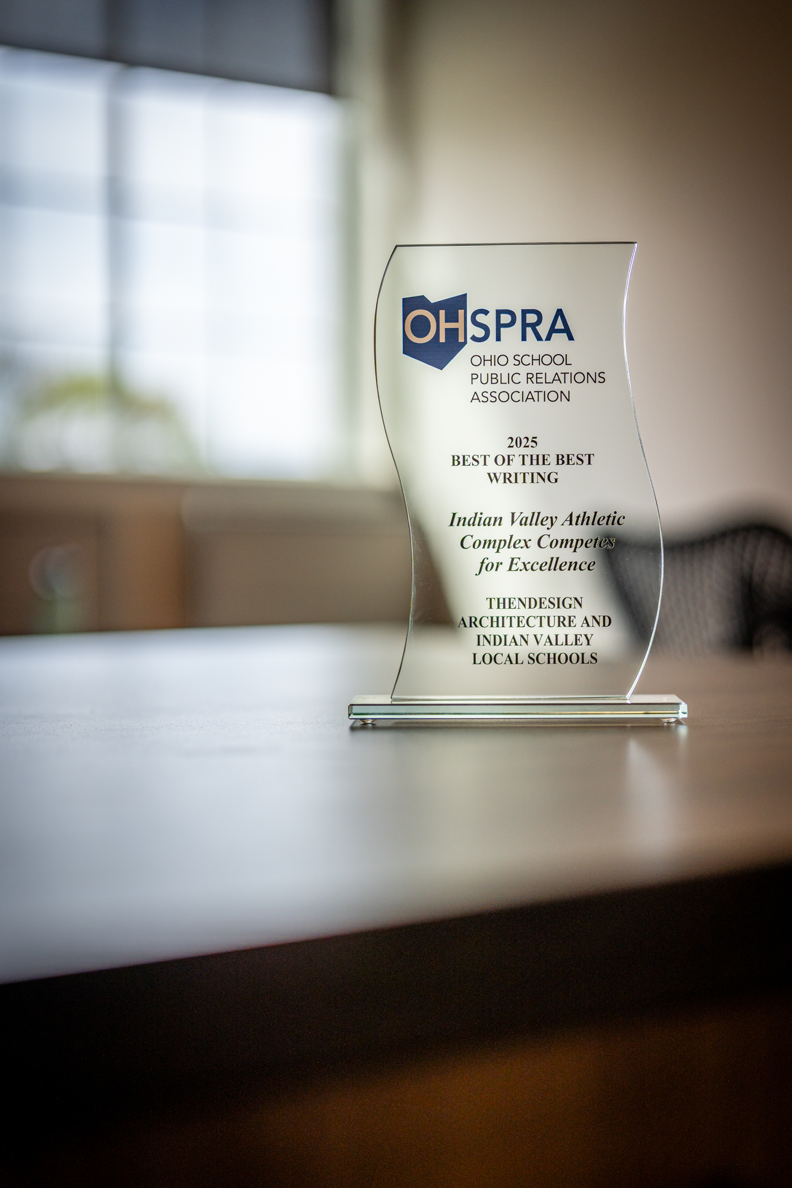
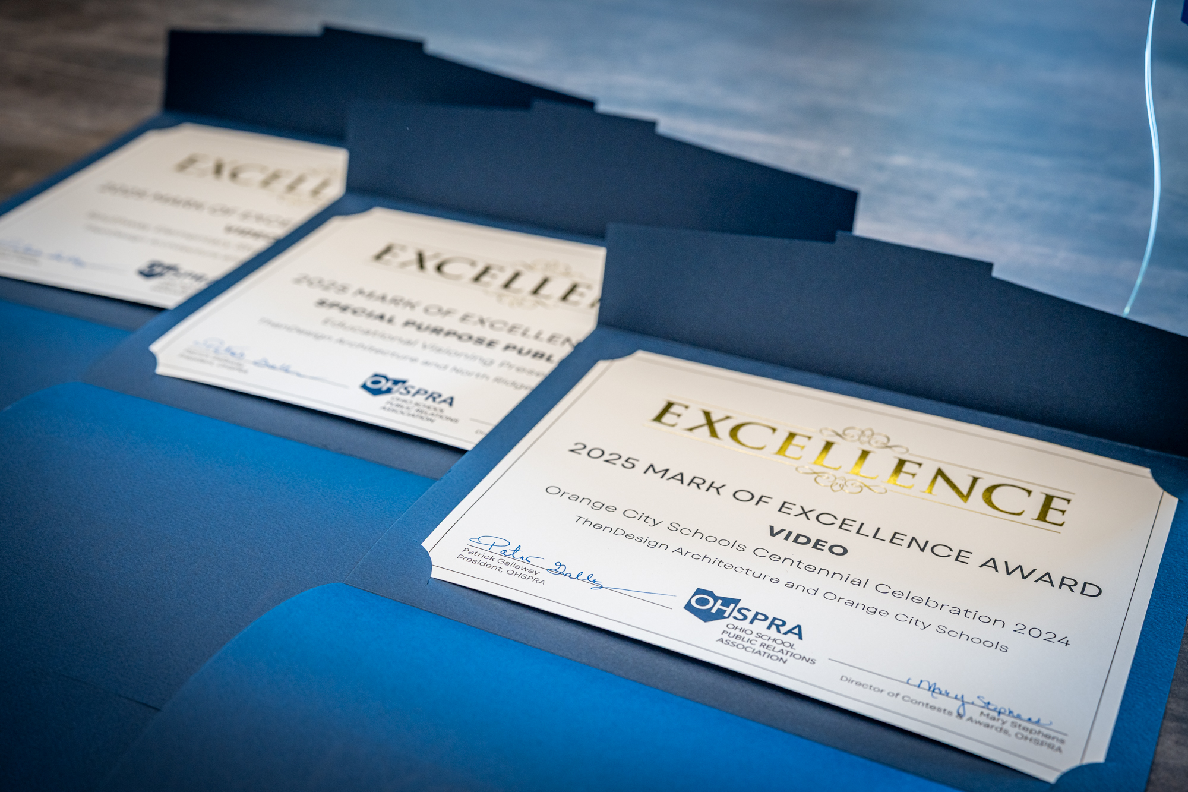


The team was honored to be recently recognized by OHSPRA for our efforts in helping tell these stories, receiving four communication awards in partnership with school districts. Three communication pieces were awarded a “Mark of Excellence” for their video and presentation work, with another receiving the prestigious “Best of the Best” for written materials.
The Ohio School Public Relations Association Media Awards
Best of the Best Award
This “Best of the Best” award was presented for an article developed in conjunction with Indian Valley Superintendent Dr. Ira Wentworth, whose compelling recounting of how his personal experience as a track athlete influenced the design of the district’s new stadium complex. This facility was designed by TDA in collaboration with Indian Valley Local Schools. The sports complex now hosts state championship athletic competitions that were not previously possible. By incorporating direct quotes from the interview and showcasing photography of the completed facility, the article effectively shared a story that can now resonate beyond just the community.
The most fascinating narratives are ultimately about people—how a building, event, or educational program inspires individuals to learn, succeed, and connect.
Highlighting achievements like this through skilled public relations storytelling is vital. It celebrates success and demonstrates the tangible ways in which educational initiatives and thoughtful facilities directly enhance the student experience, benefiting the wider community and fostering greater understanding and support for public education.
If you would like to know more about TDA Communications, reach out to rcaswell@thendesign.com.
Get our newsletter with insights, events and tips.
Highlighting Excellence in School Communication: Recognizing Efforts in a Challenging LandscapeThe Ohio Public School Relations Association (OHSPRA) recently honored TDA Communications with four awards for their work in highlighting the impact of public education, including the prestigious “Best of the Best” for an article on Indian Valley Local Schools’ new stadium. This recognition underscores the vital role of skilled communication and public relations in sharing compelling narratives about student experiences and fostering community support for schools.
Highlighting Excellence in School Communication
Schools across Ohio are dynamic centers of learning, continually innovating to connect with students and equip them for a complex and ever-evolving world. However, achieving that mission is often challenged by busy schedules, the rapid pace of technological change, and tight fiscal constraints. Especially for public schools, the need for clear, consistent messaging delivered through modern communication channels is more important than ever to effectively tell stories about the impact of public education and build vital support and pride in each community.
The Ohio School Public Relations Association Conference 2025
The Ohio Public School Relations Association
Supporting those on the front lines of this effort is the Ohio School Public Relations Association (OHSPRA). This organization is dedicated to the training and professional development of school communication professionals. OHSPRA’s core mission is to facilitate support for and trust in education through comprehensive communications and public relations efforts. They provide valuable resources and training to help members listen to and communicate responsibly with their many internal and external audiences while working to enhance the image and role of their districts.
Educators do amazing things each day, and they deserve to have their stories told.
TDA Communications
In this challenging and crucial landscape, the Communications Team at TDA is dedicated to supporting school communication professionals. As a production agency operating within an architecture firm, we focus on spotlighting the individuals and initiatives that make a significant difference in schools. Sharing the most impactful stories through documentary-style video narratives, photography, and written materials is our passion. This work is driven by the belief that creative vision, in the hands of talented artists, can transform raw information into compelling narratives that inspire and connect with audiences. With a diverse skillset, our award-winning team leverages decades of combined experience to bring these stories to life.
The team was honored to be recently recognized by OHSPRA for our efforts in helping tell these stories, receiving four communication awards in partnership with school districts. Three communication pieces were awarded a “Mark of Excellence” for their video and presentation work, with another receiving the prestigious “Best of the Best” for written materials.
The Ohio School Public Relations Association Media Awards
Best of the Best Award
This “Best of the Best” award was presented for an article developed in conjunction with Indian Valley Superintendent Dr. Ira Wentworth, whose compelling recounting of how his personal experience as a track athlete influenced the design of the district’s new stadium complex. This facility was designed by TDA in collaboration with Indian Valley Local Schools. The sports complex now hosts state championship athletic competitions that were not previously possible. By incorporating direct quotes from the interview and showcasing photography of the completed facility, the article effectively shared a story that can now resonate beyond just the community.
The most fascinating narratives are ultimately about people—how a building, event, or educational program inspires individuals to learn, succeed, and connect.
Highlighting achievements like this through skilled public relations storytelling is vital. It celebrates success and demonstrates the tangible ways in which educational initiatives and thoughtful facilities directly enhance the student experience, benefiting the wider community and fostering greater understanding and support for public education.
If you would like to know more about TDA Communications, reach out to rcaswell@thendesign.com.
Get our newsletter with insights, events and tips.
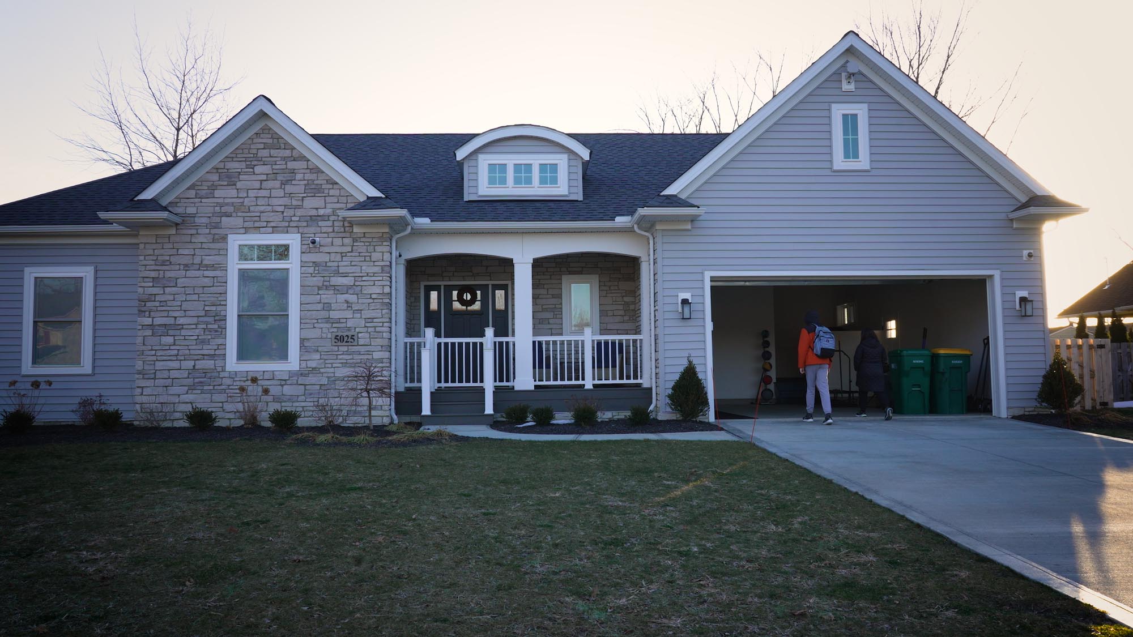
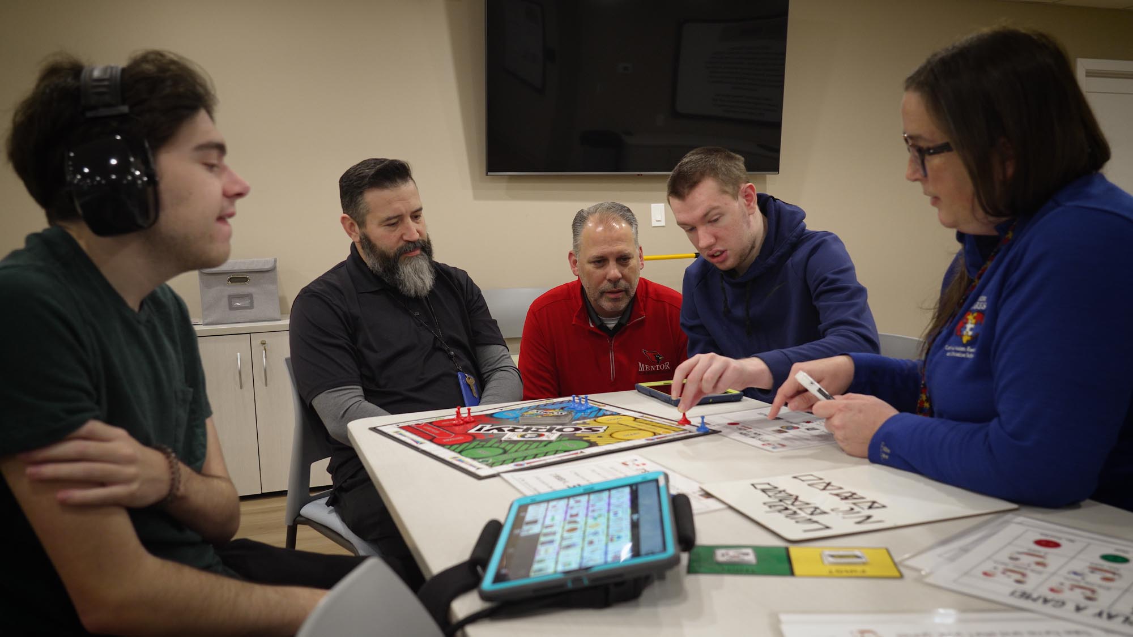
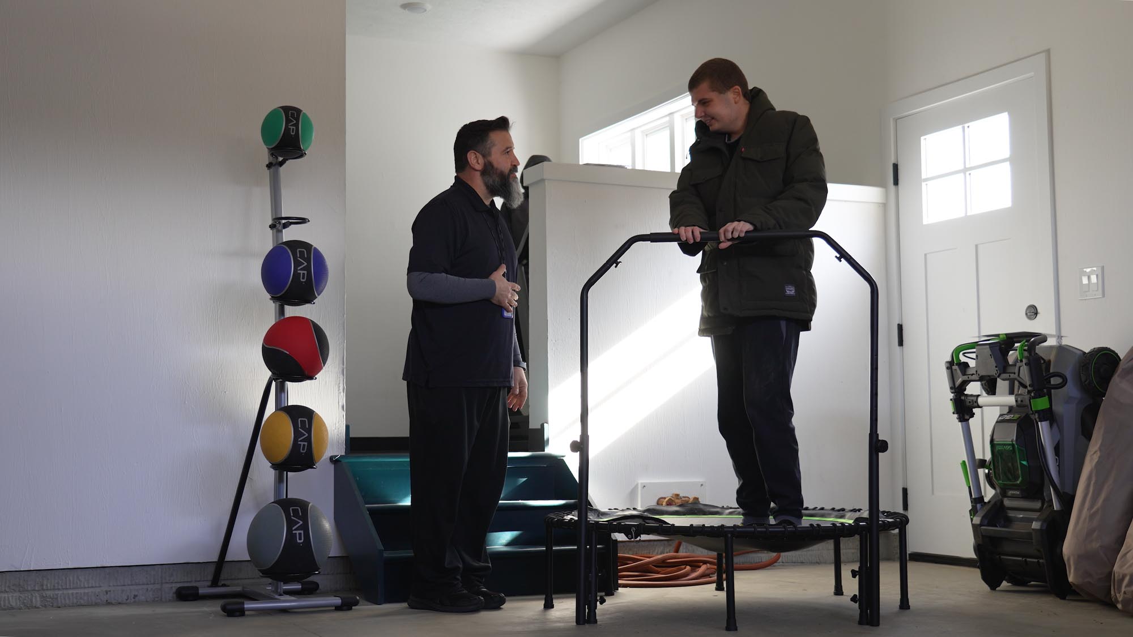
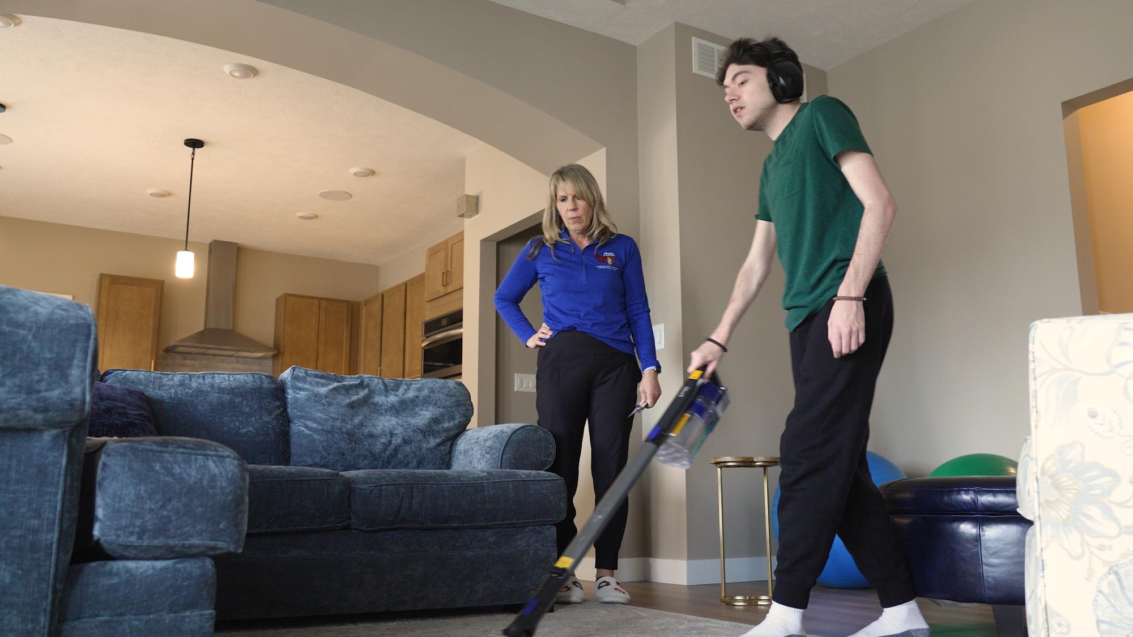
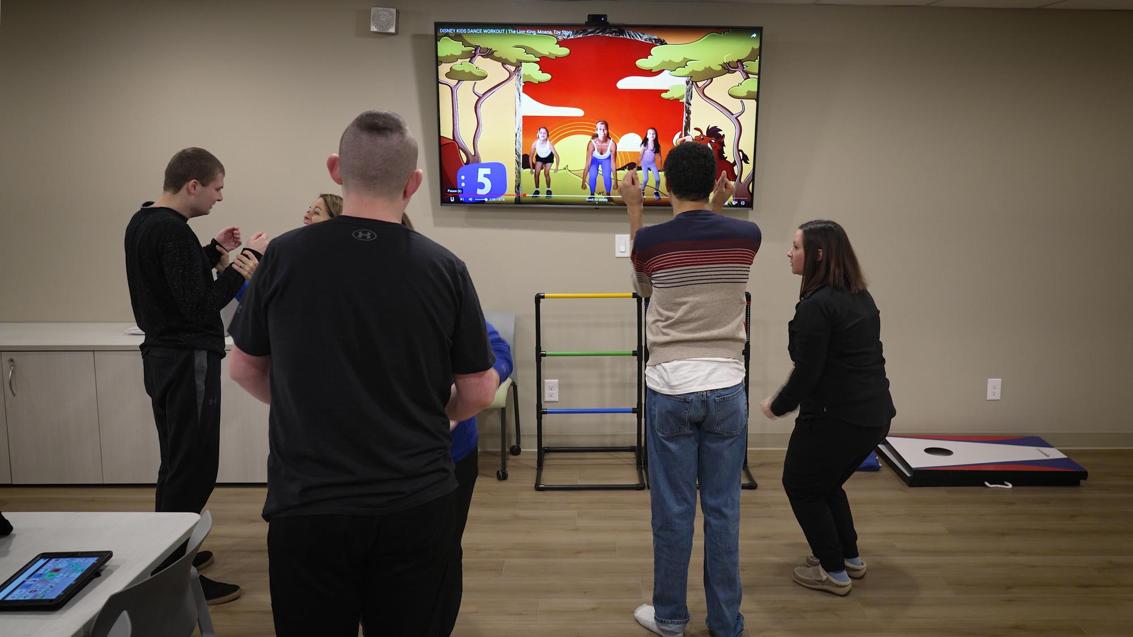
Mentor’s CARES House: Autistic Education Comes HomeThe Cardinal Autism Resource and Education School (CARES) is an educational program that develops independence skills for autistic students. The CARES House is a unique residential home custom-built to empower autistic students by teaching them real-life skills in an authentic home environment. The CARES House is a school that looks like a house and was the vision of Christy LaPaglia of Mentor Public Schools in Northeast Ohio. Christy designed the program and the house to be replicated in other school districts nationwide.
Mentor’s CARES House: Autistic Education Comes Home
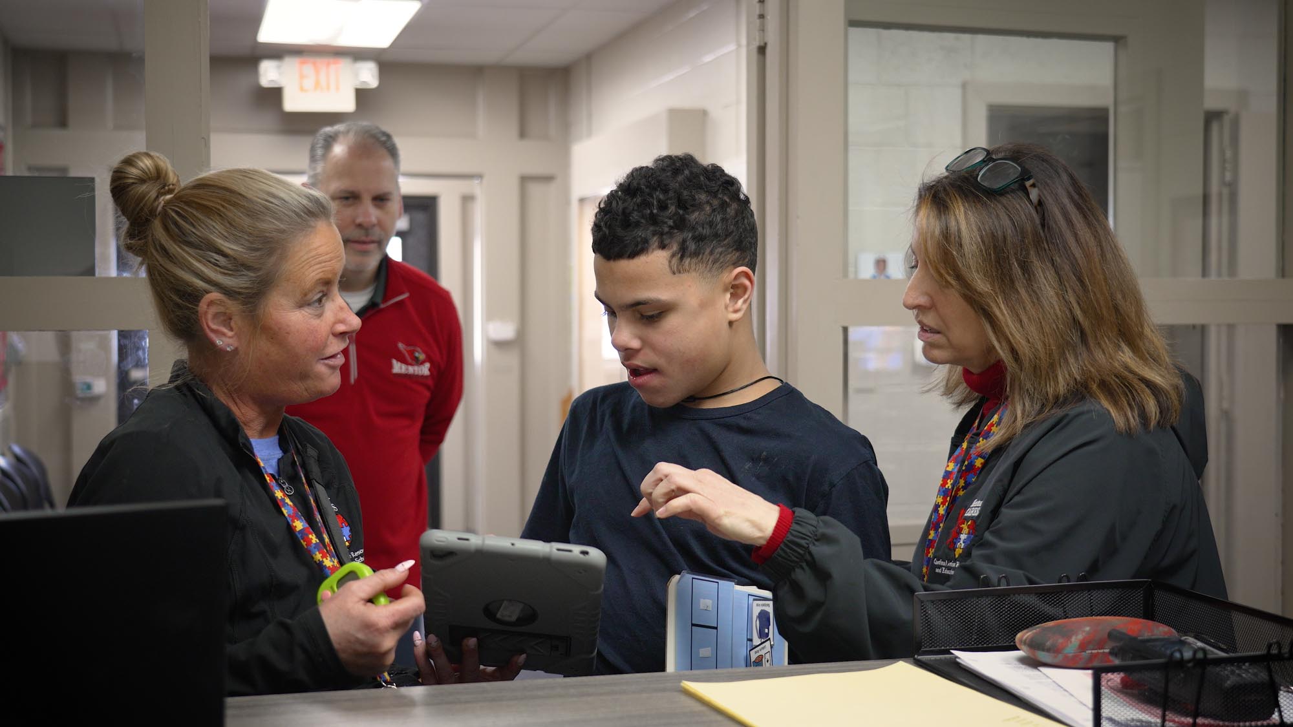
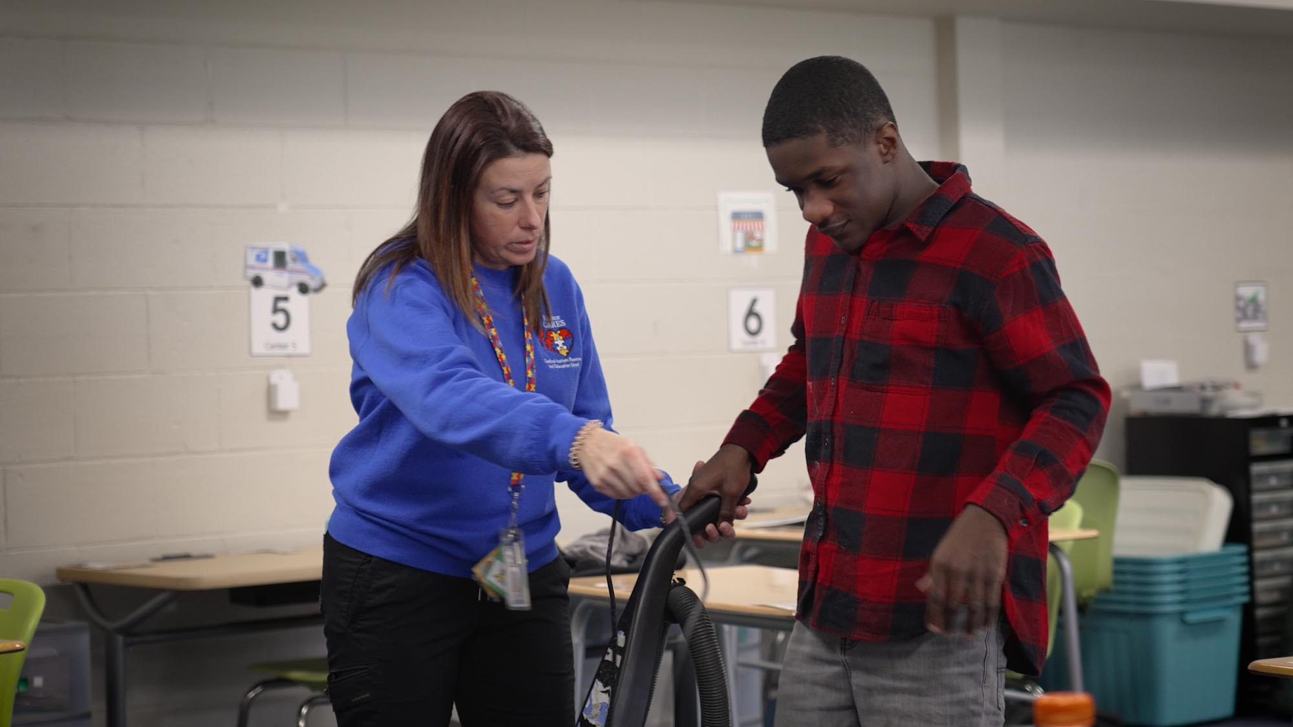
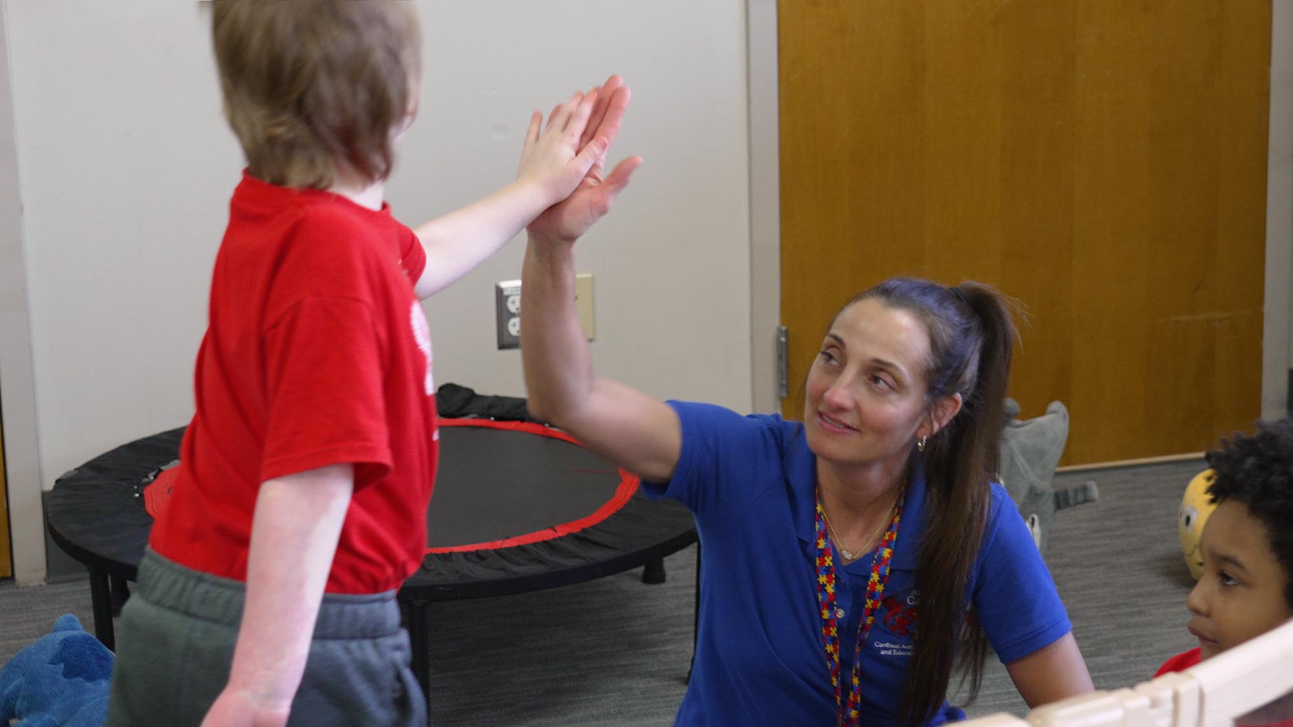
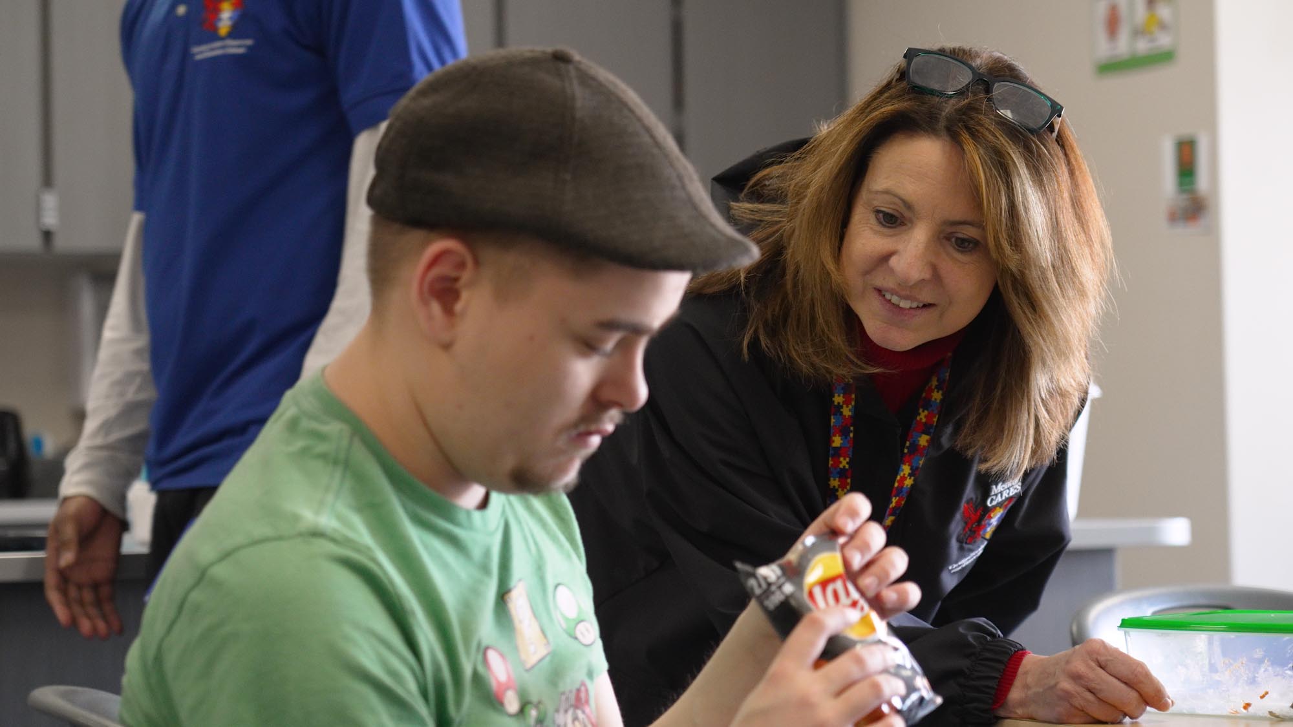
The Cardinal Autism Resource and Education School (CARES) was created fourteen years ago with the support of Mentor Public Schools in Northeast Ohio to further develop independence skills for autistic students aged 5 to 22. Autism is a neurodevelopmental condition related to brain growth that impacts how a person perceives and associates with others, causing difficulties in social interactions and communication. CARES is a public educational, training, and resource facility for children and young adults with autism, their families, and professionals entrusted with their care.
CARES began with two classrooms serving six students. By the end of the first school year, enrollment doubled to twelve students. The program was the inspiration of Christy LaPaglia when she was a teacher. She is now the Director of CARES and CARES Independent Living and Learning Environment. Christy reflected on the early years, “In our second year, we opened a lab to support students in learning Activities of Daily Living (ADLs). The space had a small kitchen, bedroom area, and a washer and dryer to expose students to a real-life experience.”
Families sometimes struggle to find an adequate educational system that supports students with autism. “My initial experiences with autistic students revealed the limitations of traditional teaching methods,” Christy recalled. “It wasn’t until I received targeted training and support from Mentor Public Schools that I understood the importance of ‘out-of-the-box’ thinking. This shift, adapting my approach to match their individual learning styles, made all the difference.”

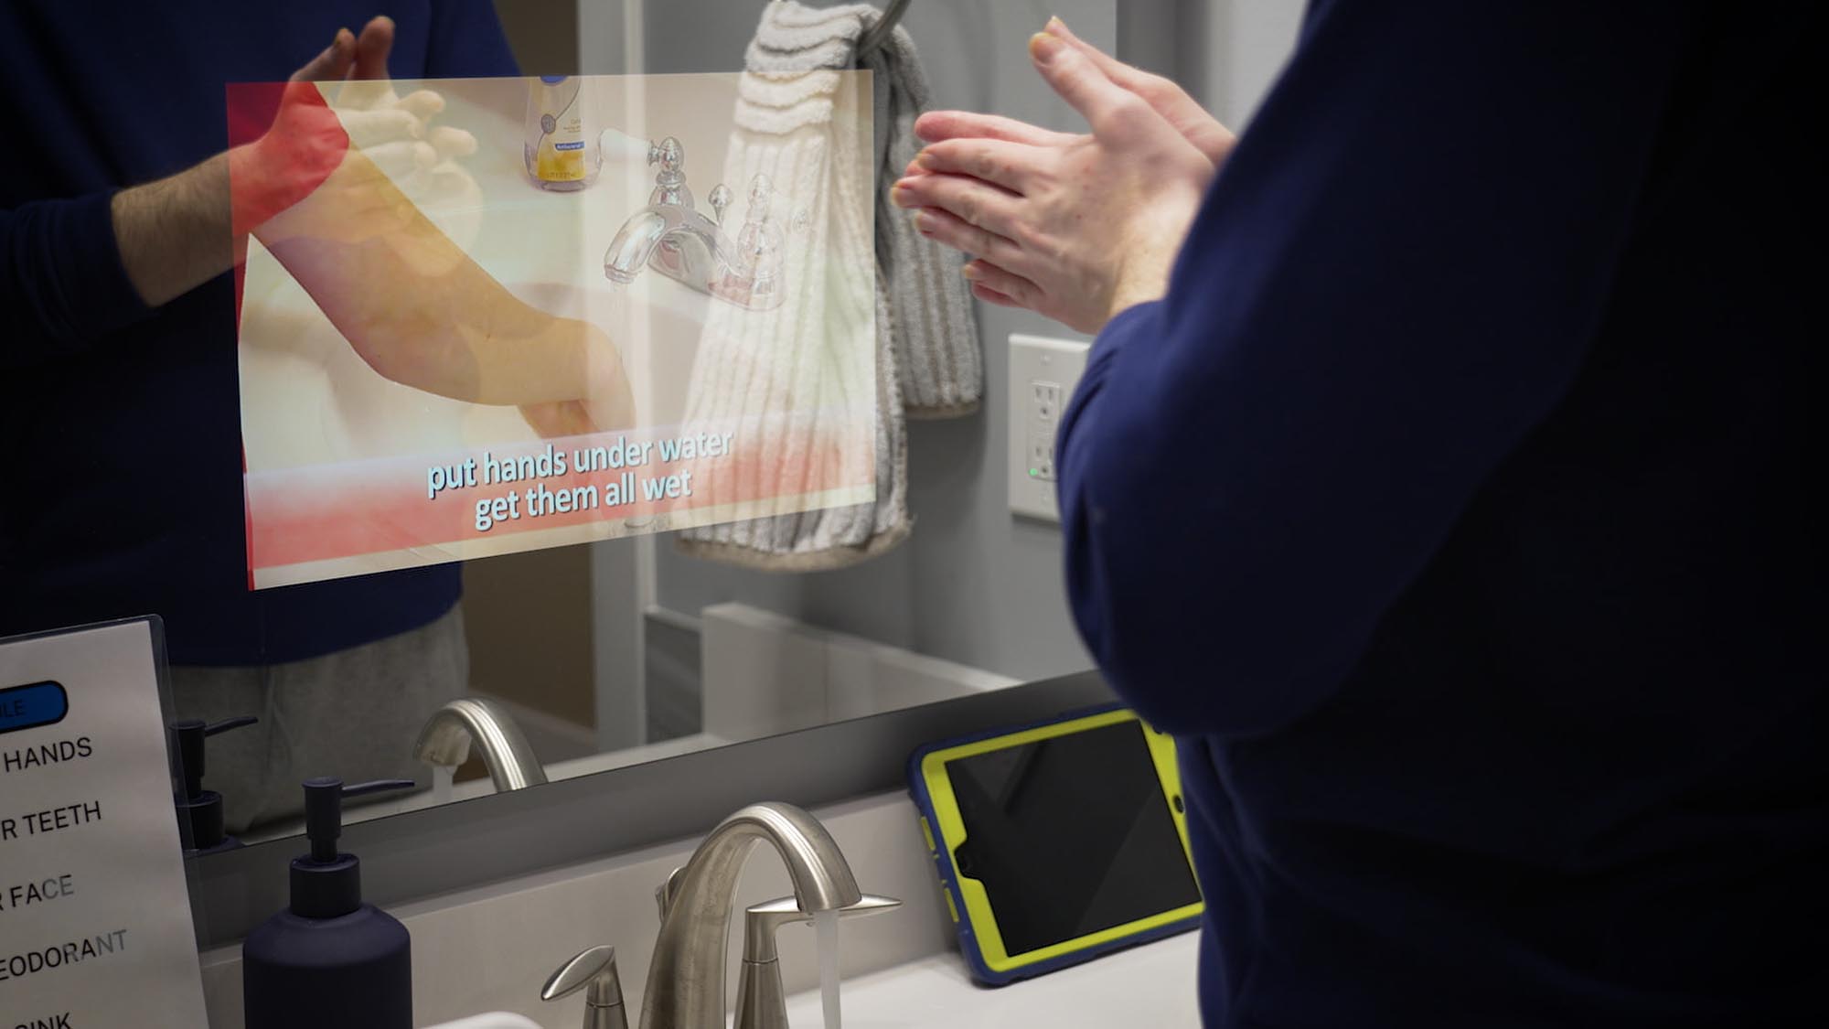
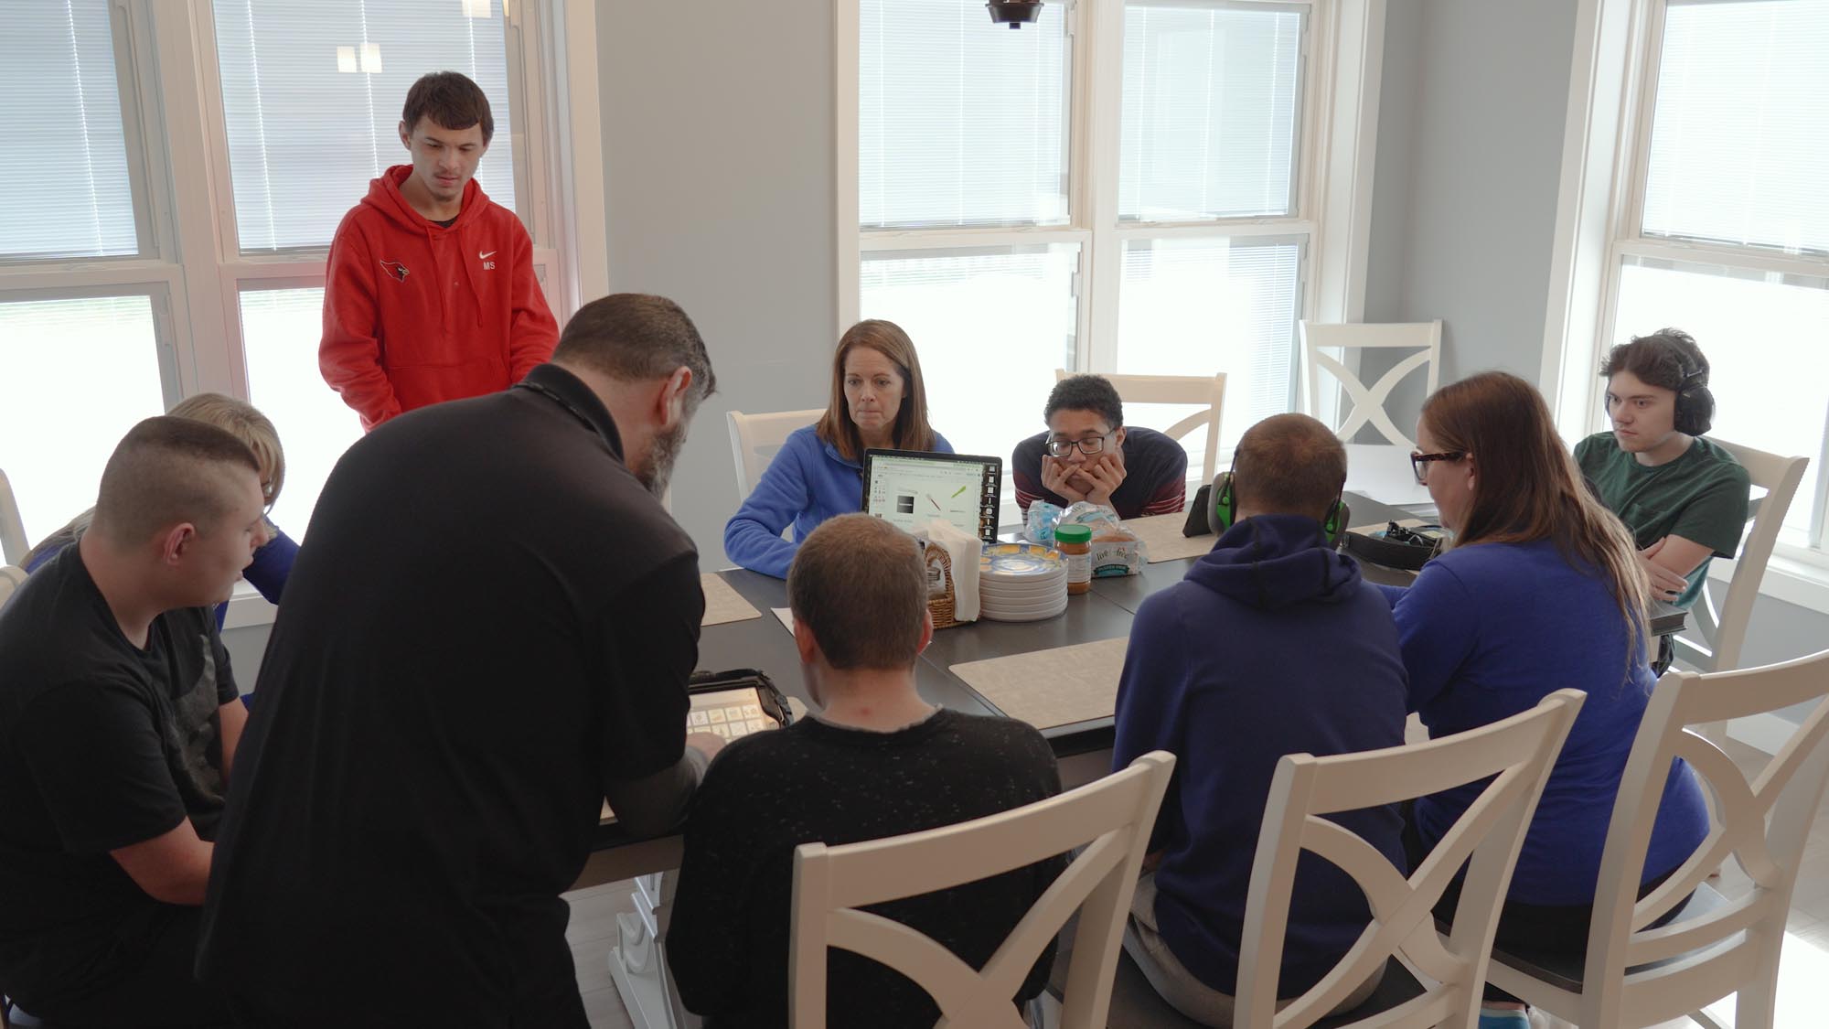
Mentor’s CARES House: Autistic Education Comes Home
The CARES website explains that the program is a partnership with parents and the community, which provides a nurturing environment to develop the full potential of differently-abled students on the autistic spectrum using a multidisciplinary approach that addresses individual needs. It evolved by consolidating successful elements from other programs to create a unique curriculum.
The CARES Philosophy
CARES’s overriding goal is to provide a nurturing educational environment where students with autism can build on their strengths. To achieve its far-reaching mission, the school takes a comprehensive developmental approach, encompassing every aspect of a student’s life: social, emotional, academic, and behavioral. We believe that if students are given the right set of challenges and supportive strategies to overcome them, they will grow and achieve success.
The original vision for CARES was to serve the greater autism community by developing students’ strengths with the intent of later spreading the format to other school districts to help families and communities. Continued results and experimentation led to the conclusion that realistic environments better promote student achievement. The emerging successes in Mentor created the opportunity to open attendance to other school districts. CARES currently hosts students from sixteen school districts in Northeast Ohio.
“Along with academic skills, we wanted to teach kids how to live independently.”
Christy LaPaglia
CARES Director
Mentor CARES Program in Mentor
The Big “House” Idea
The CARES program continued to be refined with increased demand. “As we grew and saw the successes that kids were having, our vision became larger,” Christy recalled, “And I kept thinking: We need a house.” A house would embody an authentic learning environment to best produce lasting results. Mentor Public Schools’ incorporation of an additional autistic school lab increased the student population while providing specialized advancement in teaching personalized skills.
Christy explained that the CARES House did not come about by the vision of one person. It was a collaboration of many passionate people who care deeply about educating students with autism. After Mentor Public Schools shared their support for the CARES expansion, Christy pursued input from parent panels to create a cutting-edge program focused on teaching life skills with the goal of student independence after graduation. Parents were asked about the issues they experienced with their children and provided invaluable feedback about the ideal components the new house should have.
A property across the street from CARES was up for sale, and Christy approached the school district about using the location to build the CARES House. It was seen as a necessary piece of the educational process to better advance children with autism, and the project was approved. The property was purchased in June 2022.
The City of Mentor stipulated that the new house had to maintain the character of the existing neighborhood and be a beneficial, saleable property should the program cease. It would be a school that looked and functioned like a residential home that also had several amenities not offered in a typical house.
The CARES House was a shared vision designed to be a model home that could offer students a more realistic experience for learning life skills that could be seamlessly utilized in their own homes. The house would implement customized technologies with practical functionality to better serve a family with autistic children.
ThenDesign Architecture has had a strong relationship with Mentor Public Schools spanning decades. In 2011, the renovation of a wing in an elementary school converted the space into the CARES autism school and resource center. The school has grade-level specific rooms with specialized equipment to teach students general curriculum, life, and social skills. Since then, TDA has partnered with the district on numerous projects.
“Even before TDA did our high school renovation, I established a great working relationship with their architect, Ryan Schmit,” Christy said. “When I was ready to start this innovative independent learning house, I pitched Ryan my crazy ideas. He understood how my mind worked and suggested things I never even thought about.”
ThenDesign Architecture President Chris Smith, AIA, NCARB, LEED AP BD+C, was enthusiastic about the pro bono project and understood the importance of the CARES House for the autistic community. “TDA enjoys a long history of giving. The concept for the CARES House has the potential to impact lives and make a significant contribution to the autism community. When the opportunity to participate in this incredibly noteworthy project arose, we didn’t hesitate to donate our services.”
“It was exciting to be a part of the CARES project,” said TDA Project Manager Ryan Schmit, RA. “The program does amazing work and has positively affected hundreds of children and families since the facility opened. It has been so successful that families have moved to Mentor just to be closer to it.”
“Our history with Mentor Public Schools is a great example of how we create powerful relationships with our clients and become more than consultants but trusted advisors,” said ThenDesign Architecture Founding Partner and Executive Chair Robert Fiala, AIA, NCARB, APA. “We value the privilege of providing expertise to our clients and adding value to their communities.”
“The CARES House provides a nurturing environment for an overlooked population.”
Robert Fiala, AIA
Founding Partner, ThenDesign Architecture
From the Ground Up
Having a school look and function as a residential home created design and construction challenges. The team had to find creative solutions to practical problems to attain a dual permit. After deciding that TDA would be the designer of choice, the next hurdle was finding an experienced residential construction company with the skills to accomplish unique goals while respecting the tight budget.
Christy sought assistance from various vendors in the area. “Many builders were intrigued by the project but not interested. ProBuilt Homes was the first to express genuine curiosity,” Christy recalled. “We sat down, and I explained the project and what we wanted. They agreed to collaborate, and it proved to be a wonderful partnership.”
The house was planned to be a comfortable, warm, and inviting space that served as a school in a suburban neighborhood. The blend of commercial and residential materials, technology, amenities, and design features made the project a unique opportunity for ProBuilt Homes and ThenDesign Architecture.
“It was exciting to take on such an unusual project,” said ProBuilt Homes Director of Operations Bob Myers. “Working closely with TDA, we helped Christy realize her dream. We typically work on homes that have seven or eight pages of blueprints. Ryan designed the house with a hundred. It was quite challenging, but the end result is where we shined. It fits well into the neighborhood, and nobody driving by would know that this house is actually a school.”
The key to success in constructing the CARES House was gathering enthused, dedicated partners. Horner Networks worked closely with the Mentor Public Schools’ IT Department to overcome the unusual challenges of the house’s customized technology needs. Other vendors included Ohio Desk and Kruger International (KI).
ThenDesign Architecture Architect Ryan Schmit gained support from the managing partners because the project aligned perfectly with the company’s core values of serving the community and improving students’ lives. Due to the healthy relationship established during past projects with Mentor Public Schools, the driving forces behind the decision to support CARES by donating time and resources was based upon the chance for the firm to help empower autistic students.
“The innovative depths of the CARES House run parallel with our firm’s mission,” said Robert Fiala. “The project combined our core values, social conscience, and expertise in educational design to create something for a broader audience. Our core values are more than creating relationships with clients and running a successful architecture firm. It has to do with investing in the communities we serve. We are proud to support the CARES program that empowers autistic students.”
The CARES House officially opened for the 2024-2025 school year.
“Working directly with families inspired what the house became.”
Christy LaPaglia
CARES Director
Mentor’s CARES House Construction
Technical Features Support Autistic Students
Safety was at the forefront of all design considerations. The 2,540 SF single-story CARES House is a natural learning space that provides a one-of-a-kind experience with specialized amenities that offer a comfortable and safety-centric environment.
TDA, ProBuilt Homes, and other vendors worked closely with Christy to implement unique technologies to support autistic families. Based on parent feedback and wish list items, the features evolved far beyond standard doors and bathtubs.
CARES House Features Include:
A video display built into the bathroom mirror steps through various hygiene instructions.
The wet restroom features a sensory bathtub that utilizes bubbles and lights.
The simple button toilets use concealed water tanks.
A house-wide sound system plays verbal cues to assist with the transition between activities.
Non-verbal students can communicate ideas by pushing designated buttons on the walls.
Specialized lighting adjusts colors to indicate bedtime, wake-up time, or conclusion of an activity.
Monitors instruct students by displaying tasks and chores.
Parents can observe activities from a monitor or phone through an in-house camera system.
Dutch doors can be half-closed, allowing parents to supervise activities while providing a sense of privacy.
The garage has changing station lockers and a sensory area.
The exercise space in the garage has a treadmill, weights, and trampoline.
Patio railings and a gated porch allow younger children to be outside in a more controlled environment.
Exterior doors beep when they open to indicate that someone is entering or exiting.
The kitchen range is a cool touch inductive stove for advanced safety.
The lockable refrigerator is inside the butler pantry behind lockable doors to prevent unsupervised access.
Adjustable window blinds are encased inside the glass.
TVs are built into the bedroom walls to prevent damage.
The living room fireplace is a no-heat video display.
The basement is the staff and parent training center, but it is also used for student movement exercises and playing games. When parents are invited to the house, they can participate in interactive lectures and group discussions. Every part of the house serves to better assist autistic students and their families.
“It was nice to collaborate with others who shared the vision of the CARES House,” remarked CARES Assistant Director Brittni Mejac. “They found clever solutions to the features we wanted to have. Now, the sky’s the limit.”
“We wanted to expand the skills we could provide, like cooking, maintaining a house, taking out the garbage, landscaping, and washing windows,” Christy said. “They will also learn how to live with others.” The goal of the house is to have students become an independent, productive part of the job force and community.
“The students thrive, and the students have so much success.”
Dawn Budziak
Parent
Mentor’s CARES House Details
A Very Active House
“At the heart of our success is the ‘CARES Way,’” Christy said. “It’s a commitment to continuous learning, embracing change, and fostering a culture of kindness. Our team, who face demanding challenges daily, embody these principles. Their dedication is unparalleled, and I’m incredibly fortunate to work alongside such exceptional individuals.”
The experienced, highly-trained staff provides specialized instruction for each student with different needs. Students on the autism spectrum can range from verbal to non-verbal, requiring different approaches to suit their cognitive circumstances. Due to this, students and staff adapt activities and instructions on an individual basis.
CARES in Mentor has three occupational therapists, three speech therapists, three behavioral specialists, and one transition coordinator. Intervention Specialist Lindsey Hesson noted the progress in the first year of the CARES House, “The things that we’ve been working on for three years are being mastered here because it’s real life. It’s what they do at home. I’m blown away by how much they’ve grown.”
Autistic students can struggle to learn through traditional academics but have found success in retaining information by experiencing functional skills like reading and math in real-life situations. Checking a grocery list, organizing chores, measuring meal ingredients, and managing money using a credit card provide practical circumstances supporting independence.
The CARES House program is customized for maximum impact and success. Employing thoughtful routines, the students gain skills from repetition and personalized instruction. Lindsey described an outline for a day in the life of a CARES House student.
After the students arrive and enter through the garage, they use their designated lockers to put away coats and switch into their indoor shoes. They enter the house and check the daily schedule. Each student chooses which order to complete their morning routine of breakfast, hygiene, or sensory activity. Some enjoy bouncing on a ball in a quiet room, while others walk around the neighborhood. All staff and students meet in the living room to discuss the forthcoming day. Binders supply rotating chores and leisure activities to choose from and assign.
Some activities are weather-dependent, requiring creativity to maintain. This may include walking a designated path in the large basement rather than outside.
Students enjoy group activities like cooking, following an exercise video, or playing board games. Individual instruction to work on speech and set personal goals is implemented. They will also engage in service projects like preparing meals for teachers across the street to acclimate them to public interactions and serve the community.
“We make our lunches and sit down together,” Lindsey said, “This is one of my favorite parts of the day.”
After the meal, the students do their afternoon chores, such as cleaning the bathroom, vacuuming, or doing laundry. These household tasks teach personal responsibility while instilling a healthy work ethic to promote independence. Most afternoons end with leisure or movement activities or a group walk.
Community outings to the mall or grocery store help them feel more comfortable in a public space, exposing them to personal shopping and financial management. Bowling has become a cherished group activity at the CARES House.
There is a strong belief that CARES students can be successful in helping their community. “Training students to be independent allows them to engage in public activities, but also to just be a good neighbor,” Brittni said.
“This house is the ultimate puzzle piece we were missing.”
Tara Krall
Occupational Therapist
A Joyful House
Director of CARES Christy LaPaglia said, “Building the project was easy. Convincing people of its value was something else. It took just the right people to believe in the program and make it happen.” The early struggles of the program have paid off as momentum continues to build.
“Doing the unusual has made the program incredibly successful,” Christy noted, “Once parents came in to see what we have and I explained the program, they were fully on board. The CARES House provides an opportunity for parents to experience the features we have so they can implement them in their own homes.”
The CARES House helps parents see what their children are capable of. When a dedicated and passionate staff invests in the success and well-being of their students, the program can make a profound impact, delivering meaningful rewards for instructors, students, and their families.
Dawn Budziak has a son in the CARES program. “CARES has done a fantastic job planning and constructing this house. Every aspect of this home is tailored for students with autism. This year, there has been a 100% improvement in all aspects of Ben’s life.”
Another parent with a son in the CARES program is Clinical Psychologist Dr. Sherri McClurg, “We’ve just loved what they’ve done with the program. It has been phenomenal for Nic. We are blessed to be here in the house for the first year. We love what CARES has created both at the school and now at the house.” Sherri added, “We have been very, very happy.”
“I’ve noticed a lot of positives in my students,” said CARES Occupational Therapist Tara Krall. “I’ve seen them grow in their sense of pride. I’m getting a lot more smiles and high-fives now. It’s really exciting.”
“The kids love coming to school every day,” said CARES Intervention Specialist Lindsey Hesson. “They’re happy to be here, and that brings me a lot of joy.”
CARES Assistant Director Brittni Mejac echoed the sentiments of her fellow staff members, “The staff believes in this unique program because it provides endless opportunities. CARES is where my heart lies.”
Mentor School Board President Maggie Cook toured the CARES House and was impressed by the features it provides. “I’m so proud to support this innovative program. The students are being pushed to their highest potential, and we hear success stories.”
Mentor Public Schools Superintendent Craig Heath has been a staunch supporter of the CARES program from the beginning. He said, “Every single student has a gift. As educators, we help our students identify and nurture those gifts so they can grow academically, socially, and emotionally. This house provides unique tools for our students to develop the skills they need to share their gifts with the community.”
“I know what we’ve got here. This is gold.”
Dr. Sherri McClurg
Parent
Mentor’s CARES House Improves Lives
Graduating Into Independence
As students approach graduation from the CARES program at age 22, they work with Transition Coordinator Justin Bednarz to further develop their social and employment readiness skills. “We begin transitioning students from school-age services to the adult world so they can get a job or move into a group home,” Justin said. The CARES House utilizes natural settings to help students thrive.
Since the needs of each student are different, it is vital that the parents are involved because they have a significant role in student development. Justin works with parents, teachers, the Lake County board, and the Chamber of Commerce to spread community awareness and seek additional resources.
Justin explained, “The more comfortable the community and local businesses are, the more successful our students will be. They can spread their wings, but that is only possible with community support. A beautiful transition is when a student can move into a group home and get a job. It is never easy, but the skills they learn will increase their opportunities for success.”
“The CARES House provides unique student development tools to nurture their gifts.”
Craig Heath
Superintendent, Mentor Public Schools
Mentor’s CARES House in Action
Mentor CARES House: A Hopeful Future
The CARES program was designed to be adaptable so it can be replicated nationally and give autistic students a greater chance of a successful adulthood. Justin expressed his hopes for further prosperity, “I’m excited to see our growth. It would be great for this to be a model house where people can come and see what we do here.”
Christy said, “I’m so grateful to the Mentor administration and the Mentor Board of Education for supporting this project from the very beginning.” She continued, “I would love to see this program duplicated in other public school districts across the country.”
The CARES program in Mentor reaches its capacity every school year. “We’re full here, and it kills me that we can’t take on more students. I get calls every day,” Christy said.
Parent Dawn Budziak was grateful for the CARES House and its notable impact on her family. “I didn’t really understand how important something like this was until it was here. Every kid needs an opportunity to try something like this.”
TDA Project Manager Ryan Schmit, RA, expressed optimism for the potential of the CARES House as a prototype for other programs, “I’m excited because the house is very impressive. But I’m more excited to see how it evolves and grows into other areas.”
With the help of a supportive school board, other districts can build a similar program based on the CARES and CARES House framework. According to Christy, those willing to invest in the program will reap the rewards. “I hope more families tour the house to see the technologies and features so they can adapt them into their own homes.”
“This isn’t the first time TDA has partnered with our clients to create a new educational model,” said Chris Smith. “It’s always inspirational for our designers to actively participate in unique and inventive projects. We are truly proud of our longstanding partnership with Mentor Public Schools and the innovative CARES House.”
Christy shared her vision for opening the program to communities and families. “I want them to come to witness what we have done and see our successes. Then, they can take the bits and pieces that work for them and build their own.”
The Mentor Public Schools’ CARES program currently services sixteen additional school districts in the area. When programs open in other states, it would be possible to provide more autistic students with the same life-changing opportunities.
If you would like a PDF version of this article, click the link HERE.
“I would love to see the CARES program duplicated across the country.”
Christy LaPaglia
CARES Director
Mentor’s CARES House: Autistic Education Comes HomeThe Cardinal Autism Resource and Education School (CARES) is an educational program that develops independence skills for autistic students. The CARES House is a unique residential home custom-built to empower autistic students by teaching them real-life skills in an authentic home environment. The CARES House is a school that looks like a house and was the vision of Christy LaPaglia of Mentor Public Schools in Northeast Ohio. Christy designed the program and the house to be replicated in other school districts nationwide.
Mentor’s CARES House: Autistic Education Comes Home
The Cardinal Autism Resource and Education School (CARES) was created fourteen years ago with the support of Mentor Public Schools in Northeast Ohio to further develop independence skills for autistic students aged 5 to 22. Autism is a neurodevelopmental condition related to brain growth that impacts how a person perceives and associates with others, causing difficulties in social interactions and communication. CARES is a public educational, training, and resource facility for children and young adults with autism, their families, and professionals entrusted with their care.
CARES began with two classrooms serving six students. By the end of the first school year, enrollment doubled to twelve students. The program was the inspiration of Christy LaPaglia when she was a teacher. She is now the Director of CARES and CARES Independent Living and Learning Environment. Christy reflected on the early years, “In our second year, we opened a lab to support students in learning Activities of Daily Living (ADLs). The space had a small kitchen, bedroom area, and a washer and dryer to expose students to a real-life experience.”
Families sometimes struggle to find an adequate educational system that supports students with autism. “My initial experiences with autistic students revealed the limitations of traditional teaching methods,” Christy recalled. “It wasn’t until I received targeted training and support from Mentor Public Schools that I understood the importance of ‘out-of-the-box’ thinking. This shift, adapting my approach to match their individual learning styles, made all the difference.”
Mentor’s CARES House: Autistic Education Comes Home
The CARES website explains that the program is a partnership with parents and the community, which provides a nurturing environment to develop the full potential of differently-abled students on the autistic spectrum using a multidisciplinary approach that addresses individual needs. It evolved by consolidating successful elements from other programs to create a unique curriculum.
The CARES Philosophy
CARES’s overriding goal is to provide a nurturing educational environment where students with autism can build on their strengths. To achieve its far-reaching mission, the school takes a comprehensive developmental approach, encompassing every aspect of a student’s life: social, emotional, academic, and behavioral. We believe that if students are given the right set of challenges and supportive strategies to overcome them, they will grow and achieve success.
The original vision for CARES was to serve the greater autism community by developing students’ strengths with the intent of later spreading the format to other school districts to help families and communities. Continued results and experimentation led to the conclusion that realistic environments better promote student achievement. The emerging successes in Mentor created the opportunity to open attendance to other school districts. CARES currently hosts students from sixteen school districts in Northeast Ohio.
“Along with academic skills, we wanted to teach kids how to live independently.”
Christy LaPaglia
CARES Director
Mentor CARES Program in Mentor
The Big “House” Idea
The CARES program continued to be refined with increased demand. “As we grew and saw the successes that kids were having, our vision became larger,” Christy recalled, “And I kept thinking: We need a house.” A house would embody an authentic learning environment to best produce lasting results. Mentor Public Schools’ incorporation of an additional autistic school lab increased the student population while providing specialized advancement in teaching personalized skills.
Christy explained that the CARES House did not come about by the vision of one person. It was a collaboration of many passionate people who care deeply about educating students with autism. After Mentor Public Schools shared their support for the CARES expansion, Christy pursued input from parent panels to create a cutting-edge program focused on teaching life skills with the goal of student independence after graduation. Parents were asked about the issues they experienced with their children and provided invaluable feedback about the ideal components the new house should have.
A property across the street from CARES was up for sale, and Christy approached the school district about using the location to build the CARES House. It was seen as a necessary piece of the educational process to better advance children with autism, and the project was approved. The property was purchased in June 2022.
The City of Mentor stipulated that the new house had to maintain the character of the existing neighborhood and be a beneficial, saleable property should the program cease. It would be a school that looked and functioned like a residential home that also had several amenities not offered in a typical house.
The CARES House was a shared vision designed to be a model home that could offer students a more realistic experience for learning life skills that could be seamlessly utilized in their own homes. The house would implement customized technologies with practical functionality to better serve a family with autistic children.
ThenDesign Architecture has had a strong relationship with Mentor Public Schools spanning decades. In 2011, the renovation of a wing in an elementary school converted the space into the CARES autism school and resource center. The school has grade-level specific rooms with specialized equipment to teach students general curriculum, life, and social skills. Since then, TDA has partnered with the district on numerous projects.
“Even before TDA did our high school renovation, I established a great working relationship with their architect, Ryan Schmit,” Christy said. “When I was ready to start this innovative independent learning house, I pitched Ryan my crazy ideas. He understood how my mind worked and suggested things I never even thought about.”
ThenDesign Architecture President Chris Smith, AIA, NCARB, LEED AP BD+C, was enthusiastic about the pro bono project and understood the importance of the CARES House for the autistic community. “TDA enjoys a long history of giving. The concept for the CARES House has the potential to impact lives and make a significant contribution to the autism community. When the opportunity to participate in this incredibly noteworthy project arose, we didn’t hesitate to donate our services.”
“It was exciting to be a part of the CARES project,” said TDA Project Manager Ryan Schmit, RA. “The program does amazing work and has positively affected hundreds of children and families since the facility opened. It has been so successful that families have moved to Mentor just to be closer to it.”
“Our history with Mentor Public Schools is a great example of how we create powerful relationships with our clients and become more than consultants but trusted advisors,” said ThenDesign Architecture Founding Partner and Executive Chair Robert Fiala, AIA, NCARB, APA. “We value the privilege of providing expertise to our clients and adding value to their communities.”
“The CARES House provides a nurturing environment for an overlooked population.”
Robert Fiala, AIA
Founding Partner, ThenDesign Architecture
From the Ground Up
Having a school look and function as a residential home created design and construction challenges. The team had to find creative solutions to practical problems to attain a dual permit. After deciding that TDA would be the designer of choice, the next hurdle was finding an experienced residential construction company with the skills to accomplish unique goals while respecting the tight budget.
Christy sought assistance from various vendors in the area. “Many builders were intrigued by the project but not interested. ProBuilt Homes was the first to express genuine curiosity,” Christy recalled. “We sat down, and I explained the project and what we wanted. They agreed to collaborate, and it proved to be a wonderful partnership.”
The house was planned to be a comfortable, warm, and inviting space that served as a school in a suburban neighborhood. The blend of commercial and residential materials, technology, amenities, and design features made the project a unique opportunity for ProBuilt Homes and ThenDesign Architecture.
“It was exciting to take on such an unusual project,” said ProBuilt Homes Director of Operations Bob Myers. “Working closely with TDA, we helped Christy realize her dream. We typically work on homes that have seven or eight pages of blueprints. Ryan designed the house with a hundred. It was quite challenging, but the end result is where we shined. It fits well into the neighborhood, and nobody driving by would know that this house is actually a school.”
The key to success in constructing the CARES House was gathering enthused, dedicated partners. Horner Networks worked closely with the Mentor Public Schools’ IT Department to overcome the unusual challenges of the house’s customized technology needs. Other vendors included Ohio Desk and Kruger International (KI).
ThenDesign Architecture Architect Ryan Schmit gained support from the managing partners because the project aligned perfectly with the company’s core values of serving the community and improving students’ lives. Due to the healthy relationship established during past projects with Mentor Public Schools, the driving forces behind the decision to support CARES by donating time and resources was based upon the chance for the firm to help empower autistic students.
“The innovative depths of the CARES House run parallel with our firm’s mission,” said Robert Fiala. “The project combined our core values, social conscience, and expertise in educational design to create something for a broader audience. Our core values are more than creating relationships with clients and running a successful architecture firm. It has to do with investing in the communities we serve. We are proud to support the CARES program that empowers autistic students.”
The CARES House officially opened for the 2024-2025 school year.
“Working directly with families inspired what the house became.”
Christy LaPaglia
CARES Director
Mentor’s CARES House Construction
Technical Features Support Autistic Students
Safety was at the forefront of all design considerations. The 2,540 SF single-story CARES House is a natural learning space that provides a one-of-a-kind experience with specialized amenities that offer a comfortable and safety-centric environment.
TDA, ProBuilt Homes, and other vendors worked closely with Christy to implement unique technologies to support autistic families. Based on parent feedback and wish list items, the features evolved far beyond standard doors and bathtubs.
CARES House Features Include:
A video display built into the bathroom mirror steps through various hygiene instructions.
The wet restroom features a sensory bathtub that utilizes bubbles and lights.
The simple button toilets use concealed water tanks.
A house-wide sound system plays verbal cues to assist with the transition between activities.
Non-verbal students can communicate ideas by pushing designated buttons on the walls.
Specialized lighting adjusts colors to indicate bedtime, wake-up time, or conclusion of an activity.
Monitors instruct students by displaying tasks and chores.
Parents can observe activities from a monitor or phone through an in-house camera system.
Dutch doors can be half-closed, allowing parents to supervise activities while providing a sense of privacy.
The garage has changing station lockers and a sensory area.
The exercise space in the garage has a treadmill, weights, and trampoline.
Patio railings and a gated porch allow younger children to be outside in a more controlled environment.
Exterior doors beep when they open to indicate that someone is entering or exiting.
The kitchen range is a cool touch inductive stove for advanced safety.
The lockable refrigerator is inside the butler pantry behind lockable doors to prevent unsupervised access.
Adjustable window blinds are encased inside the glass.
TVs are built into the bedroom walls to prevent damage.
The living room fireplace is a no-heat video display.
The basement is the staff and parent training center, but it is also used for student movement exercises and playing games. When parents are invited to the house, they can participate in interactive lectures and group discussions. Every part of the house serves to better assist autistic students and their families.
“It was nice to collaborate with others who shared the vision of the CARES House,” remarked CARES Assistant Director Brittni Mejac. “They found clever solutions to the features we wanted to have. Now, the sky’s the limit.”
“We wanted to expand the skills we could provide, like cooking, maintaining a house, taking out the garbage, landscaping, and washing windows,” Christy said. “They will also learn how to live with others.” The goal of the house is to have students become an independent, productive part of the job force and community.
“The students thrive, and the students have so much success.”
Dawn Budziak
Parent
Mentor’s CARES House Details
A Very Active House
“At the heart of our success is the ‘CARES Way,’” Christy said. “It’s a commitment to continuous learning, embracing change, and fostering a culture of kindness. Our team, who face demanding challenges daily, embody these principles. Their dedication is unparalleled, and I’m incredibly fortunate to work alongside such exceptional individuals.”
The experienced, highly-trained staff provides specialized instruction for each student with different needs. Students on the autism spectrum can range from verbal to non-verbal, requiring different approaches to suit their cognitive circumstances. Due to this, students and staff adapt activities and instructions on an individual basis.
CARES in Mentor has three occupational therapists, three speech therapists, three behavioral specialists, and one transition coordinator. Intervention Specialist Lindsey Hesson noted the progress in the first year of the CARES House, “The things that we’ve been working on for three years are being mastered here because it’s real life. It’s what they do at home. I’m blown away by how much they’ve grown.”
Autistic students can struggle to learn through traditional academics but have found success in retaining information by experiencing functional skills like reading and math in real-life situations. Checking a grocery list, organizing chores, measuring meal ingredients, and managing money using a credit card provide practical circumstances supporting independence.
The CARES House program is customized for maximum impact and success. Employing thoughtful routines, the students gain skills from repetition and personalized instruction. Lindsey described an outline for a day in the life of a CARES House student.
After the students arrive and enter through the garage, they use their designated lockers to put away coats and switch into their indoor shoes. They enter the house and check the daily schedule. Each student chooses which order to complete their morning routine of breakfast, hygiene, or sensory activity. Some enjoy bouncing on a ball in a quiet room, while others walk around the neighborhood. All staff and students meet in the living room to discuss the forthcoming day. Binders supply rotating chores and leisure activities to choose from and assign.
Some activities are weather-dependent, requiring creativity to maintain. This may include walking a designated path in the large basement rather than outside.
Students enjoy group activities like cooking, following an exercise video, or playing board games. Individual instruction to work on speech and set personal goals is implemented. They will also engage in service projects like preparing meals for teachers across the street to acclimate them to public interactions and serve the community.
“We make our lunches and sit down together,” Lindsey said, “This is one of my favorite parts of the day.”
After the meal, the students do their afternoon chores, such as cleaning the bathroom, vacuuming, or doing laundry. These household tasks teach personal responsibility while instilling a healthy work ethic to promote independence. Most afternoons end with leisure or movement activities or a group walk.
Community outings to the mall or grocery store help them feel more comfortable in a public space, exposing them to personal shopping and financial management. Bowling has become a cherished group activity at the CARES House.
There is a strong belief that CARES students can be successful in helping their community. “Training students to be independent allows them to engage in public activities, but also to just be a good neighbor,” Brittni said.
“This house is the ultimate puzzle piece we were missing.”
Tara Krall
Occupational Therapist
A Joyful House
Director of CARES Christy LaPaglia said, “Building the project was easy. Convincing people of its value was something else. It took just the right people to believe in the program and make it happen.” The early struggles of the program have paid off as momentum continues to build.
“Doing the unusual has made the program incredibly successful,” Christy noted, “Once parents came in to see what we have and I explained the program, they were fully on board. The CARES House provides an opportunity for parents to experience the features we have so they can implement them in their own homes.”
The CARES House helps parents see what their children are capable of. When a dedicated and passionate staff invests in the success and well-being of their students, the program can make a profound impact, delivering meaningful rewards for instructors, students, and their families.
Dawn Budziak has a son in the CARES program. “CARES has done a fantastic job planning and constructing this house. Every aspect of this home is tailored for students with autism. This year, there has been a 100% improvement in all aspects of Ben’s life.”
Another parent with a son in the CARES program is Clinical Psychologist Dr. Sherri McClurg, “We’ve just loved what they’ve done with the program. It has been phenomenal for Nic. We are blessed to be here in the house for the first year. We love what CARES has created both at the school and now at the house.” Sherri added, “We have been very, very happy.”
“I’ve noticed a lot of positives in my students,” said CARES Occupational Therapist Tara Krall. “I’ve seen them grow in their sense of pride. I’m getting a lot more smiles and high-fives now. It’s really exciting.”
“The kids love coming to school every day,” said CARES Intervention Specialist Lindsey Hesson. “They’re happy to be here, and that brings me a lot of joy.”
CARES Assistant Director Brittni Mejac echoed the sentiments of her fellow staff members, “The staff believes in this unique program because it provides endless opportunities. CARES is where my heart lies.”
Mentor School Board President Maggie Cook toured the CARES House and was impressed by the features it provides. “I’m so proud to support this innovative program. The students are being pushed to their highest potential, and we hear success stories.”
Mentor Public Schools Superintendent Craig Heath has been a staunch supporter of the CARES program from the beginning. He said, “Every single student has a gift. As educators, we help our students identify and nurture those gifts so they can grow academically, socially, and emotionally. This house provides unique tools for our students to develop the skills they need to share their gifts with the community.”
“I know what we’ve got here. This is gold.”
Dr. Sherri McClurg
Parent
Mentor’s CARES House Improves Lives
Graduating Into Independence
As students approach graduation from the CARES program at age 22, they work with Transition Coordinator Justin Bednarz to further develop their social and employment readiness skills. “We begin transitioning students from school-age services to the adult world so they can get a job or move into a group home,” Justin said. The CARES House utilizes natural settings to help students thrive.
Since the needs of each student are different, it is vital that the parents are involved because they have a significant role in student development. Justin works with parents, teachers, the Lake County board, and the Chamber of Commerce to spread community awareness and seek additional resources.
Justin explained, “The more comfortable the community and local businesses are, the more successful our students will be. They can spread their wings, but that is only possible with community support. A beautiful transition is when a student can move into a group home and get a job. It is never easy, but the skills they learn will increase their opportunities for success.”
“The CARES House provides unique student development tools to nurture their gifts.”
Craig Heath
Superintendent, Mentor Public Schools
Mentor’s CARES House in Action
Mentor CARES House: A Hopeful Future
The CARES program was designed to be adaptable so it can be replicated nationally and give autistic students a greater chance of a successful adulthood. Justin expressed his hopes for further prosperity, “I’m excited to see our growth. It would be great for this to be a model house where people can come and see what we do here.”
Christy said, “I’m so grateful to the Mentor administration and the Mentor Board of Education for supporting this project from the very beginning.” She continued, “I would love to see this program duplicated in other public school districts across the country.”
The CARES program in Mentor reaches its capacity every school year. “We’re full here, and it kills me that we can’t take on more students. I get calls every day,” Christy said.
Parent Dawn Budziak was grateful for the CARES House and its notable impact on her family. “I didn’t really understand how important something like this was until it was here. Every kid needs an opportunity to try something like this.”
TDA Project Manager Ryan Schmit, RA, expressed optimism for the potential of the CARES House as a prototype for other programs, “I’m excited because the house is very impressive. But I’m more excited to see how it evolves and grows into other areas.”
With the help of a supportive school board, other districts can build a similar program based on the CARES and CARES House framework. According to Christy, those willing to invest in the program will reap the rewards. “I hope more families tour the house to see the technologies and features so they can adapt them into their own homes.”
“This isn’t the first time TDA has partnered with our clients to create a new educational model,” said Chris Smith. “It’s always inspirational for our designers to actively participate in unique and inventive projects. We are truly proud of our longstanding partnership with Mentor Public Schools and the innovative CARES House.”
Christy shared her vision for opening the program to communities and families. “I want them to come to witness what we have done and see our successes. Then, they can take the bits and pieces that work for them and build their own.”
The Mentor Public Schools’ CARES program currently services sixteen additional school districts in the area. When programs open in other states, it would be possible to provide more autistic students with the same life-changing opportunities.
If you would like a PDF version of this article, click the link HERE.
“I would love to see the CARES program duplicated across the country.”
Christy LaPaglia
CARES Director
Capital Improvement Plans WorkThe Orange City School District learned that Capital Improvement Plans work. They faced a familiar challenge when the Board of Education decided against pursuing a bond issue for a new school. They realized there were various financial options available to them so they could update their aging facilities. By creating a long-term Capital Improvement Plan, they found a logical pathway for necessary maintenance projects, discovered creative solutions to implement modernizing renovations, and increased community trust by promoting transparency.
Capital Improvement Plans Work
A Capital Improvement Plan (CIP) is a comprehensive, multi-year “living document” that assists school districts in anticipating significant expenses while highlighting needed enhancements. Developed by a collaborative team of administrators, educational planners, and professional consultants, a CIP ensures that facilities can adapt to unexpected changes.
Amidst an uncertain political and economic climate, Orange Schools faced the familiar challenge when the Board of Education decided against pursuing a bond issue for school facilities. They determined that various financial options were still available to update their aging facilities. By creating a long-term Capital Improvement Plan, they found a logical pathway for necessary maintenance projects, discovered creative solutions to implement modernizing renovations, and increased community trust by promoting transparency and accountability.
“A Capital Improvement Plan is where budgeting meets action.”
Dr. Lynn Campbell
Superintendent
Capital Improvement Plans Work: Investing in Success
Renovations Keep the Students Engaged
Superintendent Dr. Lynn Campbell led the presentation of their case study in partnership with ThenDesign Architecture during a 2024 Ohio School Boards Association Capital Conference session. “The renovation story at Orange began with us working with architecture and administrative teams to create a plan to bring our educational environment and facilities into a modern status,” he said.
“Bond issues are wonderful for constructing new buildings, but they don’t always pass,” Dr. Campbell said. “This presentation illustrates how you can provide top-notch, updated learning spaces without a bond issue or new build. You can achieve amazing things when your administration works with a supportive board of education and wonderful partners like TDA.”
To improve the student environment and positively impact their academic success, Orange Schools embraced creative renovation ideas like converting the old gymnasium into two stories of classrooms, a staff lounge, and a music and arts wing. Simple upgrades like adding new ceiling tiles and introducing wayfinding elements with a mood-elevating color palette in the hallways and floors give the impression of a new space without the expense of a new building.
“We wanted to enhance our programming to have the best academic outcome and to keep our kids engaged,” Dr. Campbell added. “Busy kids are successful kids. When you have that desire, you must have spaces to match it.”
“Our Capital Improvement Plan helped us be more fiscally responsible.”
Ted Roseberry
Director of Operations
OSBA Capital Improvement Plan Presentation with Orange Schools & TDA
Orange Schools Director of Operations Ted Roseberry and Treasurer/CFO Todd Puster presented alongside ThenDesign Architecture Senior Educational Planner Cheryl Fisher and Interior Designer Nicole Monaco.
Todd spoke about the financial options Orange Schools leveraged and addressed the funding challenges that all school districts face. “Bond issues are very tough to pass in the current political environment, but there are other options that require detailed financial analysis,” he said.
Available funding options in Ohio include:
Permanent improvement levy
Migrating general funds into the PI fund
Targeted federal and/or state grants
House Bill 264
The Infrastructure Reduction Act
Community partnerships
Lease purchasing
Energy conservation
Director of Operations Ted Roseberry said, “A CIP is a blueprint to navigate paying for capital improvements answering the ‘what’ and ‘when’ questions. It’s an asset management tool that helps coordinate strategic planning, financial capacity, and physical development.”
Ted encouraged every district to use a Capital Improvement Plan, “It will motivate you to work with purpose by making you proactive instead of reactive. It’s essential for any school system so you’re not putting Band-Aids on your problems and fixing the same issues multiple times.” He added, “That does not work.”
One of the keys to a successful CIP is the communication between departments and curriculum teams. Utilizing due diligence across the organization and recruiting professional advisors will provide a practical roadmap. The plan will change, but maintaining it can allow for flexibility.
“These financial options need to be considered with great care because they affect the financial sustainability of your district.”
Todd Puster
Treasurer & CFO
Capital Improvement Plans Work: Orange High School Renovations Breathe New Life into Existing Spaces
Facilities Assessments Tell the Tale
Facilities assessments are integral to laying the foundation for an effective Capital Improvement Plan. TDA Senior Educational Planner Cheryl Fisher explained the process and outlined details about partnering with the Ohio Facilities Construction Commission (OFCC). “We examine the building and systems conditions by age, code compliance, lifecycle analysis, and the Ohio School Design Manual guidelines,” she said. “We figure out how to transform the spaces to serve the current educational programs that bring life and energy so students and staff can thrive in them.”
A multi-tiered report identifies the priorities for the deficiencies. The facilities are examined through the lens of educational adequacy to determine how they respond to modern academic programming. For example, buildings constructed in the 1940s were not designed for contemporary teaching methods.
The OFCC evaluates buildings based on their physical condition and applies a “two-thirds rule.” If the renovation cost is more than 66.6% of the cost of replacing it, they recommend constructing new facilities.
Cheryl continued, “Last year, we were excited to discover that even though some of the buildings were constructed in the 1950s, they were assessed as under the two-thirds rule. That is a testament to the district’s robust maintenance program. Their due diligence over the decades made it possible to update their buildings with renovations rather than new construction.”
“Orange Schools met the challenge of addressing safety and accessibility, but also created multipurpose spaces that encouraged excitement and collaboration.”
Cheryl Fisher
Senior Educational Planner
Renovations are Transformations at Orange High School
The Creative Thinking of Interior Design
Interior Designer Nicole Monaco worked with the district to find creative ways to renovate their spaces. “The traditional library model is no longer used in today’s educational environment,” she said. “For Brady Middle School, we created collaborative spaces where students could do more than just sit and read books. Since the renovation, they can now have small group activities and presentations. The space was brightened with colors, windows, and additional lighting. There is now more excitement in there.”
Some classrooms at Orange High School have new walls with acoustic treatments, acoustic ceiling tiles, and updated lighting. Nicole explained, “Lighter, flexible furniture allows students to be mobile and customize the space for collaboration and meeting in groups. We added hearing accessibility cabling and additional power outlets and updated all the technology. New flooring and paint can drastically transform a space.”
Dr. Campbell noted that one large, inefficient locker room was converted into a trainer’s area, weight room, agility room, and a highly functional modern locker room. He said, “There are multiple single-use bathrooms in those spaces for students who want privacy or for coaches and referees who need a place to change.” He described how the original girls’ locker room was converted into a swing space used throughout the year for various sports and is no longer gender-designated.
A single space at Orange High School now accommodates cross country, baseball, or volleyball, depending upon the season of the year.
“We designed a lively space where kids actually want to hang out by adding more light, bright colors, and comfortable furniture.”
Nicole Monaco
Interior Designer
Orange High School Renovations
The Creative Thinking of Interior Design
A Capital Improvement Plan can help a school district navigate facility needs with available resources.
Dr. Campbell noted the importance of mindful, cooperative readiness, “A CIP helps you manage your improvements and repairs in the short term, but also provides long-term planning that prepares you for what lies on the horizon to give your kids and their families the best experience that you can.”
He continued, “There is a sense of pride that comes with making changes that the taxpayers support, knowing that we are keeping things as up-to-date as we can for the benefit of their kids.”
Partnering with TDA, the Orange City School District implemented its long-term Capital Improvement Plan. It modernized its educational space through targeted, creative renovations funded by the financial options available to school districts in Ohio.
Communicating facility priorities at school board meetings and hosting public tours build community trust by promoting transparency.
Professional assistance is available to create a CIP synchronizing district goals with funding. Partnering with a consultant can reveal more options, ensuring you do not have to navigate the process alone.
“The kids are why we’re here. That’s why we have our jobs. To provide the best we can for them.”
Dr. Lynn Campbell
Superintendent
Get our newsletter with insights, events and tips.
Capital Improvement Plans WorkThe Orange City School District learned that Capital Improvement Plans work. They faced a familiar challenge when the Board of Education decided against pursuing a bond issue for a new school. They realized there were various financial options available to them so they could update their aging facilities. By creating a long-term Capital Improvement Plan, they found a logical pathway for necessary maintenance projects, discovered creative solutions to implement modernizing renovations, and increased community trust by promoting transparency.
Capital Improvement Plans Work
A Capital Improvement Plan (CIP) is a comprehensive, multi-year “living document” that assists school districts in anticipating significant expenses while highlighting needed enhancements. Developed by a collaborative team of administrators, educational planners, and professional consultants, a CIP ensures that facilities can adapt to unexpected changes.
Amidst an uncertain political and economic climate, Orange Schools faced the familiar challenge when the Board of Education decided against pursuing a bond issue for school facilities. They determined that various financial options were still available to update their aging facilities. By creating a long-term Capital Improvement Plan, they found a logical pathway for necessary maintenance projects, discovered creative solutions to implement modernizing renovations, and increased community trust by promoting transparency and accountability.
“A Capital Improvement Plan is where budgeting meets action.”
Dr. Lynn Campbell
Superintendent
Capital Improvement Plans Work: Investing in Success
Renovations Keep the Students Engaged
Superintendent Dr. Lynn Campbell led the presentation of their case study in partnership with ThenDesign Architecture during a 2024 Ohio School Boards Association Capital Conference session. “The renovation story at Orange began with us working with architecture and administrative teams to create a plan to bring our educational environment and facilities into a modern status,” he said.
“Bond issues are wonderful for constructing new buildings, but they don’t always pass,” Dr. Campbell said. “This presentation illustrates how you can provide top-notch, updated learning spaces without a bond issue or new build. You can achieve amazing things when your administration works with a supportive board of education and wonderful partners like TDA.”
To improve the student environment and positively impact their academic success, Orange Schools embraced creative renovation ideas like converting the old gymnasium into two stories of classrooms, a staff lounge, and a music and arts wing. Simple upgrades like adding new ceiling tiles and introducing wayfinding elements with a mood-elevating color palette in the hallways and floors give the impression of a new space without the expense of a new building.
“We wanted to enhance our programming to have the best academic outcome and to keep our kids engaged,” Dr. Campbell added. “Busy kids are successful kids. When you have that desire, you must have spaces to match it.”
“Our Capital Improvement Plan helped us be more fiscally responsible.”
Ted Roseberry
Director of Operations
OSBA Capital Improvement Plan Presentation with Orange Schools & TDA
Orange Schools Director of Operations Ted Roseberry and Treasurer/CFO Todd Puster presented alongside ThenDesign Architecture Senior Educational Planner Cheryl Fisher and Interior Designer Nicole Monaco.
Todd spoke about the financial options Orange Schools leveraged and addressed the funding challenges that all school districts face. “Bond issues are very tough to pass in the current political environment, but there are other options that require detailed financial analysis,” he said.
Available funding options in Ohio include:
Permanent improvement levy
Migrating general funds into the PI fund
Targeted federal and/or state grants
House Bill 264
The Infrastructure Reduction Act
Community partnerships
Lease purchasing
Energy conservation
Director of Operations Ted Roseberry said, “A CIP is a blueprint to navigate paying for capital improvements answering the ‘what’ and ‘when’ questions. It’s an asset management tool that helps coordinate strategic planning, financial capacity, and physical development.”
Ted encouraged every district to use a Capital Improvement Plan, “It will motivate you to work with purpose by making you proactive instead of reactive. It’s essential for any school system so you’re not putting Band-Aids on your problems and fixing the same issues multiple times.” He added, “That does not work.”
One of the keys to a successful CIP is the communication between departments and curriculum teams. Utilizing due diligence across the organization and recruiting professional advisors will provide a practical roadmap. The plan will change, but maintaining it can allow for flexibility.
“These financial options need to be considered with great care because they affect the financial sustainability of your district.”
Todd Puster
Treasurer & CFO
Capital Improvement Plans Work: Orange High School Renovations Breathe New Life into Existing Spaces
Facilities Assessments Tell the Tale
Facilities assessments are integral to laying the foundation for an effective Capital Improvement Plan. TDA Senior Educational Planner Cheryl Fisher explained the process and outlined details about partnering with the Ohio Facilities Construction Commission (OFCC). “We examine the building and systems conditions by age, code compliance, lifecycle analysis, and the Ohio School Design Manual guidelines,” she said. “We figure out how to transform the spaces to serve the current educational programs that bring life and energy so students and staff can thrive in them.”
A multi-tiered report identifies the priorities for the deficiencies. The facilities are examined through the lens of educational adequacy to determine how they respond to modern academic programming. For example, buildings constructed in the 1940s were not designed for contemporary teaching methods.
The OFCC evaluates buildings based on their physical condition and applies a “two-thirds rule.” If the renovation cost is more than 66.6% of the cost of replacing it, they recommend constructing new facilities.
Cheryl continued, “Last year, we were excited to discover that even though some of the buildings were constructed in the 1950s, they were assessed as under the two-thirds rule. That is a testament to the district’s robust maintenance program. Their due diligence over the decades made it possible to update their buildings with renovations rather than new construction.”
“Orange Schools met the challenge of addressing safety and accessibility, but also created multipurpose spaces that encouraged excitement and collaboration.”
Cheryl Fisher
Senior Educational Planner
Renovations are Transformations at Orange High School
The Creative Thinking of Interior Design
Interior Designer Nicole Monaco worked with the district to find creative ways to renovate their spaces. “The traditional library model is no longer used in today’s educational environment,” she said. “For Brady Middle School, we created collaborative spaces where students could do more than just sit and read books. Since the renovation, they can now have small group activities and presentations. The space was brightened with colors, windows, and additional lighting. There is now more excitement in there.”
Some classrooms at Orange High School have new walls with acoustic treatments, acoustic ceiling tiles, and updated lighting. Nicole explained, “Lighter, flexible furniture allows students to be mobile and customize the space for collaboration and meeting in groups. We added hearing accessibility cabling and additional power outlets and updated all the technology. New flooring and paint can drastically transform a space.”
Dr. Campbell noted that one large, inefficient locker room was converted into a trainer’s area, weight room, agility room, and a highly functional modern locker room. He said, “There are multiple single-use bathrooms in those spaces for students who want privacy or for coaches and referees who need a place to change.” He described how the original girls’ locker room was converted into a swing space used throughout the year for various sports and is no longer gender-designated.
A single space at Orange High School now accommodates cross country, baseball, or volleyball, depending upon the season of the year.
“We designed a lively space where kids actually want to hang out by adding more light, bright colors, and comfortable furniture.”
Nicole Monaco
Interior Designer
Orange High School Renovations
The Creative Thinking of Interior Design
A Capital Improvement Plan can help a school district navigate facility needs with available resources.
Dr. Campbell noted the importance of mindful, cooperative readiness, “A CIP helps you manage your improvements and repairs in the short term, but also provides long-term planning that prepares you for what lies on the horizon to give your kids and their families the best experience that you can.”
He continued, “There is a sense of pride that comes with making changes that the taxpayers support, knowing that we are keeping things as up-to-date as we can for the benefit of their kids.”
Partnering with TDA, the Orange City School District implemented its long-term Capital Improvement Plan. It modernized its educational space through targeted, creative renovations funded by the financial options available to school districts in Ohio.
Communicating facility priorities at school board meetings and hosting public tours build community trust by promoting transparency.
Professional assistance is available to create a CIP synchronizing district goals with funding. Partnering with a consultant can reveal more options, ensuring you do not have to navigate the process alone.
“The kids are why we’re here. That’s why we have our jobs. To provide the best we can for them.”
Dr. Lynn Campbell
Superintendent
Get our newsletter with insights, events and tips.
Oberlin ES 2023 Healthy Buildings Winner PresentationOberlin Elementary School has been honored as the Cleveland 2030 District’s 2023 Healthy Buildings Winner. This recognition emphasizes the thought leadership of sustainable energy in educational design. Superintendent Dr. David Hall and ThenDesign Architecture Project Manager Brad Gellert shared their insights regarding the school’s environmental achievements during the Healthy Buildings Winner Presentation.
Oberlin ES 2023 Healthy Buildings Winner Presentation
As a beacon of sustainable energy in educational design, Oberlin Elementary School has been honored as the Cleveland 2030 District’s 2023 Healthy Buildings Winner. This recognition emphasizes the unique and innovative sustainable energy practices of the project.
Oberlin City School District Superintendent Dr. David Hall and ThenDesign Architecture Project Manager Brad Gellert were invited to share their insights in a discussion about the school’s exceptional environmental achievements. The online presentation of the Building Education Series: Exemplary Renovation and New Construction Projects examined the philosophies and design practices that led to the school’s honorable recognition.
Dr. Hall explained the importance of environmental awareness as a driving force in the collaboration between the school district and the city, with sustainability initiatives being a priority for the local community. Brad Gellert gave an overview of the steps leading to the construction and completion of the project and highlighted the energy-saving features that illustrate the benefits of conscientious architecture.
“Sustainability in Oberlin is definitely a priority for the school and our community.”
Dr. David Hall
Superintendent
Oberlin ES 2023 Healthy Buildings Winner Presentation
Exceptional Environmental Sustainability
Oberlin Elementary School is a collaborative project designed to continuously support the school district and surrounding community by incorporating environmental sustainability initiatives that can adapt to future needs. The project reflected the school’s International Baccalaureate curriculum and included several forward-thinking design elements.
One of the school’s stand-out features is a real-time environmental dashboard that monitors energy consumption so students can understand better how the building’s energy use affects the environment. This dashboard was funded by a grant from the Ohio Environmental Education Fund in partnership with Oberlin College.
Other sustainable initiatives offering firsthand learning opportunities include electric vehicle charging stations funded by grants from the Environmental Protection Agency and the implementation of a solar array supported by Oberlin College’s Green EDGE Fund, which provides about 79% of the building’s electrical needs.
Sustainability and collaborative learning are the hallmarks of this new educational facility and display how elementary schools can embody conservation principles.
The school boasts a STEAM (Science, Technology, Engineering, Arts, and Mathematics) Lab, an extended gymnasium space, open and flexible classrooms, advanced environmental controls, and an emotional sensory room, which sets it apart from traditional school designs.
Other low-cost sustainability measures included enhanced insulation in the building’s envelope, orienting the building so its longest side faces north, and adding larger windows to that façade. This minimizes heat gain and the need for increased cooling.
“Bringing daylight into the spaces connects to nature, making a much more pleasant environment for students.”
Brad Gellert
Project Manager
Oberlin Elementary School Presentation Slides
Oberlin Elementary School’s Innovative Features
Other Oberlin Elementary School environmental features include:
The new school’s location supports community density and development by utilizing an existing site.
Electric vehicle charging stations benefit staff, visitors, and local residents by supporting the city’s sustainability goal of becoming a net zero community.
Two solar energy installations comprised of a rooftop 12,000 kWh array and 335,000 kWh ground-mounted system provide approximately 79% of the school’s annual electricity needs.
To the greatest extent possible, recycled materials were utilized in building construction, and those materials were extracted and manufactured within 100 miles of the project site.
The indoor air quality of this building has been improved through the use of low-emitting materials that contain no or low amounts of volatile organic compounds (VOCs).
The commitment to sustainability and curricular integration of these elements makes Oberlin Elementary School a model for innovative school design.
“To create positive change in the world, you must work collaboratively with others,” said Brad Gellert. He added, “Spending years assisting the district with this project is personal. We are proud to be part of that collaboration and know they will enjoy the building for many years to come.”
If you would like to watch the entire Cleveland 2030 District presentation, click here.
Get our newsletter with insights, events and tips.
Oberlin ES 2023 Healthy Buildings Winner PresentationOberlin Elementary School has been honored as the Cleveland 2030 District’s 2023 Healthy Buildings Winner. This recognition emphasizes the thought leadership of sustainable energy in educational design. Superintendent Dr. David Hall and ThenDesign Architecture Project Manager Brad Gellert shared their insights regarding the school’s environmental achievements during the Healthy Buildings Winner Presentation.
Oberlin ES 2023 Healthy Buildings Winner Presentation
As a beacon of sustainable energy in educational design, Oberlin Elementary School has been honored as the Cleveland 2030 District’s 2023 Healthy Buildings Winner. This recognition emphasizes the unique and innovative sustainable energy practices of the project.
Oberlin City School District Superintendent Dr. David Hall and ThenDesign Architecture Project Manager Brad Gellert were invited to share their insights in a discussion about the school’s exceptional environmental achievements. The online presentation of the Building Education Series: Exemplary Renovation and New Construction Projects examined the philosophies and design practices that led to the school’s honorable recognition.
Dr. Hall explained the importance of environmental awareness as a driving force in the collaboration between the school district and the city, with sustainability initiatives being a priority for the local community. Brad Gellert gave an overview of the steps leading to the construction and completion of the project and highlighted the energy-saving features that illustrate the benefits of conscientious architecture.
“Sustainability in Oberlin is definitely a priority for the school and our community.”
Dr. David Hall
Superintendent
Oberlin ES 2023 Healthy Buildings Winner Presentation
Exceptional Environmental Sustainability
Oberlin Elementary School is a collaborative project designed to continuously support the school district and surrounding community by incorporating environmental sustainability initiatives that can adapt to future needs. The project reflected the school’s International Baccalaureate curriculum and included several forward-thinking design elements.
One of the school’s stand-out features is a real-time environmental dashboard that monitors energy consumption so students can understand better how the building’s energy use affects the environment. This dashboard was funded by a grant from the Ohio Environmental Education Fund in partnership with Oberlin College.
Other sustainable initiatives offering firsthand learning opportunities include electric vehicle charging stations funded by grants from the Environmental Protection Agency and the implementation of a solar array supported by Oberlin College’s Green EDGE Fund, which provides about 79% of the building’s electrical needs.
Sustainability and collaborative learning are the hallmarks of this new educational facility and display how elementary schools can embody conservation principles.
The school boasts a STEAM (Science, Technology, Engineering, Arts, and Mathematics) Lab, an extended gymnasium space, open and flexible classrooms, advanced environmental controls, and an emotional sensory room, which sets it apart from traditional school designs.
Other low-cost sustainability measures included enhanced insulation in the building’s envelope, orienting the building so its longest side faces north, and adding larger windows to that façade. This minimizes heat gain and the need for increased cooling.
“Bringing daylight into the spaces connects to nature, making a much more pleasant environment for students.”
Brad Gellert
Project Manager
Oberlin Elementary School Presentation Slides
Oberlin Elementary School’s Innovative Features
Other Oberlin Elementary School environmental features include:
The new school’s location supports community density and development by utilizing an existing site.
Electric vehicle charging stations benefit staff, visitors, and local residents by supporting the city’s sustainability goal of becoming a net zero community.
Two solar energy installations comprised of a rooftop 12,000 kWh array and 335,000 kWh ground-mounted system provide approximately 79% of the school’s annual electricity needs.
To the greatest extent possible, recycled materials were utilized in building construction, and those materials were extracted and manufactured within 100 miles of the project site.
The indoor air quality of this building has been improved through the use of low-emitting materials that contain no or low amounts of volatile organic compounds (VOCs).
The commitment to sustainability and curricular integration of these elements makes Oberlin Elementary School a model for innovative school design.
“To create positive change in the world, you must work collaboratively with others,” said Brad Gellert. He added, “Spending years assisting the district with this project is personal. We are proud to be part of that collaboration and know they will enjoy the building for many years to come.”
If you would like to watch the entire Cleveland 2030 District presentation, click here.
Get our newsletter with insights, events and tips.
The Campus of Wickliffe Receives an Outstanding Project AwardThe Campus of Wickliffe receives an Outstanding Project Award in the Spring 2024 Educational Facilities Design Awards Showcase by Learning By Design Magazine. The Wickliffe PK-12 Campus was designed to be forward-thinking, an educational facility designed for flexible learning. The Wickliffe design supported the district’s goals by providing a flexible educational environment that encouraged learning and mentoring to contribute to the greater good.
The Campus of Wickliffe Receives an Outstanding Project Award
As a dedicated partner to Wickliffe City Schools, ThenDesign Architecture is thrilled to announce that The Campus of Wickliffe has been selected for an Outstanding Project Award by Learning by Design Magazine’s Spring 2024 Educational Facilities Design Awards Showcase. The Campus of Wickliffe has been recognized as a benchmark facility for incorporating next-generation learning space design and planning methodologies.
“This is not the work simply of the school staff or administration, but the work of an entire community. This is your work.”
Joseph Spiccia
Superintendent, Wickliffe City Schools
The Campus of Wickliffe in Action
An Outstanding Achievement in Design
A jury of American Institute of Architects (AIA) members and education design professionals evaluated submissions nationwide from architectural firms, schools, and universities. The judges determine each project’s worthiness, unique qualities, and the architectural design and planning concepts that were successfully implemented.
The printed publications were recently distributed to over 50,000 subscribers within the education field throughout the United States, and spotlight the efforts of Wickliffe City Schools during this project.
A Journey of Dedication
A Catalyst for Change is Just the Beginning
As part of the “Catalyst for Change” initiative, the 204,000 SF Wickliffe PreK-12 Campus was designed to create flexible learning spaces for the Wickliffe City School District that could adapt to future educational needs. The new campus sits on the former high school site, reorganizes site circulation and reflects a mutual partnership with the community. A 500-seat Performing Arts Center, two full-sized gymnasiums, and a cafeteria are integrated into a main “Community Hub,” accessible for public events.
Career technical and STEM-focused spaces provide opportunities for students to explore a variety of academic and skills-based pursuits. Additionally, a new state-of-the-art stadium was completed adjacent to the school, becoming a new home for the Wickliffe Blue Devils.
The district participated in the Expedited Local Partnership Program (ELPP) through the Ohio Facilities Construction Commission (OFCC), and this $60 million project consolidates the aging elementary, middle, and high schools into a single PreK-12 building. In addition, the new facility hosts space for the Family Resource Center. This community center offers free services to many in need.
The new, two-story school officially opened at the beginning of the 2023-2024 school year.
“We are excited to see the extraordinary educational opportunities that will be afforded to our students now and into the future.”
Carl Marine
President, Board of Education
The Campus of Wickliffe – Designed for Flexible Learning
Get our newsletter with insights, events and tips.
The Campus of Wickliffe Receives an Outstanding Project AwardThe Campus of Wickliffe receives an Outstanding Project Award in the Spring 2024 Educational Facilities Design Awards Showcase by Learning By Design Magazine. The Wickliffe PK-12 Campus was designed to be forward-thinking, an educational facility designed for flexible learning. The Wickliffe design supported the district’s goals by providing a flexible educational environment that encouraged learning and mentoring to contribute to the greater good.
The Campus of Wickliffe Receives an Outstanding Project Award
As a dedicated partner to Wickliffe City Schools, ThenDesign Architecture is thrilled to announce that The Campus of Wickliffe has been selected for an Outstanding Project Award by Learning by Design Magazine’s Spring 2024 Educational Facilities Design Awards Showcase. The Campus of Wickliffe has been recognized as a benchmark facility for incorporating next-generation learning space design and planning methodologies.
“This is not the work simply of the school staff or administration, but the work of an entire community. This is your work.”
Joseph Spiccia
Superintendent, Wickliffe City Schools
The Campus of Wickliffe in Action
An Outstanding Achievement in Design
A jury of American Institute of Architects (AIA) members and education design professionals evaluated submissions nationwide from architectural firms, schools, and universities. The judges determine each project’s worthiness, unique qualities, and the architectural design and planning concepts that were successfully implemented.
The printed publications were recently distributed to over 50,000 subscribers within the education field throughout the United States, and spotlight the efforts of Wickliffe City Schools during this project.
A Journey of Dedication
A Catalyst for Change is Just the Beginning
As part of the “Catalyst for Change” initiative, the 204,000 SF Wickliffe PreK-12 Campus was designed to create flexible learning spaces for the Wickliffe City School District that could adapt to future educational needs. The new campus sits on the former high school site, reorganizes site circulation and reflects a mutual partnership with the community. A 500-seat Performing Arts Center, two full-sized gymnasiums, and a cafeteria are integrated into a main “Community Hub,” accessible for public events.
Career technical and STEM-focused spaces provide opportunities for students to explore a variety of academic and skills-based pursuits. Additionally, a new state-of-the-art stadium was completed adjacent to the school, becoming a new home for the Wickliffe Blue Devils.
The district participated in the Expedited Local Partnership Program (ELPP) through the Ohio Facilities Construction Commission (OFCC), and this $60 million project consolidates the aging elementary, middle, and high schools into a single PreK-12 building. In addition, the new facility hosts space for the Family Resource Center. This community center offers free services to many in need.
The new, two-story school officially opened at the beginning of the 2023-2024 school year.
“We are excited to see the extraordinary educational opportunities that will be afforded to our students now and into the future.”
Carl Marine
President, Board of Education
The Campus of Wickliffe – Designed for Flexible Learning
Get our newsletter with insights, events and tips.
2024 OHSPRA Awards WinnerCommunications materials created by TDA were recognized by the Ohio School Public Relations Association as a 2024 OHSPRA Awards winner. One of our goals is to help clients positively impact their communities by providing outstanding design and storytelling tools.
2024 OHSPRA Awards Winner
The TDA Communications team is thrilled to be recognized with four awards of excellence and distinction for our materials by the Ohio School Public Relations Association (OHSPRA). Each year, OHSPRA honors individuals, school districts, and others for their outstanding contributions to school communications. TDA received awards in three categories: Special Purpose Publications, Video Productions, and Website Development.
Positive Impact Recognized
The Ohio School Public Relations Association’s mission is to facilitate support for and trust in education through comprehensive communications and public relations efforts. They are dedicated to providing training members in listening to and communicating responsibly with their many internal and external publics. They work to enhance the image and role of public relations with educational management.
ThenDesign Architecture (TDA) is an architectural design firm of educational planners, architects, interior designers, construction administrators, and communication specialists. For over 70 years, we have collaborated with public entities, including school districts and municipalities, consistently achieving tremendous success with their projects.
We help our clients make a positive impact in their communities, not only through outstanding design but in storytelling as well. This involves using various communication technologies to create narrative tools for projects of all sizes.
Two of the winning videos include “The Impact of Quality Athletic Facilities” and “The Campus of Wickliffe – Designed for Flexible Learning.”
2024 OHSPRA Awards WinnerCommunications materials created by TDA were recognized by the Ohio School Public Relations Association as a 2024 OHSPRA Awards winner. One of our goals is to help clients positively impact their communities by providing outstanding design and storytelling tools.
2024 OHSPRA Awards Winner
The TDA Communications team is thrilled to be recognized with four awards of excellence and distinction for our materials by the Ohio School Public Relations Association (OHSPRA). Each year, OHSPRA honors individuals, school districts, and others for their outstanding contributions to school communications. TDA received awards in three categories: Special Purpose Publications, Video Productions, and Website Development.
Positive Impact Recognized
The Ohio School Public Relations Association’s mission is to facilitate support for and trust in education through comprehensive communications and public relations efforts. They are dedicated to providing training members in listening to and communicating responsibly with their many internal and external publics. They work to enhance the image and role of public relations with educational management.
ThenDesign Architecture (TDA) is an architectural design firm of educational planners, architects, interior designers, construction administrators, and communication specialists. For over 70 years, we have collaborated with public entities, including school districts and municipalities, consistently achieving tremendous success with their projects.
We help our clients make a positive impact in their communities, not only through outstanding design but in storytelling as well. This involves using various communication technologies to create narrative tools for projects of all sizes.
Two of the winning videos include “The Impact of Quality Athletic Facilities” and “The Campus of Wickliffe – Designed for Flexible Learning.”
TDA Article Featured in BASA’s AdminiScopeThe Buckeye Association of School Administrators (BASA) produces a quarterly publication informing its members of important updates that affect the school districts in Ohio. ThenDesign Architecture was recently featured in an article in the February 2024 AdminiScope reporting on our collaboration with the Ohio Facilities Construction Commission (OFCC) on comprehensively updating the Ohio School Design Manual.
TDA Article Featured in BASA’s AdminiScope
The Buckeye Association of School Administrators (BASA) is a non-profit organization that serves school superintendents and other administrators throughout Ohio. Established in 1969, BASA is an affiliate of the American Association of School Administrators and releases a quarterly “AdminiScope” publication that keeps members informed on current issues that school systems face.
According to the BASA website, “The mission of the Buckeye Association of School Administrators is to inspire and support its members, develop exemplary school system leaders, and advocate for public education.”
ThenDesign Architecture (TDA) was featured in an article published in the February 2024 issue covering our collaboration with the Ohio Facilities Construction Commission (OFCC) as we comprehensively updated the Ohio School Design Manual. These updates reflect the changing educational landscape, including new standards, practices, and building technologies that will further support educational design across Ohio.
BASA’s February 2024 AdminiScope
New Tools for Old Schools
The Ohio School Design Manual (OSDM) was created in 1997 by the Ohio Facilities Construction Commission (OFCC). It was originally developed to simplify the process of school design. However, the highly technical information and outdated format made it challenging to use effectively. Now, this manual has been redeveloped with school districts and superintendents in mind.
“Education and construction processes have changed drastically since the first Ohio School Design Manual (OSDM) was completed in 1997,” commented Valerie Montoya, an Ohio Facilities Construction Commission (OFCC) Senior Planning Manager. “We needed to take a fresh look at how we design schools, ensuring it still relates to how we educate students today.”
The OSDM is a comprehensive set of guidelines for Ohio school facilities. It was created to address the need for a positive learning environment, reduce design time, and ensure parity in facility options.
Throughout 2023, school districts, OFCC Planners, and design and construction professionals have collaborated to provide a comprehensive update to the manual.
Claire Bank AIA, NCARB, a licensed architect at ThenDesign Architecture, coordinated content development for the new manual. She recalls, “The OSDM used to be daunting for school districts to approach on their own. The goal for this update is to make it streamlined and approachable, so school leaders can easily refer to it as a resource.”
The new manual includes: ● Hundreds of 3D visualizations of school spaces ● New space layout diagrams and photography ● New chapters, including one on school safety and security ● Revised technology and mechanical specifications ● Condensed content
Additionally, it will launch in an online format that will be easily referenced and searchable.
What was once a challenging and technically dense manual is transformed into a new, visual, and interactive tool for designers and school leaders during facility projects.
Chief of Planning at OFCC Melanie Drerup believes this will better allow superintendents to educate their staff during school design. “This comprehensive update is a continuation of a process started in 1997. We are working to best support our district partners and give them a new “next generation,” interactive, digital tool.”
The new manual and website is expected to launch in early 2024.
TDA and the OFCC Team Up to Reimagine the Ohio School Design Manual
This is one example of how different organizations can collaborate to help build a sense of community.
If you would like to learn more or become part of the team, please get in touch with us.
Get our newsletter with insights, events and tips.
TDA Article Featured in BASA’s AdminiScopeThe Buckeye Association of School Administrators (BASA) produces a quarterly publication informing its members of important updates that affect the school districts in Ohio. ThenDesign Architecture was recently featured in an article in the February 2024 AdminiScope reporting on our collaboration with the Ohio Facilities Construction Commission (OFCC) on comprehensively updating the Ohio School Design Manual.
TDA Article Featured in BASA’s AdminiScope
The Buckeye Association of School Administrators (BASA) is a non-profit organization that serves school superintendents and other administrators throughout Ohio. Established in 1969, BASA is an affiliate of the American Association of School Administrators and releases a quarterly “AdminiScope” publication that keeps members informed on current issues that school systems face.
According to the BASA website, “The mission of the Buckeye Association of School Administrators is to inspire and support its members, develop exemplary school system leaders, and advocate for public education.”
ThenDesign Architecture (TDA) was featured in an article published in the February 2024 issue covering our collaboration with the Ohio Facilities Construction Commission (OFCC) as we comprehensively updated the Ohio School Design Manual. These updates reflect the changing educational landscape, including new standards, practices, and building technologies that will further support educational design across Ohio.
BASA’s February 2024 AdminiScope
New Tools for Old Schools
The Ohio School Design Manual (OSDM) was created in 1997 by the Ohio Facilities Construction Commission (OFCC). It was originally developed to simplify the process of school design. However, the highly technical information and outdated format made it challenging to use effectively. Now, this manual has been redeveloped with school districts and superintendents in mind.
“Education and construction processes have changed drastically since the first Ohio School Design Manual (OSDM) was completed in 1997,” commented Valerie Montoya, an Ohio Facilities Construction Commission (OFCC) Senior Planning Manager. “We needed to take a fresh look at how we design schools, ensuring it still relates to how we educate students today.”
The OSDM is a comprehensive set of guidelines for Ohio school facilities. It was created to address the need for a positive learning environment, reduce design time, and ensure parity in facility options.
Throughout 2023, school districts, OFCC Planners, and design and construction professionals have collaborated to provide a comprehensive update to the manual.
Claire Bank AIA, NCARB, a licensed architect at ThenDesign Architecture, coordinated content development for the new manual. She recalls, “The OSDM used to be daunting for school districts to approach on their own. The goal for this update is to make it streamlined and approachable, so school leaders can easily refer to it as a resource.”
The new manual includes: ● Hundreds of 3D visualizations of school spaces ● New space layout diagrams and photography ● New chapters, including one on school safety and security ● Revised technology and mechanical specifications ● Condensed content
Additionally, it will launch in an online format that will be easily referenced and searchable.
What was once a challenging and technically dense manual is transformed into a new, visual, and interactive tool for designers and school leaders during facility projects.
Chief of Planning at OFCC Melanie Drerup believes this will better allow superintendents to educate their staff during school design. “This comprehensive update is a continuation of a process started in 1997. We are working to best support our district partners and give them a new “next generation,” interactive, digital tool.”
The new manual and website is expected to launch in early 2024.
TDA and the OFCC Team Up to Reimagine the Ohio School Design Manual
This is one example of how different organizations can collaborate to help build a sense of community.
If you would like to learn more or become part of the team, please get in touch with us.
Get our newsletter with insights, events and tips.
The Campus of Wickliffe – Designed for Flexible LearningFrom the ground up, the Campus of Wickliffe was designed for flexible learning. The Wickliffe City School District focused on creating educational spaces that would serve the needs of students today and provide adaptability for generations to come.
The Campus of Wickliffe – Designed for Flexible Learning
As part of the “Catalyst for Change” initiative, the 204,000 SF Wickliffe PreK-12 Campus was designed to create flexible learning spaces for the Wickliffe City School District that would be capable of adapting to future educational needs. The district participated in the Expedited Local Partnership Program (ELPP) through the Ohio Facilities Construction Commission (OFCC), and this $60 million project replaces the aging elementary, middle, and high schools with a single PreK-12 building. In addition, the new facility hosts space for the Family Resource Center, a community center that offers free services to many in need.
The two-story school officially opened at the beginning of the 2023-2024 school year. More than 1,000 community members, state and local government officials, students, educators, and parents came to the Open House and Ribbon Cutting ceremony.
The Campus of Wickliffe was Designed for Flexible Learning
“If a student is ready to excel, our goal has been to ensure we provide them with that opportunity. That all exists under one roof now.”
Joseph Spiccia
Superintendent of Wickliffe City Schools
Wickliffe – A District Transforms
Built by Hammond Construction, the Wickliffe PK-12 Campus was designed by ThenDesign Architecture (TDA), with Claire Bank, AIA NCARB, serving as the project manager. She commented on the significance of the campus, “Wickliffe has some unique and powerful ideas for how their district can transform. We were able to design non-traditional spaces that provide more options for the students and educators.”
From the beginning of the design process, a fresh look at learning techniques was necessary. Wickliffe City School Superintendent Joseph Spiccia noted, “The educational program is being retooled to be in line with the flexibility of the future. This building allows us to be dynamic and to change with the needs of our students.”
The Campus of Wickliffe in Action
“A lot of thought was put into how every grade level is customized to the needs of that grade.”
Claire Bank, AIA, NCARMB
ThenDesign Architecture
The Community Tours The Wickliffe Campus
Open House attendees were excited to tour the spaces for the first time. Among those there were students who would begin attending the following week. 7th Grade Student Robert commented, “What’s so exciting is that it’s big, and all the classes are new and improved.” Seneca is an 11th-grade cheerleader, “It’s more of a chill place and cool to be in.”
The Wickliffe PK-12 Campus was designed to be forward-thinking, an educational facility designed for flexible learning. The district saw a rare opportunity to incorporate three schools and the Family Resource Center into one building. During the construction phase, they also brought significant change to their classroom educational model by training educators ahead of the building’s completion to facilitate the smoothest transition possible.
The Campus of Wickliffe Open House Event
“They were in three separate buildings. It’s a rare opportunity to get to rebuild an entire district all at once.”
Claire Bank, AIA, NCARB
ThenDesign Architecture
The re-imagination of education that has taken place at the Wickliffe PK-12 Campus is an example of what is possible with modernized facilities. The district can offer its students the latest technology and present unique educational programming that is only possible by having the entire district together under one roof. Flexible learning opportunities encourage students to diversify their talents and reach their full potential.
The Campus of Wickliffe Ribbon Cutting
“I think the new school will bring everyone together like one big family.”
Jules
11th Grade Student
Get our newsletter with insights, events and tips.
The Campus of Wickliffe – Designed for Flexible LearningFrom the ground up, the Campus of Wickliffe was designed for flexible learning. The Wickliffe City School District focused on creating educational spaces that would serve the needs of students today and provide adaptability for generations to come.
The Campus of Wickliffe – Designed for Flexible Learning
As part of the “Catalyst for Change” initiative, the 204,000 SF Wickliffe PreK-12 Campus was designed to create flexible learning spaces for the Wickliffe City School District that would be capable of adapting to future educational needs. The district participated in the Expedited Local Partnership Program (ELPP) through the Ohio Facilities Construction Commission (OFCC), and this $60 million project replaces the aging elementary, middle, and high schools with a single PreK-12 building. In addition, the new facility hosts space for the Family Resource Center, a community center that offers free services to many in need.
The two-story school officially opened at the beginning of the 2023-2024 school year. More than 1,000 community members, state and local government officials, students, educators, and parents came to the Open House and Ribbon Cutting ceremony.
The Campus of Wickliffe was Designed for Flexible Learning
“If a student is ready to excel, our goal has been to ensure we provide them with that opportunity. That all exists under one roof now.”
Joseph Spiccia
Superintendent of Wickliffe City Schools
Wickliffe – A District Transforms
Built by Hammond Construction, the Wickliffe PK-12 Campus was designed by ThenDesign Architecture (TDA), with Claire Bank, AIA NCARB, serving as the project manager. She commented on the significance of the campus, “Wickliffe has some unique and powerful ideas for how their district can transform. We were able to design non-traditional spaces that provide more options for the students and educators.”
From the beginning of the design process, a fresh look at learning techniques was necessary. Wickliffe City School Superintendent Joseph Spiccia noted, “The educational program is being retooled to be in line with the flexibility of the future. This building allows us to be dynamic and to change with the needs of our students.”
The Campus of Wickliffe in Action
“A lot of thought was put into how every grade level is customized to the needs of that grade.”
Claire Bank, AIA, NCARMB
ThenDesign Architecture
The Community Tours The Wickliffe Campus
Open House attendees were excited to tour the spaces for the first time. Among those there were students who would begin attending the following week. 7th Grade Student Robert commented, “What’s so exciting is that it’s big, and all the classes are new and improved.” Seneca is an 11th-grade cheerleader, “It’s more of a chill place and cool to be in.”
The Wickliffe PK-12 Campus was designed to be forward-thinking, an educational facility designed for flexible learning. The district saw a rare opportunity to incorporate three schools and the Family Resource Center into one building. During the construction phase, they also brought significant change to their classroom educational model by training educators ahead of the building’s completion to facilitate the smoothest transition possible.
The Campus of Wickliffe Open House Event
“They were in three separate buildings. It’s a rare opportunity to get to rebuild an entire district all at once.”
Claire Bank, AIA, NCARB
ThenDesign Architecture
The re-imagination of education that has taken place at the Wickliffe PK-12 Campus is an example of what is possible with modernized facilities. The district can offer its students the latest technology and present unique educational programming that is only possible by having the entire district together under one roof. Flexible learning opportunities encourage students to diversify their talents and reach their full potential.
The Campus of Wickliffe Ribbon Cutting
“I think the new school will bring everyone together like one big family.”
Jules
11th Grade Student
Get our newsletter with insights, events and tips.
“Architectural Programming” – How a K-12 School Building is Planned”Just how do you plan a new school building?” We get that question a lot from districts and owners at the beginning of their projects. Through our relationships with clients across Northeast Ohio, we have developed systems for success that address the design process known as “architectural programming.”
The architectural design process is intense and spans months, with designers considering a building from many perspectives. Naturally, many of our clients ask, “What is the most important aspect of designing such a big building?”
The answer surprises most of our clients.
A foundational element of building design isn’t in the architectural drafting, detailing or 3D modeling. It’s not in the problem solving sessions or even a thorough and detailed understanding of construction techniques. Those are all significant, but the most important aspect begins well before a building is considered. It is realized early on in the design process and revealed in simple conversations, it’s known as “Architectural Programming.”
Abby Rainieri is the Educational Design Lead at ThenDesign Architecture and regularly engages with districts and architects in the pre-design phase called “Architectural Programming.” Having completed many successful projects, she has developed flexible processes for this phase that include determining project funding, community surveys, public engagement and OFCC design compliance.
Abby recounts, “Many times, our clients come to us, not even knowing what to ask for. This leads us to help them discover what they need and what to ask for. We call it “problem seeking.” It’s a lot of listening, data collecting, assessing a facility and trying to understand the problems they are trying to solve. We encourage conversations and explore multiple solutions with the goal of putting projects on an overall path to success. A lot of the biggest things we need to grapple with as we move into programming and schematic design are established in early planning conversations about the project. It sets the tone for the rest of the design process.”
Design Phases Simplified:
Master Planning and Architectural Programming
“Master Planning” proceeds “Programming” and is also a crucial time for conversation. During “Master Planning,” we seek to understand the unique educational needs of a school district, the condition of their existing facilities, their budgetary needs and any other curriculum requirements. Armed with this context, we have an all-encompassing understanding of who the project will serve. Only then, can we begin programming.
To better grasp “architectural programming,” consider how computer programming works. Software designers need to consider how a proposed program should work, then write the complicated computer code to allow it to function. Throughout this process, they consider how an “end user” ultimately experiences that program and are responsible for making sure the features work for a wide variety of users. When updates are needed, they ensure these additions work cohesively with the existing software.
“Architectural programming” is quite similar. Early in the process, architects and designers work with future building users, clients and stakeholders to understand the features and functions desired for the finished building. Keeping in mind user experience, they create a list of ingredients, (square footage and spaces) that will make up the new building.
At this point, we aren’t even considering a building yet. We are brainstorming and talking through how the building should function in the future and its role in the community. We imagine the key activities inside and ensure enough space is allocated for those purposes. It’s only then that we can start to think about architecture. Once we have a clear idea for how the building should function and a list of needed spaces and their square footage to accomplish these functions, then we can start to think about architectural forms and materials.
The more effort put into the programming phase, the more likely the project emerges successful.
“Many times, our clients come to us, not even knowing what to ask for. So that leads us to help them discover what they need and what to ask for. We call it “problem seeking.”
Abby Rainieri
“As we [document necessary spaces] we move into engagement and work sessions. Our “Educational Visioning Sessions,” are a piece of this, along with staff engagement. We take different user groups or a core team on tours of new buildings, so they can see how other districts have solved space problems. In this initial concept phase, we are getting further into planning and feedback. After that, we begin the traditional kind of architectural process of making diagrams and drawing plan iterations, then continue engagement with the community, the board and the staff.”
OFCC and Project Funding
How each project is funded also plays an integral role in the building process. Many districts find that partnering with the OFCC (Ohio Facilities Construction Commission) allows them to receive financial assistance and be able to build structures that would have been out of reach if they tried to do it alone.
Since 1999, the OFCC has provided over $700 million to districts across Ohio and has been involved in opening over 1,200 new or renovated school buildings. This is a common way districts pursue state funding based on their needs for future facilities. However, rarely does the OFCC fund a project in its entirety. District administrators still need to convince voters to approve school construction bond tax hikes to cover some building construction costs.
How does this impact the programming design phase? In order to qualify for assistance, the school design must follow guidelines directly from the OFCC to ensure the educational needs of the building are met. These guidelines come in the form of a “Program of Requirements” guideline or PORs. The POR is essentially a checklist of spaces and square footage that need to be allocated inside the building. Since each district is different, there are a number of POR options to consider. One option is a “Traditional POR.” This is the most rigid in terms of square footage and spacial requirements, another option is a “Partial Order Reduction POR,” this allows some flexibility in spatial requirements and allocating square footage. Another type of POR is the “High Performance Learning Environment (HPLE) POR” which gives the most flexibility in the design of educational spaces. However this plan needs to be accompanied by rigorous curriculum documentation and support from the district with professional development for teachers which include plans on how to use the spaces in their new curriculum. While flexible in design, this requires the most district planning early on to ensure the new space will work for students.
PORs directly influence architectural design, since they are the starting point–a list of spaces and square footages which need to be included in the building. It is the job of a creative designer to make the most of these spaces within the district’s given budget.
Engaged Learning Environments
“Within the traditional POR, there have been times when districts wanted to create extended learning areas. They wanted to create collaborative learning areas, but they’re not going to go through a documentation and educational visioning process for an HPLE. (Imagine a spectrum of traditional PORs on the left and contemporary student centered learning (HLPE PORs) on the right, some districts may fall in the middle of that spectrum.) We can work within the Traditional POR to make some extended learning spaces.
For the last five to ten years, a lot of districts have wanted to create extended learning areas or flexible learning spaces in their buildings. Since there wasn’t always a vehicle to do that within the “Traditional POR,” we carved away 10% chunks of some of the academic spaces, we’d gather those chunks up in what we called “donor square footage” and we would create those other types of learning spaces that they wanted. There are ways to manipulate and move within the Traditional POR and still design unique learning environments. Another example is to move the space dedicated to a media center or computer lab into classrooms or to other collaborative spaces, so students wouldn’t be confined to a central area but could access these resources in their classrooms. So, there is some flexibility in these plans, all of this planning and initial design takes place during architectural programming.”
Technically, programming is establishing the spatial relationships, quantities and functional solutions for an end user.
Abby Rainieri
Even though the OFCC is known for assisting with funding for public projects, they also help with comprehensive guidance throughout the project, from groundbreakings, to the demolition of old facilities, then to the completion and opening of the new building. They have resources to help smaller districts complete a large project such as a new school building.
“In order to ensure spaces are compliant with the OFCC standards, the architect partners with the OFCC, particularly in the early phases of design. “There’s either going to be a project administrator from the OFCC an OFCC planner, or what’s called an RPC (a Regional Programming Consultant) to check in on progress. So they’re essentially acting as eyes to review and make sure you’re following all the OFCC requirements. They’re the ones that are going to review square footages, and your overall building square footage once we start submitting drawings, to make sure you meeting requirements.”
Open Collaborative Learning Environments:
Architectural Programming: How a School Building is Designed
Having been through the programming phase many times as a registered architect, Abby places a huge important on this initial phase of design. “Technically, programming is establishing the spatial relationships, quantities and functional solutions for an end user.
As architects and designers, I think sometimes, we are too eager to jump into architecture. Sometimes the building owners are too. They’re excited, they want to see pretty pictures and almost immediately want to start planning a groundbreaking ceremony. However, if we set up an approach to program the building intentionally and with an open mind, we setup the successful integration between defining all the necessary spaces and the schematic design. We can create the best, most useful and interesting spaces this way. So that’s why I think architectural programming is so important.”
It’s important to recognize how much of it is about communication and gathering and analyzing data … ultimately we get to design something that serves, kids and young people.
Abby Rainieri
The design phase “programming” is key to a successful project. In this phase the architect, district, and community can imagine (or reimagine) what their building should be. Without being bound by costs, or materials, they can think broadly about how this structure can function, improving the lives of the community and students. Then armed with a list of spaces and square footage, the designer begins laying out diagrams to show relationships between spaces-which are the beginnings of successful architecture.
“Most of those actions, that I just described really don’t have anything to do with architecture. They integrate nicely with it, when we’re ready to go there. But it’s important to recognize how much of it is about communication and gathering and analyzing data. Then with the understanding that this is all K-12 architecture, ultimately we get to design something that serves kids and young people. I mean, come on, that’s just the coolest thing–and why I do this.”
Key Takeaways:
The pre-design phase know as “Architectural Programming,” is a time for conversations focused on how the future space should work.
Conversations between the architect, owner and district are the key to success.
When working with the OFCC, their guidelines will affect what spaces are included in the final building.
As “Architectural Programming” is completed, architects build a list of necessary spaces and square footages for the building. From this information, they create diagrams noting the relationships between spaces.
This pre-design phase sets the tone for the rest of the project. Ideas and needs from these conversations will be “programmed” into the future building.
Let’s work together to make education better. Interested in speaking with us? Get in touch!
Get our newsletter with insights, events and tips.
“Architectural Programming” – How a K-12 School Building is Planned”Just how do you plan a new school building?” We get that question a lot from districts and owners at the beginning of their projects. Through our relationships with clients across Northeast Ohio, we have developed systems for success that address the design process known as “architectural programming.”
The architectural design process is intense and spans months, with designers considering a building from many perspectives. Naturally, many of our clients ask, “What is the most important aspect of designing such a big building?”
The answer surprises most of our clients.
A foundational element of building design isn’t in the architectural drafting, detailing or 3D modeling. It’s not in the problem solving sessions or even a thorough and detailed understanding of construction techniques. Those are all significant, but the most important aspect begins well before a building is considered. It is realized early on in the design process and revealed in simple conversations, it’s known as “Architectural Programming.”
Abby Rainieri is the Educational Design Lead at ThenDesign Architecture and regularly engages with districts and architects in the pre-design phase called “Architectural Programming.” Having completed many successful projects, she has developed flexible processes for this phase that include determining project funding, community surveys, public engagement and OFCC design compliance.
Abby recounts, “Many times, our clients come to us, not even knowing what to ask for. This leads us to help them discover what they need and what to ask for. We call it “problem seeking.” It’s a lot of listening, data collecting, assessing a facility and trying to understand the problems they are trying to solve. We encourage conversations and explore multiple solutions with the goal of putting projects on an overall path to success. A lot of the biggest things we need to grapple with as we move into programming and schematic design are established in early planning conversations about the project. It sets the tone for the rest of the design process.”
Design Phases Simplified:
Master Planning and Architectural Programming
“Master Planning” proceeds “Programming” and is also a crucial time for conversation. During “Master Planning,” we seek to understand the unique educational needs of a school district, the condition of their existing facilities, their budgetary needs and any other curriculum requirements. Armed with this context, we have an all-encompassing understanding of who the project will serve. Only then, can we begin programming.
To better grasp “architectural programming,” consider how computer programming works. Software designers need to consider how a proposed program should work, then write the complicated computer code to allow it to function. Throughout this process, they consider how an “end user” ultimately experiences that program and are responsible for making sure the features work for a wide variety of users. When updates are needed, they ensure these additions work cohesively with the existing software.
“Architectural programming” is quite similar. Early in the process, architects and designers work with future building users, clients and stakeholders to understand the features and functions desired for the finished building. Keeping in mind user experience, they create a list of ingredients, (square footage and spaces) that will make up the new building.
At this point, we aren’t even considering a building yet. We are brainstorming and talking through how the building should function in the future and its role in the community. We imagine the key activities inside and ensure enough space is allocated for those purposes. It’s only then that we can start to think about architecture. Once we have a clear idea for how the building should function and a list of needed spaces and their square footage to accomplish these functions, then we can start to think about architectural forms and materials.
The more effort put into the programming phase, the more likely the project emerges successful.
“Many times, our clients come to us, not even knowing what to ask for. So that leads us to help them discover what they need and what to ask for. We call it “problem seeking.”
Abby Rainieri
“As we [document necessary spaces] we move into engagement and work sessions. Our “Educational Visioning Sessions,” are a piece of this, along with staff engagement. We take different user groups or a core team on tours of new buildings, so they can see how other districts have solved space problems. In this initial concept phase, we are getting further into planning and feedback. After that, we begin the traditional kind of architectural process of making diagrams and drawing plan iterations, then continue engagement with the community, the board and the staff.”
OFCC and Project Funding
How each project is funded also plays an integral role in the building process. Many districts find that partnering with the OFCC (Ohio Facilities Construction Commission) allows them to receive financial assistance and be able to build structures that would have been out of reach if they tried to do it alone.
Since 1999, the OFCC has provided over $700 million to districts across Ohio and has been involved in opening over 1,200 new or renovated school buildings. This is a common way districts pursue state funding based on their needs for future facilities. However, rarely does the OFCC fund a project in its entirety. District administrators still need to convince voters to approve school construction bond tax hikes to cover some building construction costs.
How does this impact the programming design phase? In order to qualify for assistance, the school design must follow guidelines directly from the OFCC to ensure the educational needs of the building are met. These guidelines come in the form of a “Program of Requirements” guideline or PORs. The POR is essentially a checklist of spaces and square footage that need to be allocated inside the building. Since each district is different, there are a number of POR options to consider. One option is a “Traditional POR.” This is the most rigid in terms of square footage and spacial requirements, another option is a “Partial Order Reduction POR,” this allows some flexibility in spatial requirements and allocating square footage. Another type of POR is the “High Performance Learning Environment (HPLE) POR” which gives the most flexibility in the design of educational spaces. However this plan needs to be accompanied by rigorous curriculum documentation and support from the district with professional development for teachers which include plans on how to use the spaces in their new curriculum. While flexible in design, this requires the most district planning early on to ensure the new space will work for students.
PORs directly influence architectural design, since they are the starting point–a list of spaces and square footages which need to be included in the building. It is the job of a creative designer to make the most of these spaces within the district’s given budget.
Engaged Learning Environments
“Within the traditional POR, there have been times when districts wanted to create extended learning areas. They wanted to create collaborative learning areas, but they’re not going to go through a documentation and educational visioning process for an HPLE. (Imagine a spectrum of traditional PORs on the left and contemporary student centered learning (HLPE PORs) on the right, some districts may fall in the middle of that spectrum.) We can work within the Traditional POR to make some extended learning spaces.
For the last five to ten years, a lot of districts have wanted to create extended learning areas or flexible learning spaces in their buildings. Since there wasn’t always a vehicle to do that within the “Traditional POR,” we carved away 10% chunks of some of the academic spaces, we’d gather those chunks up in what we called “donor square footage” and we would create those other types of learning spaces that they wanted. There are ways to manipulate and move within the Traditional POR and still design unique learning environments. Another example is to move the space dedicated to a media center or computer lab into classrooms or to other collaborative spaces, so students wouldn’t be confined to a central area but could access these resources in their classrooms. So, there is some flexibility in these plans, all of this planning and initial design takes place during architectural programming.”
Technically, programming is establishing the spatial relationships, quantities and functional solutions for an end user.
Abby Rainieri
Even though the OFCC is known for assisting with funding for public projects, they also help with comprehensive guidance throughout the project, from groundbreakings, to the demolition of old facilities, then to the completion and opening of the new building. They have resources to help smaller districts complete a large project such as a new school building.
“In order to ensure spaces are compliant with the OFCC standards, the architect partners with the OFCC, particularly in the early phases of design. “There’s either going to be a project administrator from the OFCC an OFCC planner, or what’s called an RPC (a Regional Programming Consultant) to check in on progress. So they’re essentially acting as eyes to review and make sure you’re following all the OFCC requirements. They’re the ones that are going to review square footages, and your overall building square footage once we start submitting drawings, to make sure you meeting requirements.”
Open Collaborative Learning Environments:
Architectural Programming: How a School Building is Designed
Having been through the programming phase many times as a registered architect, Abby places a huge important on this initial phase of design. “Technically, programming is establishing the spatial relationships, quantities and functional solutions for an end user.
As architects and designers, I think sometimes, we are too eager to jump into architecture. Sometimes the building owners are too. They’re excited, they want to see pretty pictures and almost immediately want to start planning a groundbreaking ceremony. However, if we set up an approach to program the building intentionally and with an open mind, we setup the successful integration between defining all the necessary spaces and the schematic design. We can create the best, most useful and interesting spaces this way. So that’s why I think architectural programming is so important.”
It’s important to recognize how much of it is about communication and gathering and analyzing data … ultimately we get to design something that serves, kids and young people.
Abby Rainieri
The design phase “programming” is key to a successful project. In this phase the architect, district, and community can imagine (or reimagine) what their building should be. Without being bound by costs, or materials, they can think broadly about how this structure can function, improving the lives of the community and students. Then armed with a list of spaces and square footage, the designer begins laying out diagrams to show relationships between spaces-which are the beginnings of successful architecture.
“Most of those actions, that I just described really don’t have anything to do with architecture. They integrate nicely with it, when we’re ready to go there. But it’s important to recognize how much of it is about communication and gathering and analyzing data. Then with the understanding that this is all K-12 architecture, ultimately we get to design something that serves kids and young people. I mean, come on, that’s just the coolest thing–and why I do this.”
Key Takeaways:
The pre-design phase know as “Architectural Programming,” is a time for conversations focused on how the future space should work.
Conversations between the architect, owner and district are the key to success.
When working with the OFCC, their guidelines will affect what spaces are included in the final building.
As “Architectural Programming” is completed, architects build a list of necessary spaces and square footages for the building. From this information, they create diagrams noting the relationships between spaces.
This pre-design phase sets the tone for the rest of the project. Ideas and needs from these conversations will be “programmed” into the future building.
Let’s work together to make education better. Interested in speaking with us? Get in touch!
Get our newsletter with insights, events and tips.