Geauga County Office Building

Chardon, Ohio

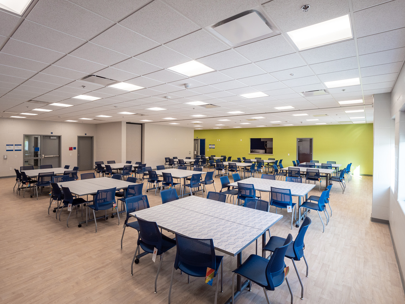
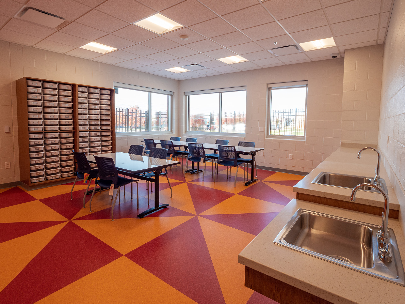
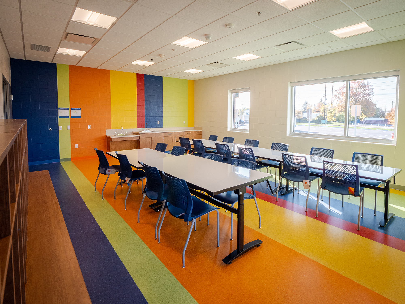
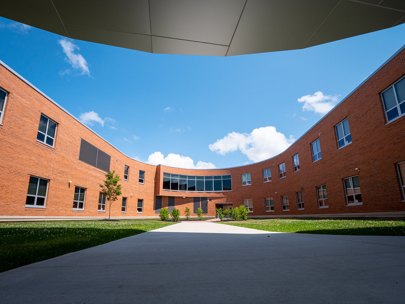
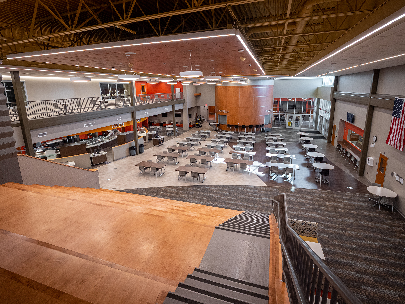
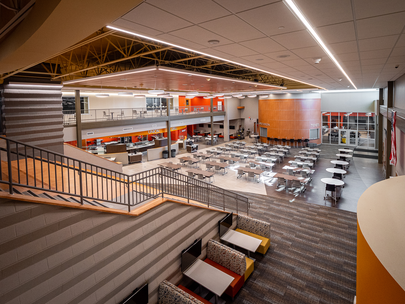
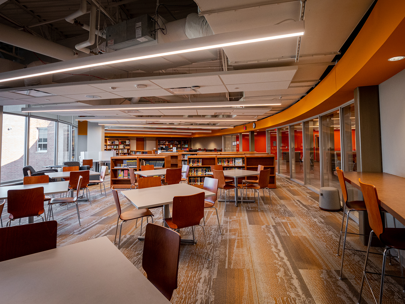

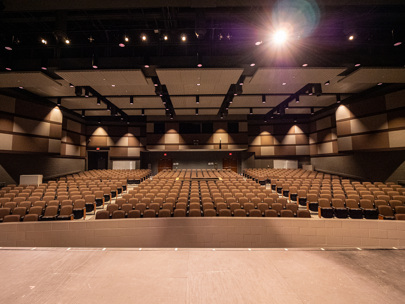
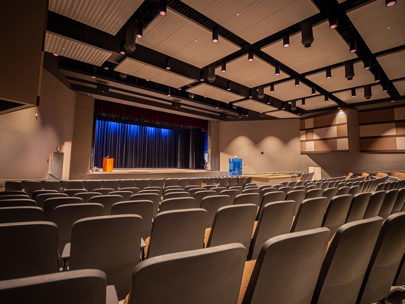
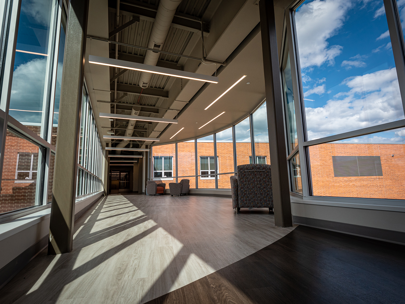
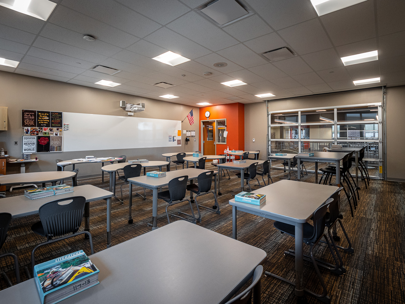
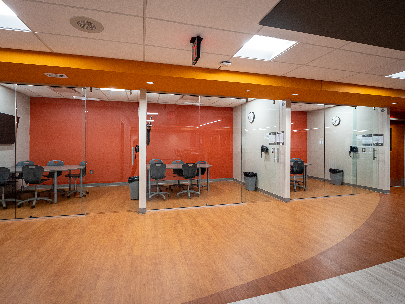
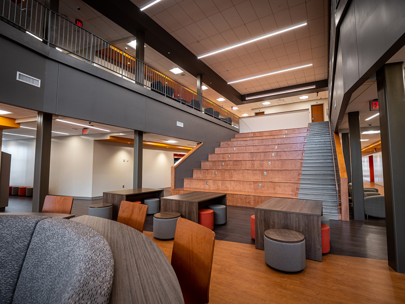
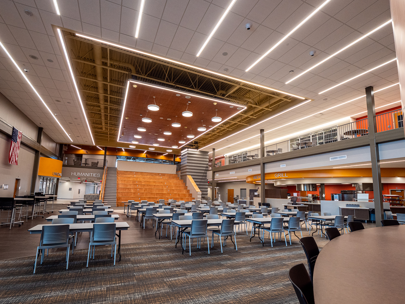
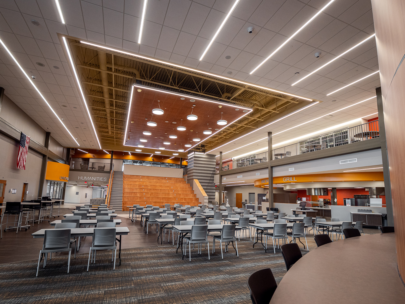
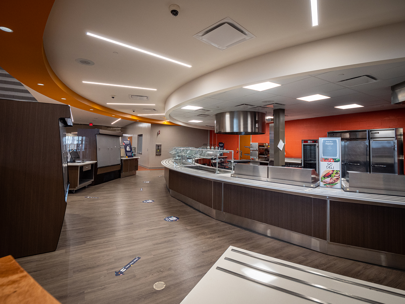
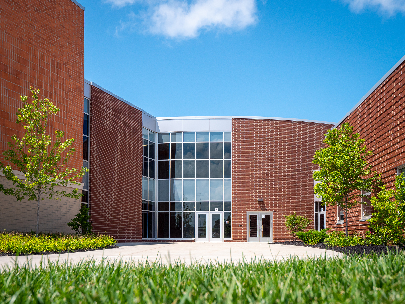
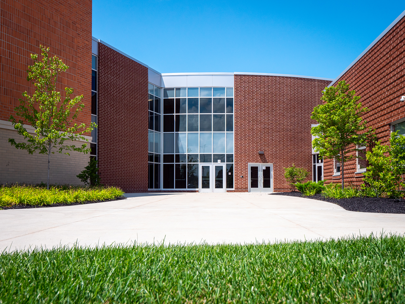

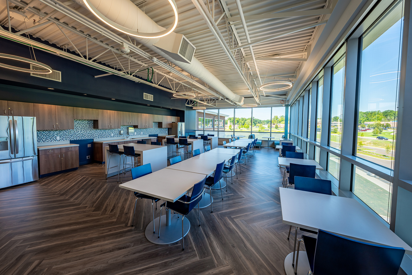
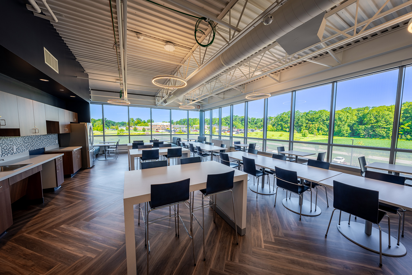
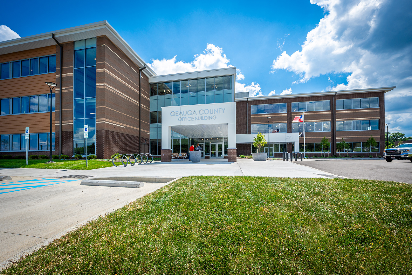
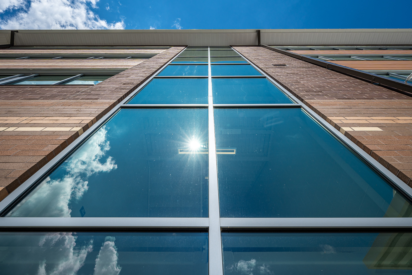
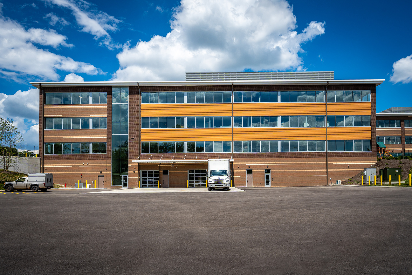
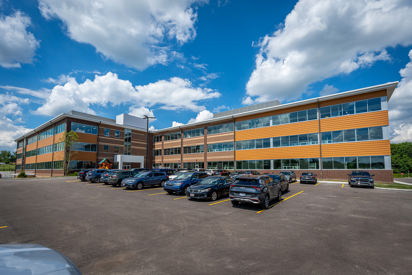
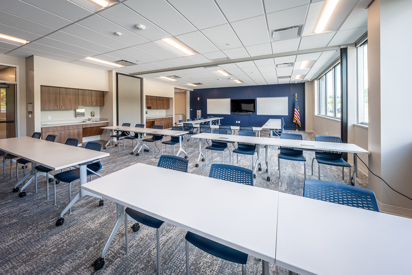
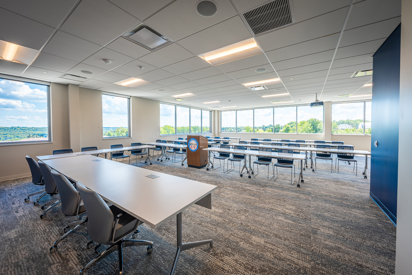
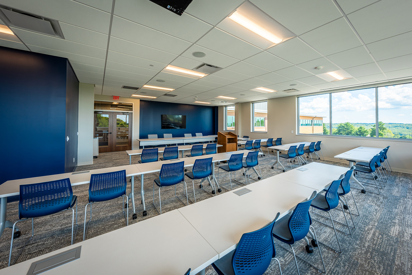
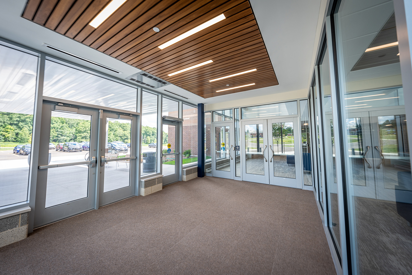
The new Geauga County Office Building is a 115,700 SF facility in the geographic center of rural Geauga County that will serve the community for decades. Designed to house the Board of Commissioner’s offices and consolidate county services into one building, it blends the surrounding landscape with a functional, modern aesthetic while incorporating sustainable features in a timeless nod to Geauga County’s natural resources and beauty.

The three-and-a-half-story building has a partial ground floor in the rear. It is situated on the larger Claridon Township campus, near the sheriff’s office, the University Hospital site, the Geauga County Public Library, and the Geauga Board of Mental Health. The new campus provides valuable resources and brings additional jobs and revenue to the area. 

This project was conceived and budgeted years ago because of wise forethought and thoughtful planning by past and current Geauga County Commissioners. The land for the building was purchased in the 1970s, and the commissioners began saving money to support the new construction. Upholding this vision, the County kept an essential promise to residents that they would fund the project from a capital fund, not a new tax.

Project Design Challenges:

The Geauga County Office Building seamlessly integrates into the surrounding landscape and evokes the natural beauty of Geauga County. It maximizes its connection to the outside while employing a variety of sustainability features.

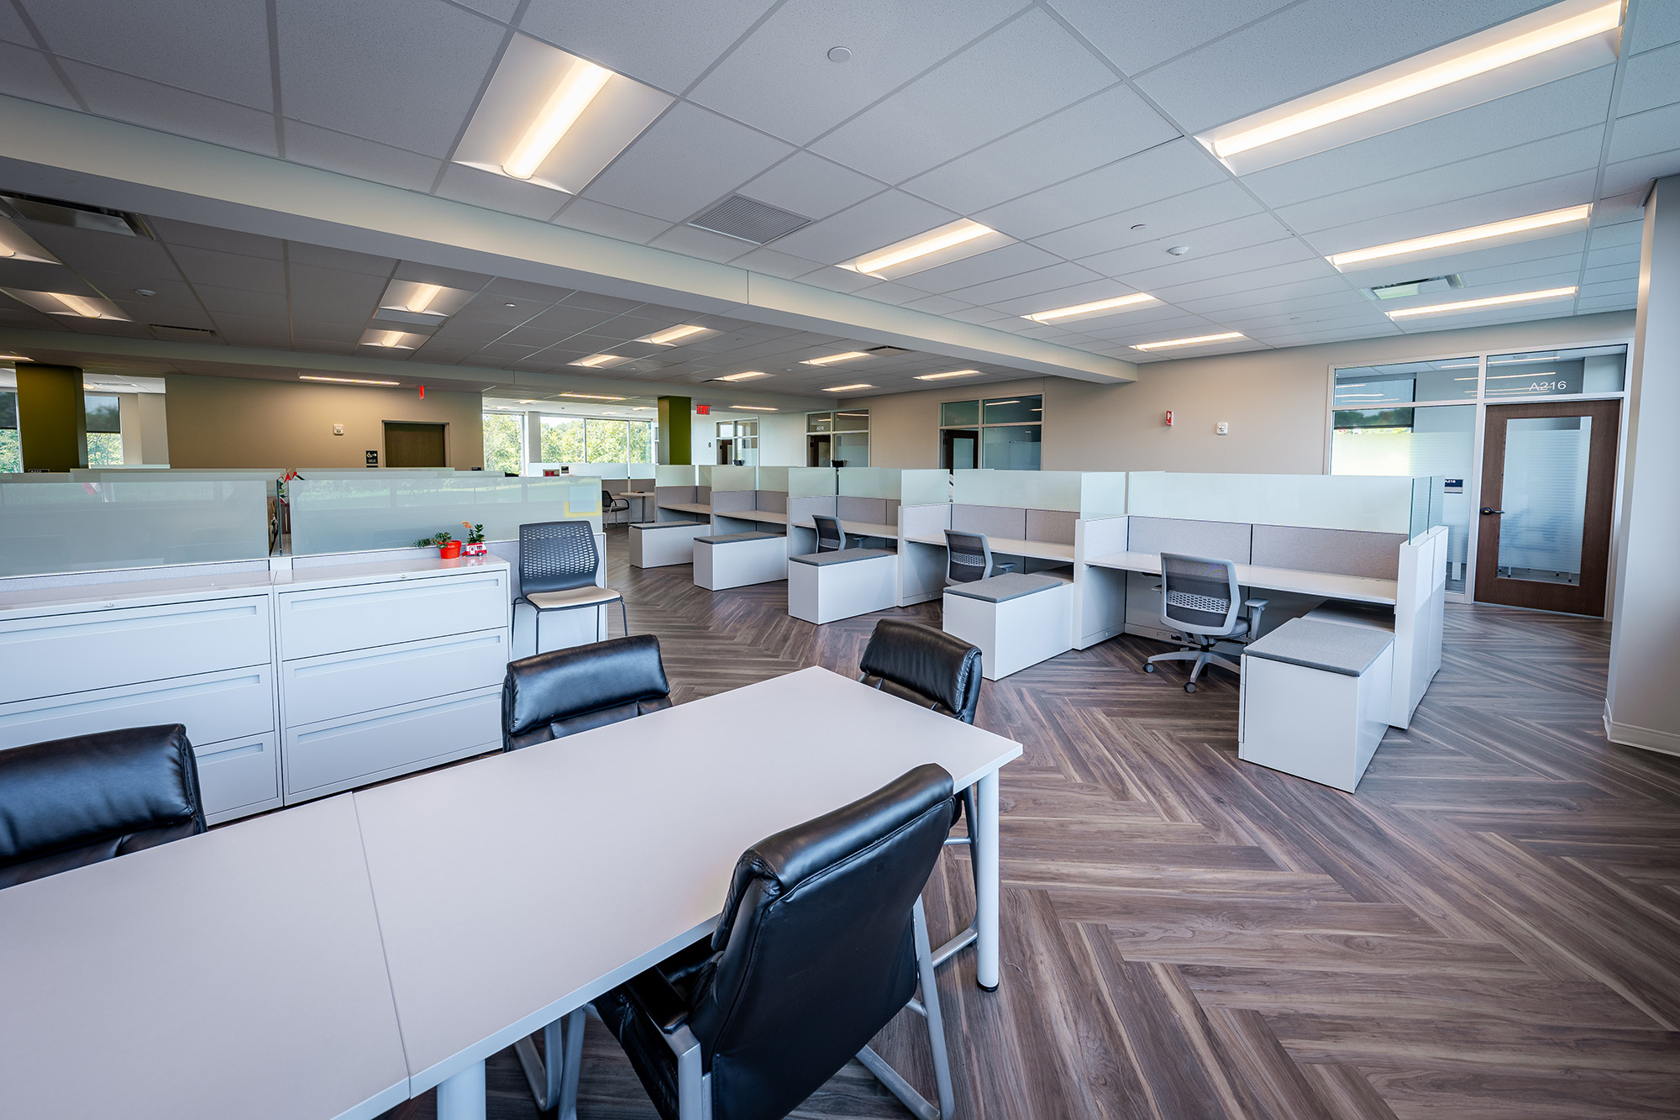
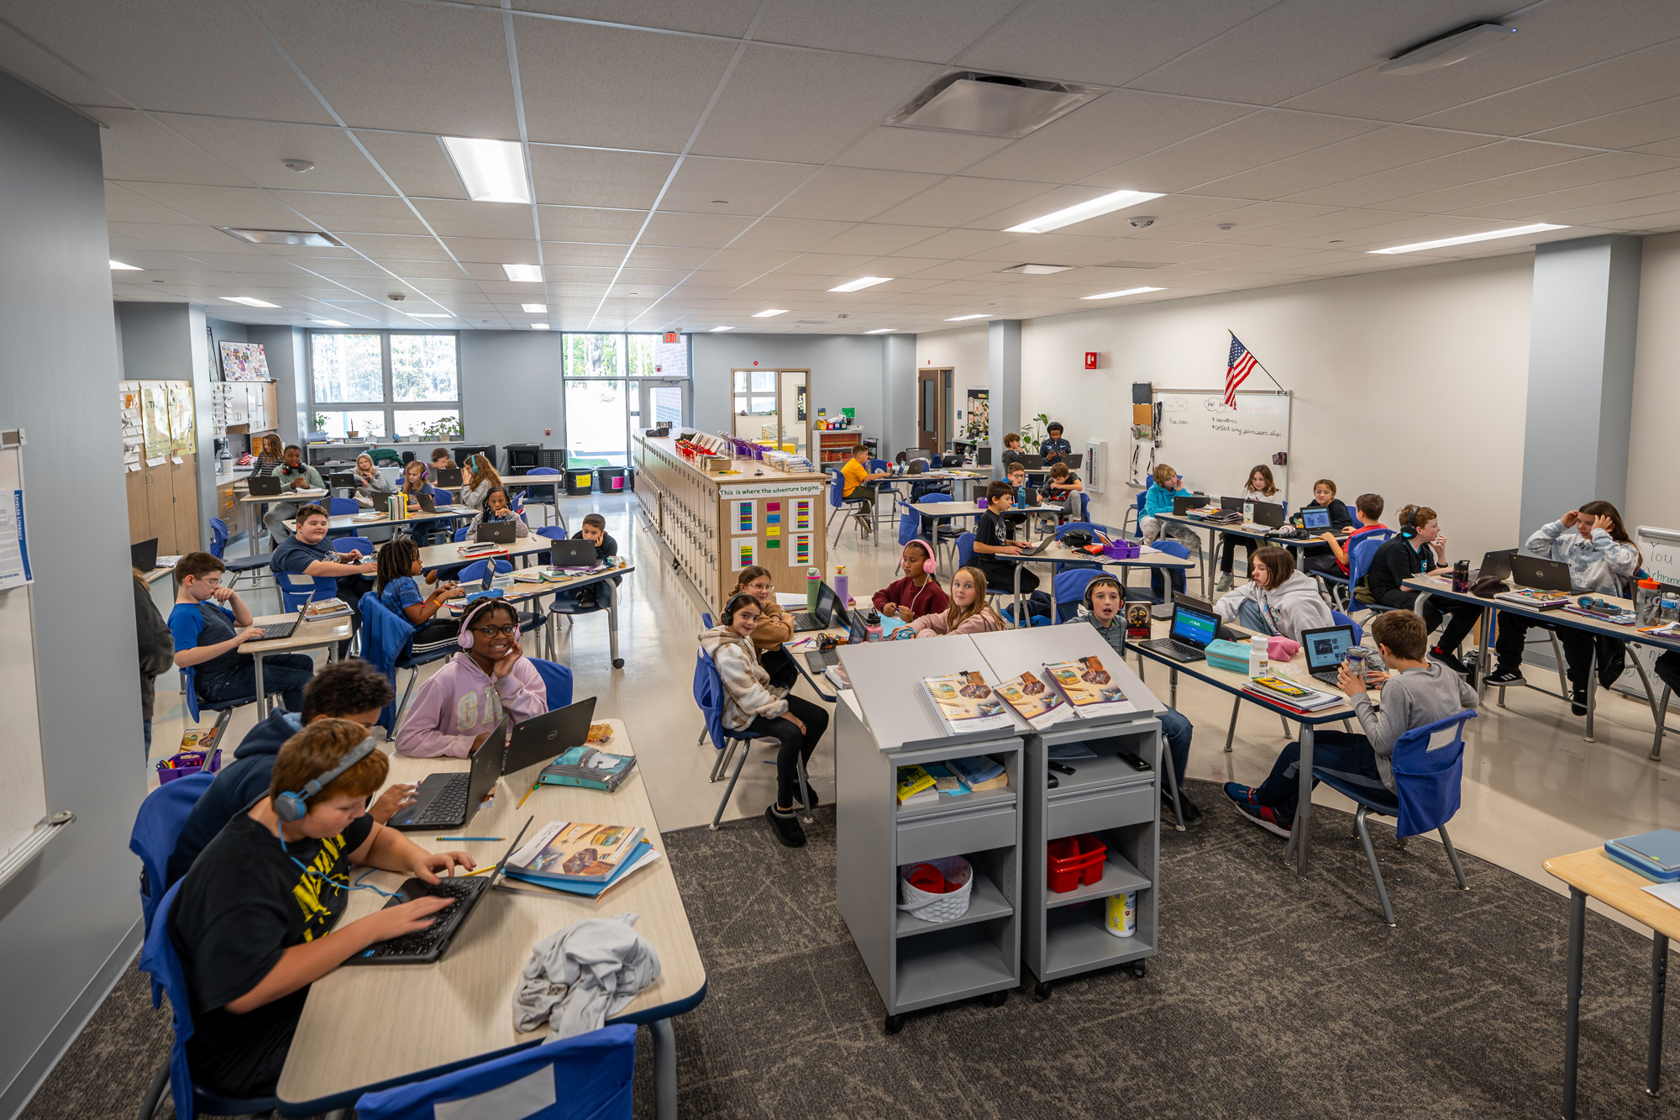
The new facility consolidated fifteen departments under one roof. This provides a streamlined experience for residents seeking assistance from various county services.

Design and construction were conducted during the challenging coronavirus pandemic. Staff accomplished engagements remotely, seeking input and providing updates to residents and stakeholders.
Size of a Project
0
Students Served a Year
0

The new Geauga County Office Building is an efficient way to serve the residents of Geauga County by consolidating previously separated services into one building. Consolidating services allows for collaboration between departments, lower facility maintenance costs, and ease of use for visitors. With the project completed on time and within budget during the challenging coronavirus pandemic, the commissioners, staff, and community have a modern facility that will serve the county’s needs for decades to come.

Exterior Aesthetic and Sustainable Features

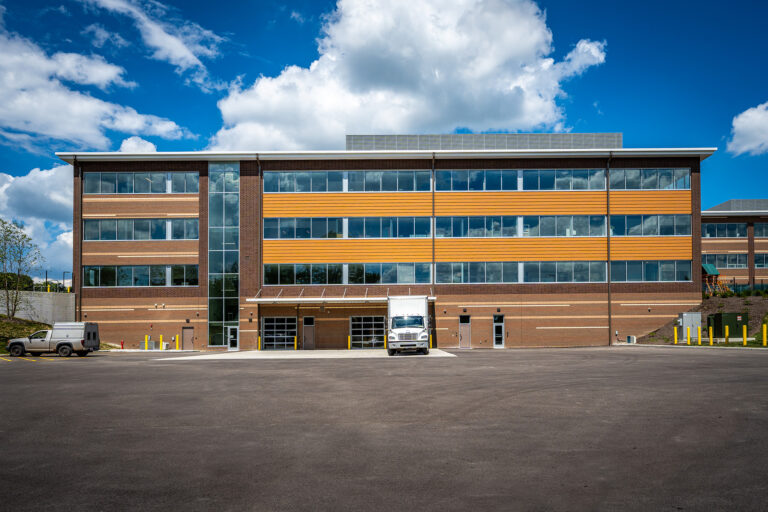
The exterior boldly exhibits an organic brick pattern, while wood grain metal siding is reminiscent of the neighboring woodland. These exterior design elements better integrate the building into the landscape and preserve the spirit and aesthetic of the valuable wetlands.

One of the key features of the new office building is its energy efficiency. The building has been designed to be energy efficient and reduce operating costs. To optimize energy savings and reduce solar glare, the narrow building footprint is oriented north to south to conserve energy for heating and cooling while maximizing the amount of daylight that deeply penetrates the building.

Additionally, materials used on the exterior are easy to maintain. LED lighting and sophisticated temperature control systems throughout the building lead to additional cost savings.

Interior Design Elements

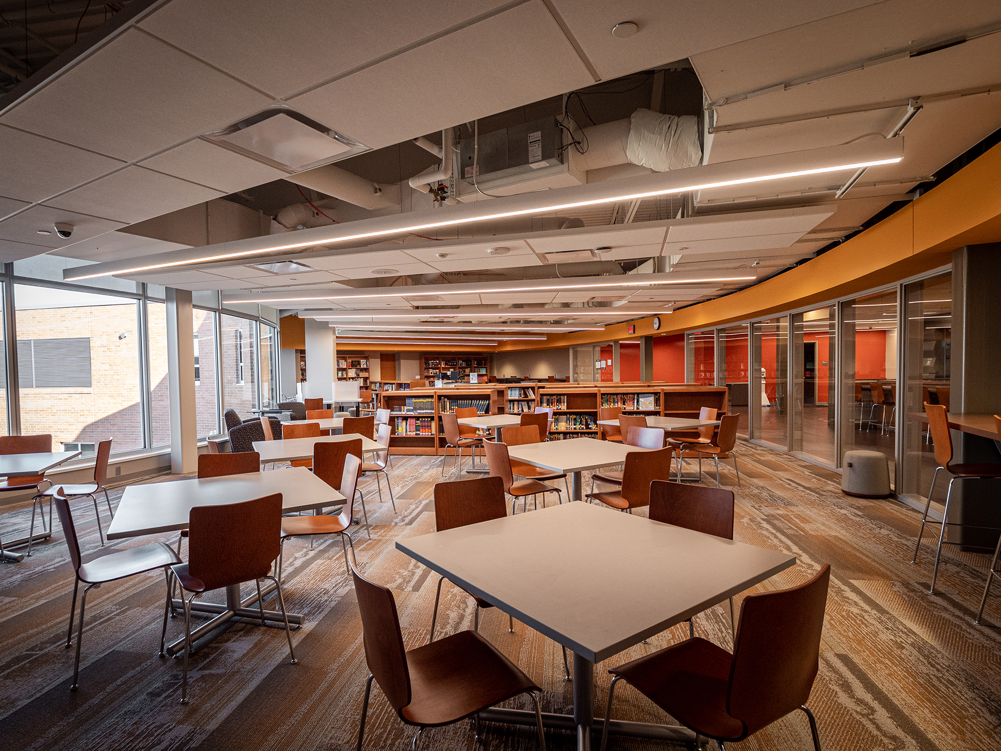
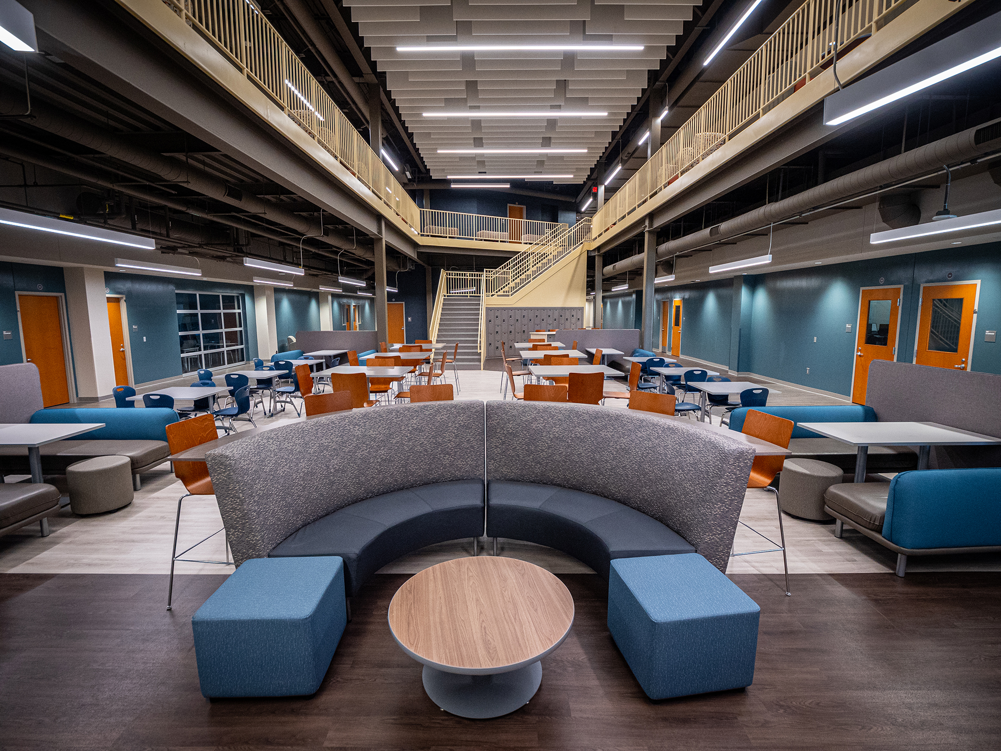
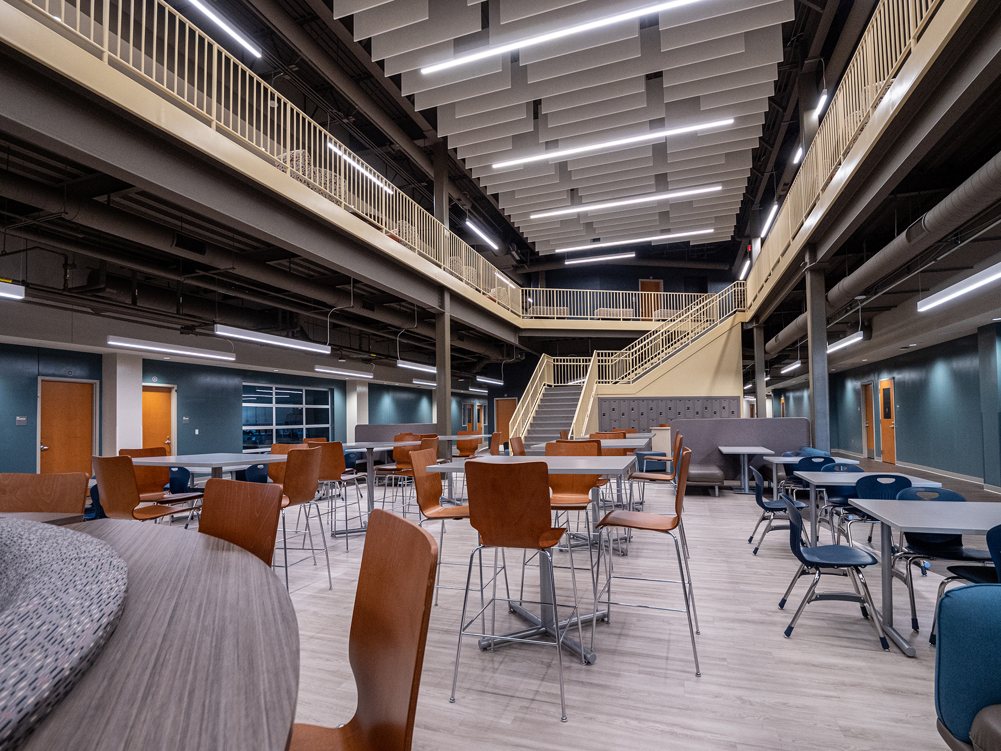
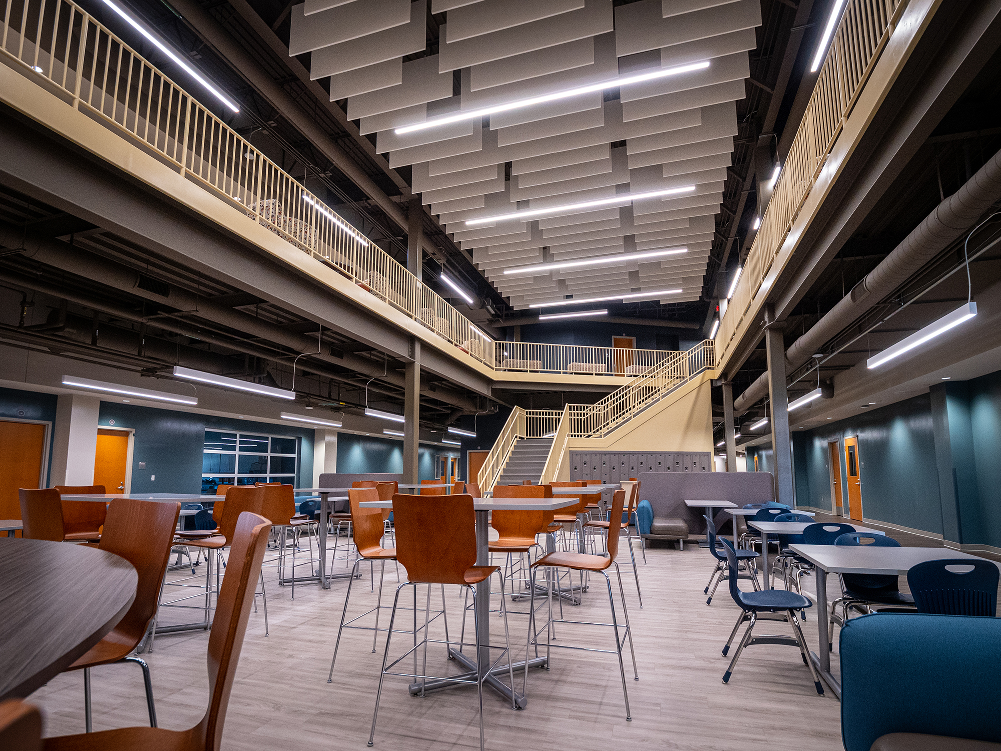
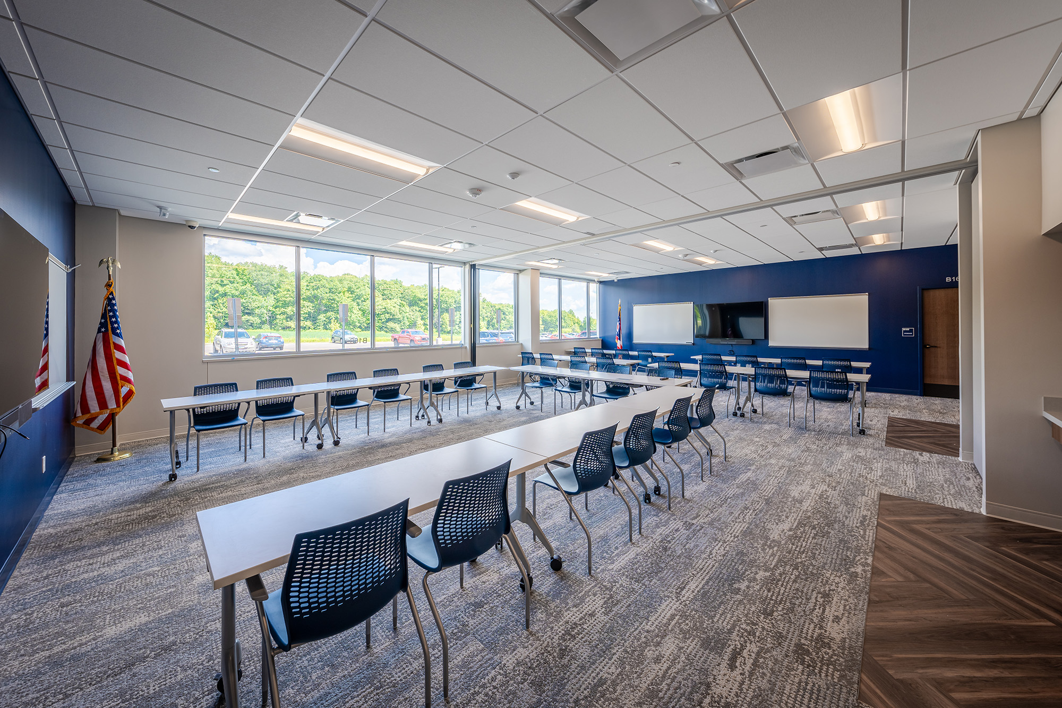
Jennifer Murray, NCIDQ, a Geauga County resident, was the interior designer for the facility. She worked to create a modern, functional environment for Geauga County staff and inviting spaces for Geauga County residents. Working closely with the commissioners, the interiors team developed material finish palettes, furniture packages, and custom signage throughout.

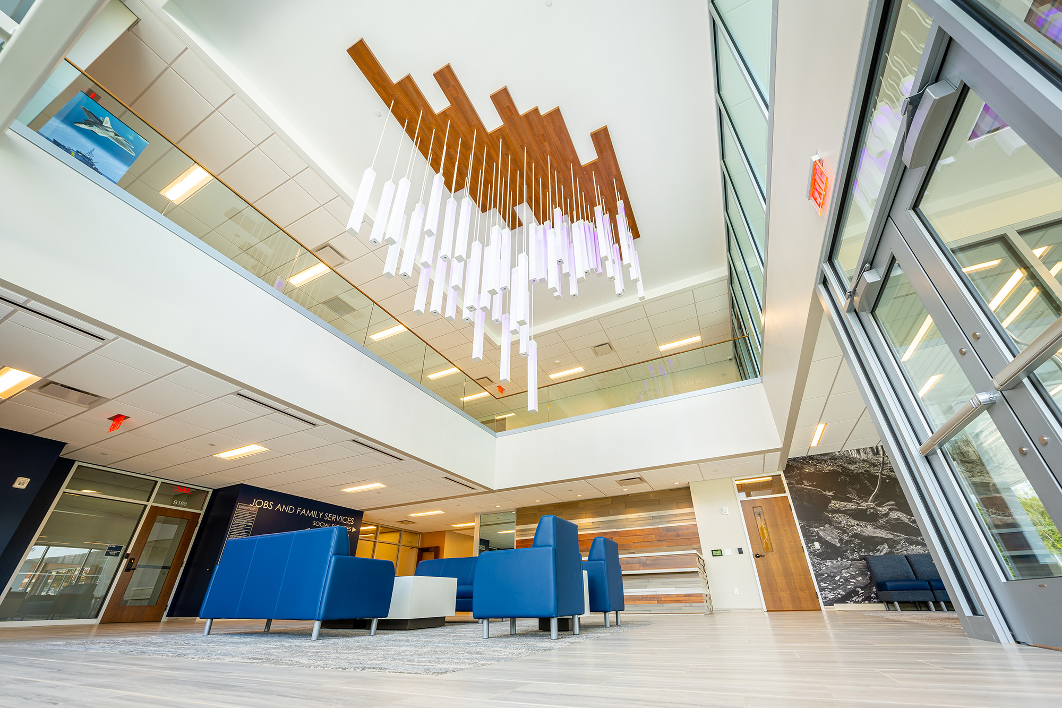
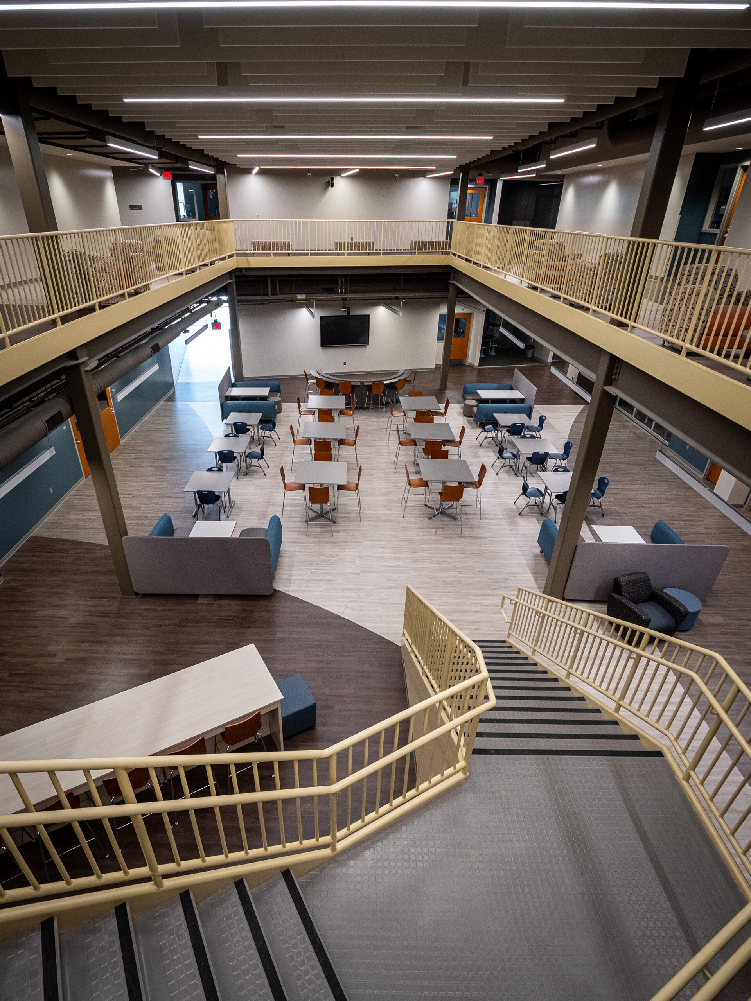
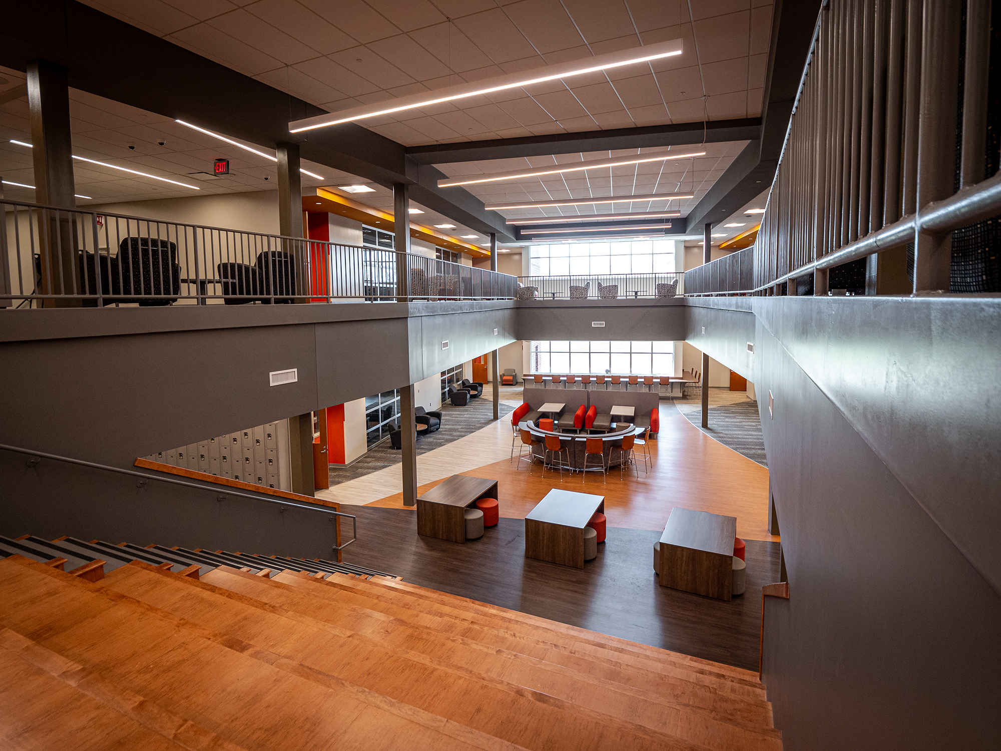
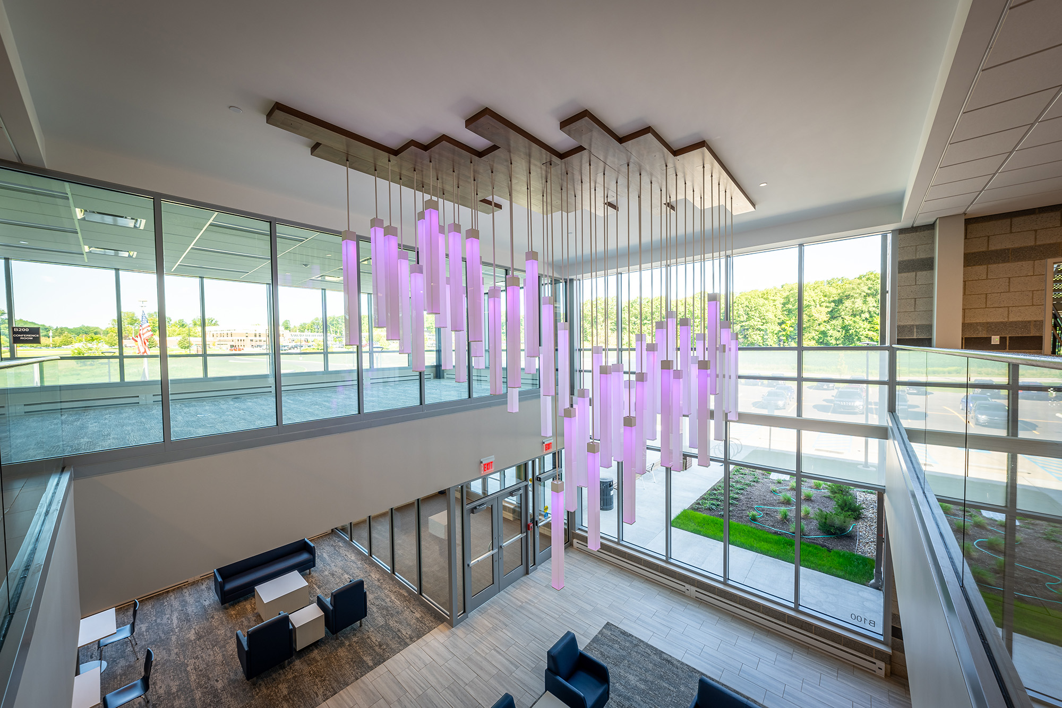
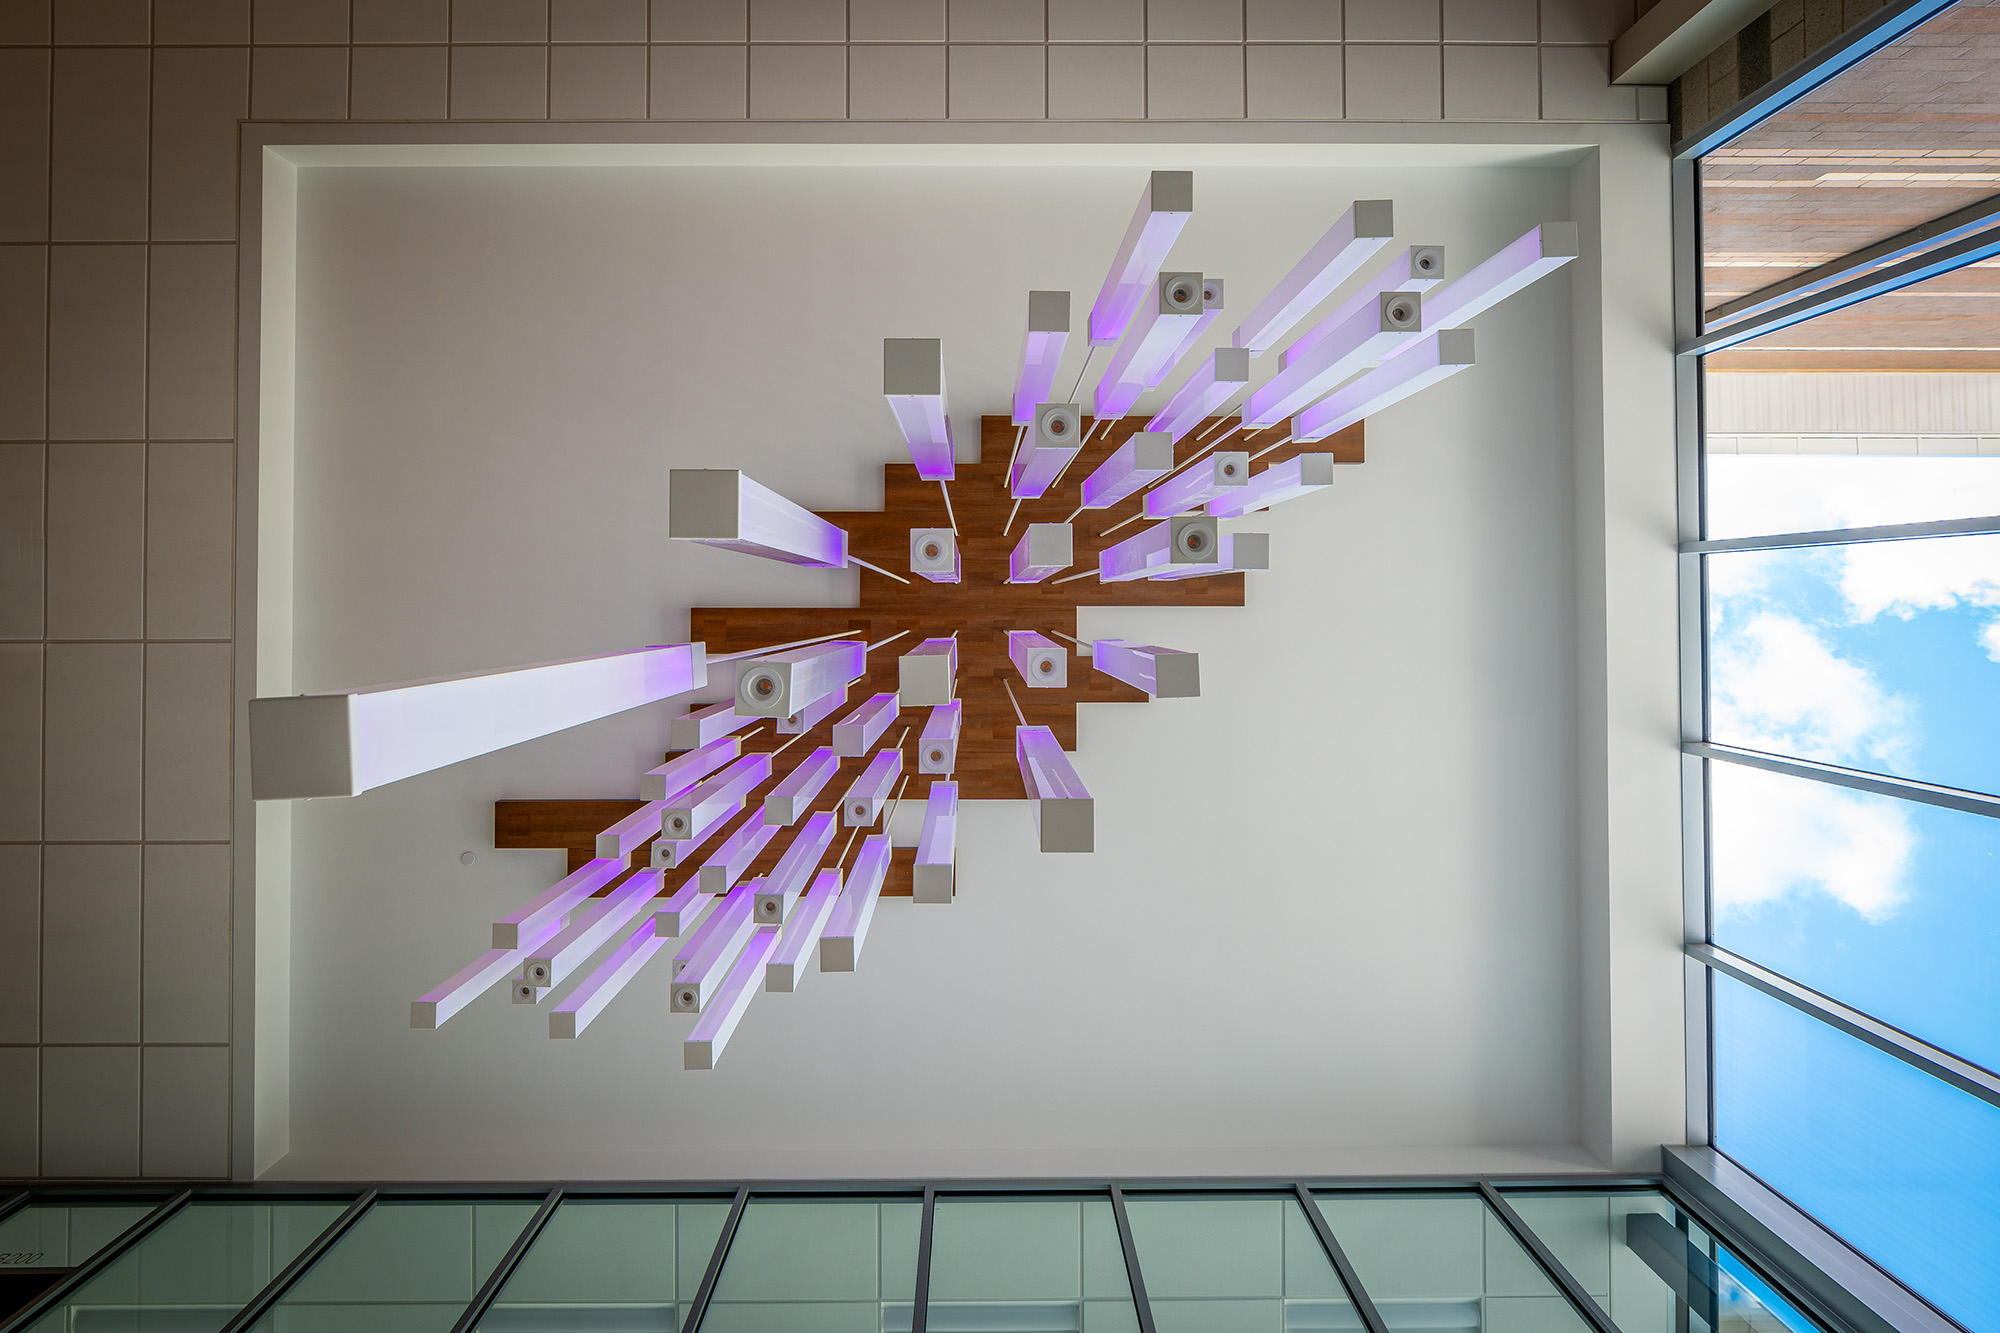
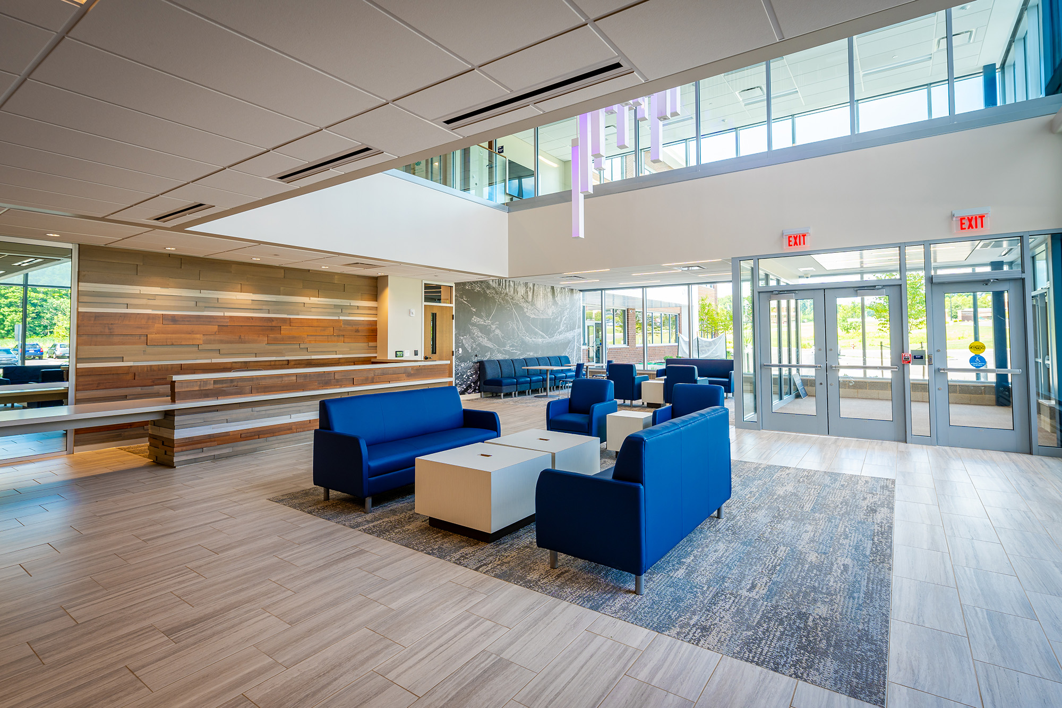
The sizeable two-story lobby includes a custom-designed LED chandelier that provides functional lighting and color, allowing another opportunity to combine the interior environment with the surrounding landscape.

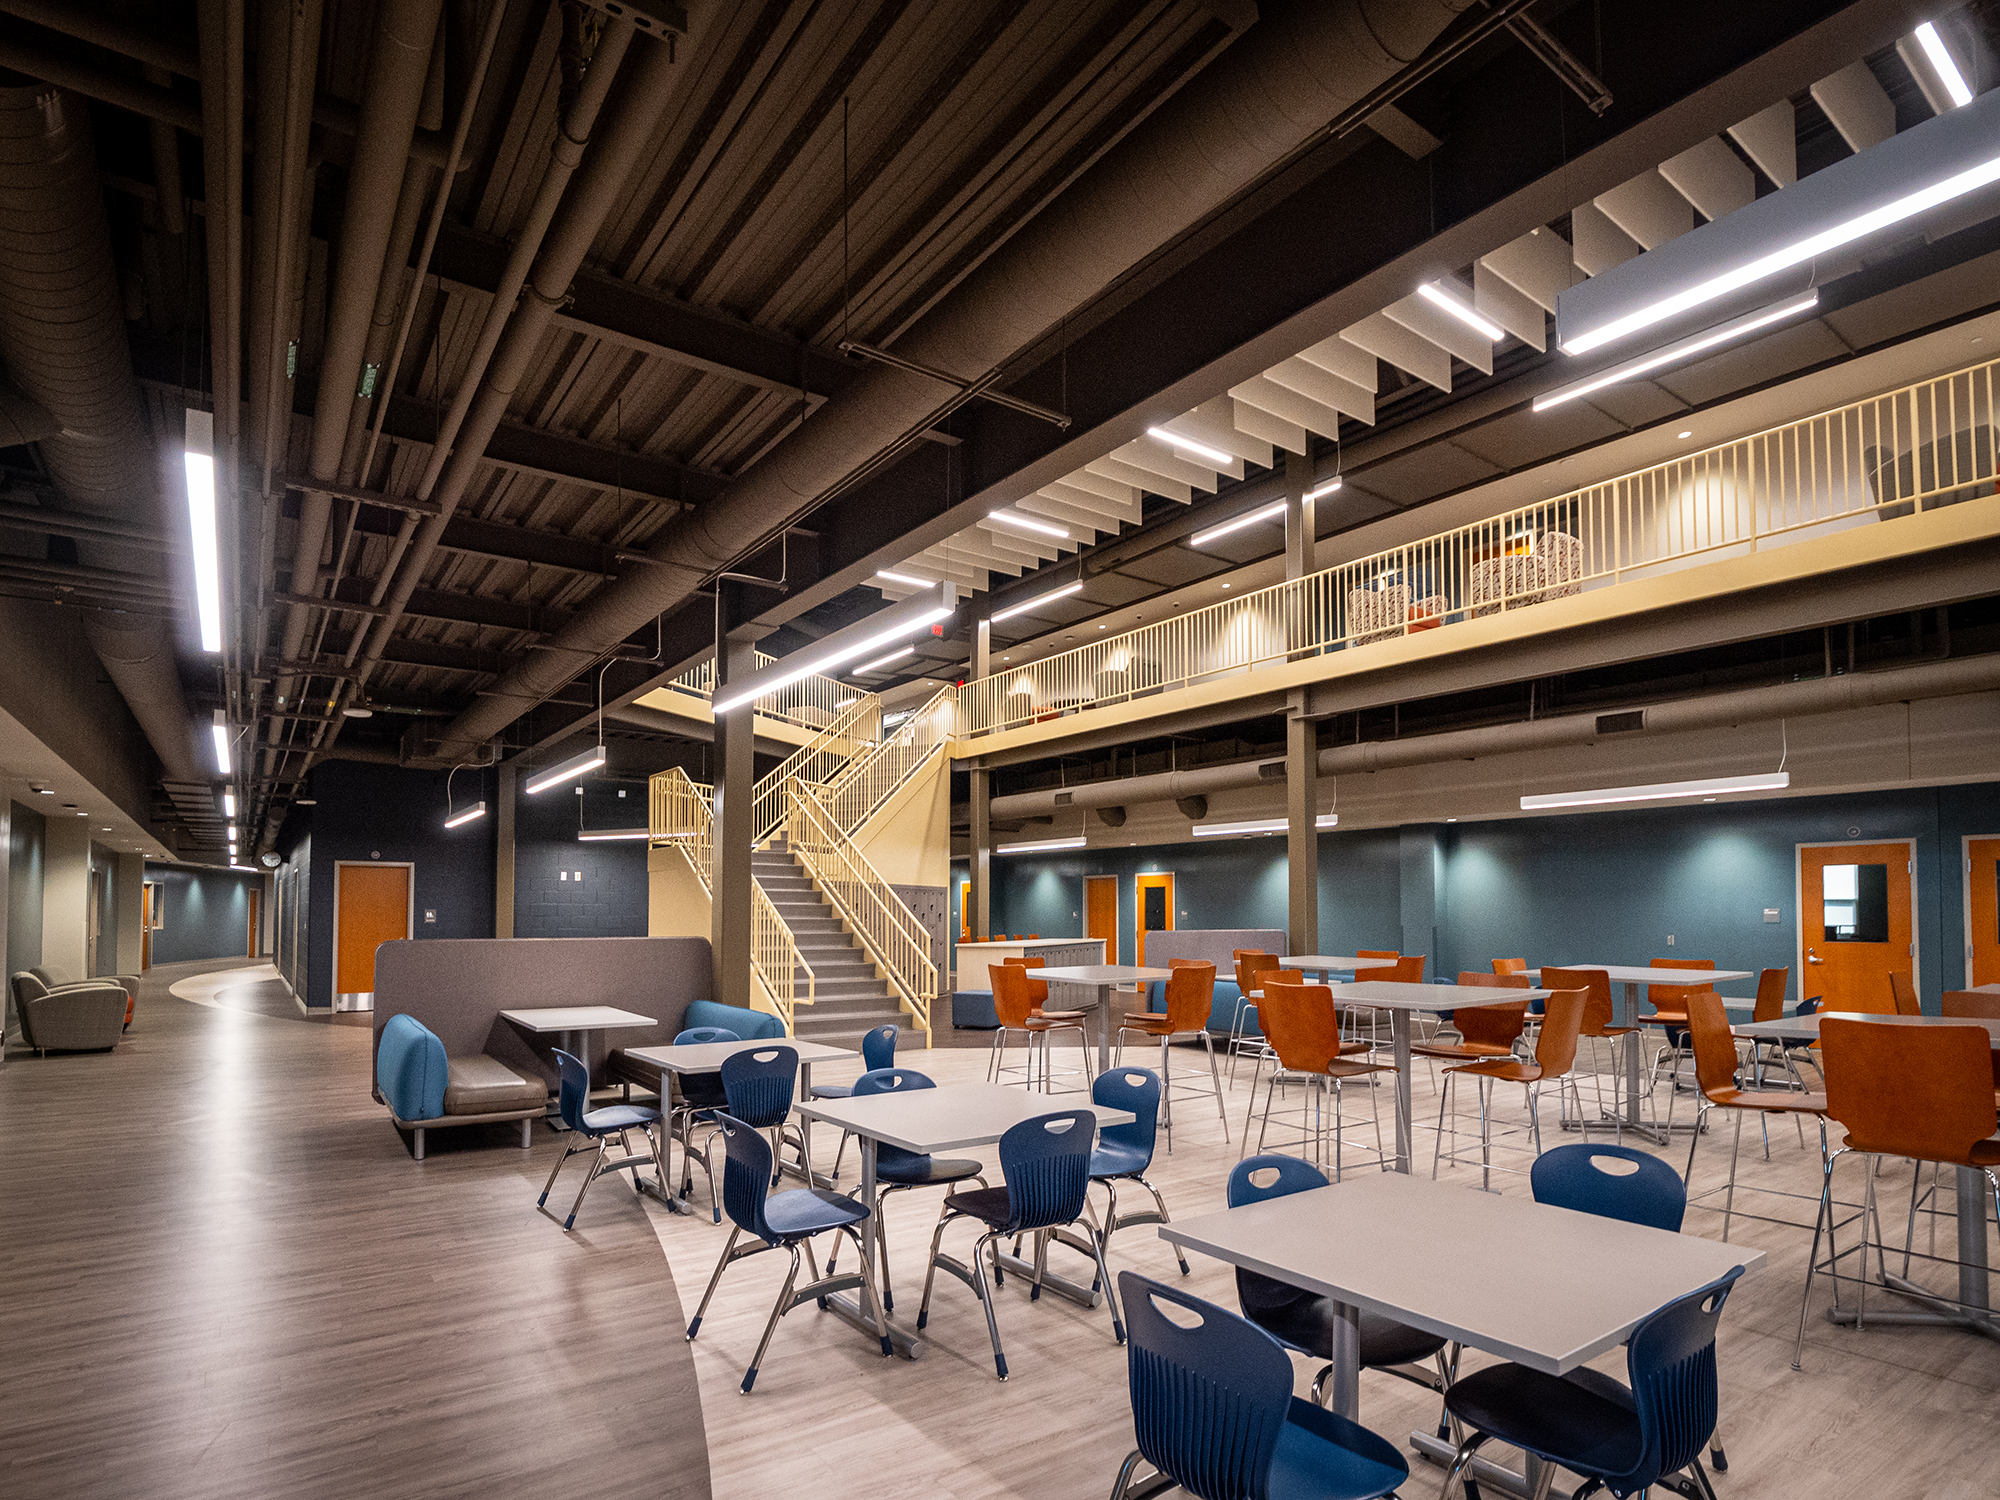
The main staircase, accessible from the lobby, was designed to encourage pedestrian use through various methods. The perforated metal stair treads allow natural light through them, complementing the large exterior windows. It creates a much more welcoming environment than most simple egress stairways. The interior was finished with ornamental masonry mimicking the exterior brick pattern, giving off a natural feeling and warming the space.

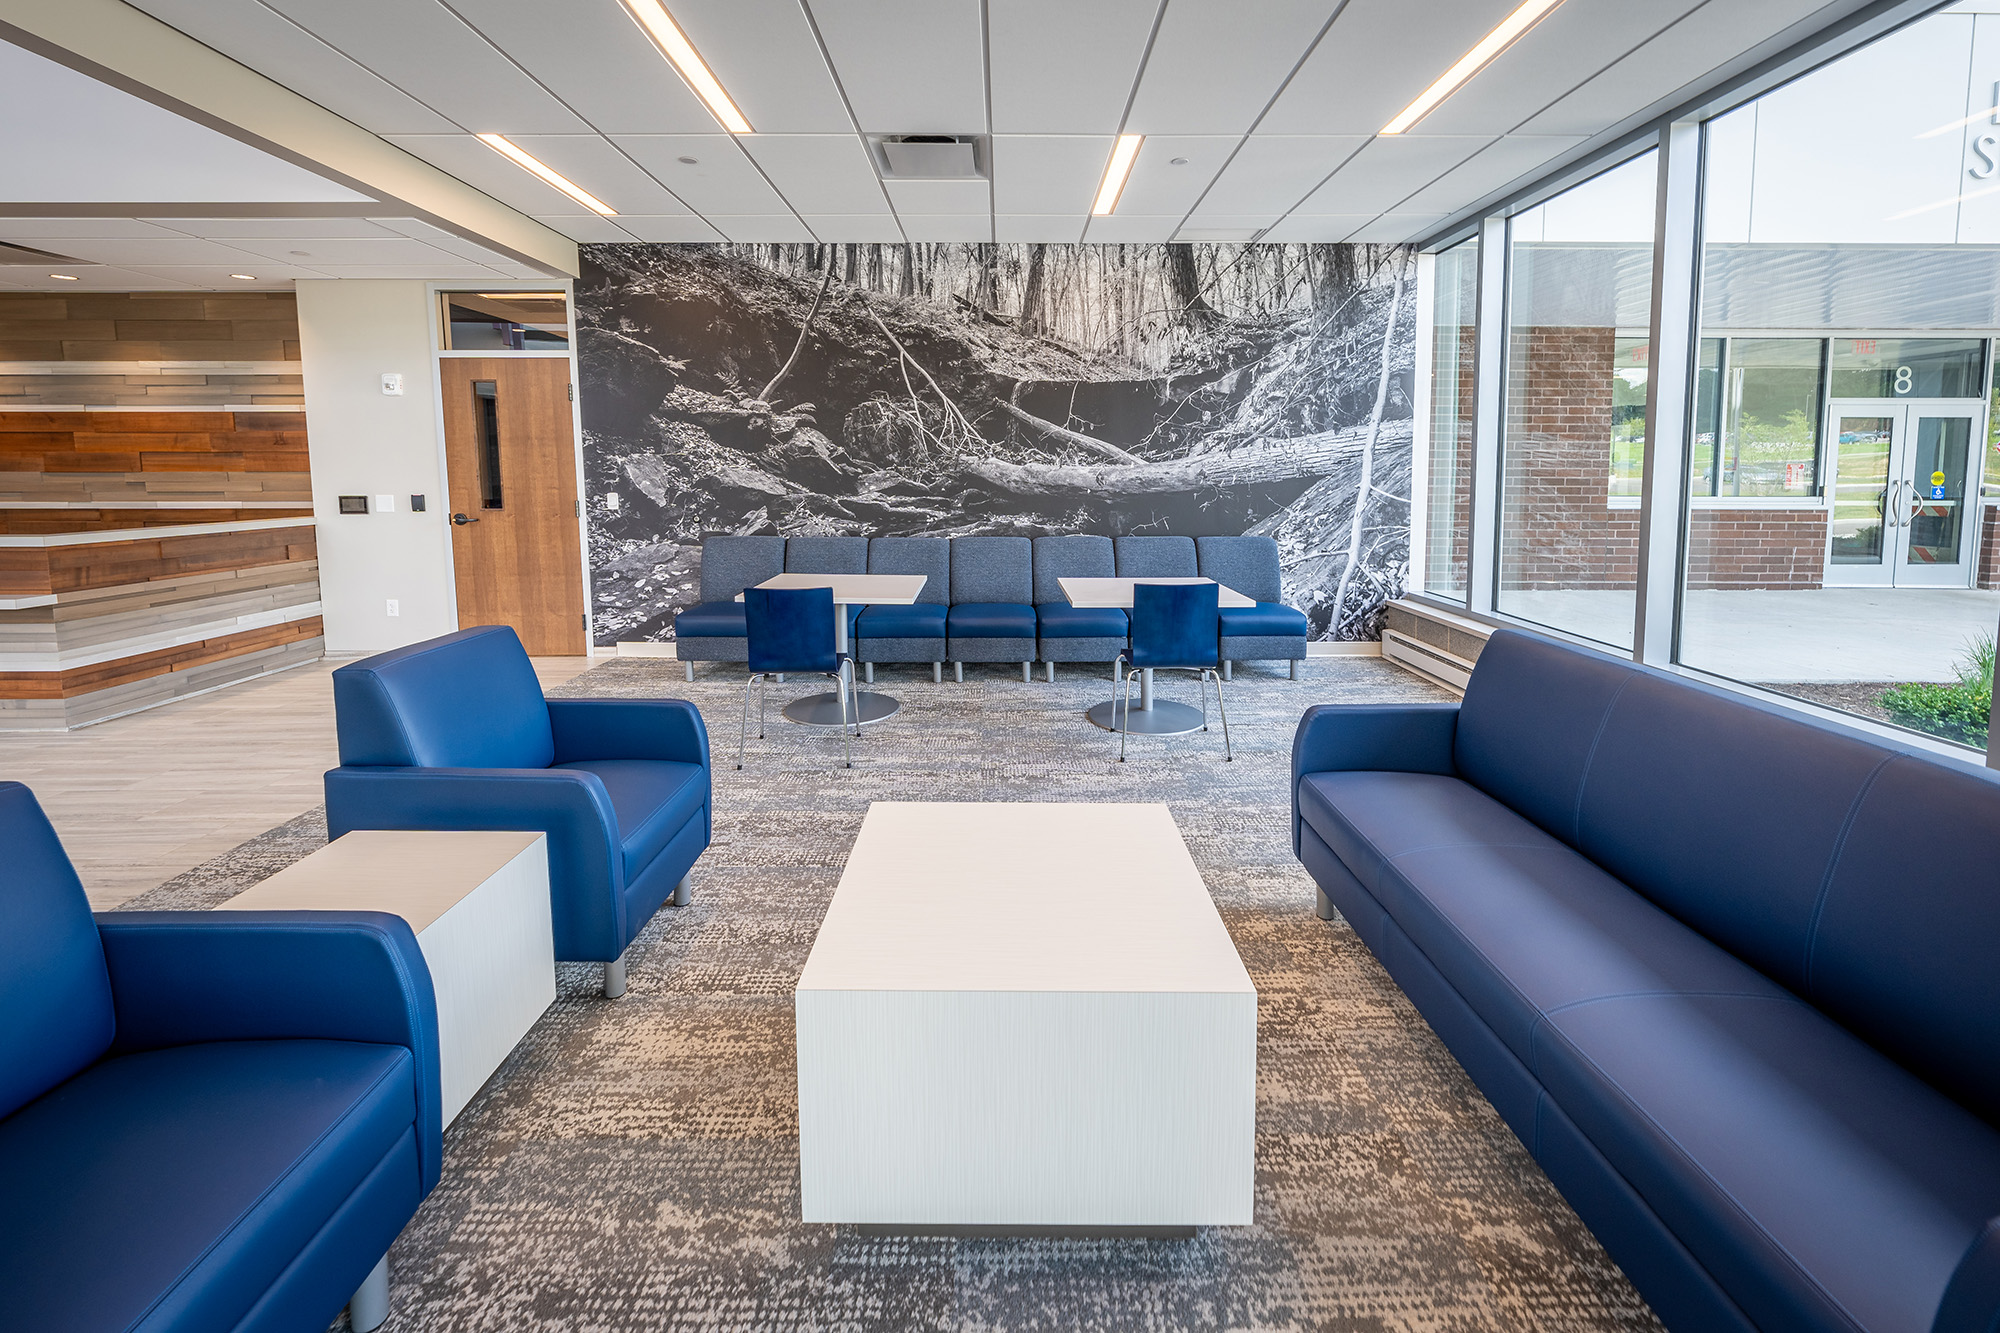
In all the common spaces, three life-sized murals depicting local landmarks further bring the exterior into the space and celebrate Geauga County’s natural beauty.

Reference

Laboris esse officia aliquip est nisi consectetur sint laborum ullamco labore nisi officia labore ipsum. Non cillum consectetur quis id elit ex nostrud. Ullamco amet veniam dolor eu sint cupidatat exercitation tempor est anim veniam eu. In amet anim pariatur magna culpa nulla do sint aute aute duis dolore minim labore.

Name of Reference

Role at Organization

Want to learn about other inspiring stories we tell?

Laboris esse officia aliquip est nisi consectetur sint laborum ullamco labore nisi officia labore ipsum. Non cillum consectetur quis id elit ex nostrud. Ullamco amet veniam dolor eu sint cupidatat exercitation tempor est anim veniam eu. In amet anim pariatur magna culpa nulla do sint aute aute duis dolore minim labore.
Related Projects

Frederick Douglass Neighborhood Resource & Recreation Center
Want to learn about other inspiring stories we tell?
Laboris esse officia aliquip est nisi consectetur sint laborum ullamco labore nisi officia labore ipsum. Non cillum consectetur quis id elit ex nostrud. Ullamco amet veniam dolor eu sint cupidatat exercitation tempor est anim veniam eu. In amet anim pariatur magna culpa nulla do sint aute aute duis dolore minim labore.
Click Here
Want to learn about other inspiring stories we tell?
Laboris esse officia aliquip est nisi consectetur sint laborum ullamco labore nisi officia labore ipsum. Non cillum consectetur quis id elit ex nostrud. Ullamco amet veniam dolor eu sint cupidatat exercitation tempor est anim veniam eu. In amet anim pariatur magna culpa nulla do sint aute aute duis dolore minim labore.
Click Here

Frederick Douglass Neighborhood Resource & Recreation Center

Cleveland, Ohio

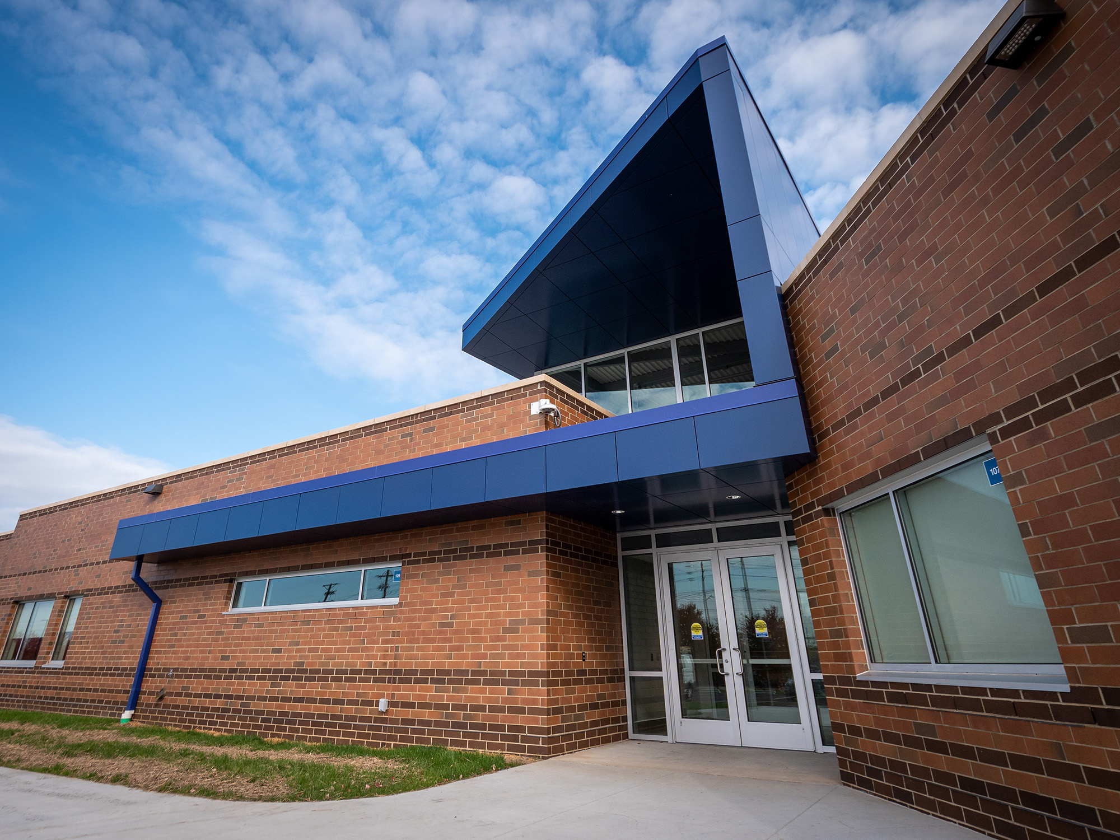
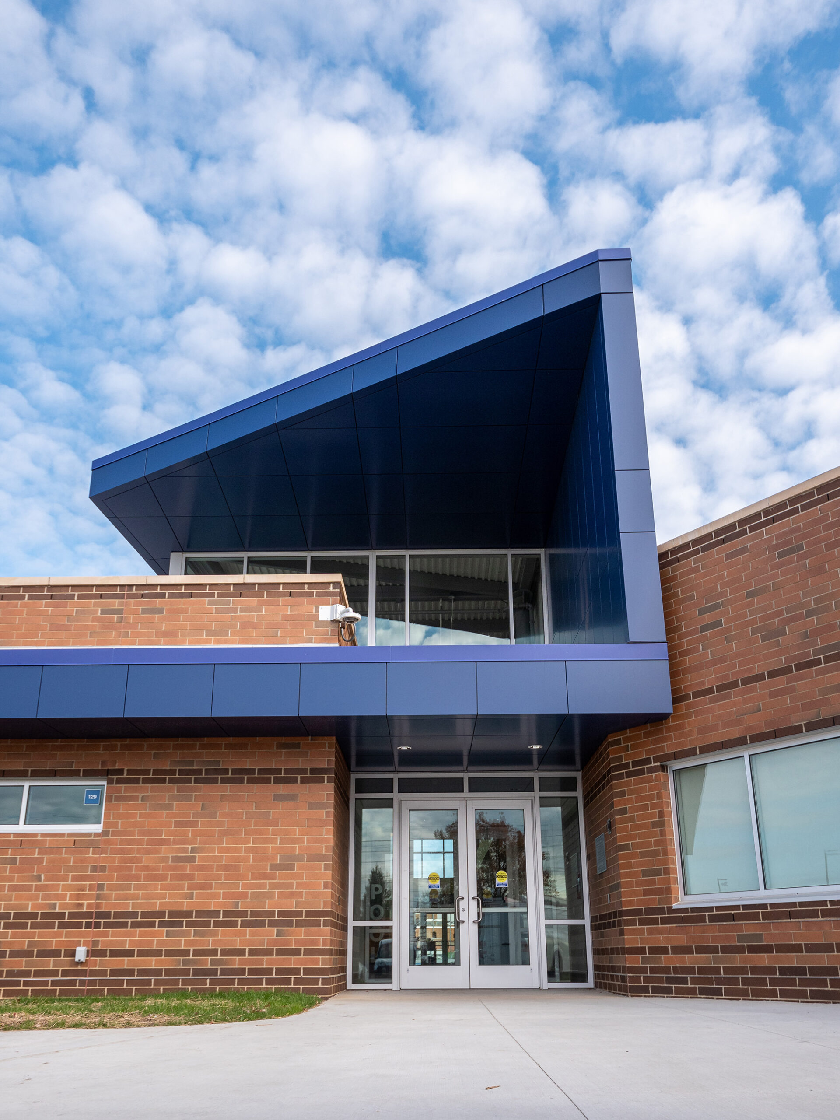
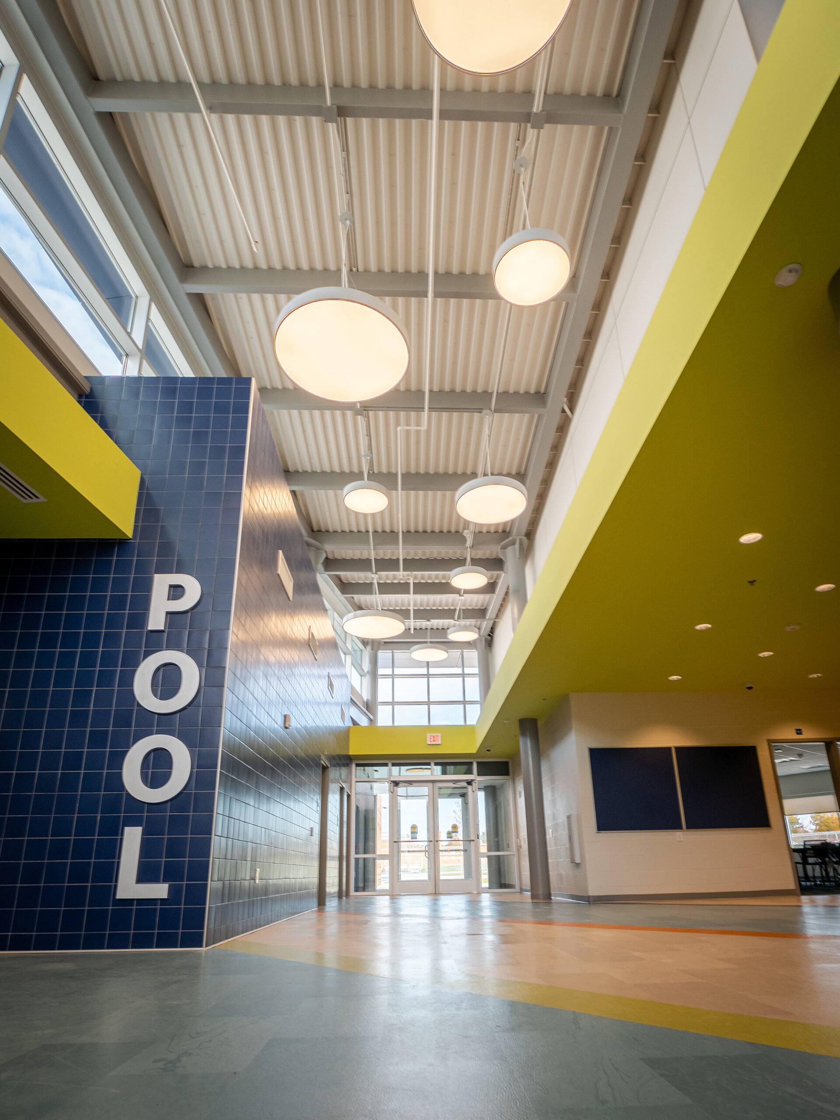
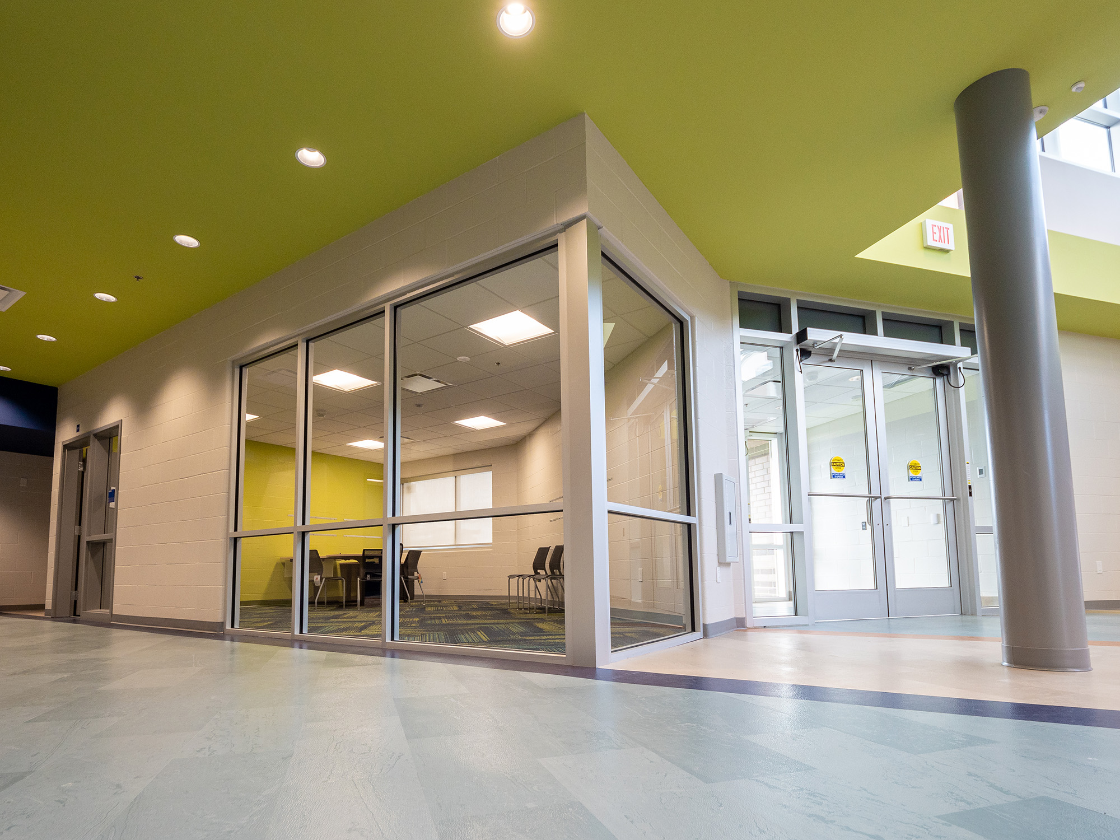
The city’s newest $15.3 million-dollar community centric facility is located in the Cleveland’s southeast corner. It is a 41,300 SF resource and recreation center, located adjacent to the John F. Kennedy High School and is part of a 38-acre campus that houses the Frederick Douglass Park, which includes baseball and softball fields, a playground, a splash pad, a picnic pavilion, and tennis courts.

“The whole project revolved around this land-swap with the City of Cleveland’s park space and JFK High School,” adds Adam Parris, Project Manager at ThenDesign Architecture, who was brought on as part the design team. “It was a collaborative project turning it into a campus with the high school on the west end of the property and the new rec center on the east end.” 


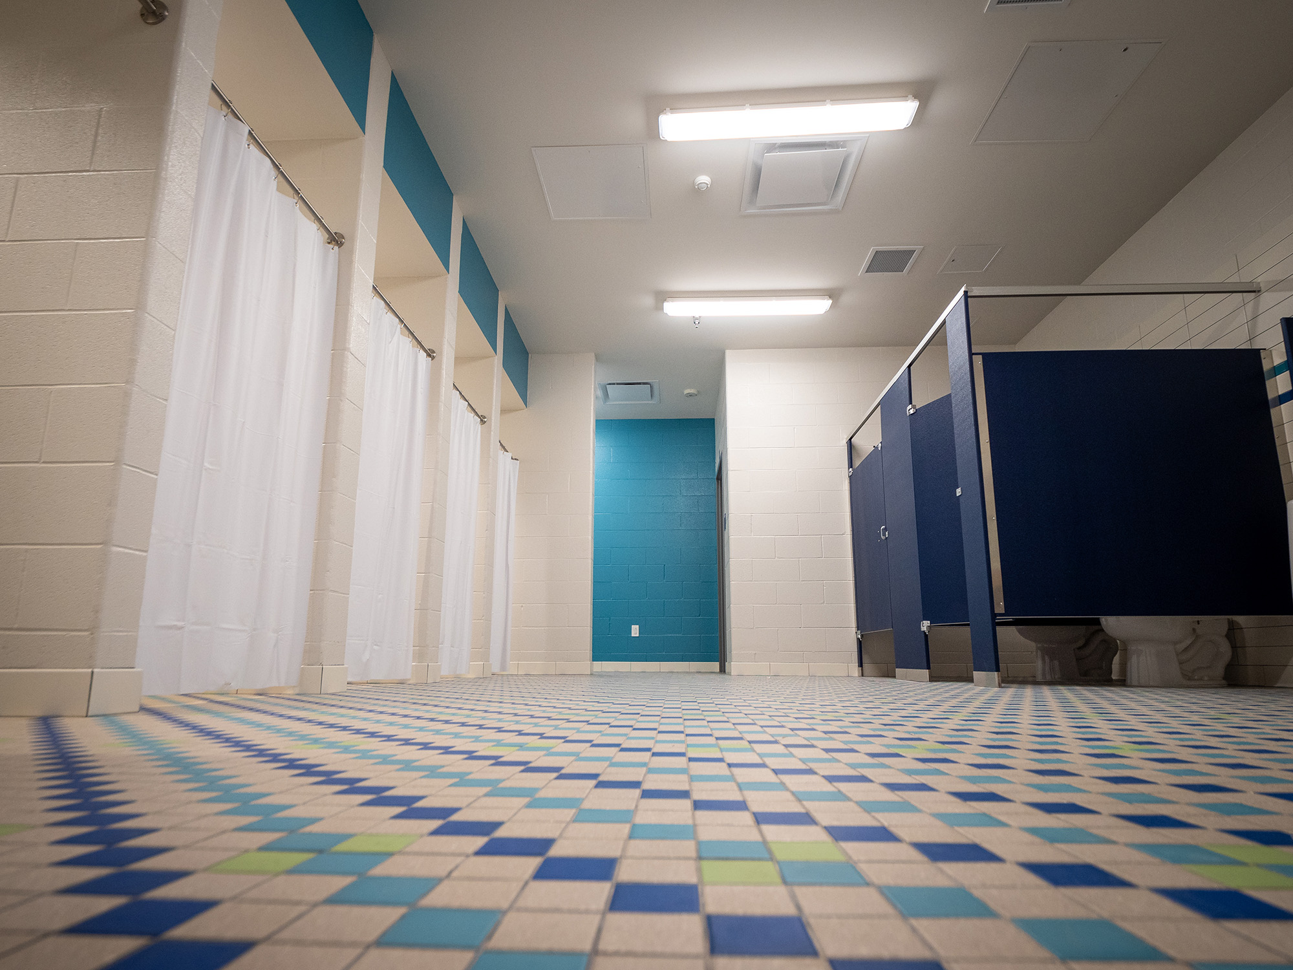
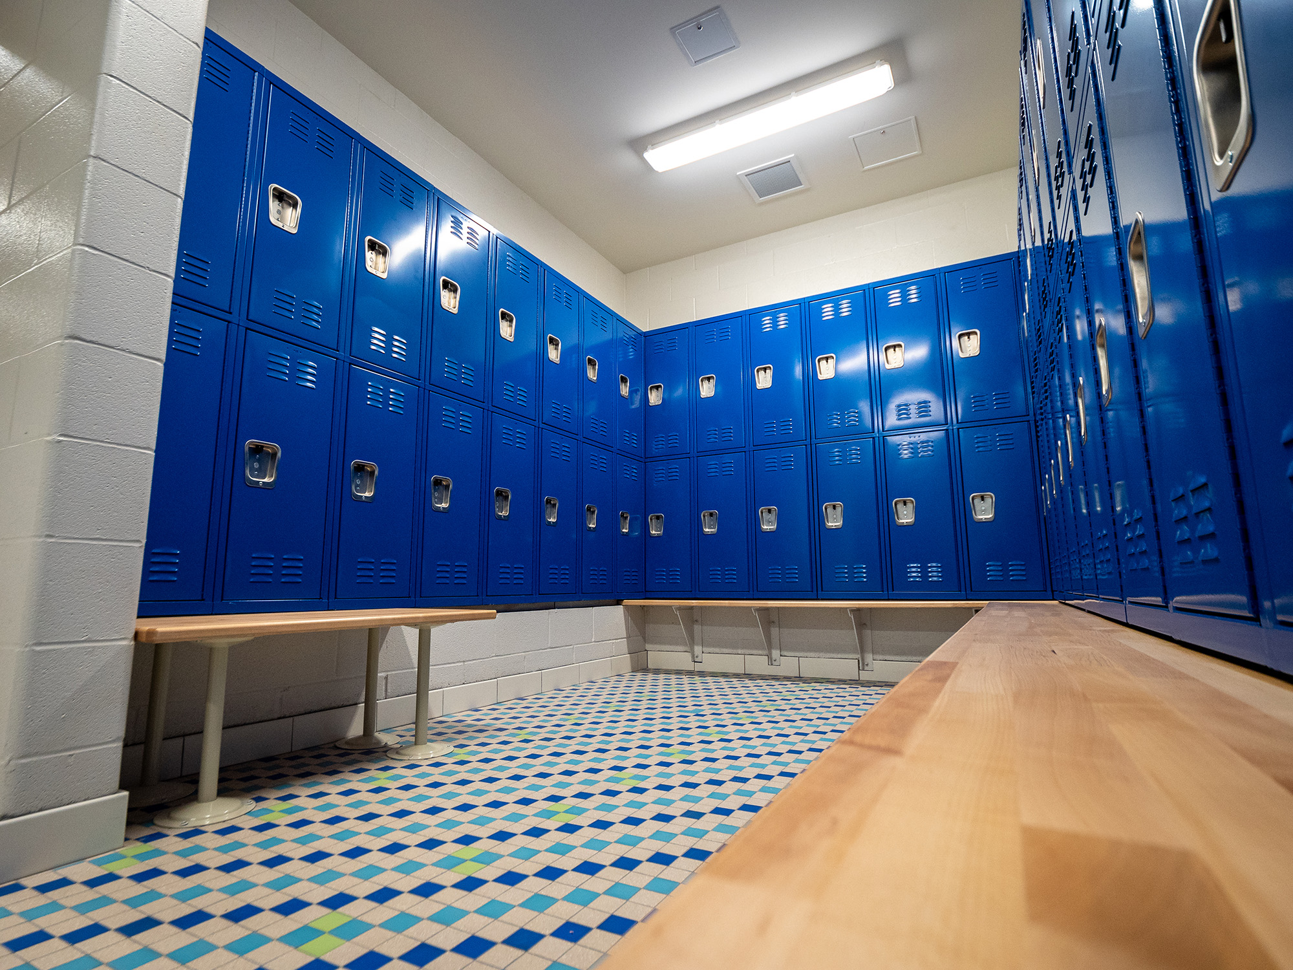
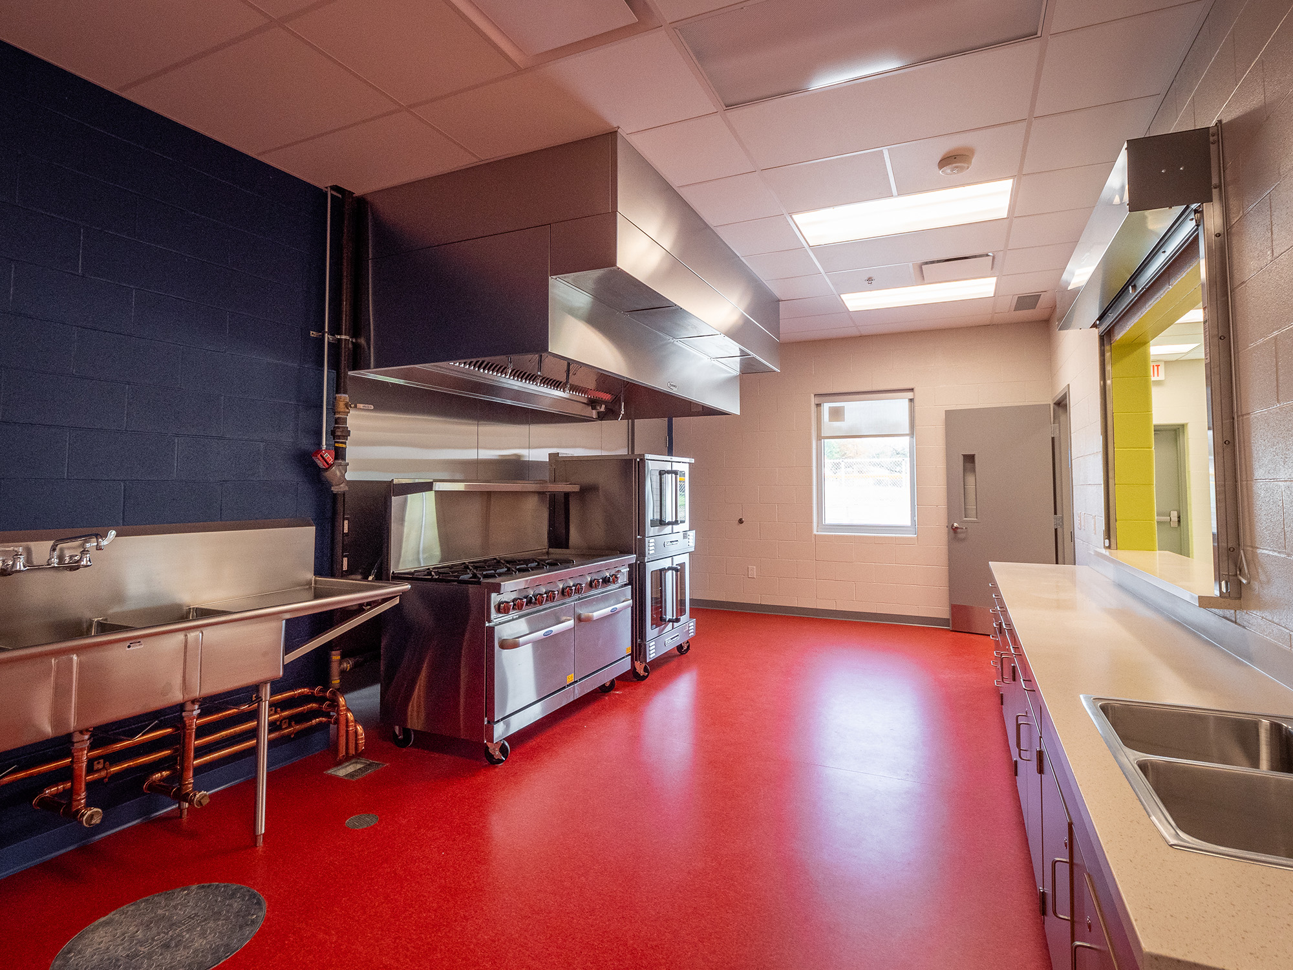
The project features a manager’s office, gym office staff room, combined aerobics room and community room with an operable divider, a kitchen with stainless steel appliances, storage rooms, and three individual restrooms. The larger men’s and women’s restrooms/locker rooms feature individual shower stalls.

Size of a Project
0
Students Served a Year
0

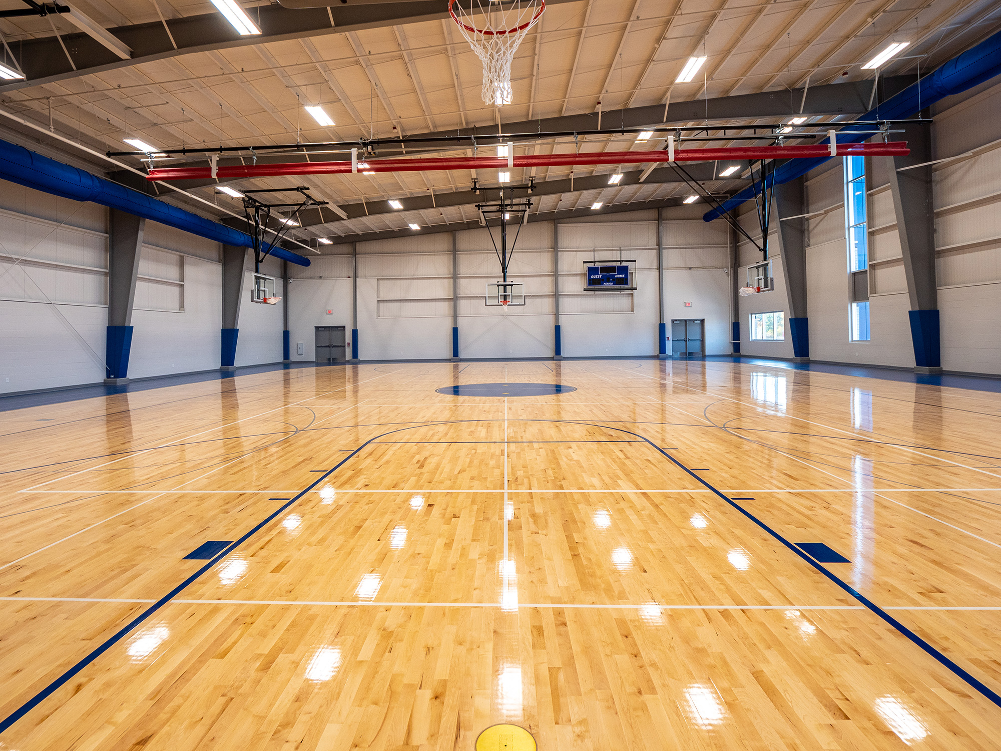
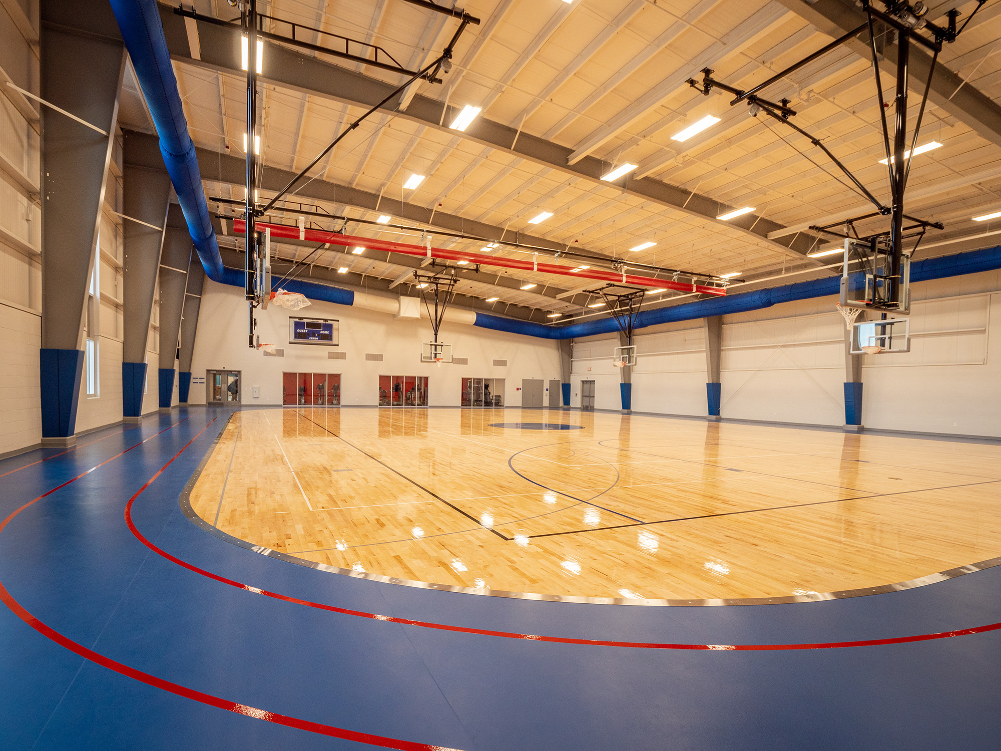
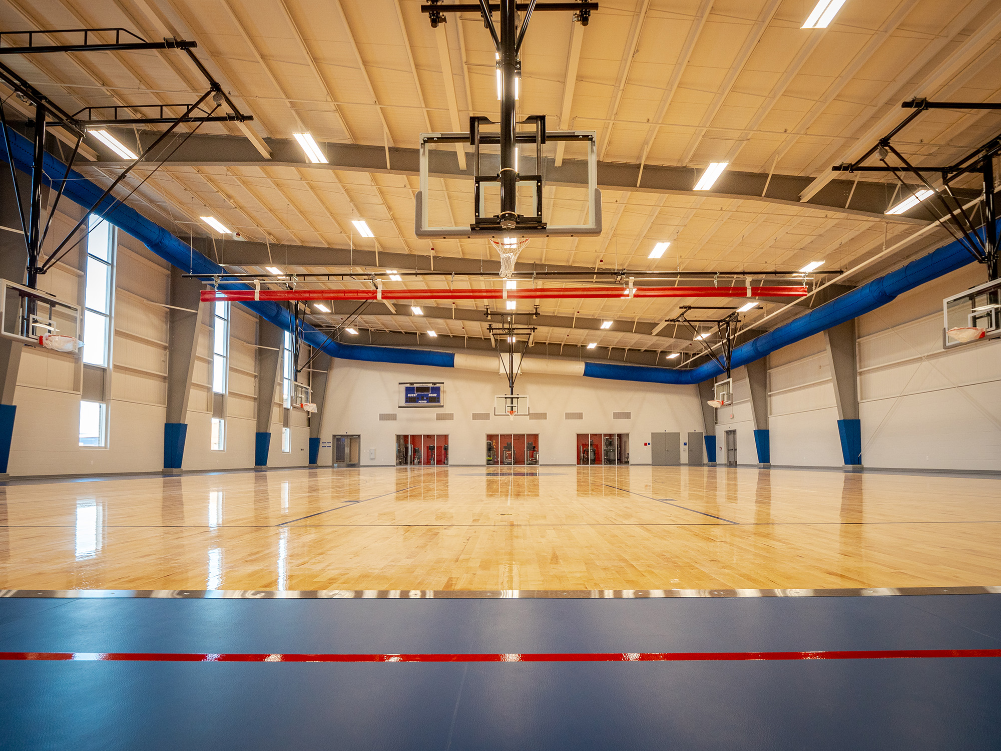
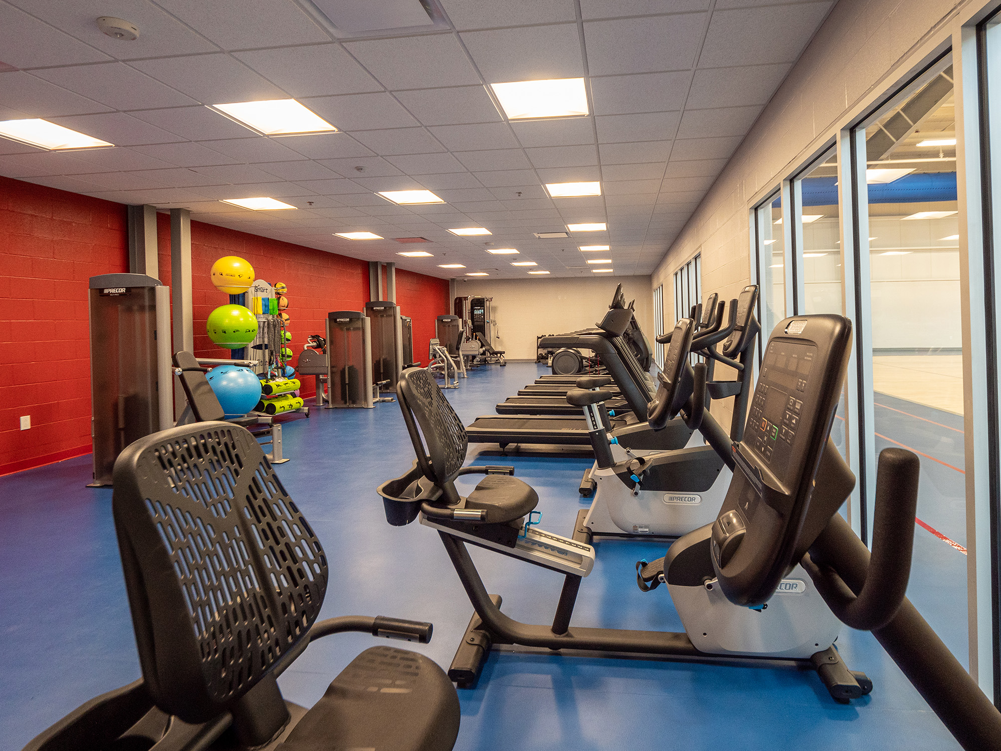
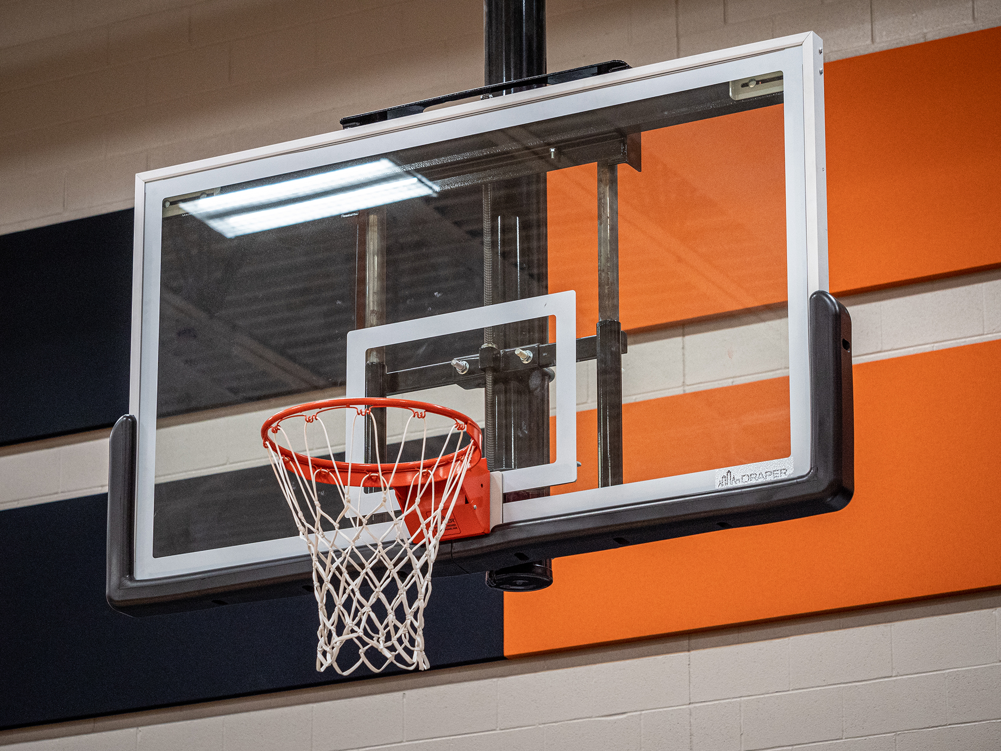
There is a 10,000 SF gymnasium, which offers a regulation-size basketball court and a two-lane running track. The gymnasium also includes four additional suspended side basketball hoops to allow for two half-court games to take place simultaneously that are separated by an automatic drop-down divider. Adjacent to the gym is the fitness center, and a gym storage room.

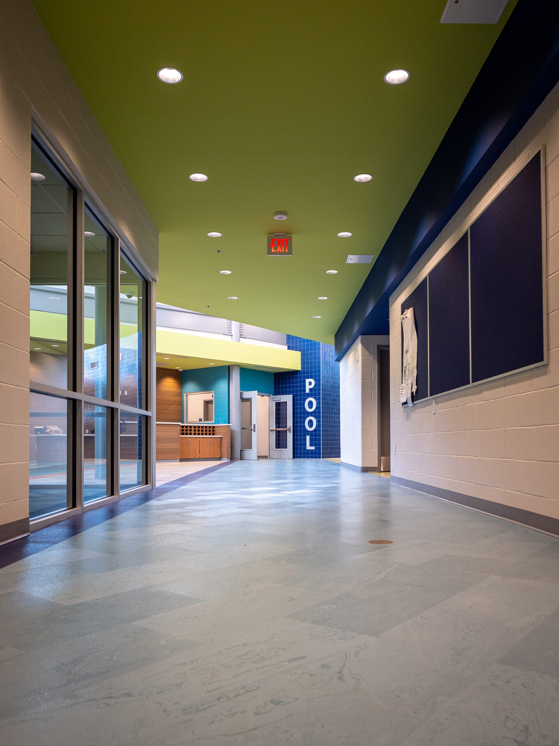
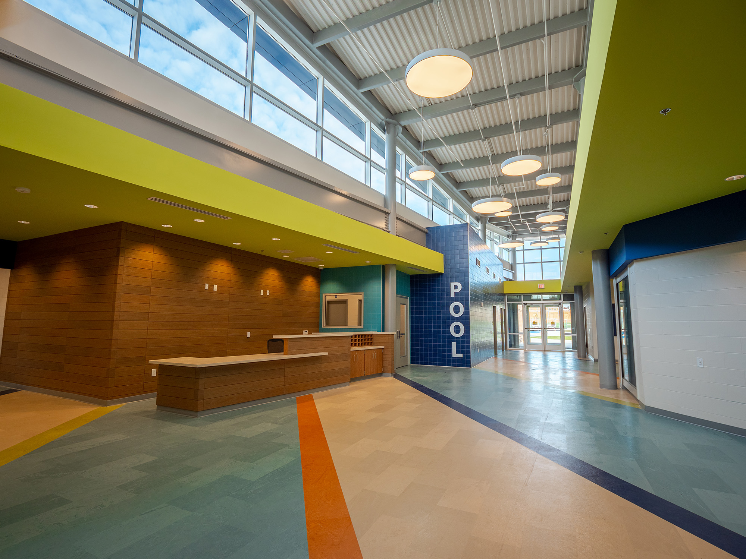
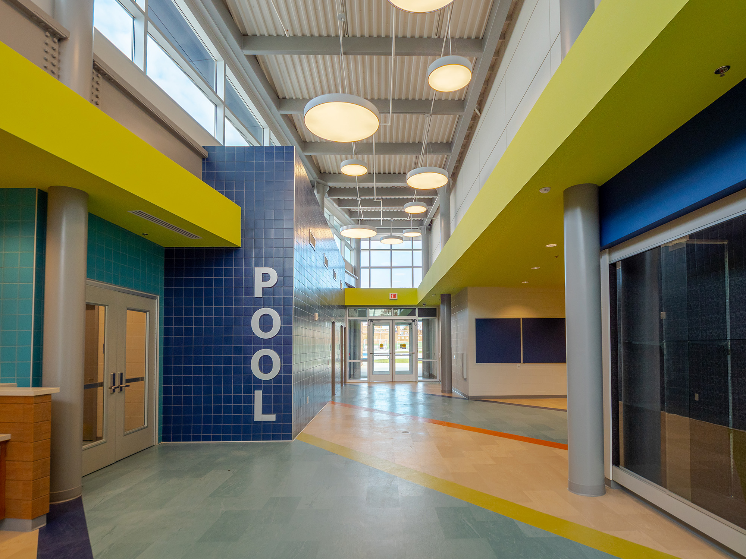
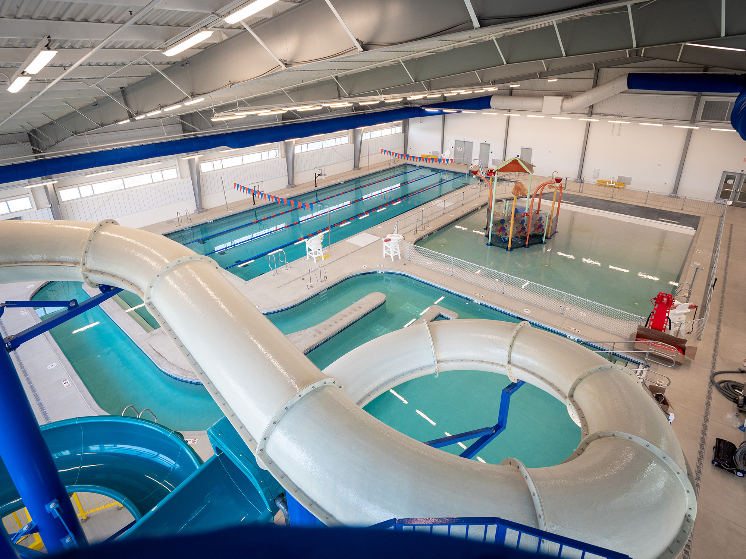
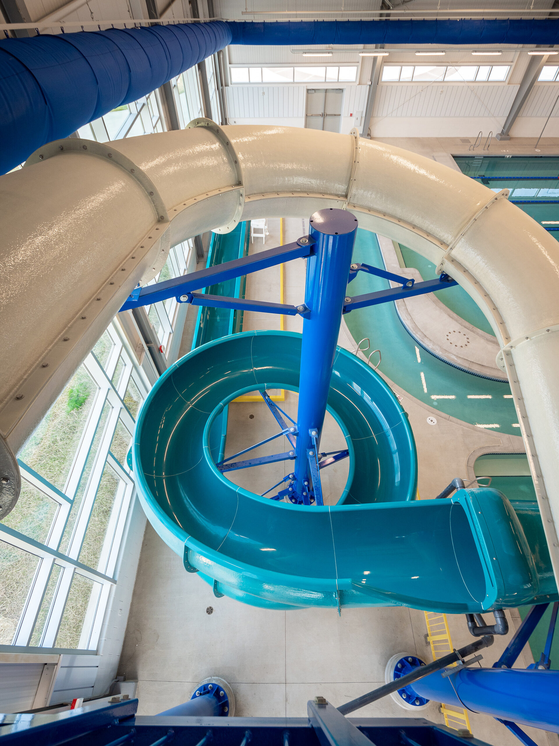
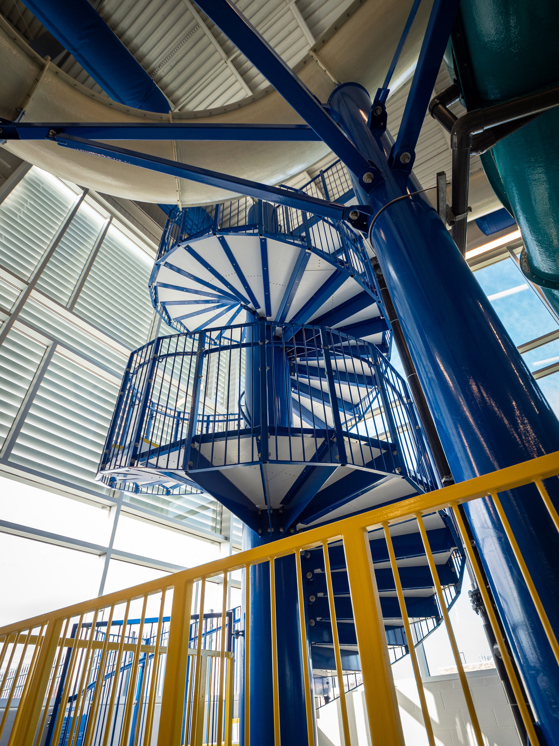
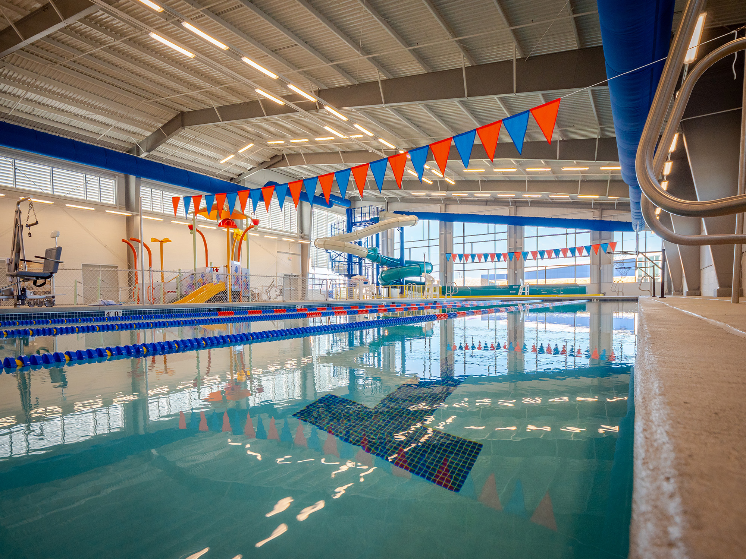
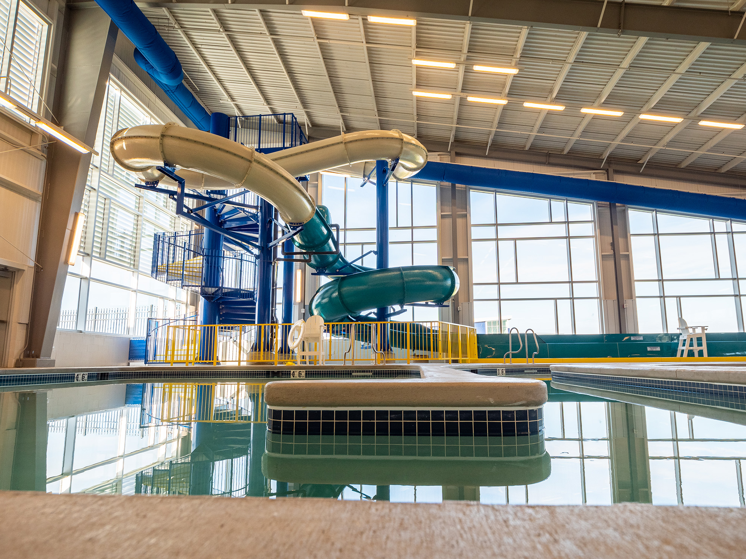
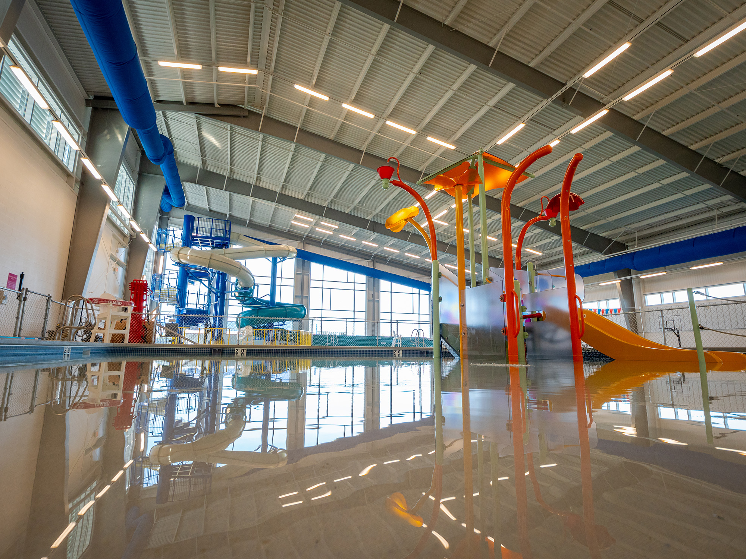
There is an 11,000 SF aquatics center, that offers a lap swimming pool, a zero-depth entry children’s activity pool with a play structure and water features, an intermediate pool connected to a lazy river and a two-story water slide. The aquatics center contains family changing rooms, men’s and women’s locker rooms with individual shower stalls, pool storage rooms, and a pool equipment room.

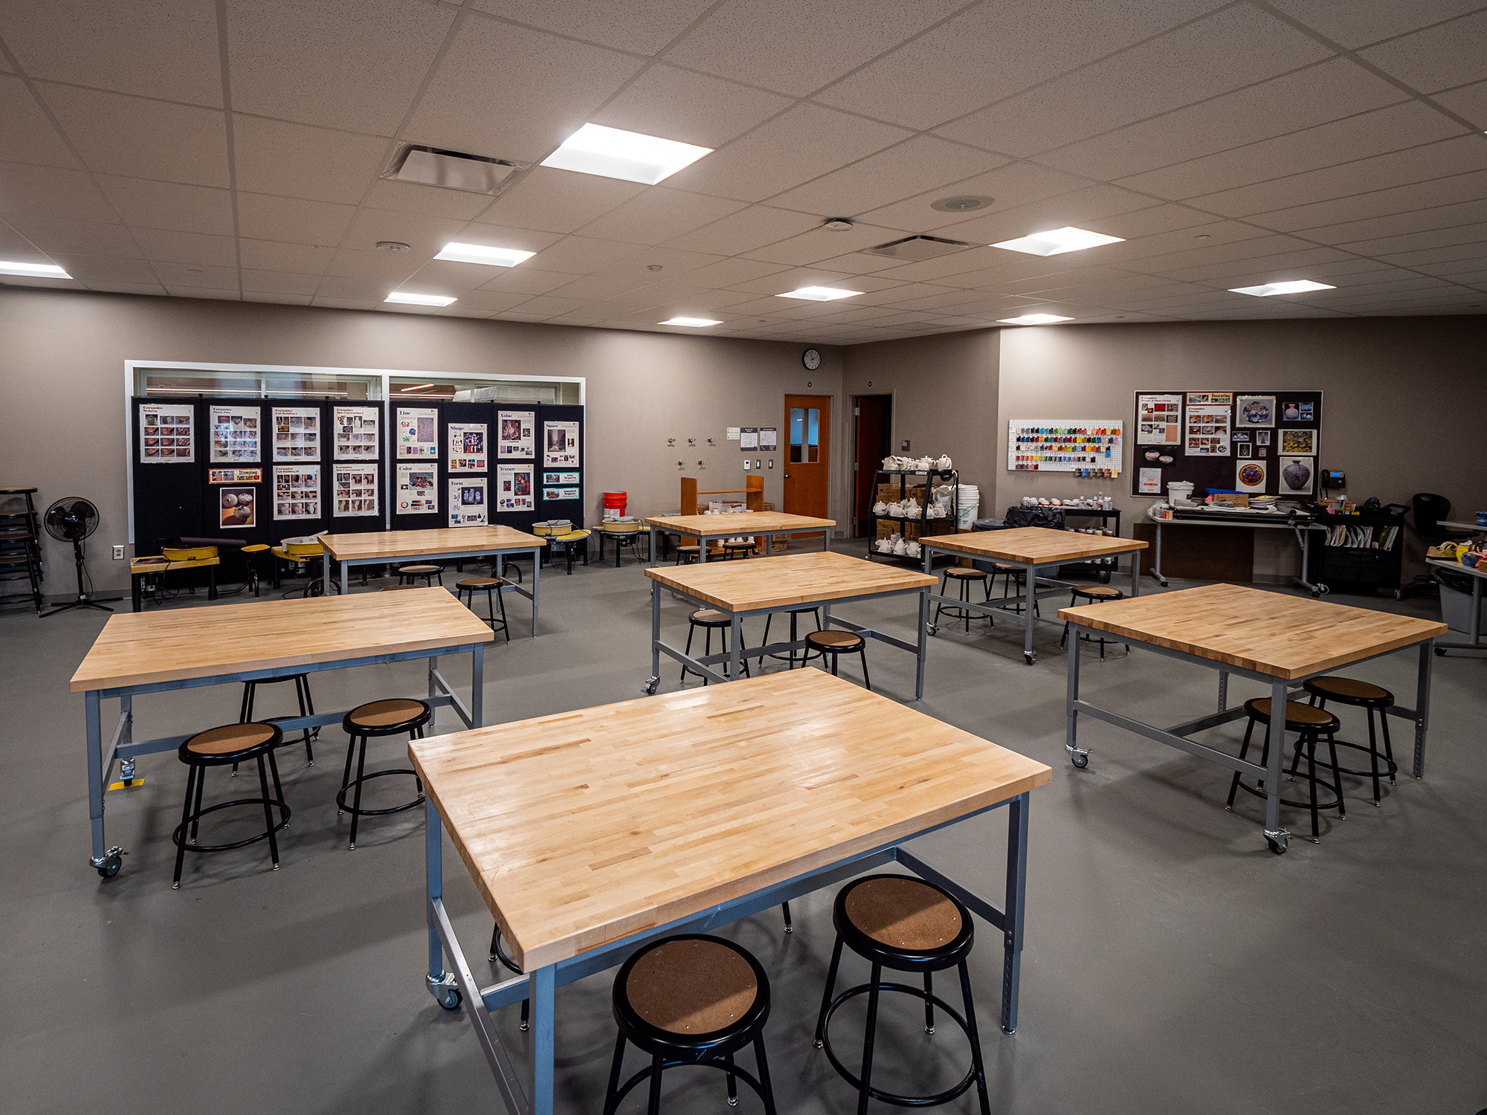
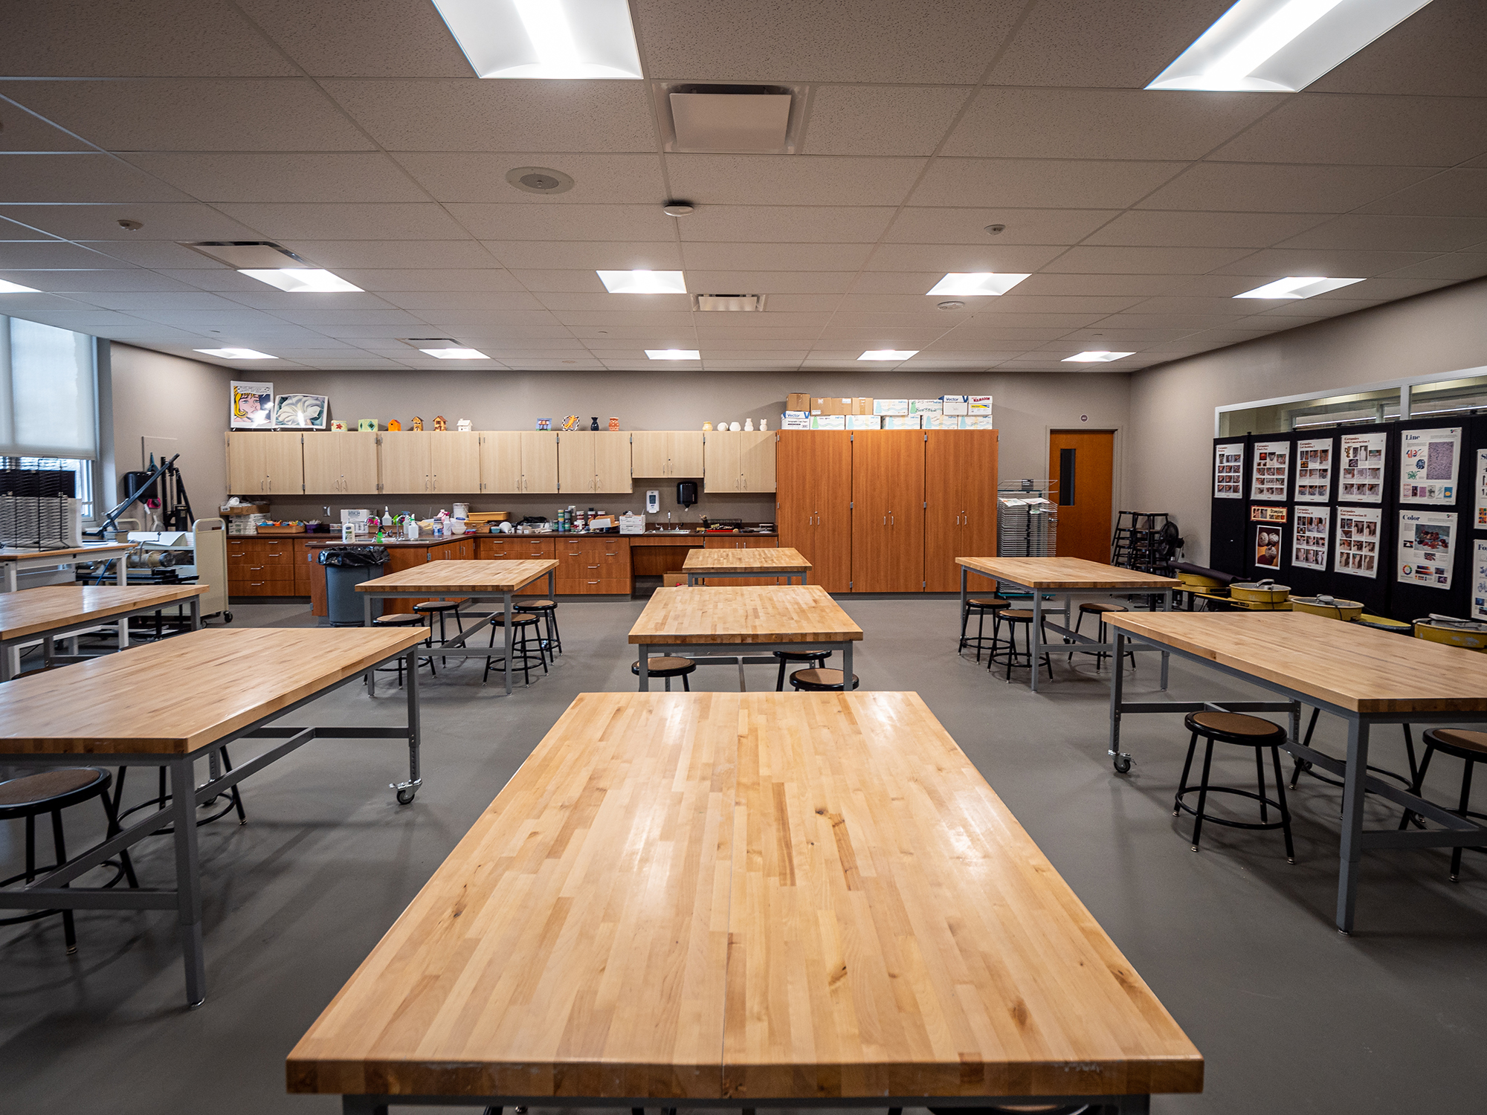
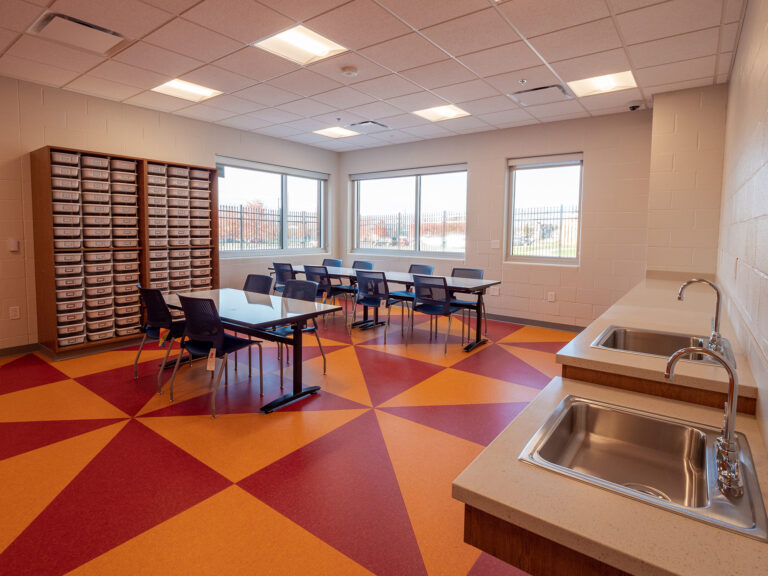
On the west wing of the facility, there is an arts and crafts room, computer/instruction room, multipurpose room, pool office, tots room and a small meeting room.

Reference

Laboris esse officia aliquip est nisi consectetur sint laborum ullamco labore nisi officia labore ipsum. Non cillum consectetur quis id elit ex nostrud. Ullamco amet veniam dolor eu sint cupidatat exercitation tempor est anim veniam eu. In amet anim pariatur magna culpa nulla do sint aute aute duis dolore minim labore.
Name of Reference

Role at Organization

Want to learn about other inspiring stories we tell?

Laboris esse officia aliquip est nisi consectetur sint laborum ullamco labore nisi officia labore ipsum. Non cillum consectetur quis id elit ex nostrud. Ullamco amet veniam dolor eu sint cupidatat exercitation tempor est anim veniam eu. In amet anim pariatur magna culpa nulla do sint aute aute duis dolore minim labore.
Related Projects

Frederick Douglass Neighborhood Resource & Recreation Center

Mentor’s CARES House: Autistic Education Comes Home

Mentor, Ohio

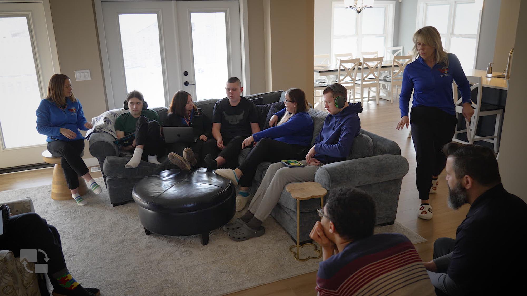
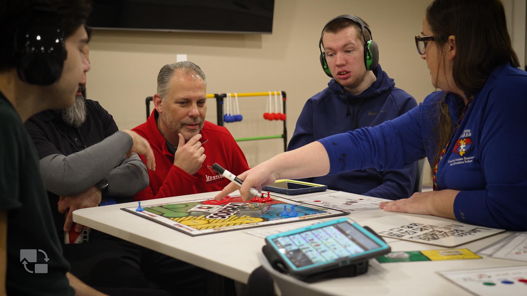
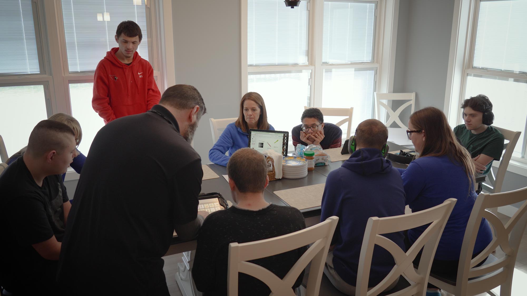
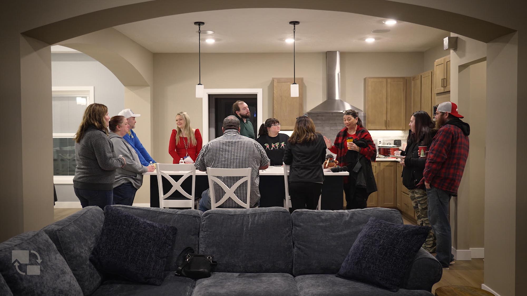
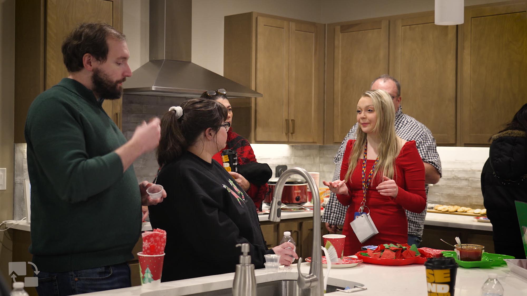
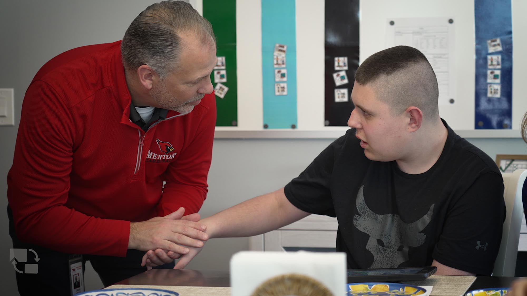
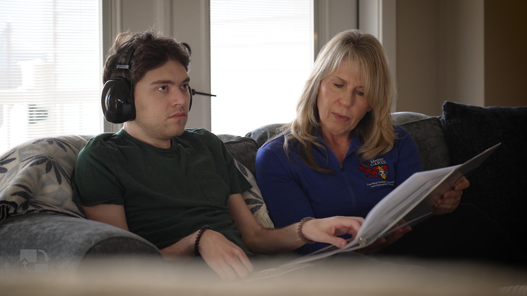
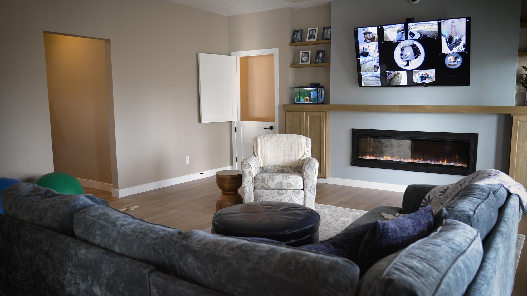
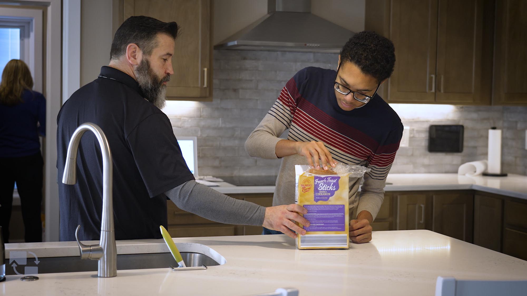
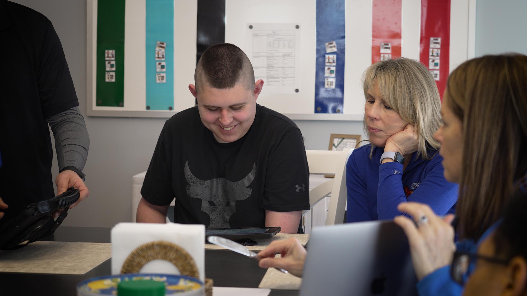
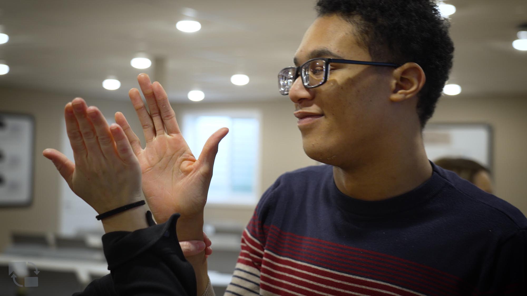
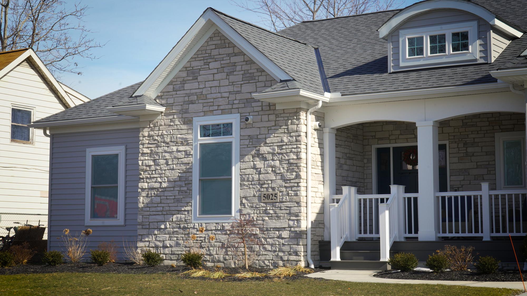
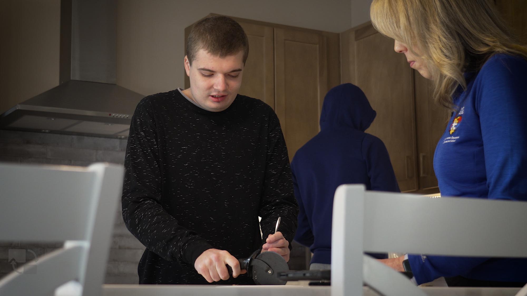
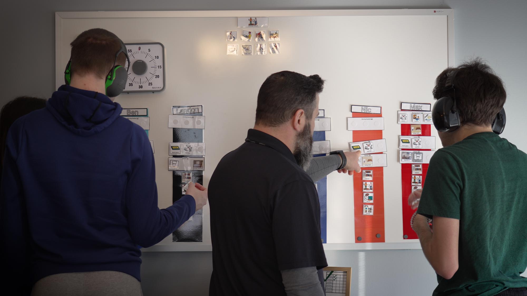
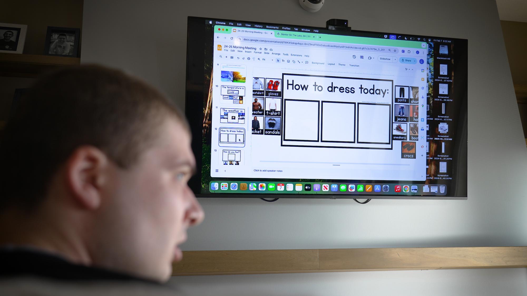
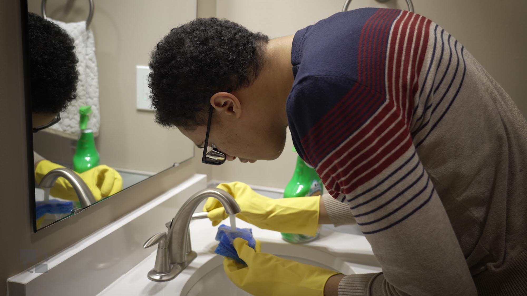
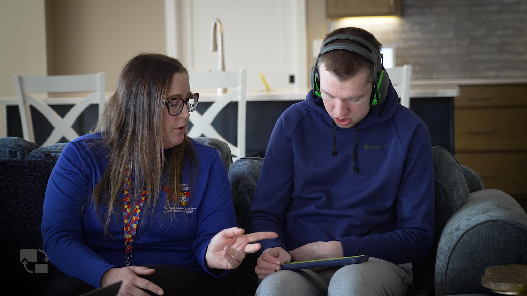
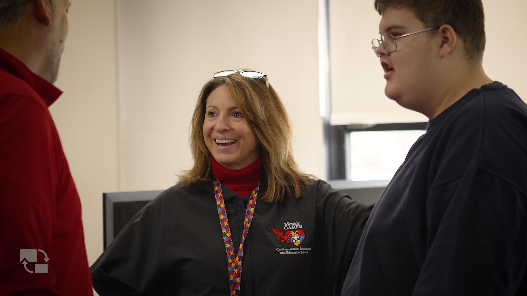
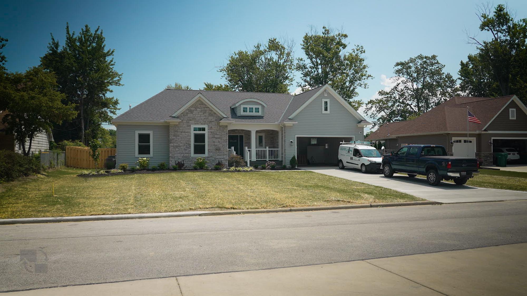
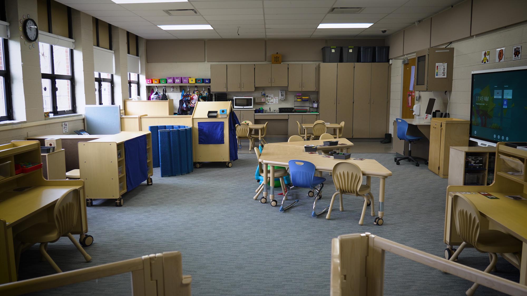
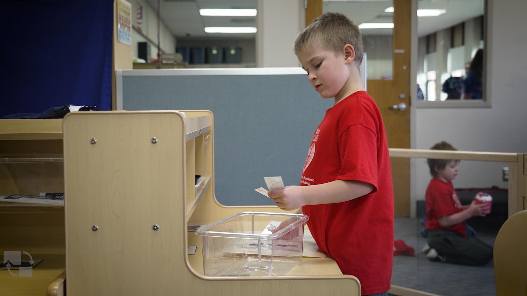
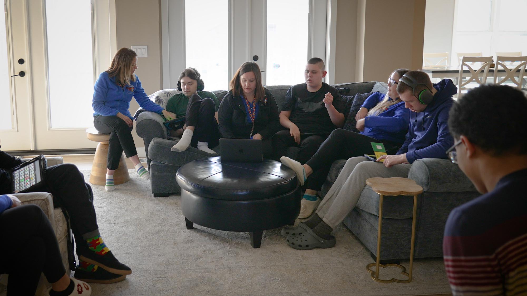
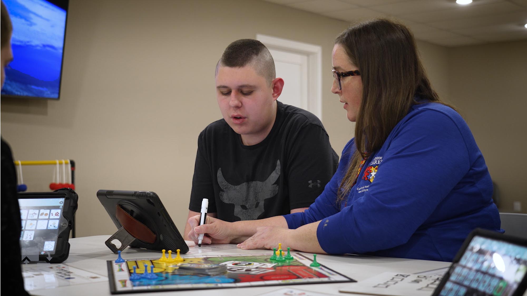
For the 2024-2025 school year, Mentor Public Schools, which operates Mentor CARES (Cardinal Autism Resource and Education School) opened a unique learning environment to better serve students with autism. The CARES house is an authentic home environment used for teaching life skills to students outside of the classroom setting. 

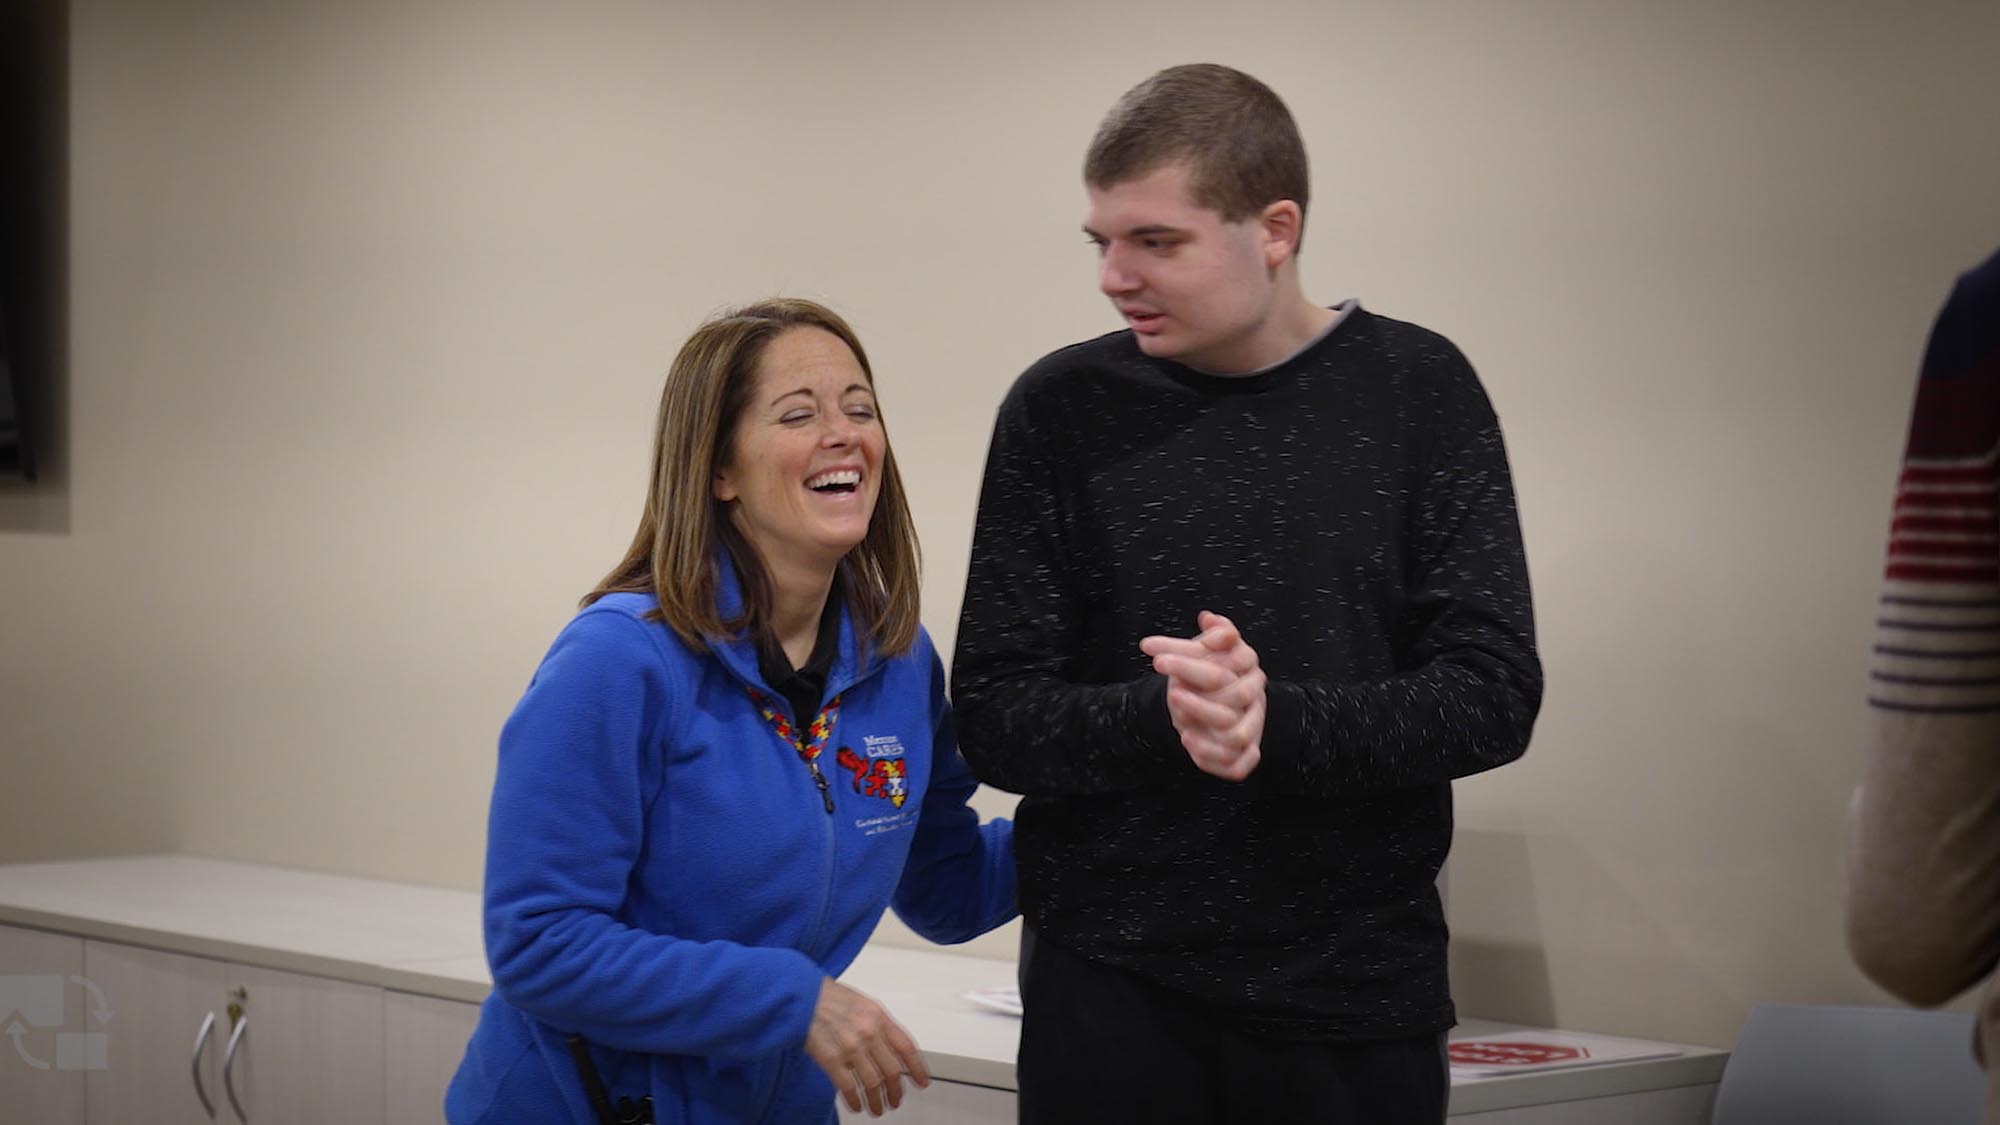
The CARES Program, was established in 2011 and while it makes a huge impact on the districts who use it, the program is relatively hidden from the broader community. The CARES Program regionally serves 16 school districts in Northeast Ohio and operates as a model for how autism education can be carried out. 

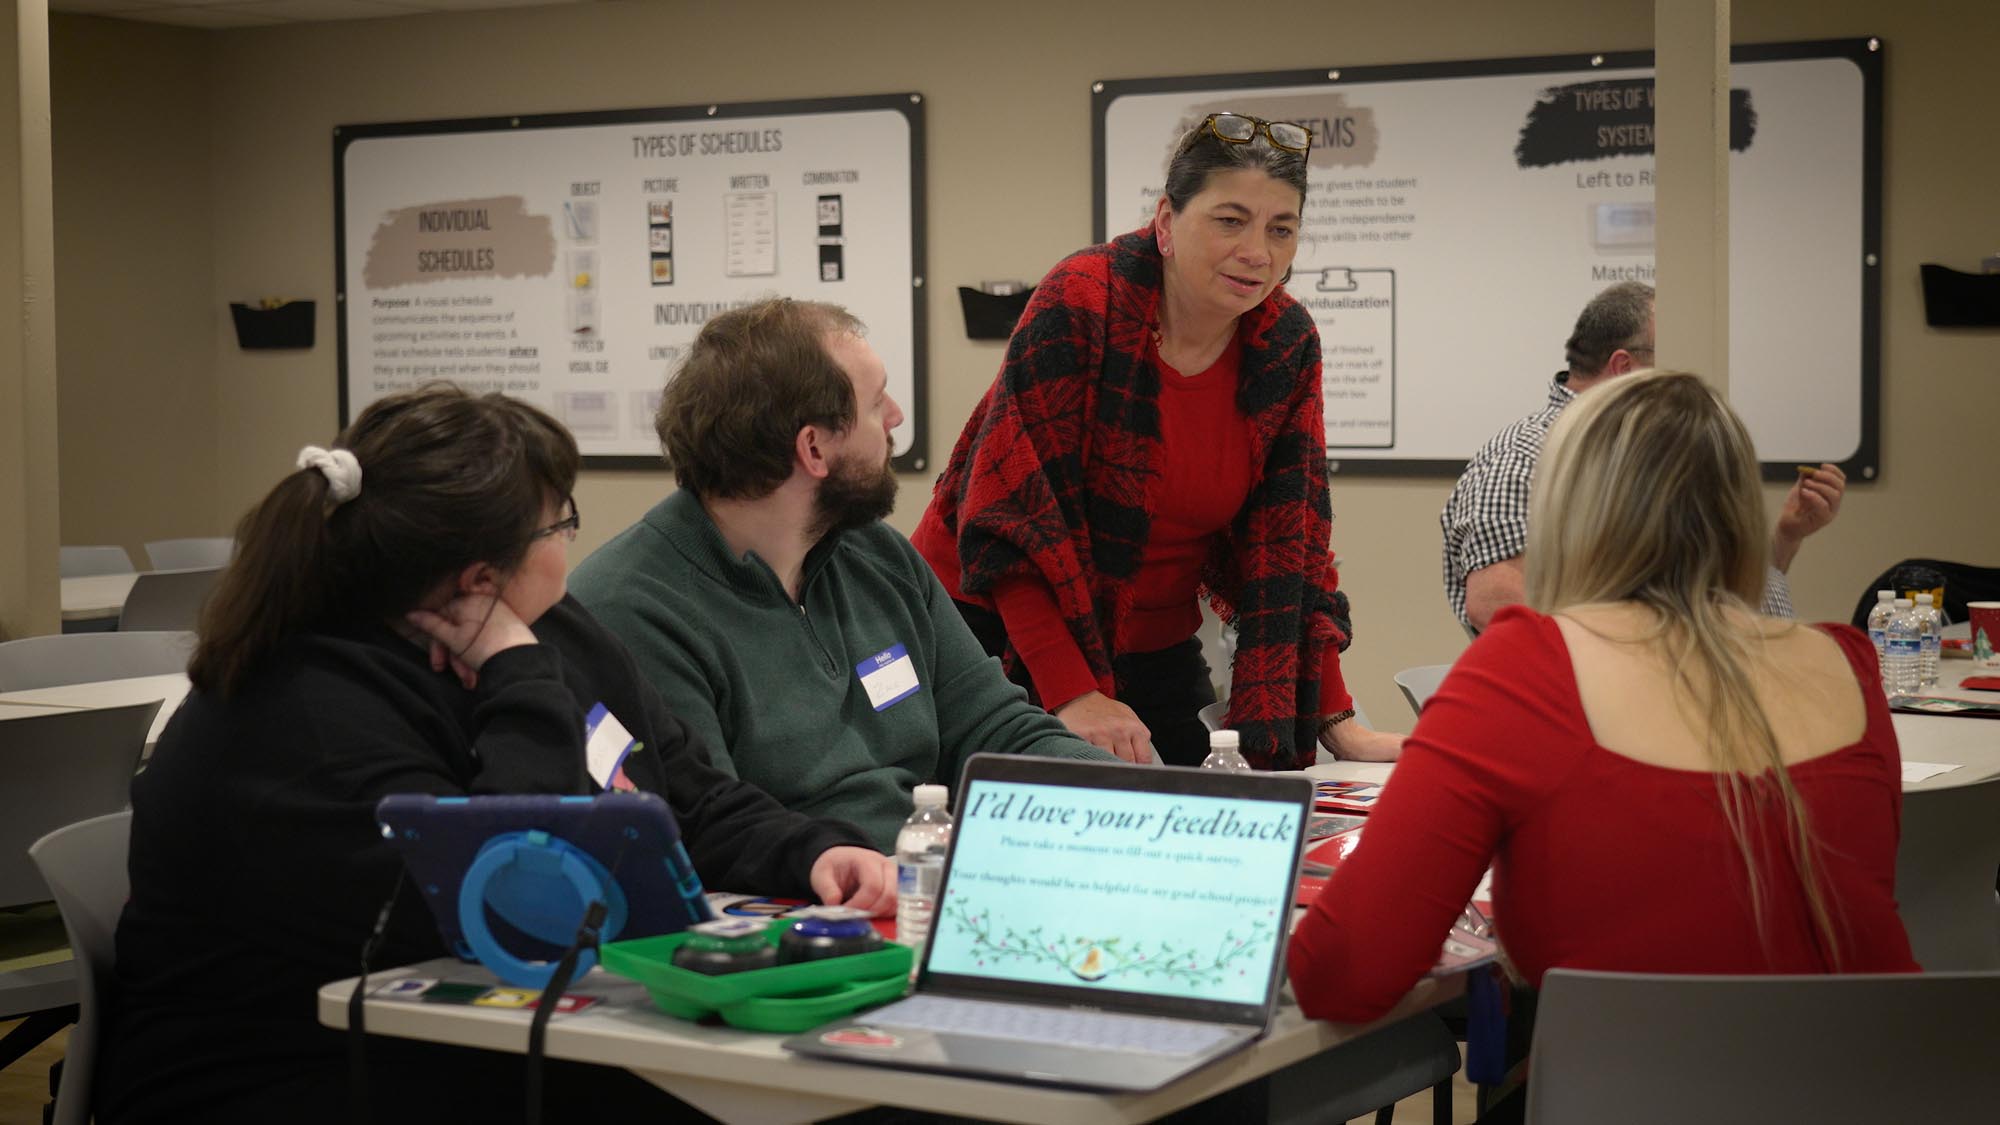
In order to promote both the opening of their new house and the program itself, we partnered with Christy LaPaglia, the CARES Program director and Mentor Public Schools to develop a documentary and 20-page brochure on the program. After interviewing CARES Administrators, teachers, specialists and parents, we were able to shine light on the progressive work being done within the program. In addition, it spotlighted a new model for autism education, one that is authentic and translates to students’ home lives. 

The emotional responses from parents were striking on camera, and by embedding with the teachers, students and their families over the course of the documentary production it was easy to see how impactful the program is in the lives of students. 

The companion brochure was designed to introduce the program to state lawmakers at a critical time when the impact of special education needs advocacy. This brochure also introduced new families to the program and they could see whether they could benefit from this program.

Size of a Project
0
Students Served a Year
0

The documentary, brochure and webpage were then distributed to over 15 autism partner agencies, including the Ohio Department of Education and Workforce to raise the profile of CARES and their efforts.

Additionally, the material was formatted as a learning session and delivered at the Ohio School Board Associations Capital Conference in 2025. The documentary has been viewed over 1,000 times by our partner organizations and we have distributed over 5,000 printed copies of the brochure telling the story of this important program. 

Reference

Laboris esse officia aliquip est nisi consectetur sint laborum ullamco labore nisi officia labore ipsum. Non cillum consectetur quis id elit ex nostrud. Ullamco amet veniam dolor eu sint cupidatat exercitation tempor est anim veniam eu. In amet anim pariatur magna culpa nulla do sint aute aute duis dolore minim labore.
Name of Reference

Role at Organization

Want to learn about other inspiring stories we tell?

Laboris esse officia aliquip est nisi consectetur sint laborum ullamco labore nisi officia labore ipsum. Non cillum consectetur quis id elit ex nostrud. Ullamco amet veniam dolor eu sint cupidatat exercitation tempor est anim veniam eu. In amet anim pariatur magna culpa nulla do sint aute aute duis dolore minim labore.
Related Projects

Frederick Douglass Neighborhood Resource & Recreation Center

Inside Wickliffe’s Family Resource Center: Strengthening Communities

Wickliffe, Ohio

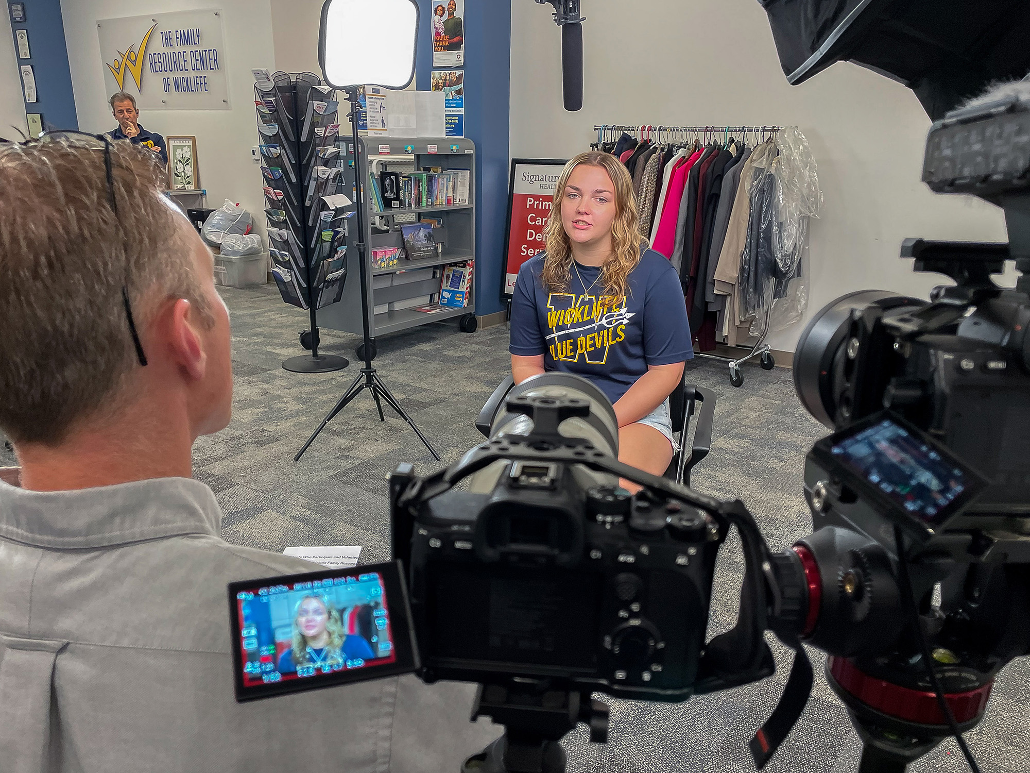
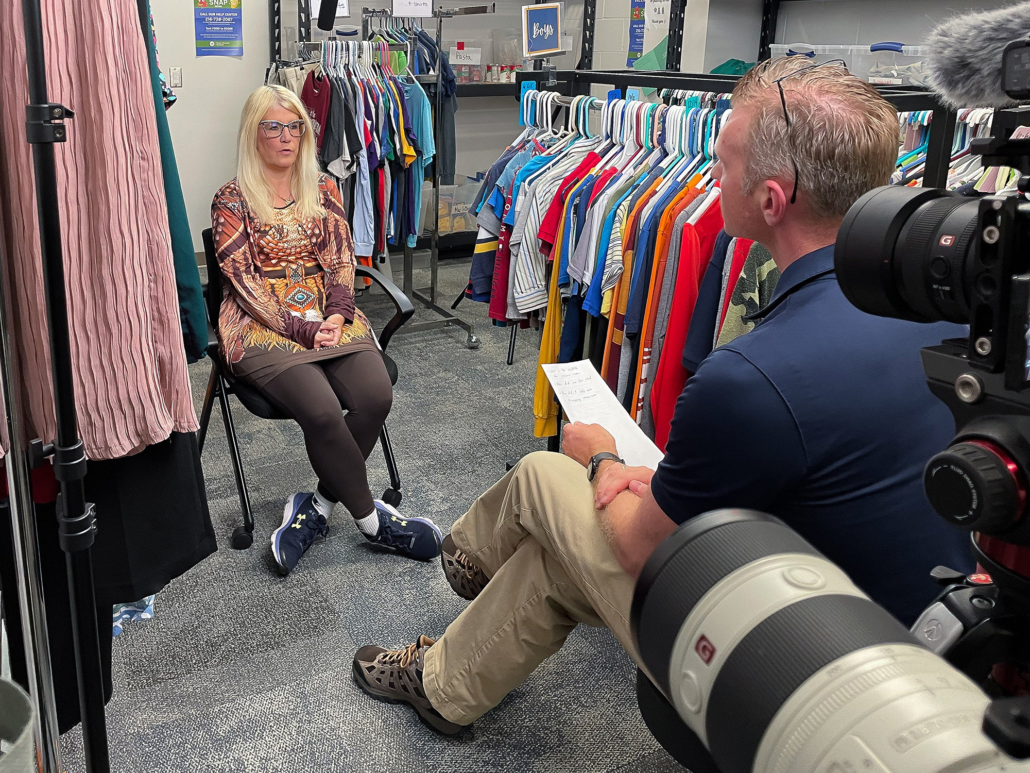
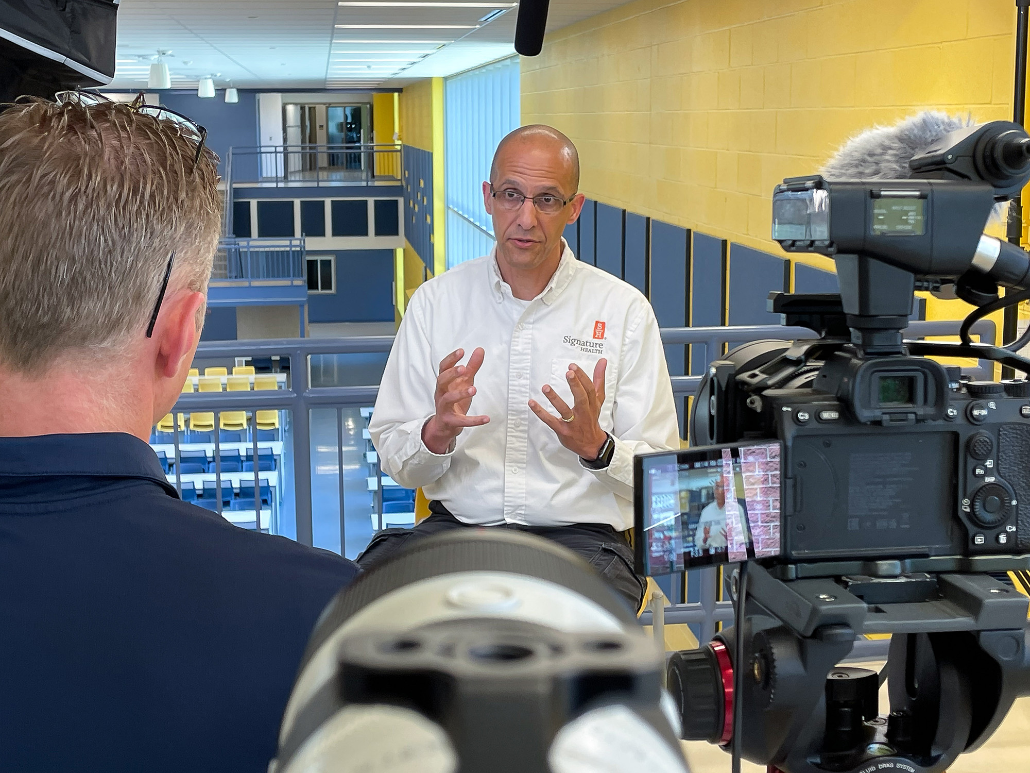
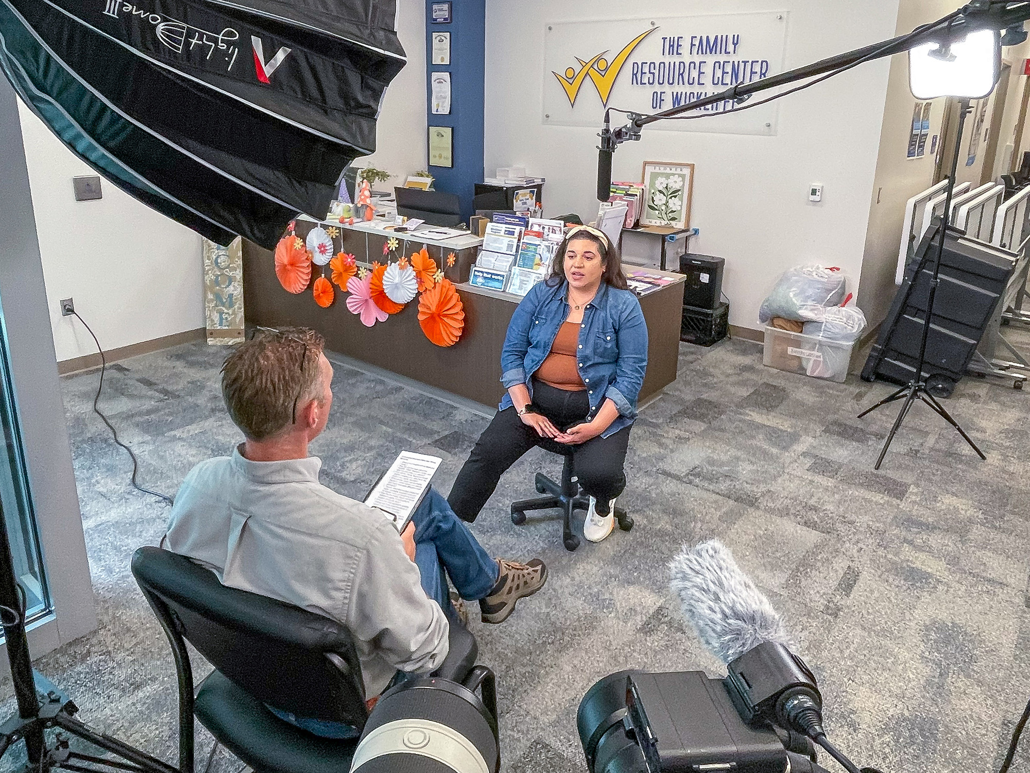
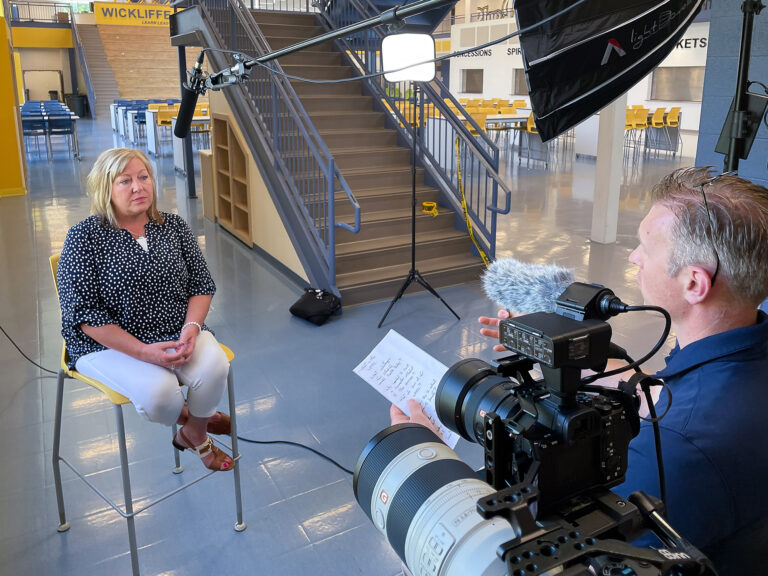
The Wickliffe Family Resource Center (WFRC) is operated by the Wickliffe City School District in partnership with Signature Health in Lake County. It is a unique organization that brings together support services and educational resources that enhance the well-being of students, families, and community members.

Since opening in 2019, the Family Resource Center (FRC) has served over 10,000 people across 22 ZIP codes, and offers services from giving away canned goods, clothing to those in need, tax prep services, physicals, dental services and mental health resources, demonstrating a significant community impact.

Last year alone, the FRC served approximately 2,000 individuals through programs like the WicKloset, ensuring food and clothing for community members in need.

However, since the WFRC’s inception, there is still some confusion surrounding what the Center does, and how it supports those in the surrounding community. 

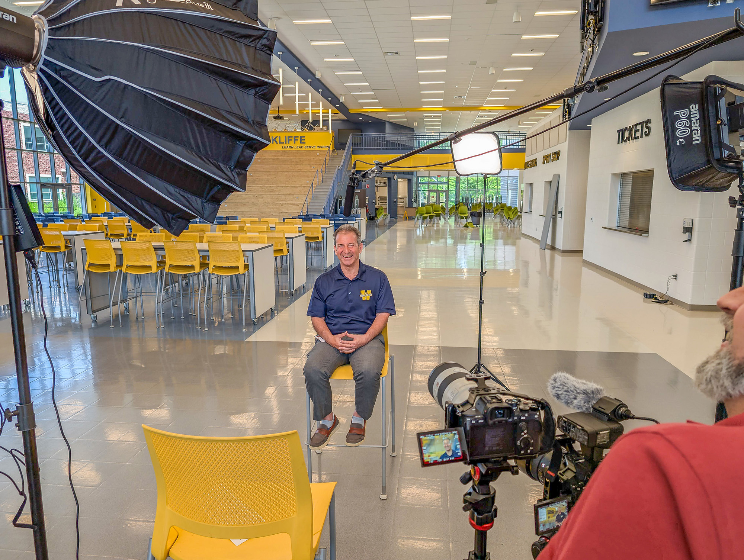
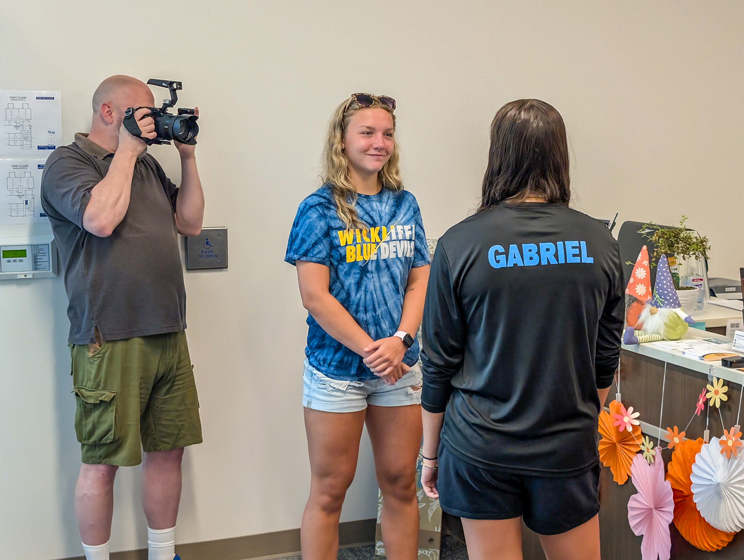
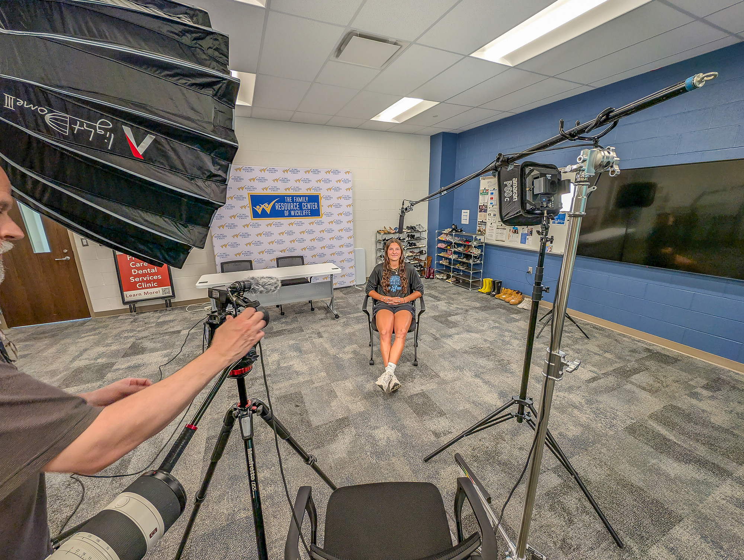

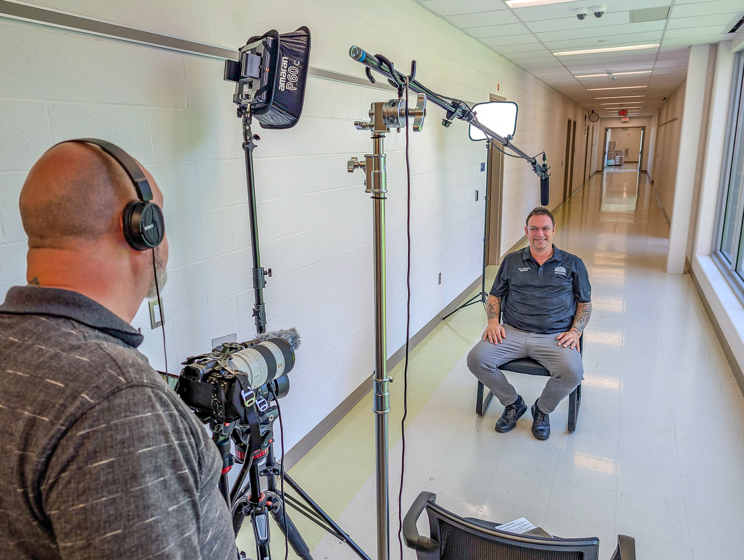
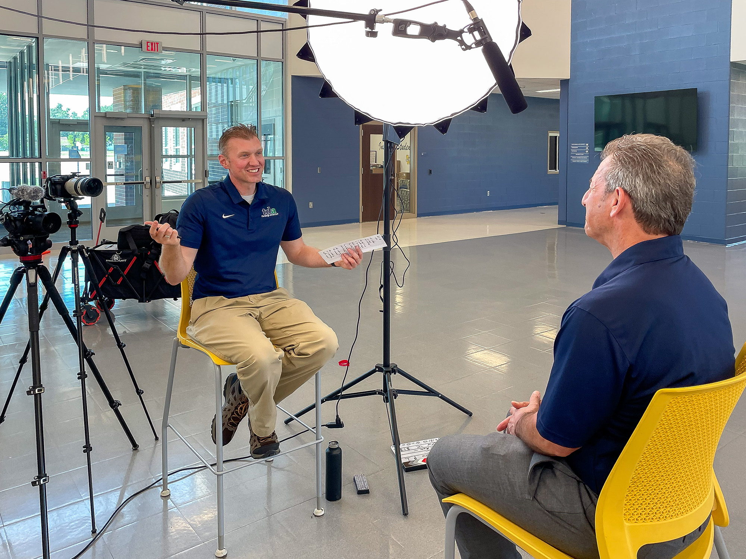
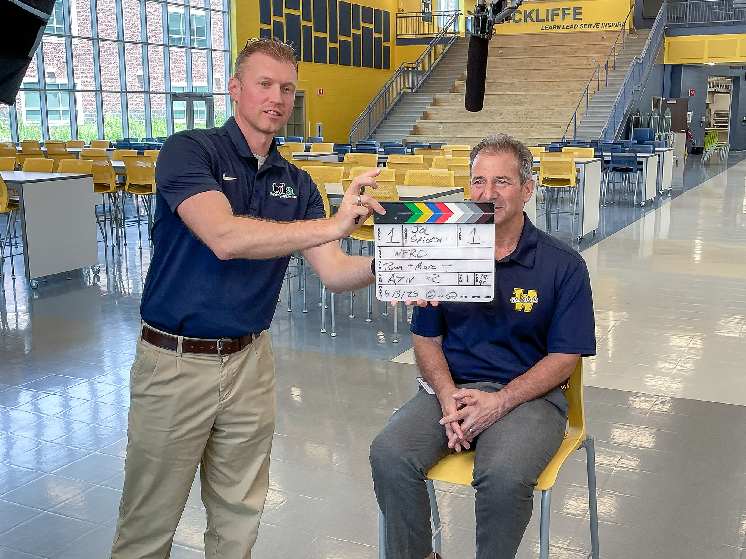
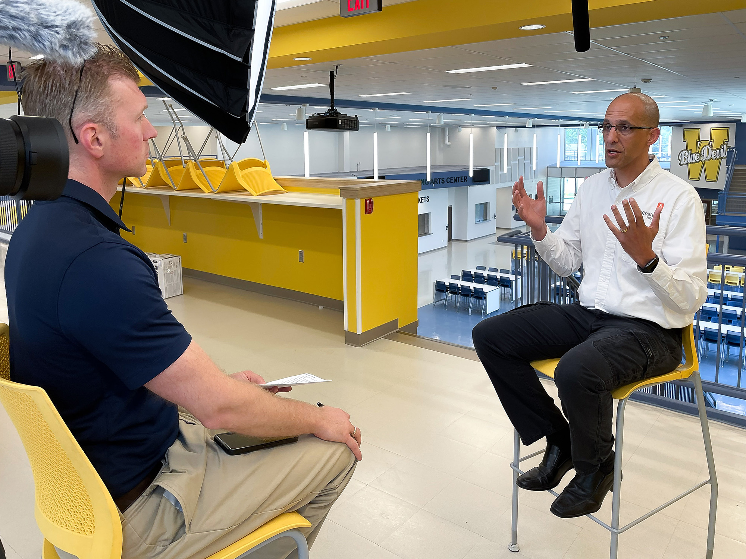
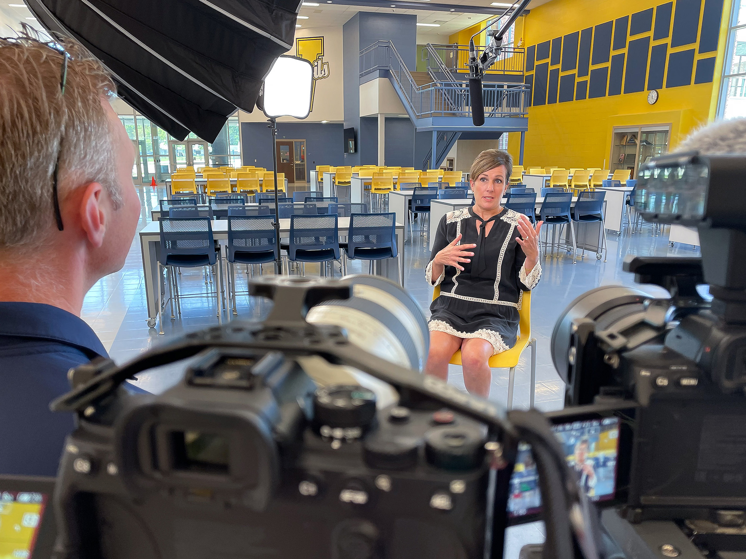
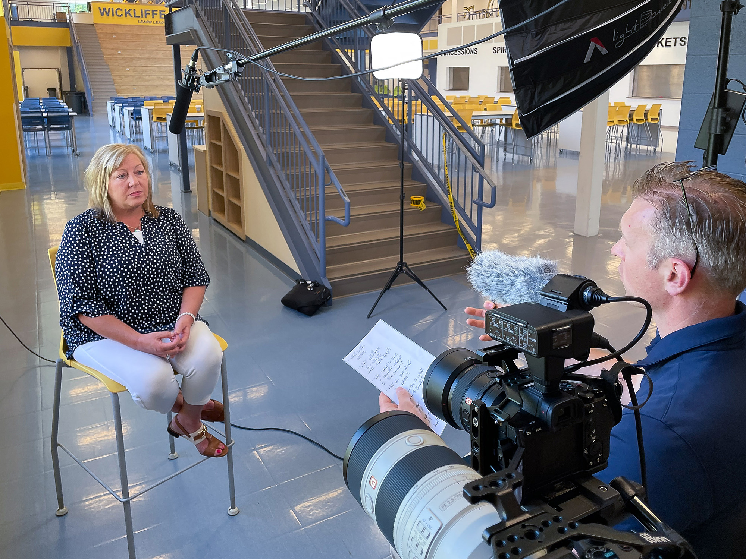
We developed a 7-part video documentary series that brings together school administrators, the CEO of Signature Health, along with other Signature Health doctors and nurses, students and community members to tell why this Center was started, and what impact it’s having in the lives of families.

Project Type

Lorem ipsum dolor sit amet, consectetur adipiscing elit. Ut elit tellus, luctus nec ullamcorper mattis, pulvinar dapibus leo.

Services

Lorem ipsum dolor sit amet, consectetur adipiscing elit. Ut elit tellus, luctus nec ullamcorper mattis, pulvinar dapibus leo.

Location

Lorem ipsum dolor sit amet, consectetur adipiscing elit. Ut elit tellus, luctus nec ullamcorper mattis, pulvinar dapibus leo.

Design Highlights:

Integrated on Cleveland State University’s campus, it follows the International Baccalaureate program model.

A four-story school designed on a 1.75-acre site that was once a parking lot.

Size of a Project
0
Students Served a Year
0

Since the documentary series’ launch, it has been used in presentations by Signature Health to the governor’s office, and by the district and former superintendent with the Department of Health and Workforce, and local politicians to advocate for the inclusion of student and community health services in school facilities. These powerful partnerships serve not just to help those in need but raise the educational experience of students near them. 

The series tells a powerful story about how political, health and educational partnerships can benefit their community, and be replicated across the nation.

Reference

Laboris esse officia aliquip est nisi consectetur sint laborum ullamco labore nisi officia labore ipsum. Non cillum consectetur quis id elit ex nostrud. Ullamco amet veniam dolor eu sint cupidatat exercitation tempor est anim veniam eu. In amet anim pariatur magna culpa nulla do sint aute aute duis dolore minim labore.
Name of Reference

Role at Organization

Want to learn about other inspiring stories we tell?

Laboris esse officia aliquip est nisi consectetur sint laborum ullamco labore nisi officia labore ipsum. Non cillum consectetur quis id elit ex nostrud. Ullamco amet veniam dolor eu sint cupidatat exercitation tempor est anim veniam eu. In amet anim pariatur magna culpa nulla do sint aute aute duis dolore minim labore.
Related Projects

Frederick Douglass Neighborhood Resource & Recreation Center

Cuyahoga Falls Black Tiger Tours

Cuyahoga Falls, Ohio

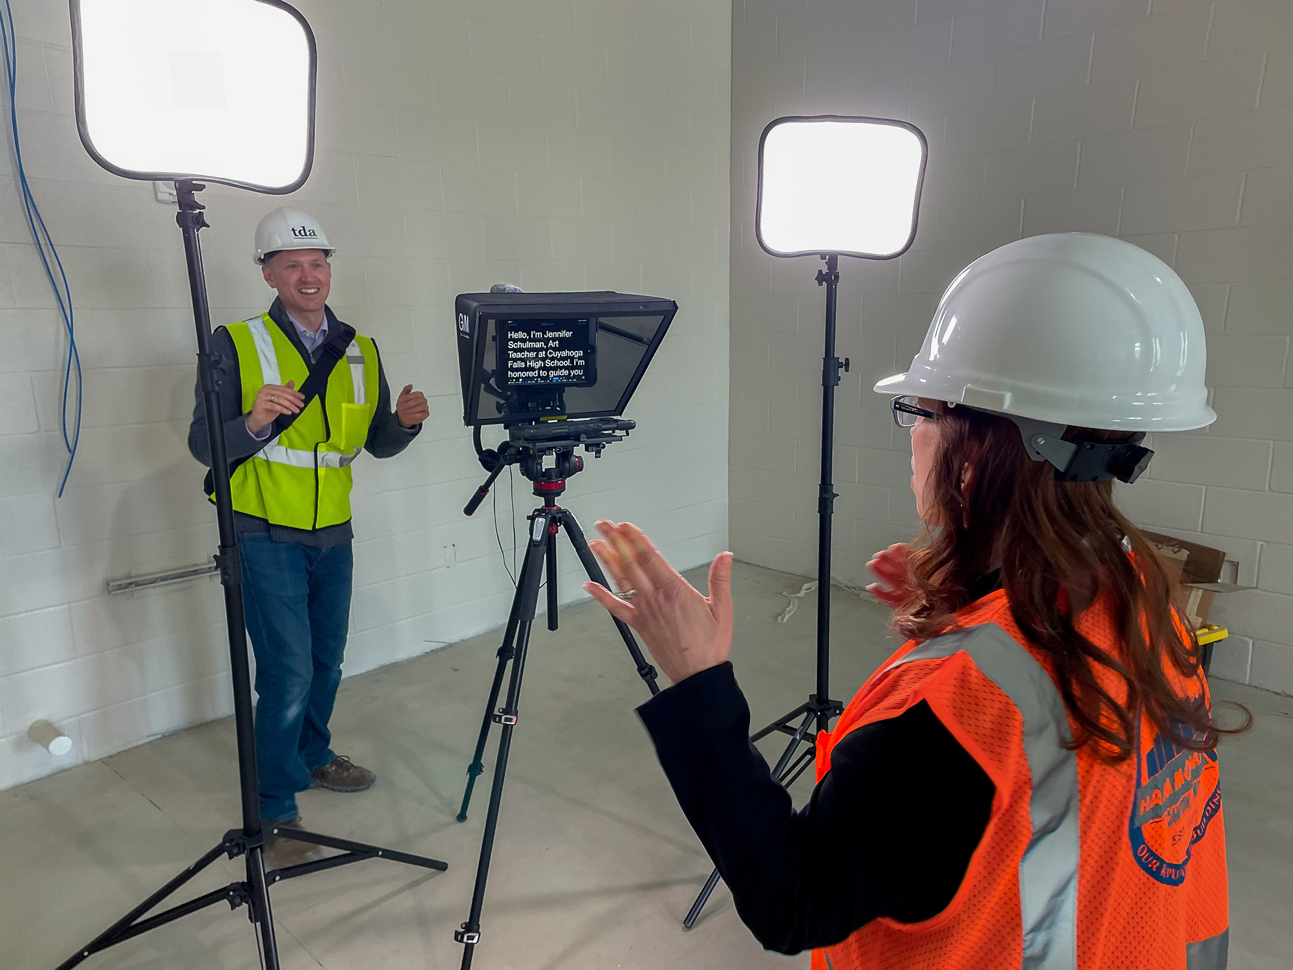
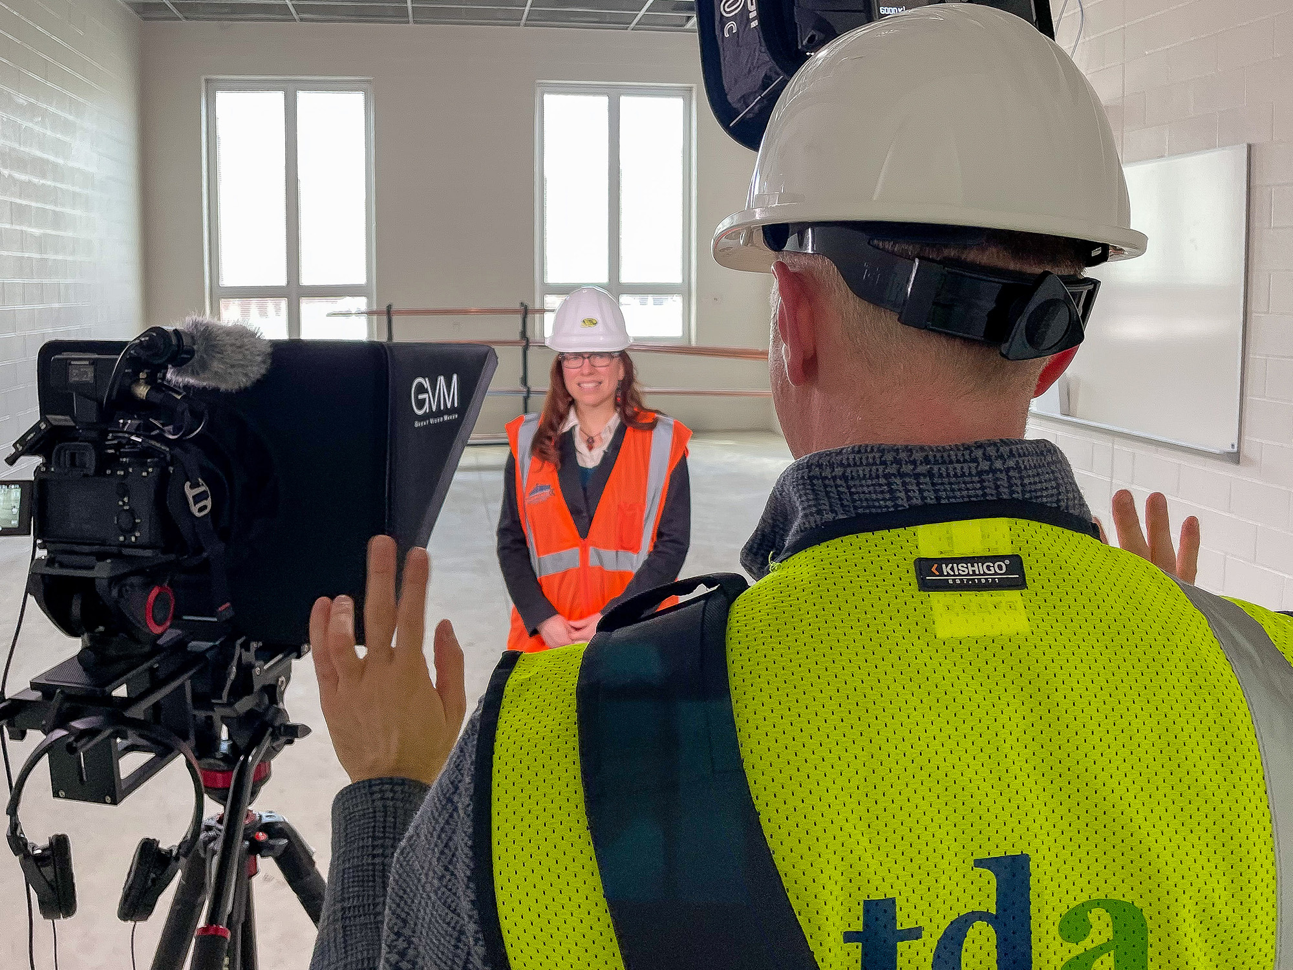
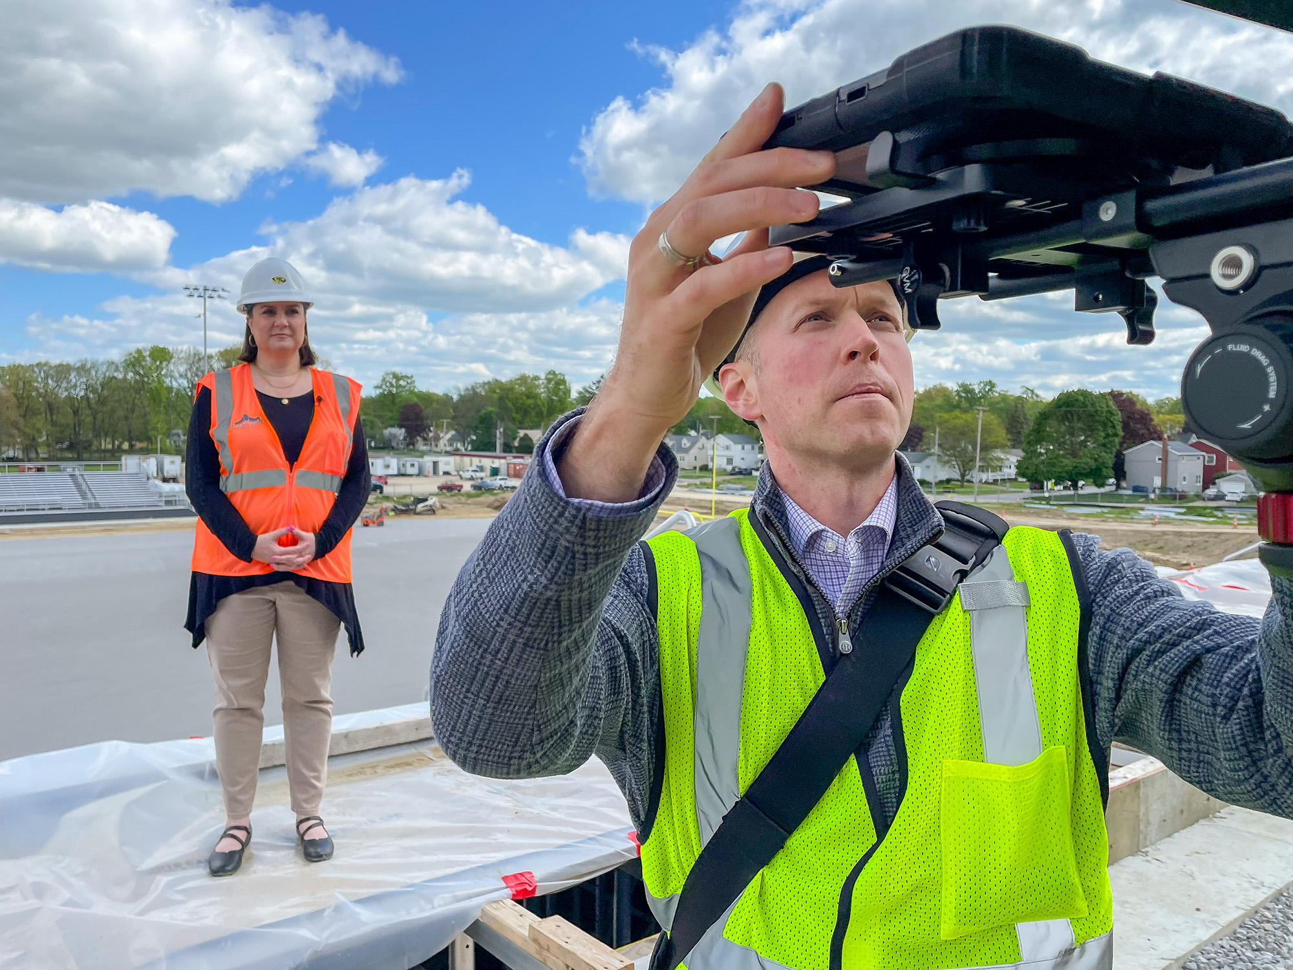
Prior to opening their new 6-12 campus, the Cuyahoga Falls City School District wanted to find a way to let their very active community “tour” their new school during construction, while giving them a preview of how the new spaces will be used. After hosting several in-person tours, with limited attendance, we developed the “Black Tiger Tour Video Series” to give community members an inside look at the school from their computer screens. 

This series was shot over 3 months, with planning starting in Jan-Feb. and the final video went live in June. With a new 4 minute episode released each week, the videos featured a different speaker and included B-roll and aerial videos. Each program administrator would work with the district communicator to draft a script, then coordinate recording and production. 

In total, 12 videos were produced, beginning with the introduction from the superintendent Dr, Andrea Celico and concluding with a closing video by the Communications Director Christine Stewart and pointed towards various sponsorship and naming rights opportunities in the new building.

Size of a Project
0
Students Served a Year
0

With new videos coming out each Tuesday, with many community members became repeat viewers and the buzz from social media was extremely positive. The limited series was viewed almost 100,000 times and garnered around 200,000 impressions over the course of its release.

While it was initially conceived as an external series, the district Positive Behavioral Intervention Support staff also used the video series as tools to help alleviate student stress about moving to the new campus. It was widely republished through the Akron Beacon Journal, their local newspaper, with the video on Safety and Security highlighted in a report on schools safety in the summer of 2025.

Reference

Laboris esse officia aliquip est nisi consectetur sint laborum ullamco labore nisi officia labore ipsum. Non cillum consectetur quis id elit ex nostrud. Ullamco amet veniam dolor eu sint cupidatat exercitation tempor est anim veniam eu. In amet anim pariatur magna culpa nulla do sint aute aute duis dolore minim labore.
Name of Reference

Role at Organization

Want to learn about other inspiring stories we tell?

Laboris esse officia aliquip est nisi consectetur sint laborum ullamco labore nisi officia labore ipsum. Non cillum consectetur quis id elit ex nostrud. Ullamco amet veniam dolor eu sint cupidatat exercitation tempor est anim veniam eu. In amet anim pariatur magna culpa nulla do sint aute aute duis dolore minim labore.
Related Projects

Frederick Douglass Neighborhood Resource & Recreation Center

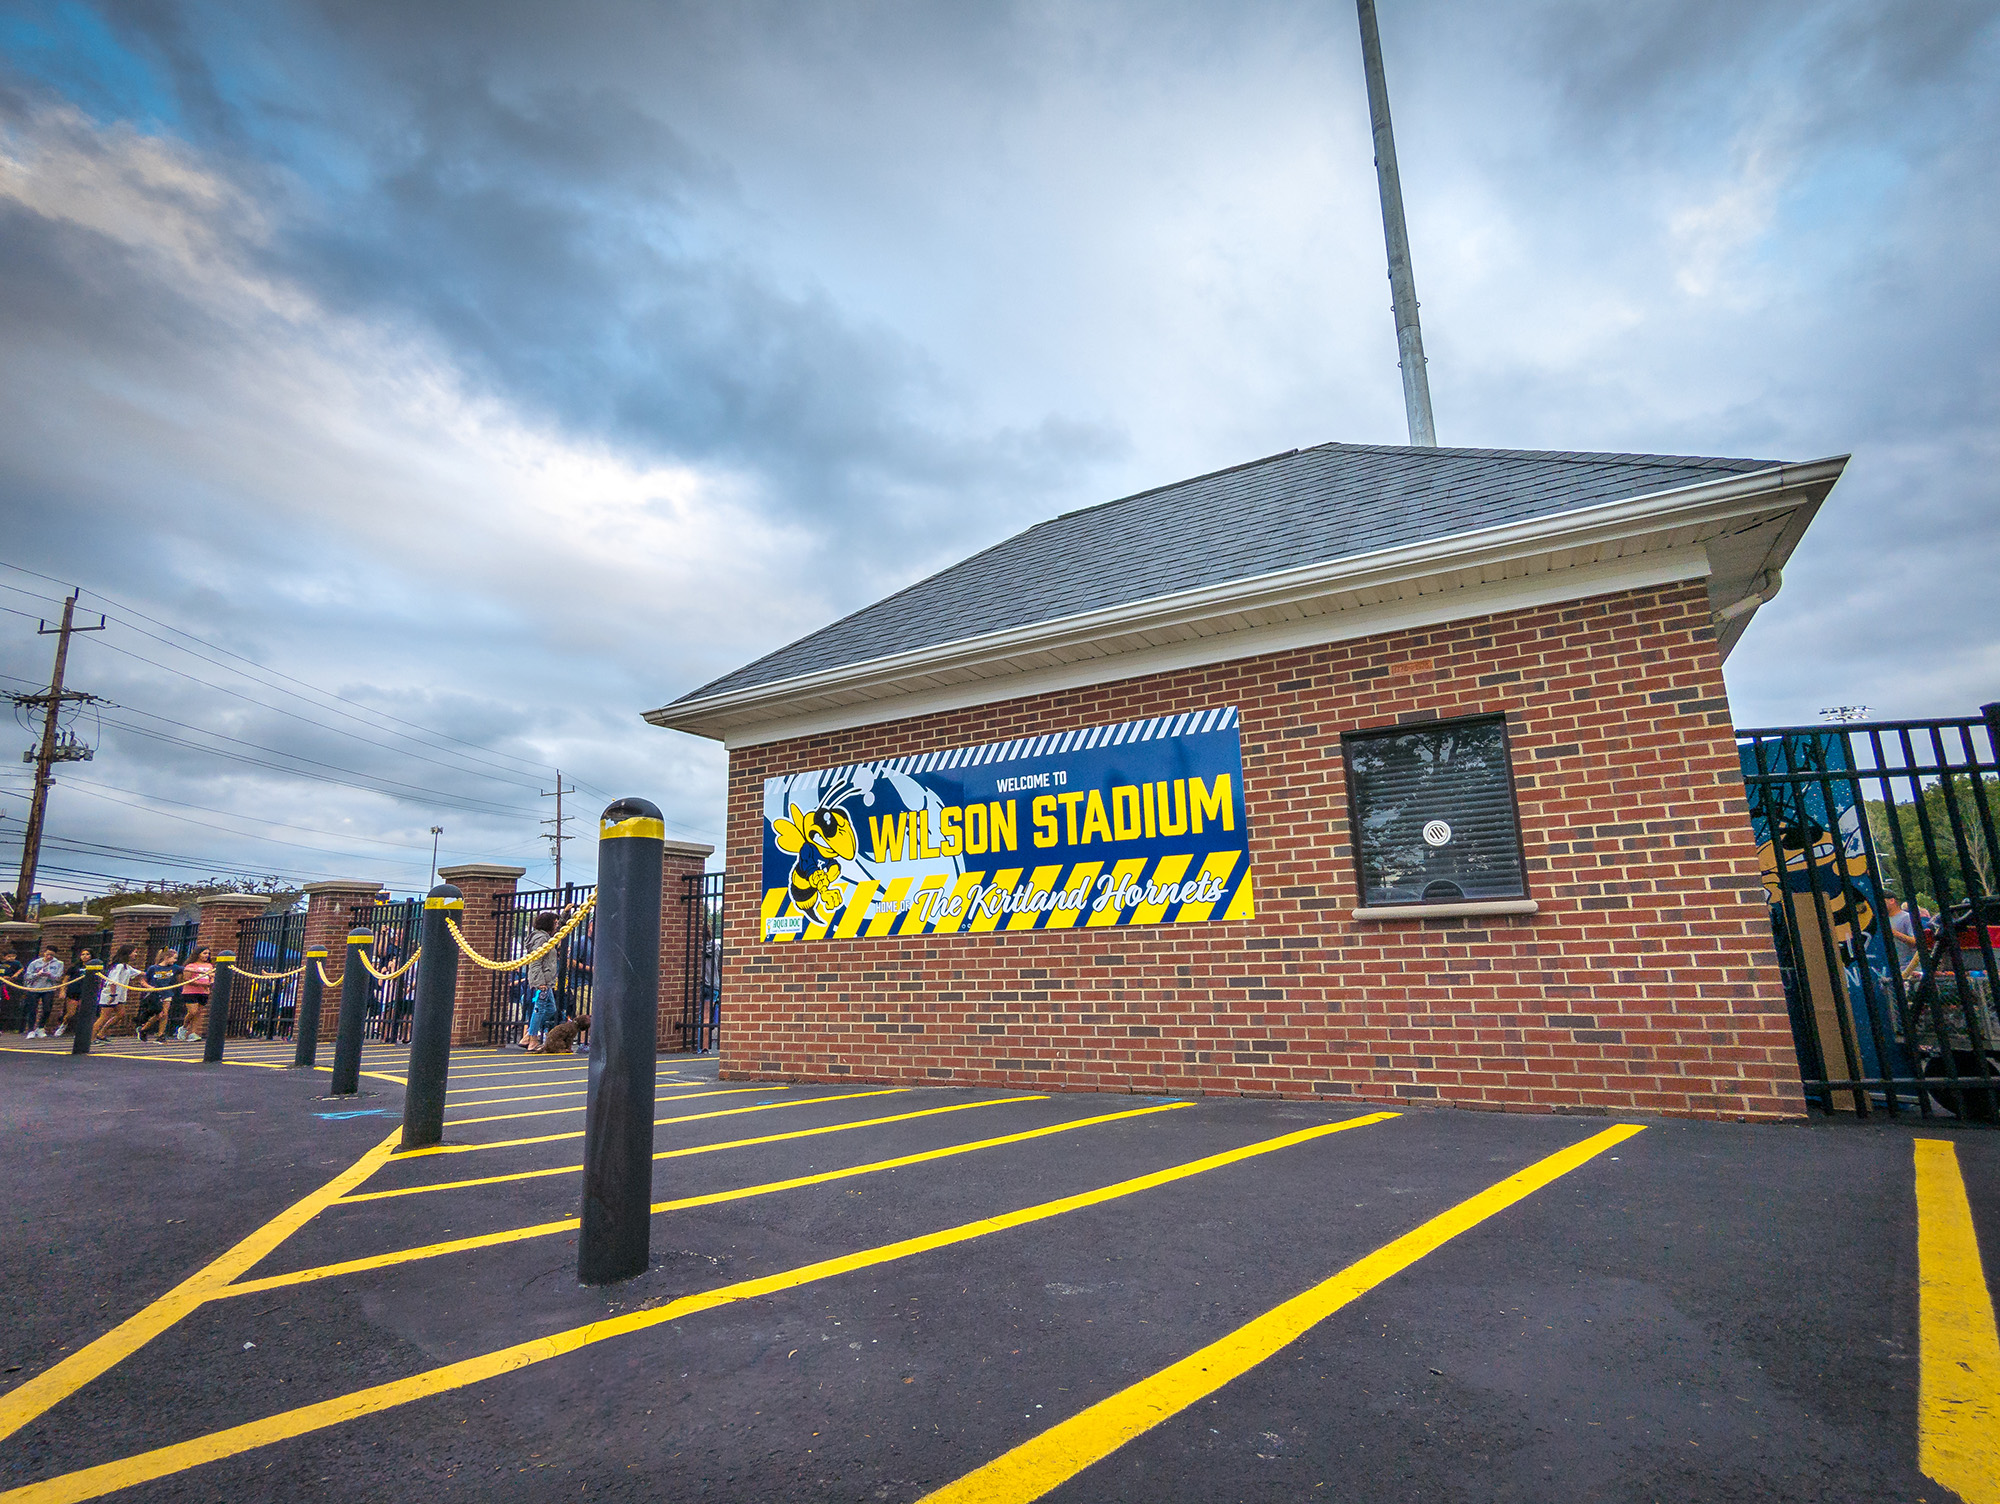
Kirtland High School Wilson Stadium

Kirtland, Ohio

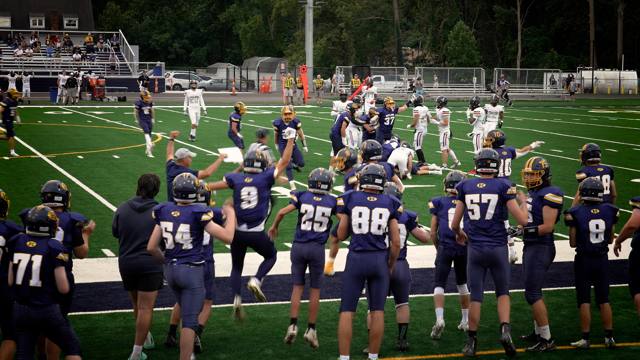
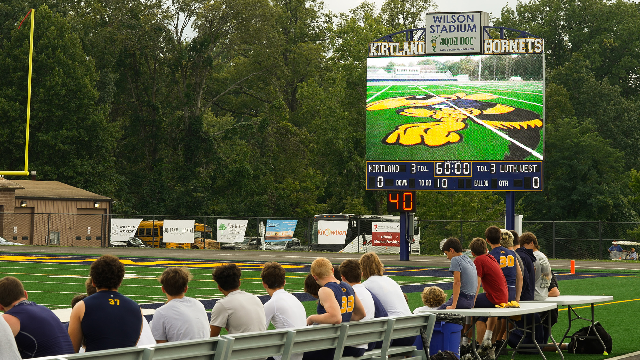
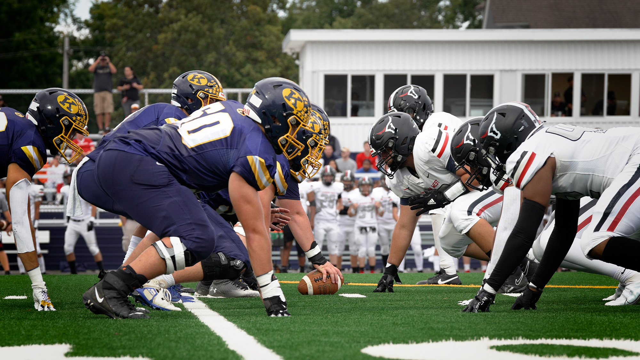
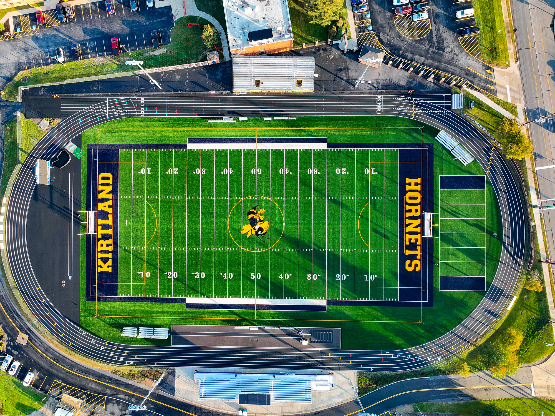
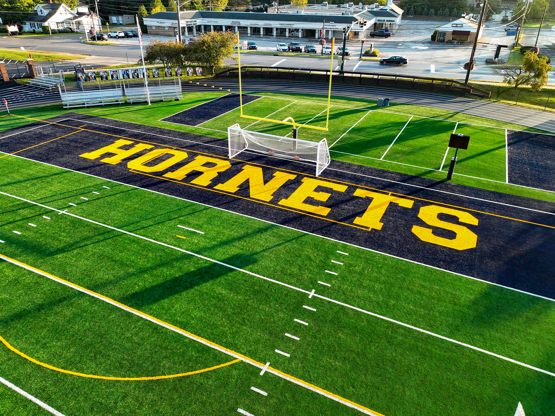
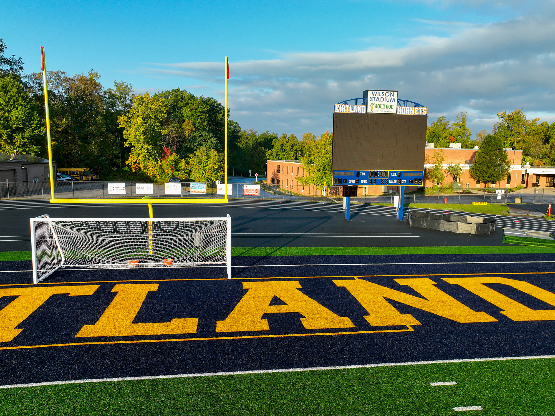
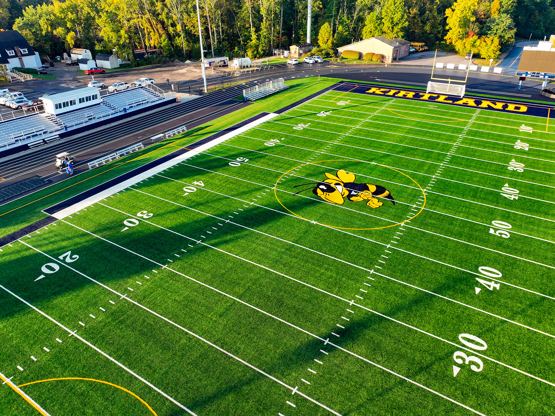
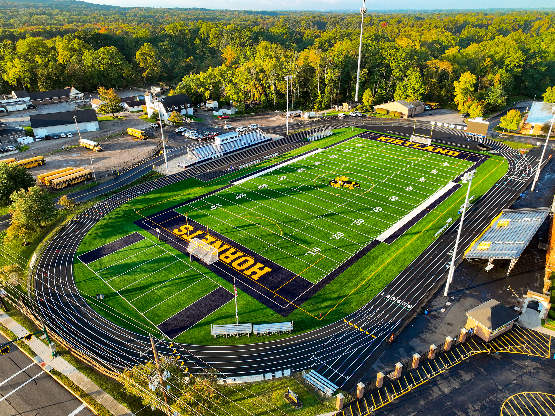
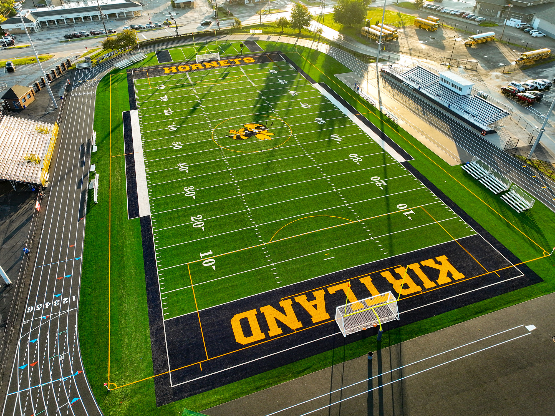
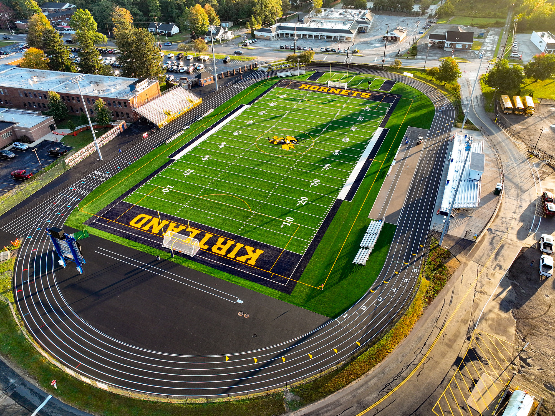
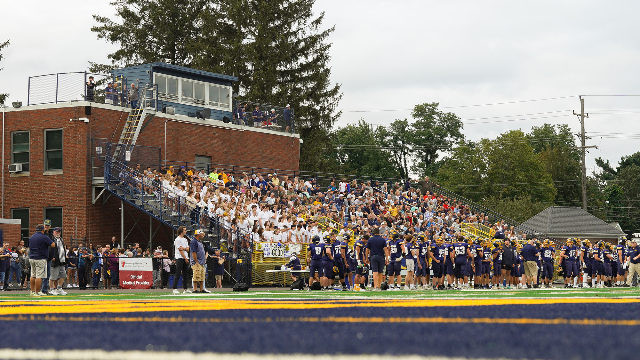
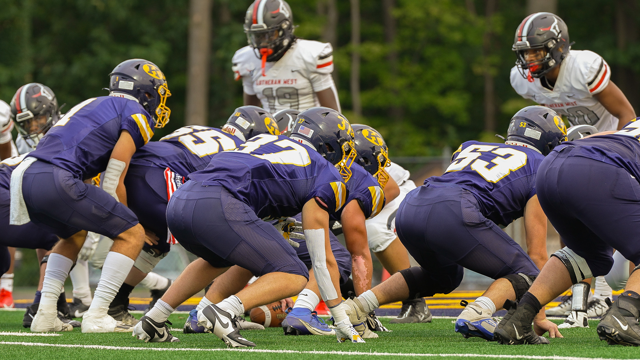
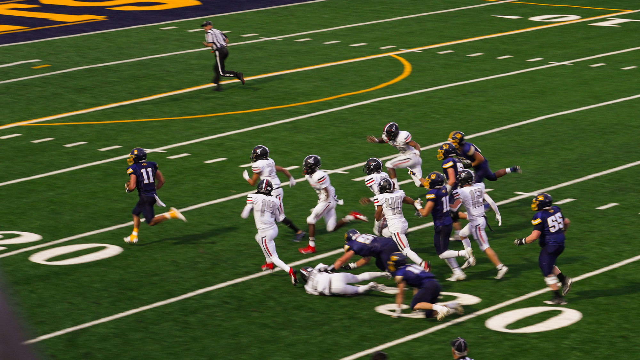
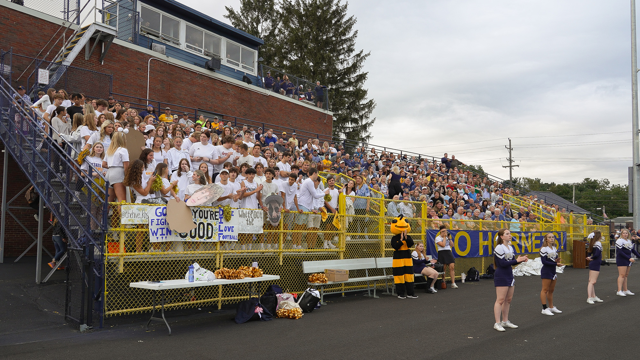
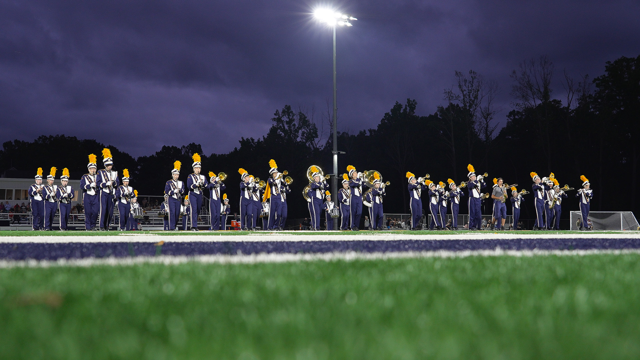
Wilson Stadium, Kirtland High School’s state-of-the-art renovated athletic facility, hosts football, soccer, and lacrosse, providing a 1000-seat home stand and an additional 600 seats for the visitor’s side. 

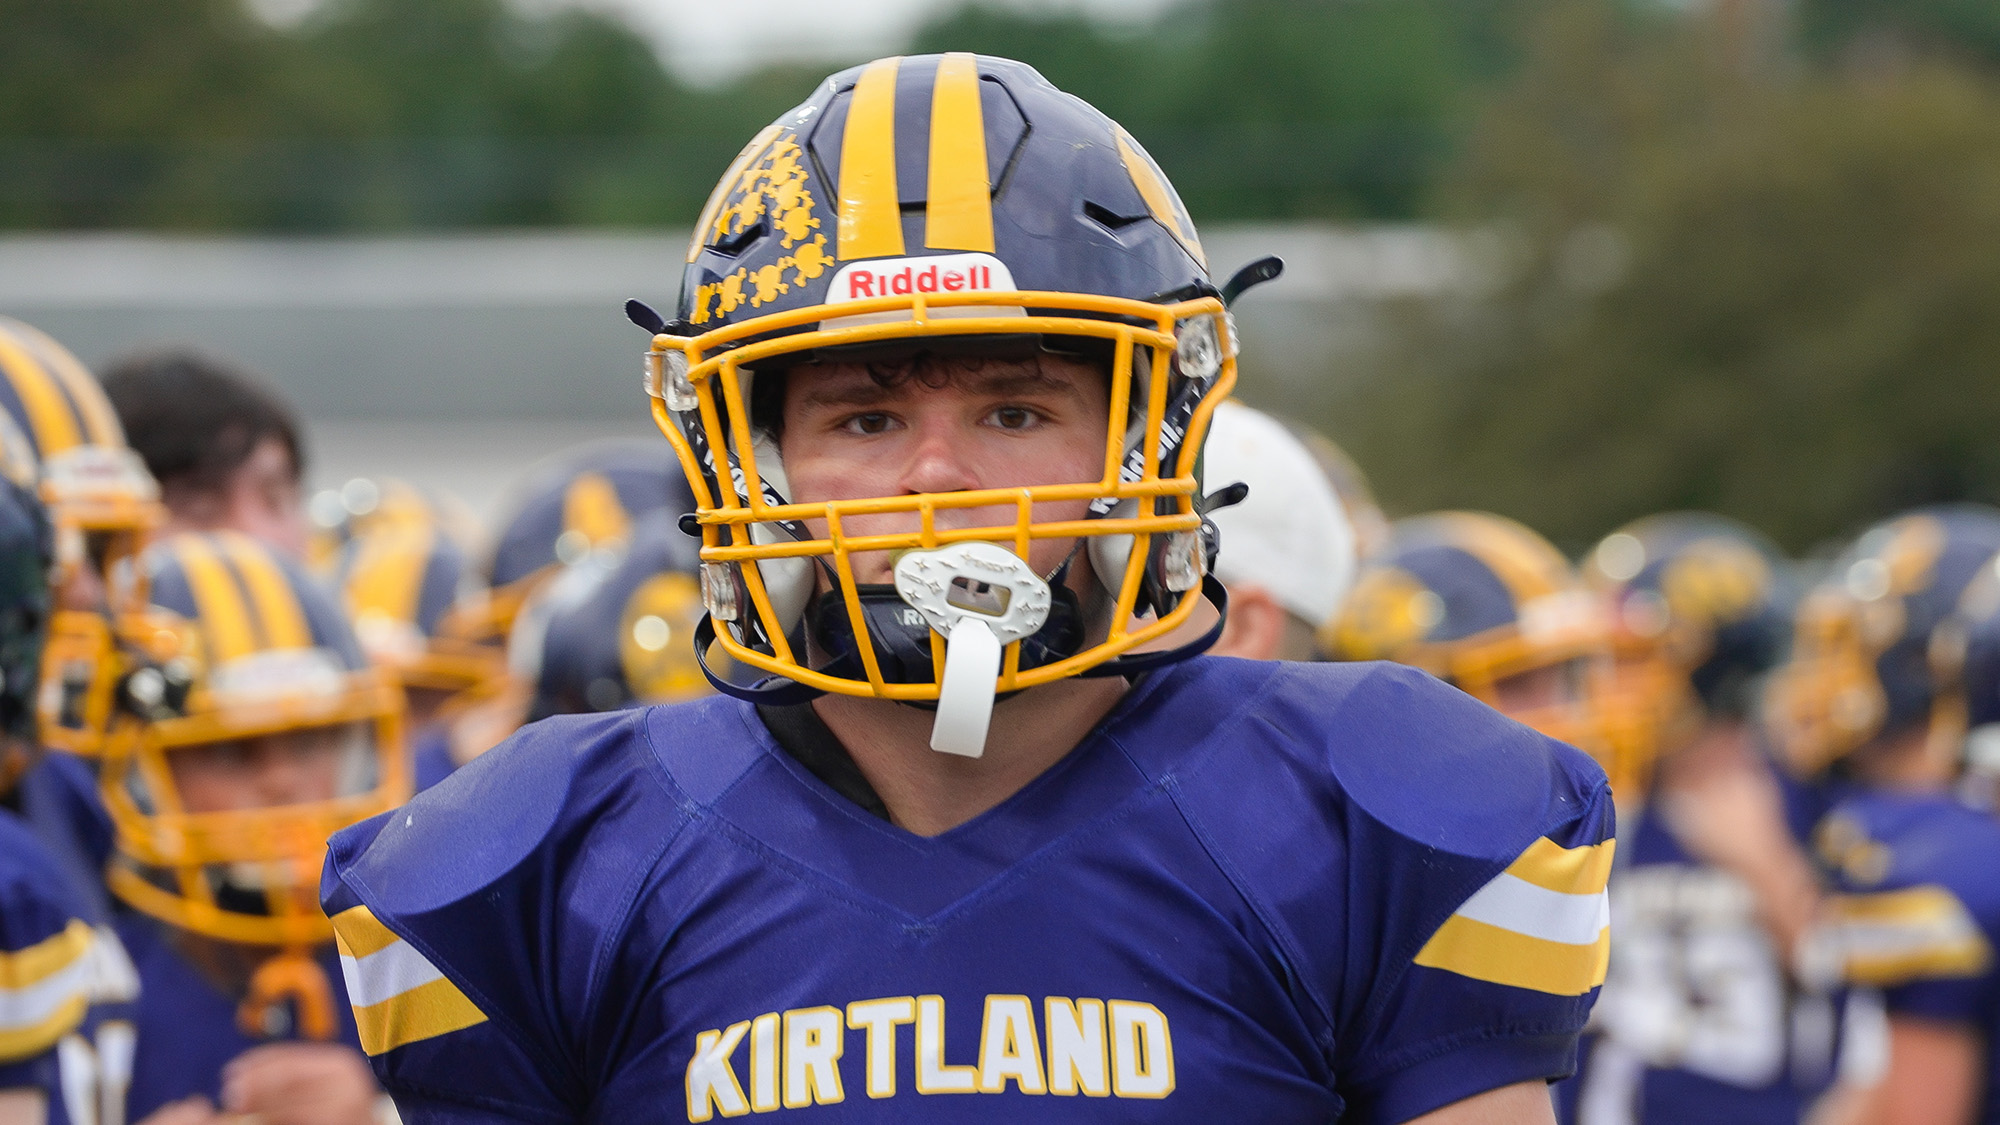
The new high-grade synthetic turf field has played a key role in Kirtland football team’s 2023 season. With a 15-1 record, the team went on to win the OHSAA Division VI State Championship. The enhanced play surface has contributed to their exceptional performance, ensuring reliable and consistent game play throughout their victorious season.

The modern stadium includes a six-lane, quarter-mile polyurethane surface track. Assisted by an improved stormwater management system, the new synthetic track and field no longer experiences extended game  schedule delays due to adverse weather conditions.

Design Highlights:

Designed with safety in mind, the 446’ x 246’ 98,991 SF safety-tested artificial turf reduces environmental factors contributing to common player injuries by providing a level and consistent surface free from divots and mud.

The stadium layout was redesigned by moving the visitor stands outside the track, providing adequate space to accommodate soccer games in addition to football.

Updated infrastructure will house soccer, football, lacrosse, and track and field competitions for decades to come.

Size of a Project
0
Students Served a Year
0

The stadium renovation was essential to the school district because research proved the correlation between student involvement in extracurricular activities and higher grade point averages. The Kirtland High School sports programs exercise students’ bodies and minds, assisting their personal development on and off the field. 

Kirtland LSD Athletics Director thinks that Kirthland’s students will get more out of the programs than just playing a sport. There is value in providing an exceptional athletic facility to encourage participation and community support.

Updated Electrical Systems:

As part of the comprehensive renovation of Kirtland High School’s stadium, the project included a significant upgrade to the stadium’s electrical system. This enhancement was crucial for supporting the new features introduced, such as the LED stadium lighting and a state-of-the-art video scoreboard. The updated electrical system ensures reliable operation of these modern amenities and contributes to the overall functionality and safety of the facility.

Improved Stormwater Management:

This upgrade aimed to enhance the facilities ability to handle rainwater and prevent flooding or water damage. The improved stormwater management ensures better drainage and water control, contributing to the longevity of the stadium’s infrastructure and the safety and usability of the facility during adverse weather conditions.

Efficient LED Stadium Lighting:

The extensive renovation of Kirtland High School’s stadium included the installation of LED stadium lighting. The new LED lighting aligned with the stadium’s goal of providing a cutting-edge environment for athletic excellence.

Renovated Press Box:

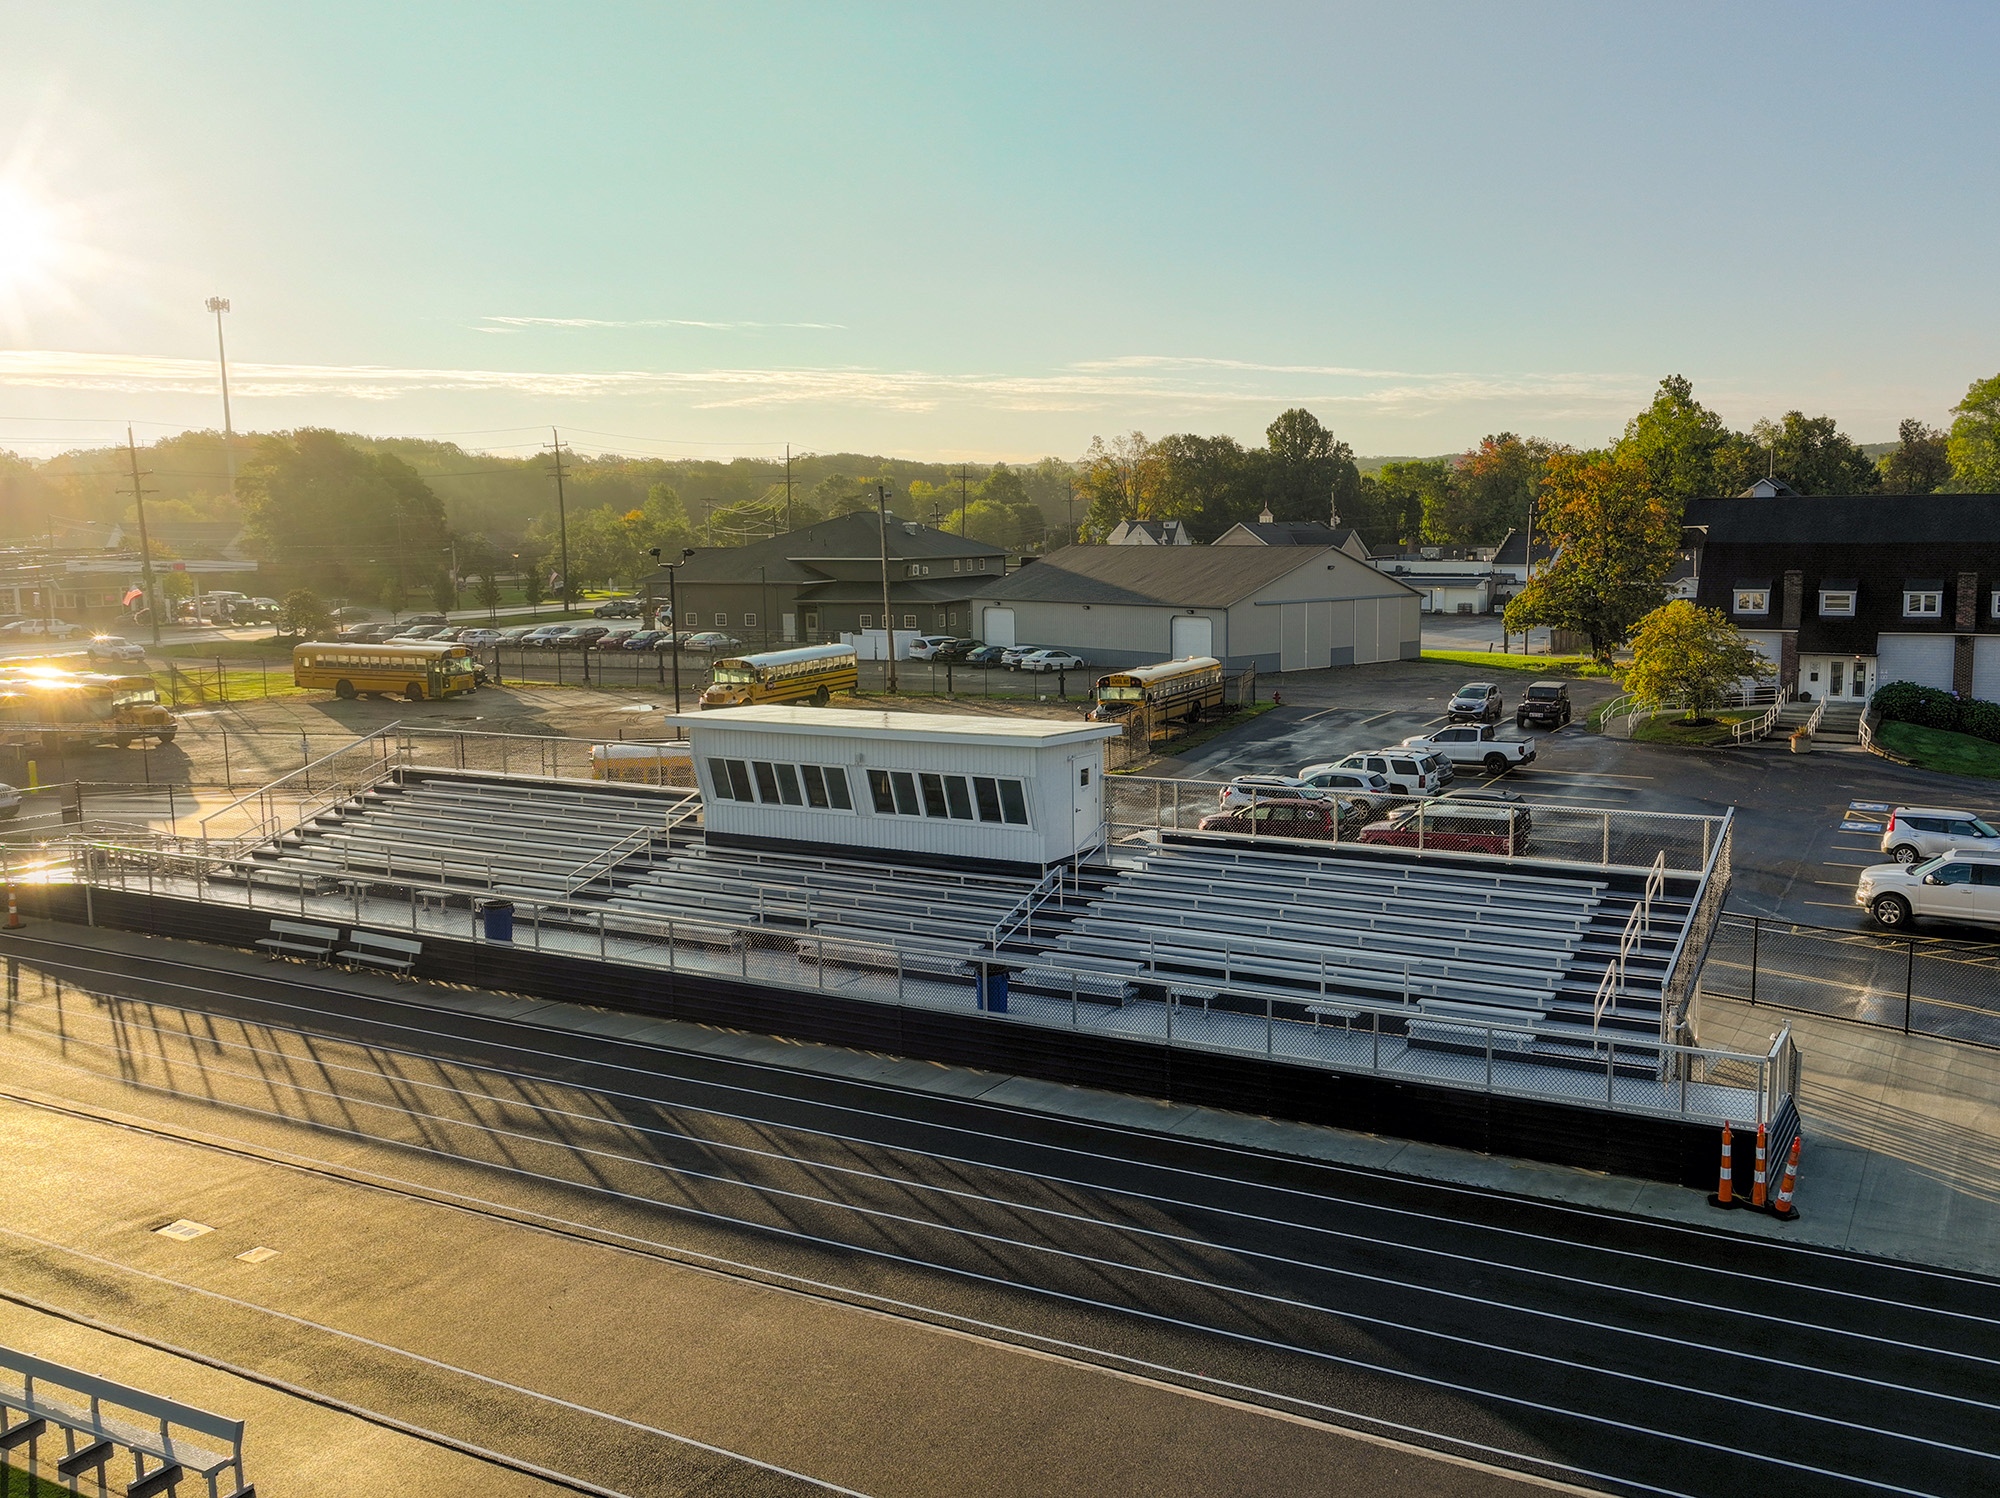
A newly remodeled press box with sleek modern amenities, overlooks the state-of-the-art field. Equipped with upgraded technology and improved acoustics, it offers a superior vantage point for observing and reporting on games.

25-Foot Digital Scoreboard:

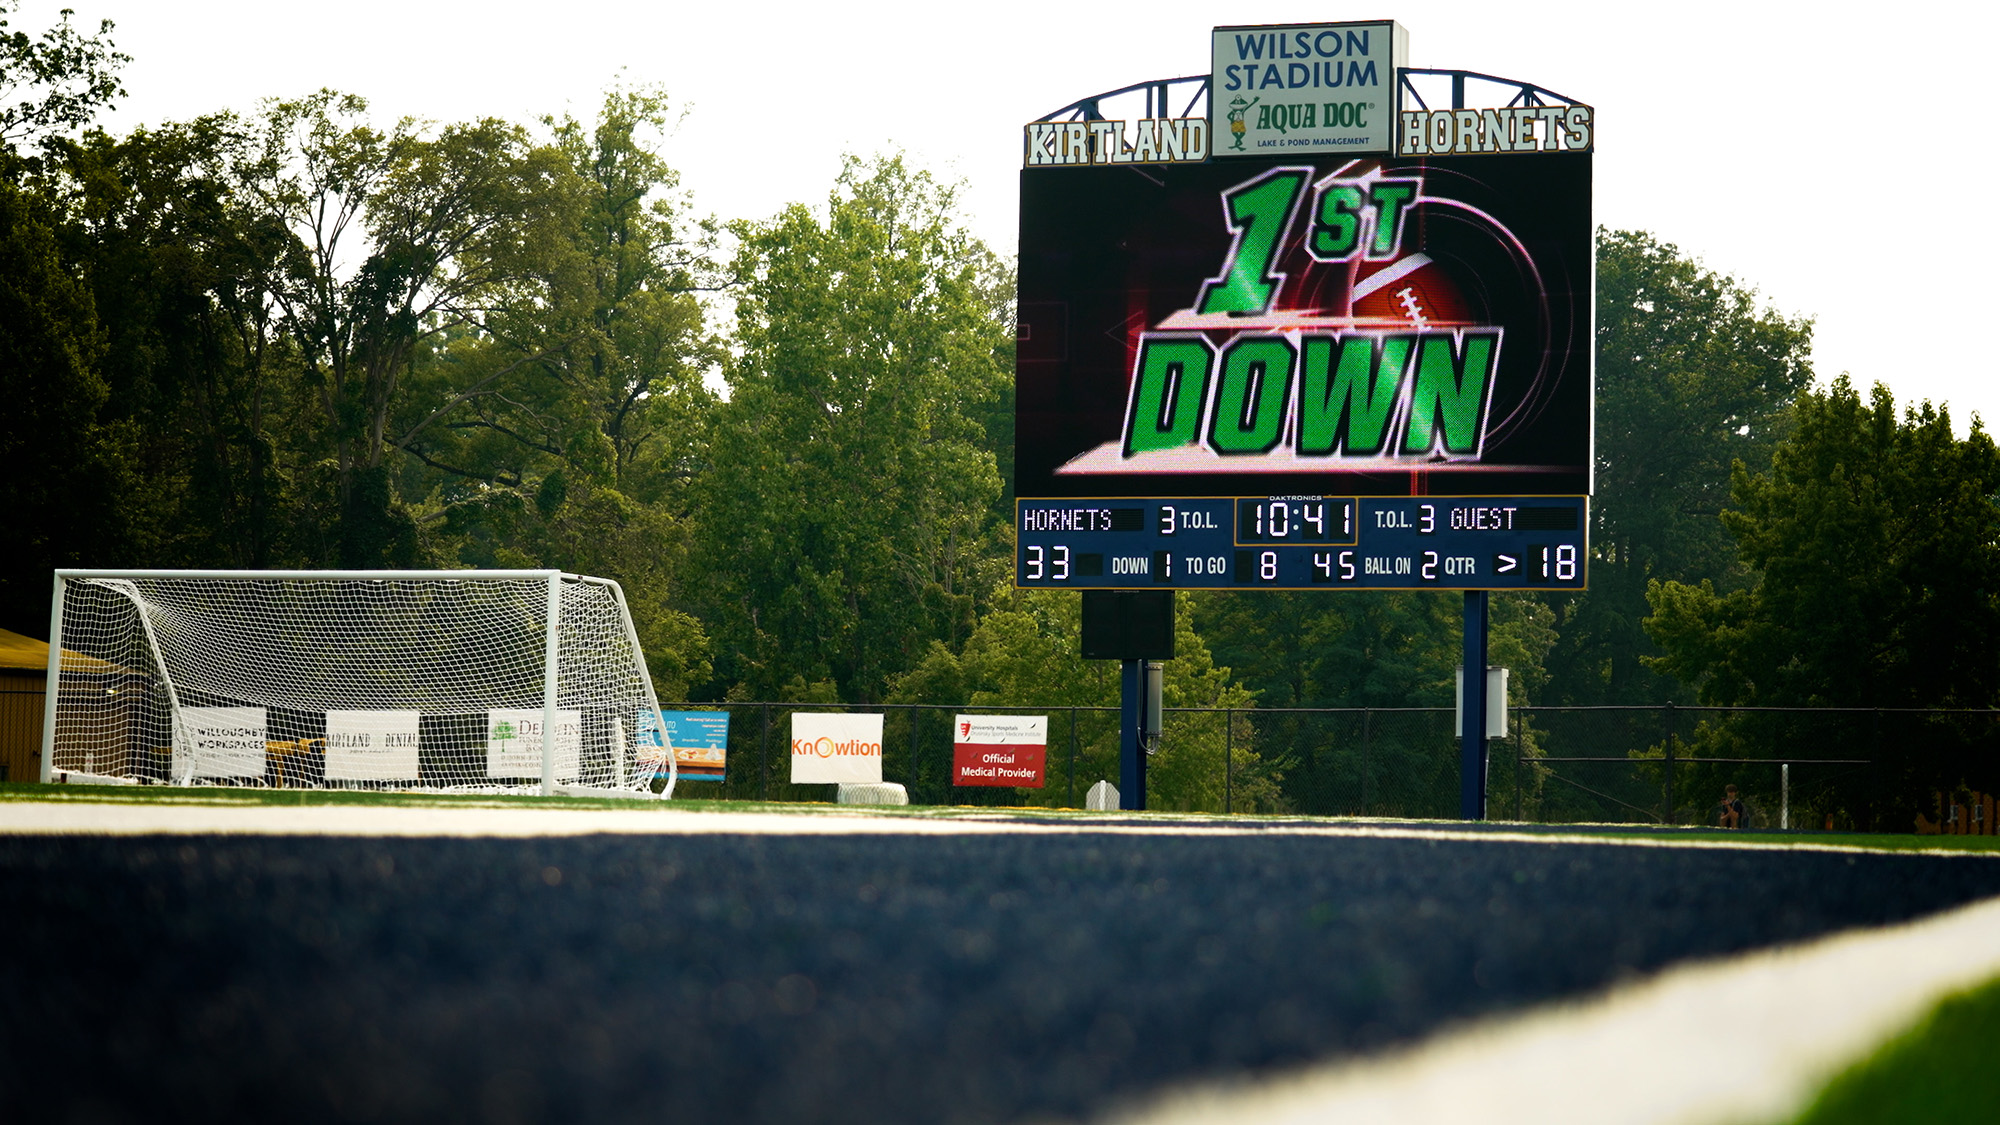
Part of the stadium’s modern upgrades included a 25-foot digital scoreboard. This cutting-edge display enhances the game-day experience and underscores the district’s commitment to excellence in sports and technology.

Reference

Laboris esse officia aliquip est nisi consectetur sint laborum ullamco labore nisi officia labore ipsum. Non cillum consectetur quis id elit ex nostrud. Ullamco amet veniam dolor eu sint cupidatat exercitation tempor est anim veniam eu. In amet anim pariatur magna culpa nulla do sint aute aute duis dolore minim labore.
Name of Reference

Role at Organization

Want to learn about other inspiring stories we tell?

Laboris esse officia aliquip est nisi consectetur sint laborum ullamco labore nisi officia labore ipsum. Non cillum consectetur quis id elit ex nostrud. Ullamco amet veniam dolor eu sint cupidatat exercitation tempor est anim veniam eu. In amet anim pariatur magna culpa nulla do sint aute aute duis dolore minim labore.
Related Projects

Frederick Douglass Neighborhood Resource & Recreation Center

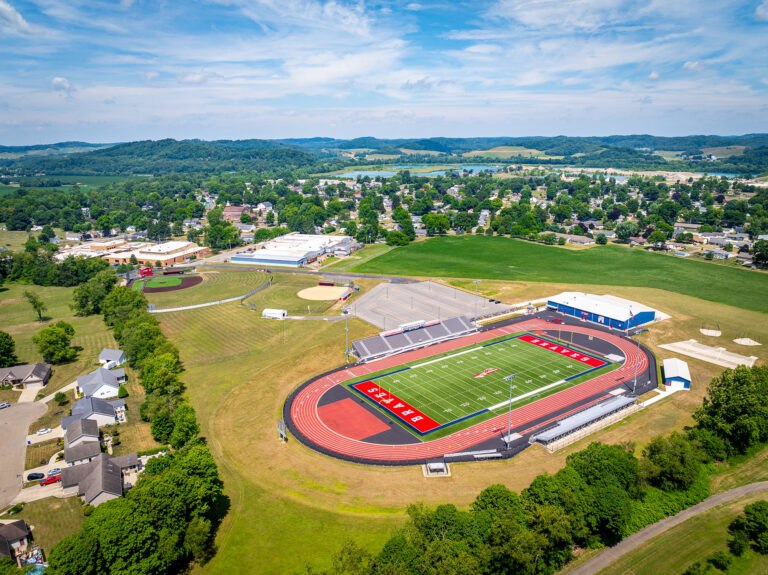
Indian Valley Athletic Complex

Gnadenhutten, Ohio

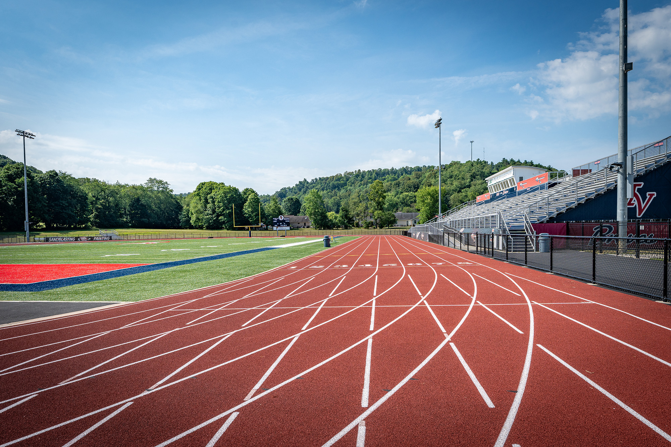
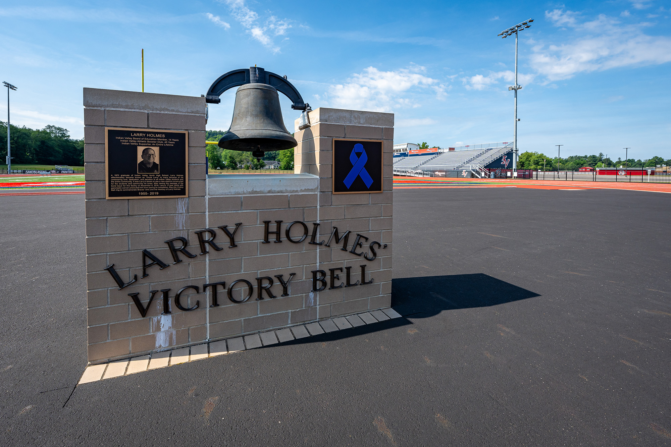
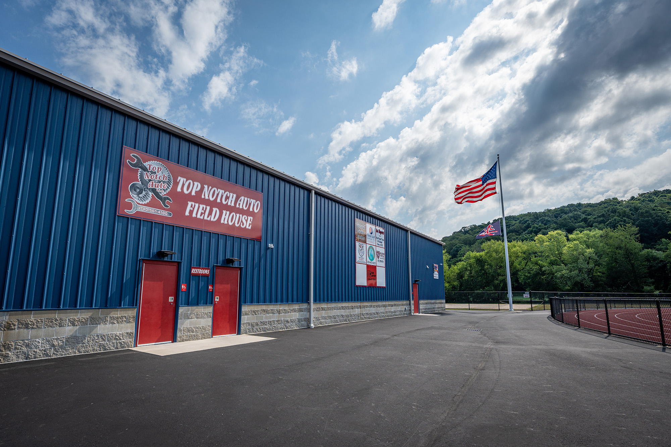
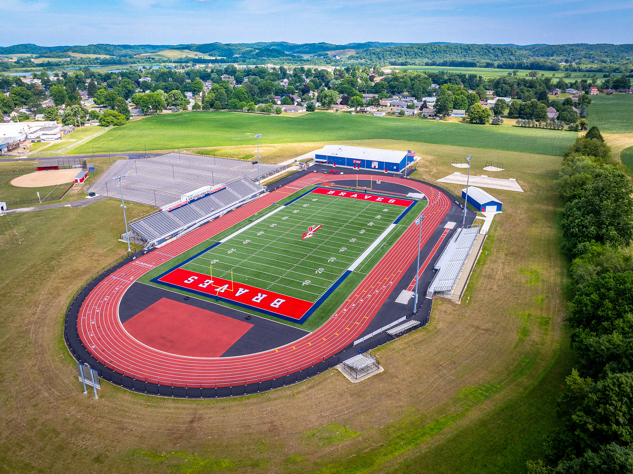
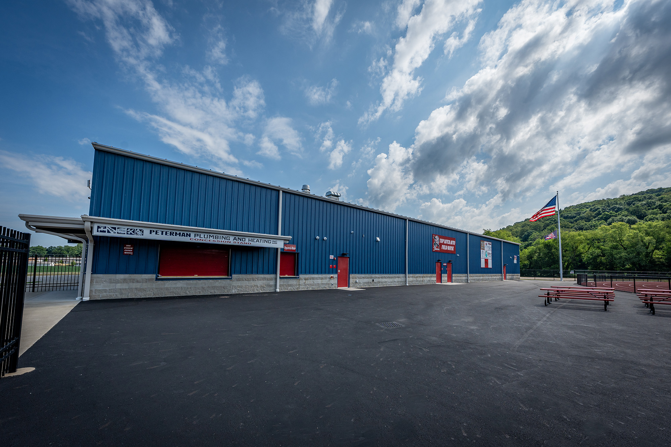
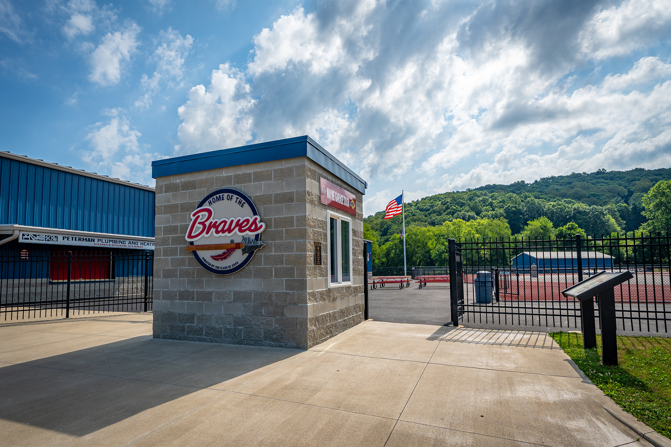
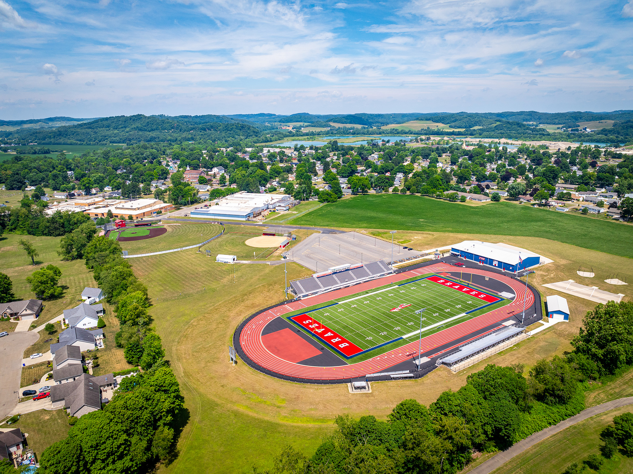
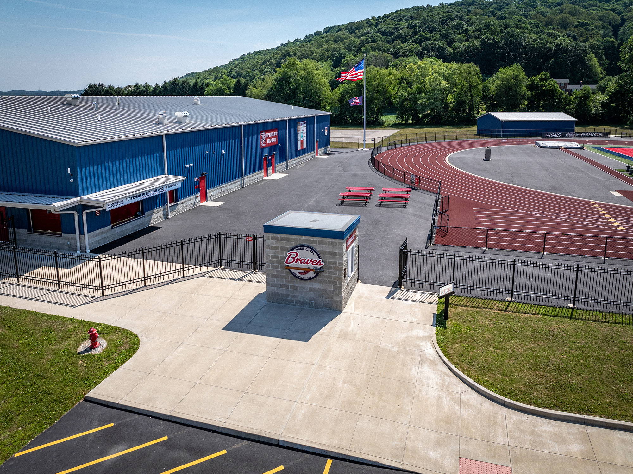
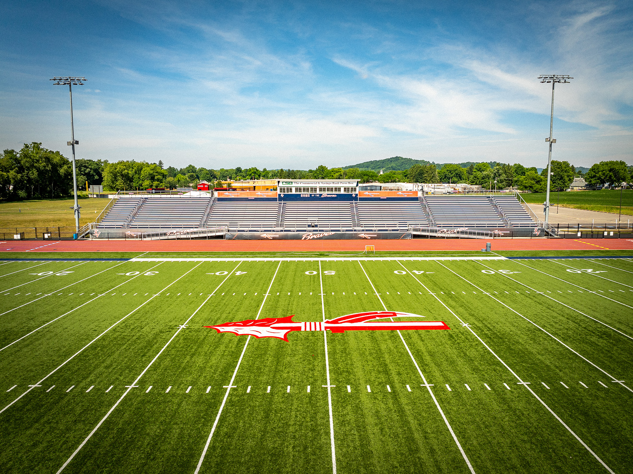
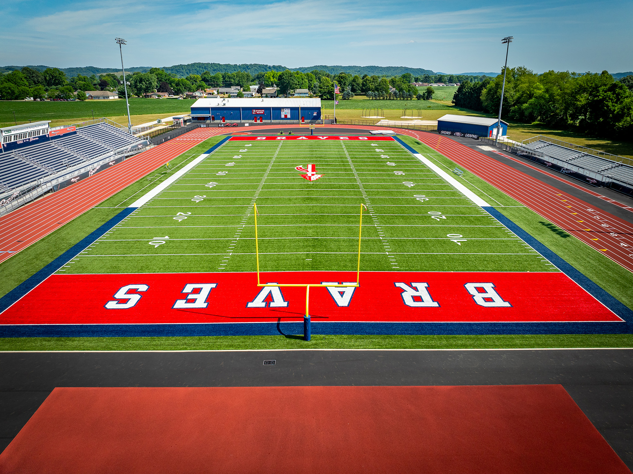
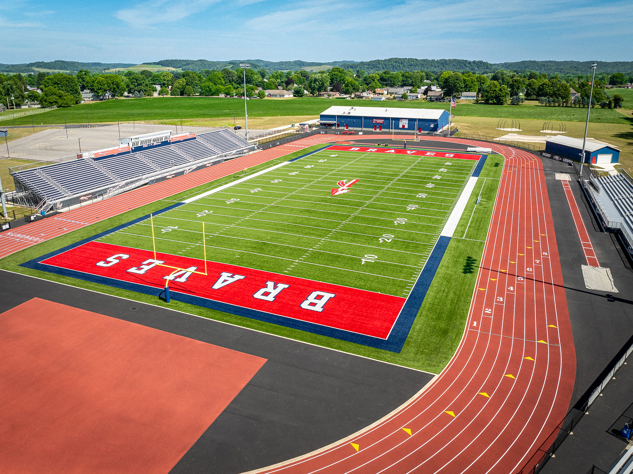
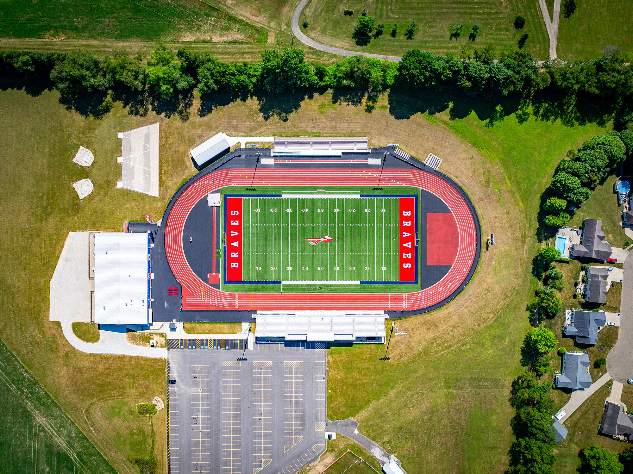
Surrounded by rolling green hills in Gnadenhutten, Ohio, the new $7 million, 17,000 SF field house and 3,000 seat state-of-the-art stadium sits adjacent to Indian Valley High School. This facility is designed to host a variety of events, including large track meets, cross country invitationals, playoff games, and the middle school track and field Inter-Valley Conference championship.  

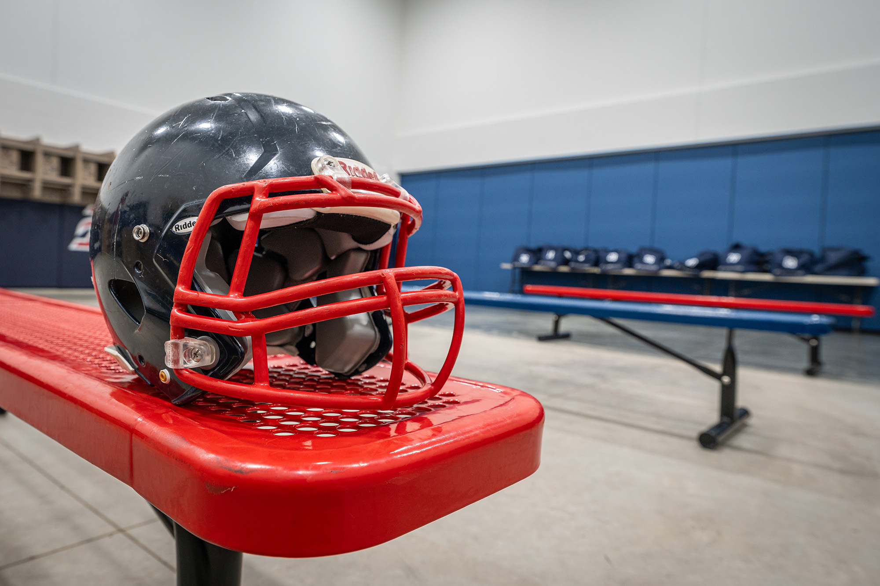
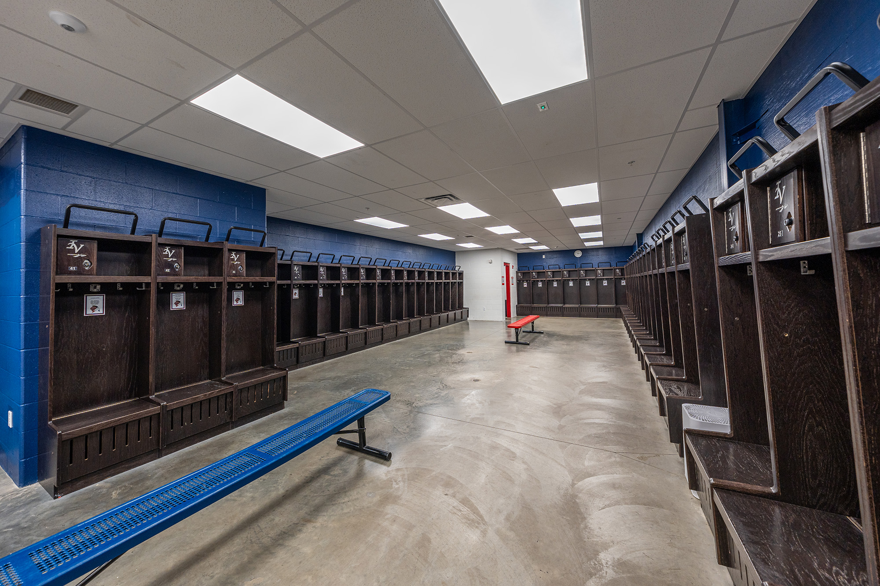
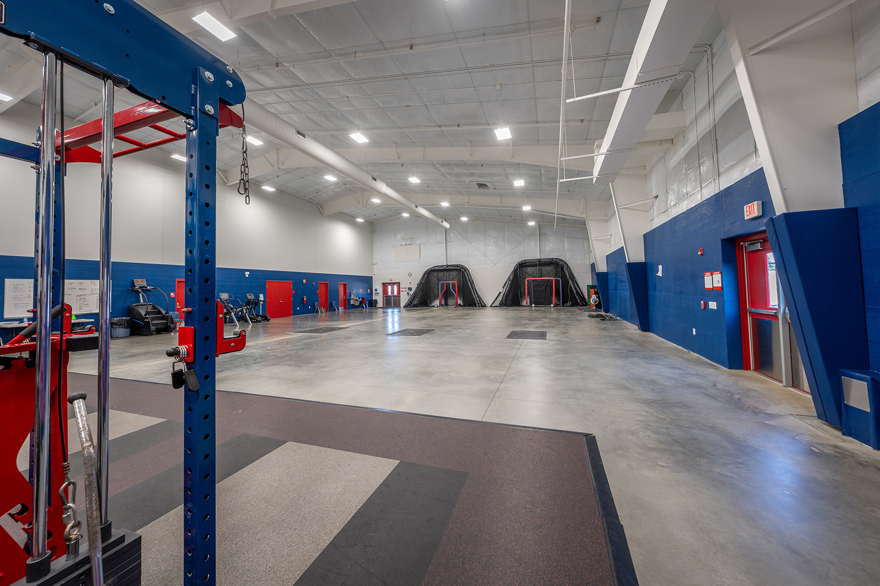
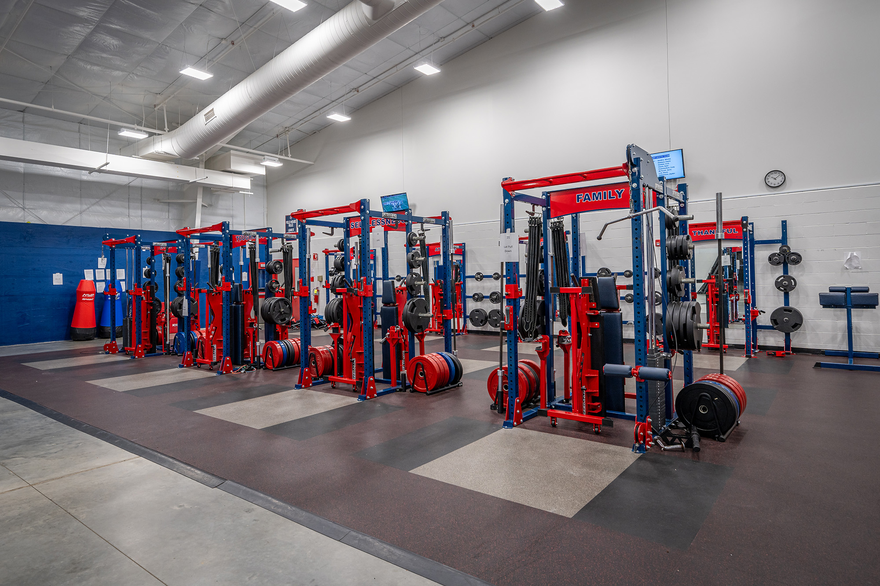
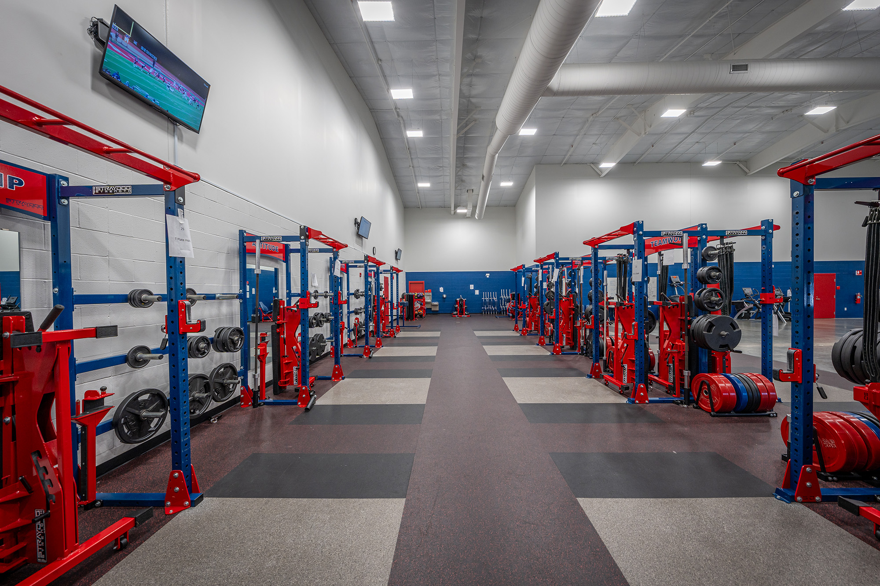
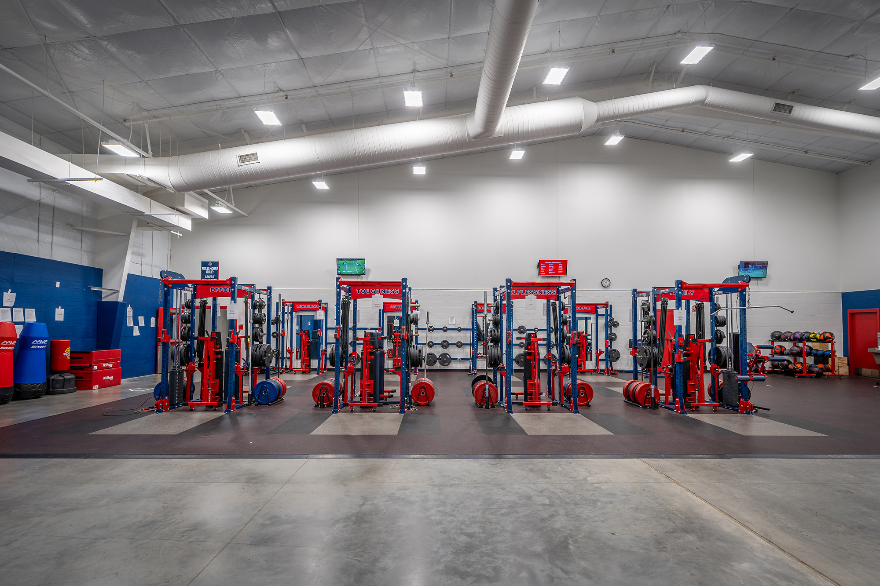
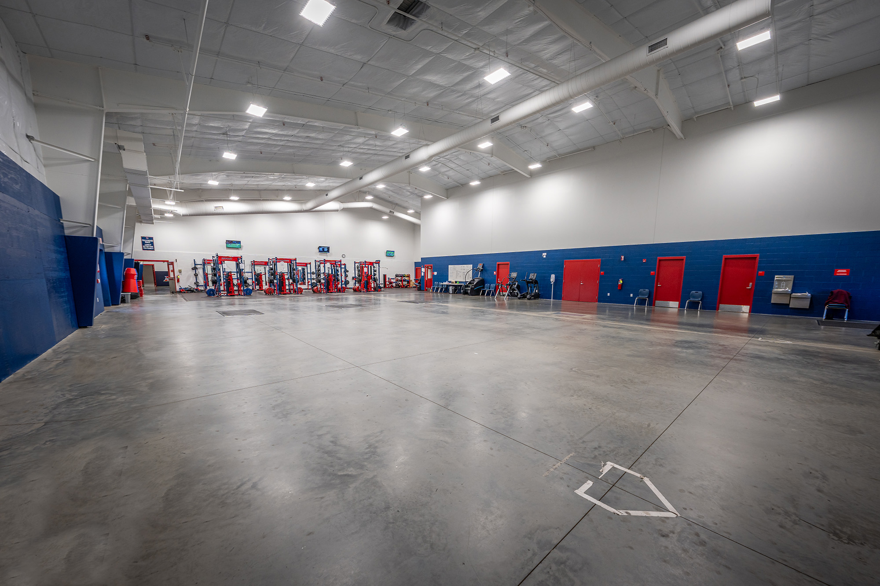
The field house serves as a year-round, multi-purpose building containing the concessions stand, ticket office, restrooms, weight room, and locker rooms. Movable sports netting maximizes the customization of the primary open area to accommodate inside baseball and softball practices.

Before the Indian Valley Athletic Complex was built, high school students traveled ten miles for track and field practice. Full-field football practices were only available off-site. Now, students can safely and efficiently practice in the new stadium at their own high school.

Superintendent Dr. Ira Wentworth sought to enhance the student learning experience at Indian Valley Local Schools, while bolstering the local athletics program. He understood the importance of a robust athletics facility and how a state-of-the-art stadium could make the Indian Valley Athletic Complex a competitive hot spot supporting students and exciting the local community.

Multi-Purpose Field House:

Adjacent to the primary area, an operable dividing wall provides flexible use within the field house by opening into a single space or closing to have two. Lockers can be removed and stored in the nearby shed during winter so mats can be placed on the floor for wrestling season.

Synthetic Turf Field:

The synthetic turf field at the Indian Valley Athletic Complex has elevated the school’s athletic capabilities, providing a top-tier surface for football, track, and field events. This new facility has replaced outdated venues, enabling the school to host significant competitions and practice year-round without the issues of drainage and weather delays that plagued the old field.

Eight-Lane Polyurethane Track:

An eight-lane polyurethane track surrounds the pole vault runway in addition to the football field. The Braves’ home stadium also provides for discus throwing, shot putting, the high jump, and the long jump, which can be expanded to accommodate the triple jump.

History Becomes Legacy:

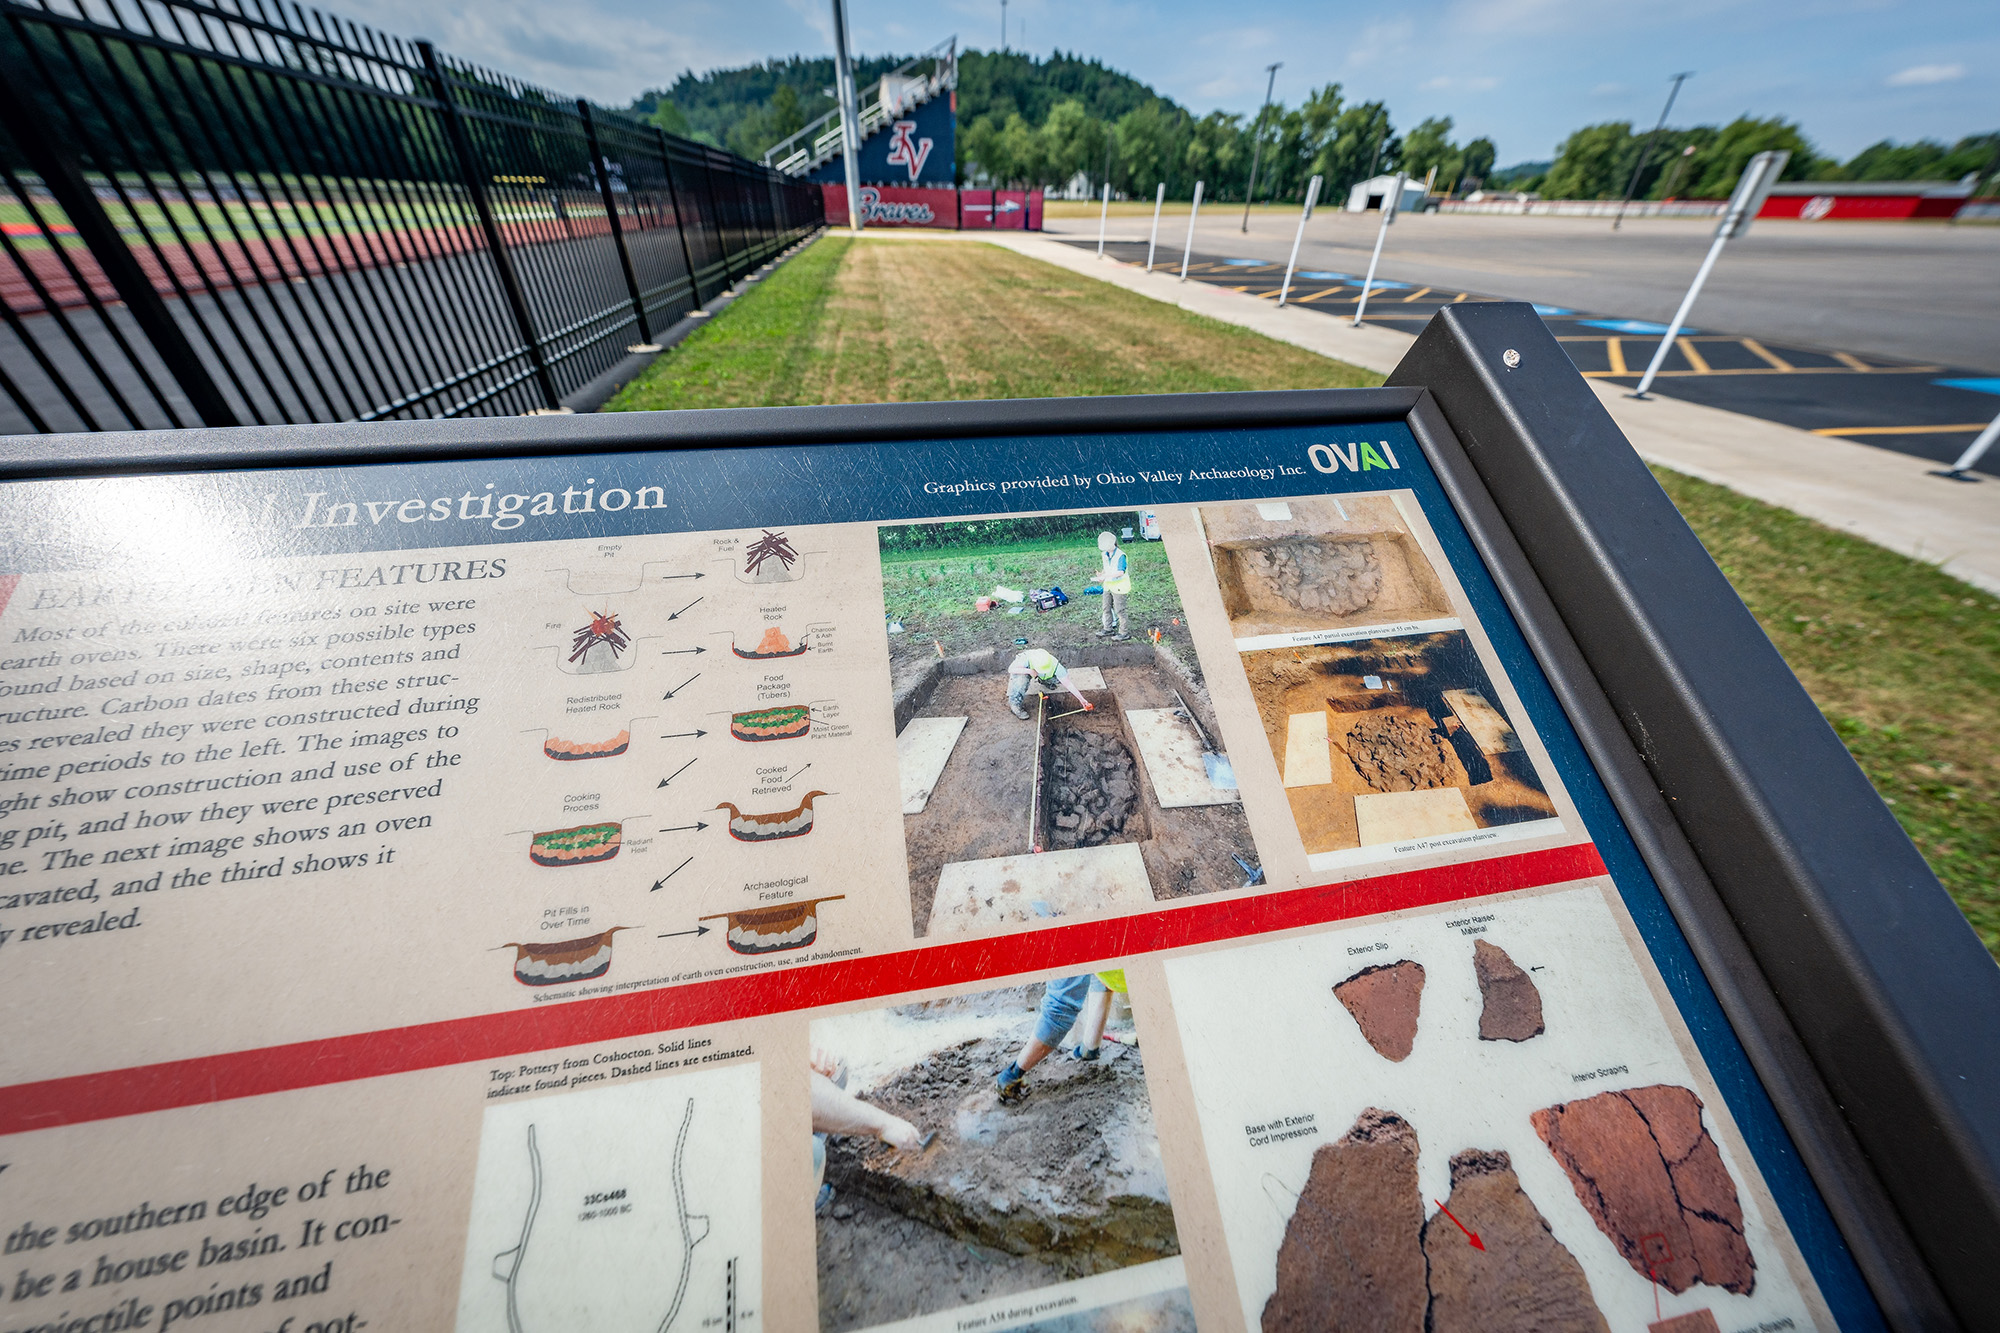
During the pre-construction site survey of the 19-acre area, archaeologists uncovered around 500 artifacts, including pottery and stone tools. An informational display at the stadium’s main entrance highlights the site’s historical significance to visitors. Despite these discoveries, the construction schedule was unaffected, and some artifacts are not displayed at the school district building for educational use.

Size of a Project
0
Students Served a Year
0

The Indian Valley Athletic Complex is used for many events. It was chosen as a neutral site for the OHSAA football playoff games and hosted a professional drum and bugle corps concert for the community. This unique experience allowed the marching band students to learn from experts, gaining an opportunity not possible before the stadium’s construction.

After the stadium opened, the parking lot was paved, and a small storage building was completed. Community generosity and partnerships with local businesses have provided additional funding for the complex.

Reference

Laboris esse officia aliquip est nisi consectetur sint laborum ullamco labore nisi officia labore ipsum. Non cillum consectetur quis id elit ex nostrud. Ullamco amet veniam dolor eu sint cupidatat exercitation tempor est anim veniam eu. In amet anim pariatur magna culpa nulla do sint aute aute duis dolore minim labore.
Name of Reference

Role at Organization

Want to learn about other inspiring stories we tell?

Laboris esse officia aliquip est nisi consectetur sint laborum ullamco labore nisi officia labore ipsum. Non cillum consectetur quis id elit ex nostrud. Ullamco amet veniam dolor eu sint cupidatat exercitation tempor est anim veniam eu. In amet anim pariatur magna culpa nulla do sint aute aute duis dolore minim labore.
Related Projects

Frederick Douglass Neighborhood Resource & Recreation Center

Tiffin City Schools Master Planning Process

Tiffin, Ohio

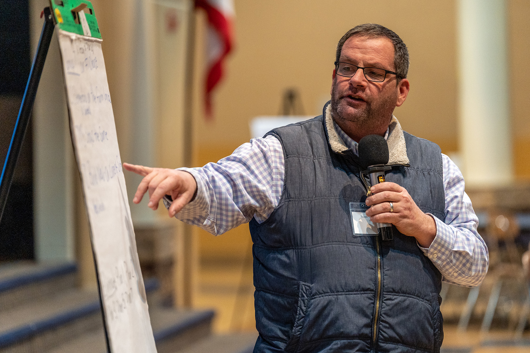

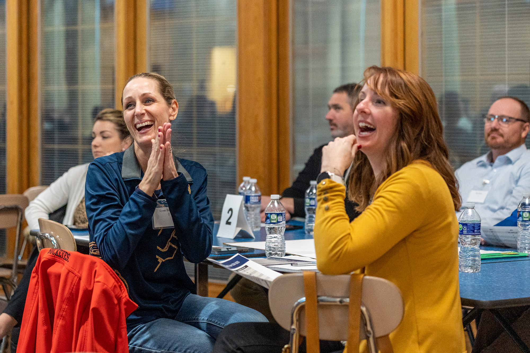
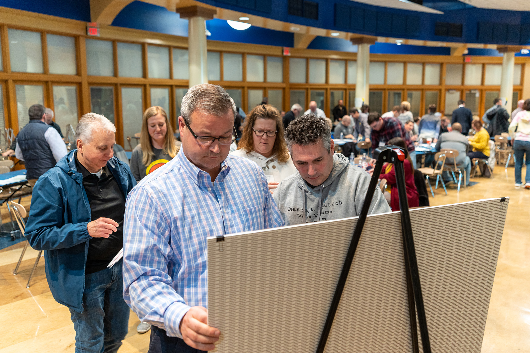
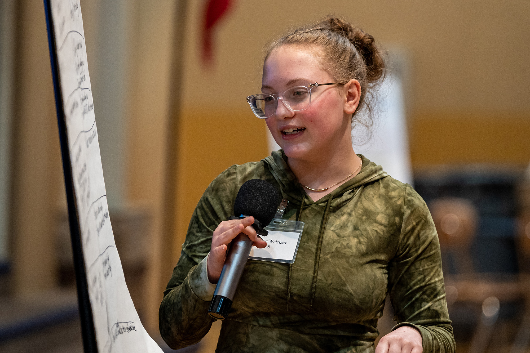
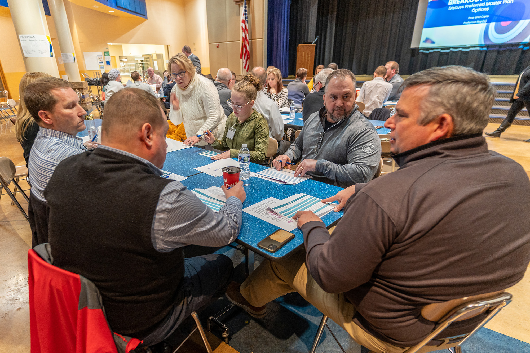
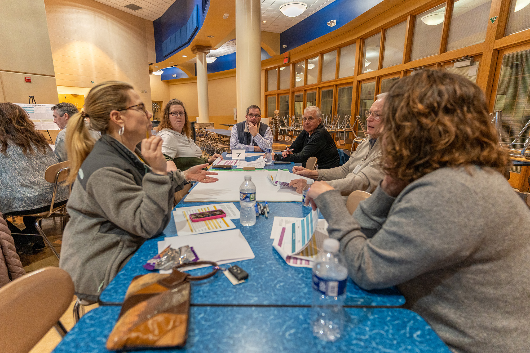
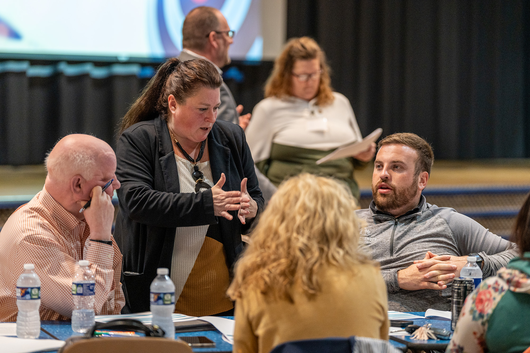
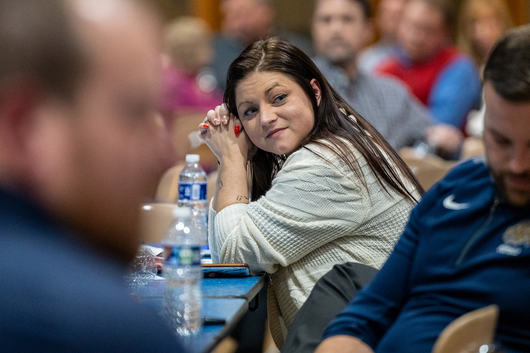
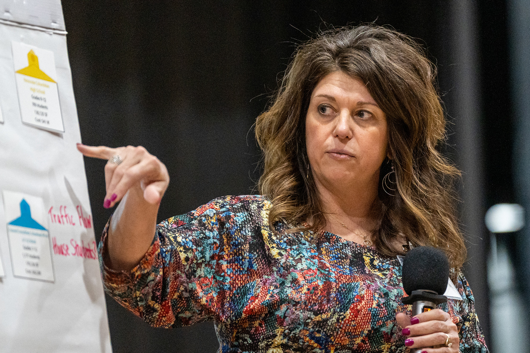
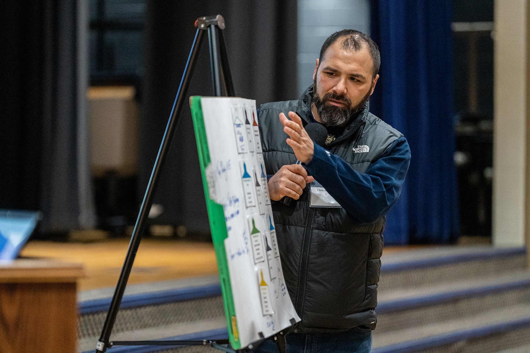
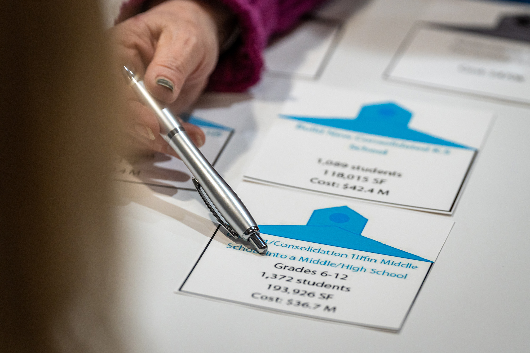
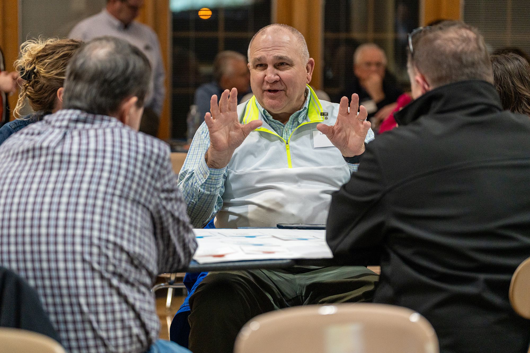
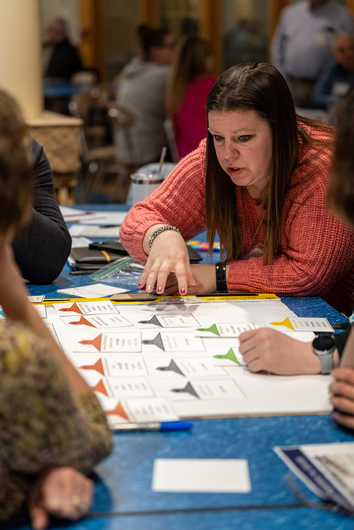
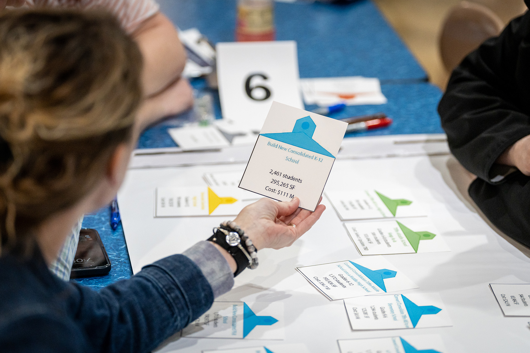
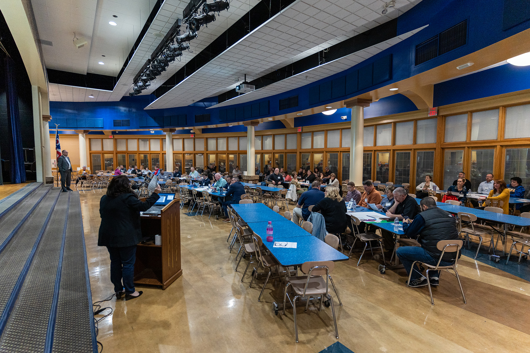
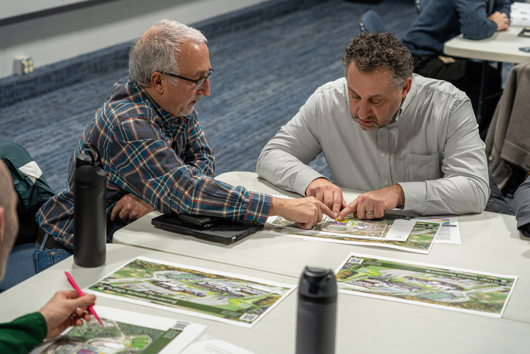
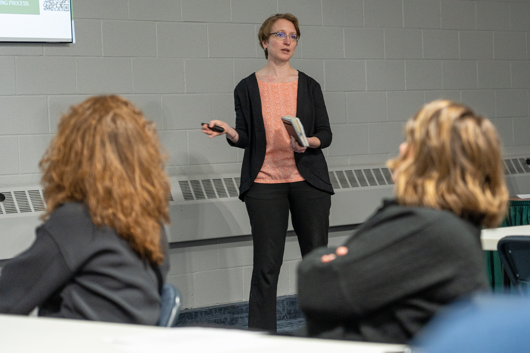
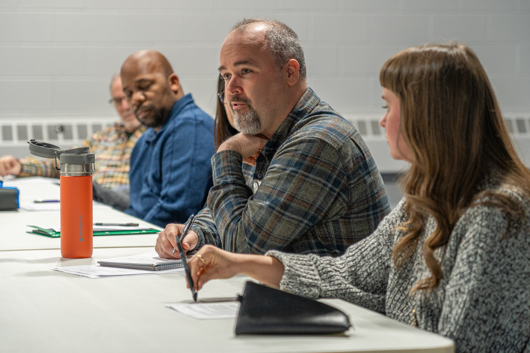
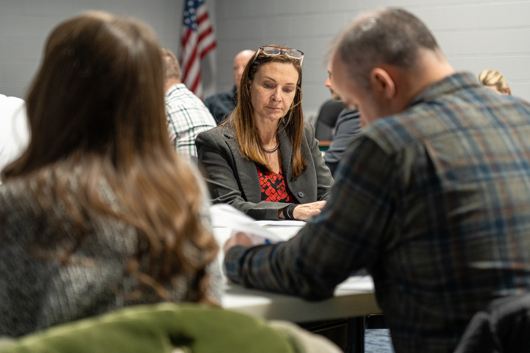
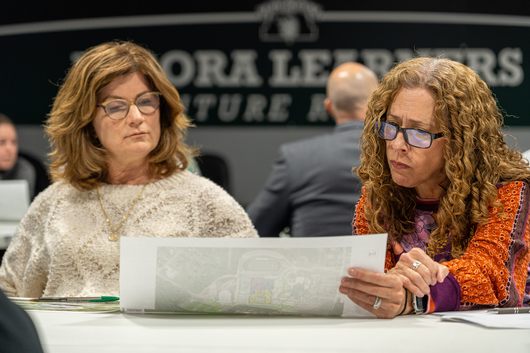
ThenDesign Architecture worked with a 70-person facility committee and organized building tours, group activities, and master planning sessions. This was to build consensus around long-term facility plans and promote interaction with the new district administration. This sought to reset prior facility conversations through an open and transparent master planning process. 

Understanding the importance of transparency, TDA developed a website for educational updates, photography, meeting updates, and regular reportouts to committee members to assist them in exploring new facility ideas.

Size of a Project
0
Students Served a Year
0

TDA developed a communication strategy for the district geared towards transparency, community involvement, and school pride.

Reference

Laboris esse officia aliquip est nisi consectetur sint laborum ullamco labore nisi officia labore ipsum. Non cillum consectetur quis id elit ex nostrud. Ullamco amet veniam dolor eu sint cupidatat exercitation tempor est anim veniam eu. In amet anim pariatur magna culpa nulla do sint aute aute duis dolore minim labore.
Name of Reference

Role at Organization

Want to learn about other inspiring stories we tell?

Laboris esse officia aliquip est nisi consectetur sint laborum ullamco labore nisi officia labore ipsum. Non cillum consectetur quis id elit ex nostrud. Ullamco amet veniam dolor eu sint cupidatat exercitation tempor est anim veniam eu. In amet anim pariatur magna culpa nulla do sint aute aute duis dolore minim labore.
Related Projects

Frederick Douglass Neighborhood Resource & Recreation Center

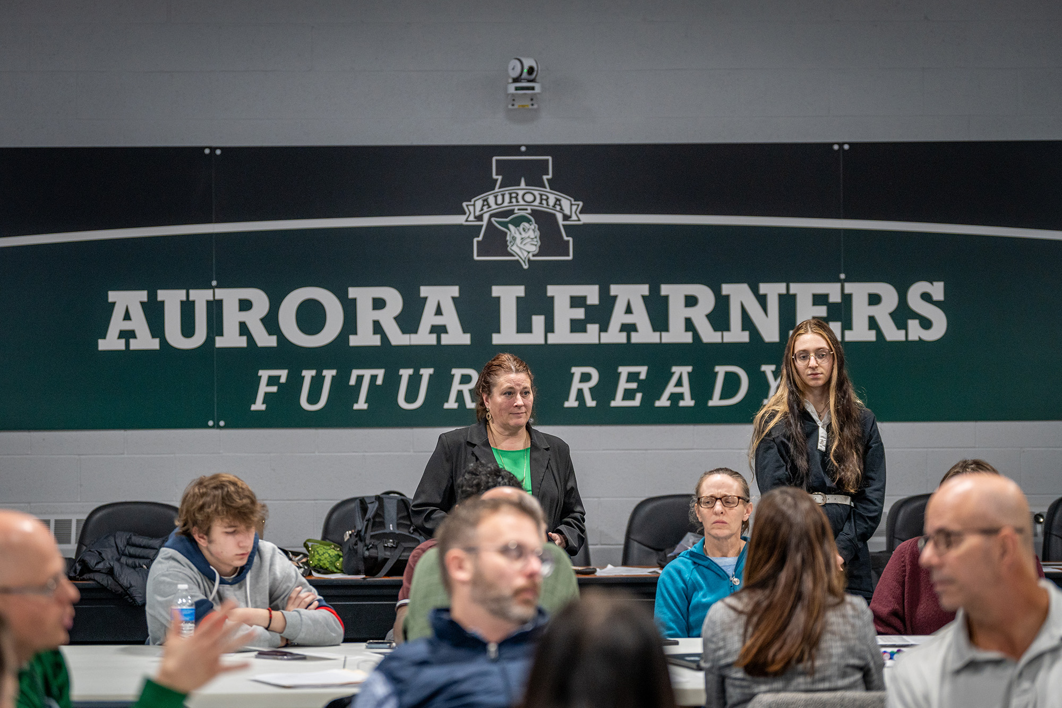
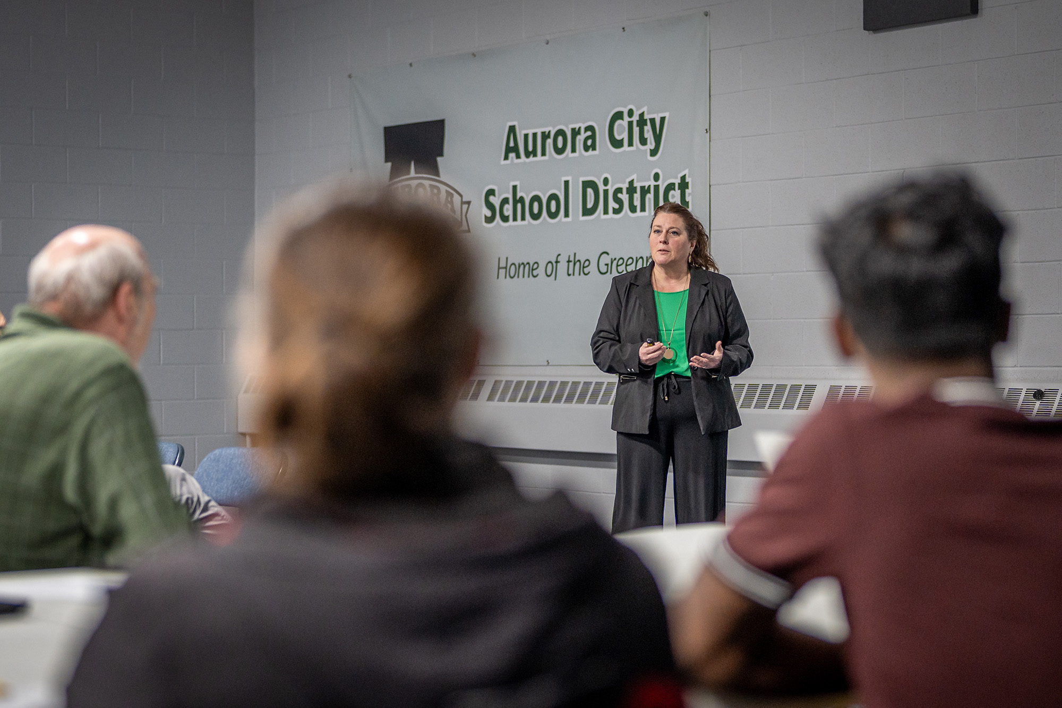
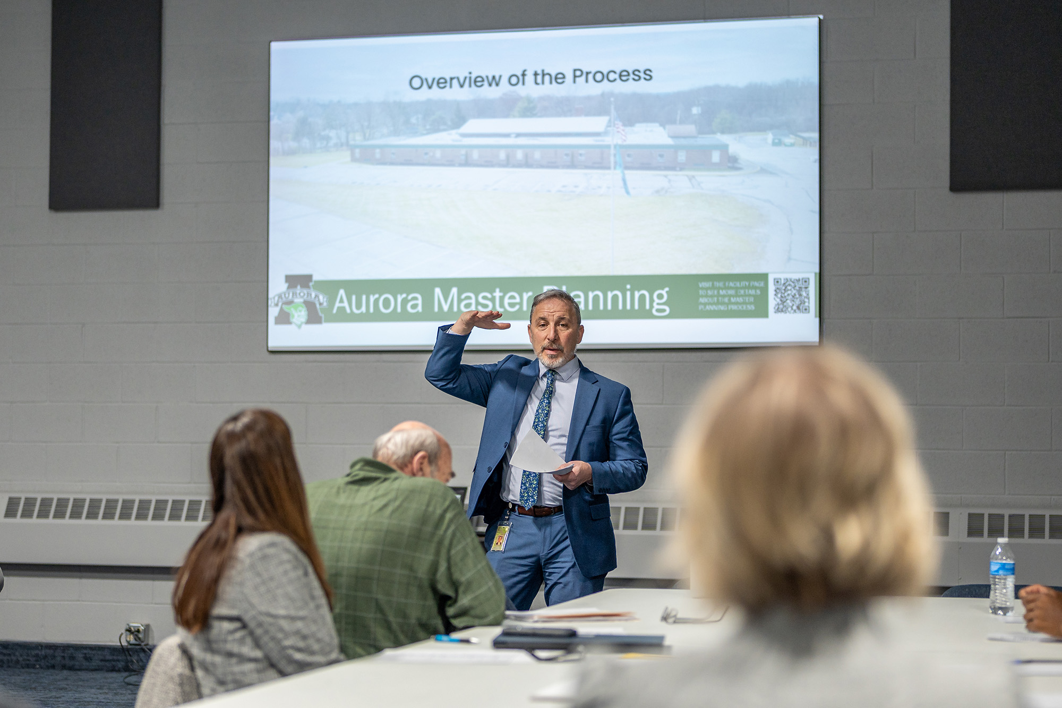
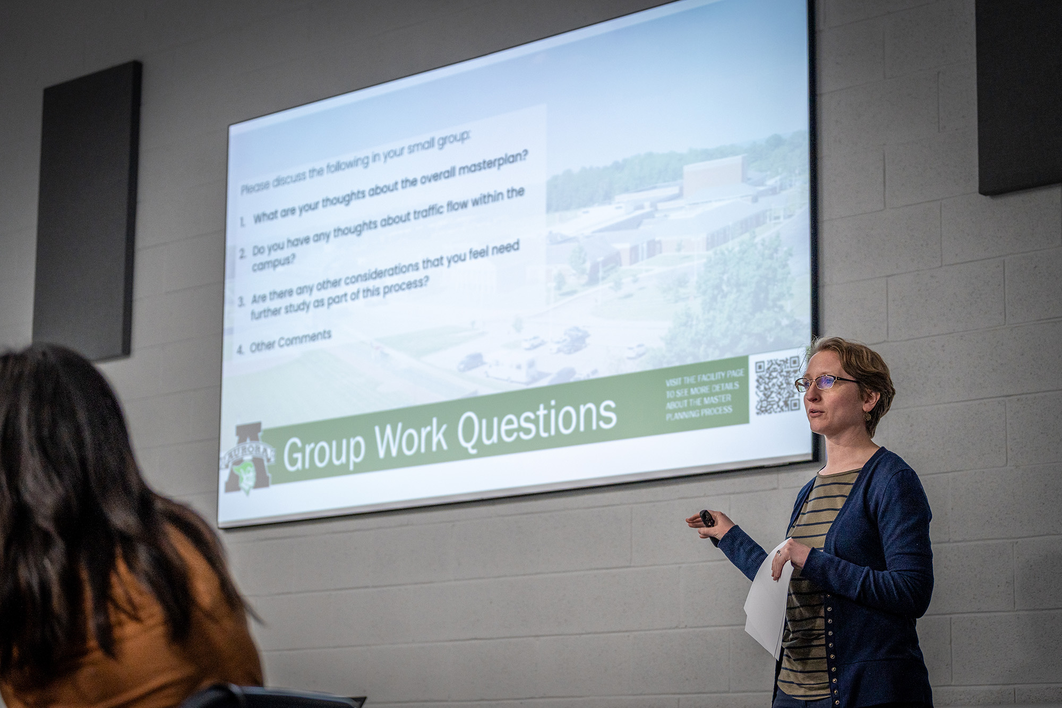
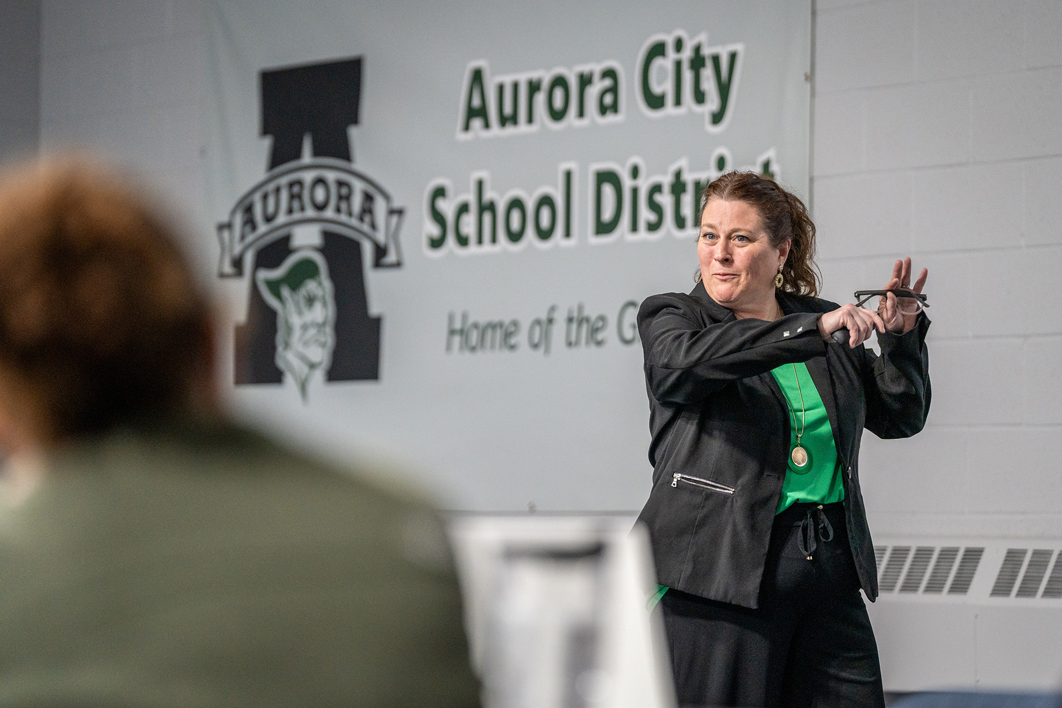
Aurora City Schools Master Planning Process

Cleveland, Ohio

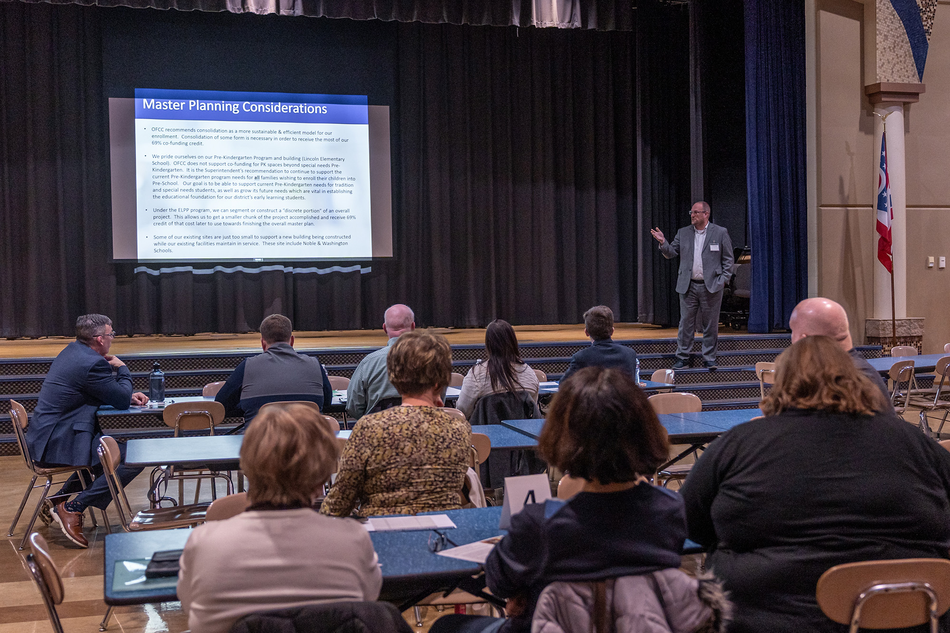
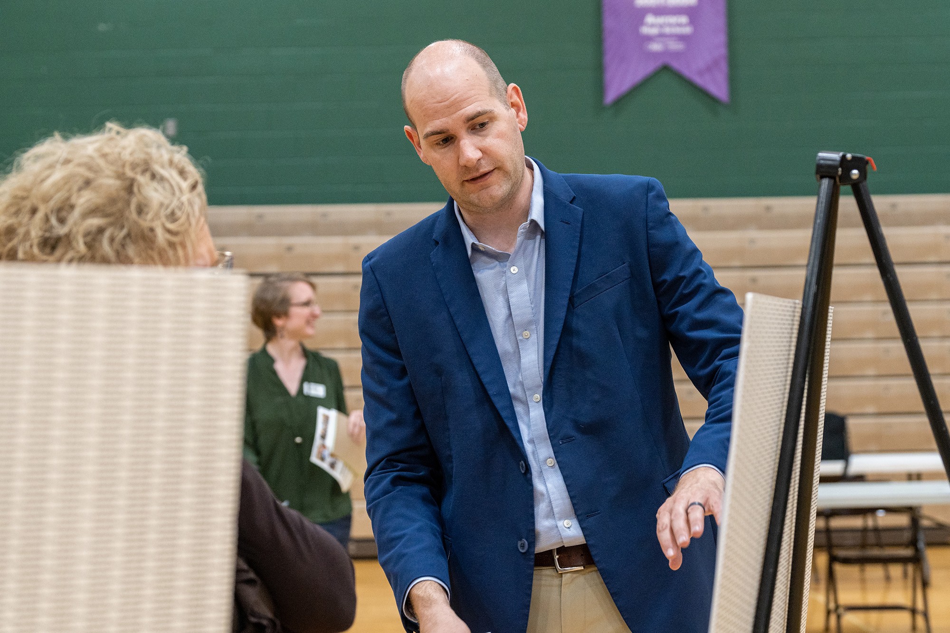
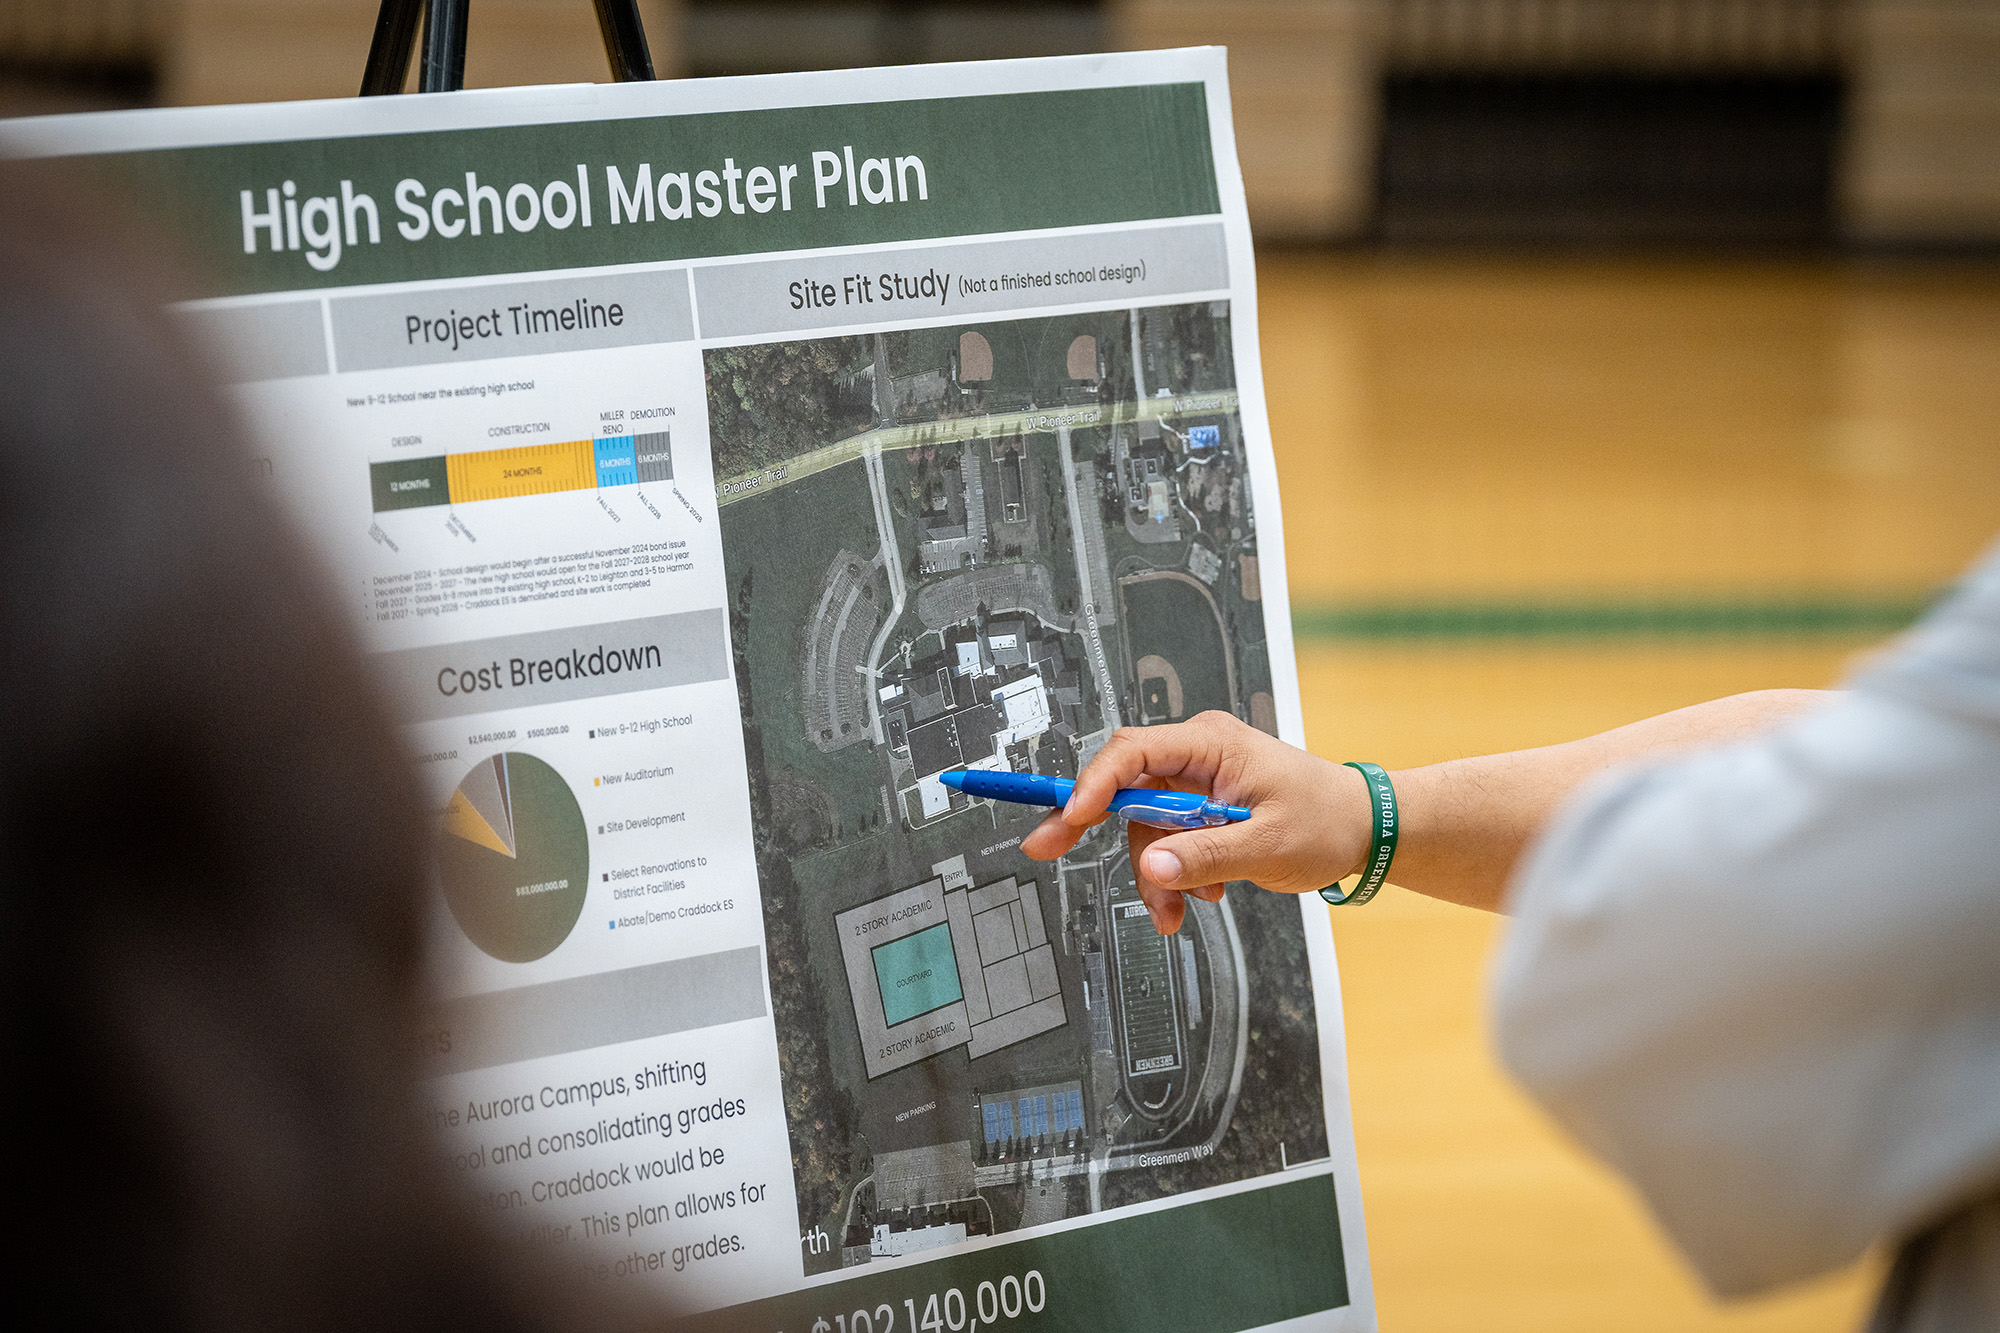
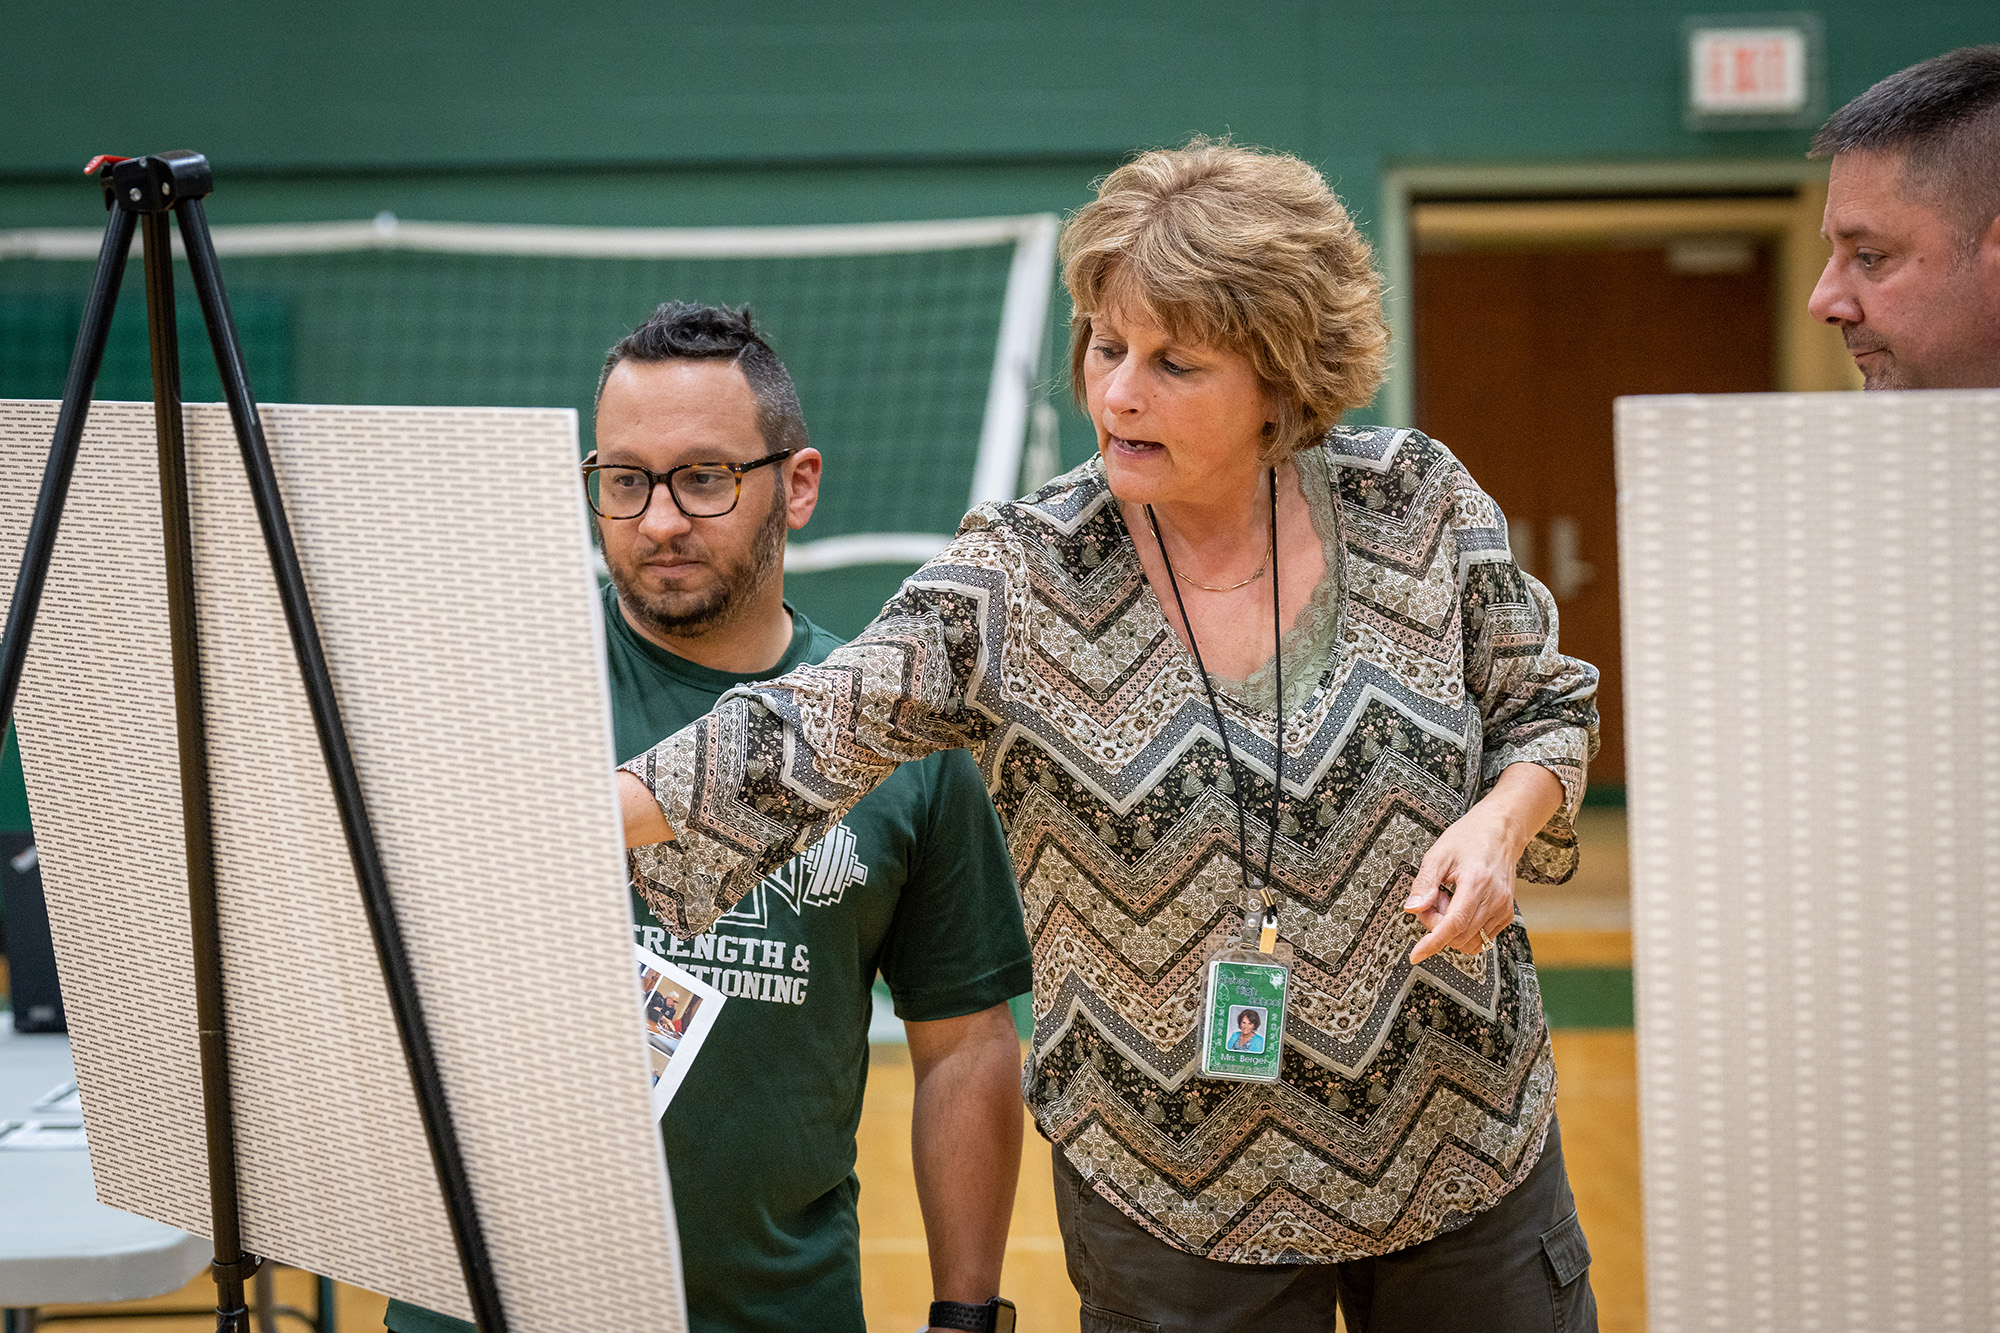
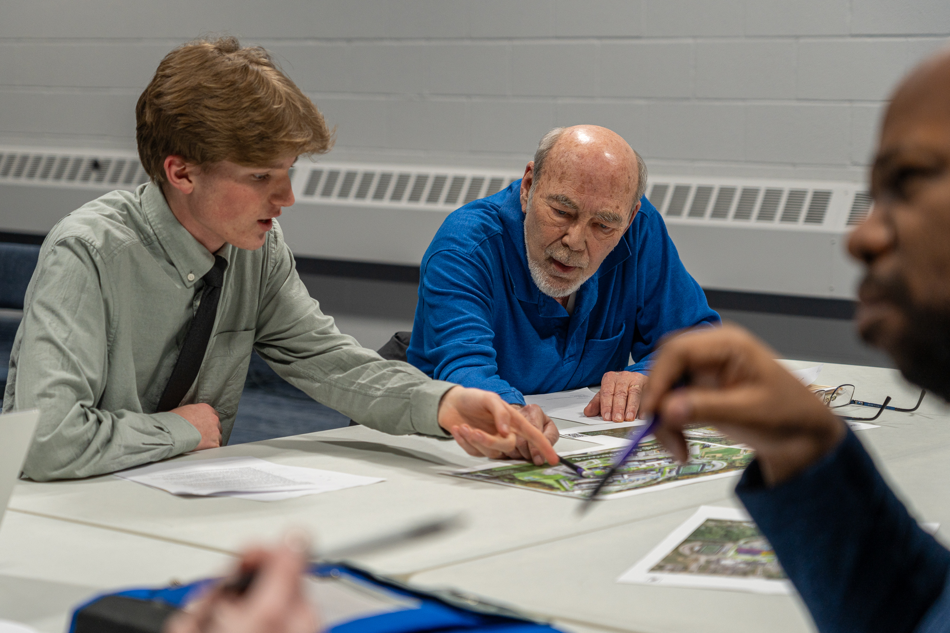
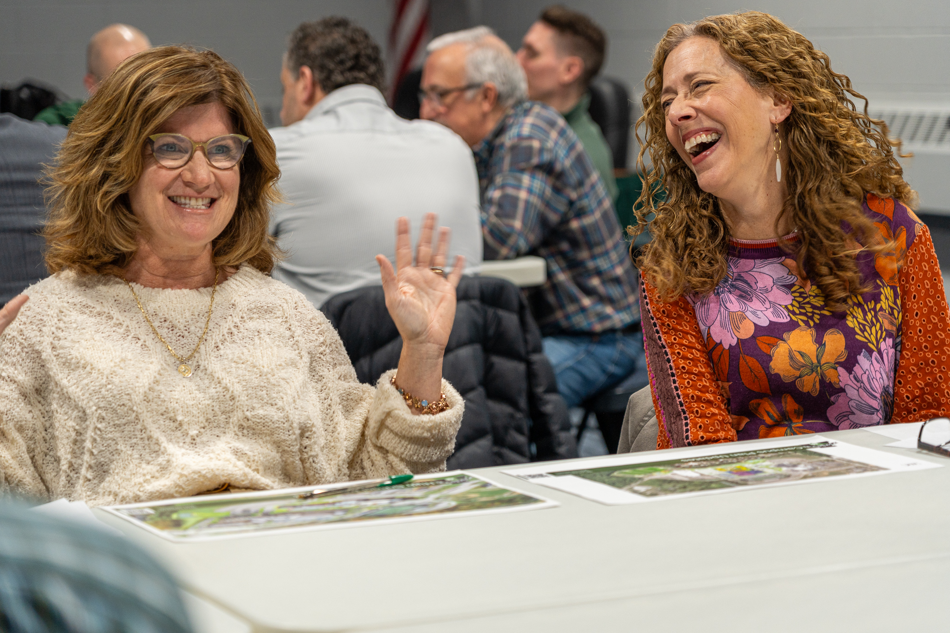
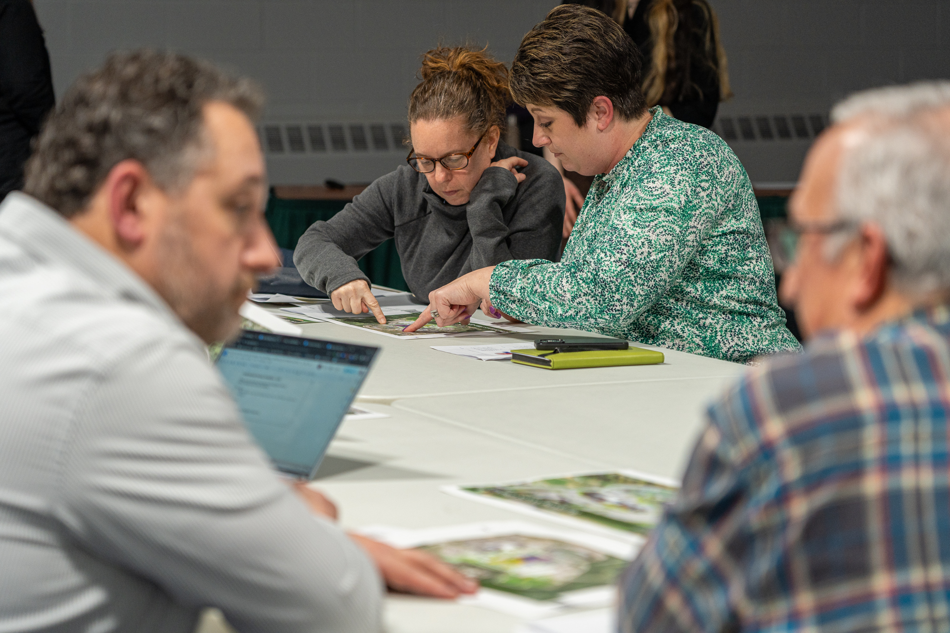
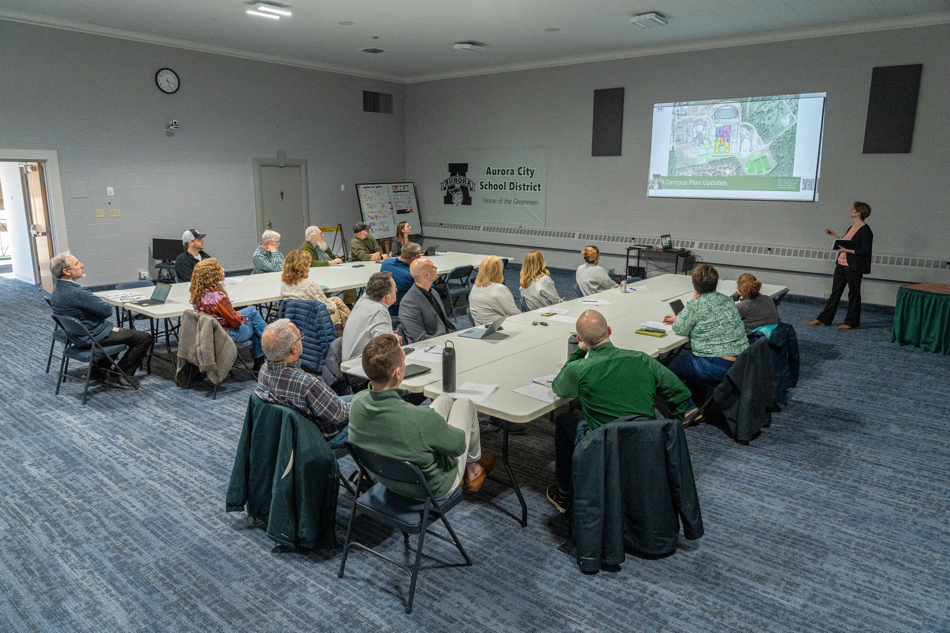
The district embarked on a facility master planning process to face growth in the community with an aging infrastructure. ThenDesign Architecture worked with the district to complete facility assessments, developed educational adequacy studies, and created a program of requirements based on educator and staff feedback. 

TDA developed schemes and cost models for both elementary and high school facility options. Site fit tests were conducted, and a series of building configurations and cost models were presented to the community. 

Size of a Project
0
Students Served a Year
0

To clearly communicate to the public during the master planning process, TDA developed a master planning website that is directly connected to the district’s newly launched site, and it hosts video updates, newsletters, meeting updates, and important documents that are freely available to the community members and the bond committee as the process transitions to a ballot issue.

Reference

Laboris esse officia aliquip est nisi consectetur sint laborum ullamco labore nisi officia labore ipsum. Non cillum consectetur quis id elit ex nostrud. Ullamco amet veniam dolor eu sint cupidatat exercitation tempor est anim veniam eu. In amet anim pariatur magna culpa nulla do sint aute aute duis dolore minim labore.
Name of Reference

Role at Organization

Want to learn about other inspiring stories we tell?

Laboris esse officia aliquip est nisi consectetur sint laborum ullamco labore nisi officia labore ipsum. Non cillum consectetur quis id elit ex nostrud. Ullamco amet veniam dolor eu sint cupidatat exercitation tempor est anim veniam eu. In amet anim pariatur magna culpa nulla do sint aute aute duis dolore minim labore.
Related Projects

Frederick Douglass Neighborhood Resource & Recreation Center

Oberlin Elementary School

Oberlin, Ohio

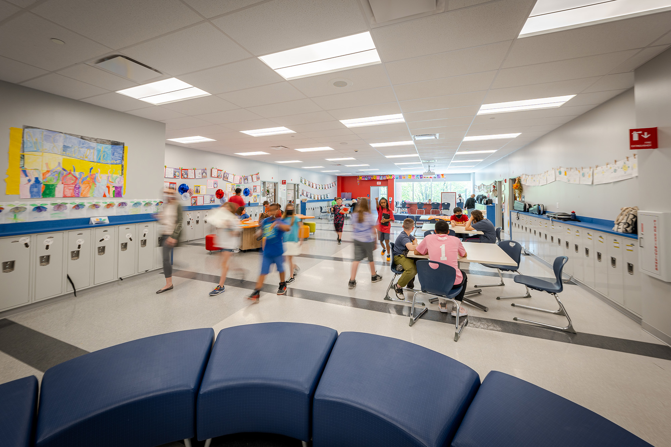

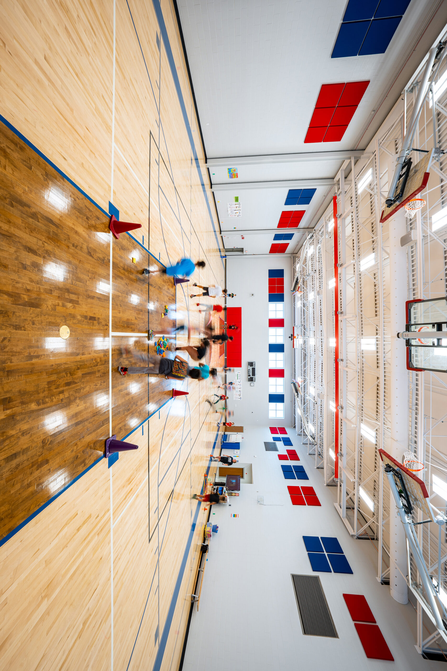

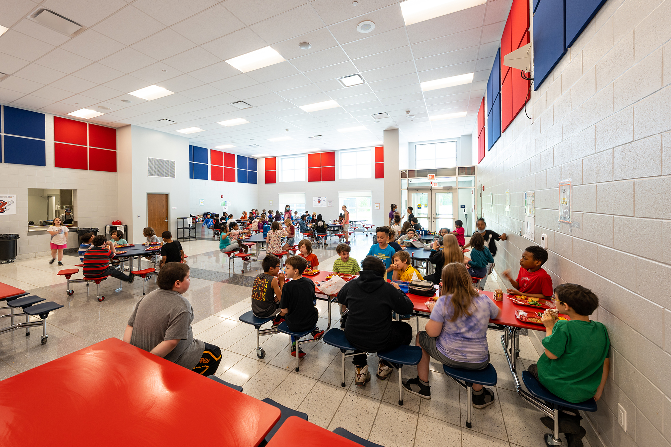
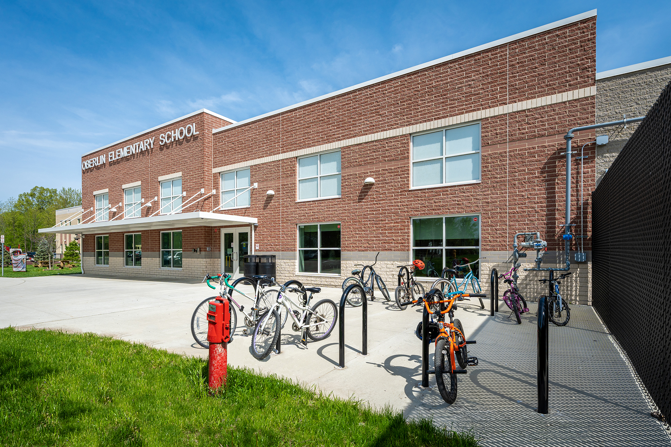
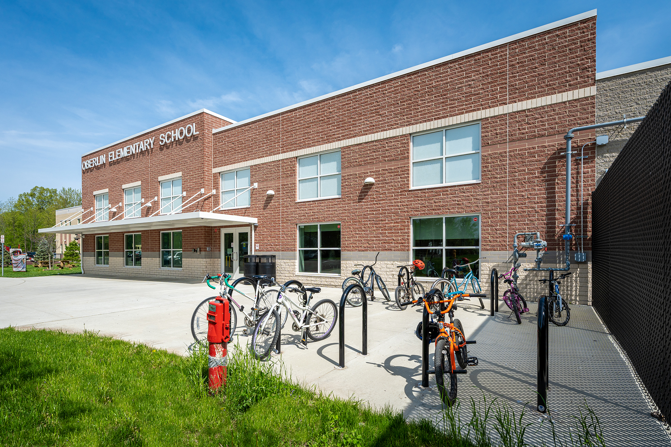
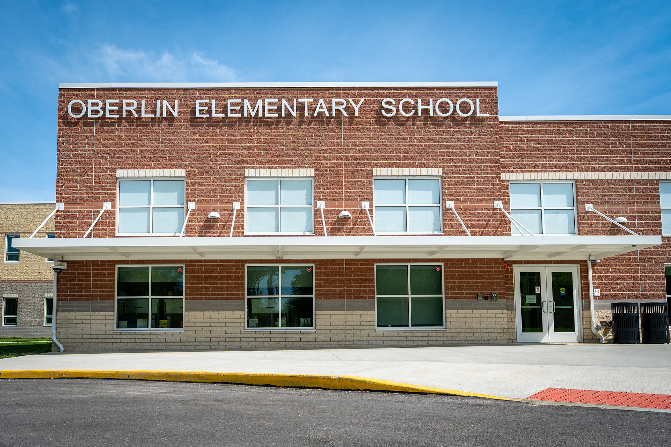
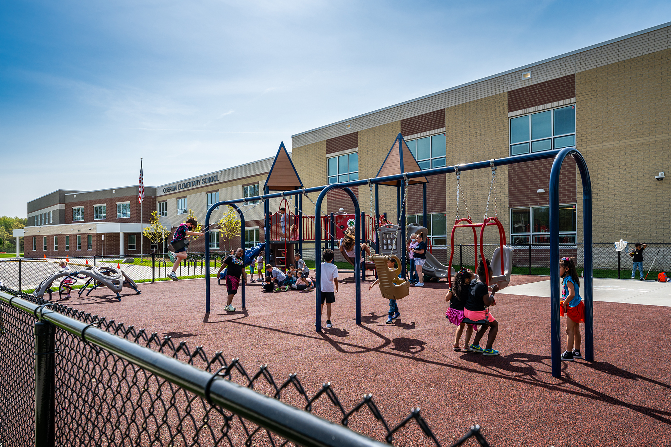
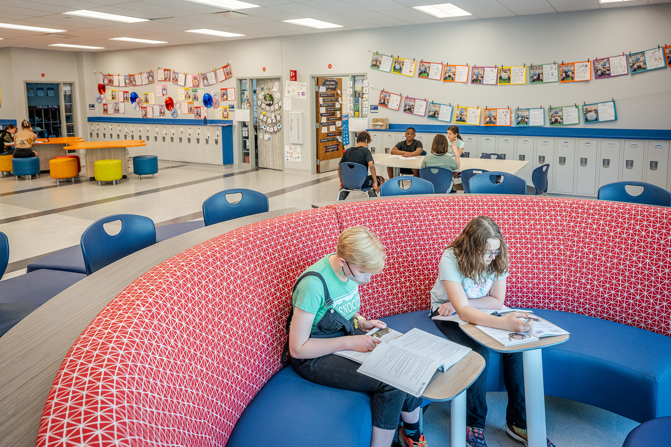
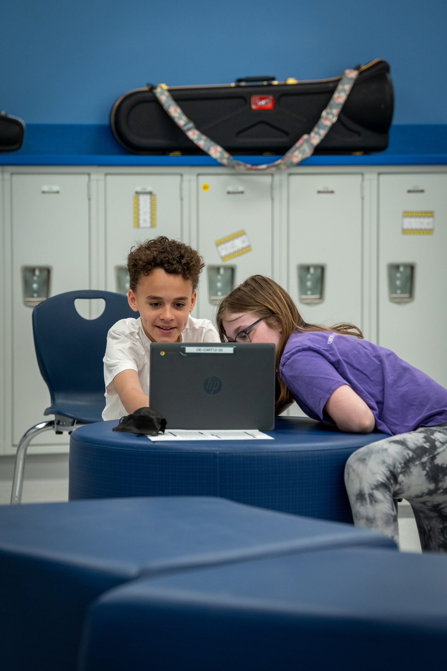
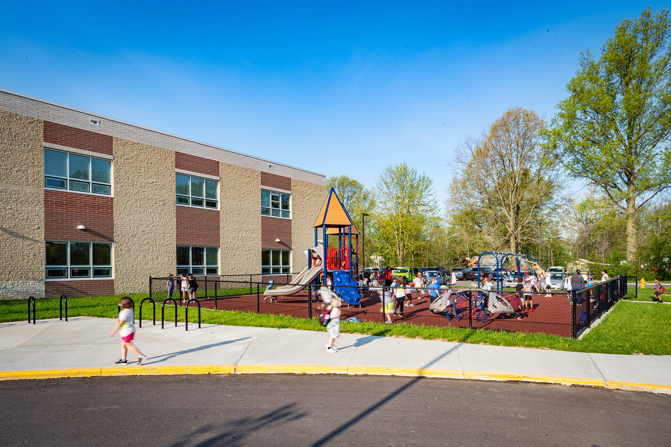
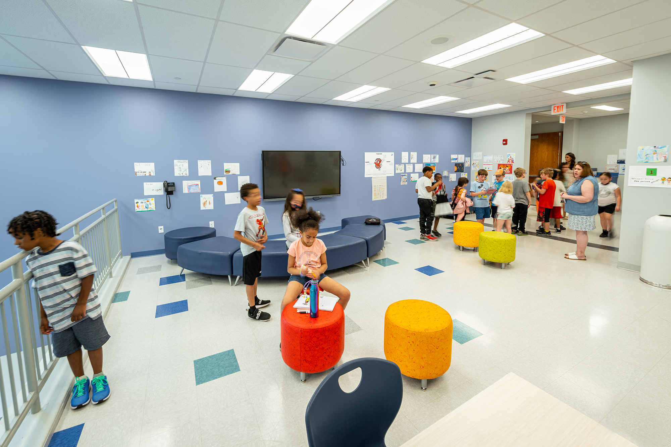
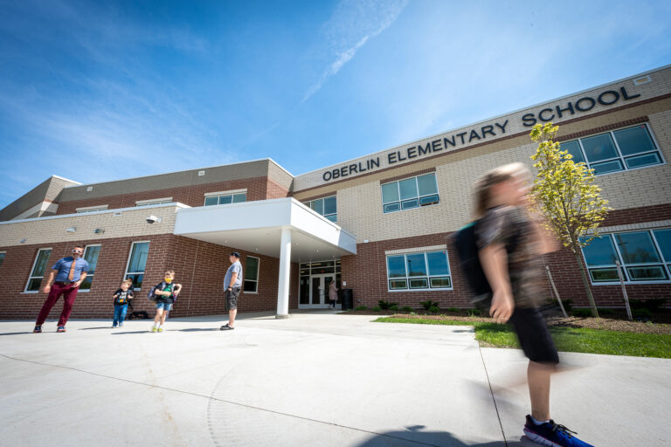
Oberlin Elementary School is in the educationally progressive community of Oberlin, Ohio, home to Oberlin College, one of the country’s premier liberal arts colleges. This collaborative project brought together residents, city officials, district staff, and students to advance their school facilities and the community’s pursuit of environmental sustainability. The elementary school was the first phase of the district’s consolidation plan to create one cost-efficient and environmentally sustainable campus. Designing the school on a tight budget during the COVID-19 pandemic required creative design solutions throughout the design process. The result is an aesthetically pleasing school that advances 21st-century teaching strategies, fosters collaboration, and promotes innovative learning.

The project responds to the school’s International Baccalaureate curriculum and includes several forward-thinking design elements. Sustainable initiatives incorporated into the building, including an environmental dashboard, provide authentic learning experiences integrated into the curriculum. This dashboard monitors energy consumption and is used to understand how energy use affects the environment. Other sustainable initiatives include electric vehicle charging stations and a solar array which provides 80% of the building’s energy needs. 

Its commitment to sustainability and curricular integration of these principles makes Oberlin Elementary School a model for innovative school design.

Design Highlights:

The incorporation of an environmental dashboard, funded by a grant from the Ohio Environmental Education Fund in collaboration with Oberlin College, monitors energy consumption, and is used by students to better understand how the building’s energy use affects the environment.

Electric vehicle charging stations and the implementation of a solar array which provides 80% of the building’s energy needs provide firsthand learning opportunities.

To celebrate school pride, the district logo is embedded in the lobby’s terrazzo floor and the school features a bright red and blue color scheme throughout.

Size of a Project
0
Students Served a Year
0

Flexibility was a key component in the school’s design to better support the district’s new educational model. Each grade configuration was carefully planned to cater to the distinct needs and align with the appropriate curriculum. Abundant natural light, vibrant colors, and a user-friendly wayfinding system contribute to student well-being and a positive learning atmosphere.

The Campus of Wickliffe stands as a beacon of progress and possibility for the future, upholding the wonderful tradition of the Wickliffe community. 

Reference

Laboris esse officia aliquip est nisi consectetur sint laborum ullamco labore nisi officia labore ipsum. Non cillum consectetur quis id elit ex nostrud. Ullamco amet veniam dolor eu sint cupidatat exercitation tempor est anim veniam eu. In amet anim pariatur magna culpa nulla do sint aute aute duis dolore minim labore.
Name of Reference

Role at Organization

Want to learn about other inspiring stories we tell?

Laboris esse officia aliquip est nisi consectetur sint laborum ullamco labore nisi officia labore ipsum. Non cillum consectetur quis id elit ex nostrud. Ullamco amet veniam dolor eu sint cupidatat exercitation tempor est anim veniam eu. In amet anim pariatur magna culpa nulla do sint aute aute duis dolore minim labore.
Related Projects

Frederick Douglass Neighborhood Resource & Recreation Center

North High School at Union Square

Eastlake, Ohio

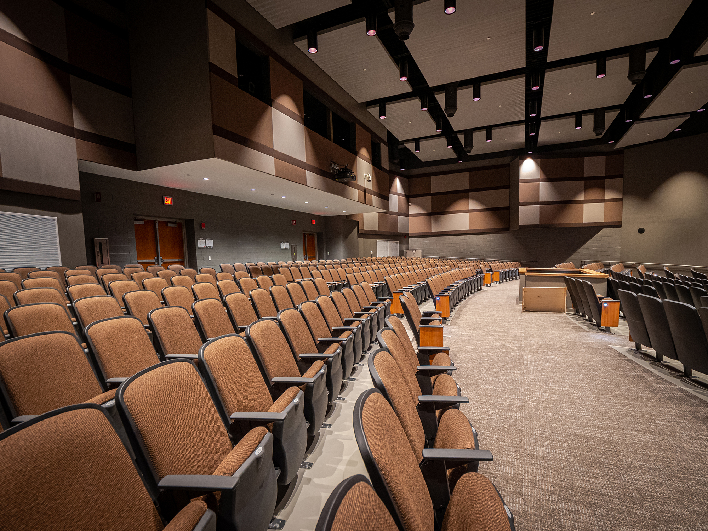
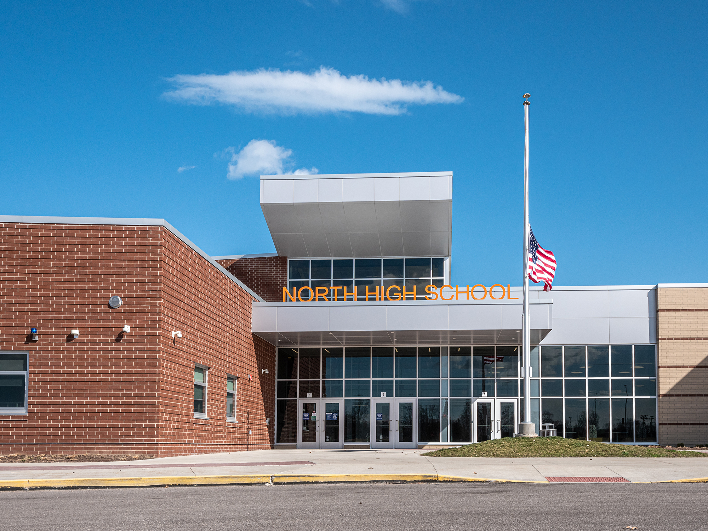
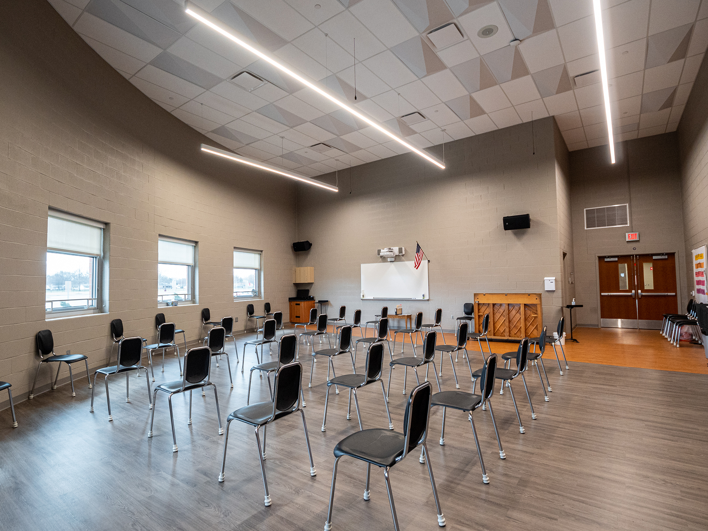
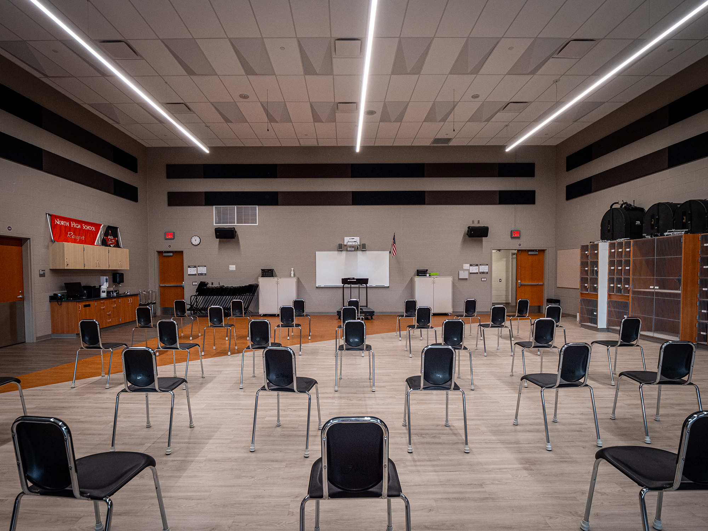

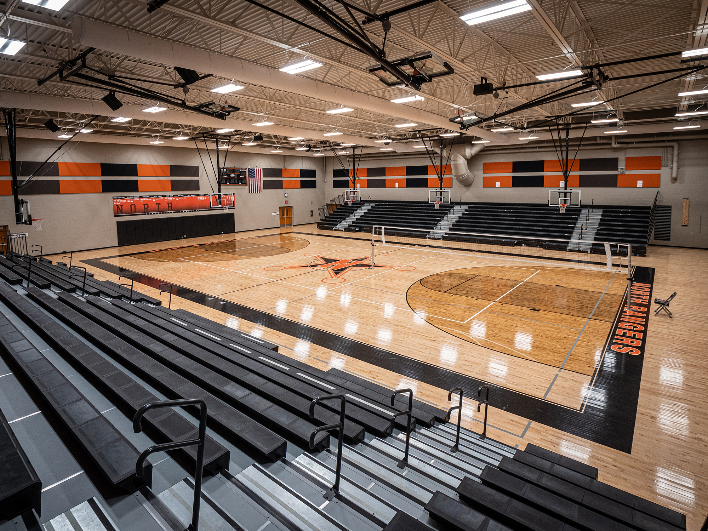
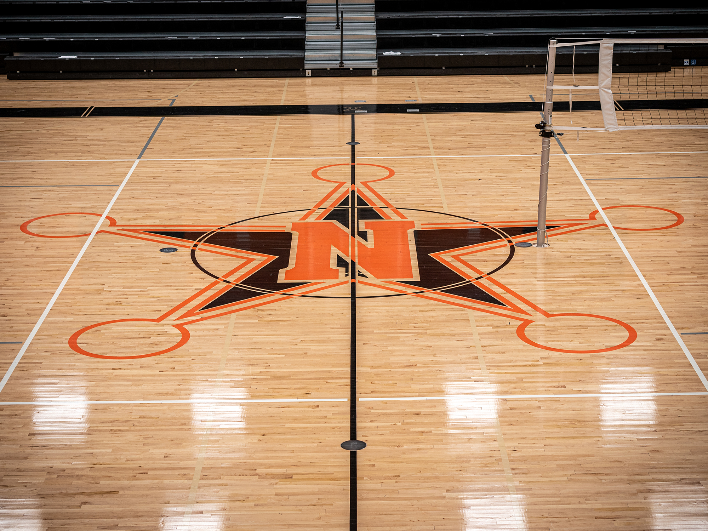
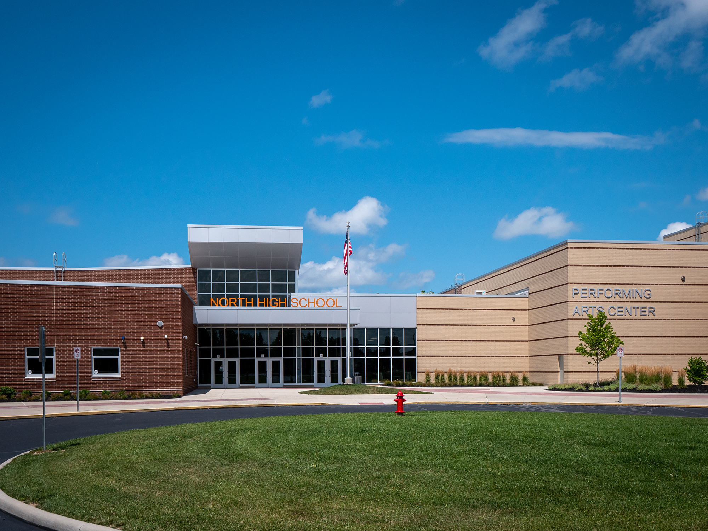
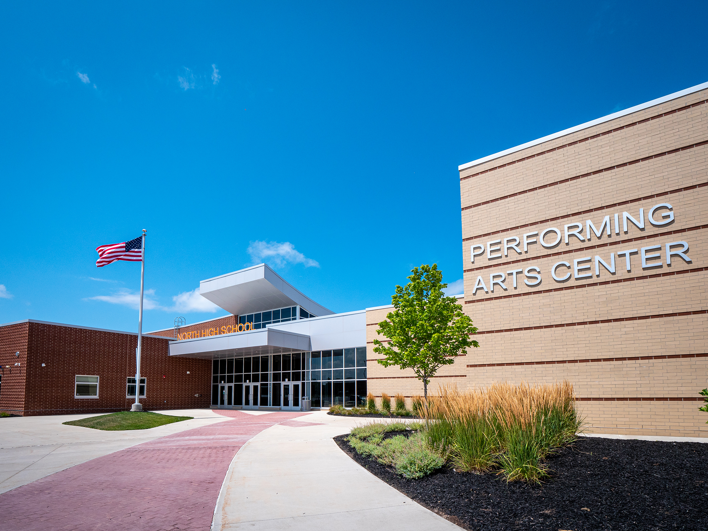
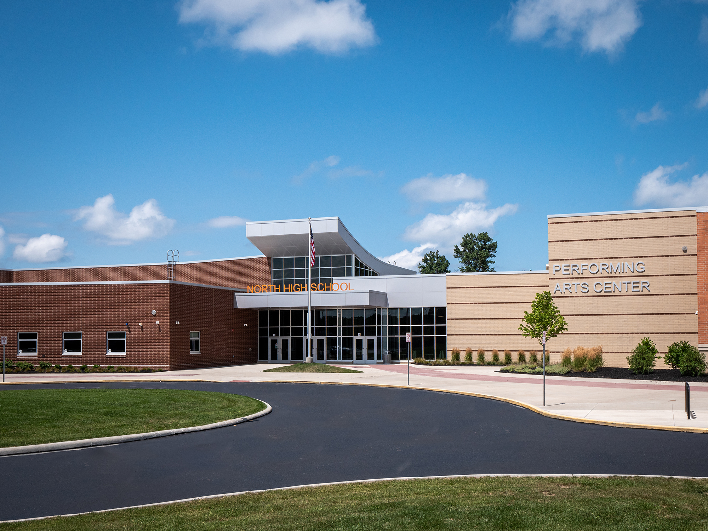
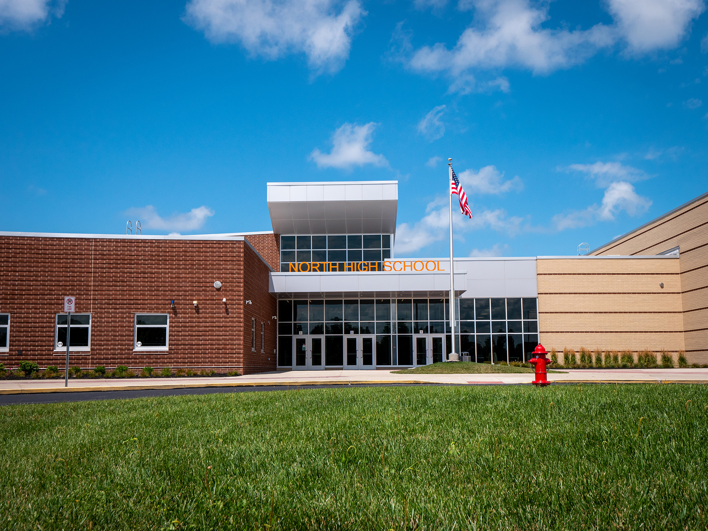
North High School at Union Square is located in the lakeside community of Eastlake, Ohio. The district building program was designed to unite its two separate high schools that once formed Union High School. North High was developed in tandem with its sister school, South High, complementing one another and supporting both the student body and the community. While South is dedicated to athletics, North is the hub of the district’s arts program with spaces tailored to support creative expression, including a 525-seat performing arts center.

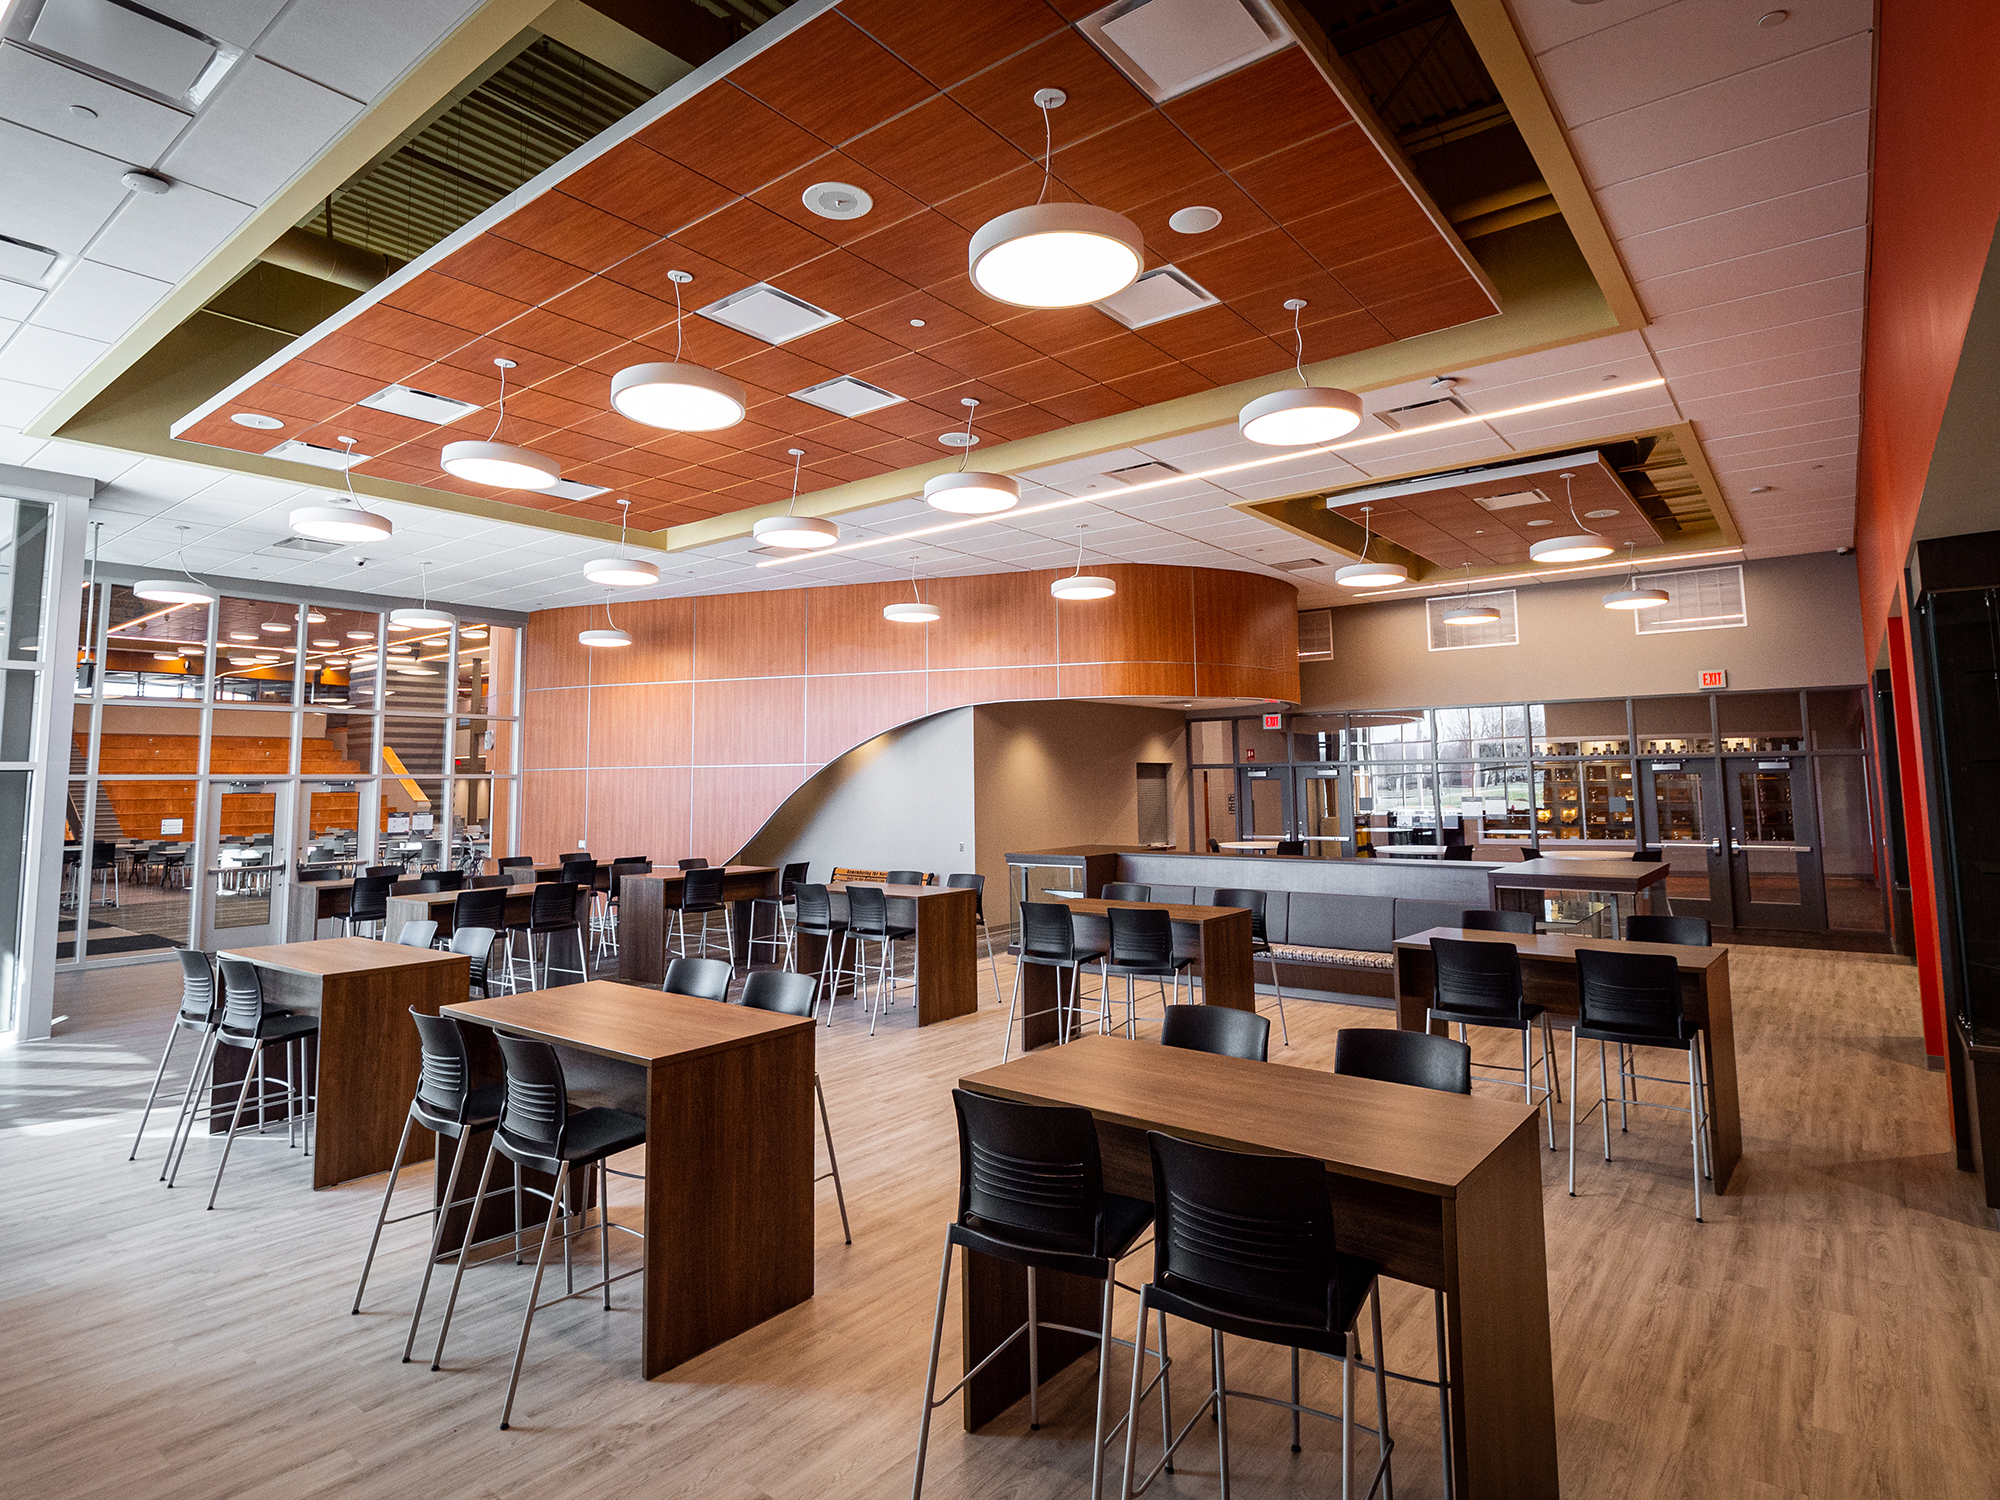
Integration of heart, body, and mind drives the building’s organization. The centrally-located Student Union is designed as “the heart” of the building, which unites the active learning spaces (“the body”) and the academic learning spaces (“the mind”) and serves as the building’s hub.

The academic portion of the building is divided into two wings: STEM and Humanities. Central to each wing is an extended learning area with flexible seating for small or large group collaboration and instruction. Overhead doors separate the classrooms from the central space, allowing learning to extend from the classrooms. Acoustically private breakout rooms are connected to the collaborative hubs and provide a quiet place for project work or individual study.

Design Highlights:

525-seat performing arts center, which includes an orchestra pit, control room and green room, serves all community members and students within the district. It features a lobby that is used as a collaborative space during the day and is secured in the evening to be used as a PAC reception for community access.

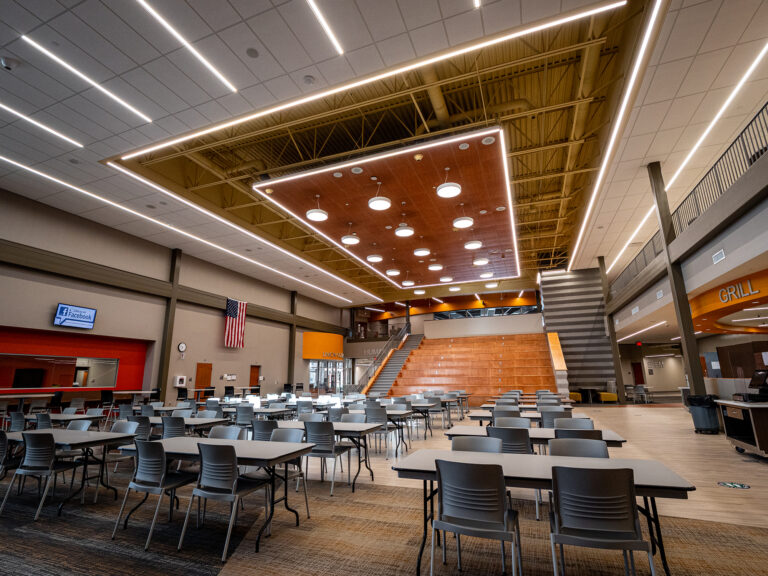
The collegiate-like Student Union features a two-story collaborative stair and foodcourt-style dining, acts as the main circulation hub, and provides a central gathering space for students before, after, and during the school day.

A second floor circulation bridge visually connects the STEM and Humanities Wings. It also serves as an Extended Learning Area, overlooking the learning courtyard and offering abundant natural light.

Size of a Project
0
Students Served a Year
0

Designed for Community:

Willoughby-Eastlake Schools’ new building program presented an opportunity for a much-needed cultural shift within the district. The two district high schools that once formed Union High School developed a rivalry over the past decades, fueled by cultural and socioeconomic disparities within the communities. Uniting the two schools and their respective communities while providing equal educational and extracurricular opportunities for all students became a driving force behind the building’s programming.

The result was two high schools that promote student-centered learning and provide facilities supporting the surrounding communities’ active lifestyles. The new South and North High Schools were developed in tandem to offer residents access to a community fieldhouse with athletic courts, indoor track, and competition pool, as well as a Performing Arts Center with a reception space.

Instruction Informing Design:

The architecture of each wing mimics the type of learning taking place. The STEM Wing fosters instruction of innovation, discovery, and problem-solving. Spaces that support the practice of soft skills such as public speaking and critical thinking are central to the design of the Humanities Wing. The two-story Student Union provides a connection to the spaces, both academically and visually, where learning is blended and architectural elements, colors, and textures meet to create an inviting and engaging environment.

North High School embodies 21st-century learning principles and is integral to the district’s arts program. Each space supports different education methods, provides learning opportunities for students of all levels, and is essential to the district’s curricular program.

Reference

Laboris esse officia aliquip est nisi consectetur sint laborum ullamco labore nisi officia labore ipsum. Non cillum consectetur quis id elit ex nostrud. Ullamco amet veniam dolor eu sint cupidatat exercitation tempor est anim veniam eu. In amet anim pariatur magna culpa nulla do sint aute aute duis dolore minim labore.
Name of Reference

Role at Organization

Want to learn about other inspiring stories we tell?

Laboris esse officia aliquip est nisi consectetur sint laborum ullamco labore nisi officia labore ipsum. Non cillum consectetur quis id elit ex nostrud. Ullamco amet veniam dolor eu sint cupidatat exercitation tempor est anim veniam eu. In amet anim pariatur magna culpa nulla do sint aute aute duis dolore minim labore.
Related Projects

Frederick Douglass Neighborhood Resource & Recreation Center

Campus International School

Cleveland, Ohio

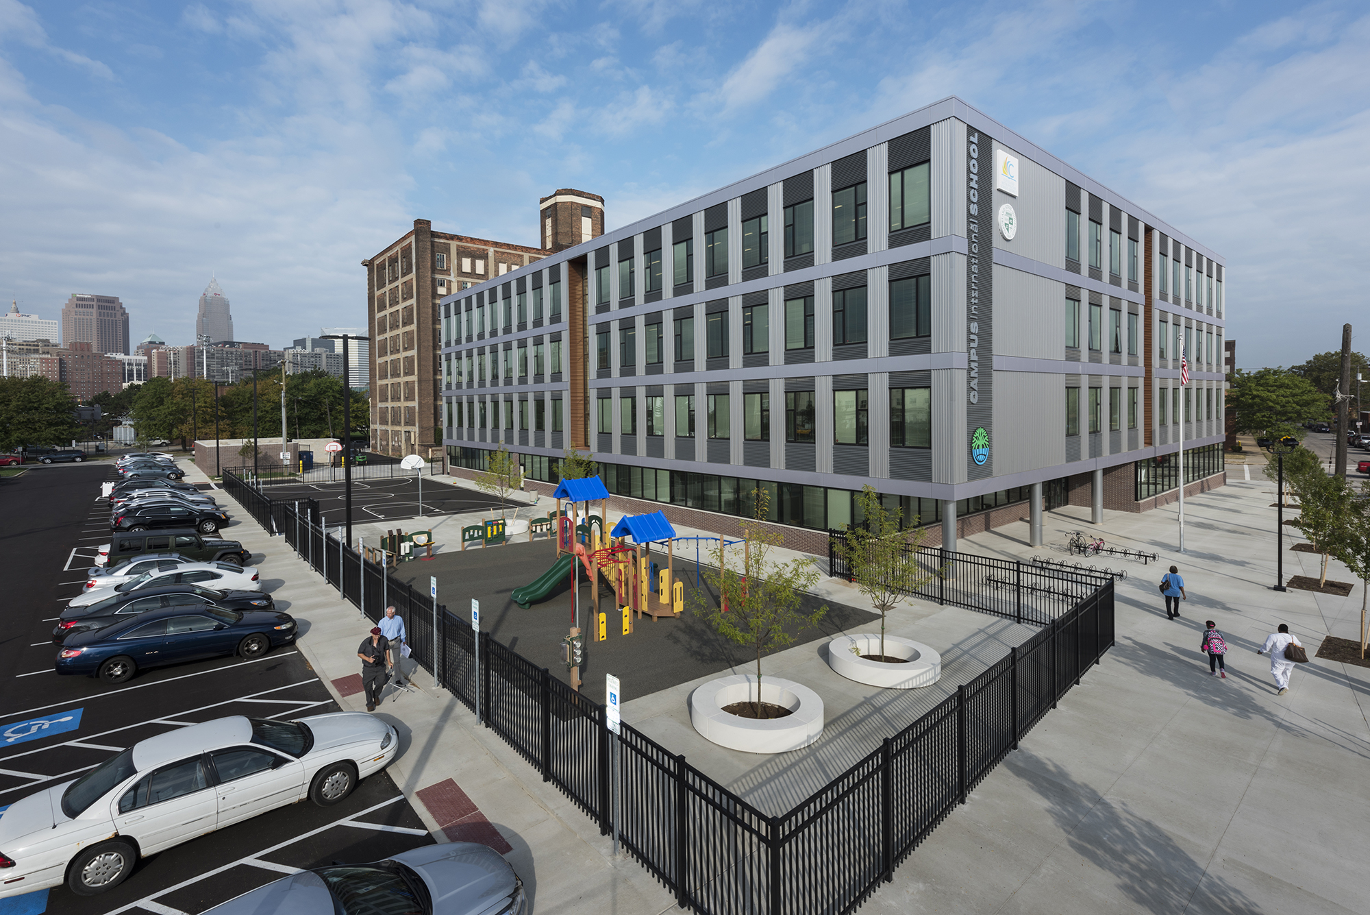
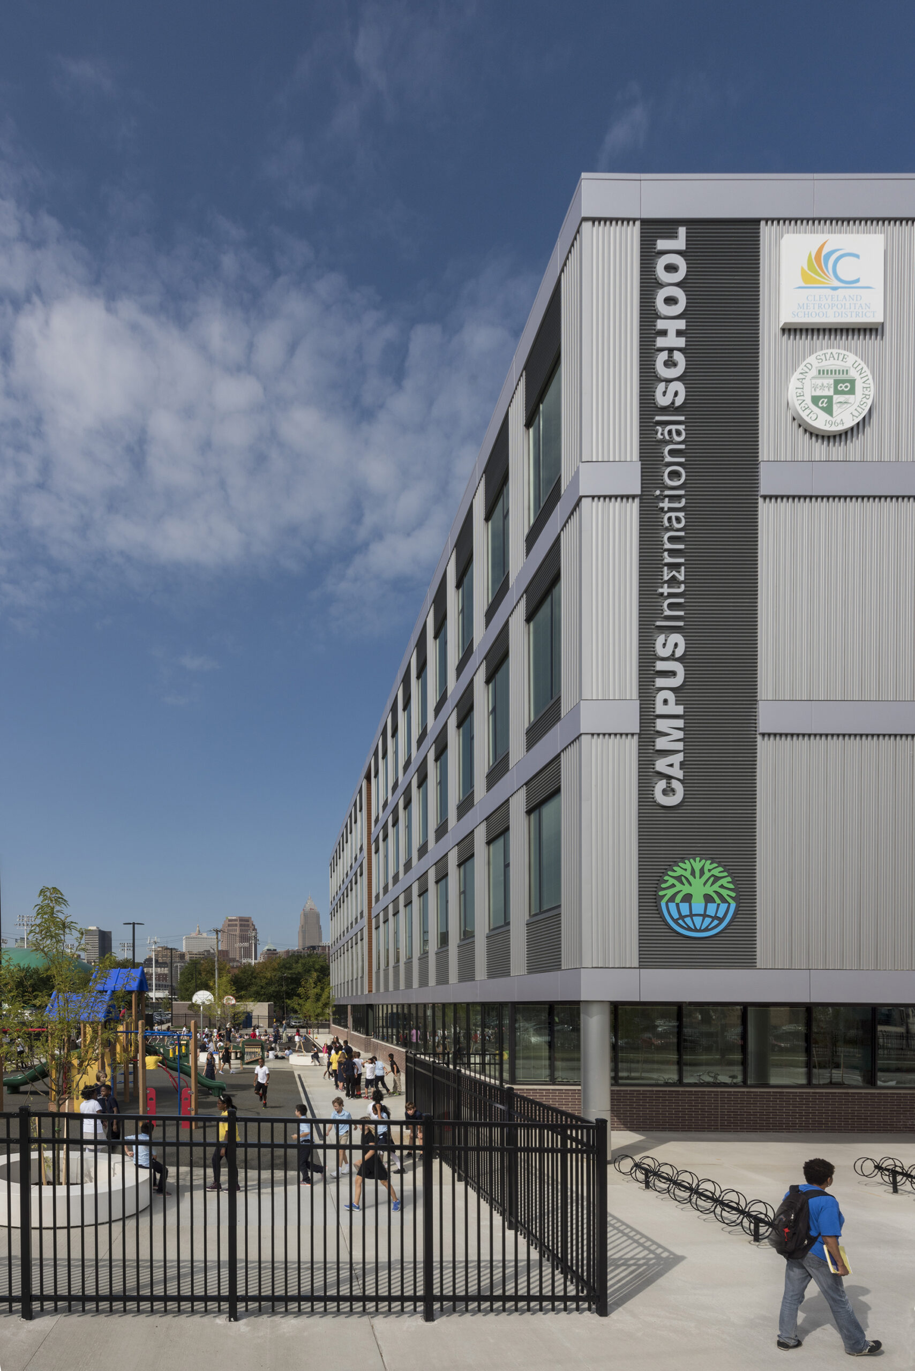
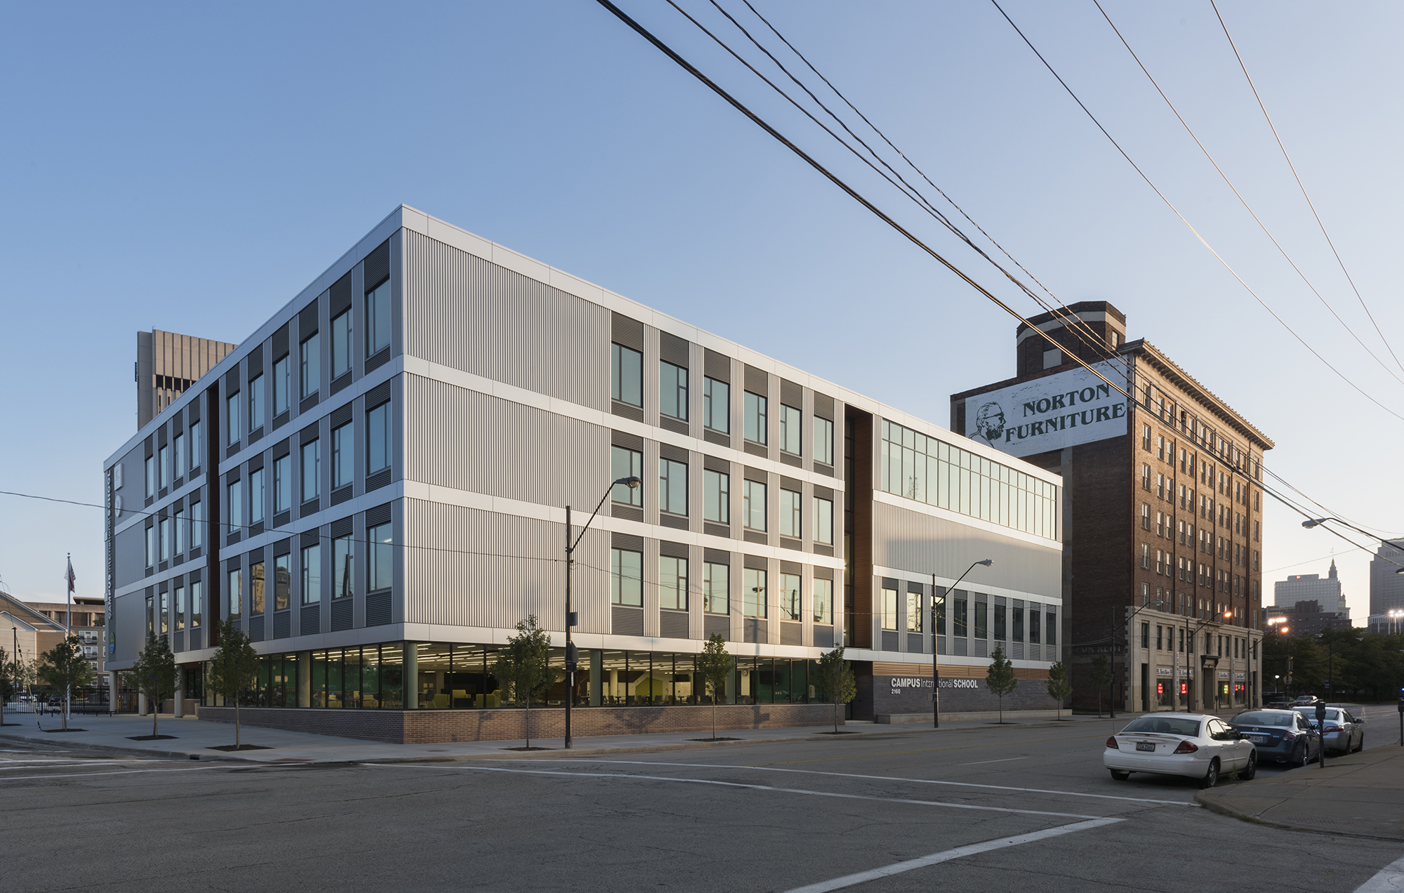
Campus International School is situated on an extremely tight, 1.75-acre urban site on the campus of Cleveland State University. The space is designed to facilitate collaboration between the two schools and to support the rigorous International Baccalaureate curriculum.

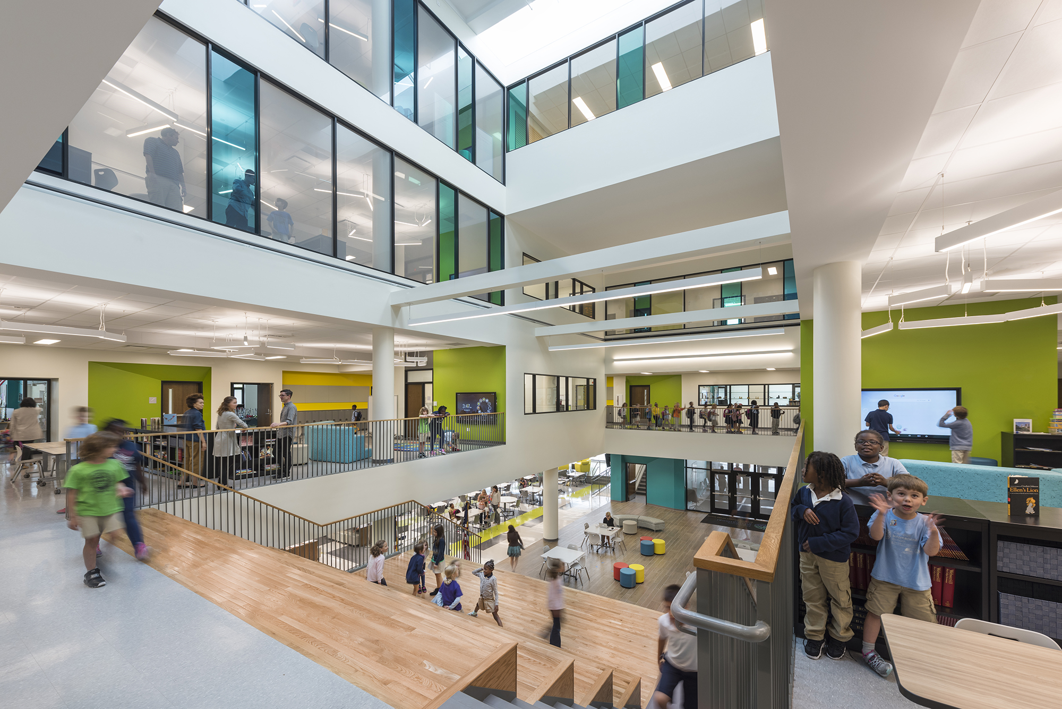
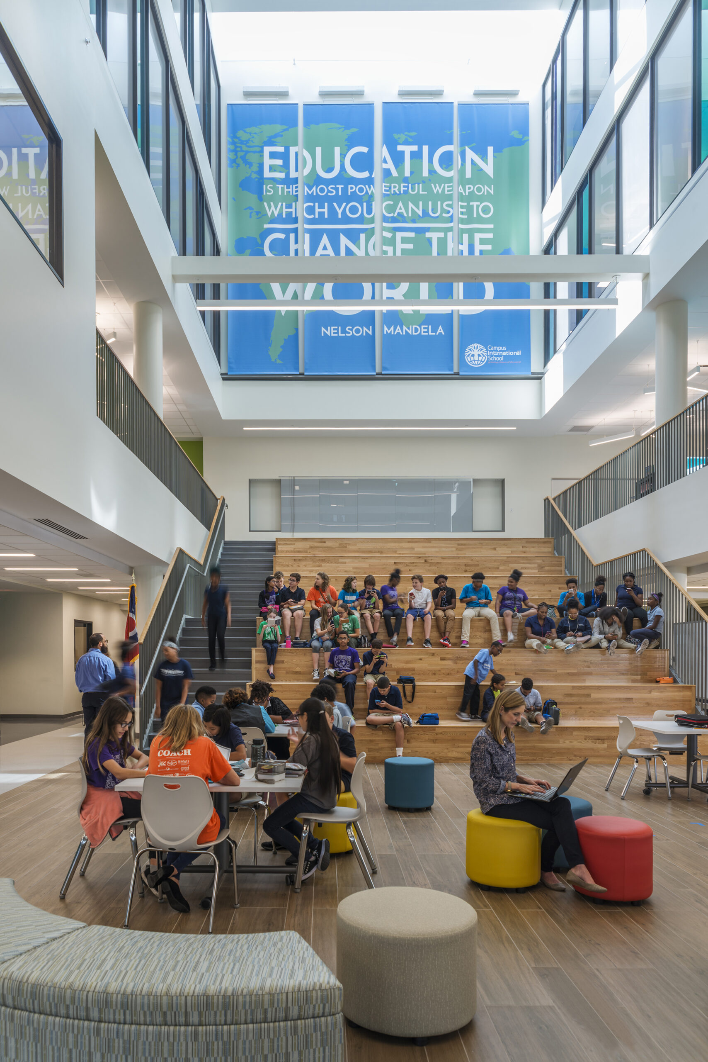
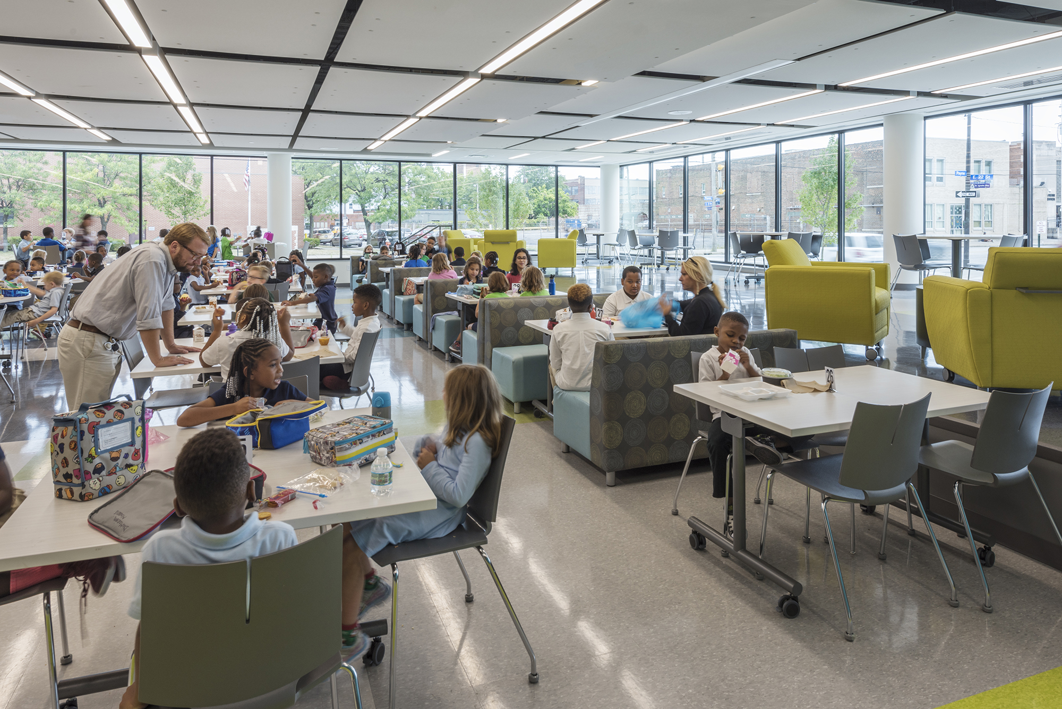
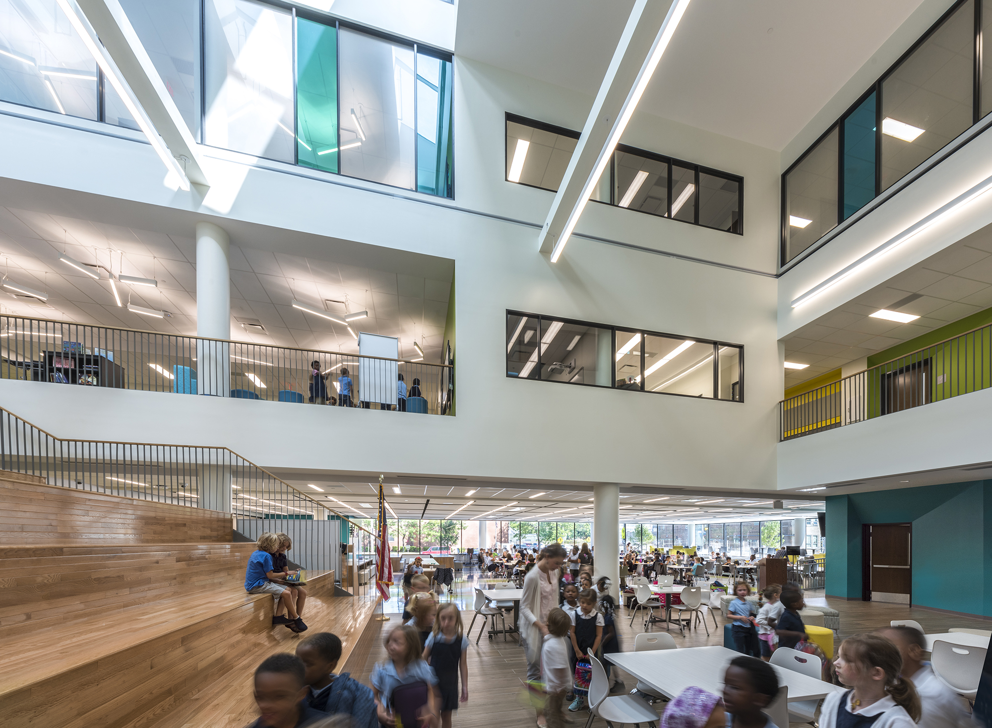
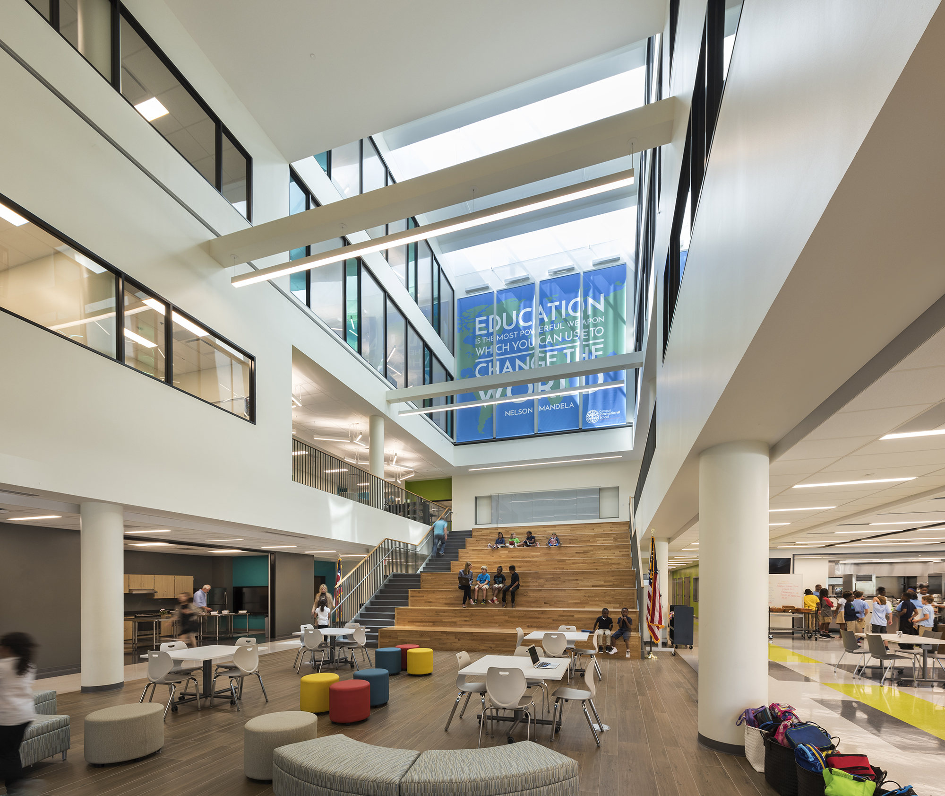
Collaborative learning areas are clustered on each level around a four-story, naturally lighted atrium that features a large, tiered-seating stair connecting the first and second floors. Weekly gatherings of the K-8 student body are essential to the academic program, and the atrium and adjacent cafeteria are used for this. The building’s exterior is primarily a modular metal panel system, with some brick and curtain walls in specialty areas.

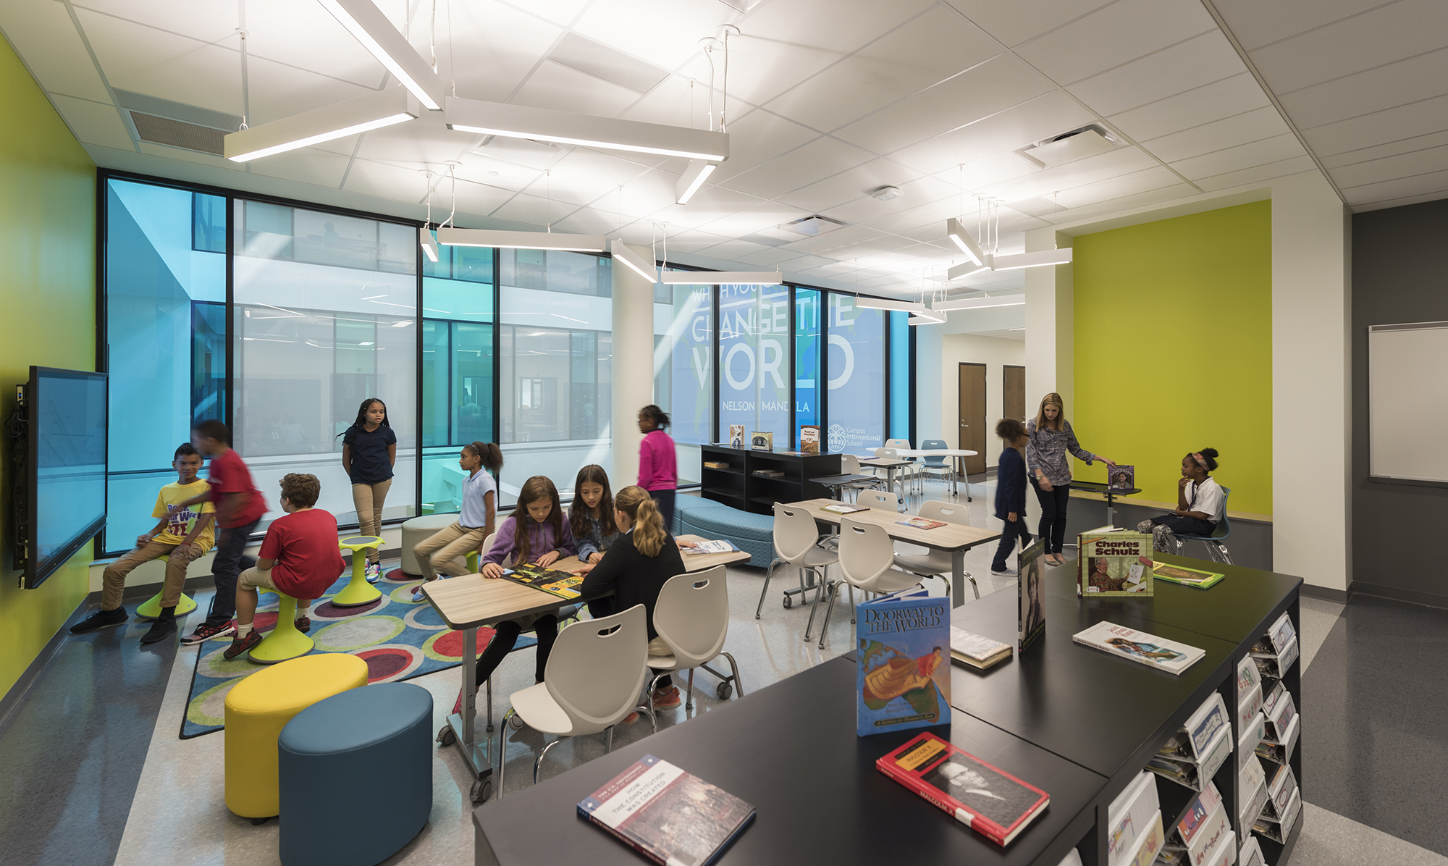
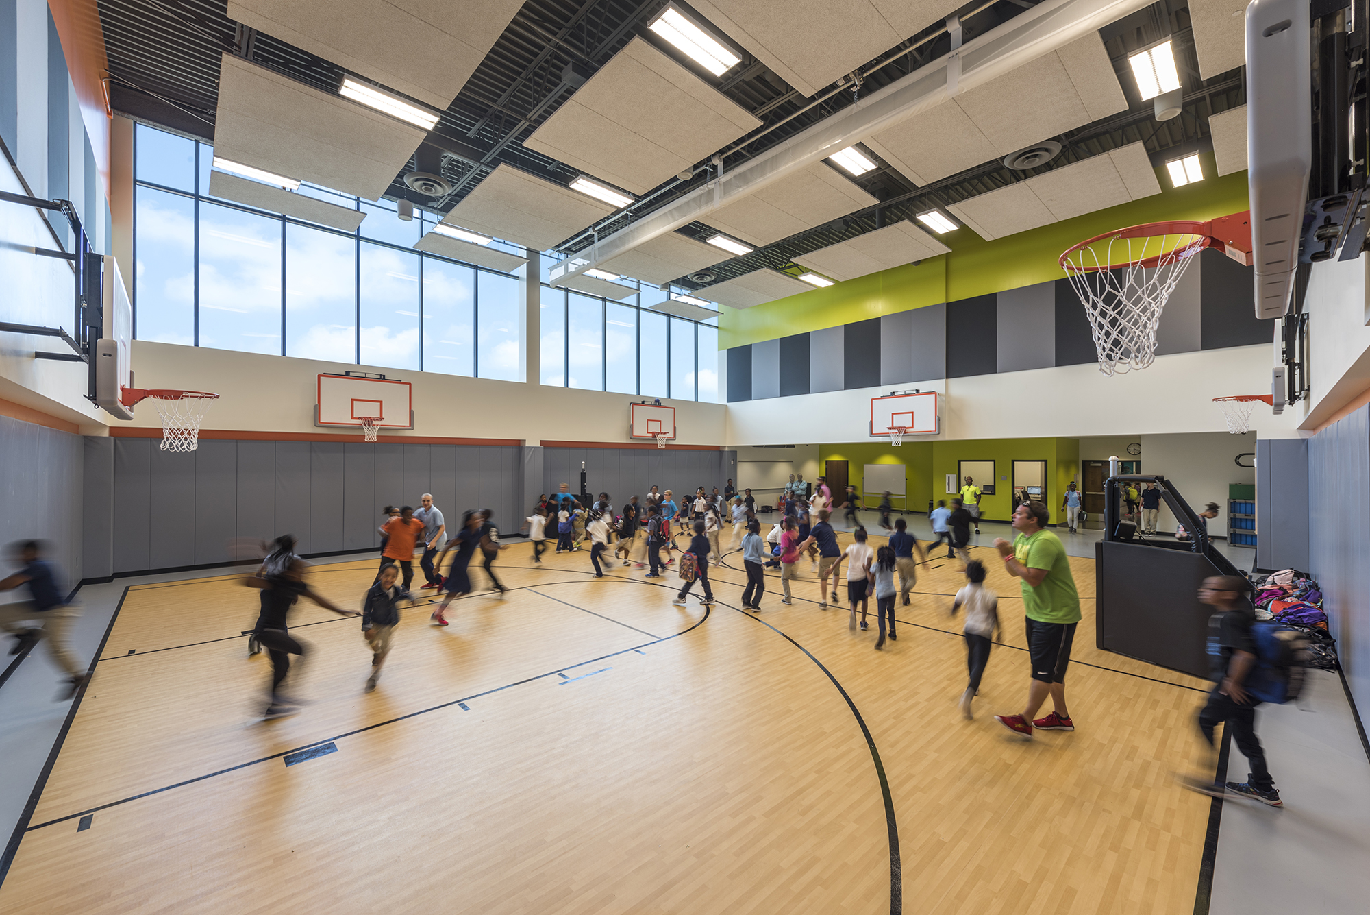
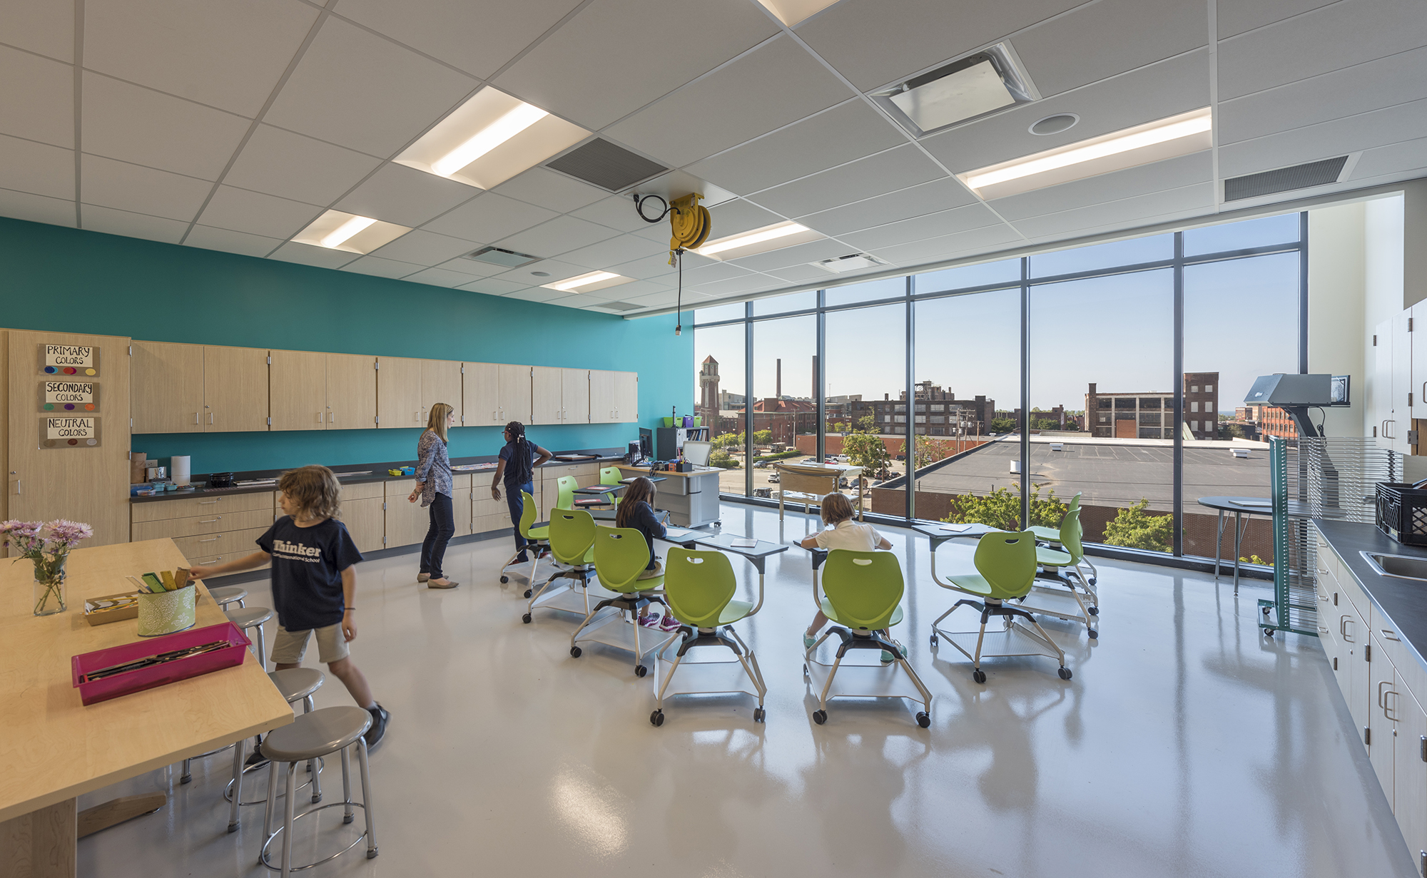
Students have access to a variety of flexible student-centered learning spaces. Collaborative project areas outside each classroom visually connect all four levels and add to the school’s bright, energizing atmosphere. Small group areas and distributed administration space on each classroom level enable flexible group sizes to work together in various settings. Flexible, technology-ready areas are distributed throughout the building and contain a variety of books and other resources to give students ease of access so they can self-direct or seek support as needed.

The abundant open spaces and natural light encourage daily movement and improve student wellness and focus. Large windows that brighten the interior enhance sustainability goals by capturing and maximizing daylight and significantly decreasing energy use.

Design Highlights:

Integrated on Cleveland State University’s campus, it follows the International Baccalaureate program model.

A four-story school designed on a 1.75-acre site that was once a parking lot.

Size of a Project
0
Students Served a Year
0

International Baccalaureate Embedded Program Model on a College Campus:

Campus International School (CIS) sits on Cleveland State University’s (CSU) campus to share resources and to inspire students to continue their education.

As the IB curriculum encourages students to become lifelong learners, students, teachers, and administrators at CIS can utilize resources at CSU, while college students enrolled in the college’s education department can work directly with teachers and students at the primary school.

Connectivity and Visibility:

When planning the new CIS primary school, administration, teachers, and students signaled that connection, community, and cross-discipline collaboration are essential elements of the curriculum and should be embedded into the school’s architecture.

Glass windows from the first floor to the fourth offer visibility throughout the school and the college campus. The idea of everybody seeing everybody, including the visibility between classrooms and down into the first-floor atrium, and everybody’s connection was the most important design element in the building.

Uniquely Organized Design:

Because the school sits on a tight site, it was necessary to organize spaces uniquely. A four-story building for grades K-8, CIS’s sound-insulated gymnasium sits on the third floor, and the school does not have a media center, instead offering books, technology, and makerspaces in the open corridors between classrooms to encourage collaboration.

Reference

Laboris esse officia aliquip est nisi consectetur sint laborum ullamco labore nisi officia labore ipsum. Non cillum consectetur quis id elit ex nostrud. Ullamco amet veniam dolor eu sint cupidatat exercitation tempor est anim veniam eu. In amet anim pariatur magna culpa nulla do sint aute aute duis dolore minim labore.
Name of Reference

Role at Organization

Want to learn about other inspiring stories we tell?

Laboris esse officia aliquip est nisi consectetur sint laborum ullamco labore nisi officia labore ipsum. Non cillum consectetur quis id elit ex nostrud. Ullamco amet veniam dolor eu sint cupidatat exercitation tempor est anim veniam eu. In amet anim pariatur magna culpa nulla do sint aute aute duis dolore minim labore.
Related Projects

Frederick Douglass Neighborhood Resource & Recreation Center

The Campus of Wickliffe

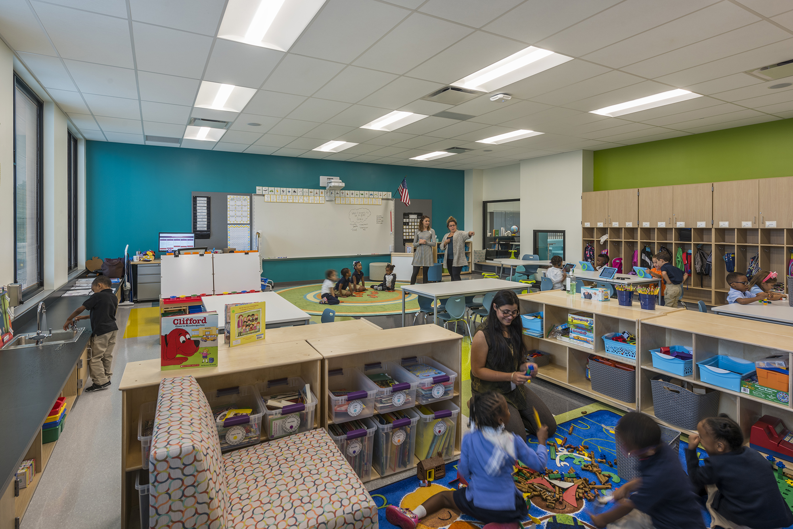
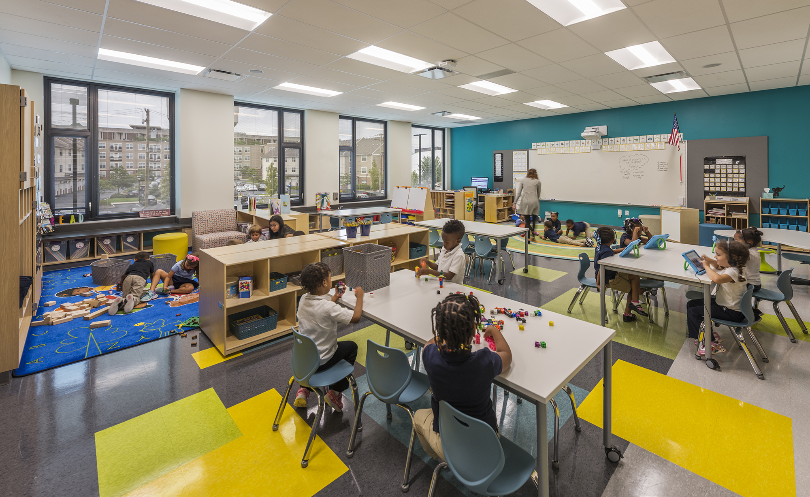


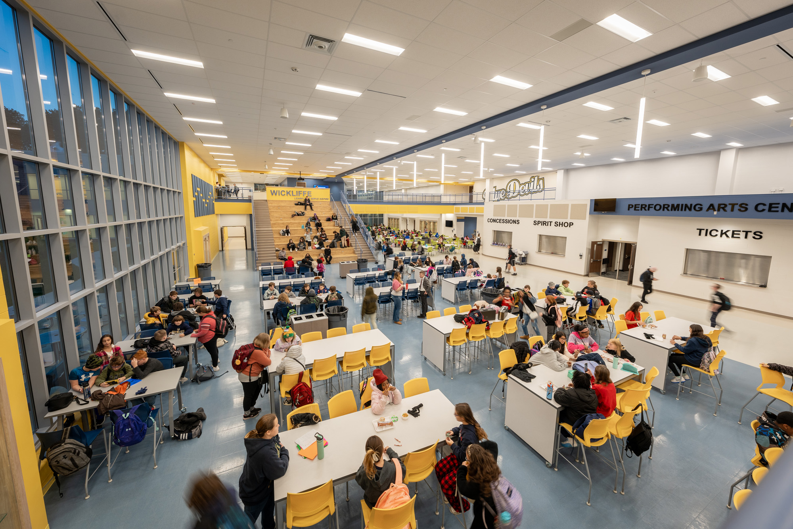
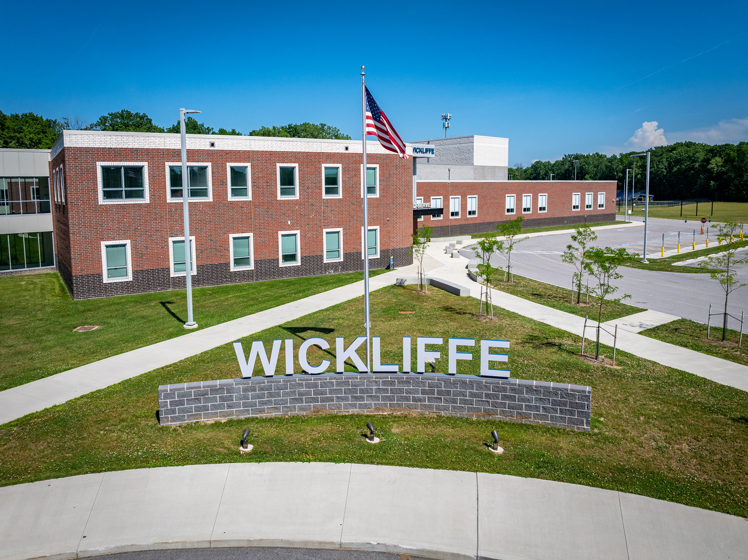
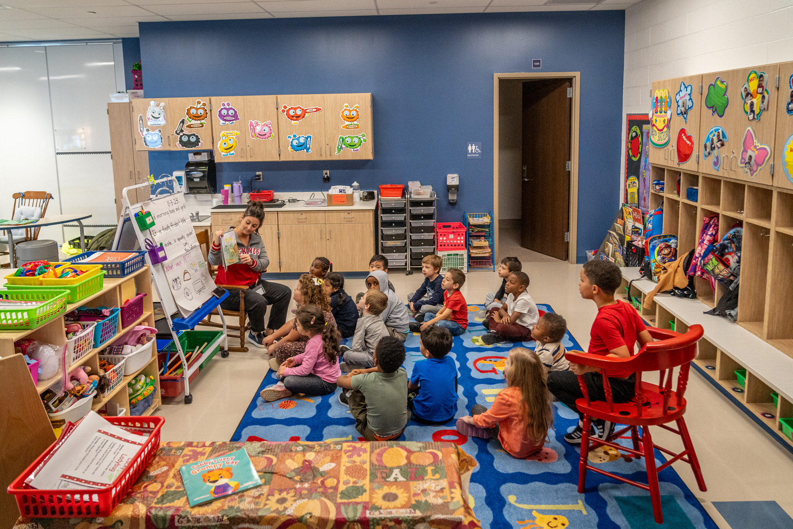
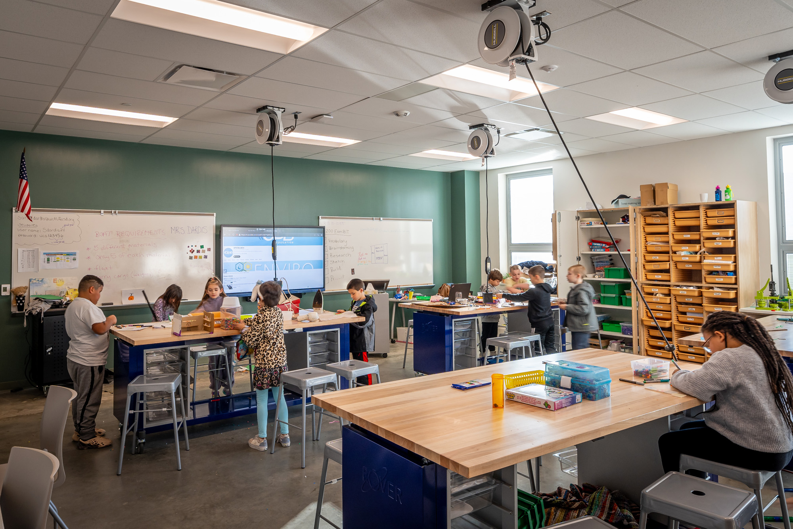
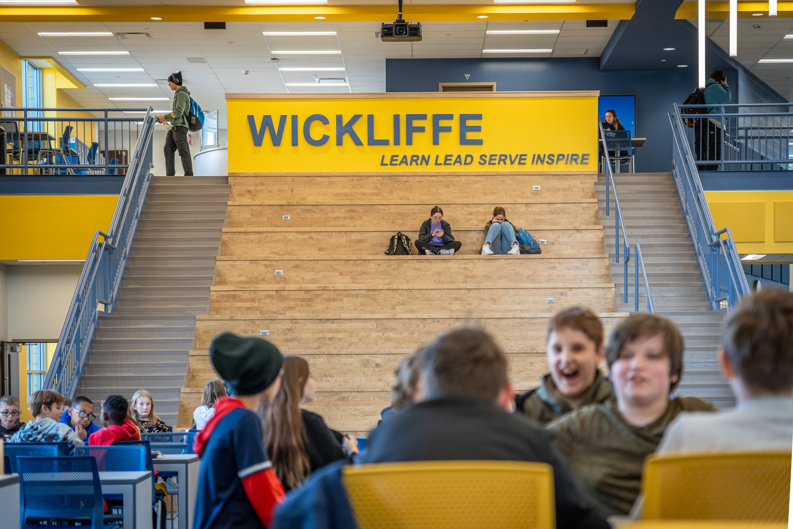
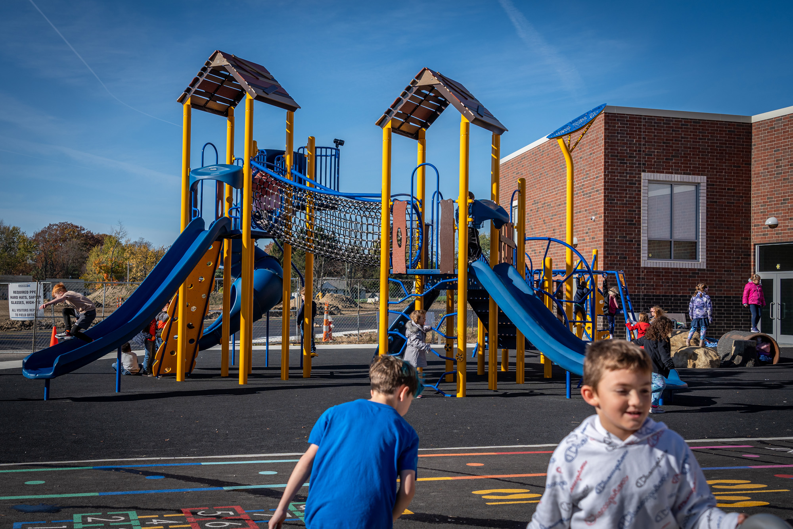
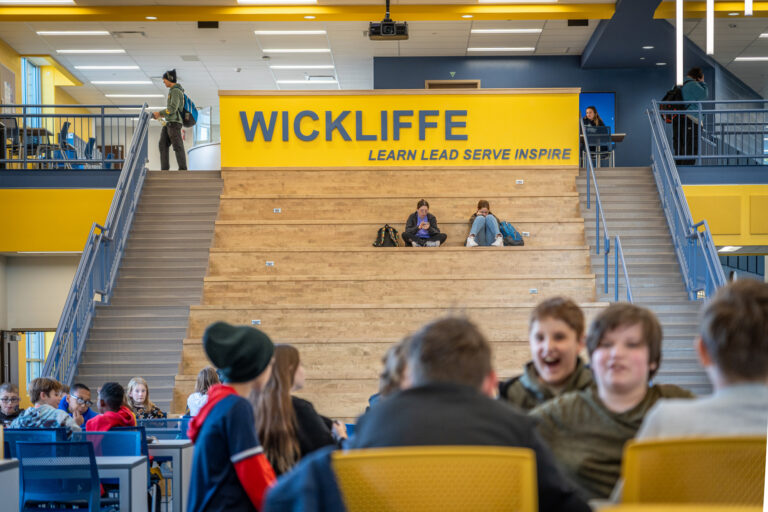
The Campus of Wickliffe is a two-story PreK-12 facility and transformational project for Wickliffe, Ohio, a small, tightly-knit community in the heart of Lake County. The project consolidates three schools and the Wickliffe Family Resource Center into one facility and is a testament to the district’s commitment to providing educational opportunities to all learners regardless of their post-high school plans. The design supports district goals by providing a flexible learning environment for students, staff, and community, and encourages partnerships that promote learning and mentoring that contribute to the greater good.

Throughout the design process, the district provided professional development for staff to better equip them to reach their students by using these new spaces. The building is a “Catalyst for Change” and provides unique opportunities for students and staff to mix between all grade levels.

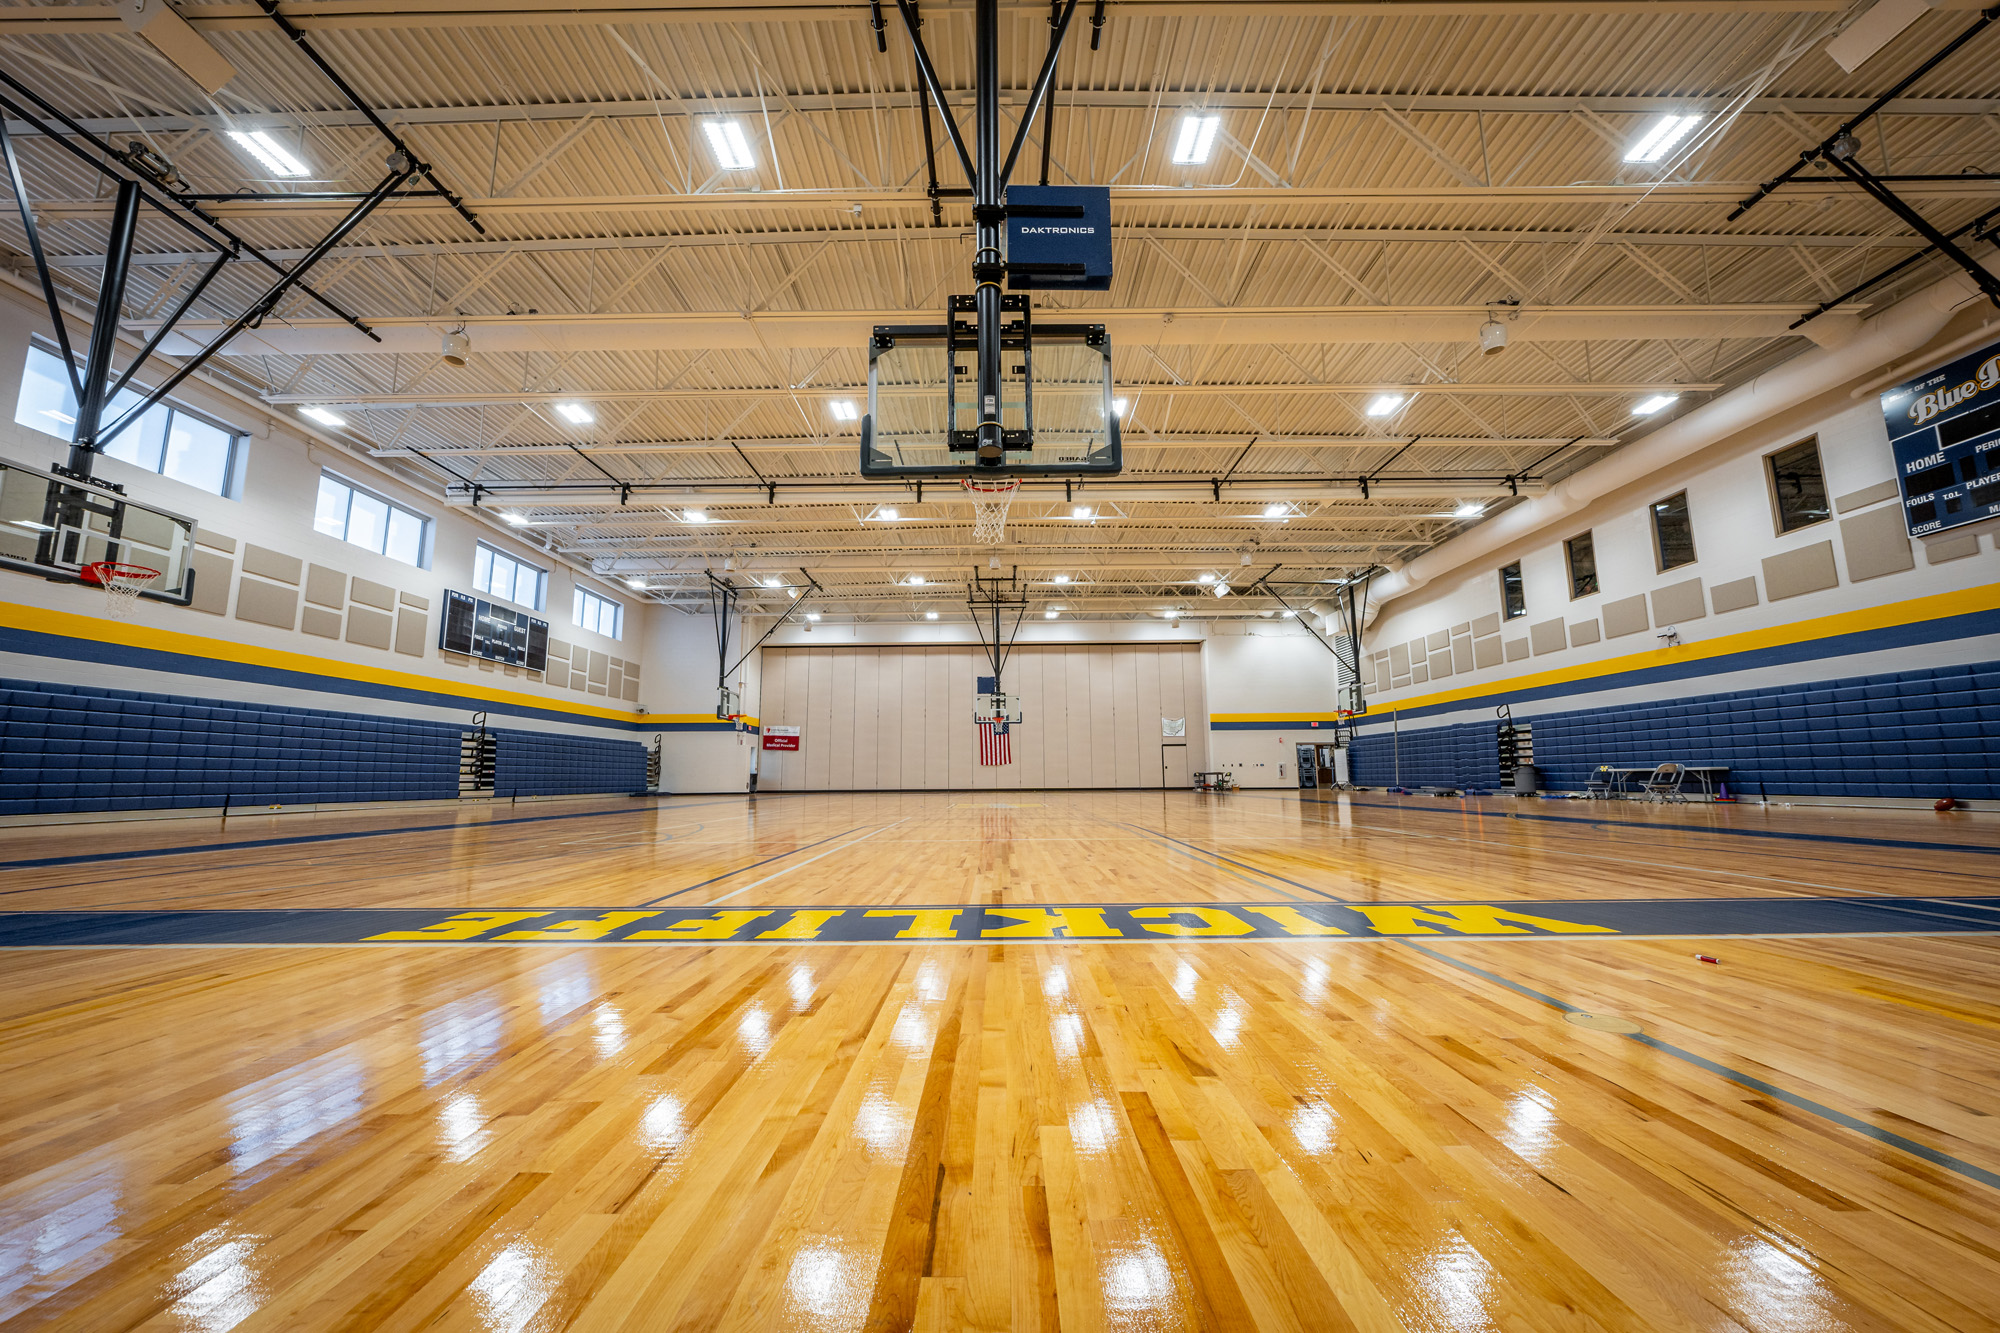

The campus design reflects a mutual partnership with the community. A 500-seat performing arts center, two full-sized gymnasiums, and a cafeteria are integrated into a main “Community Hub,” which is accessible for public events. The Wickliffe Family Resource Center is located within the school and, through partnerships with Signature Health, provides essential health, nutrition, services, and resources for families across Lake County.

Project Type

Lorem ipsum dolor sit amet, consectetur adipiscing elit. Ut elit tellus, luctus nec ullamcorper mattis, pulvinar dapibus leo.

Services

Lorem ipsum dolor sit amet, consectetur adipiscing elit. Ut elit tellus, luctus nec ullamcorper mattis, pulvinar dapibus leo.

Location

Lorem ipsum dolor sit amet, consectetur adipiscing elit. Ut elit tellus, luctus nec ullamcorper mattis, pulvinar dapibus leo.

Size of a Project
0
Students Served a Year
0

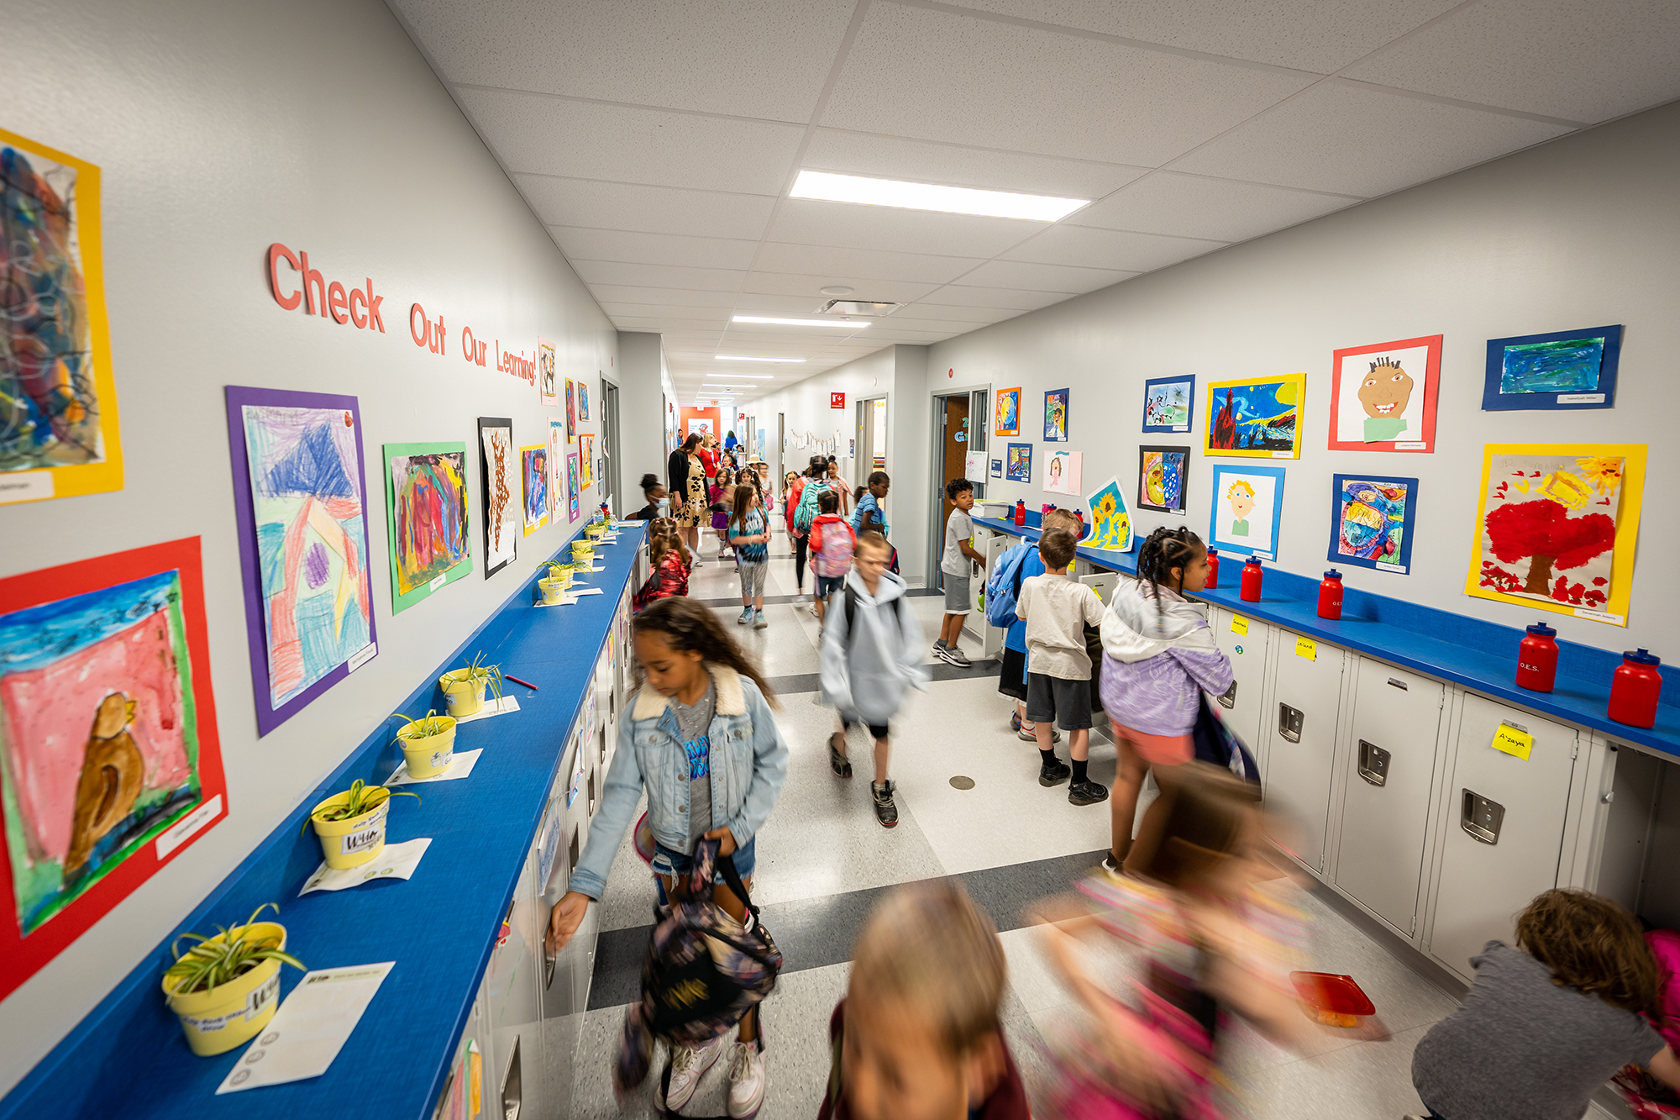
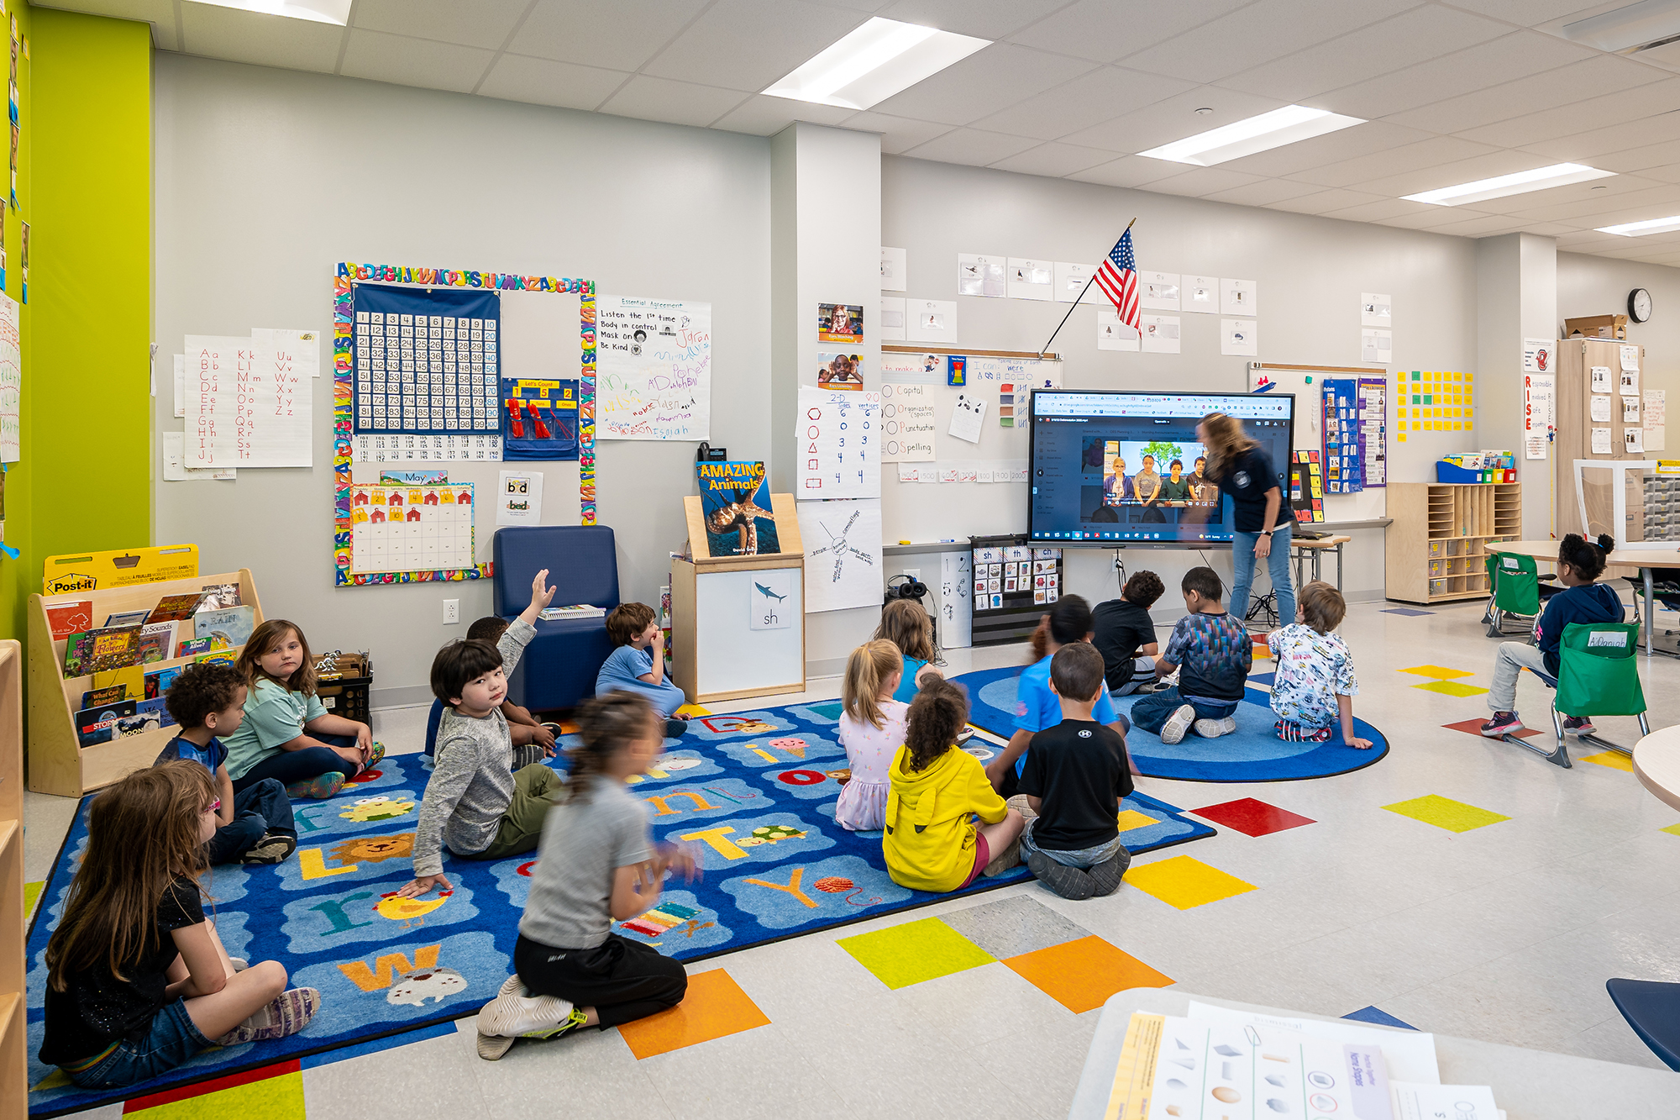
Flexibility was a key component in the school’s design to better support the district’s new educational model. Each grade configuration was carefully planned to cater to the distinct needs and align with the appropriate curriculum. Abundant natural light, vibrant colors, and a user-friendly wayfinding system contribute to student well-being and a positive learning atmosphere.

The Campus of Wickliffe stands as a beacon of progress and possibility for the future, upholding the wonderful tradition of the Wickliffe community. 

Reference

Laboris esse officia aliquip est nisi consectetur sint laborum ullamco labore nisi officia labore ipsum. Non cillum consectetur quis id elit ex nostrud. Ullamco amet veniam dolor eu sint cupidatat exercitation tempor est anim veniam eu. In amet anim pariatur magna culpa nulla do sint aute aute duis dolore minim labore.
Name of Reference

Role at Organization

Want to learn about other inspiring stories we tell?

Laboris esse officia aliquip est nisi consectetur sint laborum ullamco labore nisi officia labore ipsum. Non cillum consectetur quis id elit ex nostrud. Ullamco amet veniam dolor eu sint cupidatat exercitation tempor est anim veniam eu. In amet anim pariatur magna culpa nulla do sint aute aute duis dolore minim labore.
Related Projects

Frederick Douglass Neighborhood Resource & Recreation Center