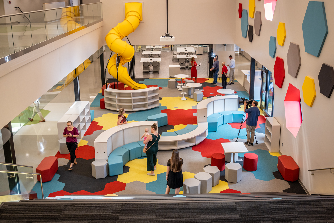
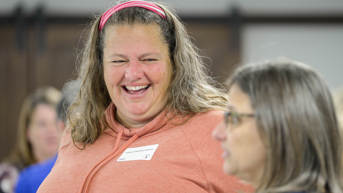




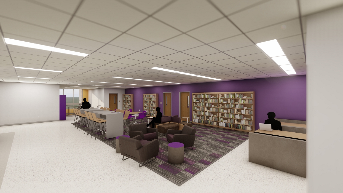





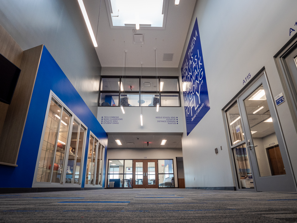



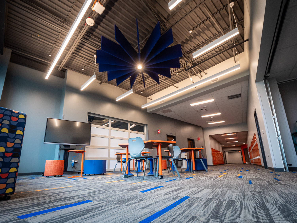







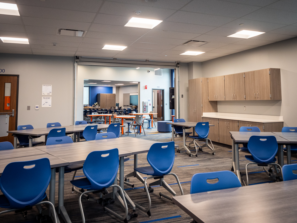

















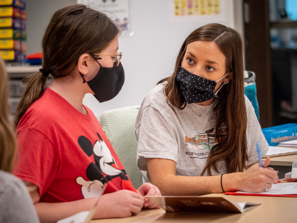


















































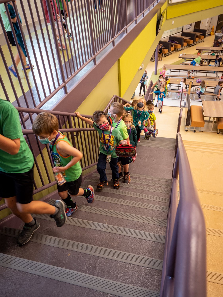

































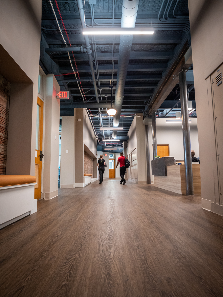
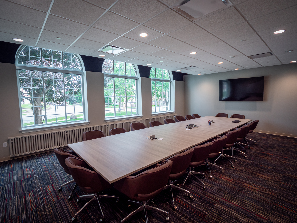

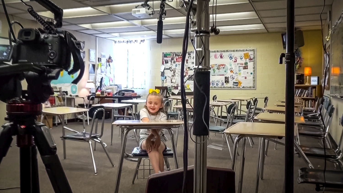





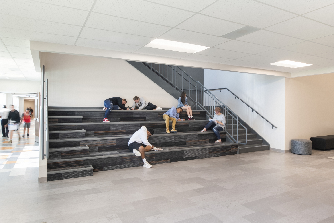
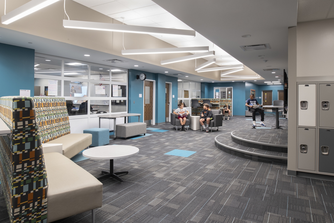
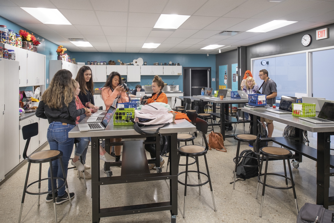

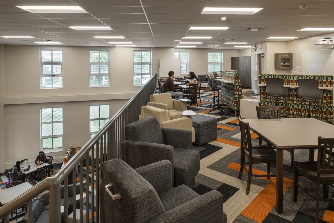
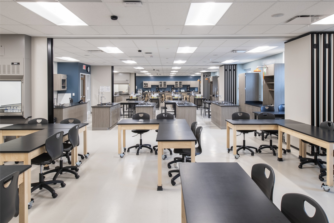
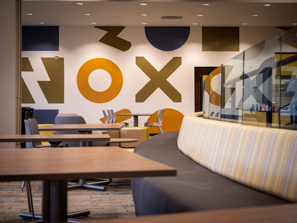
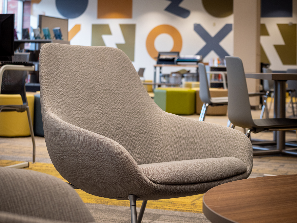
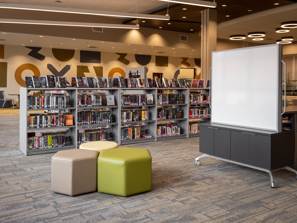
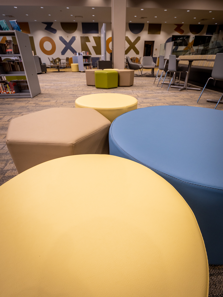
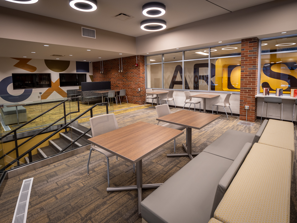
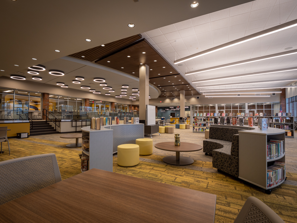
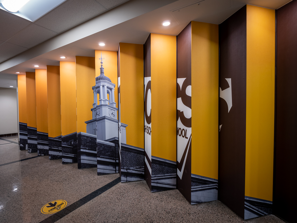
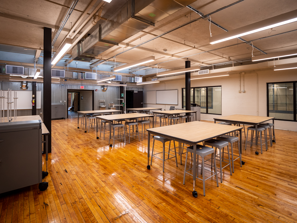



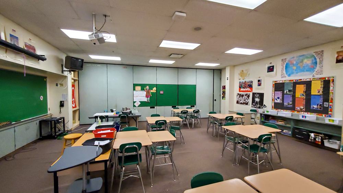


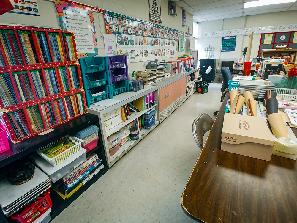

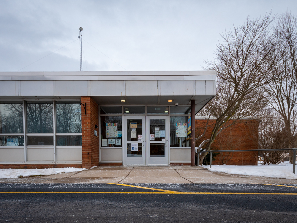

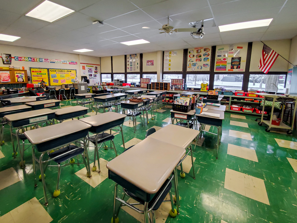

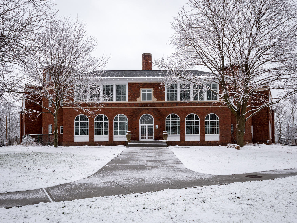
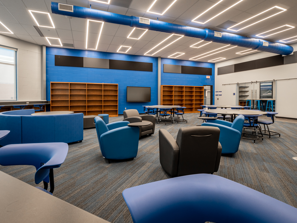

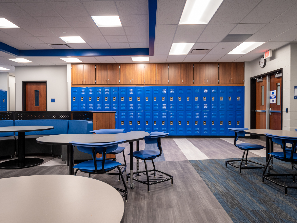
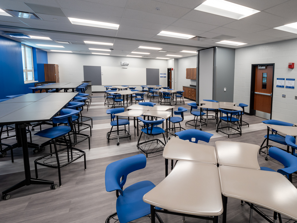

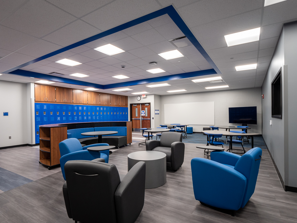


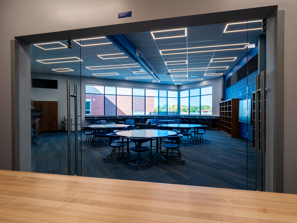
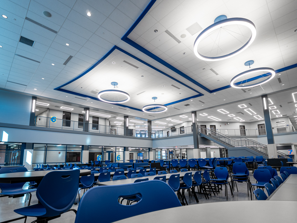
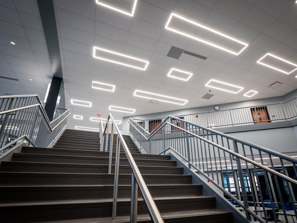
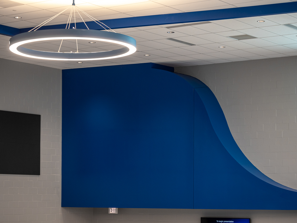
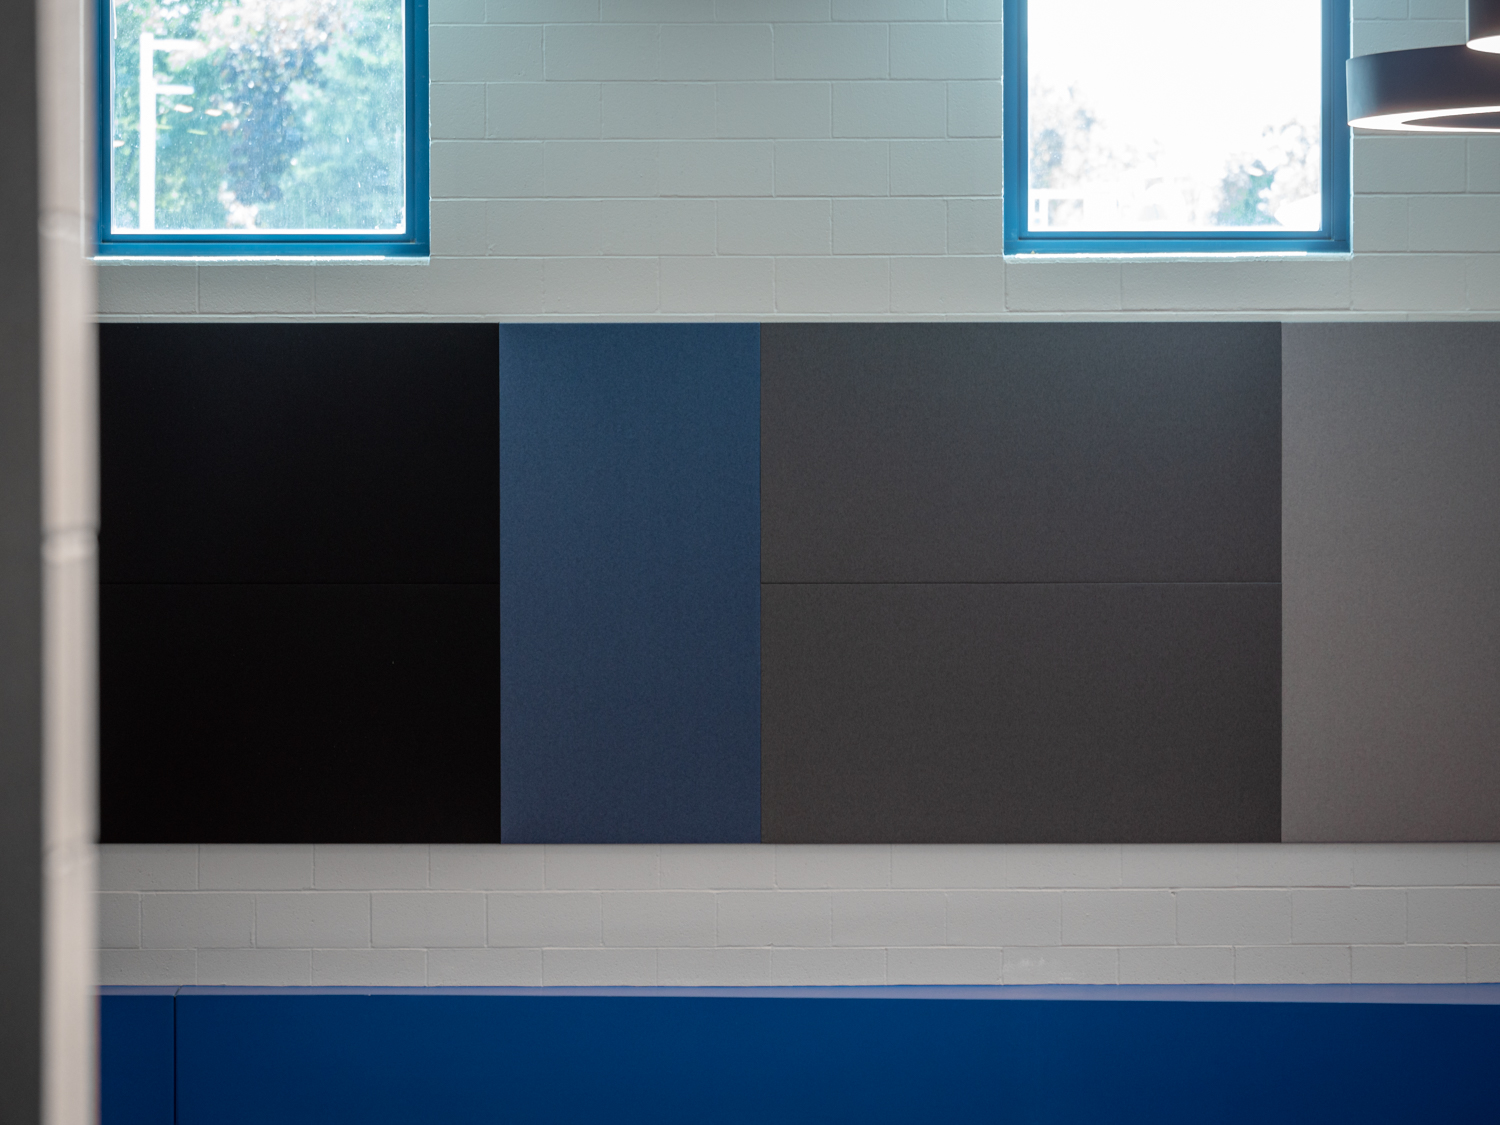





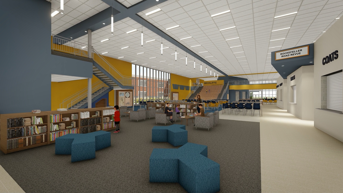





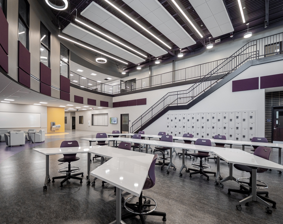
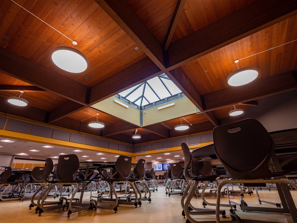
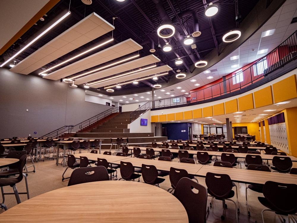
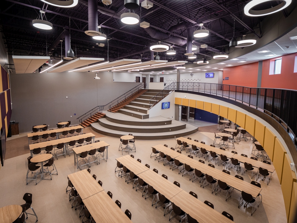
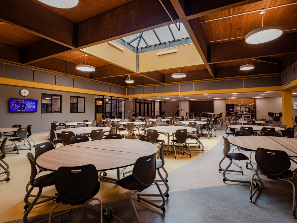
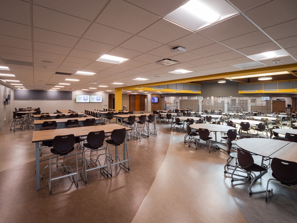
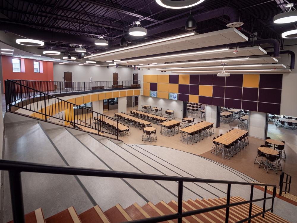

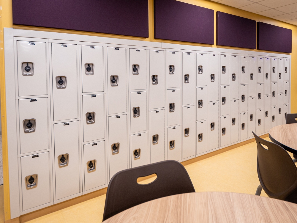



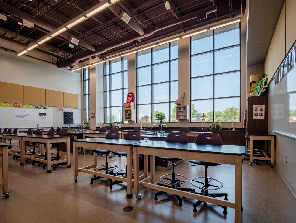
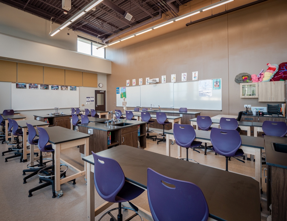
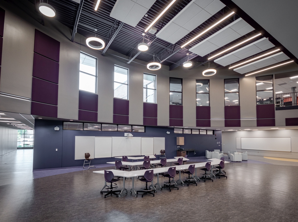
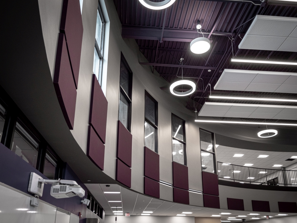
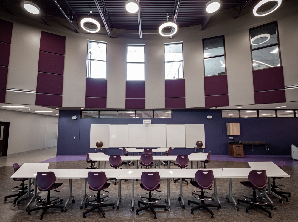
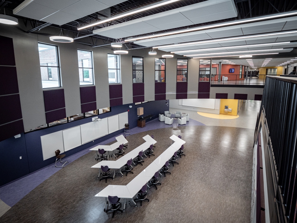
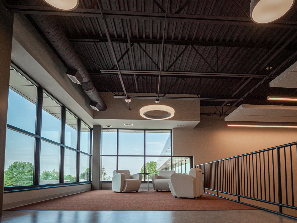
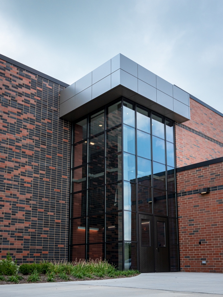
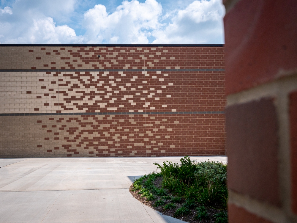
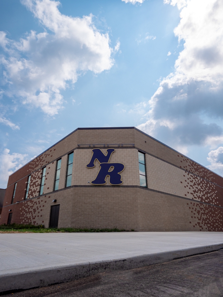



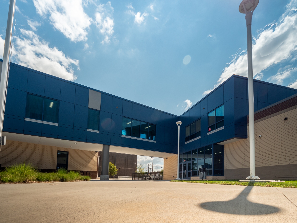
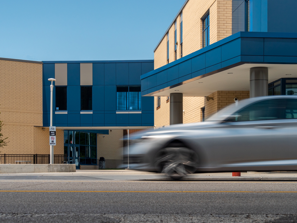
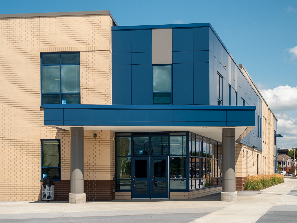
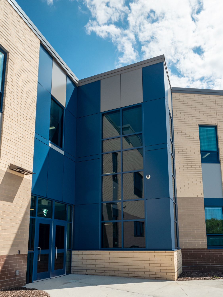
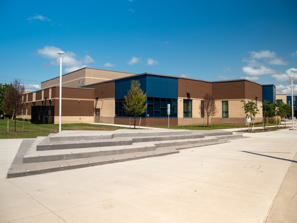
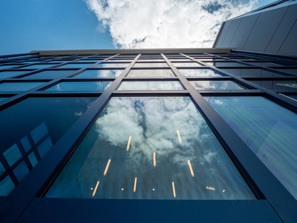
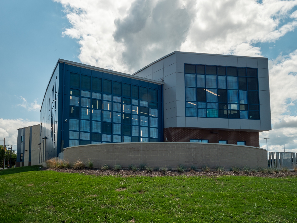
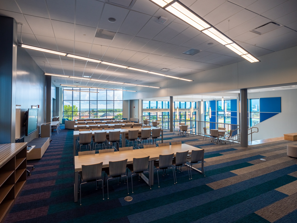
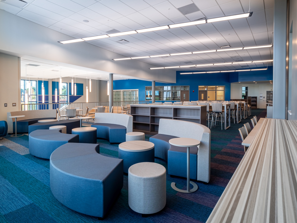
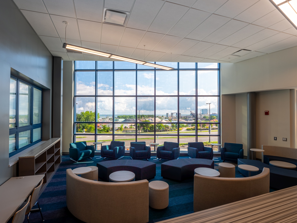
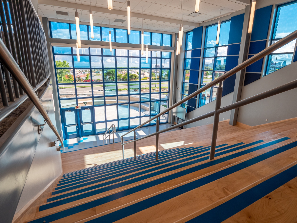
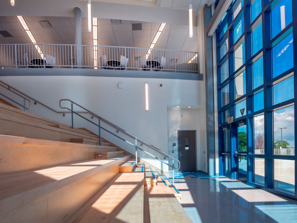
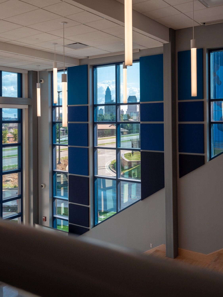
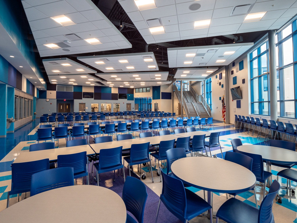
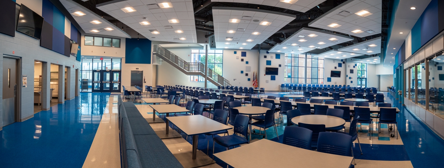
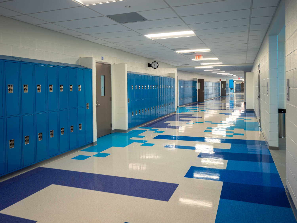
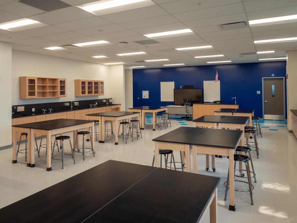

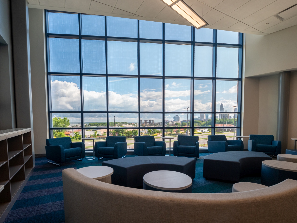
Brecksville-Broadview Heights City School District Opens New Elementary SchoolIn early August, the Brecksville-Broadview Heights City School District hosted a ribbon cutting to celebrate the opening of their new PreK-5 Elementary school for the 2022-2023 academic year. Housing over 1,500 students, the new school employs state-of-the-art technology, collaborative learning spaces and enhanced safety and security measures.
Brecksville-Broadview Heights City School District – Elementary School Celebration










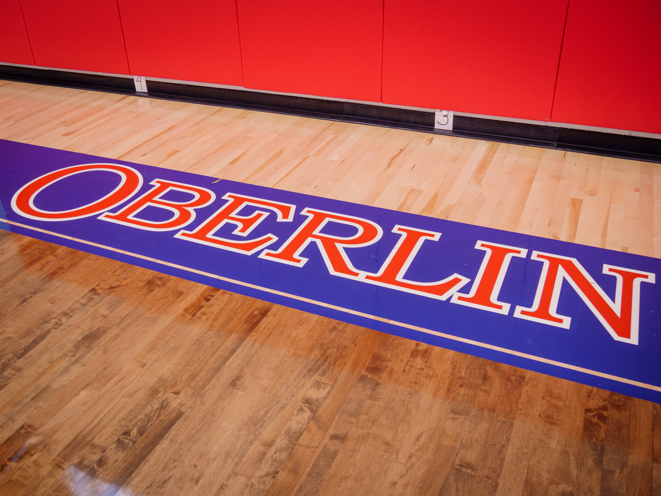
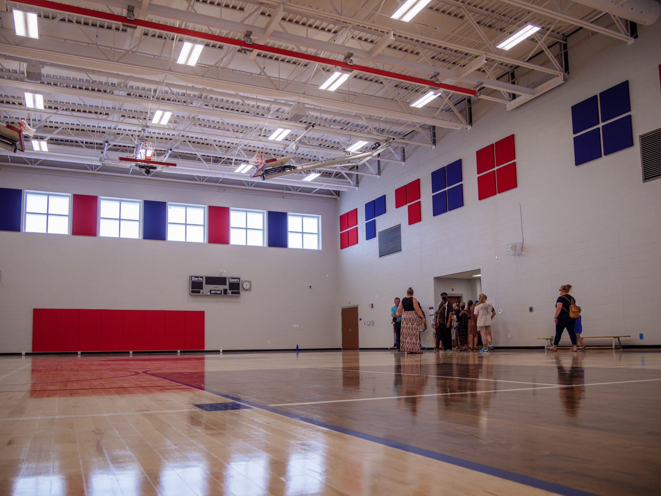



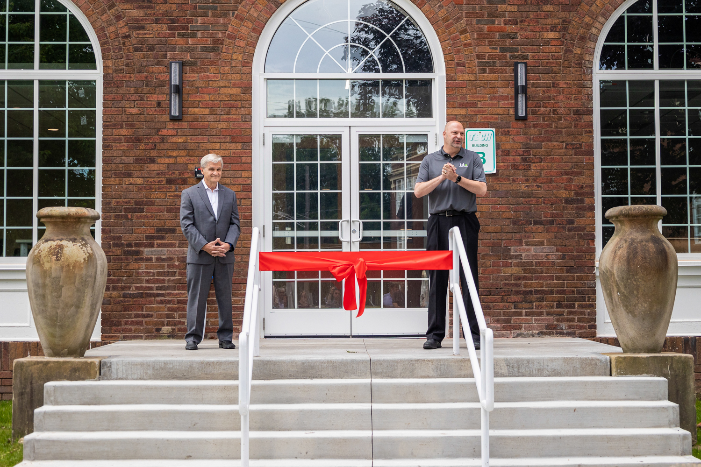
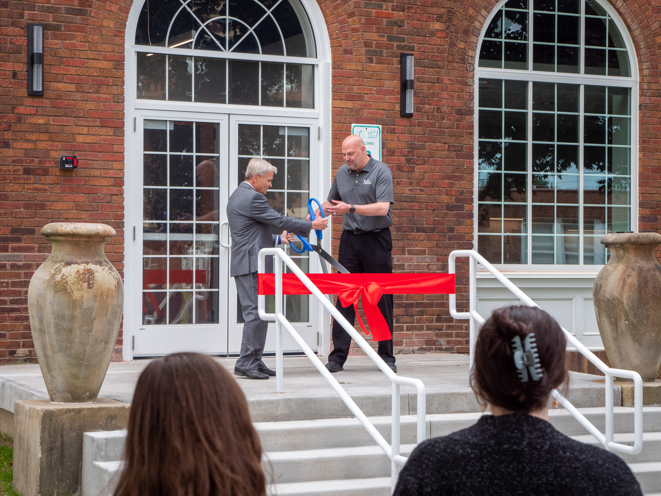
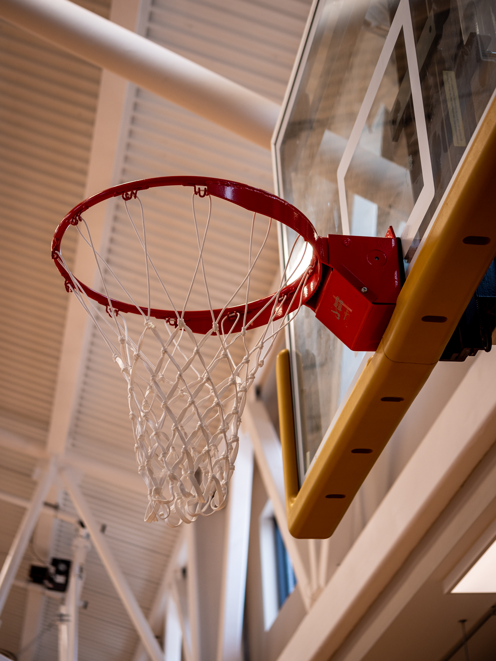


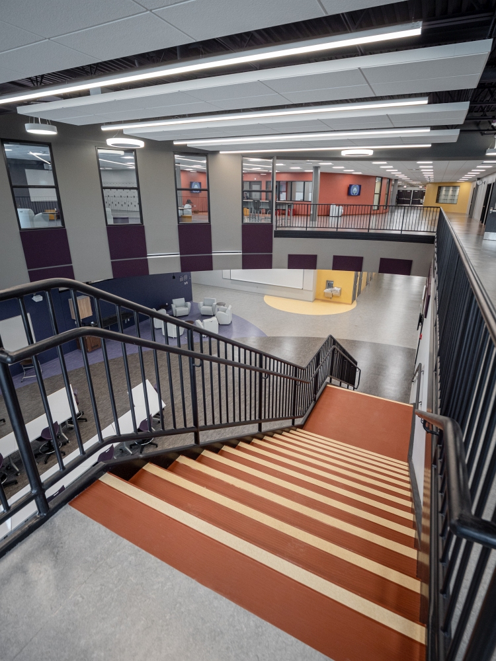
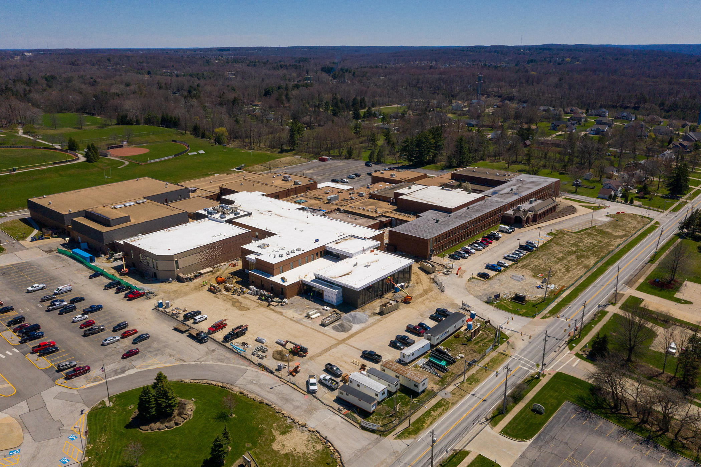
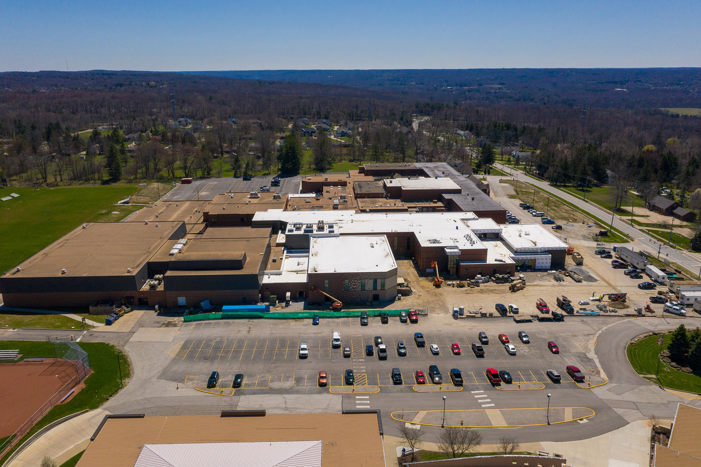
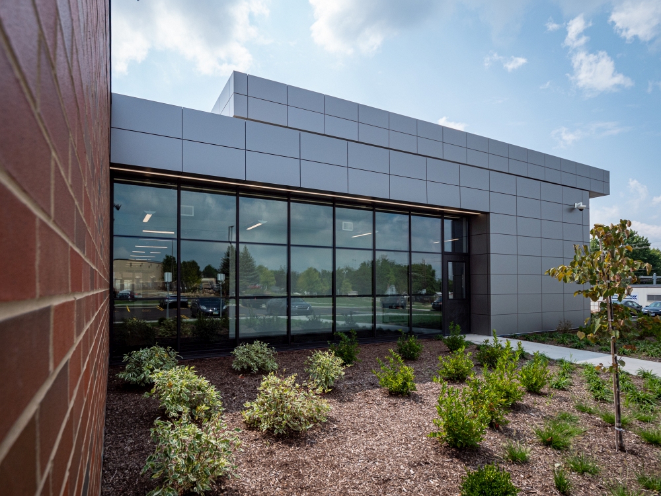
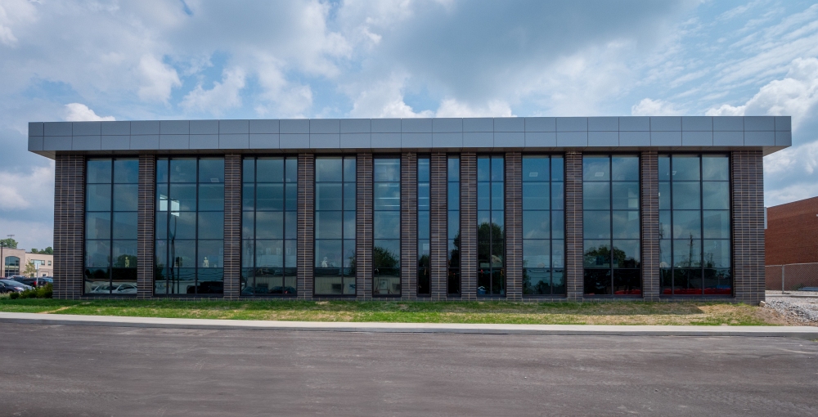
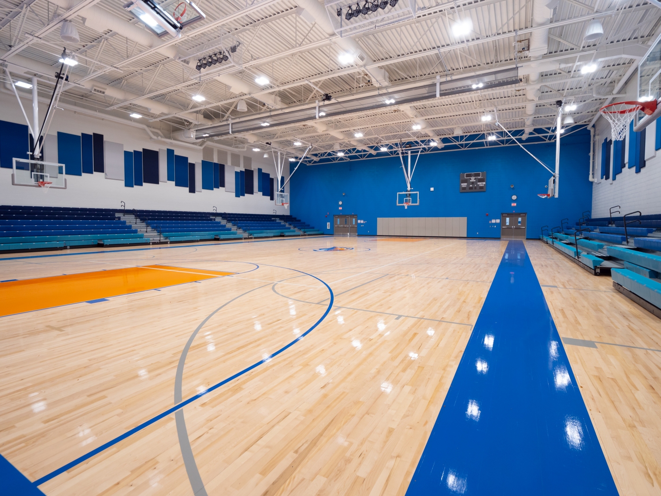
In early August, the Brecksville-Broadview Heights City School District hosted a ribbon cutting to celebrate the opening of their new PreK-5 Elementary school for the 2022-2023 academic year. Housing over 1,500 students, the new school employs state-of-the-art technology, collaborative learning spaces and enhanced safety and security measures. It replaces Central, Chippewa, Highland and Hilton elementary schools. Due to a partnership between the school district and the city of Brecksville, it features an attached fieldhouse which can be used by the community and students.
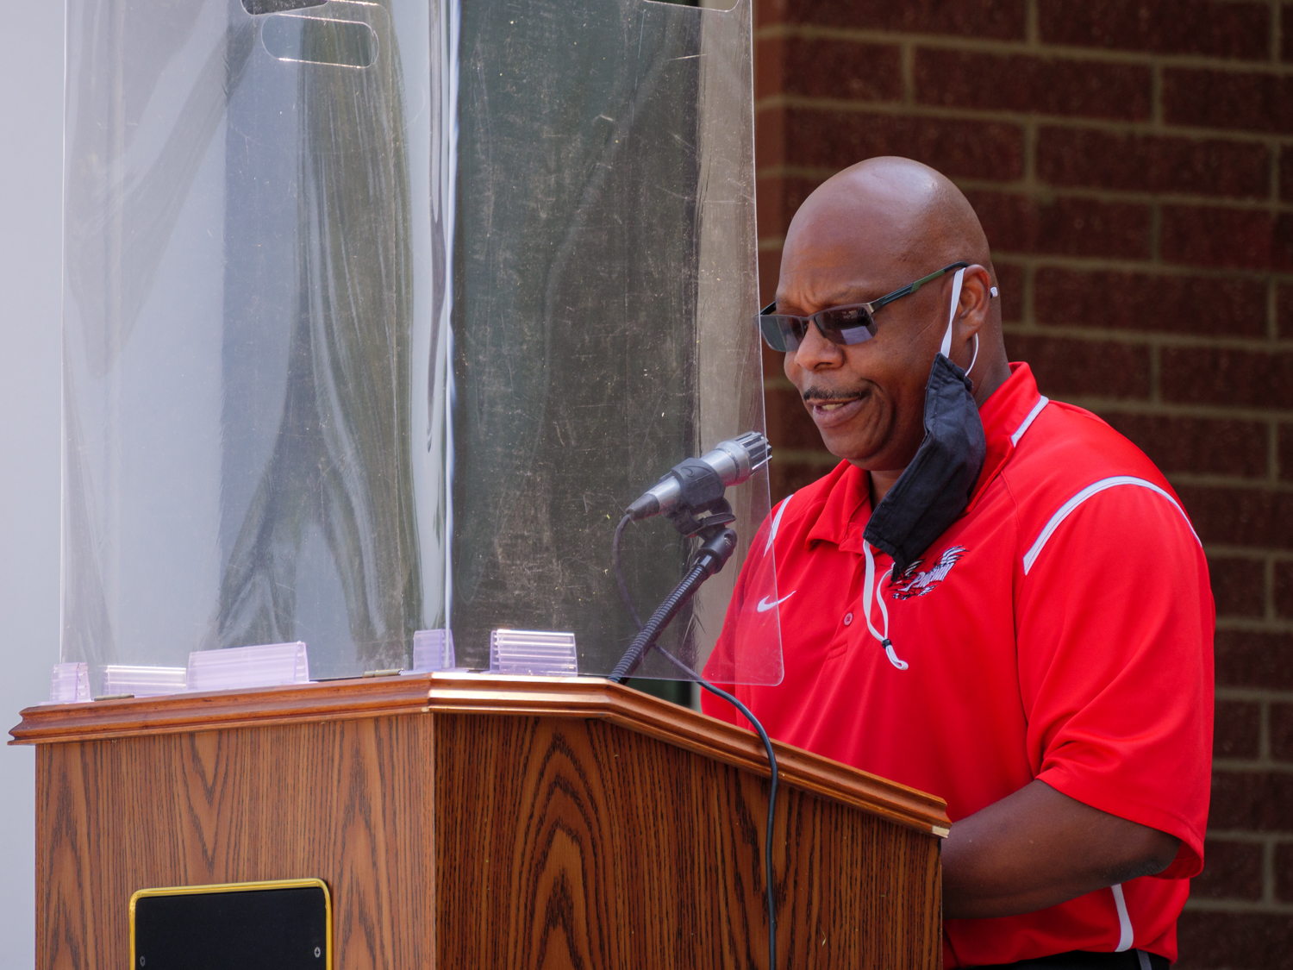
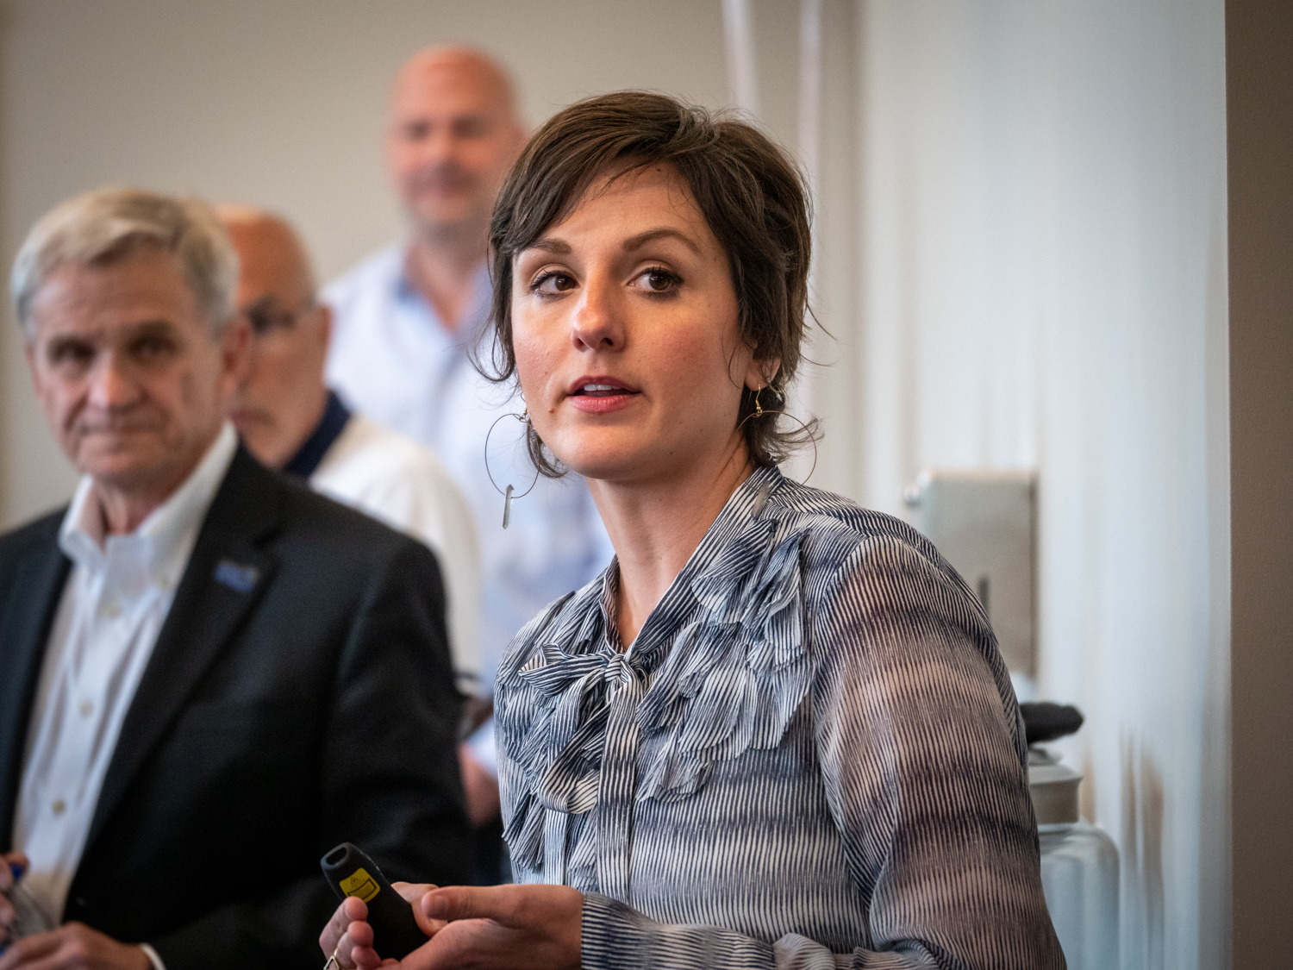
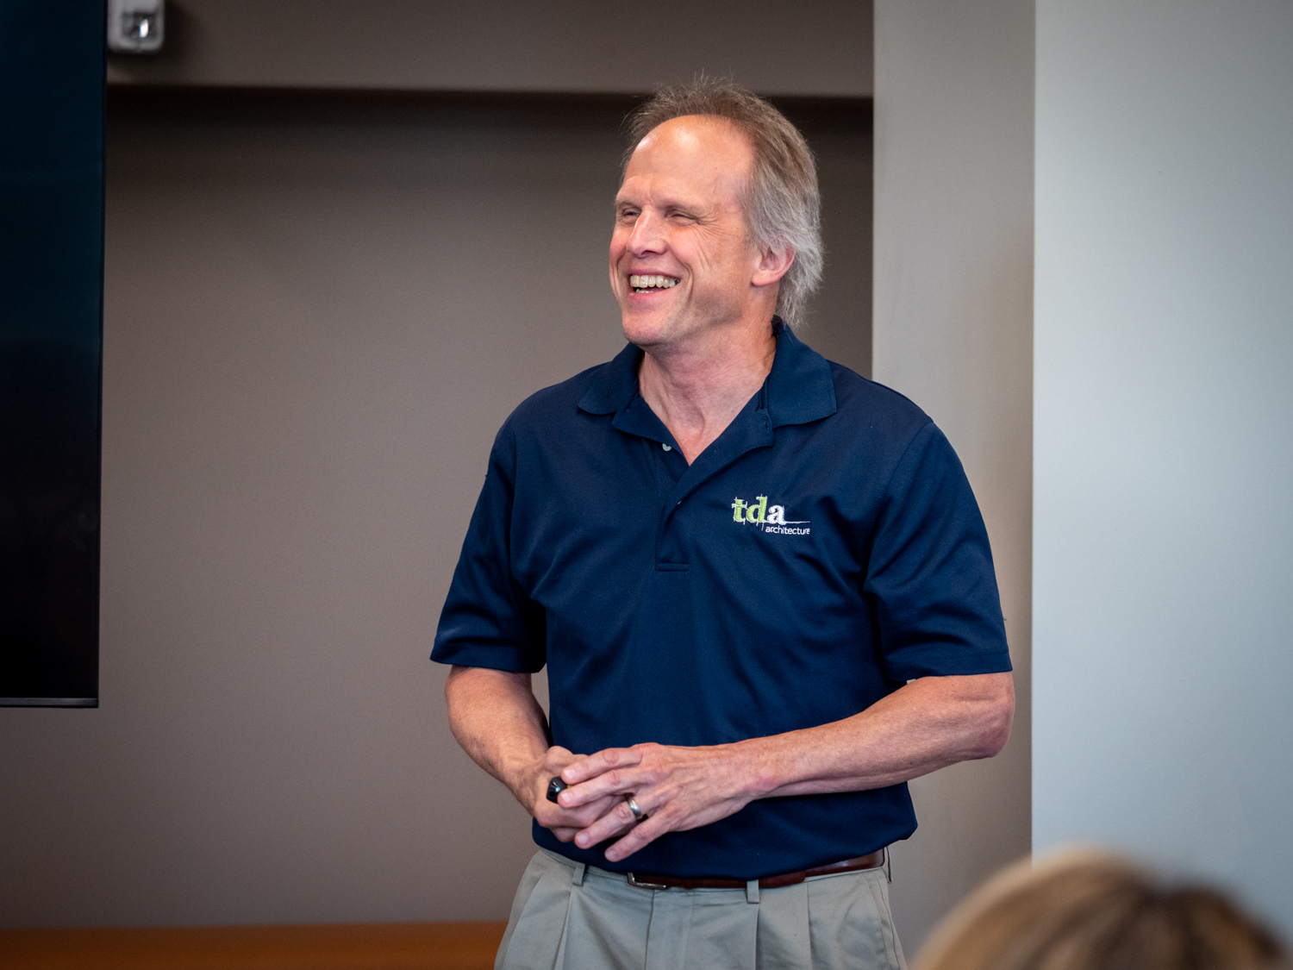
Superintendent Joelle Maygar, who has a background in elementary school education, commented, “The intent behind this school was to design a space where kids wanted to come every day. It needed to be kid-friendly, welcoming, and scream elementary school.”
“I think we’ve achieved every goal we set out for with this building.”
“We wanted to provide students as many learning opportunities as possible, many of which can’t be found in more traditional buildings.”
Joelle Maygar
Superintendent of Brecksville-Broadview Heights City Schools
Brecksville-Broadview Heights Elementary School Unique Features




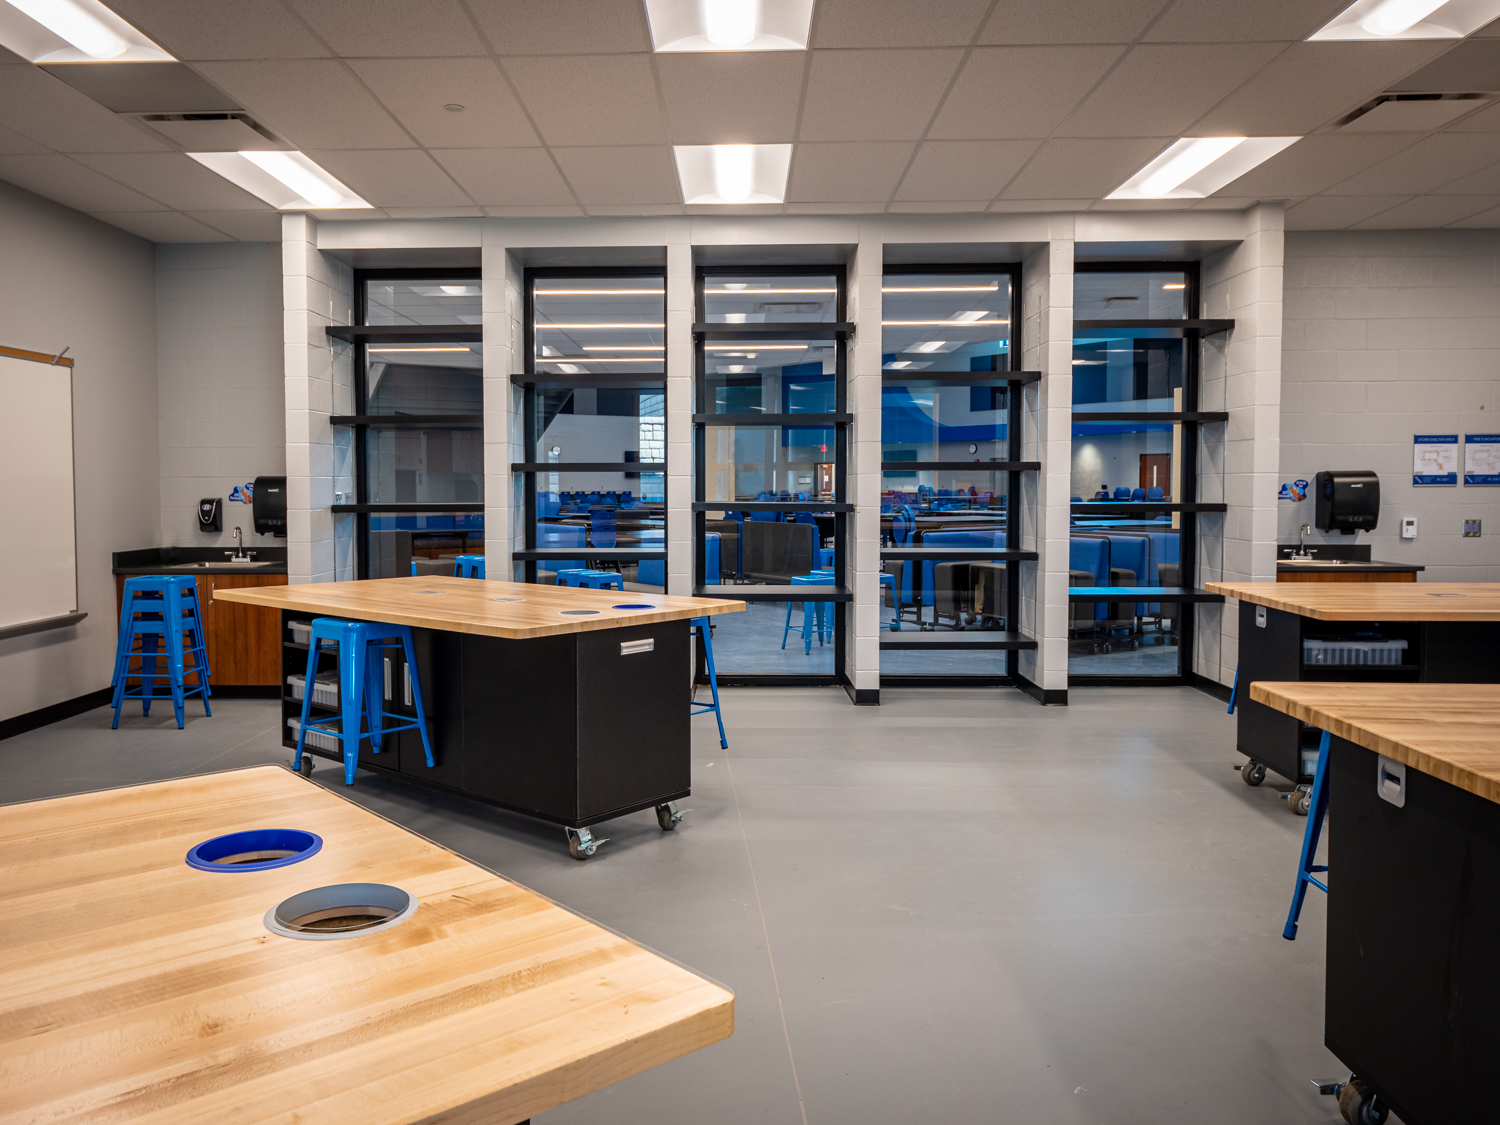
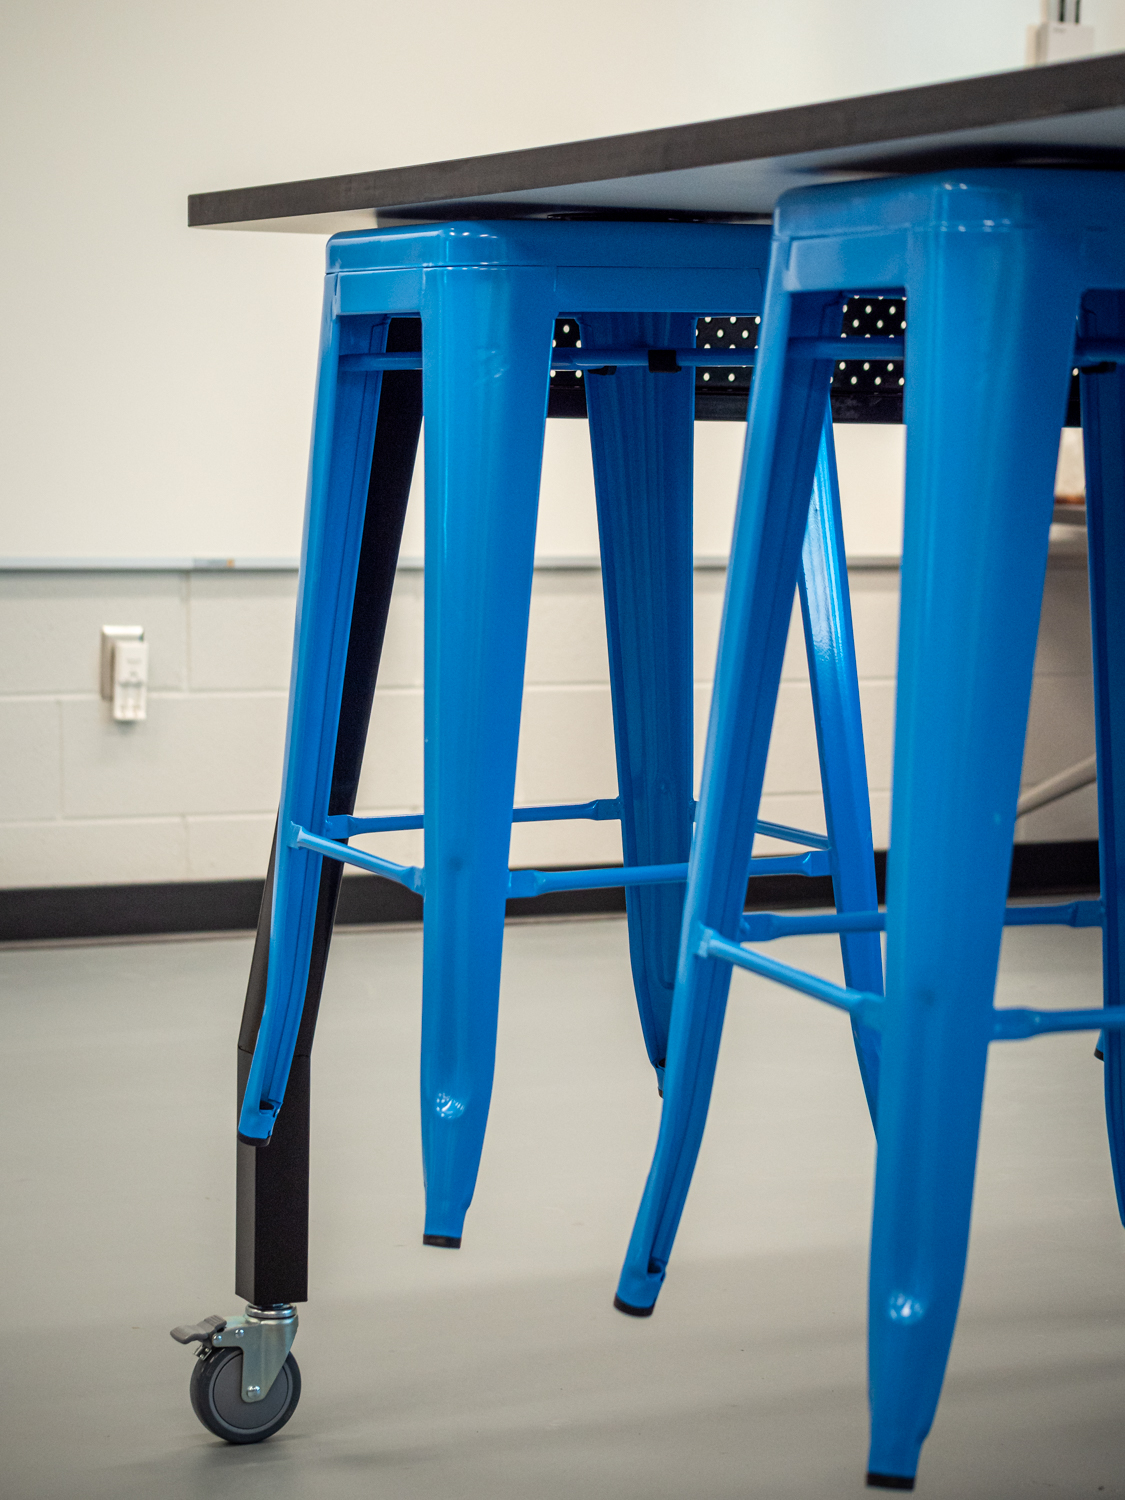
In 2018, the Brecksville-Broadview Heights community passed a 2.2-mill bond issue to build the new school. It consolidated the 4 existing elementary schools into one facility. The new school includes a robotics lab, makerspace with 3D printers, an E-Sports program, multiple playgrounds, a selfie wall, lego wall and Lite Brite station.
“We wanted to provide students as many learning opportunities as possible, many of which can’t be found in more traditional buildings.” Superintendent Maygar also emphasized the safety features in the new building. “We also put a lot of thought into safety and security for this building. Parents can feel very safe when their kids are here.”


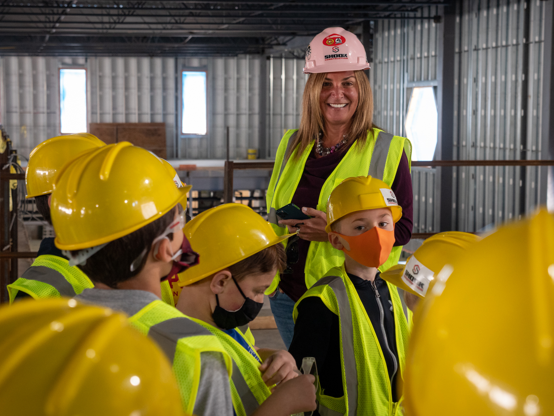
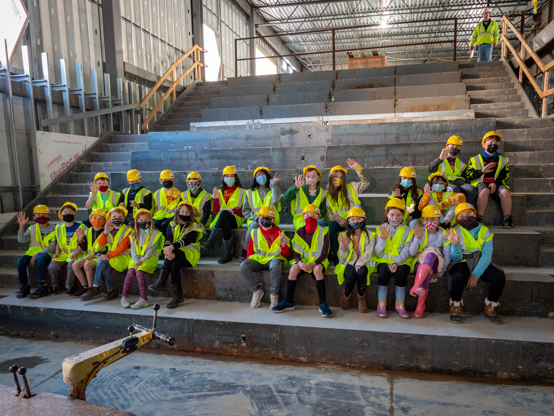
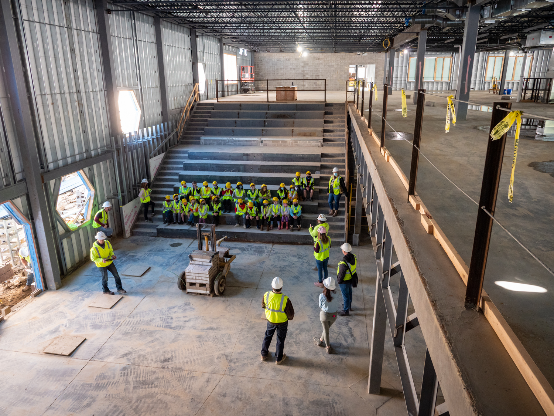
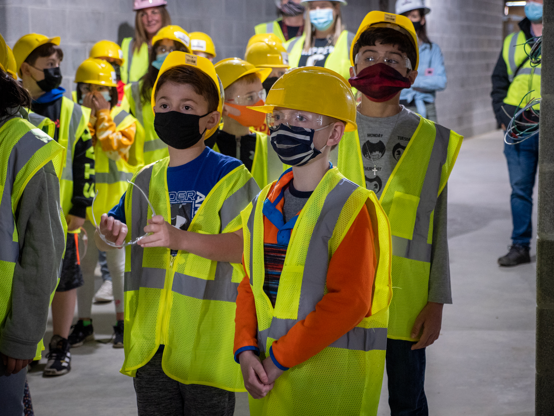
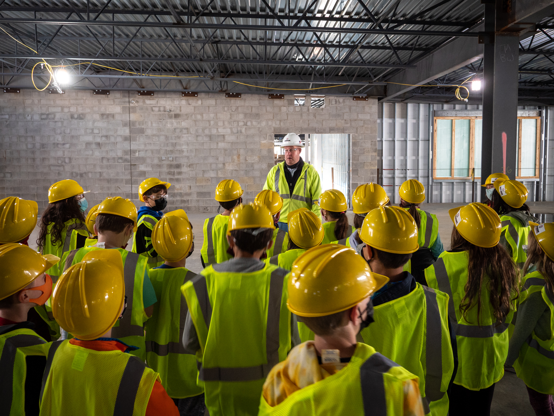
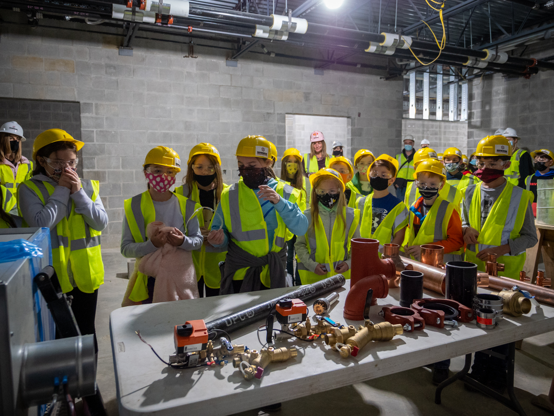
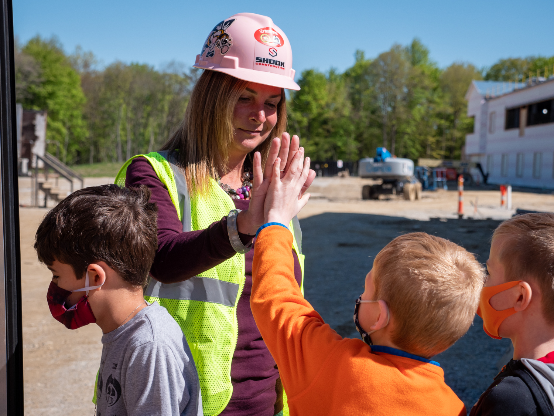















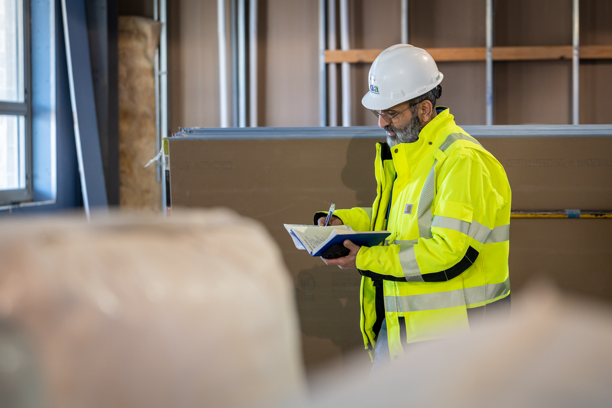
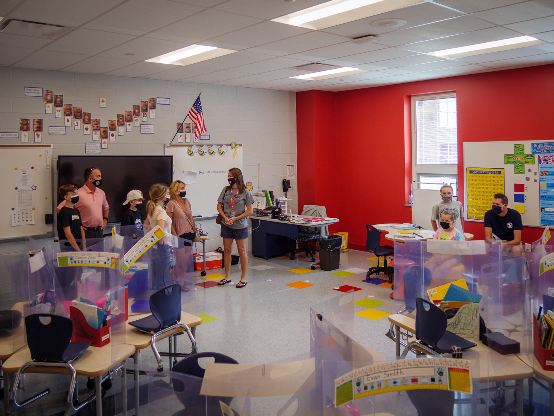

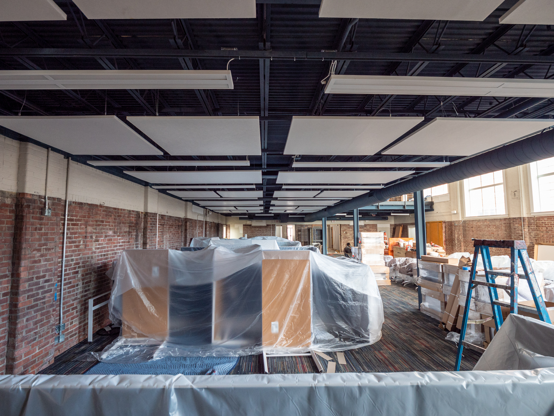
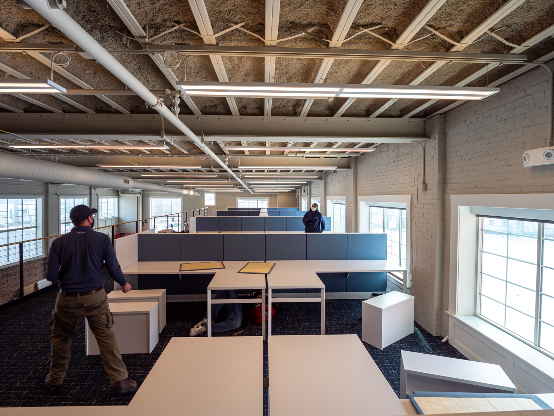
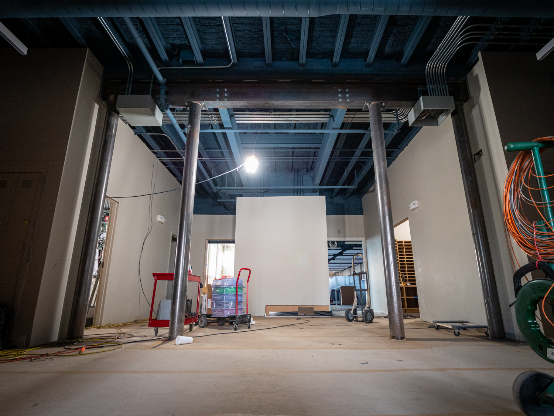
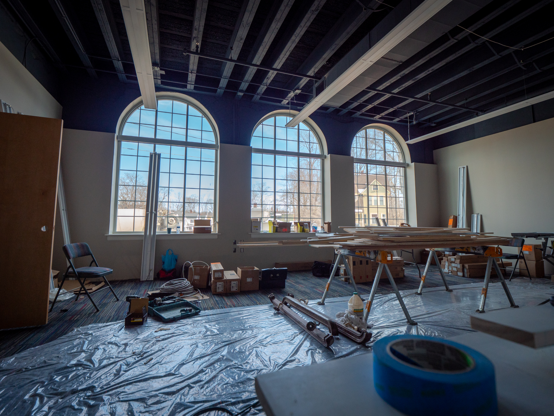
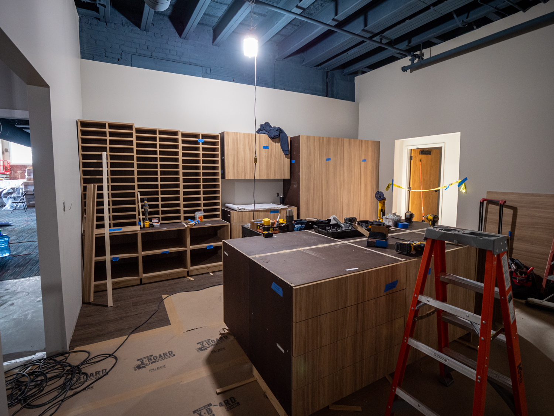
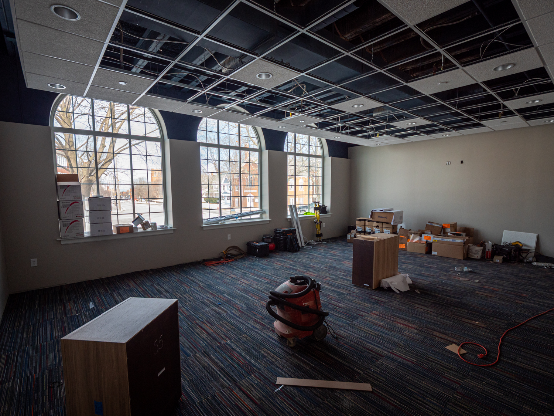
Brecksville-Broadview Heights City School District students visited the school while it was under construction in 2021.
“The intent behind this school was to design a space where kids wanted to come every day. It needed to be kid-friendly, welcoming, and scream elementary school.”
Joelle Maygar
Superintendent of Brecksville-Broadview Heights City Schools
Construction Process























Construction on the school began in 2020, which was designed by ThenDesign Architecture and built by Shook Construction. Despite challenges posed by Covid-19, including supply chain issues and labor cost increases, the school was completed on time and under budget. Throughout the school’s construction, students visited to learn more about the architecture and construction industries and new features they could look forward to.
Superintendent Maygar is optimistic for the year ahead, “All the students who have visited are really excited to learn here and can’t wait to come.” She continues, “It is also a great facility for community use.”
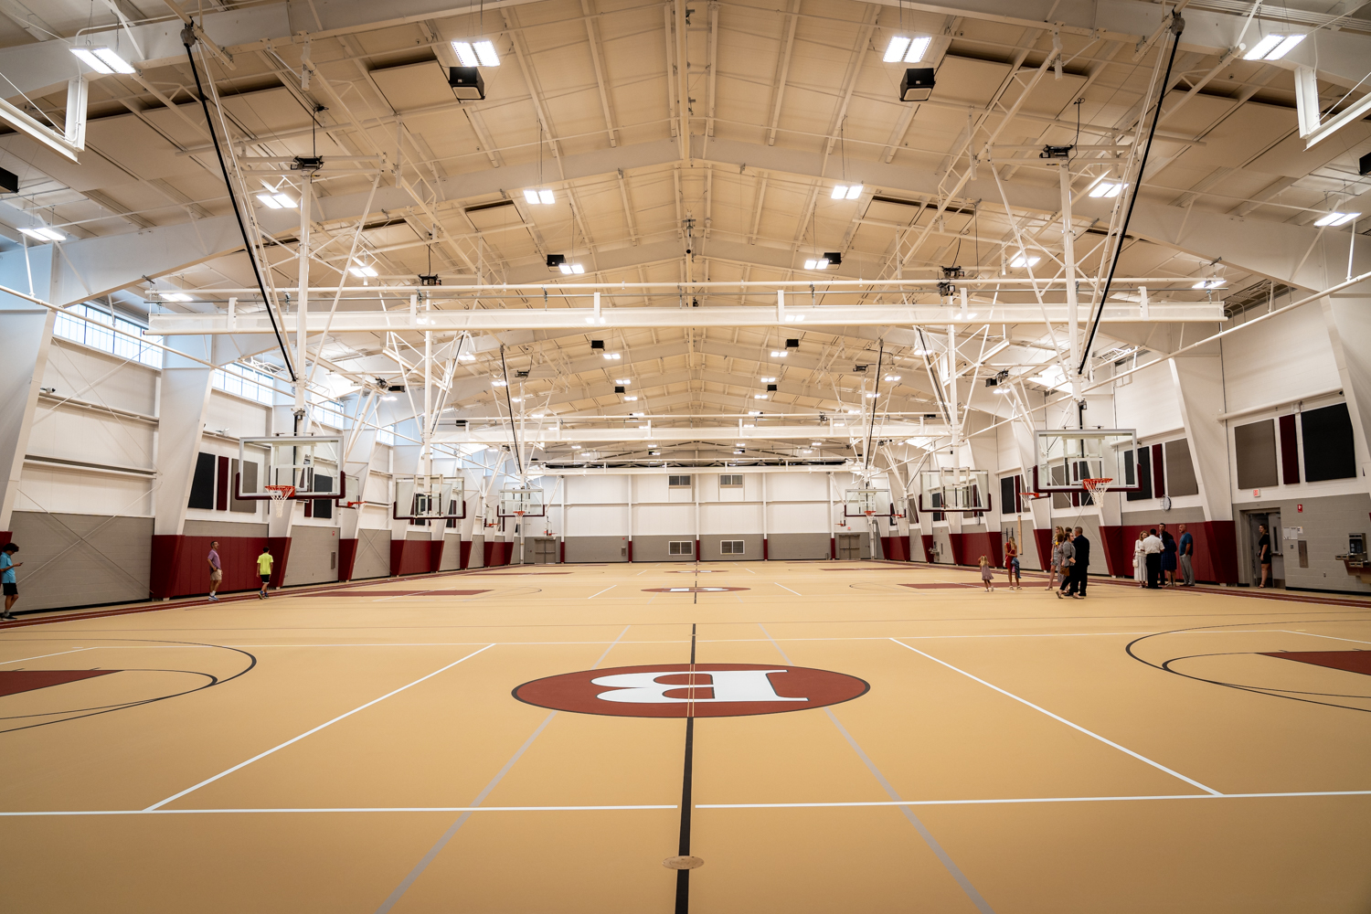





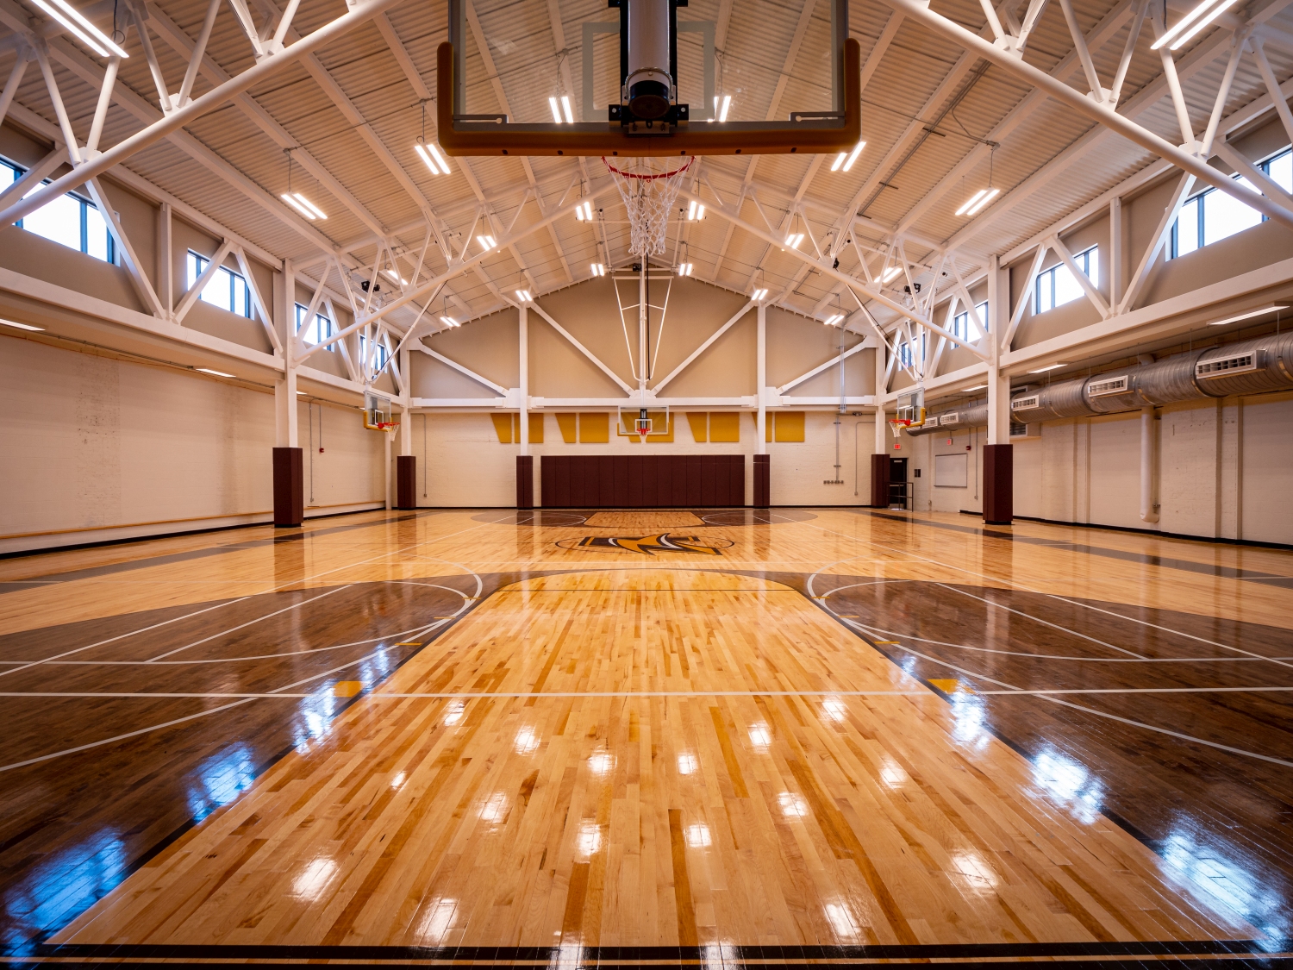
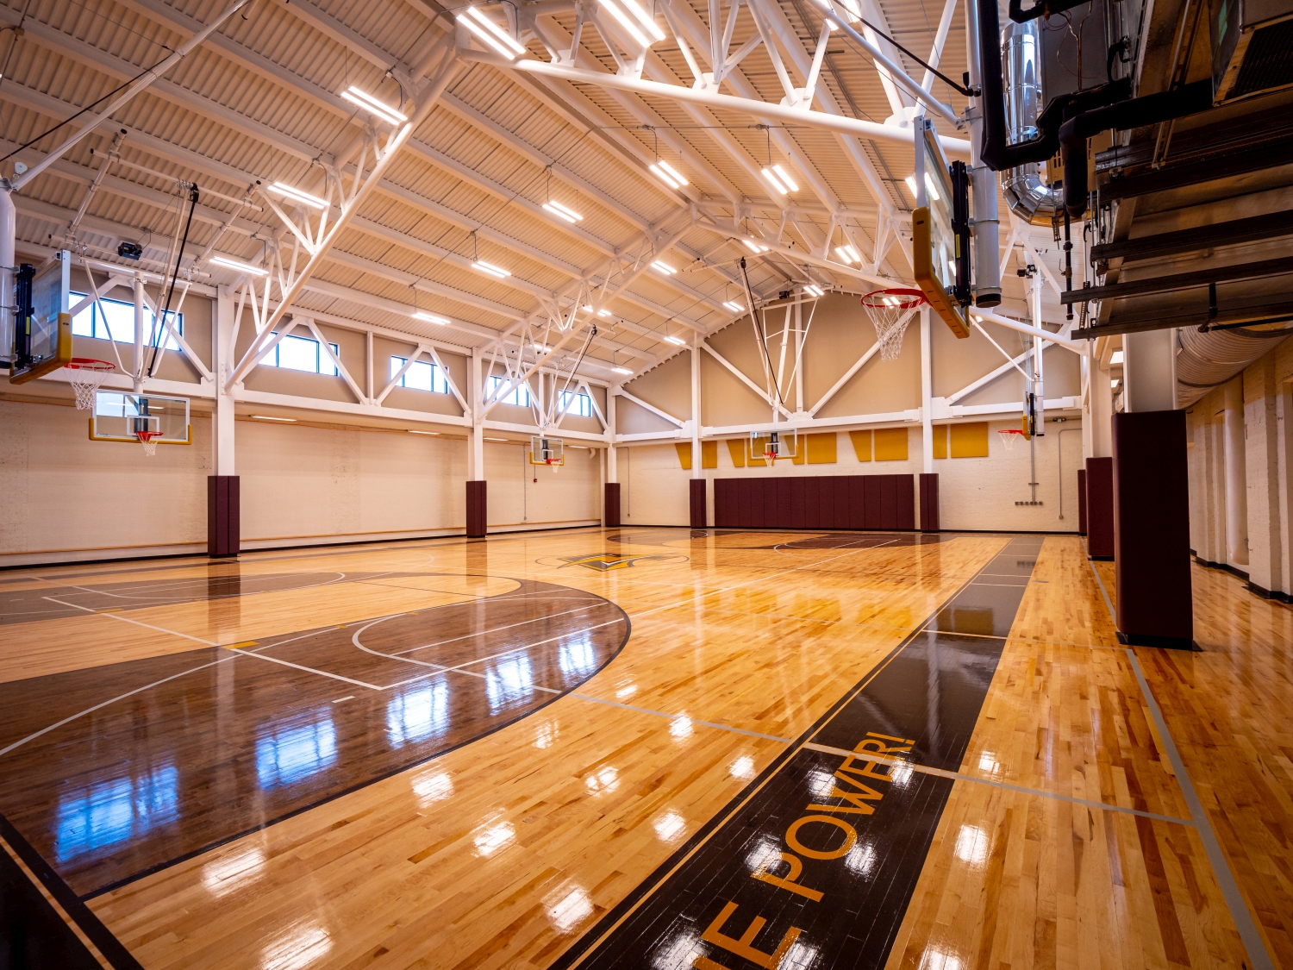

The separate but connected athletic fieldhouse features 4 indoor basketball courts and a running track. They can be shared by both the school and city for community use. It is a unique feature for a school of this type.
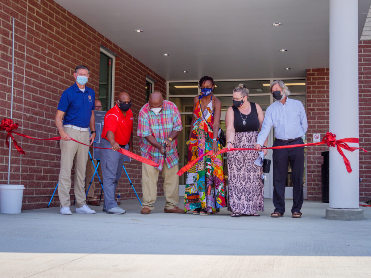
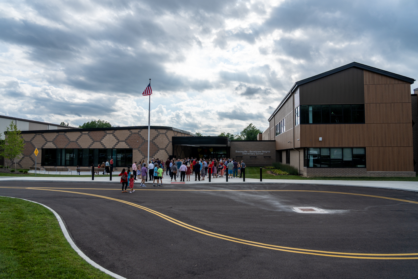

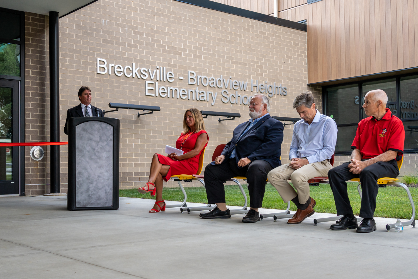
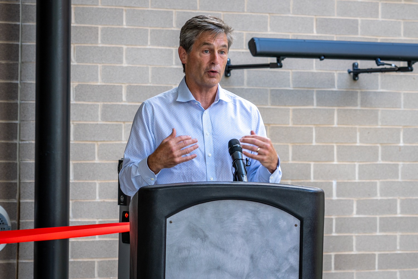
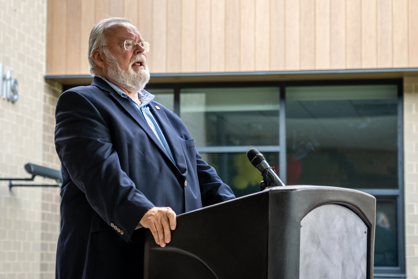
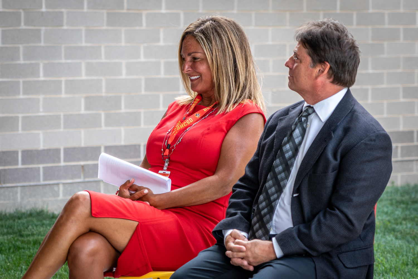
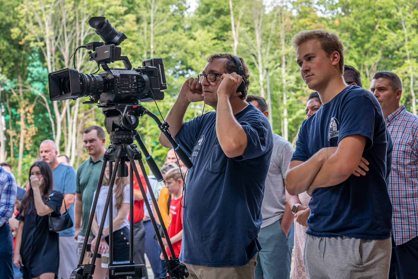
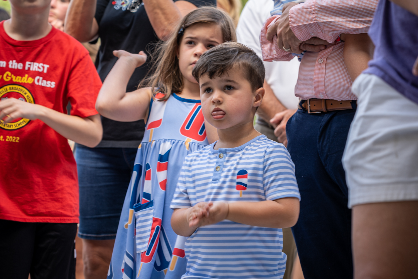



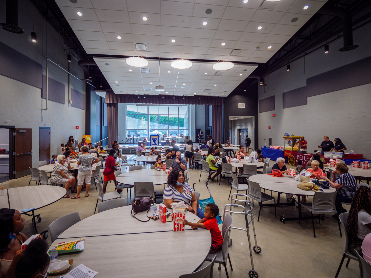

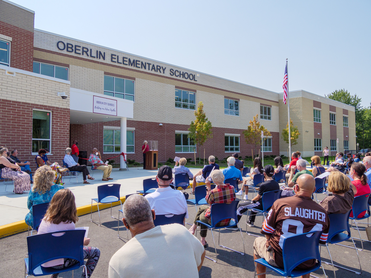
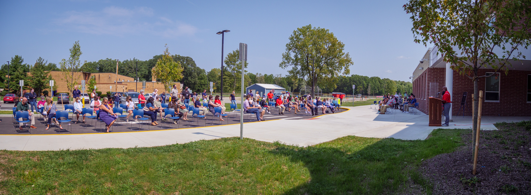
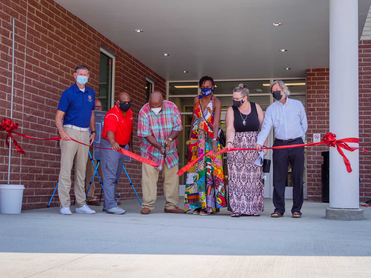

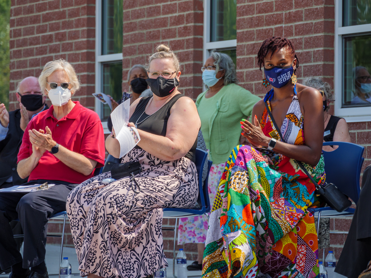
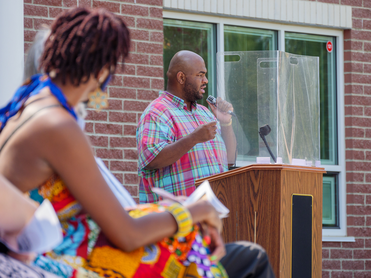
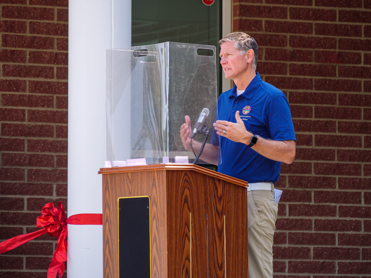
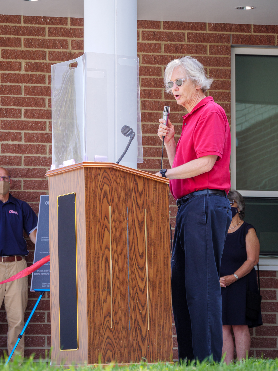
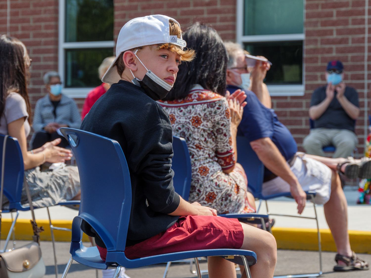
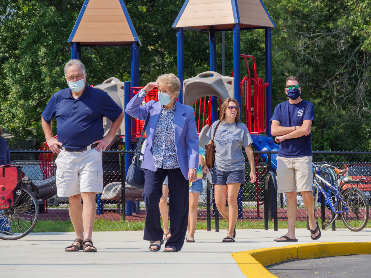
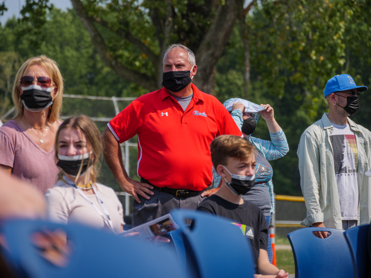
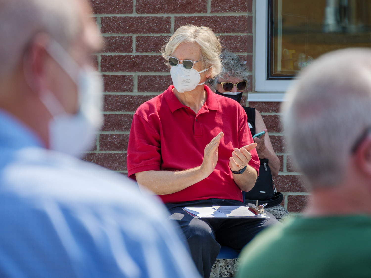
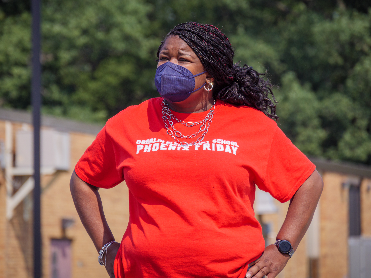
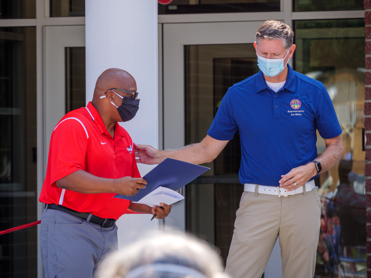
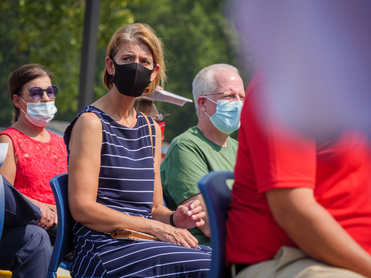
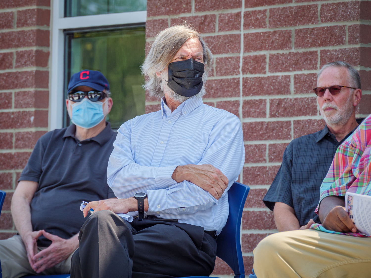
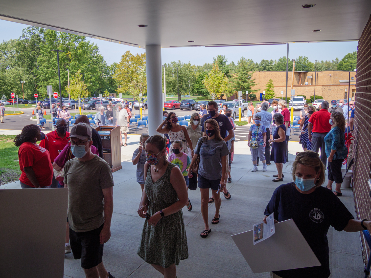
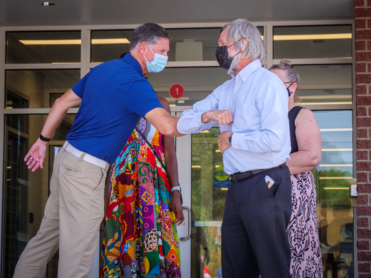
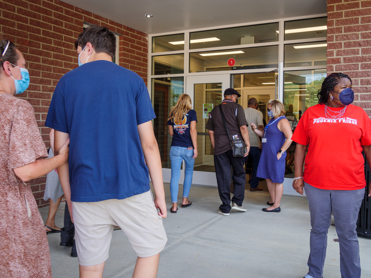
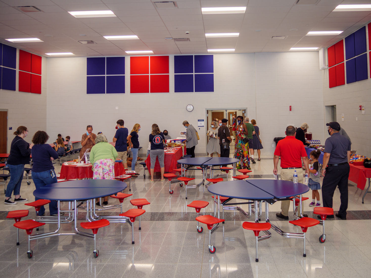
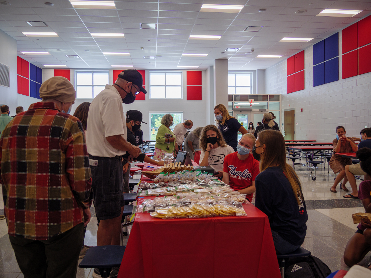
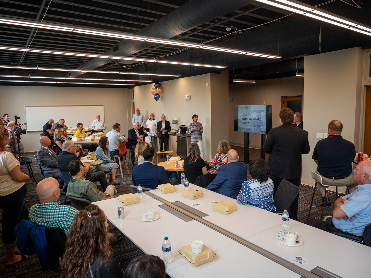
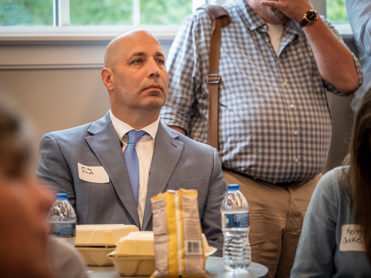
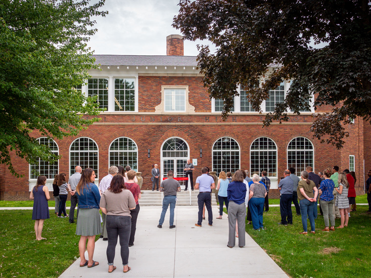








Brecksville-Broadview Heights City School District Elementary School Ribbon Cutting on August 1, 2022.






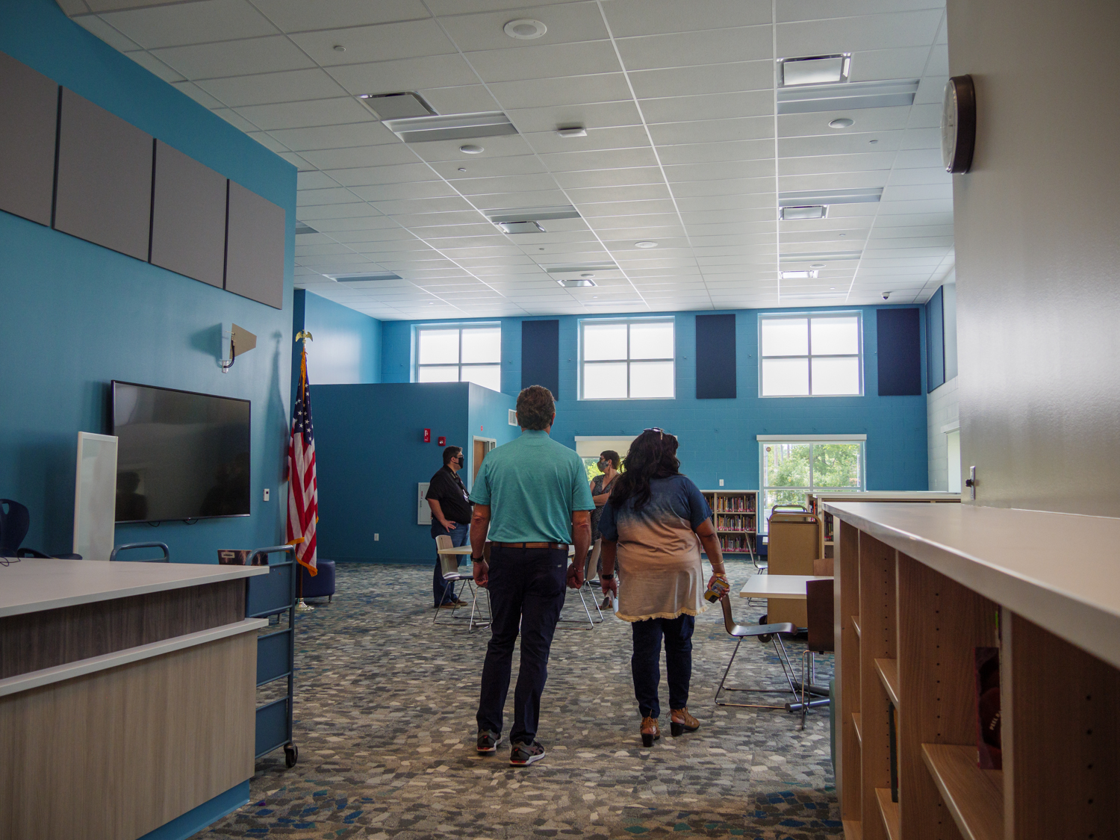
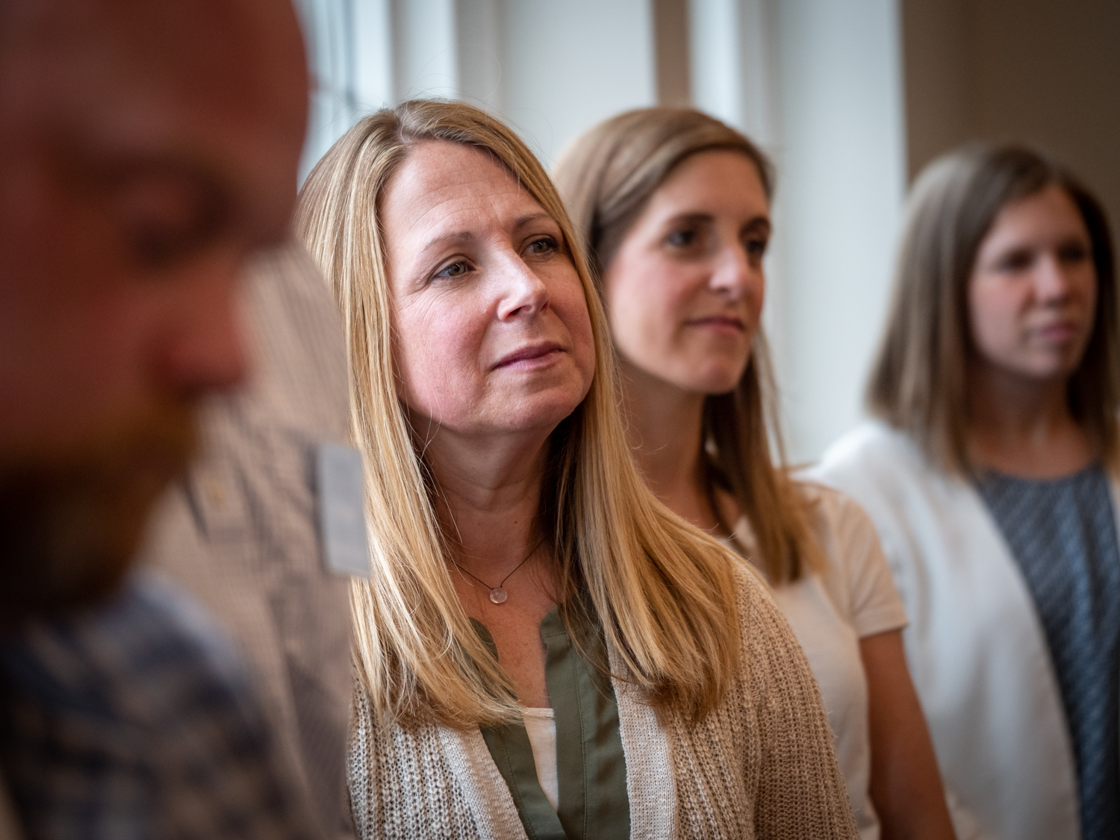
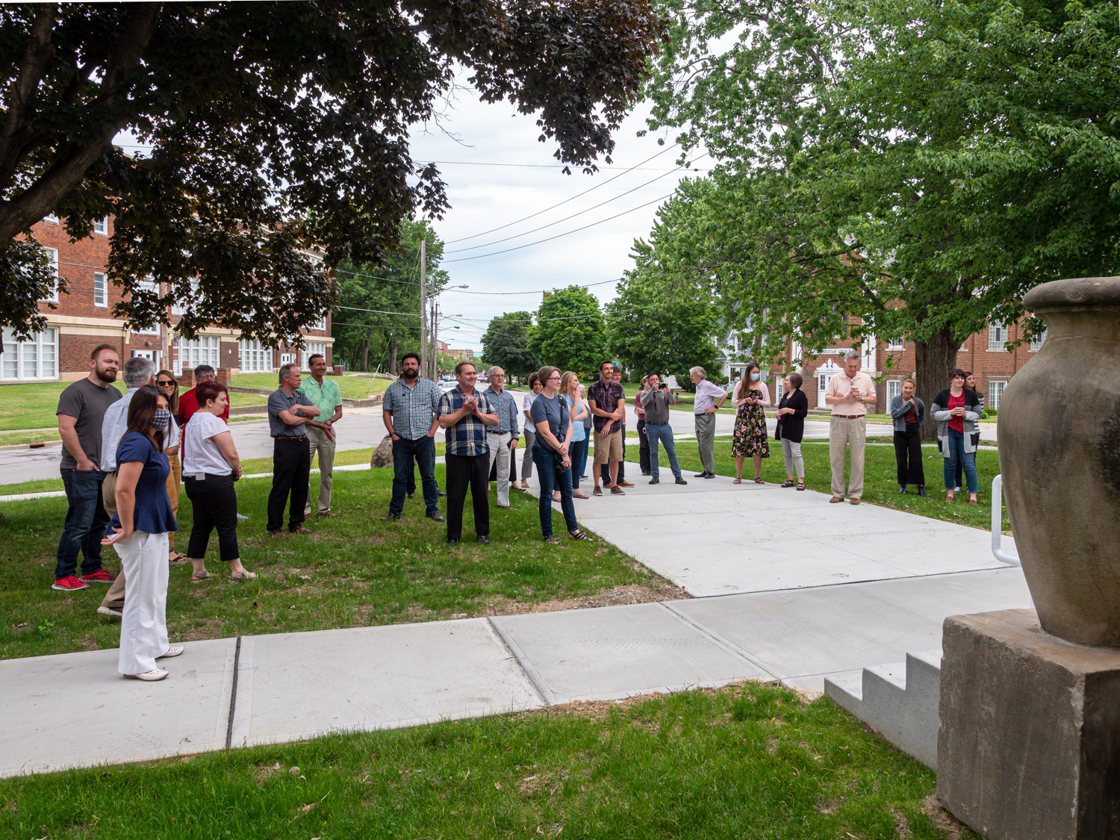
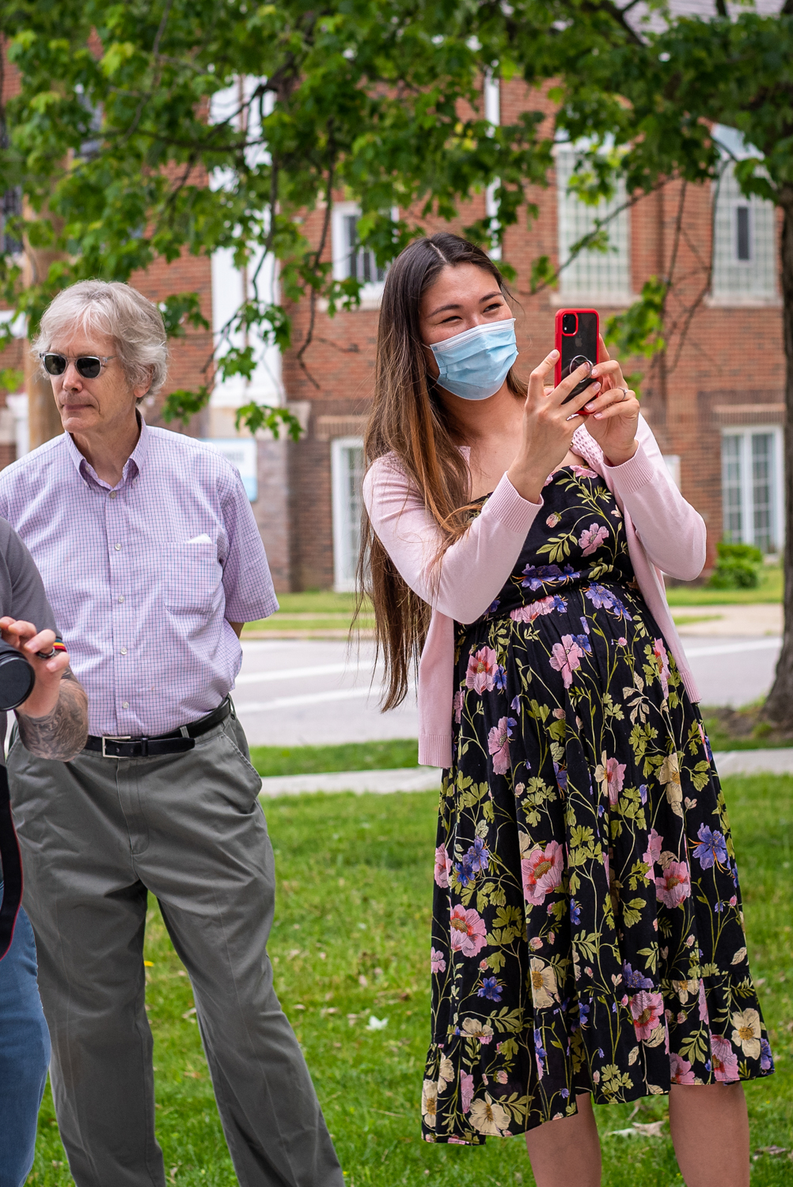


The ribbon cutting was attended by members of the community, district staff and city officials. After the ceremony, the building was open for general tours of the new spaces. Over a 1,000 people have seen the building through tours and is opening for the 2022-2023 year.
Get our newsletter with insights, events and tips.
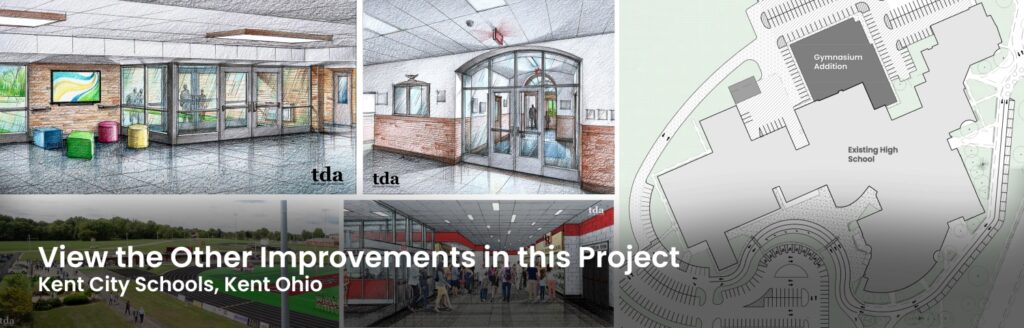

Kent City Schools – High School Addition and Fieldhouse UpdateIn the Spring of 2020, Kent City Schools passed a 25 million “No New Tax” bond to provide improvements to their educational and athletic facilities. Slated to be completed in the fall of 2022, an addition to the high school and a new fieldhouse at Roosevelt stadium will open. Additionally, parking and vehicular circulation will be improved at the high school.
Kent City Schools – High School Addition and Fieldhouse Update
In the Spring of 2020, Kent City Schools passed a 25 million “No New Tax” bond to provide improvements to their educational and athletic facilities. Slated to be completed in the fall of 2022, an addition to the high school and a new fieldhouse at Roosevelt stadium will open. Additionally, parking and vehicular circulation will be improved at the high school.
Superintendent of Kent City Schools, George Joseph commented, “With these projects completed, we have a great opportunity for our students to enjoy and perform on our fields, in our gymnasiums, in the locker areas and have the comforts they need during our athletic seasons and in our programs.”
These are in addition to the safety and security and educational improvements made to other district facilities.
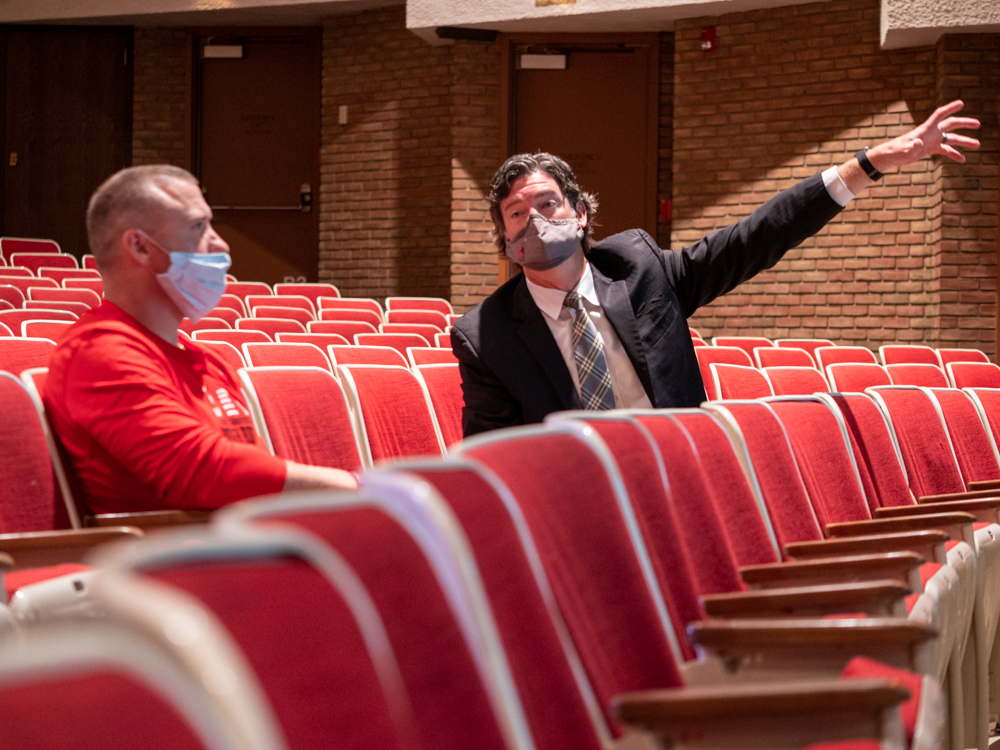


Superintendent George Joseph gives a virtual tour of the construction progress as the spaces near completion.
A tour given by the superintendent of the new Theodore Roosevelt Athletic Addition
“Thank you” to our entire community for supporting these projects. Again, without the “no new tax bond issue,” none of this would have happened.”
George Joseph
Superintendent of Kent City Schools
Master Planning and District Priorities
Leading up to construction, Kent City Schools partnered with ThenDesign Architecture to create an educational masterplan. This extensive process allowed the administration and planners to identify the needs and opportunities for each school facility.
This master plan allowed the designers to identify a roadmap for facility upgrades that will ensure educational success.
Cheryl Fisher, an educational planner with TDA worked extensively with the district on their plans. “We identified their building needs and even explored the possibility of new schools with the OFCC. We looked at the facility condition, educational adequacy and worked with a large “facilities improvement cabinet” and went through an in-depth analysis of the data.”
Ultimately these priorities revolved around, safety and security, improving the instructional environment and upgrading the athletic and performing arts facilities.
A tour given by the superintendent of the new Roosevelt Stadium Field House
“They’re one of the few districts of this size and enrollment that only has one gym. This addition gives them a new gym which is larger than the old one and allows them to have a competition and auxiliary gym. So multiple activities can take place simultaneously.”
Cheryl Fisher
Educational Planner
Improved Athletic Facilities










Construction is underway on Theodore Roosevelt High School, with upgrades to its athletic facilities.
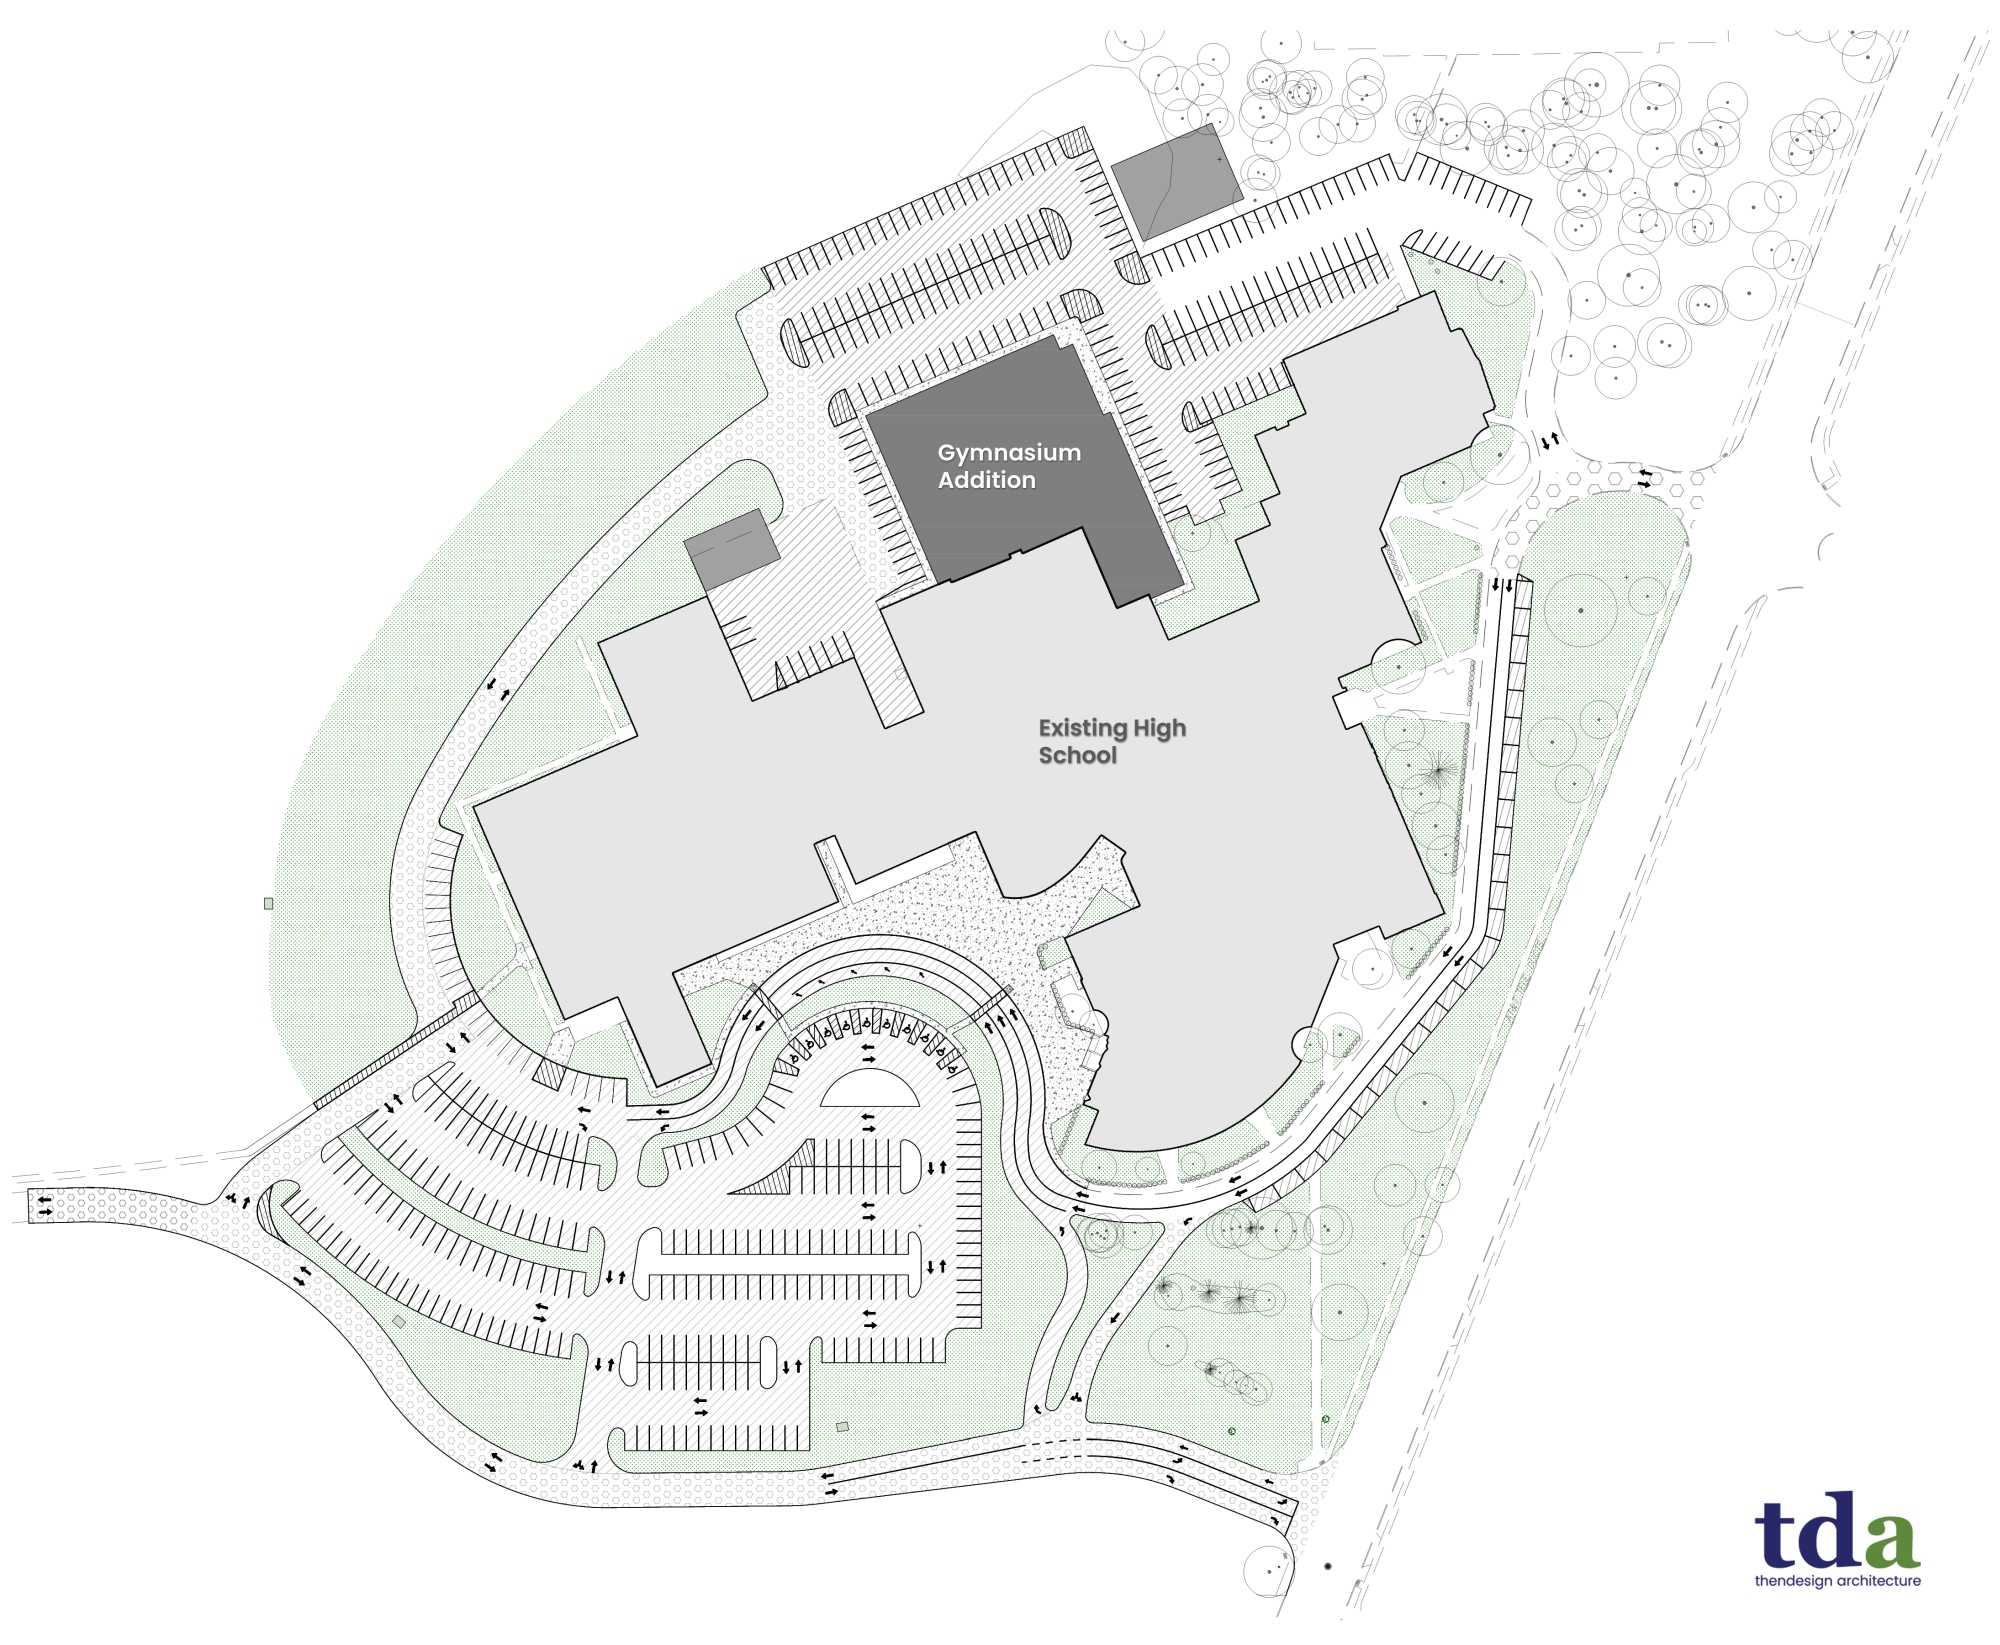


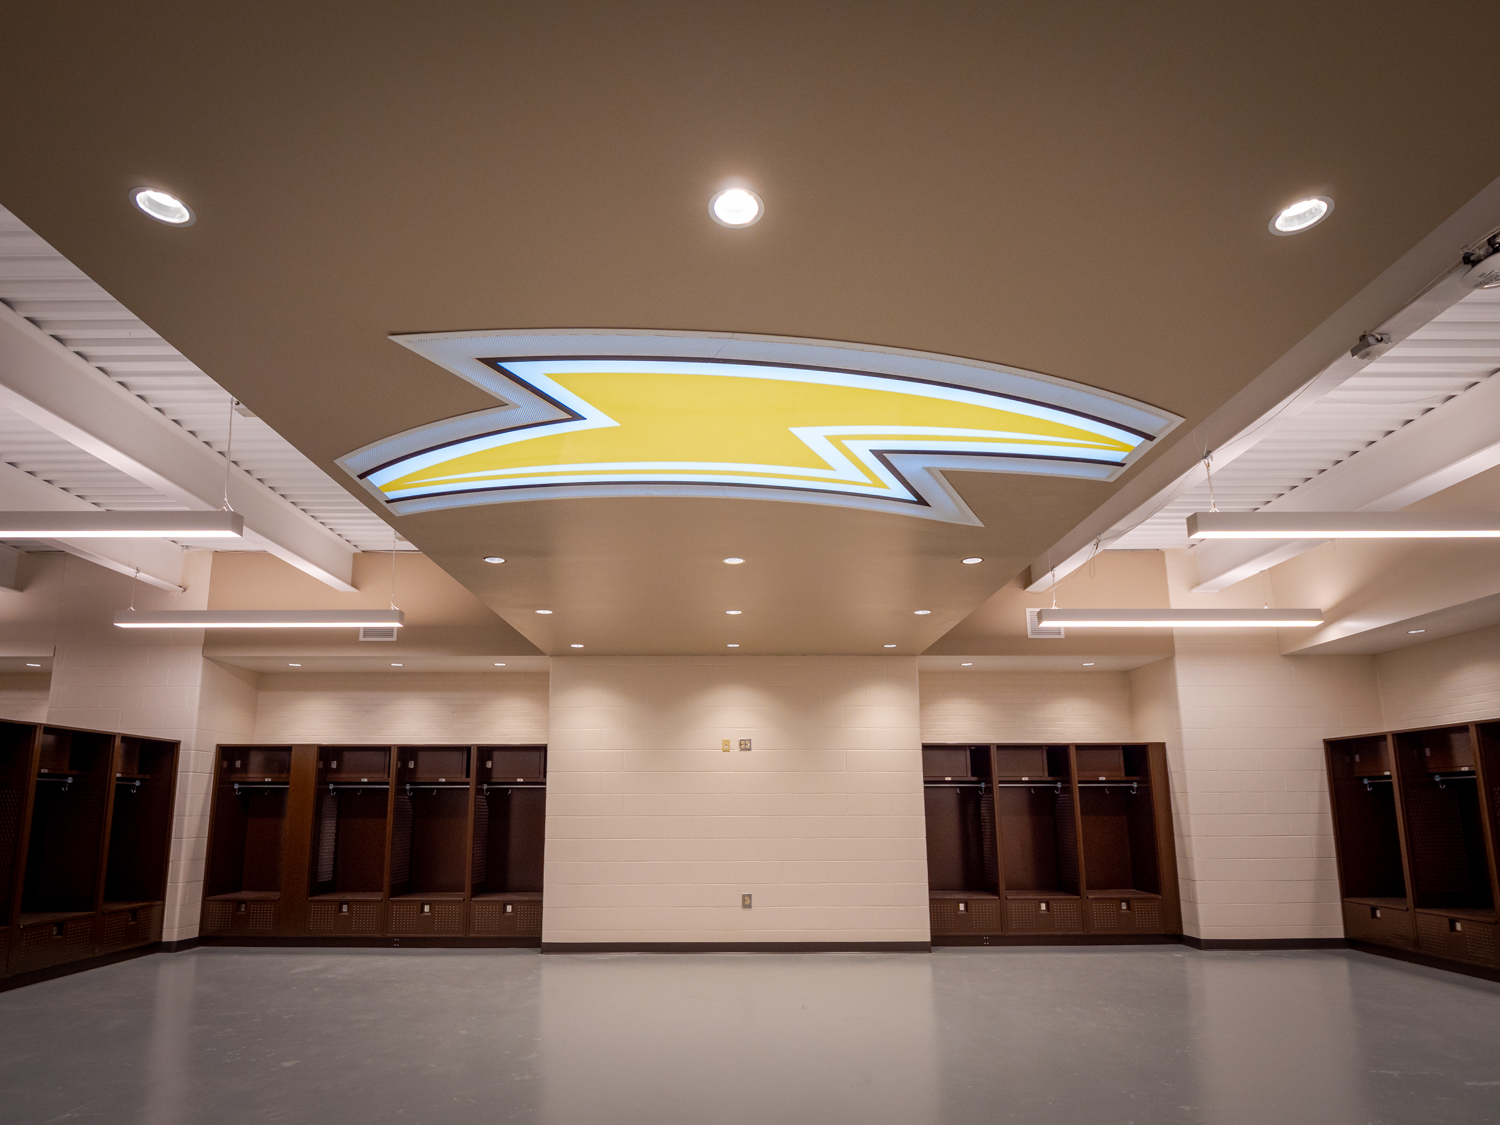
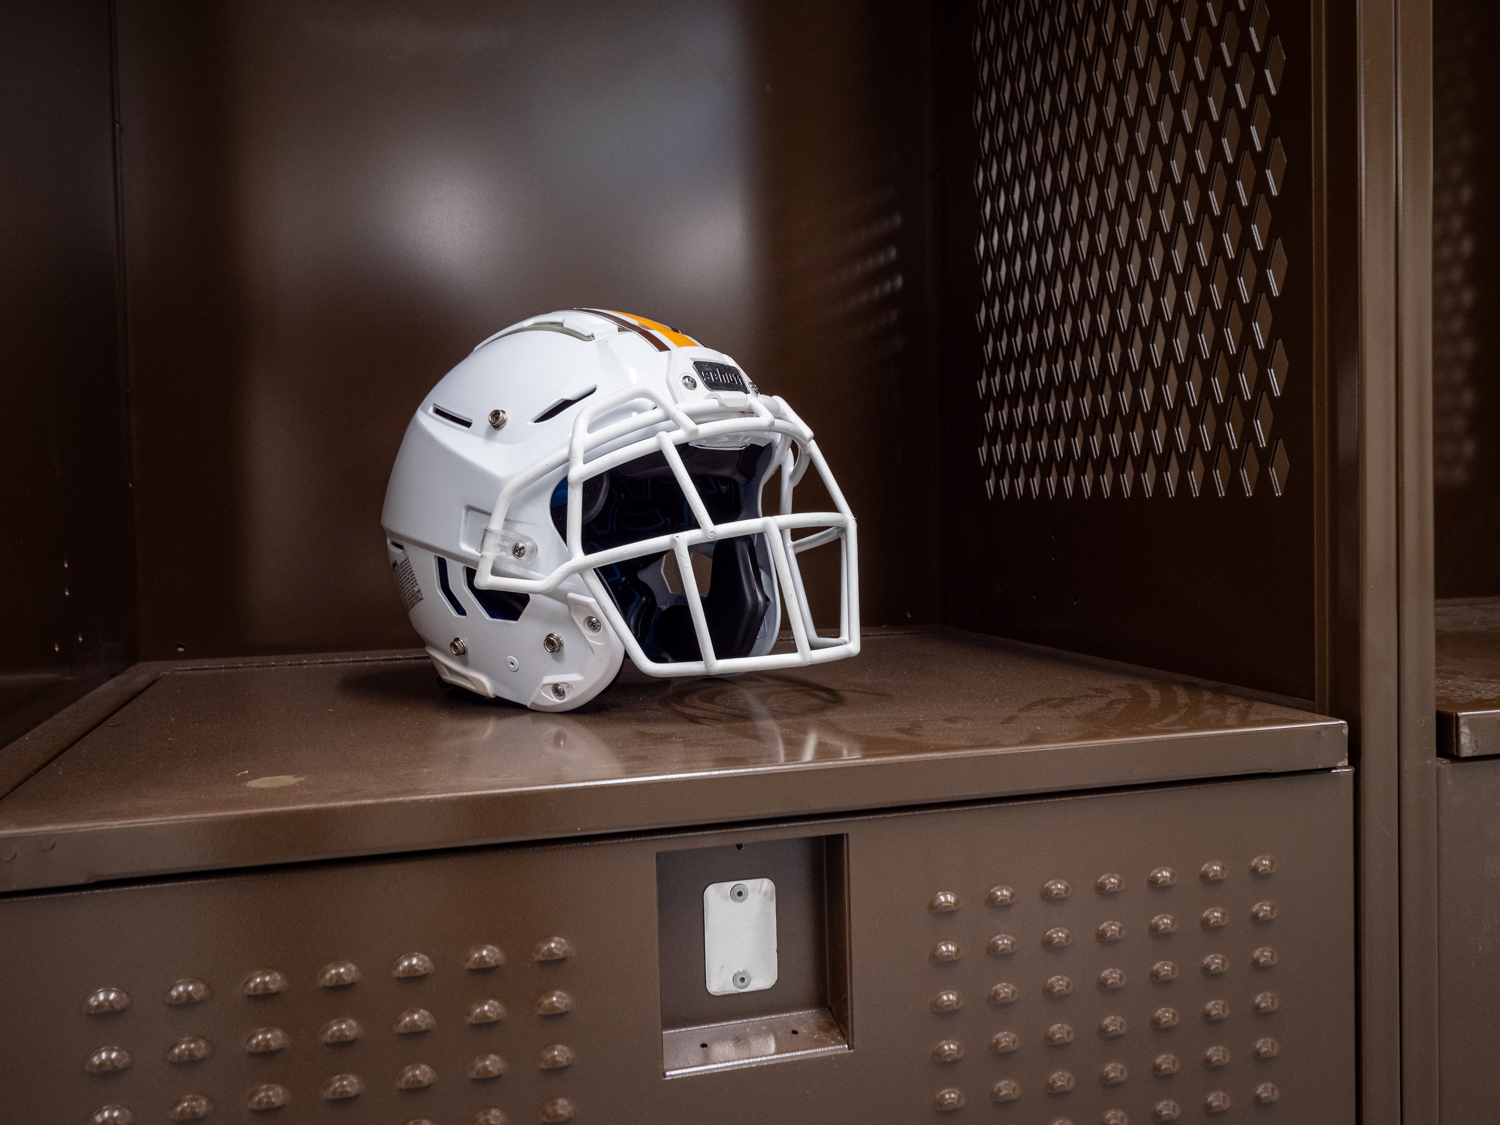

The high school gains a 14,000 sf addition on its north side, which includes a new competition gymnasium, entryway, ticket booth, concessions stand, athletic storage, locker rooms and an 1,800 sf multipurpose space to be used for wrestling in the winter season.



A new synthetic turf field was installed last summer, and an adjacent field house is being built which includes a concession stand, public restrooms, “spirit shop,” varsity team locker rooms and training room is included. The stadium also received an upgraded sound system and lighting improvements.

Scenes from the construction update at Theodore Roosevelt High School and the new field house
Athletic Facilities Walkthrough Tour
Construction will be completed this fall with the new facilities open for the upcoming school year.
Kent City Schools – High School Addition and Fieldhouse UpdateIn the Spring of 2020, Kent City Schools passed a 25 million “No New Tax” bond to provide improvements to their educational and athletic facilities. Slated to be completed in the fall of 2022, an addition to the high school and a new fieldhouse at Roosevelt stadium will open. Additionally, parking and vehicular circulation will be improved at the high school.
Kent City Schools – High School Addition and Fieldhouse Update
In the Spring of 2020, Kent City Schools passed a 25 million “No New Tax” bond to provide improvements to their educational and athletic facilities. Slated to be completed in the fall of 2022, an addition to the high school and a new fieldhouse at Roosevelt stadium will open. Additionally, parking and vehicular circulation will be improved at the high school.
Superintendent of Kent City Schools, George Joseph commented, “With these projects completed, we have a great opportunity for our students to enjoy and perform on our fields, in our gymnasiums, in the locker areas and have the comforts they need during our athletic seasons and in our programs.”
These are in addition to the safety and security and educational improvements made to other district facilities.
Superintendent George Joseph gives a virtual tour of the construction progress as the spaces near completion.
A tour given by the superintendent of the new Theodore Roosevelt Athletic Addition
“Thank you” to our entire community for supporting these projects. Again, without the “no new tax bond issue,” none of this would have happened.”
George Joseph
Superintendent of Kent City Schools
Master Planning and District Priorities
Leading up to construction, Kent City Schools partnered with ThenDesign Architecture to create an educational masterplan. This extensive process allowed the administration and planners to identify the needs and opportunities for each school facility.
This master plan allowed the designers to identify a roadmap for facility upgrades that will ensure educational success.
Cheryl Fisher, an educational planner with TDA worked extensively with the district on their plans. “We identified their building needs and even explored the possibility of new schools with the OFCC. We looked at the facility condition, educational adequacy and worked with a large “facilities improvement cabinet” and went through an in-depth analysis of the data.”
Ultimately these priorities revolved around, safety and security, improving the instructional environment and upgrading the athletic and performing arts facilities.
A tour given by the superintendent of the new Roosevelt Stadium Field House
“They’re one of the few districts of this size and enrollment that only has one gym. This addition gives them a new gym which is larger than the old one and allows them to have a competition and auxiliary gym. So multiple activities can take place simultaneously.”
Cheryl Fisher
Educational Planner
Improved Athletic Facilities
Construction is underway on Theodore Roosevelt High School, with upgrades to its athletic facilities.
The high school gains a 14,000 sf addition on its north side, which includes a new competition gymnasium, entryway, ticket booth, concessions stand, athletic storage, locker rooms and an 1,800 sf multipurpose space to be used for wrestling in the winter season.
A new synthetic turf field was installed last summer, and an adjacent field house is being built which includes a concession stand, public restrooms, “spirit shop,” varsity team locker rooms and training room is included. The stadium also received an upgraded sound system and lighting improvements.
Scenes from the construction update at Theodore Roosevelt High School and the new field house
Athletic Facilities Walkthrough Tour
Construction will be completed this fall with the new facilities open for the upcoming school year.
Orange City Schools – High School RenovationOrange City Schools embarked on an ambitious renovation project to improve the safety, security, and accessibility of their high school, while also dramatically updating their athletic spaces.
Orange City Schools High School Renovation
Orange City Schools embarked on an ambitious renovation project to improve the safety, security, and accessibility of their high school, while also dramatically updating their athletic spaces. Construction for the $3.87-million-dollar project began in early 2022, was designed by ThenDesign Architecture and built by the Albert M. Higley Co. Spread across 15,000 sf, it incorporated a new secure vestibule at the school’s entrance and simultaneously redesigning several athletic spaces, some of which were built in the 1950’s, to create a modern athletic environment for students.

New spaces from the renovation include a professional training room, weightlifting space, a fitness and agility room, a collaboration and media space, and new locker rooms. The high school’s new entrance provides a greater presence at the front of the building and improves student entry and guest access.
“The new front entrance to Orange High School will provide a more secure and efficient entry for students, staff, and community members while giving the building a distinguished appearance,” said Dr. Lynn Campbell, Superintendent of Schools.
“The improvements to the athletic spaces will better serve our student-athletes of today and into the future. The much-needed redesign will modernize these outdated areas and make them more accessible.”
The full renovation project is scheduled to be completed for the 2022-2023 school year.

Renderings of the renovated spaces in Orange High School
“We can look forward to seeing our students benefiting from an enhanced athletic experience, not just in the gym, or for organized sports but for all students to strength train and improve their physical health.”
Dr. Lynn Campbell
Superintendent of Orange City Schools
Project History
“Over the last several years, other renovations and repairs took precedence in the high school.” commented Ted Roseberry, director of operations for Orange City Schools, “We replaced roof trusses in the media center, auditorium, commons, and indoor pool while also making significant upgrades to those learning areas to better accommodate students and staff.”
However in 2019 and 2020, after a pause during the Covid-19 pandemic, the District decided to move forward with this project.
Board president, Scott Bilsky remarked, “This project has been discussed for many years. It is our hope these facility upgrades will serve the needs of current and future Orange students for years to come. “
First built in 1924, the original Orange Schools building received renovations and additions over the years which ultimately led to the inclusion of an auditorium, varsity gymnasium, and other athletic areas in the 1950s. When the original building was replaced with the current high school in 1973, those areas were retained. One of the larger spaces being repurposed in this renovation is the girl’s locker room, built in 1957.
“It was like ‘walking back in time’ when you went into these areas of the building,” commented Roseberry. “The old locker room was large with a lot of wasted space, but now we can put all of it to good use.”
By providing a variety of new training spaces, the District hopes to improve the entire athletic experience.
“We will have a more professional environment and a clean, crisp-looking environment for our students, bringing them into the modern age,” said Dr. Campbell. “All team sports have something to gain from the new upgrades. We’ll have better-allocated space for our teams in all seasons. Hundreds of student-athletes will benefit from our facilities.”
The District is spending $3.87 million on the project, which they have been saving for renovations of this sort through the District’s Permanent Improvement fund.

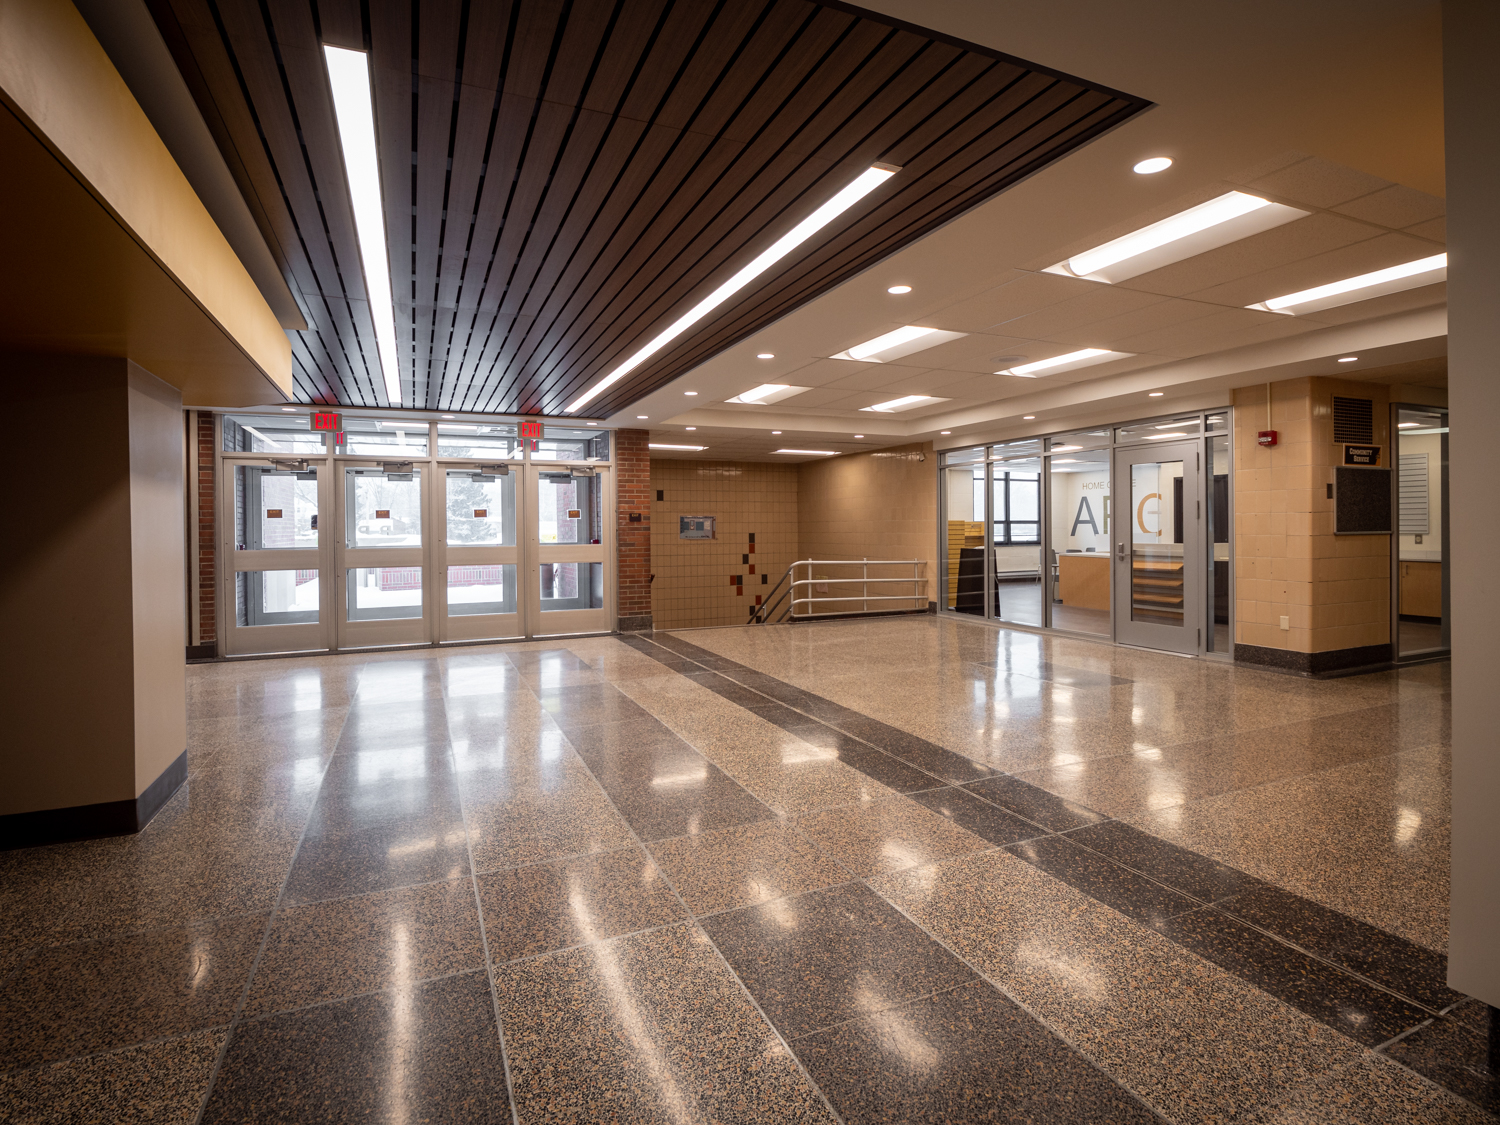

The new secure vestibule at Orange High School showcases the school’s entrance. Since the building is wide, it has been difficult sometimes for visitors to identify the main entrance. The vestibule serves as a focal point for the building and provides a greater presence on the site. It is also easier to control access for students during the morning and evening. A separate guest entrance will be used during the school day for visitor sign-in.
Details of the new entrance, Locker Rooms and Media Room
“This project has been discussed for many years. It is our hope these facility upgrades will serve the needs of current and future Orange students for years to come.”
Scott Bilsky
Board of Education President
Athletic Spaces
Students and staff can look forward to a variety of new spaces that will positively affect athletes in all sports.
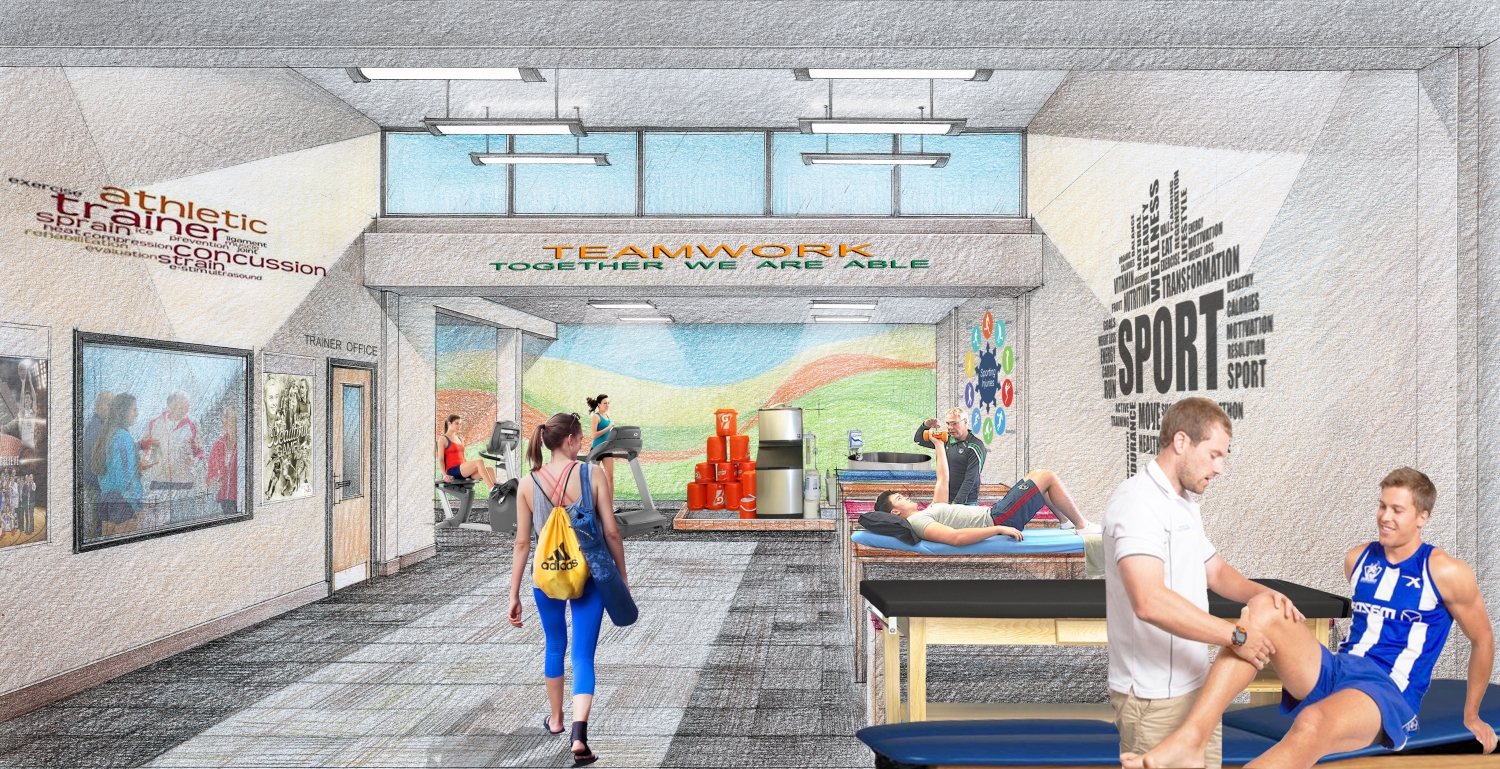
Professional Training Room – Formerly the old girl’s locker room, the Professional Training Room will house equipment that promotes agility and cardiovascular exercise. It includes private restrooms, a trainer’s office, and clinic space.
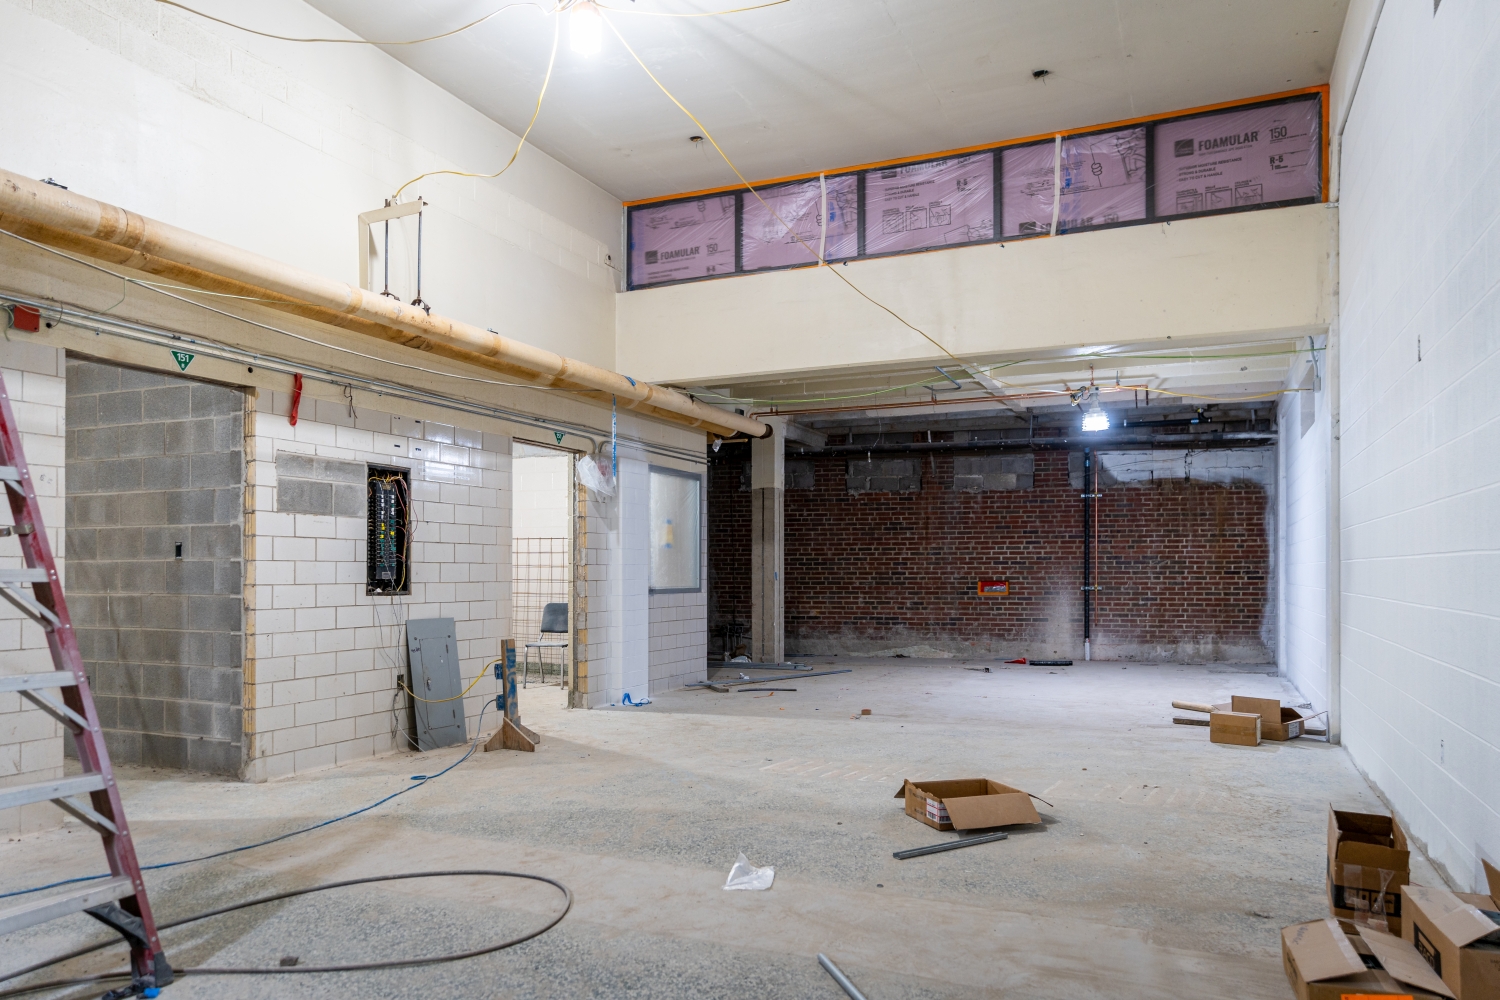



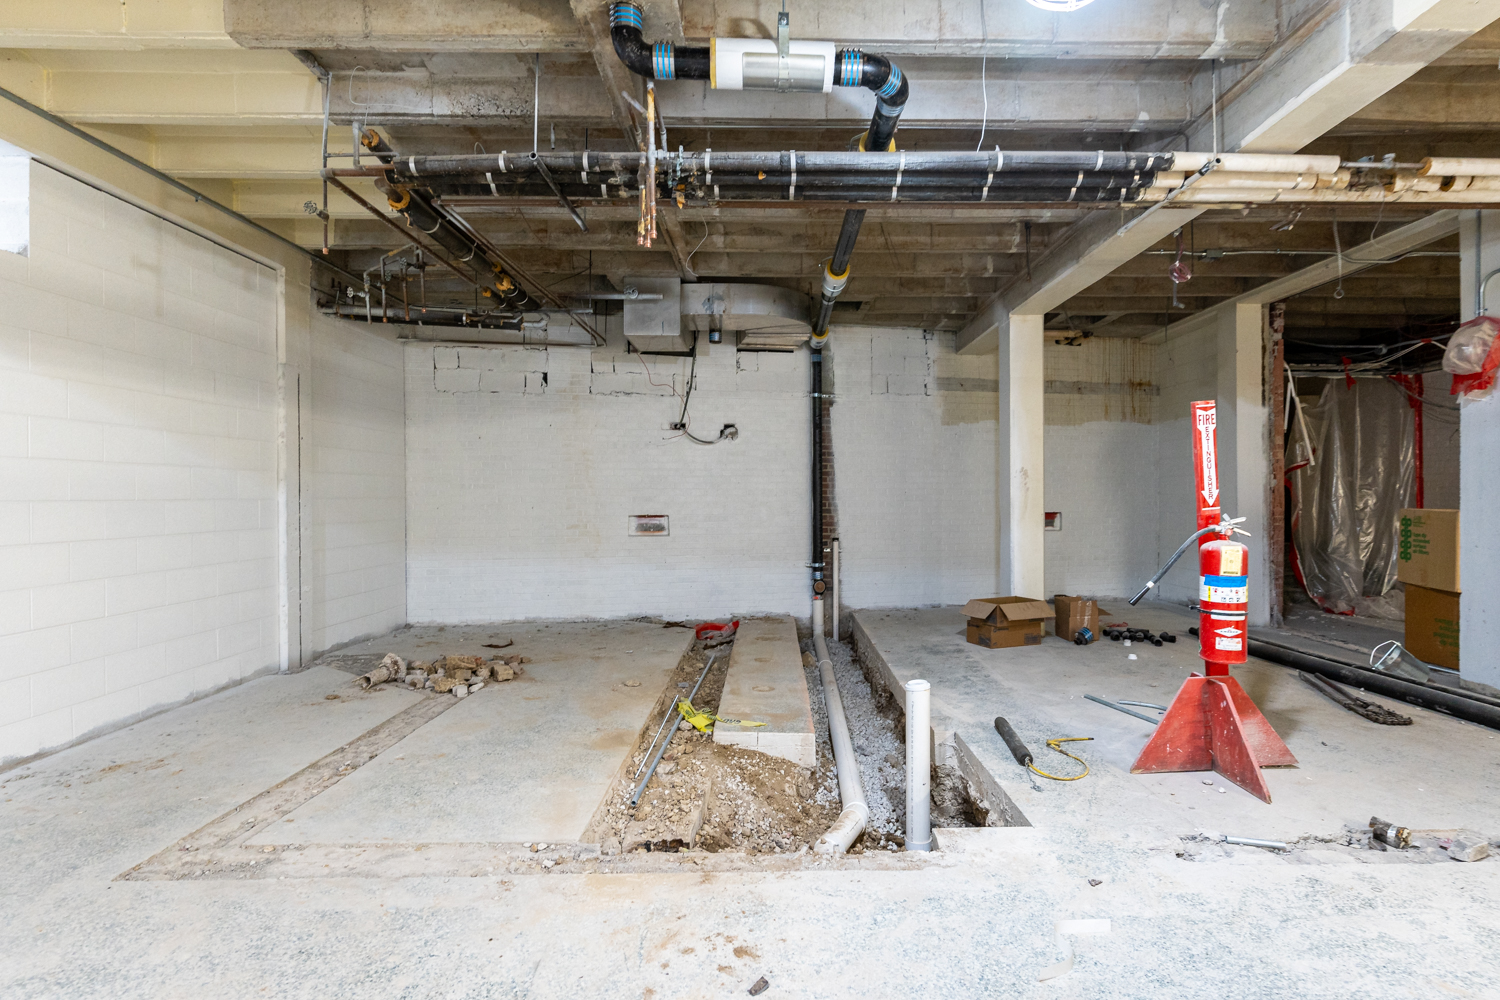


Weight Room – The second half of the original girl’s locker room, construction professionals rerouted plumbing from existing showers and roof drains to create the new weight room. The space features clerestory lighting, that creates a clean, open environment, and will house a variety of weight racks and plates for weightlifting and strength training



Agility and Fitness Room – This double-height space, located near the competition gymnasium, features a variety of equipment all focused on improving athletes’ agility. It includes spaces for medicine balls, step ladders, chin-up bars, and weighted ropes. The purpose of the space is to improve athletes’ overall health and flexibility.

Locker Rooms – The school’s locker rooms are also being reprogrammed and refreshed. The new locker rooms will include coaches’ offices, showers, lockers, and small meeting space. Each locker room is adjacent to the competition gym and connected by a door that can be opened to create one space if necessary. It will also include equipment storage and access to the exterior.
Media Room – Created from a second-floor wrestling room, the school’s new Athletic Media Room provides open collaborative space for coaches and athletes and is equipped with technology for game reviews, and space to conduct team building exercises.
Details of the new Fitness and Agility Room, Professional Training Room and Weight Room
“I have worked on many school improvement projects during my career, some of which were large projects, but sometimes they were small projects. These smaller improvements make a huge difference, especially when they benefit student security.”
Ted Roseberry
Director of Operations
Orange City Schools – High School Renovation – A Better Student Experience
“Overall, the changes we are making to the high school will create a better experience for our visitors and athletes,” comments Dr. Campbell. “We could have made these improvements years ago, but the time wasn’t right. Now, we can look forward to seeing our students benefiting from an enhanced athletic experience, not just in the gym, or for organized sports but for all students to strength train and improve their physical health.”
As for the school’s new entrance, a streamlined secure experience will be welcomed by the administration. Roseberry concludes, “I have worked on many school improvement projects during my career, some of which were large projects, but sometimes they were small projects. These smaller improvements make a huge difference, especially when they benefit student security.”
The District looks forward to putting the new spaces to use in the 2022-2023 school year. They will be open to all students to benefit the whole student body.
To view more information and updated imagery on the construction process, visit the District’s website.
Get our newsletter with insights, events and tips.
Orange City Schools – High School RenovationOrange City Schools embarked on an ambitious renovation project to improve the safety, security, and accessibility of their high school, while also dramatically updating their athletic spaces.
Orange City Schools High School Renovation
Orange City Schools embarked on an ambitious renovation project to improve the safety, security, and accessibility of their high school, while also dramatically updating their athletic spaces. Construction for the $3.87-million-dollar project began in early 2022, was designed by ThenDesign Architecture and built by the Albert M. Higley Co. Spread across 15,000 sf, it incorporated a new secure vestibule at the school’s entrance and simultaneously redesigning several athletic spaces, some of which were built in the 1950’s, to create a modern athletic environment for students.
New spaces from the renovation include a professional training room, weightlifting space, a fitness and agility room, a collaboration and media space, and new locker rooms. The high school’s new entrance provides a greater presence at the front of the building and improves student entry and guest access.
“The new front entrance to Orange High School will provide a more secure and efficient entry for students, staff, and community members while giving the building a distinguished appearance,” said Dr. Lynn Campbell, Superintendent of Schools.
“The improvements to the athletic spaces will better serve our student-athletes of today and into the future. The much-needed redesign will modernize these outdated areas and make them more accessible.”
The full renovation project is scheduled to be completed for the 2022-2023 school year.
Renderings of the renovated spaces in Orange High School
“We can look forward to seeing our students benefiting from an enhanced athletic experience, not just in the gym, or for organized sports but for all students to strength train and improve their physical health.”
Dr. Lynn Campbell
Superintendent of Orange City Schools
Project History
“Over the last several years, other renovations and repairs took precedence in the high school.” commented Ted Roseberry, director of operations for Orange City Schools, “We replaced roof trusses in the media center, auditorium, commons, and indoor pool while also making significant upgrades to those learning areas to better accommodate students and staff.”
However in 2019 and 2020, after a pause during the Covid-19 pandemic, the District decided to move forward with this project.
Board president, Scott Bilsky remarked, “This project has been discussed for many years. It is our hope these facility upgrades will serve the needs of current and future Orange students for years to come. “
First built in 1924, the original Orange Schools building received renovations and additions over the years which ultimately led to the inclusion of an auditorium, varsity gymnasium, and other athletic areas in the 1950s. When the original building was replaced with the current high school in 1973, those areas were retained. One of the larger spaces being repurposed in this renovation is the girl’s locker room, built in 1957.
“It was like ‘walking back in time’ when you went into these areas of the building,” commented Roseberry. “The old locker room was large with a lot of wasted space, but now we can put all of it to good use.”
By providing a variety of new training spaces, the District hopes to improve the entire athletic experience.
“We will have a more professional environment and a clean, crisp-looking environment for our students, bringing them into the modern age,” said Dr. Campbell. “All team sports have something to gain from the new upgrades. We’ll have better-allocated space for our teams in all seasons. Hundreds of student-athletes will benefit from our facilities.”
The District is spending $3.87 million on the project, which they have been saving for renovations of this sort through the District’s Permanent Improvement fund.
The new secure vestibule at Orange High School showcases the school’s entrance. Since the building is wide, it has been difficult sometimes for visitors to identify the main entrance. The vestibule serves as a focal point for the building and provides a greater presence on the site. It is also easier to control access for students during the morning and evening. A separate guest entrance will be used during the school day for visitor sign-in.
Details of the new entrance, Locker Rooms and Media Room
“This project has been discussed for many years. It is our hope these facility upgrades will serve the needs of current and future Orange students for years to come.”
Scott Bilsky
Board of Education President
Athletic Spaces
Students and staff can look forward to a variety of new spaces that will positively affect athletes in all sports.
Professional Training Room – Formerly the old girl’s locker room, the Professional Training Room will house equipment that promotes agility and cardiovascular exercise. It includes private restrooms, a trainer’s office, and clinic space.
Weight Room – The second half of the original girl’s locker room, construction professionals rerouted plumbing from existing showers and roof drains to create the new weight room. The space features clerestory lighting, that creates a clean, open environment, and will house a variety of weight racks and plates for weightlifting and strength training
Agility and Fitness Room – This double-height space, located near the competition gymnasium, features a variety of equipment all focused on improving athletes’ agility. It includes spaces for medicine balls, step ladders, chin-up bars, and weighted ropes. The purpose of the space is to improve athletes’ overall health and flexibility.
Locker Rooms – The school’s locker rooms are also being reprogrammed and refreshed. The new locker rooms will include coaches’ offices, showers, lockers, and small meeting space. Each locker room is adjacent to the competition gym and connected by a door that can be opened to create one space if necessary. It will also include equipment storage and access to the exterior.
Media Room – Created from a second-floor wrestling room, the school’s new Athletic Media Room provides open collaborative space for coaches and athletes and is equipped with technology for game reviews, and space to conduct team building exercises.
Details of the new Fitness and Agility Room, Professional Training Room and Weight Room
“I have worked on many school improvement projects during my career, some of which were large projects, but sometimes they were small projects. These smaller improvements make a huge difference, especially when they benefit student security.”
Ted Roseberry
Director of Operations
Orange City Schools – High School Renovation – A Better Student Experience
“Overall, the changes we are making to the high school will create a better experience for our visitors and athletes,” comments Dr. Campbell. “We could have made these improvements years ago, but the time wasn’t right. Now, we can look forward to seeing our students benefiting from an enhanced athletic experience, not just in the gym, or for organized sports but for all students to strength train and improve their physical health.”
As for the school’s new entrance, a streamlined secure experience will be welcomed by the administration. Roseberry concludes, “I have worked on many school improvement projects during my career, some of which were large projects, but sometimes they were small projects. These smaller improvements make a huge difference, especially when they benefit student security.”
The District looks forward to putting the new spaces to use in the 2022-2023 school year. They will be open to all students to benefit the whole student body.
To view more information and updated imagery on the construction process, visit the District’s website.
Get our newsletter with insights, events and tips.


Rock Fest at Bolich Middle SchoolThe team isn’t just working on drawings and cost estimates for the new building. Scott Alleman, project manager for the new school commented, “While we are working really hard to make deadlines, every once in a while, we take a break from our desks to engage with students during the process.”
Bolich Rock Fest
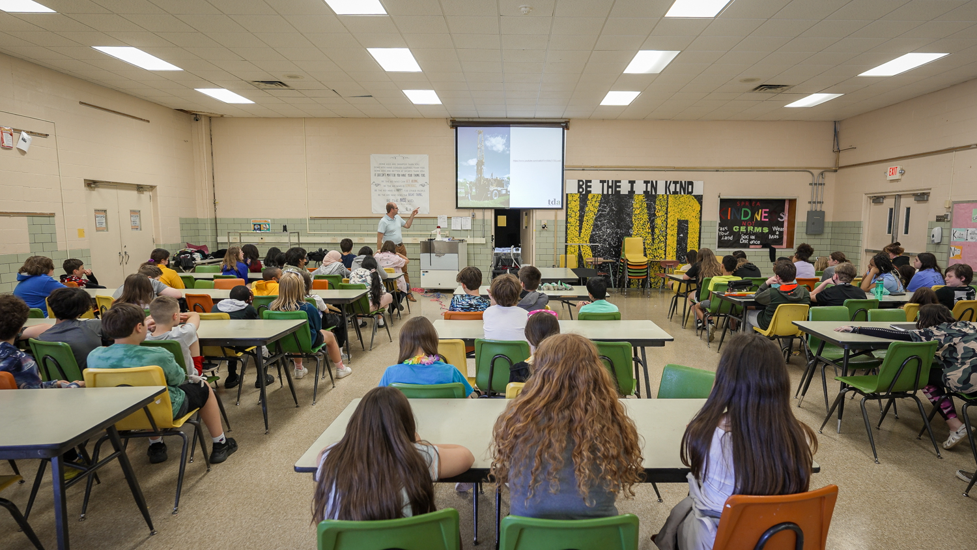
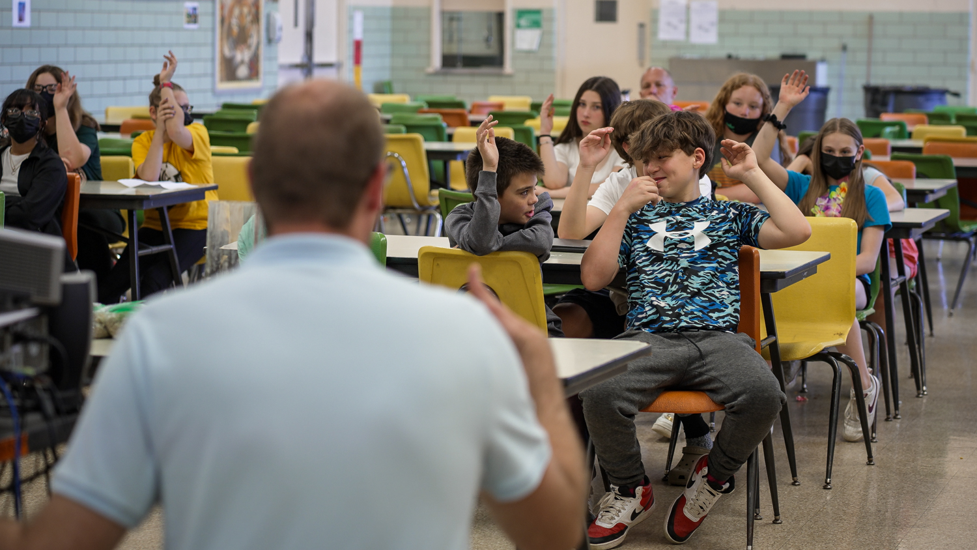
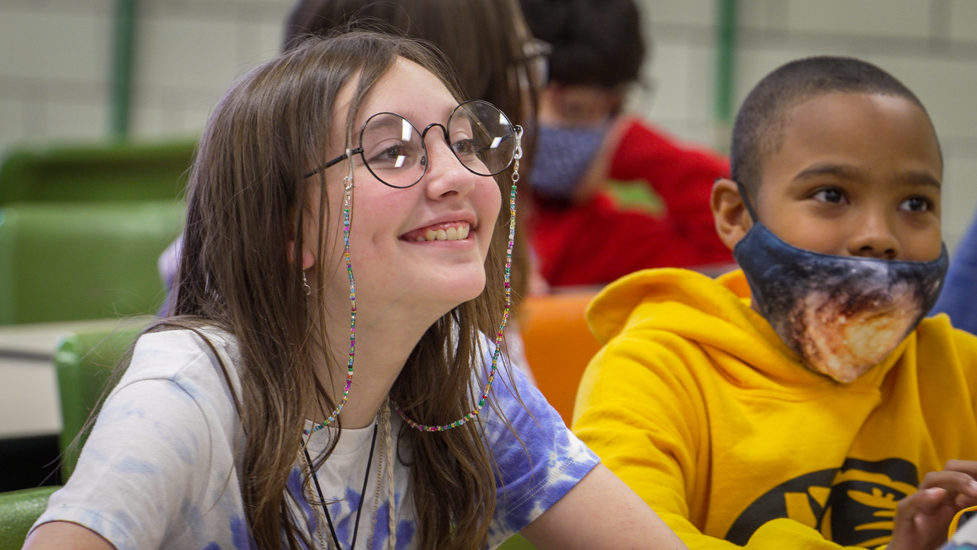
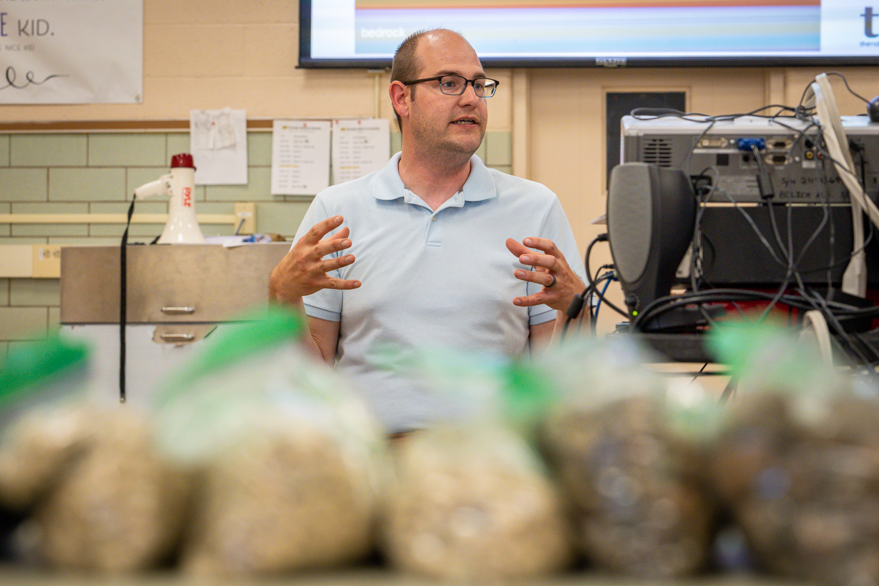
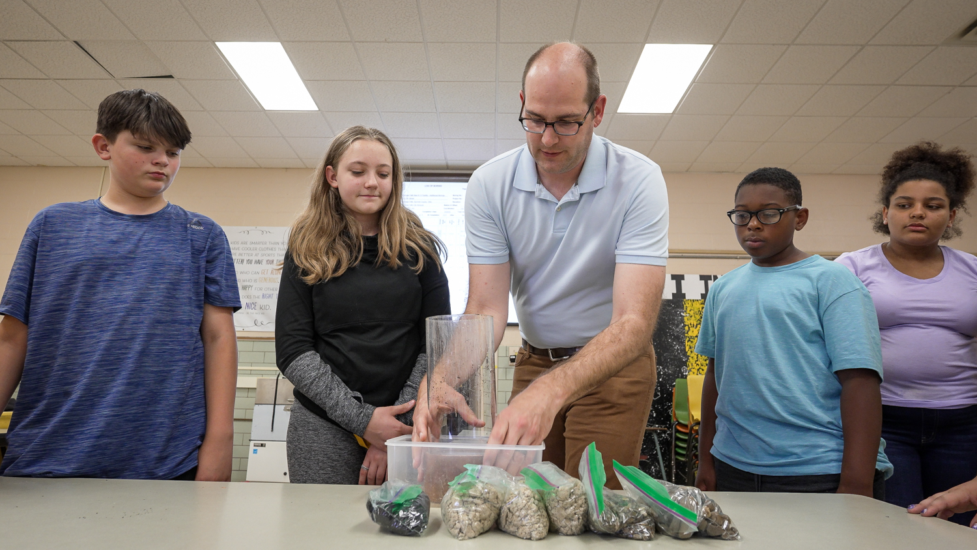
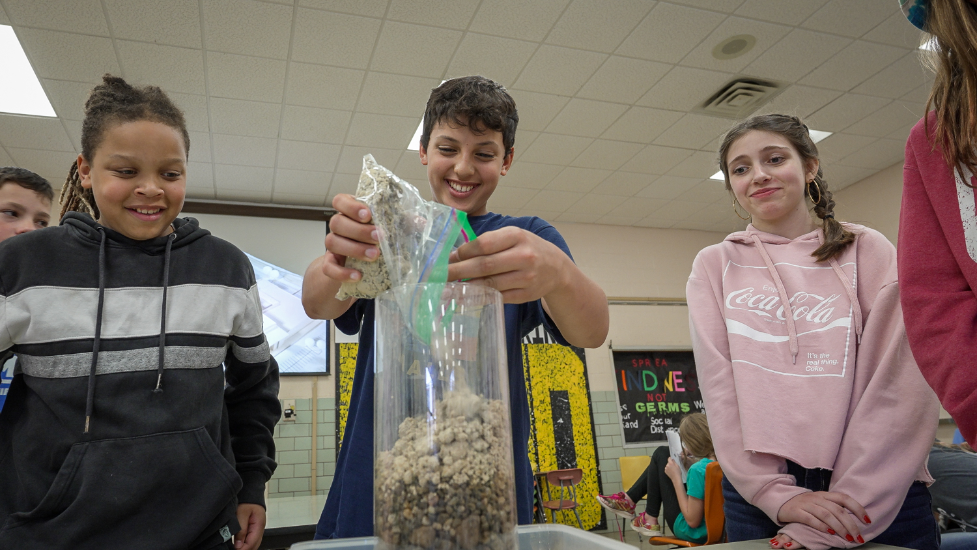
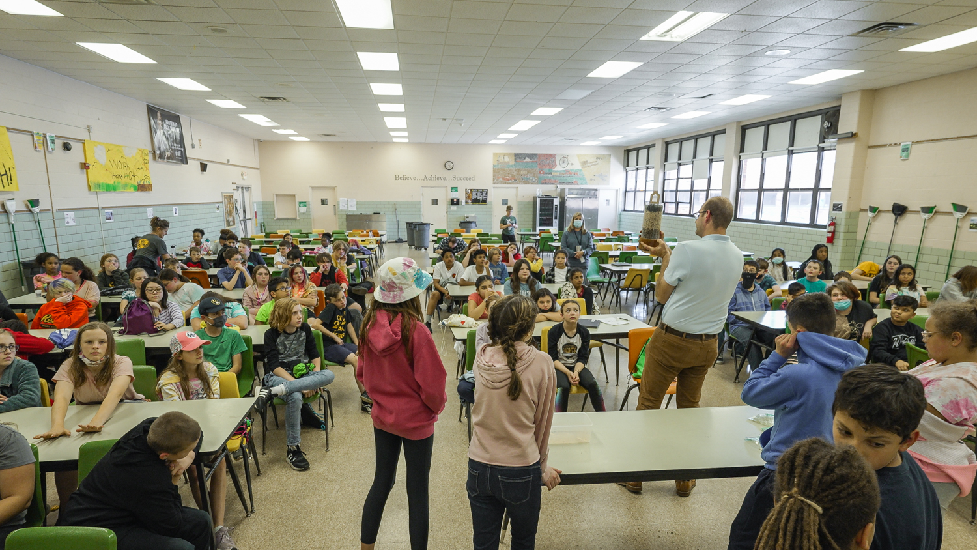



On May 24th, during “Rock Fest” at Bolich Middle School, designers met with two groups of 6th graders to explain the importance of geotechnical borings. Project Manager Scott Alleman for the new Cuyahoga Falls 6-12 school commented, “Understanding the soil makeup and how it supports new buildings is an integral part of the design and construction process.”
The team isn’t just working on drawings and cost estimates for the new building though. “While we are working really hard to make deadlines, every once in a while, we take a break from our desks to engage with students during the process.”
“I am really excited to explain this process to them, I am not a geotechnical engineer, but I think we can make it relatable and fun.”
Scott Alleman
Project Manager
Rock Fest and Soil Borings
“Rock Fest” was an event hosted in Bolich Middle school, where educators in the science fields focused on earth science, rocks, and soil for several days towards the end of the school year. The timing tied in well with the design and construction process of the new school.
Recently consultants were conducting soil borings on the new campus site to better understand how the soil on the site will affect construction. If soil can’t support the building, then expensive stabilization methods will need to be used.
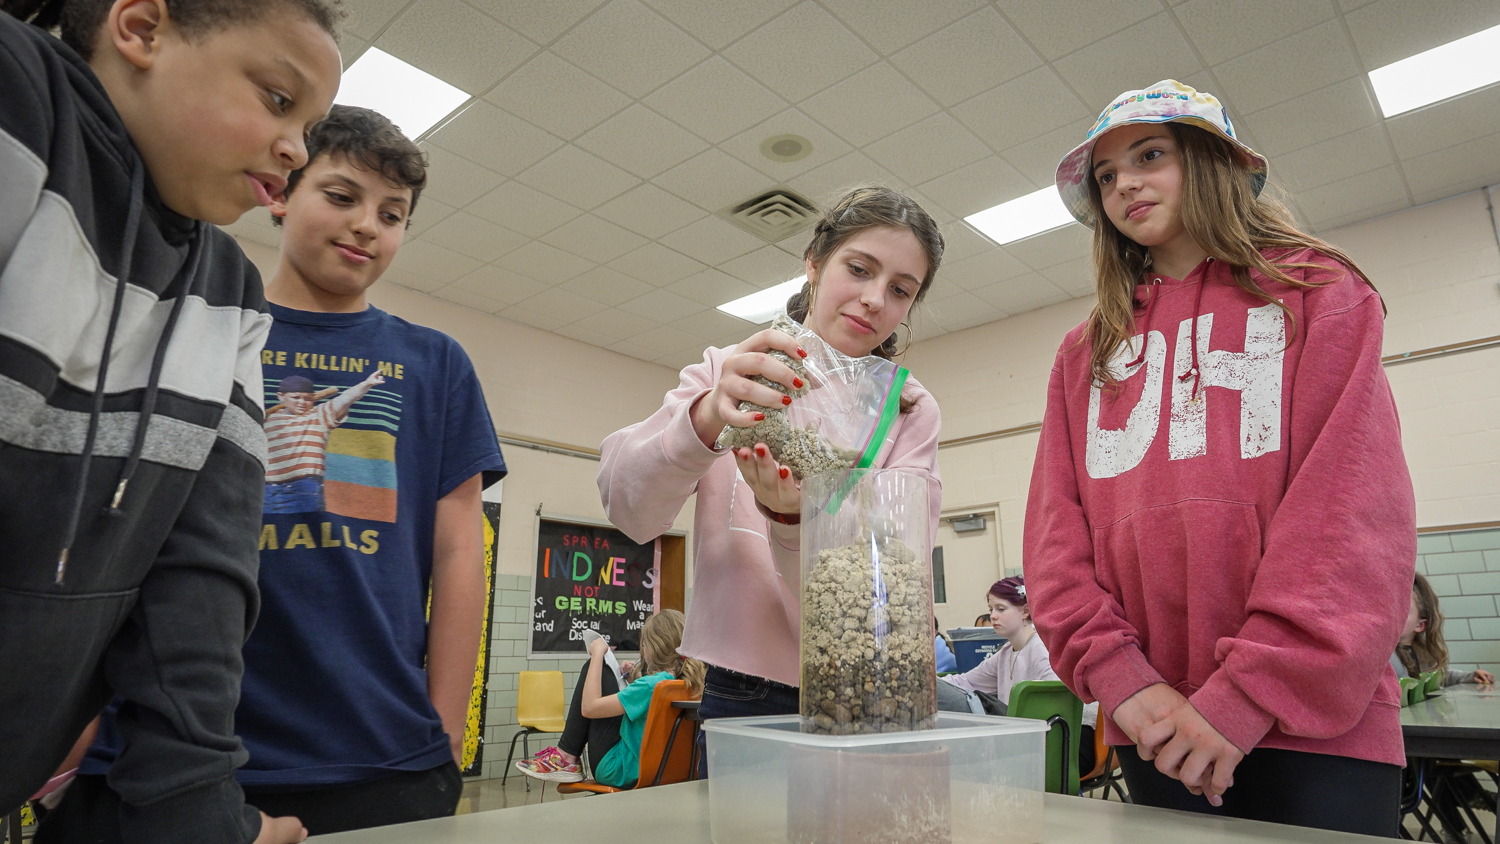
“Without the proper soil support, the building could collapse. Having a good foundation, ensures it will stand for a very long time.” Each session ended with groups of students making their own soil sample.
“I am really excited to explain this process to them, I am not a geotechnical engineer, but I think we can make it relatable and fun.”
Students at Bolich Middle School had an opportunity to “model” a soil sample and better understand their project site.
“While we are working really hard to make deadlines, every once in a while, we take a break from our desks to engage with students during the process.”
Scott Alleman
Project Manager
After the session, students asked questions about the size, design, and layout of their new school. Questions ranged from the building’s cost, to how they will enter, to whether it will have air conditioning. Students enjoyed proposing new names for the school and are looking forward to seeing further work on the Bolich site this fall.
Scott concludes, “I think it’s important to teach students about everything that goes into their new school. It’s a big change for the District, and these sorts of opportunities make the process more real to them.”
Attending classes were all in 6th grade. They will be the first high school class to use the new building.
Get our newsletter with insights, events and tips.
Rock Fest at Bolich Middle SchoolThe team isn’t just working on drawings and cost estimates for the new building. Scott Alleman, project manager for the new school commented, “While we are working really hard to make deadlines, every once in a while, we take a break from our desks to engage with students during the process.”
Bolich Rock Fest
On May 24th, during “Rock Fest” at Bolich Middle School, designers met with two groups of 6th graders to explain the importance of geotechnical borings. Project Manager Scott Alleman for the new Cuyahoga Falls 6-12 school commented, “Understanding the soil makeup and how it supports new buildings is an integral part of the design and construction process.”
The team isn’t just working on drawings and cost estimates for the new building though. “While we are working really hard to make deadlines, every once in a while, we take a break from our desks to engage with students during the process.”
“I am really excited to explain this process to them, I am not a geotechnical engineer, but I think we can make it relatable and fun.”
Scott Alleman
Project Manager
Rock Fest and Soil Borings
“Rock Fest” was an event hosted in Bolich Middle school, where educators in the science fields focused on earth science, rocks, and soil for several days towards the end of the school year. The timing tied in well with the design and construction process of the new school.
Recently consultants were conducting soil borings on the new campus site to better understand how the soil on the site will affect construction. If soil can’t support the building, then expensive stabilization methods will need to be used.
“Without the proper soil support, the building could collapse. Having a good foundation, ensures it will stand for a very long time.” Each session ended with groups of students making their own soil sample.
“I am really excited to explain this process to them, I am not a geotechnical engineer, but I think we can make it relatable and fun.”
Students at Bolich Middle School had an opportunity to “model” a soil sample and better understand their project site.
“While we are working really hard to make deadlines, every once in a while, we take a break from our desks to engage with students during the process.”
Scott Alleman
Project Manager
After the session, students asked questions about the size, design, and layout of their new school. Questions ranged from the building’s cost, to how they will enter, to whether it will have air conditioning. Students enjoyed proposing new names for the school and are looking forward to seeing further work on the Bolich site this fall.
Scott concludes, “I think it’s important to teach students about everything that goes into their new school. It’s a big change for the District, and these sorts of opportunities make the process more real to them.”
Attending classes were all in 6th grade. They will be the first high school class to use the new building.
Get our newsletter with insights, events and tips.
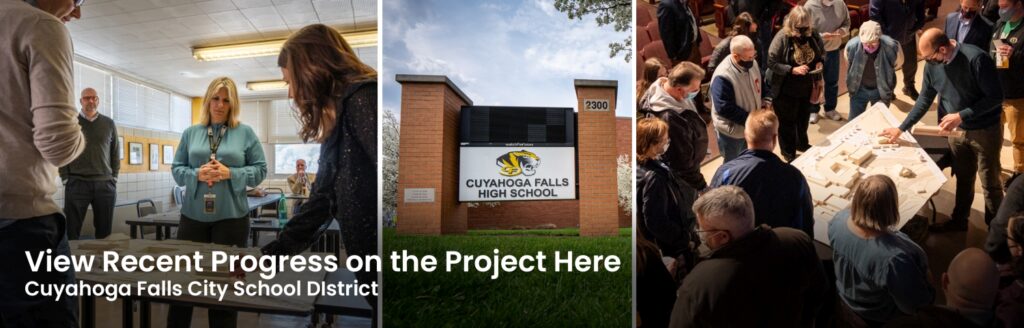
Fairport Harbor EVSD Members Participate In An Educational Visioning SessionFairport Harbor EVSD administration members, educators, parents, and students attended an Educational Visioning Session hosted by ThenDesign Architecture.
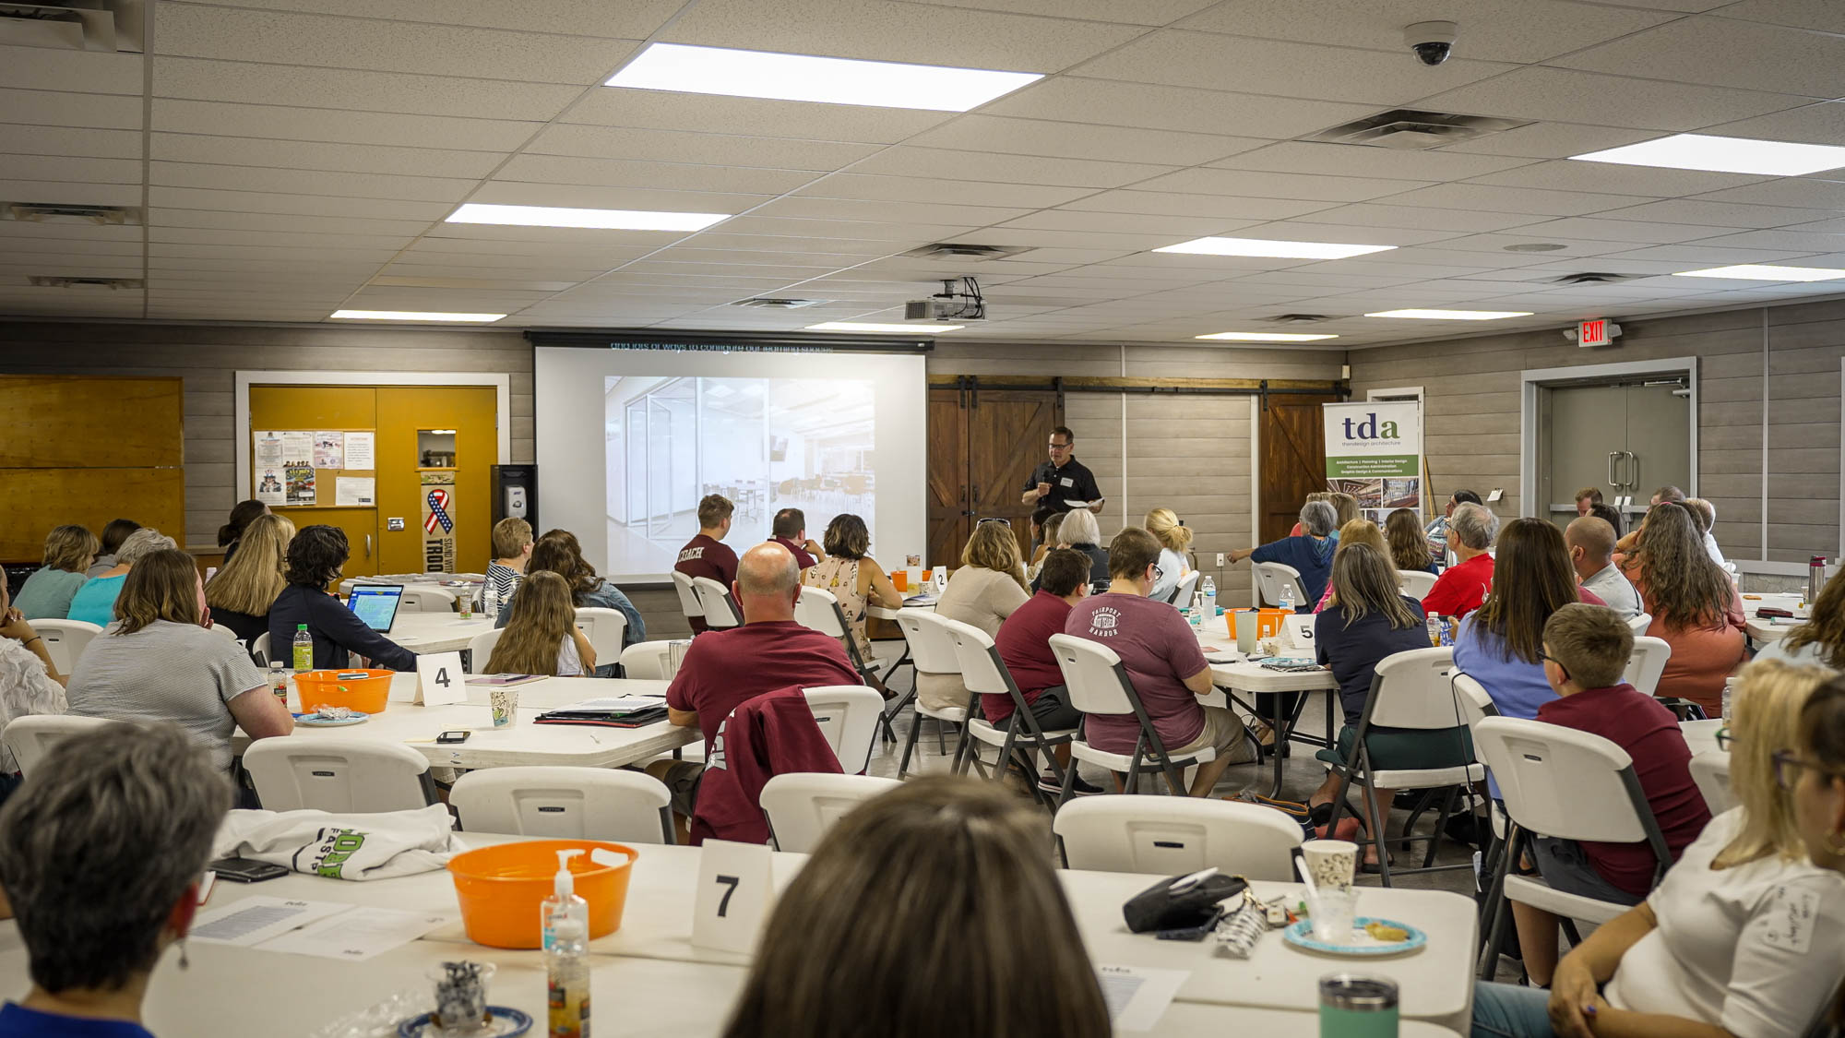




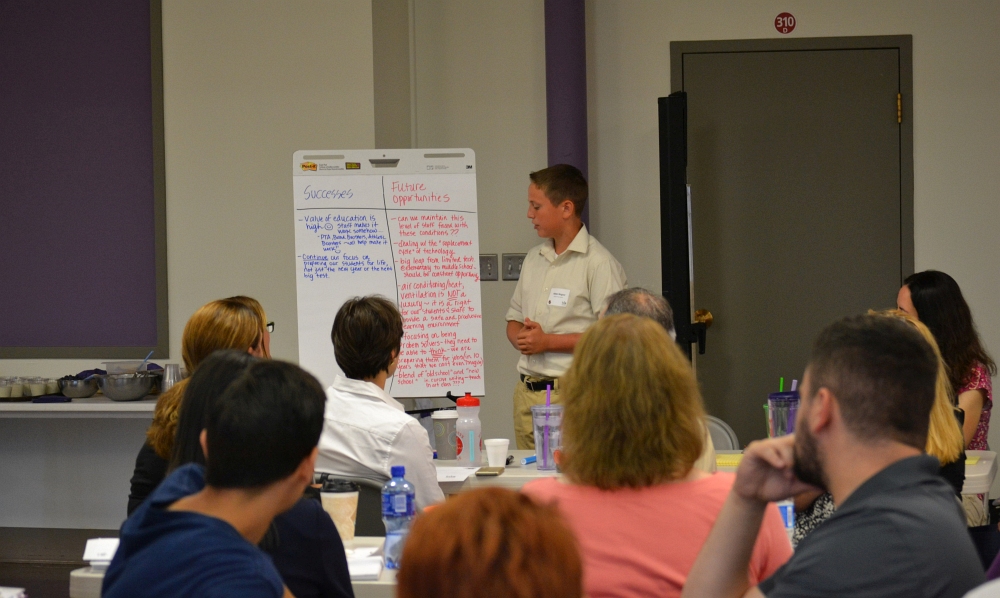
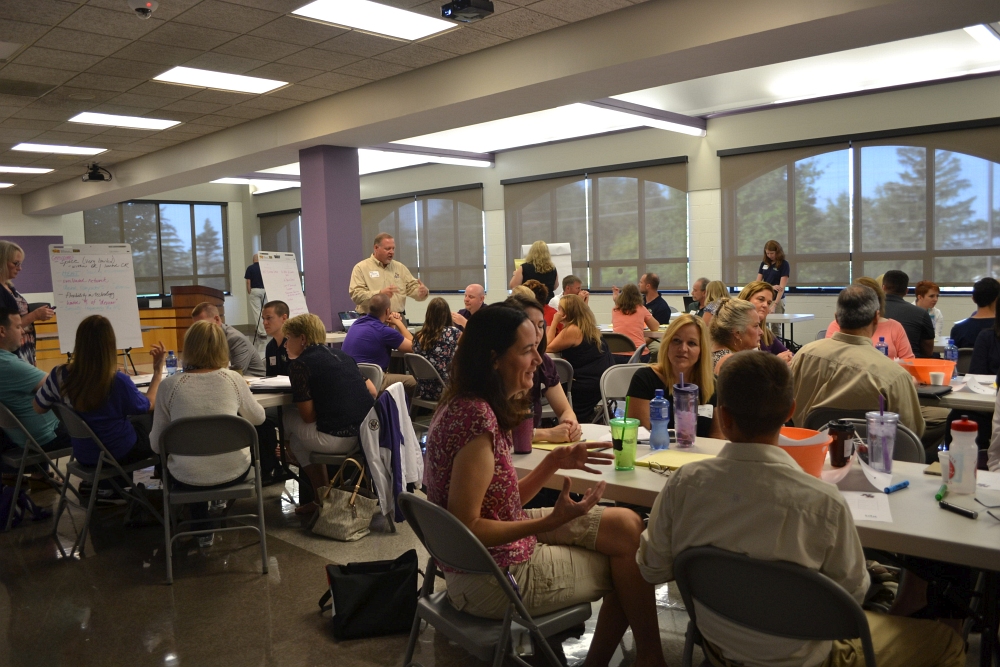


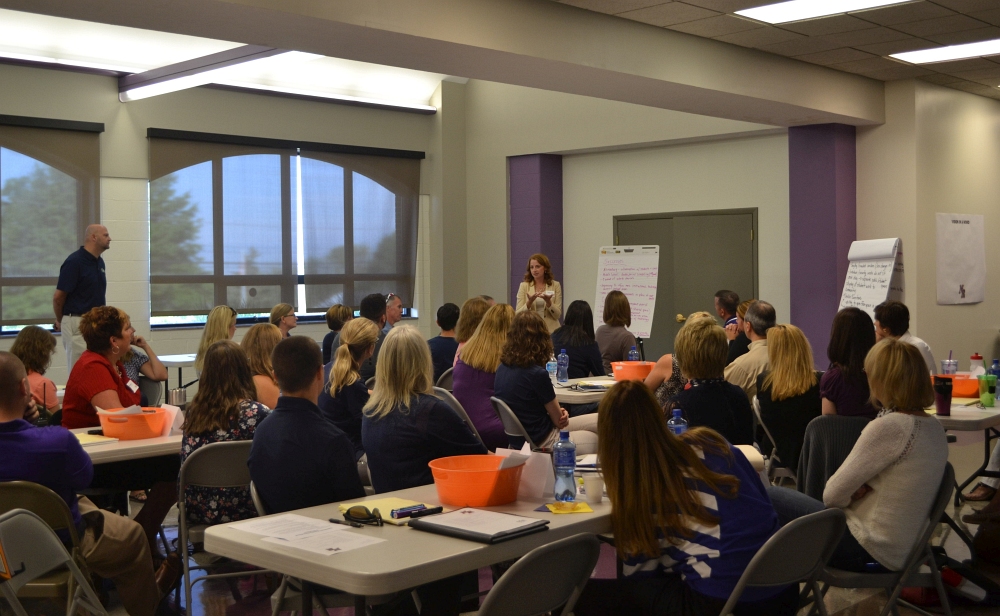




On June 6th, Fairport Harbor EVSD administration members, educators, village services, parents, and students gathered to attend an Educational Visioning Session hosted by ThenDesign Architecture. This all-day session focused on collaboration and brainstorming on designs for their new school, its impact on the community, and how it will improve student’s education in the District.
Superintendent Domenic Paola commented: “Today, we came together with members of the community and stakeholders in this project to begin the process of creating a vision for this school.”
With over 70 in attendance, everyone had a say in the design activities throughout the day. “Collaboration is how we make progress in Fairport Harbor. I often refer to it as the engine that drives us. Everything we have accomplished in the District is a result of it, and with Visioning today, that is definitely the case.”
The new 116,000 sf PreK-12 will be located on the existing Harding High School site. It will replace the two aging buildings in the District and provide a modern educational environment better positioned to accommodate personalized student needs and foster learning and collaboration.
Today, we came together with members of the community and stakeholders in this project to begin the process of creating a vision for this school.
Domenic Paolo
Superintendent of Fairport Harbor EVSD
Visioning Process
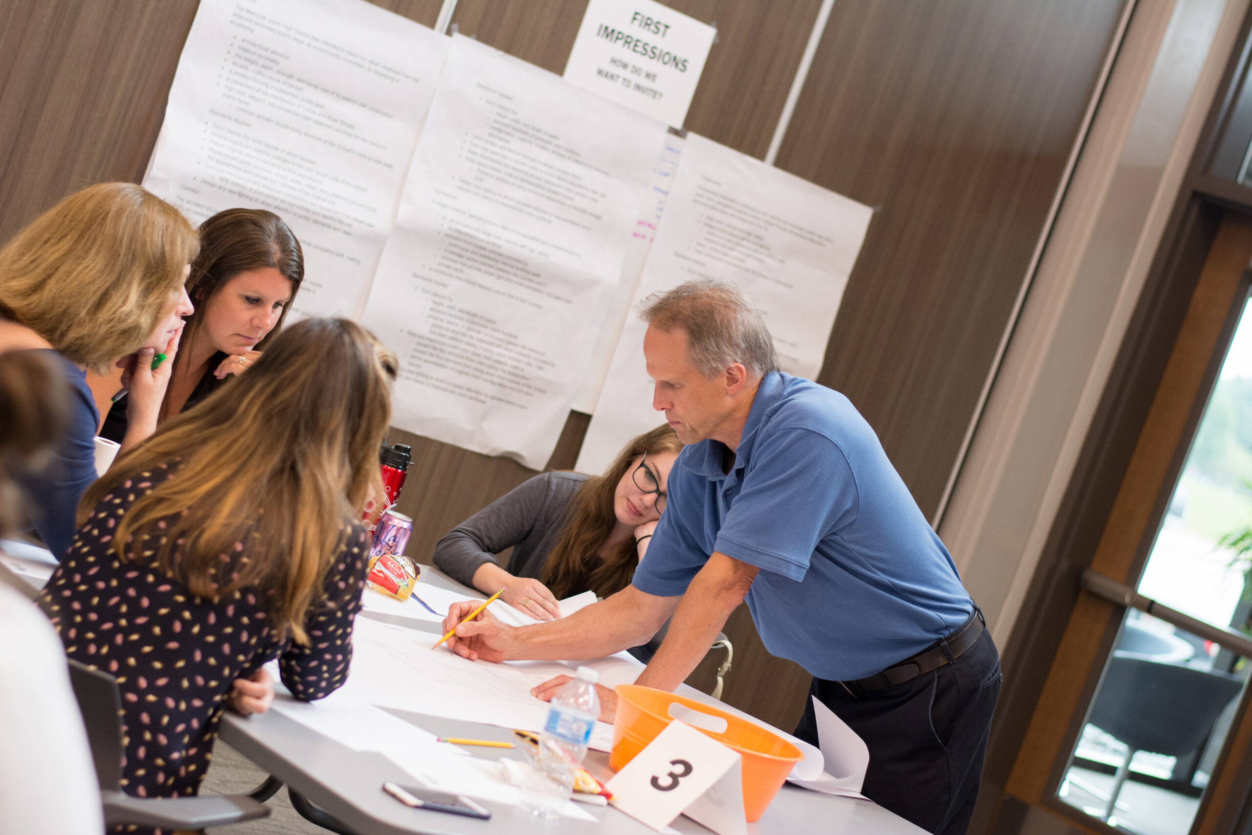
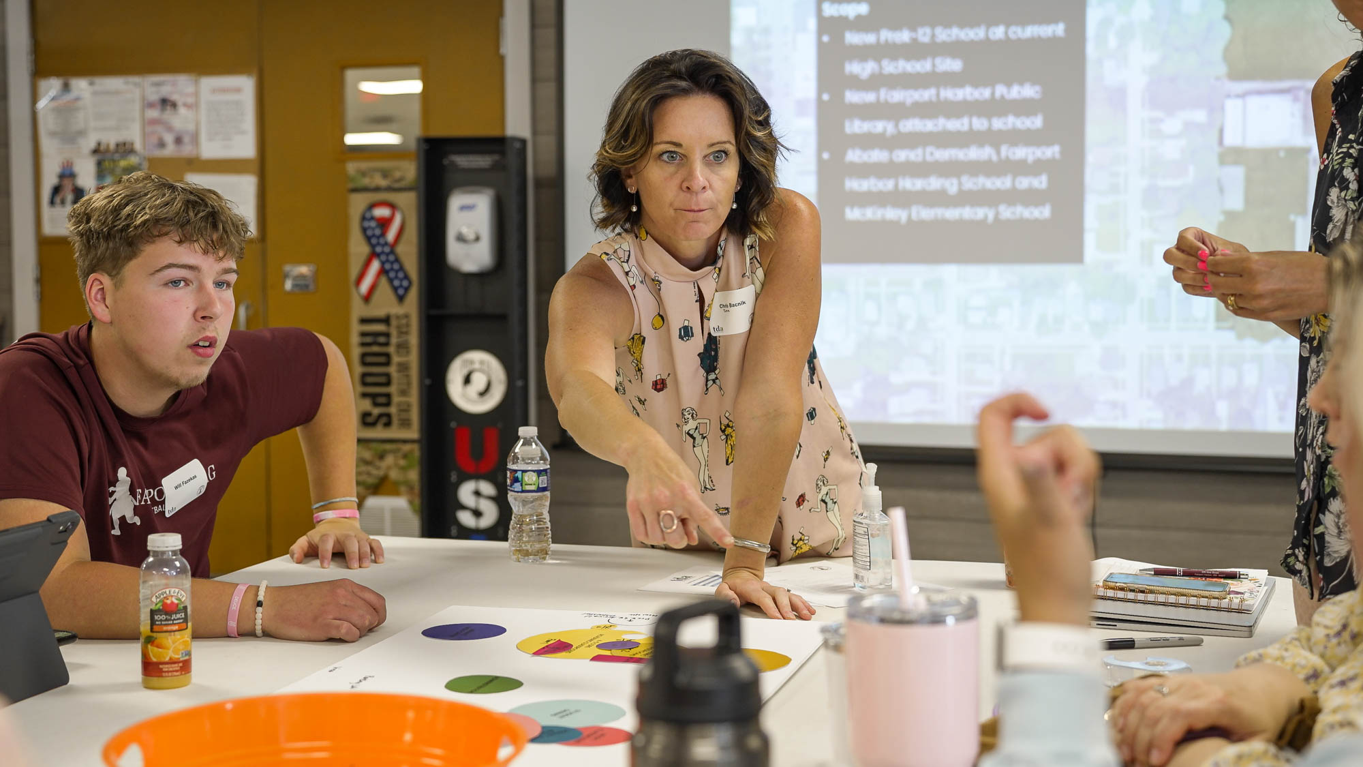






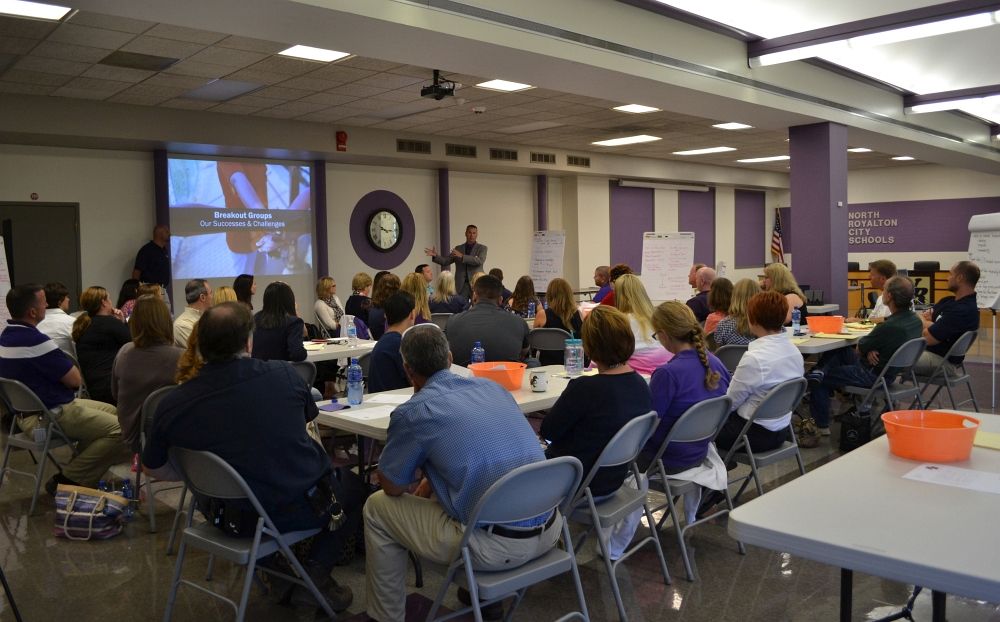
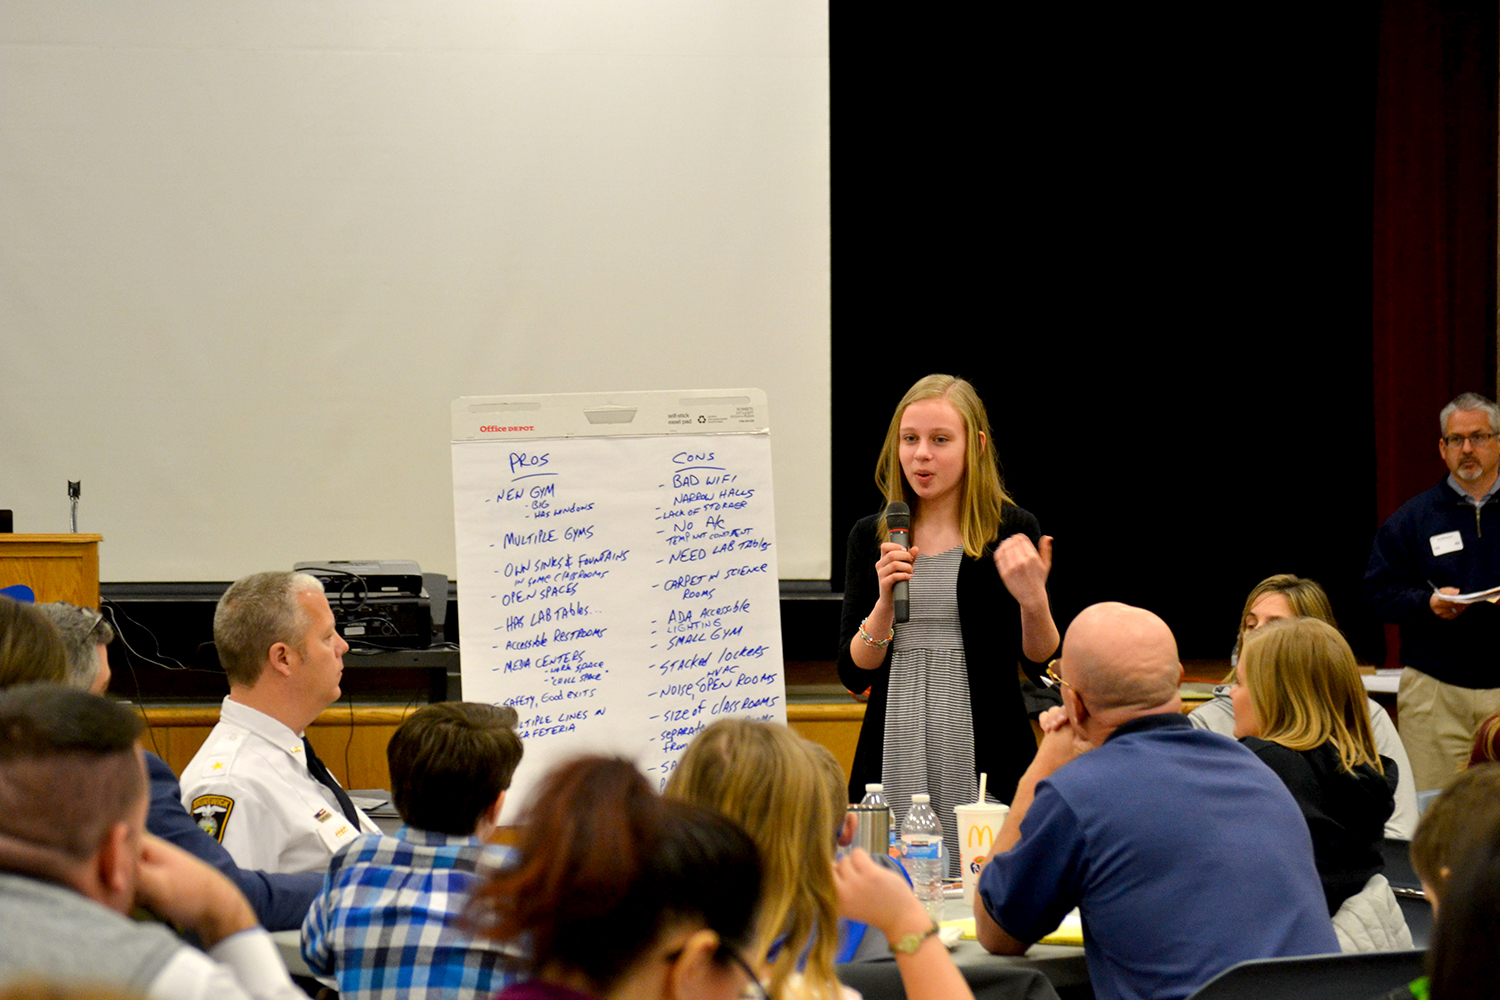
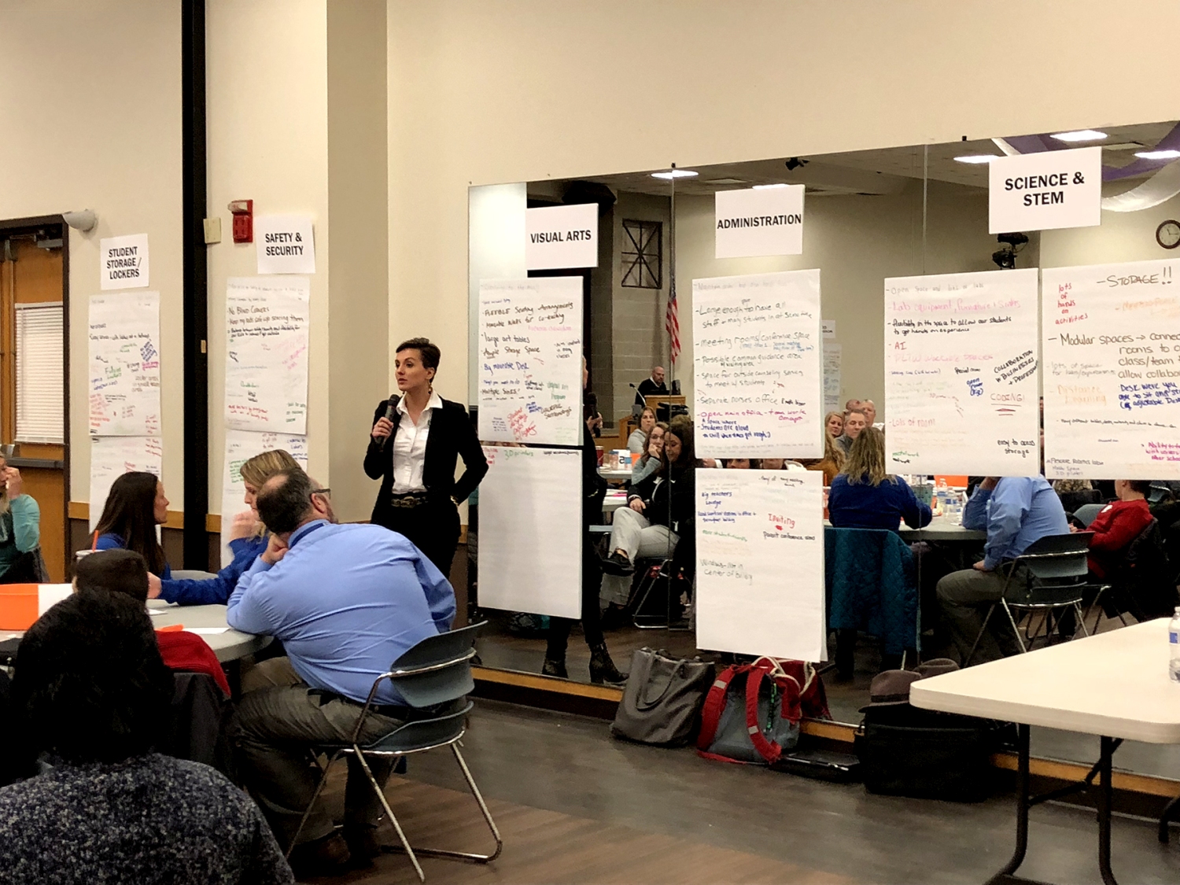









The day was broken up into various exercises geared towards educating stakeholders on the challenges and successes of existing facilities and drawing out their feedback on design priorities. Attendees experimented with spatial relationships inside the building and attempted to organize the major building sections on the site.
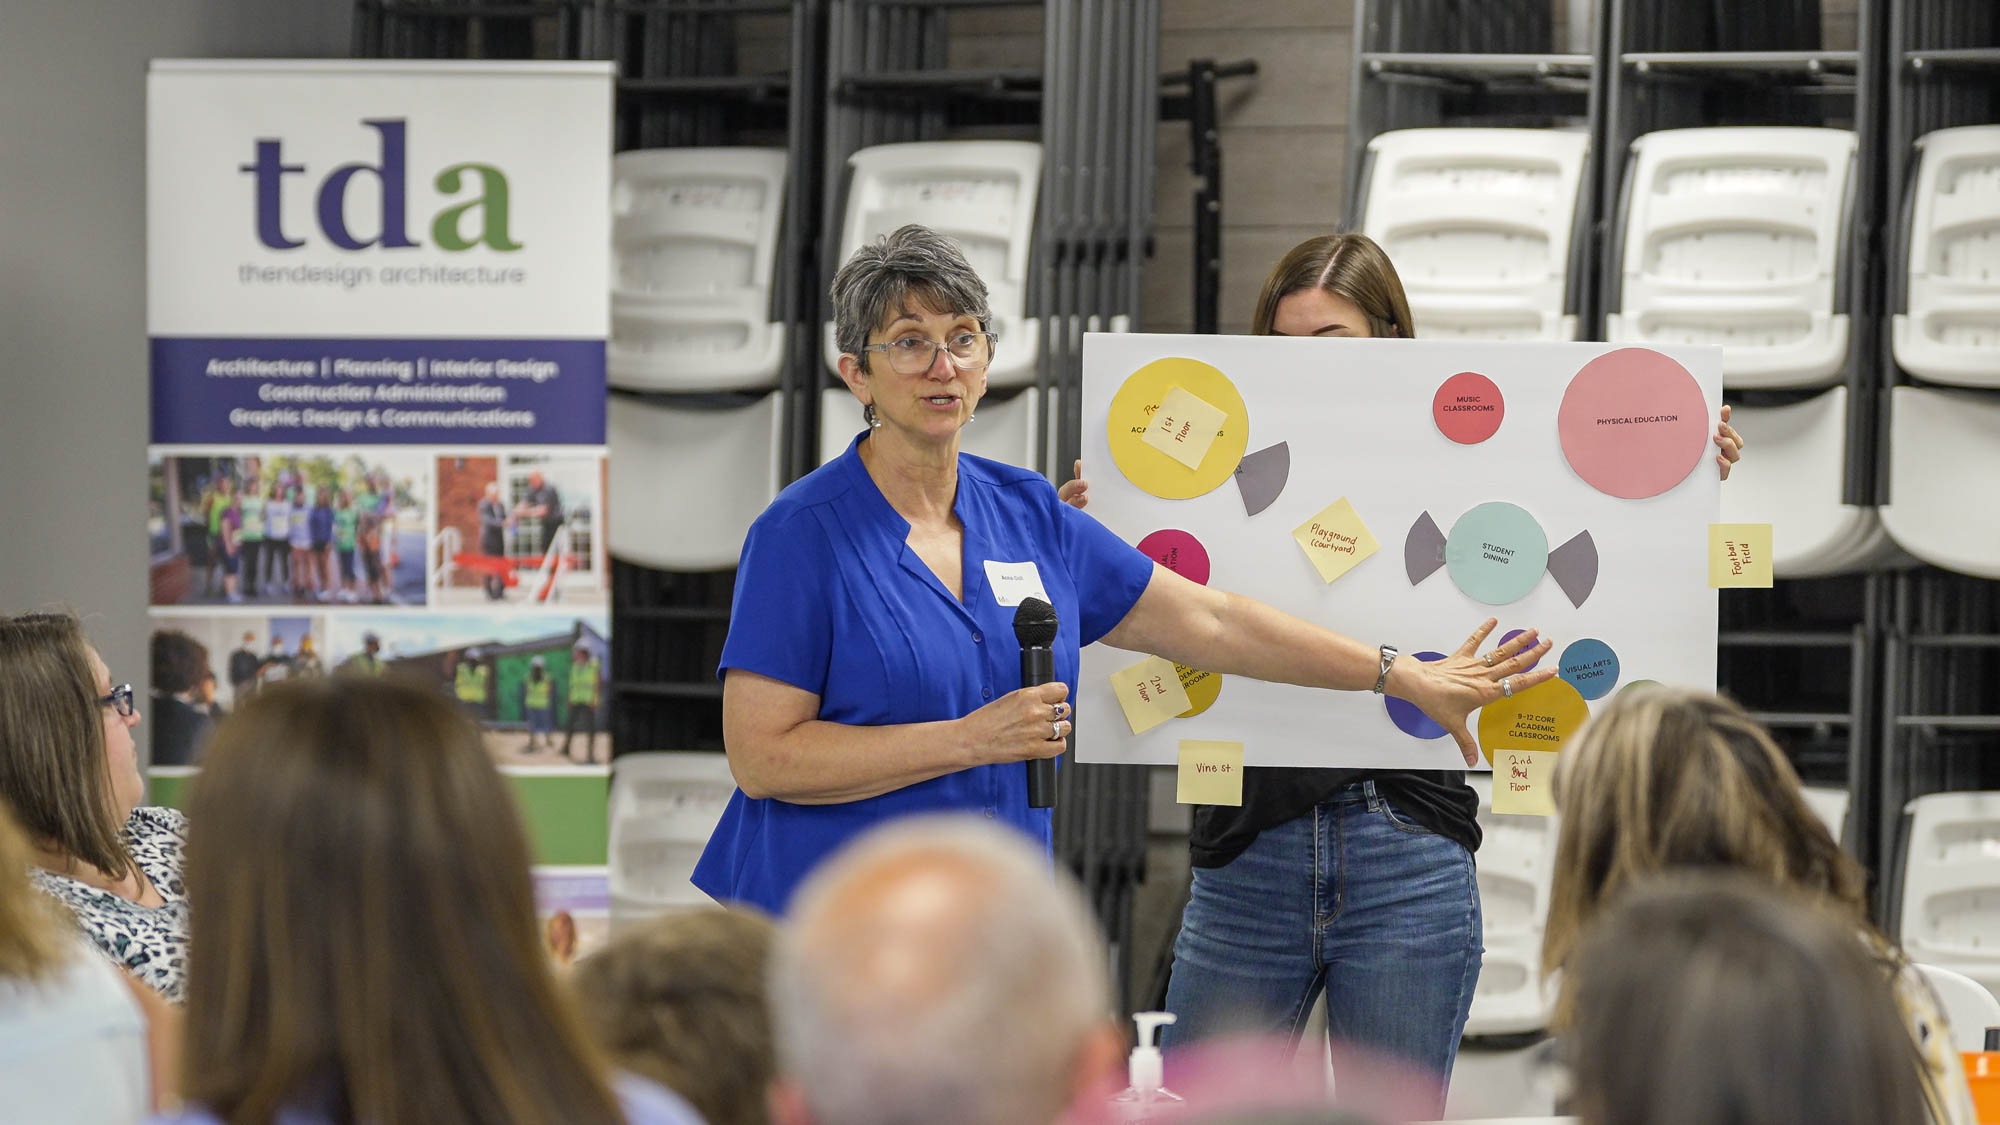
Early in the day, principals from Fairport Harbor, Katie Rumbarger, the Harding High School Principal, and Heidi Elmore, the McKinley Elementary School Principal, covered limitations of the over 100-year-old buildings, then the Superintendent, followed by encouraging attendees to think differently about how different sized spaces can be better used for personalized learning. This stands in contrast to having the same-sized classrooms throughout. Programs such as art, technology, and robotics can all benefit from this.
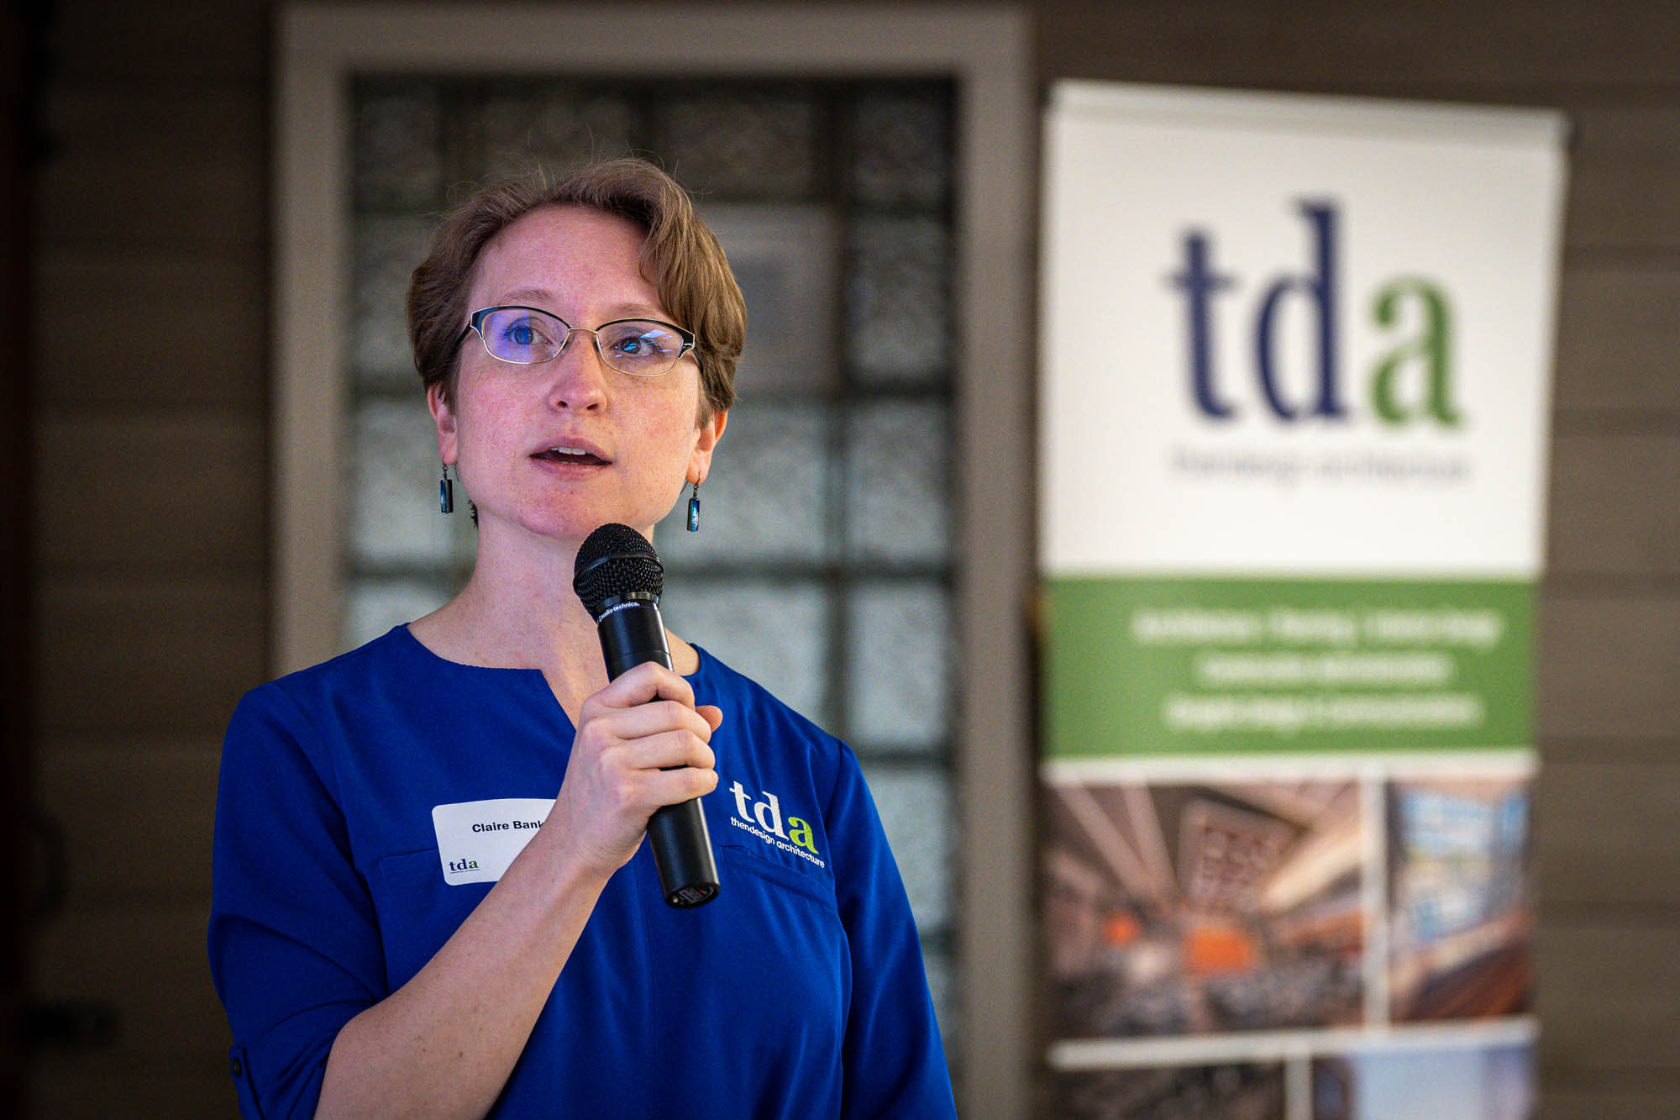
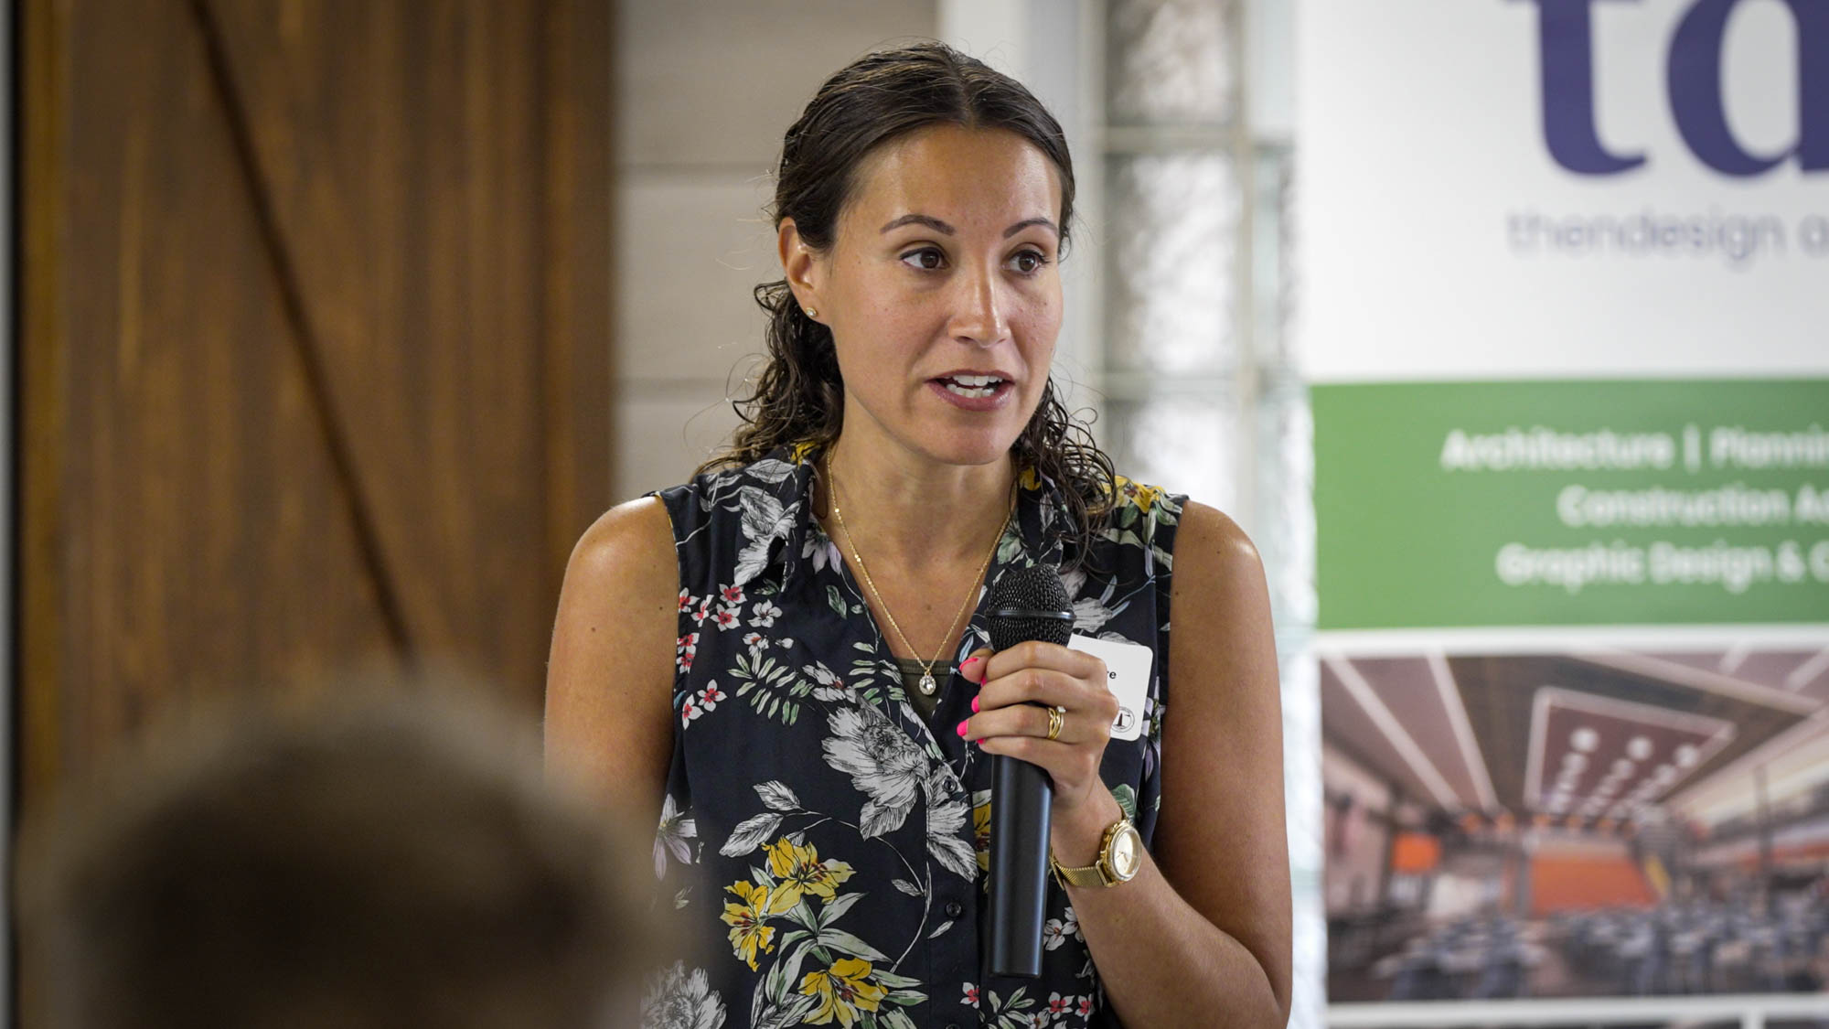
Fairport Harbor EVSD Visioning Session
Students will have state-of-the-art facilities which will help individual students go farther in their education … I wish I had those same opportunities with technology and specialized learning. Perhaps I would have gone farther, but now, I am determined to provide that for others.”
William Lukshaw
School Board Board Member
Katie commented, “In our school District, we focus on personalized learning. We focus on what every student needs, and I feel like our spaces aren’t now adaptable for that.” Educators are looking forward to having different spaces to tailor their educational approach. “What we are doing in the classroom every day doesn’t fit our environment. So, by going through this process, we can personalize our spaces to fit the needs of our students.”

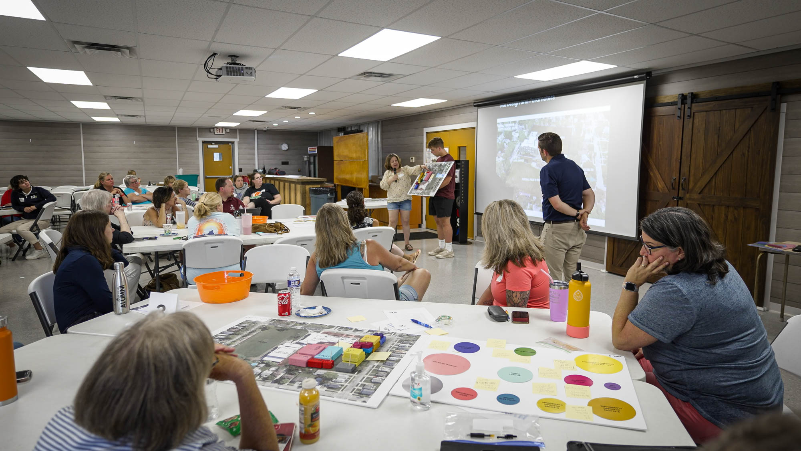

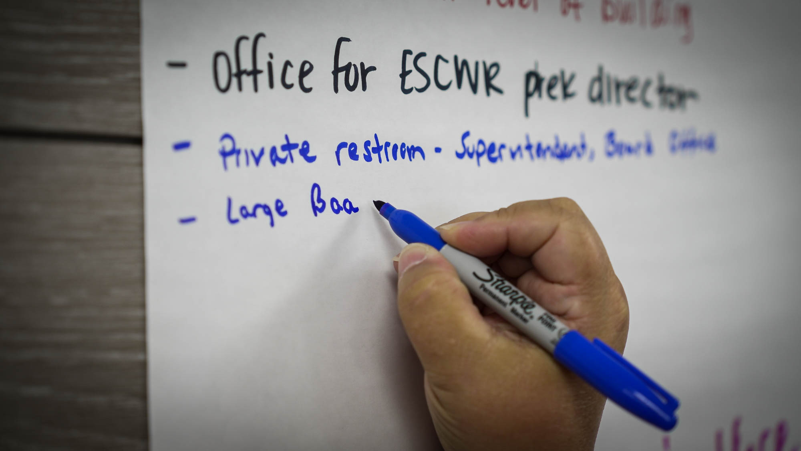
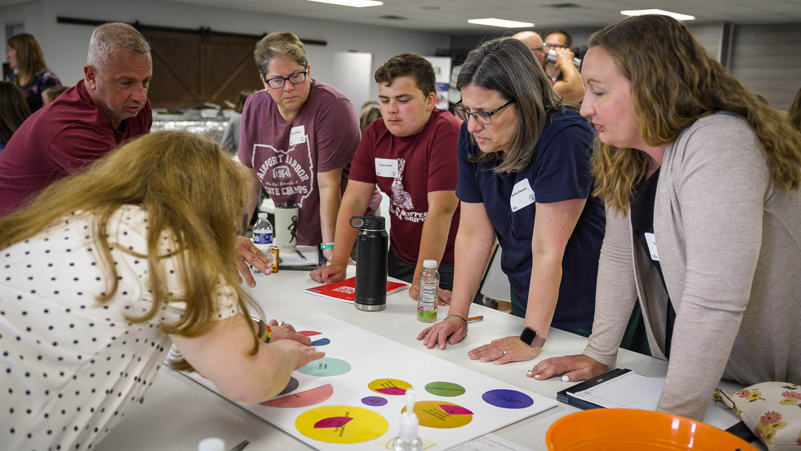
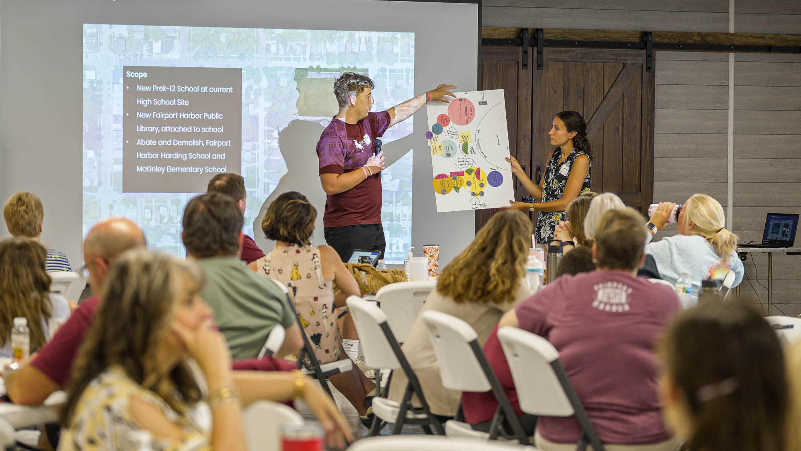
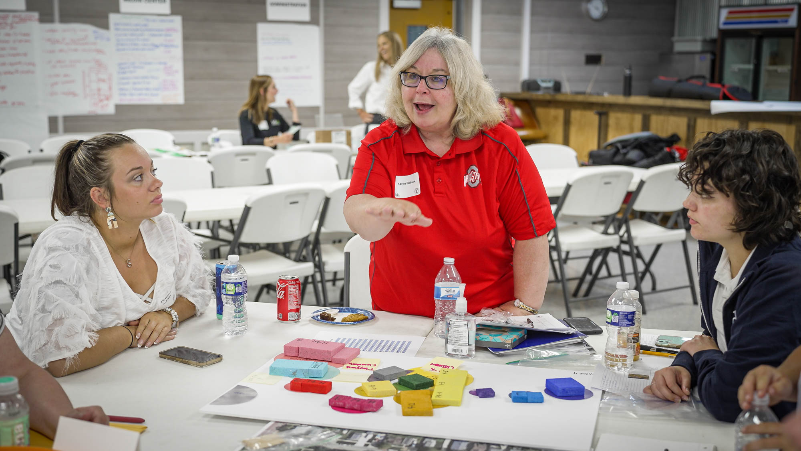





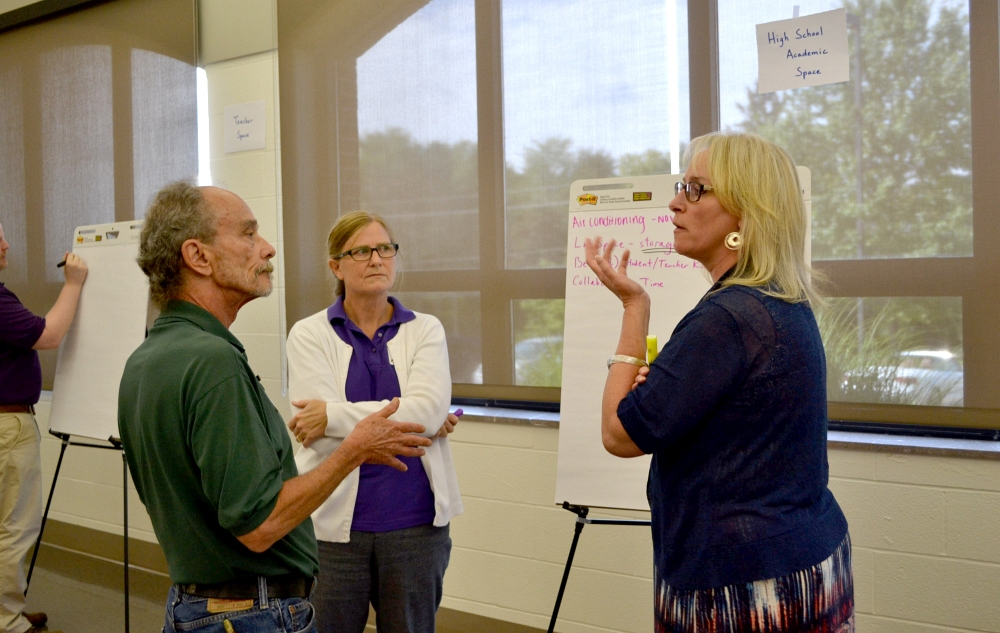


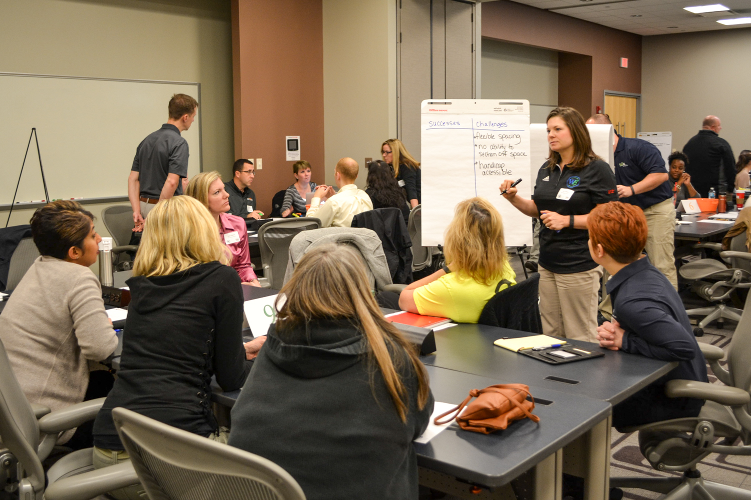


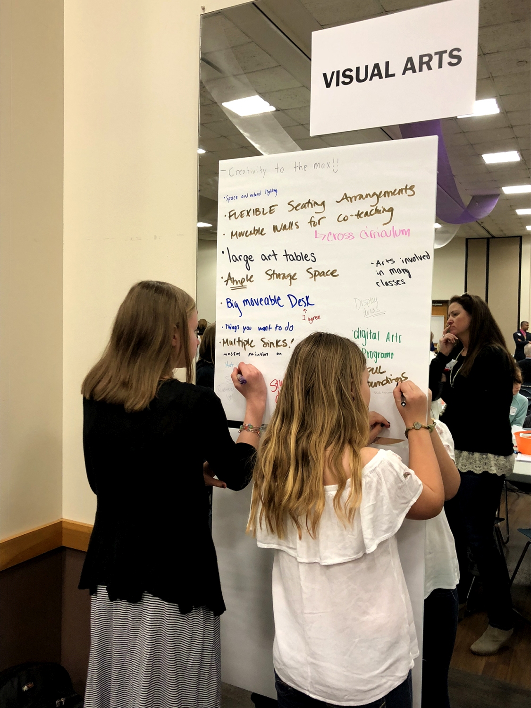
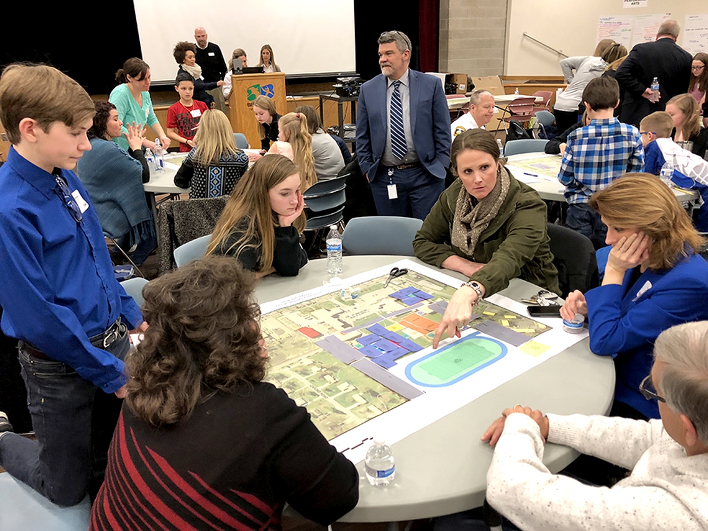
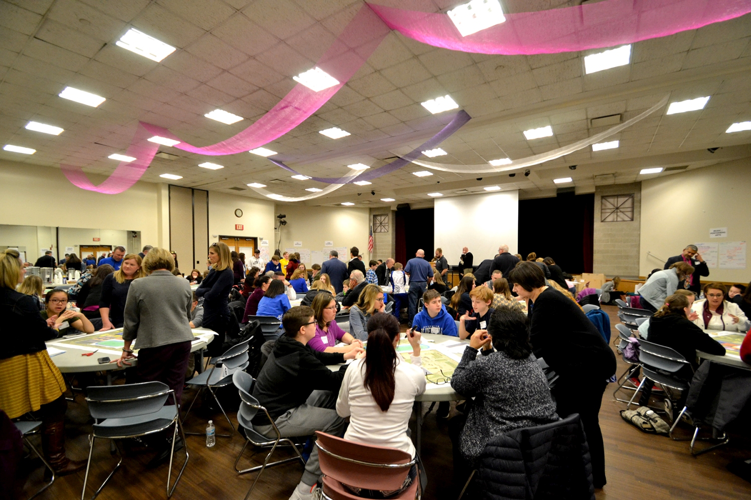
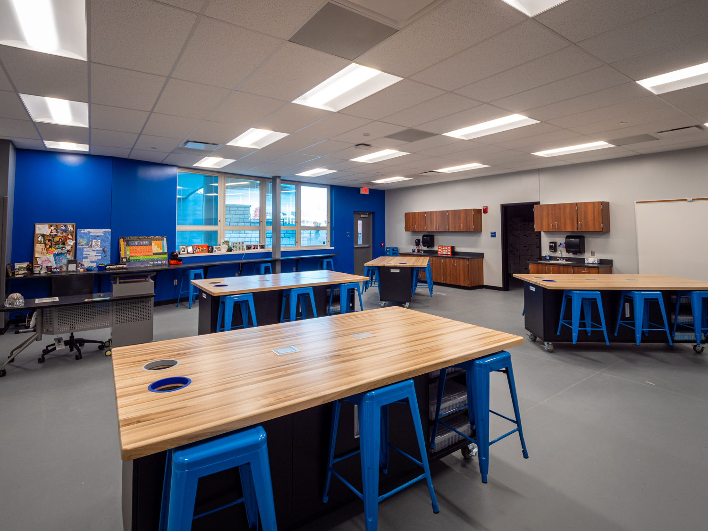







Scenes from the Fairport Harbor EVSD Visioning Session
Design Activities
Activities throughout the day were designed to build off one another, each informing the next activity in the layout of the new school. This information is invaluable to the architectural design process since it demonstrates the stakeholder priorities on spatial relationships, building massing, and space usage.
Heidi Elmore, Principal of McKinley Elementary, shared, “It was a great first step to get different people’s perspectives. This is a starting point but helpful to hear a variety of ideas and understand what is important to the different groups.”
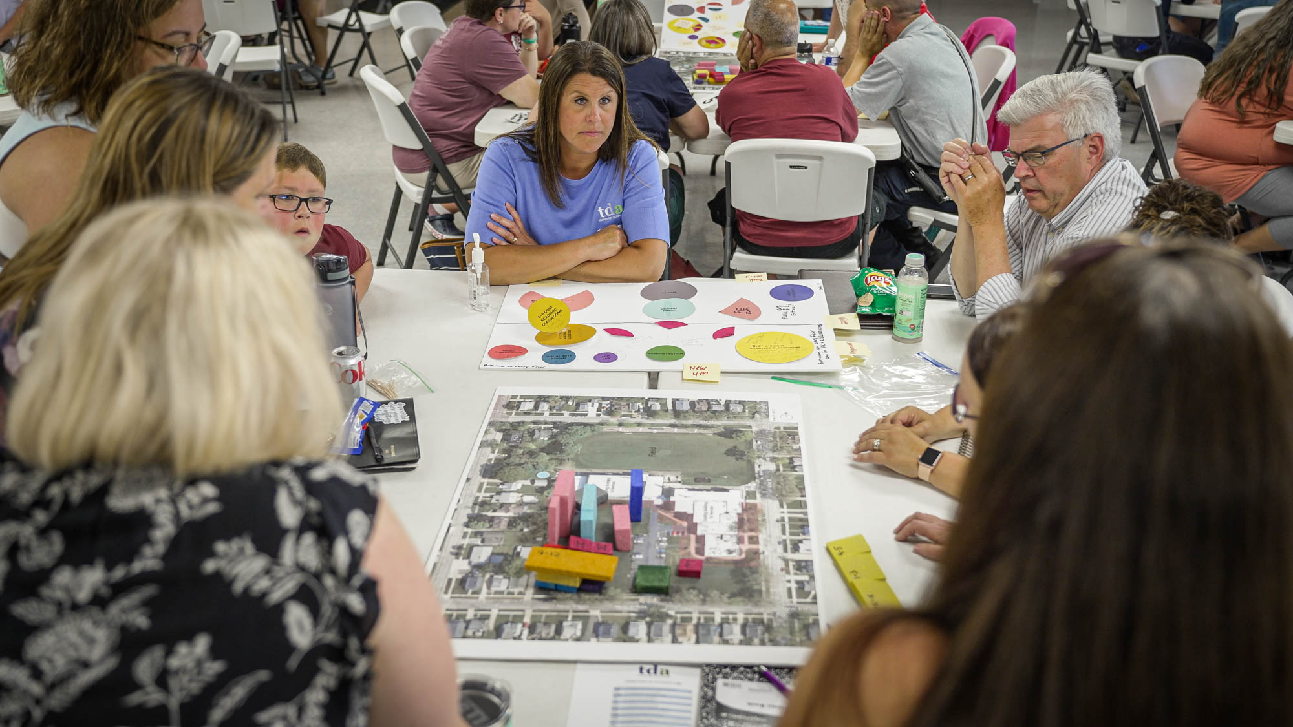









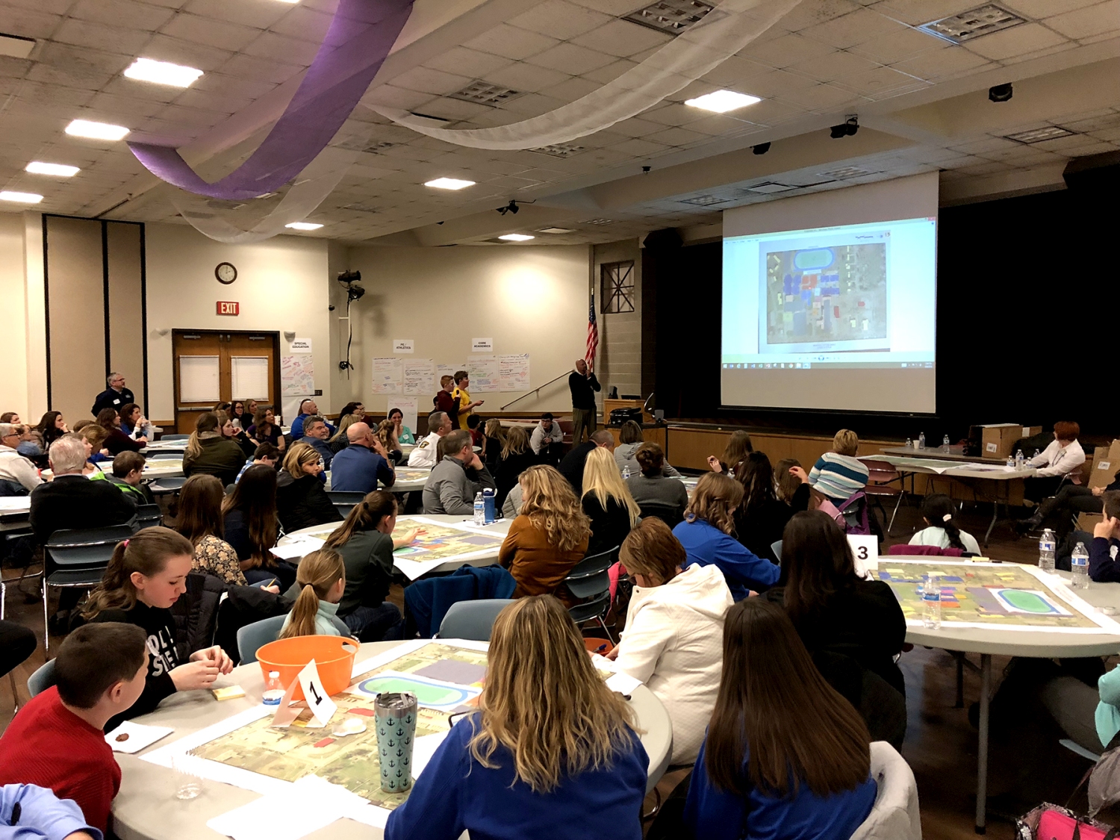
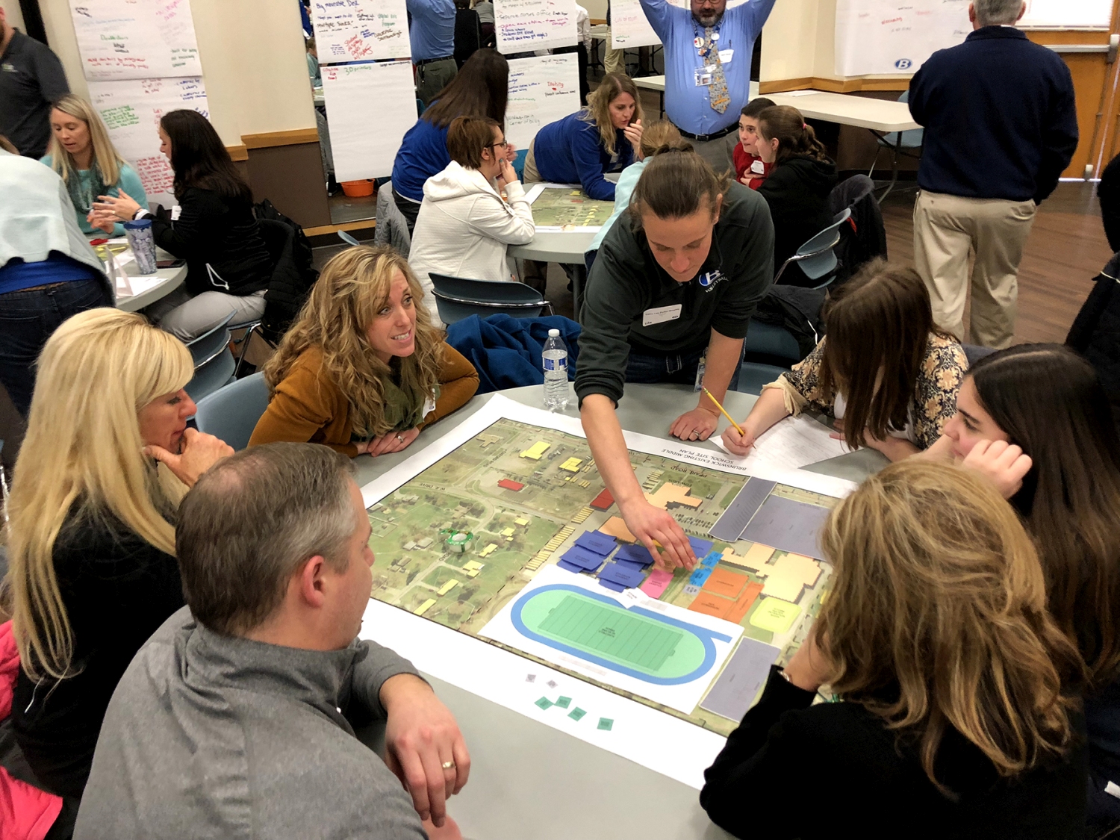
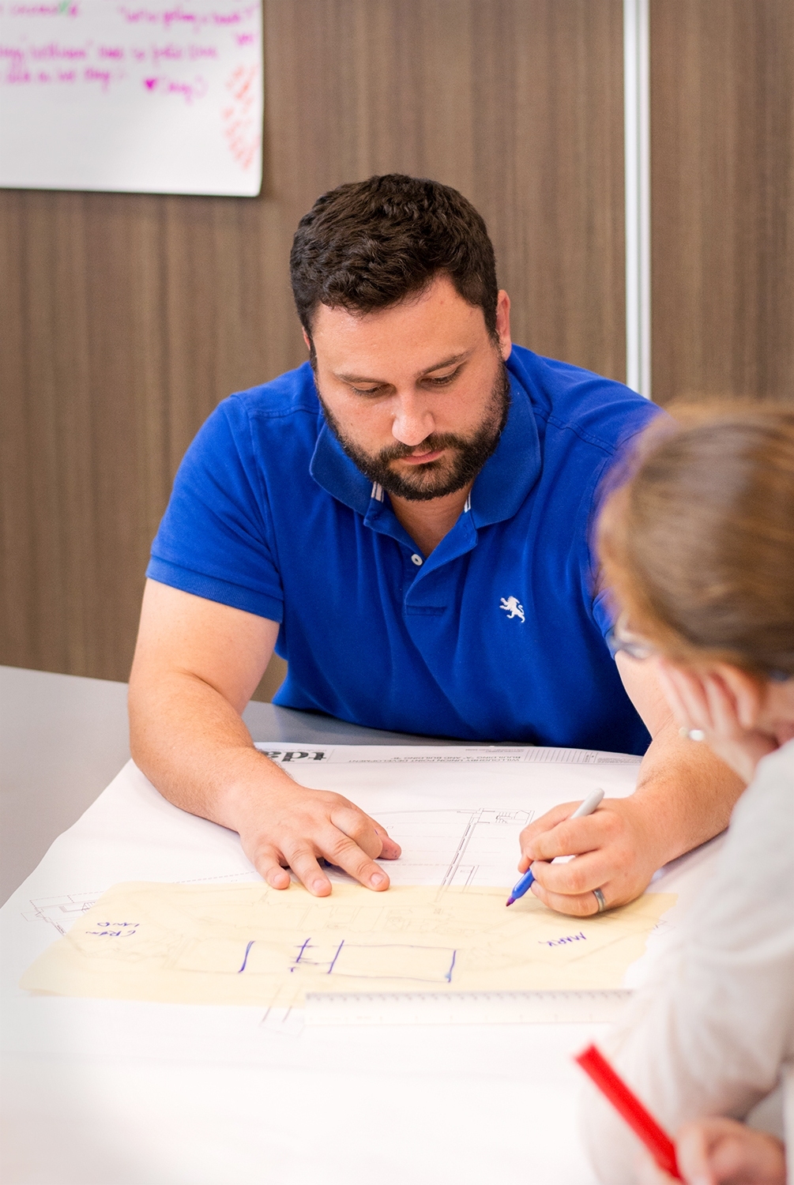





Attendees were split up into tables of 8 and given the opportunity to organize the interior layout of the school. Using paper cutouts scaled in relation to each other and the new school, the groups discussed how the pieces could be arranged to best suit how they saw the school functioning. They then reported the decision to the group and took questions from designers. This activity was designed to spark conversation about how they saw spaces interacting in their PreK-12 school.
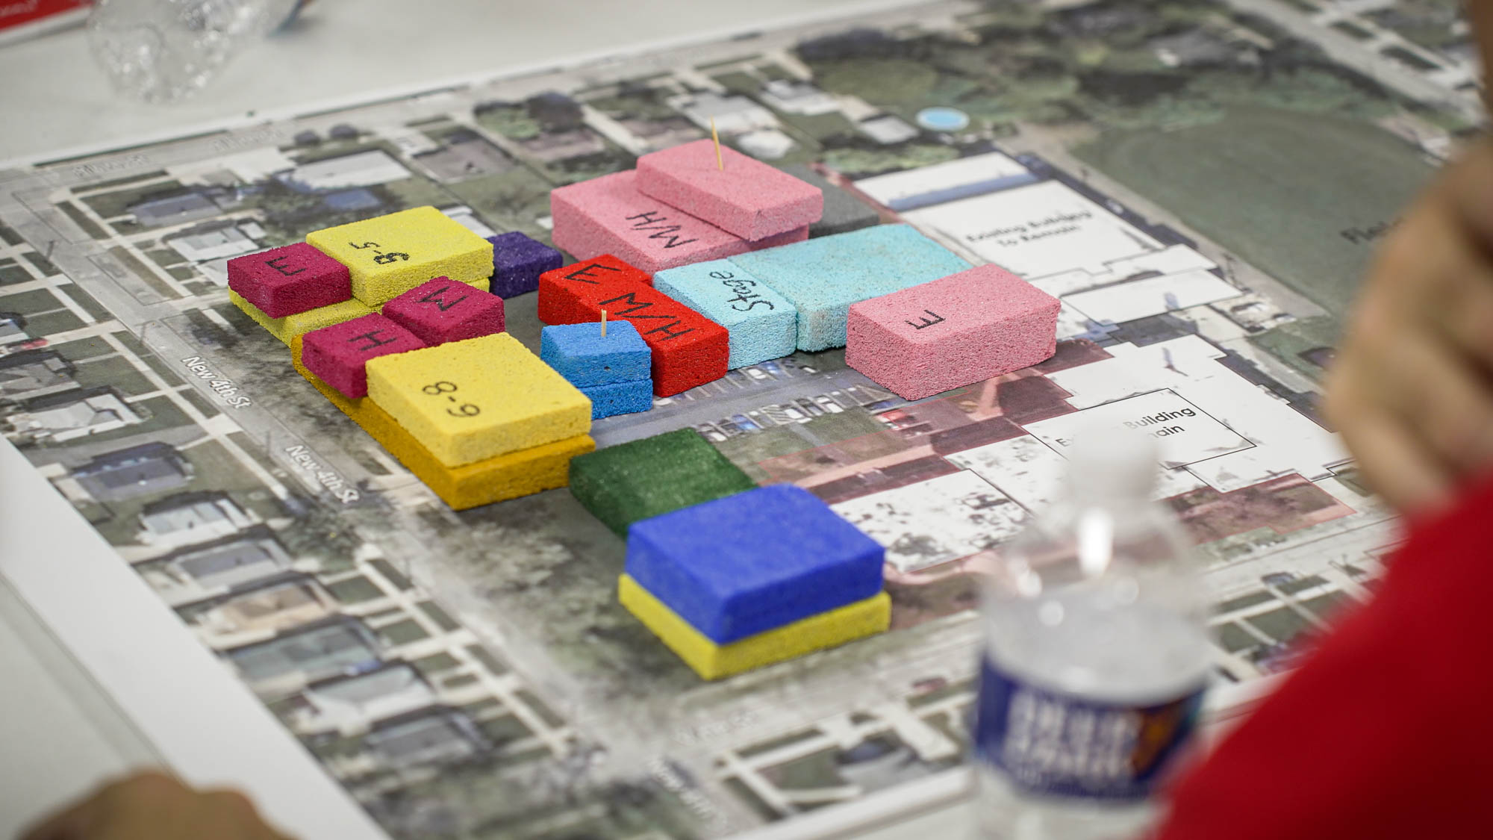
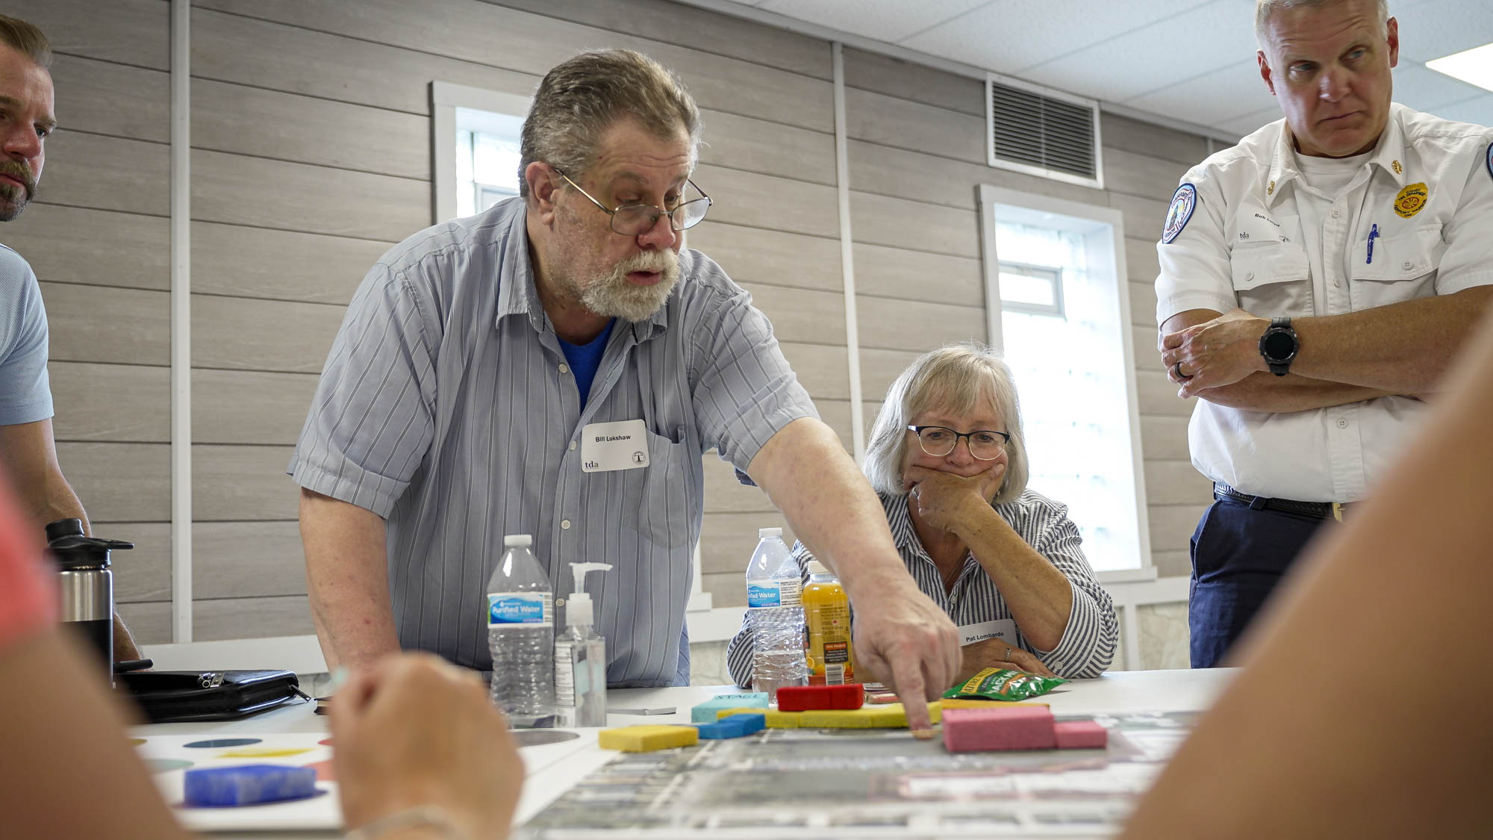
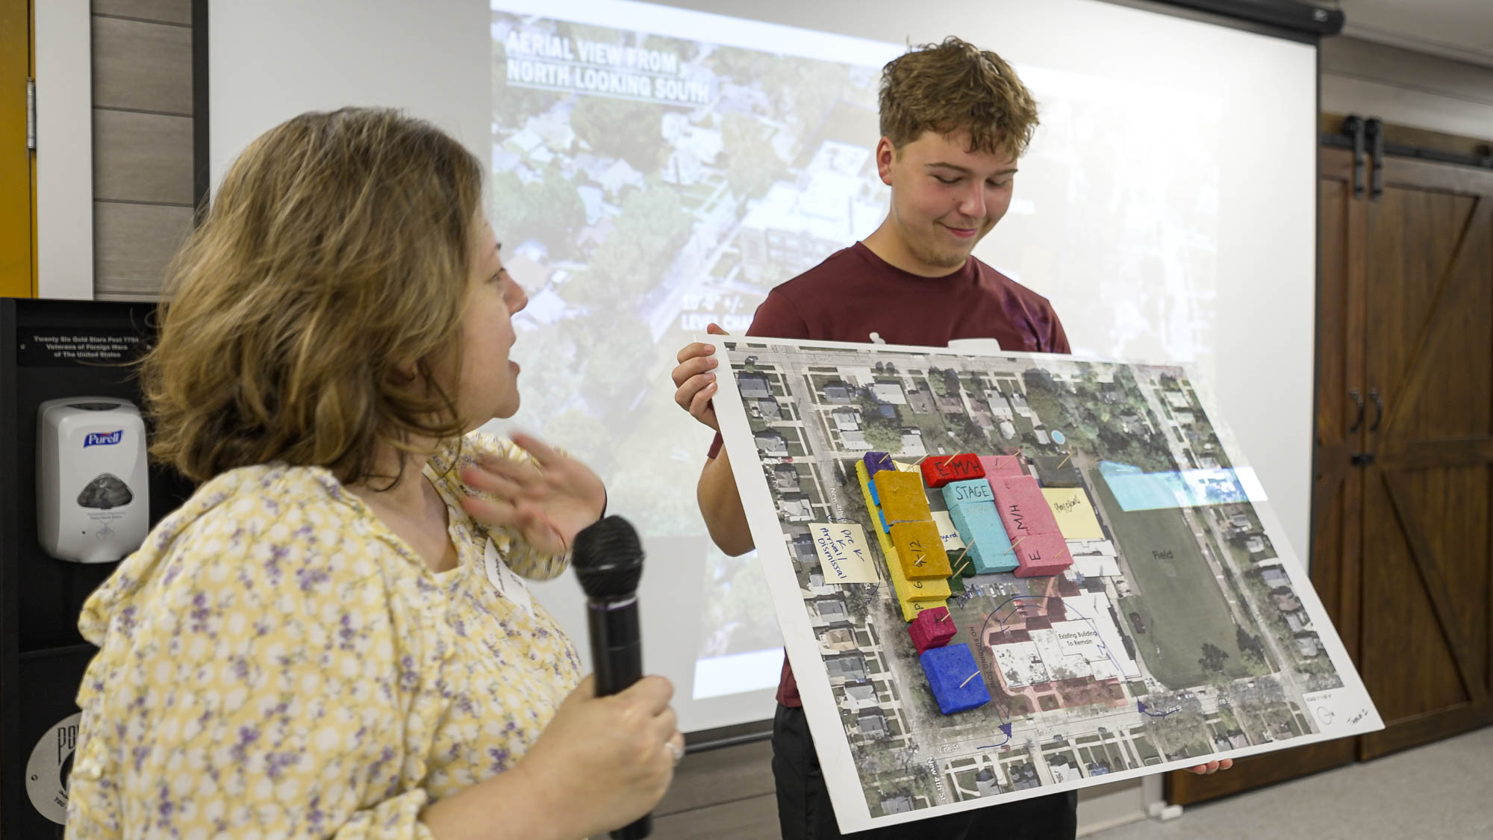

Another activity allowed the groups to arrange that spatial diagram in 3D. Using colored blocks representing the school program’s square footage, they try to fit their building on the site while maintaining the spatial relationships from the earlier activity. This was a challenge for many.
Also attending the meeting was the Village Mayor, chief of police, and fire chief, who provided input on safety and security issues, traffic flow, building a presence in a residential neighborhood, and the importance this project represented to the community.
Building Animation of the new PreK-12 School:
Next Steps
With Educational Visioning complete, the design team is compiling a summary of the day’s activities and outcome report to be viewed by the community. The outcomes of these activities help inform the new school’s design.
Many were optimistic about how this new building would help educators expand their current programs.
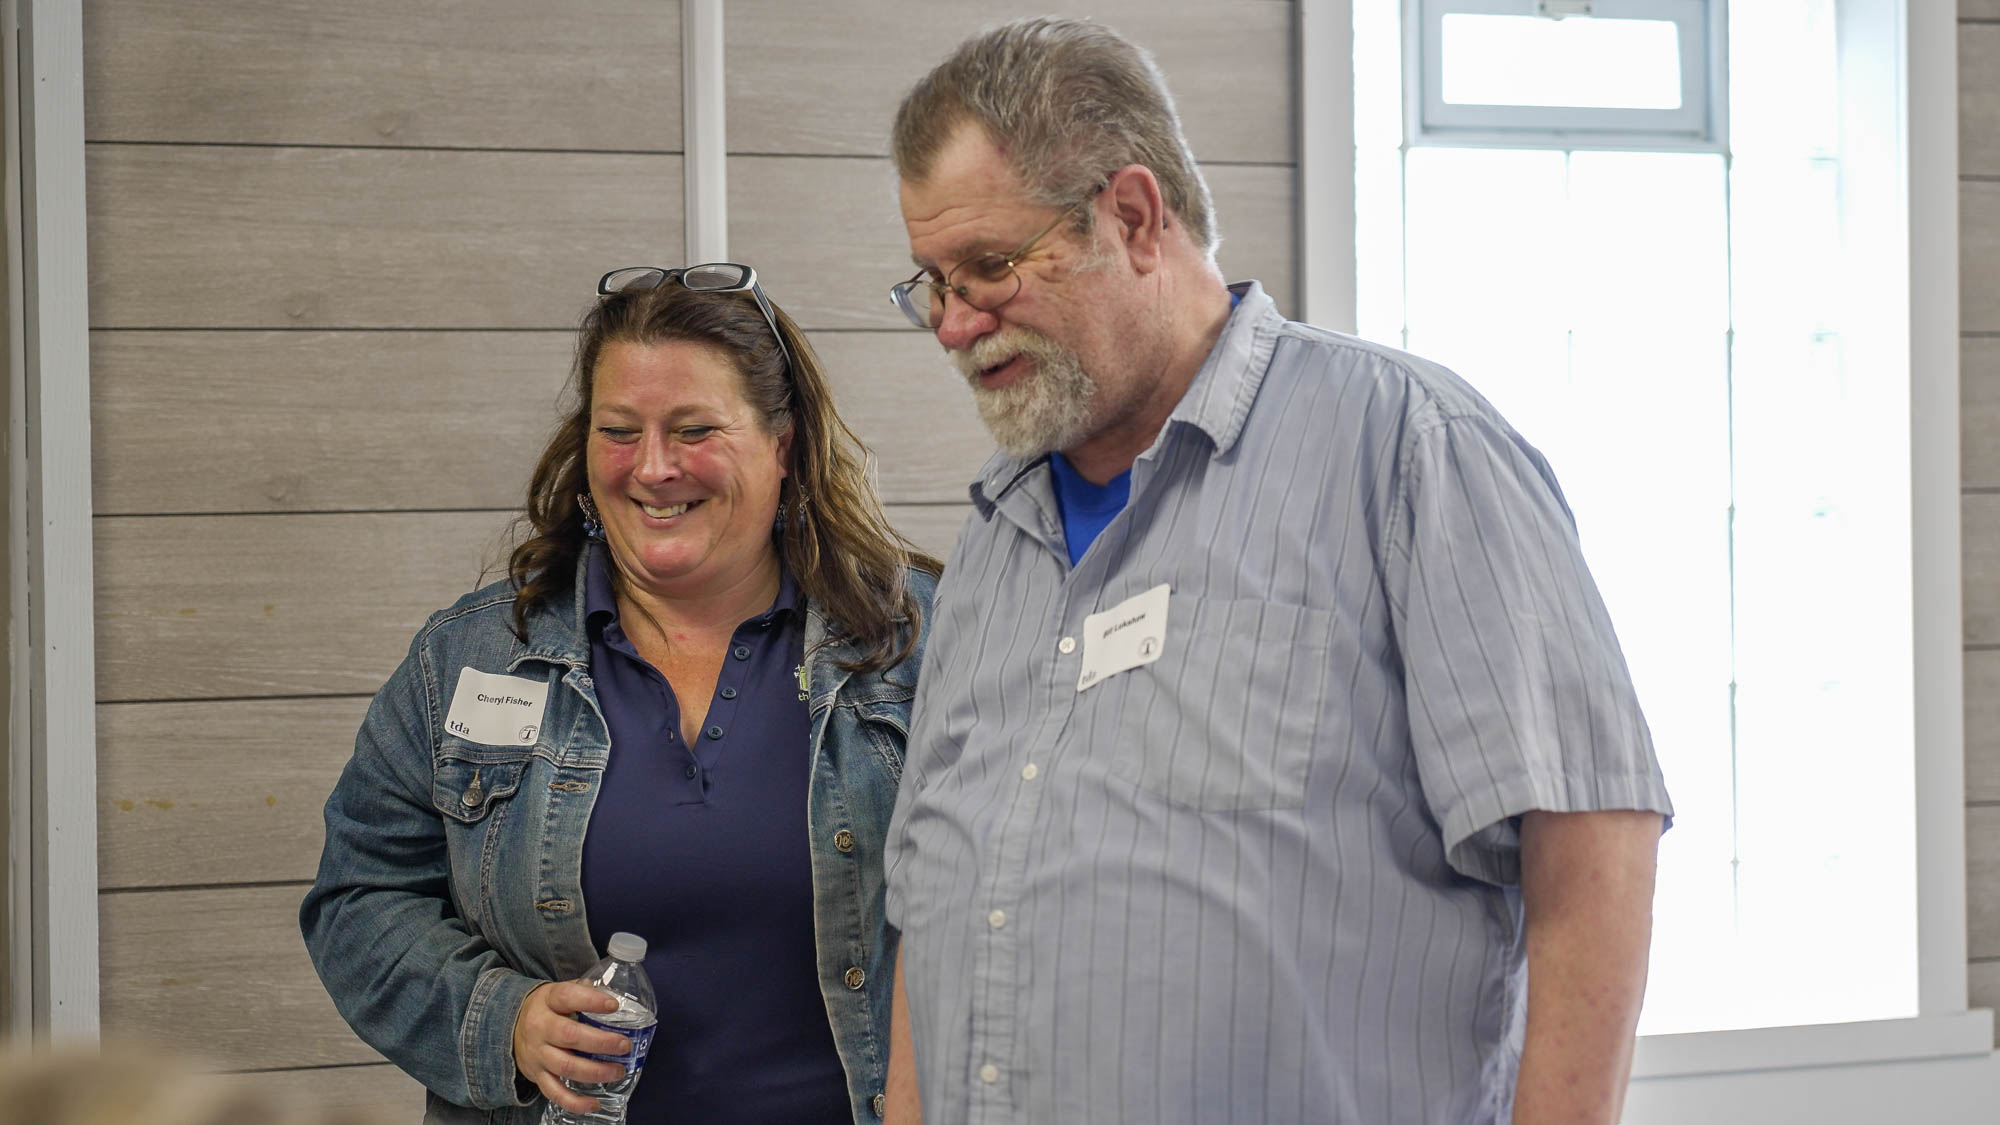
Bill Lukshaw, a Board of Education member deeply involved in the process, commented, “When I joined the Board, I wanted to make sure every student had the opportunity for a quality education. This new school building will further this mission.”
For students who are used to buildings over 100 years old, the upgraded environment and new technology will be a welcomed change.
“Students will have state-of-the-art facilities which will help individual students go farther in their education.” Reflecting on his time in school, Bill commented, “I wish I had those same opportunities with technology and specialized learning. Perhaps I would have gone farther, but now, I am determined to provide that for others.”
This summer, architects will begin the schematic design phase. During this phase, initial plans are developed, which can be used for cost estimation.
Later this fall, the team plans to engage with educators to better understand their individual needs for inclusion in the new plans.
Fairport Harbor EVSD Members Participate In An Educational Visioning SessionFairport Harbor EVSD administration members, educators, parents, and students attended an Educational Visioning Session hosted by ThenDesign Architecture.
On June 6th, Fairport Harbor EVSD administration members, educators, village services, parents, and students gathered to attend an Educational Visioning Session hosted by ThenDesign Architecture. This all-day session focused on collaboration and brainstorming on designs for their new school, its impact on the community, and how it will improve student’s education in the District.
Superintendent Domenic Paola commented: “Today, we came together with members of the community and stakeholders in this project to begin the process of creating a vision for this school.”
With over 70 in attendance, everyone had a say in the design activities throughout the day. “Collaboration is how we make progress in Fairport Harbor. I often refer to it as the engine that drives us. Everything we have accomplished in the District is a result of it, and with Visioning today, that is definitely the case.”
The new 116,000 sf PreK-12 will be located on the existing Harding High School site. It will replace the two aging buildings in the District and provide a modern educational environment better positioned to accommodate personalized student needs and foster learning and collaboration.
Today, we came together with members of the community and stakeholders in this project to begin the process of creating a vision for this school.
Domenic Paolo
Superintendent of Fairport Harbor EVSD
Visioning Process
The day was broken up into various exercises geared towards educating stakeholders on the challenges and successes of existing facilities and drawing out their feedback on design priorities. Attendees experimented with spatial relationships inside the building and attempted to organize the major building sections on the site.
Early in the day, principals from Fairport Harbor, Katie Rumbarger, the Harding High School Principal, and Heidi Elmore, the McKinley Elementary School Principal, covered limitations of the over 100-year-old buildings, then the Superintendent, followed by encouraging attendees to think differently about how different sized spaces can be better used for personalized learning. This stands in contrast to having the same-sized classrooms throughout. Programs such as art, technology, and robotics can all benefit from this.
Fairport Harbor EVSD Visioning Session
Students will have state-of-the-art facilities which will help individual students go farther in their education … I wish I had those same opportunities with technology and specialized learning. Perhaps I would have gone farther, but now, I am determined to provide that for others.”
William Lukshaw
School Board Board Member
Katie commented, “In our school District, we focus on personalized learning. We focus on what every student needs, and I feel like our spaces aren’t now adaptable for that.” Educators are looking forward to having different spaces to tailor their educational approach. “What we are doing in the classroom every day doesn’t fit our environment. So, by going through this process, we can personalize our spaces to fit the needs of our students.”
Scenes from the Fairport Harbor EVSD Visioning Session
Design Activities
Activities throughout the day were designed to build off one another, each informing the next activity in the layout of the new school. This information is invaluable to the architectural design process since it demonstrates the stakeholder priorities on spatial relationships, building massing, and space usage.
Heidi Elmore, Principal of McKinley Elementary, shared, “It was a great first step to get different people’s perspectives. This is a starting point but helpful to hear a variety of ideas and understand what is important to the different groups.”
Attendees were split up into tables of 8 and given the opportunity to organize the interior layout of the school. Using paper cutouts scaled in relation to each other and the new school, the groups discussed how the pieces could be arranged to best suit how they saw the school functioning. They then reported the decision to the group and took questions from designers. This activity was designed to spark conversation about how they saw spaces interacting in their PreK-12 school.
Another activity allowed the groups to arrange that spatial diagram in 3D. Using colored blocks representing the school program’s square footage, they try to fit their building on the site while maintaining the spatial relationships from the earlier activity. This was a challenge for many.
Also attending the meeting was the Village Mayor, chief of police, and fire chief, who provided input on safety and security issues, traffic flow, building a presence in a residential neighborhood, and the importance this project represented to the community.
Building Animation of the new PreK-12 School:
Next Steps
With Educational Visioning complete, the design team is compiling a summary of the day’s activities and outcome report to be viewed by the community. The outcomes of these activities help inform the new school’s design.
Many were optimistic about how this new building would help educators expand their current programs.
Bill Lukshaw, a Board of Education member deeply involved in the process, commented, “When I joined the Board, I wanted to make sure every student had the opportunity for a quality education. This new school building will further this mission.”
For students who are used to buildings over 100 years old, the upgraded environment and new technology will be a welcomed change.
“Students will have state-of-the-art facilities which will help individual students go farther in their education.” Reflecting on his time in school, Bill commented, “I wish I had those same opportunities with technology and specialized learning. Perhaps I would have gone farther, but now, I am determined to provide that for others.”
This summer, architects will begin the schematic design phase. During this phase, initial plans are developed, which can be used for cost estimation.
Later this fall, the team plans to engage with educators to better understand their individual needs for inclusion in the new plans.
Kent City Schools – Athletic Facilities TourSuperintendent George Joseph provides a “sneak peek” into the new athletic facilities that are slated to be completed in the fall of 2022. This virtual tour shows the construction of the buildings and outlines the benefits that they will bring to the District.
Kent City Schools – Athletic Facilities Tour
Kent City Schools is a District in Northeast Ohio serving over 3,000 students. In the spring of 2020, a $25 million “No New Tax” construction bond was passed and is being used to make improvements to each school in the community. While the safety, security and educational environment is being enhanced in each building, another component of the project is improving the athletic facilities at Theodore Roosevelt High School.
Superintendent George Joseph gives a virtual tour of the construction progress and outlines the benefits these spaces bring to the District.
A tour given by the superintendent of the new Theodore Roosevelt Athletic Addition
“Right now, the education we are providing our students is excellent, but our facilities don’t always match what we are providing. This new athletic facility, along with the other building improvements, will match the education we’re providing to our students.”
George Joseph
Superintendent of Kent City Schools
Bond Passage and Vision
Leading up to construction, Kent City Schools partnered with ThenDesign Architecture to create an educational masterplan for the district. This extensive process allowed the administration and planners to work together, identifying the needs and opportunities for each school facility.
Then with the passage of the Bond, it allowed the District to move forward with their facilities plans.
Gratefully, George Joseph, the Superintendent of Kent Schools, stated: “Our “No New Tax” Bond Issue is a unique opportunity for Kent citizens to improve our facilities without raising taxes. Although we constantly maintain and repair our facilities, the district has not had the funding to make substantial building improvements or additions in the last 20 years.”
Mr. Joseph has been a tireless advocate for students and educators in the Kent school system, “Our educators care deeply about students and their academic and emotional success. We are grateful for the support of the Kent community.”
A tour given by the superintendent of the new Roosevelt Stadium Field House
“The new gymnasium complex, stadium synthetic turf and new field house will be a dramatic change at the Theodore Roosevelt High School.”
Brad Gellert
Architect
Improved Athletic Facilities
Construction is underway on Theodore Roosevelt High School, with upgrades to its athletic facilities.
The high school gains a 14,000 sf addition on its north side, which includes a new competition gymnasium, entryway, ticket booth, concession stand, athletic storage, locker rooms and an 1,800 sf multipurpose space to be used for wrestling in the winter season.
Cheryl Fisher, an educational planner for TDA who worked closely on this project noted: “They’re one of the few districts of this size and enrollment that only has one gym. They are challenged when trying to fit all the activities scheduled during the day and night during game seasons. Now, multiple activities can take place simultaneously.”
In addition, a new synthetic turf field was installed last summer, and an adjacent field house is being built which includes a concession stand, public restrooms, “spirit shop,” varsity team locker rooms and training room is included. The stadium also received an upgraded sound system and lighting improvements.
Scenes from the construction update at Theodore Roosevelt High School and the new field house
“Kent is one of the few districts of this size and enrollment that only has one gym. They are challenged when trying to fit all the activities scheduled during the day and night during game seasons. Now, multiple activities can take place simultaneously.”
Cheryl Fisher
Educational Planner
Athletic Facilities Tour
“I am pleased to bring a “sneak peek” of these buildings to the community and can’t wait to see our athletes put them to use,” commented Mr. Joseph.
An athletic facilities tour is one way to give everyone a glimpse of these important spaces before they open.
“Right now, the education we are providing our students is excellent, but our facilities don’t match what we are providing,” Mr. Joseph states. “This new athletic facility, along with the other District-wide improvements, will match the education we’re providing to our students.”
Construction will be completed this fall with the new facilities open for the upcoming school year.
Kent City Schools – Athletic Facilities TourSuperintendent George Joseph provides a “sneak peek” into the new athletic facilities that are slated to be completed in the fall of 2022. This virtual tour shows the construction of the buildings and outlines the benefits that they will bring to the District.
Kent City Schools – Athletic Facilities Tour
Kent City Schools is a District in Northeast Ohio serving over 3,000 students. In the spring of 2020, a $25 million “No New Tax” construction bond was passed and is being used to make improvements to each school in the community. While the safety, security and educational environment is being enhanced in each building, another component of the project is improving the athletic facilities at Theodore Roosevelt High School.
Superintendent George Joseph gives a virtual tour of the construction progress and outlines the benefits these spaces bring to the District.
A tour given by the superintendent of the new Theodore Roosevelt Athletic Addition
“Right now, the education we are providing our students is excellent, but our facilities don’t always match what we are providing. This new athletic facility, along with the other building improvements, will match the education we’re providing to our students.”
George Joseph
Superintendent of Kent City Schools
Bond Passage and Vision
Leading up to construction, Kent City Schools partnered with ThenDesign Architecture to create an educational masterplan for the district. This extensive process allowed the administration and planners to work together, identifying the needs and opportunities for each school facility.
Then with the passage of the Bond, it allowed the District to move forward with their facilities plans.
Gratefully, George Joseph, the Superintendent of Kent Schools, stated: “Our “No New Tax” Bond Issue is a unique opportunity for Kent citizens to improve our facilities without raising taxes. Although we constantly maintain and repair our facilities, the district has not had the funding to make substantial building improvements or additions in the last 20 years.”
Mr. Joseph has been a tireless advocate for students and educators in the Kent school system, “Our educators care deeply about students and their academic and emotional success. We are grateful for the support of the Kent community.”
A tour given by the superintendent of the new Roosevelt Stadium Field House
“The new gymnasium complex, stadium synthetic turf and new field house will be a dramatic change at the Theodore Roosevelt High School.”
Brad Gellert
Architect
Improved Athletic Facilities
Construction is underway on Theodore Roosevelt High School, with upgrades to its athletic facilities.
The high school gains a 14,000 sf addition on its north side, which includes a new competition gymnasium, entryway, ticket booth, concession stand, athletic storage, locker rooms and an 1,800 sf multipurpose space to be used for wrestling in the winter season.
Cheryl Fisher, an educational planner for TDA who worked closely on this project noted: “They’re one of the few districts of this size and enrollment that only has one gym. They are challenged when trying to fit all the activities scheduled during the day and night during game seasons. Now, multiple activities can take place simultaneously.”
In addition, a new synthetic turf field was installed last summer, and an adjacent field house is being built which includes a concession stand, public restrooms, “spirit shop,” varsity team locker rooms and training room is included. The stadium also received an upgraded sound system and lighting improvements.
Scenes from the construction update at Theodore Roosevelt High School and the new field house
“Kent is one of the few districts of this size and enrollment that only has one gym. They are challenged when trying to fit all the activities scheduled during the day and night during game seasons. Now, multiple activities can take place simultaneously.”
Cheryl Fisher
Educational Planner
Athletic Facilities Tour
“I am pleased to bring a “sneak peek” of these buildings to the community and can’t wait to see our athletes put them to use,” commented Mr. Joseph.
An athletic facilities tour is one way to give everyone a glimpse of these important spaces before they open.
“Right now, the education we are providing our students is excellent, but our facilities don’t match what we are providing,” Mr. Joseph states. “This new athletic facility, along with the other District-wide improvements, will match the education we’re providing to our students.”
Construction will be completed this fall with the new facilities open for the upcoming school year.
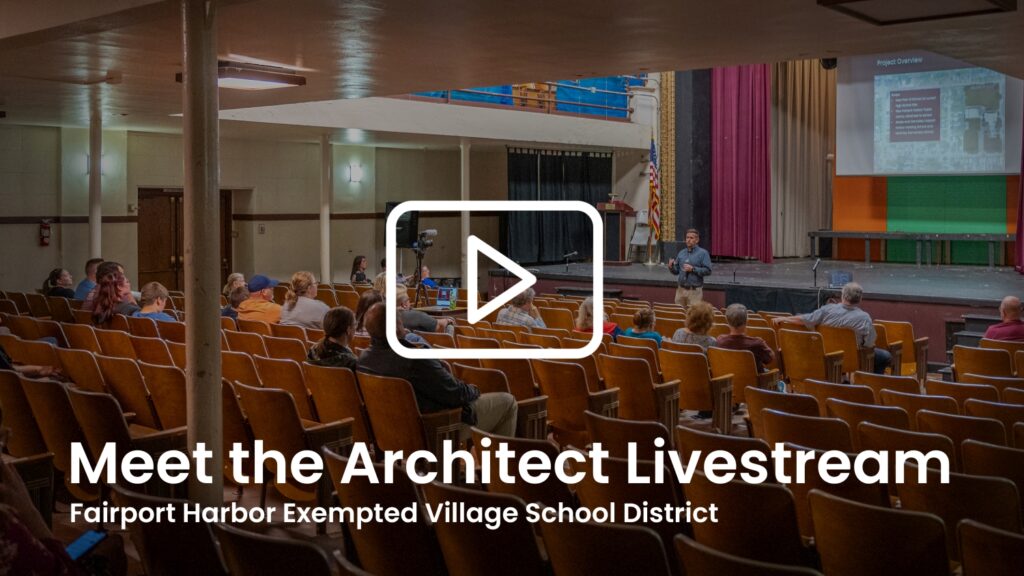
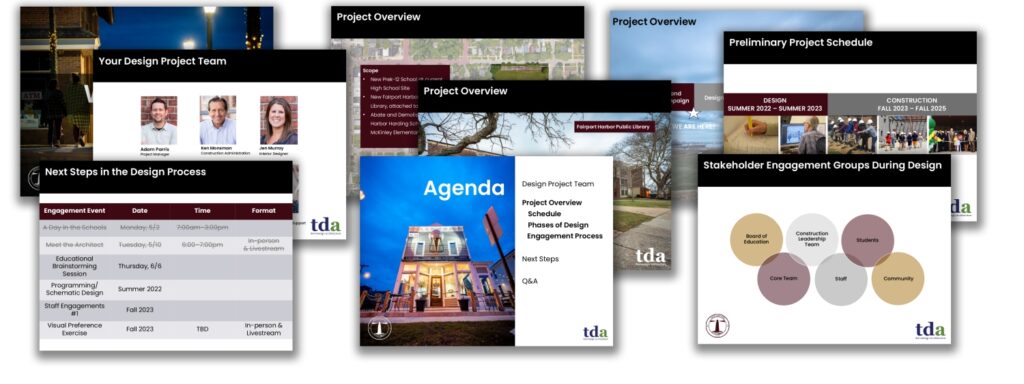






Fairport Harbor EVSD Moves Forward With Design of New SchoolOn May 10th, members of the Fairport Harbor Exempted Village School District, the Fairport Harbor Public Library, and community members gathered to hear about the design process for the new 116,000 sf, $50 million Prek-12 school.
Fairport Harbor Exempted Village Schools Moves Forward With Design of New PreK-12 School
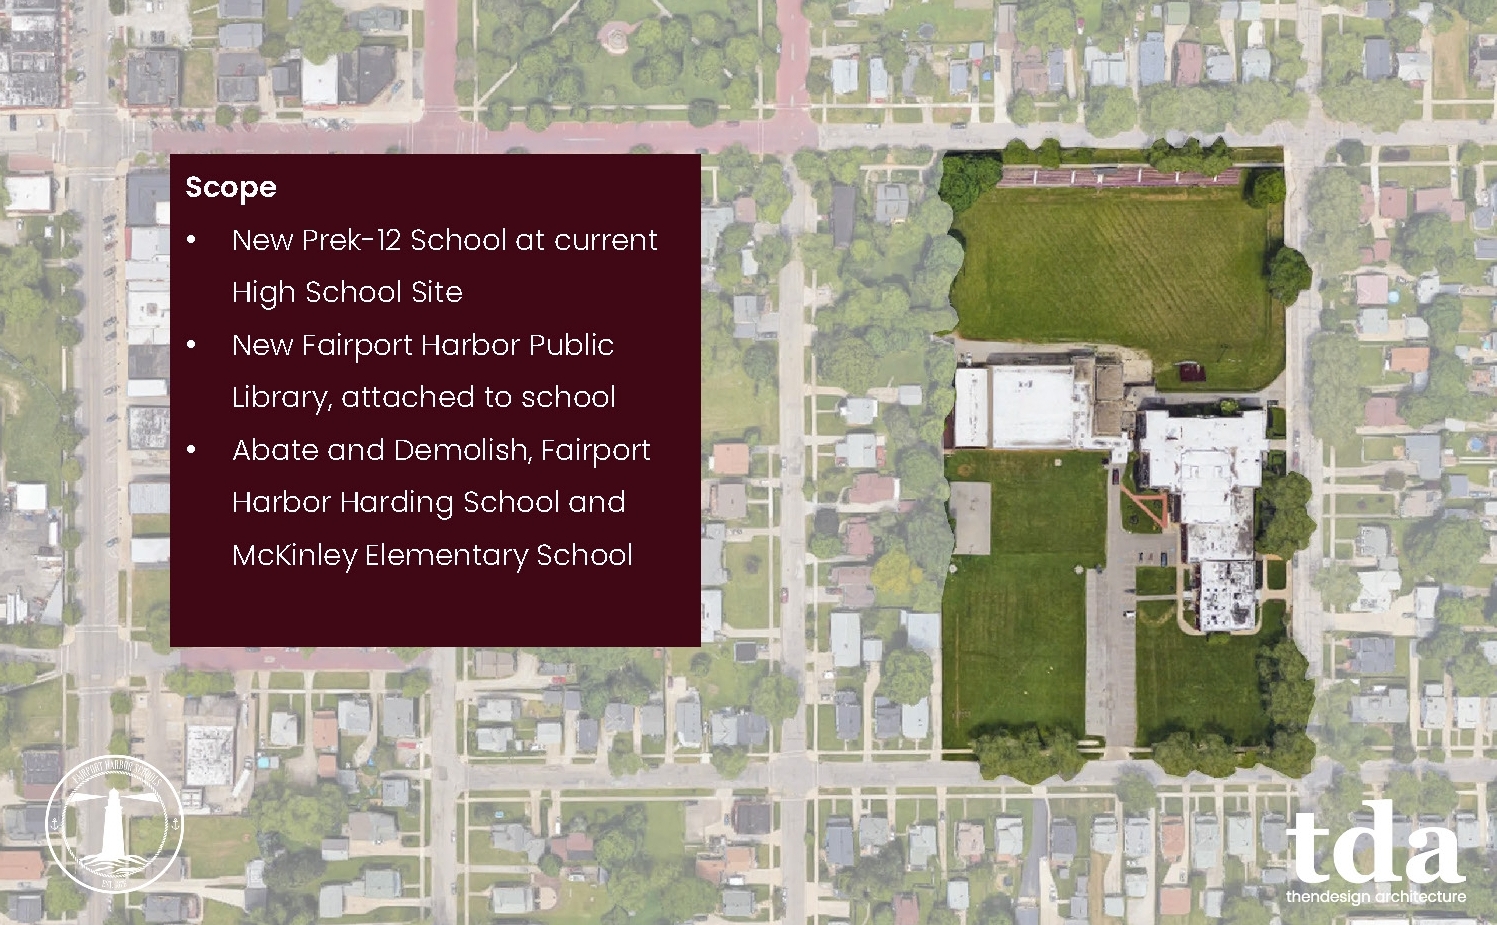
The new 116,000 sf school will be located on the existing site for Harding High School. The $50 million dollar project will serve as a PreK-12 school, consolidating the existing high school, junior high and elementary into one building. It will include a new Fairport Harbor Public Library which will be attached to the main building and is tentatively scheduled to open for the 2025-2026 school year.
“This has been an exciting time for me, it has been a dream of mine for years to get to this point. Our architects, ThenDesign Architecture, worked with us in planning for this bond issue and are ready to start designing our new school.”
Domenic Paolo
Superintendent of Fairport Harbor EVSD
Roots of the Fairport Harbor School Construction Project
The District embarked on this project almost 5 years ago in 2017, as they began exploring options for new facilities.
Domenic Paolo, superintendent of Fairport Harbor Schools commented, “This has been an exciting time for me, it has been a dream of mine for years to get to this point. Our architects, ThenDesign Architecture, worked with us in planning for this bond issue and are ready to start designing our new school.”
At the outset of the project, a master planning process set the vision for this project.
The first meeting, held in February of 2017 which was led by the district administration and board members, was attended by 37 stakeholders from the community. The group began to explore options to replace the District’s aging infrastructure and then communicate on the District’s needs.
As an initial step, TDA was hired to validate the District’s building assessments from 2008. This validation process included tours of the buildings for deficiencies, identifying the costs to correct any issues, and then incorporating those findings into the official Ohio Facilities Construction Commission (OFCC) assessment reports. If the cost to renovate is over 2/3 the cost of new construction, then the OFCC recommends new construction.
Considering the age and necessary repairs to the two schools, the District decided to pursue new construction.
Throughout 2018-2021, TDA and the facility committee explored a variety of site and master plan options for the new consolidated school. Although some sites seemed to offer greater advantages, such as flat ample acreage, there were usually other challenges associated, such as presence of hazardous materials, which ruled out feasibility.
Ultimately, the existing Harding High School site was deemed as the most appropriate site.
To view the full meeting, view the video below:
“The plan is to use the existing high school and middle school building during the two years of construction, then demolish the old building once the new building is complete.”
Adam Parris
Architect
Developing Plans
A careful and thoughtful plan was developed and vetted by key stakeholders which included the facility planning committee, the District, TDA, and the OFCC. In fact, OFCC Senior Planner, Bill Prenosil commended the in-depth plan, noting that the project “was likely the most complex, but well thought out planning effort he has worked on to-date.”
In November 2021, the Fairport Harbor School District passed a bond issue to generate $5 million dollars which would go towards the construction of a new PreK-12 school. By participating with the State of Ohio through the Ohio Facilities Construction Commission, the District qualified for state assistance, to fund 93% of the total school construction.
At the May 10th meeting, Cheryl Fisher, an educational planner with TDA commented, “I want to give you what we hope is really exciting news. When we passed the bond in November 2021, we weren’t anticipating the state to provide their 93% for another year or two or three.”
This could mean that the District would construct a small portion of the building, then wait for state funding to construct the remaining portion.
Fisher continues “What we have heard since then is that all of the “stages are set” and we are hopeful for the OFCC funding to come in as early as July 2022. So, that eliminates the need to do a segmented portion of the project, and we can do the entire design of the PreK-12 project at once. That’s very, very exciting news for the community.”
If the OFCC fully funds the project in July, the new school will be built all at once, instead of phasing the construction over several years.
Project Site
The new school will be constructed on the existing site of Harding High School.

Adam Parris, project manager for the new school commented, “The plan is to use the existing high school and middle school building during the two years of construction, then demolish the old building once the new building is complete.”
This is common for projects built near existing schools.
Parris continues, “Students won’t be using a “swing space” or be moved off campus during the project. Construction and education will happen on the same site for two years.”
Formal traffic and site studies will be carried out at the beginning of the project to ensure feasibility of construction on this site.
“This is a challenging site, as you can see, the existing school takes up a portion of the site and the gym addition is facing the football field. We’re fairly limited to what we can do. As architects, we love challenges, and this site has its fair share of challenges for us to work with.”
Despite a challenging construction climate, the team is confident the school and library project will fit on the site and work within the budget established.
To view the presentation, access the information below:
Next Steps
An Educational Visioning Session is a collaborative event that will be held at the end of the school year. Its purpose is to allow architects, the School District and key stakeholders to imagine the ways a new school facility can provide a better educational environment. Information is gathered to establish project goals, design challenges and priorities, along with providing a glimpse into how these new spaces will further the school district’s curriculum.
A detailed report will be released after this event on the District’s website.
Then, over the summer, the design team will be spending time putting together building components and initial plans for the new school with educator and community engagements planned for the fall of 2022. This crucial feedback informs the overall layout and design of the new school.
Fairport Harbor EVSD Moves Forward With Design of New SchoolOn May 10th, members of the Fairport Harbor Exempted Village School District, the Fairport Harbor Public Library, and community members gathered to hear about the design process for the new 116,000 sf, $50 million Prek-12 school.
Fairport Harbor Exempted Village Schools Moves Forward With Design of New PreK-12 School
The new 116,000 sf school will be located on the existing site for Harding High School. The $50 million dollar project will serve as a PreK-12 school, consolidating the existing high school, junior high and elementary into one building. It will include a new Fairport Harbor Public Library which will be attached to the main building and is tentatively scheduled to open for the 2025-2026 school year.
“This has been an exciting time for me, it has been a dream of mine for years to get to this point. Our architects, ThenDesign Architecture, worked with us in planning for this bond issue and are ready to start designing our new school.”
Domenic Paolo
Superintendent of Fairport Harbor EVSD
Roots of the Fairport Harbor School Construction Project
The District embarked on this project almost 5 years ago in 2017, as they began exploring options for new facilities.
Domenic Paolo, superintendent of Fairport Harbor Schools commented, “This has been an exciting time for me, it has been a dream of mine for years to get to this point. Our architects, ThenDesign Architecture, worked with us in planning for this bond issue and are ready to start designing our new school.”
At the outset of the project, a master planning process set the vision for this project.
The first meeting, held in February of 2017 which was led by the district administration and board members, was attended by 37 stakeholders from the community. The group began to explore options to replace the District’s aging infrastructure and then communicate on the District’s needs.
As an initial step, TDA was hired to validate the District’s building assessments from 2008. This validation process included tours of the buildings for deficiencies, identifying the costs to correct any issues, and then incorporating those findings into the official Ohio Facilities Construction Commission (OFCC) assessment reports. If the cost to renovate is over 2/3 the cost of new construction, then the OFCC recommends new construction.
Considering the age and necessary repairs to the two schools, the District decided to pursue new construction.
Throughout 2018-2021, TDA and the facility committee explored a variety of site and master plan options for the new consolidated school. Although some sites seemed to offer greater advantages, such as flat ample acreage, there were usually other challenges associated, such as presence of hazardous materials, which ruled out feasibility.
Ultimately, the existing Harding High School site was deemed as the most appropriate site.
To view the full meeting, view the video below:
“The plan is to use the existing high school and middle school building during the two years of construction, then demolish the old building once the new building is complete.”
Adam Parris
Architect
Developing Plans
A careful and thoughtful plan was developed and vetted by key stakeholders which included the facility planning committee, the District, TDA, and the OFCC. In fact, OFCC Senior Planner, Bill Prenosil commended the in-depth plan, noting that the project “was likely the most complex, but well thought out planning effort he has worked on to-date.”
In November 2021, the Fairport Harbor School District passed a bond issue to generate $5 million dollars which would go towards the construction of a new PreK-12 school. By participating with the State of Ohio through the Ohio Facilities Construction Commission, the District qualified for state assistance, to fund 93% of the total school construction.
At the May 10th meeting, Cheryl Fisher, an educational planner with TDA commented, “I want to give you what we hope is really exciting news. When we passed the bond in November 2021, we weren’t anticipating the state to provide their 93% for another year or two or three.”
This could mean that the District would construct a small portion of the building, then wait for state funding to construct the remaining portion.
Fisher continues “What we have heard since then is that all of the “stages are set” and we are hopeful for the OFCC funding to come in as early as July 2022. So, that eliminates the need to do a segmented portion of the project, and we can do the entire design of the PreK-12 project at once. That’s very, very exciting news for the community.”
If the OFCC fully funds the project in July, the new school will be built all at once, instead of phasing the construction over several years.
Project Site
The new school will be constructed on the existing site of Harding High School.
Adam Parris, project manager for the new school commented, “The plan is to use the existing high school and middle school building during the two years of construction, then demolish the old building once the new building is complete.”
This is common for projects built near existing schools.
Parris continues, “Students won’t be using a “swing space” or be moved off campus during the project. Construction and education will happen on the same site for two years.”
Formal traffic and site studies will be carried out at the beginning of the project to ensure feasibility of construction on this site.
“This is a challenging site, as you can see, the existing school takes up a portion of the site and the gym addition is facing the football field. We’re fairly limited to what we can do. As architects, we love challenges, and this site has its fair share of challenges for us to work with.”
Despite a challenging construction climate, the team is confident the school and library project will fit on the site and work within the budget established.
To view the presentation, access the information below:
Next Steps
An Educational Visioning Session is a collaborative event that will be held at the end of the school year. Its purpose is to allow architects, the School District and key stakeholders to imagine the ways a new school facility can provide a better educational environment. Information is gathered to establish project goals, design challenges and priorities, along with providing a glimpse into how these new spaces will further the school district’s curriculum.
A detailed report will be released after this event on the District’s website.
Then, over the summer, the design team will be spending time putting together building components and initial plans for the new school with educator and community engagements planned for the fall of 2022. This crucial feedback informs the overall layout and design of the new school.
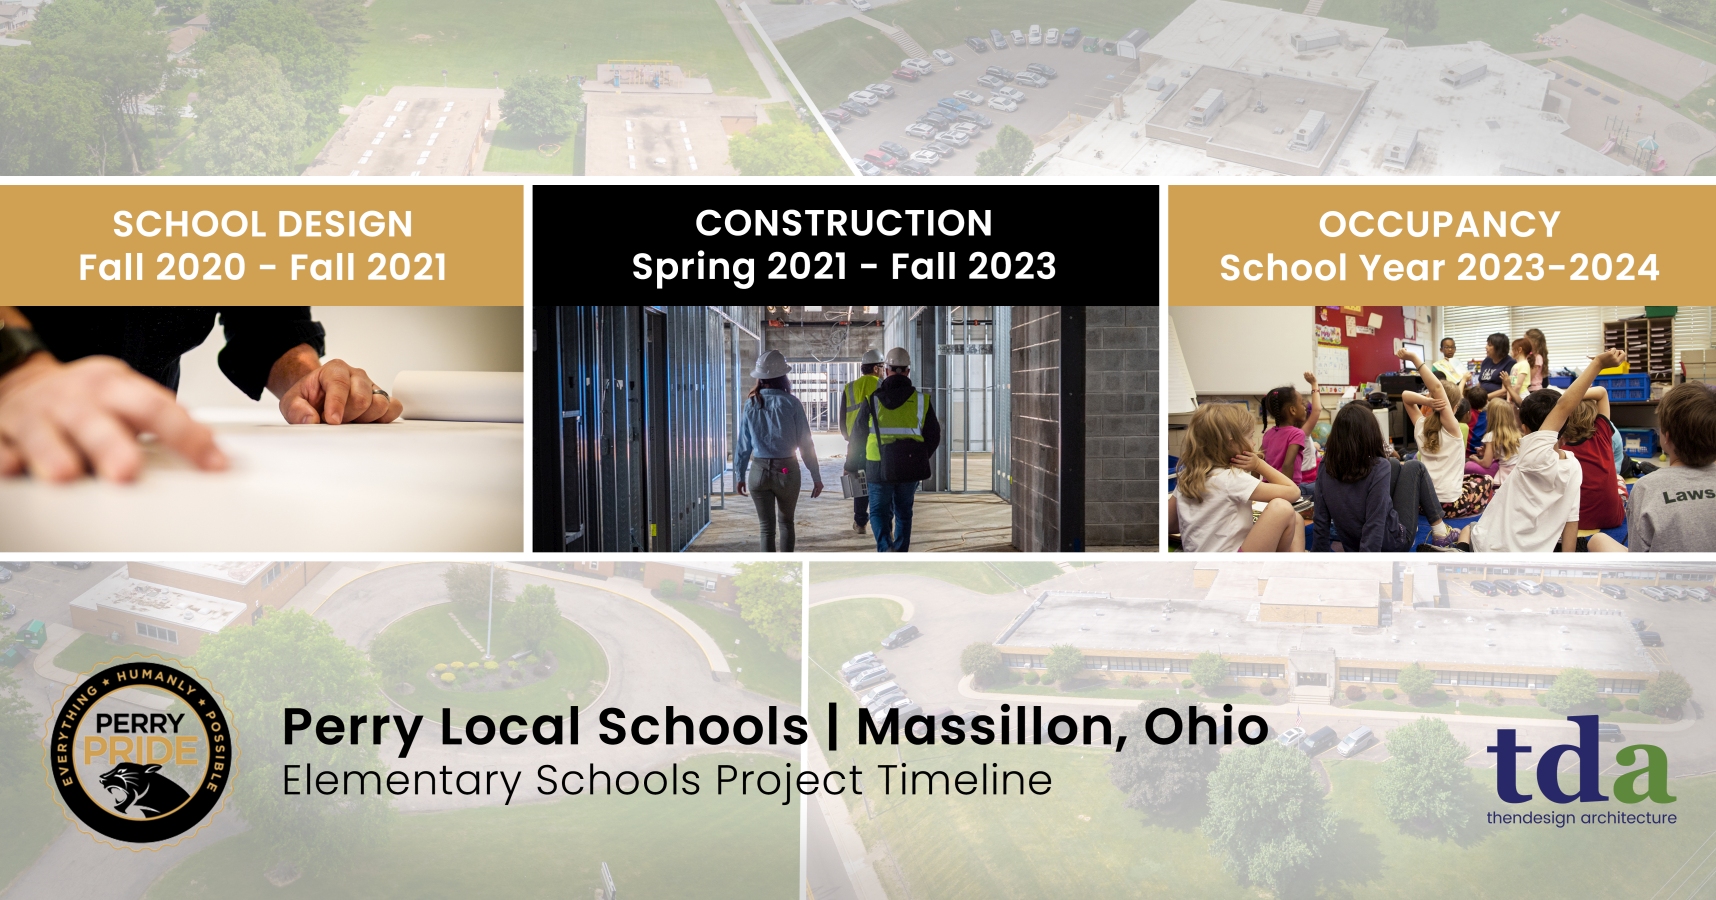
Progress Continues on Elementary Schools, Perry Local Schools In early 2020, the Perry community approved a bond levy to secure funds to build new elementary schools and perform needed renovations to the high school. The design and construction process face unprecedented challenges due to the Covid-19 pandemic but move forward with providing the best educational environment for Perry Local School students.
Progress on the Perry Local Schools Building Plans
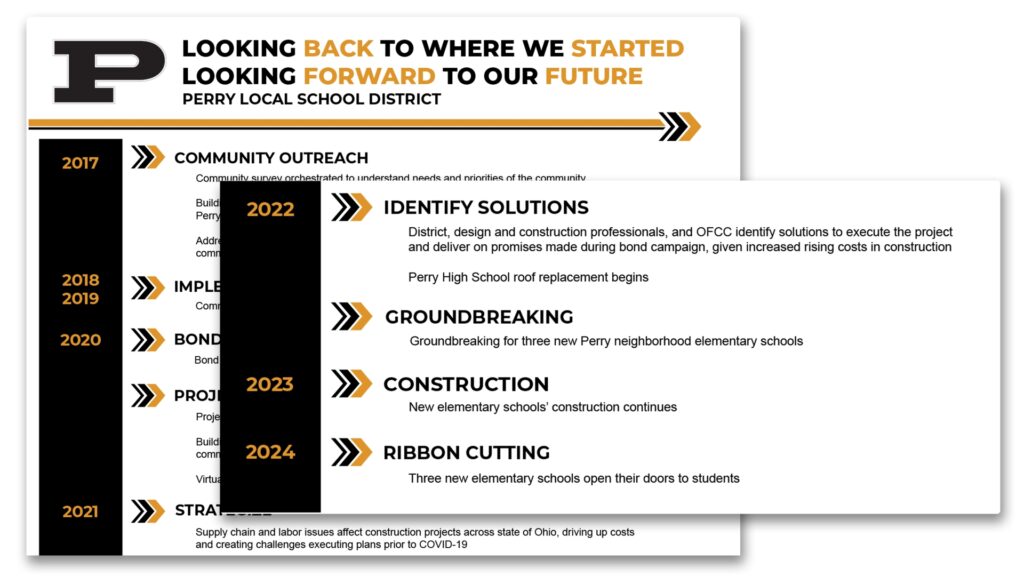
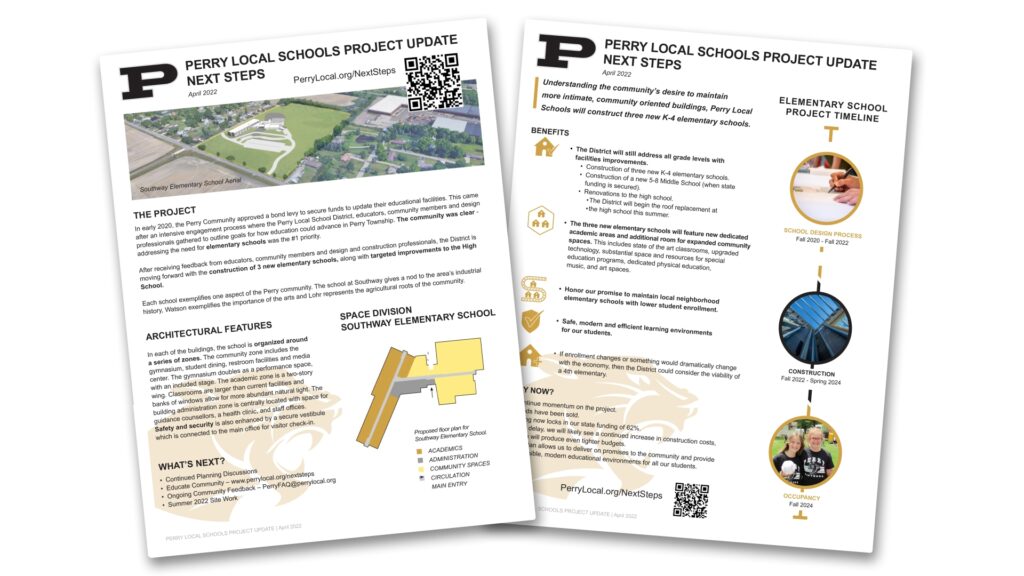
In early 2020, the Perry Community approved a bond levy to secure funds to update their educational facilities. This came after an intensive engagement process where the Perry Local School District, educators, community members and design professionals gathered to outline goals for education in Perry Township. The community was clear– addressing the need for new elementary schools was the #1 priority.
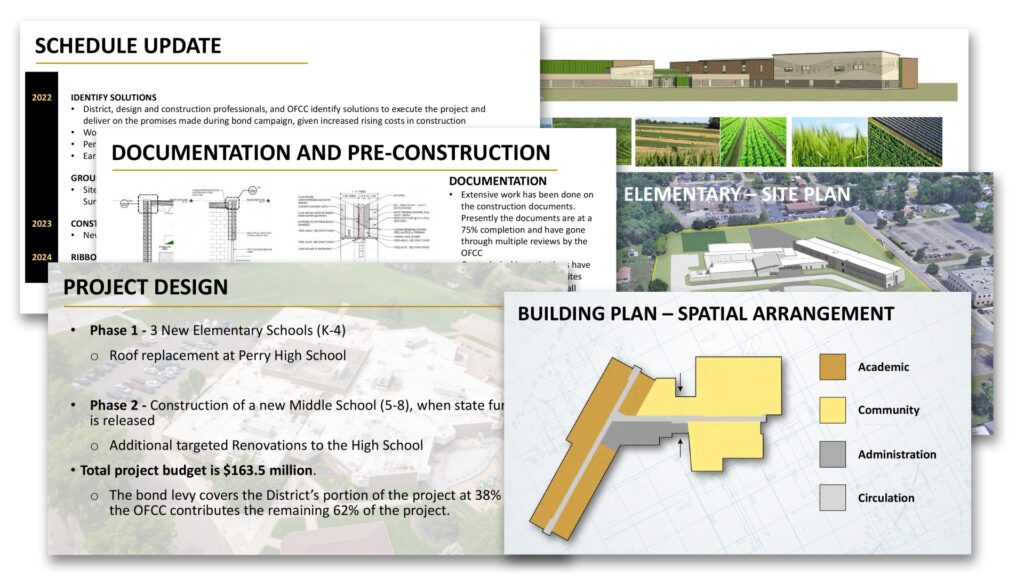



Due to the successful bond passage, the District raised $85 million from the community which allowed them to secure funds from the state of Ohio, through the Ohio Facilities Construction Commission (OFCC), who agreed to provide another $80 million towards the project. While the total project is divided into phases, the first phase includes initial renovations to Perry High School and a plan to address the aging elementary schools in the District. At phase 2, when state money is distributed, then build a new middle school and complete the renovations to the Perry High School.
Despite the challenges posed by Covid-19 and material supply shortages, the District is moving forward with constructing new elementary schools, acting on promises made during the Bond campaign, and ensuring the best educational opportunities for students. The project is expected to break ground in the fall of 2022.
“We’ve learned relationships are important…in smaller schools it is easier to build a relationship with a young person. You have to build interpersonal positive relationships with kids for them to learn and grow.”
Scott Beatty
Superintendent at Perry Local Schools
The Foundation of the Plan
The District began laying the foundation for the building project in early 2017. They conducted a widespread survey to understand whether the community supported a project that addressed their facilities, and if so, which buildings were a priority. The results were clear, addressing the elementary schools was the #1 priority.
Soon after, the “Building Advisory Group” was formed. The group was comprised of thirty-four individuals who volunteered their time to examine master plans, funding sources, and the educational future of the District. It included township trustees, union representatives, current and former Board of Education members, parents, and educators.
Design and construction professionals then assessed District buildings. Their goal was to determine building needs, cost of renovations and structural soundness. Armed with this information, the Advisory Group examined around a dozen different facilities master plans with the OFCC.
An “educational master plan” is a document that presents different building configurations that would satisfy District needs. It takes into account District enrollment, building assessments, necessary square footage and identifies the amount that the state will co-fund for the project.
While the OFCC recommended consolidating elementaries into much larger buildings, with higher student counts, the community clearly favored solutions that kept student populations lower, in a more intimate setting.
Having received all this information, the District combined it into a phased plan that could create more efficient buildings, make improvements to every building in the District, and honor the community’s desire to address the elementary schools, maintaining their intimate, community-oriented feel.
To fund it, a bond issue was passed in 2020 on the first attempt.
“New facilities will definitely foster a love of learning among young students, because we’re modernizing very quickly. Upgrading our buildings, making a better learning space, and adapting to how the next generation of kids are learning will definitely help them.”
Perry High School Senior
Design Process
Since that time, administrators, educators, and design professionals have been preparing plans for three new elementary schools, located strategically across the community.
While the Covid-19 pandemic presented a challenge to the project, the team persisted through the process. They have conducted over 30 meetings and have been involved for countless hours designing the schools.
During the design process, the District assembled a “Building Focus Group” to provide feedback on the new elementary schools. One purpose of this group was to solicit the community’s feedback on how best to integrate the buildings into their neighborhood locations. Local educators, the Perry Historical Society, administrators, and others provided input on each building. One idea adopted from this group was to use the exterior design for each school to represent a different aspect of the community.


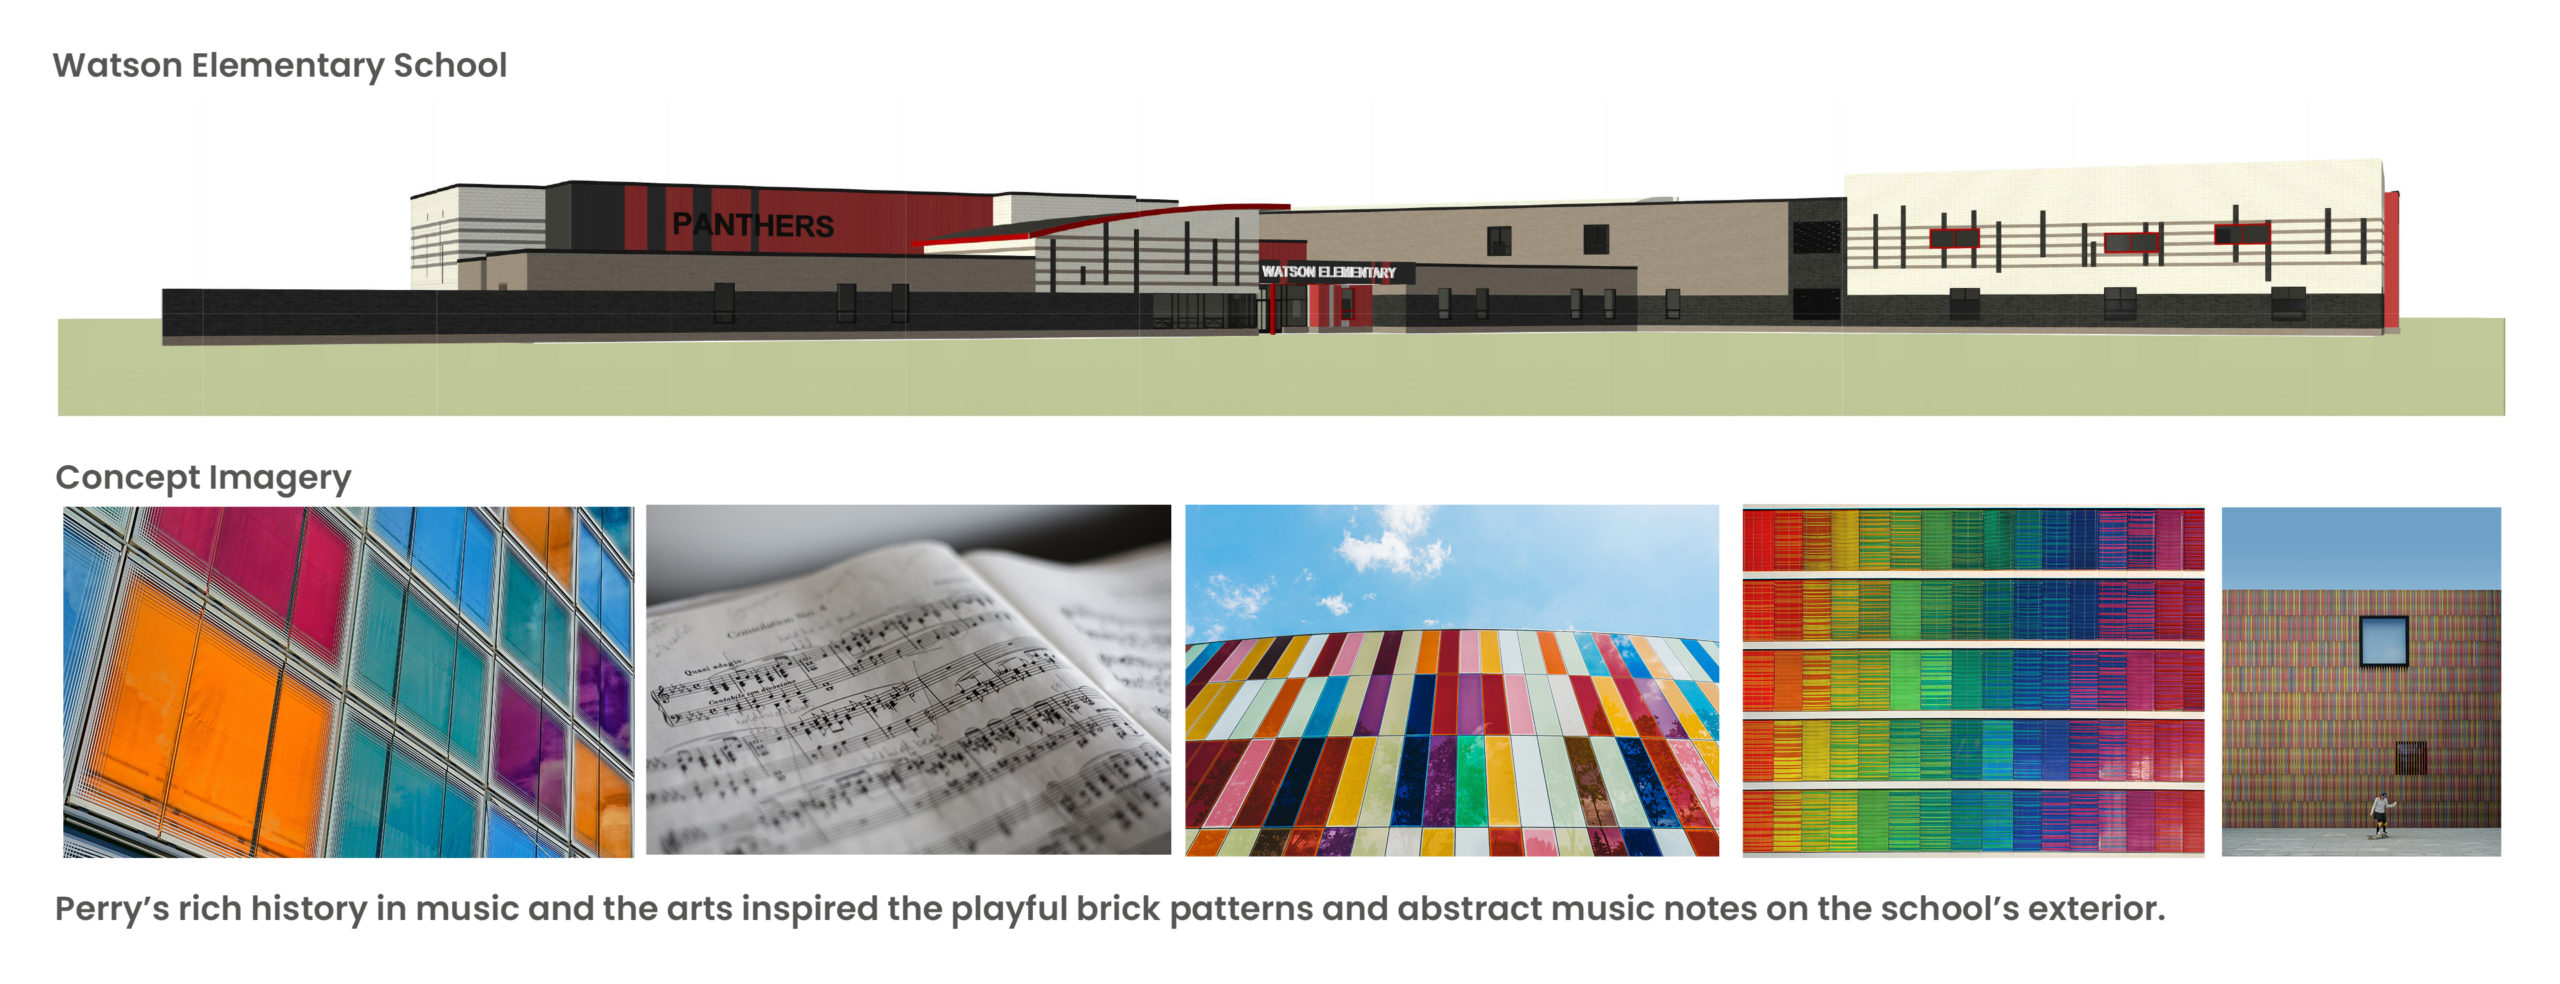

The new schools would each exemplify an aspect of the Perry community. Southway gives a nod to the area’s industrial history, Watson represents music and the arts and Lohr echoes the agricultural roots of the community.
The Building Focus Group also helped identified many important interior features. Some examples include:
An independent gymnasium and cafeteria space, which would bring much greater flexibility to the school’s master schedule
Separate the “community focused spaces” from academic areas to allow for easier community use in after school activities
Minimizing travel distance from classrooms to the restrooms, which is more efficient and reduces behavioral issues
Incorporate more natural light into the building, and create easy access to outdoor play spaces
“Concepts for the building’s exteriors were derived from meetings with members from the Perry historical society, local teachers, administrators, and people involved in the community. They all decided these are some of the elements that reflect who Perry is as a community.”
Ryan Schmit
Architect
Architectural Features

In each of the three buildings, the school is organized around a series of zones. The community focused zone includes the gymnasium, student dining, restroom facilities and media center. These are centrally located near the main entrance to provide easy access for community for after school activities. The gymnasium doubles as a performance space, with an included stage which is easily serviced by the school kitchen across the hall. The Media Center features flexible furniture for collaborative work, with two attached small group rooms. The academic zone is a two-story wing where classes are held. Classroom sizes are larger than the current facilities and banks of windows allow for more abundant natural light. Space is also dedicated for future expansion and special education. The zone for building administration is centrally located with areas for guidance counsellors, a health clinic, and staff offices. Safety and security is also enhanced by a secure vestibule which is connected to the main office for visitor check-ins.
In addition to the construction of 3 new elementary schools, the Perry High School is receiving targeted improvements. Starting this summer, the roof will be replaced to extend the life of this building. More updates are coming and will be announced as the project continues.
A tremendous amount of work has gone into the Perry Local Schools Building Project. After receiving feedback from educators, community members and design and construction professionals, these improvements and enhancements will best position the District for the years ahead.


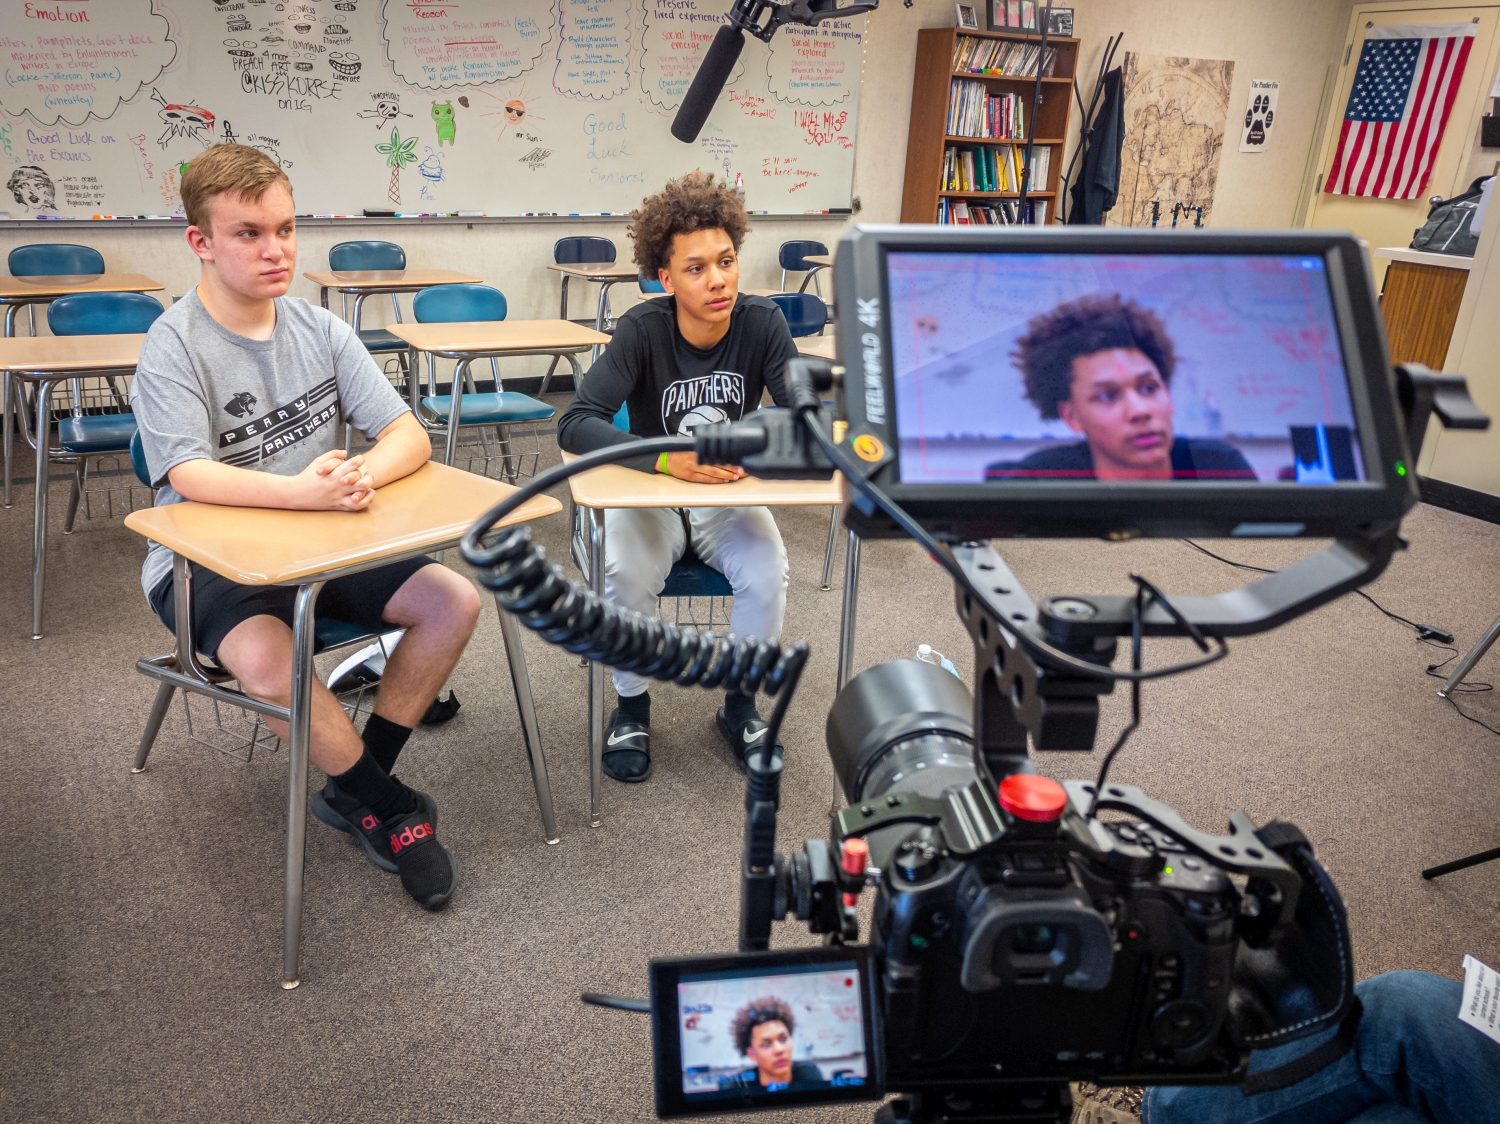

The District will continue planning discussions in the hope of moving dirt the summer or fall of 2022. New developments and progress will be communicated via the District’s webpage. In addition, the District is interested in continuously seeking feedback and input from the community which can be directed to PerryFAQ@perrylocal.org.
The mission of Perry Local schools is, “To emphasize excellence in learning and provide opportunities for every child to realize his/her potential in a safe environment. To encourage students to become responsible, productive citizens and life-long learners.” Understanding the benefits these new schools will bring to the District, maintaining momentum on the project is necessary to provide students with the best educational environment possible.
Let’s work together to make education better. Interested in speaking with us? Get in touch!
Get our newsletter with insights, events and tips.
Progress Continues on Elementary Schools, Perry Local Schools In early 2020, the Perry community approved a bond levy to secure funds to build new elementary schools and perform needed renovations to the high school. The design and construction process face unprecedented challenges due to the Covid-19 pandemic but move forward with providing the best educational environment for Perry Local School students.
Progress on the Perry Local Schools Building Plans
In early 2020, the Perry Community approved a bond levy to secure funds to update their educational facilities. This came after an intensive engagement process where the Perry Local School District, educators, community members and design professionals gathered to outline goals for education in Perry Township. The community was clear– addressing the need for new elementary schools was the #1 priority.
Due to the successful bond passage, the District raised $85 million from the community which allowed them to secure funds from the state of Ohio, through the Ohio Facilities Construction Commission (OFCC), who agreed to provide another $80 million towards the project. While the total project is divided into phases, the first phase includes initial renovations to Perry High School and a plan to address the aging elementary schools in the District. At phase 2, when state money is distributed, then build a new middle school and complete the renovations to the Perry High School.
Despite the challenges posed by Covid-19 and material supply shortages, the District is moving forward with constructing new elementary schools, acting on promises made during the Bond campaign, and ensuring the best educational opportunities for students. The project is expected to break ground in the fall of 2022.
“We’ve learned relationships are important…in smaller schools it is easier to build a relationship with a young person. You have to build interpersonal positive relationships with kids for them to learn and grow.”
Scott Beatty
Superintendent at Perry Local Schools
The Foundation of the Plan
The District began laying the foundation for the building project in early 2017. They conducted a widespread survey to understand whether the community supported a project that addressed their facilities, and if so, which buildings were a priority. The results were clear, addressing the elementary schools was the #1 priority.
Soon after, the “Building Advisory Group” was formed. The group was comprised of thirty-four individuals who volunteered their time to examine master plans, funding sources, and the educational future of the District. It included township trustees, union representatives, current and former Board of Education members, parents, and educators.
Design and construction professionals then assessed District buildings. Their goal was to determine building needs, cost of renovations and structural soundness. Armed with this information, the Advisory Group examined around a dozen different facilities master plans with the OFCC.
An “educational master plan” is a document that presents different building configurations that would satisfy District needs. It takes into account District enrollment, building assessments, necessary square footage and identifies the amount that the state will co-fund for the project.
While the OFCC recommended consolidating elementaries into much larger buildings, with higher student counts, the community clearly favored solutions that kept student populations lower, in a more intimate setting.
Having received all this information, the District combined it into a phased plan that could create more efficient buildings, make improvements to every building in the District, and honor the community’s desire to address the elementary schools, maintaining their intimate, community-oriented feel.
To fund it, a bond issue was passed in 2020 on the first attempt.
“New facilities will definitely foster a love of learning among young students, because we’re modernizing very quickly. Upgrading our buildings, making a better learning space, and adapting to how the next generation of kids are learning will definitely help them.”
Perry High School Senior
Design Process
Since that time, administrators, educators, and design professionals have been preparing plans for three new elementary schools, located strategically across the community.
While the Covid-19 pandemic presented a challenge to the project, the team persisted through the process. They have conducted over 30 meetings and have been involved for countless hours designing the schools.
During the design process, the District assembled a “Building Focus Group” to provide feedback on the new elementary schools. One purpose of this group was to solicit the community’s feedback on how best to integrate the buildings into their neighborhood locations. Local educators, the Perry Historical Society, administrators, and others provided input on each building. One idea adopted from this group was to use the exterior design for each school to represent a different aspect of the community.
The new schools would each exemplify an aspect of the Perry community. Southway gives a nod to the area’s industrial history, Watson represents music and the arts and Lohr echoes the agricultural roots of the community.
The Building Focus Group also helped identified many important interior features. Some examples include:
An independent gymnasium and cafeteria space, which would bring much greater flexibility to the school’s master schedule
Separate the “community focused spaces” from academic areas to allow for easier community use in after school activities
Minimizing travel distance from classrooms to the restrooms, which is more efficient and reduces behavioral issues
Incorporate more natural light into the building, and create easy access to outdoor play spaces
“Concepts for the building’s exteriors were derived from meetings with members from the Perry historical society, local teachers, administrators, and people involved in the community. They all decided these are some of the elements that reflect who Perry is as a community.”
Ryan Schmit
Architect
Architectural Features
In each of the three buildings, the school is organized around a series of zones. The community focused zone includes the gymnasium, student dining, restroom facilities and media center. These are centrally located near the main entrance to provide easy access for community for after school activities. The gymnasium doubles as a performance space, with an included stage which is easily serviced by the school kitchen across the hall. The Media Center features flexible furniture for collaborative work, with two attached small group rooms. The academic zone is a two-story wing where classes are held. Classroom sizes are larger than the current facilities and banks of windows allow for more abundant natural light. Space is also dedicated for future expansion and special education. The zone for building administration is centrally located with areas for guidance counsellors, a health clinic, and staff offices. Safety and security is also enhanced by a secure vestibule which is connected to the main office for visitor check-ins.
In addition to the construction of 3 new elementary schools, the Perry High School is receiving targeted improvements. Starting this summer, the roof will be replaced to extend the life of this building. More updates are coming and will be announced as the project continues.
A tremendous amount of work has gone into the Perry Local Schools Building Project. After receiving feedback from educators, community members and design and construction professionals, these improvements and enhancements will best position the District for the years ahead.
The District will continue planning discussions in the hope of moving dirt the summer or fall of 2022. New developments and progress will be communicated via the District’s webpage. In addition, the District is interested in continuously seeking feedback and input from the community which can be directed to PerryFAQ@perrylocal.org.
The mission of Perry Local schools is, “To emphasize excellence in learning and provide opportunities for every child to realize his/her potential in a safe environment. To encourage students to become responsible, productive citizens and life-long learners.” Understanding the benefits these new schools will bring to the District, maintaining momentum on the project is necessary to provide students with the best educational environment possible.
Let’s work together to make education better. Interested in speaking with us? Get in touch!
Get our newsletter with insights, events and tips.
Lexington 7-12 School – Academic Success Under One RoofIn 2019, Lexington Local Schools embarked on a journey to consolidate and redevelop their educational facilities. After a successful bond issue in 2018, combined with extensive educational planning, the district began designs for the new Lexington 7-12 school.
Lexington 7-12 School – Academic Success Under One Roof
In 2019, Lexington Local Schools embarked on a journey to consolidate and redevelop their educational facilities. After a successful bond issue in 2018, combined with extensive educational planning, the district began designs for the new Lexington 7-12 school. This 200,000sf project hosts grades 7-12, dividing them into two academic wings, 7-8 and 9-12. This state-of-the-art facility incorporates a variety of student-centered design principles including open collaborative and flexible spaces, alongside more traditional academic and classroom spaces. The building also houses a new performing arts center that seats 750 guests, 3 gymnasiums and collegiate level baseball and softball fields.
This $56 million dollar school is scheduled to open for the 2022-2023 academic year and will provide expanded educational opportunities for its 1,200 students.
“The district was adamant that academics were the number one focus, but they pride themselves in athletics and the arts.”
Scott Alleman
Architect
Educational Visioning – Setting the Right Goals
The average age of District buildings is 69 years old, and this aging infrastructure was increasingly difficult to maintain. The administration felt strongly that new facilities would put the district on a path to success It became clear it was time for the community to consider new school buildings.
In November 2018, district voters approved an 8.6-mill bond issue for $55.95 million to be used for construction costs associated with the project. Working together with the Ohio Facilities Construction Commission through the Expedited Local Partnership Program (ELPP), the district plans to consolidate their 5 existing school buildings into 2 buildings, a 7-12 school and pre-K-6 school. They began designs for the 7-12 building first.
With funding secured, design began in earnest with educational visioning in 2019. The Lexington School District met with educators, community members, and local leaders to determine their educational priorities for their new facilities.
Visioning combined with touring local schools allowed the administrators and designers to craft a layout that would suit the educational needs of the district.
Project architect, Scott Alleman commented “Lexington is a traditional community and they wanted to establish a forward-thinking model for education.” He continues, “They knew they didn’t simply want “double loaded corridors,” so we worked through a variety of layouts. It became clear what strategies would work best.”
Historical Significance and Layout
The Lexington Ohio community is proud of their rich history in education. The oldest school building in the district was built in the 1890’s and is a part of the existing Junior High School. This building is a patchwork of buildings and renovations built over the decades. The bulk of the school was built in 1930 with the 1890s school, now housing the history department. Major renovations in 1970 were the last major improvement. This along with other aging infrastructure prompted the district to take action. However, in recognition of this history, the district plans to salvage relics from the existing buildings and incorporate these pieces into key spaces of the new school.
During planning, the existing high school site was identified as the best location for the new school. This forced the district and design team to be efficient with spatial designs for the new building. Safety is a major consideration during construction as the new building is being built 30 feet away from the existing building. This allows the construction site to become a “real time” classroom for students as they watched their new school assembled right in front of them.
The high school wing occupies the northside of the building, while the junior high is located on the south side. They are joined together by an elongated student dining collaborative and transitions in flooring material and other interior finishes signify the transition between the two academic spaces.
While both academic wings are organized around collaborative learning spaces, the High School academic wing features a 2 story open collaborative space. Math and Science open to the collaborative space on the second floor, and English, World Languages and Social Studies open to the space on the first floor.
“Lexington is a traditional community and they wanted to establish a forward-thinking model for education.” They knew they didn’t simply want “double loaded corridors,” it became clear what strategies would work best.”
Scott Alleman
Architect
Arts and Athletics in the Lexington 7-12 School
“The district was adamant that academics were the number one focus, but they pride themselves in athletics and the arts.” At the educational visioning session, many in the community voiced support for these programs. “The music and arts programs are amazing and were a huge focus of the design process,” recalls Alleman, “they shone through in Educational Visioning and are received well in the community.”
A 750 seat Performing Arts Center and serves as a focal point for the arts program and joins to the student dining space. “This is one of the spaces that gets me really excited. When I stand on stage and look out, even though there aren’t seats yet, you can imagine what it will look like when it’s done” continues Alleman.
In addition to this, the athletic program is receiving a number of enhancements with the new facility.
Enhanced softball fields are located down the hill from the 7-12 building and are anchored by a concessions and storage building centered between the two fields. Each field features bleachers with a press box, mesh backstops and beautiful new scoreboards highlighted in purple and gold, the school’s colors. The fields are connected to the junior high school parking lot by a stairway and processional ramp that provides stunning views of the fields and site while also providing ADA access. The whole complex will provide a streamlined and engaging experience for visitors. These “collegiate level” fields will provide added athletic opportunities for Lexingtonâs baseball and softball programs.
The new facility also features 3 expanded gymnasiums–a high school competition gymnasium, an auxiliary gymnasium and a junior high school gymnasium. The competition gymnasium has seating capacity for 2,400 people with a mezzanine which will be used for wrestling practices and other activities.
Exciting Spaces / Move in and Next Steps
“I think I am most excited about the student dining space,” states Alleman, “It’s hard to picture now, since it isn’t far along, but entering into that 2-story space will be dramatic as you enter the building.”
Student Dining is central to the scheme, as it can be used by 400 students during lunch periods, connects the academic wings for the high school and junior high school and serves as the lobby for the Performing Arts Center and gymnasiums. “You can program the student dining space to support so many different functions, it’s how you economize the design and make the most of your budget.”
The student dining separates these public spaces from the more private, academic focused areas.
The Lexington 7-12 School is scheduled to be finished this summer and open for the 2022-2023 academic year. At that point, demolition of the existing high school will begin, with sitework finished by the summer of 2023.
Let’s work together to make education better. Interested in speaking with us? Get in touch!
Get our newsletter with insights, events and tips.
Lexington 7-12 School – Academic Success Under One RoofIn 2019, Lexington Local Schools embarked on a journey to consolidate and redevelop their educational facilities. After a successful bond issue in 2018, combined with extensive educational planning, the district began designs for the new Lexington 7-12 school.
Lexington 7-12 School – Academic Success Under One Roof
In 2019, Lexington Local Schools embarked on a journey to consolidate and redevelop their educational facilities. After a successful bond issue in 2018, combined with extensive educational planning, the district began designs for the new Lexington 7-12 school. This 200,000sf project hosts grades 7-12, dividing them into two academic wings, 7-8 and 9-12. This state-of-the-art facility incorporates a variety of student-centered design principles including open collaborative and flexible spaces, alongside more traditional academic and classroom spaces. The building also houses a new performing arts center that seats 750 guests, 3 gymnasiums and collegiate level baseball and softball fields.
This $56 million dollar school is scheduled to open for the 2022-2023 academic year and will provide expanded educational opportunities for its 1,200 students.
“The district was adamant that academics were the number one focus, but they pride themselves in athletics and the arts.”
Scott Alleman
Architect
Educational Visioning – Setting the Right Goals
The average age of District buildings is 69 years old, and this aging infrastructure was increasingly difficult to maintain. The administration felt strongly that new facilities would put the district on a path to success It became clear it was time for the community to consider new school buildings.
In November 2018, district voters approved an 8.6-mill bond issue for $55.95 million to be used for construction costs associated with the project. Working together with the Ohio Facilities Construction Commission through the Expedited Local Partnership Program (ELPP), the district plans to consolidate their 5 existing school buildings into 2 buildings, a 7-12 school and pre-K-6 school. They began designs for the 7-12 building first.
With funding secured, design began in earnest with educational visioning in 2019. The Lexington School District met with educators, community members, and local leaders to determine their educational priorities for their new facilities.
Visioning combined with touring local schools allowed the administrators and designers to craft a layout that would suit the educational needs of the district.
Project architect, Scott Alleman commented “Lexington is a traditional community and they wanted to establish a forward-thinking model for education.” He continues, “They knew they didn’t simply want “double loaded corridors,” so we worked through a variety of layouts. It became clear what strategies would work best.”
Historical Significance and Layout
The Lexington Ohio community is proud of their rich history in education. The oldest school building in the district was built in the 1890’s and is a part of the existing Junior High School. This building is a patchwork of buildings and renovations built over the decades. The bulk of the school was built in 1930 with the 1890s school, now housing the history department. Major renovations in 1970 were the last major improvement. This along with other aging infrastructure prompted the district to take action. However, in recognition of this history, the district plans to salvage relics from the existing buildings and incorporate these pieces into key spaces of the new school.
During planning, the existing high school site was identified as the best location for the new school. This forced the district and design team to be efficient with spatial designs for the new building. Safety is a major consideration during construction as the new building is being built 30 feet away from the existing building. This allows the construction site to become a “real time” classroom for students as they watched their new school assembled right in front of them.
The high school wing occupies the northside of the building, while the junior high is located on the south side. They are joined together by an elongated student dining collaborative and transitions in flooring material and other interior finishes signify the transition between the two academic spaces.
While both academic wings are organized around collaborative learning spaces, the High School academic wing features a 2 story open collaborative space. Math and Science open to the collaborative space on the second floor, and English, World Languages and Social Studies open to the space on the first floor.
“Lexington is a traditional community and they wanted to establish a forward-thinking model for education.” They knew they didn’t simply want “double loaded corridors,” it became clear what strategies would work best.”
Scott Alleman
Architect
Arts and Athletics in the Lexington 7-12 School
“The district was adamant that academics were the number one focus, but they pride themselves in athletics and the arts.” At the educational visioning session, many in the community voiced support for these programs. “The music and arts programs are amazing and were a huge focus of the design process,” recalls Alleman, “they shone through in Educational Visioning and are received well in the community.”
A 750 seat Performing Arts Center and serves as a focal point for the arts program and joins to the student dining space. “This is one of the spaces that gets me really excited. When I stand on stage and look out, even though there aren’t seats yet, you can imagine what it will look like when it’s done” continues Alleman.
In addition to this, the athletic program is receiving a number of enhancements with the new facility.
Enhanced softball fields are located down the hill from the 7-12 building and are anchored by a concessions and storage building centered between the two fields. Each field features bleachers with a press box, mesh backstops and beautiful new scoreboards highlighted in purple and gold, the school’s colors. The fields are connected to the junior high school parking lot by a stairway and processional ramp that provides stunning views of the fields and site while also providing ADA access. The whole complex will provide a streamlined and engaging experience for visitors. These “collegiate level” fields will provide added athletic opportunities for Lexingtonâs baseball and softball programs.
The new facility also features 3 expanded gymnasiums–a high school competition gymnasium, an auxiliary gymnasium and a junior high school gymnasium. The competition gymnasium has seating capacity for 2,400 people with a mezzanine which will be used for wrestling practices and other activities.
Exciting Spaces / Move in and Next Steps
“I think I am most excited about the student dining space,” states Alleman, “It’s hard to picture now, since it isn’t far along, but entering into that 2-story space will be dramatic as you enter the building.”
Student Dining is central to the scheme, as it can be used by 400 students during lunch periods, connects the academic wings for the high school and junior high school and serves as the lobby for the Performing Arts Center and gymnasiums. “You can program the student dining space to support so many different functions, it’s how you economize the design and make the most of your budget.”
The student dining separates these public spaces from the more private, academic focused areas.
The Lexington 7-12 School is scheduled to be finished this summer and open for the 2022-2023 academic year. At that point, demolition of the existing high school will begin, with sitework finished by the summer of 2023.
Let’s work together to make education better. Interested in speaking with us? Get in touch!
Get our newsletter with insights, events and tips.
Internship Experiences: Eleanor HuntleyCommitted to helping educate architects of the future, ThenDesign Architecture (TDA) accepts architectural interns into our office each year. Eleanor Huntley spent her summer months as an architectural intern at TDA. Eleanor, who was initially interested in engineering, decided to study architecture since it provided an opportunity for creative problem solving and its potential to impact everyday life.
Eleanor Huntley – Architectural Intern
Committed to educating future architects, ThenDesign Architecture (TDA) accepts architectural interns into our office each year. Eleanor Huntley spent her summer months as an intern at TDA. Eleanor, who was initially interested in engineering, decided to study architecture since it provided opportunities for creative problem solving and to affect people’s everyday life. She is driven to explore educational design and improve each student’s experience while impacting their local community.
Reflecting on her time at TDA, Eleanor commented: “I learned to value the communication and collaboration between everyone in the process. There are a lot of people involved, from clients, to construction managers, to consultants and architects. Everyone needs to be satisfied with the project because each building will last for years to come.” Eleanor continues, “It’s very rewarding to feel like the work you are doing actually matters and contributes to society. Since TDA specializes in education and really focuses on the client, they have been very successful in this.”
“It’s very rewarding to feel like the work you are doing actually matters and contributes to society … It’s very rewarding to feel like the work you are doing actually matters and contributes to society.”
Eleanor Huntley
Architectural Intern
Questions for Eleanor Huntley
What is your typical day like?
For my internship, I worked with James Cowan, a project manager, and Jeff Henderson on the East Tech Culinary Program Renovation. They have both been wonderful, teaching me as we go, and to collaborate with on this project. We are in design development and when construction starts, I hope to come back to see more of that process.
Typically, each morning, I reorient myself on tasks for the day and begin working in Revit. The morning is when I can complete assignments from the previous days discussions. This could be adjusting classroom and furniture layouts, or producing new renderings. I do a lot of renderings! Then in the afternoon, we meet together and work through any changes we received from the client. Since this project is built in Revit, I update the model, produce new floor plans and send them to the client for any changes. The next day it begins all over again!
How was the internship different than you expected?
This is my first professional internship with an architecture firm. I had some experience as a senior in high school, but it was from the client’s perspective and the work was largely limited to my high school. At TDA, I am working directly on an architectural model.
I came to this internship expecting to do background work and maybe sit in a few meetings. I thought the project manager or principal architect would primarily work with the client. It was a huge surprise when I was given an important role. During my time, I attended a lot of meetings, corresponded with our clients, and they knew me by name. I was so excited when I got my first phone call!
What was memorable about your time at TDA?
I just really loved the environment and culture at TDA. The people are super genuine to one another. All the interns were great too. I loved working with them, and hanging out after work with them. It was a unique environment and culture compared to the other firms that I’ve shadowed.
The new office is especially exciting, it is such an open space. I was sitting at one of the collaborative tables, which was a little nerve wracking at first, but it was also nice to see everyone working. I think it encouraged in-person collaboration and made communication much easier. It was really exciting.
What lessons did you learn in this internship?
A value that all architects should have, and TDA does really well, is to communicate and collaborate with everyone in the project. There’s a lot of people involved whether it’s a client, construction manager, consultant or architect. Everyone needs to be satisfied when the project is finished because it’s something that will last for years to come. Each building is a product of many people’s input.
Also, education is always changing and flexibility needs to be a priority in new schools. I think since TDA specializes in education and really focuses on their clients, they have been very successful in their projects. That communication and attention is something I want to carry forward in my career.
This is my first professional internship with an architecture firm. I had a senior one in high school that lasted an entire year. Again, it was more on the client side, but I got to visit firms, shadow a whole bunch of different projects, but the primary work was in my high school. So this is the first one where I’m in the Revit model and I’m doing work for the client myself.
I’ve worked most closely with Jeff and James for this, and they’ve been wonderful to collaborate with and teach me as we go. I came into this internship in the beginning of the summer with the expectation that I’d be more on the “back door” or the “back end” of it. So it’s exciting to be really, really involved in the team. I got to come up with a couple ideas that we’re moving forward with. I designed the storefront and where windows can go, that the chefs were super excited for. So it was really rewarding for me to see my work be shown to the client and the client get excited about it. You know, so I loved that.
I think a value that all architects should have, I think TDA really does have, is that “communication and collaboration.” I mean, there’s a lot of people involved in a project, because this is something that’s likely going to last for years to come. Education’s always changing, so there needs to be flexibility for change. I think TDA by specializing in education and really focusing on the client, I think they’re really successful in that. And that’s something that should be taken, with not only myself, but with any architect I believe.
It’s very rewarding to feel like the work we’re doing actually does matter and is really contributing as opposed to just giving “the intern” busy work to maybe learn about the culture and the process, but not necessarily influence the project if that makes sense. I just really loved the environment at TDA, and the culture. I think the people are super genuine to one of another. The other interns were great and I loved working with them and hanging out with them. It’s the kind of environment and culture that I think makes TDA really unique compared to other firms that I’ve seen and shadowed and worked with a little bit, especially in the new office. I think makes things super exciting for everybody.
Let’s work together to make education better. Interested in speaking with us? Get in touch!
Get our newsletter with insights, events and tips.
Internship Experiences: Eleanor HuntleyCommitted to helping educate architects of the future, ThenDesign Architecture (TDA) accepts architectural interns into our office each year. Eleanor Huntley spent her summer months as an architectural intern at TDA. Eleanor, who was initially interested in engineering, decided to study architecture since it provided an opportunity for creative problem solving and its potential to impact everyday life.
Eleanor Huntley – Architectural Intern
Committed to educating future architects, ThenDesign Architecture (TDA) accepts architectural interns into our office each year. Eleanor Huntley spent her summer months as an intern at TDA. Eleanor, who was initially interested in engineering, decided to study architecture since it provided opportunities for creative problem solving and to affect people’s everyday life. She is driven to explore educational design and improve each student’s experience while impacting their local community.
Reflecting on her time at TDA, Eleanor commented: “I learned to value the communication and collaboration between everyone in the process. There are a lot of people involved, from clients, to construction managers, to consultants and architects. Everyone needs to be satisfied with the project because each building will last for years to come.” Eleanor continues, “It’s very rewarding to feel like the work you are doing actually matters and contributes to society. Since TDA specializes in education and really focuses on the client, they have been very successful in this.”
“It’s very rewarding to feel like the work you are doing actually matters and contributes to society … It’s very rewarding to feel like the work you are doing actually matters and contributes to society.”
Eleanor Huntley
Architectural Intern
Questions for Eleanor Huntley
What is your typical day like?
For my internship, I worked with James Cowan, a project manager, and Jeff Henderson on the East Tech Culinary Program Renovation. They have both been wonderful, teaching me as we go, and to collaborate with on this project. We are in design development and when construction starts, I hope to come back to see more of that process.
Typically, each morning, I reorient myself on tasks for the day and begin working in Revit. The morning is when I can complete assignments from the previous days discussions. This could be adjusting classroom and furniture layouts, or producing new renderings. I do a lot of renderings! Then in the afternoon, we meet together and work through any changes we received from the client. Since this project is built in Revit, I update the model, produce new floor plans and send them to the client for any changes. The next day it begins all over again!
How was the internship different than you expected?
This is my first professional internship with an architecture firm. I had some experience as a senior in high school, but it was from the client’s perspective and the work was largely limited to my high school. At TDA, I am working directly on an architectural model.
I came to this internship expecting to do background work and maybe sit in a few meetings. I thought the project manager or principal architect would primarily work with the client. It was a huge surprise when I was given an important role. During my time, I attended a lot of meetings, corresponded with our clients, and they knew me by name. I was so excited when I got my first phone call!
What was memorable about your time at TDA?
I just really loved the environment and culture at TDA. The people are super genuine to one another. All the interns were great too. I loved working with them, and hanging out after work with them. It was a unique environment and culture compared to the other firms that I’ve shadowed.
The new office is especially exciting, it is such an open space. I was sitting at one of the collaborative tables, which was a little nerve wracking at first, but it was also nice to see everyone working. I think it encouraged in-person collaboration and made communication much easier. It was really exciting.
What lessons did you learn in this internship?
A value that all architects should have, and TDA does really well, is to communicate and collaborate with everyone in the project. There’s a lot of people involved whether it’s a client, construction manager, consultant or architect. Everyone needs to be satisfied when the project is finished because it’s something that will last for years to come. Each building is a product of many people’s input.
Also, education is always changing and flexibility needs to be a priority in new schools. I think since TDA specializes in education and really focuses on their clients, they have been very successful in their projects. That communication and attention is something I want to carry forward in my career.
This is my first professional internship with an architecture firm. I had a senior one in high school that lasted an entire year. Again, it was more on the client side, but I got to visit firms, shadow a whole bunch of different projects, but the primary work was in my high school. So this is the first one where I’m in the Revit model and I’m doing work for the client myself.
I’ve worked most closely with Jeff and James for this, and they’ve been wonderful to collaborate with and teach me as we go. I came into this internship in the beginning of the summer with the expectation that I’d be more on the “back door” or the “back end” of it. So it’s exciting to be really, really involved in the team. I got to come up with a couple ideas that we’re moving forward with. I designed the storefront and where windows can go, that the chefs were super excited for. So it was really rewarding for me to see my work be shown to the client and the client get excited about it. You know, so I loved that.
I think a value that all architects should have, I think TDA really does have, is that “communication and collaboration.” I mean, there’s a lot of people involved in a project, because this is something that’s likely going to last for years to come. Education’s always changing, so there needs to be flexibility for change. I think TDA by specializing in education and really focusing on the client, I think they’re really successful in that. And that’s something that should be taken, with not only myself, but with any architect I believe.
It’s very rewarding to feel like the work we’re doing actually does matter and is really contributing as opposed to just giving “the intern” busy work to maybe learn about the culture and the process, but not necessarily influence the project if that makes sense. I just really loved the environment at TDA, and the culture. I think the people are super genuine to one of another. The other interns were great and I loved working with them and hanging out with them. It’s the kind of environment and culture that I think makes TDA really unique compared to other firms that I’ve seen and shadowed and worked with a little bit, especially in the new office. I think makes things super exciting for everybody.
Let’s work together to make education better. Interested in speaking with us? Get in touch!
Get our newsletter with insights, events and tips.
Richmond Heights Upper School – A School in FlightThe Richmond Heights Upper School is an 88,000 sf educational facility located in the city of Richmond Heights, Ohio and serves 420 students in grades 7-12. Designed with the concept of “aviation” in mind, this modern school uses a mixture of curved metal panels and light brick to evoke feelings of lightness, movement, and flight.
Richmond Heights Upper School – A School in Flight
The Richmond Heights Upper School is an 88,000 sf educational facility located in the city of Richmond Heights, Ohio and serves 420 students in grades 7-12. Adjacent to the Cuyahoga County airport, the school was designed with the concept of “aviation” in mind. It uses a mixture of curved metal panels and light brick to evoke feelings of lightness, movement, and flight. It is home to School Board offices and a branch of the Cuyahoga County library , which is a major component for students and the local community. Technology and flexibility play a major role in the school’s design which is evident in the extended learning area and other student oriented spaces. The new school expands District athletic capabilities with two gymnasiums for the high school and middle school, along with STEAM (Science, Technology, Engineering, Art, Mathematics) focused areas such as a “Clean Makerspace ” and “Technology Commons.”
Superintendent Dr. Renee Willis, who led the project for the District feels this facility has the opportunity to transform the community. “It’s the crown jewel of this community and has become a catalyst for a renaissance in Richmond Heights, which is on its way to ‘bigger and better.’ The students, the community, and the library all rallied around this project and made it become a reality.”
This educational facility becomes a technological focal point for Richmond Heights students to further their education, collaborate with peers and receive training in many STEAM related programs.
“It’s the crown jewel of this community and has become a catalyst for a renaissance in Richmond Heights, which is on its way to ‘bigger and better.’”
Dr. Renee Willis
Superintendent at Richmond Heights Local Schools
Educational Visioning for the Richmond Heights Upper School
In January of 2018, the District and TDA hosted an Educational Visioning session with Richmond Heights Local Schools to explore the educational goals for the new school. Held in the gymnasium of the existing Richmond Heights High School, dozens of educators, designers and District administrators participated in a series of exercises which would serve as a foundation for the design of the new school. They identified the successes and challenges of existing facilities, documented goals for the new building and collaborated in an interactive exercise that allowed attendees to layout the new site and explore spatial relationships between the main components of the building.
James Cowan, the project manager for the Richmond Heights Upper School recalled: “First, we listened to the community and made sure we understood what was most important to them. In terms of spaces and usage but also in terms of safety and security.” Considering security in a building that had both “public” and “private” areas was paramount, “This was a huge component to consider from day one. We had to understand how to best separate public spaces like the gymnasium, Media Center and Student Dining from the more private academic oriented spaces.”
Many of these relationships were established in the Educational Visioning Session and many community meetings throughout the design process.
“Through an Educational Visioning Session and multiple community meetings, we listened to feedback and incorporated their concerns into the design. This was in terms of safety and how spaces should function, even at different times of day.”
“In this school, we provided a blend of modern and traditional spaces for the District to educate their students in.”
James Cowan
Project Manager
Design Concepts and Features of the Upper School
Since the school is located adjacent to the Cuyahoga County Airport, this provided the inspiration for building materials and design cues. Sweeping curved metal panels accent the exterior and create a feeling of lightness. This gives the sense that the structure could “take off” at any moment and roots it in the aviation aesthetic. This sense of dynamic movement is carried over into the interior using a central corridor which connects the major spaces in the building. This central spine is activated by full scale wall graphics and provides select views into more public spaces through glass curtain walls. Furniture in public spaces includes soft seating that compliments the modern environment.
A partnership between Richmond Heights Local School District and the county airport allows for additional academic programs that introduce high school students to the aviation industry. Space in the school is dedicated to teaching aviation by providing hands on experience with unmanned aerial vehicles and flight simulator equipment.
“Students are excited because they’re engaged in new programs,” said Dr. Willis, she is particularly excited about these new programs for students. “There’s no longer just traditional reading, writing, and arithmetic, you now have innovative electives that excite students. Our teachers are also connecting those electives to their core teachings.”
The architecture combined with new programs, elevates educational opportunities for students in the District.
One challenge that designers faced with this project was incorporating a significant 9′ elevation change from the north end of the site to the south. To prevent costly extensive sitework, the central corridor was constructed to slope across the building. This slope, being ADA compliant, eliminated the need for stairs at various points in the school and further emphasized the concept of movement throughout building.
The school responds to the site elevation changes and its contextual surroundings. Near an existing elementary school on the east side of the site, the Richmond Heights Upper School reduces to a single story so as not to tower over the shorter school . The circulation paths were designed so elementary school students could have access to the new upper school. It also takes advantage of existing traffic patterns, using existing roads for bus transportation and library access. Additionally, the schools’ new athletic facilities and locker rooms were carefully placed to allow students easy access to the existing track and field.
Richmond Heights Upper School, Classrooms and Building Details
“It’s surreal, because I remember stomping the streets, knocking on doors, speaking to homeowners’ associations, trying to sell a vision and now the vision has come to reality.”
Dr. Renee Willis
Superintendent at Richmond Heights Local Schools
Cuyahoga County Library
A unique feature of the new school is the inclusion of a branch of the Cuyahoga County Library. This public space provides opportunities for both community access and student collaboration. During design, the Richmond Heights Local School District, along with the Cuyahoga County Public Library provided input on the library’s design. The location of this 5,600 sf branch was carefully chosen, and allowed the library to have its own separate entrance while also connecting to the Upper School’s entrance lobby. The library features small group rooms for use by the community , including the YMCA’s Silver sneakers program, with technology-rich connectivity. Easy parking is provided for public access, even while school is in session.
At the “Unity in the Community Back-to-School Extravaganza,” an open house for the school, educators, students, vendors and community members all came to tour the facility, to learn more about the District, support local businesses and celebrate National Night Out, among other activities.
At the event, Superintendent Willis talked about her hopes for an impact on the broader region. “People in the community are excited about the school and hopefully other ideas come from this because I want it to be a city school collaborative.”
The school having been designed with a focus on technology, flexibility and collaboration presents many future opportunities for student and residents.
Richmond Heights Upper School, “Unity in the Community” and the Cuyahoga County Public Library
Designed with Flexibility in Mind
A hallmark of the Richmond Heights Upper School is flexibility. The student dining space is an excellent example of this. During the school day, the space is used for student dining, while in the evening, it can transform into a community space that can be rented out. This assembly space is outfitted with wall mounted mechanized seating for 210 people. A raised platform serves as a stage with lighting and acoustics to support both school or presentation functions.
Middle School academic spaces feature overhead doors that can open into an extended learning area. Educators can open their classrooms and combine with other educators to collaborate on large group projects.
The school’s “Technology Commons” provides a flexible environment for students to meet in smaller informal groups and use the learning stair for presentations. Connected to the Tech Commons is a “Makers Lab” that includes 3D printers, and other modern digital creation tools. These spaces further promote the concept of movement and activity since glass curtain walls allow visibility to the central corridor.
“How do we transform what was yesterday, into what see today…and what we want to see tomorrow?
James Cowan believes that flexible building design can help students incorporate technology to face challenges they will see in the future. “It is hard to respond to changes in technology since it moves so quickly, but we can definitely provide space for students to explore technology. In this school, we provided a blend of modern and traditional spaces for the District to educate their students in.”
James credits the wide variety of stakeholders and leadership from the District.
“This is partially a result of the input we had from stakeholders such as the school board, superintendent , community, students, educators, consultants and interior design teams. Everyone was asking themselves—‘How can we have a balanced, realistic approach for a unique school district like Richmond Heights Local Schools?’
Richmond Heights Upper School, STEAM focused “Clean Makerspace” and the new gymnasium facilities.
“There’s no longer just traditional reading, writing, and arithmetic, you now have innovative electives that excite students. Our teachers are also connecting those electives to their core teachings.”
Dr. Renee Willis
Superintendent at Richmond Heights Local Schools
Impacting the Community with the Richmond Heights Upper School
“A student’s experience is the most important part of school design, thinking about that is the “bread and butter” of an educational architect’s work.” reflected James on the design process. “There was a point in design where we presented an animation of the building before construction. A middle school student who wasn’t a part of Richmond Height’s Upper School yet, was brought in by the Superintendent to watch the animation. I won’t forget the look on his face, and he said ‘Wow, I can’t wait to see that building next year!’ and that really pumped me up. He is probably attending the new school now.”
The superintendent echoed the same sentiments in bringing that vision to the community during design.
“It’s surreal, because I remember stomping the streets, knocking on doors, speaking to homeowners’ associations, trying to sell a vision,” Dr. Willis commented standing in one of the extended learning areas in the new school, “and now the vision has come to reality.”
Good architectural design can positively impact a community in multiple ways.
“It’s not just about transforming an environment,” commented James, “the school can bring new energy.”
The motto at Richmond Heights Local Schools is: “It’s a new day for the Richmond Heights Way,” James reflects, “I feel like this building embodies that saying. ‘It’s a new day.’ We hope to transform the community with this new beacon for Richmond Heights.”
Project Design Challenges:
Develop an efficient 7-12 facility that aesthetically ties into its immediate site, while taking cues from the surrounding site, such as an existing elementary school and residential areas.
Incorporate a 9′ elevation change running north/south in the school without disrupting circulation on the interior.
Develop a 5,600 sf branch of the Cuyahoga County Library inside the school, allowing it to be easily accessible to the public during school operation.
Provide clear spatial separation between middle and upper schools and emphasize safety and security measures while also maintaining an open and dynamic interior environment.
Utilize existing site circulation to service both the Upper School and Cuyahoga County Library.
Let’s work together to make education better. Interested in speaking with us? Get in touch!
Get our newsletter with insights, events and tips.
Richmond Heights Upper School – A School in FlightThe Richmond Heights Upper School is an 88,000 sf educational facility located in the city of Richmond Heights, Ohio and serves 420 students in grades 7-12. Designed with the concept of “aviation” in mind, this modern school uses a mixture of curved metal panels and light brick to evoke feelings of lightness, movement, and flight.
Richmond Heights Upper School – A School in Flight
The Richmond Heights Upper School is an 88,000 sf educational facility located in the city of Richmond Heights, Ohio and serves 420 students in grades 7-12. Adjacent to the Cuyahoga County airport, the school was designed with the concept of “aviation” in mind. It uses a mixture of curved metal panels and light brick to evoke feelings of lightness, movement, and flight. It is home to School Board offices and a branch of the Cuyahoga County library , which is a major component for students and the local community. Technology and flexibility play a major role in the school’s design which is evident in the extended learning area and other student oriented spaces. The new school expands District athletic capabilities with two gymnasiums for the high school and middle school, along with STEAM (Science, Technology, Engineering, Art, Mathematics) focused areas such as a “Clean Makerspace ” and “Technology Commons.”
Superintendent Dr. Renee Willis, who led the project for the District feels this facility has the opportunity to transform the community. “It’s the crown jewel of this community and has become a catalyst for a renaissance in Richmond Heights, which is on its way to ‘bigger and better.’ The students, the community, and the library all rallied around this project and made it become a reality.”
This educational facility becomes a technological focal point for Richmond Heights students to further their education, collaborate with peers and receive training in many STEAM related programs.
“It’s the crown jewel of this community and has become a catalyst for a renaissance in Richmond Heights, which is on its way to ‘bigger and better.’”
Dr. Renee Willis
Superintendent at Richmond Heights Local Schools
Educational Visioning for the Richmond Heights Upper School
In January of 2018, the District and TDA hosted an Educational Visioning session with Richmond Heights Local Schools to explore the educational goals for the new school. Held in the gymnasium of the existing Richmond Heights High School, dozens of educators, designers and District administrators participated in a series of exercises which would serve as a foundation for the design of the new school. They identified the successes and challenges of existing facilities, documented goals for the new building and collaborated in an interactive exercise that allowed attendees to layout the new site and explore spatial relationships between the main components of the building.
James Cowan, the project manager for the Richmond Heights Upper School recalled: “First, we listened to the community and made sure we understood what was most important to them. In terms of spaces and usage but also in terms of safety and security.” Considering security in a building that had both “public” and “private” areas was paramount, “This was a huge component to consider from day one. We had to understand how to best separate public spaces like the gymnasium, Media Center and Student Dining from the more private academic oriented spaces.”
Many of these relationships were established in the Educational Visioning Session and many community meetings throughout the design process.
“Through an Educational Visioning Session and multiple community meetings, we listened to feedback and incorporated their concerns into the design. This was in terms of safety and how spaces should function, even at different times of day.”
“In this school, we provided a blend of modern and traditional spaces for the District to educate their students in.”
James Cowan
Project Manager
Design Concepts and Features of the Upper School
Since the school is located adjacent to the Cuyahoga County Airport, this provided the inspiration for building materials and design cues. Sweeping curved metal panels accent the exterior and create a feeling of lightness. This gives the sense that the structure could “take off” at any moment and roots it in the aviation aesthetic. This sense of dynamic movement is carried over into the interior using a central corridor which connects the major spaces in the building. This central spine is activated by full scale wall graphics and provides select views into more public spaces through glass curtain walls. Furniture in public spaces includes soft seating that compliments the modern environment.
A partnership between Richmond Heights Local School District and the county airport allows for additional academic programs that introduce high school students to the aviation industry. Space in the school is dedicated to teaching aviation by providing hands on experience with unmanned aerial vehicles and flight simulator equipment.
“Students are excited because they’re engaged in new programs,” said Dr. Willis, she is particularly excited about these new programs for students. “There’s no longer just traditional reading, writing, and arithmetic, you now have innovative electives that excite students. Our teachers are also connecting those electives to their core teachings.”
The architecture combined with new programs, elevates educational opportunities for students in the District.
One challenge that designers faced with this project was incorporating a significant 9′ elevation change from the north end of the site to the south. To prevent costly extensive sitework, the central corridor was constructed to slope across the building. This slope, being ADA compliant, eliminated the need for stairs at various points in the school and further emphasized the concept of movement throughout building.
The school responds to the site elevation changes and its contextual surroundings. Near an existing elementary school on the east side of the site, the Richmond Heights Upper School reduces to a single story so as not to tower over the shorter school . The circulation paths were designed so elementary school students could have access to the new upper school. It also takes advantage of existing traffic patterns, using existing roads for bus transportation and library access. Additionally, the schools’ new athletic facilities and locker rooms were carefully placed to allow students easy access to the existing track and field.
Richmond Heights Upper School, Classrooms and Building Details
“It’s surreal, because I remember stomping the streets, knocking on doors, speaking to homeowners’ associations, trying to sell a vision and now the vision has come to reality.”
Dr. Renee Willis
Superintendent at Richmond Heights Local Schools
Cuyahoga County Library
A unique feature of the new school is the inclusion of a branch of the Cuyahoga County Library. This public space provides opportunities for both community access and student collaboration. During design, the Richmond Heights Local School District, along with the Cuyahoga County Public Library provided input on the library’s design. The location of this 5,600 sf branch was carefully chosen, and allowed the library to have its own separate entrance while also connecting to the Upper School’s entrance lobby. The library features small group rooms for use by the community , including the YMCA’s Silver sneakers program, with technology-rich connectivity. Easy parking is provided for public access, even while school is in session.
At the “Unity in the Community Back-to-School Extravaganza,” an open house for the school, educators, students, vendors and community members all came to tour the facility, to learn more about the District, support local businesses and celebrate National Night Out, among other activities.
At the event, Superintendent Willis talked about her hopes for an impact on the broader region. “People in the community are excited about the school and hopefully other ideas come from this because I want it to be a city school collaborative.”
The school having been designed with a focus on technology, flexibility and collaboration presents many future opportunities for student and residents.
Richmond Heights Upper School, “Unity in the Community” and the Cuyahoga County Public Library
Designed with Flexibility in Mind
A hallmark of the Richmond Heights Upper School is flexibility. The student dining space is an excellent example of this. During the school day, the space is used for student dining, while in the evening, it can transform into a community space that can be rented out. This assembly space is outfitted with wall mounted mechanized seating for 210 people. A raised platform serves as a stage with lighting and acoustics to support both school or presentation functions.
Middle School academic spaces feature overhead doors that can open into an extended learning area. Educators can open their classrooms and combine with other educators to collaborate on large group projects.
The school’s “Technology Commons” provides a flexible environment for students to meet in smaller informal groups and use the learning stair for presentations. Connected to the Tech Commons is a “Makers Lab” that includes 3D printers, and other modern digital creation tools. These spaces further promote the concept of movement and activity since glass curtain walls allow visibility to the central corridor.
“How do we transform what was yesterday, into what see today…and what we want to see tomorrow?
James Cowan believes that flexible building design can help students incorporate technology to face challenges they will see in the future. “It is hard to respond to changes in technology since it moves so quickly, but we can definitely provide space for students to explore technology. In this school, we provided a blend of modern and traditional spaces for the District to educate their students in.”
James credits the wide variety of stakeholders and leadership from the District.
“This is partially a result of the input we had from stakeholders such as the school board, superintendent , community, students, educators, consultants and interior design teams. Everyone was asking themselves—‘How can we have a balanced, realistic approach for a unique school district like Richmond Heights Local Schools?’
Richmond Heights Upper School, STEAM focused “Clean Makerspace” and the new gymnasium facilities.
“There’s no longer just traditional reading, writing, and arithmetic, you now have innovative electives that excite students. Our teachers are also connecting those electives to their core teachings.”
Dr. Renee Willis
Superintendent at Richmond Heights Local Schools
Impacting the Community with the Richmond Heights Upper School
“A student’s experience is the most important part of school design, thinking about that is the “bread and butter” of an educational architect’s work.” reflected James on the design process. “There was a point in design where we presented an animation of the building before construction. A middle school student who wasn’t a part of Richmond Height’s Upper School yet, was brought in by the Superintendent to watch the animation. I won’t forget the look on his face, and he said ‘Wow, I can’t wait to see that building next year!’ and that really pumped me up. He is probably attending the new school now.”
The superintendent echoed the same sentiments in bringing that vision to the community during design.
“It’s surreal, because I remember stomping the streets, knocking on doors, speaking to homeowners’ associations, trying to sell a vision,” Dr. Willis commented standing in one of the extended learning areas in the new school, “and now the vision has come to reality.”
Good architectural design can positively impact a community in multiple ways.
“It’s not just about transforming an environment,” commented James, “the school can bring new energy.”
The motto at Richmond Heights Local Schools is: “It’s a new day for the Richmond Heights Way,” James reflects, “I feel like this building embodies that saying. ‘It’s a new day.’ We hope to transform the community with this new beacon for Richmond Heights.”
Project Design Challenges:
Develop an efficient 7-12 facility that aesthetically ties into its immediate site, while taking cues from the surrounding site, such as an existing elementary school and residential areas.
Incorporate a 9′ elevation change running north/south in the school without disrupting circulation on the interior.
Develop a 5,600 sf branch of the Cuyahoga County Library inside the school, allowing it to be easily accessible to the public during school operation.
Provide clear spatial separation between middle and upper schools and emphasize safety and security measures while also maintaining an open and dynamic interior environment.
Utilize existing site circulation to service both the Upper School and Cuyahoga County Library.
Let’s work together to make education better. Interested in speaking with us? Get in touch!
Get our newsletter with insights, events and tips.
Internship Experiences: Sophia BlatnikCommitted to helping educate architects of the future, ThenDesign Architecture (TDA) accepts interns into our office each year. Sophia Blatnik spent the summer as an architectural intern for TDA. Having a natural desire to get involved in public architecture, she was most interested to see how educational design could positively affect a community.
Sophia Blatnik – Architectural Intern
Sophia Blatnik spent the summer as an architectural intern for ThenDesign Architecture (TDA). Having a natural desire to get involved in public architecture, she was most interested to see how educational design could positively affect a community. She found that by integrating 3D visualization techniques into communication, it helps stakeholders better understand many complex architectural ideas.
“ThenDesign Architecture does a great job thinking about what the future holds for students and then designs buildings to allow for their growth.
Sophia Blatnik
Architectural Intern
Questions for Sophia Blatnik
What is your typical day like?
When I get in, I get my desk ready and refresh my memory on yesterday’s tasks. Each time I have a meeting, I make a lot of notes and what I need to work on. That keeps me on track. Before I leave for the day, I note what needs to happen first thing in the morning. So it refreshes my memory. I work through my assigned tasks and if I have any questions, I either find information on the server, or someone in the studio can help. It is such an open space, it fosters creativity.
Who have you worked with the most during your internship?
I worked with so many people, but the majority of my time, I worked with Claire. She has been an amazing mentor and has put so much trust in me. I really appreciate this because it is my first internship. I have been on many different projects and have gotten a wide range of architectural experiences, from schools to aquatic centers.
What did you learn that surprised you the most during your internship?
I saw how “forward thinking” architects need to be when designing schools. TDA is always looking to the future, since educational architecture will be used by future generations. It was surprising to see how much thinking goes into how students will be affected in each space. You really need to think about how they feel and whether they will be inspired in that room. I really wasn’t expecting that part of design.
What was the most memorable time of your internship?
The interns were charged with coming up with a “patio lunch” idea and we took charge of that! We had everyone come up with a theme and ideas for food. We all decided on the foods and figured out what else we needed to bring in for a successful “community gathering.” Everyone chose a “Mamma Mia” theme which is what we were hoping for. It was exciting to design all aspects of this event, even if it was just a patio lunch. That was a lot of fun!
So I’ve been trying to figure out what field of architecture I want to go into. I know that I want to do something with the community, which is why schools really interest me and especially working here, I’ve loved seeing the impact that it has on the community members with designing for the community.
In school, when we’re designing, we’re not designing for an actual client it’s hypothetical. So we don’t have those conversations that I’ve learned coming here that go on between not only the architects and the client, but also the engineers and a bunch of different other members of the team. So it’s been really cool to see the background process of how that all works.
So I wanted an experience over the summer to get an idea of what’s actually happening in the real world rather than just at school. So I didn’t know exactly what I was walking into. I was hoping I was going to get to do some design work, but I wasn’t sure and they did mention that they want the interns here to get a full scope, whatever projects that they’re interested in or to get an idea of many steps of the process. That’s something that I was hoping would happen at an internship, but definitely has exceeded my expectations with how much I’ve been able to see of the process.
TDA has done a great job of thinking of what the future will hold for these generations that they’re designing for and allowing for that growth that will happen in society and in these future generations to really incorporate that growth. So I have really appreciated the environment of this firm. I know all of the interns we’ve gotten so close, we’ve actually hung out outside of work and especially coming out of COVID-19 where there was so much isolation. It was really nice to have this community feel and these people that I’ve grown so close with and feel accepted and pushed to grow as a designer and as a person that has been the biggest takeaway for me.
Let’s work together to make education better. Interested in speaking with us? Get in touch!
Get our newsletter with insights, events and tips.
Internship Experiences: Sophia BlatnikCommitted to helping educate architects of the future, ThenDesign Architecture (TDA) accepts interns into our office each year. Sophia Blatnik spent the summer as an architectural intern for TDA. Having a natural desire to get involved in public architecture, she was most interested to see how educational design could positively affect a community.
Sophia Blatnik – Architectural Intern
Sophia Blatnik spent the summer as an architectural intern for ThenDesign Architecture (TDA). Having a natural desire to get involved in public architecture, she was most interested to see how educational design could positively affect a community. She found that by integrating 3D visualization techniques into communication, it helps stakeholders better understand many complex architectural ideas.
“ThenDesign Architecture does a great job thinking about what the future holds for students and then designs buildings to allow for their growth.
Sophia Blatnik
Architectural Intern
Questions for Sophia Blatnik
What is your typical day like?
When I get in, I get my desk ready and refresh my memory on yesterday’s tasks. Each time I have a meeting, I make a lot of notes and what I need to work on. That keeps me on track. Before I leave for the day, I note what needs to happen first thing in the morning. So it refreshes my memory. I work through my assigned tasks and if I have any questions, I either find information on the server, or someone in the studio can help. It is such an open space, it fosters creativity.
Who have you worked with the most during your internship?
I worked with so many people, but the majority of my time, I worked with Claire. She has been an amazing mentor and has put so much trust in me. I really appreciate this because it is my first internship. I have been on many different projects and have gotten a wide range of architectural experiences, from schools to aquatic centers.
What did you learn that surprised you the most during your internship?
I saw how “forward thinking” architects need to be when designing schools. TDA is always looking to the future, since educational architecture will be used by future generations. It was surprising to see how much thinking goes into how students will be affected in each space. You really need to think about how they feel and whether they will be inspired in that room. I really wasn’t expecting that part of design.
What was the most memorable time of your internship?
The interns were charged with coming up with a “patio lunch” idea and we took charge of that! We had everyone come up with a theme and ideas for food. We all decided on the foods and figured out what else we needed to bring in for a successful “community gathering.” Everyone chose a “Mamma Mia” theme which is what we were hoping for. It was exciting to design all aspects of this event, even if it was just a patio lunch. That was a lot of fun!
So I’ve been trying to figure out what field of architecture I want to go into. I know that I want to do something with the community, which is why schools really interest me and especially working here, I’ve loved seeing the impact that it has on the community members with designing for the community.
In school, when we’re designing, we’re not designing for an actual client it’s hypothetical. So we don’t have those conversations that I’ve learned coming here that go on between not only the architects and the client, but also the engineers and a bunch of different other members of the team. So it’s been really cool to see the background process of how that all works.
So I wanted an experience over the summer to get an idea of what’s actually happening in the real world rather than just at school. So I didn’t know exactly what I was walking into. I was hoping I was going to get to do some design work, but I wasn’t sure and they did mention that they want the interns here to get a full scope, whatever projects that they’re interested in or to get an idea of many steps of the process. That’s something that I was hoping would happen at an internship, but definitely has exceeded my expectations with how much I’ve been able to see of the process.
TDA has done a great job of thinking of what the future will hold for these generations that they’re designing for and allowing for that growth that will happen in society and in these future generations to really incorporate that growth. So I have really appreciated the environment of this firm. I know all of the interns we’ve gotten so close, we’ve actually hung out outside of work and especially coming out of COVID-19 where there was so much isolation. It was really nice to have this community feel and these people that I’ve grown so close with and feel accepted and pushed to grow as a designer and as a person that has been the biggest takeaway for me.
Let’s work together to make education better. Interested in speaking with us? Get in touch!
Get our newsletter with insights, events and tips.
Student-Centered Learning: A Catalyst for Revolutionizing Contemporary Education DesignStudent-Centered Design” is an architectural strategy in K-12 educational facilities that provides students a variety of spaces for individual and group work, flexible furniture, and modern technology. This empowers them to adapt their environment to how they learn best. Districts across the U.S. are incorporating these strategies into both their curriculum and schools while experiencing greater student satisfaction, fewer disciplinary issues and increased academic time.
Student-Centered Learning: A Catalyst for Revolutionizing Contemporary Education Design
All educators are challenged with identifying the best ways to teach and engage their students. New curriculum methods, school design and academic programs are tested and deployed to capitalize on how kids learn. Recently, more research has been devoted to understanding how a student’s academic success can be impacted by the layout of their physical space. This model, known as “Student-Centered Design,” empowers students to learn how they are most comfortable while providing flexible spaces for collaborative activities. It is currently being adopted by school districts across the United States.
The North Royalton City School District, located in Northeast Ohio, performed extensive Educational Visioning and community engagement to understand whether this style of facility would work for their community. They then embarked on a capital improvement program to develop their schools to support a “student-centered” learning approach. The program incorporated an addition and renovations to their high school, renovations to their middle school, and a consolidation of their 3 elementary schools into one new building. The North Royalton Elementary School is a $35 million, 148,000 sf, building that embodies these principles in its architecture and demonstrates how good educational design benefits each student’s educational outcome.
North Royalton Elementary School: Education in Motion
“I am excited for the kids who will have a combination of a traditional school arrangement and options for flexible activities in the collaborative spaces. I love what this building provides for our teachers and our kids.”
Michael Laub
Superintendent of North Royalton City Schools
Developing Educational Environments
Trends in teaching styles, curriculum and school layout have changed over the decades, with “traditional” double loaded corridor schools appearing in the 50’s and 60’s, more “open concept schools” appearing in the 70’s and 80’s, and more technologically advanced buildings replacing blackboards with computer labs and white boards in the 2000’s. Each generation attempts to improve the educational opportunities for their students. Methods that served communities decades ago may not be relevant in today’s fast paced, technologically rich environment.
Since so much time is spent in a school, it is important for educators and architects to work closely together while determining how to best design a learning environment to serve a community’s needs for decades to come.
This is where using a model of “Student-Centered Learning” helps determine timeless priorities that will serve students no matter the decade.
Supporting the Educational Vision: North Royalton City Schools
What is “Student-Centered Learning?”
“Student-Centered Learning” is an educational model that focuses on how students retain information by encouraging collaboration and “active learning” in their day-to-day routines. This model emphasizes small group work between students and opportunities to work “hands on” with their peers and take a more self-directed, sensory approach to education. Students and teachers are encouraged to adapt spaces and furniture to accommodate small group discussions, large presentations and find new ways to collaborate.
“Many districts we talk with are moving towards a “Student-Centered” approach,” reflected Claire Bank, an architect with ThenDesign Architecture who worked on North Royalton’s new ES. “No one has a crystal ball to see the future, but it’s important we build flexibility into the space so it can transform as education transforms.”
In the past, spaces were designed to primarily support lecturing students, who were expected to retain information by listening and taking notes. As student retention has been studied and better understood, spaces have evolved to support the types of activities that help students to learn.
The Architectural Approach for “Student-Centered Learning”
In terms of architecture, a “traditional” school layout is characterized by similarly sized classrooms joined by a corridor. In this model, educators teach in a classroom with rows of desks facing the front of the room. Generally, it is inconvenient to rearrange furniture without wheels for small group activities and access to other spaces is limited. The traditional arrangement is good for “lecture style” learning but doesn’t provide easy options for collaboration and active learning.
Architecturally, “Student-Centered Design” calls for a range of flexible spaces that students and educators can easily adapt to change over time with new needs.
One major characteristic of this model is incorporating variously sized spaces and movable furniture specifically designed to accommodate the intended activities. This may include an open collaborative space with flexible soft seating for larger presentations and gatherings, a small group room that supports discussions between smaller groups of students, classrooms with movable walls, and project labs with high-capacity cabinetry and durable furniture to support creative projects. Each space incorporates modern technology including internet connected devices, touch screen projectors, powerful Wi-Fi, and other collaborative tools.
“I think back to our old buildings, and we loved our time there, but they were all the same, classroom after classroom,” recalls Kirk Pavelich, Principal of North Royalton Elementary School. “You come into our learning communities now, and there are all these different types of projects going on. We never could have done this before.”
The result of this model is educational spaces that provide teachers and students dynamic environments that can be easily adapted for movement and specialized lessons.
Traditional School and 21st Century Learning Models
“The new school is good for the community because it provides such a great space for their kids to learn. It’s comfortable, it’s flexible, and it makes the students excited to go to school and learn.”
Claire Bank
Architect
North Royalton City Schools, Educational Visioning
The North Royalton City School District serves around 4,000 students. Faced with aging infrastructure, they decided they wanted to update their curriculum and facilities. For over a decade, the District conducted planning, educational conversations, and community engagements on what the future of education should look like for their community.
In 2015, an Educational Visioning session was held to explore this question and work through ideas with community members, teachers, city officials and District administrators. The result was a forward-thinking plan to redesign their high school as well as consolidate their elementary schools, combining them into a single educational facility to house PreK-fourth grade. Here principles of student-centered learning were discussed.
North Royalton City Schools: Educational Visioning Session
Leading up to and during the design process, ThenDesign Architecture (TDA) gathered information from the School District on how they envisioned education in their community. This crucial exercise provided insight into how the new facilities would be laid out.
It was here that a “student-centered approach” was adopted for both their curriculum and architecture.
TDA began laying out spaces to meet the vision shared by the District. Meeting regularly in building focus groups, educators at each grade level shared how they wanted the spaces to function for their students. Decisions from these groups were incorporated into the building designs. Operable partition locations, furniture choices, “teaching wall” placements, and storage options for classrooms were discussed and incorporated. The spaces were tailored to how teachers from those grades would operate.
These focus groups also toured facilities in surrounding districts, to see how they approached their new buildings.
Transitioning to this type of building model must be deliberately approached. Teachers in a learning community have to coordinate with their colleagues about use of the new spaces. Professional development for the District is often undertaken by educators to prepare for the transition and ensure they are ready to use the new spaces.
The District sponsored professional development to prepare educators for this new model of education when the facility was completed. This was performed over two years and consisted of collaborative staff meetings that involved faculty from three elementary buildings. The team worked through the concepts of student-centered learning and shared flexible spaces, all while striving to develop the teams they would be working with once in the new building.
Vision in a Word
“It’s all about the kids. From the moment I started teaching, to being an administrator, it’s only what’s good for the kids. It starts with getting great educators in the classrooms, but then providing the best facilities to teach in. This facility allows them to move from good to great.”
Greg Gurka
Former Superintendent of North Royalton City Schools
North Royalton Elementary School Layout
The North Royalton Elementary School is a $35 million, 148,000 square foot building that supports over 1,450 students and replaces three elementary schools.
The school resembles a capital letter “E” laid on its back, with 2 large outdoor spaces between each wing. Students are divided into separate learning communities spread across Kindergarten to Fourth grade. Each grade is divided into 3 communities, each with 4 teachers and approximately 100 students. Students spend the majority of their time inside their learning community of 100 students, which allows the young students to thrive in a large facility.
“This is a great facility because we deeply thought about how to meet the needs of the community and flexible workspaces,” commented Greg Gurka, the District superintendent during the design of the facility. “When you see what we have done with the design and construction team these spaces can change year-to-year or week-to-week based on the needs of the students. This building will do that for generations to come.”
Spatially, each community consists of an open collaborative space, 2 classrooms, a small group room, and a project lab. They also have access to the central two-story student dining at the heart of the building, music rooms, art rooms, a gymnasium, and media centers which feature collaborative stairs. Minimized corridor space between areas, creates a more efficient floor plan and results in more usable educational square footage per student.
The perceived scale of the new school was reduced by dividing the large building into smaller communities, limiting the number of people students interact with daily. This prevents them from being overwhelmed but still provides opportunities to collaborate with other learning communities.
North Royalton Elementary School: Space Breakdown
The North Royalton Elementary School hosts a wide variety of spaces that educators make use of daily. Below are a few examples of the new spaces offered in this facility and how they are used.
Student “Community”
This 5-space grouping is the foundation of where students spend the majority of their academic time. The open collaborative space joins individual classrooms and features an open area for educators to rearrange students’ desks to accommodate lectures, group activities, technology use and reading activities. Circulation is located on the edges of the space, with most furniture being on wheels to be easily rearranged. The collaborative is designed for active group work and dynamic activities.
Classrooms are a technology rich environment, with interactive short throw projectors and operable walls to join the classrooms together when doing group work.
Student Dining
Student dining is a hub of the school. Connecting to the servery and kitchen, this 2-story tall open space can fit 1/3 of the student population at once, with a large collaborative stair that can fit an entire grade level. The multitiered floor gives students interesting options to sit with friends, with both hard and soft seating options. Students can access one of the main outdoor spaces. A large collaborative stair is equipped with professional stage lighting, and can serve as a stage when in use as an auditorium space.
Media Center
The school is equipped with two, open media centers. These spaces serve as shared libraries for media storage and are used for classes who need quiet reading times. During the day, students rotate in and out of the space to promote reading, literacy discussions and to relax with a good book. The stair is carpeted so students feel more comfortable lounging there or on the soft furniture in the space.
Travel Zones
During lunch periods and in between classes, travel zones are designated throughout the building. Since traditional corridors have been minimized, students often pass through occupied collaborative areas. Colors of the floor and furniture layouts quickly direct students through these spaces easily and quietly.
Morning drop-off from 36 busses is facilitated through designated doors along the main circulation spine of the building. All 1,450 students can enter and navigate to their communities in under 15 minutes. This feat wasn’t possible in the previous schools.
“This school is different from what some may have experienced, but the kids come right in, get used to it and love to learn in this environment. We can take their passion and energy and provide them with facilities to be successful at anything they aspire to.”
Kirk Pavelich
Principal of North Royalton Elementary School
A Student-Centered Learning Approach
The “Student-Centered Learning” model presents many opportunities for current and future children. The flexible and collaborative design allows students to engage with their peers and teachers more actively while adapting their environment to learn in a more natural way.
School buildings are used by and supported by their communities for decades, and they influence the thousands of students who use them. Having a building that can transform to meet the needs of education in the future is paramount. Focusing on a student’s needs first ensures them a better foundation as they advance in their educational careers.
“I think education is the great equalizer. It’s not our job to teach kids what to think. It’s our job to help kids learn how to think, how to make decisions, how to problem solve and how to work together,” commented Superintendent Laub. “This is what helps them become successful contributors to society as they grow up.”
Let’s work together to make education better. Interested in speaking with us? Get in touch!
Get our newsletter with insights, events and tips.
Student-Centered Learning: A Catalyst for Revolutionizing Contemporary Education DesignStudent-Centered Design” is an architectural strategy in K-12 educational facilities that provides students a variety of spaces for individual and group work, flexible furniture, and modern technology. This empowers them to adapt their environment to how they learn best. Districts across the U.S. are incorporating these strategies into both their curriculum and schools while experiencing greater student satisfaction, fewer disciplinary issues and increased academic time.
Student-Centered Learning: A Catalyst for Revolutionizing Contemporary Education Design
All educators are challenged with identifying the best ways to teach and engage their students. New curriculum methods, school design and academic programs are tested and deployed to capitalize on how kids learn. Recently, more research has been devoted to understanding how a student’s academic success can be impacted by the layout of their physical space. This model, known as “Student-Centered Design,” empowers students to learn how they are most comfortable while providing flexible spaces for collaborative activities. It is currently being adopted by school districts across the United States.
The North Royalton City School District, located in Northeast Ohio, performed extensive Educational Visioning and community engagement to understand whether this style of facility would work for their community. They then embarked on a capital improvement program to develop their schools to support a “student-centered” learning approach. The program incorporated an addition and renovations to their high school, renovations to their middle school, and a consolidation of their 3 elementary schools into one new building. The North Royalton Elementary School is a $35 million, 148,000 sf, building that embodies these principles in its architecture and demonstrates how good educational design benefits each student’s educational outcome.
North Royalton Elementary School: Education in Motion
“I am excited for the kids who will have a combination of a traditional school arrangement and options for flexible activities in the collaborative spaces. I love what this building provides for our teachers and our kids.”
Michael Laub
Superintendent of North Royalton City Schools
Developing Educational Environments
Trends in teaching styles, curriculum and school layout have changed over the decades, with “traditional” double loaded corridor schools appearing in the 50’s and 60’s, more “open concept schools” appearing in the 70’s and 80’s, and more technologically advanced buildings replacing blackboards with computer labs and white boards in the 2000’s. Each generation attempts to improve the educational opportunities for their students. Methods that served communities decades ago may not be relevant in today’s fast paced, technologically rich environment.
Since so much time is spent in a school, it is important for educators and architects to work closely together while determining how to best design a learning environment to serve a community’s needs for decades to come.
This is where using a model of “Student-Centered Learning” helps determine timeless priorities that will serve students no matter the decade.
Supporting the Educational Vision: North Royalton City Schools
What is “Student-Centered Learning?”
“Student-Centered Learning” is an educational model that focuses on how students retain information by encouraging collaboration and “active learning” in their day-to-day routines. This model emphasizes small group work between students and opportunities to work “hands on” with their peers and take a more self-directed, sensory approach to education. Students and teachers are encouraged to adapt spaces and furniture to accommodate small group discussions, large presentations and find new ways to collaborate.
“Many districts we talk with are moving towards a “Student-Centered” approach,” reflected Claire Bank, an architect with ThenDesign Architecture who worked on North Royalton’s new ES. “No one has a crystal ball to see the future, but it’s important we build flexibility into the space so it can transform as education transforms.”
In the past, spaces were designed to primarily support lecturing students, who were expected to retain information by listening and taking notes. As student retention has been studied and better understood, spaces have evolved to support the types of activities that help students to learn.
The Architectural Approach for “Student-Centered Learning”
In terms of architecture, a “traditional” school layout is characterized by similarly sized classrooms joined by a corridor. In this model, educators teach in a classroom with rows of desks facing the front of the room. Generally, it is inconvenient to rearrange furniture without wheels for small group activities and access to other spaces is limited. The traditional arrangement is good for “lecture style” learning but doesn’t provide easy options for collaboration and active learning.
Architecturally, “Student-Centered Design” calls for a range of flexible spaces that students and educators can easily adapt to change over time with new needs.
One major characteristic of this model is incorporating variously sized spaces and movable furniture specifically designed to accommodate the intended activities. This may include an open collaborative space with flexible soft seating for larger presentations and gatherings, a small group room that supports discussions between smaller groups of students, classrooms with movable walls, and project labs with high-capacity cabinetry and durable furniture to support creative projects. Each space incorporates modern technology including internet connected devices, touch screen projectors, powerful Wi-Fi, and other collaborative tools.
“I think back to our old buildings, and we loved our time there, but they were all the same, classroom after classroom,” recalls Kirk Pavelich, Principal of North Royalton Elementary School. “You come into our learning communities now, and there are all these different types of projects going on. We never could have done this before.”
The result of this model is educational spaces that provide teachers and students dynamic environments that can be easily adapted for movement and specialized lessons.
Traditional School and 21st Century Learning Models
“The new school is good for the community because it provides such a great space for their kids to learn. It’s comfortable, it’s flexible, and it makes the students excited to go to school and learn.”
Claire Bank
Architect
North Royalton City Schools, Educational Visioning
The North Royalton City School District serves around 4,000 students. Faced with aging infrastructure, they decided they wanted to update their curriculum and facilities. For over a decade, the District conducted planning, educational conversations, and community engagements on what the future of education should look like for their community.
In 2015, an Educational Visioning session was held to explore this question and work through ideas with community members, teachers, city officials and District administrators. The result was a forward-thinking plan to redesign their high school as well as consolidate their elementary schools, combining them into a single educational facility to house PreK-fourth grade. Here principles of student-centered learning were discussed.
North Royalton City Schools: Educational Visioning Session
Leading up to and during the design process, ThenDesign Architecture (TDA) gathered information from the School District on how they envisioned education in their community. This crucial exercise provided insight into how the new facilities would be laid out.
It was here that a “student-centered approach” was adopted for both their curriculum and architecture.
TDA began laying out spaces to meet the vision shared by the District. Meeting regularly in building focus groups, educators at each grade level shared how they wanted the spaces to function for their students. Decisions from these groups were incorporated into the building designs. Operable partition locations, furniture choices, “teaching wall” placements, and storage options for classrooms were discussed and incorporated. The spaces were tailored to how teachers from those grades would operate.
These focus groups also toured facilities in surrounding districts, to see how they approached their new buildings.
Transitioning to this type of building model must be deliberately approached. Teachers in a learning community have to coordinate with their colleagues about use of the new spaces. Professional development for the District is often undertaken by educators to prepare for the transition and ensure they are ready to use the new spaces.
The District sponsored professional development to prepare educators for this new model of education when the facility was completed. This was performed over two years and consisted of collaborative staff meetings that involved faculty from three elementary buildings. The team worked through the concepts of student-centered learning and shared flexible spaces, all while striving to develop the teams they would be working with once in the new building.
Vision in a Word
“It’s all about the kids. From the moment I started teaching, to being an administrator, it’s only what’s good for the kids. It starts with getting great educators in the classrooms, but then providing the best facilities to teach in. This facility allows them to move from good to great.”
Greg Gurka
Former Superintendent of North Royalton City Schools
North Royalton Elementary School Layout
The North Royalton Elementary School is a $35 million, 148,000 square foot building that supports over 1,450 students and replaces three elementary schools.
The school resembles a capital letter “E” laid on its back, with 2 large outdoor spaces between each wing. Students are divided into separate learning communities spread across Kindergarten to Fourth grade. Each grade is divided into 3 communities, each with 4 teachers and approximately 100 students. Students spend the majority of their time inside their learning community of 100 students, which allows the young students to thrive in a large facility.
“This is a great facility because we deeply thought about how to meet the needs of the community and flexible workspaces,” commented Greg Gurka, the District superintendent during the design of the facility. “When you see what we have done with the design and construction team these spaces can change year-to-year or week-to-week based on the needs of the students. This building will do that for generations to come.”
Spatially, each community consists of an open collaborative space, 2 classrooms, a small group room, and a project lab. They also have access to the central two-story student dining at the heart of the building, music rooms, art rooms, a gymnasium, and media centers which feature collaborative stairs. Minimized corridor space between areas, creates a more efficient floor plan and results in more usable educational square footage per student.
The perceived scale of the new school was reduced by dividing the large building into smaller communities, limiting the number of people students interact with daily. This prevents them from being overwhelmed but still provides opportunities to collaborate with other learning communities.
North Royalton Elementary School: Space Breakdown
The North Royalton Elementary School hosts a wide variety of spaces that educators make use of daily. Below are a few examples of the new spaces offered in this facility and how they are used.
Student “Community”
This 5-space grouping is the foundation of where students spend the majority of their academic time. The open collaborative space joins individual classrooms and features an open area for educators to rearrange students’ desks to accommodate lectures, group activities, technology use and reading activities. Circulation is located on the edges of the space, with most furniture being on wheels to be easily rearranged. The collaborative is designed for active group work and dynamic activities.
Classrooms are a technology rich environment, with interactive short throw projectors and operable walls to join the classrooms together when doing group work.
Student Dining
Student dining is a hub of the school. Connecting to the servery and kitchen, this 2-story tall open space can fit 1/3 of the student population at once, with a large collaborative stair that can fit an entire grade level. The multitiered floor gives students interesting options to sit with friends, with both hard and soft seating options. Students can access one of the main outdoor spaces. A large collaborative stair is equipped with professional stage lighting, and can serve as a stage when in use as an auditorium space.
Media Center
The school is equipped with two, open media centers. These spaces serve as shared libraries for media storage and are used for classes who need quiet reading times. During the day, students rotate in and out of the space to promote reading, literacy discussions and to relax with a good book. The stair is carpeted so students feel more comfortable lounging there or on the soft furniture in the space.
Travel Zones
During lunch periods and in between classes, travel zones are designated throughout the building. Since traditional corridors have been minimized, students often pass through occupied collaborative areas. Colors of the floor and furniture layouts quickly direct students through these spaces easily and quietly.
Morning drop-off from 36 busses is facilitated through designated doors along the main circulation spine of the building. All 1,450 students can enter and navigate to their communities in under 15 minutes. This feat wasn’t possible in the previous schools.
“This school is different from what some may have experienced, but the kids come right in, get used to it and love to learn in this environment. We can take their passion and energy and provide them with facilities to be successful at anything they aspire to.”
Kirk Pavelich
Principal of North Royalton Elementary School
A Student-Centered Learning Approach
The “Student-Centered Learning” model presents many opportunities for current and future children. The flexible and collaborative design allows students to engage with their peers and teachers more actively while adapting their environment to learn in a more natural way.
School buildings are used by and supported by their communities for decades, and they influence the thousands of students who use them. Having a building that can transform to meet the needs of education in the future is paramount. Focusing on a student’s needs first ensures them a better foundation as they advance in their educational careers.
“I think education is the great equalizer. It’s not our job to teach kids what to think. It’s our job to help kids learn how to think, how to make decisions, how to problem solve and how to work together,” commented Superintendent Laub. “This is what helps them become successful contributors to society as they grow up.”
Let’s work together to make education better. Interested in speaking with us? Get in touch!
Get our newsletter with insights, events and tips.
Oberlin City Schools Elementary School Ribbon CuttingThe Oberlin City School District celebrated a Ribbon Cutting Ceremony for their new Pre-K through fifth grade elementary school. Attended by the community, district officials and other dignitaries, the new elementary school provides a modern, collaborative learning environment and features environmentally friendly features that make it a model for sustainable school design.
Oberlin City Schools Elementary School Ribbon Cutting
The Oberlin City School District, community, dignitaries along with construction and design professionals gathered on September 12th, to celebrate the opening of the new Oberlin elementary school. This 62,000 sf, 21st century learning facility, features collaborative spaces and advanced environmental control systems. Interior spaces can be reconfigured to meet the changing needs of the district and provide educational opportunities for students of all ages.
Speaking at the ceremony, Dr. David Hall commented, “Oberlin City Schools embarked on a journey almost 10 years ago to redesign our pre-K 12 facilities. This journey was led by instrumental community leaders,” referring to previous superintendent John Schroth and former OCS Board President Barry Richards. “A facilities team was formed consisting of community members, staff, parents and administrators to make that vision a reality. It implements 21st century teaching strategies across a new facility and all of these stages were critical points to move the district forward.”
Dr. Hall thanked the community for their support of the longtime project.
Superintendent of Oberlin City Schools, Dr. David Hall, gave an opening address, along with Oberlin City Schools Board President, Jason Miller and Ohio State Representative Joe Miller and architect, Brad Gellert.
“Oberlin City Schools embarked on a journey almost 10 years ago to redesign our pre-K 12 facilities. This school implements 21st century teaching strategies across the new facility and all of these stages were critical points to move the district forward.”
Dr. David Hall
Superintendent of Oberlin City School District
Project Manager, Brad Gellert commented, “The district and community had a goal in mind of creating a building that met current the needs of Pre-K through 5th grade students and also the future student needs by constructing a building that could be reconfigured due to changing conditions.”
As a result, the building features a STEAM (Science, Technology, Engineering, Arts, Mathematics) Lab, an extended gymnasium space, open and flexible classroom spaces, advanced environmental controls, and an emotional sensory room.
Dr. Hall spoke about the importance of the building’s environmental impact, “Sustainability is important to the district and our community.” Continuing the theme of a collaborative design project, Dr. Hall recalled, “We created a sustainability committee which provided valuable information on our new Pre-K-5 sustainability initiatives.” These initiatives included, a solar installation that provides 80% of the building’s energy needs, electrical power vehicle charging stations and an environmental dashboard that monitors energy use.
This environmental dashboard, which was partially funded by a grant from Oberlin College Green Edge Fund, can be used by future students to better understand how the building’s energy use affects the environment.
Other low-cost sustainability measures included enhanced insulation in the building’s envelope, orienting the building so its longest side faces north, while also adding larger windows to that façade. This minimizes heat gain and the need for greater cooling.
Attendees included community members, dignitaries, school administration and students.
“This is a prime example of what we can accomplish together, not by working in silos, but working in unison. No one person or institution has the answer, but the unity of the whole is needed for success.”
Jason Miller
Oberlin City Schools Board President
Oberlin’s “All Inclusive” Public Education
The ceremony was also attended by Ohio State Representative, Joe Miller. Miller, who also attended the building’s groundbreaking ceremony commented on the historic importance Oberlin placed on public education, “It didn’t matter whether students were black or white, Christian or Jewish, it just didn’t matter.” Miller continued, “The Oberlin community said, “We will educate all (185 years ago),” this was public education at its best, they pioneered it and that’s something to be proud of.”
Miller, a former high school social studies teacher, is a strong advocate of public education, and felt Oberlin’s example of inclusion and diversity was admirable.
“Together we will provide education for all children, their zip code doesn’t matter, their socioeconomic status doesn’t matter, where they’re from originally doesn’t matter. They all have an equal shot. You have provided a facility to meet everyone’s needs. I’m so proud of you for doing that.”
After the Ribbon Cutting Ceremony, Dr. Hall who is passionate about educating Oberlin’s students commented, “I’m blessed, this is the job I want to do, and can’t think of anything else I would rather do. The last year has been an obstacle, it’s been challenging, but we are overcoming that and looking forward to the future.”
The New Oberlin City Schools Elementary School Opened for Tours
“These designs are a long-term commitment. It’s not like writing a book report, it’s a 10-year effort. Oberlin stuck with it and when you tour the building, you will see the results.”
Brad Gellert
Architect
Oberlin City Schools conducted a dedication ceremony for the new Oberlin Elementary School on Sept. 12. From left: Ohio State Rep. Joe Miller, Oberlin City Schools Superintendent Dr. David Hall, Oberlin City Schools Board President Jason Miller, and board members Farah Emeka, Anne Schaum, and Oberlin City Schools Vice-President Dr. Ken Stanley.
A Successful, “Forward-Thinking” Project
Brad Gellert, the architect on the project commented on why it was successful, “We built it on a very tight budget and during the COVID-19 pandemic. We were able to introduce many new sustainability features like a solar array that powers 80% of the building, the electric vehicle charging stations and the environmental dashboard. These are all very innovative initiatives for a school.”
Sustainability and collaborative learning are the hallmarks of this new educational facility and display how elementary schools can embody these principles.
“To create positive change in the world, you must work collaboratively with others,” said Brad Gellert adding “spending years assisting the district with this project is personal. We are proud to be part of that collaboration, and know you will enjoy the building for many years to come.”
Get our newsletter with insights, events and tips.
Oberlin City Schools Elementary School Ribbon CuttingThe Oberlin City School District celebrated a Ribbon Cutting Ceremony for their new Pre-K through fifth grade elementary school. Attended by the community, district officials and other dignitaries, the new elementary school provides a modern, collaborative learning environment and features environmentally friendly features that make it a model for sustainable school design.
Oberlin City Schools Elementary School Ribbon Cutting
The Oberlin City School District, community, dignitaries along with construction and design professionals gathered on September 12th, to celebrate the opening of the new Oberlin elementary school. This 62,000 sf, 21st century learning facility, features collaborative spaces and advanced environmental control systems. Interior spaces can be reconfigured to meet the changing needs of the district and provide educational opportunities for students of all ages.
Speaking at the ceremony, Dr. David Hall commented, “Oberlin City Schools embarked on a journey almost 10 years ago to redesign our pre-K 12 facilities. This journey was led by instrumental community leaders,” referring to previous superintendent John Schroth and former OCS Board President Barry Richards. “A facilities team was formed consisting of community members, staff, parents and administrators to make that vision a reality. It implements 21st century teaching strategies across a new facility and all of these stages were critical points to move the district forward.”
Dr. Hall thanked the community for their support of the longtime project.
Superintendent of Oberlin City Schools, Dr. David Hall, gave an opening address, along with Oberlin City Schools Board President, Jason Miller and Ohio State Representative Joe Miller and architect, Brad Gellert.
“Oberlin City Schools embarked on a journey almost 10 years ago to redesign our pre-K 12 facilities. This school implements 21st century teaching strategies across the new facility and all of these stages were critical points to move the district forward.”
Dr. David Hall
Superintendent of Oberlin City School District
Project Manager, Brad Gellert commented, “The district and community had a goal in mind of creating a building that met current the needs of Pre-K through 5th grade students and also the future student needs by constructing a building that could be reconfigured due to changing conditions.”
As a result, the building features a STEAM (Science, Technology, Engineering, Arts, Mathematics) Lab, an extended gymnasium space, open and flexible classroom spaces, advanced environmental controls, and an emotional sensory room.
Dr. Hall spoke about the importance of the building’s environmental impact, “Sustainability is important to the district and our community.” Continuing the theme of a collaborative design project, Dr. Hall recalled, “We created a sustainability committee which provided valuable information on our new Pre-K-5 sustainability initiatives.” These initiatives included, a solar installation that provides 80% of the building’s energy needs, electrical power vehicle charging stations and an environmental dashboard that monitors energy use.
This environmental dashboard, which was partially funded by a grant from Oberlin College Green Edge Fund, can be used by future students to better understand how the building’s energy use affects the environment.
Other low-cost sustainability measures included enhanced insulation in the building’s envelope, orienting the building so its longest side faces north, while also adding larger windows to that façade. This minimizes heat gain and the need for greater cooling.
Attendees included community members, dignitaries, school administration and students.
“This is a prime example of what we can accomplish together, not by working in silos, but working in unison. No one person or institution has the answer, but the unity of the whole is needed for success.”
Jason Miller
Oberlin City Schools Board President
Oberlin’s “All Inclusive” Public Education
The ceremony was also attended by Ohio State Representative, Joe Miller. Miller, who also attended the building’s groundbreaking ceremony commented on the historic importance Oberlin placed on public education, “It didn’t matter whether students were black or white, Christian or Jewish, it just didn’t matter.” Miller continued, “The Oberlin community said, “We will educate all (185 years ago),” this was public education at its best, they pioneered it and that’s something to be proud of.”
Miller, a former high school social studies teacher, is a strong advocate of public education, and felt Oberlin’s example of inclusion and diversity was admirable.
“Together we will provide education for all children, their zip code doesn’t matter, their socioeconomic status doesn’t matter, where they’re from originally doesn’t matter. They all have an equal shot. You have provided a facility to meet everyone’s needs. I’m so proud of you for doing that.”
After the Ribbon Cutting Ceremony, Dr. Hall who is passionate about educating Oberlin’s students commented, “I’m blessed, this is the job I want to do, and can’t think of anything else I would rather do. The last year has been an obstacle, it’s been challenging, but we are overcoming that and looking forward to the future.”
The New Oberlin City Schools Elementary School Opened for Tours
“These designs are a long-term commitment. It’s not like writing a book report, it’s a 10-year effort. Oberlin stuck with it and when you tour the building, you will see the results.”
Brad Gellert
Architect
Oberlin City Schools conducted a dedication ceremony for the new Oberlin Elementary School on Sept. 12. From left: Ohio State Rep. Joe Miller, Oberlin City Schools Superintendent Dr. David Hall, Oberlin City Schools Board President Jason Miller, and board members Farah Emeka, Anne Schaum, and Oberlin City Schools Vice-President Dr. Ken Stanley.
A Successful, “Forward-Thinking” Project
Brad Gellert, the architect on the project commented on why it was successful, “We built it on a very tight budget and during the COVID-19 pandemic. We were able to introduce many new sustainability features like a solar array that powers 80% of the building, the electric vehicle charging stations and the environmental dashboard. These are all very innovative initiatives for a school.”
Sustainability and collaborative learning are the hallmarks of this new educational facility and display how elementary schools can embody these principles.
“To create positive change in the world, you must work collaboratively with others,” said Brad Gellert adding “spending years assisting the district with this project is personal. We are proud to be part of that collaboration, and know you will enjoy the building for many years to come.”
Get our newsletter with insights, events and tips.
Meet the Designers: Cynthia HaightMeet Cynthia, she brings a high level of sophistication and creativity to her role, has a keen eye for detail and passion for educational design.
Cynthia Haight – Interior Designer
Cynthia Haight works as an interior designer for ThenDesign Architecture (TDA) and is driven to provide the best educational environment for students, she integrates, color, texture and detail in all of her projects. Having a background in psychology, Cynthia integrates this understanding into each space she works on to better create comfortable environments that allow users to succeed.
“The design of schools is important. We have to give our youth a place where they can truly learn and give their teachers a place that is easy to teach in.”
Cynthia Haight
Interior Designer
Questions for Cynthia Haight
Why did you become an interior designer?
After working in the field of Psychology and then raising my children, I wanted to try something new, something creative. I have had a passion for dance, music, and art. Interior Design addressed my desire to be creative while remaining practical as well. It is not just about aesthetics but also about solving problems and making a building work for the end-users.
What’s your favorite part of a project you’re working on. Why?
My favorite part of a current project is considering the needs of the special education kindergarten students who will be using the building; making the spaces bright and happy as well as considering the effect of the finishes in terms of all the senses. These renovated spaces will also respect the history and original design of the building.
What will be the biggest changes in education interior design (or interior design in general) in the next few years?
School districts are approaching education from a different direction, one that involves learning though engagement and collaboration. This requires a different approach from designers as well in terms of space planning and furniture types. Our design must support the activities in the spaces.
I feel very strongly about how an interior should be laid out.
What I really like about TDA, is the type of work we do, educational design. I’m very idealistic, but my thought has always been, if we do our job well, and we create spaces where teachers and students can thrive, we can affect the future in a positive way. The students can truly learn, and they will take that with them throughout their lives.
Interior design has a big impact on people. It can affect them in positive or negative ways. And when we design the interiors to make them attractive, to make them comfortable, to make them a pleasant place to exist in, it’s going to help the end-users of the building.
Color is very subjective and people’s reaction to color has a lot to do with their life experience. We try to make elementary schools, more playful and high schools, a little more sophisticated, the occasional higher education project, even more so. But to provide enough color so that it’s stimulating without being overwhelming, is a balance just as it is with clutter and detail. You can’t have too much, but you need a little bit to create some interest.
We have attended the “Visioning Sessions” as well, and it’s wonderful to hear what not only the teachers and the students, but also the, the citizens of the community have to say. After the visioning, when we start meeting with the owners, we start asking them what they need exactly, how, precisely, they teach. And we present ideas that have worked in the past, and we’ll present images and layouts so that they can get an idea of some of the options that are possible. Then we’re able to get a better idea of what they truly need.
We have to do an enormous amount of research and we have to put together specifications that meet with the needs of the building. If we are doing our job, right, we should be able to take the small budget and make it look spectacular. It shouldn’t look cheap. It shouldn’t be all gray or beige. It should be an exciting, fun place to be.
The design of schools is important, it’s important. We have to give our youth a place where they can truly learn and give their teachers a place that is easy to teach in.
Let’s work together to make education better. Interested in speaking with us? Get in touch!
Get our newsletter with insights, events and tips.
Meet the Designers: Cynthia HaightMeet Cynthia, she brings a high level of sophistication and creativity to her role, has a keen eye for detail and passion for educational design.
Cynthia Haight – Interior Designer
Cynthia Haight works as an interior designer for ThenDesign Architecture (TDA) and is driven to provide the best educational environment for students, she integrates, color, texture and detail in all of her projects. Having a background in psychology, Cynthia integrates this understanding into each space she works on to better create comfortable environments that allow users to succeed.
“The design of schools is important. We have to give our youth a place where they can truly learn and give their teachers a place that is easy to teach in.”
Cynthia Haight
Interior Designer
Questions for Cynthia Haight
Why did you become an interior designer?
After working in the field of Psychology and then raising my children, I wanted to try something new, something creative. I have had a passion for dance, music, and art. Interior Design addressed my desire to be creative while remaining practical as well. It is not just about aesthetics but also about solving problems and making a building work for the end-users.
What’s your favorite part of a project you’re working on. Why?
My favorite part of a current project is considering the needs of the special education kindergarten students who will be using the building; making the spaces bright and happy as well as considering the effect of the finishes in terms of all the senses. These renovated spaces will also respect the history and original design of the building.
What will be the biggest changes in education interior design (or interior design in general) in the next few years?
School districts are approaching education from a different direction, one that involves learning though engagement and collaboration. This requires a different approach from designers as well in terms of space planning and furniture types. Our design must support the activities in the spaces.
I feel very strongly about how an interior should be laid out.
What I really like about TDA, is the type of work we do, educational design. I’m very idealistic, but my thought has always been, if we do our job well, and we create spaces where teachers and students can thrive, we can affect the future in a positive way. The students can truly learn, and they will take that with them throughout their lives.
Interior design has a big impact on people. It can affect them in positive or negative ways. And when we design the interiors to make them attractive, to make them comfortable, to make them a pleasant place to exist in, it’s going to help the end-users of the building.
Color is very subjective and people’s reaction to color has a lot to do with their life experience. We try to make elementary schools, more playful and high schools, a little more sophisticated, the occasional higher education project, even more so. But to provide enough color so that it’s stimulating without being overwhelming, is a balance just as it is with clutter and detail. You can’t have too much, but you need a little bit to create some interest.
We have attended the “Visioning Sessions” as well, and it’s wonderful to hear what not only the teachers and the students, but also the, the citizens of the community have to say. After the visioning, when we start meeting with the owners, we start asking them what they need exactly, how, precisely, they teach. And we present ideas that have worked in the past, and we’ll present images and layouts so that they can get an idea of some of the options that are possible. Then we’re able to get a better idea of what they truly need.
We have to do an enormous amount of research and we have to put together specifications that meet with the needs of the building. If we are doing our job, right, we should be able to take the small budget and make it look spectacular. It shouldn’t look cheap. It shouldn’t be all gray or beige. It should be an exciting, fun place to be.
The design of schools is important, it’s important. We have to give our youth a place where they can truly learn and give their teachers a place that is easy to teach in.
Let’s work together to make education better. Interested in speaking with us? Get in touch!
Get our newsletter with insights, events and tips.
North High School – Mind, Heart and BodyNorth High School in Eastlake Ohio is a 9-12 facility that embodies the educational ideals of the Willoughby-Eastlake City School District. Conceptually organized around the idea of unifying a student’s “mind,” “heart” and “body,” this unique structure brings “student centered” learning to its lake front community.
North High School, Eastlake Ohio
North High School in Eastlake Ohio is a 9-12 facility embodying the educational ideals of the Willoughby-Eastlake City School District. It promotes student/teacher collaboration and integrates advanced technology, enhancing education in the region. This 2-story, 187,000 sf facility serves its 1,100 students and houses a state-of-the-art performing arts center that seats 500 guests. A central “Student Union” acts as the main circulation hub which leads to a competition gymnasium, media center and dual academic collaboratives. Having been developed in parallel with its sister school Willoughby South, North High School is a 21st century learning facility that exemplifies the district’s goals of modernizing its curriculum and provides flexible spaces to support student centered learning.
Innovative Learning
Innovative student education is nothing new for the Willoughby-Eastlake City School District. Having renovated a training building on the former Eaton Corporate Campus in Willoughby Hills, they began experimenting with modern forms of student engagement and teaching. This educational initiative is known as the Willoughby-Eastlake School of Innovation.
The School of Innovation was a testing ground for the Willoughby-Eastlake City School District and they began implementing a “student centered learning model” with select students on a small scale.
Instead of the typical double loaded corridor which connected relatively small classrooms and focused on teachers lecturing students from the front of the room, this new educational model focused on “project-based learning,” where students were encouraged to collaborate with each other in small groups. With a more flexible open environment, educators were able to teach in a way that traditional educational facilities didn’t support.
As this program developed, the district began seeing successes in the form of student satisfaction and greater engagement in coursework. From these positive early results, they knew this “student centered” approach would be a good fit for their community.
The district then began to create a facilities plan that would address each school in their community, bringing this new model.
“Everything that’s happening in public education right now is very exciting… Good design really facilitates many different methods of learning.”
Abby Rainieri
Educational Design Lead
Educational Visioning
ThenDesign Architecture assisted the district by conducting an educational visioning session. This event brought together community members, district administration and students to define how they wanted to address education in their area. This session identified a vision for education and helped lay the groundwork for how future buildings would be designed.
After passing a bond issue to fund the project, the district decided to create three new buildings, Longfellow, a PreK-5 building, two new high schools (North High School and Willoughby South) and then renovate the rest of the existing schools.
This community-wide update changed the course of education in the district.
Abby Rainieri, Project Manager for North High School commented, “I think student centered learning is very effective at the high school level, because at this stage of education, every student is different. Whether their path takes them to higher education, or right into a career, these spaces are tailored to suit that direction.”
North High School
Located off Stevens boulevard, in Eastlake Ohio, the curved and sweeping exterior uses metal panels and brick to mimic the dynamic forms of Lake Erie in this lake front community.
North was conceptually organized around the idea of unifying a student’s “mind,” “heart” and “body.” A centralized “Student Union” is the entryway to the school, includes student dining, and serves as the “heart” of the building. This space was named after the historic “Union High School,” and is the largest collaborative space which leads to all other locations in the building. The gymnasium and performing arts spaces are the most active learning spaces and symbolize the “body” portion of the building, while the academic spaces symbolize the “mind.” These 3 components, mind, heart, and body are the organizing principals and serve as a “living diagram” for the building.
The academic spaces are divided into the STEM and Humanities programs. Each one is organized around an open collaborative space and likened to the right and left halves of the brain–two necessary elements of a functioning whole. Classrooms in each collaborative are connected to their hub by overhead doors which allow the common space to become an extension of the classroom. Architecturally, the STEM and Humanities hubs are linked by a circulation bridge which overlooks an outdoor “learning commons.”
The second floor of these hubs host small group rooms that are separated by glass walls with integrated technology. The glass provides a visual connection, while maintaining privacy to allow teachers the ability to work with individual students, or for groups of students to prepare and rehearse presentations in a more formal setting.
“Students are free to use the collaborative areas to suit their needs. They want to interact with their friends like at a coffee shop or in their house.”
Abby Rainieri
Educational Design Lead
Interior Finishes
Similar to the deep collaboration among district administrators, community members and designers, both the architectural and interior design teams blended together. Designs for interior circulation and educational program integrated with color schemes, interior textures and furniture.
Within the Humanities hub, warmer colors and soft surfaces were used to reflect a learning style that promotes conversation and idea sharing. In the STEM collaborative, building systems were exposed, harder textures were used along with cool colors. This way the architecture mimicked the science and math fields practiced there. In addition, both academic wings have access to a central learning courtyard where students gather to perform outdoor experiments.
Commenting on how the flexible spaces are used by students, Abby explained “What is rewarding is seeing students using those spaces in ways we didn’t foresee.” Students are free to use the areas to suit their needs and feel personally connected to them. “They figure out how to use spaces in their own unique way. They don’t want to sit in the rows all day. They want to interact with their friends like at a coffee shop or in their house.”
The school can be a beautiful and functional hub where students want to stay and work together.
“They might be sprawled out on a learning stair, or laying down on carpet, or leaning back on an ottoman, and that mimics how they naturally want to interact with each other and learn”
When students are free to explore and personalize the space, they take better care of it and make it their own.
“There are often two full classes in the collaborative areas. They may be stretching out and writing, sitting on the soft seating. The students are far more productive that way. As long as they are engaged, what difference does it make where they learn?”
Steve Thompson
Willoughby-Eastlake City Schools Superintendent
Performing Arts Center
Since both North and South High School were developed in parallel, they mirror each other in terms of academic program. However, South High School received expanded athletic facilities, while North High School enjoyed an expanded performing arts and music space. In the Willoughby-Eastlake City School District, students can choose which school they would like to attend based on interest.
Just off the main entrance of the school is an anteroom for the main auditorium. This community focused performance space can be accessed through its own separate entrance after hours, or opened during the school day, extending the student union.
The auditorium includes state-of-the-art lighting and acoustic treatment, seating up to 500 guests. Adjacent to backstage is a set construction lab, which is connected both to the exterior and interior by overhead doors. This way large “set pieces” can easily be moved from the construction bay to the stage by students.
North High School Fulfilling the Educational Goals for the District
With the district having identified and tested educational programs through the School of Innovation on a small scale, they were able to scale this program and develop an architectural solution that ensured it would benefit the broader student population.
For Abby, the design at North High School represents an opportunity to create flexible space where students are free to use spaces as they see fit. “I think you have to learn in the way that’s best for you, whether that’s being a visual or auditory or kinetic learner, you know the way works for you. These flexible spaces “level the playing field” and allow you to be successful regardless of your learning style.”
This project allows students to learn how they are most comfortable and prepares them for their future.
Abby is optimistic about the future of education, “Everything that’s happening in public education right now is very exciting. Good design supports education by creating different types of spaces, different types of furniture, allowing access to new technology, and making easy access to the outdoors. It really facilitates many different methods of learning.”
Project Design Challenges:
Develop North and South High Schools in parallel so their program of requirements matches, but are designed specifically for their site.
Incorporate the “student centered learning” principles gleaned from the Willoughby-Eastlake School of Innovation into the spacial layout of the high school.
Organize the building layout around a series of “collaborative hubs” that serve the curriculum in the school.
Align the architectural design, interior finishes and building color to support the coursework in that particular area.
Let’s work together to make education better. Interested in speaking with us? Get in touch!
Get our newsletter with insights, events and tips.
North High School – Mind, Heart and BodyNorth High School in Eastlake Ohio is a 9-12 facility that embodies the educational ideals of the Willoughby-Eastlake City School District. Conceptually organized around the idea of unifying a student’s “mind,” “heart” and “body,” this unique structure brings “student centered” learning to its lake front community.
North High School, Eastlake Ohio
North High School in Eastlake Ohio is a 9-12 facility embodying the educational ideals of the Willoughby-Eastlake City School District. It promotes student/teacher collaboration and integrates advanced technology, enhancing education in the region. This 2-story, 187,000 sf facility serves its 1,100 students and houses a state-of-the-art performing arts center that seats 500 guests. A central “Student Union” acts as the main circulation hub which leads to a competition gymnasium, media center and dual academic collaboratives. Having been developed in parallel with its sister school Willoughby South, North High School is a 21st century learning facility that exemplifies the district’s goals of modernizing its curriculum and provides flexible spaces to support student centered learning.
Innovative Learning
Innovative student education is nothing new for the Willoughby-Eastlake City School District. Having renovated a training building on the former Eaton Corporate Campus in Willoughby Hills, they began experimenting with modern forms of student engagement and teaching. This educational initiative is known as the Willoughby-Eastlake School of Innovation.
The School of Innovation was a testing ground for the Willoughby-Eastlake City School District and they began implementing a “student centered learning model” with select students on a small scale.
Instead of the typical double loaded corridor which connected relatively small classrooms and focused on teachers lecturing students from the front of the room, this new educational model focused on “project-based learning,” where students were encouraged to collaborate with each other in small groups. With a more flexible open environment, educators were able to teach in a way that traditional educational facilities didn’t support.
As this program developed, the district began seeing successes in the form of student satisfaction and greater engagement in coursework. From these positive early results, they knew this “student centered” approach would be a good fit for their community.
The district then began to create a facilities plan that would address each school in their community, bringing this new model.
“Everything that’s happening in public education right now is very exciting… Good design really facilitates many different methods of learning.”
Abby Rainieri
Educational Design Lead
Educational Visioning
ThenDesign Architecture assisted the district by conducting an educational visioning session. This event brought together community members, district administration and students to define how they wanted to address education in their area. This session identified a vision for education and helped lay the groundwork for how future buildings would be designed.
After passing a bond issue to fund the project, the district decided to create three new buildings, Longfellow, a PreK-5 building, two new high schools (North High School and Willoughby South) and then renovate the rest of the existing schools.
This community-wide update changed the course of education in the district.
Abby Rainieri, Project Manager for North High School commented, “I think student centered learning is very effective at the high school level, because at this stage of education, every student is different. Whether their path takes them to higher education, or right into a career, these spaces are tailored to suit that direction.”
North High School
Located off Stevens boulevard, in Eastlake Ohio, the curved and sweeping exterior uses metal panels and brick to mimic the dynamic forms of Lake Erie in this lake front community.
North was conceptually organized around the idea of unifying a student’s “mind,” “heart” and “body.” A centralized “Student Union” is the entryway to the school, includes student dining, and serves as the “heart” of the building. This space was named after the historic “Union High School,” and is the largest collaborative space which leads to all other locations in the building. The gymnasium and performing arts spaces are the most active learning spaces and symbolize the “body” portion of the building, while the academic spaces symbolize the “mind.” These 3 components, mind, heart, and body are the organizing principals and serve as a “living diagram” for the building.
The academic spaces are divided into the STEM and Humanities programs. Each one is organized around an open collaborative space and likened to the right and left halves of the brain–two necessary elements of a functioning whole. Classrooms in each collaborative are connected to their hub by overhead doors which allow the common space to become an extension of the classroom. Architecturally, the STEM and Humanities hubs are linked by a circulation bridge which overlooks an outdoor “learning commons.”
The second floor of these hubs host small group rooms that are separated by glass walls with integrated technology. The glass provides a visual connection, while maintaining privacy to allow teachers the ability to work with individual students, or for groups of students to prepare and rehearse presentations in a more formal setting.
“Students are free to use the collaborative areas to suit their needs. They want to interact with their friends like at a coffee shop or in their house.”
Abby Rainieri
Educational Design Lead
Interior Finishes
Similar to the deep collaboration among district administrators, community members and designers, both the architectural and interior design teams blended together. Designs for interior circulation and educational program integrated with color schemes, interior textures and furniture.
Within the Humanities hub, warmer colors and soft surfaces were used to reflect a learning style that promotes conversation and idea sharing. In the STEM collaborative, building systems were exposed, harder textures were used along with cool colors. This way the architecture mimicked the science and math fields practiced there. In addition, both academic wings have access to a central learning courtyard where students gather to perform outdoor experiments.
Commenting on how the flexible spaces are used by students, Abby explained “What is rewarding is seeing students using those spaces in ways we didn’t foresee.” Students are free to use the areas to suit their needs and feel personally connected to them. “They figure out how to use spaces in their own unique way. They don’t want to sit in the rows all day. They want to interact with their friends like at a coffee shop or in their house.”
The school can be a beautiful and functional hub where students want to stay and work together.
“They might be sprawled out on a learning stair, or laying down on carpet, or leaning back on an ottoman, and that mimics how they naturally want to interact with each other and learn”
When students are free to explore and personalize the space, they take better care of it and make it their own.
“There are often two full classes in the collaborative areas. They may be stretching out and writing, sitting on the soft seating. The students are far more productive that way. As long as they are engaged, what difference does it make where they learn?”
Steve Thompson
Willoughby-Eastlake City Schools Superintendent
Performing Arts Center
Since both North and South High School were developed in parallel, they mirror each other in terms of academic program. However, South High School received expanded athletic facilities, while North High School enjoyed an expanded performing arts and music space. In the Willoughby-Eastlake City School District, students can choose which school they would like to attend based on interest.
Just off the main entrance of the school is an anteroom for the main auditorium. This community focused performance space can be accessed through its own separate entrance after hours, or opened during the school day, extending the student union.
The auditorium includes state-of-the-art lighting and acoustic treatment, seating up to 500 guests. Adjacent to backstage is a set construction lab, which is connected both to the exterior and interior by overhead doors. This way large “set pieces” can easily be moved from the construction bay to the stage by students.
North High School Fulfilling the Educational Goals for the District
With the district having identified and tested educational programs through the School of Innovation on a small scale, they were able to scale this program and develop an architectural solution that ensured it would benefit the broader student population.
For Abby, the design at North High School represents an opportunity to create flexible space where students are free to use spaces as they see fit. “I think you have to learn in the way that’s best for you, whether that’s being a visual or auditory or kinetic learner, you know the way works for you. These flexible spaces “level the playing field” and allow you to be successful regardless of your learning style.”
This project allows students to learn how they are most comfortable and prepares them for their future.
Abby is optimistic about the future of education, “Everything that’s happening in public education right now is very exciting. Good design supports education by creating different types of spaces, different types of furniture, allowing access to new technology, and making easy access to the outdoors. It really facilitates many different methods of learning.”
Project Design Challenges:
Develop North and South High Schools in parallel so their program of requirements matches, but are designed specifically for their site.
Incorporate the “student centered learning” principles gleaned from the Willoughby-Eastlake School of Innovation into the spacial layout of the high school.
Organize the building layout around a series of “collaborative hubs” that serve the curriculum in the school.
Align the architectural design, interior finishes and building color to support the coursework in that particular area.
Let’s work together to make education better. Interested in speaking with us? Get in touch!
Get our newsletter with insights, events and tips.
ThenDesign Architecture Relocates to Memorial Junior High for New Offices in WilloughbyWith the completion of the renovation project, ThenDesign Architecture moves to their new home in Downtown Willoughby.
ThenDesign Architecture Relocates to Memorial Junior High in Willoughby
In 2017, ThenDesign Architecture undertook the challenging task of breathing new life into the historic Memorial Junior High in downtown Willoughby. Committed to the economic development of the Willoughby community, Bob Fiala, the founding partner of TDA and Executive Chairman and Chris Smith, the President and CEO, decided to reimagine the former school and develop it to become the new headquarters for an “education focused,” architectural firm. In early 2021, ThenDesign Architecture relocates to Memorial Junior High in Willoughby Ohio for their new offices.
Interior Photos – ThenDesign Architecture
“There is nothing more valuable than seeing everybody together in the same building at the same time. This is where true collaboration begins, and where it exists.”
Robert Fiala
Founding Partner and Executive Chairman of ThenDesign Architecture
Economic Development in Willoughby
“This is a story about economic development.” said Bob Fiala, of TDA. While Bob is not involved in the “day to day” operations of the firm, due to his role as Mayor of the City of Willoughby, he is passionate about giving back to the larger community. Having always been located in Willoughby, with a legacy reaching back to 1951, Bob has been intricately involved in TDA’s development over the years. “It’s the story of a “home grown” firm, that was founded in the city, grew in the city and made a significant investment in the city. This whole organization is about economic development, and it’s happening right here.”
Currently, with over $300 million dollars in educational construction across Northeast Ohio, an historic school seemed like the best home to design the new educational facilities of the future. “We are heavily vested in the educational marketplace, schools, sports facilities and performing arts centers,” commented Chris Smith. “Designing from an historic school made so much sense for us. In fact, Jeff Henderson, a lead designer on the project actually went to school here years ago.”
School projects are very public, and we developed an engagement process with educators, administrators and the community. We wanted to carry that same idea forward in our new space.
Jeff Henderson
Architect
Defining Space Usage for Memorial Junior High School
The design process to reimagine the historic school was parallel to the process TDA uses to engage its clients when designing their new facilities.
“We began with a series of questions to our entire staff. How do we want to work? How do we want to collaborate? How do we want to feast? How do we want to celebrate?,” explained Educational Design Lead, Abby Rainieri. “We engaged the staff through a “Visioning Session,” to gather feedback from the staff on how to use the space.”
Spaces in the building were then organized into 4 distinct groups, each one encouraged collaboration and productivity in different ways. “You have public space, private space, working alone and working together. Those are the four types of spaces on the axis. We really found that through that division, all the spaces we needed fell into one of those four quadrants,” explained Abby.
Lake County Development Council’s, first “In-Person Meeting” – ThenDesign Architecture
“TDA was always successful but now they have moved from success to significance. We’re very proud of them and pleased to have them downtown.”
David Anderson
Former Mayor of the City of Willoughby
ThenDesign Architecture Relocates to Memorial in Willoughby
The finished project has surfaced fond memories from Memorial Junior High School alumni, who attended at the school years ago. It has been received well by county leadership, business owners and community members. In late June, Lake County Development Council held their first in-person meeting, hosted at TDA’s new building.
At the event, former Mayor Dave Anderson commented: “We are so proud of TDA. They were a big part of downtown in the Carrel building, and will continue to be with this building here.” With his experience working to develop Willoughby’s downtown during his tenure, those comments were particularly impactful. “TDA was always successful but now they have moved from success to significance. We’re very proud of them and pleased to have them downtown.”
Memorial Junior High School, Prior to Renovation – ThenDesign Architecture
Acquiring Memorial Junior High School
“Back when the Willoughby/Eastlake School system moved their Vocational Tech Center, they had no further need of these two buildings,” explained Mr. Anderson. “As mayor at the time, I knew Willoughby faced a significant challenge.”
When the Willoughby/Eastlake school system had to divest itself of property, they had two options, either put the property, which was in the heart of Willoughby’s downtown up for auction, or transfer it to another government entity.
Knowing this, the School District decided to transfer two vacant properties to the City of Willoughby who then appraised the properties and took proposals from developers for both Buildings A and B, while retaining the property which is now Wes Point Park. ThenDesign Architecture purchased the site known as “Building B” to renovate and relocate their offices to.
Since then, the building has become a hub of architectural activity, designed for project work and group collaboration, it includes flexible areas for team meetings and other creative work.
“It’s an awesome day here for all of us at TDA.”
Chris Smith
President and CEO of ThenDesign Architecture
ThenDesign Welcomes Staff Back to the New Relocated Office
In early June 2021, the building was officially opened, and administrative and architectural staff were welcomed back after 16 months of remote work during the Covid-19 pandemic. Both Chris Smith and Bob Fiala participated in a ceremonial ribbon cutting and activities at this “Welcome Back” event.
Speaking at the Ribbon Cutting, Chris addressed the staff, “It’s an awesome day here for all of us at TDA. This whole idea and concept was Bob’s idea. And I don’t think there’s anybody more committed to their community, that I know of. This is both gratifying for him, not only as a new home TDA, but also, as a major reinvestment in our community.”
Understanding the significance of this building in the local community, ThenDesign Architecture looks forward to hosting a community focused “Ribbon Cutting Event.” This is tentatively planned for the end of 2021 and all of those who are interested in seeing the finished space, are encouraged to see the reimagined Memorial Junior High School.
In the meantime, we would love to hear from you. If you are an alumni and have memories from the space, we would love to hear about your experiences.
Mayor Fiala recognized the challenges of both the construction project and the stresses of remote work during the Covid-19 pandemic but looks forward to what will be done at the new office. “There is nothing more valuable than seeing everybody together in the same building at the same time. This is where true collaboration begins, and where it exists.”
Let’s work together to make education better. Interested in speaking with us? Get in touch!
Get our newsletter with insights, events and tips.
ThenDesign Architecture Relocates to Memorial Junior High for New Offices in WilloughbyWith the completion of the renovation project, ThenDesign Architecture moves to their new home in Downtown Willoughby.
ThenDesign Architecture Relocates to Memorial Junior High in Willoughby
In 2017, ThenDesign Architecture undertook the challenging task of breathing new life into the historic Memorial Junior High in downtown Willoughby. Committed to the economic development of the Willoughby community, Bob Fiala, the founding partner of TDA and Executive Chairman and Chris Smith, the President and CEO, decided to reimagine the former school and develop it to become the new headquarters for an “education focused,” architectural firm. In early 2021, ThenDesign Architecture relocates to Memorial Junior High in Willoughby Ohio for their new offices.
Interior Photos – ThenDesign Architecture
“There is nothing more valuable than seeing everybody together in the same building at the same time. This is where true collaboration begins, and where it exists.”
Robert Fiala
Founding Partner and Executive Chairman of ThenDesign Architecture
Economic Development in Willoughby
“This is a story about economic development.” said Bob Fiala, of TDA. While Bob is not involved in the “day to day” operations of the firm, due to his role as Mayor of the City of Willoughby, he is passionate about giving back to the larger community. Having always been located in Willoughby, with a legacy reaching back to 1951, Bob has been intricately involved in TDA’s development over the years. “It’s the story of a “home grown” firm, that was founded in the city, grew in the city and made a significant investment in the city. This whole organization is about economic development, and it’s happening right here.”
Currently, with over $300 million dollars in educational construction across Northeast Ohio, an historic school seemed like the best home to design the new educational facilities of the future. “We are heavily vested in the educational marketplace, schools, sports facilities and performing arts centers,” commented Chris Smith. “Designing from an historic school made so much sense for us. In fact, Jeff Henderson, a lead designer on the project actually went to school here years ago.”
School projects are very public, and we developed an engagement process with educators, administrators and the community. We wanted to carry that same idea forward in our new space.
Jeff Henderson
Architect
Defining Space Usage for Memorial Junior High School
The design process to reimagine the historic school was parallel to the process TDA uses to engage its clients when designing their new facilities.
“We began with a series of questions to our entire staff. How do we want to work? How do we want to collaborate? How do we want to feast? How do we want to celebrate?,” explained Educational Design Lead, Abby Rainieri. “We engaged the staff through a “Visioning Session,” to gather feedback from the staff on how to use the space.”
Spaces in the building were then organized into 4 distinct groups, each one encouraged collaboration and productivity in different ways. “You have public space, private space, working alone and working together. Those are the four types of spaces on the axis. We really found that through that division, all the spaces we needed fell into one of those four quadrants,” explained Abby.
Lake County Development Council’s, first “In-Person Meeting” – ThenDesign Architecture
“TDA was always successful but now they have moved from success to significance. We’re very proud of them and pleased to have them downtown.”
David Anderson
Former Mayor of the City of Willoughby
ThenDesign Architecture Relocates to Memorial in Willoughby
The finished project has surfaced fond memories from Memorial Junior High School alumni, who attended at the school years ago. It has been received well by county leadership, business owners and community members. In late June, Lake County Development Council held their first in-person meeting, hosted at TDA’s new building.
At the event, former Mayor Dave Anderson commented: “We are so proud of TDA. They were a big part of downtown in the Carrel building, and will continue to be with this building here.” With his experience working to develop Willoughby’s downtown during his tenure, those comments were particularly impactful. “TDA was always successful but now they have moved from success to significance. We’re very proud of them and pleased to have them downtown.”
Memorial Junior High School, Prior to Renovation – ThenDesign Architecture
Acquiring Memorial Junior High School
“Back when the Willoughby/Eastlake School system moved their Vocational Tech Center, they had no further need of these two buildings,” explained Mr. Anderson. “As mayor at the time, I knew Willoughby faced a significant challenge.”
When the Willoughby/Eastlake school system had to divest itself of property, they had two options, either put the property, which was in the heart of Willoughby’s downtown up for auction, or transfer it to another government entity.
Knowing this, the School District decided to transfer two vacant properties to the City of Willoughby who then appraised the properties and took proposals from developers for both Buildings A and B, while retaining the property which is now Wes Point Park. ThenDesign Architecture purchased the site known as “Building B” to renovate and relocate their offices to.
Since then, the building has become a hub of architectural activity, designed for project work and group collaboration, it includes flexible areas for team meetings and other creative work.
“It’s an awesome day here for all of us at TDA.”
Chris Smith
President and CEO of ThenDesign Architecture
ThenDesign Welcomes Staff Back to the New Relocated Office
In early June 2021, the building was officially opened, and administrative and architectural staff were welcomed back after 16 months of remote work during the Covid-19 pandemic. Both Chris Smith and Bob Fiala participated in a ceremonial ribbon cutting and activities at this “Welcome Back” event.
Speaking at the Ribbon Cutting, Chris addressed the staff, “It’s an awesome day here for all of us at TDA. This whole idea and concept was Bob’s idea. And I don’t think there’s anybody more committed to their community, that I know of. This is both gratifying for him, not only as a new home TDA, but also, as a major reinvestment in our community.”
Understanding the significance of this building in the local community, ThenDesign Architecture looks forward to hosting a community focused “Ribbon Cutting Event.” This is tentatively planned for the end of 2021 and all of those who are interested in seeing the finished space, are encouraged to see the reimagined Memorial Junior High School.
In the meantime, we would love to hear from you. If you are an alumni and have memories from the space, we would love to hear about your experiences.
Mayor Fiala recognized the challenges of both the construction project and the stresses of remote work during the Covid-19 pandemic but looks forward to what will be done at the new office. “There is nothing more valuable than seeing everybody together in the same building at the same time. This is where true collaboration begins, and where it exists.”
Let’s work together to make education better. Interested in speaking with us? Get in touch!
Get our newsletter with insights, events and tips.
New Campus Groundbreaking at Wickliffe City SchoolsCommunity members, district administrators, architecture and construction professionals along with dignitaries attended the New Campus Groundbreaking at Wickliffe City Schools on May 6th, to celebrate the commencement of construction on this exciting new PreK-12 facility. Embodying the goals for education in the district, the new school seeks to provide new spaces and learning opportunities for the students in the City of Wickliffe.
New Campus Groundbreaking at Wickliffe City Schools
On May 6th, 2021, The Wickliffe City School District hosted a groundbreaking ceremony to commemorate the start of construction for their new PK-12 Campus. This 204,000 sf facility will feature a variety of advanced educational spaces along with spaces geared towards community engagement. The new school will house a community hub, a 500 seat Performing Arts Center and an expanded Wickliffe Family Resource Center, along with new collaborative focused educational spaces, flexible classrooms, and small group rooms. This project represents a “Reimagination of the Wickliffe Schools.” The campus and educational programs will be second to none and serve students of all abilities. The groundbreaking was attended by well over 100 from the community, members of the district administration, architecture, and construction professionals, along with many state representatives who came to support the project.
An inside look at the New Campus Groundbreaking at Wickliffe City Schools.
“Thank you to the Wickliffe community, it’s because of you that we’re here tonight. I think you will be impressed by all the work that will take place.”
Joseph Spiccia
Superintendent of Wickliffe City Schools
New Campus Groundbreaking at Wickliffe
At 7:00 pm the ceremony kicked off behind the existing Wickliffe High School, with comments from Joseph Spiccia, Superintendent of Wickliffe City Schools, welcoming everyone and celebrating the beginning of construction. Afterwards, several dignitaries spoke, recognizing the years of work and community engagement that went into the project. Daniel Troy, an Ohio State Representative presented a commendation on the new construction project. “Over the years the Wickliffe City School District has played a vital role in preparing generations of students for the challenges of life. This new campus is a testament to those dedicated efforts.” Recognizing the challenges students face, Mr. Troy continued “This modernized hub of learning will not only allow that tradition of excellence to continue, but further enhance the ability to excel for students in a rapidly changing world.”
Kenny Yuko, an Ohio State Senator, presented a Senatorial Citation from the Ohio Senate to Mr. Spiccia. Both men who are longtime friends, having graduated from the same high school, shared the stage. Mr. Yuko recognized the diversity of ages and backgrounds from those in attendance: “This is the beginning of a new era for Wickliffe. A new school campus is going to help your students, your families and it will help the entire community. Thank you for ensuring your dream become a reality.”
The event featured musical performances which included the national anthem, performed by the Wickliffe Swing Band and the school’s alma mater by the combined Wickliffe High School and Middle School Choirs. They are looking forward to expanded practice space and upgraded spaces in the new school.
New Campus Groundbreaking at Wickliffe City Schools
“”This is the beginning of a new era for Wickliffe. A new school campus is going to help your students, your families and it will help the entire community.”
Kenny Yuko
Ohio State Senator
Re-imagining Education with the New Campus at Wickliffe City Schools
The Wickliffe City School District is committed to re-imagining education in their district. Going back to 2015, a strategic plan was developed by the Board of Education, district administration, educators and the community. This identified broad district goals and outlined tactical steps to achieve those. Three of the goals, noted by Mr. Spiccia, are embodied in the new facility.
Create flexibility for students, staff, and the community.
Create learning environments that address the needs of all learners.
Engage the greater community in their investment in the school district by maximizing opportunities for the community to participate – learning, mentoring, partnering, and contributing to the greater good.
Through extensive collaboration with stakeholders since 2015, the strategic plan continues to be executed. The team has examined and developed funding options, incorporating community needs, setting an educational vision and ways to support and improve the City of Wickliffe.
“Today is about making a very big investment in all the kids in Wickliffe today,” said John Plecnik, a Lake County Commissioner, “Those kids are going to be leaders someday. I’m excited for Wickliffe, I’m excited for Lake County, I’m excited for the kids who are going to walk through this building.”
New Campus Groundbreaking at Wickliffe City Schools
“Today is about making a very big investment in all the kids in Wickliffe … I’m excited for Wickliffe, I’m excited for Lake County, I’m excited for the kids who are going to walk through this building.”
John Plecnik
Lake County Commissioner
Impacting the City and the Community
Board of Education President Katie Ball commented: “Wickliffe is a city that carries generations of pride. I moved here as an adult and met several people who said they were the third or even fourth generation and wanted to raise their families here. It is obvious to me now why families continue to stay in Wickliffe generation after generation. It is a community that wears it’s pride on its sleeve and will always do what needs to be done to continue to grow.”
Not only is the community expected to benefit from the new facility, but city officials hope it will attract more families to the city, fueling jobs and presenting opportunities to expand city services.
“I think it’s going to be a great benefit for the kids of the city,” commented Edward Levon, Wickliffe City Council President, “It provides a great benefit to the city. It attracts younger growing families, which attracts businesses and tax dollars to the city, which we can reinvest into better city services and infrastructure like sewers and roads. All in all, it’s a positive investment for the city.”
Construction is currently underway, with synthetic turf now being added to the stadium. Building construction begins in the fall of 2021 and will progress until the grand opening which is slated for the 2023-24 school year. To view a more detailed construction schedule, visit the Wickliffe City School District website.
Get our newsletter with insights, events and tips.
New Campus Groundbreaking at Wickliffe City SchoolsCommunity members, district administrators, architecture and construction professionals along with dignitaries attended the New Campus Groundbreaking at Wickliffe City Schools on May 6th, to celebrate the commencement of construction on this exciting new PreK-12 facility. Embodying the goals for education in the district, the new school seeks to provide new spaces and learning opportunities for the students in the City of Wickliffe.
New Campus Groundbreaking at Wickliffe City Schools
On May 6th, 2021, The Wickliffe City School District hosted a groundbreaking ceremony to commemorate the start of construction for their new PK-12 Campus. This 204,000 sf facility will feature a variety of advanced educational spaces along with spaces geared towards community engagement. The new school will house a community hub, a 500 seat Performing Arts Center and an expanded Wickliffe Family Resource Center, along with new collaborative focused educational spaces, flexible classrooms, and small group rooms. This project represents a “Reimagination of the Wickliffe Schools.” The campus and educational programs will be second to none and serve students of all abilities. The groundbreaking was attended by well over 100 from the community, members of the district administration, architecture, and construction professionals, along with many state representatives who came to support the project.
An inside look at the New Campus Groundbreaking at Wickliffe City Schools.
“Thank you to the Wickliffe community, it’s because of you that we’re here tonight. I think you will be impressed by all the work that will take place.”
Joseph Spiccia
Superintendent of Wickliffe City Schools
New Campus Groundbreaking at Wickliffe
At 7:00 pm the ceremony kicked off behind the existing Wickliffe High School, with comments from Joseph Spiccia, Superintendent of Wickliffe City Schools, welcoming everyone and celebrating the beginning of construction. Afterwards, several dignitaries spoke, recognizing the years of work and community engagement that went into the project. Daniel Troy, an Ohio State Representative presented a commendation on the new construction project. “Over the years the Wickliffe City School District has played a vital role in preparing generations of students for the challenges of life. This new campus is a testament to those dedicated efforts.” Recognizing the challenges students face, Mr. Troy continued “This modernized hub of learning will not only allow that tradition of excellence to continue, but further enhance the ability to excel for students in a rapidly changing world.”
Kenny Yuko, an Ohio State Senator, presented a Senatorial Citation from the Ohio Senate to Mr. Spiccia. Both men who are longtime friends, having graduated from the same high school, shared the stage. Mr. Yuko recognized the diversity of ages and backgrounds from those in attendance: “This is the beginning of a new era for Wickliffe. A new school campus is going to help your students, your families and it will help the entire community. Thank you for ensuring your dream become a reality.”
The event featured musical performances which included the national anthem, performed by the Wickliffe Swing Band and the school’s alma mater by the combined Wickliffe High School and Middle School Choirs. They are looking forward to expanded practice space and upgraded spaces in the new school.
New Campus Groundbreaking at Wickliffe City Schools
“”This is the beginning of a new era for Wickliffe. A new school campus is going to help your students, your families and it will help the entire community.”
Kenny Yuko
Ohio State Senator
Re-imagining Education with the New Campus at Wickliffe City Schools
The Wickliffe City School District is committed to re-imagining education in their district. Going back to 2015, a strategic plan was developed by the Board of Education, district administration, educators and the community. This identified broad district goals and outlined tactical steps to achieve those. Three of the goals, noted by Mr. Spiccia, are embodied in the new facility.
Create flexibility for students, staff, and the community.
Create learning environments that address the needs of all learners.
Engage the greater community in their investment in the school district by maximizing opportunities for the community to participate – learning, mentoring, partnering, and contributing to the greater good.
Through extensive collaboration with stakeholders since 2015, the strategic plan continues to be executed. The team has examined and developed funding options, incorporating community needs, setting an educational vision and ways to support and improve the City of Wickliffe.
“Today is about making a very big investment in all the kids in Wickliffe today,” said John Plecnik, a Lake County Commissioner, “Those kids are going to be leaders someday. I’m excited for Wickliffe, I’m excited for Lake County, I’m excited for the kids who are going to walk through this building.”
New Campus Groundbreaking at Wickliffe City Schools
“Today is about making a very big investment in all the kids in Wickliffe … I’m excited for Wickliffe, I’m excited for Lake County, I’m excited for the kids who are going to walk through this building.”
John Plecnik
Lake County Commissioner
Impacting the City and the Community
Board of Education President Katie Ball commented: “Wickliffe is a city that carries generations of pride. I moved here as an adult and met several people who said they were the third or even fourth generation and wanted to raise their families here. It is obvious to me now why families continue to stay in Wickliffe generation after generation. It is a community that wears it’s pride on its sleeve and will always do what needs to be done to continue to grow.”
Not only is the community expected to benefit from the new facility, but city officials hope it will attract more families to the city, fueling jobs and presenting opportunities to expand city services.
“I think it’s going to be a great benefit for the kids of the city,” commented Edward Levon, Wickliffe City Council President, “It provides a great benefit to the city. It attracts younger growing families, which attracts businesses and tax dollars to the city, which we can reinvest into better city services and infrastructure like sewers and roads. All in all, it’s a positive investment for the city.”
Construction is currently underway, with synthetic turf now being added to the stadium. Building construction begins in the fall of 2021 and will progress until the grand opening which is slated for the 2023-24 school year. To view a more detailed construction schedule, visit the Wickliffe City School District website.
Get our newsletter with insights, events and tips.
Perry Local Schools – Four New Elementary SchoolsDriven by the goal to provide the best educational facilities for their young students, Perry Local Schools is in the midst of an ambitious task; redesigning and constructing all four elementary schools in their district. While it has proven challenging to collaborate on a large-scale design process during a pandemic, the efforts of the Building Focus Group, along with many other community volunteers and educators has provided valuable insight to allow these new schools to serve Perry Local Schools for decades to come.
Perry Local Schools – Four New Elementary Buildings
Driven by the goal to provide the best educational facilities for their young students, Perry Local Schools is in the midst of an ambitious task; the design and construction of four new elementary schools across the district. After passing a bond issue in early 2020, the district partnered with the Ohio Facilities Construction Commission and ThenDesign Architecture to fund and design these new buildings. Addressing the challenge of aging infrastructure in their current facilities, these new schools will provide a better organized school layout, community focused spaces, new technology, and a more comfortable and collaborative environment for students to learn in. Now well into the design process, each school showcases a unique characteristic of the Perry Massillon community, with the buildings slated to be completed by the fall of 2023.
While it has proven challenging to collaborate on a large-scale design process during a pandemic, the efforts of the Building Focus Group, along with many other community volunteers and educators has provided valuable insight to allow these new schools to serve Perry Local Schools for decades to come.
Students from Perry Local Schools speak about the impact good educational facilities can make on learning.
A Challenging Environment
The district currently has five elementary schools, (Genoa, Knapp, PJ Lohr, Watson and Whipple Elementary) each of which serves around 500 students and has been in the community for decades–most having been constructed in the late 1950’s and early 1960s. While well cared for, they are reaching the end of their lifecycle. Ongoing maintenance and repair costs for each building have begun to exceed the costs of new facilities. When this is paired with difficult accessibility for most of the buildings, inadequate parking and bus circulation space, along with dated air handling and electrical systems, it is clear new structures would better serve Perry students.
Additionally, as education has evolved over the decades, spaces within the original buildings became more fragmented and the historic layout of the existing schools no longer worked with the curriculum or met students’ needs. As an example, “special education” and student wellness within most elementary schools has become very important but in historic schools, there is usually very little space allocated for this crucial need.
The technological and organizational limitations of historic schools necessitated new buildings and presented the unique opportunity to reorganize educational spaces and create a modern educational environment for young students.
“We’ve learned relationships are important,” the superintendent said. “In smaller schools it is easier to build a relationship with a young person. You have to build interpersonal positive relationships with kids for them to learn and grow.”
Scott Beatty
Superintendent of Perry Local Schools
The Perry Local Schools: Building Focus Group
A tremendous amount of work went into the developing designs for the four new elementary buildings. To specifically tailor these buildings to suit educators, the district established a “Building Focus Group.” This special group was composed of principals, teachers, special education administrators and representatives from food services, music, and athletics across the four existing schools. This group of 25-30 members met weekly for almost 5 months, to discuss how the new buildings would function. Ryan Schmit, Project Manager for the project commented: “We would meet with the Building Focus Group for an hour or two and go through plan concepts, building feature concepts, talk through pros and cons and then afterwards issue a homework task each week.” He continues, “Each representative would take that assignment back to their groups, then send us additional information. We shaped the buildings according to educators needs. These groups really drove the design of the buildings.”
The involvement from the administration, educators and various community members ensured the design for each school was “staff driven” and was arranged to meet the educational scheme of the district.
The “Building Focus Group,” represented dozens of educators and hundreds of hours of shared design process that was crucial to each new facility.
Concept Imagery for the four new elementary school buildings:
Perry Local Schools – Concept Imagery for the four elementary schools in the district
Unique Identities in the Perry Community
Early in the design process, a “brainstorming committee” was tasked with identifying unique characteristics of the Perry community that could inform the elevations of the buildings. This committee was made of longtime residents, members of the historical society, young people, and alumni of Perry Local Schools. Through many meetings and long conversations, the group identified several qualities of the community which could be reflected in the overall exterior aesthetics of the buildings.
The team identifies four key characteristics. These included Perry’s strong rural and agricultural roots, the patriotic undercurrent in the community, their strong presence in the steel manufacturing industry and the district’s emphasis on performing arts and music in education. These qualities were woven into the architectural exterior of the four new elementary schools to showcase these unique qualities in the community.
Lohr Elementary School – Borrowing aesthetics from rolling fields and the agricultural land that characterizes many acres in the Perry community, the building elevation employs a natural color scheme with masonry patterns on the brick face to replicate the waving fields of corn and wheat commonly found in the surrounding areas.
Southway (Knapp) Elementary School – This school borrows the red brick patterns from historic and current local manufacturing plants, while also surfacing patterns of crisscrossing steel beams on the exterior.
Whipple Elementary School – The façade of this school seeks to reflect American patriotism and a respect for the military through its use of colored masonry. It evokes feelings of pride, formal parades, and appreciation for the freedoms enjoyed in this country.
Watson Elementary School – This school borrows from Perry’s musical tradition by employing contrasting light and dark masonry which evokes an image of musical stanzas to create a playful pattern across the school’s shared spaces.
While each building is unique in its exterior treatment, they share similar layouts, to unify user experience. The exterior patterns root the buildings in the community’s heritage and create a playful and colorful environment for elementary students.
“We shaped the buildings according to educators needs. These groups really drove the design of the buildings.”
Ryan Schmit
Project Manager
New Educational Opportunities
A key design principle for all four schools was to be rooted in the community and allow them to be easily accessed for events and activities. These are “community buildings” and not only do the aesthetics of the exterior signal this, but the parking, entrance and shared spaces were carefully designed to help parents and guests easily navigate each school.
In the early stages of the project, superintendent Scott Beatty remarked: “We’ve learned relationships are important,” the superintendent said. “In smaller schools it is easier to build a relationship with a young person. You have to build interpersonal positive relationships with kids for them to learn and grow.” This led to the decision to ultimately construct four new buildings, within a variety of collaborative features to educate students.
The new schools are flexibly designed to accommodate both traditional education methods along with collaborative learning spaces. Special consideration was given to each building’s “shared spaces,” like the gymnasium and student dining. These can easily be used for a variety of large activities during the day with the gym serving as a large auditorium space. Each school’s media center (library) features special furniture that encourages collaborative group work and adjacent shared rooms where educators can teach outside their classrooms.
The new buildings incorporate better air handling and filtration systems, providing air conditioning and better indoor air quality overall. Daylight is also important and windows in the buildings create brighter and more open indoor spaces. Technology is better integrated throughout the buildings through additional electrical access in classrooms, upgraded internet connectivity and equipment access in the media center.
The project timeline for the completion of the four new elementary schools.
A Future Facing District
All four schools are in the “design development” phase, which is slated to be finished in the fall of 2021. As this phase is finished, the design team looks forward to releasing more detailed renderings of the facilities towards the end of the year. Construction is planned to start in early 2022, with all four buildings completed and occupied for the 2023-2024 school year.
Perry Local Schools – Four New Elementary SchoolsDriven by the goal to provide the best educational facilities for their young students, Perry Local Schools is in the midst of an ambitious task; redesigning and constructing all four elementary schools in their district. While it has proven challenging to collaborate on a large-scale design process during a pandemic, the efforts of the Building Focus Group, along with many other community volunteers and educators has provided valuable insight to allow these new schools to serve Perry Local Schools for decades to come.
Perry Local Schools – Four New Elementary Buildings
Driven by the goal to provide the best educational facilities for their young students, Perry Local Schools is in the midst of an ambitious task; the design and construction of four new elementary schools across the district. After passing a bond issue in early 2020, the district partnered with the Ohio Facilities Construction Commission and ThenDesign Architecture to fund and design these new buildings. Addressing the challenge of aging infrastructure in their current facilities, these new schools will provide a better organized school layout, community focused spaces, new technology, and a more comfortable and collaborative environment for students to learn in. Now well into the design process, each school showcases a unique characteristic of the Perry Massillon community, with the buildings slated to be completed by the fall of 2023.
While it has proven challenging to collaborate on a large-scale design process during a pandemic, the efforts of the Building Focus Group, along with many other community volunteers and educators has provided valuable insight to allow these new schools to serve Perry Local Schools for decades to come.
Students from Perry Local Schools speak about the impact good educational facilities can make on learning.
A Challenging Environment
The district currently has five elementary schools, (Genoa, Knapp, PJ Lohr, Watson and Whipple Elementary) each of which serves around 500 students and has been in the community for decades–most having been constructed in the late 1950’s and early 1960s. While well cared for, they are reaching the end of their lifecycle. Ongoing maintenance and repair costs for each building have begun to exceed the costs of new facilities. When this is paired with difficult accessibility for most of the buildings, inadequate parking and bus circulation space, along with dated air handling and electrical systems, it is clear new structures would better serve Perry students.
Additionally, as education has evolved over the decades, spaces within the original buildings became more fragmented and the historic layout of the existing schools no longer worked with the curriculum or met students’ needs. As an example, “special education” and student wellness within most elementary schools has become very important but in historic schools, there is usually very little space allocated for this crucial need.
The technological and organizational limitations of historic schools necessitated new buildings and presented the unique opportunity to reorganize educational spaces and create a modern educational environment for young students.
“We’ve learned relationships are important,” the superintendent said. “In smaller schools it is easier to build a relationship with a young person. You have to build interpersonal positive relationships with kids for them to learn and grow.”
Scott Beatty
Superintendent of Perry Local Schools
The Perry Local Schools: Building Focus Group
A tremendous amount of work went into the developing designs for the four new elementary buildings. To specifically tailor these buildings to suit educators, the district established a “Building Focus Group.” This special group was composed of principals, teachers, special education administrators and representatives from food services, music, and athletics across the four existing schools. This group of 25-30 members met weekly for almost 5 months, to discuss how the new buildings would function. Ryan Schmit, Project Manager for the project commented: “We would meet with the Building Focus Group for an hour or two and go through plan concepts, building feature concepts, talk through pros and cons and then afterwards issue a homework task each week.” He continues, “Each representative would take that assignment back to their groups, then send us additional information. We shaped the buildings according to educators needs. These groups really drove the design of the buildings.”
The involvement from the administration, educators and various community members ensured the design for each school was “staff driven” and was arranged to meet the educational scheme of the district.
The “Building Focus Group,” represented dozens of educators and hundreds of hours of shared design process that was crucial to each new facility.
Concept Imagery for the four new elementary school buildings:
Perry Local Schools – Concept Imagery for the four elementary schools in the district
Unique Identities in the Perry Community
Early in the design process, a “brainstorming committee” was tasked with identifying unique characteristics of the Perry community that could inform the elevations of the buildings. This committee was made of longtime residents, members of the historical society, young people, and alumni of Perry Local Schools. Through many meetings and long conversations, the group identified several qualities of the community which could be reflected in the overall exterior aesthetics of the buildings.
The team identifies four key characteristics. These included Perry’s strong rural and agricultural roots, the patriotic undercurrent in the community, their strong presence in the steel manufacturing industry and the district’s emphasis on performing arts and music in education. These qualities were woven into the architectural exterior of the four new elementary schools to showcase these unique qualities in the community.
Lohr Elementary School – Borrowing aesthetics from rolling fields and the agricultural land that characterizes many acres in the Perry community, the building elevation employs a natural color scheme with masonry patterns on the brick face to replicate the waving fields of corn and wheat commonly found in the surrounding areas.
Southway (Knapp) Elementary School – This school borrows the red brick patterns from historic and current local manufacturing plants, while also surfacing patterns of crisscrossing steel beams on the exterior.
Whipple Elementary School – The façade of this school seeks to reflect American patriotism and a respect for the military through its use of colored masonry. It evokes feelings of pride, formal parades, and appreciation for the freedoms enjoyed in this country.
Watson Elementary School – This school borrows from Perry’s musical tradition by employing contrasting light and dark masonry which evokes an image of musical stanzas to create a playful pattern across the school’s shared spaces.
While each building is unique in its exterior treatment, they share similar layouts, to unify user experience. The exterior patterns root the buildings in the community’s heritage and create a playful and colorful environment for elementary students.
“We shaped the buildings according to educators needs. These groups really drove the design of the buildings.”
Ryan Schmit
Project Manager
New Educational Opportunities
A key design principle for all four schools was to be rooted in the community and allow them to be easily accessed for events and activities. These are “community buildings” and not only do the aesthetics of the exterior signal this, but the parking, entrance and shared spaces were carefully designed to help parents and guests easily navigate each school.
In the early stages of the project, superintendent Scott Beatty remarked: “We’ve learned relationships are important,” the superintendent said. “In smaller schools it is easier to build a relationship with a young person. You have to build interpersonal positive relationships with kids for them to learn and grow.” This led to the decision to ultimately construct four new buildings, within a variety of collaborative features to educate students.
The new schools are flexibly designed to accommodate both traditional education methods along with collaborative learning spaces. Special consideration was given to each building’s “shared spaces,” like the gymnasium and student dining. These can easily be used for a variety of large activities during the day with the gym serving as a large auditorium space. Each school’s media center (library) features special furniture that encourages collaborative group work and adjacent shared rooms where educators can teach outside their classrooms.
The new buildings incorporate better air handling and filtration systems, providing air conditioning and better indoor air quality overall. Daylight is also important and windows in the buildings create brighter and more open indoor spaces. Technology is better integrated throughout the buildings through additional electrical access in classrooms, upgraded internet connectivity and equipment access in the media center.
The project timeline for the completion of the four new elementary schools.
A Future Facing District
All four schools are in the “design development” phase, which is slated to be finished in the fall of 2021. As this phase is finished, the design team looks forward to releasing more detailed renderings of the facilities towards the end of the year. Construction is planned to start in early 2022, with all four buildings completed and occupied for the 2023-2024 school year.
North Olmsted 6-12 Campus – Fusing Modern and Historic StylesThe North Olmsted 6-12 campus hosts a beautiful 315,000 sf school, a 4,000 seat athletic stadium, Performing Arts Center and landscaping all complimenting this “Georgian Architecture styled” school. ThenDesign Architecture, working with the North Olmsted City School District created a new landmark in the historic Butternut Ridge Historic District.
North Olmsted 6-12 Campus
The North Olmsted 6-12 campus hosts a beautiful 315,000 sf facility, a 4,000 seat athletic stadium, Performing Arts Center and landscaping all complimenting this “Georgian Architecture styled” school. The campus hosts the high school and middle school under one roof while serving 2,200 students. It is located inside the one-and-a-half-mile long Butternut Ridge Historic District, which informs the school’s historic aesthetic. The exterior design complements a Branch of Cuyahoga County Public Library, located just across the street. Together they form an impressive new gateway into the City of North Olmsted. Proportion, symmetry and balance are hallmarks of the late 19th century Georgian Architecture and this aesthetic is fused to a modern interior that supports a collaborative “hub based” 21st century learning model. Opened for the 2018 academic year, this new facility capitalizes on the history of the community, while promoting the latest educational designs that will impact student’s education for decades to come.
Designed for the 21st Century
Before facility design commenced, the North Olmsted City School District had formed a clear plan for students’ education in the new facility. Their idea was inspired by a 21st century educational model that places students at the center of education, promotes small group work and collaboration between educators and students. A “hub concept” was used in educational spaces, where classrooms revolve around a shared collaborative space. Educators were encouraged to take advantage of the movable furniture, flexible classrooms, and embedded technology in the curriculum.
Both the high school and middle school are located under one roof but exist as separate entities. They each have their own entrances at opposite ends of the site, separate media centers, student dining and gym facilities. However, they share many common services such as the kitchen facilities and art and music spaces.
“This is not your grandfather’s school,” Superintendent Michael E. Zalar at the ribbon cutting ceremony and opening tour, “You don’t see traditional individual desks lined up in rows like you might have in the 19th or 20th centuries.” He continued, “These are truly classrooms built to foster flexibility and collaboration. People seemed to know that this campus was really designed for the future, not for the past.”
The Middle School lobby is open, bringing in natural light from tall windows and features terrazzo flooring with an embedded school logo. The ceiling design is an abstract representation of eagles in flight–the school mascot. The entrance feeds the academic wing, gymnasium and student dining.
To support 21st century educational design, the middle school spaces are organized into 5 studios, two per grade level. Each studio houses 150 students, and consists of 4 general classrooms, 1 science lab, 2 small group rooms, teacher prep room with storage, central collaboration area with presentation platform and adjoining restroom facilities. The classrooms are fronted by overhead garage doors that open into a shared collaborative area which supports project-based learning and features charging stations, lockers and raised platform for presentations. Movable furniture is used throughout and large glass windows provide natural light that also spills into corridor spaces, creating a light and airy feel.
The collaborative areas allow educators the flexibility to organize their students around the smaller community of students.
“We couldn’t be more excited, this is going to be the grandest opening of the school year that the district has ever embarked upon. Students are just emotional.”
Michael E. Zalar
North Olmsted City Schools Superintendent
North Olmsted High School
The High School’s entrance features a secure vestibule, orange & black school colors and the school logo embedded in terrazzo, similar to the middle school. Acoustic panels dampen sound reverberation in the tall space and form abstract eagles’ wings above the entry.
The high school also employs a modern approach to educational design, but on a more sophisticated level. Educational spaces are designed around collaborative areas, featuring expandable labs on the first floor, while core classrooms are on the second floor. Collaborative areas are surrounded by classrooms and small group rooms with translucent panels that provide views to and from the corridor. Each space is technology rich and hosts flexible furniture, preparing students for collaborative teamwork after their school career. The interior uses classical elements such as niches, alcoves and columns providing a Georgian twist on the 21st century design flexibility.
The student center was also designed with collaborative work in mind, not just as a cafeteria. It is a hub that connects the gymnasium, performing art center, outdoor courtyard and other academic spaces. The multipurpose space includes high-top tables, moveable furniture, Wi-Fi and charging stations to accommodate student work throughout the day.
The two-story media center is located on a prominent corner of the site and while it still offers books, it focuses on digital media that incorporates comfortable seating, worktables, and group areas. Students can enjoy beverages and snacks with large windows providing light and visibility to interior corridors.
“You don’t see this stunning Georgian Architecture often and it’s a focal point of the historical district,” architect Zora Pavlovic “The superintendent and the whole district was very into collaboration and the 21st century learning model. Not every teacher has experience with it yet, but we are seeing more and more educators embrace this method.”
“You don’t see this stunning Georgian Architecture often and it’s a focal point of the historical district. So I am really thrilled with how it turned out for them”
Zora Pavlovic
Architect
The Building Site and Athletics
More than half of the 38.5 acres of the property is located in a flood zone which posed challenges for the 315,000 sf campus. A creek runs through the site and informed the decision to place the building towards Butternut Ridge road, giving the building more presence on the street. Then, this unique creek was expanded, deepened and worked into the overall landscape design. The creek beautifies the site, and also helps alleviate flooding issues for the nearby area. Trees and a pavilion were installed after the building to create a “park like” setting behind the school.
Bike racks line the perimeter of the building to encourage physical activity of students and staff as well as to support the building’s LEED Silver certification.
Athletic facilities onsite include the artificial turf field used as a football and soccer field which is ringed by a track. The stadium offers seating for 3,000 on the home team side while supporting 1,000 visitor seats. Heated locker rooms, restrooms and concession stands are located below the stands.
“I couldn’t have been more pleased with the response we received from the community…They really felt like the district did a great job working with the architects and that we really have something we can really be proud of here in North Olmsted for many, many years to come.”
Michael E. Zalar
North Olmsted City Schools Superintendent
North Olmsted Performing Arts Center
The new North Olmsted Performing Arts Center (PAC) has become a great source of pride for both North Olmsted Schools and its surrounding community. Connected to the main academic building, the new Performing Arts Center seats 850, has a separate, dedicated entrance, intended to feel unique as a performance theater for use by not only the school but also the community.
“I’m really excited about how the PAC turned out, we used classical elements on the exterior and the interior,” comment Mrs. Pavlovic. “I hear a lot of comments like, “It looks like Severance Hall!” or “We must be in a Playhouse District!” when you walk in. It does feel like that with rich fabrics, columns, and the colonnade. I attended their first musical which was “Beauty and the Beast,” it was just awesome. They did an amazing job and have a really good drama and music program. The community is very excited about it. I’m happy how it turned out for the North Olmsted district.”
Placing significant emphasis on the arts, historic 1930 precast medallions were removed from the former High School before demolition and reinstalled in the PAC’s exterior. It was designed with imposing proscenium arch opening that evokes a feeling of a grandiose professional theater.
Fused into the interiors are a Georgian color palette, patterns, and classical elements such as niches, columns, intricate pilasters & cornices, coffered ceilings with glass bell jar lantern light fixtures. Theatrical comedy-tragedy masks are molded into a focal wall medallion and fused into the terrazzo floor motif of the theater lobby as a design highlight.
The North Olmsted 6-12 campus is a landmark in the community, with its Georgian Architectural aesthetic fusing both historic and modern design styles into one structure. The school won “Learning By Design’s” prestigious “Outstanding Project” in 2019 award and exemplifies the 21st century learning model. The North Olmsted 6-12 school will continue to impact student’s education in the district and serve the community for years to come.
“I couldn’t have been more pleased with the response we received from the community. People were literally blown away. They couldn’t say enough positive things about the new campus. It’s beautiful, they loved the colors, layout,” commented Superintendent Zalar. “The community really felt like the district did a great job working with the architects and that we have something we can really be proud of here in North Olmsted for many, many years to come.”
Project Design Challenges:
Design and build a 320,000 sf building on a 38.5 acre site that is 2/3 floodplain, incorporating an onsite creek into the landscaping plan.
Fuse historic and modern architectural styles into a single structure that can reflect the historic nature of the Butternut Ridge Run Historic District.
Incorporate architectural elements that support a 21st century learning model for a school that serves 2,200 students.
Design the Middle and High Schools to function as independent schools, that could also share vital building services.
Let’s work together to make education better. Interested in speaking with us? Get in touch!
Get our newsletter with insights, events and tips.
North Olmsted 6-12 Campus – Fusing Modern and Historic StylesThe North Olmsted 6-12 campus hosts a beautiful 315,000 sf school, a 4,000 seat athletic stadium, Performing Arts Center and landscaping all complimenting this “Georgian Architecture styled” school. ThenDesign Architecture, working with the North Olmsted City School District created a new landmark in the historic Butternut Ridge Historic District.
North Olmsted 6-12 Campus
The North Olmsted 6-12 campus hosts a beautiful 315,000 sf facility, a 4,000 seat athletic stadium, Performing Arts Center and landscaping all complimenting this “Georgian Architecture styled” school. The campus hosts the high school and middle school under one roof while serving 2,200 students. It is located inside the one-and-a-half-mile long Butternut Ridge Historic District, which informs the school’s historic aesthetic. The exterior design complements a Branch of Cuyahoga County Public Library, located just across the street. Together they form an impressive new gateway into the City of North Olmsted. Proportion, symmetry and balance are hallmarks of the late 19th century Georgian Architecture and this aesthetic is fused to a modern interior that supports a collaborative “hub based” 21st century learning model. Opened for the 2018 academic year, this new facility capitalizes on the history of the community, while promoting the latest educational designs that will impact student’s education for decades to come.
Designed for the 21st Century
Before facility design commenced, the North Olmsted City School District had formed a clear plan for students’ education in the new facility. Their idea was inspired by a 21st century educational model that places students at the center of education, promotes small group work and collaboration between educators and students. A “hub concept” was used in educational spaces, where classrooms revolve around a shared collaborative space. Educators were encouraged to take advantage of the movable furniture, flexible classrooms, and embedded technology in the curriculum.
Both the high school and middle school are located under one roof but exist as separate entities. They each have their own entrances at opposite ends of the site, separate media centers, student dining and gym facilities. However, they share many common services such as the kitchen facilities and art and music spaces.
“This is not your grandfather’s school,” Superintendent Michael E. Zalar at the ribbon cutting ceremony and opening tour, “You don’t see traditional individual desks lined up in rows like you might have in the 19th or 20th centuries.” He continued, “These are truly classrooms built to foster flexibility and collaboration. People seemed to know that this campus was really designed for the future, not for the past.”
The Middle School lobby is open, bringing in natural light from tall windows and features terrazzo flooring with an embedded school logo. The ceiling design is an abstract representation of eagles in flight–the school mascot. The entrance feeds the academic wing, gymnasium and student dining.
To support 21st century educational design, the middle school spaces are organized into 5 studios, two per grade level. Each studio houses 150 students, and consists of 4 general classrooms, 1 science lab, 2 small group rooms, teacher prep room with storage, central collaboration area with presentation platform and adjoining restroom facilities. The classrooms are fronted by overhead garage doors that open into a shared collaborative area which supports project-based learning and features charging stations, lockers and raised platform for presentations. Movable furniture is used throughout and large glass windows provide natural light that also spills into corridor spaces, creating a light and airy feel.
The collaborative areas allow educators the flexibility to organize their students around the smaller community of students.
“We couldn’t be more excited, this is going to be the grandest opening of the school year that the district has ever embarked upon. Students are just emotional.”
Michael E. Zalar
North Olmsted City Schools Superintendent
North Olmsted High School
The High School’s entrance features a secure vestibule, orange & black school colors and the school logo embedded in terrazzo, similar to the middle school. Acoustic panels dampen sound reverberation in the tall space and form abstract eagles’ wings above the entry.
The high school also employs a modern approach to educational design, but on a more sophisticated level. Educational spaces are designed around collaborative areas, featuring expandable labs on the first floor, while core classrooms are on the second floor. Collaborative areas are surrounded by classrooms and small group rooms with translucent panels that provide views to and from the corridor. Each space is technology rich and hosts flexible furniture, preparing students for collaborative teamwork after their school career. The interior uses classical elements such as niches, alcoves and columns providing a Georgian twist on the 21st century design flexibility.
The student center was also designed with collaborative work in mind, not just as a cafeteria. It is a hub that connects the gymnasium, performing art center, outdoor courtyard and other academic spaces. The multipurpose space includes high-top tables, moveable furniture, Wi-Fi and charging stations to accommodate student work throughout the day.
The two-story media center is located on a prominent corner of the site and while it still offers books, it focuses on digital media that incorporates comfortable seating, worktables, and group areas. Students can enjoy beverages and snacks with large windows providing light and visibility to interior corridors.
“You don’t see this stunning Georgian Architecture often and it’s a focal point of the historical district,” architect Zora Pavlovic “The superintendent and the whole district was very into collaboration and the 21st century learning model. Not every teacher has experience with it yet, but we are seeing more and more educators embrace this method.”
“You don’t see this stunning Georgian Architecture often and it’s a focal point of the historical district. So I am really thrilled with how it turned out for them”
Zora Pavlovic
Architect
The Building Site and Athletics
More than half of the 38.5 acres of the property is located in a flood zone which posed challenges for the 315,000 sf campus. A creek runs through the site and informed the decision to place the building towards Butternut Ridge road, giving the building more presence on the street. Then, this unique creek was expanded, deepened and worked into the overall landscape design. The creek beautifies the site, and also helps alleviate flooding issues for the nearby area. Trees and a pavilion were installed after the building to create a “park like” setting behind the school.
Bike racks line the perimeter of the building to encourage physical activity of students and staff as well as to support the building’s LEED Silver certification.
Athletic facilities onsite include the artificial turf field used as a football and soccer field which is ringed by a track. The stadium offers seating for 3,000 on the home team side while supporting 1,000 visitor seats. Heated locker rooms, restrooms and concession stands are located below the stands.
“I couldn’t have been more pleased with the response we received from the community…They really felt like the district did a great job working with the architects and that we really have something we can really be proud of here in North Olmsted for many, many years to come.”
Michael E. Zalar
North Olmsted City Schools Superintendent
North Olmsted Performing Arts Center
The new North Olmsted Performing Arts Center (PAC) has become a great source of pride for both North Olmsted Schools and its surrounding community. Connected to the main academic building, the new Performing Arts Center seats 850, has a separate, dedicated entrance, intended to feel unique as a performance theater for use by not only the school but also the community.
“I’m really excited about how the PAC turned out, we used classical elements on the exterior and the interior,” comment Mrs. Pavlovic. “I hear a lot of comments like, “It looks like Severance Hall!” or “We must be in a Playhouse District!” when you walk in. It does feel like that with rich fabrics, columns, and the colonnade. I attended their first musical which was “Beauty and the Beast,” it was just awesome. They did an amazing job and have a really good drama and music program. The community is very excited about it. I’m happy how it turned out for the North Olmsted district.”
Placing significant emphasis on the arts, historic 1930 precast medallions were removed from the former High School before demolition and reinstalled in the PAC’s exterior. It was designed with imposing proscenium arch opening that evokes a feeling of a grandiose professional theater.
Fused into the interiors are a Georgian color palette, patterns, and classical elements such as niches, columns, intricate pilasters & cornices, coffered ceilings with glass bell jar lantern light fixtures. Theatrical comedy-tragedy masks are molded into a focal wall medallion and fused into the terrazzo floor motif of the theater lobby as a design highlight.
The North Olmsted 6-12 campus is a landmark in the community, with its Georgian Architectural aesthetic fusing both historic and modern design styles into one structure. The school won “Learning By Design’s” prestigious “Outstanding Project” in 2019 award and exemplifies the 21st century learning model. The North Olmsted 6-12 school will continue to impact student’s education in the district and serve the community for years to come.
“I couldn’t have been more pleased with the response we received from the community. People were literally blown away. They couldn’t say enough positive things about the new campus. It’s beautiful, they loved the colors, layout,” commented Superintendent Zalar. “The community really felt like the district did a great job working with the architects and that we have something we can really be proud of here in North Olmsted for many, many years to come.”
Project Design Challenges:
Design and build a 320,000 sf building on a 38.5 acre site that is 2/3 floodplain, incorporating an onsite creek into the landscaping plan.
Fuse historic and modern architectural styles into a single structure that can reflect the historic nature of the Butternut Ridge Run Historic District.
Incorporate architectural elements that support a 21st century learning model for a school that serves 2,200 students.
Design the Middle and High Schools to function as independent schools, that could also share vital building services.
Let’s work together to make education better. Interested in speaking with us? Get in touch!
Get our newsletter with insights, events and tips.
Brush High School – A Dynamic Renovation ProjectThe South Euclid Lyndhurst School District had a clear vision for how to adapt their historic Brush High School and renovate it for the demands of a modern educational environment. The result, is a large school built in 1927, being modernized through strategic renovations to serve the community for years to come.
Brush High School – A Dynamic Renovation Project
The Brush High School Renovation Project provides a dramatic update to this beautiful, historic school in Lyndhurst, Ohio. It brings an architectural refresh, new spaces and services to this iconic structure in a neighborhood setting. This $8.5 million dollar renovation addresses 45,000 sf of the almost 300,000 sf building, redeveloping its media center, student dining, athletic facilities and innovation lab, restores unused classrooms and infuses a new graphic approach throughout the building’s corridors and shared spaces. These improvements allow the South Euclid Lyndhurst School District to better utilize this historic school for years to come.
Brush High School was originally built in 1927, having undergone multiple additions as the community has expanded. At the population’s height in the 1970s and 1980s, the school served over 3,000 students. More recently, the district developed a strategic plan that outlined a goal of becoming a “destination community,” and to update all their learning facilities by 2023. TDA partnered with the district to turn this vision into reality, further developing the plans for Brush High School, focusing on education and athletic spaces.
Major Improvements
A highlight of this construction project was to reorganize the athletic spaces. In order to better utilize the Korb Field, new locker rooms for football, track and soccer were added adjacent to the stadium by raising the existing gymnasium one floor and inserting the locker facilities beneath it. This solution allowed the new locker facilities to be used by the gymnasium above and the sports field just outside. Teams could then enter and exit these facilities directly from an outdoor public plaza, instead of needing to use locker rooms on the other side of the school. With this new configuration, both home and traveling teams could more easily engage with the new facilities, streamlining future athletic events. While it was a structural challenge to raise the gym, the floor was refinished and the space expanded, becoming the new auxiliary gym/multipurpose space for the school.
Student Dining was another major area addressed. First, the serving and point of sale areas were separated, allowing for a more modern and efficient approach. This eliminated heavy traffic during lunch periods and organized the cafeteria around an “a la carte” model. Second, large bay windows were added to the east elevation and energy efficient LED’s were installed to create a much brighter and healthier indoor environment. Third, the upper level of the cafeteria was redesigned to include modern, soft, bench seating that overlooked the sports field. This café style space served students during the day but then served the community at other times, since it provided excellent views of athletic events and could become a hub for future community events.
The Media Center was completely redesigned, having been transformed into a vibrant, multileveled space that serves as a school library and an inviting area for independent or collaborate work. Now, ADA accessible, it dramatically reorganizes the books into a more sophisticated and approachable manner, having eliminated the wall mounted shelving. The upper level has comfortable seating for individual work, while the lower section houses physical media and large tables for group work. In addition, 3 separate meeting rooms with technology hook-ups can be used by educators or students for presentations or research work. A reclaimed space adjacent to the media center is a new “tech repair center.” This becomes a learning resource for students to perform repairs on laptops and other educational technology.
A New Entrance for Navigation
In order to provide greater security and easier navigation, a new front entry was developed to serve as the primary entrance for the school. In the original building, the entry could have been easily overlooked, a simple set of double doors under a low overhang, which led directly into an academic hallway. This arrangement presented a variety of challenges for security and wayfinding. The new entry is a small tower, offset from the historic facade and drawing design elements from the main building. Proportionally and aesthetically, it resonates with the existing architecture without detracting. It incorporates a secure vestibule and visitor entrance where students and parents can easily sign in before admittance.
Along with the rearranged entrance, the new site design creates a visitor parking lot by the entry, with 13 new parking spaces and 3 ADA spaces. This lot is adjacent to a new entry loop staircase which connects a main lower parking lot with the public plaza, featuring Brush High School engraved values, “Educate, Inspire, Empower.”
Corridors and Graphics
Since the Brush High School is such a large structure, addressing the many long corridors was another main component of the renovation. Due to the changing nature of education, few physical lockers are needed for students. As a result of the renovation, approximately 1/3 of the lockers were eliminated, widening the hallways by four feet in some areas. While some of this space was absorbed into new renovations, in other areas, the extra four feet was used for trophy and display cabinetry, art installations and colorful collaborative seating. The display space further underscores the graphic approach used throughout the school.
New wall graphics and furniture installations were integrated throughout, emphasizing school colors and updating the existing artwork and color palette. New signage was added in the lobby and ties the older historic building to the new renovations.
Additionally, the industrial arts program was refreshed. The old “shop classroom” was remade into a modern “innovation lab,” for the engineering program. Since it was an underutilized space, the existing hardwood floors were refinished and now features 3D printers, band saws and other tools which are shared by the robotics lab next door. Interior windows allow for natural light to spill into the corridor and allow students to look in during classes.
We met with the district and went through their core values and strategic plan through 2023. We wanted the project to not only improve the buildings, but announce to their core values.
Adam Parris
Brush High School’s Renovation
Towards the end of construction, Adam Parris, the architect on the project commented, “The district had a lot of ideas about how to use that building and they set the roadmap for us to follow. In many instances the spaces turned out better than we envisioned and I found a lot of joy in reusing the existing spaces, while refurbishing the existing materials. It’s one thing to do a “renovation project” and just knock down part of the building, then rebuild it. It’s a completely different task to reuse something that’s existed for a hundred years.”
At the outset of the project, the district had a clear vision for how to adapt historic Brush High School and renovate it for the demands of a modern educational environment. The result is a large school built in 1927, that has been modernized through strategic renovations that will serve the community for years to come.
Project Design Challenges:
Renovate 45,000 sf of a 300,000 sf building, revitalize key spaces and install major technological systems on an almost 100 year-old building.
Develop and construct a new formal entrance that incorporates a secure vestibule and visitor entrance, without detracting for the historic aesthetic of the school.
Raise the gymnasium to the second floor, while building athletic facilities including locker rooms beneath that can serve the sports field and auxiliary gym.
Design new wall graphics and wayfinding throughout that unifies the historic art and design styles with the new renovation.
Eliminate lockers throughout the school while repurposing the space to engage students and provide rest spaces in the new areas.
Let’s work together to make education better. Interested in speaking with us? Get in touch!
Get our newsletter with insights, events and tips.
Brush High School – A Dynamic Renovation ProjectThe South Euclid Lyndhurst School District had a clear vision for how to adapt their historic Brush High School and renovate it for the demands of a modern educational environment. The result, is a large school built in 1927, being modernized through strategic renovations to serve the community for years to come.
Brush High School – A Dynamic Renovation Project
The Brush High School Renovation Project provides a dramatic update to this beautiful, historic school in Lyndhurst, Ohio. It brings an architectural refresh, new spaces and services to this iconic structure in a neighborhood setting. This $8.5 million dollar renovation addresses 45,000 sf of the almost 300,000 sf building, redeveloping its media center, student dining, athletic facilities and innovation lab, restores unused classrooms and infuses a new graphic approach throughout the building’s corridors and shared spaces. These improvements allow the South Euclid Lyndhurst School District to better utilize this historic school for years to come.
Brush High School was originally built in 1927, having undergone multiple additions as the community has expanded. At the population’s height in the 1970s and 1980s, the school served over 3,000 students. More recently, the district developed a strategic plan that outlined a goal of becoming a “destination community,” and to update all their learning facilities by 2023. TDA partnered with the district to turn this vision into reality, further developing the plans for Brush High School, focusing on education and athletic spaces.
Major Improvements
A highlight of this construction project was to reorganize the athletic spaces. In order to better utilize the Korb Field, new locker rooms for football, track and soccer were added adjacent to the stadium by raising the existing gymnasium one floor and inserting the locker facilities beneath it. This solution allowed the new locker facilities to be used by the gymnasium above and the sports field just outside. Teams could then enter and exit these facilities directly from an outdoor public plaza, instead of needing to use locker rooms on the other side of the school. With this new configuration, both home and traveling teams could more easily engage with the new facilities, streamlining future athletic events. While it was a structural challenge to raise the gym, the floor was refinished and the space expanded, becoming the new auxiliary gym/multipurpose space for the school.
Student Dining was another major area addressed. First, the serving and point of sale areas were separated, allowing for a more modern and efficient approach. This eliminated heavy traffic during lunch periods and organized the cafeteria around an “a la carte” model. Second, large bay windows were added to the east elevation and energy efficient LED’s were installed to create a much brighter and healthier indoor environment. Third, the upper level of the cafeteria was redesigned to include modern, soft, bench seating that overlooked the sports field. This café style space served students during the day but then served the community at other times, since it provided excellent views of athletic events and could become a hub for future community events.
The Media Center was completely redesigned, having been transformed into a vibrant, multileveled space that serves as a school library and an inviting area for independent or collaborate work. Now, ADA accessible, it dramatically reorganizes the books into a more sophisticated and approachable manner, having eliminated the wall mounted shelving. The upper level has comfortable seating for individual work, while the lower section houses physical media and large tables for group work. In addition, 3 separate meeting rooms with technology hook-ups can be used by educators or students for presentations or research work. A reclaimed space adjacent to the media center is a new “tech repair center.” This becomes a learning resource for students to perform repairs on laptops and other educational technology.
A New Entrance for Navigation
In order to provide greater security and easier navigation, a new front entry was developed to serve as the primary entrance for the school. In the original building, the entry could have been easily overlooked, a simple set of double doors under a low overhang, which led directly into an academic hallway. This arrangement presented a variety of challenges for security and wayfinding. The new entry is a small tower, offset from the historic facade and drawing design elements from the main building. Proportionally and aesthetically, it resonates with the existing architecture without detracting. It incorporates a secure vestibule and visitor entrance where students and parents can easily sign in before admittance.
Along with the rearranged entrance, the new site design creates a visitor parking lot by the entry, with 13 new parking spaces and 3 ADA spaces. This lot is adjacent to a new entry loop staircase which connects a main lower parking lot with the public plaza, featuring Brush High School engraved values, “Educate, Inspire, Empower.”
Corridors and Graphics
Since the Brush High School is such a large structure, addressing the many long corridors was another main component of the renovation. Due to the changing nature of education, few physical lockers are needed for students. As a result of the renovation, approximately 1/3 of the lockers were eliminated, widening the hallways by four feet in some areas. While some of this space was absorbed into new renovations, in other areas, the extra four feet was used for trophy and display cabinetry, art installations and colorful collaborative seating. The display space further underscores the graphic approach used throughout the school.
New wall graphics and furniture installations were integrated throughout, emphasizing school colors and updating the existing artwork and color palette. New signage was added in the lobby and ties the older historic building to the new renovations.
Additionally, the industrial arts program was refreshed. The old “shop classroom” was remade into a modern “innovation lab,” for the engineering program. Since it was an underutilized space, the existing hardwood floors were refinished and now features 3D printers, band saws and other tools which are shared by the robotics lab next door. Interior windows allow for natural light to spill into the corridor and allow students to look in during classes.
We met with the district and went through their core values and strategic plan through 2023. We wanted the project to not only improve the buildings, but announce to their core values.
Adam Parris
Brush High School’s Renovation
Towards the end of construction, Adam Parris, the architect on the project commented, “The district had a lot of ideas about how to use that building and they set the roadmap for us to follow. In many instances the spaces turned out better than we envisioned and I found a lot of joy in reusing the existing spaces, while refurbishing the existing materials. It’s one thing to do a “renovation project” and just knock down part of the building, then rebuild it. It’s a completely different task to reuse something that’s existed for a hundred years.”
At the outset of the project, the district had a clear vision for how to adapt historic Brush High School and renovate it for the demands of a modern educational environment. The result is a large school built in 1927, that has been modernized through strategic renovations that will serve the community for years to come.
Project Design Challenges:
Renovate 45,000 sf of a 300,000 sf building, revitalize key spaces and install major technological systems on an almost 100 year-old building.
Develop and construct a new formal entrance that incorporates a secure vestibule and visitor entrance, without detracting for the historic aesthetic of the school.
Raise the gymnasium to the second floor, while building athletic facilities including locker rooms beneath that can serve the sports field and auxiliary gym.
Design new wall graphics and wayfinding throughout that unifies the historic art and design styles with the new renovation.
Eliminate lockers throughout the school while repurposing the space to engage students and provide rest spaces in the new areas.
Let’s work together to make education better. Interested in speaking with us? Get in touch!
Get our newsletter with insights, events and tips.
Kent City Schools – A “District-Wide” Renovation ProjectThe district is passionate about education and operates six school buildings. ThenDesign Architecture helped educators create a district-wide master plan for renovations on all six schools operating in Kent.
Kent City Schools – A District-Wide Renovation Project
Kent City Schools is a large school district serving over 3,000 students. Established in the 1860s, the district is passionate about education and operates six school buildings spread across the City of Kent, Franklin Township and the Village of Sugar Bush Knolls. While the buildings are well maintained, changes in the educational landscape and the age of the facilities necessitated improvements. A $25 million “No New Tax” construction bond was passed in 2020 and is being used to make renovations to each facility. The master plan identifies three major improvement categories and renderings have been developed showing the anticipated improvements coming to the schools. Despite the challenges facing educators in 2021, Kent City Schools is focusing on education and executing a district-wide renovation project.
Renderings of the Roosevelt High School gymnasium addition, artificial turf and Field House
“No New Tax” Bond Issue is a unique opportunity for Kent citizens to improve our facilities without raising taxes … Funds generated from this Bond Issue will allow us to make needed upgrades to all six Kent schools.”
George Joseph
Superintendent of Kent City Schools
Challenges for Many School Districts in Ohio
Across the state, many school districts are faced with the difficult decision of how to deal with aging facilities. While some can construct new buildings, it isn’t always necessary, and in some instances, renovation is a wiser economic decision.
Kent operates six schools in their district: Davey, Longcoy, Holden and Walls are elementary schools, Stanton Middle School serves grades 6-8, and Theodore Roosevelt High School serves grades 9-12. Since they are all in different locations, built at different times, (the oldest was built in the 1920’s and the newest opened in 1999), each has its own unique characteristics and needs.
Due to the maturation of an existing construction bond the district was able to make improvements to every facility without raising costs in the community. Considering the number of buildings and budget involved, a district-wide renovation project maximized the impact on student’s education.
Since the schools were well maintained, it makes upgrading them easier and more cost effective. The district can maintain the history of each building and neighborhood connection, while installing critical modern mechanical systems that will breathe new life into the structures and improve the occupant’s thermal comfort.
The district has done an excellent job of maintaining their facilities. They have made a commitment over the decades to keep up with the technological and physical improvements needed for each school.
Cheryl Fisher
Educational Planner
The Bond Issue
In the spring of 2020, the community passed a “No New Tax” Bond issue. This new construction bond was key to making the large-scale improvements planned by the district.
Gratefully, George Joseph, the Superintendent of Kent Schools, stated: “Our “No New Tax” Bond Issue is a unique opportunity for Kent citizens to improve our facilities without raising taxes. Although we constantly maintain and repair our facilities, the district has not had the funding to make substantial building improvements or additions in the last 20 years. Funds generated from this Bond Issue will allow us to make needed improvements and upgrades to all six Kent schools.”
A construction bond is a commitment made by the community to pay a certain amount of taxes which go towards permanent construction or asset improvements. Kent City Schools took advantage of the maturing bonds issued over 20 years ago from the construction of the Stanton Middle School and improvements in Roosevelt, and Davey schools. This new bond now finances the cost of renovations to the schools in 2020-2021 without raising taxes.
The superintendent was grateful to the community for their support. He stated, “Thank you to the Kent community for your overwhelming support of the Kent City Schools by voting to support the “No New Tax” Bond Issue in April…it makes a huge difference in making needed improvements and upgrades to our six school buildings.” Mr. Joseph has been a tireless advocate for students and educators in the Kent school system, “Our educators care deeply about students and their academic and emotional success. We are grateful for the support of the Kent community.”
This bond issue enabled the district to make these large-scale improvements to support future students.
A site plan showing the revised parking layout around Theodore Roosevelt High School.
Three Categories for District-Wide Renovations
Kent City Schools engaged with The Impact Group, their Strategic Planning facilitator, to gauge the community’s preference on renovation versus new construction. According to the Impact Group, the Kent community turned out for the highest level of participation they had ever experienced. 41% of respondents supported renovations, while 31% supported new construction. Renovating existing facilities was a clear choice in the community.
Leading up to construction for the district, Kent City Schools partnered with ThenDesign Architecture to create an educational masterplan for the district. This extensive process allowed the administration and educational planners to work together, identifying the needs and opportunities for each school facility.
Having this master plan allowed the designers to identify a roadmap for educational success in the district. Even though the buildings had not received significant improvements in the last 20 years, they were very well maintained and good candidates for renovation.
Cheryl Fisher, an educational planner with TDA worked extensively with the district on their plans. “We started assessing all of the district facilities and identifying what their building needs were district-wide and even exploring the possibility of new schools with the OFCC. We looked at the facility condition, we looked at educational adequacy of space and worked with a large “facilities improvement cabinet” and went through an in-depth analysis of the data. The project was just so big, we had to come up with a list of priorities.” These priorities revolved around, safety and security, improving the instructional environment and upgrading the athletic and performing arts facilities.
During the design process, the district has engaged with educators, students and professionals on the new building improvements. In late October 2020, students in the urban forestry program engaged with professionals, including Geo-Sci, a local Geotechnical and Engineering consultant, to take soil samples where the future addition will be located. Since the land being developed is near a wooded lot, this new construction project becomes a real time “laboratory” for high school students to better understand the impact of construction on the natural environment.
Student engagement in the Urban Forestry Program
“Our educators care deeply about students and their academic and emotional success. We are grateful for the support of the Kent community.”
George Joseph
Superintendent of Kent City Schools
1) Safety and Security for Students
The first area of improvement was in rethinking safety and security for students.
As education has evolved, so has the need to maintain the perimeter of schools and keep track of visitors. Modern schools utilize “secure vestibules,” as a transition space that allows guests to check in using electronic access controls, ensuring the administration can run a background check on visitors before they enter the building.
Since most of the schools in the Kent district were built before secure entries were considered necessary, all 6 schools in the district will get enhanced security at the entrances. Features include electronic access controls and security cameras. These measures will make a huge difference in allowing staff to maintain a safe environment for students. In addition, site security will be improved by providing each building with energy efficient, high output LED lighting in their parking lots. Not only does this feature enhance safety forces patrolling the schools, it also enhances visibility for families attending after-school activities in the early mornings or evenings.
Student parkers at the high school now have to cross the heavily trafficked Roosevelt Drive to enter the school. With the reconfigured site plan, Roosevelt Drive will be moved to the south and all parking relocated to the north of Roosevelt Drive creating a safer entry. The visitor and ADA parking spaces are also moved closer to the main secure entrance along with a drop off lane separate from the bus drop off. The bus drop off road that enters off the north entrance of Mantua has been widened to allow parallel parking along this road while providing a fire lane.
Secure Vestibules for Davey and Holden Elementary Schools
2) Improving the Instructional Environment
The majority of student’s time is spent in a classroom or other instructional environments. When determining important facilities upgrades, the classroom environment was prioritized with two major improvements for every building in the district.
The first of these improvements is replacing the fifty plus year old ‘univent’ classroom heating and ventilation units. The existing units have no capability for air conditioning and take around 30 minutes to completely exchange the indoor air. The new system replaces those with heating and cooling units which exchange air in almost half the time, provide a better indoor air mix and are equipped with bipolar ionization capabilities. The air quality and thermal comfort of the students will be greatly improved with these new univents while also reducing maintenance costs. The second major improvement to the learning environment will be new LED’s replacing the aging fluorescent bulbs. LED lighting has many benefits including energy efficiency, better light output, long lasting lifespan and a much better CRI count. “CRI” or “color rendering index” measures a lights ability to represent colors in a more natural way, with higher CRI’s being better suited for educational environments.
Additionally, two of the elementary schools (Holden and Walls) are receiving new gymnasium floors, while the Davey and Longcoy gym floors were refinished in the summer of 2020. Davey and Stanton also will receive new flooring to replace finishes that have failed with age.
“The new gymnasium complex, stadium synthetic turf and new field house will be dramatic changes at Theodore Roosevelt High School. The security vestibules at each school increase student and staff safety. The lighting and air conditioning improvements will create a better educational environment.”
Brad Gellert
Project Manager
Athletic Engagement Session in Richard Roberts Auditorium
3) Improving Athletic and Performing Arts Facilities
Finally, Theodore Roosevelt High School is receiving several upgrades in the form of improving the athletic facilities and performing arts spaces.
As budgets and plans were formulated, TDA began engaging directly with the district on designs for the new sports field, gymnasium, and field house. Teachers, administrators, and coaches met with representatives from TDA and Shook Construction to get updates on the design and construction progress. Among the details discussed, were preliminary plans for the new gym and field house.
The new gymnasium complex will be a large addition to the high school and will dramatically change athletic events there. The addition creates a new 14,000 sf gym that includes a new entryway, ticket booth, concession stand, athletic storage, locker rooms and an 1,800 sf multipurpose space to be used in the winter season for wrestling. Completing the athletic upgrades will be the high school natatorium. It is budgeted to get new bleachers and filtration system.
Cheryl having worked closely with the team throughout master planning noted: “They’re one of the few districts of this size and enrollment that only has one gym. They are challenged when trying to fit all the activities scheduled during the day and night during game seasons. This addition gives them a new gym which is larger than the old one and allows them to have a competition and auxiliary gym. So multiple activities can take place simultaneously.”
Theodore Roosevelt High School students can also look forward to a new synthetic turf field with an adjacent field house that houses a concession stand, public restrooms, “spirit shop,” varsity team locker rooms and training room. The stadium is also receiving an upgraded sound system, and lighting improvements.
Finally, additional plans are underway for the 50-year-old Richard Roberts auditorium. Improvements to this performance space include a thrust stage extension that will improve acoustics while adding performance space, widened aisles for easier visitor access, wayfinding floor level LEDs, acoustic treatment, and new red upholstered auditorium seating and carpeting throughout the auditorium.
“The district recognizes the value of the school system and they want to be good stewards of what the community trusts in terms of money, the quality of education and the quality of spaces.”
Cheryl Fisher
Educational Planner
Kent City Schools – A District-Wide Renovation Project
The net result of these changes across 6 buildings, is a big impact on the quality of education, athletics, and artistic pursuits by students. The cumulative effects of such improvements make a profound difference in the overall educational experience.
Improving on existing facilities through renovation work can breathe new life into structures, extending their life spans. Targeted improvements in facilities provide solutions that will service the community for decades to come. Kent City Schools, by assessing their current facilities, master planning and executing on their plans shows that a district-wide renovation project can be successful.
Kent City Schools – A “District-Wide” Renovation ProjectThe district is passionate about education and operates six school buildings. ThenDesign Architecture helped educators create a district-wide master plan for renovations on all six schools operating in Kent.
Kent City Schools – A District-Wide Renovation Project
Kent City Schools is a large school district serving over 3,000 students. Established in the 1860s, the district is passionate about education and operates six school buildings spread across the City of Kent, Franklin Township and the Village of Sugar Bush Knolls. While the buildings are well maintained, changes in the educational landscape and the age of the facilities necessitated improvements. A $25 million “No New Tax” construction bond was passed in 2020 and is being used to make renovations to each facility. The master plan identifies three major improvement categories and renderings have been developed showing the anticipated improvements coming to the schools. Despite the challenges facing educators in 2021, Kent City Schools is focusing on education and executing a district-wide renovation project.
Renderings of the Roosevelt High School gymnasium addition, artificial turf and Field House
“No New Tax” Bond Issue is a unique opportunity for Kent citizens to improve our facilities without raising taxes … Funds generated from this Bond Issue will allow us to make needed upgrades to all six Kent schools.”
George Joseph
Superintendent of Kent City Schools
Challenges for Many School Districts in Ohio
Across the state, many school districts are faced with the difficult decision of how to deal with aging facilities. While some can construct new buildings, it isn’t always necessary, and in some instances, renovation is a wiser economic decision.
Kent operates six schools in their district: Davey, Longcoy, Holden and Walls are elementary schools, Stanton Middle School serves grades 6-8, and Theodore Roosevelt High School serves grades 9-12. Since they are all in different locations, built at different times, (the oldest was built in the 1920’s and the newest opened in 1999), each has its own unique characteristics and needs.
Due to the maturation of an existing construction bond the district was able to make improvements to every facility without raising costs in the community. Considering the number of buildings and budget involved, a district-wide renovation project maximized the impact on student’s education.
Since the schools were well maintained, it makes upgrading them easier and more cost effective. The district can maintain the history of each building and neighborhood connection, while installing critical modern mechanical systems that will breathe new life into the structures and improve the occupant’s thermal comfort.
The district has done an excellent job of maintaining their facilities. They have made a commitment over the decades to keep up with the technological and physical improvements needed for each school.
Cheryl Fisher
Educational Planner
The Bond Issue
In the spring of 2020, the community passed a “No New Tax” Bond issue. This new construction bond was key to making the large-scale improvements planned by the district.
Gratefully, George Joseph, the Superintendent of Kent Schools, stated: “Our “No New Tax” Bond Issue is a unique opportunity for Kent citizens to improve our facilities without raising taxes. Although we constantly maintain and repair our facilities, the district has not had the funding to make substantial building improvements or additions in the last 20 years. Funds generated from this Bond Issue will allow us to make needed improvements and upgrades to all six Kent schools.”
A construction bond is a commitment made by the community to pay a certain amount of taxes which go towards permanent construction or asset improvements. Kent City Schools took advantage of the maturing bonds issued over 20 years ago from the construction of the Stanton Middle School and improvements in Roosevelt, and Davey schools. This new bond now finances the cost of renovations to the schools in 2020-2021 without raising taxes.
The superintendent was grateful to the community for their support. He stated, “Thank you to the Kent community for your overwhelming support of the Kent City Schools by voting to support the “No New Tax” Bond Issue in April…it makes a huge difference in making needed improvements and upgrades to our six school buildings.” Mr. Joseph has been a tireless advocate for students and educators in the Kent school system, “Our educators care deeply about students and their academic and emotional success. We are grateful for the support of the Kent community.”
This bond issue enabled the district to make these large-scale improvements to support future students.
A site plan showing the revised parking layout around Theodore Roosevelt High School.
Three Categories for District-Wide Renovations
Kent City Schools engaged with The Impact Group, their Strategic Planning facilitator, to gauge the community’s preference on renovation versus new construction. According to the Impact Group, the Kent community turned out for the highest level of participation they had ever experienced. 41% of respondents supported renovations, while 31% supported new construction. Renovating existing facilities was a clear choice in the community.
Leading up to construction for the district, Kent City Schools partnered with ThenDesign Architecture to create an educational masterplan for the district. This extensive process allowed the administration and educational planners to work together, identifying the needs and opportunities for each school facility.
Having this master plan allowed the designers to identify a roadmap for educational success in the district. Even though the buildings had not received significant improvements in the last 20 years, they were very well maintained and good candidates for renovation.
Cheryl Fisher, an educational planner with TDA worked extensively with the district on their plans. “We started assessing all of the district facilities and identifying what their building needs were district-wide and even exploring the possibility of new schools with the OFCC. We looked at the facility condition, we looked at educational adequacy of space and worked with a large “facilities improvement cabinet” and went through an in-depth analysis of the data. The project was just so big, we had to come up with a list of priorities.” These priorities revolved around, safety and security, improving the instructional environment and upgrading the athletic and performing arts facilities.
During the design process, the district has engaged with educators, students and professionals on the new building improvements. In late October 2020, students in the urban forestry program engaged with professionals, including Geo-Sci, a local Geotechnical and Engineering consultant, to take soil samples where the future addition will be located. Since the land being developed is near a wooded lot, this new construction project becomes a real time “laboratory” for high school students to better understand the impact of construction on the natural environment.
Student engagement in the Urban Forestry Program
“Our educators care deeply about students and their academic and emotional success. We are grateful for the support of the Kent community.”
George Joseph
Superintendent of Kent City Schools
1) Safety and Security for Students
The first area of improvement was in rethinking safety and security for students.
As education has evolved, so has the need to maintain the perimeter of schools and keep track of visitors. Modern schools utilize “secure vestibules,” as a transition space that allows guests to check in using electronic access controls, ensuring the administration can run a background check on visitors before they enter the building.
Since most of the schools in the Kent district were built before secure entries were considered necessary, all 6 schools in the district will get enhanced security at the entrances. Features include electronic access controls and security cameras. These measures will make a huge difference in allowing staff to maintain a safe environment for students. In addition, site security will be improved by providing each building with energy efficient, high output LED lighting in their parking lots. Not only does this feature enhance safety forces patrolling the schools, it also enhances visibility for families attending after-school activities in the early mornings or evenings.
Student parkers at the high school now have to cross the heavily trafficked Roosevelt Drive to enter the school. With the reconfigured site plan, Roosevelt Drive will be moved to the south and all parking relocated to the north of Roosevelt Drive creating a safer entry. The visitor and ADA parking spaces are also moved closer to the main secure entrance along with a drop off lane separate from the bus drop off. The bus drop off road that enters off the north entrance of Mantua has been widened to allow parallel parking along this road while providing a fire lane.
Secure Vestibules for Davey and Holden Elementary Schools
2) Improving the Instructional Environment
The majority of student’s time is spent in a classroom or other instructional environments. When determining important facilities upgrades, the classroom environment was prioritized with two major improvements for every building in the district.
The first of these improvements is replacing the fifty plus year old ‘univent’ classroom heating and ventilation units. The existing units have no capability for air conditioning and take around 30 minutes to completely exchange the indoor air. The new system replaces those with heating and cooling units which exchange air in almost half the time, provide a better indoor air mix and are equipped with bipolar ionization capabilities. The air quality and thermal comfort of the students will be greatly improved with these new univents while also reducing maintenance costs. The second major improvement to the learning environment will be new LED’s replacing the aging fluorescent bulbs. LED lighting has many benefits including energy efficiency, better light output, long lasting lifespan and a much better CRI count. “CRI” or “color rendering index” measures a lights ability to represent colors in a more natural way, with higher CRI’s being better suited for educational environments.
Additionally, two of the elementary schools (Holden and Walls) are receiving new gymnasium floors, while the Davey and Longcoy gym floors were refinished in the summer of 2020. Davey and Stanton also will receive new flooring to replace finishes that have failed with age.
“The new gymnasium complex, stadium synthetic turf and new field house will be dramatic changes at Theodore Roosevelt High School. The security vestibules at each school increase student and staff safety. The lighting and air conditioning improvements will create a better educational environment.”
Brad Gellert
Project Manager
Athletic Engagement Session in Richard Roberts Auditorium
3) Improving Athletic and Performing Arts Facilities
Finally, Theodore Roosevelt High School is receiving several upgrades in the form of improving the athletic facilities and performing arts spaces.
As budgets and plans were formulated, TDA began engaging directly with the district on designs for the new sports field, gymnasium, and field house. Teachers, administrators, and coaches met with representatives from TDA and Shook Construction to get updates on the design and construction progress. Among the details discussed, were preliminary plans for the new gym and field house.
The new gymnasium complex will be a large addition to the high school and will dramatically change athletic events there. The addition creates a new 14,000 sf gym that includes a new entryway, ticket booth, concession stand, athletic storage, locker rooms and an 1,800 sf multipurpose space to be used in the winter season for wrestling. Completing the athletic upgrades will be the high school natatorium. It is budgeted to get new bleachers and filtration system.
Cheryl having worked closely with the team throughout master planning noted: “They’re one of the few districts of this size and enrollment that only has one gym. They are challenged when trying to fit all the activities scheduled during the day and night during game seasons. This addition gives them a new gym which is larger than the old one and allows them to have a competition and auxiliary gym. So multiple activities can take place simultaneously.”
Theodore Roosevelt High School students can also look forward to a new synthetic turf field with an adjacent field house that houses a concession stand, public restrooms, “spirit shop,” varsity team locker rooms and training room. The stadium is also receiving an upgraded sound system, and lighting improvements.
Finally, additional plans are underway for the 50-year-old Richard Roberts auditorium. Improvements to this performance space include a thrust stage extension that will improve acoustics while adding performance space, widened aisles for easier visitor access, wayfinding floor level LEDs, acoustic treatment, and new red upholstered auditorium seating and carpeting throughout the auditorium.
“The district recognizes the value of the school system and they want to be good stewards of what the community trusts in terms of money, the quality of education and the quality of spaces.”
Cheryl Fisher
Educational Planner
Kent City Schools – A District-Wide Renovation Project
The net result of these changes across 6 buildings, is a big impact on the quality of education, athletics, and artistic pursuits by students. The cumulative effects of such improvements make a profound difference in the overall educational experience.
Improving on existing facilities through renovation work can breathe new life into structures, extending their life spans. Targeted improvements in facilities provide solutions that will service the community for decades to come. Kent City Schools, by assessing their current facilities, master planning and executing on their plans shows that a district-wide renovation project can be successful.
Memorial Junior High School – An Adaptive Reuse ProjectDowntown Willoughby is home to many historic structures, some of them going back to the 1800’s. Memorial Junior High School is one such building. Built in 1925, ThenDesign Architecture is adaptively re-using this building for our future headquarters. Understand what goes into the decision between renovating a historic structure or building something brand new.
“As architects, we have a professional responsibility to design environmentally sensitive buildings. We also believe strongly in investing in our community. Rehabilitating a historic school building for our new headquarters provided the opportunity to accomplish both.” stated Chris Smith, president of ThenDesign Architecture. Specializing in educational design, and having extensive experience in historic preservation, TDA is perfectly suited to rehabilitate a historic school. The project involved an adaptive reuse of Memorial Junior High School which was originally constructed in the 1920’s into TDA’s new offices. Not only did TDA’s designers have to address concerns around costs, working with the city, planning commission and community, but had to consider the fine line between respecting the historic nature of the building and designing a modern office space.
Tough Decisions
TDA has operated out of historic buildings near Downtown Willoughby, for most of their history. The first building was the St. John House, an old home which the firm moved into in 1991. Then as growth continued, moved to the Carrel Building (1885) in 1998, and now the decision to repurpose and move to Memorial Junior High School (1925) in 2021. The team has always appreciated these spaces and both the aesthetic and historic quality they bring to the fabric of the community.
Memorial, or “Building B,” as many affectionately call it, sat empty for years. It being reimagined, the target of an adaptive reuse project, to become TDA’s new headquarters.
Exterior Photos – ThenDesign Architecture
However, when construction commenced and progressed, community interest has skyrocketed as did public support for the project. We greatly appreciate the outpouring of comments we have received since the beginning of the project.
“Thank you, TDA Architecture! I went there for 9th Grade, and my father-in-law attended the old Willoughby Union High School in the building. Beautiful structure and so many memories!”
“I have respect for any company that takes on such a monumental task to preserve and repurpose a school that is an important part of our city’s history. Thank you!”
“I’m so grateful this lovely, memory-filled bit of Willoughby is being given another opportunity to be a contributor to this charming city. It breaks my heart to see one representation after the next of the design and workmanship of American days gone by torn down and replaced by structures that have no heart nor character. Thank you to all of you who’ve made this happen.”
“So nice to see the building is being repaired and will be occupied by people who appreciate the historical value of the building.”
“What a wonderful way to share your enthusiasm with all of us who care about Willoughby’s charming perseverance! This was such a special place for so many people — including my late dad and brother. Thank you for update!!”
Early on, our staff studied the building and thought deeply about how this existing school could be reimagined and used as a headquarters by an educationally focused architectural firm. This thinking informed the interior spaces, finishes and the construction details. While the construction and renovation process has been challenging, keeping this landmark in the city, reusing the structure, and extending its life through good design has brought many concrete opportunities and intangible benefits for our firm.
Construction Photos – ThenDesign Architecture
“There’s something very special about educational designers being able to repurpose an historic school. This is something symbolic for our team for sure.”
Chris Smith
President of TDA
Construction Updates
A tremendous amount of progress has been made since work commenced in early 2020. After an office wide “Visioning Session” in 2015, the architectural staff worked closely with our interior designers taking feedback from the staff and transforming that into architectural designs. Incorporating technology, expanding workspaces for the designers, adding flexible meeting rooms for collaborative work, and individualized spaces for solitary work, greatly impacts how we can perform educational, planning, and architectural work in the 21st century. Focusing on a concept of education within the building, designers left the structure and utilities exposed. This allows occupants to experience it as a “living architectural museum,” understanding both historic and modern construction techniques.
The “Architectural Studio” is a two-story open space that houses our design teams. This open area supports both collaborative and individual work with room for expansion. Additional offices support additional departments such as Construction Administration, Accounting, Human Resources and Communications. Each one plays a crucial role in educational public design and architecture.
Windows on the façade were upgraded and restored to their original design, featuring rounded half arches. They provide additional insulation against the elements and replace the dated glazing installed in the early 70’s. This brings the building back to its original aesthetic. Utilities such as water, electric and data have been upgraded to support the growing activities of the staff.
An expanded “Flex Café” space provides the flexibility for large or small team meetings, video production and recording, design charettes, along with on-site client meetings that can take place safely when socially distancing.
While the space is nearing completion, the decision to renovate wasn’t an easy one. The team wrestled with whether to use this historic structure in their plans. Ultimately, Chris summed it up well, “Why would we do a renovation rather than just build a new office, especially in this area? Right now, it actually costs us more to renovate the building than it would have to build new, but I think it shows our commitment to the community and to Willoughby…Just because something is new doesn’t mean it’s better.”
Seeing the final renovated space come together, the impact of the reuse is striking.
The decision to renovate an old structure versus build new is a huge decision and one that we have helped many other communities face.
Construction Details – ThenDesign Architecture
Renovate or Adaptive Reuse versus New Construction?
In our K-12 educational design practice, we often collaborate with school districts who are facing the same question we did: “Should we renovate our existing facilities or construct a brand-new building?” This is a difficult question and one that’s not easily answered. However, facilities assessments are one of the many tools we have developed to help districts with this question.
The myriad of considerations are dizzying, but there are a number of overall points to consider.
Bob Orovets, a project architect with TDA, explains there are often three considerations in school design when deciding between renovation or new construction: “The decision sometimes comes down to cost, sometimes it’s the availability of land and sometimes it’s about timing.” He continues: “Often, the cost to retrofit and maintain a building exceeds that of a brand-new building. However, if you want to build a new building, its usually hard to find a piece of land big enough for a school and if you can, the question is, “Is it in the right spot to meet the neighborhood’s needs?”
In addition, architectural technologies have advanced drastically in the last 60 years. Systems for heating and cooling are now high tech, insulation in the walls and windows are much better with new construction and the longevity of roofing membranes is more durable using todays construction methods. Since many schools in Ohio were built in the 50’s and 60’s, environmental factors didn’t play as much of a role and the masonry walls weren’t built with energy efficiency in mind. These structures often lacked heating or cooling systems, so a portion of our renovation work consists of simply installing air conditioning systems into these historic structures. While this can be done successfully, aging building envelopes often leak conditioned air more readily. So, while cost savings happen through retrofitting, maintenance over the years can outweigh savings.
When it comes to both land and timing considerations though, it is a challenge to satisfy both of those at once. Bob recounts, “A lot of times we do schools on the same property, possibly in one corner of the site, so the existing school can operate and then when the new building is done, you can switch over because the school owns the land, and the new building is now finished. Then, the old school is demolished, and you can build sports facilities on this later.” Renovations to a school would mean moving students to an alternate facility to continue their education and if delays happen, it puts educators in a bind. He continues, “So sometimes it’s money-driven, sometimes it’s land-driven, and sometimes its timing-driven. If you are buying land for a new building, be prepared for a wait. It takes time to acquire enough parcels of land and consolidate them into larger portions. You might have to go through rezoning to get the school in a certain area and this could take years.” When it comes to educational design, finding a partner who has done it before is key. Bob, having been through many adaptive reuse, as well as new construction projects sums it up well: “It’s true that nothing’s easy!”
Architectural Character in the City of Willoughby – ThenDesign Architecture
“The project is a significant investment in our city, keeps a great group of professionals in our community and allows for future growth of this expanding design firm. This is a great adaptive reuse of a building that had no other practical use.”
Robert Fiala
Mayor of the City of Willoughby,
Benefits of Rehabilitation, Renovations and Adaptive Reuse
Even though the renovation work at Memorial Junior High School has been challenging, there are several benefits.
Adaptively reusing a historic structure, breathes new life into a “place” in the community. Not only is it more environmentally friendly since there is less waste from demolition, it will potentially attract new activities to an area where they weren’t present before. For Memorial, we seek to extend the activity and energy from the downtown environment further south past Wes Point Park. For this area, it’s just a continuation of our efforts in developing and reenergizing this part of Willoughby.
Speaking about the rehabilitation project, Mayor Fiala of the City of Willoughby and founding partner of TDA who supports continued preservation of the downtown area, commented: “Memorial Junior High School was built in the 1920s. The building was purchased by TDA and is now being renovated. The project is a significant investment in our City, keeps a great group of professionals in our community and allows for future growth of this expanding design firm. This is a great adaptive reuse of a building that had no other practical use.
Buildings like Memorial are part of the historic and cultural fabric community. The construction materials match other surrounding historic buildings creating a cohesive “story” of the City. Since Memorial Junior High School was often photographed, the history of this building will be told well into the future. Many of Willoughby’s residents attended this school going back to the 50’s, 60’s and 70’s, and appreciate the investment in. They view this adaptive reuse project as a way to keep a landmark in Willoughby well into the future.”
While those benefits may seem intangible, the impact on the architects designing future schools, in an historic school holds special significance for the designers. Chris concludes: “Just because something is new doesn’t mean it’s better. In a sense there is an obligation, a responsibility as an architect to be responsible environmentally and responsible towards our community, to retain that history if possible. And let us be honest, there’s something very special about educational designers being able to repurpose an historic school. This is something symbolic for our team for sure.”
Construction Details – ThenDesign Architecture
Key Takeaways:
When considering whether to renovate versus build a new structure, three major considerations are, cost, land availability and timing.
With historic structures that are rooted in a community, intangible factors, such as aesthetic value, environmental context and placemaking may provide reasons to maintain the building through rehabilitation or adaptive reuse.
“Adaptive reuse,” or changing a structure intended use, is more environmentally friendly than demolishing and rebuilding. It uses fewer resources but could cost more in maintenance over the years.
Reimagining an existing structure has the potential to reenergize a neighborhood or community and bring added activity and attention to a locality or city.
Let’s work together to make education better. Interested in speaking with us? Get in touch!
Get our newsletter with insights, events and tips.
Memorial Junior High School – An Adaptive Reuse ProjectDowntown Willoughby is home to many historic structures, some of them going back to the 1800’s. Memorial Junior High School is one such building. Built in 1925, ThenDesign Architecture is adaptively re-using this building for our future headquarters. Understand what goes into the decision between renovating a historic structure or building something brand new.
“As architects, we have a professional responsibility to design environmentally sensitive buildings. We also believe strongly in investing in our community. Rehabilitating a historic school building for our new headquarters provided the opportunity to accomplish both.” stated Chris Smith, president of ThenDesign Architecture. Specializing in educational design, and having extensive experience in historic preservation, TDA is perfectly suited to rehabilitate a historic school. The project involved an adaptive reuse of Memorial Junior High School which was originally constructed in the 1920’s into TDA’s new offices. Not only did TDA’s designers have to address concerns around costs, working with the city, planning commission and community, but had to consider the fine line between respecting the historic nature of the building and designing a modern office space.
Tough Decisions
TDA has operated out of historic buildings near Downtown Willoughby, for most of their history. The first building was the St. John House, an old home which the firm moved into in 1991. Then as growth continued, moved to the Carrel Building (1885) in 1998, and now the decision to repurpose and move to Memorial Junior High School (1925) in 2021. The team has always appreciated these spaces and both the aesthetic and historic quality they bring to the fabric of the community.
Memorial, or “Building B,” as many affectionately call it, sat empty for years. It being reimagined, the target of an adaptive reuse project, to become TDA’s new headquarters.
Exterior Photos – ThenDesign Architecture
However, when construction commenced and progressed, community interest has skyrocketed as did public support for the project. We greatly appreciate the outpouring of comments we have received since the beginning of the project.
“Thank you, TDA Architecture! I went there for 9th Grade, and my father-in-law attended the old Willoughby Union High School in the building. Beautiful structure and so many memories!”
“I have respect for any company that takes on such a monumental task to preserve and repurpose a school that is an important part of our city’s history. Thank you!”
“I’m so grateful this lovely, memory-filled bit of Willoughby is being given another opportunity to be a contributor to this charming city. It breaks my heart to see one representation after the next of the design and workmanship of American days gone by torn down and replaced by structures that have no heart nor character. Thank you to all of you who’ve made this happen.”
“So nice to see the building is being repaired and will be occupied by people who appreciate the historical value of the building.”
“What a wonderful way to share your enthusiasm with all of us who care about Willoughby’s charming perseverance! This was such a special place for so many people — including my late dad and brother. Thank you for update!!”
Early on, our staff studied the building and thought deeply about how this existing school could be reimagined and used as a headquarters by an educationally focused architectural firm. This thinking informed the interior spaces, finishes and the construction details. While the construction and renovation process has been challenging, keeping this landmark in the city, reusing the structure, and extending its life through good design has brought many concrete opportunities and intangible benefits for our firm.
Construction Photos – ThenDesign Architecture
“There’s something very special about educational designers being able to repurpose an historic school. This is something symbolic for our team for sure.”
Chris Smith
President of TDA
Construction Updates
A tremendous amount of progress has been made since work commenced in early 2020. After an office wide “Visioning Session” in 2015, the architectural staff worked closely with our interior designers taking feedback from the staff and transforming that into architectural designs. Incorporating technology, expanding workspaces for the designers, adding flexible meeting rooms for collaborative work, and individualized spaces for solitary work, greatly impacts how we can perform educational, planning, and architectural work in the 21st century. Focusing on a concept of education within the building, designers left the structure and utilities exposed. This allows occupants to experience it as a “living architectural museum,” understanding both historic and modern construction techniques.
The “Architectural Studio” is a two-story open space that houses our design teams. This open area supports both collaborative and individual work with room for expansion. Additional offices support additional departments such as Construction Administration, Accounting, Human Resources and Communications. Each one plays a crucial role in educational public design and architecture.
Windows on the façade were upgraded and restored to their original design, featuring rounded half arches. They provide additional insulation against the elements and replace the dated glazing installed in the early 70’s. This brings the building back to its original aesthetic. Utilities such as water, electric and data have been upgraded to support the growing activities of the staff.
An expanded “Flex Café” space provides the flexibility for large or small team meetings, video production and recording, design charettes, along with on-site client meetings that can take place safely when socially distancing.
While the space is nearing completion, the decision to renovate wasn’t an easy one. The team wrestled with whether to use this historic structure in their plans. Ultimately, Chris summed it up well, “Why would we do a renovation rather than just build a new office, especially in this area? Right now, it actually costs us more to renovate the building than it would have to build new, but I think it shows our commitment to the community and to Willoughby…Just because something is new doesn’t mean it’s better.”
Seeing the final renovated space come together, the impact of the reuse is striking.
The decision to renovate an old structure versus build new is a huge decision and one that we have helped many other communities face.
Construction Details – ThenDesign Architecture
Renovate or Adaptive Reuse versus New Construction?
In our K-12 educational design practice, we often collaborate with school districts who are facing the same question we did: “Should we renovate our existing facilities or construct a brand-new building?” This is a difficult question and one that’s not easily answered. However, facilities assessments are one of the many tools we have developed to help districts with this question.
The myriad of considerations are dizzying, but there are a number of overall points to consider.
Bob Orovets, a project architect with TDA, explains there are often three considerations in school design when deciding between renovation or new construction: “The decision sometimes comes down to cost, sometimes it’s the availability of land and sometimes it’s about timing.” He continues: “Often, the cost to retrofit and maintain a building exceeds that of a brand-new building. However, if you want to build a new building, its usually hard to find a piece of land big enough for a school and if you can, the question is, “Is it in the right spot to meet the neighborhood’s needs?”
In addition, architectural technologies have advanced drastically in the last 60 years. Systems for heating and cooling are now high tech, insulation in the walls and windows are much better with new construction and the longevity of roofing membranes is more durable using todays construction methods. Since many schools in Ohio were built in the 50’s and 60’s, environmental factors didn’t play as much of a role and the masonry walls weren’t built with energy efficiency in mind. These structures often lacked heating or cooling systems, so a portion of our renovation work consists of simply installing air conditioning systems into these historic structures. While this can be done successfully, aging building envelopes often leak conditioned air more readily. So, while cost savings happen through retrofitting, maintenance over the years can outweigh savings.
When it comes to both land and timing considerations though, it is a challenge to satisfy both of those at once. Bob recounts, “A lot of times we do schools on the same property, possibly in one corner of the site, so the existing school can operate and then when the new building is done, you can switch over because the school owns the land, and the new building is now finished. Then, the old school is demolished, and you can build sports facilities on this later.” Renovations to a school would mean moving students to an alternate facility to continue their education and if delays happen, it puts educators in a bind. He continues, “So sometimes it’s money-driven, sometimes it’s land-driven, and sometimes its timing-driven. If you are buying land for a new building, be prepared for a wait. It takes time to acquire enough parcels of land and consolidate them into larger portions. You might have to go through rezoning to get the school in a certain area and this could take years.” When it comes to educational design, finding a partner who has done it before is key. Bob, having been through many adaptive reuse, as well as new construction projects sums it up well: “It’s true that nothing’s easy!”
Architectural Character in the City of Willoughby – ThenDesign Architecture
“The project is a significant investment in our city, keeps a great group of professionals in our community and allows for future growth of this expanding design firm. This is a great adaptive reuse of a building that had no other practical use.”
Robert Fiala
Mayor of the City of Willoughby,
Benefits of Rehabilitation, Renovations and Adaptive Reuse
Even though the renovation work at Memorial Junior High School has been challenging, there are several benefits.
Adaptively reusing a historic structure, breathes new life into a “place” in the community. Not only is it more environmentally friendly since there is less waste from demolition, it will potentially attract new activities to an area where they weren’t present before. For Memorial, we seek to extend the activity and energy from the downtown environment further south past Wes Point Park. For this area, it’s just a continuation of our efforts in developing and reenergizing this part of Willoughby.
Speaking about the rehabilitation project, Mayor Fiala of the City of Willoughby and founding partner of TDA who supports continued preservation of the downtown area, commented: “Memorial Junior High School was built in the 1920s. The building was purchased by TDA and is now being renovated. The project is a significant investment in our City, keeps a great group of professionals in our community and allows for future growth of this expanding design firm. This is a great adaptive reuse of a building that had no other practical use.
Buildings like Memorial are part of the historic and cultural fabric community. The construction materials match other surrounding historic buildings creating a cohesive “story” of the City. Since Memorial Junior High School was often photographed, the history of this building will be told well into the future. Many of Willoughby’s residents attended this school going back to the 50’s, 60’s and 70’s, and appreciate the investment in. They view this adaptive reuse project as a way to keep a landmark in Willoughby well into the future.”
While those benefits may seem intangible, the impact on the architects designing future schools, in an historic school holds special significance for the designers. Chris concludes: “Just because something is new doesn’t mean it’s better. In a sense there is an obligation, a responsibility as an architect to be responsible environmentally and responsible towards our community, to retain that history if possible. And let us be honest, there’s something very special about educational designers being able to repurpose an historic school. This is something symbolic for our team for sure.”
Construction Details – ThenDesign Architecture
Key Takeaways:
When considering whether to renovate versus build a new structure, three major considerations are, cost, land availability and timing.
With historic structures that are rooted in a community, intangible factors, such as aesthetic value, environmental context and placemaking may provide reasons to maintain the building through rehabilitation or adaptive reuse.
“Adaptive reuse,” or changing a structure intended use, is more environmentally friendly than demolishing and rebuilding. It uses fewer resources but could cost more in maintenance over the years.
Reimagining an existing structure has the potential to reenergize a neighborhood or community and bring added activity and attention to a locality or city.
Let’s work together to make education better. Interested in speaking with us? Get in touch!
Get our newsletter with insights, events and tips.
The Big Impact from a Little Green RoofAgainst the backdrop of one of Cleveland’s most popular bars, a small environmental project has made big impacts on the design of a little green roof in dense urban environments.
Against the backdrop of one of Cleveland’s most popular bars, a small environmental project has made big impacts on the design of a little green roof in dense urban environments. In 2013, Claire Bank, an architect with ThenDesign Architecture (TDA), managed a green roof project that was installed on one of Cleveland’s popular “Bike Box” installations and sought to demonstrate a new way to think about sustainability in a concrete jungle. Now, this internationally recognized project has attracted hundreds of professionals annually, showing them a new way to integrate native plant species into an otherwise inhospitable environment.
Challenging Environmental Context
Deep in the Gordan Square Arts District, sits the Happy Dog, one of Cleveland’s most popular bars. This local joint established itself as one of the most welcoming live music venues in Cleveland. Situated on Detroit Ave, in a dense urban environment that historically hosted music and food venues, the owners of the bar, along with partners at the Gordan Square Arts District and local musicians have been able to attract talent from across the country. With a menu that eschews exotic items, they focus on their staple–hot dogs–and offer a dizzying array of homemade and unique toppings. So this menu, with live music and a monthly TEDx style talk with scientists, writers and academics, they maintain their status as an educational, community oriented location.
However, like many venues set in an urban context, this corner bar is adrift in a sea of pavement. Detroit Ave, is a heavily trafficked city street that runs parallel to Lake Erie, through the City of Cleveland, Ohio City and the Gordan Square Arts District. On this busy thoroughfare, semi-trucks, delivery vehicles, city buses, commuter cars, construction trucks and many other vehicles frequent the road. Adding to this activity, is a bike path in this corridor which provides alternate means of transportation and seeks to encourage more pedestrian use.
The impervious city pavement stretches as far as the eye can see. This ground covering is a slick surface that does nothing to slow or capture rainfall that rushes directly into city sewers. During rainy seasons, a common issue in Northeast Ohio, water streams across the road surface, creating flooding and taxes the city sewer systems. Additionally, during winter months, salt, from deicing frozen roads collects in pools and is deadly for most plant material. In addition, vast expanses of pavement contribute to climate change, as the dark asphalt holds on to heat another challenge in urban environments. An overhead canopy of utilities, old signs, fences and telephone poles choke out potential tree covering.
So while there is life and energy in the district, challenges facing most dense urban environments are present here also. However, through intelligent, sustainable design, we can provide nature a way to mitigate rainwater, reclaim runoff, provide shade and beauty.
Enhancing the “Bike Box”
Claire Bank is a registered architect working at TDA and in 2013 was attending Kent State, studying in the graduate Architecture and Urban Design programs. It was here, that her interest in urban design overlapped with Dr. Reid Coffman, an Associate Professor at Kent State, who focused on urban ecology. Since they were located near Cleveland, with its sprawling urban downtown, it was natural to explore ways to improve this environment. Together, they pursued a grant through the Northeast Ohio Regional Sewer District to fund a green infrastructure project: a small green roof in an unexpected place.”
Claire recounts: “I was doing a number of different research projects around green roofs, so I think the identification of the box and the opportunity came from Dr. Coffman, but I was working with him on a number of other research projects throughout the year, looking actually at green infrastructure for parking garages, which doesn’t sound the most exciting. We were looking at ways to bring green infrastructure into cities that just have so much hardscape and could really use more pervious surface to clean water.”
Thus, Land Studio’s “Bike Boxes” became an unlikely partner in their project. The “Bike Box” was a green transportation project spearheaded by Land Studio, who was focusing on improvements in urban environments. They worked with several local arts and non-profit organizations to repurpose steel shipping containers from Cleveland shipyards and transform them into bike racks in the city. Since each one takes up roughly a single parking space, its goal was to raise awareness for alternate transportation.
Claire and Dr. Coffman’s project centered on taking an existing “bike box” and retrofitted a green roof on it. This was in an effort to create a scalable solution that could mitigate water runoff, provide pervious surface and promote native plant growth.
“So [our] bike box is outside the Happy Dog. It sits in a pretty dense urban neighborhood. There’s a lot of businesses right around it and a lot of street parking of cars as well. So with the initial design and placement of the bike box, it was supposed to take over a parking spot and raise awareness for alternate transportation. It’s like, “Hey, this many bikes could fit in one parking spot” so it is “green transportation.” We also were considering the amount of hardscape and looking to add more pervious surface which gathers water, decreases the flow to storm sewers, cools the surrounding environment and cleans the water. It was the first time that we worked with other organizations pursuing grants to help pay for this improvement. Even the owners of the Happy Dog were excited about the potential to grow culinary toppings for hot dogs potentially on the green roof.”
The Happy Dog, which prides itself as a creative, community friendly, culturally focused venue is now adjacent to urban infrastructure that promotes alternate transportation, sustainable environmental stewardship and has become a laboratory for good design.
Images Courtesy of Kent State University
Green Roof Design
Minor modifications were made to the bike box, but with a small budget of a little over four thousand dollars, they had to make every penny count. “We just started out with the storage container that was turned into a bike shelter. Then we added sides to allow depth for the growing medium. Then we waterproofed it and did a layer of soil and varied the depths of soil to see if different plants did better at different depths. So not only was it designed to be a bike shelter, retain surface water and providing plant material it also was a place to perform plant life experiments in a dense urban environment.”
Many were surprised to learn the green roof doesn’t require much work to maintain it. “Green Roofs scare people, they think it’s going to take a lot of maintenance and that it’s going to leak, but it doesn’t have many layers to it. The planting medium was made of native species and that also doesn’t require maintenance. They survive here and in the years since it was installed they are surviving really well which is interesting.”
Project construction was a huge success due to the efforts of local contractors and volunteers. Claire had coordinated between multiple stakeholders at TDA, but this was one of the first times she took a leadership role. Tasked with finding economical solutions to construction problems, organizing and leading a team of volunteers, and interacting with community members was a big responsibility. Claire recalls, “When you’re planning the project, you think nobody’s going to see this. However, as we were constructing it, everyone in the community saw it and it was pretty obvious that it was good for the community. It was refreshing seeing people that lived in the neighborhood coming out and voicing their support.”
Claire, now a resident in the Detroit Shoreway Neighborhood, sees the bike box regularly now. “It’s been rewarding in the summer, passing by and seeing a lot of interaction with our bike box.”
International Impact and Lessons in Sustainability
Since the project’s completion in 2013, this 149 SF green roof, is an example of sustainable design and was more recently won the “Award of Excellence” from Green Roofs for Healthy Cities. In its small footprint, this green roof demonstrates how cost effective, living architecture in a dense urban environment can integrate with existing infrastructure. It provides stormwater management, reintroduces native plant life, a natural aesthetic and shade into an otherwise difficult environment. Each year, it’s visited by hundreds of professionals and students who are studying it to bring these sustainable principles into their projects. Now maintained by Kent State University, it has contributed to over a dozen research initiatives, including PhD dissertations, journal paper, masters studies and awards. It is a testament of collaboration among stakeholders that leads to a lasting community impact and serves as a laboratory for ecological conservation.
For Claire, as an architect focused on educational design, she draws a variety of lessons from this small project. “I find nature beautiful and that includes plants and vegetation. I’ve always been really interested in how the built environment interacts with the nature. That means integrating nature in the built world to mitigate the impacts of climate change. I think it’s a responsible way to minimize the built environments impact on the natural world.” In terms of deploying these techniques for educational architecture, she notes, “there is an opportunity to use green infrastructure in school districts. All the new schools that are co-funded [by OFCC] have to be LEED Certified. So naturally we’re building in sustainable practices into schools. There’s also more of an educational push for it, where people are aware of a building’s impact on the environment and they’re looking for ways to offset that, while educating those attending the school.”
For now, this small project illustrates how green initiatives don’t need to be pricy or complicated. By partnering with stakeholders, businesses and the community, their team was able to construct an excellent case study for environmental stewardship for use in cities that wish to integrate greenspace and vegetation into the streetscape.
“Having a small project like this, which has such a big impact, gives me hope that it’s achievable at a larger scale. There is no harm in trying to find these opportunities and develop them for the school districts we work with.”
Develop a scalable solution that integrates a small (149 SF), sustainable green roof into the existing infrastructure of an inhospitable urban environment.
The project provides continuing education opportunities and is maintained by the ongoing efforts from Kent State University. It is studied by hundreds of AEC professionals annually. It has also been the subject of over a dozen masters studies, PhD dissertations, journal reviews and awards.
In an aesthetic package, provide a rainwater management solution, that can potentially reduce heat retention in the environment, provide shade to the city street and support alternate transportation.
It serves as a template for how sustainable solutions can be integrated into much larger facilities, providing ecologically responsible construction methods, mitigate rainwater and temperature impacts and use native plant life to soften an otherwise entirely hardscaped environment.
Let’s work together to make education better. Interested in speaking with us? Get in touch!
Get our newsletter with insights, events and tips.
The Big Impact from a Little Green RoofAgainst the backdrop of one of Cleveland’s most popular bars, a small environmental project has made big impacts on the design of a little green roof in dense urban environments.
Against the backdrop of one of Cleveland’s most popular bars, a small environmental project has made big impacts on the design of a little green roof in dense urban environments. In 2013, Claire Bank, an architect with ThenDesign Architecture (TDA), managed a green roof project that was installed on one of Cleveland’s popular “Bike Box” installations and sought to demonstrate a new way to think about sustainability in a concrete jungle. Now, this internationally recognized project has attracted hundreds of professionals annually, showing them a new way to integrate native plant species into an otherwise inhospitable environment.
Challenging Environmental Context
Deep in the Gordan Square Arts District, sits the Happy Dog, one of Cleveland’s most popular bars. This local joint established itself as one of the most welcoming live music venues in Cleveland. Situated on Detroit Ave, in a dense urban environment that historically hosted music and food venues, the owners of the bar, along with partners at the Gordan Square Arts District and local musicians have been able to attract talent from across the country. With a menu that eschews exotic items, they focus on their staple–hot dogs–and offer a dizzying array of homemade and unique toppings. So this menu, with live music and a monthly TEDx style talk with scientists, writers and academics, they maintain their status as an educational, community oriented location.
However, like many venues set in an urban context, this corner bar is adrift in a sea of pavement. Detroit Ave, is a heavily trafficked city street that runs parallel to Lake Erie, through the City of Cleveland, Ohio City and the Gordan Square Arts District. On this busy thoroughfare, semi-trucks, delivery vehicles, city buses, commuter cars, construction trucks and many other vehicles frequent the road. Adding to this activity, is a bike path in this corridor which provides alternate means of transportation and seeks to encourage more pedestrian use.
The impervious city pavement stretches as far as the eye can see. This ground covering is a slick surface that does nothing to slow or capture rainfall that rushes directly into city sewers. During rainy seasons, a common issue in Northeast Ohio, water streams across the road surface, creating flooding and taxes the city sewer systems. Additionally, during winter months, salt, from deicing frozen roads collects in pools and is deadly for most plant material. In addition, vast expanses of pavement contribute to climate change, as the dark asphalt holds on to heat another challenge in urban environments. An overhead canopy of utilities, old signs, fences and telephone poles choke out potential tree covering.
So while there is life and energy in the district, challenges facing most dense urban environments are present here also. However, through intelligent, sustainable design, we can provide nature a way to mitigate rainwater, reclaim runoff, provide shade and beauty.
Enhancing the “Bike Box”
Claire Bank is a registered architect working at TDA and in 2013 was attending Kent State, studying in the graduate Architecture and Urban Design programs. It was here, that her interest in urban design overlapped with Dr. Reid Coffman, an Associate Professor at Kent State, who focused on urban ecology. Since they were located near Cleveland, with its sprawling urban downtown, it was natural to explore ways to improve this environment. Together, they pursued a grant through the Northeast Ohio Regional Sewer District to fund a green infrastructure project: a small green roof in an unexpected place.”
Claire recounts: “I was doing a number of different research projects around green roofs, so I think the identification of the box and the opportunity came from Dr. Coffman, but I was working with him on a number of other research projects throughout the year, looking actually at green infrastructure for parking garages, which doesn’t sound the most exciting. We were looking at ways to bring green infrastructure into cities that just have so much hardscape and could really use more pervious surface to clean water.”
Thus, Land Studio’s “Bike Boxes” became an unlikely partner in their project. The “Bike Box” was a green transportation project spearheaded by Land Studio, who was focusing on improvements in urban environments. They worked with several local arts and non-profit organizations to repurpose steel shipping containers from Cleveland shipyards and transform them into bike racks in the city. Since each one takes up roughly a single parking space, its goal was to raise awareness for alternate transportation.
Claire and Dr. Coffman’s project centered on taking an existing “bike box” and retrofitted a green roof on it. This was in an effort to create a scalable solution that could mitigate water runoff, provide pervious surface and promote native plant growth.
“So [our] bike box is outside the Happy Dog. It sits in a pretty dense urban neighborhood. There’s a lot of businesses right around it and a lot of street parking of cars as well. So with the initial design and placement of the bike box, it was supposed to take over a parking spot and raise awareness for alternate transportation. It’s like, “Hey, this many bikes could fit in one parking spot” so it is “green transportation.” We also were considering the amount of hardscape and looking to add more pervious surface which gathers water, decreases the flow to storm sewers, cools the surrounding environment and cleans the water. It was the first time that we worked with other organizations pursuing grants to help pay for this improvement. Even the owners of the Happy Dog were excited about the potential to grow culinary toppings for hot dogs potentially on the green roof.”
The Happy Dog, which prides itself as a creative, community friendly, culturally focused venue is now adjacent to urban infrastructure that promotes alternate transportation, sustainable environmental stewardship and has become a laboratory for good design.
Images Courtesy of Kent State University
Green Roof Design
Minor modifications were made to the bike box, but with a small budget of a little over four thousand dollars, they had to make every penny count. “We just started out with the storage container that was turned into a bike shelter. Then we added sides to allow depth for the growing medium. Then we waterproofed it and did a layer of soil and varied the depths of soil to see if different plants did better at different depths. So not only was it designed to be a bike shelter, retain surface water and providing plant material it also was a place to perform plant life experiments in a dense urban environment.”
Many were surprised to learn the green roof doesn’t require much work to maintain it. “Green Roofs scare people, they think it’s going to take a lot of maintenance and that it’s going to leak, but it doesn’t have many layers to it. The planting medium was made of native species and that also doesn’t require maintenance. They survive here and in the years since it was installed they are surviving really well which is interesting.”
Project construction was a huge success due to the efforts of local contractors and volunteers. Claire had coordinated between multiple stakeholders at TDA, but this was one of the first times she took a leadership role. Tasked with finding economical solutions to construction problems, organizing and leading a team of volunteers, and interacting with community members was a big responsibility. Claire recalls, “When you’re planning the project, you think nobody’s going to see this. However, as we were constructing it, everyone in the community saw it and it was pretty obvious that it was good for the community. It was refreshing seeing people that lived in the neighborhood coming out and voicing their support.”
Claire, now a resident in the Detroit Shoreway Neighborhood, sees the bike box regularly now. “It’s been rewarding in the summer, passing by and seeing a lot of interaction with our bike box.”
International Impact and Lessons in Sustainability
Since the project’s completion in 2013, this 149 SF green roof, is an example of sustainable design and was more recently won the “Award of Excellence” from Green Roofs for Healthy Cities. In its small footprint, this green roof demonstrates how cost effective, living architecture in a dense urban environment can integrate with existing infrastructure. It provides stormwater management, reintroduces native plant life, a natural aesthetic and shade into an otherwise difficult environment. Each year, it’s visited by hundreds of professionals and students who are studying it to bring these sustainable principles into their projects. Now maintained by Kent State University, it has contributed to over a dozen research initiatives, including PhD dissertations, journal paper, masters studies and awards. It is a testament of collaboration among stakeholders that leads to a lasting community impact and serves as a laboratory for ecological conservation.
For Claire, as an architect focused on educational design, she draws a variety of lessons from this small project. “I find nature beautiful and that includes plants and vegetation. I’ve always been really interested in how the built environment interacts with the nature. That means integrating nature in the built world to mitigate the impacts of climate change. I think it’s a responsible way to minimize the built environments impact on the natural world.” In terms of deploying these techniques for educational architecture, she notes, “there is an opportunity to use green infrastructure in school districts. All the new schools that are co-funded [by OFCC] have to be LEED Certified. So naturally we’re building in sustainable practices into schools. There’s also more of an educational push for it, where people are aware of a building’s impact on the environment and they’re looking for ways to offset that, while educating those attending the school.”
For now, this small project illustrates how green initiatives don’t need to be pricy or complicated. By partnering with stakeholders, businesses and the community, their team was able to construct an excellent case study for environmental stewardship for use in cities that wish to integrate greenspace and vegetation into the streetscape.
“Having a small project like this, which has such a big impact, gives me hope that it’s achievable at a larger scale. There is no harm in trying to find these opportunities and develop them for the school districts we work with.”
Develop a scalable solution that integrates a small (149 SF), sustainable green roof into the existing infrastructure of an inhospitable urban environment.
The project provides continuing education opportunities and is maintained by the ongoing efforts from Kent State University. It is studied by hundreds of AEC professionals annually. It has also been the subject of over a dozen masters studies, PhD dissertations, journal reviews and awards.
In an aesthetic package, provide a rainwater management solution, that can potentially reduce heat retention in the environment, provide shade to the city street and support alternate transportation.
It serves as a template for how sustainable solutions can be integrated into much larger facilities, providing ecologically responsible construction methods, mitigate rainwater and temperature impacts and use native plant life to soften an otherwise entirely hardscaped environment.
Let’s work together to make education better. Interested in speaking with us? Get in touch!
Get our newsletter with insights, events and tips.
Brunswick Middle School – Brunswick, OhioThe Brunswick Middle School is a 21st century learning facility designed to serve grades 6-8 in the Brunswick City School District. This LEED Silver, 243,000 SF building houses 1,660 students and replaces three aging middle schools. Learn more about what went into this project below.
The Brunswick Middle School is a 21st century learning facility designed to serve grades 6-8 in the Brunswick City School District. This 243,000 SF building houses 1,660 students and replaces three aging middle schools, two of which were previously on the site. A design concept for the building was to create a network of 18 “learning pods,” connected to a “central hub” of shared spaces. This LEED Silver project includes four classrooms per pod, with six pods dedicated per grade. The “central hub” consists of student dining, a media center and “Project Lead the Way,” STEM classrooms. Adjacent to the hub are two gyms, and an auditorium with music rooms. A stadium and athletic field is also connected to the hub on the east side of the property.
Under a tight design and construction deadline, the district, architects, and construction professionals worked closely to keep the project moving forward and on budget, despite the ongoing Covid-19 pandemic.
Brunswick Educational Visioning Session
Early in the building’s design, Brunswick City School District had a clear vision for implementing a modern and collaborative educational curriculum. They wanted teachers to have the freedom to create customized lesson plans for each student, instead of following a standardized plan. This flexible approach directly impacted the architecture and new educational spaces were needed. The community was engaged through an “educational visioning session” early in the design process. Over 100 attended this session and stakeholders engaged on school program analysis, building layout and elevation designs. Through this, stakeholders saw how architecture could support their curriculum goals.
Site Influence
A major design hurdle was dealing with the 34’ grade change distributed among three existing plateaus at different elevations on the site. Designers used these plateaus to situate the major elements of the facility. Parking was located on the top plateau which gradually sloped to the middle plateau where an exterior bridge connected the sidewalk to the building’s main entry and interior “connecting hub.” This hub fed circulation to the athletics field and stadium on the lowest plateau.
Two existing middle schools, Visintainer and Edwards Middle Schools, were on the site and had to remain operational throughout construction. When it was completed, the team only had three months to demolish these and build the parking lot for the new facility in order to open for the 2020-2021 school year.
The entrance bridge is a striking feature of the Brunswick Middle School. It created a large public entrance, allowed for exterior windows on the “Project Lead the Way” STEM classrooms and carved out a unique exterior plaza below. This became an extension of student dining and hosts a large collaborative stair for outdoor gatherings, performances, and classes.
Brunswick Middle School Interior Design
Student dining serves as the “connecting hub,” located on the middle plateau of the site. Its interior design colorfully displays Brunswick’s signature blue and networks together the “learning pods” and other major interior spaces.
Since the district intended small groups of students and teachers to work together, each of the eighteen “learning pods,” consist of a central collaborative space surrounded by four classrooms. While each classroom serves a specific subject, the collaborative area is a flexible, extended learning area that houses technology, white boards, student lockers and educational furniture for its small group of students. Six pods are dedicated to each grade in the Brunswick Middle School. Architectural and interior designers paid careful attention to the lighting in these collaborative spaces. To enhance lighting and the overall aesthetic, special ceiling soffits and lighting fixtures add texture to the ceiling, ensuring plenty of light for group activities.
Auditorium and Gymnasium
To expand the music program, the district included a new performing arts center in the Brunswick Middle School. The auditorium seats 700 people and is connected to several large music rooms for vocal, orchestra and instrumental practice. One semester of music is a district requirement for Brunswick students and an important part of their education.
The Media Center, while still containing physical books, was designed to accommodate modern, digital media. It includes a small “maker’s space” and a dedicated green screen recording studio.
The Brunswick Middle School now has a full gymnasium and auxiliary gym which will support their expanding sports program. An eight-lane track, synthetic turf sports field and stadium are situated at the rear of the site. These new facilities will become an important venue for future athletic events in the district.
Project Design Challenges:
Develop an architectural solution on a complicated site, that incorporated a 34′ vertical grade across 3 plateaus to accommodate parking, athletics, the school building and district wide bus storage and maintenance facility.
On a tight design and construction schedule, build a new structure adjacent to the two existing middle schools, Visintainer and Edwards Middle Schools, demolishing them before the school year begins.
Design architecture that supports the district’s educational vision, allowing teachers more flexibility in their spaces to help them develop individualized lesson plans and student schedules.
Ensure excellent lighting to support educational activities. This included both artificial and natural lighting solutions where possible.
Let’s work together to make education better. Interested in speaking with us? Get in touch!
Get our newsletter with insights, events and tips.
Brunswick Middle School – Brunswick, OhioThe Brunswick Middle School is a 21st century learning facility designed to serve grades 6-8 in the Brunswick City School District. This LEED Silver, 243,000 SF building houses 1,660 students and replaces three aging middle schools. Learn more about what went into this project below.
The Brunswick Middle School is a 21st century learning facility designed to serve grades 6-8 in the Brunswick City School District. This 243,000 SF building houses 1,660 students and replaces three aging middle schools, two of which were previously on the site. A design concept for the building was to create a network of 18 “learning pods,” connected to a “central hub” of shared spaces. This LEED Silver project includes four classrooms per pod, with six pods dedicated per grade. The “central hub” consists of student dining, a media center and “Project Lead the Way,” STEM classrooms. Adjacent to the hub are two gyms, and an auditorium with music rooms. A stadium and athletic field is also connected to the hub on the east side of the property.
Under a tight design and construction deadline, the district, architects, and construction professionals worked closely to keep the project moving forward and on budget, despite the ongoing Covid-19 pandemic.
Brunswick Educational Visioning Session
Early in the building’s design, Brunswick City School District had a clear vision for implementing a modern and collaborative educational curriculum. They wanted teachers to have the freedom to create customized lesson plans for each student, instead of following a standardized plan. This flexible approach directly impacted the architecture and new educational spaces were needed. The community was engaged through an “educational visioning session” early in the design process. Over 100 attended this session and stakeholders engaged on school program analysis, building layout and elevation designs. Through this, stakeholders saw how architecture could support their curriculum goals.
Site Influence
A major design hurdle was dealing with the 34’ grade change distributed among three existing plateaus at different elevations on the site. Designers used these plateaus to situate the major elements of the facility. Parking was located on the top plateau which gradually sloped to the middle plateau where an exterior bridge connected the sidewalk to the building’s main entry and interior “connecting hub.” This hub fed circulation to the athletics field and stadium on the lowest plateau.
Two existing middle schools, Visintainer and Edwards Middle Schools, were on the site and had to remain operational throughout construction. When it was completed, the team only had three months to demolish these and build the parking lot for the new facility in order to open for the 2020-2021 school year.
The entrance bridge is a striking feature of the Brunswick Middle School. It created a large public entrance, allowed for exterior windows on the “Project Lead the Way” STEM classrooms and carved out a unique exterior plaza below. This became an extension of student dining and hosts a large collaborative stair for outdoor gatherings, performances, and classes.
Brunswick Middle School Interior Design
Student dining serves as the “connecting hub,” located on the middle plateau of the site. Its interior design colorfully displays Brunswick’s signature blue and networks together the “learning pods” and other major interior spaces.
Since the district intended small groups of students and teachers to work together, each of the eighteen “learning pods,” consist of a central collaborative space surrounded by four classrooms. While each classroom serves a specific subject, the collaborative area is a flexible, extended learning area that houses technology, white boards, student lockers and educational furniture for its small group of students. Six pods are dedicated to each grade in the Brunswick Middle School. Architectural and interior designers paid careful attention to the lighting in these collaborative spaces. To enhance lighting and the overall aesthetic, special ceiling soffits and lighting fixtures add texture to the ceiling, ensuring plenty of light for group activities.
Auditorium and Gymnasium
To expand the music program, the district included a new performing arts center in the Brunswick Middle School. The auditorium seats 700 people and is connected to several large music rooms for vocal, orchestra and instrumental practice. One semester of music is a district requirement for Brunswick students and an important part of their education.
The Media Center, while still containing physical books, was designed to accommodate modern, digital media. It includes a small “maker’s space” and a dedicated green screen recording studio.
The Brunswick Middle School now has a full gymnasium and auxiliary gym which will support their expanding sports program. An eight-lane track, synthetic turf sports field and stadium are situated at the rear of the site. These new facilities will become an important venue for future athletic events in the district.
Project Design Challenges:
Develop an architectural solution on a complicated site, that incorporated a 34′ vertical grade across 3 plateaus to accommodate parking, athletics, the school building and district wide bus storage and maintenance facility.
On a tight design and construction schedule, build a new structure adjacent to the two existing middle schools, Visintainer and Edwards Middle Schools, demolishing them before the school year begins.
Design architecture that supports the district’s educational vision, allowing teachers more flexibility in their spaces to help them develop individualized lesson plans and student schedules.
Ensure excellent lighting to support educational activities. This included both artificial and natural lighting solutions where possible.
Let’s work together to make education better. Interested in speaking with us? Get in touch!
Get our newsletter with insights, events and tips.
Citizen Architect – Robert Fiala, AIARobert Fiala is the founding partner of ThenDesign Architecture (TDA) and the mayor of Willoughby, Ohio. He was recognized as a “Citizen Architect” by the American Institute of Architects and featured in an article detailing his path from architecture to public service.
Citizen Architect – Robert Fiala, AIA
Robert Fiala is the founding partner of ThenDesign Architecture (TDA) and the mayor of Willoughby, Ohio. During his 40-year career in architecture, he has been primarily involved with publicly funded projects, with an emphasis on K-12 educational facilities and civic architecture. Recently he was recognized as a “Citizen Architect” by the American Institute of Architects and featured in an article detailing his path from architecture to public service.
TDA continues to be driven by an “insatiable desire to learn” and the need to improve communities through relationship building, public engagement and design. These principles were the foundations for starting a business with a focus on enriching lives through design. This evolved into a love of public service.
Much of his time was spent designing public works and engaging with communities. This gave him a unique perspective on the positive social and economic impacts of planning and design. This has greatly informed his mayoral role.
“Those opportunities were my testing ground, they showed me that I loved public service and that there are many ways to be a voice and an advocate.”
-Robert Fiala
Recognized as a “Citizen Architect” by the
American Institute of Architects
The American Institute of Architects defines a “Citizen Architect” as a member who uses their talent, insight, and experience to make positive contributions to their community. This is done primarily through engaging in the administrative and legislative political process and embodying the ideals of public service.
The article recounts his path working as an architect and his transition to public service.
The public service bug had bitten Fiala years earlier, however, as his firm worked with leaders in education throughout the state to plan new school projects. “I felt the excitement of engaging with the community,” Fiala said. “I also had an epiphany: I realized that, as architects, we are trained to problem-seek and -solve, then to communicate our solutions. However, with the unique tools that we, as designers, possess, we are rarely at the table in public policy and planning discussions and decisions.”
Through its founding and early years, Fiala made sure tda was built on a different operating model. In fact, under his direction, TDA’s design philosophy—“Think, Design, Act”—had a community- and public policy-oriented feel. The firm is driven by an “insatiable desire to learn” and “to create tailor-made design solutions.” In other words, to accomplish what public officials attempt to accomplish: identifying and executing a shared vision.
Citizen Architect – Robert Fiala, AIARobert Fiala is the founding partner of ThenDesign Architecture (TDA) and the mayor of Willoughby, Ohio. He was recognized as a “Citizen Architect” by the American Institute of Architects and featured in an article detailing his path from architecture to public service.
Citizen Architect – Robert Fiala, AIA
Robert Fiala is the founding partner of ThenDesign Architecture (TDA) and the mayor of Willoughby, Ohio. During his 40-year career in architecture, he has been primarily involved with publicly funded projects, with an emphasis on K-12 educational facilities and civic architecture. Recently he was recognized as a “Citizen Architect” by the American Institute of Architects and featured in an article detailing his path from architecture to public service.
TDA continues to be driven by an “insatiable desire to learn” and the need to improve communities through relationship building, public engagement and design. These principles were the foundations for starting a business with a focus on enriching lives through design. This evolved into a love of public service.
Much of his time was spent designing public works and engaging with communities. This gave him a unique perspective on the positive social and economic impacts of planning and design. This has greatly informed his mayoral role.
“Those opportunities were my testing ground, they showed me that I loved public service and that there are many ways to be a voice and an advocate.”
-Robert Fiala
Recognized as a “Citizen Architect” by the
American Institute of Architects
The American Institute of Architects defines a “Citizen Architect” as a member who uses their talent, insight, and experience to make positive contributions to their community. This is done primarily through engaging in the administrative and legislative political process and embodying the ideals of public service.
The article recounts his path working as an architect and his transition to public service.
The public service bug had bitten Fiala years earlier, however, as his firm worked with leaders in education throughout the state to plan new school projects. “I felt the excitement of engaging with the community,” Fiala said. “I also had an epiphany: I realized that, as architects, we are trained to problem-seek and -solve, then to communicate our solutions. However, with the unique tools that we, as designers, possess, we are rarely at the table in public policy and planning discussions and decisions.”
Through its founding and early years, Fiala made sure tda was built on a different operating model. In fact, under his direction, TDA’s design philosophy—“Think, Design, Act”—had a community- and public policy-oriented feel. The firm is driven by an “insatiable desire to learn” and “to create tailor-made design solutions.” In other words, to accomplish what public officials attempt to accomplish: identifying and executing a shared vision.
New Educational Wickliffe CampusWickliffe City Schools has been ambitiously planning the new educational Wickliffe Campus to house students in a Pre-K through 12th grade facility which will replace the aging city schools in their area. We are honored to present a video animation of the new facility, narrated by Wickliffe High School students.
Wickliffe City School District has been ambitiously planning the new educational Wickliffe Campus to house students in a Pre-K through 12th grade facility which will replace the aging city schools in their area. Engaging with the community, the district has been presenting their educational vision which seeks to address the challenges that students face, ensuring they receive the best educational opportunities possible.
Working together with Wickliffe City School District, we are honored to present a video animation of the new facility. Narrated by Wickliffe High School students, viewers can get an inside look at how the new facility will impact future attendees.
https://youtu.be/3T9NHT1dcPc
Education in Wickliffe, Ohio:
In a News Herald article in early 2020, Wickliffe School District Superintendent, Joseph Spiccia identified his “four E philosophy, Employed, Enrolled, Enlisted or an Entrepreneur” and focused on ensuring these are present in every graduating class. These beliefs are part of a larger motivation to build a future ready education model for all students going through Wickliffe Schools. He and Julie Ramos, the Director of Strategic Innovation, are driven to develop student outcome and seek to expand the format and educational opportunities in the district.
In 2019, voters approved a $60 million bond issue, which allows for the construction of a new pre-k through 12 educational campus which will serve as the single school building for the district. It will replace the aging elementary, middle and high schools. The two story, 204,000 SF building incorporates spaces that will greatly expand opportunities for the curriculum, provide students better collaborative spaces, flexible classrooms and athletic areas, adjacent to a new performing arts center that seats 500. In addition, the new facility allows expansion of the Family Resource Center, a community center that offers free services to many who are in need.
“We need to make sure the curriculum and the programs are broad enough to meet the needs of this diverse group of students.”
Joseph Spiccia
Wickliffe School District Superintendent
“Our priorities are to ensure our students are future ready,” states Superintendent Joe Spiccia. “We need to make sure the curriculum and the programs are broad enough to meet the needs of this diverse group of students. Another priority is to create a culture and environment that takes great advantage of the wonderful tradition of the community yet moves the community forward progressively.”
Project Renderings:
Construction is slated to begin in late spring of 2021 and will take around 2 years to construct. The new facility is scheduled to open for the start of the 2023-2024 school year. We appreciate the opportunity to work with districts to realize their educational goals and develop spaces, such as the new educational Wickliffe Campus which will serve students for decades to come.
Let’s work together to make education better. Interested in speaking with us? Get in touch!
Get our newsletter with insights, events and tips.
New Educational Wickliffe CampusWickliffe City Schools has been ambitiously planning the new educational Wickliffe Campus to house students in a Pre-K through 12th grade facility which will replace the aging city schools in their area. We are honored to present a video animation of the new facility, narrated by Wickliffe High School students.
Wickliffe City School District has been ambitiously planning the new educational Wickliffe Campus to house students in a Pre-K through 12th grade facility which will replace the aging city schools in their area. Engaging with the community, the district has been presenting their educational vision which seeks to address the challenges that students face, ensuring they receive the best educational opportunities possible.
Working together with Wickliffe City School District, we are honored to present a video animation of the new facility. Narrated by Wickliffe High School students, viewers can get an inside look at how the new facility will impact future attendees.
https://youtu.be/3T9NHT1dcPc
Education in Wickliffe, Ohio:
In a News Herald article in early 2020, Wickliffe School District Superintendent, Joseph Spiccia identified his “four E philosophy, Employed, Enrolled, Enlisted or an Entrepreneur” and focused on ensuring these are present in every graduating class. These beliefs are part of a larger motivation to build a future ready education model for all students going through Wickliffe Schools. He and Julie Ramos, the Director of Strategic Innovation, are driven to develop student outcome and seek to expand the format and educational opportunities in the district.
In 2019, voters approved a $60 million bond issue, which allows for the construction of a new pre-k through 12 educational campus which will serve as the single school building for the district. It will replace the aging elementary, middle and high schools. The two story, 204,000 SF building incorporates spaces that will greatly expand opportunities for the curriculum, provide students better collaborative spaces, flexible classrooms and athletic areas, adjacent to a new performing arts center that seats 500. In addition, the new facility allows expansion of the Family Resource Center, a community center that offers free services to many who are in need.
“We need to make sure the curriculum and the programs are broad enough to meet the needs of this diverse group of students.”
Joseph Spiccia
Wickliffe School District Superintendent
“Our priorities are to ensure our students are future ready,” states Superintendent Joe Spiccia. “We need to make sure the curriculum and the programs are broad enough to meet the needs of this diverse group of students. Another priority is to create a culture and environment that takes great advantage of the wonderful tradition of the community yet moves the community forward progressively.”
Project Renderings:
Construction is slated to begin in late spring of 2021 and will take around 2 years to construct. The new facility is scheduled to open for the start of the 2023-2024 school year. We appreciate the opportunity to work with districts to realize their educational goals and develop spaces, such as the new educational Wickliffe Campus which will serve students for decades to come.
Let’s work together to make education better. Interested in speaking with us? Get in touch!
Get our newsletter with insights, events and tips.
North Royalton High School Renovation and STEM Wing Addition The North Royalton High School renovation and STEM Wing addition project modernized the school’s building systems, spaces, and infrastructure across the 260,000sf facility, better preparing it for the demands of modern education. Take a look at what went into the design of the facility.
The North Royalton High School renovation and STEM Wing addition project modernized the school’s building systems, spaces, and infrastructure across the 260,000sf facility, better preparing it for the demands of modern education. A central component of this capital improvement included a 100,000sf STEM addition which added a new gymnasium, technologically advanced classrooms, flexible collaborative spaces, and additional circulation space. The addition, which is LEED Silver rated, also creates a new student hub that connects student dining and the media center which are renovated existing spaces, integrating the new and the old spaces on the ground level. This open interior space also provides a second-floor pathway connecting the new structure to the existing areas. The district can now consolidate classes into centralized “hubs,” enabling better student and educator collaboration.
New STEM Wing Interior
The STEM Wing addition sits at the front of the existing high school and adds 20 classrooms, various collaborative hub areas, a new auxiliary gym, an extended student dining area and new “maker spaces,” or digital shop rooms that host 3D printers and other fabrication equipment.
Conceived as a physical bridge between the “old and new,” this new construction project becomes a central circulation hub which literally joins the new and old structures. There was previously a “choke point” on the ground level for students trying to get from one second floor to the other, since there were no second-floor connections between the existing wings of the building. At the center of the space is an extended student dining area, lockers, charging ports for educational devices and a large collaborative stair. Located adjacent to the renovated media center and main student dining areas, these spaces are now connected allowing for much better flow.
Prior to the new wing’s completion, classes for science, math and the humanities were scattered throughout the school making collaboration between both educators and students difficult. With the new space, these related fields have been reorganized. Classrooms for a particular field are now consolidated around “hubs,” or extended learning areas that can be used for work outside the classroom and oriented towards small group interactions and teaching opportunities.
Overall geometry in the interior was inspired by natural circulation, as the new wing features a series of circular curves repeated throughout the building which helps students flow from class to class, eliminating tight choke points and emphasizing the school’s modern aesthetic.
Interior Spaces
Public Corridor
In addition to classroom and collaboration spaces, the North Royalton High School renovation project adds a new axillary gym which sits at the head of a corridor that now connects to the larger competition gym and the school’s performing arts center. This connecting hallway becomes an “interior public corridor” that can be closed off from the rest of the school when hosting large public events and activities. A media hub is connected to this corridor and furthers opportunities for adult education.
Exterior
The existing high school was largely split into two large masses which appeared to be separate buildings. This caused confusion with the building’s entrance, leading to challenging traffic flow. To solve this, the new addition was designed to sit at the front of the site giving the school more visual presence from the site entrance and better representing the district.
Brickwork that was similar to the existing building visually blended the new construction with the two existing building masses. The patterns and rhythm of window openings from the original building were carried over, then stretched and morphed to highlight the central spaces and provide more daylight in the interior. Entrances were emphasized by incorporating more glass along with dynamic brick patterning.
Educational Visioning with the North Royalton Community
Before the school project broke ground, the North Royalton City Schools had been developing their vision for education and how to best move their schools forward in the coming decades.
As they worked to pass a bond issue to fund their plan, including the renovations to the high school, ThenDesign Architecture partnered with NRCS, to assist them in building community support for this project. Jointly, we hosted an Educational Visioning Session which involved community members, educators, students, and administrators all working together, involving these stakeholders in the layout and design of the high school. As a result of the groundwork laid by the district and these engagement efforts, the bond issue passed, and the project design fully commenced. Throughout the project’s early design phases, community support was very positive as participants rallied around the district’s vision, initial designs, and educational philosophy for their community.
The North Royalton High School renovation and STEM Wing addition project modernizes the building and will serve the district’s educational goals for decades into the future.
Project Design Challenges:
Renovate a high school built in the 1950’s whose last addition was completed in the 1980’s.
Build a new 100,000SF addition to replace the 1950’s portion of the building, which will be demolished towards the end of construction.
Create a second-floor connection between the original school building built in the 1950’s to the 1976 and 1988 addition, alleviating circulation problems in the school.
Blend the new construction aesthetically into the existing building, so there is visual continuity in this structure as well as between the school and its surrounding context.
Reorganize classrooms for math, science, language arts and the humanities which were currently spread around the building.
Let’s work together to make education better. Interested in speaking with us? Get in touch!
Get our newsletter with insights, events and tips.
North Royalton High School Renovation and STEM Wing Addition The North Royalton High School renovation and STEM Wing addition project modernized the school’s building systems, spaces, and infrastructure across the 260,000sf facility, better preparing it for the demands of modern education. Take a look at what went into the design of the facility.
The North Royalton High School renovation and STEM Wing addition project modernized the school’s building systems, spaces, and infrastructure across the 260,000sf facility, better preparing it for the demands of modern education. A central component of this capital improvement included a 100,000sf STEM addition which added a new gymnasium, technologically advanced classrooms, flexible collaborative spaces, and additional circulation space. The addition, which is LEED Silver rated, also creates a new student hub that connects student dining and the media center which are renovated existing spaces, integrating the new and the old spaces on the ground level. This open interior space also provides a second-floor pathway connecting the new structure to the existing areas. The district can now consolidate classes into centralized “hubs,” enabling better student and educator collaboration.
New STEM Wing Interior
The STEM Wing addition sits at the front of the existing high school and adds 20 classrooms, various collaborative hub areas, a new auxiliary gym, an extended student dining area and new “maker spaces,” or digital shop rooms that host 3D printers and other fabrication equipment.
Conceived as a physical bridge between the “old and new,” this new construction project becomes a central circulation hub which literally joins the new and old structures. There was previously a “choke point” on the ground level for students trying to get from one second floor to the other, since there were no second-floor connections between the existing wings of the building. At the center of the space is an extended student dining area, lockers, charging ports for educational devices and a large collaborative stair. Located adjacent to the renovated media center and main student dining areas, these spaces are now connected allowing for much better flow.
Prior to the new wing’s completion, classes for science, math and the humanities were scattered throughout the school making collaboration between both educators and students difficult. With the new space, these related fields have been reorganized. Classrooms for a particular field are now consolidated around “hubs,” or extended learning areas that can be used for work outside the classroom and oriented towards small group interactions and teaching opportunities.
Overall geometry in the interior was inspired by natural circulation, as the new wing features a series of circular curves repeated throughout the building which helps students flow from class to class, eliminating tight choke points and emphasizing the school’s modern aesthetic.
Interior Spaces
Public Corridor
In addition to classroom and collaboration spaces, the North Royalton High School renovation project adds a new axillary gym which sits at the head of a corridor that now connects to the larger competition gym and the school’s performing arts center. This connecting hallway becomes an “interior public corridor” that can be closed off from the rest of the school when hosting large public events and activities. A media hub is connected to this corridor and furthers opportunities for adult education.
Exterior
The existing high school was largely split into two large masses which appeared to be separate buildings. This caused confusion with the building’s entrance, leading to challenging traffic flow. To solve this, the new addition was designed to sit at the front of the site giving the school more visual presence from the site entrance and better representing the district.
Brickwork that was similar to the existing building visually blended the new construction with the two existing building masses. The patterns and rhythm of window openings from the original building were carried over, then stretched and morphed to highlight the central spaces and provide more daylight in the interior. Entrances were emphasized by incorporating more glass along with dynamic brick patterning.
Educational Visioning with the North Royalton Community
Before the school project broke ground, the North Royalton City Schools had been developing their vision for education and how to best move their schools forward in the coming decades.
As they worked to pass a bond issue to fund their plan, including the renovations to the high school, ThenDesign Architecture partnered with NRCS, to assist them in building community support for this project. Jointly, we hosted an Educational Visioning Session which involved community members, educators, students, and administrators all working together, involving these stakeholders in the layout and design of the high school. As a result of the groundwork laid by the district and these engagement efforts, the bond issue passed, and the project design fully commenced. Throughout the project’s early design phases, community support was very positive as participants rallied around the district’s vision, initial designs, and educational philosophy for their community.
The North Royalton High School renovation and STEM Wing addition project modernizes the building and will serve the district’s educational goals for decades into the future.
Project Design Challenges:
Renovate a high school built in the 1950’s whose last addition was completed in the 1980’s.
Build a new 100,000SF addition to replace the 1950’s portion of the building, which will be demolished towards the end of construction.
Create a second-floor connection between the original school building built in the 1950’s to the 1976 and 1988 addition, alleviating circulation problems in the school.
Blend the new construction aesthetically into the existing building, so there is visual continuity in this structure as well as between the school and its surrounding context.
Reorganize classrooms for math, science, language arts and the humanities which were currently spread around the building.
Let’s work together to make education better. Interested in speaking with us? Get in touch!
Get our newsletter with insights, events and tips.
Memorial Junior High School – Evolution of an Historic BuildingHistoric buildings often have very storied pasts. What might have started as one type of building may eventually evolve into something very different. When dealing with these structures, architects can find imaginative and creative ways to repurpose them. Memorial Junior High School in Willoughby, Ohio is one example of the evolution of an historic building.
Space to Work, Collaborate, Mentor and Lead
Memorial Junior High School in downtown Willoughby is the future home of ThenDesign Architecture. We are rehabilitating this structure, modernizing the spaces and technology, restoring damaged surfaces and finishes, intending to move our offices here and experiencing firsthand the evolution of an historic building.
Public architecture is rich with opportunities to collaborate with stakeholders. At the start of most of our projects, we advocate for “Educational Visioning Sessions.” These collaborative events bring together a variety of stakeholders including, educators, students, administrators from the school district, architects and the community to imagine what their new building could be. To kick off our own rehabilitation project, we did the same.
The Historic 1923 Building
According to the initial plans of Memorial Junior High School drafted in 1923 by architect Franz C. Warner, a popular educational designer in Cleveland, the building was relatively simple in design. This 2-story symmetrical building resembles an arrow in its floor plan. Four classrooms are located on the first floor, one being a “Domestic Science,” space, another dedicated for “Manual Training” and another 2 generic rooms were situated at the front of the building. These rooms were all connected by a corridor which led to the boys and girl’s locker rooms, along with the main gym. Through the years, this gym served as a lunchroom, a large gathering space and athletic space. The second floor largely replicated the first, with 4 classrooms, a small library and space for additional student lockers.
Future additions were designed at the ends of the building, but these were never completed in the original structure.
Since beginning the project, we have received dozens of stories from people in the community who recount stories of their time in this building. The school made an impact in the lives of the students who traversed its halls, first as a Junior High School, then a high school annex and finally a career center.
With that in mind, great care was taken to preserve this local landmark in Willoughby, as the historic building goes through its next evolution in our area.
Staff Visioning
In 2017, TDA conducted a visioning session with our staff to identify the best ways to utilize the new space. Held at the Paradigm Center, a professional development center at Mentor Public Schools, key design team members prepared presentations and activities to engage the staff on how we can use our new building. This opportunity allowed us to put our “visioning sessions” into practice in a personal way. The day long activity engaged our staff to identify the challenges and opportunities in the new space.
We engaged our staff with a variety of questions, like “How do we want to gather?” “How do we want to share?,” “How do we want to communicate?,” How do we want to produce?,” “How do we want to focus?” and “How do we want to organize?” All this was to draw out feedback on how the new space could be used as a modern architectural office.
Throughout the day, we created lists of existing challenges, needs and requests. Then as an exercise, drew solutions on site and floor plans to address these points.
While we may never get the jacuzzi, on staff chef, weekly DJ, fireplaces, video games or a bank of lava lamps but it never hurts to dream.
However, a key question in engagement was “How do we want to work?.” This question touched on many aspects of the interior of the space and three key points became apparent.
Identifying Building Challenges
First, redesigning the building to support flexible spaces was key. Our design teams work on a variety of projects and each has their own schedules, needs, meetings and stakeholders. So, having a building layout that supports spontaneous meetings and demonstrations was important. Many designers appreciated their dedicated workspaces, but in collaborative design, there isn’t always a need for privacy. So, to support this, we created a variety of spaces that could be used for private individual work or repurposed for open team meetings.
Second, technology plays a huge role in our architectural efforts. Computer infrastructure stores CAD drawings, project imagery and administrative documents which need to be accessible at all times. High powered computers render animations, exporting video productions and graphical presentations. These need to be accessed both locally and remotely. With this in mind, preparing a building that was designed circa 1923, to accept all the modern, internet connected devices is a huge challenge. Since faster and more comprehensive technology was needed, extra time was spent developing a connectivity plan. Ethernet cable runs, the number and placement of Wi-Fi hotspots, conference room connectivity and signal transmission through old construction materials was closely considered. Seamlessly retrofitting technology in the school was a big part of the project and these needs certainly weren’t considered in the 20’s when the building was constructed.
Third, even though the architecture industry is moving towards being paperless, modern architects still have to print and lay out large format multipage documents for review. We still have a large need for storage and spaces to layout these documents and mark them up. (Anyone who has seen our current space understands how important that is!) In addition to this, over half of our staff wanted to find ways to move around during the day. Anyone working in a modern office can attest to fatigue from sitting all day. In order to satisfy this, the over 20,000 sqft building allows for large areas for document review, outdoor spaces, stairs for exercise, a materials library and plenty of open space in the studio allows designers to move freely, reviewing hardcopy work in designated areas while focusing on digital work at their desks.
Having identified the challenges with our current space, we could better understand how to respond to the changing nature of architectural work in our new office.
The Evolution of an Historic Building
In order to incorporate these challenges and opportunities, we developed interior spaces to satisfy each need.
Reception: The new entryway is designed to display a modern space to greet clients and showcase our work. Adjacent to it is a proper mail room for incoming and outgoing drawings and communications. With over a dozen projects running concurrently, we regularly send document packages, RFQ’s, printed boards and other time sensitive materials. Dedicated spaces for these two functions makes for a much better first impression!
Architectural Studio: The largest space in the building is designed as an architectural studio. Located in the former gymnasium, we removed a large portion of the ceiling, making it a 2-story space and allowing for visual connection between the two floors. It is where the majority of architects, interior designers and planners have their desk spaces. It can be creatively reconfigured to accommodate either social distancing or to fit a more employees as needs dictate.
Mezzanine: On the second floor, it hosts additional designers along with separate work areas or “caves” located at the back of the space. Designed with private work in mind, they provide a flexible space for conference calls or where isolation and focus is required.
Flex Café: This large space is the result of combining two historic classrooms together. This flexible open area allows staff to gather as a creative team in discussions, design charrettes, large scale teaching activities or areas for team meetings, demonstrations and training. It also provides a different venue for a flexible work area to move around, when you need to get away from your desk.
Kaehr Conference Room: This conference room is our largest and where client meetings and conference calls are held. Located on the front of the building, this technologically advanced room is equipped with the A/V gear needed to broadcast our larger internal teams and connect them to our clients offsite.
While these plans may evolve in terms of color or texture up until we move in, these spaces depict how the Memorial Junior High School continues to show the evolution of an historic building. We look forward to moving into the space showing its completion next year.
Let’s work together to make education better. Interested in speaking with us? Get in touch!
Get our newsletter with insights, events and tips.
Memorial Junior High School – Evolution of an Historic BuildingHistoric buildings often have very storied pasts. What might have started as one type of building may eventually evolve into something very different. When dealing with these structures, architects can find imaginative and creative ways to repurpose them. Memorial Junior High School in Willoughby, Ohio is one example of the evolution of an historic building.
Space to Work, Collaborate, Mentor and Lead
Memorial Junior High School in downtown Willoughby is the future home of ThenDesign Architecture. We are rehabilitating this structure, modernizing the spaces and technology, restoring damaged surfaces and finishes, intending to move our offices here and experiencing firsthand the evolution of an historic building.
Public architecture is rich with opportunities to collaborate with stakeholders. At the start of most of our projects, we advocate for “Educational Visioning Sessions.” These collaborative events bring together a variety of stakeholders including, educators, students, administrators from the school district, architects and the community to imagine what their new building could be. To kick off our own rehabilitation project, we did the same.
The Historic 1923 Building
According to the initial plans of Memorial Junior High School drafted in 1923 by architect Franz C. Warner, a popular educational designer in Cleveland, the building was relatively simple in design. This 2-story symmetrical building resembles an arrow in its floor plan. Four classrooms are located on the first floor, one being a “Domestic Science,” space, another dedicated for “Manual Training” and another 2 generic rooms were situated at the front of the building. These rooms were all connected by a corridor which led to the boys and girl’s locker rooms, along with the main gym. Through the years, this gym served as a lunchroom, a large gathering space and athletic space. The second floor largely replicated the first, with 4 classrooms, a small library and space for additional student lockers.
Future additions were designed at the ends of the building, but these were never completed in the original structure.
Since beginning the project, we have received dozens of stories from people in the community who recount stories of their time in this building. The school made an impact in the lives of the students who traversed its halls, first as a Junior High School, then a high school annex and finally a career center.
With that in mind, great care was taken to preserve this local landmark in Willoughby, as the historic building goes through its next evolution in our area.
Staff Visioning
In 2017, TDA conducted a visioning session with our staff to identify the best ways to utilize the new space. Held at the Paradigm Center, a professional development center at Mentor Public Schools, key design team members prepared presentations and activities to engage the staff on how we can use our new building. This opportunity allowed us to put our “visioning sessions” into practice in a personal way. The day long activity engaged our staff to identify the challenges and opportunities in the new space.
We engaged our staff with a variety of questions, like “How do we want to gather?” “How do we want to share?,” “How do we want to communicate?,” How do we want to produce?,” “How do we want to focus?” and “How do we want to organize?” All this was to draw out feedback on how the new space could be used as a modern architectural office.
Throughout the day, we created lists of existing challenges, needs and requests. Then as an exercise, drew solutions on site and floor plans to address these points.
While we may never get the jacuzzi, on staff chef, weekly DJ, fireplaces, video games or a bank of lava lamps but it never hurts to dream.
However, a key question in engagement was “How do we want to work?.” This question touched on many aspects of the interior of the space and three key points became apparent.
Identifying Building Challenges
First, redesigning the building to support flexible spaces was key. Our design teams work on a variety of projects and each has their own schedules, needs, meetings and stakeholders. So, having a building layout that supports spontaneous meetings and demonstrations was important. Many designers appreciated their dedicated workspaces, but in collaborative design, there isn’t always a need for privacy. So, to support this, we created a variety of spaces that could be used for private individual work or repurposed for open team meetings.
Second, technology plays a huge role in our architectural efforts. Computer infrastructure stores CAD drawings, project imagery and administrative documents which need to be accessible at all times. High powered computers render animations, exporting video productions and graphical presentations. These need to be accessed both locally and remotely. With this in mind, preparing a building that was designed circa 1923, to accept all the modern, internet connected devices is a huge challenge. Since faster and more comprehensive technology was needed, extra time was spent developing a connectivity plan. Ethernet cable runs, the number and placement of Wi-Fi hotspots, conference room connectivity and signal transmission through old construction materials was closely considered. Seamlessly retrofitting technology in the school was a big part of the project and these needs certainly weren’t considered in the 20’s when the building was constructed.
Third, even though the architecture industry is moving towards being paperless, modern architects still have to print and lay out large format multipage documents for review. We still have a large need for storage and spaces to layout these documents and mark them up. (Anyone who has seen our current space understands how important that is!) In addition to this, over half of our staff wanted to find ways to move around during the day. Anyone working in a modern office can attest to fatigue from sitting all day. In order to satisfy this, the over 20,000 sqft building allows for large areas for document review, outdoor spaces, stairs for exercise, a materials library and plenty of open space in the studio allows designers to move freely, reviewing hardcopy work in designated areas while focusing on digital work at their desks.
Having identified the challenges with our current space, we could better understand how to respond to the changing nature of architectural work in our new office.
The Evolution of an Historic Building
In order to incorporate these challenges and opportunities, we developed interior spaces to satisfy each need.
Reception: The new entryway is designed to display a modern space to greet clients and showcase our work. Adjacent to it is a proper mail room for incoming and outgoing drawings and communications. With over a dozen projects running concurrently, we regularly send document packages, RFQ’s, printed boards and other time sensitive materials. Dedicated spaces for these two functions makes for a much better first impression!
Architectural Studio: The largest space in the building is designed as an architectural studio. Located in the former gymnasium, we removed a large portion of the ceiling, making it a 2-story space and allowing for visual connection between the two floors. It is where the majority of architects, interior designers and planners have their desk spaces. It can be creatively reconfigured to accommodate either social distancing or to fit a more employees as needs dictate.
Mezzanine: On the second floor, it hosts additional designers along with separate work areas or “caves” located at the back of the space. Designed with private work in mind, they provide a flexible space for conference calls or where isolation and focus is required.
Flex Café: This large space is the result of combining two historic classrooms together. This flexible open area allows staff to gather as a creative team in discussions, design charrettes, large scale teaching activities or areas for team meetings, demonstrations and training. It also provides a different venue for a flexible work area to move around, when you need to get away from your desk.
Kaehr Conference Room: This conference room is our largest and where client meetings and conference calls are held. Located on the front of the building, this technologically advanced room is equipped with the A/V gear needed to broadcast our larger internal teams and connect them to our clients offsite.
While these plans may evolve in terms of color or texture up until we move in, these spaces depict how the Memorial Junior High School continues to show the evolution of an historic building. We look forward to moving into the space showing its completion next year.
Let’s work together to make education better. Interested in speaking with us? Get in touch!
Get our newsletter with insights, events and tips.
Garrett Morgan High School – Cleveland OhioThenDesign Architecture is proud to be a part of the Garrett Morgan High School building project. This academic facility is located along Detroit Ave. near downtown Cleveland and will serve students in the district for decades to come.
The Garrett Morgan High School (GMHS) is an academic building designed in an urban context, with a curriculum that focuses both on the humanities and technology. Situated on a 5 acre site, this 133,000 sqft building carried a budget of $35 million and is located along the Cleveland Memorial Shoreway, adjacent to Lake Erie, near downtown Cleveland. Occupying a highly sought after site, GMHS boasts incredible views of downtown Cleveland, in addition to its flexible technologically advanced classroom spaces.
Located in a tight urban context, the building seeks to reflect the urban fabric it’s located in and the energy of the street activity in its façade and spacial arrangements. Student dining and music spaces are located along Detroit avenue (a commercially zoned environment), which historically hosted restaurant and music venues. The schools’ main entrance is also located along Detroit Ave., adjacent to the main circulation bridge which is raised, allowing easy access from the parking lot to the rest of the urban context.
Interior Spaces:
Collaborative spaces include a Media Center that supports large gatherings, offering stunning views of downtown Cleveland, this also hosts a large collaborative stair. Recognizing it’s location in a commercial sector, glazing is emphasized throughout the building. The school offers key views to interior activity spaces and also to exterior landmarks. During the engagement process, a potential collaboration with community partners in the Gordan Square Arts District was identified which could allow students to use existing auditoriums on Detroit Ave. Due to this potential partnership, the district decided against building a dedicated auditorium space.
Architectural Details:
Since there was no space for outdoor athletics, the site hosts a walking path along it’s perimeter, (identified by unique pavers) and features distance markings to provide some outdoor activity spaces. In addition, it connects outdoor patio spaces to support bus stops regularly used by the student body and community.
In order to learn more about the unique design process for this project, get in touch with us, or view the short film.
Let’s work together to make education better. Interested in speaking with us? Get in touch!
Get our newsletter with insights, events and tips.
Garrett Morgan High School – Cleveland OhioThenDesign Architecture is proud to be a part of the Garrett Morgan High School building project. This academic facility is located along Detroit Ave. near downtown Cleveland and will serve students in the district for decades to come.
The Garrett Morgan High School (GMHS) is an academic building designed in an urban context, with a curriculum that focuses both on the humanities and technology. Situated on a 5 acre site, this 133,000 sqft building carried a budget of $35 million and is located along the Cleveland Memorial Shoreway, adjacent to Lake Erie, near downtown Cleveland. Occupying a highly sought after site, GMHS boasts incredible views of downtown Cleveland, in addition to its flexible technologically advanced classroom spaces.
Located in a tight urban context, the building seeks to reflect the urban fabric it’s located in and the energy of the street activity in its façade and spacial arrangements. Student dining and music spaces are located along Detroit avenue (a commercially zoned environment), which historically hosted restaurant and music venues. The schools’ main entrance is also located along Detroit Ave., adjacent to the main circulation bridge which is raised, allowing easy access from the parking lot to the rest of the urban context.
Interior Spaces:
Collaborative spaces include a Media Center that supports large gatherings, offering stunning views of downtown Cleveland, this also hosts a large collaborative stair. Recognizing it’s location in a commercial sector, glazing is emphasized throughout the building. The school offers key views to interior activity spaces and also to exterior landmarks. During the engagement process, a potential collaboration with community partners in the Gordan Square Arts District was identified which could allow students to use existing auditoriums on Detroit Ave. Due to this potential partnership, the district decided against building a dedicated auditorium space.
Architectural Details:
Since there was no space for outdoor athletics, the site hosts a walking path along it’s perimeter, (identified by unique pavers) and features distance markings to provide some outdoor activity spaces. In addition, it connects outdoor patio spaces to support bus stops regularly used by the student body and community.
In order to learn more about the unique design process for this project, get in touch with us, or view the short film.
Let’s work together to make education better. Interested in speaking with us? Get in touch!
Get our newsletter with insights, events and tips.
“Educational Visioning Sessions” – Imagining Better Ways to EducateEducational Visioning Sessions are collaborative planning events, that allow architects, educators and students to ensure a future school construction project is successful. Working together, they identify goals, priorities and design solutions from a wide variety of perspectives. A robust Educational Visioning session encourages attendees to imagine better ways to educate generations of students through good design.
“Educational Visioning Sessions” are collaborative events that allow architects, school districts and the community to imagine all the ways a new school facility can provide better student opportunities. Early in the design process, they establish project goals, design challenges and priorities, along with introducing the architects and solidify relationships between stakeholders. It also provides a glimpse into how these new spaces will further the school district’s curriculum. During Educational Visioning Sessions, we are free to think openly, unencumbered with budget numbers, square footage totals and headcounts. We can imagine how this new building will positively affect our district, our educators, and the future of our community.
Facility Design – A Big Decision
According to the 2020 Facilities & Construction Brief by Spaces4Learning, educational spending has continually increased since 2013. As of 2019, the United States spends $98 billion dollars on educational construction projects annually. As the US population increases, so does the need for schools, colleges and research institutions. With the educational landscape shifting rapidly over the last several years due to technology changes, updated facilities are a necessity, attracting the best students and educators. Even though capital investment has generally increased, facilities’ needs have outpaced funding. The project backlog is unending and makes relationships between educational institutions and the AEC industry more important than ever.
While the decision to begin a new school construction project (including renovations to existing buildings) is thrilling, it is also incredibly stressful. Often years of preparation go into it, with dozens of people involved. Steps such as securing funding, passing bond issues, levies, existing facility assessments and master planning all lead up to the decision to build a new school. Since all budgets are limited, it’s necessary for every dollar spent to bring the maximum return for each district.
“Problem Seeking”
Abby Raineri, a lead designer at TDA regularly engages with districts and architects early in the design process. She is familiar with seeking out the needs of each district.
“Many times, our clients come to us, not even knowing what to ask for. So that leads us to help them discover what they need and what to ask for. We call it “problem seeking.” It’s a lot of listening, data collecting, assessing a facility, and trying to figure out the problems they are trying to solve. We encourage conversations and explore multiple solutions with the goal of putting projects on an overall path to success. A lot of the biggest things we need to grapple with as we move into programming and schematic design, are established in early planning conversations about the project. It sets the tone for the rest of the design process.”
If communication between the district, community and architect aren’t realized, then the project is primed for failure. These relationships drive a projects success. By getting a wide variety of perspectives and identifying any roadblocks early on, it ensures the new school satisfies both the present and future needs of the community.
Educational Visioning Sessions
Early phases of design include an Educational Visioning Session. These unique events bring teachers, students, administrators, board members, local safety forces, community members and clergy together to discuss the project and ultimately serve as the genesis of the design. It’s not uncommon to have over 100 people in attendance taking part in these initial conversations. Ideas for the future building generated by participants are shared in round-table discussions and other interactive group activities. Grassroots ideas from those who will use the new structure are distilled and streamed into future plans. This is a time for architects to listen and capture the concerns and goals from these groups that will inform our design process.
They are a collaborative activity that results in a comprehensive planning tool for an educational institution. This session, often scheduled for the project kickoff, runs concurrently with the programming phase, usually long before we are thinking about the building’s shape. Everything is thrown against the wall (before we have designed walls to throw things at).
While all Educational Visioning Sessions are uniquely tailored to our clients, they can range from a few hours or last an entire day, depending on needs. They include presentations from the design team on the current state of education, the district’s desired curriculum, the current facilities and their limitations and cover plans for the future facility. The team presents case studies for how similar districts have handled facility upgrades, before we break out into small group discussions and other hands-on activities. These activities are designed to capture unique ideas for design solutions and get a sense of the visual direction for the project.
While our current circumstances don’t allow us to meet in large groups in the same way, we have a fully staffed communications department that enables us to perform these engagement sessions through staff polling, video production and other digital feedback activities.
This collaboration is why districts return to us again and again to provide architectural and planning services. We listen to our client’s needs and empower them to drive the initial designs and produce a completely unique building. This diversity of input is a hallmark of our design strategy and one element that strengthens our portfolio.
“Many times, our clients come to us, not even knowing what to ask for. So that leads us to help them discover what they need and what to ask for. We call it “problems seeking.”
ABBY RAINERI
Registered Architect
Continuing Education
Engagement doesn’t stop at the Visioning Sessions early in the project but continues throughout the design process. During the planning and construction phases of design, TDA engages educators in training sessions as the project’s completion approaches. At these events, project designers, along with future occupants, attend a series of meetings dedicated to coaching and professional development. These sessions also include, brainstorming activities and interactive projects, that are geared towards training educators and administrators on ways to engage students in their new building. They are invaluable for collaboratively rethinking the way educational spaces can be used to promote student learning. This crucial component is a link between the early Educational Visioning Sessions and a fully occupied building.
Abby notes the importance of continually mining feedback from stakeholders. “Early on during the “programming phase” of building design, we move into engagement and work sessions. Our “Educational Visioning Sessions,” are a piece of this, along with staff engagement. We take different user groups or a core team on tours of new buildings, so they can see how other districts have solved space problems. In this initial concept phase, we are getting further into planning and feedback. After that, we begin the traditional kind of architectural process of making diagrams and drawing plan iterations, then continue engagement with the community, the board and the staff.”
Then, through exit interviews and teacher surveys, we measure how these architectural designs impact the education experience. We have found significant benefits such as reduced behavioral issues in the classroom, increased teaching time, and additional opportunities for student collaboration. All of these ensure that each student receives the best education possible.
We encourage student engagement throughout the process and have led student oriented charettes allowing them to help design new playgrounds, walk the construction site for facility updates and take an active role in construction by placing stones in a structure’s foundation before the floor slab is poured or by signing their names on beams before installation.
In addition, we hold community meetings during Schematic Design and Design Development to update the public on the building layout, getting their feedback on how the exterior of the building develops. We believe that professional educators should influence the design of the interior of the building and the community determines the exterior aesthetic. We have developed a number of interactive exercises to gauge what aesthetic the community feels most strongly about.
In short, we intentionally emphasize the needs of people and their experience as much as the building itself.
“So, it was a process of even delineating which goals were important to them or not. The architect shouldn’t necessarily drive the stakeholder’s goals. It’s their building, so they need to tell us what’s important.”
ED SHEARSON
Registered Architect
Ideas Come from Anywhere
We find that great ideas often come from very unconventional places. Chris Smith, TDA’s president recalled an instance where ideas on school security came from a third-grade student. He recounts: “We believe good ideas can come from anywhere and that means from anybody…We’ve had the strangest ideas come from the coolest places. When we were investigating school security and the potential of armed intruders, we were on the forefront of designing those guidelines. We actually got an idea from a young student in one of our collaborative processes and our Educational Visioning Sessions. They came up with an idea to color code the building so that if there was an intruder in their elementary school, they could say “the bad person is in the red part of the building or the blue part of the building.” That led to some very intuitive design standards that are still enforced today and it came from a third-grade student. So, the educational design process with school buildings in general is a very collaborative process, not only collaborative with our own designers but with the public at large.”
In another instance on the recently opened Garrett Morgan High School, the idea to split the building into two sections [public and school related functions] with a connecting bridge, came from a councilman involved at an educational visioning session. Jeff Henderson, a lead architect on the project mentioned: “We were on a very urban, commercial street, Detroit Ave. There was a desire not to have parking along the street, but still keep the front entrance there. That would force occupants to park on the opposite side of the site and walk all the way around the building. The councilman that was involved says, “I don’t want anybody to have to walk around the building, I want them to walk to the front door, which wants to be on Detroit Ave.” So that comment in part, resulted in the solution where we fractured the building into 2 sections and put a bridge on the second floor. This allowed everybody to circulate right from the parking lot, underneath the building and into the front door. So that was a big design challenge that was addressed in a collaborative session.”
Ed Shearson, who served as Project Manager on that building recalled: “There was a large stakeholder meeting early on in the project and it involved representatives from Cleveland Metropolitan School District (CMSD), the City of Cleveland, Gordon Square Planning Commission and local residents. We developed an inventory of goals for the site and they voted on that. Just because the architect notes a goal, that doesn’t mean it’s a goal the stakeholders share. So, it was a process of even delineating which goals were important to them or not. The architect shouldn’t necessarily drive the stakeholder’s goals. It’s their building, so they need to tell us what’s important.”
We believe that this collaboration and relationship building makes our process unique and successful. Educational Visioning Sessions establish a clear vision forward and how a district can use their new building to benefit students. It is an opportunity to build trust, develop support and champions for the project and incorporate the needs of the stakeholders into the finished building.
Key Takeaways
Relationships and communication (especially early on) are crucial to identifying design problems and implementing solutions.
“Educational Visioning Sessions” are key to brainstorming how a new building project will impact the community. This is also a time to talk through the district’s goals for implementing the curriculum in their new spaces.
By engaging in a variety of interactive activities, among various stakeholders, we can ensure everyone’s voice is heard and the concerns are prioritized.
Educators should take part in these important sessions. It allows them to provide direct input on future designs of their new building. They can also see how new spaces could be used to enhance their education plans.
Interesting design ideas can come from anyone, not just professional designers. By including a wide variety of stakeholders, (students, administrators, parents, and community members) these sessions grant additional perspectives on large projects and ensures the final designs are tailored to that community.
Let’s work together to make education better. Interested in speaking with us? Get in touch!
Get our newsletter with insights, events and tips.
“Educational Visioning Sessions” – Imagining Better Ways to EducateEducational Visioning Sessions are collaborative planning events, that allow architects, educators and students to ensure a future school construction project is successful. Working together, they identify goals, priorities and design solutions from a wide variety of perspectives. A robust Educational Visioning session encourages attendees to imagine better ways to educate generations of students through good design.
“Educational Visioning Sessions” are collaborative events that allow architects, school districts and the community to imagine all the ways a new school facility can provide better student opportunities. Early in the design process, they establish project goals, design challenges and priorities, along with introducing the architects and solidify relationships between stakeholders. It also provides a glimpse into how these new spaces will further the school district’s curriculum. During Educational Visioning Sessions, we are free to think openly, unencumbered with budget numbers, square footage totals and headcounts. We can imagine how this new building will positively affect our district, our educators, and the future of our community.
Facility Design – A Big Decision
According to the 2020 Facilities & Construction Brief by Spaces4Learning, educational spending has continually increased since 2013. As of 2019, the United States spends $98 billion dollars on educational construction projects annually. As the US population increases, so does the need for schools, colleges and research institutions. With the educational landscape shifting rapidly over the last several years due to technology changes, updated facilities are a necessity, attracting the best students and educators. Even though capital investment has generally increased, facilities’ needs have outpaced funding. The project backlog is unending and makes relationships between educational institutions and the AEC industry more important than ever.
While the decision to begin a new school construction project (including renovations to existing buildings) is thrilling, it is also incredibly stressful. Often years of preparation go into it, with dozens of people involved. Steps such as securing funding, passing bond issues, levies, existing facility assessments and master planning all lead up to the decision to build a new school. Since all budgets are limited, it’s necessary for every dollar spent to bring the maximum return for each district.
“Problem Seeking”
Abby Raineri, a lead designer at TDA regularly engages with districts and architects early in the design process. She is familiar with seeking out the needs of each district.
“Many times, our clients come to us, not even knowing what to ask for. So that leads us to help them discover what they need and what to ask for. We call it “problem seeking.” It’s a lot of listening, data collecting, assessing a facility, and trying to figure out the problems they are trying to solve. We encourage conversations and explore multiple solutions with the goal of putting projects on an overall path to success. A lot of the biggest things we need to grapple with as we move into programming and schematic design, are established in early planning conversations about the project. It sets the tone for the rest of the design process.”
If communication between the district, community and architect aren’t realized, then the project is primed for failure. These relationships drive a projects success. By getting a wide variety of perspectives and identifying any roadblocks early on, it ensures the new school satisfies both the present and future needs of the community.
Educational Visioning Sessions
Early phases of design include an Educational Visioning Session. These unique events bring teachers, students, administrators, board members, local safety forces, community members and clergy together to discuss the project and ultimately serve as the genesis of the design. It’s not uncommon to have over 100 people in attendance taking part in these initial conversations. Ideas for the future building generated by participants are shared in round-table discussions and other interactive group activities. Grassroots ideas from those who will use the new structure are distilled and streamed into future plans. This is a time for architects to listen and capture the concerns and goals from these groups that will inform our design process.
They are a collaborative activity that results in a comprehensive planning tool for an educational institution. This session, often scheduled for the project kickoff, runs concurrently with the programming phase, usually long before we are thinking about the building’s shape. Everything is thrown against the wall (before we have designed walls to throw things at).
While all Educational Visioning Sessions are uniquely tailored to our clients, they can range from a few hours or last an entire day, depending on needs. They include presentations from the design team on the current state of education, the district’s desired curriculum, the current facilities and their limitations and cover plans for the future facility. The team presents case studies for how similar districts have handled facility upgrades, before we break out into small group discussions and other hands-on activities. These activities are designed to capture unique ideas for design solutions and get a sense of the visual direction for the project.
While our current circumstances don’t allow us to meet in large groups in the same way, we have a fully staffed communications department that enables us to perform these engagement sessions through staff polling, video production and other digital feedback activities.
This collaboration is why districts return to us again and again to provide architectural and planning services. We listen to our client’s needs and empower them to drive the initial designs and produce a completely unique building. This diversity of input is a hallmark of our design strategy and one element that strengthens our portfolio.
“Many times, our clients come to us, not even knowing what to ask for. So that leads us to help them discover what they need and what to ask for. We call it “problems seeking.”
ABBY RAINERI
Registered Architect
Continuing Education
Engagement doesn’t stop at the Visioning Sessions early in the project but continues throughout the design process. During the planning and construction phases of design, TDA engages educators in training sessions as the project’s completion approaches. At these events, project designers, along with future occupants, attend a series of meetings dedicated to coaching and professional development. These sessions also include, brainstorming activities and interactive projects, that are geared towards training educators and administrators on ways to engage students in their new building. They are invaluable for collaboratively rethinking the way educational spaces can be used to promote student learning. This crucial component is a link between the early Educational Visioning Sessions and a fully occupied building.
Abby notes the importance of continually mining feedback from stakeholders. “Early on during the “programming phase” of building design, we move into engagement and work sessions. Our “Educational Visioning Sessions,” are a piece of this, along with staff engagement. We take different user groups or a core team on tours of new buildings, so they can see how other districts have solved space problems. In this initial concept phase, we are getting further into planning and feedback. After that, we begin the traditional kind of architectural process of making diagrams and drawing plan iterations, then continue engagement with the community, the board and the staff.”
Then, through exit interviews and teacher surveys, we measure how these architectural designs impact the education experience. We have found significant benefits such as reduced behavioral issues in the classroom, increased teaching time, and additional opportunities for student collaboration. All of these ensure that each student receives the best education possible.
We encourage student engagement throughout the process and have led student oriented charettes allowing them to help design new playgrounds, walk the construction site for facility updates and take an active role in construction by placing stones in a structure’s foundation before the floor slab is poured or by signing their names on beams before installation.
In addition, we hold community meetings during Schematic Design and Design Development to update the public on the building layout, getting their feedback on how the exterior of the building develops. We believe that professional educators should influence the design of the interior of the building and the community determines the exterior aesthetic. We have developed a number of interactive exercises to gauge what aesthetic the community feels most strongly about.
In short, we intentionally emphasize the needs of people and their experience as much as the building itself.
“So, it was a process of even delineating which goals were important to them or not. The architect shouldn’t necessarily drive the stakeholder’s goals. It’s their building, so they need to tell us what’s important.”
ED SHEARSON
Registered Architect
Ideas Come from Anywhere
We find that great ideas often come from very unconventional places. Chris Smith, TDA’s president recalled an instance where ideas on school security came from a third-grade student. He recounts: “We believe good ideas can come from anywhere and that means from anybody…We’ve had the strangest ideas come from the coolest places. When we were investigating school security and the potential of armed intruders, we were on the forefront of designing those guidelines. We actually got an idea from a young student in one of our collaborative processes and our Educational Visioning Sessions. They came up with an idea to color code the building so that if there was an intruder in their elementary school, they could say “the bad person is in the red part of the building or the blue part of the building.” That led to some very intuitive design standards that are still enforced today and it came from a third-grade student. So, the educational design process with school buildings in general is a very collaborative process, not only collaborative with our own designers but with the public at large.”
In another instance on the recently opened Garrett Morgan High School, the idea to split the building into two sections [public and school related functions] with a connecting bridge, came from a councilman involved at an educational visioning session. Jeff Henderson, a lead architect on the project mentioned: “We were on a very urban, commercial street, Detroit Ave. There was a desire not to have parking along the street, but still keep the front entrance there. That would force occupants to park on the opposite side of the site and walk all the way around the building. The councilman that was involved says, “I don’t want anybody to have to walk around the building, I want them to walk to the front door, which wants to be on Detroit Ave.” So that comment in part, resulted in the solution where we fractured the building into 2 sections and put a bridge on the second floor. This allowed everybody to circulate right from the parking lot, underneath the building and into the front door. So that was a big design challenge that was addressed in a collaborative session.”
Ed Shearson, who served as Project Manager on that building recalled: “There was a large stakeholder meeting early on in the project and it involved representatives from Cleveland Metropolitan School District (CMSD), the City of Cleveland, Gordon Square Planning Commission and local residents. We developed an inventory of goals for the site and they voted on that. Just because the architect notes a goal, that doesn’t mean it’s a goal the stakeholders share. So, it was a process of even delineating which goals were important to them or not. The architect shouldn’t necessarily drive the stakeholder’s goals. It’s their building, so they need to tell us what’s important.”
We believe that this collaboration and relationship building makes our process unique and successful. Educational Visioning Sessions establish a clear vision forward and how a district can use their new building to benefit students. It is an opportunity to build trust, develop support and champions for the project and incorporate the needs of the stakeholders into the finished building.
Key Takeaways
Relationships and communication (especially early on) are crucial to identifying design problems and implementing solutions.
“Educational Visioning Sessions” are key to brainstorming how a new building project will impact the community. This is also a time to talk through the district’s goals for implementing the curriculum in their new spaces.
By engaging in a variety of interactive activities, among various stakeholders, we can ensure everyone’s voice is heard and the concerns are prioritized.
Educators should take part in these important sessions. It allows them to provide direct input on future designs of their new building. They can also see how new spaces could be used to enhance their education plans.
Interesting design ideas can come from anyone, not just professional designers. By including a wide variety of stakeholders, (students, administrators, parents, and community members) these sessions grant additional perspectives on large projects and ensures the final designs are tailored to that community.
Let’s work together to make education better. Interested in speaking with us? Get in touch!
Get our newsletter with insights, events and tips.
Groundbreaking on a New Geauga County Office BuildingThenDesign Architecture gathered with over 30 people in Claridon township to celebrate the groundbreaking of a new Geauga County office building to house city services.
On a windy day in late October, over 30 people gathered in Claridon township to celebrate the groundbreaking on a new Geauga County office building that will house city services. Beginning construction marks another milestone in the 4-plus year process for this project. In attendance were several county commissioners, such as the Board of Commissioners President, Tim Lennon, along with other county commissioners, Ralph Spidalieri, James Dvorak and others. The ceremony was led by County Administrator, Gerry Morgan, who gave remarks and it also included an appearance from Jerry Cirino, a county commissioner in neighboring Lake County. Those involved in the construction process, NV5’s Mark Seifried, ThenDesign Architecture’s Robert Fiala and Don Dreier of Donley’s Independence Construction spoke to support the project.
https://youtu.be/4L8f0N6MhWg
With a planned building occupancy in 2022, the 3-story office building is over 115,000 square feet and consolidates over a dozen Geauga County services in one building. With an exterior designed to complement the wooded site, this completed building will streamline the communication process between departments, encourage greater collaboration and provide an improved working environment to serve Geauga County for years to come. Those who spoke recognized the efforts of past commissioners, who purchased the land in the 1970’s, and dedicated it in the 1980’s.
Gerry Morgan, County Administrator praised the county leadership and their partners for guiding the project through ups and downs, addressing various roadblocks but pressing forward with development, ensuring a new building was feasible. A continual theme throughout the ceremony was praise for the dynamic team that made this large scale project possible. It was only through this collaboration that a successful design was created and that the team could move forward together with construction.
Tim Lennon praised the project, along with the collaborative efforts of University Hospitals and Geauga County: “There is much synergy between the hospital [University Hospitals] and County Services. You have the department of Aging, Job and Family Services, Veteran Services, just to name a few. The future potential for where we are standing today is huge…this can be a destination for residents of Geauga County and beyond, providing not only Health and County Services, but potentially business opportunities as well.”
“This is a big day, an historic day. A milestone of brick and mortar. This building will be a building of service to the people, and it will show a sense of community, a sense of pride, and it will help produce the Geauga way of life.”
James Dvorak
Geauga County Commissioner
NV5, an architectural and engineering firm which serves as an owner’s representative will continue to work with ThenDesign Architecture (TDA) and Donley’s Independence Construction to see the project through completion. Representatives from all the respective firms attended, looking forward to what the new Geauga County office will mean for the county.
Lake County recently completed a 5-story office building in Painesville, Ohio that consolidated many county services under one roof. Jerry Cirino described the benefits of this approach. “What’s most important, and I think it’ll be the same for you, is it has allowed us to provide better services, more efficient services to the taxpayers of our county. I’m sure your residents are going to find the same thing here. The flow of information, the flow of paying fees and getting documentation done is going to be much improved by having more under one roof. So, you’ll enjoy that, the taxpayers will enjoy it and I’m looking forward to seeing the progress of this project, until its completion.”
The architect’s renderings show open interiors, views to the exterior and a variety of common areas and meeting spaces for office workers. Many of those in attendance looked forward to relocating and enjoying the updated interior of the facility.
Project Renderings:
In a testament to the fiscal responsibility of the administrators involved in this project, it is being funded out of the current general fund budget, so there will no new taxes as a result of the new facility. Tim Lennon states: “I have to mention that I am very proud of that from the very beginning discussions four years ago, the commissioners made it criteria “number one” that we do this project within current general fund budget. That means no new taxes. No new taxes! That’s a heck of a statement to make in today’s day and age in government and with the scope and size of this project. That is unheard of.”
An overall tone of cooperation was present among the commissioners in attendance. Ralph Spidalieri, a Geauga County Commissioner, commented: “It is pretty humbling to see all of the people that are here representing Geauga County from our different departments and residents of this community. Everybody that seems to be a part of this community, wants to see us continue to move forward.” James Dvorak, another commissioner stated: “I look forward to watching this building being constructed, and for the future, when this building will provide a great space for the County employees to work to provide the necessary services to the citizens of this great county. Yes, this is a big day, an historic day. A milestone of brick and mortar. This building will be a building of service to the people, and it will show a sense of community, a sense of pride, and it will help produce the Geauga way of life.”
The new Geauga County office building, located at Ravenswood and Merritt Roads, is slated to be completed in 2022. For additional information, visit the Geauga Maple Leaf’s article.
Let’s work together to make education better. Interested in speaking with us? Get in touch!
Get our newsletter with insights, events and tips.
Groundbreaking on a New Geauga County Office BuildingThenDesign Architecture gathered with over 30 people in Claridon township to celebrate the groundbreaking of a new Geauga County office building to house city services.
On a windy day in late October, over 30 people gathered in Claridon township to celebrate the groundbreaking on a new Geauga County office building that will house city services. Beginning construction marks another milestone in the 4-plus year process for this project. In attendance were several county commissioners, such as the Board of Commissioners President, Tim Lennon, along with other county commissioners, Ralph Spidalieri, James Dvorak and others. The ceremony was led by County Administrator, Gerry Morgan, who gave remarks and it also included an appearance from Jerry Cirino, a county commissioner in neighboring Lake County. Those involved in the construction process, NV5’s Mark Seifried, ThenDesign Architecture’s Robert Fiala and Don Dreier of Donley’s Independence Construction spoke to support the project.
https://youtu.be/4L8f0N6MhWg
With a planned building occupancy in 2022, the 3-story office building is over 115,000 square feet and consolidates over a dozen Geauga County services in one building. With an exterior designed to complement the wooded site, this completed building will streamline the communication process between departments, encourage greater collaboration and provide an improved working environment to serve Geauga County for years to come. Those who spoke recognized the efforts of past commissioners, who purchased the land in the 1970’s, and dedicated it in the 1980’s.
Gerry Morgan, County Administrator praised the county leadership and their partners for guiding the project through ups and downs, addressing various roadblocks but pressing forward with development, ensuring a new building was feasible. A continual theme throughout the ceremony was praise for the dynamic team that made this large scale project possible. It was only through this collaboration that a successful design was created and that the team could move forward together with construction.
Tim Lennon praised the project, along with the collaborative efforts of University Hospitals and Geauga County: “There is much synergy between the hospital [University Hospitals] and County Services. You have the department of Aging, Job and Family Services, Veteran Services, just to name a few. The future potential for where we are standing today is huge…this can be a destination for residents of Geauga County and beyond, providing not only Health and County Services, but potentially business opportunities as well.”
“This is a big day, an historic day. A milestone of brick and mortar. This building will be a building of service to the people, and it will show a sense of community, a sense of pride, and it will help produce the Geauga way of life.”
James Dvorak
Geauga County Commissioner
NV5, an architectural and engineering firm which serves as an owner’s representative will continue to work with ThenDesign Architecture (TDA) and Donley’s Independence Construction to see the project through completion. Representatives from all the respective firms attended, looking forward to what the new Geauga County office will mean for the county.
Lake County recently completed a 5-story office building in Painesville, Ohio that consolidated many county services under one roof. Jerry Cirino described the benefits of this approach. “What’s most important, and I think it’ll be the same for you, is it has allowed us to provide better services, more efficient services to the taxpayers of our county. I’m sure your residents are going to find the same thing here. The flow of information, the flow of paying fees and getting documentation done is going to be much improved by having more under one roof. So, you’ll enjoy that, the taxpayers will enjoy it and I’m looking forward to seeing the progress of this project, until its completion.”
The architect’s renderings show open interiors, views to the exterior and a variety of common areas and meeting spaces for office workers. Many of those in attendance looked forward to relocating and enjoying the updated interior of the facility.
Project Renderings:
In a testament to the fiscal responsibility of the administrators involved in this project, it is being funded out of the current general fund budget, so there will no new taxes as a result of the new facility. Tim Lennon states: “I have to mention that I am very proud of that from the very beginning discussions four years ago, the commissioners made it criteria “number one” that we do this project within current general fund budget. That means no new taxes. No new taxes! That’s a heck of a statement to make in today’s day and age in government and with the scope and size of this project. That is unheard of.”
An overall tone of cooperation was present among the commissioners in attendance. Ralph Spidalieri, a Geauga County Commissioner, commented: “It is pretty humbling to see all of the people that are here representing Geauga County from our different departments and residents of this community. Everybody that seems to be a part of this community, wants to see us continue to move forward.” James Dvorak, another commissioner stated: “I look forward to watching this building being constructed, and for the future, when this building will provide a great space for the County employees to work to provide the necessary services to the citizens of this great county. Yes, this is a big day, an historic day. A milestone of brick and mortar. This building will be a building of service to the people, and it will show a sense of community, a sense of pride, and it will help produce the Geauga way of life.”
The new Geauga County office building, located at Ravenswood and Merritt Roads, is slated to be completed in 2022. For additional information, visit the Geauga Maple Leaf’s article.
Let’s work together to make education better. Interested in speaking with us? Get in touch!
Get our newsletter with insights, events and tips.
Design Collaboration is a NecessityExcellent design ideas can come from the most unlikely places. Throughout TDA’s design process, we engage individuals of all types in our projects. Chris Smith, TDA’s president, shares his insight into our process, the designers, and collaboration in public architecture.
In architecture, design collaboration is a necessity for a project’s outcome. This is especially important when designing buildings such as a school or municipal office. As in virtually every other creative endeavor, combining deep technical experience with a process that identifies challenges and incorporates feedback produces the most successful results.
Chris Smith, the president at ThenDesign Architecture, started in 1998 as a 28-year-old intern. Having come from a large, international design firm, he was drawn to the idea that through thoughtful, insightful and selfless design, architects could improve the lives of students by creating better spaces.
TDA: Why are you passionate about designing educational architecture?
Chris Smith: Architecture can be a very self-focused, egotistical profession. Since there’s artistry to it, the artist’s name rides along with the project and often times is the name of the firm itself. What attracted me to TDA from the beginning was that it wasn’t named after the leadership of the firm, but rather a concept that we were in the “thinking business,” not simply the “drawing business.” So now that I am the president of the company, not having my name on the door continues the legacy for what drew me here in the first place.
Our focus is the design of publicly owned facilities such as schools, municipal buildings, and recreation centers. We’re not charged with designing for one person; we’re tasked with designing for the greater public good. That involves collaborating with the community, with students, with teachers, with parents and the community at large, groups you may not think have a voice in architectural design. Our “client” is ultimately the many generations of students who will learn and thrive in these spaces.
I find that I am most gratified when I can help others succeed. Creating a lasting piece of architecture that improves student’s lives, impacting more people than we ever could touch physically. So that just builds on our core value of always seeking ways to help others succeed.
If you talk to any teacher or educator you find out that 98% of their job is finished if they can inspire a child to learn. If we can help in any small way … then we’re helping our teachers achieve their mission.
-Chris Smith
How does TDA encourage a collaborative design process?
Chris Smith: The design process at TDA is unique in our industry. In a typical firm, often an architect or designer singularly authors the design. However, we believe collaborative design produces a better product for our publicly-owned facilities. We approach our projects as a design team, with several architects working together. This diversity of perspective is what makes our design solutions strong. Even though there is a project manager who leads the group, the end result is never a single person’s idea.
We also engage with our clients and school communities throughout the project and really try to identify design challenges and opportunities early in the project. It’s that “problem-seeking” curiosity which drives our design process. Collaboration is a necessity and identifying where we can improve a district’s curriculum and student engagement through architectural design is the goal of this process. Sometimes that engagement takes a long time. However, it helps us better understand the district while simultaneously improving our designs.
Our philosophy is when your building is finished, you will have authored the design. So that’s why we don’t have our names on our doors or even titles on our business cards. Only through collaborative and selfless design can we truly create spaces for the greater good.
We believe that good ideas can come from anywhere and anybody. We’ve had the strangest ideas come from the coolest places.
-Chris Smith
How do educators and communities participate in our collaborative design process?
Chris Smith: If you talk to any teacher or educator you find out that 98% of their job is finished if they can inspire a child to learn. If we can help in any small way by creating an inspirational space, something that makes a teacher’s job easier or a student’s job more fun, then we’re helping our teachers achieve their mission.
There is a symbiotic relationship that inherently exists between a school district and their community. The community trusts the district to educate their children in a safe, effective, and efficient manner. The district trusts the community to provide the funding and support to do so. In the design process, we believe this trust between the school district and the community plays a large role in a successful project. It is incumbent upon the community to trust the professional educators to drive the layout of the spaces within the building. Likewise, the district must trust the community to provide valuable feedback on the exterior aesthetics of the building–how the site could best integrate with pedestrians, bicyclists and motor vehicles, location of playgrounds and ball fields. Only through the recognition, promotion and incorporation of this trust can a project involve all stakeholders in the design of a new school facility.
Our philosophy is when your building is finished, you will have authored the design.
-Chris Smith
What is an example of an unlikely design idea and where did it come from?
Chris Smith: We believe that good ideas can come from anywhere and anybody. So when we conduct “in-house charrettes” and collaborative design sessions, we don’t limit these to just the architects and administrators. Anybody is welcome to participate. We’ve had the strangest ideas come from the coolest places.
Some years back, we were investigating school security [the potential of armed intruders] and we were on the forefront of designing security guidelines for school buildings in Ohio. During one of our Educational Visioning Sessions, we received a brilliant idea from a young student. The student came up with an idea to color code the building so that if there was an intruder in their elementary school, they could call the authorities and state, “The bad person is in the red part of the building and moving into the blue part of the building.” That led to some very intuitive design standards that are still employed today. That wonderful idea came from a third-grade student. So, the educational design process surrounding school buildings is a very collaborative process, not only between our professional architects and designers, but amongst all stakeholders.
TDA, as a group of creative professionals, work to design and build the “next generation” educational and municipal facilities that are environmentally friendly, contextually rooted and inspiring to inhabit. Understanding that collaboration is a necessity, we look forward to working together with school districts, educators, and communities to design the educational facilities of the future.
Let’s work together to make education better. Interested in speaking with us? Get in touch!
Get our newsletter with insights, events and tips.
Design Collaboration is a NecessityExcellent design ideas can come from the most unlikely places. Throughout TDA’s design process, we engage individuals of all types in our projects. Chris Smith, TDA’s president, shares his insight into our process, the designers, and collaboration in public architecture.
In architecture, design collaboration is a necessity for a project’s outcome. This is especially important when designing buildings such as a school or municipal office. As in virtually every other creative endeavor, combining deep technical experience with a process that identifies challenges and incorporates feedback produces the most successful results.
Chris Smith, the president at ThenDesign Architecture, started in 1998 as a 28-year-old intern. Having come from a large, international design firm, he was drawn to the idea that through thoughtful, insightful and selfless design, architects could improve the lives of students by creating better spaces.
TDA: Why are you passionate about designing educational architecture?
Chris Smith: Architecture can be a very self-focused, egotistical profession. Since there’s artistry to it, the artist’s name rides along with the project and often times is the name of the firm itself. What attracted me to TDA from the beginning was that it wasn’t named after the leadership of the firm, but rather a concept that we were in the “thinking business,” not simply the “drawing business.” So now that I am the president of the company, not having my name on the door continues the legacy for what drew me here in the first place.
Our focus is the design of publicly owned facilities such as schools, municipal buildings, and recreation centers. We’re not charged with designing for one person; we’re tasked with designing for the greater public good. That involves collaborating with the community, with students, with teachers, with parents and the community at large, groups you may not think have a voice in architectural design. Our “client” is ultimately the many generations of students who will learn and thrive in these spaces.
I find that I am most gratified when I can help others succeed. Creating a lasting piece of architecture that improves student’s lives, impacting more people than we ever could touch physically. So that just builds on our core value of always seeking ways to help others succeed.
If you talk to any teacher or educator you find out that 98% of their job is finished if they can inspire a child to learn. If we can help in any small way … then we’re helping our teachers achieve their mission.
-Chris Smith
How does TDA encourage a collaborative design process?
Chris Smith: The design process at TDA is unique in our industry. In a typical firm, often an architect or designer singularly authors the design. However, we believe collaborative design produces a better product for our publicly-owned facilities. We approach our projects as a design team, with several architects working together. This diversity of perspective is what makes our design solutions strong. Even though there is a project manager who leads the group, the end result is never a single person’s idea.
We also engage with our clients and school communities throughout the project and really try to identify design challenges and opportunities early in the project. It’s that “problem-seeking” curiosity which drives our design process. Collaboration is a necessity and identifying where we can improve a district’s curriculum and student engagement through architectural design is the goal of this process. Sometimes that engagement takes a long time. However, it helps us better understand the district while simultaneously improving our designs.
Our philosophy is when your building is finished, you will have authored the design. So that’s why we don’t have our names on our doors or even titles on our business cards. Only through collaborative and selfless design can we truly create spaces for the greater good.
We believe that good ideas can come from anywhere and anybody. We’ve had the strangest ideas come from the coolest places.
-Chris Smith
How do educators and communities participate in our collaborative design process?
Chris Smith: If you talk to any teacher or educator you find out that 98% of their job is finished if they can inspire a child to learn. If we can help in any small way by creating an inspirational space, something that makes a teacher’s job easier or a student’s job more fun, then we’re helping our teachers achieve their mission.
There is a symbiotic relationship that inherently exists between a school district and their community. The community trusts the district to educate their children in a safe, effective, and efficient manner. The district trusts the community to provide the funding and support to do so. In the design process, we believe this trust between the school district and the community plays a large role in a successful project. It is incumbent upon the community to trust the professional educators to drive the layout of the spaces within the building. Likewise, the district must trust the community to provide valuable feedback on the exterior aesthetics of the building–how the site could best integrate with pedestrians, bicyclists and motor vehicles, location of playgrounds and ball fields. Only through the recognition, promotion and incorporation of this trust can a project involve all stakeholders in the design of a new school facility.
Our philosophy is when your building is finished, you will have authored the design.
-Chris Smith
What is an example of an unlikely design idea and where did it come from?
Chris Smith: We believe that good ideas can come from anywhere and anybody. So when we conduct “in-house charrettes” and collaborative design sessions, we don’t limit these to just the architects and administrators. Anybody is welcome to participate. We’ve had the strangest ideas come from the coolest places.
Some years back, we were investigating school security [the potential of armed intruders] and we were on the forefront of designing security guidelines for school buildings in Ohio. During one of our Educational Visioning Sessions, we received a brilliant idea from a young student. The student came up with an idea to color code the building so that if there was an intruder in their elementary school, they could call the authorities and state, “The bad person is in the red part of the building and moving into the blue part of the building.” That led to some very intuitive design standards that are still employed today. That wonderful idea came from a third-grade student. So, the educational design process surrounding school buildings is a very collaborative process, not only between our professional architects and designers, but amongst all stakeholders.
TDA, as a group of creative professionals, work to design and build the “next generation” educational and municipal facilities that are environmentally friendly, contextually rooted and inspiring to inhabit. Understanding that collaboration is a necessity, we look forward to working together with school districts, educators, and communities to design the educational facilities of the future.
Let’s work together to make education better. Interested in speaking with us? Get in touch!
Get our newsletter with insights, events and tips.
Memorial Junior High School ProjectThenDesign Architecture is taking on the project to reimagine Memorial Junior High School. It will become the home for our new offices. This historic building has stood in the community for almost 100 years. In order to maintain the unique historic nature of Willoughby, TDA decided to repurpose this old school building instead of demolishing it. We invite you to view the progress.
ThenDesign Architecture is excited to undertake the project to reimagine Memorial Junior High School.
Willoughby Ohio has rich historic roots. Structures downtown date back to the 1800’s with many members of the community being life-long residents.
ThenDesign Architecture (TDA), has operated out of Willoughby Ohio for the past 68 years. Located in the Carrel building downtown, TDA is a leader in K-12 school design, having partnered with over 120 districts throughout Ohio. We specialize in architecture, planning and interior design.
Our two partners, Bob Fiala and Chris Smith, have assembled a group of 50 creatives across 7 countries.
In order to maintain the unique historic nature of the city, TDA took on the project to reimagine Memorial Junior High School. This historic building has stood in the community for almost 100 years. Rather than demolish it, TDA, decided to repurpose this old school building. Ultimately it will become the future home of ThenDesign Architecture.
The 24,000 sqft renovated building houses a 2 story architecture studio for designers working on school and other public buildings.
Currently, site work is being done to accommodate staff and visitor parking at the rear of the building. An effort was made to keep this area pedestrian friendly to better connect it to the downtown Willoughby environment.
New windows were installed to maximize light entering the building and restore the façade in its original design.
Interior structural elements and historic details are being left exposed, so the office can exist as a living museum, showcasing current and historic architectural trends. Gypsum walls only extend 8’ exposing the upper walls and ceiling. This allows occupants to make a visual connection to the systems that make up the building.
Iconic details were maintained throughout the school. New windows that replicate the original look were installed. Some lockers were left in the entryway to harken back to the original use and textured masonry will be left exposed in various places throughout the building.
New sidewalks were installed to beautify the site and allow for better pedestrian use. Future areas for landscaping are being planned that take into account views to Wes Point Park.
Site work includes clearing old sidewalks and debris so new stairs and paths can be installed.
TDA is excited work on the project to reimagine Memorial Junior High School as a place where the future of education can be shaped.
Memorial Junior High School ProjectThenDesign Architecture is taking on the project to reimagine Memorial Junior High School. It will become the home for our new offices. This historic building has stood in the community for almost 100 years. In order to maintain the unique historic nature of Willoughby, TDA decided to repurpose this old school building instead of demolishing it. We invite you to view the progress.
ThenDesign Architecture is excited to undertake the project to reimagine Memorial Junior High School.
Willoughby Ohio has rich historic roots. Structures downtown date back to the 1800’s with many members of the community being life-long residents.
ThenDesign Architecture (TDA), has operated out of Willoughby Ohio for the past 68 years. Located in the Carrel building downtown, TDA is a leader in K-12 school design, having partnered with over 120 districts throughout Ohio. We specialize in architecture, planning and interior design.
Our two partners, Bob Fiala and Chris Smith, have assembled a group of 50 creatives across 7 countries.
In order to maintain the unique historic nature of the city, TDA took on the project to reimagine Memorial Junior High School. This historic building has stood in the community for almost 100 years. Rather than demolish it, TDA, decided to repurpose this old school building. Ultimately it will become the future home of ThenDesign Architecture.
The 24,000 sqft renovated building houses a 2 story architecture studio for designers working on school and other public buildings.
Currently, site work is being done to accommodate staff and visitor parking at the rear of the building. An effort was made to keep this area pedestrian friendly to better connect it to the downtown Willoughby environment.
New windows were installed to maximize light entering the building and restore the façade in its original design.
Interior structural elements and historic details are being left exposed, so the office can exist as a living museum, showcasing current and historic architectural trends. Gypsum walls only extend 8’ exposing the upper walls and ceiling. This allows occupants to make a visual connection to the systems that make up the building.
Iconic details were maintained throughout the school. New windows that replicate the original look were installed. Some lockers were left in the entryway to harken back to the original use and textured masonry will be left exposed in various places throughout the building.
New sidewalks were installed to beautify the site and allow for better pedestrian use. Future areas for landscaping are being planned that take into account views to Wes Point Park.
Site work includes clearing old sidewalks and debris so new stairs and paths can be installed.
TDA is excited work on the project to reimagine Memorial Junior High School as a place where the future of education can be shaped.
Meet the Designers: James CowanJames Cowan works as an architectural associate for ThenDesign Architecture (TDA). James is passionate about architectural design and it’s impact on educational design. Harnessing a “diversity in opinion” is a design principle driving his projects, as he incorporates feedback from many stakeholders into building design.
My name is James Cowan and I work at ThenDesign Architecture as a project designer. What excites me about the projects at TDA is the community involvement and impact that the project has at the end. And I mean, throughout the course of the project, we always try to involve community, and understanding the vision that the community has for the school building. So that’s a really exciting part to me. It’s good to be involved in those visioning sessions and I think TDA does a great job with that. I think it’s just important to bring different experiences to the table. Someone else might not think about the space like you think about the space. So whether they’re, you know, they’re older or younger or security might be something that’s very important to them while connecting with nature may be very important to someone else.
You want to make sure you’re understanding the space and what should happen there from all ranges. We bring those different, different minds to the table, you’re able to develop something as more inclusive. So one of my favorite aspects of the design process is making sure that the exterior responds to its surrounding. Just making sure that it’s not an acontextual building that you can’t just take this building and put it anywhere, is important.
What’s funny is I didn’t know, would be as passionate about educational design until I got to TDA, where they were involved in a mentorship program called ACE. And I started to learn a little more about TDA from the people who were already working here and I thought it was an interesting place. So once I got to TDA, I started to understand the impact that’s happening with the community. So I’m like, that’s something I want to be a part of.
It’s very exciting to see a school opening kids running into the school, or, you know, the groundbreaking and how they excitement for something new, impact someone’s life and that, that keeps me at TDA.
As far as understanding the impact that architecture makes on people’s lives, I’m still understanding that myself. I think that the projects I’ve worked on, seeing how occupants actually use the space will provide some insight to actually student centered learning and not what we think. So I think just, just as buildings remain open, we will see the evolution of the spaces that’s exciting as well. I think that the impact is going to be a positive one. The evolution of the space as technology changes will be the telltale story.
Let’s work together to make education better. Interested in speaking with us? Get in touch!
Get our newsletter with insights, events and tips.
Meet the Designers: James CowanJames Cowan works as an architectural associate for ThenDesign Architecture (TDA). James is passionate about architectural design and it’s impact on educational design. Harnessing a “diversity in opinion” is a design principle driving his projects, as he incorporates feedback from many stakeholders into building design.
My name is James Cowan and I work at ThenDesign Architecture as a project designer. What excites me about the projects at TDA is the community involvement and impact that the project has at the end. And I mean, throughout the course of the project, we always try to involve community, and understanding the vision that the community has for the school building. So that’s a really exciting part to me. It’s good to be involved in those visioning sessions and I think TDA does a great job with that. I think it’s just important to bring different experiences to the table. Someone else might not think about the space like you think about the space. So whether they’re, you know, they’re older or younger or security might be something that’s very important to them while connecting with nature may be very important to someone else.
You want to make sure you’re understanding the space and what should happen there from all ranges. We bring those different, different minds to the table, you’re able to develop something as more inclusive. So one of my favorite aspects of the design process is making sure that the exterior responds to its surrounding. Just making sure that it’s not an acontextual building that you can’t just take this building and put it anywhere, is important.
What’s funny is I didn’t know, would be as passionate about educational design until I got to TDA, where they were involved in a mentorship program called ACE. And I started to learn a little more about TDA from the people who were already working here and I thought it was an interesting place. So once I got to TDA, I started to understand the impact that’s happening with the community. So I’m like, that’s something I want to be a part of.
It’s very exciting to see a school opening kids running into the school, or, you know, the groundbreaking and how they excitement for something new, impact someone’s life and that, that keeps me at TDA.
As far as understanding the impact that architecture makes on people’s lives, I’m still understanding that myself. I think that the projects I’ve worked on, seeing how occupants actually use the space will provide some insight to actually student centered learning and not what we think. So I think just, just as buildings remain open, we will see the evolution of the spaces that’s exciting as well. I think that the impact is going to be a positive one. The evolution of the space as technology changes will be the telltale story.
Let’s work together to make education better. Interested in speaking with us? Get in touch!
Get our newsletter with insights, events and tips.
Meet the Designers: Ken Monsman, RA, NCARB, CCM, LEED AP BD+CKen Monsman is a registered architect working as a construction administrator for ThenDesign Architecture TDA. Ken works with contractors, architects and designers to ensure the client’s vision for the building is met.
My name is Ken Monsman, I’m a registered architect, I’m a certified construction manager, and I also am a member of the NCARB. Architecture has a profound impact on people, I mean, whether you are just a regular person and not pay attention to it, but regardless it’s having an impact on you. It’s exciting to be part of that and to have such a big influence on people, even without them knowing it. I mean, it’s very fulfilling more recently, being at TDA has been a really good experience for me. Great people, good management, great projects. I’m primarily on in construction administration. Construction administration we’re really not doing the drafting and design, at that point, the building’s designed and we’re working with the contractor or the CM [construction manager] to get the thing built. Typically at the beginning of the job, we’re reviewing bids, you know, helping those CM make, make some of those decisions.
And then, once construction starts, we’re there to periodically site visit, questions that come up, RFI’s, shop drawings, review is a huge part and questions that come from the contractor or CM are all funneled through us. And then we’ll send them to the consultants or our in house staff, for answers, or some of the answers we come up with on our own.
My philosophy is at the end of the job, we should be able to shake hands and walk away and say, I would work with you again. Especially when you get to a market like Cleveland, where, you know, you work with people over and over again and so you’re bound to run into somebody. So that’s why I say never treat anybody badly, including the guy in the mail room. So I try to do that. I try not to be unreasonable when reviewing change orders and stuff and I keep everybody in mind, the owner contractor. So, like I said, just want to be fair with everybody.
TDA is very involved in the, I really enjoy working with the couple of designers that were on the projects at North High School, Longfellow and now I’m working on North Royalton with a different designer. There are little different nuances, but the overall concept is consistent and, they are going with this flexible learning space. And when the space is complete, especially as collaborative spaces with those seated steps in the large areas, like a stadium seating there, the schools love it. And then it’s nice to see once, you know, when school started and it was great to see the kids, not only sitting there during class time, but a lot of times, uh, the, the lunchroom collaborative students were up there eating, sitting with little groups.
It’s a very flexible space and very useful. So construction administration, it’s exciting. You actually see the building come out of the ground. That is very fulfilling. Going all the way through the project and seeing, you know, although it’s not my design work, you know, I feel very much a part of it. And you know, where there’s issues that come up on the project where something doesn’t work, we’ll work together to make it work. Ultimately when the thing’s done it’s, it’s nice to see that thing that came on paper, standing there in three dimensions in front of you.
Let’s work together to make education better. Interested in speaking with us? Get in touch!
Get our newsletter with insights, events and tips.
Meet the Designers: Ken Monsman, RA, NCARB, CCM, LEED AP BD+CKen Monsman is a registered architect working as a construction administrator for ThenDesign Architecture TDA. Ken works with contractors, architects and designers to ensure the client’s vision for the building is met.
My name is Ken Monsman, I’m a registered architect, I’m a certified construction manager, and I also am a member of the NCARB. Architecture has a profound impact on people, I mean, whether you are just a regular person and not pay attention to it, but regardless it’s having an impact on you. It’s exciting to be part of that and to have such a big influence on people, even without them knowing it. I mean, it’s very fulfilling more recently, being at TDA has been a really good experience for me. Great people, good management, great projects. I’m primarily on in construction administration. Construction administration we’re really not doing the drafting and design, at that point, the building’s designed and we’re working with the contractor or the CM [construction manager] to get the thing built. Typically at the beginning of the job, we’re reviewing bids, you know, helping those CM make, make some of those decisions.
And then, once construction starts, we’re there to periodically site visit, questions that come up, RFI’s, shop drawings, review is a huge part and questions that come from the contractor or CM are all funneled through us. And then we’ll send them to the consultants or our in house staff, for answers, or some of the answers we come up with on our own.
My philosophy is at the end of the job, we should be able to shake hands and walk away and say, I would work with you again. Especially when you get to a market like Cleveland, where, you know, you work with people over and over again and so you’re bound to run into somebody. So that’s why I say never treat anybody badly, including the guy in the mail room. So I try to do that. I try not to be unreasonable when reviewing change orders and stuff and I keep everybody in mind, the owner contractor. So, like I said, just want to be fair with everybody.
TDA is very involved in the, I really enjoy working with the couple of designers that were on the projects at North High School, Longfellow and now I’m working on North Royalton with a different designer. There are little different nuances, but the overall concept is consistent and, they are going with this flexible learning space. And when the space is complete, especially as collaborative spaces with those seated steps in the large areas, like a stadium seating there, the schools love it. And then it’s nice to see once, you know, when school started and it was great to see the kids, not only sitting there during class time, but a lot of times, uh, the, the lunchroom collaborative students were up there eating, sitting with little groups.
It’s a very flexible space and very useful. So construction administration, it’s exciting. You actually see the building come out of the ground. That is very fulfilling. Going all the way through the project and seeing, you know, although it’s not my design work, you know, I feel very much a part of it. And you know, where there’s issues that come up on the project where something doesn’t work, we’ll work together to make it work. Ultimately when the thing’s done it’s, it’s nice to see that thing that came on paper, standing there in three dimensions in front of you.
Let’s work together to make education better. Interested in speaking with us? Get in touch!
Get our newsletter with insights, events and tips.
Meet the Designers: Lydia HarrisonLydia Harrison is an architectural associate at TDA. Starting her design career in interior design, she brings the same careful materials based approach to her architectural work.
Going into the interior design field, I knew that my ultimate goal was always to get to architecture eventually. I feel like I started with interior design because I feel like it translated more closely to the 2D art I was focusing on. It’s a lot of colors, it’s a lot of textures and so that kind of created a more seamless transition. The line between interior design and architecture is not necessarily a line it’s, it’s kind of a haze, I guess, because I feel like they’re truly one in the same, you’re just focusing on different parts of the building. And so I feel that in a lot of my projects, the inside is really influenced by the outside. Of course, we do take it to account the site plans and sun studies and things like that, but I find that the inside of the spaces where people are spending the majority of their time are what’s really influencing the shape and the construction of the building.
While engaging for projects, a lot of my work is to facilitate a conversation between TDA and the clients. We’ll work through a space planning, we’ll work through the communication between the inside and the outside of the building, so making sure color palettes work together. They tell me words like “beautiful” or “large” or “open.” I’ll take notes about that, take notes about their needs and their wants, kind of bring that back and TDA as a team, we’ll discuss what best fits that need or that want. My favorite part of the design process is the documentation phase, because I’m a very detail oriented person. So in architecture, the detailed phase of design begins at a DD or Design Development and moves into Construction Documents, where we actually start to really focus on pulling together details that create a building.
TDA does a really great job at providing clients with the team members that best fit the project. It’s not like PM’s are competing for a project as maybe you would in a typical large scale firm. The partners, focus on the project and they look at the clients, who most of the time we’ve worked with them pre-bond or we’ve worked with on previous projects and they kind of look at us then and they say, okay, you would be a really great fit for this project or for this team. It kind of helps to allow us to build these really great relationships with the clients because you’re kind of in one way or another, going to end up tied to this client, it’s going to hopefully be a relationship that continues on even after the project is completed.
So I really enjoy working in the K to 12 education market because I feel it is very “selfless” design. I feel like you’re always putting in your heart and your soul into a building that you will never be able to experience. And you will never know the impact that that building has on its inhabitants until those generations are growing up and going through life just as you are.
Let’s work together to make education better. Interested in speaking with us? Get in touch!
Get our newsletter with insights, events and tips.
Meet the Designers: Lydia HarrisonLydia Harrison is an architectural associate at TDA. Starting her design career in interior design, she brings the same careful materials based approach to her architectural work.
Going into the interior design field, I knew that my ultimate goal was always to get to architecture eventually. I feel like I started with interior design because I feel like it translated more closely to the 2D art I was focusing on. It’s a lot of colors, it’s a lot of textures and so that kind of created a more seamless transition. The line between interior design and architecture is not necessarily a line it’s, it’s kind of a haze, I guess, because I feel like they’re truly one in the same, you’re just focusing on different parts of the building. And so I feel that in a lot of my projects, the inside is really influenced by the outside. Of course, we do take it to account the site plans and sun studies and things like that, but I find that the inside of the spaces where people are spending the majority of their time are what’s really influencing the shape and the construction of the building.
While engaging for projects, a lot of my work is to facilitate a conversation between TDA and the clients. We’ll work through a space planning, we’ll work through the communication between the inside and the outside of the building, so making sure color palettes work together. They tell me words like “beautiful” or “large” or “open.” I’ll take notes about that, take notes about their needs and their wants, kind of bring that back and TDA as a team, we’ll discuss what best fits that need or that want. My favorite part of the design process is the documentation phase, because I’m a very detail oriented person. So in architecture, the detailed phase of design begins at a DD or Design Development and moves into Construction Documents, where we actually start to really focus on pulling together details that create a building.
TDA does a really great job at providing clients with the team members that best fit the project. It’s not like PM’s are competing for a project as maybe you would in a typical large scale firm. The partners, focus on the project and they look at the clients, who most of the time we’ve worked with them pre-bond or we’ve worked with on previous projects and they kind of look at us then and they say, okay, you would be a really great fit for this project or for this team. It kind of helps to allow us to build these really great relationships with the clients because you’re kind of in one way or another, going to end up tied to this client, it’s going to hopefully be a relationship that continues on even after the project is completed.
So I really enjoy working in the K to 12 education market because I feel it is very “selfless” design. I feel like you’re always putting in your heart and your soul into a building that you will never be able to experience. And you will never know the impact that that building has on its inhabitants until those generations are growing up and going through life just as you are.
Let’s work together to make education better. Interested in speaking with us? Get in touch!
Get our newsletter with insights, events and tips.
Architecture for a Week: Student Designed Softball FieldA Mentor school student’s summer experience shadowing our design team and making an impact on her high school for years to come.
ThenDesign Architecture has a longstanding relationship with the Mentor School District. We understand their vision for the future of education in their region and continue to support them through a variety of construction projects over sixty years. One such project was the completion of a new softball field adjacent to the Mentor high school in 2020. This was a part of a larger project in revitalizing the high school campus, in 2015.
Recognizing the need to train the next generation of architectural designers, TDA seeks to provide internships and other opportunities for students to work with us and see the challenges and opportunities presented in a design firm. Anselma Panic was a Mentor High School student and experienced the new additions developed by the school district and TDA.
Being impressed by the collaborative nature of the spaces and how they transformed her educational environment, Anselma reached out to us and inquire about additional learning opportunities. At that time, TDA was in the process of designing new softball fields for her former school and we thought it would be an excellent project for this recent graduate!
Anselma is now attending Notre Dame University to study architecture and she reflects on her first experiences in a professional design environment.
TDA: How did you come in contact with ThenDesign Architecture (TDA) and what was your initial experience like?
Anselma: TDA does a lot of work with Mentor high school, I knew they did the renovation when we were designing more modern work. So that’s how I heard about TDA and I just thought it’d be really interesting to work with them since they worked on my high school and I liked the things they did. They really made our environment much nicer. I came into contact with Angie [Staedt] and I emailed her asking if there were any senior projects and she got back to me. At the time, the only thing I really knew about, TDA was what they had done at my school. They built this thing called “The Paradigm,” [a professional development center] and “the Hub” [a renovated media center inside the high school] and it changed the whole dynamic of our high school, which I thought was really interesting. Before we always had old desks, old seating and kind of boring old classrooms, but once they started to work on my school, they utilized simple things like rolling chairs and just those made it a lot easier to be more collaborative, it changed the whole dynamic to be more collaborative. The ball field project was just beginning when I started working with TDA. They just threw that idea at me and I ran with it.
“Before we always had old desks, old seating and kind of boring old classrooms, but once they started to work on my school…it changed the whole dynamic to be more collaborative.”
-Anselma Panic
TDA: Tell me about the Mentor Schools Softball Field design project you worked on. What was that project specifically and as a high school student how did you feed into the design process?
Anselma: I’ve always wanted to be an architect. Art is a passion of mine and I’m really good at math, so I felt like the two just combined for me and that’s why I wanted to study architecture, and I love ThenDesign’s work. All I knew coming into it was that I would be working on a design project and would be shadowing an architect. When I came in, I learned about this softball project for my high school. The first day, I researched what goes into a field, like the materials, necessary dimensions, and I calculated how much everything would cost. Then I started using AutoCAD for the first time to design the layout for the field. I learned to communicate with people around the office about different parts of a project. Even with something as simple as a fence–I had to talk to someone that had specialized knowledge of that! There’s a lot behind it and everything has to be considered. They gave me workspace with a computer and everything. Every once in a while, I would check in with the project architect and everyone was super friendly. It was really great. I even saw their little office dog Casey! She was always around. It was so nice.
Ryan Schmit showed me how to help design the whole project. He showed me how to do program research, and explained what went into that, as well as what the client wants to see, and how to exactly lay out the whole field. I would be at my desk and he would come around to check up on me, which was good because I was usually confused with AutoCAD. He would help me out, but I was working very independently, this was really unique. Every day I had a different focus but feel I really was able to experience the firm and work.
Ryan really encouraged me to talk to the other people who were knowledgeable about the project and I was considering their opinions while making my design. He was really helpful I learned a lot about program research.
“You have to become a master at everything in order to make the best product.”
-Anselma Panic
TDA: In what ways did this experience change your perception of working in the architecture field?
Anselma: It was actually similar to the architectural studio environment at college where I am in my first year of architecture school at Notre Dame University. It was where everyone is working together, and you can always go to the person next to you and they could help you. It’s great!
I remember I was surprised with how much of the day that you just spend sitting down [laughs]. Seriously though, I really loved the office environment. Everyone at TDA was easy to talk to and were willing to discuss what they were working on. I learned a lot about the design process and drafting with AutoCAD. I was really surprised with just how much time you spend familiarizing yourself with everything that goes into a project. You have to become a master at everything in order to make the best product.
TDA: You helped with the design of this project for five days in the summer, then were off to college. What was it like returning to Mentor High School and seeing the finished project?
Anselma: I just drove past it one day and I’m like, “That’s my field.” It was a great feeling to see it all there. Before that, it was just an AutoCAD drawing and on these [cost] spreadsheets. Seeing it there, I took a bunch of pictures and said to myself: “Look at it!” It was really cool, and I felt so blessed to be a part of it and to see it come together.
“I just drove past it one day and I’m like, “That’s my field.” It was a great feeling to see it all there.”
-Anselma Panic
TDA is always on the lookout for talent and for those who are as passionate as we are about designing 21st century educational spaces. If you are interested in connecting to see if there are opportunities for you, please reach out to Angie Staedt at AStaedt@thendesign.com
Let’s work together to make education better. Interested in speaking with us? Get in touch!
Get our newsletter with insights, events and tips.
Architecture for a Week: Student Designed Softball FieldA Mentor school student’s summer experience shadowing our design team and making an impact on her high school for years to come.
ThenDesign Architecture has a longstanding relationship with the Mentor School District. We understand their vision for the future of education in their region and continue to support them through a variety of construction projects over sixty years. One such project was the completion of a new softball field adjacent to the Mentor high school in 2020. This was a part of a larger project in revitalizing the high school campus, in 2015.
Recognizing the need to train the next generation of architectural designers, TDA seeks to provide internships and other opportunities for students to work with us and see the challenges and opportunities presented in a design firm. Anselma Panic was a Mentor High School student and experienced the new additions developed by the school district and TDA.
Being impressed by the collaborative nature of the spaces and how they transformed her educational environment, Anselma reached out to us and inquire about additional learning opportunities. At that time, TDA was in the process of designing new softball fields for her former school and we thought it would be an excellent project for this recent graduate!
Anselma is now attending Notre Dame University to study architecture and she reflects on her first experiences in a professional design environment.
TDA: How did you come in contact with ThenDesign Architecture (TDA) and what was your initial experience like?
Anselma: TDA does a lot of work with Mentor high school, I knew they did the renovation when we were designing more modern work. So that’s how I heard about TDA and I just thought it’d be really interesting to work with them since they worked on my high school and I liked the things they did. They really made our environment much nicer. I came into contact with Angie [Staedt] and I emailed her asking if there were any senior projects and she got back to me. At the time, the only thing I really knew about, TDA was what they had done at my school. They built this thing called “The Paradigm,” [a professional development center] and “the Hub” [a renovated media center inside the high school] and it changed the whole dynamic of our high school, which I thought was really interesting. Before we always had old desks, old seating and kind of boring old classrooms, but once they started to work on my school, they utilized simple things like rolling chairs and just those made it a lot easier to be more collaborative, it changed the whole dynamic to be more collaborative. The ball field project was just beginning when I started working with TDA. They just threw that idea at me and I ran with it.
“Before we always had old desks, old seating and kind of boring old classrooms, but once they started to work on my school…it changed the whole dynamic to be more collaborative.”
-Anselma Panic
TDA: Tell me about the Mentor Schools Softball Field design project you worked on. What was that project specifically and as a high school student how did you feed into the design process?
Anselma: I’ve always wanted to be an architect. Art is a passion of mine and I’m really good at math, so I felt like the two just combined for me and that’s why I wanted to study architecture, and I love ThenDesign’s work. All I knew coming into it was that I would be working on a design project and would be shadowing an architect. When I came in, I learned about this softball project for my high school. The first day, I researched what goes into a field, like the materials, necessary dimensions, and I calculated how much everything would cost. Then I started using AutoCAD for the first time to design the layout for the field. I learned to communicate with people around the office about different parts of a project. Even with something as simple as a fence–I had to talk to someone that had specialized knowledge of that! There’s a lot behind it and everything has to be considered. They gave me workspace with a computer and everything. Every once in a while, I would check in with the project architect and everyone was super friendly. It was really great. I even saw their little office dog Casey! She was always around. It was so nice.
Ryan Schmit showed me how to help design the whole project. He showed me how to do program research, and explained what went into that, as well as what the client wants to see, and how to exactly lay out the whole field. I would be at my desk and he would come around to check up on me, which was good because I was usually confused with AutoCAD. He would help me out, but I was working very independently, this was really unique. Every day I had a different focus but feel I really was able to experience the firm and work.
Ryan really encouraged me to talk to the other people who were knowledgeable about the project and I was considering their opinions while making my design. He was really helpful I learned a lot about program research.
“You have to become a master at everything in order to make the best product.”
-Anselma Panic
TDA: In what ways did this experience change your perception of working in the architecture field?
Anselma: It was actually similar to the architectural studio environment at college where I am in my first year of architecture school at Notre Dame University. It was where everyone is working together, and you can always go to the person next to you and they could help you. It’s great!
I remember I was surprised with how much of the day that you just spend sitting down [laughs]. Seriously though, I really loved the office environment. Everyone at TDA was easy to talk to and were willing to discuss what they were working on. I learned a lot about the design process and drafting with AutoCAD. I was really surprised with just how much time you spend familiarizing yourself with everything that goes into a project. You have to become a master at everything in order to make the best product.
TDA: You helped with the design of this project for five days in the summer, then were off to college. What was it like returning to Mentor High School and seeing the finished project?
Anselma: I just drove past it one day and I’m like, “That’s my field.” It was a great feeling to see it all there. Before that, it was just an AutoCAD drawing and on these [cost] spreadsheets. Seeing it there, I took a bunch of pictures and said to myself: “Look at it!” It was really cool, and I felt so blessed to be a part of it and to see it come together.
“I just drove past it one day and I’m like, “That’s my field.” It was a great feeling to see it all there.”
-Anselma Panic
TDA is always on the lookout for talent and for those who are as passionate as we are about designing 21st century educational spaces. If you are interested in connecting to see if there are opportunities for you, please reach out to Angie Staedt at AStaedt@thendesign.com
Let’s work together to make education better. Interested in speaking with us? Get in touch!
Get our newsletter with insights, events and tips.
City of Willoughby: Historic Center of Medical EducationEven though Willoughby is a small city, it’s impact is huge in the educational and medical fields in Ohio. How much do you know about the City of Willoughby?
Willoughby Ohio is known for being an idyllic “small town” in Northeastern Ohio. However most don’t know that even though it’s small, it made a huge impact in the founding of modern medical and educational facilities in our state. The secret to understanding this, is found in the name of our city…Willoughby.
It’s easy to ignore a town’s name, relegating it to the “dust bin,” of history, but there is a lot in a name. Charlton, Chagrin and Chagrin Mills–all of those were given to our community before the early citizens settled on Willoughby. In 1834, the residents (under 400 people at the time–and a lot of cats from the grist mill) changed the town name to “Willoughby,” after Dr. Westel Willoughby, a medical doctor serving in New York state. The suggestion came from Dr. George W. Card and Dr. John M. Henderson, two of his students, who founded the Willoughby University of Lake Erie, trying to draw their teacher, Dr. Willoughby, to support their medical school. Their big ambition? To create the most advanced medical school in Northeast Ohio.
Unfortunately, the doctor didn’t relocate to Ohio, but was so honored by their efforts, that he donated a complete medical library, he outlined the first year’s curriculum and sent $1,200 in support to the fledgling school. They had his blessing, despite the long distance. Around that time, the city incorporated and adopted his name. This signaled the beginning of advanced medical education in Northeast Ohio.
From the start, education influenced the story of our city.
Educations Impact in Willoughby
While hopes were high for the school, The Willoughby University of Lake Erie only operated between 1834-1846. It produced 618 graduates, 160 of which were doctors. They fanned out across the region, helping those in need and starting practices all over the state. This group was educated in modern methods of medicine (like using anesthesia for surgical operations—aren’t we glad for that?) and included anatomy, chemistry and surgery. Many of their techniques were controversial and when the source of cadavers for the anatomy classes were discovered, there was a huge public outcry. (Grave robbing always gets you in trouble with the public!). This, combined with a loss of funding and internal disagreements shuttered the university in 1847. The faculty dispersed but many of them ultimately seeded medical schools elsewhere in the state. Both the Case Western Reserve School of Medicine and The Ohio State University College of Medicine, trace their roots through these early pioneers.
Previous
Next
Specifically, the OSU College of Medicine traces its lineage through the original Willoughby University of Lake Erie. OSU states, “The College [of Medicine] stands upon a foundation of six medical schools with a continuity of college life spanning 178 years.” This makes them the second oldest medical college in the state incorporating all the major medical disciplines.
So even though the Willoughby University of Lake Erie was shuttered in 1847, The Willoughby Female Seminary assumed the building and opened shortly afterwards. This educational institution was one of the first female colleges in Northeast Ohio. It was novel at the time since opportunities for women to enroll in higher education was not a common occurrence. It was dedicated to educating women in math, music, art, language, and philosophy. Due to its popularity, it enrolled 100 women in the first year of operation.
So, the little town of Willoughby, was named after an educator and doctor. While it wasn’t specifically known for medicine or education, it seeded world renowned medical and educational schools, was home to advances in medicine and supported women’s education, long before this was commonly accepted.
All that buried in the name of our city!
Transition to Modern History
During the late nineteenth and early 20th century, Willoughby was a peaceful oasis outside of Cleveland, Ohio. Later this idea would be further popularized by the Twilight Zone episode, “A Stop at Willoughby”. Cleveland, which was a busy metropolis, offered many economic opportunities for American workers and its proximity to nearby communities fronting Lake Erie, furthered its appeal. Even though automobiles were common in Cleveland in the early 1900’s, the advent of expressways in the early 1940s shortened time it took motorists to travel outside the city. When the national Interstate Highway System came through in late 1950s and mid-1970s, it more easily allowed those living in Cleveland to enjoy cottages or second homes in the surrounding cities–Willoughby being one. Cleveland continued developing and more and more people living in this urban environment, could easily travel and enjoy smaller lake front communities.
Today, Willoughby continues to build on its “small town roots” but still providing easy access to Cleveland. A thriving downtown promotes many community activities. One activity is the annual “ArtsFest.” This downtown gathering brings together over 140 juried artists, musicians, and local food, all centered around the downtown neighborhood. Another event is the “Last Stop Willoughby Parade” which celebrates the Willoughby’s historic connection to the rail industry in Cleveland.
City leadership regularly, meets with surrounding municipal leaders to strategize on issues facing their communities. (Even if it’s just to record a Facebook video together, encouraging citizens to enjoy a doughnut or beer when businesses reopen.) In 1980, Richard Gaede F.A.I.A. was hired to conduct a study of Downtown Willoughby, redesign the streetscape, foster economic viability, and preserve the central historic district. On November 29, 1995 approximately nine blocks centered around the junction of Erie and River Streets and Euclid Avenue in Downtown Willoughby were placed on the National Historic Register, recognizing the architectural importance of the structures to the community, and further promoting business downtown.
“Historically, Willoughby foreshadowed a major impact in education, medicine, and the arts.”
ThenDesign Architecture
While there are always ups and downs, education continues to be a regular focus of the Willoughby-Eastlake communities, with a recent $155 million bond issue passing narrowly, providing funding for the construction of three new schools in the area, along with a new YMCA and senior center.
The Fine Arts Association, was established by Jim and Louise Savage. Early on, it was hosted in their home, but has expanded through the generations to its current home on Mentor avenue. The Association is provides music and art lessons for young people, grants scholarships and sponsors other art related activities in the community. The Savages, who were masters at “getting things done” dedicated themselves to creating a space to provide opportunities for education in the fine arts. Now, 62 years later, the FAA enhances the lives of over 60,000 people annually through classes in theater, music, dance, and art, and stands as one of the preeminent organization to advocate for art education in Northeast Ohio.
What is in a name? Historically, Willoughby foreshadowed a major impact in education, medicine, and the arts. Our community continues its tradition of promoting education, and fostering a strong sense of civic pride and that reaches far back to its historic roots.
Let’s work together to make education better. Interested in speaking with us? Get in touch!
Get our newsletter with insights, events and tips.
City of Willoughby: Historic Center of Medical EducationEven though Willoughby is a small city, it’s impact is huge in the educational and medical fields in Ohio. How much do you know about the City of Willoughby?
Willoughby Ohio is known for being an idyllic “small town” in Northeastern Ohio. However most don’t know that even though it’s small, it made a huge impact in the founding of modern medical and educational facilities in our state. The secret to understanding this, is found in the name of our city…Willoughby.
It’s easy to ignore a town’s name, relegating it to the “dust bin,” of history, but there is a lot in a name. Charlton, Chagrin and Chagrin Mills–all of those were given to our community before the early citizens settled on Willoughby. In 1834, the residents (under 400 people at the time–and a lot of cats from the grist mill) changed the town name to “Willoughby,” after Dr. Westel Willoughby, a medical doctor serving in New York state. The suggestion came from Dr. George W. Card and Dr. John M. Henderson, two of his students, who founded the Willoughby University of Lake Erie, trying to draw their teacher, Dr. Willoughby, to support their medical school. Their big ambition? To create the most advanced medical school in Northeast Ohio.
Unfortunately, the doctor didn’t relocate to Ohio, but was so honored by their efforts, that he donated a complete medical library, he outlined the first year’s curriculum and sent $1,200 in support to the fledgling school. They had his blessing, despite the long distance. Around that time, the city incorporated and adopted his name. This signaled the beginning of advanced medical education in Northeast Ohio.
From the start, education influenced the story of our city.
Educations Impact in Willoughby
While hopes were high for the school, The Willoughby University of Lake Erie only operated between 1834-1846. It produced 618 graduates, 160 of which were doctors. They fanned out across the region, helping those in need and starting practices all over the state. This group was educated in modern methods of medicine (like using anesthesia for surgical operations—aren’t we glad for that?) and included anatomy, chemistry and surgery. Many of their techniques were controversial and when the source of cadavers for the anatomy classes were discovered, there was a huge public outcry. (Grave robbing always gets you in trouble with the public!). This, combined with a loss of funding and internal disagreements shuttered the university in 1847. The faculty dispersed but many of them ultimately seeded medical schools elsewhere in the state. Both the Case Western Reserve School of Medicine and The Ohio State University College of Medicine, trace their roots through these early pioneers.
Previous
Next
Specifically, the OSU College of Medicine traces its lineage through the original Willoughby University of Lake Erie. OSU states, “The College [of Medicine] stands upon a foundation of six medical schools with a continuity of college life spanning 178 years.” This makes them the second oldest medical college in the state incorporating all the major medical disciplines.
So even though the Willoughby University of Lake Erie was shuttered in 1847, The Willoughby Female Seminary assumed the building and opened shortly afterwards. This educational institution was one of the first female colleges in Northeast Ohio. It was novel at the time since opportunities for women to enroll in higher education was not a common occurrence. It was dedicated to educating women in math, music, art, language, and philosophy. Due to its popularity, it enrolled 100 women in the first year of operation.
So, the little town of Willoughby, was named after an educator and doctor. While it wasn’t specifically known for medicine or education, it seeded world renowned medical and educational schools, was home to advances in medicine and supported women’s education, long before this was commonly accepted.
All that buried in the name of our city!
Transition to Modern History
During the late nineteenth and early 20th century, Willoughby was a peaceful oasis outside of Cleveland, Ohio. Later this idea would be further popularized by the Twilight Zone episode, “A Stop at Willoughby”. Cleveland, which was a busy metropolis, offered many economic opportunities for American workers and its proximity to nearby communities fronting Lake Erie, furthered its appeal. Even though automobiles were common in Cleveland in the early 1900’s, the advent of expressways in the early 1940s shortened time it took motorists to travel outside the city. When the national Interstate Highway System came through in late 1950s and mid-1970s, it more easily allowed those living in Cleveland to enjoy cottages or second homes in the surrounding cities–Willoughby being one. Cleveland continued developing and more and more people living in this urban environment, could easily travel and enjoy smaller lake front communities.
Today, Willoughby continues to build on its “small town roots” but still providing easy access to Cleveland. A thriving downtown promotes many community activities. One activity is the annual “ArtsFest.” This downtown gathering brings together over 140 juried artists, musicians, and local food, all centered around the downtown neighborhood. Another event is the “Last Stop Willoughby Parade” which celebrates the Willoughby’s historic connection to the rail industry in Cleveland.
City leadership regularly, meets with surrounding municipal leaders to strategize on issues facing their communities. (Even if it’s just to record a Facebook video together, encouraging citizens to enjoy a doughnut or beer when businesses reopen.) In 1980, Richard Gaede F.A.I.A. was hired to conduct a study of Downtown Willoughby, redesign the streetscape, foster economic viability, and preserve the central historic district. On November 29, 1995 approximately nine blocks centered around the junction of Erie and River Streets and Euclid Avenue in Downtown Willoughby were placed on the National Historic Register, recognizing the architectural importance of the structures to the community, and further promoting business downtown.
“Historically, Willoughby foreshadowed a major impact in education, medicine, and the arts.”
ThenDesign Architecture
While there are always ups and downs, education continues to be a regular focus of the Willoughby-Eastlake communities, with a recent $155 million bond issue passing narrowly, providing funding for the construction of three new schools in the area, along with a new YMCA and senior center.
The Fine Arts Association, was established by Jim and Louise Savage. Early on, it was hosted in their home, but has expanded through the generations to its current home on Mentor avenue. The Association is provides music and art lessons for young people, grants scholarships and sponsors other art related activities in the community. The Savages, who were masters at “getting things done” dedicated themselves to creating a space to provide opportunities for education in the fine arts. Now, 62 years later, the FAA enhances the lives of over 60,000 people annually through classes in theater, music, dance, and art, and stands as one of the preeminent organization to advocate for art education in Northeast Ohio.
What is in a name? Historically, Willoughby foreshadowed a major impact in education, medicine, and the arts. Our community continues its tradition of promoting education, and fostering a strong sense of civic pride and that reaches far back to its historic roots.
Let’s work together to make education better. Interested in speaking with us? Get in touch!
Get our newsletter with insights, events and tips.
Virtual Staff Meetings: Reconnecting While we are ApartCovid-19 has posed many serious challenges to normal business operations, especially for those in the creative, collaborative fields.
A challenging aspect of 2020 has been social distancing from our co-workers, our offices, and our normal routines. Staying home means a disrupted schedule and stopping into the office isn’t a reality for many of us. If we are parents, then we automatically became full-time teachers, cafeteria workers and crisis managers, juggling learning schedules, lunch breaks, and work-related deadlines. Seriously, how many times have we had our own “quarantined co-workers” (spouses, children, and the occasional dog or cat) “helpfully” join our client meetings to provide their opinions? The lines between work and home are blurred and we have to remember to find ways for self-care and manage these new sources of stress.
It’s been tough; however, we look forward to getting back together as creative professionals. Collaboration is the hallmark of the architectural field and it would be nice to see people again. TDA has been open throughout the pandemic as an essential business, and projects continue to move forward on schedule through the use of technology including video conference meetings with clients, contractors, and co-workers. Recently, we are seeing more of our staff coming back into the office to gather work, prepare for meetings, and to just check in.
The virtual staff meetings in which we’ve been engaging have been tremendously helpful to stay connected with our team of over 50 professionals in Northeast, Ohio, and Pittsburgh, Pennsylvania. These forums provide updates from the partners, allow us to meet new hires, and learn about what projects are on the horizon. Also, sometimes it provides us with shared good humor and the occasional webcam hijinks (–careful, the mics are hot!)
We are characterized by “Good people doing great things!” and recognize it is more important than ever to stay connected.
ThenDesign Architecture
With some staff coming in on a rotating basis, we also have around 15-20 members of our team working in the office regularly. To support a safe and productive culture, we’ve now adopted a “hybrid work model” allowing our architects, interior designers, and support staff to work remotely when possible and come into the office as needed. This allows us to remain dedicated to supporting our clients and current projects, and to remain supportive of each other. Additionally, we perform “temperature checks” using an infrared forehead thermometer when staff and visitors enter the building, and once inside, everyone wears a mask when interacting within 6 feet of contact. (Remember to smile with your eyes, otherwise, we look angry all the time!) We continue to practice thorough handwashing throughout the day, wipe down workspaces at the end of the day, and the offices are sanitized regularly. We are determined to keep these measures in place as long as they are needed, ensuring everyone is healthy and safe as we move forward as a creative team.
TDA continues to be a firm of “Good People Doing Great Things!” and we’re using our “What If” mindset to do so in the safest possible way in this health-challenged environment.
Let’s work together to make education better. Interested in speaking with us? Get in touch!
Get our newsletter with insights, events and tips.
Virtual Staff Meetings: Reconnecting While we are ApartCovid-19 has posed many serious challenges to normal business operations, especially for those in the creative, collaborative fields.
A challenging aspect of 2020 has been social distancing from our co-workers, our offices, and our normal routines. Staying home means a disrupted schedule and stopping into the office isn’t a reality for many of us. If we are parents, then we automatically became full-time teachers, cafeteria workers and crisis managers, juggling learning schedules, lunch breaks, and work-related deadlines. Seriously, how many times have we had our own “quarantined co-workers” (spouses, children, and the occasional dog or cat) “helpfully” join our client meetings to provide their opinions? The lines between work and home are blurred and we have to remember to find ways for self-care and manage these new sources of stress.
It’s been tough; however, we look forward to getting back together as creative professionals. Collaboration is the hallmark of the architectural field and it would be nice to see people again. TDA has been open throughout the pandemic as an essential business, and projects continue to move forward on schedule through the use of technology including video conference meetings with clients, contractors, and co-workers. Recently, we are seeing more of our staff coming back into the office to gather work, prepare for meetings, and to just check in.
The virtual staff meetings in which we’ve been engaging have been tremendously helpful to stay connected with our team of over 50 professionals in Northeast, Ohio, and Pittsburgh, Pennsylvania. These forums provide updates from the partners, allow us to meet new hires, and learn about what projects are on the horizon. Also, sometimes it provides us with shared good humor and the occasional webcam hijinks (–careful, the mics are hot!)
We are characterized by “Good people doing great things!” and recognize it is more important than ever to stay connected.
ThenDesign Architecture
With some staff coming in on a rotating basis, we also have around 15-20 members of our team working in the office regularly. To support a safe and productive culture, we’ve now adopted a “hybrid work model” allowing our architects, interior designers, and support staff to work remotely when possible and come into the office as needed. This allows us to remain dedicated to supporting our clients and current projects, and to remain supportive of each other. Additionally, we perform “temperature checks” using an infrared forehead thermometer when staff and visitors enter the building, and once inside, everyone wears a mask when interacting within 6 feet of contact. (Remember to smile with your eyes, otherwise, we look angry all the time!) We continue to practice thorough handwashing throughout the day, wipe down workspaces at the end of the day, and the offices are sanitized regularly. We are determined to keep these measures in place as long as they are needed, ensuring everyone is healthy and safe as we move forward as a creative team.
TDA continues to be a firm of “Good People Doing Great Things!” and we’re using our “What If” mindset to do so in the safest possible way in this health-challenged environment.
Let’s work together to make education better. Interested in speaking with us? Get in touch!
Get our newsletter with insights, events and tips.