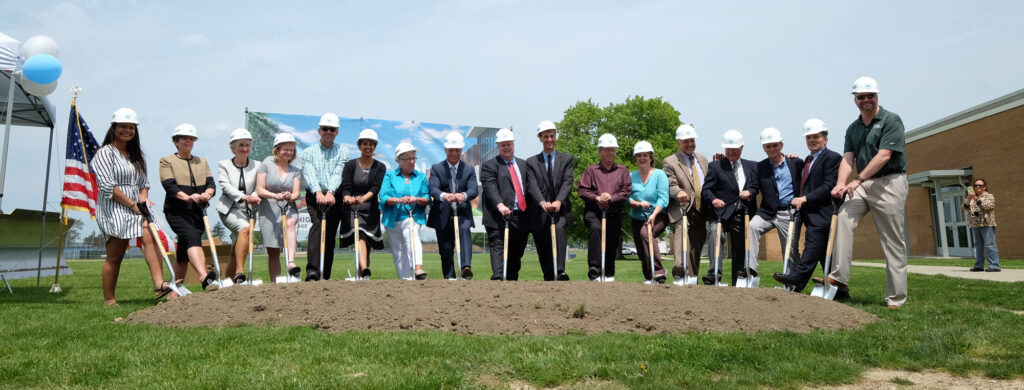
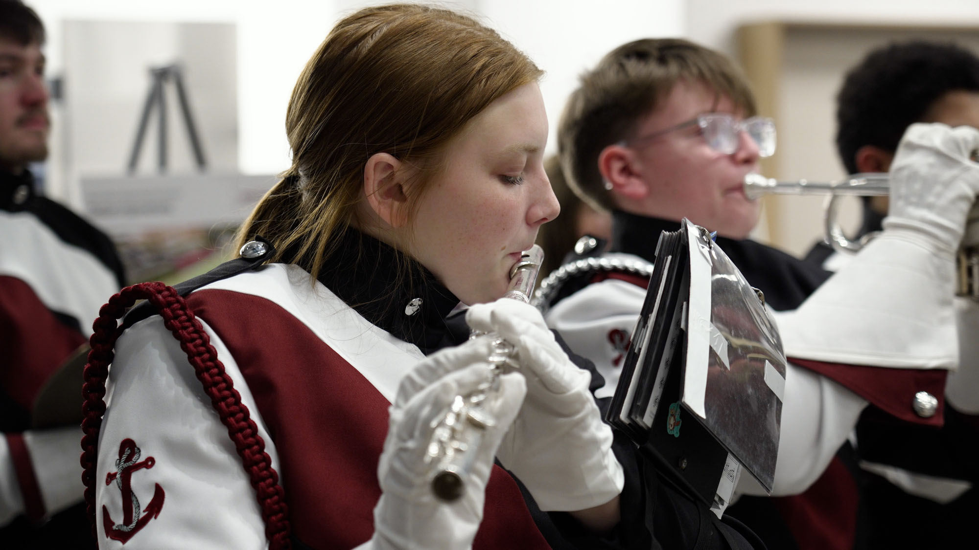
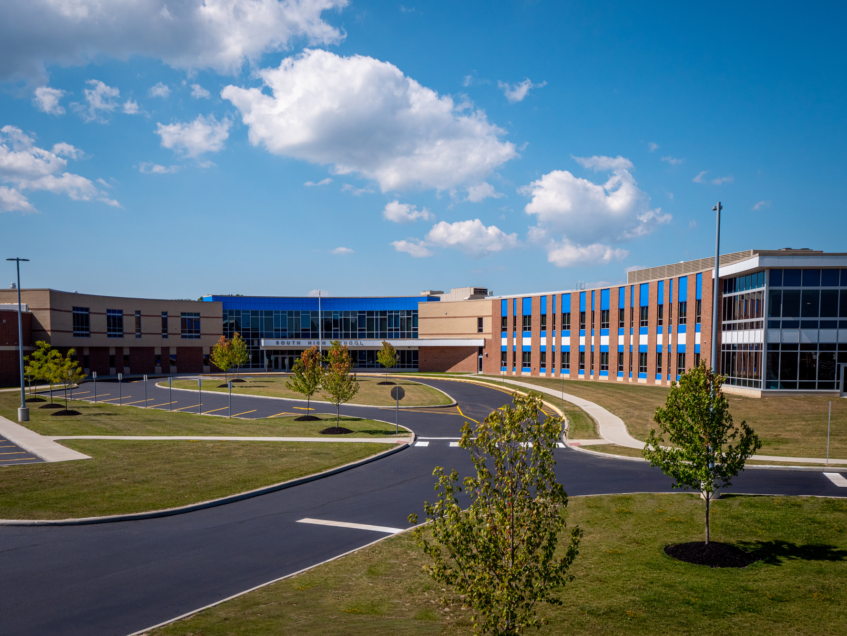
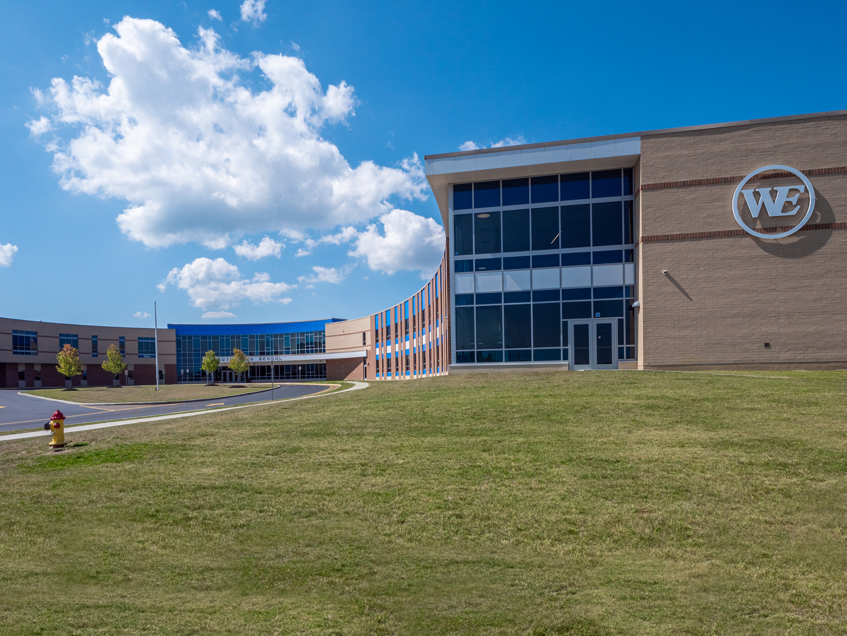




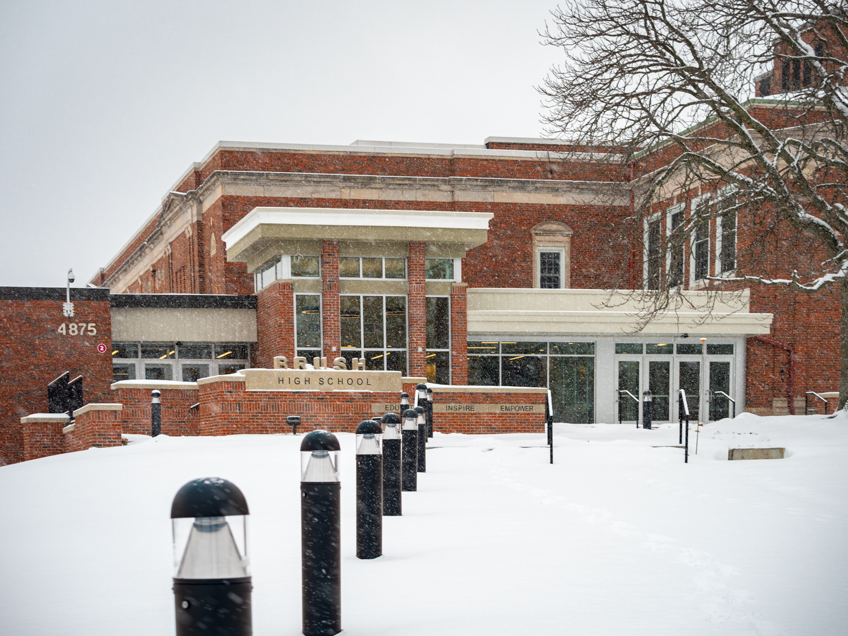
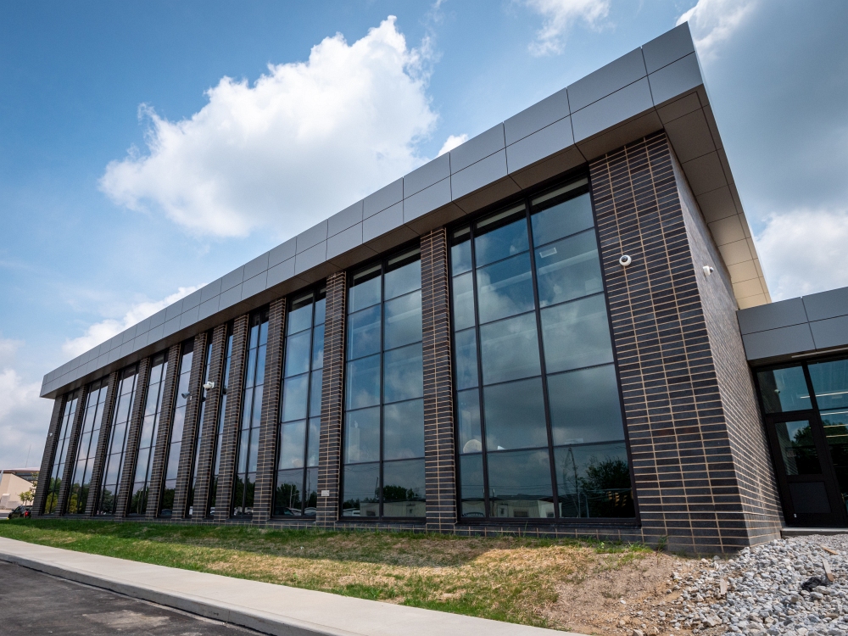
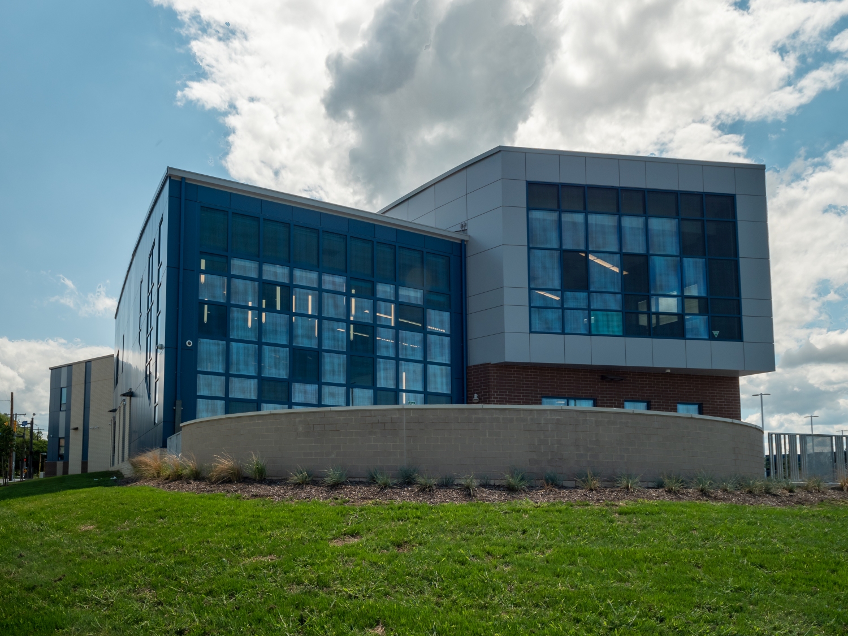
Fairport Harbor Village: A Small Town with a Big SchoolFairport Harbor Village is a small town with a big school. The one-square-mile community voted to pass a bond issue to help fund a new PreK-12 campus on the existing Harding High School site to replace the century-old buildings the district had been using. Residents and local officials came together in December 2025 to celebrate its opening at the ribbon cutting ceremony and took a tour of the new school.
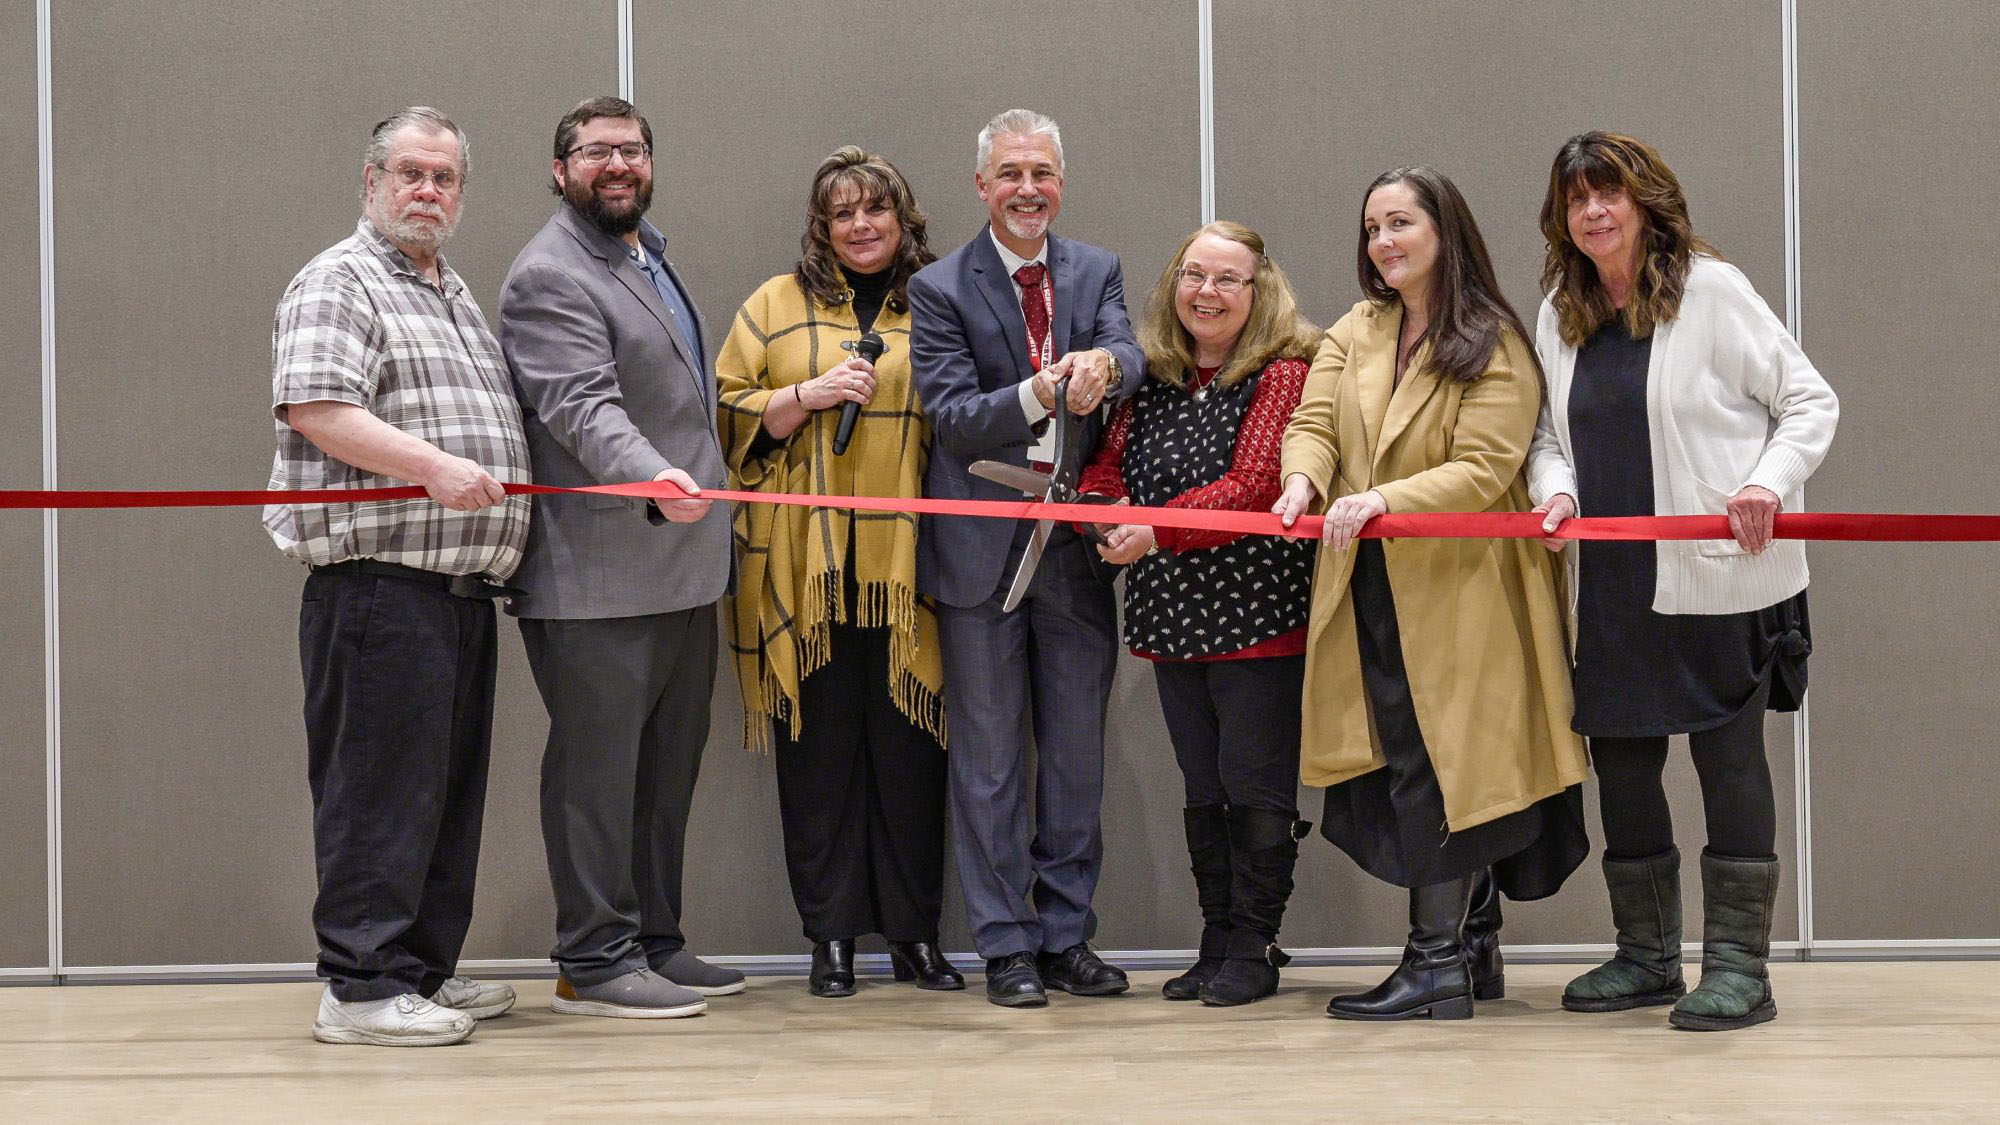
Fairport Harbor Ribbon Cutting for the New PreK-12 Campus
The Village of Fairport Harbor, situated along the shores of Lake Erie, Ohio, is a 1.11 square-mile town with a population of about 3,100 people and is home to the Marine Museum and its iconic 1825 lighthouse.
Despite their century-old buildings, the school district of this small village had big ideas for the betterment of their students, with an ambitious plan to update the existing educational facilities to provide an inspiring, top-tier learning environment that would promote collaboration and be adaptable to meet personalized student needs.
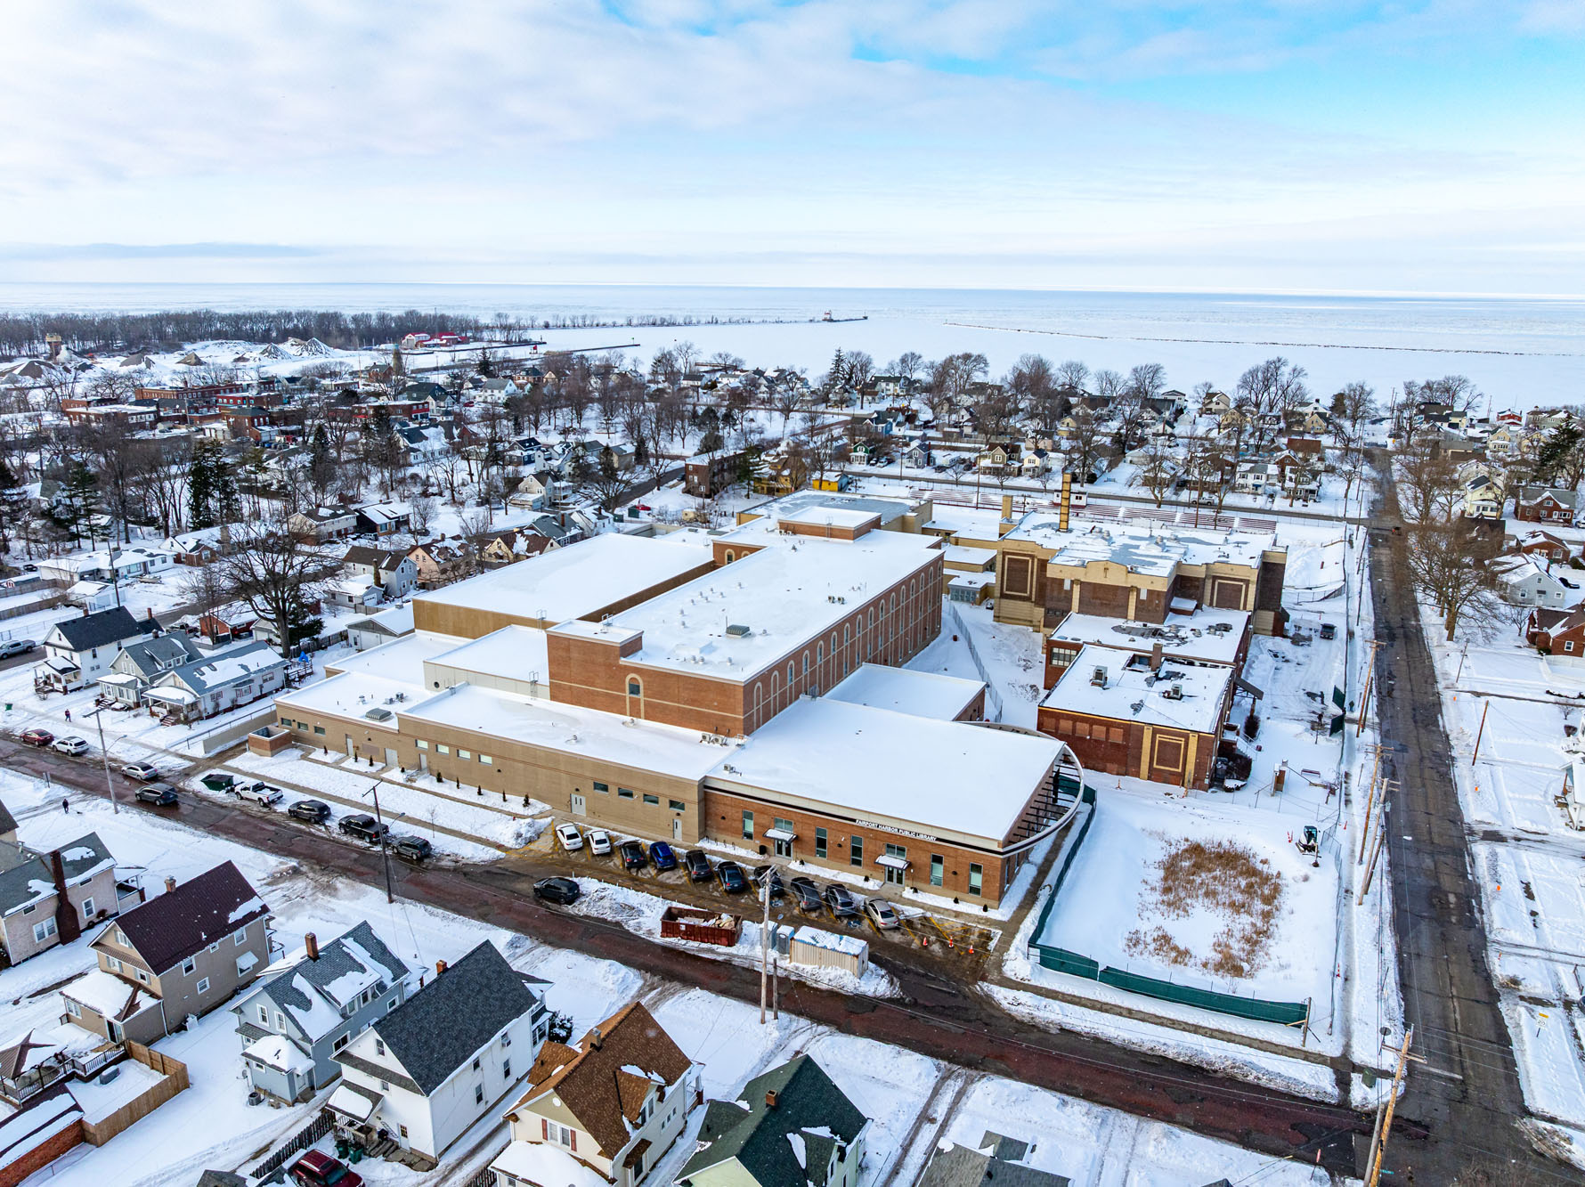
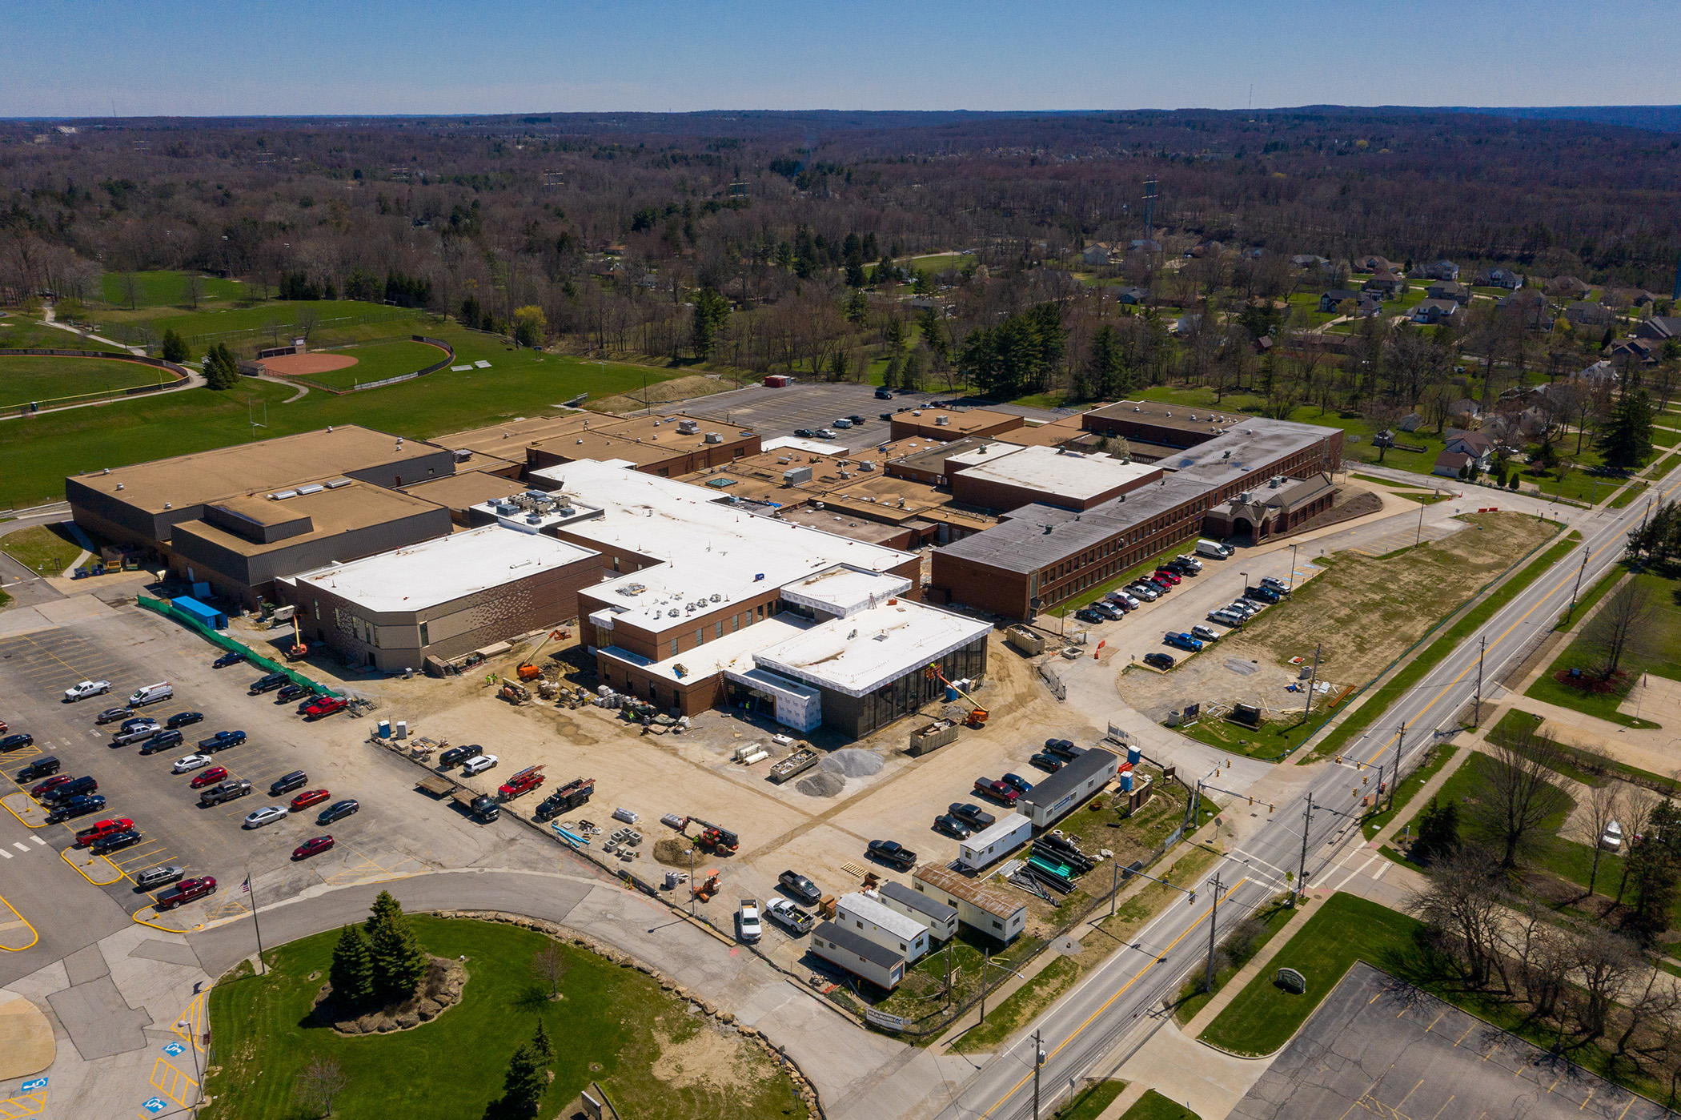
The community voted to pass a $5 million bond issue in November 2021 to help fund a new 116,000 SF PreK-12 school campus on the existing Harding High School site, which would replace their aging elementary and middle-high school buildings. State funding through the Ohio Facilities Construction Commission (OFCC) covered the remainder of the $50 million construction project cost.
With the groundbreaking ceremony in May 2023 behind them, the Fairport Harbor Exempted Village School District hosted a grand opening celebration in December 2025 for students, staff, community members, and local officials. Residents enjoyed the Fairport Harbor ribbon cutting ceremony and a tour of the new PreK-12 school.
A Historic Celebration
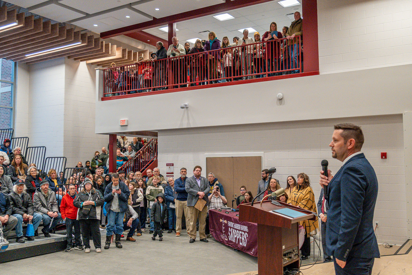
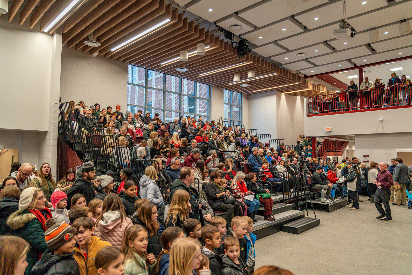
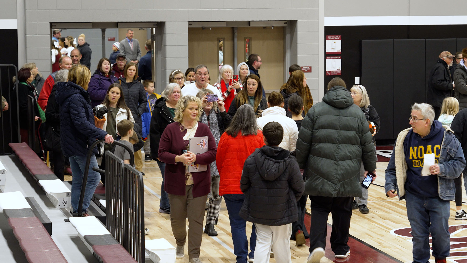
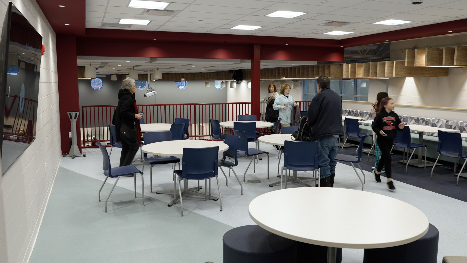
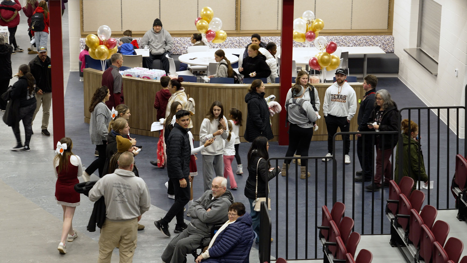
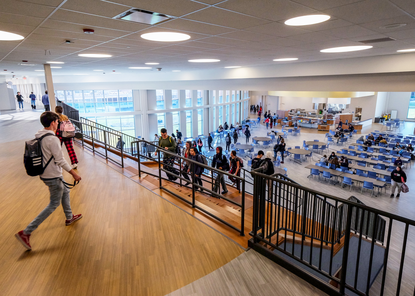

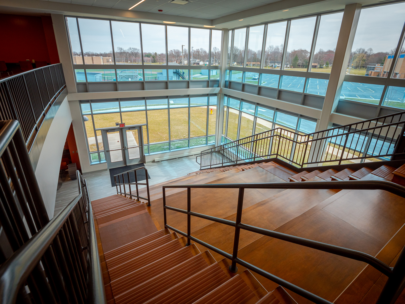
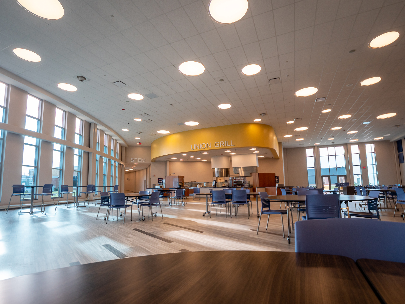


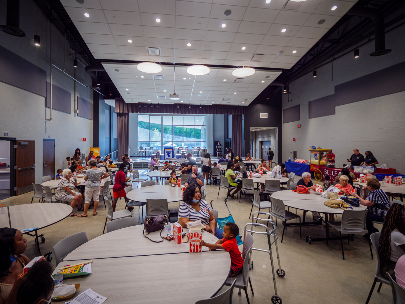















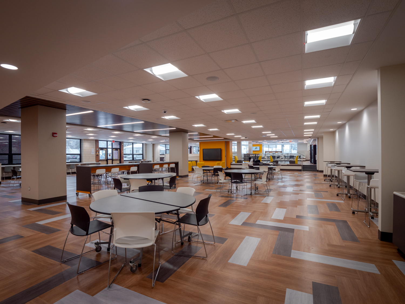
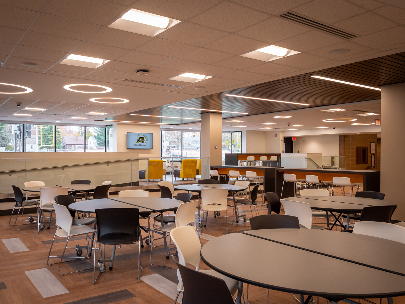
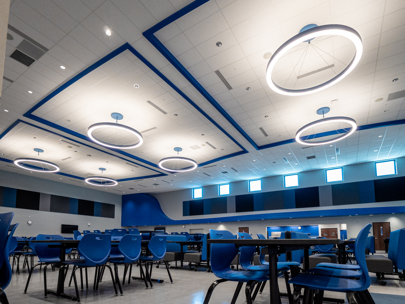
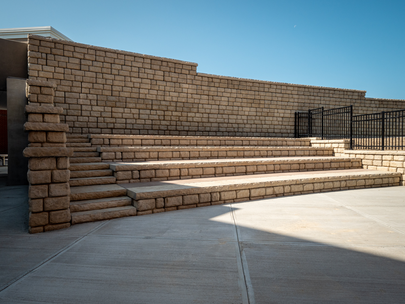
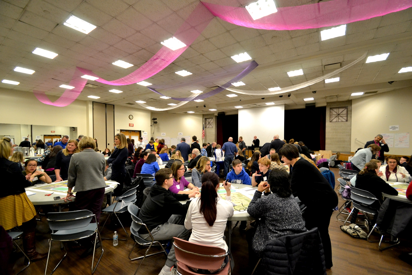
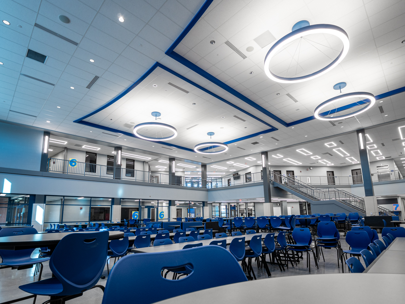
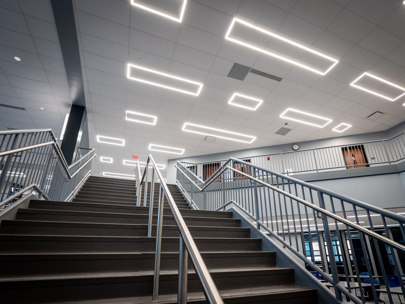
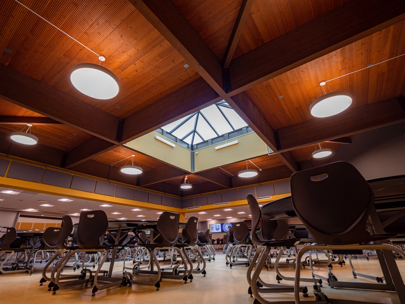
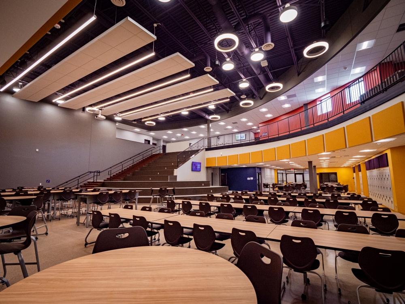
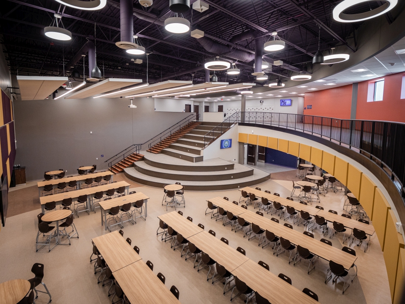
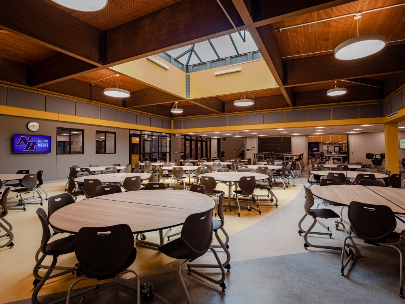
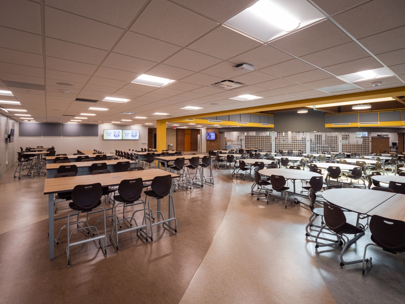
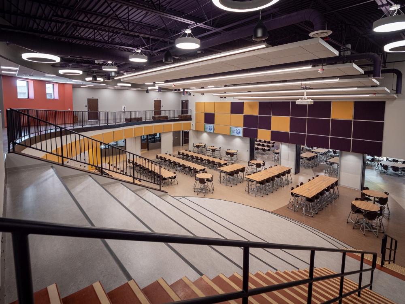

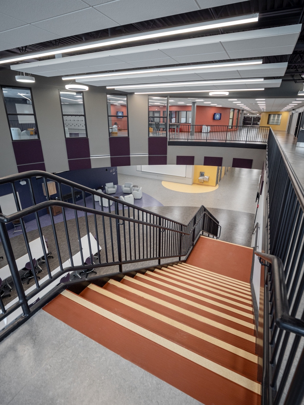
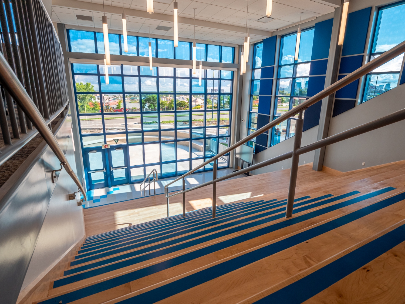
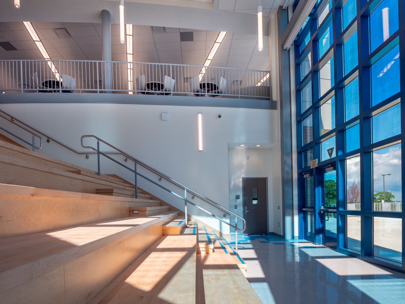
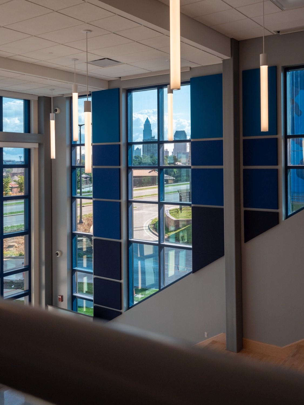
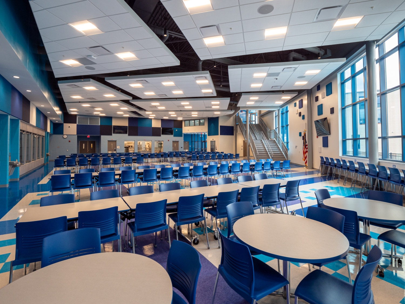
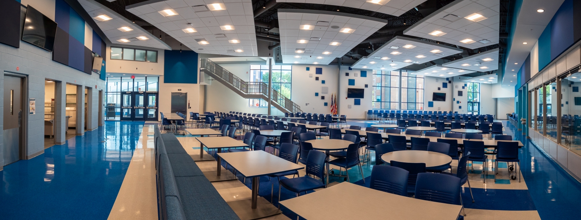

Filling student dining, the observation stands, the staircase, and the second-floor overlook, the local community packed into the new school to show their support for this notable occasion in Fairport Harbor’s history.


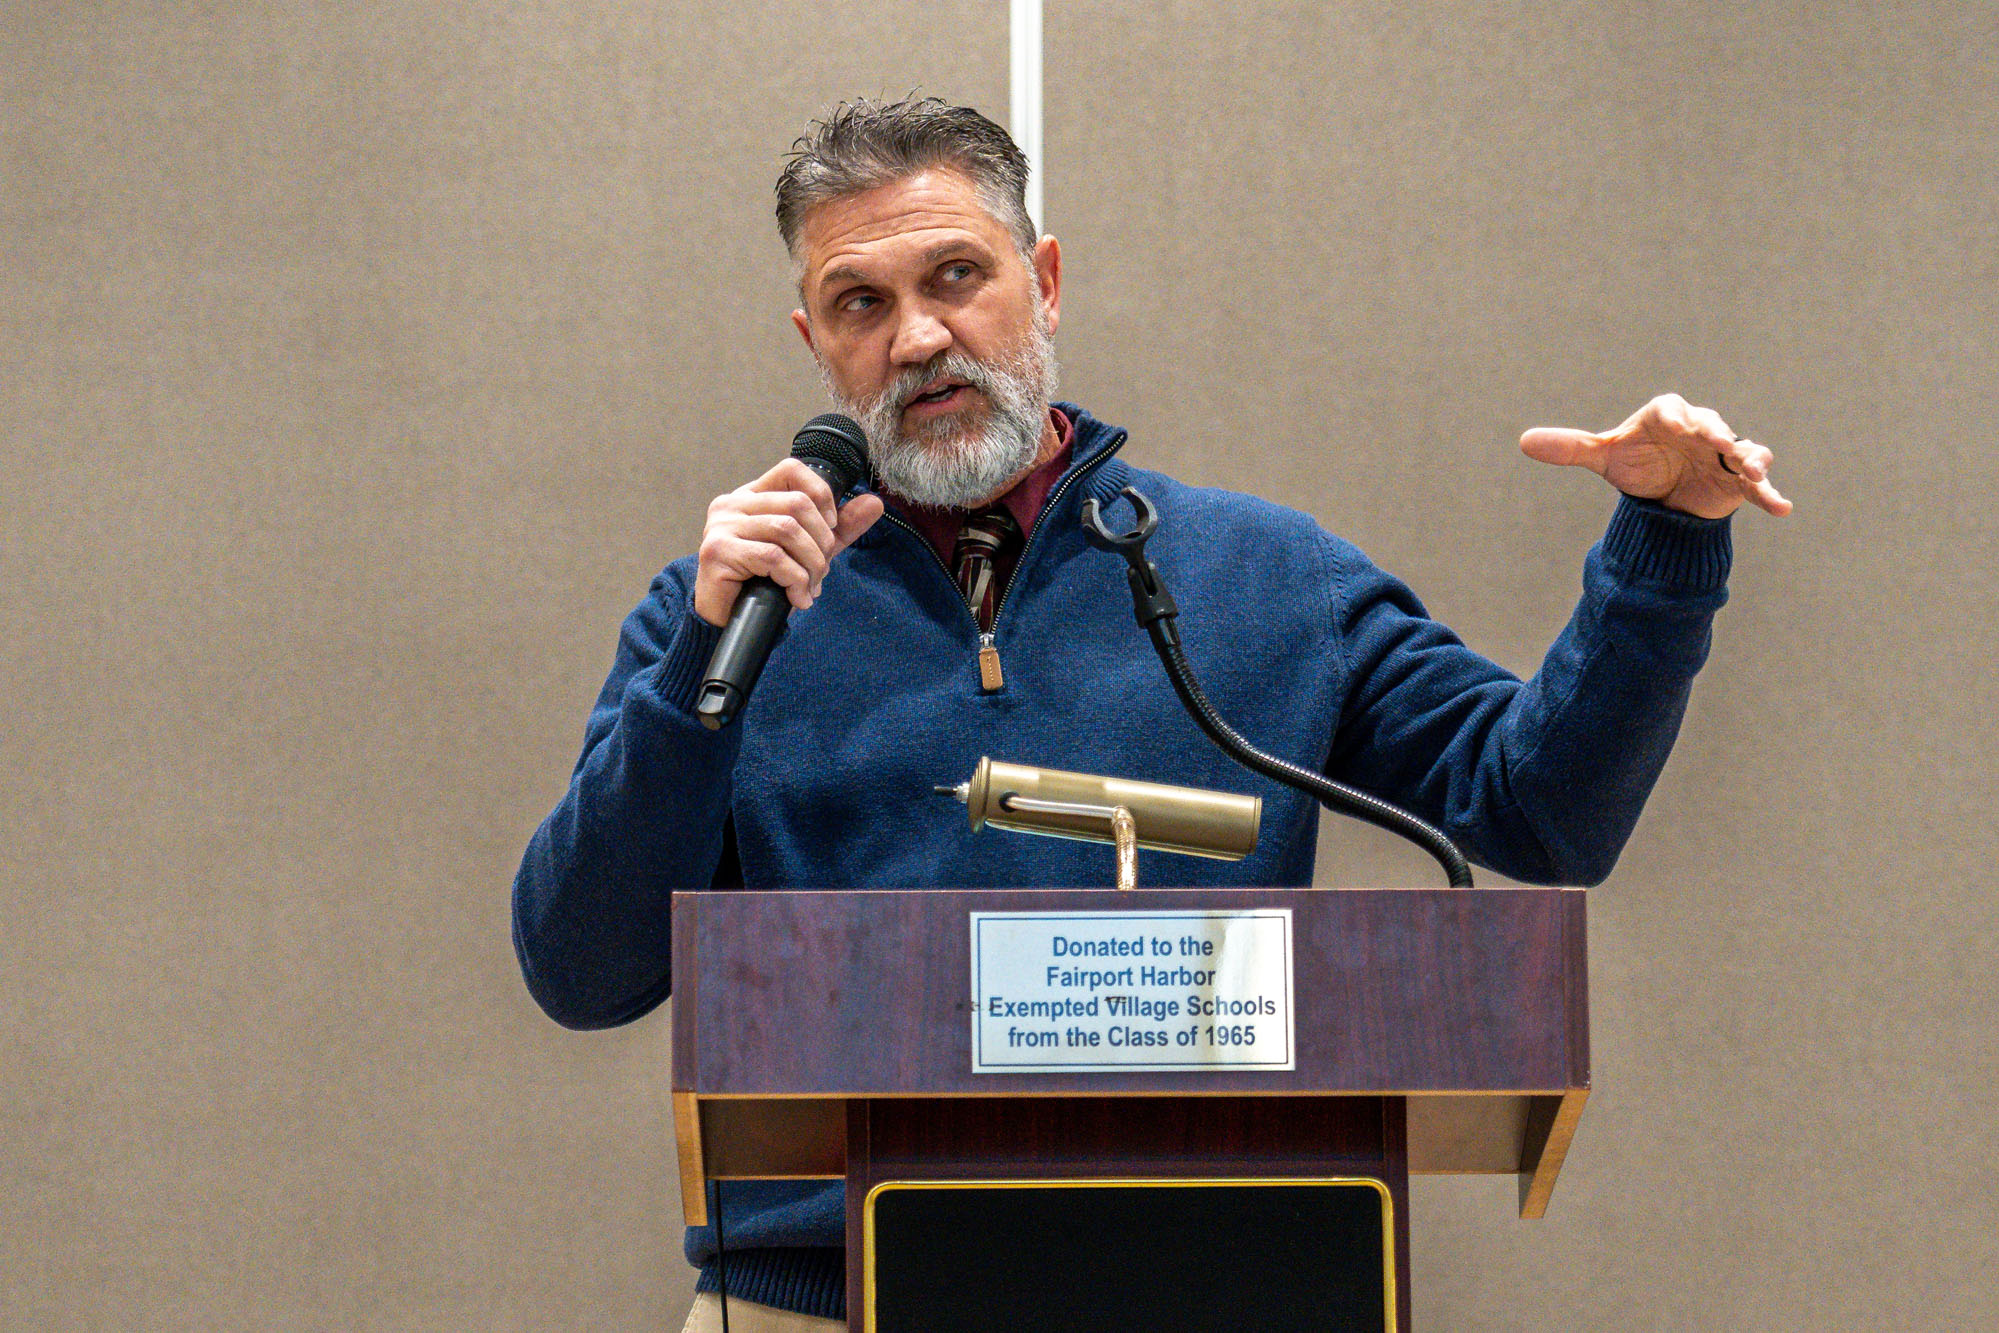
Superintendent Bill Billington summarized the occasion, “Today isn’t just about cutting the ribbon. It’s about opening the doors to a future full of promise, opportunity, and inspiration for every child who walks through these halls.”
Bill expressed his excitement for the opportunities Fairport Harbor students and residents will have using the new facility. “This is a place where dreams will be sparked, where students will discover their passions, and where teachers will do their most impactful work. This is also where our community will come together time and time again.”
“Wow. Three years ago, we were breaking ground right over here.” Fairport Harbor Mayor Timothy Manross thanked everyone and explained that when a small community has a shared vision, they can make big things happen. “We’re a one-square-mile town with no appreciable industry, but you decided to support our future and our children when you voted for the levy that put the school building in.”
Mayor Manross continued, “2025 will go down as a historic year in Fairport Harbor, not only for the 200-year tradition that we just celebrated at the lighthouse, but this ribbon cutting celebrates you, the community.”
“You have committed to the next hundred years of Fairport Harbor students.”
Timothy Manross
Mayor
Fairport Harbor Ribbon Cutting for the New PreK-12 Campus
Touring the New Campus

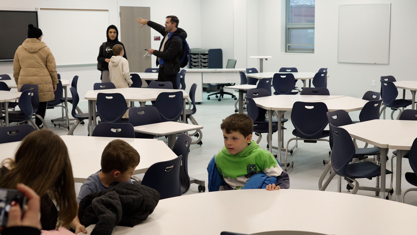
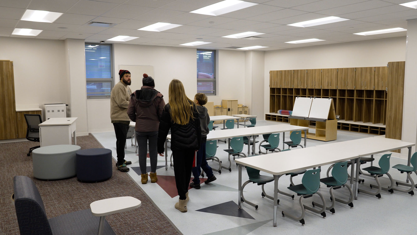




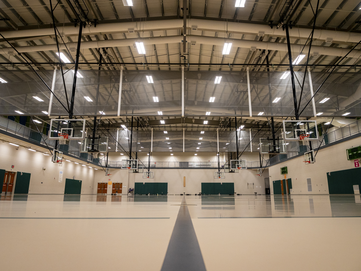
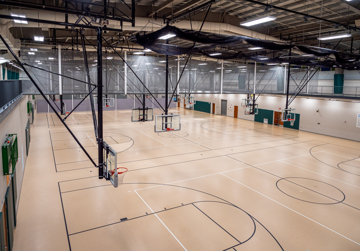

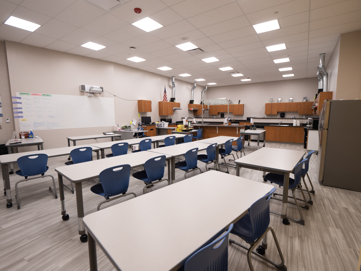
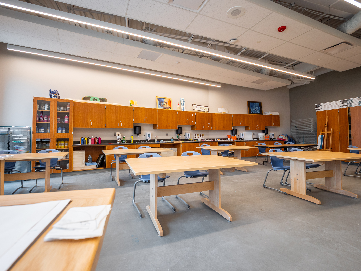
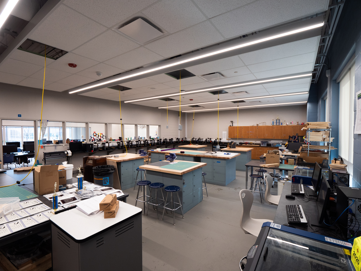


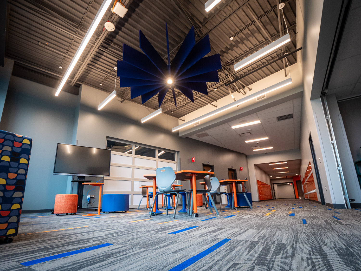

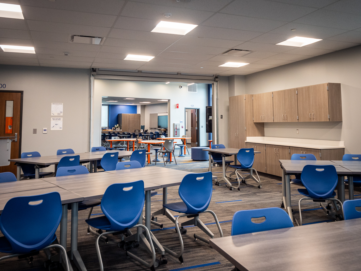













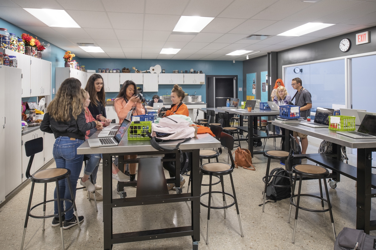

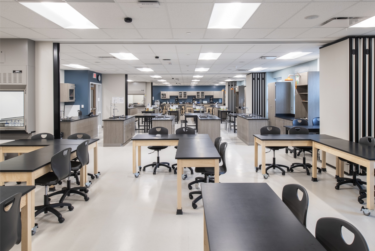
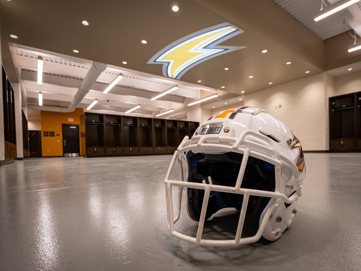
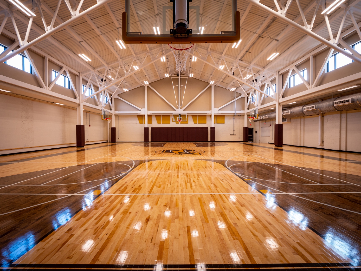
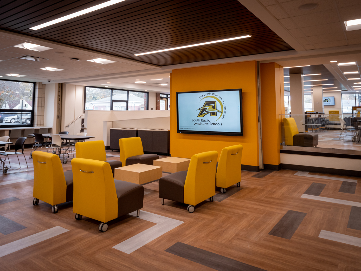
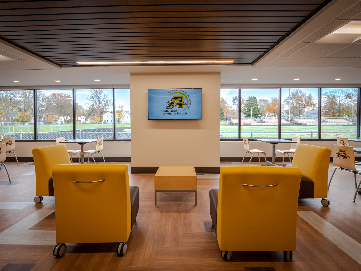
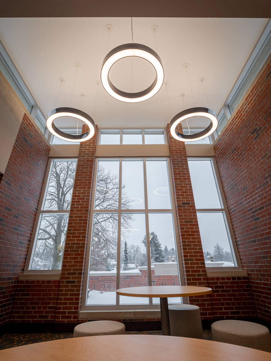
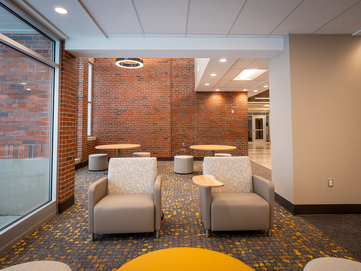
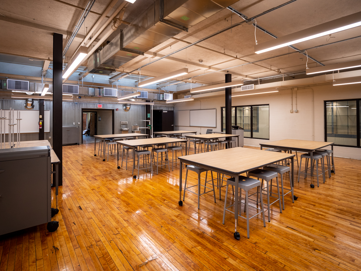
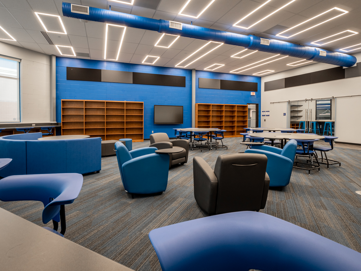
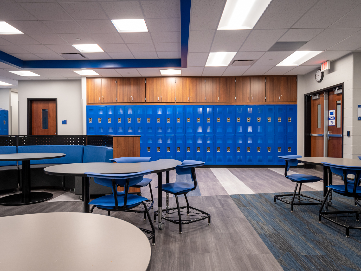
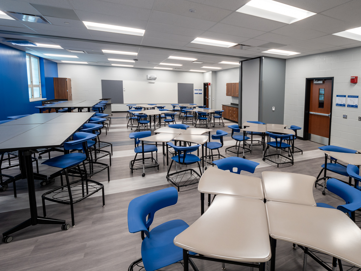
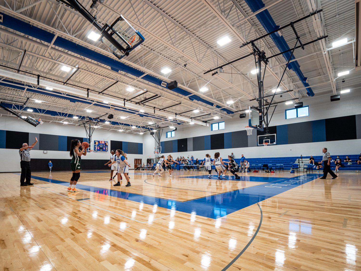


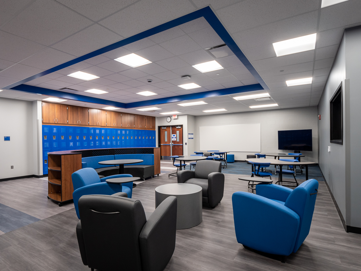
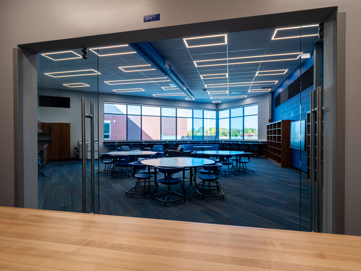

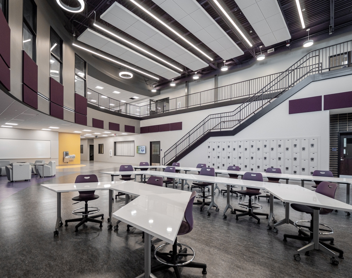


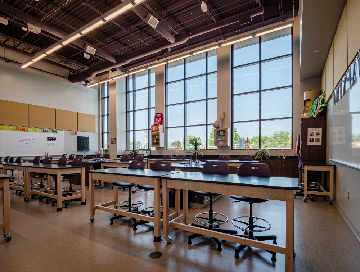
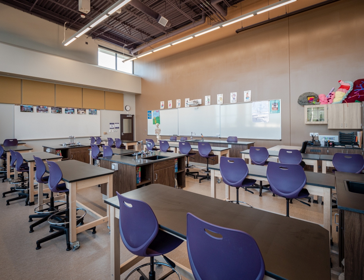
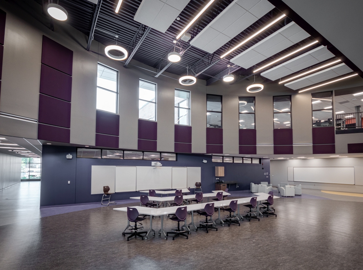
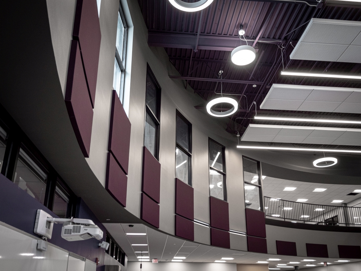
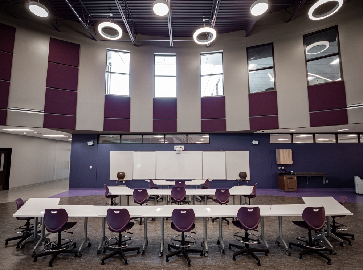
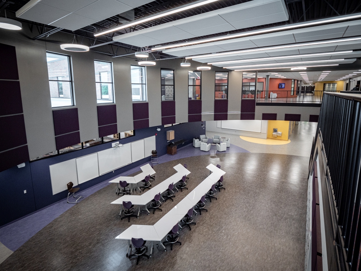
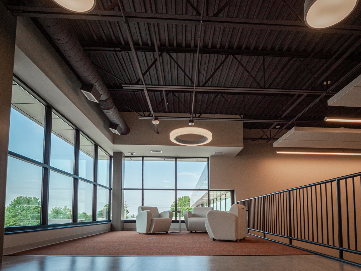
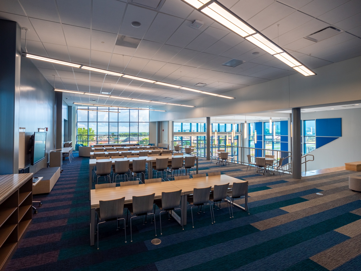
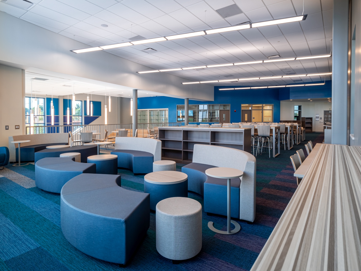
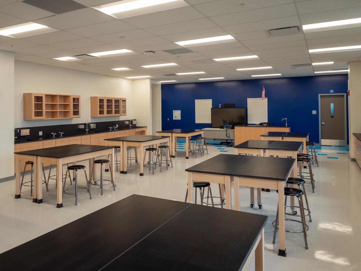

After the ribbon cutting ceremony, attendees were invited to enjoy cookies and take a self-guided tour of the new facility to experience the modern learning spaces, which included a gymnasium, classrooms, STEAM spaces, and collaborative areas.
“It’s the community that truly makes this place a home, not the building,” said ThenDesign Architecture Project Manager Adam Parris, RA. “We’re hoping this building begins one hundred more years of tradition. We’re privileged to be part of this project and excited for you to see the new spaces.”

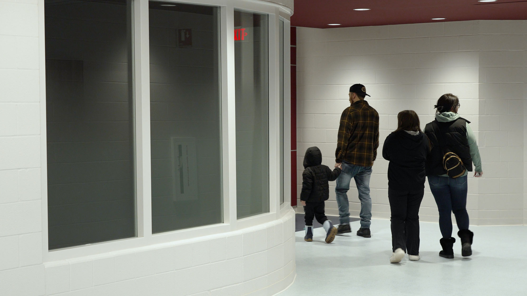
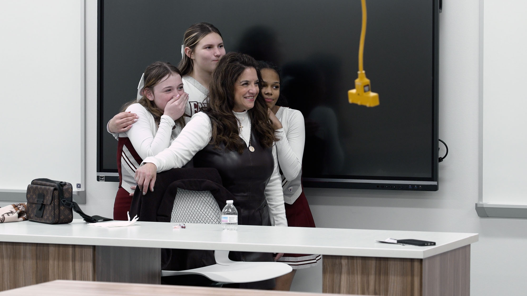
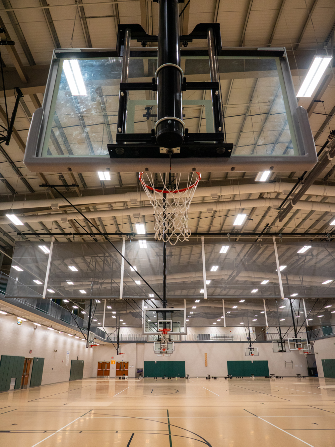
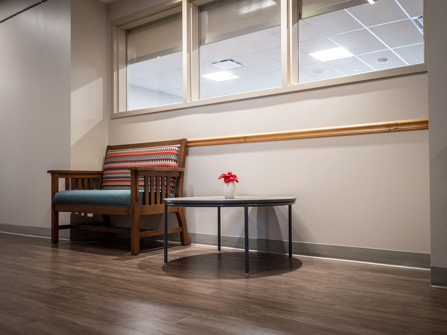
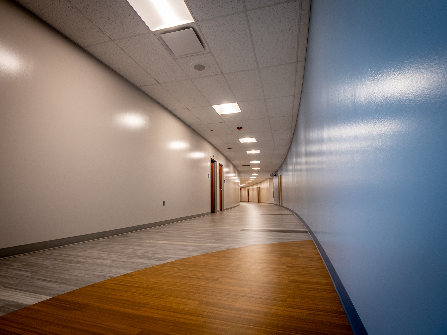
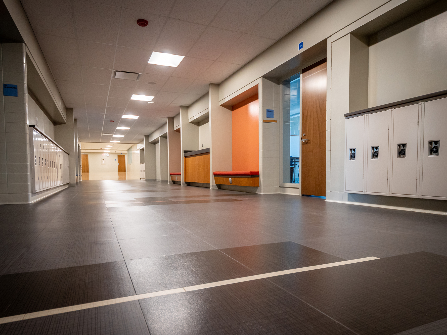












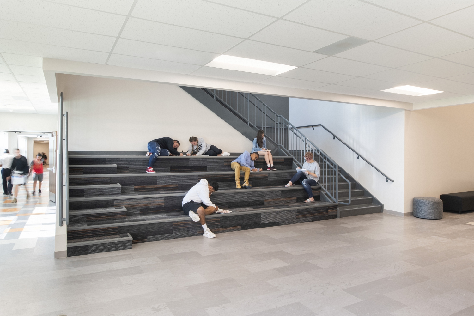
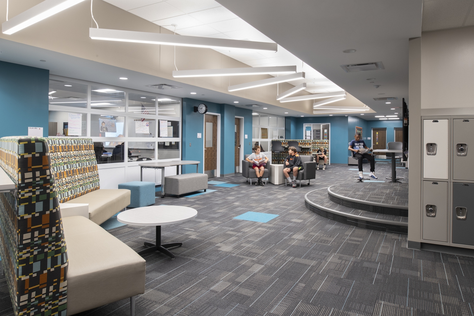
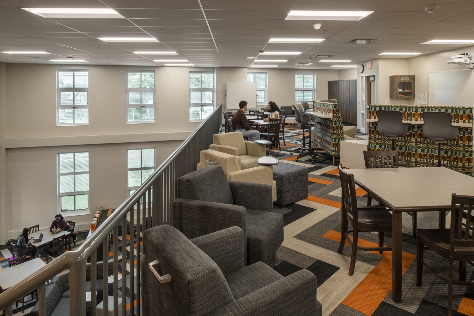
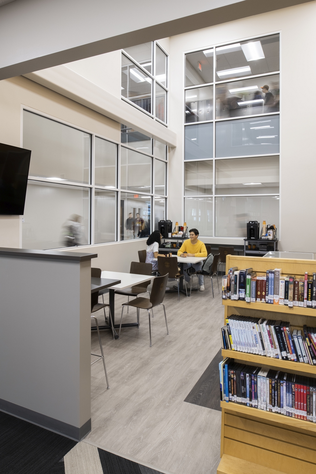
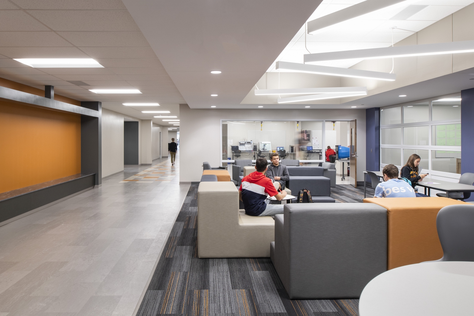
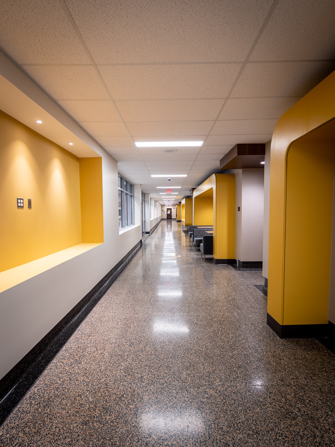
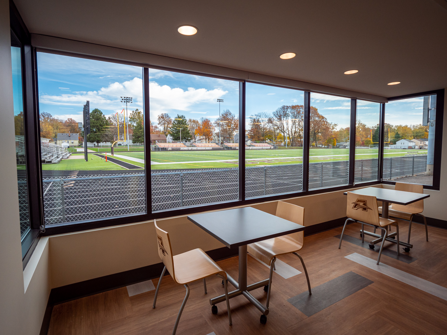
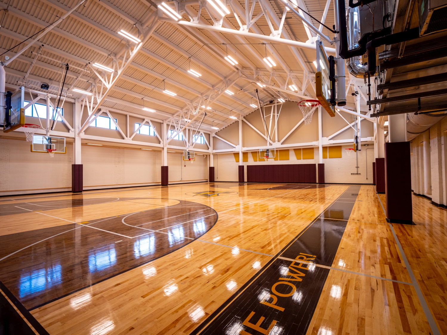
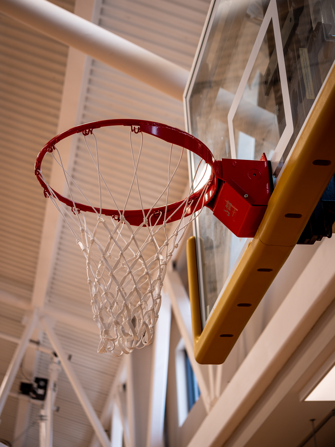
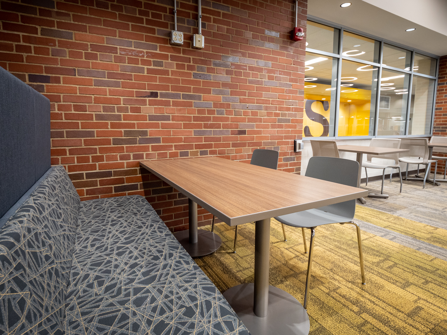
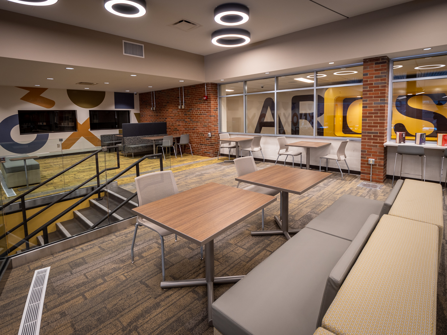
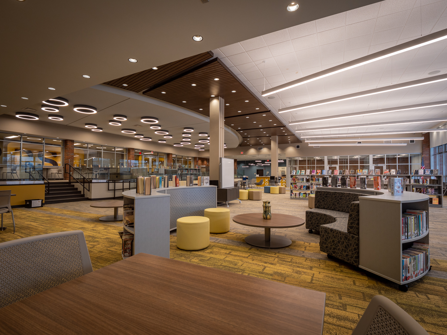
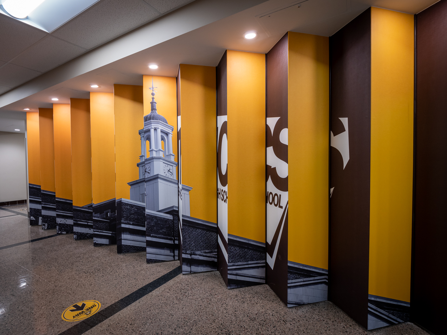



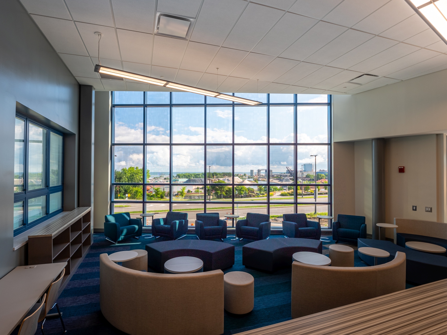
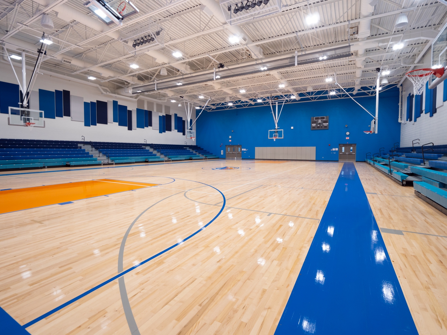
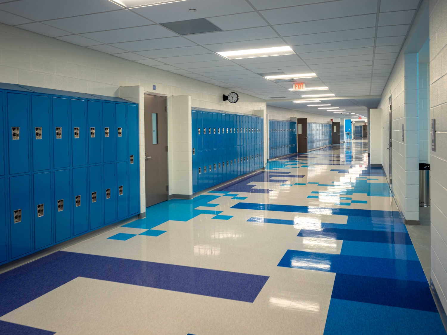
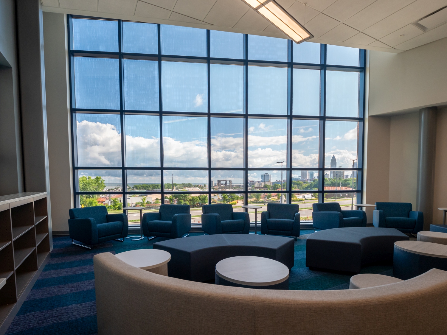
Students, parents, and curious residents walked the bright hallways, sat in the comfortable furniture, and stood at the front of the clean classrooms. Children made the best use of the gymnasium by running end to end on the shiny wood flooring. There was something of interest for everyone to see and help the community feel proud of what they accomplished.
“I have kids in the district, so I really care about what goes on here,” said Board of Education President Justine Levine. “Whether a student is college-bound or interested in the trades, we think it’s important to give them career and college opportunities to make sure they get prepared to join the workforce. Now that they’re no longer in 100-year-old buildings, our kids will get the full, modern student experience.”

The new school reflects Fairport Harbor’s history and identity while providing a modern, future-ready campus to serve students from early childhood to graduation. It was also designed as a community hub for local activities and events.
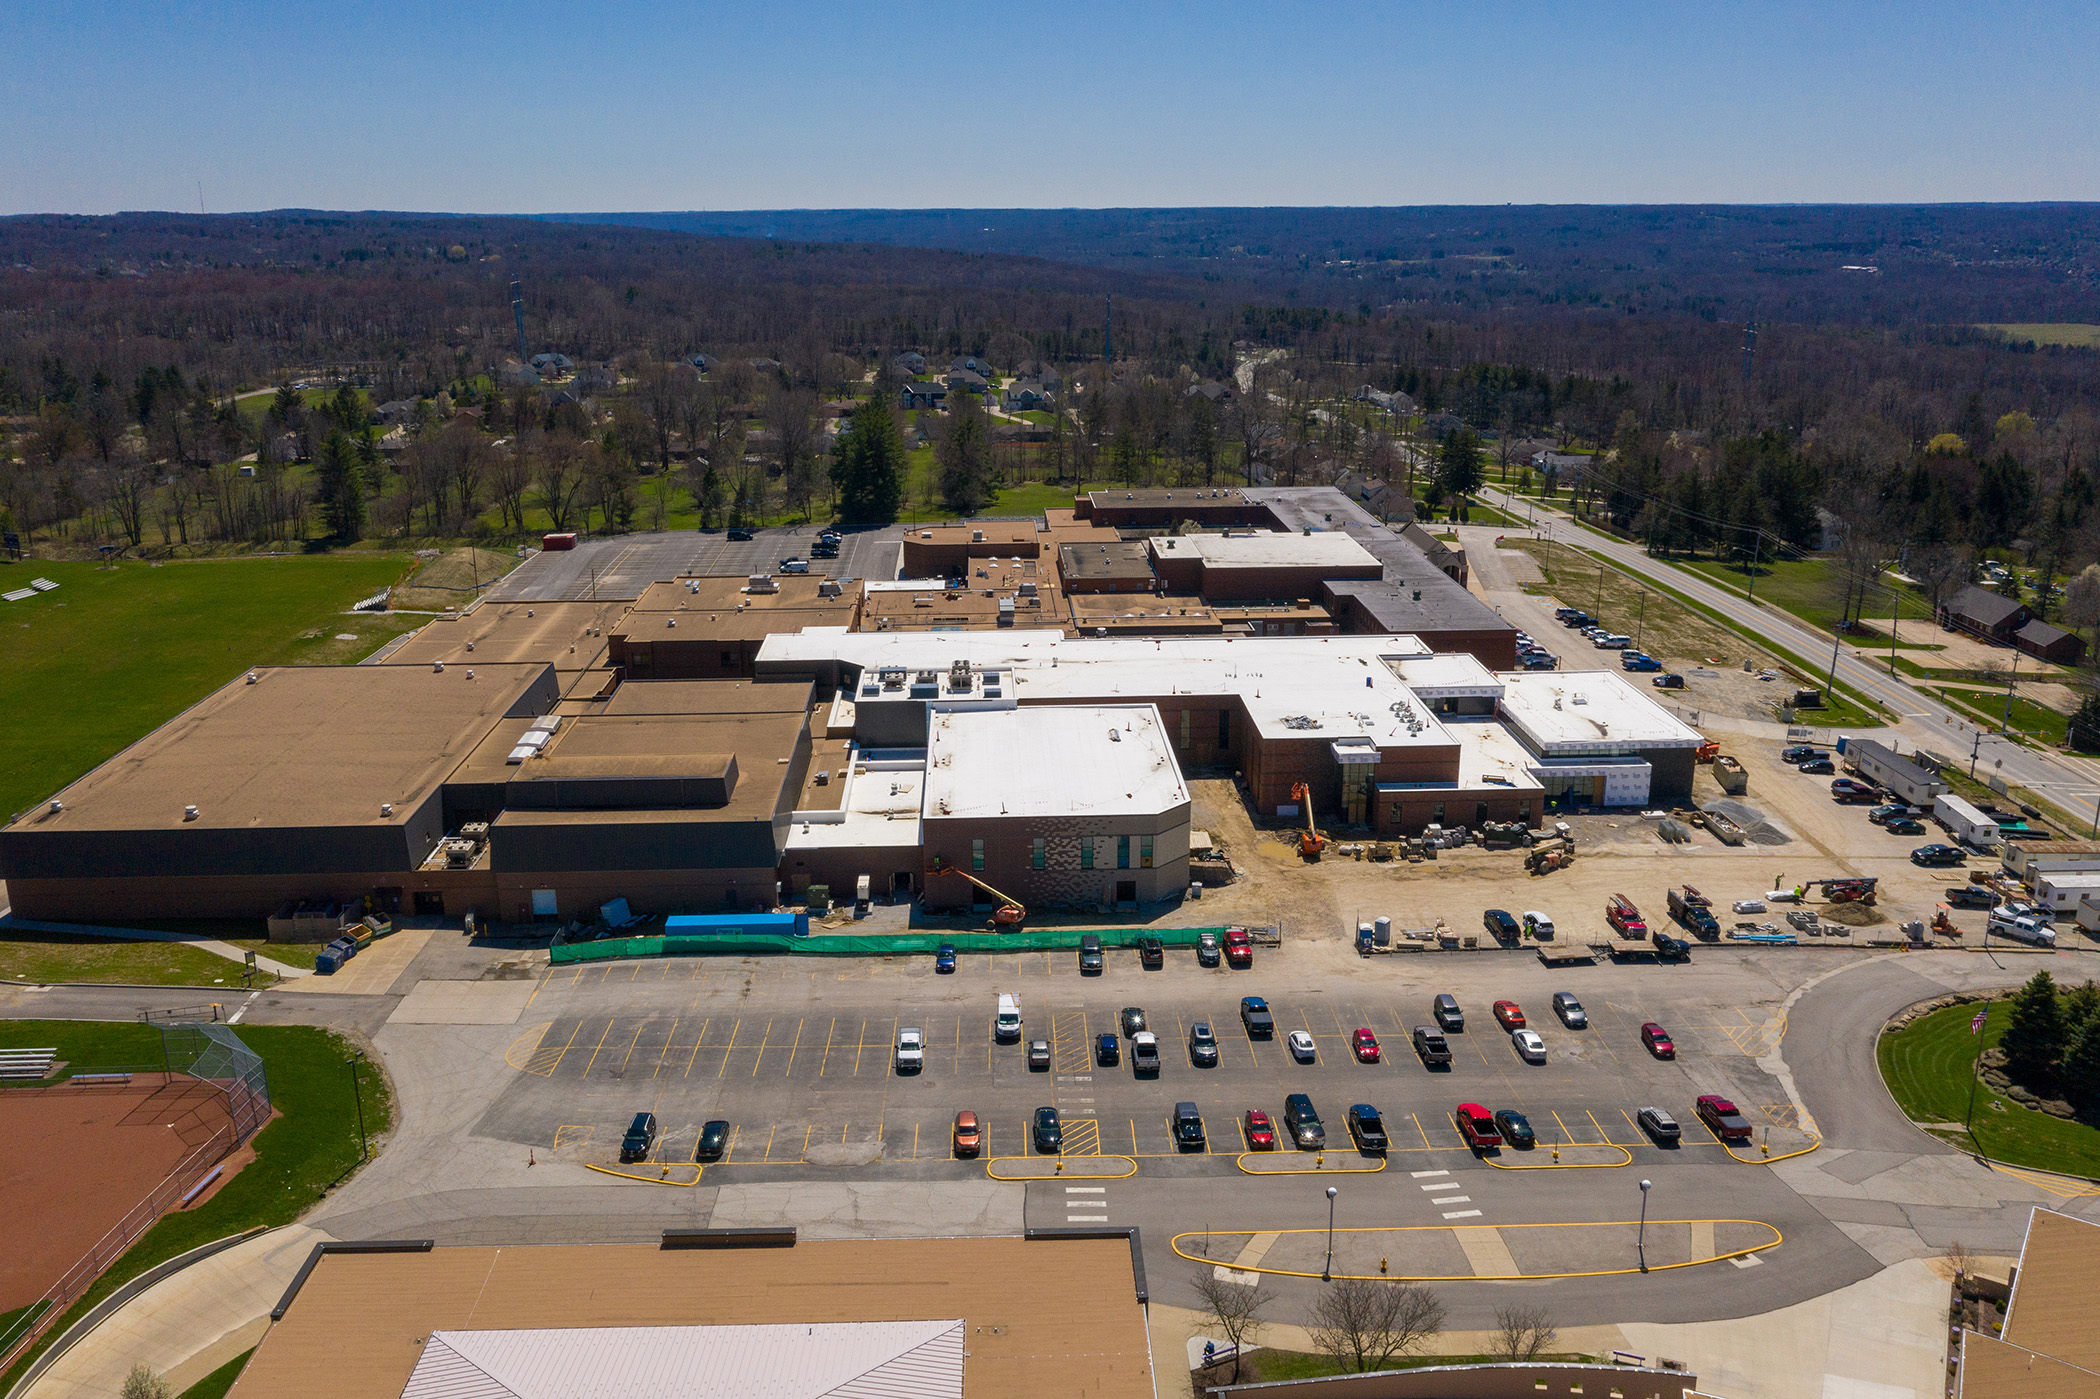
The Fairport Harbor PreK-12 campus was made possible by the determined Fairport Harbor community, the OFCC’s state co-funding, and partnerships with ThenDesign Architecture and C.T. Taylor Construction. Finish work for the parking lot is still being completed, and the first wave of students began attending the new PreK-12 school after the winter break in January 2026.
“This school represents our shared belief that our students deserve the best. And today, we deliver on that promise.”
Bill Billington
Superintendent
Fairport Harbor PreK-12 Campus Tour
Get our newsletter with insights, events and tips.
Fairport Harbor Village: A Small Town with a Big SchoolFairport Harbor Village is a small town with a big school. The one-square-mile community voted to pass a bond issue to help fund a new PreK-12 campus on the existing Harding High School site to replace the century-old buildings the district had been using. Residents and local officials came together in December 2025 to celebrate its opening at the ribbon cutting ceremony and took a tour of the new school.
Fairport Harbor Ribbon Cutting for the New PreK-12 Campus
The Village of Fairport Harbor, situated along the shores of Lake Erie, Ohio, is a 1.11 square-mile town with a population of about 3,100 people and is home to the Marine Museum and its iconic 1825 lighthouse.
Despite their century-old buildings, the school district of this small village had big ideas for the betterment of their students, with an ambitious plan to update the existing educational facilities to provide an inspiring, top-tier learning environment that would promote collaboration and be adaptable to meet personalized student needs.
The community voted to pass a $5 million bond issue in November 2021 to help fund a new 116,000 SF PreK-12 school campus on the existing Harding High School site, which would replace their aging elementary and middle-high school buildings. State funding through the Ohio Facilities Construction Commission (OFCC) covered the remainder of the $50 million construction project cost.
With the groundbreaking ceremony in May 2023 behind them, the Fairport Harbor Exempted Village School District hosted a grand opening celebration in December 2025 for students, staff, community members, and local officials. Residents enjoyed the Fairport Harbor ribbon cutting ceremony and a tour of the new PreK-12 school.
A Historic Celebration
Filling student dining, the observation stands, the staircase, and the second-floor overlook, the local community packed into the new school to show their support for this notable occasion in Fairport Harbor’s history.
Superintendent Bill Billington summarized the occasion, “Today isn’t just about cutting the ribbon. It’s about opening the doors to a future full of promise, opportunity, and inspiration for every child who walks through these halls.”
Bill expressed his excitement for the opportunities Fairport Harbor students and residents will have using the new facility. “This is a place where dreams will be sparked, where students will discover their passions, and where teachers will do their most impactful work. This is also where our community will come together time and time again.”
“Wow. Three years ago, we were breaking ground right over here.” Fairport Harbor Mayor Timothy Manross thanked everyone and explained that when a small community has a shared vision, they can make big things happen. “We’re a one-square-mile town with no appreciable industry, but you decided to support our future and our children when you voted for the levy that put the school building in.”
Mayor Manross continued, “2025 will go down as a historic year in Fairport Harbor, not only for the 200-year tradition that we just celebrated at the lighthouse, but this ribbon cutting celebrates you, the community.”
“You have committed to the next hundred years of Fairport Harbor students.”
Timothy Manross
Mayor
Fairport Harbor Ribbon Cutting for the New PreK-12 Campus
Touring the New Campus
After the ribbon cutting ceremony, attendees were invited to enjoy cookies and take a self-guided tour of the new facility to experience the modern learning spaces, which included a gymnasium, classrooms, STEAM spaces, and collaborative areas.
“It’s the community that truly makes this place a home, not the building,” said ThenDesign Architecture Project Manager Adam Parris, RA. “We’re hoping this building begins one hundred more years of tradition. We’re privileged to be part of this project and excited for you to see the new spaces.”
Students, parents, and curious residents walked the bright hallways, sat in the comfortable furniture, and stood at the front of the clean classrooms. Children made the best use of the gymnasium by running end to end on the shiny wood flooring. There was something of interest for everyone to see and help the community feel proud of what they accomplished.
“I have kids in the district, so I really care about what goes on here,” said Board of Education President Justine Levine. “Whether a student is college-bound or interested in the trades, we think it’s important to give them career and college opportunities to make sure they get prepared to join the workforce. Now that they’re no longer in 100-year-old buildings, our kids will get the full, modern student experience.”
The new school reflects Fairport Harbor’s history and identity while providing a modern, future-ready campus to serve students from early childhood to graduation. It was also designed as a community hub for local activities and events.
The Fairport Harbor PreK-12 campus was made possible by the determined Fairport Harbor community, the OFCC’s state co-funding, and partnerships with ThenDesign Architecture and C.T. Taylor Construction. Finish work for the parking lot is still being completed, and the first wave of students began attending the new PreK-12 school after the winter break in January 2026.
“This school represents our shared belief that our students deserve the best. And today, we deliver on that promise.”
Bill Billington
Superintendent
Fairport Harbor PreK-12 Campus Tour
Get our newsletter with insights, events and tips.



Lutheran West’s Building Expansion Grand OpeningLutheran West’s Building Expansion Grand Opening was a celebration of faith filled with hope for a brighter future. Over 500 guests attended the ribbon cutting ceremony and self-guided tours of the new 6-12 grade campus addition. Standing beside the brand-new main entrance, distinguished guests gave opening remarks that welcomed members of the Lutheran West community and revealed the modernized educational spaces that encourage growth and advanced learning opportunities.
Lutheran West’s Building Expansion Grand Opening

To develop a holistic academic campus at the Lutheran West facility in Rocky River, the district embarked on an ambitious capital improvement program called “Forward in Faith” to create a facility that enhances the school’s educational offerings. The goal was to build a connected addition to their existing 9-12 school to incorporate grades 6-8 by reorganizing internal spaces and expanding their programming for all students. Featuring an inviting primary entrance, the new two-story, 36,000+ square-foot addition now provides academic, collaborative, and specialized spaces for advanced learning opportunities.





Lutheran West celebrated its Building Expansion Grand Opening on August 4, 2024, with a ribbon cutting ceremony, self-guided tours, and activity stations. Over 500 attendees enjoyed traversing the extended Lutheran West campus, greeted with warm smiles and maps by staff and student volunteers. Families touring the new spaces were invited to extract DNA from strawberries, make audio recordings for playback in the music room, play a fruit keyboard, observe 3D printing in progress, contribute to the prayer mosaic, and test out the state-of-the-art technology in the new video production studio.
https://youtu.be/TQP5q-IFHjs
Educational Excellence Supported By Donors

As part of the opening comments before the ribbon cutting, Head of School/Principal Joel Bahr welcomed guests, saying, “Lutheran West now prepares and equips students to excel in service, leadership, and learning while our students are living as disciples who are rooted and grounded in the love of Christ. It’s my prayer that you see that this morning as you enter the building. Welcome to Lutheran West.”
“Centers of Excellence” are areas of programmatic expansion brought to life through the Forward in Faith capital campaign. By deepening the student experience, Lutheran West educates and prepares the next generation of Christian thought leaders in growing career fields.
“Without your support, this would not have happened. Thank you to all of our donors, not only for your commitment throughout the years but also for what you’ve done here.”
Chris Keller
Chairman, Lutheran West Operating Board


The Lutheran West addition blends the existing structure and new building through a joined courtyard that includes an outdoor classroom, activated by a learning canopy with overhead heating units and outdoor furniture. The campus expansion includes the multi-purpose Longhorn Room, an open student commons, the Richard W. Linn Biology Lab, the expansive John Katt Music Room, and STEM classrooms for science, 3D printing, and robotics courses. The state-of-the-art video and editing studio also utilizes a full-wall green screen for real-time graphics compositing.
Chairman of the Board at the Cleveland Lutheran High School Association, alumnus Greg Steinberg ‘91, gave opening remarks, “We developed a vision, and the vision has been realized today. We’ve expanded the building. We’ve expanded our academics. And we have the best school on the west side of Cleveland. We have faculty and staff committed to helping children grow academically through extracurriculars and learning about the opportunity to get to know Jesus Christ.”
“This fall, more than 700 students will receive a fantastic education from the dedicated faculty and staff in top-notch facilities here at Lutheran West.”
Joel Bahr
Head of School/Principal
Lutheran West’s Building Expansion Grand Opening and Ribbon Cutting
Expanding Educational Growth Opportunities
With construction performed by The Krill Co., the school expansion relocates the Cleveland Lutheran High School Association offices into the new high school space and introduces additional collaborative areas for students and faculty. Accessibility was greatly improved by incorporating an elevator to the second floor. Having all educational resources for students in grades 6-12 secured under one roof completes Lutheran West’s “campus” atmosphere, leaving the door open for future growth opportunities for the building and students.
Lutheran West Self-Guided Tour & Activities
“May the special space designed for expanding our ministry to the middle school be a testimony that we not only cherish our past, but we seek new ministry for the future.”
Reverend Dr. David Buegler
Get our newsletter with insights, events and tips.
Lutheran West’s Building Expansion Grand OpeningLutheran West’s Building Expansion Grand Opening was a celebration of faith filled with hope for a brighter future. Over 500 guests attended the ribbon cutting ceremony and self-guided tours of the new 6-12 grade campus addition. Standing beside the brand-new main entrance, distinguished guests gave opening remarks that welcomed members of the Lutheran West community and revealed the modernized educational spaces that encourage growth and advanced learning opportunities.
Lutheran West’s Building Expansion Grand Opening
To develop a holistic academic campus at the Lutheran West facility in Rocky River, the district embarked on an ambitious capital improvement program called “Forward in Faith” to create a facility that enhances the school’s educational offerings. The goal was to build a connected addition to their existing 9-12 school to incorporate grades 6-8 by reorganizing internal spaces and expanding their programming for all students. Featuring an inviting primary entrance, the new two-story, 36,000+ square-foot addition now provides academic, collaborative, and specialized spaces for advanced learning opportunities.
Lutheran West celebrated its Building Expansion Grand Opening on August 4, 2024, with a ribbon cutting ceremony, self-guided tours, and activity stations. Over 500 attendees enjoyed traversing the extended Lutheran West campus, greeted with warm smiles and maps by staff and student volunteers. Families touring the new spaces were invited to extract DNA from strawberries, make audio recordings for playback in the music room, play a fruit keyboard, observe 3D printing in progress, contribute to the prayer mosaic, and test out the state-of-the-art technology in the new video production studio.
https://youtu.be/TQP5q-IFHjs
Educational Excellence Supported By Donors
As part of the opening comments before the ribbon cutting, Head of School/Principal Joel Bahr welcomed guests, saying, “Lutheran West now prepares and equips students to excel in service, leadership, and learning while our students are living as disciples who are rooted and grounded in the love of Christ. It’s my prayer that you see that this morning as you enter the building. Welcome to Lutheran West.”
“Centers of Excellence” are areas of programmatic expansion brought to life through the Forward in Faith capital campaign. By deepening the student experience, Lutheran West educates and prepares the next generation of Christian thought leaders in growing career fields.
“Without your support, this would not have happened. Thank you to all of our donors, not only for your commitment throughout the years but also for what you’ve done here.”
Chris Keller
Chairman, Lutheran West Operating Board
The Lutheran West addition blends the existing structure and new building through a joined courtyard that includes an outdoor classroom, activated by a learning canopy with overhead heating units and outdoor furniture. The campus expansion includes the multi-purpose Longhorn Room, an open student commons, the Richard W. Linn Biology Lab, the expansive John Katt Music Room, and STEM classrooms for science, 3D printing, and robotics courses. The state-of-the-art video and editing studio also utilizes a full-wall green screen for real-time graphics compositing.
Chairman of the Board at the Cleveland Lutheran High School Association, alumnus Greg Steinberg ‘91, gave opening remarks, “We developed a vision, and the vision has been realized today. We’ve expanded the building. We’ve expanded our academics. And we have the best school on the west side of Cleveland. We have faculty and staff committed to helping children grow academically through extracurriculars and learning about the opportunity to get to know Jesus Christ.”
“This fall, more than 700 students will receive a fantastic education from the dedicated faculty and staff in top-notch facilities here at Lutheran West.”
Joel Bahr
Head of School/Principal
Lutheran West’s Building Expansion Grand Opening and Ribbon Cutting
Expanding Educational Growth Opportunities
With construction performed by The Krill Co., the school expansion relocates the Cleveland Lutheran High School Association offices into the new high school space and introduces additional collaborative areas for students and faculty. Accessibility was greatly improved by incorporating an elevator to the second floor. Having all educational resources for students in grades 6-12 secured under one roof completes Lutheran West’s “campus” atmosphere, leaving the door open for future growth opportunities for the building and students.
Lutheran West Self-Guided Tour & Activities
“May the special space designed for expanding our ministry to the middle school be a testimony that we not only cherish our past, but we seek new ministry for the future.”
Reverend Dr. David Buegler
Get our newsletter with insights, events and tips.


The Executive Grille at East Tech High SchoolThe Cleveland Metropolitan School District chose to convert an empty pool and mostly unused portion of East Technical High School into an elegant French café-style restaurant and cutting-edge teaching kitchen facility. The Executive Grille restaurant is a local favorite and takes center stage for the Cleveland Culinary Arts program that trains students for a successful career in the culinary arts industry.
The Executive Grille at East Tech High School


When the Jane Addams Business Careers Center closed in 2021, its well-respected culinary arts program needed a new home. The Cleveland Metropolitan School District chose East Technical High School’s inactive swimming pool area as an unlikely spot for a $5.6 million state-of-the-art kitchen facility and student-run restaurant.

With creative input from architectural designers and head chefs, the adaptive reuse project transformed the concrete building and vacant pool beside a parking lot into a premiere French café-style restaurant, the Executive Grille, for the Cleveland Culinary Arts program.
As an over twenty-year CMSD veteran, Instructor and Head Chef Michael Szalkowski and graduate Chef Jonathan Gardner provided invaluable insight for designers to create the school’s ideal kitchen facility. ThenDesign Architecture Project Manager Jeff Henderson recalled the tight collaboration with the chefs, “It’s great to work with experts who know exactly what they want. It was tough to satisfy them, but we all came together to create a really cool space.”



Construction Turns a Pool into a Kitchen and Restaurant
A Premiere Culinary Educational Program Finds a New Home







More than a restaurant with industrial-grade mixers and pizza ovens, the elegant 12,000 SF facility features a computer lab, a demonstration kitchen with a live-stream camera system, locker rooms, student and public bathrooms, and a pastry arts kitchen in addition to the full restaurant kitchen. Restaurant guests observe their meals being created through the windows into the preparation area.
The new location for the Cleveland Culinary Arts program is an expansive learning environment that enables collaboration between different educational programs, bringing students from other fields into contact with the student-run business and providing a broad understanding of the culinary field. Cross-disciplinary contributions to the restaurant’s operations showcase talent from across the district, including Robotics, Small Animal Science, Horticulture, and Urban Agriculture.
All of that used to be an unused pool. “The kitchen being built on the site of a pool created its own unique challenges,” Jeff recalled, “I told them I thrive on complicated projects. That’s where the fun is. Finding a solution when the answer isn’t obvious.” Jeff expressed confidence in the space early on, “It checked all the boxes of what you would want, and I knew it would work well even when we were standing in an empty pool.”
Instead of the pool being completely filled in, a structural support system was installed inside the ten-foot hole, and the new floor was poured over it. The ceiling was also raised to make the dining area feel more open and inviting.
Drawing upon input from the school district, the chefs, Panzica Construction, and consultants, the design was finished in November 2021, and construction of the Executive Grille restaurant was completed in December 2022.



Local dignitaries, community members, staff, and students celebrated the ribbon cutting ceremony on February 3, 2023. The joyful event demonstrated the new space’s expansive capabilities and the students’ culinary skills as they prepared meals for invited guests. An honorary booth and plaque commemorated Former Superintendent Eric Gordon’s service in the school district from 2011 to 2023.
The Executive Grille Restaurant and Kitchen Facility Ribbon Cutting
Refining the Design Considerations
As part of the development process, alternatives to the final layout were considered, including a split-level option with the kitchen and restaurant on two separate floors. Months of meetings informed the decision to place the kitchen near the exterior beside the parking lot and have the restaurant deeper inside, which is an inverse of an early concept. New windows were also added to allow more natural light.
The chefs and the district helped to identify the best layout for the space to ensure culinary efficiency.
“In design, there are a lot of ideas that happen,” Jeff said. “95% of them end up on the cutting room floor, and you keep 5%. But you’ve got to go through that 95% to make sure the 5% are right.”
Since its opening, the Executive Grille continues to be a district and local favorite, while the Cleveland Culinary Arts program maintains a rigorous interdisciplinary curriculum, preparing students for the challenges of careers in the culinary industry.
The Executive Grille Restaurant in Action
“It was really fun to create a Cadillac of kitchens.”
Jeff Henderson, RA
ThenDesign Architecture
Get our newsletter with insights, events and tips.
The Executive Grille at East Tech High SchoolThe Cleveland Metropolitan School District chose to convert an empty pool and mostly unused portion of East Technical High School into an elegant French café-style restaurant and cutting-edge teaching kitchen facility. The Executive Grille restaurant is a local favorite and takes center stage for the Cleveland Culinary Arts program that trains students for a successful career in the culinary arts industry.
The Executive Grille at East Tech High School
When the Jane Addams Business Careers Center closed in 2021, its well-respected culinary arts program needed a new home. The Cleveland Metropolitan School District chose East Technical High School’s inactive swimming pool area as an unlikely spot for a $5.6 million state-of-the-art kitchen facility and student-run restaurant.
With creative input from architectural designers and head chefs, the adaptive reuse project transformed the concrete building and vacant pool beside a parking lot into a premiere French café-style restaurant, the Executive Grille, for the Cleveland Culinary Arts program.
As an over twenty-year CMSD veteran, Instructor and Head Chef Michael Szalkowski and graduate Chef Jonathan Gardner provided invaluable insight for designers to create the school’s ideal kitchen facility. ThenDesign Architecture Project Manager Jeff Henderson recalled the tight collaboration with the chefs, “It’s great to work with experts who know exactly what they want. It was tough to satisfy them, but we all came together to create a really cool space.”
Construction Turns a Pool into a Kitchen and Restaurant
A Premiere Culinary Educational Program Finds a New Home
More than a restaurant with industrial-grade mixers and pizza ovens, the elegant 12,000 SF facility features a computer lab, a demonstration kitchen with a live-stream camera system, locker rooms, student and public bathrooms, and a pastry arts kitchen in addition to the full restaurant kitchen. Restaurant guests observe their meals being created through the windows into the preparation area.
The new location for the Cleveland Culinary Arts program is an expansive learning environment that enables collaboration between different educational programs, bringing students from other fields into contact with the student-run business and providing a broad understanding of the culinary field. Cross-disciplinary contributions to the restaurant’s operations showcase talent from across the district, including Robotics, Small Animal Science, Horticulture, and Urban Agriculture.
All of that used to be an unused pool. “The kitchen being built on the site of a pool created its own unique challenges,” Jeff recalled, “I told them I thrive on complicated projects. That’s where the fun is. Finding a solution when the answer isn’t obvious.” Jeff expressed confidence in the space early on, “It checked all the boxes of what you would want, and I knew it would work well even when we were standing in an empty pool.”
Instead of the pool being completely filled in, a structural support system was installed inside the ten-foot hole, and the new floor was poured over it. The ceiling was also raised to make the dining area feel more open and inviting.
Drawing upon input from the school district, the chefs, Panzica Construction, and consultants, the design was finished in November 2021, and construction of the Executive Grille restaurant was completed in December 2022.
Local dignitaries, community members, staff, and students celebrated the ribbon cutting ceremony on February 3, 2023. The joyful event demonstrated the new space’s expansive capabilities and the students’ culinary skills as they prepared meals for invited guests. An honorary booth and plaque commemorated Former Superintendent Eric Gordon’s service in the school district from 2011 to 2023.
The Executive Grille Restaurant and Kitchen Facility Ribbon Cutting
Refining the Design Considerations
As part of the development process, alternatives to the final layout were considered, including a split-level option with the kitchen and restaurant on two separate floors. Months of meetings informed the decision to place the kitchen near the exterior beside the parking lot and have the restaurant deeper inside, which is an inverse of an early concept. New windows were also added to allow more natural light.
The chefs and the district helped to identify the best layout for the space to ensure culinary efficiency.
“In design, there are a lot of ideas that happen,” Jeff said. “95% of them end up on the cutting room floor, and you keep 5%. But you’ve got to go through that 95% to make sure the 5% are right.”
Since its opening, the Executive Grille continues to be a district and local favorite, while the Cleveland Culinary Arts program maintains a rigorous interdisciplinary curriculum, preparing students for the challenges of careers in the culinary industry.
The Executive Grille Restaurant in Action
“It was really fun to create a Cadillac of kitchens.”
Jeff Henderson, RA
ThenDesign Architecture
Get our newsletter with insights, events and tips.
Willoughby South High School at Union Village: 4 Entities Under 1 Roof South High School in Willoughby, Ohio, also known as Union Village, incorporates four separate entities into a single building. Jeff Henderson of ThenDesign Architecture (TDA) explains the challenges of creating a structure to host different organizations under one roof, sharing common spaces, yet having each retain their identity.
Willoughby South High School at Union Village: 4 Entities Under 1 Roof
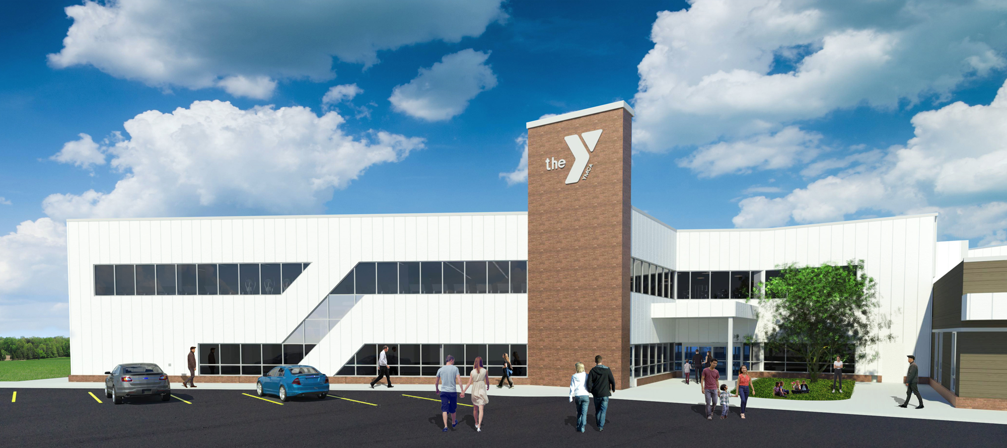
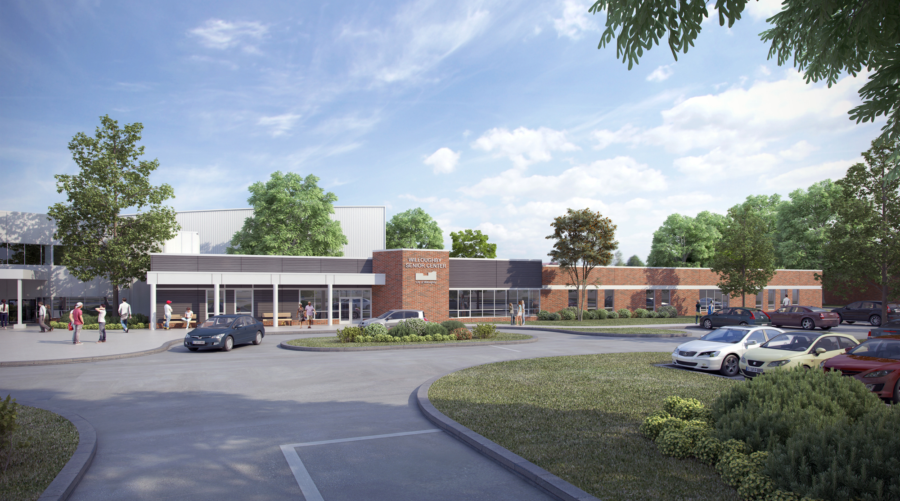
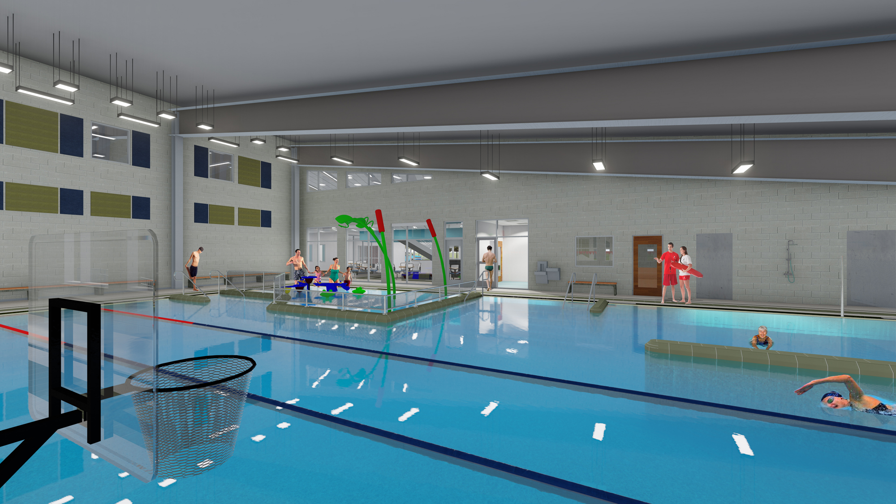
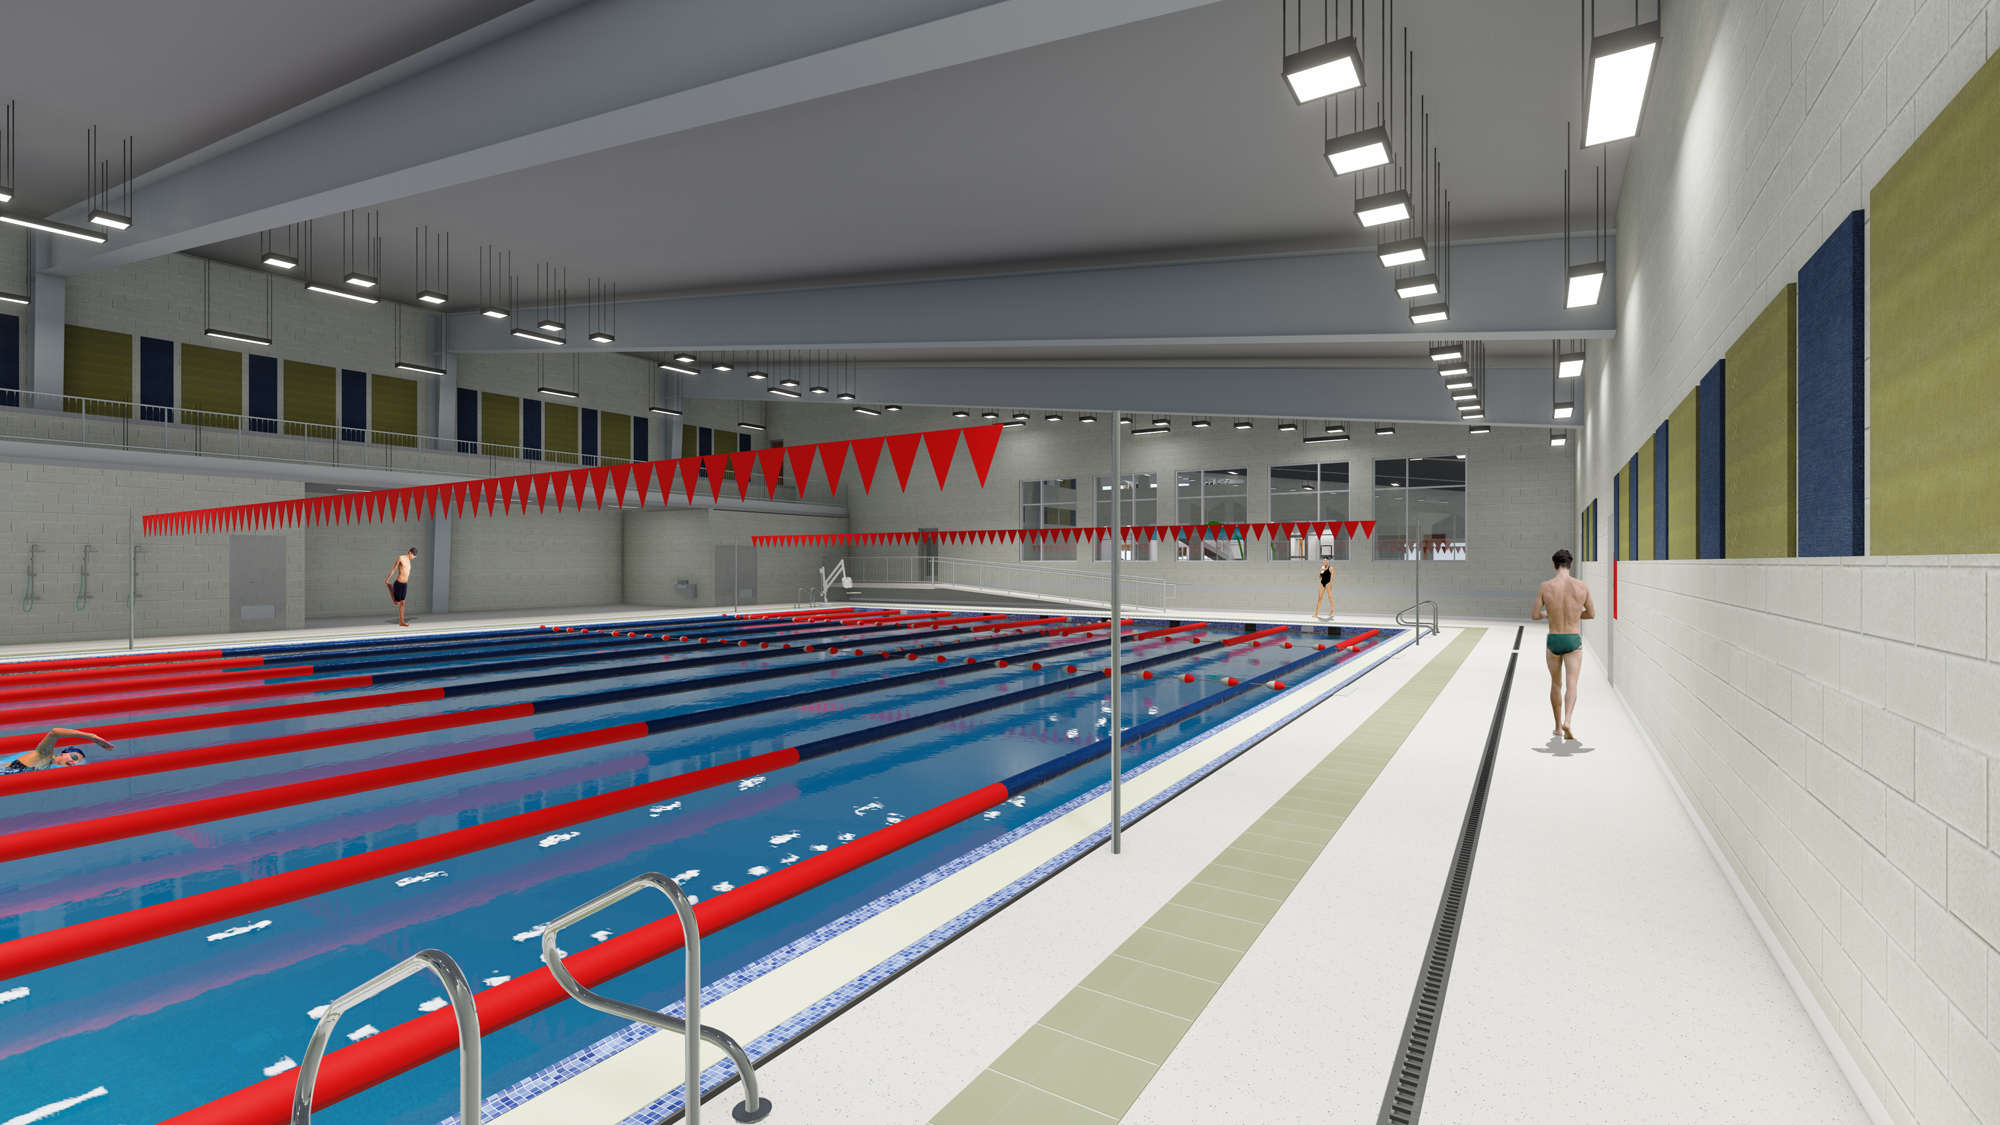
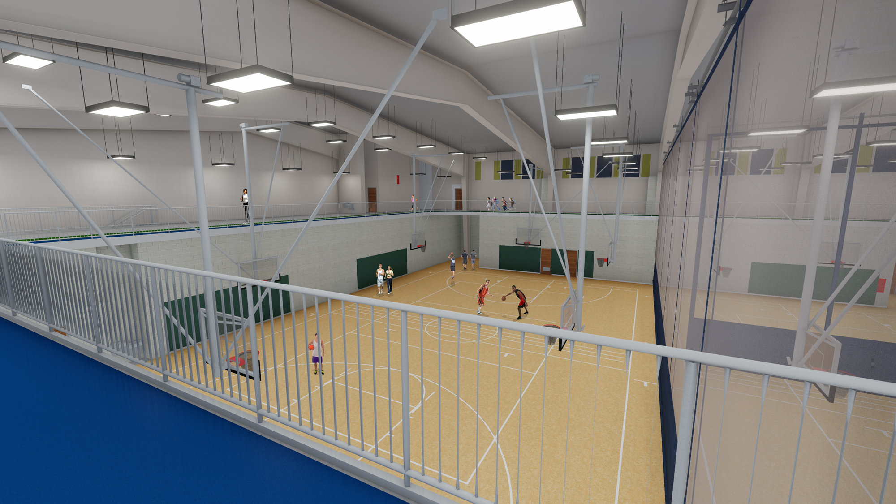
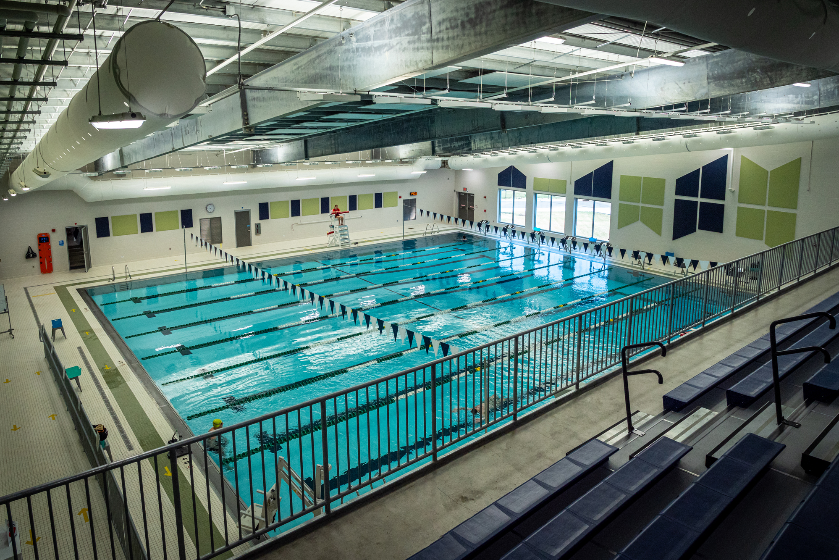
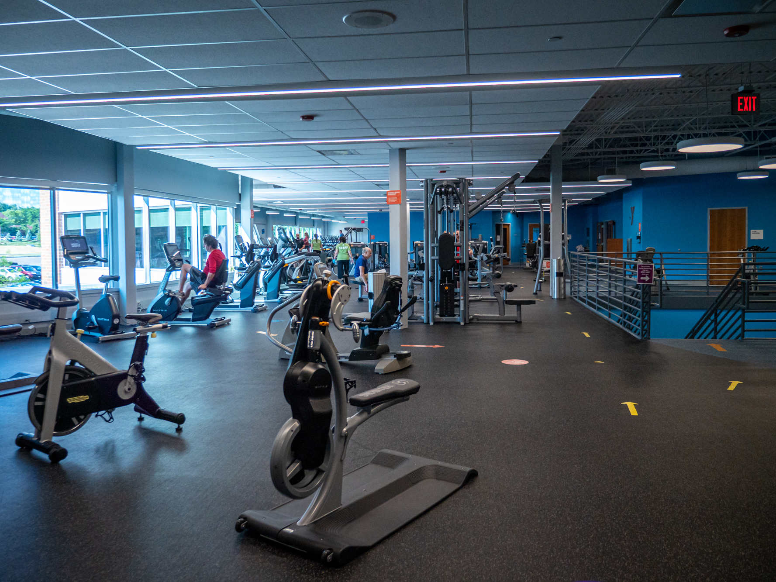
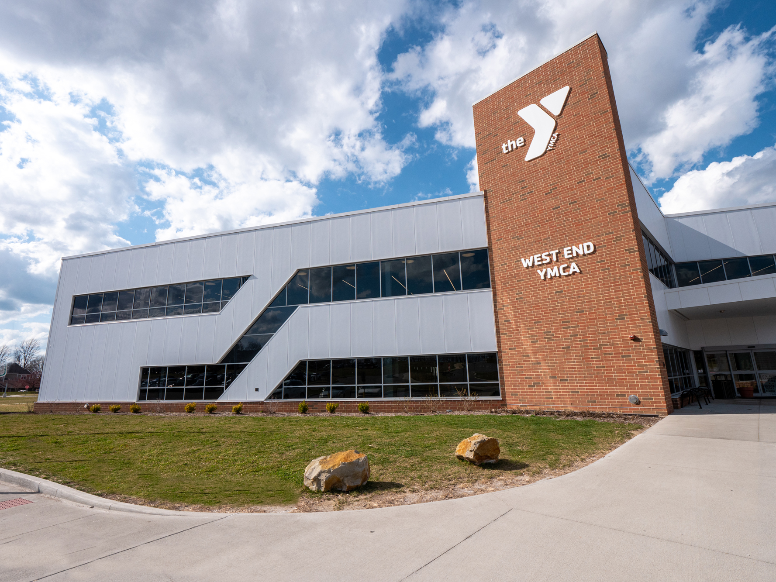
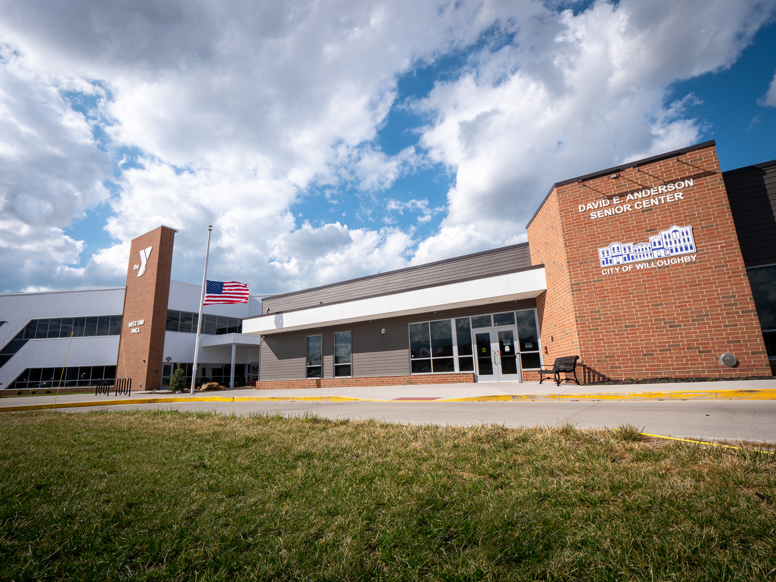
The updated 198,100 SF facility serves 1,700 students (1,200 in grades 9-12 and 500 in grades 6-8), local senior citizens, the community, and YMCA members. Merging these entities into a shared structure maximized the efficient use of space and budget due to three different organizations sharing amenities, a field house that includes gymnasium space, an elevated track, and pool facilities.
Willoughby South High School at Union Village
“This was one of the more complicated projects I have ever worked on. But it was fun.”
Jeff Henderson, RA
ThenDesign Architecture
A Vision of Physical Collaboration
ThenDesign Architecture (TDA) Project Manager Jeff Henderson explained the challenges of planning and constructing such a complex project.
“The Willoughby-Eastlake City School District knew they wanted to update the middle school and high school, while at the same time, the YMCA and Senior Center were making the same types of plans. Since the high school had been next to the YMCA for about 40 years, [Former] Superintendent Steve Thompson had the idea to approach the YMCA to see if they were interested in collaborating on a new building. He suggested they should work together and share the same spaces rather than duplicate facilities.”
The concept of collaboration with physical space built momentum with the David E. Anderson Senior Center joining the partnership. Jeff recalled, “Once they all agreed to work together, they came to us and said, ‘This is what we want to do.’ And we thought, ‘Okay, how are we going to do this?’ It was a great idea, but it certainly would have its challenges.”
“The process demanded honest and ongoing communications with the ability to compromise to reach the best solutions.”
Robert Fiala, AIA, NCARB, APA
Mayor of Willoughby
Identifying Mutual Challenges
Three separate collaborators having different sources of funding needed to be timed together. A bond issue funded the construction project for the Willoughby-Eastlake City School District. The YMCA relied on membership fees and donations. The Senior Center was funded through membership fees and the city of Willoughby.
After the three parties came together and agreed on which areas of the interconnected building they would operate, their needs were relayed to the architecture team.
“Each wanted their own parking lot, entry, and face of the building so that visitors could clearly identify where they were going. That’s very reasonable,” Jeff said, “but the interesting challenge was having three organizations with separate identities in the same complex and still having a sense of unity. It was a creative problem we were excited to solve.
“On top of that, some had strict design standards we had to adhere to. The YMCA is a national brand and had to feel like all the others. Willoughby South High School had a sister campus on the north side, and they needed to feel related. Balancing those stipulations to make everyone happy took a lot of time and many discussions.”
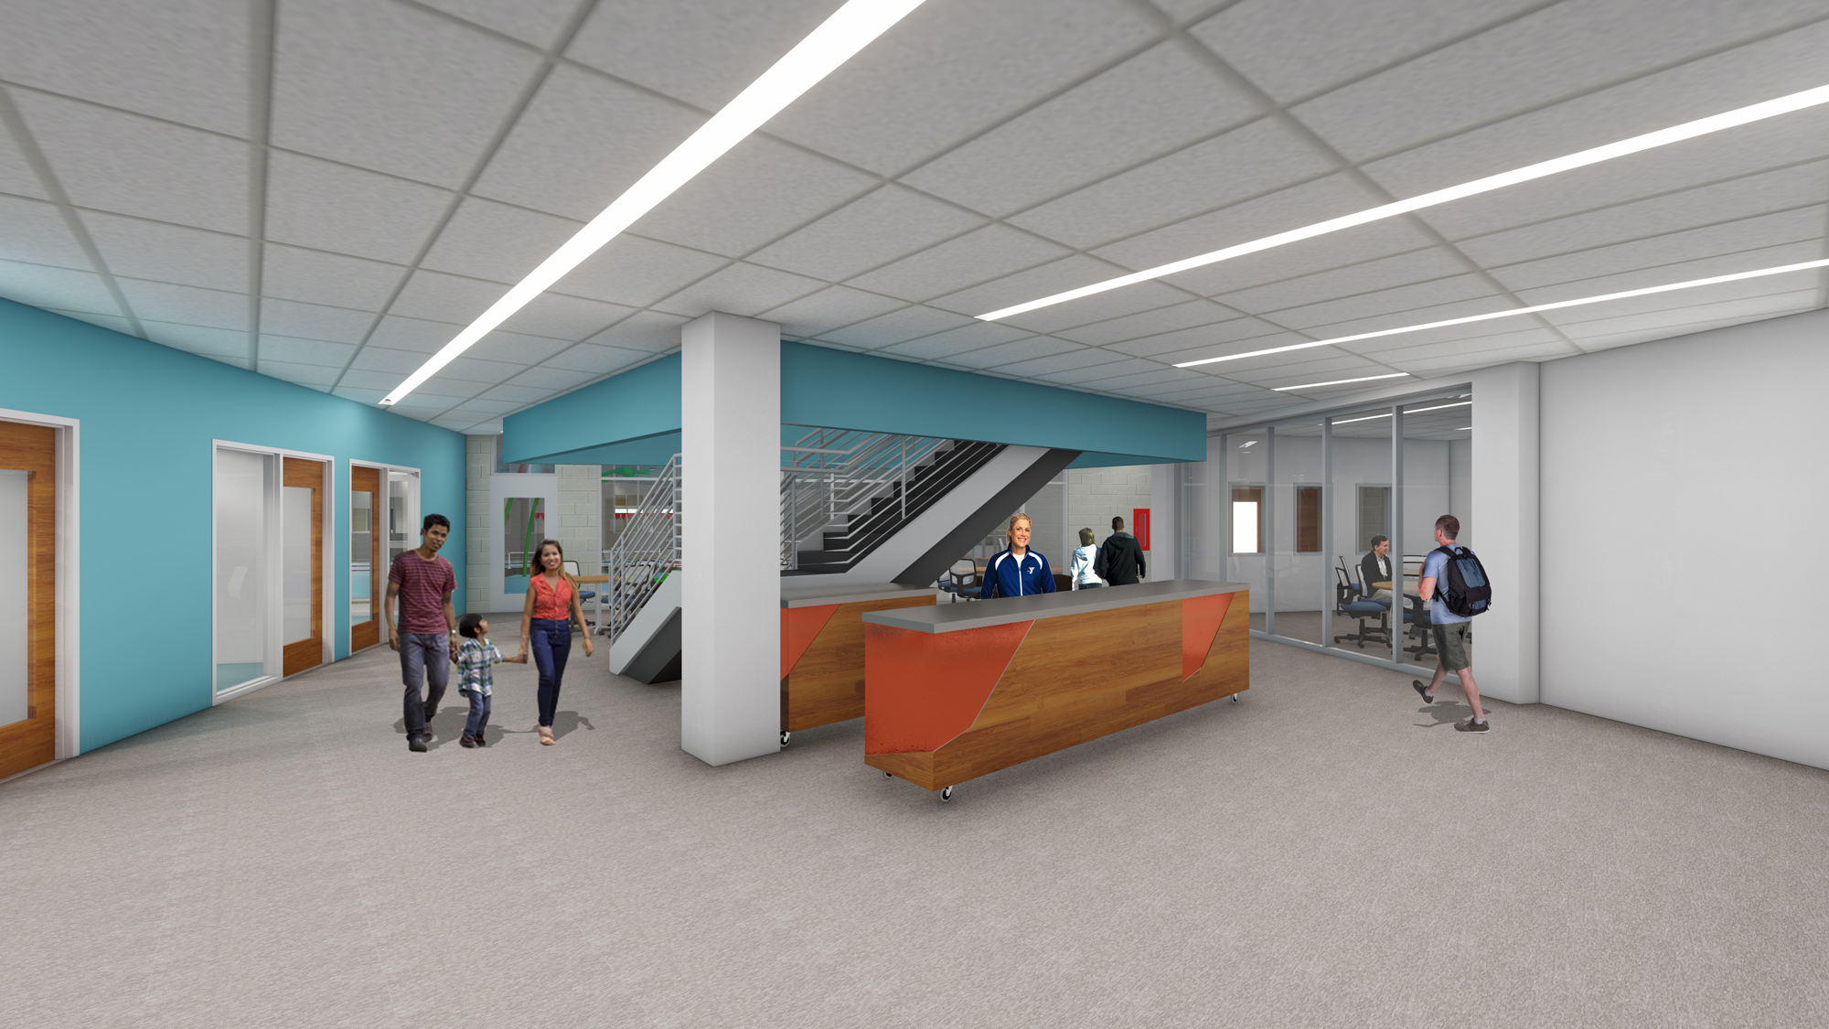
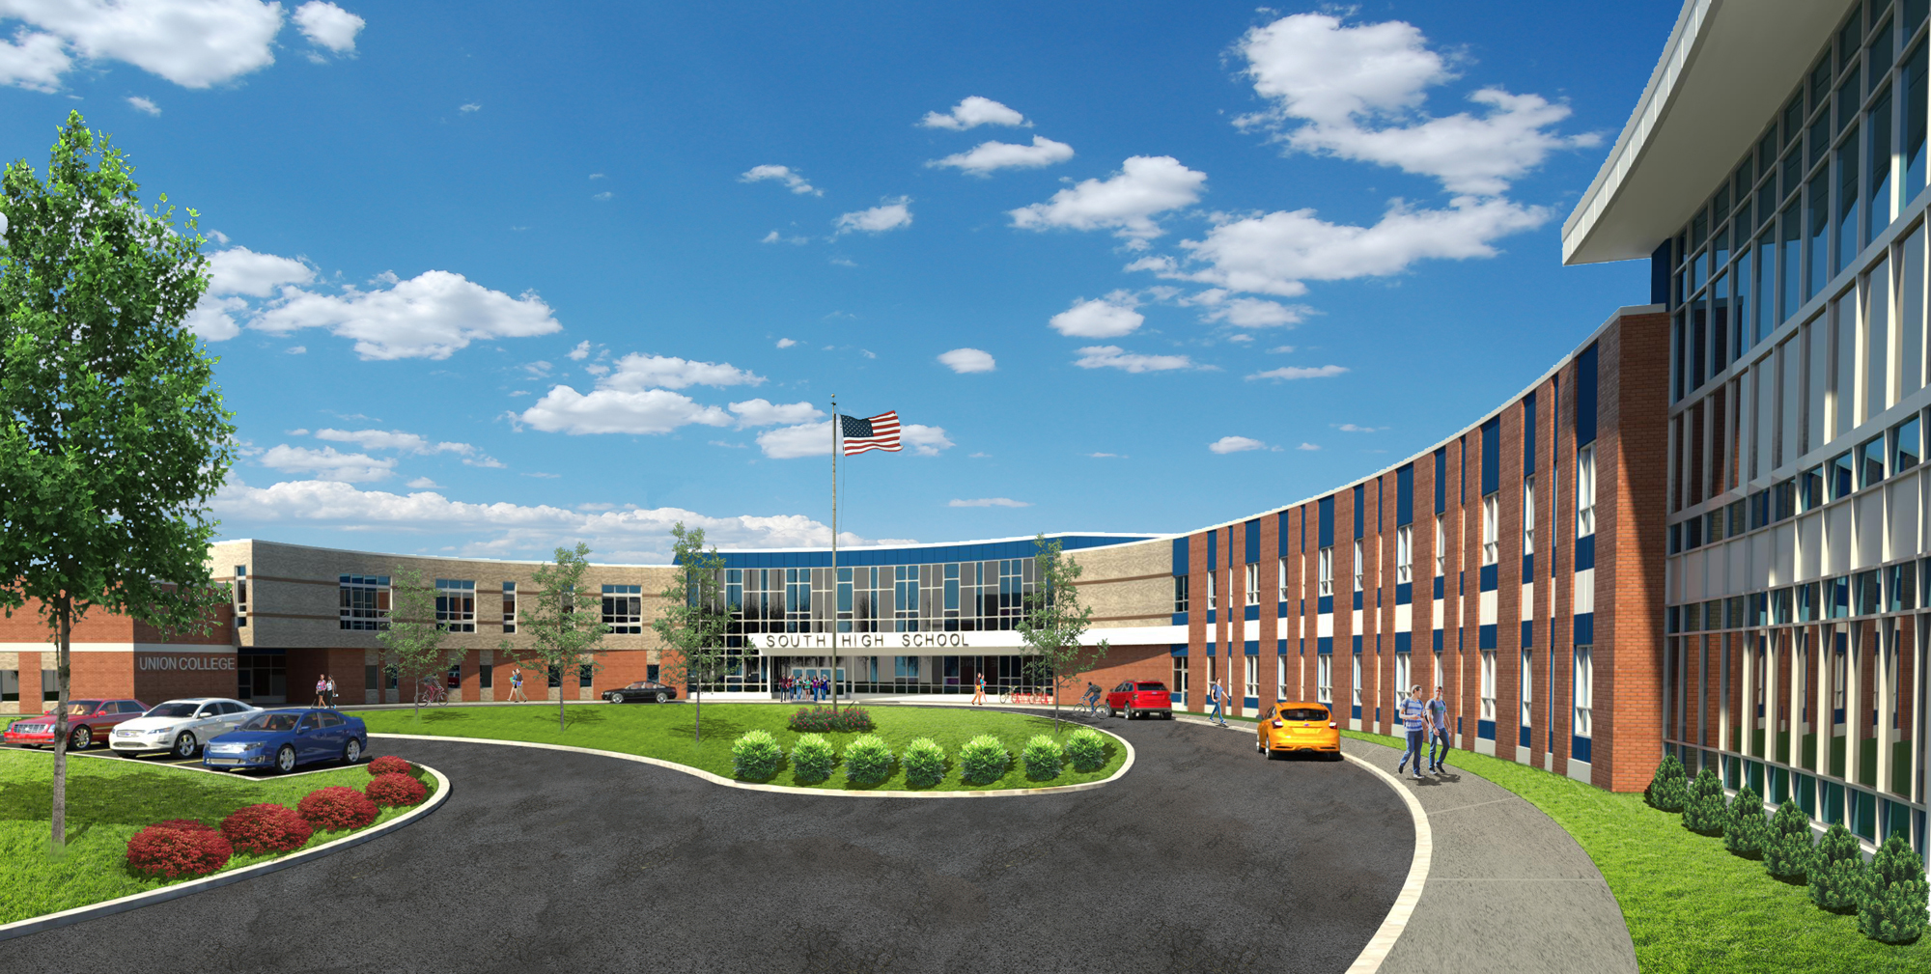
Union Village Building Layout Renderings
“The biggest lesson: You can’t have too many meetings with your client.”
Jeff Henderson, RA
ThenDesign Architecture
Sharing the Field House
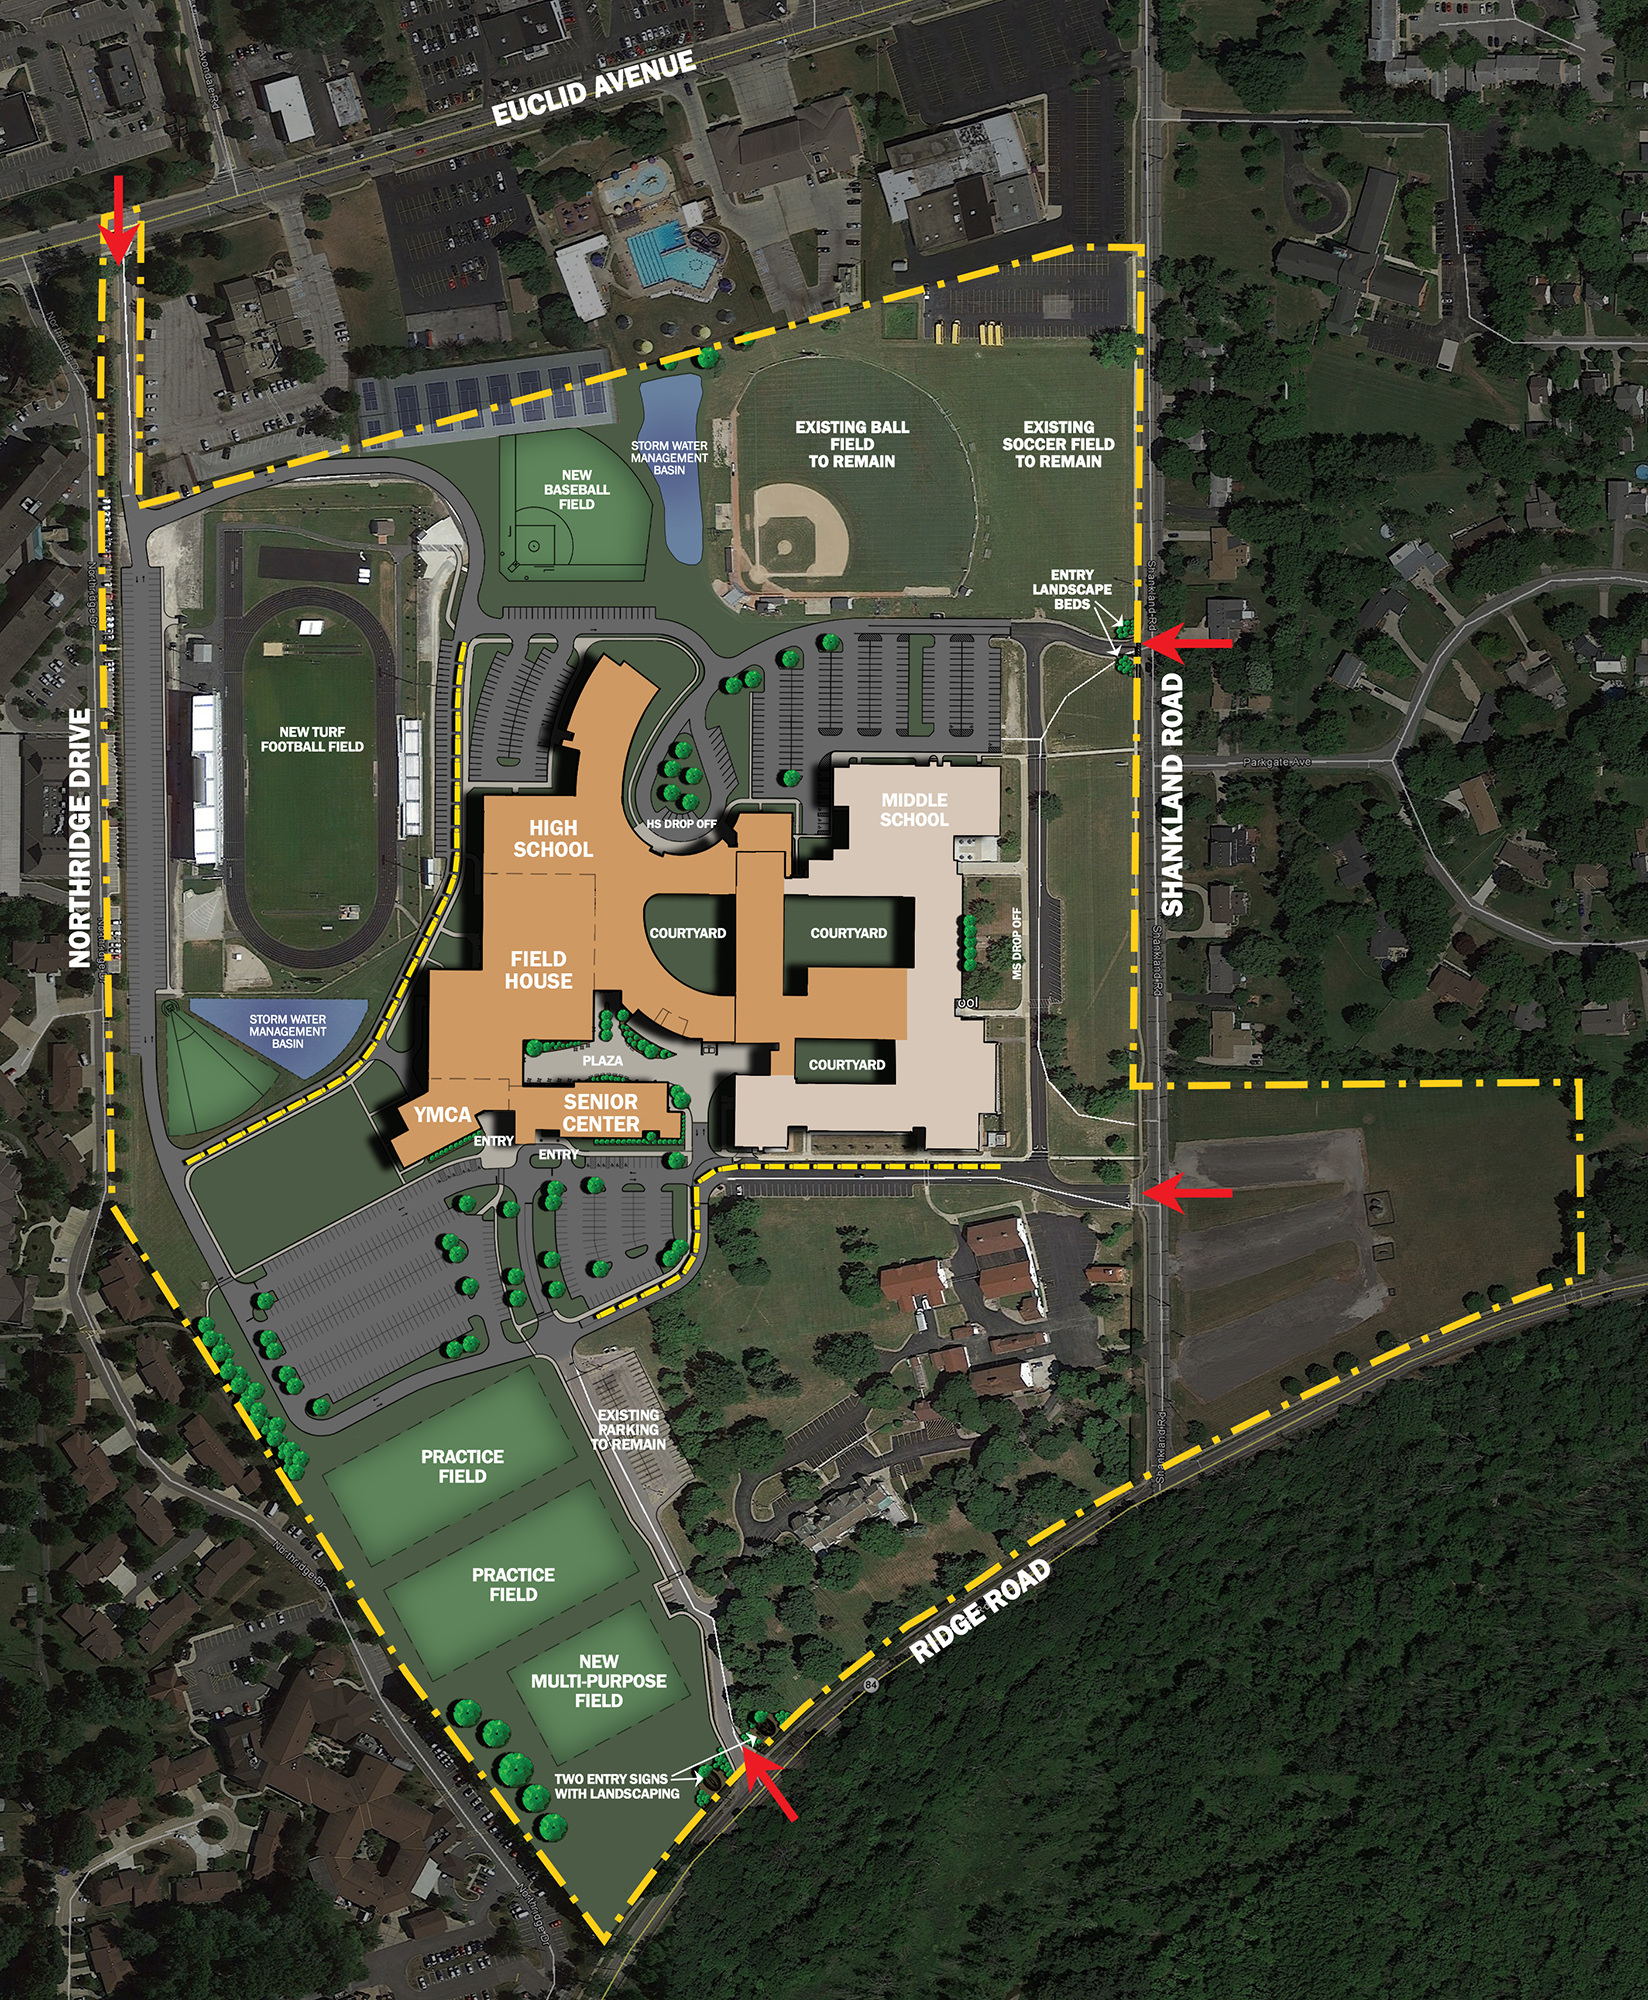
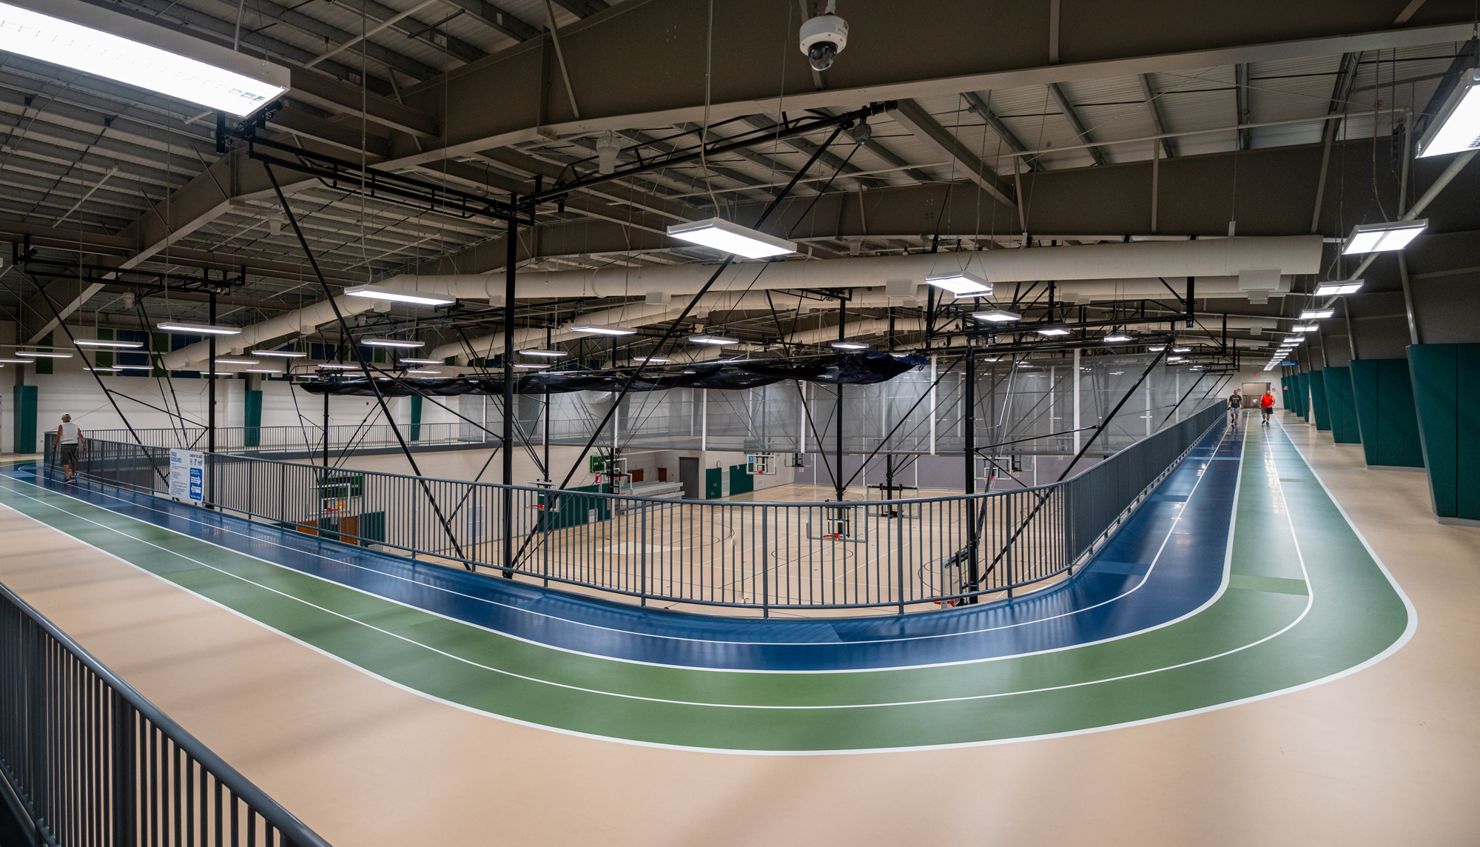
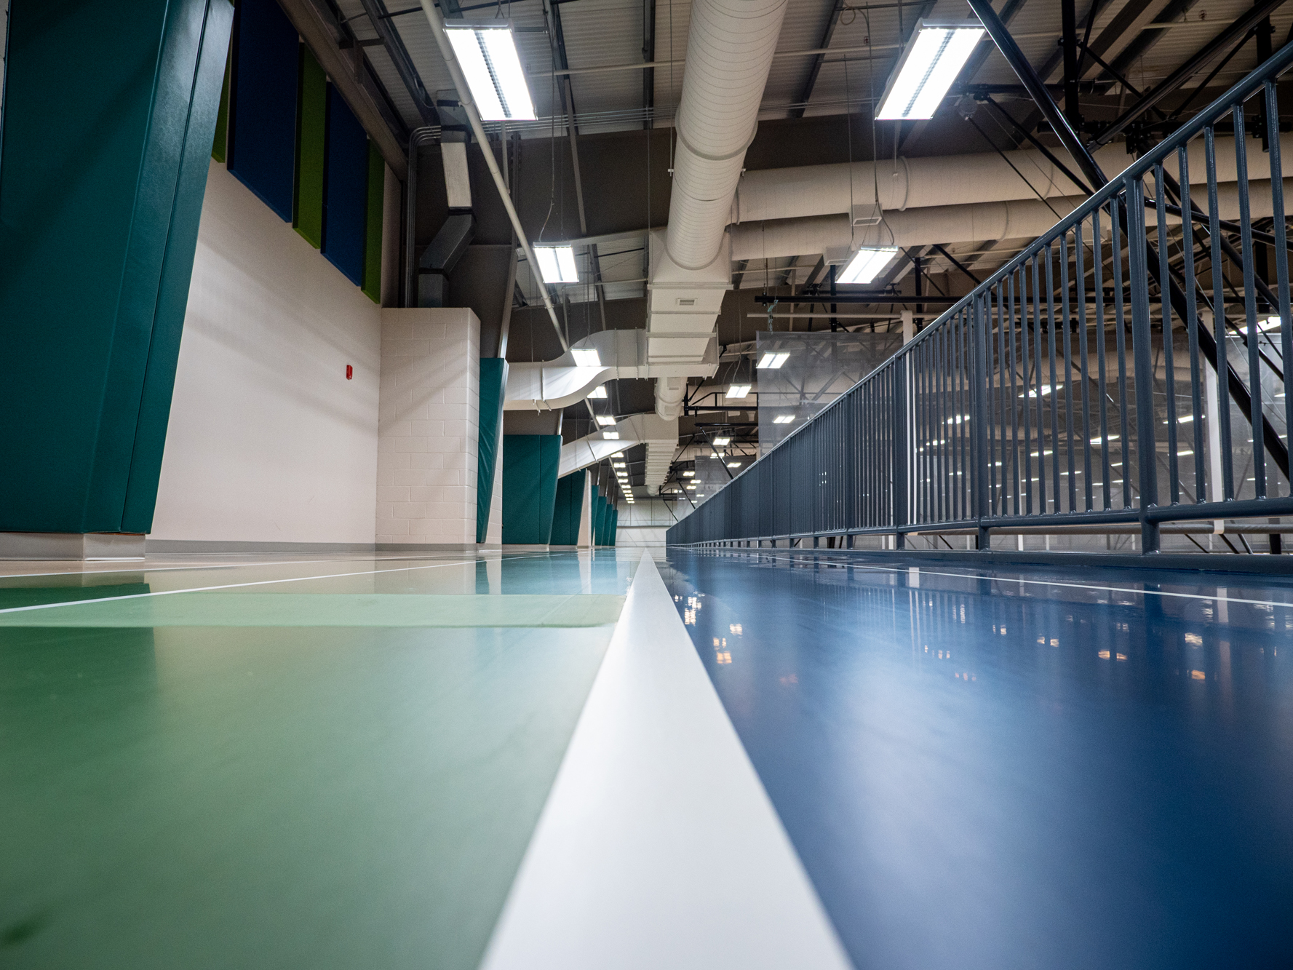
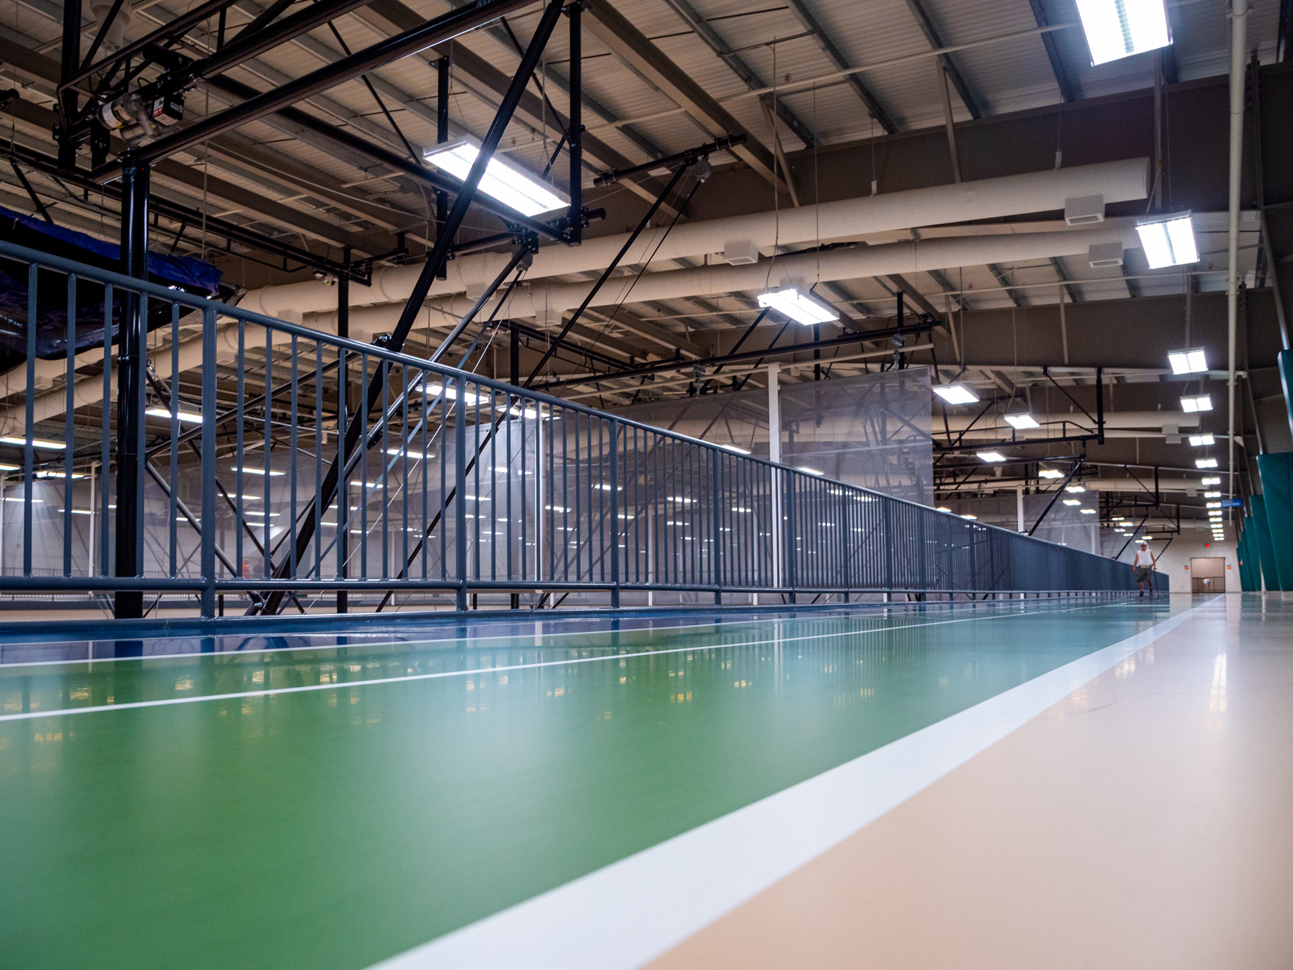
The biggest functional space of Union Village is the Field House, located in the center of the structure. This shared space connects the high school, the YMCA, and the Senior Center. It contains four full basketball courts and an elevated track.
Sharing a common area required that each party had direct access to the facilities, which meant they were physically connected to the Field House. “Some problems cannot be solved strictly by architecture,” Jeff pointed out. “Each participant had to take on some responsibility for administration because you can only do so much with design. You didn’t want a high school student accidentally wandering into the Senior Center. The seniors needed to reach the pool but not the other areas of the YMCA. So, there were a lot of conversations about security and safety. It was up to the three different parties to manage that.”
Union Village Field House, YMCA, and Senior Center
A Renovation, Not a Re-creation
“The high school was a renovation, not an entirely new build,” Jeff commented. “We incorporated some additions to the structure based on the needs of the district but also to give us the room to fully incorporate the principles of student-centered learning into the existing space. The forward-thinking design included collaborative areas and open classrooms, which could be done without tearing all the buildings down and starting over.”
Developed in parallel with its sister school Willoughby North, South High School at Union Village is a 21st-century learning facility that exemplifies the district’s goals of modernizing its curriculum and provides flexible spaces to support student-centered learning.
The two high schools were designed in tandem, with both teams meeting regularly as designs progressed. The Willoughby-Eastlake School District planned to spread the athletic and arts spaces across their high schools. South High School received expanded athletic facilities, while North High School enjoyed a large performing arts and music space. Students can choose which high school they want to attend based on personal interests.
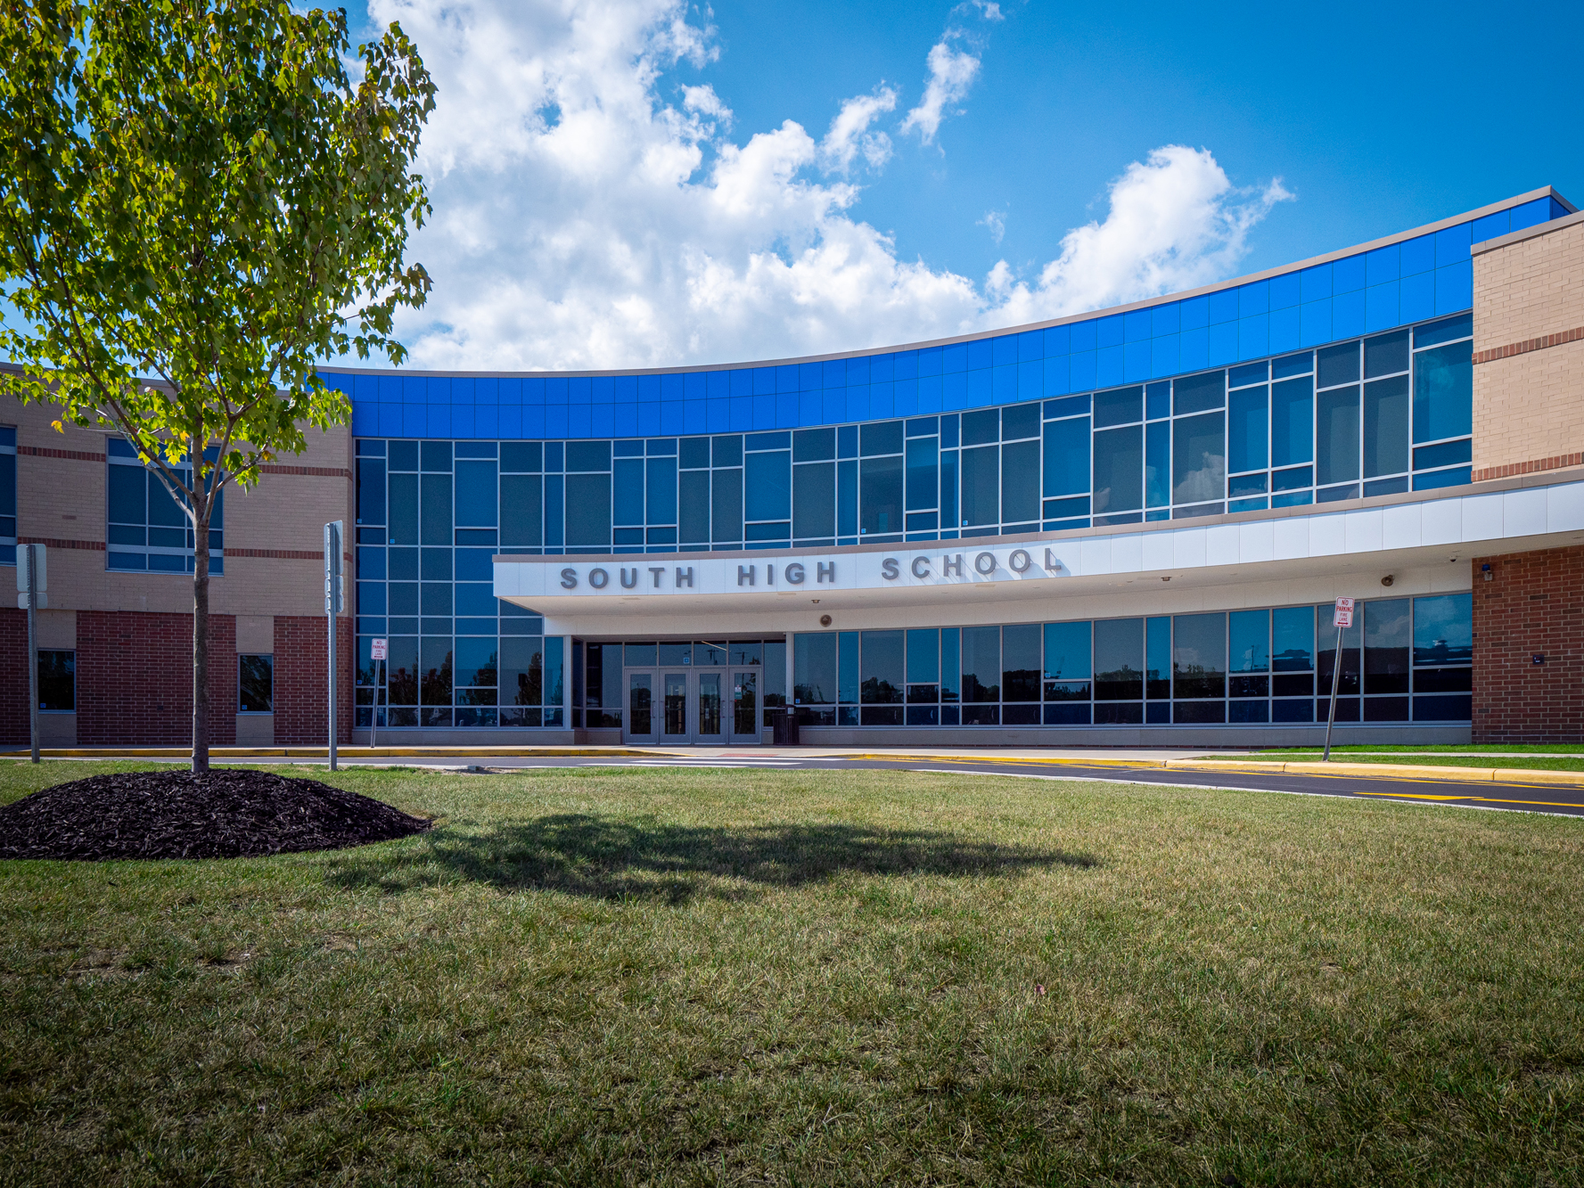
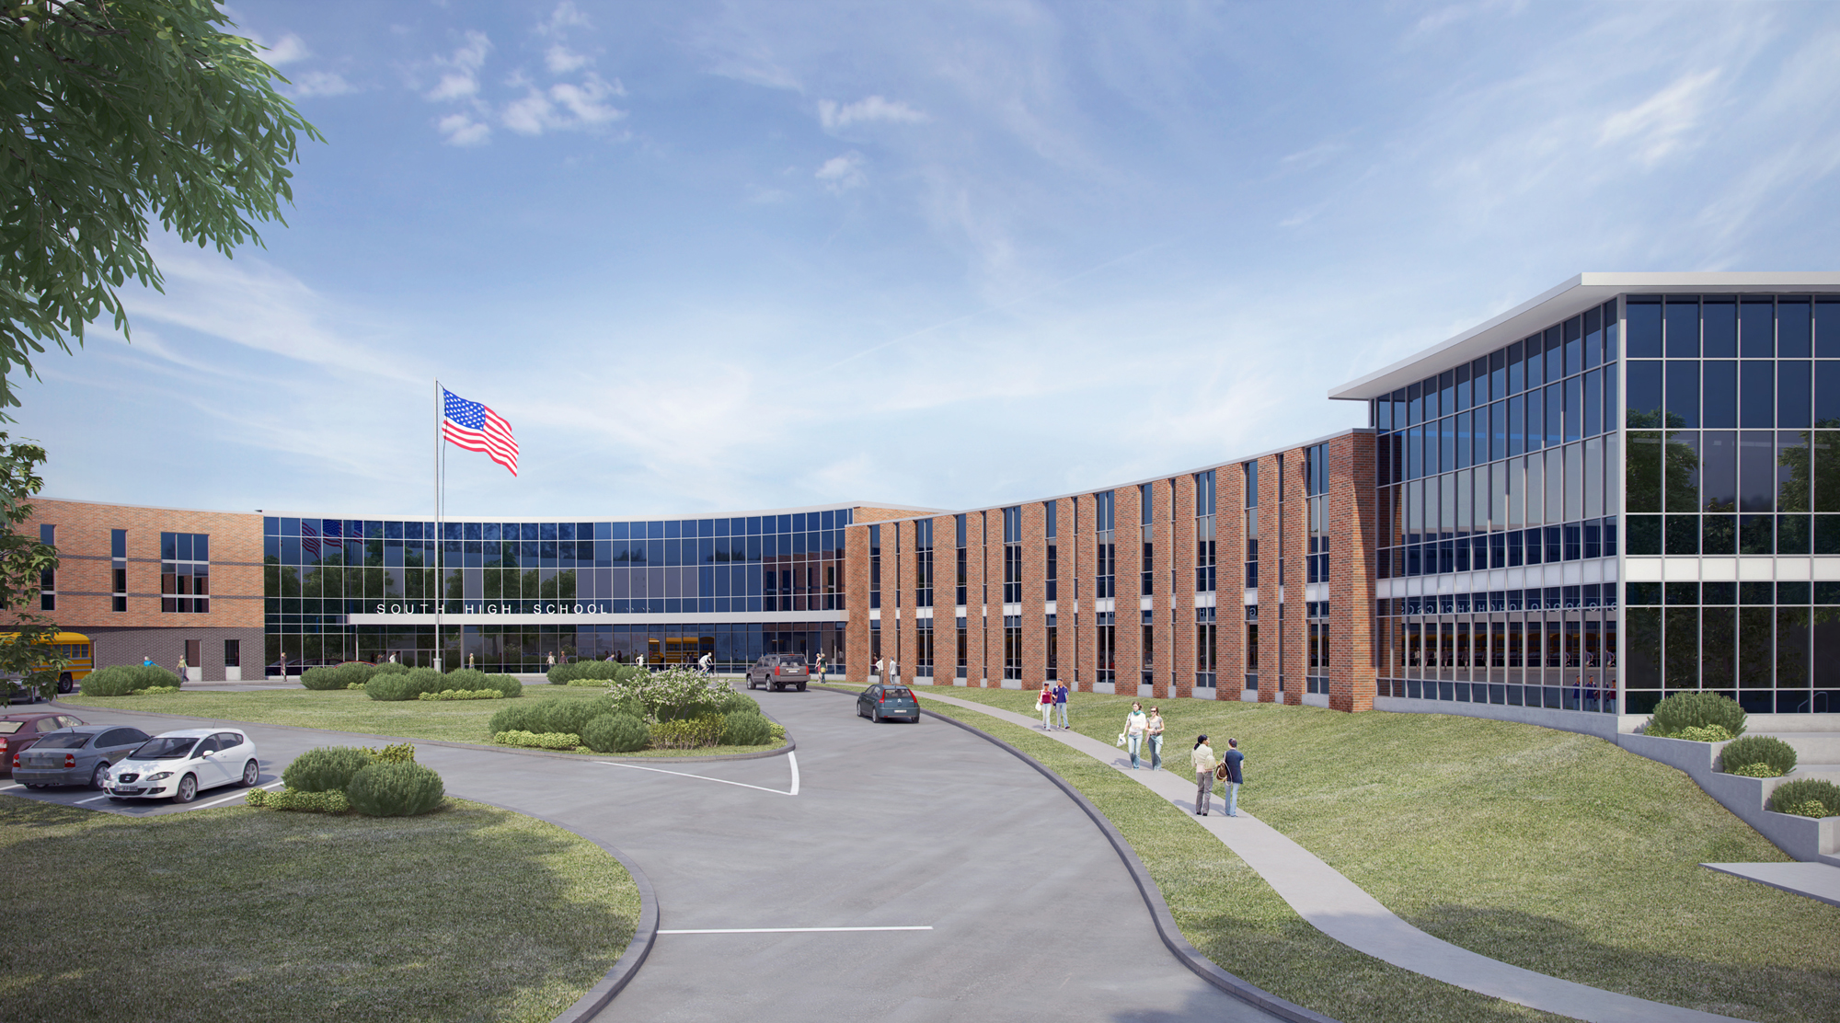
“Due to where the football field was and where the Field House needed to be, we found that the best place to put the new high school was at the back of the old one,” Jeff continued, “but then we have the front door at the back of a building. We had to figure out a way to signal, ‘Hey, I’m back here.’ The answer was found with curves.
“Educational design is no longer about a series of industrial rectangles. The school has curved hallways, curved walls, and other curved spaces. This smooth flow encourages motion. So, for the exterior, we generated geometries that would lead people by peeking around curves that would guide them to the high school entrance. They needed to know, ‘I’m in the right place,’ and we accomplished that.”
Willoughby South High School at Union Village
Bricks Become the Mortar
Jeff explained the unification problem, “The YMCA felt more high-tech with metal siding. The Senior Center wanted to feel comfortable, like a home. Then, you had an education design for the high school. The way to maintain their identities, but still communicate they’re linked together was by using materials.”
Jeff noted that a common, unifying element across the building exterior was the use of bricks. “They shared a roof, but by adding the same brick layout along the base of the Senior Center, YMCA, and high school, we created a material commonality that pulled the different spaces together. Each organization was not only physically joined, but now visually joined.”
Robert Fiala, the founding partner of ThenDesign Architecture and current Mayor of Willoughby, Ohio, was heavily involved in the planning process. He reflected on the intangible benefits of such a facility, “Beyond the unusual collaboration of a public school district, a faith-based non-profit, and the city, the Union Village project offered a unique cross-generational opportunity. Adjacent to a daycare center and both schools, it became a place where seniors, students, and children could interact with each other. The kids benefit from the wisdom and experience of the seniors, and the seniors have companionship and a chance to share their lifelong stories.”
“Three very different entities with different goals, different types of funding, and different aesthetic requirements coming together in the same space doesn’t happen every day. But we did it.”
Jeff Henderson, RA
ThenDesign Architecture
A New Name for a New Era
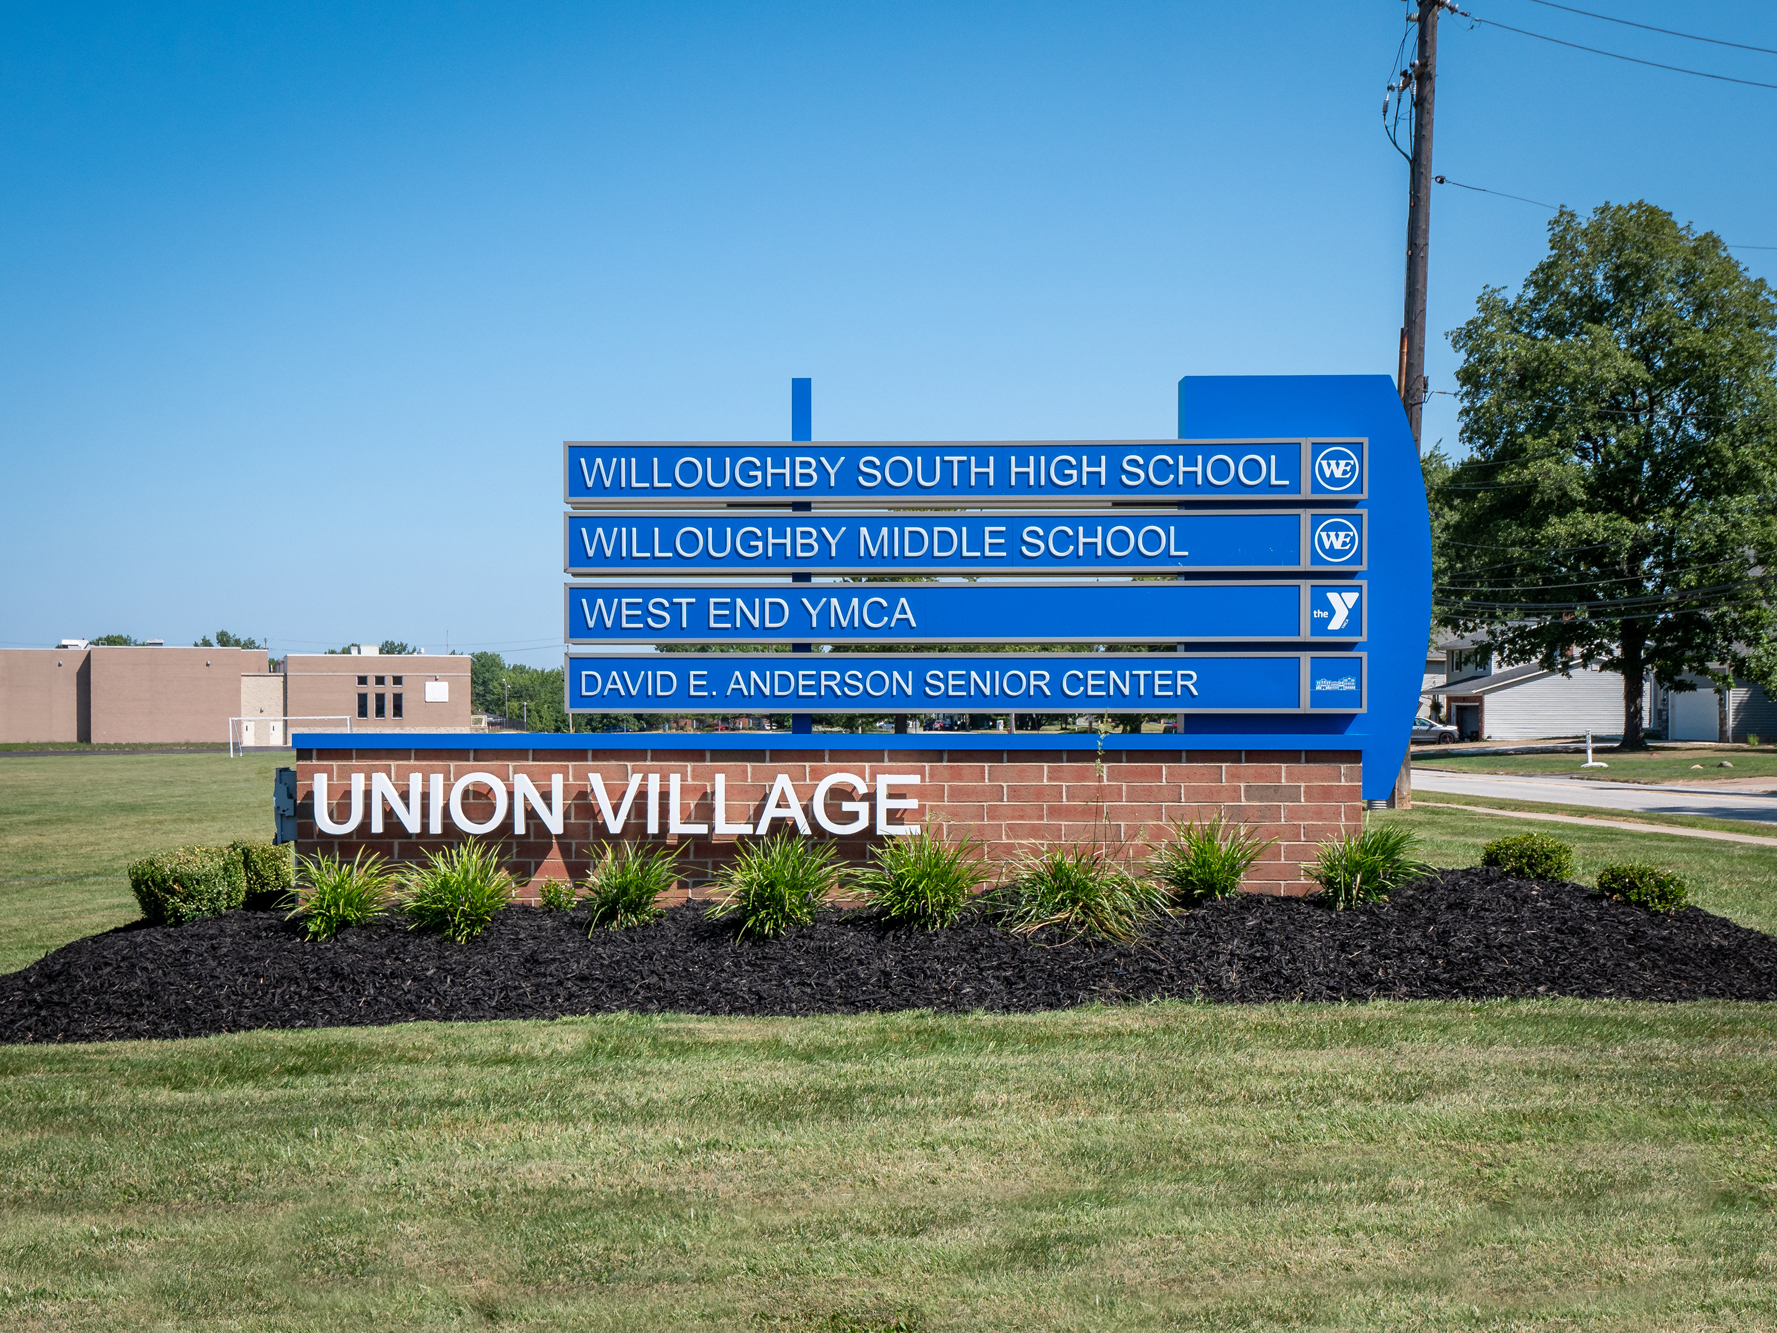
To honor the previous occupant of the space, Union High School, and acknowledge that three different organizations came together to create what is akin to being a village, the building was given the new name “Union Village.”
The Union Village Ribbon Cutting Ceremony took place on August 10, 2019. The project was completed a month later.
Jeff noted how rewarding it was to participate in such an undertaking. “Considering the complexities involved, I think we were successful. We achieved all the goals our clients had and that we had. It was neat to watch people using the spaces as we intended.”
Robert noted that the measure of accomplishment is how visitors receive it. “Our joint-use project has been applauded by many,” he said. “Other cities and school districts visit the building, talk with our administrators, and see function and that the collaborations succeeded.”
Union Village continues to provide services for thousands in the Willoughby area each year.
“We hope it will be viewed as an example of how collaboration can save money, enhance programming, and provide a significant community benefit.”
Robert Fiala, AIA, NCARB, APA
Mayor of Willoughby
Union Village Groundbreaking Ceremony
Get our newsletter with insights, events and tips.
Willoughby South High School at Union Village: 4 Entities Under 1 Roof South High School in Willoughby, Ohio, also known as Union Village, incorporates four separate entities into a single building. Jeff Henderson of ThenDesign Architecture (TDA) explains the challenges of creating a structure to host different organizations under one roof, sharing common spaces, yet having each retain their identity.
Willoughby South High School at Union Village: 4 Entities Under 1 Roof
The updated 198,100 SF facility serves 1,700 students (1,200 in grades 9-12 and 500 in grades 6-8), local senior citizens, the community, and YMCA members. Merging these entities into a shared structure maximized the efficient use of space and budget due to three different organizations sharing amenities, a field house that includes gymnasium space, an elevated track, and pool facilities.
Willoughby South High School at Union Village
“This was one of the more complicated projects I have ever worked on. But it was fun.”
Jeff Henderson, RA
ThenDesign Architecture
A Vision of Physical Collaboration
ThenDesign Architecture (TDA) Project Manager Jeff Henderson explained the challenges of planning and constructing such a complex project.
“The Willoughby-Eastlake City School District knew they wanted to update the middle school and high school, while at the same time, the YMCA and Senior Center were making the same types of plans. Since the high school had been next to the YMCA for about 40 years, [Former] Superintendent Steve Thompson had the idea to approach the YMCA to see if they were interested in collaborating on a new building. He suggested they should work together and share the same spaces rather than duplicate facilities.”
The concept of collaboration with physical space built momentum with the David E. Anderson Senior Center joining the partnership. Jeff recalled, “Once they all agreed to work together, they came to us and said, ‘This is what we want to do.’ And we thought, ‘Okay, how are we going to do this?’ It was a great idea, but it certainly would have its challenges.”
“The process demanded honest and ongoing communications with the ability to compromise to reach the best solutions.”
Robert Fiala, AIA, NCARB, APA
Mayor of Willoughby
Identifying Mutual Challenges
Three separate collaborators having different sources of funding needed to be timed together. A bond issue funded the construction project for the Willoughby-Eastlake City School District. The YMCA relied on membership fees and donations. The Senior Center was funded through membership fees and the city of Willoughby.
After the three parties came together and agreed on which areas of the interconnected building they would operate, their needs were relayed to the architecture team.
“Each wanted their own parking lot, entry, and face of the building so that visitors could clearly identify where they were going. That’s very reasonable,” Jeff said, “but the interesting challenge was having three organizations with separate identities in the same complex and still having a sense of unity. It was a creative problem we were excited to solve.
“On top of that, some had strict design standards we had to adhere to. The YMCA is a national brand and had to feel like all the others. Willoughby South High School had a sister campus on the north side, and they needed to feel related. Balancing those stipulations to make everyone happy took a lot of time and many discussions.”
Union Village Building Layout Renderings
“The biggest lesson: You can’t have too many meetings with your client.”
Jeff Henderson, RA
ThenDesign Architecture
Sharing the Field House
The biggest functional space of Union Village is the Field House, located in the center of the structure. This shared space connects the high school, the YMCA, and the Senior Center. It contains four full basketball courts and an elevated track.
Sharing a common area required that each party had direct access to the facilities, which meant they were physically connected to the Field House. “Some problems cannot be solved strictly by architecture,” Jeff pointed out. “Each participant had to take on some responsibility for administration because you can only do so much with design. You didn’t want a high school student accidentally wandering into the Senior Center. The seniors needed to reach the pool but not the other areas of the YMCA. So, there were a lot of conversations about security and safety. It was up to the three different parties to manage that.”
Union Village Field House, YMCA, and Senior Center
A Renovation, Not a Re-creation
“The high school was a renovation, not an entirely new build,” Jeff commented. “We incorporated some additions to the structure based on the needs of the district but also to give us the room to fully incorporate the principles of student-centered learning into the existing space. The forward-thinking design included collaborative areas and open classrooms, which could be done without tearing all the buildings down and starting over.”
Developed in parallel with its sister school Willoughby North, South High School at Union Village is a 21st-century learning facility that exemplifies the district’s goals of modernizing its curriculum and provides flexible spaces to support student-centered learning.
The two high schools were designed in tandem, with both teams meeting regularly as designs progressed. The Willoughby-Eastlake School District planned to spread the athletic and arts spaces across their high schools. South High School received expanded athletic facilities, while North High School enjoyed a large performing arts and music space. Students can choose which high school they want to attend based on personal interests.
“Due to where the football field was and where the Field House needed to be, we found that the best place to put the new high school was at the back of the old one,” Jeff continued, “but then we have the front door at the back of a building. We had to figure out a way to signal, ‘Hey, I’m back here.’ The answer was found with curves.
“Educational design is no longer about a series of industrial rectangles. The school has curved hallways, curved walls, and other curved spaces. This smooth flow encourages motion. So, for the exterior, we generated geometries that would lead people by peeking around curves that would guide them to the high school entrance. They needed to know, ‘I’m in the right place,’ and we accomplished that.”
Willoughby South High School at Union Village
Bricks Become the Mortar
Jeff explained the unification problem, “The YMCA felt more high-tech with metal siding. The Senior Center wanted to feel comfortable, like a home. Then, you had an education design for the high school. The way to maintain their identities, but still communicate they’re linked together was by using materials.”
Jeff noted that a common, unifying element across the building exterior was the use of bricks. “They shared a roof, but by adding the same brick layout along the base of the Senior Center, YMCA, and high school, we created a material commonality that pulled the different spaces together. Each organization was not only physically joined, but now visually joined.”
Robert Fiala, the founding partner of ThenDesign Architecture and current Mayor of Willoughby, Ohio, was heavily involved in the planning process. He reflected on the intangible benefits of such a facility, “Beyond the unusual collaboration of a public school district, a faith-based non-profit, and the city, the Union Village project offered a unique cross-generational opportunity. Adjacent to a daycare center and both schools, it became a place where seniors, students, and children could interact with each other. The kids benefit from the wisdom and experience of the seniors, and the seniors have companionship and a chance to share their lifelong stories.”
“Three very different entities with different goals, different types of funding, and different aesthetic requirements coming together in the same space doesn’t happen every day. But we did it.”
Jeff Henderson, RA
ThenDesign Architecture
A New Name for a New Era
To honor the previous occupant of the space, Union High School, and acknowledge that three different organizations came together to create what is akin to being a village, the building was given the new name “Union Village.”
The Union Village Ribbon Cutting Ceremony took place on August 10, 2019. The project was completed a month later.
Jeff noted how rewarding it was to participate in such an undertaking. “Considering the complexities involved, I think we were successful. We achieved all the goals our clients had and that we had. It was neat to watch people using the spaces as we intended.”
Robert noted that the measure of accomplishment is how visitors receive it. “Our joint-use project has been applauded by many,” he said. “Other cities and school districts visit the building, talk with our administrators, and see function and that the collaborations succeeded.”
Union Village continues to provide services for thousands in the Willoughby area each year.
“We hope it will be viewed as an example of how collaboration can save money, enhance programming, and provide a significant community benefit.”
Robert Fiala, AIA, NCARB, APA
Mayor of Willoughby
Union Village Groundbreaking Ceremony
Get our newsletter with insights, events and tips.
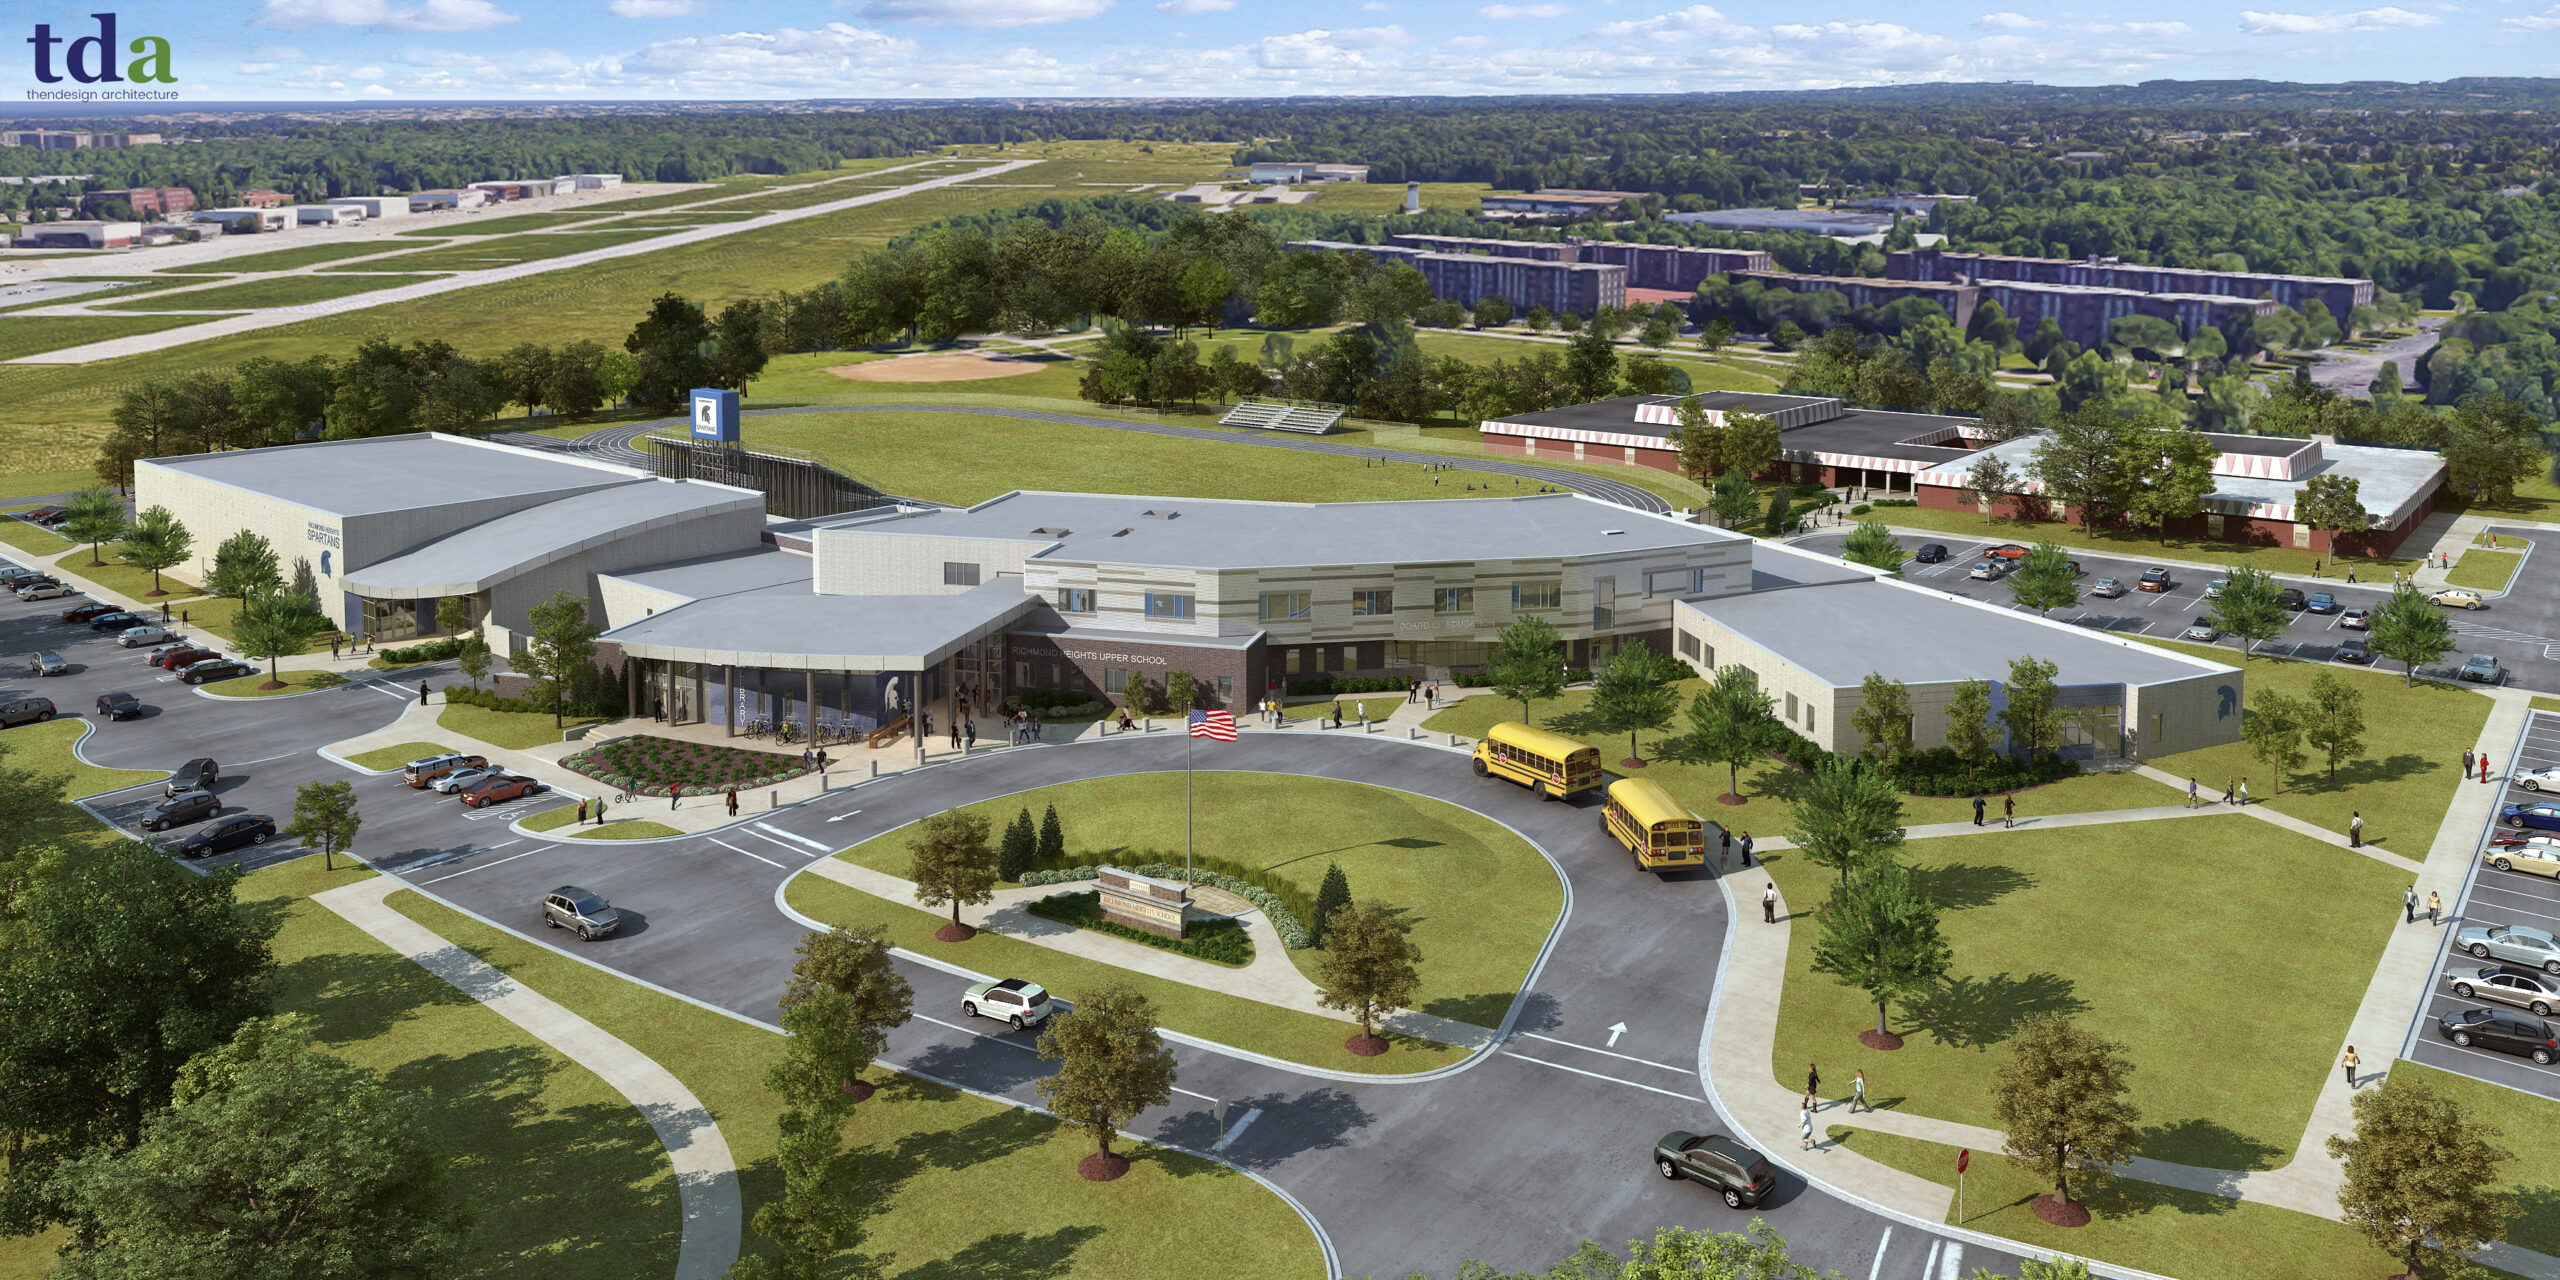
Richmond Heights Upper School – A School in FlightThe Richmond Heights Upper School is an 88,000 sf educational facility located in the city of Richmond Heights, Ohio and serves 420 students in grades 7-12. Designed with the concept of “aviation” in mind, this modern school uses a mixture of curved metal panels and light brick to evoke feelings of lightness, movement, and flight.
Richmond Heights Upper School – A School in Flight
The Richmond Heights Upper School is an 88,000 sf educational facility located in the city of Richmond Heights, Ohio and serves 420 students in grades 7-12. Adjacent to the Cuyahoga County airport, the school was designed with the concept of “aviation” in mind. It uses a mixture of curved metal panels and light brick to evoke feelings of lightness, movement, and flight. It is home to School Board offices and a branch of the Cuyahoga County library , which is a major component for students and the local community. Technology and flexibility play a major role in the school’s design which is evident in the extended learning area and other student oriented spaces. The new school expands District athletic capabilities with two gymnasiums for the high school and middle school, along with STEAM (Science, Technology, Engineering, Art, Mathematics) focused areas such as a “Clean Makerspace ” and “Technology Commons.”
Superintendent Dr. Renee Willis, who led the project for the District feels this facility has the opportunity to transform the community. “It’s the crown jewel of this community and has become a catalyst for a renaissance in Richmond Heights, which is on its way to ‘bigger and better.’ The students, the community, and the library all rallied around this project and made it become a reality.”
This educational facility becomes a technological focal point for Richmond Heights students to further their education, collaborate with peers and receive training in many STEAM related programs.
“It’s the crown jewel of this community and has become a catalyst for a renaissance in Richmond Heights, which is on its way to ‘bigger and better.’”
Dr. Renee Willis
Superintendent at Richmond Heights Local Schools
Educational Visioning for the Richmond Heights Upper School
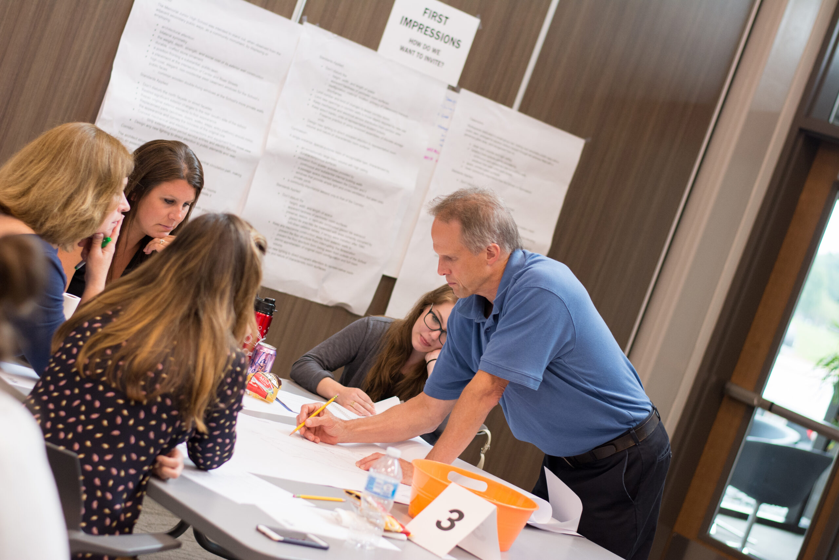











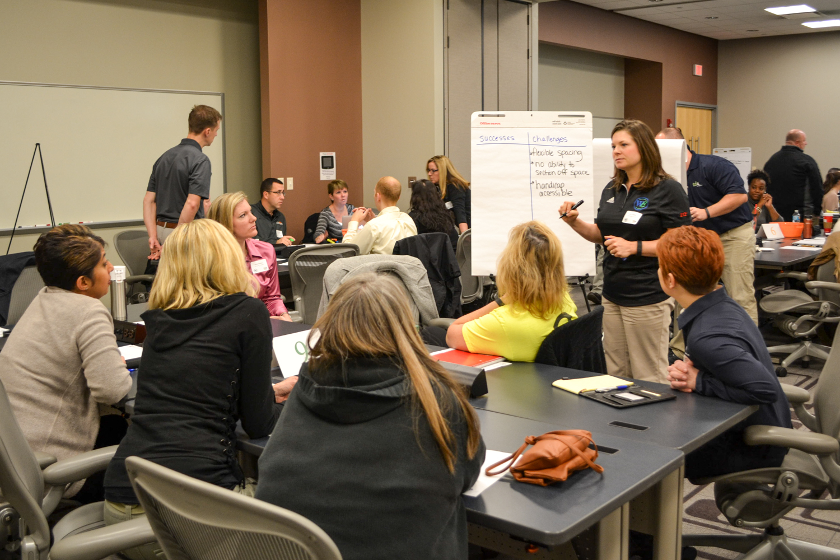



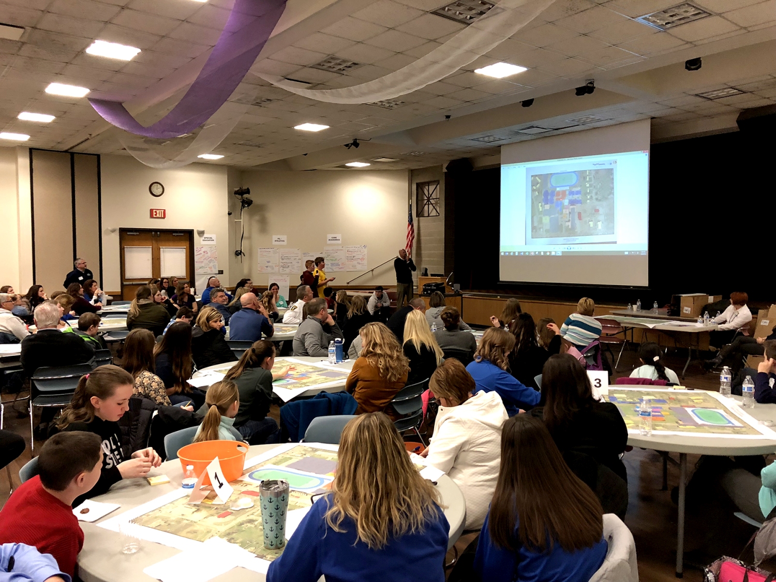
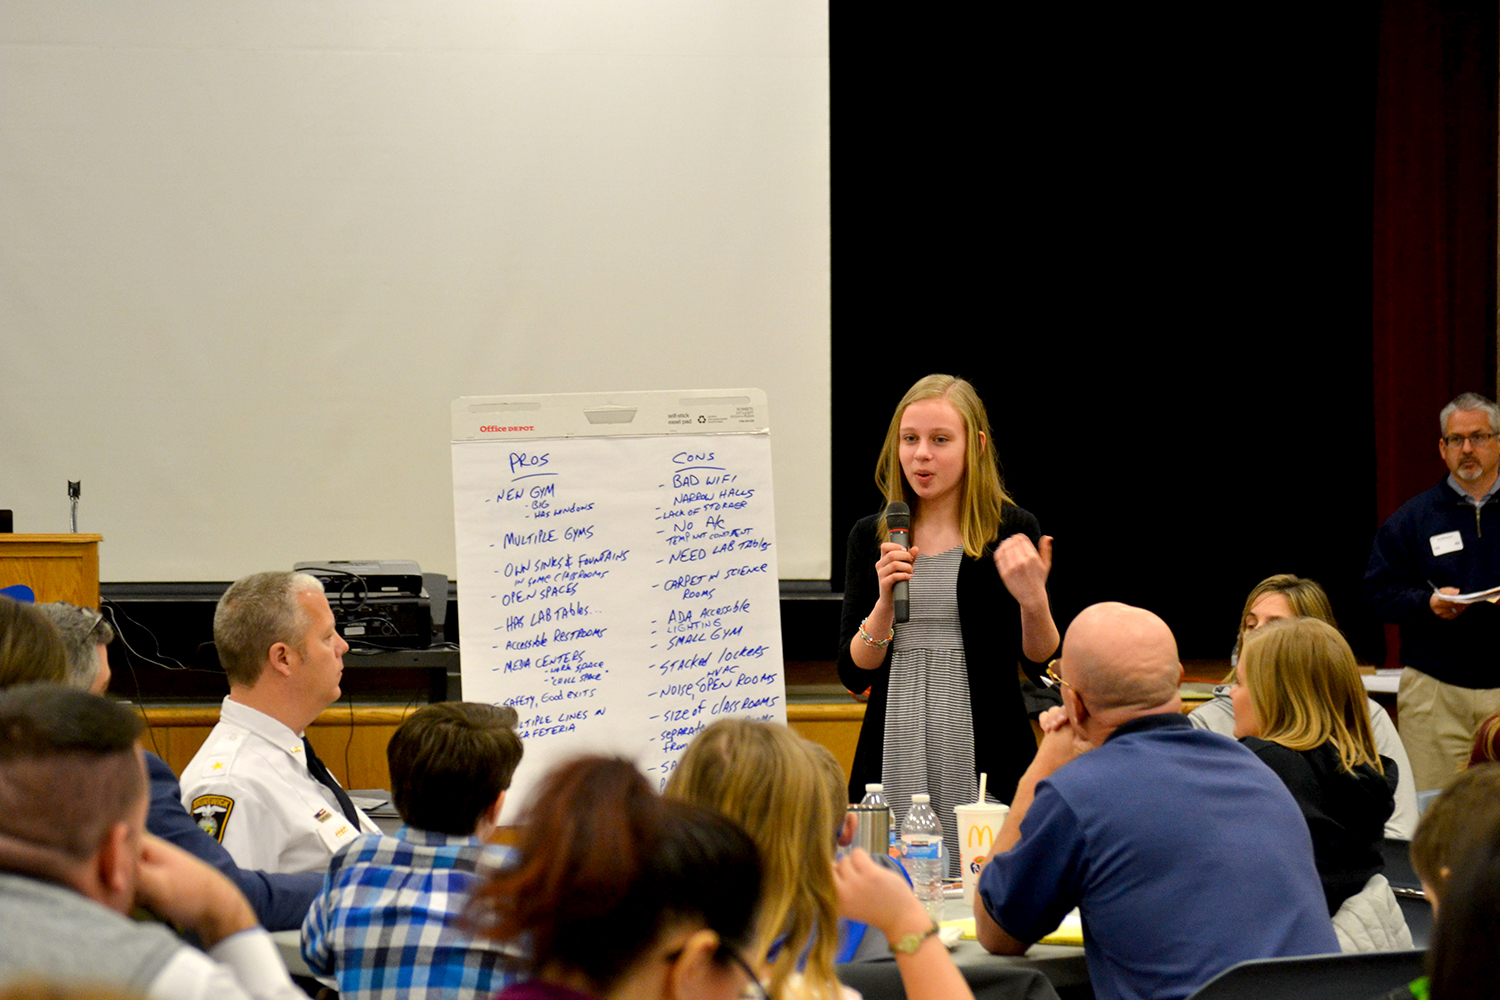
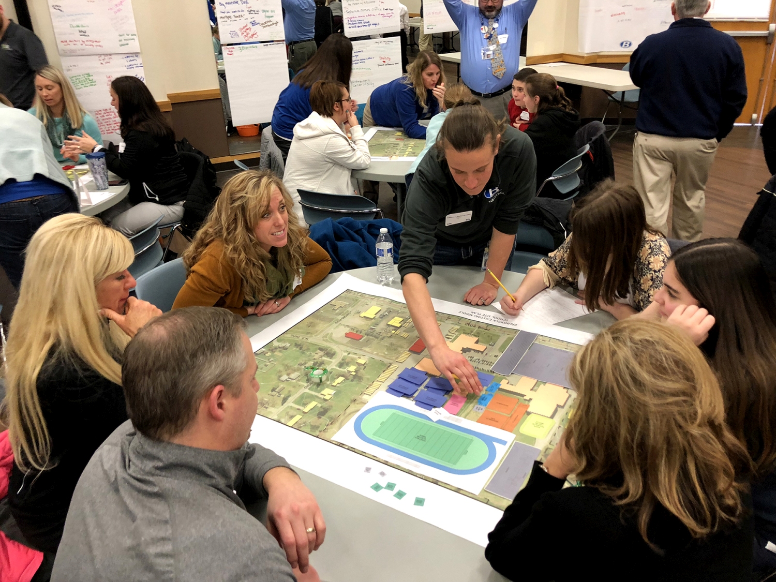
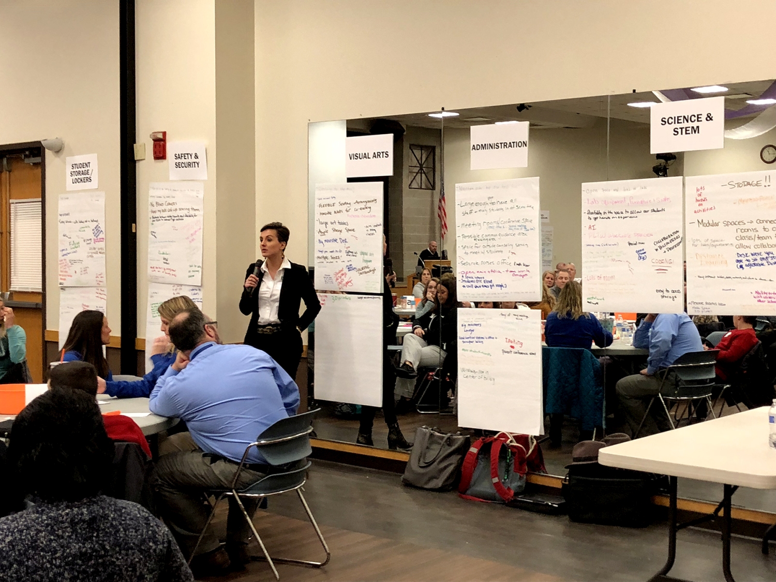
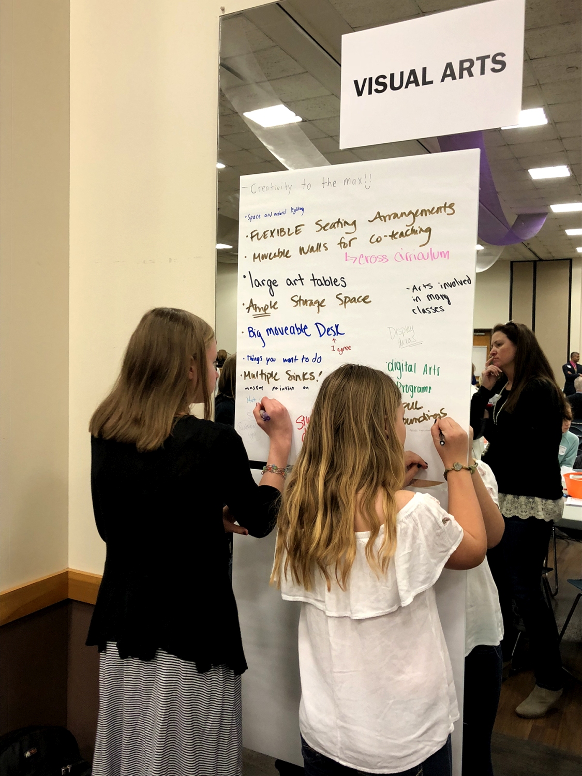
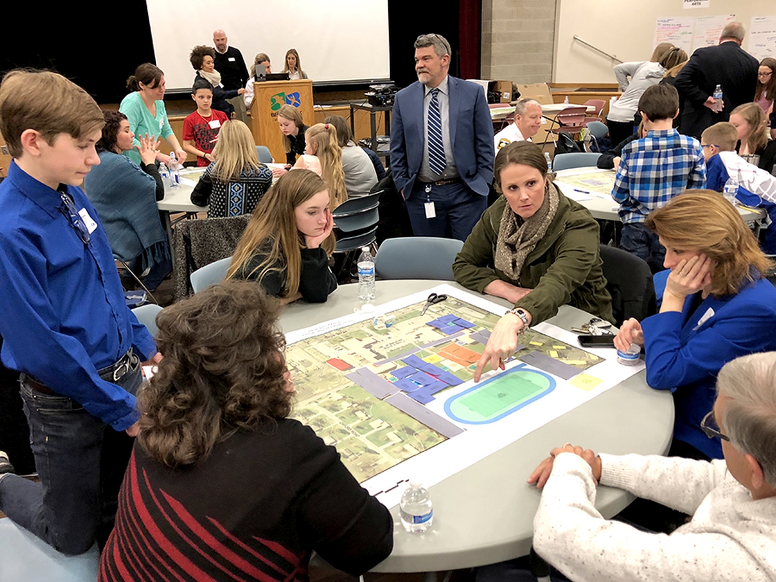
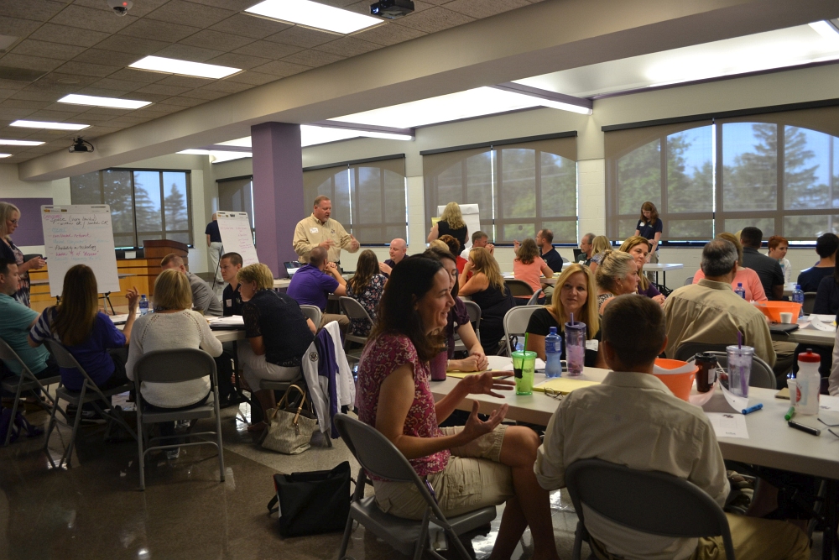
In January of 2018, the District and TDA hosted an Educational Visioning session with Richmond Heights Local Schools to explore the educational goals for the new school. Held in the gymnasium of the existing Richmond Heights High School, dozens of educators, designers and District administrators participated in a series of exercises which would serve as a foundation for the design of the new school. They identified the successes and challenges of existing facilities, documented goals for the new building and collaborated in an interactive exercise that allowed attendees to layout the new site and explore spatial relationships between the main components of the building.
James Cowan, the project manager for the Richmond Heights Upper School recalled: “First, we listened to the community and made sure we understood what was most important to them. In terms of spaces and usage but also in terms of safety and security.” Considering security in a building that had both “public” and “private” areas was paramount, “This was a huge component to consider from day one. We had to understand how to best separate public spaces like the gymnasium, Media Center and Student Dining from the more private academic oriented spaces.”
Many of these relationships were established in the Educational Visioning Session and many community meetings throughout the design process.
“Through an Educational Visioning Session and multiple community meetings, we listened to feedback and incorporated their concerns into the design. This was in terms of safety and how spaces should function, even at different times of day.”
“In this school, we provided a blend of modern and traditional spaces for the District to educate their students in.”
James Cowan
Project Manager
Design Concepts and Features of the Upper School
Since the school is located adjacent to the Cuyahoga County Airport, this provided the inspiration for building materials and design cues. Sweeping curved metal panels accent the exterior and create a feeling of lightness. This gives the sense that the structure could “take off” at any moment and roots it in the aviation aesthetic. This sense of dynamic movement is carried over into the interior using a central corridor which connects the major spaces in the building. This central spine is activated by full scale wall graphics and provides select views into more public spaces through glass curtain walls. Furniture in public spaces includes soft seating that compliments the modern environment.
A partnership between Richmond Heights Local School District and the county airport allows for additional academic programs that introduce high school students to the aviation industry. Space in the school is dedicated to teaching aviation by providing hands on experience with unmanned aerial vehicles and flight simulator equipment.
“Students are excited because they’re engaged in new programs,” said Dr. Willis, she is particularly excited about these new programs for students. “There’s no longer just traditional reading, writing, and arithmetic, you now have innovative electives that excite students. Our teachers are also connecting those electives to their core teachings.”
The architecture combined with new programs, elevates educational opportunities for students in the District.
One challenge that designers faced with this project was incorporating a significant 9′ elevation change from the north end of the site to the south. To prevent costly extensive sitework, the central corridor was constructed to slope across the building. This slope, being ADA compliant, eliminated the need for stairs at various points in the school and further emphasized the concept of movement throughout building.
The school responds to the site elevation changes and its contextual surroundings. Near an existing elementary school on the east side of the site, the Richmond Heights Upper School reduces to a single story so as not to tower over the shorter school . The circulation paths were designed so elementary school students could have access to the new upper school. It also takes advantage of existing traffic patterns, using existing roads for bus transportation and library access. Additionally, the schools’ new athletic facilities and locker rooms were carefully placed to allow students easy access to the existing track and field.

Richmond Heights Upper School, Classrooms and Building Details
“It’s surreal, because I remember stomping the streets, knocking on doors, speaking to homeowners’ associations, trying to sell a vision and now the vision has come to reality.”
Dr. Renee Willis
Superintendent at Richmond Heights Local Schools
Cuyahoga County Library
A unique feature of the new school is the inclusion of a branch of the Cuyahoga County Library. This public space provides opportunities for both community access and student collaboration. During design, the Richmond Heights Local School District, along with the Cuyahoga County Public Library provided input on the library’s design. The location of this 5,600 sf branch was carefully chosen, and allowed the library to have its own separate entrance while also connecting to the Upper School’s entrance lobby. The library features small group rooms for use by the community , including the YMCA’s Silver sneakers program, with technology-rich connectivity. Easy parking is provided for public access, even while school is in session.

At the “Unity in the Community Back-to-School Extravaganza,” an open house for the school, educators, students, vendors and community members all came to tour the facility, to learn more about the District, support local businesses and celebrate National Night Out, among other activities.
At the event, Superintendent Willis talked about her hopes for an impact on the broader region. “People in the community are excited about the school and hopefully other ideas come from this because I want it to be a city school collaborative.”
The school having been designed with a focus on technology, flexibility and collaboration presents many future opportunities for student and residents.
Richmond Heights Upper School, “Unity in the Community” and the Cuyahoga County Public Library
Designed with Flexibility in Mind
A hallmark of the Richmond Heights Upper School is flexibility. The student dining space is an excellent example of this. During the school day, the space is used for student dining, while in the evening, it can transform into a community space that can be rented out. This assembly space is outfitted with wall mounted mechanized seating for 210 people. A raised platform serves as a stage with lighting and acoustics to support both school or presentation functions.
Middle School academic spaces feature overhead doors that can open into an extended learning area. Educators can open their classrooms and combine with other educators to collaborate on large group projects.
The school’s “Technology Commons” provides a flexible environment for students to meet in smaller informal groups and use the learning stair for presentations. Connected to the Tech Commons is a “Makers Lab” that includes 3D printers, and other modern digital creation tools. These spaces further promote the concept of movement and activity since glass curtain walls allow visibility to the central corridor.
“How do we transform what was yesterday, into what see today…and what we want to see tomorrow?
James Cowan believes that flexible building design can help students incorporate technology to face challenges they will see in the future. “It is hard to respond to changes in technology since it moves so quickly, but we can definitely provide space for students to explore technology. In this school, we provided a blend of modern and traditional spaces for the District to educate their students in.”
James credits the wide variety of stakeholders and leadership from the District.
“This is partially a result of the input we had from stakeholders such as the school board, superintendent , community, students, educators, consultants and interior design teams. Everyone was asking themselves—‘How can we have a balanced, realistic approach for a unique school district like Richmond Heights Local Schools?’
Richmond Heights Upper School, STEAM focused “Clean Makerspace” and the new gymnasium facilities.
“There’s no longer just traditional reading, writing, and arithmetic, you now have innovative electives that excite students. Our teachers are also connecting those electives to their core teachings.”
Dr. Renee Willis
Superintendent at Richmond Heights Local Schools
Impacting the Community with the Richmond Heights Upper School
“A student’s experience is the most important part of school design, thinking about that is the “bread and butter” of an educational architect’s work.” reflected James on the design process. “There was a point in design where we presented an animation of the building before construction. A middle school student who wasn’t a part of Richmond Height’s Upper School yet, was brought in by the Superintendent to watch the animation. I won’t forget the look on his face, and he said ‘Wow, I can’t wait to see that building next year!’ and that really pumped me up. He is probably attending the new school now.”
The superintendent echoed the same sentiments in bringing that vision to the community during design.
“It’s surreal, because I remember stomping the streets, knocking on doors, speaking to homeowners’ associations, trying to sell a vision,” Dr. Willis commented standing in one of the extended learning areas in the new school, “and now the vision has come to reality.”
Good architectural design can positively impact a community in multiple ways.
“It’s not just about transforming an environment,” commented James, “the school can bring new energy.”
The motto at Richmond Heights Local Schools is: “It’s a new day for the Richmond Heights Way,” James reflects, “I feel like this building embodies that saying. ‘It’s a new day.’ We hope to transform the community with this new beacon for Richmond Heights.”
Project Design Challenges:
Develop an efficient 7-12 facility that aesthetically ties into its immediate site, while taking cues from the surrounding site, such as an existing elementary school and residential areas.
Incorporate a 9′ elevation change running north/south in the school without disrupting circulation on the interior.
Develop a 5,600 sf branch of the Cuyahoga County Library inside the school, allowing it to be easily accessible to the public during school operation.
Provide clear spatial separation between middle and upper schools and emphasize safety and security measures while also maintaining an open and dynamic interior environment.
Utilize existing site circulation to service both the Upper School and Cuyahoga County Library.
Let’s work together to make education better. Interested in speaking with us? Get in touch!
Get our newsletter with insights, events and tips.
Richmond Heights Upper School – A School in FlightThe Richmond Heights Upper School is an 88,000 sf educational facility located in the city of Richmond Heights, Ohio and serves 420 students in grades 7-12. Designed with the concept of “aviation” in mind, this modern school uses a mixture of curved metal panels and light brick to evoke feelings of lightness, movement, and flight.
Richmond Heights Upper School – A School in Flight
The Richmond Heights Upper School is an 88,000 sf educational facility located in the city of Richmond Heights, Ohio and serves 420 students in grades 7-12. Adjacent to the Cuyahoga County airport, the school was designed with the concept of “aviation” in mind. It uses a mixture of curved metal panels and light brick to evoke feelings of lightness, movement, and flight. It is home to School Board offices and a branch of the Cuyahoga County library , which is a major component for students and the local community. Technology and flexibility play a major role in the school’s design which is evident in the extended learning area and other student oriented spaces. The new school expands District athletic capabilities with two gymnasiums for the high school and middle school, along with STEAM (Science, Technology, Engineering, Art, Mathematics) focused areas such as a “Clean Makerspace ” and “Technology Commons.”
Superintendent Dr. Renee Willis, who led the project for the District feels this facility has the opportunity to transform the community. “It’s the crown jewel of this community and has become a catalyst for a renaissance in Richmond Heights, which is on its way to ‘bigger and better.’ The students, the community, and the library all rallied around this project and made it become a reality.”
This educational facility becomes a technological focal point for Richmond Heights students to further their education, collaborate with peers and receive training in many STEAM related programs.
“It’s the crown jewel of this community and has become a catalyst for a renaissance in Richmond Heights, which is on its way to ‘bigger and better.’”
Dr. Renee Willis
Superintendent at Richmond Heights Local Schools
Educational Visioning for the Richmond Heights Upper School
In January of 2018, the District and TDA hosted an Educational Visioning session with Richmond Heights Local Schools to explore the educational goals for the new school. Held in the gymnasium of the existing Richmond Heights High School, dozens of educators, designers and District administrators participated in a series of exercises which would serve as a foundation for the design of the new school. They identified the successes and challenges of existing facilities, documented goals for the new building and collaborated in an interactive exercise that allowed attendees to layout the new site and explore spatial relationships between the main components of the building.
James Cowan, the project manager for the Richmond Heights Upper School recalled: “First, we listened to the community and made sure we understood what was most important to them. In terms of spaces and usage but also in terms of safety and security.” Considering security in a building that had both “public” and “private” areas was paramount, “This was a huge component to consider from day one. We had to understand how to best separate public spaces like the gymnasium, Media Center and Student Dining from the more private academic oriented spaces.”
Many of these relationships were established in the Educational Visioning Session and many community meetings throughout the design process.
“Through an Educational Visioning Session and multiple community meetings, we listened to feedback and incorporated their concerns into the design. This was in terms of safety and how spaces should function, even at different times of day.”
“In this school, we provided a blend of modern and traditional spaces for the District to educate their students in.”
James Cowan
Project Manager
Design Concepts and Features of the Upper School
Since the school is located adjacent to the Cuyahoga County Airport, this provided the inspiration for building materials and design cues. Sweeping curved metal panels accent the exterior and create a feeling of lightness. This gives the sense that the structure could “take off” at any moment and roots it in the aviation aesthetic. This sense of dynamic movement is carried over into the interior using a central corridor which connects the major spaces in the building. This central spine is activated by full scale wall graphics and provides select views into more public spaces through glass curtain walls. Furniture in public spaces includes soft seating that compliments the modern environment.
A partnership between Richmond Heights Local School District and the county airport allows for additional academic programs that introduce high school students to the aviation industry. Space in the school is dedicated to teaching aviation by providing hands on experience with unmanned aerial vehicles and flight simulator equipment.
“Students are excited because they’re engaged in new programs,” said Dr. Willis, she is particularly excited about these new programs for students. “There’s no longer just traditional reading, writing, and arithmetic, you now have innovative electives that excite students. Our teachers are also connecting those electives to their core teachings.”
The architecture combined with new programs, elevates educational opportunities for students in the District.
One challenge that designers faced with this project was incorporating a significant 9′ elevation change from the north end of the site to the south. To prevent costly extensive sitework, the central corridor was constructed to slope across the building. This slope, being ADA compliant, eliminated the need for stairs at various points in the school and further emphasized the concept of movement throughout building.
The school responds to the site elevation changes and its contextual surroundings. Near an existing elementary school on the east side of the site, the Richmond Heights Upper School reduces to a single story so as not to tower over the shorter school . The circulation paths were designed so elementary school students could have access to the new upper school. It also takes advantage of existing traffic patterns, using existing roads for bus transportation and library access. Additionally, the schools’ new athletic facilities and locker rooms were carefully placed to allow students easy access to the existing track and field.
Richmond Heights Upper School, Classrooms and Building Details
“It’s surreal, because I remember stomping the streets, knocking on doors, speaking to homeowners’ associations, trying to sell a vision and now the vision has come to reality.”
Dr. Renee Willis
Superintendent at Richmond Heights Local Schools
Cuyahoga County Library
A unique feature of the new school is the inclusion of a branch of the Cuyahoga County Library. This public space provides opportunities for both community access and student collaboration. During design, the Richmond Heights Local School District, along with the Cuyahoga County Public Library provided input on the library’s design. The location of this 5,600 sf branch was carefully chosen, and allowed the library to have its own separate entrance while also connecting to the Upper School’s entrance lobby. The library features small group rooms for use by the community , including the YMCA’s Silver sneakers program, with technology-rich connectivity. Easy parking is provided for public access, even while school is in session.
At the “Unity in the Community Back-to-School Extravaganza,” an open house for the school, educators, students, vendors and community members all came to tour the facility, to learn more about the District, support local businesses and celebrate National Night Out, among other activities.
At the event, Superintendent Willis talked about her hopes for an impact on the broader region. “People in the community are excited about the school and hopefully other ideas come from this because I want it to be a city school collaborative.”
The school having been designed with a focus on technology, flexibility and collaboration presents many future opportunities for student and residents.
Richmond Heights Upper School, “Unity in the Community” and the Cuyahoga County Public Library
Designed with Flexibility in Mind
A hallmark of the Richmond Heights Upper School is flexibility. The student dining space is an excellent example of this. During the school day, the space is used for student dining, while in the evening, it can transform into a community space that can be rented out. This assembly space is outfitted with wall mounted mechanized seating for 210 people. A raised platform serves as a stage with lighting and acoustics to support both school or presentation functions.
Middle School academic spaces feature overhead doors that can open into an extended learning area. Educators can open their classrooms and combine with other educators to collaborate on large group projects.
The school’s “Technology Commons” provides a flexible environment for students to meet in smaller informal groups and use the learning stair for presentations. Connected to the Tech Commons is a “Makers Lab” that includes 3D printers, and other modern digital creation tools. These spaces further promote the concept of movement and activity since glass curtain walls allow visibility to the central corridor.
“How do we transform what was yesterday, into what see today…and what we want to see tomorrow?
James Cowan believes that flexible building design can help students incorporate technology to face challenges they will see in the future. “It is hard to respond to changes in technology since it moves so quickly, but we can definitely provide space for students to explore technology. In this school, we provided a blend of modern and traditional spaces for the District to educate their students in.”
James credits the wide variety of stakeholders and leadership from the District.
“This is partially a result of the input we had from stakeholders such as the school board, superintendent , community, students, educators, consultants and interior design teams. Everyone was asking themselves—‘How can we have a balanced, realistic approach for a unique school district like Richmond Heights Local Schools?’
Richmond Heights Upper School, STEAM focused “Clean Makerspace” and the new gymnasium facilities.
“There’s no longer just traditional reading, writing, and arithmetic, you now have innovative electives that excite students. Our teachers are also connecting those electives to their core teachings.”
Dr. Renee Willis
Superintendent at Richmond Heights Local Schools
Impacting the Community with the Richmond Heights Upper School
“A student’s experience is the most important part of school design, thinking about that is the “bread and butter” of an educational architect’s work.” reflected James on the design process. “There was a point in design where we presented an animation of the building before construction. A middle school student who wasn’t a part of Richmond Height’s Upper School yet, was brought in by the Superintendent to watch the animation. I won’t forget the look on his face, and he said ‘Wow, I can’t wait to see that building next year!’ and that really pumped me up. He is probably attending the new school now.”
The superintendent echoed the same sentiments in bringing that vision to the community during design.
“It’s surreal, because I remember stomping the streets, knocking on doors, speaking to homeowners’ associations, trying to sell a vision,” Dr. Willis commented standing in one of the extended learning areas in the new school, “and now the vision has come to reality.”
Good architectural design can positively impact a community in multiple ways.
“It’s not just about transforming an environment,” commented James, “the school can bring new energy.”
The motto at Richmond Heights Local Schools is: “It’s a new day for the Richmond Heights Way,” James reflects, “I feel like this building embodies that saying. ‘It’s a new day.’ We hope to transform the community with this new beacon for Richmond Heights.”
Project Design Challenges:
Develop an efficient 7-12 facility that aesthetically ties into its immediate site, while taking cues from the surrounding site, such as an existing elementary school and residential areas.
Incorporate a 9′ elevation change running north/south in the school without disrupting circulation on the interior.
Develop a 5,600 sf branch of the Cuyahoga County Library inside the school, allowing it to be easily accessible to the public during school operation.
Provide clear spatial separation between middle and upper schools and emphasize safety and security measures while also maintaining an open and dynamic interior environment.
Utilize existing site circulation to service both the Upper School and Cuyahoga County Library.
Let’s work together to make education better. Interested in speaking with us? Get in touch!
Get our newsletter with insights, events and tips.
North High School – Mind, Heart and BodyNorth High School in Eastlake Ohio is a 9-12 facility that embodies the educational ideals of the Willoughby-Eastlake City School District. Conceptually organized around the idea of unifying a student’s “mind,” “heart” and “body,” this unique structure brings “student centered” learning to its lake front community.
North High School, Eastlake Ohio


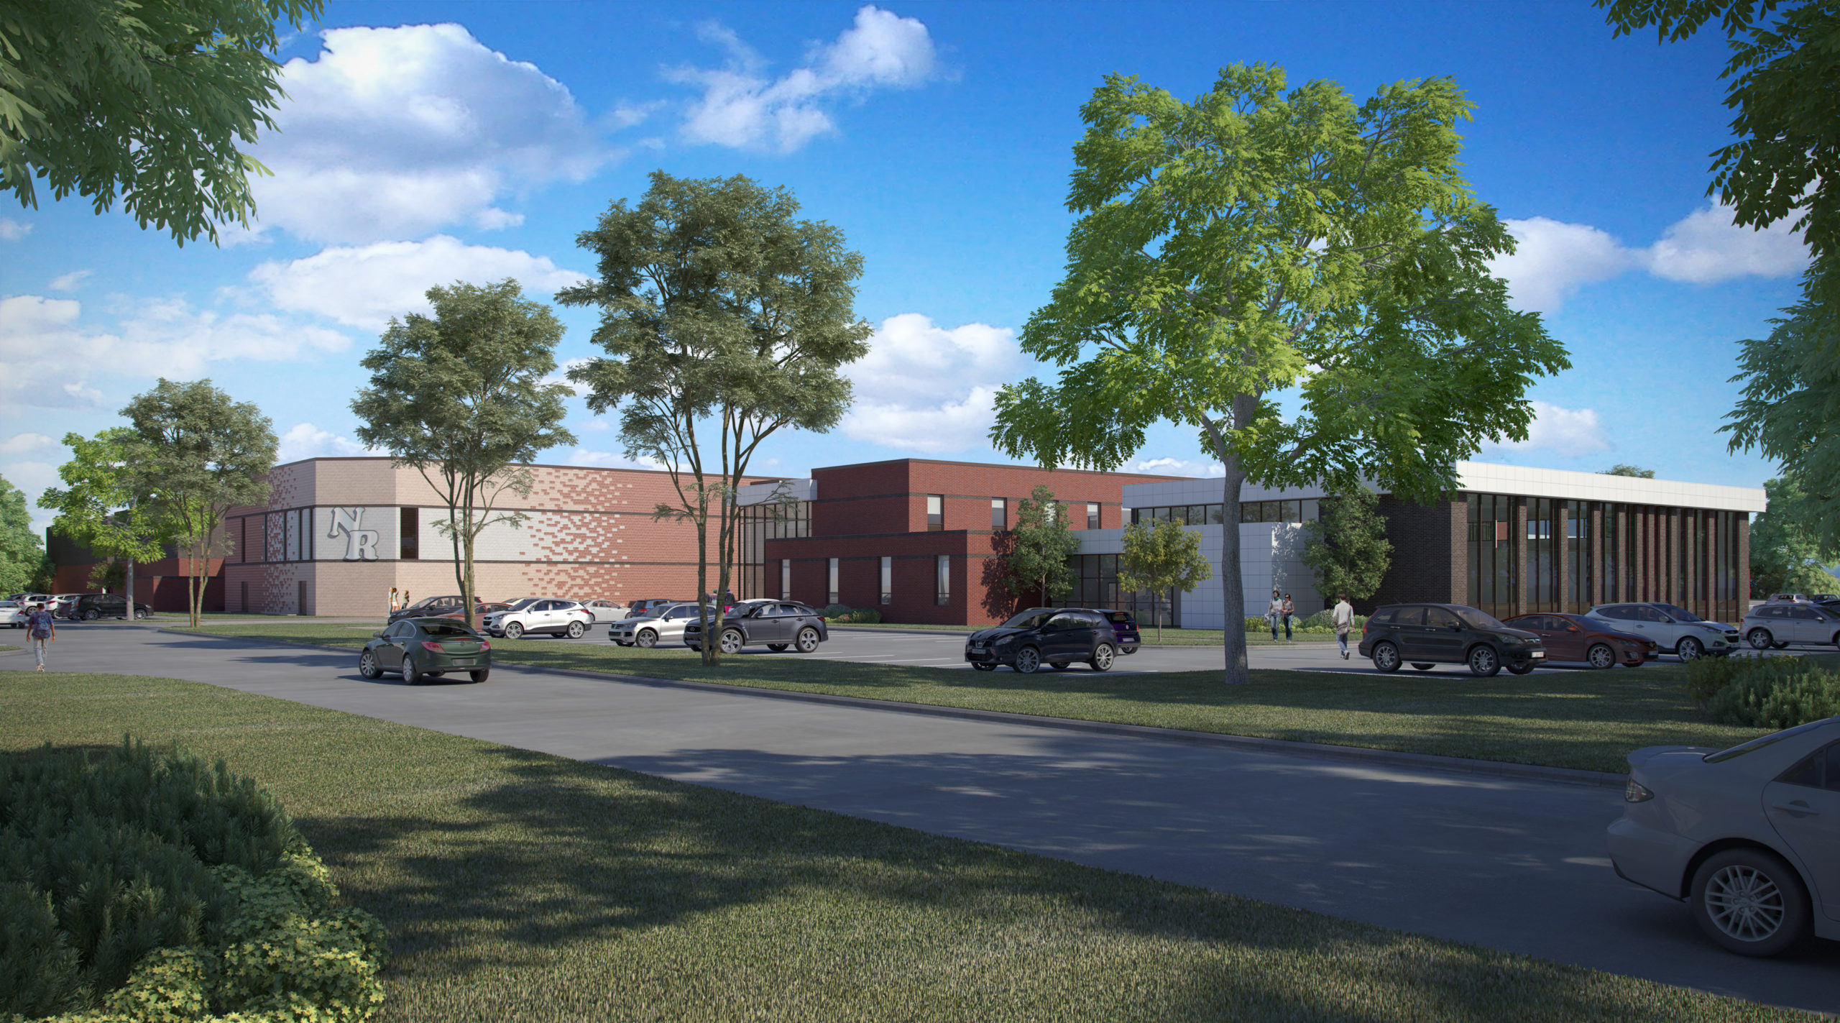
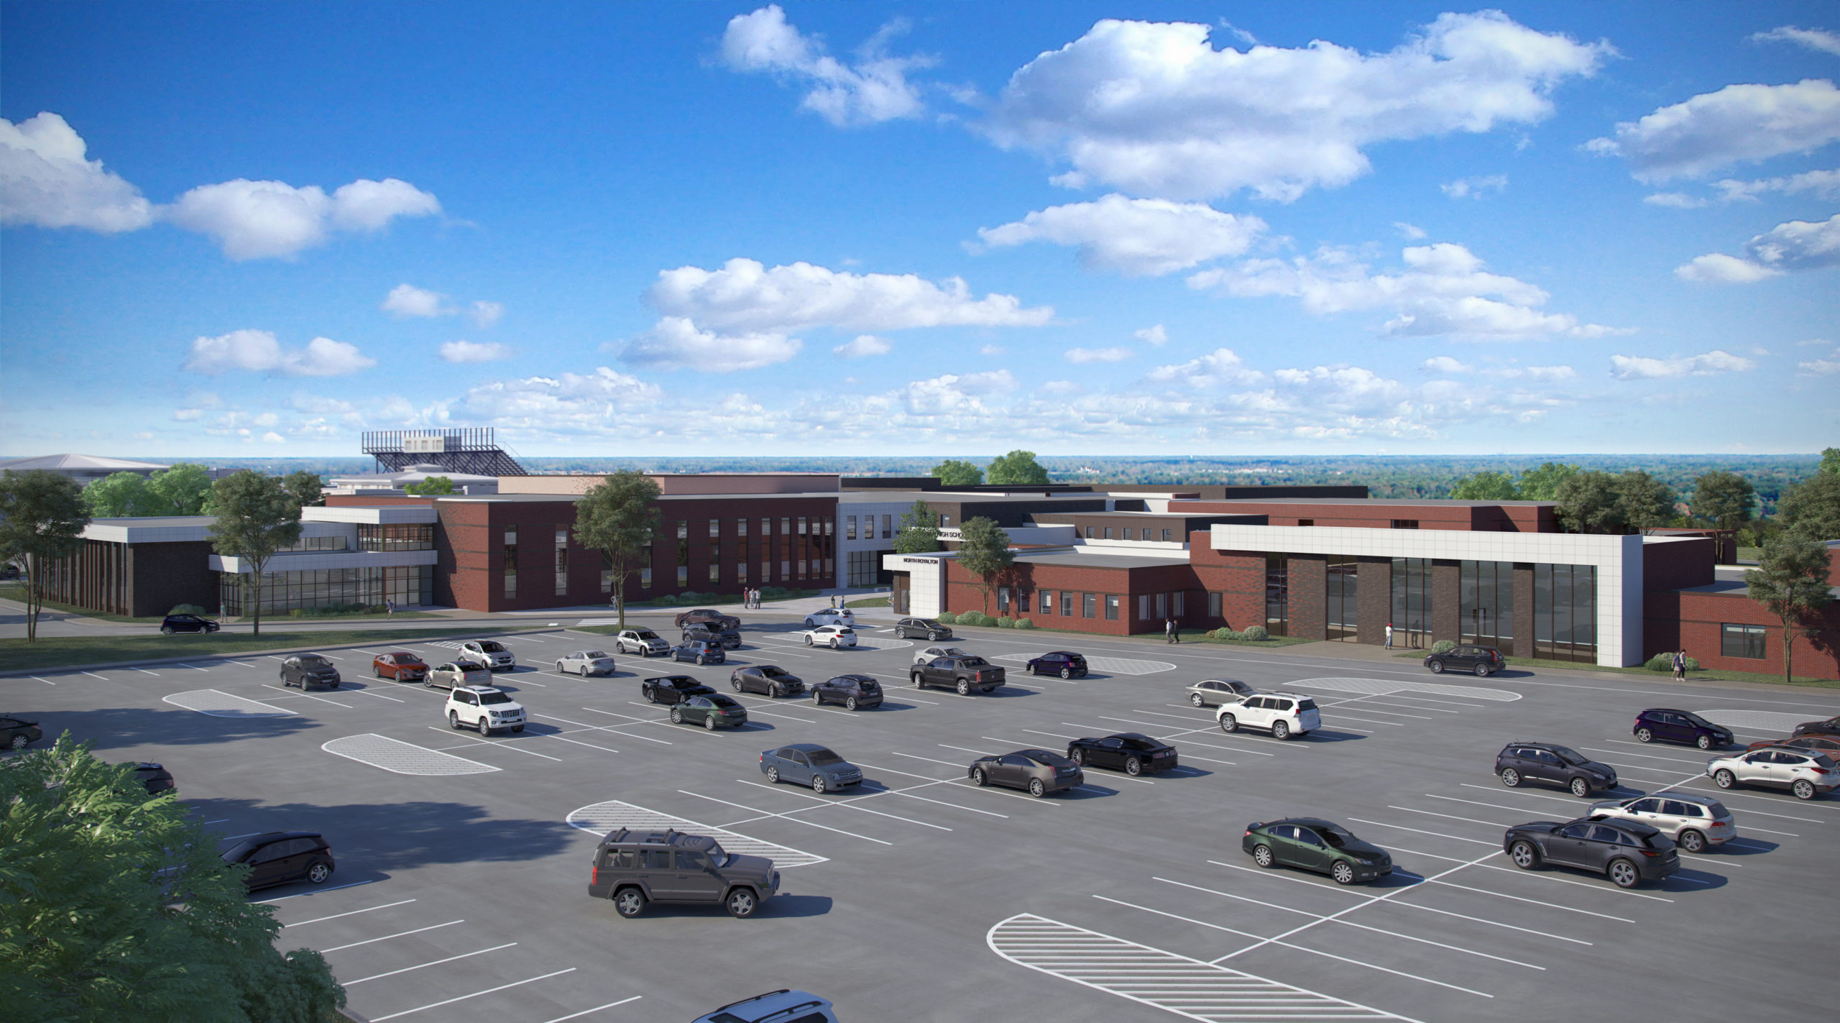
North High School in Eastlake Ohio is a 9-12 facility embodying the educational ideals of the Willoughby-Eastlake City School District. It promotes student/teacher collaboration and integrates advanced technology, enhancing education in the region. This 2-story, 187,000 sf facility serves its 1,100 students and houses a state-of-the-art performing arts center that seats 500 guests. A central “Student Union” acts as the main circulation hub which leads to a competition gymnasium, media center and dual academic collaboratives. Having been developed in parallel with its sister school Willoughby South, North High School is a 21st century learning facility that exemplifies the district’s goals of modernizing its curriculum and provides flexible spaces to support student centered learning.
Innovative Learning
Innovative student education is nothing new for the Willoughby-Eastlake City School District. Having renovated a training building on the former Eaton Corporate Campus in Willoughby Hills, they began experimenting with modern forms of student engagement and teaching. This educational initiative is known as the Willoughby-Eastlake School of Innovation.
The School of Innovation was a testing ground for the Willoughby-Eastlake City School District and they began implementing a “student centered learning model” with select students on a small scale.
Instead of the typical double loaded corridor which connected relatively small classrooms and focused on teachers lecturing students from the front of the room, this new educational model focused on “project-based learning,” where students were encouraged to collaborate with each other in small groups. With a more flexible open environment, educators were able to teach in a way that traditional educational facilities didn’t support.
As this program developed, the district began seeing successes in the form of student satisfaction and greater engagement in coursework. From these positive early results, they knew this “student centered” approach would be a good fit for their community.
The district then began to create a facilities plan that would address each school in their community, bringing this new model.
“Everything that’s happening in public education right now is very exciting… Good design really facilitates many different methods of learning.”
Abby Rainieri
Educational Design Lead
Educational Visioning
ThenDesign Architecture assisted the district by conducting an educational visioning session. This event brought together community members, district administration and students to define how they wanted to address education in their area. This session identified a vision for education and helped lay the groundwork for how future buildings would be designed.
After passing a bond issue to fund the project, the district decided to create three new buildings, Longfellow, a PreK-5 building, two new high schools (North High School and Willoughby South) and then renovate the rest of the existing schools.
This community-wide update changed the course of education in the district.
Abby Rainieri, Project Manager for North High School commented, “I think student centered learning is very effective at the high school level, because at this stage of education, every student is different. Whether their path takes them to higher education, or right into a career, these spaces are tailored to suit that direction.”
North High School
Located off Stevens boulevard, in Eastlake Ohio, the curved and sweeping exterior uses metal panels and brick to mimic the dynamic forms of Lake Erie in this lake front community.
North was conceptually organized around the idea of unifying a student’s “mind,” “heart” and “body.” A centralized “Student Union” is the entryway to the school, includes student dining, and serves as the “heart” of the building. This space was named after the historic “Union High School,” and is the largest collaborative space which leads to all other locations in the building. The gymnasium and performing arts spaces are the most active learning spaces and symbolize the “body” portion of the building, while the academic spaces symbolize the “mind.” These 3 components, mind, heart, and body are the organizing principals and serve as a “living diagram” for the building.
The academic spaces are divided into the STEM and Humanities programs. Each one is organized around an open collaborative space and likened to the right and left halves of the brain–two necessary elements of a functioning whole. Classrooms in each collaborative are connected to their hub by overhead doors which allow the common space to become an extension of the classroom. Architecturally, the STEM and Humanities hubs are linked by a circulation bridge which overlooks an outdoor “learning commons.”
The second floor of these hubs host small group rooms that are separated by glass walls with integrated technology. The glass provides a visual connection, while maintaining privacy to allow teachers the ability to work with individual students, or for groups of students to prepare and rehearse presentations in a more formal setting.
“Students are free to use the collaborative areas to suit their needs. They want to interact with their friends like at a coffee shop or in their house.”
Abby Rainieri
Educational Design Lead
Interior Finishes
Similar to the deep collaboration among district administrators, community members and designers, both the architectural and interior design teams blended together. Designs for interior circulation and educational program integrated with color schemes, interior textures and furniture.
Within the Humanities hub, warmer colors and soft surfaces were used to reflect a learning style that promotes conversation and idea sharing. In the STEM collaborative, building systems were exposed, harder textures were used along with cool colors. This way the architecture mimicked the science and math fields practiced there. In addition, both academic wings have access to a central learning courtyard where students gather to perform outdoor experiments.
Commenting on how the flexible spaces are used by students, Abby explained “What is rewarding is seeing students using those spaces in ways we didn’t foresee.” Students are free to use the areas to suit their needs and feel personally connected to them. “They figure out how to use spaces in their own unique way. They don’t want to sit in the rows all day. They want to interact with their friends like at a coffee shop or in their house.”
The school can be a beautiful and functional hub where students want to stay and work together.
“They might be sprawled out on a learning stair, or laying down on carpet, or leaning back on an ottoman, and that mimics how they naturally want to interact with each other and learn”
When students are free to explore and personalize the space, they take better care of it and make it their own.
“There are often two full classes in the collaborative areas. They may be stretching out and writing, sitting on the soft seating. The students are far more productive that way. As long as they are engaged, what difference does it make where they learn?”
Steve Thompson
Willoughby-Eastlake City Schools Superintendent
Performing Arts Center
Since both North and South High School were developed in parallel, they mirror each other in terms of academic program. However, South High School received expanded athletic facilities, while North High School enjoyed an expanded performing arts and music space. In the Willoughby-Eastlake City School District, students can choose which school they would like to attend based on interest.
Just off the main entrance of the school is an anteroom for the main auditorium. This community focused performance space can be accessed through its own separate entrance after hours, or opened during the school day, extending the student union.
The auditorium includes state-of-the-art lighting and acoustic treatment, seating up to 500 guests. Adjacent to backstage is a set construction lab, which is connected both to the exterior and interior by overhead doors. This way large “set pieces” can easily be moved from the construction bay to the stage by students.
North High School Fulfilling the Educational Goals for the District
With the district having identified and tested educational programs through the School of Innovation on a small scale, they were able to scale this program and develop an architectural solution that ensured it would benefit the broader student population.
For Abby, the design at North High School represents an opportunity to create flexible space where students are free to use spaces as they see fit. “I think you have to learn in the way that’s best for you, whether that’s being a visual or auditory or kinetic learner, you know the way works for you. These flexible spaces “level the playing field” and allow you to be successful regardless of your learning style.”
This project allows students to learn how they are most comfortable and prepares them for their future.
Abby is optimistic about the future of education, “Everything that’s happening in public education right now is very exciting. Good design supports education by creating different types of spaces, different types of furniture, allowing access to new technology, and making easy access to the outdoors. It really facilitates many different methods of learning.”
Project Design Challenges:
Develop North and South High Schools in parallel so their program of requirements matches, but are designed specifically for their site.
Incorporate the “student centered learning” principles gleaned from the Willoughby-Eastlake School of Innovation into the spacial layout of the high school.
Organize the building layout around a series of “collaborative hubs” that serve the curriculum in the school.
Align the architectural design, interior finishes and building color to support the coursework in that particular area.
Let’s work together to make education better. Interested in speaking with us? Get in touch!
Get our newsletter with insights, events and tips.
North High School – Mind, Heart and BodyNorth High School in Eastlake Ohio is a 9-12 facility that embodies the educational ideals of the Willoughby-Eastlake City School District. Conceptually organized around the idea of unifying a student’s “mind,” “heart” and “body,” this unique structure brings “student centered” learning to its lake front community.
North High School, Eastlake Ohio
North High School in Eastlake Ohio is a 9-12 facility embodying the educational ideals of the Willoughby-Eastlake City School District. It promotes student/teacher collaboration and integrates advanced technology, enhancing education in the region. This 2-story, 187,000 sf facility serves its 1,100 students and houses a state-of-the-art performing arts center that seats 500 guests. A central “Student Union” acts as the main circulation hub which leads to a competition gymnasium, media center and dual academic collaboratives. Having been developed in parallel with its sister school Willoughby South, North High School is a 21st century learning facility that exemplifies the district’s goals of modernizing its curriculum and provides flexible spaces to support student centered learning.
Innovative Learning
Innovative student education is nothing new for the Willoughby-Eastlake City School District. Having renovated a training building on the former Eaton Corporate Campus in Willoughby Hills, they began experimenting with modern forms of student engagement and teaching. This educational initiative is known as the Willoughby-Eastlake School of Innovation.
The School of Innovation was a testing ground for the Willoughby-Eastlake City School District and they began implementing a “student centered learning model” with select students on a small scale.
Instead of the typical double loaded corridor which connected relatively small classrooms and focused on teachers lecturing students from the front of the room, this new educational model focused on “project-based learning,” where students were encouraged to collaborate with each other in small groups. With a more flexible open environment, educators were able to teach in a way that traditional educational facilities didn’t support.
As this program developed, the district began seeing successes in the form of student satisfaction and greater engagement in coursework. From these positive early results, they knew this “student centered” approach would be a good fit for their community.
The district then began to create a facilities plan that would address each school in their community, bringing this new model.
“Everything that’s happening in public education right now is very exciting… Good design really facilitates many different methods of learning.”
Abby Rainieri
Educational Design Lead
Educational Visioning
ThenDesign Architecture assisted the district by conducting an educational visioning session. This event brought together community members, district administration and students to define how they wanted to address education in their area. This session identified a vision for education and helped lay the groundwork for how future buildings would be designed.
After passing a bond issue to fund the project, the district decided to create three new buildings, Longfellow, a PreK-5 building, two new high schools (North High School and Willoughby South) and then renovate the rest of the existing schools.
This community-wide update changed the course of education in the district.
Abby Rainieri, Project Manager for North High School commented, “I think student centered learning is very effective at the high school level, because at this stage of education, every student is different. Whether their path takes them to higher education, or right into a career, these spaces are tailored to suit that direction.”
North High School
Located off Stevens boulevard, in Eastlake Ohio, the curved and sweeping exterior uses metal panels and brick to mimic the dynamic forms of Lake Erie in this lake front community.
North was conceptually organized around the idea of unifying a student’s “mind,” “heart” and “body.” A centralized “Student Union” is the entryway to the school, includes student dining, and serves as the “heart” of the building. This space was named after the historic “Union High School,” and is the largest collaborative space which leads to all other locations in the building. The gymnasium and performing arts spaces are the most active learning spaces and symbolize the “body” portion of the building, while the academic spaces symbolize the “mind.” These 3 components, mind, heart, and body are the organizing principals and serve as a “living diagram” for the building.
The academic spaces are divided into the STEM and Humanities programs. Each one is organized around an open collaborative space and likened to the right and left halves of the brain–two necessary elements of a functioning whole. Classrooms in each collaborative are connected to their hub by overhead doors which allow the common space to become an extension of the classroom. Architecturally, the STEM and Humanities hubs are linked by a circulation bridge which overlooks an outdoor “learning commons.”
The second floor of these hubs host small group rooms that are separated by glass walls with integrated technology. The glass provides a visual connection, while maintaining privacy to allow teachers the ability to work with individual students, or for groups of students to prepare and rehearse presentations in a more formal setting.
“Students are free to use the collaborative areas to suit their needs. They want to interact with their friends like at a coffee shop or in their house.”
Abby Rainieri
Educational Design Lead
Interior Finishes
Similar to the deep collaboration among district administrators, community members and designers, both the architectural and interior design teams blended together. Designs for interior circulation and educational program integrated with color schemes, interior textures and furniture.
Within the Humanities hub, warmer colors and soft surfaces were used to reflect a learning style that promotes conversation and idea sharing. In the STEM collaborative, building systems were exposed, harder textures were used along with cool colors. This way the architecture mimicked the science and math fields practiced there. In addition, both academic wings have access to a central learning courtyard where students gather to perform outdoor experiments.
Commenting on how the flexible spaces are used by students, Abby explained “What is rewarding is seeing students using those spaces in ways we didn’t foresee.” Students are free to use the areas to suit their needs and feel personally connected to them. “They figure out how to use spaces in their own unique way. They don’t want to sit in the rows all day. They want to interact with their friends like at a coffee shop or in their house.”
The school can be a beautiful and functional hub where students want to stay and work together.
“They might be sprawled out on a learning stair, or laying down on carpet, or leaning back on an ottoman, and that mimics how they naturally want to interact with each other and learn”
When students are free to explore and personalize the space, they take better care of it and make it their own.
“There are often two full classes in the collaborative areas. They may be stretching out and writing, sitting on the soft seating. The students are far more productive that way. As long as they are engaged, what difference does it make where they learn?”
Steve Thompson
Willoughby-Eastlake City Schools Superintendent
Performing Arts Center
Since both North and South High School were developed in parallel, they mirror each other in terms of academic program. However, South High School received expanded athletic facilities, while North High School enjoyed an expanded performing arts and music space. In the Willoughby-Eastlake City School District, students can choose which school they would like to attend based on interest.
Just off the main entrance of the school is an anteroom for the main auditorium. This community focused performance space can be accessed through its own separate entrance after hours, or opened during the school day, extending the student union.
The auditorium includes state-of-the-art lighting and acoustic treatment, seating up to 500 guests. Adjacent to backstage is a set construction lab, which is connected both to the exterior and interior by overhead doors. This way large “set pieces” can easily be moved from the construction bay to the stage by students.
North High School Fulfilling the Educational Goals for the District
With the district having identified and tested educational programs through the School of Innovation on a small scale, they were able to scale this program and develop an architectural solution that ensured it would benefit the broader student population.
For Abby, the design at North High School represents an opportunity to create flexible space where students are free to use spaces as they see fit. “I think you have to learn in the way that’s best for you, whether that’s being a visual or auditory or kinetic learner, you know the way works for you. These flexible spaces “level the playing field” and allow you to be successful regardless of your learning style.”
This project allows students to learn how they are most comfortable and prepares them for their future.
Abby is optimistic about the future of education, “Everything that’s happening in public education right now is very exciting. Good design supports education by creating different types of spaces, different types of furniture, allowing access to new technology, and making easy access to the outdoors. It really facilitates many different methods of learning.”
Project Design Challenges:
Develop North and South High Schools in parallel so their program of requirements matches, but are designed specifically for their site.
Incorporate the “student centered learning” principles gleaned from the Willoughby-Eastlake School of Innovation into the spacial layout of the high school.
Organize the building layout around a series of “collaborative hubs” that serve the curriculum in the school.
Align the architectural design, interior finishes and building color to support the coursework in that particular area.
Let’s work together to make education better. Interested in speaking with us? Get in touch!
Get our newsletter with insights, events and tips.
North Olmsted 6-12 Campus – Fusing Modern and Historic StylesThe North Olmsted 6-12 campus hosts a beautiful 315,000 sf school, a 4,000 seat athletic stadium, Performing Arts Center and landscaping all complimenting this “Georgian Architecture styled” school. ThenDesign Architecture, working with the North Olmsted City School District created a new landmark in the historic Butternut Ridge Historic District.
North Olmsted 6-12 Campus
The North Olmsted 6-12 campus hosts a beautiful 315,000 sf facility, a 4,000 seat athletic stadium, Performing Arts Center and landscaping all complimenting this “Georgian Architecture styled” school. The campus hosts the high school and middle school under one roof while serving 2,200 students. It is located inside the one-and-a-half-mile long Butternut Ridge Historic District, which informs the school’s historic aesthetic. The exterior design complements a Branch of Cuyahoga County Public Library, located just across the street. Together they form an impressive new gateway into the City of North Olmsted. Proportion, symmetry and balance are hallmarks of the late 19th century Georgian Architecture and this aesthetic is fused to a modern interior that supports a collaborative “hub based” 21st century learning model. Opened for the 2018 academic year, this new facility capitalizes on the history of the community, while promoting the latest educational designs that will impact student’s education for decades to come.
Designed for the 21st Century
Before facility design commenced, the North Olmsted City School District had formed a clear plan for students’ education in the new facility. Their idea was inspired by a 21st century educational model that places students at the center of education, promotes small group work and collaboration between educators and students. A “hub concept” was used in educational spaces, where classrooms revolve around a shared collaborative space. Educators were encouraged to take advantage of the movable furniture, flexible classrooms, and embedded technology in the curriculum.
Both the high school and middle school are located under one roof but exist as separate entities. They each have their own entrances at opposite ends of the site, separate media centers, student dining and gym facilities. However, they share many common services such as the kitchen facilities and art and music spaces.
“This is not your grandfather’s school,” Superintendent Michael E. Zalar at the ribbon cutting ceremony and opening tour, “You don’t see traditional individual desks lined up in rows like you might have in the 19th or 20th centuries.” He continued, “These are truly classrooms built to foster flexibility and collaboration. People seemed to know that this campus was really designed for the future, not for the past.”
The Middle School lobby is open, bringing in natural light from tall windows and features terrazzo flooring with an embedded school logo. The ceiling design is an abstract representation of eagles in flight–the school mascot. The entrance feeds the academic wing, gymnasium and student dining.
To support 21st century educational design, the middle school spaces are organized into 5 studios, two per grade level. Each studio houses 150 students, and consists of 4 general classrooms, 1 science lab, 2 small group rooms, teacher prep room with storage, central collaboration area with presentation platform and adjoining restroom facilities. The classrooms are fronted by overhead garage doors that open into a shared collaborative area which supports project-based learning and features charging stations, lockers and raised platform for presentations. Movable furniture is used throughout and large glass windows provide natural light that also spills into corridor spaces, creating a light and airy feel.
The collaborative areas allow educators the flexibility to organize their students around the smaller community of students.
“We couldn’t be more excited, this is going to be the grandest opening of the school year that the district has ever embarked upon. Students are just emotional.”
Michael E. Zalar
North Olmsted City Schools Superintendent
North Olmsted High School
The High School’s entrance features a secure vestibule, orange & black school colors and the school logo embedded in terrazzo, similar to the middle school. Acoustic panels dampen sound reverberation in the tall space and form abstract eagles’ wings above the entry.
The high school also employs a modern approach to educational design, but on a more sophisticated level. Educational spaces are designed around collaborative areas, featuring expandable labs on the first floor, while core classrooms are on the second floor. Collaborative areas are surrounded by classrooms and small group rooms with translucent panels that provide views to and from the corridor. Each space is technology rich and hosts flexible furniture, preparing students for collaborative teamwork after their school career. The interior uses classical elements such as niches, alcoves and columns providing a Georgian twist on the 21st century design flexibility.
The student center was also designed with collaborative work in mind, not just as a cafeteria. It is a hub that connects the gymnasium, performing art center, outdoor courtyard and other academic spaces. The multipurpose space includes high-top tables, moveable furniture, Wi-Fi and charging stations to accommodate student work throughout the day.
The two-story media center is located on a prominent corner of the site and while it still offers books, it focuses on digital media that incorporates comfortable seating, worktables, and group areas. Students can enjoy beverages and snacks with large windows providing light and visibility to interior corridors.
“You don’t see this stunning Georgian Architecture often and it’s a focal point of the historical district,” architect Zora Pavlovic “The superintendent and the whole district was very into collaboration and the 21st century learning model. Not every teacher has experience with it yet, but we are seeing more and more educators embrace this method.”
“You don’t see this stunning Georgian Architecture often and it’s a focal point of the historical district. So I am really thrilled with how it turned out for them”
Zora Pavlovic
Architect
The Building Site and Athletics
More than half of the 38.5 acres of the property is located in a flood zone which posed challenges for the 315,000 sf campus. A creek runs through the site and informed the decision to place the building towards Butternut Ridge road, giving the building more presence on the street. Then, this unique creek was expanded, deepened and worked into the overall landscape design. The creek beautifies the site, and also helps alleviate flooding issues for the nearby area. Trees and a pavilion were installed after the building to create a “park like” setting behind the school.
Bike racks line the perimeter of the building to encourage physical activity of students and staff as well as to support the building’s LEED Silver certification.
Athletic facilities onsite include the artificial turf field used as a football and soccer field which is ringed by a track. The stadium offers seating for 3,000 on the home team side while supporting 1,000 visitor seats. Heated locker rooms, restrooms and concession stands are located below the stands.
“I couldn’t have been more pleased with the response we received from the community…They really felt like the district did a great job working with the architects and that we really have something we can really be proud of here in North Olmsted for many, many years to come.”
Michael E. Zalar
North Olmsted City Schools Superintendent
North Olmsted Performing Arts Center
The new North Olmsted Performing Arts Center (PAC) has become a great source of pride for both North Olmsted Schools and its surrounding community. Connected to the main academic building, the new Performing Arts Center seats 850, has a separate, dedicated entrance, intended to feel unique as a performance theater for use by not only the school but also the community.
“I’m really excited about how the PAC turned out, we used classical elements on the exterior and the interior,” comment Mrs. Pavlovic. “I hear a lot of comments like, “It looks like Severance Hall!” or “We must be in a Playhouse District!” when you walk in. It does feel like that with rich fabrics, columns, and the colonnade. I attended their first musical which was “Beauty and the Beast,” it was just awesome. They did an amazing job and have a really good drama and music program. The community is very excited about it. I’m happy how it turned out for the North Olmsted district.”
Placing significant emphasis on the arts, historic 1930 precast medallions were removed from the former High School before demolition and reinstalled in the PAC’s exterior. It was designed with imposing proscenium arch opening that evokes a feeling of a grandiose professional theater.
Fused into the interiors are a Georgian color palette, patterns, and classical elements such as niches, columns, intricate pilasters & cornices, coffered ceilings with glass bell jar lantern light fixtures. Theatrical comedy-tragedy masks are molded into a focal wall medallion and fused into the terrazzo floor motif of the theater lobby as a design highlight.
The North Olmsted 6-12 campus is a landmark in the community, with its Georgian Architectural aesthetic fusing both historic and modern design styles into one structure. The school won “Learning By Design’s” prestigious “Outstanding Project” in 2019 award and exemplifies the 21st century learning model. The North Olmsted 6-12 school will continue to impact student’s education in the district and serve the community for years to come.
“I couldn’t have been more pleased with the response we received from the community. People were literally blown away. They couldn’t say enough positive things about the new campus. It’s beautiful, they loved the colors, layout,” commented Superintendent Zalar. “The community really felt like the district did a great job working with the architects and that we have something we can really be proud of here in North Olmsted for many, many years to come.”
Project Design Challenges:
Design and build a 320,000 sf building on a 38.5 acre site that is 2/3 floodplain, incorporating an onsite creek into the landscaping plan.
Fuse historic and modern architectural styles into a single structure that can reflect the historic nature of the Butternut Ridge Run Historic District.
Incorporate architectural elements that support a 21st century learning model for a school that serves 2,200 students.
Design the Middle and High Schools to function as independent schools, that could also share vital building services.
Let’s work together to make education better. Interested in speaking with us? Get in touch!
Get our newsletter with insights, events and tips.
North Olmsted 6-12 Campus – Fusing Modern and Historic StylesThe North Olmsted 6-12 campus hosts a beautiful 315,000 sf school, a 4,000 seat athletic stadium, Performing Arts Center and landscaping all complimenting this “Georgian Architecture styled” school. ThenDesign Architecture, working with the North Olmsted City School District created a new landmark in the historic Butternut Ridge Historic District.
North Olmsted 6-12 Campus
The North Olmsted 6-12 campus hosts a beautiful 315,000 sf facility, a 4,000 seat athletic stadium, Performing Arts Center and landscaping all complimenting this “Georgian Architecture styled” school. The campus hosts the high school and middle school under one roof while serving 2,200 students. It is located inside the one-and-a-half-mile long Butternut Ridge Historic District, which informs the school’s historic aesthetic. The exterior design complements a Branch of Cuyahoga County Public Library, located just across the street. Together they form an impressive new gateway into the City of North Olmsted. Proportion, symmetry and balance are hallmarks of the late 19th century Georgian Architecture and this aesthetic is fused to a modern interior that supports a collaborative “hub based” 21st century learning model. Opened for the 2018 academic year, this new facility capitalizes on the history of the community, while promoting the latest educational designs that will impact student’s education for decades to come.
Designed for the 21st Century
Before facility design commenced, the North Olmsted City School District had formed a clear plan for students’ education in the new facility. Their idea was inspired by a 21st century educational model that places students at the center of education, promotes small group work and collaboration between educators and students. A “hub concept” was used in educational spaces, where classrooms revolve around a shared collaborative space. Educators were encouraged to take advantage of the movable furniture, flexible classrooms, and embedded technology in the curriculum.
Both the high school and middle school are located under one roof but exist as separate entities. They each have their own entrances at opposite ends of the site, separate media centers, student dining and gym facilities. However, they share many common services such as the kitchen facilities and art and music spaces.
“This is not your grandfather’s school,” Superintendent Michael E. Zalar at the ribbon cutting ceremony and opening tour, “You don’t see traditional individual desks lined up in rows like you might have in the 19th or 20th centuries.” He continued, “These are truly classrooms built to foster flexibility and collaboration. People seemed to know that this campus was really designed for the future, not for the past.”
The Middle School lobby is open, bringing in natural light from tall windows and features terrazzo flooring with an embedded school logo. The ceiling design is an abstract representation of eagles in flight–the school mascot. The entrance feeds the academic wing, gymnasium and student dining.
To support 21st century educational design, the middle school spaces are organized into 5 studios, two per grade level. Each studio houses 150 students, and consists of 4 general classrooms, 1 science lab, 2 small group rooms, teacher prep room with storage, central collaboration area with presentation platform and adjoining restroom facilities. The classrooms are fronted by overhead garage doors that open into a shared collaborative area which supports project-based learning and features charging stations, lockers and raised platform for presentations. Movable furniture is used throughout and large glass windows provide natural light that also spills into corridor spaces, creating a light and airy feel.
The collaborative areas allow educators the flexibility to organize their students around the smaller community of students.
“We couldn’t be more excited, this is going to be the grandest opening of the school year that the district has ever embarked upon. Students are just emotional.”
Michael E. Zalar
North Olmsted City Schools Superintendent
North Olmsted High School
The High School’s entrance features a secure vestibule, orange & black school colors and the school logo embedded in terrazzo, similar to the middle school. Acoustic panels dampen sound reverberation in the tall space and form abstract eagles’ wings above the entry.
The high school also employs a modern approach to educational design, but on a more sophisticated level. Educational spaces are designed around collaborative areas, featuring expandable labs on the first floor, while core classrooms are on the second floor. Collaborative areas are surrounded by classrooms and small group rooms with translucent panels that provide views to and from the corridor. Each space is technology rich and hosts flexible furniture, preparing students for collaborative teamwork after their school career. The interior uses classical elements such as niches, alcoves and columns providing a Georgian twist on the 21st century design flexibility.
The student center was also designed with collaborative work in mind, not just as a cafeteria. It is a hub that connects the gymnasium, performing art center, outdoor courtyard and other academic spaces. The multipurpose space includes high-top tables, moveable furniture, Wi-Fi and charging stations to accommodate student work throughout the day.
The two-story media center is located on a prominent corner of the site and while it still offers books, it focuses on digital media that incorporates comfortable seating, worktables, and group areas. Students can enjoy beverages and snacks with large windows providing light and visibility to interior corridors.
“You don’t see this stunning Georgian Architecture often and it’s a focal point of the historical district,” architect Zora Pavlovic “The superintendent and the whole district was very into collaboration and the 21st century learning model. Not every teacher has experience with it yet, but we are seeing more and more educators embrace this method.”
“You don’t see this stunning Georgian Architecture often and it’s a focal point of the historical district. So I am really thrilled with how it turned out for them”
Zora Pavlovic
Architect
The Building Site and Athletics
More than half of the 38.5 acres of the property is located in a flood zone which posed challenges for the 315,000 sf campus. A creek runs through the site and informed the decision to place the building towards Butternut Ridge road, giving the building more presence on the street. Then, this unique creek was expanded, deepened and worked into the overall landscape design. The creek beautifies the site, and also helps alleviate flooding issues for the nearby area. Trees and a pavilion were installed after the building to create a “park like” setting behind the school.
Bike racks line the perimeter of the building to encourage physical activity of students and staff as well as to support the building’s LEED Silver certification.
Athletic facilities onsite include the artificial turf field used as a football and soccer field which is ringed by a track. The stadium offers seating for 3,000 on the home team side while supporting 1,000 visitor seats. Heated locker rooms, restrooms and concession stands are located below the stands.
“I couldn’t have been more pleased with the response we received from the community…They really felt like the district did a great job working with the architects and that we really have something we can really be proud of here in North Olmsted for many, many years to come.”
Michael E. Zalar
North Olmsted City Schools Superintendent
North Olmsted Performing Arts Center
The new North Olmsted Performing Arts Center (PAC) has become a great source of pride for both North Olmsted Schools and its surrounding community. Connected to the main academic building, the new Performing Arts Center seats 850, has a separate, dedicated entrance, intended to feel unique as a performance theater for use by not only the school but also the community.
“I’m really excited about how the PAC turned out, we used classical elements on the exterior and the interior,” comment Mrs. Pavlovic. “I hear a lot of comments like, “It looks like Severance Hall!” or “We must be in a Playhouse District!” when you walk in. It does feel like that with rich fabrics, columns, and the colonnade. I attended their first musical which was “Beauty and the Beast,” it was just awesome. They did an amazing job and have a really good drama and music program. The community is very excited about it. I’m happy how it turned out for the North Olmsted district.”
Placing significant emphasis on the arts, historic 1930 precast medallions were removed from the former High School before demolition and reinstalled in the PAC’s exterior. It was designed with imposing proscenium arch opening that evokes a feeling of a grandiose professional theater.
Fused into the interiors are a Georgian color palette, patterns, and classical elements such as niches, columns, intricate pilasters & cornices, coffered ceilings with glass bell jar lantern light fixtures. Theatrical comedy-tragedy masks are molded into a focal wall medallion and fused into the terrazzo floor motif of the theater lobby as a design highlight.
The North Olmsted 6-12 campus is a landmark in the community, with its Georgian Architectural aesthetic fusing both historic and modern design styles into one structure. The school won “Learning By Design’s” prestigious “Outstanding Project” in 2019 award and exemplifies the 21st century learning model. The North Olmsted 6-12 school will continue to impact student’s education in the district and serve the community for years to come.
“I couldn’t have been more pleased with the response we received from the community. People were literally blown away. They couldn’t say enough positive things about the new campus. It’s beautiful, they loved the colors, layout,” commented Superintendent Zalar. “The community really felt like the district did a great job working with the architects and that we have something we can really be proud of here in North Olmsted for many, many years to come.”
Project Design Challenges:
Design and build a 320,000 sf building on a 38.5 acre site that is 2/3 floodplain, incorporating an onsite creek into the landscaping plan.
Fuse historic and modern architectural styles into a single structure that can reflect the historic nature of the Butternut Ridge Run Historic District.
Incorporate architectural elements that support a 21st century learning model for a school that serves 2,200 students.
Design the Middle and High Schools to function as independent schools, that could also share vital building services.
Let’s work together to make education better. Interested in speaking with us? Get in touch!
Get our newsletter with insights, events and tips.
Brush High School – A Dynamic Renovation ProjectThe South Euclid Lyndhurst School District had a clear vision for how to adapt their historic Brush High School and renovate it for the demands of a modern educational environment. The result, is a large school built in 1927, being modernized through strategic renovations to serve the community for years to come.
Brush High School – A Dynamic Renovation Project
The Brush High School Renovation Project provides a dramatic update to this beautiful, historic school in Lyndhurst, Ohio. It brings an architectural refresh, new spaces and services to this iconic structure in a neighborhood setting. This $8.5 million dollar renovation addresses 45,000 sf of the almost 300,000 sf building, redeveloping its media center, student dining, athletic facilities and innovation lab, restores unused classrooms and infuses a new graphic approach throughout the building’s corridors and shared spaces. These improvements allow the South Euclid Lyndhurst School District to better utilize this historic school for years to come.
Brush High School was originally built in 1927, having undergone multiple additions as the community has expanded. At the population’s height in the 1970s and 1980s, the school served over 3,000 students. More recently, the district developed a strategic plan that outlined a goal of becoming a “destination community,” and to update all their learning facilities by 2023. TDA partnered with the district to turn this vision into reality, further developing the plans for Brush High School, focusing on education and athletic spaces.
Major Improvements
A highlight of this construction project was to reorganize the athletic spaces. In order to better utilize the Korb Field, new locker rooms for football, track and soccer were added adjacent to the stadium by raising the existing gymnasium one floor and inserting the locker facilities beneath it. This solution allowed the new locker facilities to be used by the gymnasium above and the sports field just outside. Teams could then enter and exit these facilities directly from an outdoor public plaza, instead of needing to use locker rooms on the other side of the school. With this new configuration, both home and traveling teams could more easily engage with the new facilities, streamlining future athletic events. While it was a structural challenge to raise the gym, the floor was refinished and the space expanded, becoming the new auxiliary gym/multipurpose space for the school.
Student Dining was another major area addressed. First, the serving and point of sale areas were separated, allowing for a more modern and efficient approach. This eliminated heavy traffic during lunch periods and organized the cafeteria around an “a la carte” model. Second, large bay windows were added to the east elevation and energy efficient LED’s were installed to create a much brighter and healthier indoor environment. Third, the upper level of the cafeteria was redesigned to include modern, soft, bench seating that overlooked the sports field. This café style space served students during the day but then served the community at other times, since it provided excellent views of athletic events and could become a hub for future community events.
The Media Center was completely redesigned, having been transformed into a vibrant, multileveled space that serves as a school library and an inviting area for independent or collaborate work. Now, ADA accessible, it dramatically reorganizes the books into a more sophisticated and approachable manner, having eliminated the wall mounted shelving. The upper level has comfortable seating for individual work, while the lower section houses physical media and large tables for group work. In addition, 3 separate meeting rooms with technology hook-ups can be used by educators or students for presentations or research work. A reclaimed space adjacent to the media center is a new “tech repair center.” This becomes a learning resource for students to perform repairs on laptops and other educational technology.
A New Entrance for Navigation
In order to provide greater security and easier navigation, a new front entry was developed to serve as the primary entrance for the school. In the original building, the entry could have been easily overlooked, a simple set of double doors under a low overhang, which led directly into an academic hallway. This arrangement presented a variety of challenges for security and wayfinding. The new entry is a small tower, offset from the historic facade and drawing design elements from the main building. Proportionally and aesthetically, it resonates with the existing architecture without detracting. It incorporates a secure vestibule and visitor entrance where students and parents can easily sign in before admittance.
Along with the rearranged entrance, the new site design creates a visitor parking lot by the entry, with 13 new parking spaces and 3 ADA spaces. This lot is adjacent to a new entry loop staircase which connects a main lower parking lot with the public plaza, featuring Brush High School engraved values, “Educate, Inspire, Empower.”
Corridors and Graphics
Since the Brush High School is such a large structure, addressing the many long corridors was another main component of the renovation. Due to the changing nature of education, few physical lockers are needed for students. As a result of the renovation, approximately 1/3 of the lockers were eliminated, widening the hallways by four feet in some areas. While some of this space was absorbed into new renovations, in other areas, the extra four feet was used for trophy and display cabinetry, art installations and colorful collaborative seating. The display space further underscores the graphic approach used throughout the school.
New wall graphics and furniture installations were integrated throughout, emphasizing school colors and updating the existing artwork and color palette. New signage was added in the lobby and ties the older historic building to the new renovations.
Additionally, the industrial arts program was refreshed. The old “shop classroom” was remade into a modern “innovation lab,” for the engineering program. Since it was an underutilized space, the existing hardwood floors were refinished and now features 3D printers, band saws and other tools which are shared by the robotics lab next door. Interior windows allow for natural light to spill into the corridor and allow students to look in during classes.
We met with the district and went through their core values and strategic plan through 2023. We wanted the project to not only improve the buildings, but announce to their core values.
Adam Parris
Brush High School’s Renovation
Towards the end of construction, Adam Parris, the architect on the project commented, “The district had a lot of ideas about how to use that building and they set the roadmap for us to follow. In many instances the spaces turned out better than we envisioned and I found a lot of joy in reusing the existing spaces, while refurbishing the existing materials. It’s one thing to do a “renovation project” and just knock down part of the building, then rebuild it. It’s a completely different task to reuse something that’s existed for a hundred years.”
At the outset of the project, the district had a clear vision for how to adapt historic Brush High School and renovate it for the demands of a modern educational environment. The result is a large school built in 1927, that has been modernized through strategic renovations that will serve the community for years to come.
Project Design Challenges:
Renovate 45,000 sf of a 300,000 sf building, revitalize key spaces and install major technological systems on an almost 100 year-old building.
Develop and construct a new formal entrance that incorporates a secure vestibule and visitor entrance, without detracting for the historic aesthetic of the school.
Raise the gymnasium to the second floor, while building athletic facilities including locker rooms beneath that can serve the sports field and auxiliary gym.
Design new wall graphics and wayfinding throughout that unifies the historic art and design styles with the new renovation.
Eliminate lockers throughout the school while repurposing the space to engage students and provide rest spaces in the new areas.
Let’s work together to make education better. Interested in speaking with us? Get in touch!
Get our newsletter with insights, events and tips.
Brush High School – A Dynamic Renovation ProjectThe South Euclid Lyndhurst School District had a clear vision for how to adapt their historic Brush High School and renovate it for the demands of a modern educational environment. The result, is a large school built in 1927, being modernized through strategic renovations to serve the community for years to come.
Brush High School – A Dynamic Renovation Project
The Brush High School Renovation Project provides a dramatic update to this beautiful, historic school in Lyndhurst, Ohio. It brings an architectural refresh, new spaces and services to this iconic structure in a neighborhood setting. This $8.5 million dollar renovation addresses 45,000 sf of the almost 300,000 sf building, redeveloping its media center, student dining, athletic facilities and innovation lab, restores unused classrooms and infuses a new graphic approach throughout the building’s corridors and shared spaces. These improvements allow the South Euclid Lyndhurst School District to better utilize this historic school for years to come.
Brush High School was originally built in 1927, having undergone multiple additions as the community has expanded. At the population’s height in the 1970s and 1980s, the school served over 3,000 students. More recently, the district developed a strategic plan that outlined a goal of becoming a “destination community,” and to update all their learning facilities by 2023. TDA partnered with the district to turn this vision into reality, further developing the plans for Brush High School, focusing on education and athletic spaces.
Major Improvements
A highlight of this construction project was to reorganize the athletic spaces. In order to better utilize the Korb Field, new locker rooms for football, track and soccer were added adjacent to the stadium by raising the existing gymnasium one floor and inserting the locker facilities beneath it. This solution allowed the new locker facilities to be used by the gymnasium above and the sports field just outside. Teams could then enter and exit these facilities directly from an outdoor public plaza, instead of needing to use locker rooms on the other side of the school. With this new configuration, both home and traveling teams could more easily engage with the new facilities, streamlining future athletic events. While it was a structural challenge to raise the gym, the floor was refinished and the space expanded, becoming the new auxiliary gym/multipurpose space for the school.
Student Dining was another major area addressed. First, the serving and point of sale areas were separated, allowing for a more modern and efficient approach. This eliminated heavy traffic during lunch periods and organized the cafeteria around an “a la carte” model. Second, large bay windows were added to the east elevation and energy efficient LED’s were installed to create a much brighter and healthier indoor environment. Third, the upper level of the cafeteria was redesigned to include modern, soft, bench seating that overlooked the sports field. This café style space served students during the day but then served the community at other times, since it provided excellent views of athletic events and could become a hub for future community events.
The Media Center was completely redesigned, having been transformed into a vibrant, multileveled space that serves as a school library and an inviting area for independent or collaborate work. Now, ADA accessible, it dramatically reorganizes the books into a more sophisticated and approachable manner, having eliminated the wall mounted shelving. The upper level has comfortable seating for individual work, while the lower section houses physical media and large tables for group work. In addition, 3 separate meeting rooms with technology hook-ups can be used by educators or students for presentations or research work. A reclaimed space adjacent to the media center is a new “tech repair center.” This becomes a learning resource for students to perform repairs on laptops and other educational technology.
A New Entrance for Navigation
In order to provide greater security and easier navigation, a new front entry was developed to serve as the primary entrance for the school. In the original building, the entry could have been easily overlooked, a simple set of double doors under a low overhang, which led directly into an academic hallway. This arrangement presented a variety of challenges for security and wayfinding. The new entry is a small tower, offset from the historic facade and drawing design elements from the main building. Proportionally and aesthetically, it resonates with the existing architecture without detracting. It incorporates a secure vestibule and visitor entrance where students and parents can easily sign in before admittance.
Along with the rearranged entrance, the new site design creates a visitor parking lot by the entry, with 13 new parking spaces and 3 ADA spaces. This lot is adjacent to a new entry loop staircase which connects a main lower parking lot with the public plaza, featuring Brush High School engraved values, “Educate, Inspire, Empower.”
Corridors and Graphics
Since the Brush High School is such a large structure, addressing the many long corridors was another main component of the renovation. Due to the changing nature of education, few physical lockers are needed for students. As a result of the renovation, approximately 1/3 of the lockers were eliminated, widening the hallways by four feet in some areas. While some of this space was absorbed into new renovations, in other areas, the extra four feet was used for trophy and display cabinetry, art installations and colorful collaborative seating. The display space further underscores the graphic approach used throughout the school.
New wall graphics and furniture installations were integrated throughout, emphasizing school colors and updating the existing artwork and color palette. New signage was added in the lobby and ties the older historic building to the new renovations.
Additionally, the industrial arts program was refreshed. The old “shop classroom” was remade into a modern “innovation lab,” for the engineering program. Since it was an underutilized space, the existing hardwood floors were refinished and now features 3D printers, band saws and other tools which are shared by the robotics lab next door. Interior windows allow for natural light to spill into the corridor and allow students to look in during classes.
We met with the district and went through their core values and strategic plan through 2023. We wanted the project to not only improve the buildings, but announce to their core values.
Adam Parris
Brush High School’s Renovation
Towards the end of construction, Adam Parris, the architect on the project commented, “The district had a lot of ideas about how to use that building and they set the roadmap for us to follow. In many instances the spaces turned out better than we envisioned and I found a lot of joy in reusing the existing spaces, while refurbishing the existing materials. It’s one thing to do a “renovation project” and just knock down part of the building, then rebuild it. It’s a completely different task to reuse something that’s existed for a hundred years.”
At the outset of the project, the district had a clear vision for how to adapt historic Brush High School and renovate it for the demands of a modern educational environment. The result is a large school built in 1927, that has been modernized through strategic renovations that will serve the community for years to come.
Project Design Challenges:
Renovate 45,000 sf of a 300,000 sf building, revitalize key spaces and install major technological systems on an almost 100 year-old building.
Develop and construct a new formal entrance that incorporates a secure vestibule and visitor entrance, without detracting for the historic aesthetic of the school.
Raise the gymnasium to the second floor, while building athletic facilities including locker rooms beneath that can serve the sports field and auxiliary gym.
Design new wall graphics and wayfinding throughout that unifies the historic art and design styles with the new renovation.
Eliminate lockers throughout the school while repurposing the space to engage students and provide rest spaces in the new areas.
Let’s work together to make education better. Interested in speaking with us? Get in touch!
Get our newsletter with insights, events and tips.
Brunswick Middle School – Brunswick, OhioThe Brunswick Middle School is a 21st century learning facility designed to serve grades 6-8 in the Brunswick City School District. This LEED Silver, 243,000 SF building houses 1,660 students and replaces three aging middle schools. Learn more about what went into this project below.
The Brunswick Middle School is a 21st century learning facility designed to serve grades 6-8 in the Brunswick City School District. This 243,000 SF building houses 1,660 students and replaces three aging middle schools, two of which were previously on the site. A design concept for the building was to create a network of 18 “learning pods,” connected to a “central hub” of shared spaces. This LEED Silver project includes four classrooms per pod, with six pods dedicated per grade. The “central hub” consists of student dining, a media center and “Project Lead the Way,” STEM classrooms. Adjacent to the hub are two gyms, and an auditorium with music rooms. A stadium and athletic field is also connected to the hub on the east side of the property.
Under a tight design and construction deadline, the district, architects, and construction professionals worked closely to keep the project moving forward and on budget, despite the ongoing Covid-19 pandemic.
Brunswick Educational Visioning Session
Early in the building’s design, Brunswick City School District had a clear vision for implementing a modern and collaborative educational curriculum. They wanted teachers to have the freedom to create customized lesson plans for each student, instead of following a standardized plan. This flexible approach directly impacted the architecture and new educational spaces were needed. The community was engaged through an “educational visioning session” early in the design process. Over 100 attended this session and stakeholders engaged on school program analysis, building layout and elevation designs. Through this, stakeholders saw how architecture could support their curriculum goals.
Site Influence
A major design hurdle was dealing with the 34’ grade change distributed among three existing plateaus at different elevations on the site. Designers used these plateaus to situate the major elements of the facility. Parking was located on the top plateau which gradually sloped to the middle plateau where an exterior bridge connected the sidewalk to the building’s main entry and interior “connecting hub.” This hub fed circulation to the athletics field and stadium on the lowest plateau.
Two existing middle schools, Visintainer and Edwards Middle Schools, were on the site and had to remain operational throughout construction. When it was completed, the team only had three months to demolish these and build the parking lot for the new facility in order to open for the 2020-2021 school year.
The entrance bridge is a striking feature of the Brunswick Middle School. It created a large public entrance, allowed for exterior windows on the “Project Lead the Way” STEM classrooms and carved out a unique exterior plaza below. This became an extension of student dining and hosts a large collaborative stair for outdoor gatherings, performances, and classes.
Brunswick Middle School Interior Design
Student dining serves as the “connecting hub,” located on the middle plateau of the site. Its interior design colorfully displays Brunswick’s signature blue and networks together the “learning pods” and other major interior spaces.
Since the district intended small groups of students and teachers to work together, each of the eighteen “learning pods,” consist of a central collaborative space surrounded by four classrooms. While each classroom serves a specific subject, the collaborative area is a flexible, extended learning area that houses technology, white boards, student lockers and educational furniture for its small group of students. Six pods are dedicated to each grade in the Brunswick Middle School. Architectural and interior designers paid careful attention to the lighting in these collaborative spaces. To enhance lighting and the overall aesthetic, special ceiling soffits and lighting fixtures add texture to the ceiling, ensuring plenty of light for group activities.
Auditorium and Gymnasium
To expand the music program, the district included a new performing arts center in the Brunswick Middle School. The auditorium seats 700 people and is connected to several large music rooms for vocal, orchestra and instrumental practice. One semester of music is a district requirement for Brunswick students and an important part of their education.
The Media Center, while still containing physical books, was designed to accommodate modern, digital media. It includes a small “maker’s space” and a dedicated green screen recording studio.
The Brunswick Middle School now has a full gymnasium and auxiliary gym which will support their expanding sports program. An eight-lane track, synthetic turf sports field and stadium are situated at the rear of the site. These new facilities will become an important venue for future athletic events in the district.
Project Design Challenges:
Develop an architectural solution on a complicated site, that incorporated a 34′ vertical grade across 3 plateaus to accommodate parking, athletics, the school building and district wide bus storage and maintenance facility.
On a tight design and construction schedule, build a new structure adjacent to the two existing middle schools, Visintainer and Edwards Middle Schools, demolishing them before the school year begins.
Design architecture that supports the district’s educational vision, allowing teachers more flexibility in their spaces to help them develop individualized lesson plans and student schedules.
Ensure excellent lighting to support educational activities. This included both artificial and natural lighting solutions where possible.
Let’s work together to make education better. Interested in speaking with us? Get in touch!
Get our newsletter with insights, events and tips.
Brunswick Middle School – Brunswick, OhioThe Brunswick Middle School is a 21st century learning facility designed to serve grades 6-8 in the Brunswick City School District. This LEED Silver, 243,000 SF building houses 1,660 students and replaces three aging middle schools. Learn more about what went into this project below.
The Brunswick Middle School is a 21st century learning facility designed to serve grades 6-8 in the Brunswick City School District. This 243,000 SF building houses 1,660 students and replaces three aging middle schools, two of which were previously on the site. A design concept for the building was to create a network of 18 “learning pods,” connected to a “central hub” of shared spaces. This LEED Silver project includes four classrooms per pod, with six pods dedicated per grade. The “central hub” consists of student dining, a media center and “Project Lead the Way,” STEM classrooms. Adjacent to the hub are two gyms, and an auditorium with music rooms. A stadium and athletic field is also connected to the hub on the east side of the property.
Under a tight design and construction deadline, the district, architects, and construction professionals worked closely to keep the project moving forward and on budget, despite the ongoing Covid-19 pandemic.
Brunswick Educational Visioning Session
Early in the building’s design, Brunswick City School District had a clear vision for implementing a modern and collaborative educational curriculum. They wanted teachers to have the freedom to create customized lesson plans for each student, instead of following a standardized plan. This flexible approach directly impacted the architecture and new educational spaces were needed. The community was engaged through an “educational visioning session” early in the design process. Over 100 attended this session and stakeholders engaged on school program analysis, building layout and elevation designs. Through this, stakeholders saw how architecture could support their curriculum goals.
Site Influence
A major design hurdle was dealing with the 34’ grade change distributed among three existing plateaus at different elevations on the site. Designers used these plateaus to situate the major elements of the facility. Parking was located on the top plateau which gradually sloped to the middle plateau where an exterior bridge connected the sidewalk to the building’s main entry and interior “connecting hub.” This hub fed circulation to the athletics field and stadium on the lowest plateau.
Two existing middle schools, Visintainer and Edwards Middle Schools, were on the site and had to remain operational throughout construction. When it was completed, the team only had three months to demolish these and build the parking lot for the new facility in order to open for the 2020-2021 school year.
The entrance bridge is a striking feature of the Brunswick Middle School. It created a large public entrance, allowed for exterior windows on the “Project Lead the Way” STEM classrooms and carved out a unique exterior plaza below. This became an extension of student dining and hosts a large collaborative stair for outdoor gatherings, performances, and classes.
Brunswick Middle School Interior Design
Student dining serves as the “connecting hub,” located on the middle plateau of the site. Its interior design colorfully displays Brunswick’s signature blue and networks together the “learning pods” and other major interior spaces.
Since the district intended small groups of students and teachers to work together, each of the eighteen “learning pods,” consist of a central collaborative space surrounded by four classrooms. While each classroom serves a specific subject, the collaborative area is a flexible, extended learning area that houses technology, white boards, student lockers and educational furniture for its small group of students. Six pods are dedicated to each grade in the Brunswick Middle School. Architectural and interior designers paid careful attention to the lighting in these collaborative spaces. To enhance lighting and the overall aesthetic, special ceiling soffits and lighting fixtures add texture to the ceiling, ensuring plenty of light for group activities.
Auditorium and Gymnasium
To expand the music program, the district included a new performing arts center in the Brunswick Middle School. The auditorium seats 700 people and is connected to several large music rooms for vocal, orchestra and instrumental practice. One semester of music is a district requirement for Brunswick students and an important part of their education.
The Media Center, while still containing physical books, was designed to accommodate modern, digital media. It includes a small “maker’s space” and a dedicated green screen recording studio.
The Brunswick Middle School now has a full gymnasium and auxiliary gym which will support their expanding sports program. An eight-lane track, synthetic turf sports field and stadium are situated at the rear of the site. These new facilities will become an important venue for future athletic events in the district.
Project Design Challenges:
Develop an architectural solution on a complicated site, that incorporated a 34′ vertical grade across 3 plateaus to accommodate parking, athletics, the school building and district wide bus storage and maintenance facility.
On a tight design and construction schedule, build a new structure adjacent to the two existing middle schools, Visintainer and Edwards Middle Schools, demolishing them before the school year begins.
Design architecture that supports the district’s educational vision, allowing teachers more flexibility in their spaces to help them develop individualized lesson plans and student schedules.
Ensure excellent lighting to support educational activities. This included both artificial and natural lighting solutions where possible.
Let’s work together to make education better. Interested in speaking with us? Get in touch!
Get our newsletter with insights, events and tips.
North Royalton High School Renovation and STEM Wing Addition The North Royalton High School renovation and STEM Wing addition project modernized the school’s building systems, spaces, and infrastructure across the 260,000sf facility, better preparing it for the demands of modern education. Take a look at what went into the design of the facility.
The North Royalton High School renovation and STEM Wing addition project modernized the school’s building systems, spaces, and infrastructure across the 260,000sf facility, better preparing it for the demands of modern education. A central component of this capital improvement included a 100,000sf STEM addition which added a new gymnasium, technologically advanced classrooms, flexible collaborative spaces, and additional circulation space. The addition, which is LEED Silver rated, also creates a new student hub that connects student dining and the media center which are renovated existing spaces, integrating the new and the old spaces on the ground level. This open interior space also provides a second-floor pathway connecting the new structure to the existing areas. The district can now consolidate classes into centralized “hubs,” enabling better student and educator collaboration.
New STEM Wing Interior
The STEM Wing addition sits at the front of the existing high school and adds 20 classrooms, various collaborative hub areas, a new auxiliary gym, an extended student dining area and new “maker spaces,” or digital shop rooms that host 3D printers and other fabrication equipment.
Conceived as a physical bridge between the “old and new,” this new construction project becomes a central circulation hub which literally joins the new and old structures. There was previously a “choke point” on the ground level for students trying to get from one second floor to the other, since there were no second-floor connections between the existing wings of the building. At the center of the space is an extended student dining area, lockers, charging ports for educational devices and a large collaborative stair. Located adjacent to the renovated media center and main student dining areas, these spaces are now connected allowing for much better flow.
Prior to the new wing’s completion, classes for science, math and the humanities were scattered throughout the school making collaboration between both educators and students difficult. With the new space, these related fields have been reorganized. Classrooms for a particular field are now consolidated around “hubs,” or extended learning areas that can be used for work outside the classroom and oriented towards small group interactions and teaching opportunities.
Overall geometry in the interior was inspired by natural circulation, as the new wing features a series of circular curves repeated throughout the building which helps students flow from class to class, eliminating tight choke points and emphasizing the school’s modern aesthetic.
Interior Spaces
Public Corridor
In addition to classroom and collaboration spaces, the North Royalton High School renovation project adds a new axillary gym which sits at the head of a corridor that now connects to the larger competition gym and the school’s performing arts center. This connecting hallway becomes an “interior public corridor” that can be closed off from the rest of the school when hosting large public events and activities. A media hub is connected to this corridor and furthers opportunities for adult education.
Exterior
The existing high school was largely split into two large masses which appeared to be separate buildings. This caused confusion with the building’s entrance, leading to challenging traffic flow. To solve this, the new addition was designed to sit at the front of the site giving the school more visual presence from the site entrance and better representing the district.
Brickwork that was similar to the existing building visually blended the new construction with the two existing building masses. The patterns and rhythm of window openings from the original building were carried over, then stretched and morphed to highlight the central spaces and provide more daylight in the interior. Entrances were emphasized by incorporating more glass along with dynamic brick patterning.
Educational Visioning with the North Royalton Community
Before the school project broke ground, the North Royalton City Schools had been developing their vision for education and how to best move their schools forward in the coming decades.
As they worked to pass a bond issue to fund their plan, including the renovations to the high school, ThenDesign Architecture partnered with NRCS, to assist them in building community support for this project. Jointly, we hosted an Educational Visioning Session which involved community members, educators, students, and administrators all working together, involving these stakeholders in the layout and design of the high school. As a result of the groundwork laid by the district and these engagement efforts, the bond issue passed, and the project design fully commenced. Throughout the project’s early design phases, community support was very positive as participants rallied around the district’s vision, initial designs, and educational philosophy for their community.
The North Royalton High School renovation and STEM Wing addition project modernizes the building and will serve the district’s educational goals for decades into the future.
Project Design Challenges:
Renovate a high school built in the 1950’s whose last addition was completed in the 1980’s.
Build a new 100,000SF addition to replace the 1950’s portion of the building, which will be demolished towards the end of construction.
Create a second-floor connection between the original school building built in the 1950’s to the 1976 and 1988 addition, alleviating circulation problems in the school.
Blend the new construction aesthetically into the existing building, so there is visual continuity in this structure as well as between the school and its surrounding context.
Reorganize classrooms for math, science, language arts and the humanities which were currently spread around the building.
Let’s work together to make education better. Interested in speaking with us? Get in touch!
Get our newsletter with insights, events and tips.
North Royalton High School Renovation and STEM Wing Addition The North Royalton High School renovation and STEM Wing addition project modernized the school’s building systems, spaces, and infrastructure across the 260,000sf facility, better preparing it for the demands of modern education. Take a look at what went into the design of the facility.
The North Royalton High School renovation and STEM Wing addition project modernized the school’s building systems, spaces, and infrastructure across the 260,000sf facility, better preparing it for the demands of modern education. A central component of this capital improvement included a 100,000sf STEM addition which added a new gymnasium, technologically advanced classrooms, flexible collaborative spaces, and additional circulation space. The addition, which is LEED Silver rated, also creates a new student hub that connects student dining and the media center which are renovated existing spaces, integrating the new and the old spaces on the ground level. This open interior space also provides a second-floor pathway connecting the new structure to the existing areas. The district can now consolidate classes into centralized “hubs,” enabling better student and educator collaboration.
New STEM Wing Interior
The STEM Wing addition sits at the front of the existing high school and adds 20 classrooms, various collaborative hub areas, a new auxiliary gym, an extended student dining area and new “maker spaces,” or digital shop rooms that host 3D printers and other fabrication equipment.
Conceived as a physical bridge between the “old and new,” this new construction project becomes a central circulation hub which literally joins the new and old structures. There was previously a “choke point” on the ground level for students trying to get from one second floor to the other, since there were no second-floor connections between the existing wings of the building. At the center of the space is an extended student dining area, lockers, charging ports for educational devices and a large collaborative stair. Located adjacent to the renovated media center and main student dining areas, these spaces are now connected allowing for much better flow.
Prior to the new wing’s completion, classes for science, math and the humanities were scattered throughout the school making collaboration between both educators and students difficult. With the new space, these related fields have been reorganized. Classrooms for a particular field are now consolidated around “hubs,” or extended learning areas that can be used for work outside the classroom and oriented towards small group interactions and teaching opportunities.
Overall geometry in the interior was inspired by natural circulation, as the new wing features a series of circular curves repeated throughout the building which helps students flow from class to class, eliminating tight choke points and emphasizing the school’s modern aesthetic.
Interior Spaces
Public Corridor
In addition to classroom and collaboration spaces, the North Royalton High School renovation project adds a new axillary gym which sits at the head of a corridor that now connects to the larger competition gym and the school’s performing arts center. This connecting hallway becomes an “interior public corridor” that can be closed off from the rest of the school when hosting large public events and activities. A media hub is connected to this corridor and furthers opportunities for adult education.
Exterior
The existing high school was largely split into two large masses which appeared to be separate buildings. This caused confusion with the building’s entrance, leading to challenging traffic flow. To solve this, the new addition was designed to sit at the front of the site giving the school more visual presence from the site entrance and better representing the district.
Brickwork that was similar to the existing building visually blended the new construction with the two existing building masses. The patterns and rhythm of window openings from the original building were carried over, then stretched and morphed to highlight the central spaces and provide more daylight in the interior. Entrances were emphasized by incorporating more glass along with dynamic brick patterning.
Educational Visioning with the North Royalton Community
Before the school project broke ground, the North Royalton City Schools had been developing their vision for education and how to best move their schools forward in the coming decades.
As they worked to pass a bond issue to fund their plan, including the renovations to the high school, ThenDesign Architecture partnered with NRCS, to assist them in building community support for this project. Jointly, we hosted an Educational Visioning Session which involved community members, educators, students, and administrators all working together, involving these stakeholders in the layout and design of the high school. As a result of the groundwork laid by the district and these engagement efforts, the bond issue passed, and the project design fully commenced. Throughout the project’s early design phases, community support was very positive as participants rallied around the district’s vision, initial designs, and educational philosophy for their community.
The North Royalton High School renovation and STEM Wing addition project modernizes the building and will serve the district’s educational goals for decades into the future.
Project Design Challenges:
Renovate a high school built in the 1950’s whose last addition was completed in the 1980’s.
Build a new 100,000SF addition to replace the 1950’s portion of the building, which will be demolished towards the end of construction.
Create a second-floor connection between the original school building built in the 1950’s to the 1976 and 1988 addition, alleviating circulation problems in the school.
Blend the new construction aesthetically into the existing building, so there is visual continuity in this structure as well as between the school and its surrounding context.
Reorganize classrooms for math, science, language arts and the humanities which were currently spread around the building.
Let’s work together to make education better. Interested in speaking with us? Get in touch!
Get our newsletter with insights, events and tips.
Garrett Morgan High School – Cleveland OhioThenDesign Architecture is proud to be a part of the Garrett Morgan High School building project. This academic facility is located along Detroit Ave. near downtown Cleveland and will serve students in the district for decades to come.
The Garrett Morgan High School (GMHS) is an academic building designed in an urban context, with a curriculum that focuses both on the humanities and technology. Situated on a 5 acre site, this 133,000 sqft building carried a budget of $35 million and is located along the Cleveland Memorial Shoreway, adjacent to Lake Erie, near downtown Cleveland. Occupying a highly sought after site, GMHS boasts incredible views of downtown Cleveland, in addition to its flexible technologically advanced classroom spaces.
Located in a tight urban context, the building seeks to reflect the urban fabric it’s located in and the energy of the street activity in its façade and spacial arrangements. Student dining and music spaces are located along Detroit avenue (a commercially zoned environment), which historically hosted restaurant and music venues. The schools’ main entrance is also located along Detroit Ave., adjacent to the main circulation bridge which is raised, allowing easy access from the parking lot to the rest of the urban context.
Interior Spaces:
Collaborative spaces include a Media Center that supports large gatherings, offering stunning views of downtown Cleveland, this also hosts a large collaborative stair. Recognizing it’s location in a commercial sector, glazing is emphasized throughout the building. The school offers key views to interior activity spaces and also to exterior landmarks. During the engagement process, a potential collaboration with community partners in the Gordan Square Arts District was identified which could allow students to use existing auditoriums on Detroit Ave. Due to this potential partnership, the district decided against building a dedicated auditorium space.
Architectural Details:
Since there was no space for outdoor athletics, the site hosts a walking path along it’s perimeter, (identified by unique pavers) and features distance markings to provide some outdoor activity spaces. In addition, it connects outdoor patio spaces to support bus stops regularly used by the student body and community.
In order to learn more about the unique design process for this project, get in touch with us, or view the short film.
Let’s work together to make education better. Interested in speaking with us? Get in touch!
Get our newsletter with insights, events and tips.
Garrett Morgan High School – Cleveland OhioThenDesign Architecture is proud to be a part of the Garrett Morgan High School building project. This academic facility is located along Detroit Ave. near downtown Cleveland and will serve students in the district for decades to come.
The Garrett Morgan High School (GMHS) is an academic building designed in an urban context, with a curriculum that focuses both on the humanities and technology. Situated on a 5 acre site, this 133,000 sqft building carried a budget of $35 million and is located along the Cleveland Memorial Shoreway, adjacent to Lake Erie, near downtown Cleveland. Occupying a highly sought after site, GMHS boasts incredible views of downtown Cleveland, in addition to its flexible technologically advanced classroom spaces.
Located in a tight urban context, the building seeks to reflect the urban fabric it’s located in and the energy of the street activity in its façade and spacial arrangements. Student dining and music spaces are located along Detroit avenue (a commercially zoned environment), which historically hosted restaurant and music venues. The schools’ main entrance is also located along Detroit Ave., adjacent to the main circulation bridge which is raised, allowing easy access from the parking lot to the rest of the urban context.
Interior Spaces:
Collaborative spaces include a Media Center that supports large gatherings, offering stunning views of downtown Cleveland, this also hosts a large collaborative stair. Recognizing it’s location in a commercial sector, glazing is emphasized throughout the building. The school offers key views to interior activity spaces and also to exterior landmarks. During the engagement process, a potential collaboration with community partners in the Gordan Square Arts District was identified which could allow students to use existing auditoriums on Detroit Ave. Due to this potential partnership, the district decided against building a dedicated auditorium space.
Architectural Details:
Since there was no space for outdoor athletics, the site hosts a walking path along it’s perimeter, (identified by unique pavers) and features distance markings to provide some outdoor activity spaces. In addition, it connects outdoor patio spaces to support bus stops regularly used by the student body and community.
In order to learn more about the unique design process for this project, get in touch with us, or view the short film.
Let’s work together to make education better. Interested in speaking with us? Get in touch!
Get our newsletter with insights, events and tips.