













Meet the Designers: Nicole MonacoInterior designer Nicole Monaco of ThenDesign Architecture enjoys the challenge of creative problem-solving. Nicole’s high school interest in costume design led her to the interior design field. She values the importance of functional, comfortable learning spaces and finds her impact on student well-being very rewarding.
Nicole Monaco — Interior Designer
Nicole Monaco is an interior designer at ThenDesign Architecture (TDA) who finds inspiration for educational design through collaboration with the school district, teachers, and students. She enjoys designing functional, aesthetically pleasing spaces that promote well-being and improve student success.

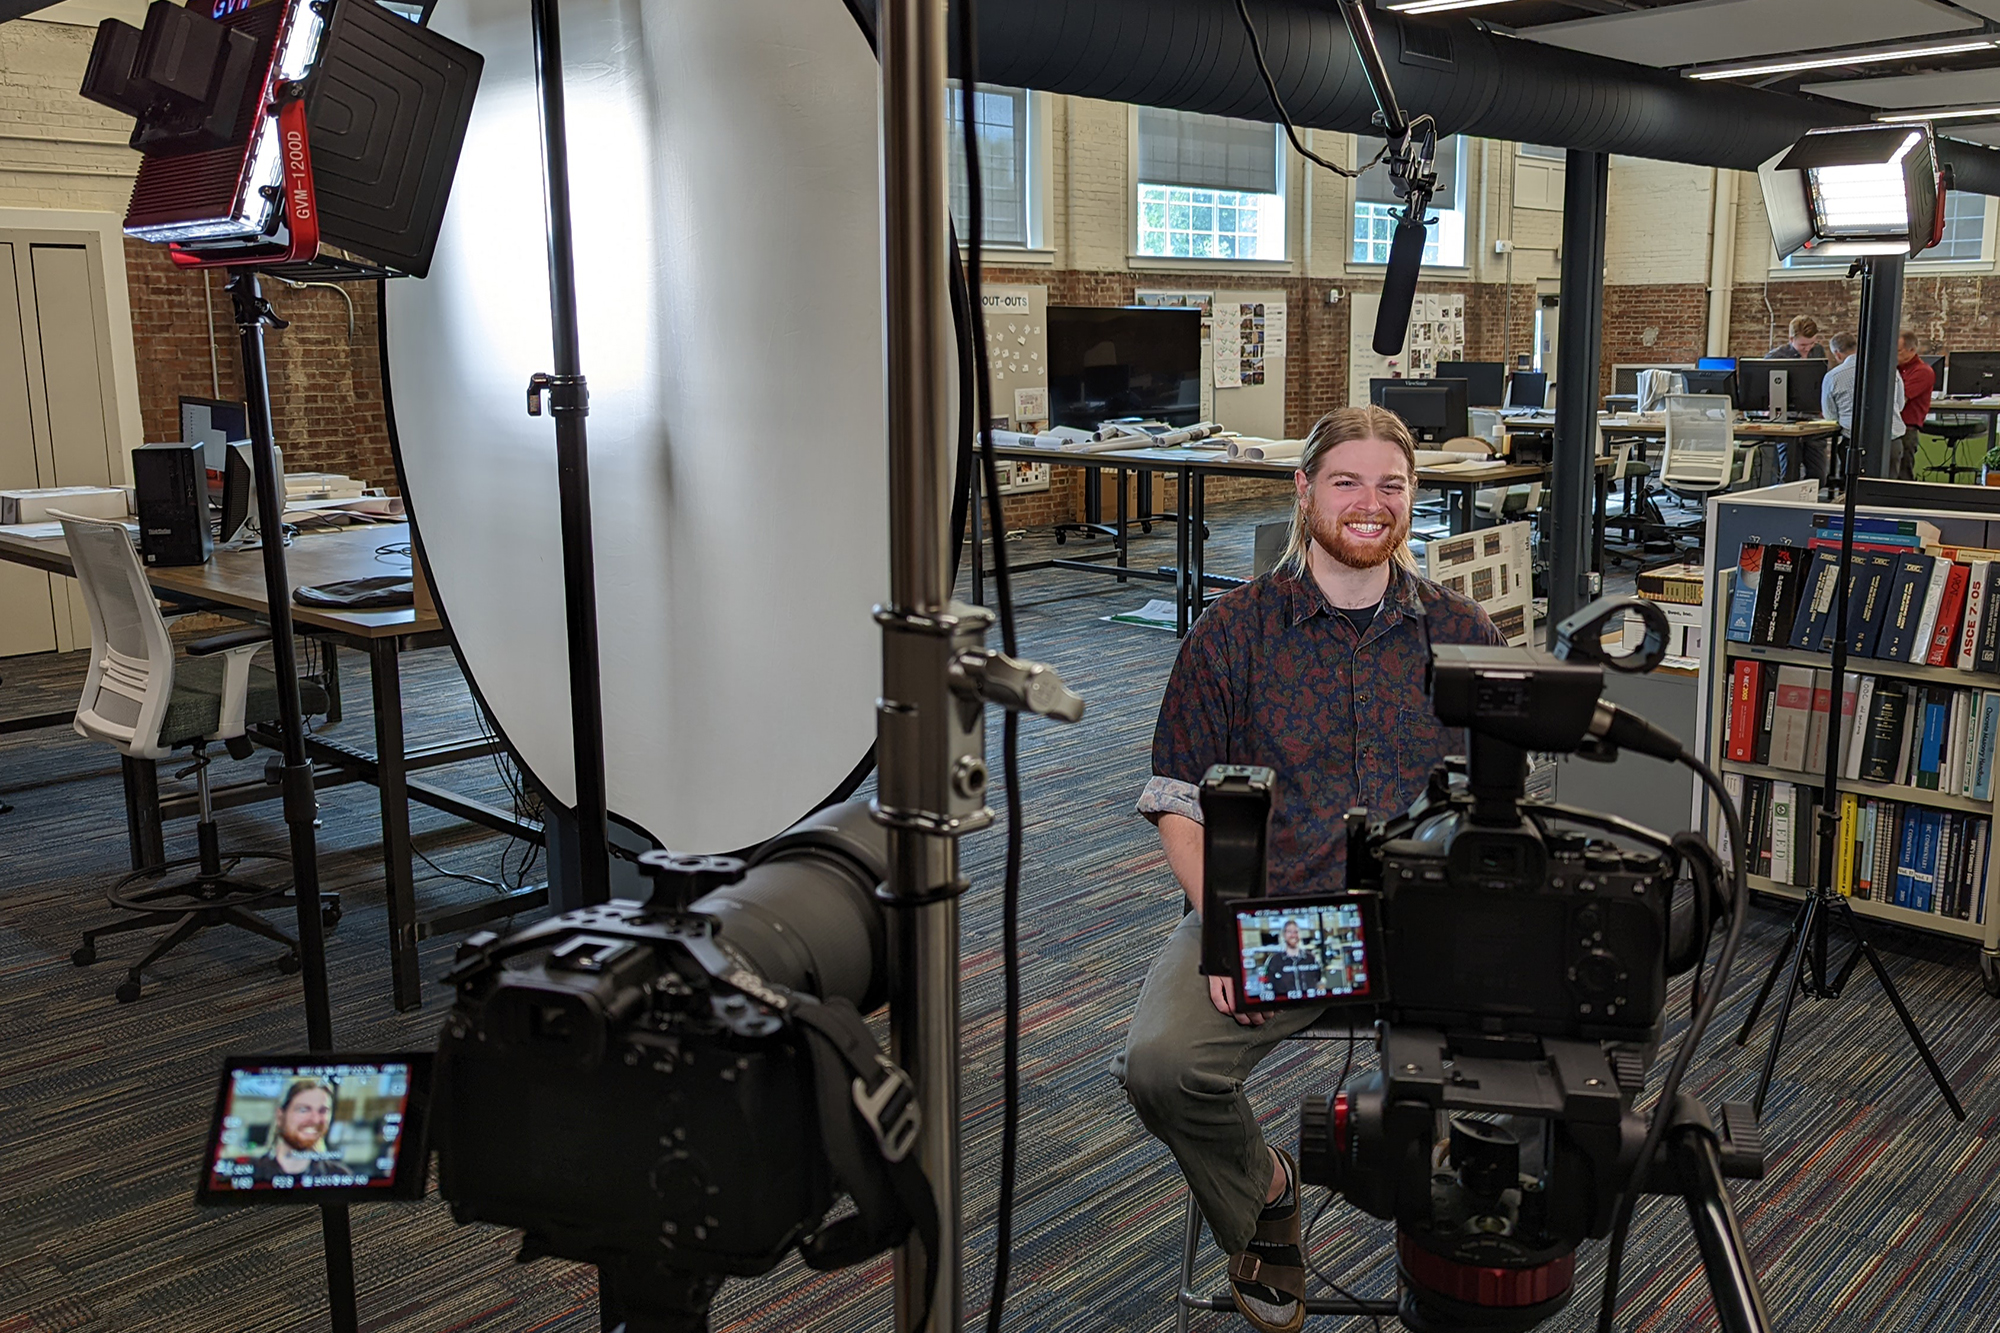
https://youtu.be/gYrze8HPSXs
“By collaborating closely with the superintendent and school district, we can create designs that set the students up for their best chance of success.”
Nicole Monaco
Interior Designer
Questions for Nicole Monaco
When did your interest in interior design begin?
I took a sewing and fashion class in high school and really enjoyed it. My teacher encouraged me to continue designing and even created more classes for me to take. I designed the costumes for the school plays. When I attended college, I had an interest in business and marketing, so I transitioned from Fashion Design to Fashion Merchandising.
After my first semester, I realized I missed my creative side and ultimately moved into interior design and never looked back.
What modern aspect of interior design can help improve a classroom?
Interior designers can greatly impact the classroom through our selection of furniture. In the past, furniture wasn’t made to move. It was heavy and bulky and served a single purpose. Now, furniture is designed to be multi-functional and flexible. The flexibility of lightweight furniture allows for classrooms and collaborative spaces to be rearranged daily to best suit the needs of the student and to emphasize the curriculum.
By using a mindful selection of furniture, interior designers are giving teachers more creative freedom to educate their students.
What is the importance of Wayfinding?
When I was in grade school, we were in a rectangular box, and the classrooms lined the perimeter. All you had to do was walk from one room to the next, knowing where you were. However, with today’s educational campuses, wayfinding has become a more critical design choice. Signage has become more of a design experience instead of a utilitarian need.
Designing the wayfinding to be more intuitive will help the occupants feel more comfortable and confident moving through the space and promote furthering their enjoyment.
My name is Nicole Monaco, and I am an interior designer with ThenDesign Architecture. I received my Bachelor of Arts from Kent State University, and I also have my masters in business from Ursuline.
I have been at TDA for four years now doing educational design. And luckily in my background, I’ve had a chance to explore different options, from residential to restaurants and health care. And ultimately, I feel like educational design is what I enjoy doing the most, just because the children are our future. And I think designing spaces that inspire them might help put them in a different direction or change their path. And it might inspire them to get into the architecture interior design field.
I enjoy interior design because it allows me to use my creativity and problem-solving, and I think it’s just fun coming in and being able to do a different design every day.







When people think of interior designers, typically, they just think of paint, flooring, and furniture. But in these large spaces, it goes a lot deeper than that. We’re actually involved in the drawings, so we help lay out the spaces. We think of the building more holistically and as an end-user approach. So, even just looking at color theory and seeing how different colors relate to other people’s emotions and maybe how they’ll make them feel in the space, different tactile experiences like the texture of the furniture, or how the floor navigates through the space. And is it helpful, or does it hinder?
And I think always doing research and staying up to date on the trends that kind of parallel with educational design I think are very important. It’s a lot more than just your paints, finishes, and fabrics.

I think that interior design and the process here at TDA is very collaborative. Interior designers and architects will sit together and kind of look at how the different spaces should be adjacent and how they function next to one another. So, a lot of the input that we give the architects helps us in the long run when we go to put casework and furniture and finishes in the building. Those classrooms and collaborative spaces will be laid out in the most functional way.
I think one of the most important aspects of the design process is when we work with the school districts and the superintendents. By collaborating with what the district wants to accomplish in the future and what the design needs to do, I think we set the students up for their best chance for success.
We are able to help create environments that can help foster their growth and their educational planning delivery.
As a dedicated partner to Wickliffe City Schools, ThenDesign Architecture is pleased to announce that The Campus of Wickliffe has been selected for an Outstanding Project Award by Learning by Design Magazine’s Spring 2024 Educational Facilities Design Awards Showcase. The Campus of Wickliffe has been recognized as a benchmark facility for incorporating next-generation learning space design and planning methodologies.
Meet the Designers: Nicole MonacoInterior designer Nicole Monaco of ThenDesign Architecture enjoys the challenge of creative problem-solving. Nicole’s high school interest in costume design led her to the interior design field. She values the importance of functional, comfortable learning spaces and finds her impact on student well-being very rewarding.
Nicole Monaco — Interior Designer
Nicole Monaco is an interior designer at ThenDesign Architecture (TDA) who finds inspiration for educational design through collaboration with the school district, teachers, and students. She enjoys designing functional, aesthetically pleasing spaces that promote well-being and improve student success.
https://youtu.be/gYrze8HPSXs
“By collaborating closely with the superintendent and school district, we can create designs that set the students up for their best chance of success.”
Nicole Monaco
Interior Designer
Questions for Nicole Monaco
When did your interest in interior design begin?
I took a sewing and fashion class in high school and really enjoyed it. My teacher encouraged me to continue designing and even created more classes for me to take. I designed the costumes for the school plays. When I attended college, I had an interest in business and marketing, so I transitioned from Fashion Design to Fashion Merchandising.
After my first semester, I realized I missed my creative side and ultimately moved into interior design and never looked back.
What modern aspect of interior design can help improve a classroom?
Interior designers can greatly impact the classroom through our selection of furniture. In the past, furniture wasn’t made to move. It was heavy and bulky and served a single purpose. Now, furniture is designed to be multi-functional and flexible. The flexibility of lightweight furniture allows for classrooms and collaborative spaces to be rearranged daily to best suit the needs of the student and to emphasize the curriculum.
By using a mindful selection of furniture, interior designers are giving teachers more creative freedom to educate their students.
What is the importance of Wayfinding?
When I was in grade school, we were in a rectangular box, and the classrooms lined the perimeter. All you had to do was walk from one room to the next, knowing where you were. However, with today’s educational campuses, wayfinding has become a more critical design choice. Signage has become more of a design experience instead of a utilitarian need.
Designing the wayfinding to be more intuitive will help the occupants feel more comfortable and confident moving through the space and promote furthering their enjoyment.
My name is Nicole Monaco, and I am an interior designer with ThenDesign Architecture. I received my Bachelor of Arts from Kent State University, and I also have my masters in business from Ursuline.
I have been at TDA for four years now doing educational design. And luckily in my background, I’ve had a chance to explore different options, from residential to restaurants and health care. And ultimately, I feel like educational design is what I enjoy doing the most, just because the children are our future. And I think designing spaces that inspire them might help put them in a different direction or change their path. And it might inspire them to get into the architecture interior design field.
I enjoy interior design because it allows me to use my creativity and problem-solving, and I think it’s just fun coming in and being able to do a different design every day.
When people think of interior designers, typically, they just think of paint, flooring, and furniture. But in these large spaces, it goes a lot deeper than that. We’re actually involved in the drawings, so we help lay out the spaces. We think of the building more holistically and as an end-user approach. So, even just looking at color theory and seeing how different colors relate to other people’s emotions and maybe how they’ll make them feel in the space, different tactile experiences like the texture of the furniture, or how the floor navigates through the space. And is it helpful, or does it hinder?
And I think always doing research and staying up to date on the trends that kind of parallel with educational design I think are very important. It’s a lot more than just your paints, finishes, and fabrics.
I think that interior design and the process here at TDA is very collaborative. Interior designers and architects will sit together and kind of look at how the different spaces should be adjacent and how they function next to one another. So, a lot of the input that we give the architects helps us in the long run when we go to put casework and furniture and finishes in the building. Those classrooms and collaborative spaces will be laid out in the most functional way.
I think one of the most important aspects of the design process is when we work with the school districts and the superintendents. By collaborating with what the district wants to accomplish in the future and what the design needs to do, I think we set the students up for their best chance for success.
We are able to help create environments that can help foster their growth and their educational planning delivery.
As a dedicated partner to Wickliffe City Schools, ThenDesign Architecture is pleased to announce that The Campus of Wickliffe has been selected for an Outstanding Project Award by Learning by Design Magazine’s Spring 2024 Educational Facilities Design Awards Showcase. The Campus of Wickliffe has been recognized as a benchmark facility for incorporating next-generation learning space design and planning methodologies.
Meet the Designers: Katherine MitchellRegistered Architect Katherine Mitchell of ThenDesign Architecture sees the value of environmentally sustainable design in modern educational spaces. Not only are green buildings visually appealing and energy-efficient, but they also help students feel healthier by providing ample natural light and fresh air circulation. Her passion for design and environmental sustainability led her to architecture.
Katherine Mitchell — Registered Architect and LEED Coordinator
Katherine Mitchell is a Registered Architect and LEED Coordinator at ThenDesign Architecture (TDA) who places great importance on creating healthy, environmentally friendly spaces for students and educators to flourish in. A safe and pleasing space fosters educational interest and creativity. Katherine is passionate about the community-oriented nature of educational design.
https://youtu.be/8N-zVUfFJ1M
“If we provide students with safe and enjoyable spaces, they’re more likely to keep learning and exploring this wondrous world of ours.”
Katherine Mitchell
Registered Architect
Questions for Katherine Mitchell
What sparked your passion for architecture?
When I was a kid, my dad was an electrical engineer. He would spread out all of his drawings in the family room, and I was fascinated by the idea that a huge 3D building could be whittled down into a 2D drawing. Later on, I helped my dad and uncles with small construction projects around the house and found them to be a lot of fun. In high school, I took an architectural engineering drawing class where I honed in on more architectural design rather than engineering.
What is your favorite element of the educational design process?
I find construction documents really interesting. That’s the part of the process where you bring together all the creative concepts you’ve been developing, and now you are figuring out how to actually build it. You’re excited, and the clients are excited. Now, you’re figuring out all the real-world details so that it can be physically developed. Something goes from being an idea on paper and a computer screen to being built on a site. That whole idea is pretty intriguing.
I also love when the community finally gets to see their finished school. There is a lot of excitement about a new building that will make the students and teachers happier and more productive. It is very rewarding to see them using a space that you helped create.
What is one thing you would like to share with those unfamiliar with architecture?
Architecture is about collaboration. People come together to build things for people. Nobody can do it all by themselves, and I encourage everyone to ask questions. So many talented individuals with differing skill sets and disciplines work together to create something complex. Designers, drafters, engineers, construction managers, and interior designers all cooperate with a common goal: to make spaces that are functional, friendly, and secure to help support the next generation of students.
One of the best things about the design process here at TDA is the collaboration.

My name is Katherine Mitchell. I am a registered architect and LEED AP with a BD+C specialty here at TDA. I am an architect working on projects, but I also focus on our LEED Sustainable Design initiative.
Architecture is much more like a puzzle. There are so many different pieces. You’re looking not just at electrical engineering or mechanical engineering but the whole project in one big piece and making sure everything works together.
I’m very passionate about educational design because it’s community oriented. And if we provide them with a space that’s safe, comfortable, and enjoyable to be in, they’re more likely to keep wanting to learn and explore this wondrous world that we have.
Green buildings are really interesting to design and look into. First, because they look cool. You can tell when a building is more sustainable. So we want to build buildings that are safe and healthy for people as well as safe and healthy for the environment.


Recently, I’ve been helping with the punch listing process. A punch list is reviewing the building and verifying that everything is up to contract prior to the completion and turning over the building to the owner. During a punch list we will walk through the building and open up doors, check the flooring, check the ceiling tiles, check pretty much everything that we can, and verify that it is working properly.
Everybody here has so much knowledge in so many different areas of the design and construction process, and everybody is eager and willing to teach you anything that you want to learn. It’s easy to go up to ask people any kind of question, which I think is kind of unique to TDA. It’s not uncommon here to walk around and see groups of people gathered together, solving a problem with a project.
We have so many Emerging Professionals that come through here, more than I’ve seen in previous firms. TDA is one of the best places to ask for help. I always encourage anybody to ask questions and take advantage of all the opportunities that TDA provides because there are a lot.
Let’s work together to make education better. Interested in speaking with us? Get in touch!
Get our newsletter with insights, events and tips.
Meet the Designers: Katherine MitchellRegistered Architect Katherine Mitchell of ThenDesign Architecture sees the value of environmentally sustainable design in modern educational spaces. Not only are green buildings visually appealing and energy-efficient, but they also help students feel healthier by providing ample natural light and fresh air circulation. Her passion for design and environmental sustainability led her to architecture.
Katherine Mitchell — Registered Architect and LEED Coordinator
Katherine Mitchell is a Registered Architect and LEED Coordinator at ThenDesign Architecture (TDA) who places great importance on creating healthy, environmentally friendly spaces for students and educators to flourish in. A safe and pleasing space fosters educational interest and creativity. Katherine is passionate about the community-oriented nature of educational design.
https://youtu.be/8N-zVUfFJ1M
“If we provide students with safe and enjoyable spaces, they’re more likely to keep learning and exploring this wondrous world of ours.”
Katherine Mitchell
Registered Architect
Questions for Katherine Mitchell
What sparked your passion for architecture?
When I was a kid, my dad was an electrical engineer. He would spread out all of his drawings in the family room, and I was fascinated by the idea that a huge 3D building could be whittled down into a 2D drawing. Later on, I helped my dad and uncles with small construction projects around the house and found them to be a lot of fun. In high school, I took an architectural engineering drawing class where I honed in on more architectural design rather than engineering.
What is your favorite element of the educational design process?
I find construction documents really interesting. That’s the part of the process where you bring together all the creative concepts you’ve been developing, and now you are figuring out how to actually build it. You’re excited, and the clients are excited. Now, you’re figuring out all the real-world details so that it can be physically developed. Something goes from being an idea on paper and a computer screen to being built on a site. That whole idea is pretty intriguing.
I also love when the community finally gets to see their finished school. There is a lot of excitement about a new building that will make the students and teachers happier and more productive. It is very rewarding to see them using a space that you helped create.
What is one thing you would like to share with those unfamiliar with architecture?
Architecture is about collaboration. People come together to build things for people. Nobody can do it all by themselves, and I encourage everyone to ask questions. So many talented individuals with differing skill sets and disciplines work together to create something complex. Designers, drafters, engineers, construction managers, and interior designers all cooperate with a common goal: to make spaces that are functional, friendly, and secure to help support the next generation of students.
One of the best things about the design process here at TDA is the collaboration.
My name is Katherine Mitchell. I am a registered architect and LEED AP with a BD+C specialty here at TDA. I am an architect working on projects, but I also focus on our LEED Sustainable Design initiative.
Architecture is much more like a puzzle. There are so many different pieces. You’re looking not just at electrical engineering or mechanical engineering but the whole project in one big piece and making sure everything works together.
I’m very passionate about educational design because it’s community oriented. And if we provide them with a space that’s safe, comfortable, and enjoyable to be in, they’re more likely to keep wanting to learn and explore this wondrous world that we have.
Green buildings are really interesting to design and look into. First, because they look cool. You can tell when a building is more sustainable. So we want to build buildings that are safe and healthy for people as well as safe and healthy for the environment.
Recently, I’ve been helping with the punch listing process. A punch list is reviewing the building and verifying that everything is up to contract prior to the completion and turning over the building to the owner. During a punch list we will walk through the building and open up doors, check the flooring, check the ceiling tiles, check pretty much everything that we can, and verify that it is working properly.
Everybody here has so much knowledge in so many different areas of the design and construction process, and everybody is eager and willing to teach you anything that you want to learn. It’s easy to go up to ask people any kind of question, which I think is kind of unique to TDA. It’s not uncommon here to walk around and see groups of people gathered together, solving a problem with a project.
We have so many Emerging Professionals that come through here, more than I’ve seen in previous firms. TDA is one of the best places to ask for help. I always encourage anybody to ask questions and take advantage of all the opportunities that TDA provides because there are a lot.
Let’s work together to make education better. Interested in speaking with us? Get in touch!
Get our newsletter with insights, events and tips.










Rocky River City Schools Celebrates Their New Media CenterOn August 15th, 2023 Rocky River City Schools opened the doors to their newly renovated Media Center in the Middle School. This roughly 3,500 sf space features a new modular floor plan with flexible furniture and technology upgrades, it opens officially for the 2023-2024 school year.
Rocky River City Schools – New Media Center
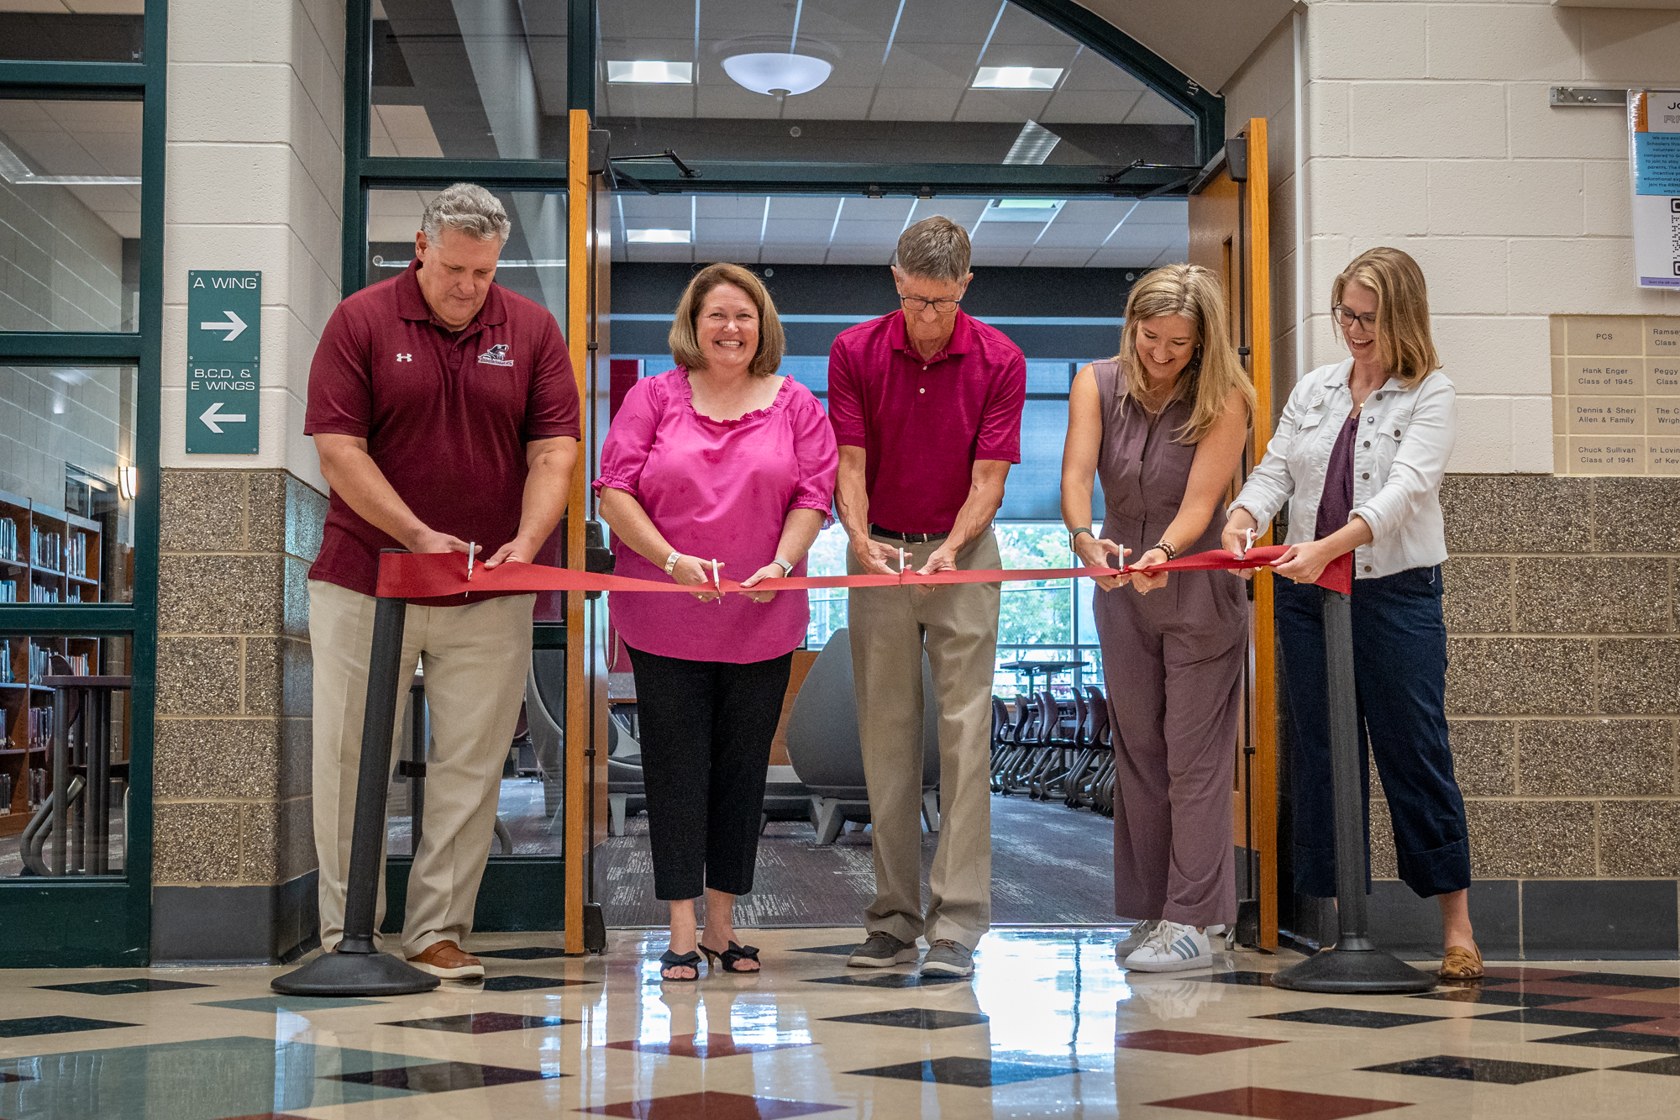
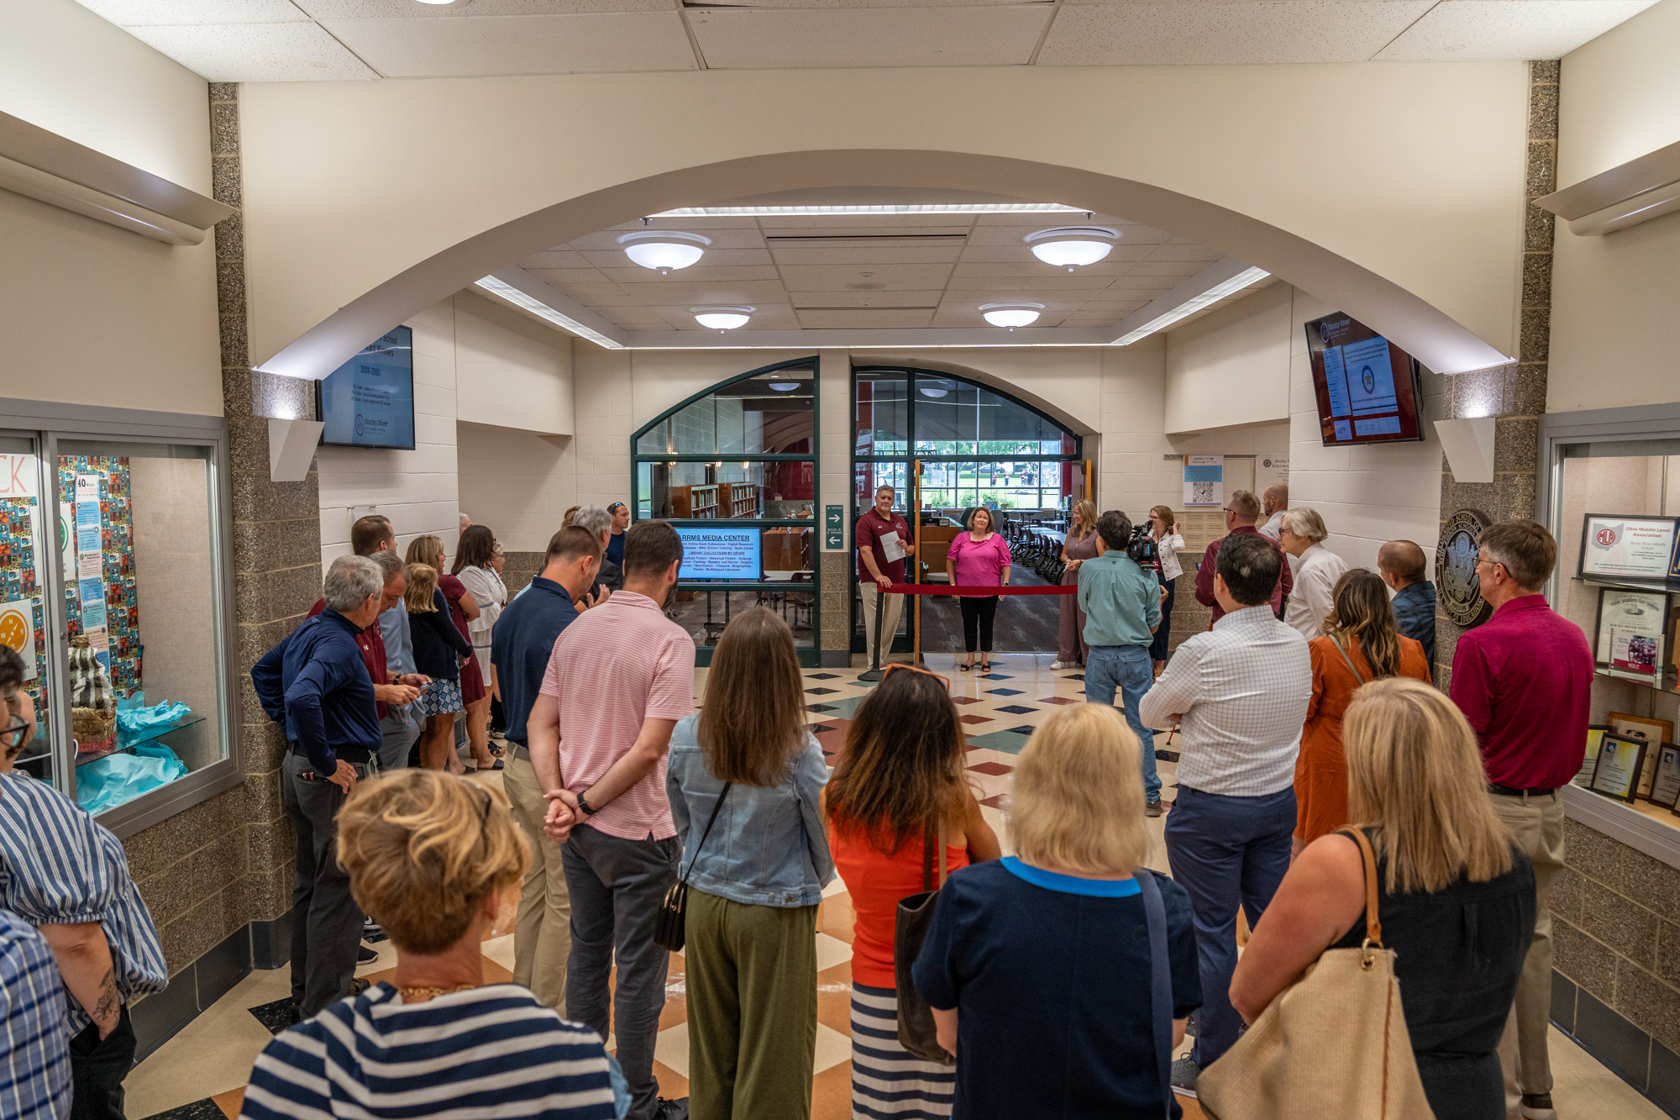






On August 15th, 2023 Rocky River City Schools opened the doors to their newly renovated Media Center in the Middle School. Attended by dozens that included the school administration, school board, members of the Rocky River Education Foundation, local media, teachers and students, all got to experience the space firsthand. This roughly 3,500 sf space features a new modular floor plan with flexible furniture and technology upgrades, it opens officially for the 2023-2024 school year.
It is the result of efforts between the school district, design and construction professionals and furniture designers and manufacturers.
Students can use this as a library, they can get books here, read, listen to media, use the maker space, Lego’s, whatever they want to do creatively.
Sam Gifford
Executive Director of Facilities Operations Rocky River City Schools
An Opportunity for Flexible Space
Sam Gifford, Executive Director of Facilities Operations was excited to refresh this space for new, modern purposes. “The library was a state-of-the-art space when it was designed 23 years ago, but it’s just not now. We redeveloped it using a more modular plan, so it can be organized so several classes can be there at once. You can setup the mobile tables anyway you need to better use the great technology. This all happens in a comfortable space with great acoustics. It’s a welcoming environment for our students who want to use the library.”
This new renovation allows the district to use more programming in the library than before.


Brad Gellert with ThenDesign Architecture was the project manager and worked through the plans for the new media center as the project developed. “The district was interested in activating a space that wasn’t used as much as it could be. Now, as the district changes their curriculum and approach over the years, it can respond much more flexibly than before and can be arranged in many different configurations.”
We used school branded colors in the ceiling to tie in the overall aesthetic. Then we pulled in pops of maroon so the new space flowed into the rest of the school.
Nicole Monaco
Interior Designer, ThenDesign Architecture
Furniture and Color Palette




The furniture that was selected replaces older tables and chairs which were difficult to arrange to suit different class needs. Supplied by KI, pieces include rocking style chairs and easily movable tables and seating that can be arranged for small group work. They can be raised and lowered to create tiered workspaces where needed.
Interior finishes of the space was an important aspect for designers.
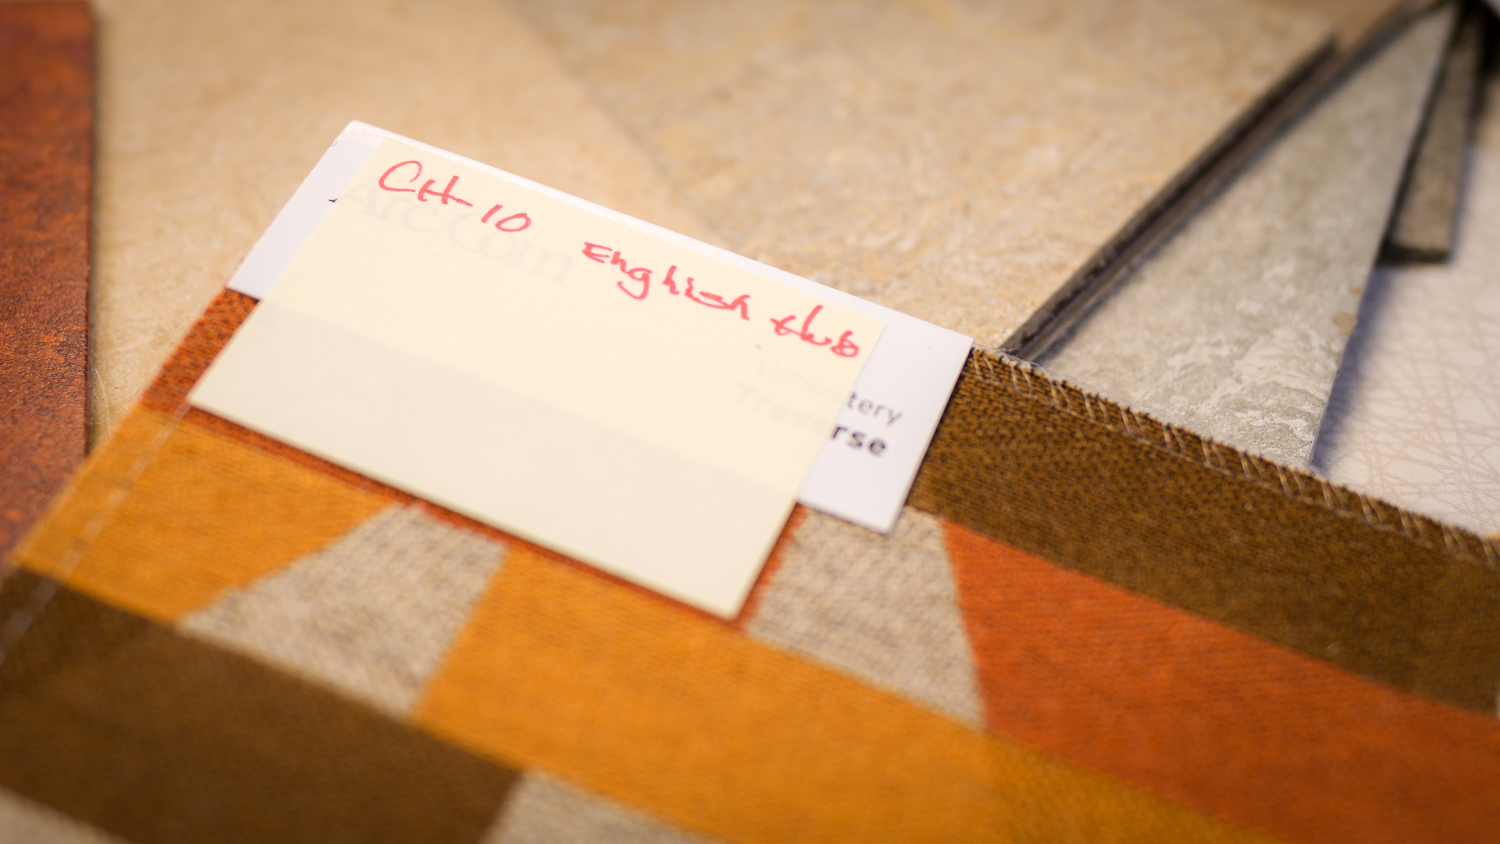
Nicole Monaco, an interior designer who worked on the project noted, “Some room finishes, like the existing book shelves on the perimeter of the space, we couldn’t remove. So we found textures that incorporated those color schemes and tied into the new reception desk.” School colors played a big part of the color palette. “We used school branded colors in the ceiling to tie in the overall aesthetic. Then we pulled in pops of maroon so the new space flowed into the rest of the school.”
This refresh will better activate a school space. Legos, technology, books and 3D printers all have stations in the space. This media center can also be used as a “makers space,” using digital tools for projects.
As the district changes their curriculum and approach over the years, this space can respond more flexibly than before, and be arranged in many different configurations.
Brad Gellert
Architect, ThenDesign Architecture
Gifford continues, “Students can use it as a library, they can get books here, read, listen to media, use the maker space, the Lego’s whatever they want to do creatively. We are also excited to see different classrooms come and use this bigger space. Multiple classes could come together, perhaps social studies, English, science, all can study together and do cross-curricular teaching.”
The space is completed just as the year is beginning.
“It turned into a very dynamic space, with activity and motion, versus just a library. Now we have dedicated space to really do those things.”
Get our newsletter with insights, events and tips.
Rocky River City Schools Celebrates Their New Media CenterOn August 15th, 2023 Rocky River City Schools opened the doors to their newly renovated Media Center in the Middle School. This roughly 3,500 sf space features a new modular floor plan with flexible furniture and technology upgrades, it opens officially for the 2023-2024 school year.
Rocky River City Schools – New Media Center
On August 15th, 2023 Rocky River City Schools opened the doors to their newly renovated Media Center in the Middle School. Attended by dozens that included the school administration, school board, members of the Rocky River Education Foundation, local media, teachers and students, all got to experience the space firsthand. This roughly 3,500 sf space features a new modular floor plan with flexible furniture and technology upgrades, it opens officially for the 2023-2024 school year.
It is the result of efforts between the school district, design and construction professionals and furniture designers and manufacturers.
Students can use this as a library, they can get books here, read, listen to media, use the maker space, Lego’s, whatever they want to do creatively.
Sam Gifford
Executive Director of Facilities Operations Rocky River City Schools
An Opportunity for Flexible Space
Sam Gifford, Executive Director of Facilities Operations was excited to refresh this space for new, modern purposes. “The library was a state-of-the-art space when it was designed 23 years ago, but it’s just not now. We redeveloped it using a more modular plan, so it can be organized so several classes can be there at once. You can setup the mobile tables anyway you need to better use the great technology. This all happens in a comfortable space with great acoustics. It’s a welcoming environment for our students who want to use the library.”
This new renovation allows the district to use more programming in the library than before.
Brad Gellert with ThenDesign Architecture was the project manager and worked through the plans for the new media center as the project developed. “The district was interested in activating a space that wasn’t used as much as it could be. Now, as the district changes their curriculum and approach over the years, it can respond much more flexibly than before and can be arranged in many different configurations.”
We used school branded colors in the ceiling to tie in the overall aesthetic. Then we pulled in pops of maroon so the new space flowed into the rest of the school.
Nicole Monaco
Interior Designer, ThenDesign Architecture
Furniture and Color Palette
The furniture that was selected replaces older tables and chairs which were difficult to arrange to suit different class needs. Supplied by KI, pieces include rocking style chairs and easily movable tables and seating that can be arranged for small group work. They can be raised and lowered to create tiered workspaces where needed.
Interior finishes of the space was an important aspect for designers.
Nicole Monaco, an interior designer who worked on the project noted, “Some room finishes, like the existing book shelves on the perimeter of the space, we couldn’t remove. So we found textures that incorporated those color schemes and tied into the new reception desk.” School colors played a big part of the color palette. “We used school branded colors in the ceiling to tie in the overall aesthetic. Then we pulled in pops of maroon so the new space flowed into the rest of the school.”
This refresh will better activate a school space. Legos, technology, books and 3D printers all have stations in the space. This media center can also be used as a “makers space,” using digital tools for projects.
As the district changes their curriculum and approach over the years, this space can respond more flexibly than before, and be arranged in many different configurations.
Brad Gellert
Architect, ThenDesign Architecture
Gifford continues, “Students can use it as a library, they can get books here, read, listen to media, use the maker space, the Lego’s whatever they want to do creatively. We are also excited to see different classrooms come and use this bigger space. Multiple classes could come together, perhaps social studies, English, science, all can study together and do cross-curricular teaching.”
The space is completed just as the year is beginning.
“It turned into a very dynamic space, with activity and motion, versus just a library. Now we have dedicated space to really do those things.”
Get our newsletter with insights, events and tips.








Creative Fun with a Canvas Art ProjectThirty blank canvas tiles became a mosaic of hues, shapes, and textures, forming a collective rendition of our logo for display in Memorial Junior High School, ThenDesign Architecture’s headquarters.
Expressing your creativity is just another way
of communicating who you are to the world.”
Carly White
“Sip N Paint”
As part of TDA’s ongoing mission to promote creativity, teamwork, and collaboration among staff, team members participated in a Canvas Art Project. The goal was to render thirty separate blank canvas art panels to form a mosaic of hues, shapes, and textures that would ultimately form the TDA logo.
To encourage well-being as part of the TDA experience, an Events and Culture Committee organizes team-building events throughout the year. “Expressing ourselves artistically helps us remember our roots and reminds us why we entered the creative field,” said committee member Kelly Legan. “We can get engrossed in the daily grind, but sometimes we need to step back and recapture our creative spirit.”

Fellow member Carly White led the activity, “Here at TDA, one of our continued goals is to give the staff opportunities to take their mind off work occasionally,” she said. “Everyone is super-busy on various projects, so providing fun ways to take a little break and get together was important to us.”





TDA staff members were invited to an activity to enjoy drinks and snacks while exercising their creativity. Armed with acrylic paint and brushes and powered by imagination, participants designed their individual canvases however they felt.
“We always love a good party at TDA. This was another way to celebrate our company’s culture by unwinding with paint and snacks.”
Carly White
TDA Encourages Creativity
By its nature, architecture requires creativity and attention to detail and is grounded in real-world considerations. Since much of architectural design is focused on the human experience, there are many opportunities for various artistic disciplines to combine and improve a space’s overall impression. Educational design is similar and requires input from many stakeholders to make a successful project.


This Canvas Art Project was a way to incorporate the perspective of our designers into a singular piece. Carly noticed an added benefit, “It was a wonderful opportunity for personal bonding. People were hanging out and getting to know each other while painting. That was cool to see.”
“We can sometimes get caught up in the work of creativity and lose touch with the fun of it.”
Kelly Legan
Product of Collaborative Efforts
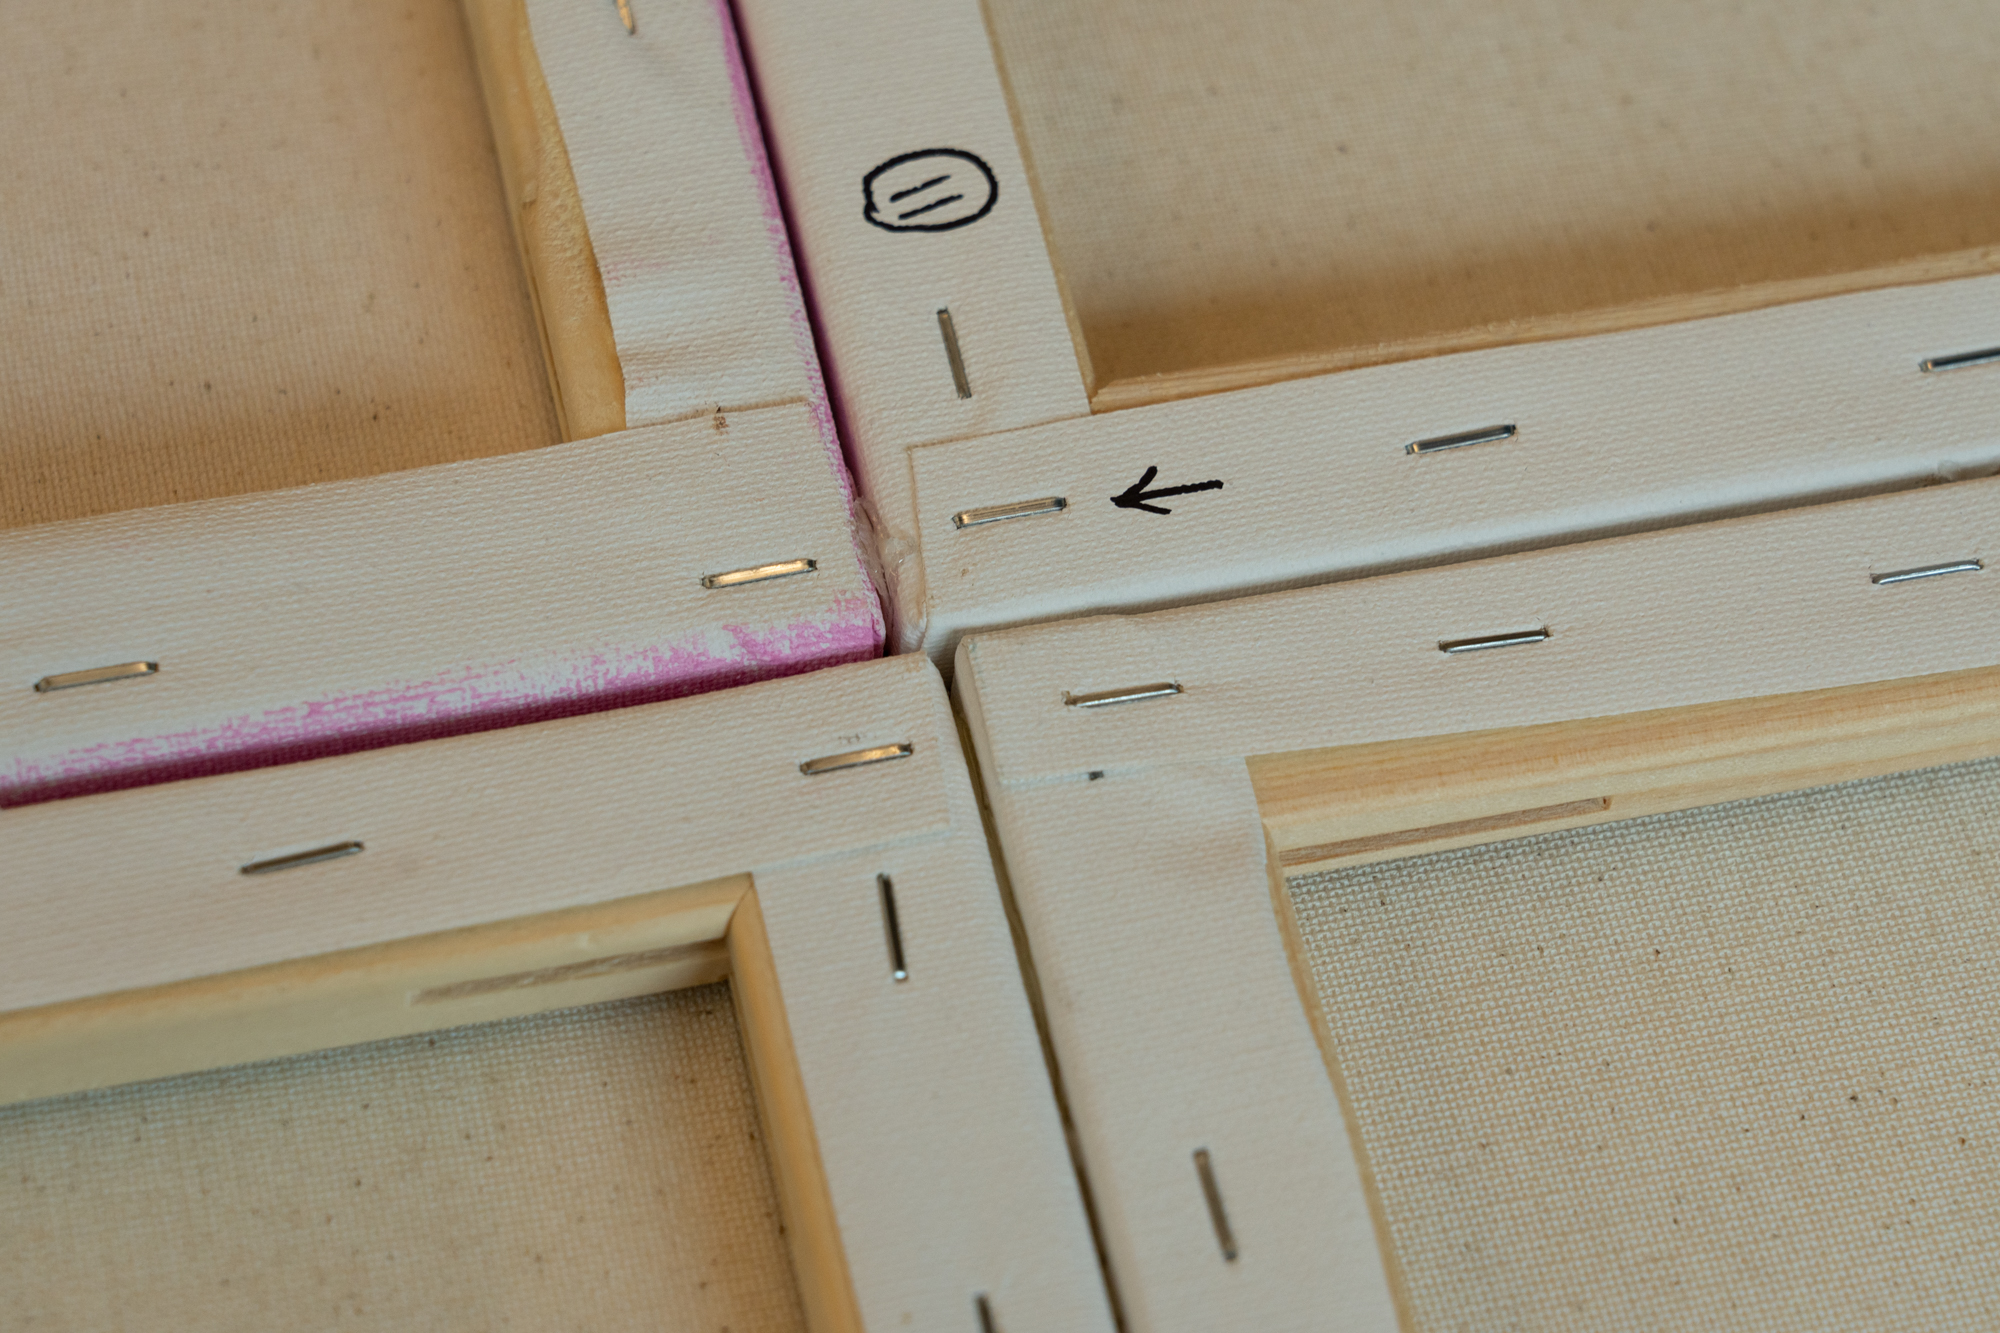
After completing all thirty tiles, they were assembled and secured with a wooden frame, which will be featured in a gallery space in our office. The final product is a collaboration between dozens of designers from TDA.
Carly noted, “Even though we had the TDA logos as the unifying element, as I watched each person paint something completely different, I wasn’t sure how it would turn out. But once all the tiles were assembled, you could see something unique was created.”
Kelly was pleased with how the canvases turned out, “The finished piece is a vibrant representation of who we are as a staff. TDA has a culture that encourages collaboration and relationship-building. The Canvas Art Project brought unique individuals together to create something special.”
“TDA is a creative place. This Canvas Art Project is a representation of our culture, and the finished piece stands as a reflection of that.”
Carly White
This is one example of how a sense of community can be fostered through group exercises, encouraging both group and individual creativity.
If you would like to learn more or become part of the team, please get in touch with us.
Get our newsletter with insights, events and tips.
Creative Fun with a Canvas Art ProjectThirty blank canvas tiles became a mosaic of hues, shapes, and textures, forming a collective rendition of our logo for display in Memorial Junior High School, ThenDesign Architecture’s headquarters.
Expressing your creativity is just another way
of communicating who you are to the world.”
Carly White
“Sip N Paint”
As part of TDA’s ongoing mission to promote creativity, teamwork, and collaboration among staff, team members participated in a Canvas Art Project. The goal was to render thirty separate blank canvas art panels to form a mosaic of hues, shapes, and textures that would ultimately form the TDA logo.
To encourage well-being as part of the TDA experience, an Events and Culture Committee organizes team-building events throughout the year. “Expressing ourselves artistically helps us remember our roots and reminds us why we entered the creative field,” said committee member Kelly Legan. “We can get engrossed in the daily grind, but sometimes we need to step back and recapture our creative spirit.”
Fellow member Carly White led the activity, “Here at TDA, one of our continued goals is to give the staff opportunities to take their mind off work occasionally,” she said. “Everyone is super-busy on various projects, so providing fun ways to take a little break and get together was important to us.”
TDA staff members were invited to an activity to enjoy drinks and snacks while exercising their creativity. Armed with acrylic paint and brushes and powered by imagination, participants designed their individual canvases however they felt.
“We always love a good party at TDA. This was another way to celebrate our company’s culture by unwinding with paint and snacks.”
Carly White
TDA Encourages Creativity
By its nature, architecture requires creativity and attention to detail and is grounded in real-world considerations. Since much of architectural design is focused on the human experience, there are many opportunities for various artistic disciplines to combine and improve a space’s overall impression. Educational design is similar and requires input from many stakeholders to make a successful project.
This Canvas Art Project was a way to incorporate the perspective of our designers into a singular piece. Carly noticed an added benefit, “It was a wonderful opportunity for personal bonding. People were hanging out and getting to know each other while painting. That was cool to see.”
“We can sometimes get caught up in the work of creativity and lose touch with the fun of it.”
Kelly Legan
Product of Collaborative Efforts
After completing all thirty tiles, they were assembled and secured with a wooden frame, which will be featured in a gallery space in our office. The final product is a collaboration between dozens of designers from TDA.
Carly noted, “Even though we had the TDA logos as the unifying element, as I watched each person paint something completely different, I wasn’t sure how it would turn out. But once all the tiles were assembled, you could see something unique was created.”
Kelly was pleased with how the canvases turned out, “The finished piece is a vibrant representation of who we are as a staff. TDA has a culture that encourages collaboration and relationship-building. The Canvas Art Project brought unique individuals together to create something special.”
“TDA is a creative place. This Canvas Art Project is a representation of our culture, and the finished piece stands as a reflection of that.”
Carly White
This is one example of how a sense of community can be fostered through group exercises, encouraging both group and individual creativity.
If you would like to learn more or become part of the team, please get in touch with us.
Get our newsletter with insights, events and tips.
Meet the Designers: Archie LiptowArchie is passionate about creating safe environments for students to thrive. He understands that architecture can have a direct impact on people’s happiness and well-being.
Archie Liptow – Emerging Professional
Archie Liptow is an Emerging Professional at ThenDesign Architecture (TDA) and is passionate about creating joyful, safe spaces for students to thrive. After discovering his artistic talents in high school, he pursued his education to further develop his creativity. Archie is excited about participating in designing environments that will change students’ lives.
“I have so many memories attached to my grade school. The design of these spaces is so important for kids because that is where their nostalgia will be formed.”
Archie Liptow
Emerging Professional
Questions for Archie Liptow
Why did you choose architecture as a career path? I’ve always loved art and design, but I knew I wanted to do something that was more technical. Architecture was the perfect marriage of art and engineering. Architects are more than designers and creators; they’re problem-solvers. Figuring out how to solve complicated issues really attracted me.
How is educational design different than what you expected? Educational design is unique regarding how many people are involved in the process. You don’t just have one client, but you engage with the whole community. You work with principals, teachers, the school district, and even students. Working at TDA has given me the opportunity to be involved in different parts of the design process. On any given project, I could be doing construction drawings or renderings. I’ve participated in client presentations and meetings with consultants. Within the first year, I’ve been included in the entire process, which has been awesome.
What is your favorite part of the design process? One of my favorite parts of educational design is in the beginning stages, called visioning. This is when the brainstorming happens that can set the stage for the rest of the timeline. It’s a lot of fun to be involved with the community and the kids, to learn what they want to get out of a space you’re creating for them. Visioning is a collaborative process. Architecture is very intimate, and everyone experiences it daily, so understanding how to help people feel good in your space can be an interesting challenge. Knowing what you are working on can promote happiness, and positive mental health is very rewarding.
Architecture for me was the perfect marriage of art, engineering, and problem-solving. My name is Archie Liptow. I have my Bachelor of Science in Architecture from Kent State University, and I work here at TDA on educational design.
I’ve always enjoyed creating things and using my artistic mind. It’s a field that allows me to have an outlet for those things. Educational design is so important because students are spending a third of their life for 12 years in these schools. And to create something that is going to not only help them learn and help them get smarter and grow, it also should be a place that makes them happy. It can be simple things such as the colors that you choose, some of the materials that are there, or the size of the space that you’re in. We’re trained, and we are training always to learn exactly what that means to create a space that is going to make people happy and make people feel safe.
In the design process, one of my favorite parts is the beginning stages when we really start visioning what this thing is going to look like. And with that visioning and with that brainstorming, you really set yourself up for the rest of the timeline of that project.
After I graduated from school, I was always told that there were so many opportunities within the field, but that has only increased tenfold since starting my job here. And I’ve learned how many different corners of this field that you can get into. On any given project, I could be doing the construction drawings or renderings for the project or different design iterations. I’ve also been included in different client presentations and meetings with consultants. So especially within this first year that I’ve been working here, I’ve been able to learn a lot while I’m working and be included in basically, the entire process, which has been awesome.
I’m really fortunate with TDA being my first place that it is such an inclusive environment. When we spend lunch together on Fridays in downtown Willoughby, that’s always really enjoyable for me. And I think it’s a beautiful part of our office culture and team building.
If I had to give an Emerging Professional a piece of advice, I would say in whatever environment you are in, try to make your voice heard and include yourself in whatever opportunities are given to you. Because there’s a lot within our fields and there’s a lot of opportunities to learn.
Let’s work together to make education better. Interested in speaking with us? Get in touch!
Get our newsletter with insights, events and tips.
Meet the Designers: Archie LiptowArchie is passionate about creating safe environments for students to thrive. He understands that architecture can have a direct impact on people’s happiness and well-being.
Archie Liptow – Emerging Professional
Archie Liptow is an Emerging Professional at ThenDesign Architecture (TDA) and is passionate about creating joyful, safe spaces for students to thrive. After discovering his artistic talents in high school, he pursued his education to further develop his creativity. Archie is excited about participating in designing environments that will change students’ lives.
“I have so many memories attached to my grade school. The design of these spaces is so important for kids because that is where their nostalgia will be formed.”
Archie Liptow
Emerging Professional
Questions for Archie Liptow
Why did you choose architecture as a career path? I’ve always loved art and design, but I knew I wanted to do something that was more technical. Architecture was the perfect marriage of art and engineering. Architects are more than designers and creators; they’re problem-solvers. Figuring out how to solve complicated issues really attracted me.
How is educational design different than what you expected? Educational design is unique regarding how many people are involved in the process. You don’t just have one client, but you engage with the whole community. You work with principals, teachers, the school district, and even students. Working at TDA has given me the opportunity to be involved in different parts of the design process. On any given project, I could be doing construction drawings or renderings. I’ve participated in client presentations and meetings with consultants. Within the first year, I’ve been included in the entire process, which has been awesome.
What is your favorite part of the design process? One of my favorite parts of educational design is in the beginning stages, called visioning. This is when the brainstorming happens that can set the stage for the rest of the timeline. It’s a lot of fun to be involved with the community and the kids, to learn what they want to get out of a space you’re creating for them. Visioning is a collaborative process. Architecture is very intimate, and everyone experiences it daily, so understanding how to help people feel good in your space can be an interesting challenge. Knowing what you are working on can promote happiness, and positive mental health is very rewarding.
Architecture for me was the perfect marriage of art, engineering, and problem-solving. My name is Archie Liptow. I have my Bachelor of Science in Architecture from Kent State University, and I work here at TDA on educational design.
I’ve always enjoyed creating things and using my artistic mind. It’s a field that allows me to have an outlet for those things. Educational design is so important because students are spending a third of their life for 12 years in these schools. And to create something that is going to not only help them learn and help them get smarter and grow, it also should be a place that makes them happy. It can be simple things such as the colors that you choose, some of the materials that are there, or the size of the space that you’re in. We’re trained, and we are training always to learn exactly what that means to create a space that is going to make people happy and make people feel safe.
In the design process, one of my favorite parts is the beginning stages when we really start visioning what this thing is going to look like. And with that visioning and with that brainstorming, you really set yourself up for the rest of the timeline of that project.
After I graduated from school, I was always told that there were so many opportunities within the field, but that has only increased tenfold since starting my job here. And I’ve learned how many different corners of this field that you can get into. On any given project, I could be doing the construction drawings or renderings for the project or different design iterations. I’ve also been included in different client presentations and meetings with consultants. So especially within this first year that I’ve been working here, I’ve been able to learn a lot while I’m working and be included in basically, the entire process, which has been awesome.
I’m really fortunate with TDA being my first place that it is such an inclusive environment. When we spend lunch together on Fridays in downtown Willoughby, that’s always really enjoyable for me. And I think it’s a beautiful part of our office culture and team building.
If I had to give an Emerging Professional a piece of advice, I would say in whatever environment you are in, try to make your voice heard and include yourself in whatever opportunities are given to you. Because there’s a lot within our fields and there’s a lot of opportunities to learn.
Let’s work together to make education better. Interested in speaking with us? Get in touch!
Get our newsletter with insights, events and tips.


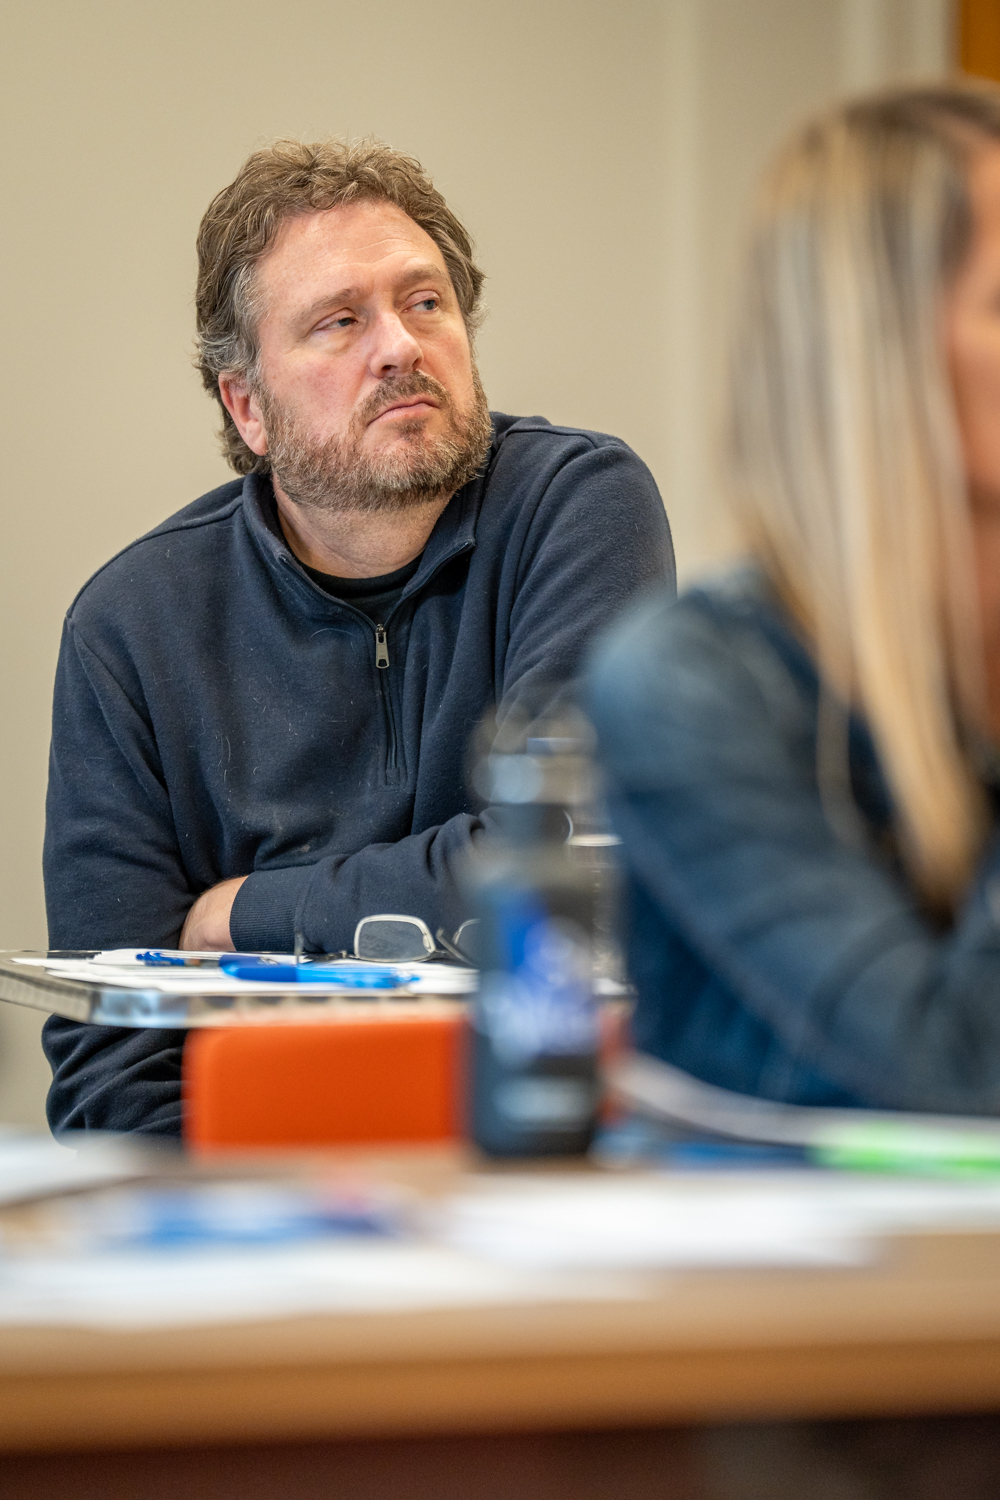






ThenDesign Architecture, Working Together with Core Values”Core values are critical. They guide us in decision-making, problem-solving and even how we form relationships–both internally and externally,” commented Chris Smith, president of TDA. Team members met in an interactive workshop to collaborate and define behaviors common to the values at TDA.
ThenDesign Architecture Values Workshop
“Decades ago, we founded a firm that was employee-centric and this came at the time when that was a radical idea,” commented Robert Fiala, founding partner of ThenDesign Architecture. “He continues, “Several years ago, our leadership team started exploring aspirational words that identify our core values. Today we are talking about what these words mean for our behavior, and how we live them out on a daily basis.”
As a firm that routinely works with school districts, their communities, and other public entities, collaborating with a diverse group of people is commonplace.
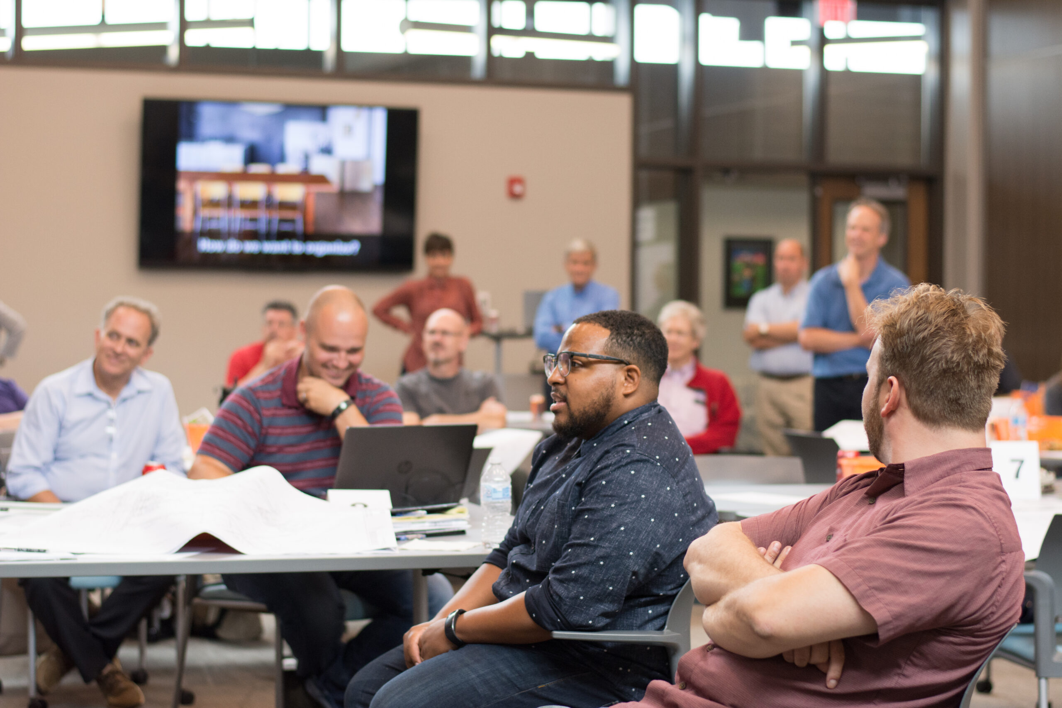
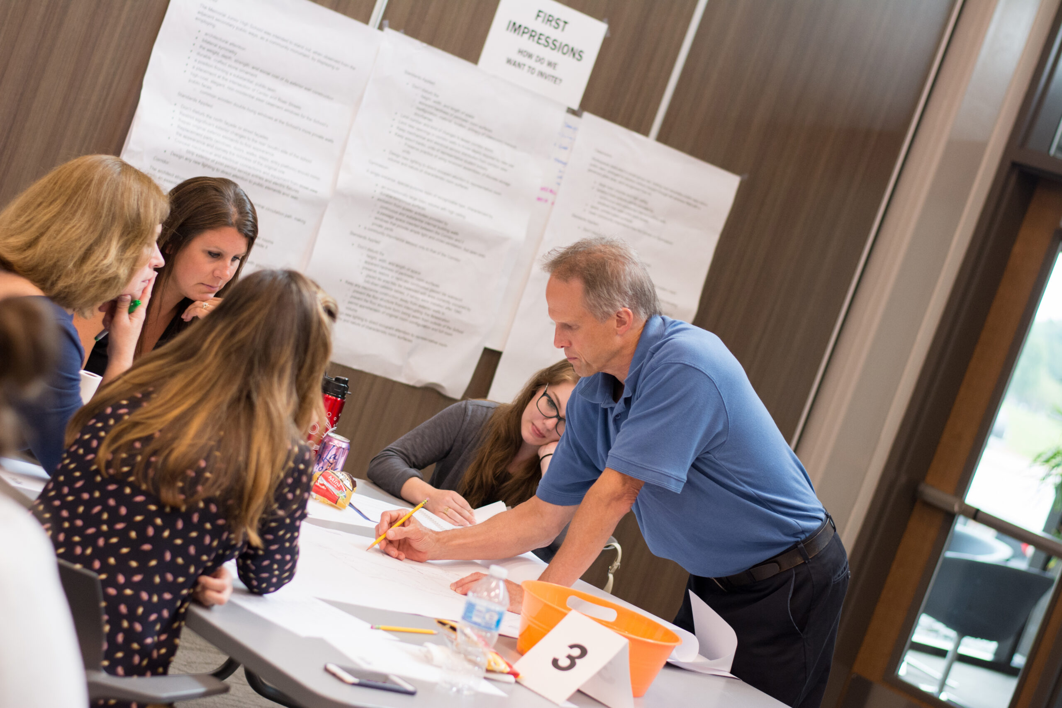
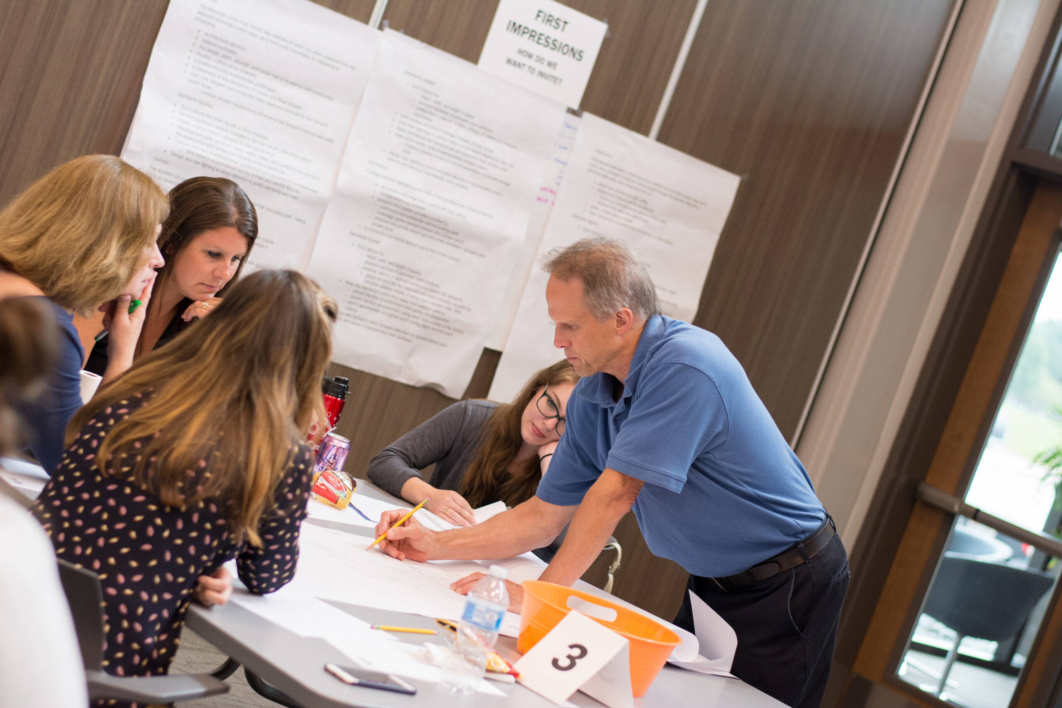
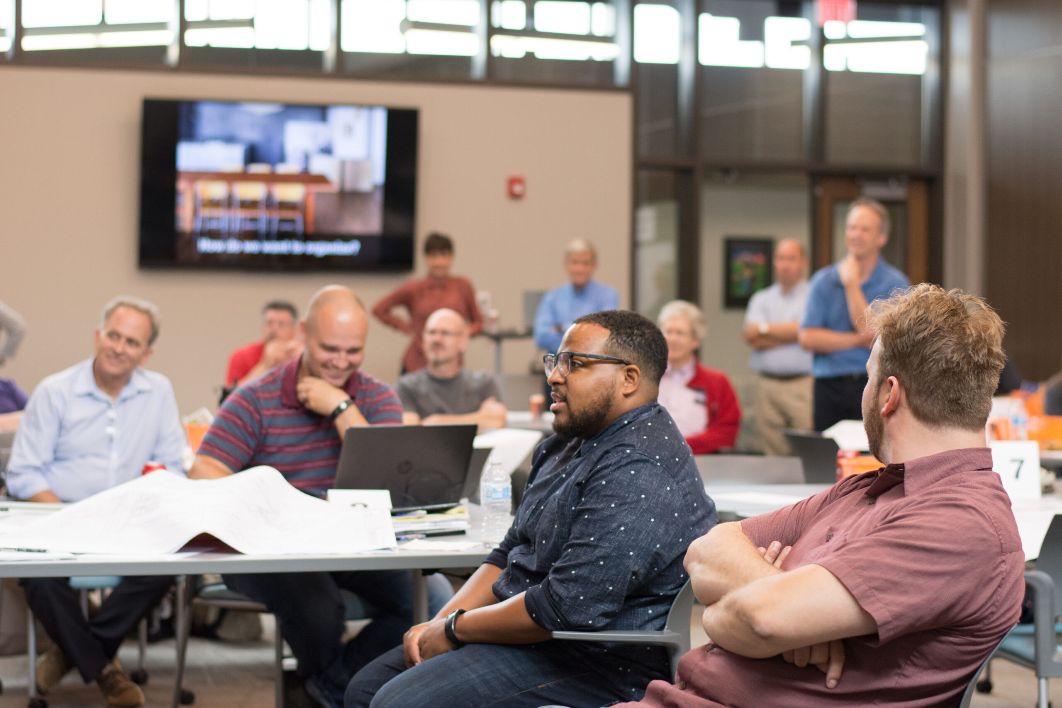
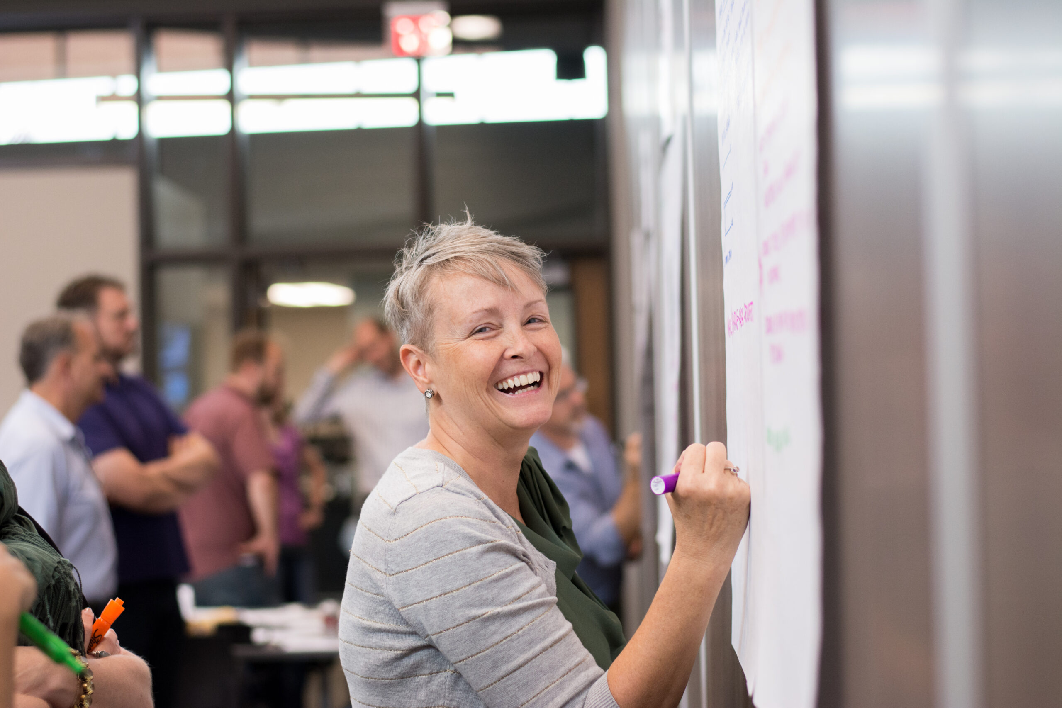


Our team of architects, interior designers, construction administrators, communications, and administration staff gathered on June 28th to participate in a workshop facilitated by Dr. Bethany Klynn, PhD., president of Insight Leadership Consulting. The session was designed to explore the behaviors attached to the shared values exemplified in our work. As an opportunity to engage with and learn from each other, the session provided an avenue to better identify our individual strengths and ways to work together.
“Core values are critical. They guide us in decision-making, problem-solving and how we form relationships – both internally and externally.”
-Chris Smith
President of TDA
Core Values are Important to Organizations
Dr. Klynn recognizes that defining and ascribing behaviors to core values is essential for many reasons. “I think core values are important to a company because they appear in so many ways. They appear from an individual’s behaviors, to how teams work together, to how you show up in front of clients, and why people are attracted to your business.”
“Sometimes, these traits identify why teams stay together for so long. They say, ‘This is just what really matters to me.'”
At the end of the session, Chris Smith, president of TDA, remarked, “All of us can see how we lived our core values today. We saw signs of leadership when people came up to speak, the creativity in our answers, and teamwork and collaboration as we developed ideas together. It is fascinating to hear the diversity of opinions on these topics, which strengthens what we do.”

Common values bind teams together in the office and also contribute to an active and fun working environment. Activities outside work also serve as an opportunity to show our values in action.
“Values matter most when they are in action.”
Bethany Klynn, PhD
President of Insight Leadership Consulting
Core Values are Important to Individuals
Organizational values are important to cohesive teams but an individual’s personal values also contribute to their team. Many times our personal values connect with the organizations we work for. Bethany continues, “It is important to understand your personal core values and recognize they will change. Sometimes they shift at different stages of life or when you learn something new. They will drive how you make decisions and respond in certain situations.”
“It is important to live your values now, but it is important to pay attention to how they evolve over time.”
Ultimately, team members who exemplify common values accomplish more together and create a stronger team.
Robert Fiala has recognized this after years of building successful teams. “Values create community, and that is what we are doing here today. We are a village and community. One of the discussions that came up consistently was how all of us exemplify our principles without ever having to explain them to each other.”
“Today was about having a discussion and putting words to them.”
He was encouraged by the engagement, diversity of opinions, and the direction of the firm’s future. “It was great to see that what we created so many years ago is very much alive today.”
Let’s work together to make education better. Interested in speaking with us? Get in touch!
Get our newsletter with insights, events and tips.
ThenDesign Architecture, Working Together with Core Values”Core values are critical. They guide us in decision-making, problem-solving and even how we form relationships–both internally and externally,” commented Chris Smith, president of TDA. Team members met in an interactive workshop to collaborate and define behaviors common to the values at TDA.
ThenDesign Architecture Values Workshop
“Decades ago, we founded a firm that was employee-centric and this came at the time when that was a radical idea,” commented Robert Fiala, founding partner of ThenDesign Architecture. “He continues, “Several years ago, our leadership team started exploring aspirational words that identify our core values. Today we are talking about what these words mean for our behavior, and how we live them out on a daily basis.”
As a firm that routinely works with school districts, their communities, and other public entities, collaborating with a diverse group of people is commonplace.
Our team of architects, interior designers, construction administrators, communications, and administration staff gathered on June 28th to participate in a workshop facilitated by Dr. Bethany Klynn, PhD., president of Insight Leadership Consulting. The session was designed to explore the behaviors attached to the shared values exemplified in our work. As an opportunity to engage with and learn from each other, the session provided an avenue to better identify our individual strengths and ways to work together.
“Core values are critical. They guide us in decision-making, problem-solving and how we form relationships – both internally and externally.”
-Chris Smith
President of TDA
Core Values are Important to Organizations
Dr. Klynn recognizes that defining and ascribing behaviors to core values is essential for many reasons. “I think core values are important to a company because they appear in so many ways. They appear from an individual’s behaviors, to how teams work together, to how you show up in front of clients, and why people are attracted to your business.”
“Sometimes, these traits identify why teams stay together for so long. They say, ‘This is just what really matters to me.'”
At the end of the session, Chris Smith, president of TDA, remarked, “All of us can see how we lived our core values today. We saw signs of leadership when people came up to speak, the creativity in our answers, and teamwork and collaboration as we developed ideas together. It is fascinating to hear the diversity of opinions on these topics, which strengthens what we do.”
Common values bind teams together in the office and also contribute to an active and fun working environment. Activities outside work also serve as an opportunity to show our values in action.
“Values matter most when they are in action.”
Bethany Klynn, PhD
President of Insight Leadership Consulting
Core Values are Important to Individuals
Organizational values are important to cohesive teams but an individual’s personal values also contribute to their team. Many times our personal values connect with the organizations we work for. Bethany continues, “It is important to understand your personal core values and recognize they will change. Sometimes they shift at different stages of life or when you learn something new. They will drive how you make decisions and respond in certain situations.”
“It is important to live your values now, but it is important to pay attention to how they evolve over time.”
Ultimately, team members who exemplify common values accomplish more together and create a stronger team.
Robert Fiala has recognized this after years of building successful teams. “Values create community, and that is what we are doing here today. We are a village and community. One of the discussions that came up consistently was how all of us exemplify our principles without ever having to explain them to each other.”
“Today was about having a discussion and putting words to them.”
He was encouraged by the engagement, diversity of opinions, and the direction of the firm’s future. “It was great to see that what we created so many years ago is very much alive today.”
Let’s work together to make education better. Interested in speaking with us? Get in touch!
Get our newsletter with insights, events and tips.
Internship Experiences: Eleanor HuntleyCommitted to helping educate architects of the future, ThenDesign Architecture (TDA) accepts architectural interns into our office each year. Eleanor Huntley spent her summer months as an architectural intern at TDA. Eleanor, who was initially interested in engineering, decided to study architecture since it provided an opportunity for creative problem solving and its potential to impact everyday life.
Eleanor Huntley – Architectural Intern
Committed to educating future architects, ThenDesign Architecture (TDA) accepts architectural interns into our office each year. Eleanor Huntley spent her summer months as an intern at TDA. Eleanor, who was initially interested in engineering, decided to study architecture since it provided opportunities for creative problem solving and to affect people’s everyday life. She is driven to explore educational design and improve each student’s experience while impacting their local community.
Reflecting on her time at TDA, Eleanor commented: “I learned to value the communication and collaboration between everyone in the process. There are a lot of people involved, from clients, to construction managers, to consultants and architects. Everyone needs to be satisfied with the project because each building will last for years to come.” Eleanor continues, “It’s very rewarding to feel like the work you are doing actually matters and contributes to society. Since TDA specializes in education and really focuses on the client, they have been very successful in this.”
“It’s very rewarding to feel like the work you are doing actually matters and contributes to society … It’s very rewarding to feel like the work you are doing actually matters and contributes to society.”
Eleanor Huntley
Architectural Intern
Questions for Eleanor Huntley
What is your typical day like?


For my internship, I worked with James Cowan, a project manager, and Jeff Henderson on the East Tech Culinary Program Renovation. They have both been wonderful, teaching me as we go, and to collaborate with on this project. We are in design development and when construction starts, I hope to come back to see more of that process.

Typically, each morning, I reorient myself on tasks for the day and begin working in Revit. The morning is when I can complete assignments from the previous days discussions. This could be adjusting classroom and furniture layouts, or producing new renderings. I do a lot of renderings! Then in the afternoon, we meet together and work through any changes we received from the client. Since this project is built in Revit, I update the model, produce new floor plans and send them to the client for any changes. The next day it begins all over again!
How was the internship different than you expected?
This is my first professional internship with an architecture firm. I had some experience as a senior in high school, but it was from the client’s perspective and the work was largely limited to my high school. At TDA, I am working directly on an architectural model.
I came to this internship expecting to do background work and maybe sit in a few meetings. I thought the project manager or principal architect would primarily work with the client. It was a huge surprise when I was given an important role. During my time, I attended a lot of meetings, corresponded with our clients, and they knew me by name. I was so excited when I got my first phone call!
What was memorable about your time at TDA?
I just really loved the environment and culture at TDA. The people are super genuine to one another. All the interns were great too. I loved working with them, and hanging out after work with them. It was a unique environment and culture compared to the other firms that I’ve shadowed.

The new office is especially exciting, it is such an open space. I was sitting at one of the collaborative tables, which was a little nerve wracking at first, but it was also nice to see everyone working. I think it encouraged in-person collaboration and made communication much easier. It was really exciting.
What lessons did you learn in this internship?
A value that all architects should have, and TDA does really well, is to communicate and collaborate with everyone in the project. There’s a lot of people involved whether it’s a client, construction manager, consultant or architect. Everyone needs to be satisfied when the project is finished because it’s something that will last for years to come. Each building is a product of many people’s input.
Also, education is always changing and flexibility needs to be a priority in new schools. I think since TDA specializes in education and really focuses on their clients, they have been very successful in their projects. That communication and attention is something I want to carry forward in my career.
This is my first professional internship with an architecture firm. I had a senior one in high school that lasted an entire year. Again, it was more on the client side, but I got to visit firms, shadow a whole bunch of different projects, but the primary work was in my high school. So this is the first one where I’m in the Revit model and I’m doing work for the client myself.
I’ve worked most closely with Jeff and James for this, and they’ve been wonderful to collaborate with and teach me as we go. I came into this internship in the beginning of the summer with the expectation that I’d be more on the “back door” or the “back end” of it. So it’s exciting to be really, really involved in the team. I got to come up with a couple ideas that we’re moving forward with. I designed the storefront and where windows can go, that the chefs were super excited for. So it was really rewarding for me to see my work be shown to the client and the client get excited about it. You know, so I loved that.
I think a value that all architects should have, I think TDA really does have, is that “communication and collaboration.” I mean, there’s a lot of people involved in a project, because this is something that’s likely going to last for years to come. Education’s always changing, so there needs to be flexibility for change. I think TDA by specializing in education and really focusing on the client, I think they’re really successful in that. And that’s something that should be taken, with not only myself, but with any architect I believe.
It’s very rewarding to feel like the work we’re doing actually does matter and is really contributing as opposed to just giving “the intern” busy work to maybe learn about the culture and the process, but not necessarily influence the project if that makes sense. I just really loved the environment at TDA, and the culture. I think the people are super genuine to one of another. The other interns were great and I loved working with them and hanging out with them. It’s the kind of environment and culture that I think makes TDA really unique compared to other firms that I’ve seen and shadowed and worked with a little bit, especially in the new office. I think makes things super exciting for everybody.
Let’s work together to make education better. Interested in speaking with us? Get in touch!
Get our newsletter with insights, events and tips.
Internship Experiences: Eleanor HuntleyCommitted to helping educate architects of the future, ThenDesign Architecture (TDA) accepts architectural interns into our office each year. Eleanor Huntley spent her summer months as an architectural intern at TDA. Eleanor, who was initially interested in engineering, decided to study architecture since it provided an opportunity for creative problem solving and its potential to impact everyday life.
Eleanor Huntley – Architectural Intern
Committed to educating future architects, ThenDesign Architecture (TDA) accepts architectural interns into our office each year. Eleanor Huntley spent her summer months as an intern at TDA. Eleanor, who was initially interested in engineering, decided to study architecture since it provided opportunities for creative problem solving and to affect people’s everyday life. She is driven to explore educational design and improve each student’s experience while impacting their local community.
Reflecting on her time at TDA, Eleanor commented: “I learned to value the communication and collaboration between everyone in the process. There are a lot of people involved, from clients, to construction managers, to consultants and architects. Everyone needs to be satisfied with the project because each building will last for years to come.” Eleanor continues, “It’s very rewarding to feel like the work you are doing actually matters and contributes to society. Since TDA specializes in education and really focuses on the client, they have been very successful in this.”
“It’s very rewarding to feel like the work you are doing actually matters and contributes to society … It’s very rewarding to feel like the work you are doing actually matters and contributes to society.”
Eleanor Huntley
Architectural Intern
Questions for Eleanor Huntley
What is your typical day like?
For my internship, I worked with James Cowan, a project manager, and Jeff Henderson on the East Tech Culinary Program Renovation. They have both been wonderful, teaching me as we go, and to collaborate with on this project. We are in design development and when construction starts, I hope to come back to see more of that process.
Typically, each morning, I reorient myself on tasks for the day and begin working in Revit. The morning is when I can complete assignments from the previous days discussions. This could be adjusting classroom and furniture layouts, or producing new renderings. I do a lot of renderings! Then in the afternoon, we meet together and work through any changes we received from the client. Since this project is built in Revit, I update the model, produce new floor plans and send them to the client for any changes. The next day it begins all over again!
How was the internship different than you expected?
This is my first professional internship with an architecture firm. I had some experience as a senior in high school, but it was from the client’s perspective and the work was largely limited to my high school. At TDA, I am working directly on an architectural model.
I came to this internship expecting to do background work and maybe sit in a few meetings. I thought the project manager or principal architect would primarily work with the client. It was a huge surprise when I was given an important role. During my time, I attended a lot of meetings, corresponded with our clients, and they knew me by name. I was so excited when I got my first phone call!
What was memorable about your time at TDA?
I just really loved the environment and culture at TDA. The people are super genuine to one another. All the interns were great too. I loved working with them, and hanging out after work with them. It was a unique environment and culture compared to the other firms that I’ve shadowed.
The new office is especially exciting, it is such an open space. I was sitting at one of the collaborative tables, which was a little nerve wracking at first, but it was also nice to see everyone working. I think it encouraged in-person collaboration and made communication much easier. It was really exciting.
What lessons did you learn in this internship?
A value that all architects should have, and TDA does really well, is to communicate and collaborate with everyone in the project. There’s a lot of people involved whether it’s a client, construction manager, consultant or architect. Everyone needs to be satisfied when the project is finished because it’s something that will last for years to come. Each building is a product of many people’s input.
Also, education is always changing and flexibility needs to be a priority in new schools. I think since TDA specializes in education and really focuses on their clients, they have been very successful in their projects. That communication and attention is something I want to carry forward in my career.
This is my first professional internship with an architecture firm. I had a senior one in high school that lasted an entire year. Again, it was more on the client side, but I got to visit firms, shadow a whole bunch of different projects, but the primary work was in my high school. So this is the first one where I’m in the Revit model and I’m doing work for the client myself.
I’ve worked most closely with Jeff and James for this, and they’ve been wonderful to collaborate with and teach me as we go. I came into this internship in the beginning of the summer with the expectation that I’d be more on the “back door” or the “back end” of it. So it’s exciting to be really, really involved in the team. I got to come up with a couple ideas that we’re moving forward with. I designed the storefront and where windows can go, that the chefs were super excited for. So it was really rewarding for me to see my work be shown to the client and the client get excited about it. You know, so I loved that.
I think a value that all architects should have, I think TDA really does have, is that “communication and collaboration.” I mean, there’s a lot of people involved in a project, because this is something that’s likely going to last for years to come. Education’s always changing, so there needs to be flexibility for change. I think TDA by specializing in education and really focusing on the client, I think they’re really successful in that. And that’s something that should be taken, with not only myself, but with any architect I believe.
It’s very rewarding to feel like the work we’re doing actually does matter and is really contributing as opposed to just giving “the intern” busy work to maybe learn about the culture and the process, but not necessarily influence the project if that makes sense. I just really loved the environment at TDA, and the culture. I think the people are super genuine to one of another. The other interns were great and I loved working with them and hanging out with them. It’s the kind of environment and culture that I think makes TDA really unique compared to other firms that I’ve seen and shadowed and worked with a little bit, especially in the new office. I think makes things super exciting for everybody.
Let’s work together to make education better. Interested in speaking with us? Get in touch!
Get our newsletter with insights, events and tips.
Internship Experiences: Sophia BlatnikCommitted to helping educate architects of the future, ThenDesign Architecture (TDA) accepts interns into our office each year. Sophia Blatnik spent the summer as an architectural intern for TDA. Having a natural desire to get involved in public architecture, she was most interested to see how educational design could positively affect a community.
Sophia Blatnik – Architectural Intern
Sophia Blatnik spent the summer as an architectural intern for ThenDesign Architecture (TDA). Having a natural desire to get involved in public architecture, she was most interested to see how educational design could positively affect a community. She found that by integrating 3D visualization techniques into communication, it helps stakeholders better understand many complex architectural ideas.
“ThenDesign Architecture does a great job thinking about what the future holds for students and then designs buildings to allow for their growth.
Sophia Blatnik
Architectural Intern
Questions for Sophia Blatnik
What is your typical day like?
When I get in, I get my desk ready and refresh my memory on yesterday’s tasks. Each time I have a meeting, I make a lot of notes and what I need to work on. That keeps me on track. Before I leave for the day, I note what needs to happen first thing in the morning. So it refreshes my memory. I work through my assigned tasks and if I have any questions, I either find information on the server, or someone in the studio can help. It is such an open space, it fosters creativity.
Who have you worked with the most during your internship?
I worked with so many people, but the majority of my time, I worked with Claire. She has been an amazing mentor and has put so much trust in me. I really appreciate this because it is my first internship. I have been on many different projects and have gotten a wide range of architectural experiences, from schools to aquatic centers.
What did you learn that surprised you the most during your internship?
I saw how “forward thinking” architects need to be when designing schools. TDA is always looking to the future, since educational architecture will be used by future generations. It was surprising to see how much thinking goes into how students will be affected in each space. You really need to think about how they feel and whether they will be inspired in that room. I really wasn’t expecting that part of design.
What was the most memorable time of your internship?
The interns were charged with coming up with a “patio lunch” idea and we took charge of that! We had everyone come up with a theme and ideas for food. We all decided on the foods and figured out what else we needed to bring in for a successful “community gathering.” Everyone chose a “Mamma Mia” theme which is what we were hoping for. It was exciting to design all aspects of this event, even if it was just a patio lunch. That was a lot of fun!
So I’ve been trying to figure out what field of architecture I want to go into. I know that I want to do something with the community, which is why schools really interest me and especially working here, I’ve loved seeing the impact that it has on the community members with designing for the community.
In school, when we’re designing, we’re not designing for an actual client it’s hypothetical. So we don’t have those conversations that I’ve learned coming here that go on between not only the architects and the client, but also the engineers and a bunch of different other members of the team. So it’s been really cool to see the background process of how that all works.
So I wanted an experience over the summer to get an idea of what’s actually happening in the real world rather than just at school. So I didn’t know exactly what I was walking into. I was hoping I was going to get to do some design work, but I wasn’t sure and they did mention that they want the interns here to get a full scope, whatever projects that they’re interested in or to get an idea of many steps of the process. That’s something that I was hoping would happen at an internship, but definitely has exceeded my expectations with how much I’ve been able to see of the process.
TDA has done a great job of thinking of what the future will hold for these generations that they’re designing for and allowing for that growth that will happen in society and in these future generations to really incorporate that growth. So I have really appreciated the environment of this firm. I know all of the interns we’ve gotten so close, we’ve actually hung out outside of work and especially coming out of COVID-19 where there was so much isolation. It was really nice to have this community feel and these people that I’ve grown so close with and feel accepted and pushed to grow as a designer and as a person that has been the biggest takeaway for me.
Let’s work together to make education better. Interested in speaking with us? Get in touch!
Get our newsletter with insights, events and tips.
Internship Experiences: Sophia BlatnikCommitted to helping educate architects of the future, ThenDesign Architecture (TDA) accepts interns into our office each year. Sophia Blatnik spent the summer as an architectural intern for TDA. Having a natural desire to get involved in public architecture, she was most interested to see how educational design could positively affect a community.
Sophia Blatnik – Architectural Intern
Sophia Blatnik spent the summer as an architectural intern for ThenDesign Architecture (TDA). Having a natural desire to get involved in public architecture, she was most interested to see how educational design could positively affect a community. She found that by integrating 3D visualization techniques into communication, it helps stakeholders better understand many complex architectural ideas.
“ThenDesign Architecture does a great job thinking about what the future holds for students and then designs buildings to allow for their growth.
Sophia Blatnik
Architectural Intern
Questions for Sophia Blatnik
What is your typical day like?
When I get in, I get my desk ready and refresh my memory on yesterday’s tasks. Each time I have a meeting, I make a lot of notes and what I need to work on. That keeps me on track. Before I leave for the day, I note what needs to happen first thing in the morning. So it refreshes my memory. I work through my assigned tasks and if I have any questions, I either find information on the server, or someone in the studio can help. It is such an open space, it fosters creativity.
Who have you worked with the most during your internship?
I worked with so many people, but the majority of my time, I worked with Claire. She has been an amazing mentor and has put so much trust in me. I really appreciate this because it is my first internship. I have been on many different projects and have gotten a wide range of architectural experiences, from schools to aquatic centers.
What did you learn that surprised you the most during your internship?
I saw how “forward thinking” architects need to be when designing schools. TDA is always looking to the future, since educational architecture will be used by future generations. It was surprising to see how much thinking goes into how students will be affected in each space. You really need to think about how they feel and whether they will be inspired in that room. I really wasn’t expecting that part of design.
What was the most memorable time of your internship?
The interns were charged with coming up with a “patio lunch” idea and we took charge of that! We had everyone come up with a theme and ideas for food. We all decided on the foods and figured out what else we needed to bring in for a successful “community gathering.” Everyone chose a “Mamma Mia” theme which is what we were hoping for. It was exciting to design all aspects of this event, even if it was just a patio lunch. That was a lot of fun!
So I’ve been trying to figure out what field of architecture I want to go into. I know that I want to do something with the community, which is why schools really interest me and especially working here, I’ve loved seeing the impact that it has on the community members with designing for the community.
In school, when we’re designing, we’re not designing for an actual client it’s hypothetical. So we don’t have those conversations that I’ve learned coming here that go on between not only the architects and the client, but also the engineers and a bunch of different other members of the team. So it’s been really cool to see the background process of how that all works.
So I wanted an experience over the summer to get an idea of what’s actually happening in the real world rather than just at school. So I didn’t know exactly what I was walking into. I was hoping I was going to get to do some design work, but I wasn’t sure and they did mention that they want the interns here to get a full scope, whatever projects that they’re interested in or to get an idea of many steps of the process. That’s something that I was hoping would happen at an internship, but definitely has exceeded my expectations with how much I’ve been able to see of the process.
TDA has done a great job of thinking of what the future will hold for these generations that they’re designing for and allowing for that growth that will happen in society and in these future generations to really incorporate that growth. So I have really appreciated the environment of this firm. I know all of the interns we’ve gotten so close, we’ve actually hung out outside of work and especially coming out of COVID-19 where there was so much isolation. It was really nice to have this community feel and these people that I’ve grown so close with and feel accepted and pushed to grow as a designer and as a person that has been the biggest takeaway for me.
Let’s work together to make education better. Interested in speaking with us? Get in touch!
Get our newsletter with insights, events and tips.
Meet the Designers: Cynthia HaightMeet Cynthia, she brings a high level of sophistication and creativity to her role, has a keen eye for detail and passion for educational design.
Cynthia Haight – Interior Designer
Cynthia Haight works as an interior designer for ThenDesign Architecture (TDA) and is driven to provide the best educational environment for students, she integrates, color, texture and detail in all of her projects. Having a background in psychology, Cynthia integrates this understanding into each space she works on to better create comfortable environments that allow users to succeed.
“The design of schools is important. We have to give our youth a place where they can truly learn and give their teachers a place that is easy to teach in.”
Cynthia Haight
Interior Designer
Questions for Cynthia Haight
Why did you become an interior designer?
After working in the field of Psychology and then raising my children, I wanted to try something new, something creative. I have had a passion for dance, music, and art. Interior Design addressed my desire to be creative while remaining practical as well. It is not just about aesthetics but also about solving problems and making a building work for the end-users.
What’s your favorite part of a project you’re working on. Why?
My favorite part of a current project is considering the needs of the special education kindergarten students who will be using the building; making the spaces bright and happy as well as considering the effect of the finishes in terms of all the senses. These renovated spaces will also respect the history and original design of the building.
What will be the biggest changes in education interior design (or interior design in general) in the next few years?
School districts are approaching education from a different direction, one that involves learning though engagement and collaboration. This requires a different approach from designers as well in terms of space planning and furniture types. Our design must support the activities in the spaces.
I feel very strongly about how an interior should be laid out.
What I really like about TDA, is the type of work we do, educational design. I’m very idealistic, but my thought has always been, if we do our job well, and we create spaces where teachers and students can thrive, we can affect the future in a positive way. The students can truly learn, and they will take that with them throughout their lives.
Interior design has a big impact on people. It can affect them in positive or negative ways. And when we design the interiors to make them attractive, to make them comfortable, to make them a pleasant place to exist in, it’s going to help the end-users of the building.
Color is very subjective and people’s reaction to color has a lot to do with their life experience. We try to make elementary schools, more playful and high schools, a little more sophisticated, the occasional higher education project, even more so. But to provide enough color so that it’s stimulating without being overwhelming, is a balance just as it is with clutter and detail. You can’t have too much, but you need a little bit to create some interest.
We have attended the “Visioning Sessions” as well, and it’s wonderful to hear what not only the teachers and the students, but also the, the citizens of the community have to say. After the visioning, when we start meeting with the owners, we start asking them what they need exactly, how, precisely, they teach. And we present ideas that have worked in the past, and we’ll present images and layouts so that they can get an idea of some of the options that are possible. Then we’re able to get a better idea of what they truly need.
We have to do an enormous amount of research and we have to put together specifications that meet with the needs of the building. If we are doing our job, right, we should be able to take the small budget and make it look spectacular. It shouldn’t look cheap. It shouldn’t be all gray or beige. It should be an exciting, fun place to be.
The design of schools is important, it’s important. We have to give our youth a place where they can truly learn and give their teachers a place that is easy to teach in.
Let’s work together to make education better. Interested in speaking with us? Get in touch!
Get our newsletter with insights, events and tips.
Meet the Designers: Cynthia HaightMeet Cynthia, she brings a high level of sophistication and creativity to her role, has a keen eye for detail and passion for educational design.
Cynthia Haight – Interior Designer
Cynthia Haight works as an interior designer for ThenDesign Architecture (TDA) and is driven to provide the best educational environment for students, she integrates, color, texture and detail in all of her projects. Having a background in psychology, Cynthia integrates this understanding into each space she works on to better create comfortable environments that allow users to succeed.
“The design of schools is important. We have to give our youth a place where they can truly learn and give their teachers a place that is easy to teach in.”
Cynthia Haight
Interior Designer
Questions for Cynthia Haight
Why did you become an interior designer?
After working in the field of Psychology and then raising my children, I wanted to try something new, something creative. I have had a passion for dance, music, and art. Interior Design addressed my desire to be creative while remaining practical as well. It is not just about aesthetics but also about solving problems and making a building work for the end-users.
What’s your favorite part of a project you’re working on. Why?
My favorite part of a current project is considering the needs of the special education kindergarten students who will be using the building; making the spaces bright and happy as well as considering the effect of the finishes in terms of all the senses. These renovated spaces will also respect the history and original design of the building.
What will be the biggest changes in education interior design (or interior design in general) in the next few years?
School districts are approaching education from a different direction, one that involves learning though engagement and collaboration. This requires a different approach from designers as well in terms of space planning and furniture types. Our design must support the activities in the spaces.
I feel very strongly about how an interior should be laid out.
What I really like about TDA, is the type of work we do, educational design. I’m very idealistic, but my thought has always been, if we do our job well, and we create spaces where teachers and students can thrive, we can affect the future in a positive way. The students can truly learn, and they will take that with them throughout their lives.
Interior design has a big impact on people. It can affect them in positive or negative ways. And when we design the interiors to make them attractive, to make them comfortable, to make them a pleasant place to exist in, it’s going to help the end-users of the building.
Color is very subjective and people’s reaction to color has a lot to do with their life experience. We try to make elementary schools, more playful and high schools, a little more sophisticated, the occasional higher education project, even more so. But to provide enough color so that it’s stimulating without being overwhelming, is a balance just as it is with clutter and detail. You can’t have too much, but you need a little bit to create some interest.
We have attended the “Visioning Sessions” as well, and it’s wonderful to hear what not only the teachers and the students, but also the, the citizens of the community have to say. After the visioning, when we start meeting with the owners, we start asking them what they need exactly, how, precisely, they teach. And we present ideas that have worked in the past, and we’ll present images and layouts so that they can get an idea of some of the options that are possible. Then we’re able to get a better idea of what they truly need.
We have to do an enormous amount of research and we have to put together specifications that meet with the needs of the building. If we are doing our job, right, we should be able to take the small budget and make it look spectacular. It shouldn’t look cheap. It shouldn’t be all gray or beige. It should be an exciting, fun place to be.
The design of schools is important, it’s important. We have to give our youth a place where they can truly learn and give their teachers a place that is easy to teach in.
Let’s work together to make education better. Interested in speaking with us? Get in touch!
Get our newsletter with insights, events and tips.
Citizen Architect – Robert Fiala, AIARobert Fiala is the founding partner of ThenDesign Architecture (TDA) and the mayor of Willoughby, Ohio. He was recognized as a “Citizen Architect” by the American Institute of Architects and featured in an article detailing his path from architecture to public service.
Citizen Architect – Robert Fiala, AIA
Robert Fiala is the founding partner of ThenDesign Architecture (TDA) and the mayor of Willoughby, Ohio. During his 40-year career in architecture, he has been primarily involved with publicly funded projects, with an emphasis on K-12 educational facilities and civic architecture. Recently he was recognized as a “Citizen Architect” by the American Institute of Architects and featured in an article detailing his path from architecture to public service.
TDA continues to be driven by an “insatiable desire to learn” and the need to improve communities through relationship building, public engagement and design. These principles were the foundations for starting a business with a focus on enriching lives through design. This evolved into a love of public service.
Much of his time was spent designing public works and engaging with communities. This gave him a unique perspective on the positive social and economic impacts of planning and design. This has greatly informed his mayoral role.
“Those opportunities were my testing ground, they showed me that I loved public service and that there are many ways to be a voice and an advocate.”
-Robert Fiala
Recognized as a “Citizen Architect” by the
American Institute of Architects
The American Institute of Architects defines a “Citizen Architect” as a member who uses their talent, insight, and experience to make positive contributions to their community. This is done primarily through engaging in the administrative and legislative political process and embodying the ideals of public service.
The article recounts his path working as an architect and his transition to public service.
The public service bug had bitten Fiala years earlier, however, as his firm worked with leaders in education throughout the state to plan new school projects. “I felt the excitement of engaging with the community,” Fiala said. “I also had an epiphany: I realized that, as architects, we are trained to problem-seek and -solve, then to communicate our solutions. However, with the unique tools that we, as designers, possess, we are rarely at the table in public policy and planning discussions and decisions.”
Through its founding and early years, Fiala made sure tda was built on a different operating model. In fact, under his direction, TDA’s design philosophy—“Think, Design, Act”—had a community- and public policy-oriented feel. The firm is driven by an “insatiable desire to learn” and “to create tailor-made design solutions.” In other words, to accomplish what public officials attempt to accomplish: identifying and executing a shared vision.
Citizen Architect – Robert Fiala, AIARobert Fiala is the founding partner of ThenDesign Architecture (TDA) and the mayor of Willoughby, Ohio. He was recognized as a “Citizen Architect” by the American Institute of Architects and featured in an article detailing his path from architecture to public service.
Citizen Architect – Robert Fiala, AIA
Robert Fiala is the founding partner of ThenDesign Architecture (TDA) and the mayor of Willoughby, Ohio. During his 40-year career in architecture, he has been primarily involved with publicly funded projects, with an emphasis on K-12 educational facilities and civic architecture. Recently he was recognized as a “Citizen Architect” by the American Institute of Architects and featured in an article detailing his path from architecture to public service.
TDA continues to be driven by an “insatiable desire to learn” and the need to improve communities through relationship building, public engagement and design. These principles were the foundations for starting a business with a focus on enriching lives through design. This evolved into a love of public service.
Much of his time was spent designing public works and engaging with communities. This gave him a unique perspective on the positive social and economic impacts of planning and design. This has greatly informed his mayoral role.
“Those opportunities were my testing ground, they showed me that I loved public service and that there are many ways to be a voice and an advocate.”
-Robert Fiala
Recognized as a “Citizen Architect” by the
American Institute of Architects
The American Institute of Architects defines a “Citizen Architect” as a member who uses their talent, insight, and experience to make positive contributions to their community. This is done primarily through engaging in the administrative and legislative political process and embodying the ideals of public service.
The article recounts his path working as an architect and his transition to public service.
The public service bug had bitten Fiala years earlier, however, as his firm worked with leaders in education throughout the state to plan new school projects. “I felt the excitement of engaging with the community,” Fiala said. “I also had an epiphany: I realized that, as architects, we are trained to problem-seek and -solve, then to communicate our solutions. However, with the unique tools that we, as designers, possess, we are rarely at the table in public policy and planning discussions and decisions.”
Through its founding and early years, Fiala made sure tda was built on a different operating model. In fact, under his direction, TDA’s design philosophy—“Think, Design, Act”—had a community- and public policy-oriented feel. The firm is driven by an “insatiable desire to learn” and “to create tailor-made design solutions.” In other words, to accomplish what public officials attempt to accomplish: identifying and executing a shared vision.
Design Collaboration is a NecessityExcellent design ideas can come from the most unlikely places. Throughout TDA’s design process, we engage individuals of all types in our projects. Chris Smith, TDA’s president, shares his insight into our process, the designers, and collaboration in public architecture.
In architecture, design collaboration is a necessity for a project’s outcome. This is especially important when designing buildings such as a school or municipal office. As in virtually every other creative endeavor, combining deep technical experience with a process that identifies challenges and incorporates feedback produces the most successful results.
Chris Smith, the president at ThenDesign Architecture, started in 1998 as a 28-year-old intern. Having come from a large, international design firm, he was drawn to the idea that through thoughtful, insightful and selfless design, architects could improve the lives of students by creating better spaces.
TDA: Why are you passionate about designing educational architecture?
Chris Smith: Architecture can be a very self-focused, egotistical profession. Since there’s artistry to it, the artist’s name rides along with the project and often times is the name of the firm itself. What attracted me to TDA from the beginning was that it wasn’t named after the leadership of the firm, but rather a concept that we were in the “thinking business,” not simply the “drawing business.” So now that I am the president of the company, not having my name on the door continues the legacy for what drew me here in the first place.
Our focus is the design of publicly owned facilities such as schools, municipal buildings, and recreation centers. We’re not charged with designing for one person; we’re tasked with designing for the greater public good. That involves collaborating with the community, with students, with teachers, with parents and the community at large, groups you may not think have a voice in architectural design. Our “client” is ultimately the many generations of students who will learn and thrive in these spaces.
I find that I am most gratified when I can help others succeed. Creating a lasting piece of architecture that improves student’s lives, impacting more people than we ever could touch physically. So that just builds on our core value of always seeking ways to help others succeed.
If you talk to any teacher or educator you find out that 98% of their job is finished if they can inspire a child to learn. If we can help in any small way … then we’re helping our teachers achieve their mission.
-Chris Smith
How does TDA encourage a collaborative design process?
Chris Smith: The design process at TDA is unique in our industry. In a typical firm, often an architect or designer singularly authors the design. However, we believe collaborative design produces a better product for our publicly-owned facilities. We approach our projects as a design team, with several architects working together. This diversity of perspective is what makes our design solutions strong. Even though there is a project manager who leads the group, the end result is never a single person’s idea.
We also engage with our clients and school communities throughout the project and really try to identify design challenges and opportunities early in the project. It’s that “problem-seeking” curiosity which drives our design process. Collaboration is a necessity and identifying where we can improve a district’s curriculum and student engagement through architectural design is the goal of this process. Sometimes that engagement takes a long time. However, it helps us better understand the district while simultaneously improving our designs.
Our philosophy is when your building is finished, you will have authored the design. So that’s why we don’t have our names on our doors or even titles on our business cards. Only through collaborative and selfless design can we truly create spaces for the greater good.
We believe that good ideas can come from anywhere and anybody. We’ve had the strangest ideas come from the coolest places.
-Chris Smith
How do educators and communities participate in our collaborative design process?
Chris Smith: If you talk to any teacher or educator you find out that 98% of their job is finished if they can inspire a child to learn. If we can help in any small way by creating an inspirational space, something that makes a teacher’s job easier or a student’s job more fun, then we’re helping our teachers achieve their mission.
There is a symbiotic relationship that inherently exists between a school district and their community. The community trusts the district to educate their children in a safe, effective, and efficient manner. The district trusts the community to provide the funding and support to do so. In the design process, we believe this trust between the school district and the community plays a large role in a successful project. It is incumbent upon the community to trust the professional educators to drive the layout of the spaces within the building. Likewise, the district must trust the community to provide valuable feedback on the exterior aesthetics of the building–how the site could best integrate with pedestrians, bicyclists and motor vehicles, location of playgrounds and ball fields. Only through the recognition, promotion and incorporation of this trust can a project involve all stakeholders in the design of a new school facility.
Our philosophy is when your building is finished, you will have authored the design.
-Chris Smith
What is an example of an unlikely design idea and where did it come from?
Chris Smith: We believe that good ideas can come from anywhere and anybody. So when we conduct “in-house charrettes” and collaborative design sessions, we don’t limit these to just the architects and administrators. Anybody is welcome to participate. We’ve had the strangest ideas come from the coolest places.
Some years back, we were investigating school security [the potential of armed intruders] and we were on the forefront of designing security guidelines for school buildings in Ohio. During one of our Educational Visioning Sessions, we received a brilliant idea from a young student. The student came up with an idea to color code the building so that if there was an intruder in their elementary school, they could call the authorities and state, “The bad person is in the red part of the building and moving into the blue part of the building.” That led to some very intuitive design standards that are still employed today. That wonderful idea came from a third-grade student. So, the educational design process surrounding school buildings is a very collaborative process, not only between our professional architects and designers, but amongst all stakeholders.
TDA, as a group of creative professionals, work to design and build the “next generation” educational and municipal facilities that are environmentally friendly, contextually rooted and inspiring to inhabit. Understanding that collaboration is a necessity, we look forward to working together with school districts, educators, and communities to design the educational facilities of the future.
Let’s work together to make education better. Interested in speaking with us? Get in touch!
Get our newsletter with insights, events and tips.
Design Collaboration is a NecessityExcellent design ideas can come from the most unlikely places. Throughout TDA’s design process, we engage individuals of all types in our projects. Chris Smith, TDA’s president, shares his insight into our process, the designers, and collaboration in public architecture.
In architecture, design collaboration is a necessity for a project’s outcome. This is especially important when designing buildings such as a school or municipal office. As in virtually every other creative endeavor, combining deep technical experience with a process that identifies challenges and incorporates feedback produces the most successful results.
Chris Smith, the president at ThenDesign Architecture, started in 1998 as a 28-year-old intern. Having come from a large, international design firm, he was drawn to the idea that through thoughtful, insightful and selfless design, architects could improve the lives of students by creating better spaces.
TDA: Why are you passionate about designing educational architecture?
Chris Smith: Architecture can be a very self-focused, egotistical profession. Since there’s artistry to it, the artist’s name rides along with the project and often times is the name of the firm itself. What attracted me to TDA from the beginning was that it wasn’t named after the leadership of the firm, but rather a concept that we were in the “thinking business,” not simply the “drawing business.” So now that I am the president of the company, not having my name on the door continues the legacy for what drew me here in the first place.
Our focus is the design of publicly owned facilities such as schools, municipal buildings, and recreation centers. We’re not charged with designing for one person; we’re tasked with designing for the greater public good. That involves collaborating with the community, with students, with teachers, with parents and the community at large, groups you may not think have a voice in architectural design. Our “client” is ultimately the many generations of students who will learn and thrive in these spaces.
I find that I am most gratified when I can help others succeed. Creating a lasting piece of architecture that improves student’s lives, impacting more people than we ever could touch physically. So that just builds on our core value of always seeking ways to help others succeed.
If you talk to any teacher or educator you find out that 98% of their job is finished if they can inspire a child to learn. If we can help in any small way … then we’re helping our teachers achieve their mission.
-Chris Smith
How does TDA encourage a collaborative design process?
Chris Smith: The design process at TDA is unique in our industry. In a typical firm, often an architect or designer singularly authors the design. However, we believe collaborative design produces a better product for our publicly-owned facilities. We approach our projects as a design team, with several architects working together. This diversity of perspective is what makes our design solutions strong. Even though there is a project manager who leads the group, the end result is never a single person’s idea.
We also engage with our clients and school communities throughout the project and really try to identify design challenges and opportunities early in the project. It’s that “problem-seeking” curiosity which drives our design process. Collaboration is a necessity and identifying where we can improve a district’s curriculum and student engagement through architectural design is the goal of this process. Sometimes that engagement takes a long time. However, it helps us better understand the district while simultaneously improving our designs.
Our philosophy is when your building is finished, you will have authored the design. So that’s why we don’t have our names on our doors or even titles on our business cards. Only through collaborative and selfless design can we truly create spaces for the greater good.
We believe that good ideas can come from anywhere and anybody. We’ve had the strangest ideas come from the coolest places.
-Chris Smith
How do educators and communities participate in our collaborative design process?
Chris Smith: If you talk to any teacher or educator you find out that 98% of their job is finished if they can inspire a child to learn. If we can help in any small way by creating an inspirational space, something that makes a teacher’s job easier or a student’s job more fun, then we’re helping our teachers achieve their mission.
There is a symbiotic relationship that inherently exists between a school district and their community. The community trusts the district to educate their children in a safe, effective, and efficient manner. The district trusts the community to provide the funding and support to do so. In the design process, we believe this trust between the school district and the community plays a large role in a successful project. It is incumbent upon the community to trust the professional educators to drive the layout of the spaces within the building. Likewise, the district must trust the community to provide valuable feedback on the exterior aesthetics of the building–how the site could best integrate with pedestrians, bicyclists and motor vehicles, location of playgrounds and ball fields. Only through the recognition, promotion and incorporation of this trust can a project involve all stakeholders in the design of a new school facility.
Our philosophy is when your building is finished, you will have authored the design.
-Chris Smith
What is an example of an unlikely design idea and where did it come from?
Chris Smith: We believe that good ideas can come from anywhere and anybody. So when we conduct “in-house charrettes” and collaborative design sessions, we don’t limit these to just the architects and administrators. Anybody is welcome to participate. We’ve had the strangest ideas come from the coolest places.
Some years back, we were investigating school security [the potential of armed intruders] and we were on the forefront of designing security guidelines for school buildings in Ohio. During one of our Educational Visioning Sessions, we received a brilliant idea from a young student. The student came up with an idea to color code the building so that if there was an intruder in their elementary school, they could call the authorities and state, “The bad person is in the red part of the building and moving into the blue part of the building.” That led to some very intuitive design standards that are still employed today. That wonderful idea came from a third-grade student. So, the educational design process surrounding school buildings is a very collaborative process, not only between our professional architects and designers, but amongst all stakeholders.
TDA, as a group of creative professionals, work to design and build the “next generation” educational and municipal facilities that are environmentally friendly, contextually rooted and inspiring to inhabit. Understanding that collaboration is a necessity, we look forward to working together with school districts, educators, and communities to design the educational facilities of the future.
Let’s work together to make education better. Interested in speaking with us? Get in touch!
Get our newsletter with insights, events and tips.
Meet the Designers: James CowanJames Cowan works as an architectural associate for ThenDesign Architecture (TDA). James is passionate about architectural design and it’s impact on educational design. Harnessing a “diversity in opinion” is a design principle driving his projects, as he incorporates feedback from many stakeholders into building design.
My name is James Cowan and I work at ThenDesign Architecture as a project designer. What excites me about the projects at TDA is the community involvement and impact that the project has at the end. And I mean, throughout the course of the project, we always try to involve community, and understanding the vision that the community has for the school building. So that’s a really exciting part to me. It’s good to be involved in those visioning sessions and I think TDA does a great job with that. I think it’s just important to bring different experiences to the table. Someone else might not think about the space like you think about the space. So whether they’re, you know, they’re older or younger or security might be something that’s very important to them while connecting with nature may be very important to someone else.
You want to make sure you’re understanding the space and what should happen there from all ranges. We bring those different, different minds to the table, you’re able to develop something as more inclusive. So one of my favorite aspects of the design process is making sure that the exterior responds to its surrounding. Just making sure that it’s not an acontextual building that you can’t just take this building and put it anywhere, is important.
What’s funny is I didn’t know, would be as passionate about educational design until I got to TDA, where they were involved in a mentorship program called ACE. And I started to learn a little more about TDA from the people who were already working here and I thought it was an interesting place. So once I got to TDA, I started to understand the impact that’s happening with the community. So I’m like, that’s something I want to be a part of.
It’s very exciting to see a school opening kids running into the school, or, you know, the groundbreaking and how they excitement for something new, impact someone’s life and that, that keeps me at TDA.
As far as understanding the impact that architecture makes on people’s lives, I’m still understanding that myself. I think that the projects I’ve worked on, seeing how occupants actually use the space will provide some insight to actually student centered learning and not what we think. So I think just, just as buildings remain open, we will see the evolution of the spaces that’s exciting as well. I think that the impact is going to be a positive one. The evolution of the space as technology changes will be the telltale story.
Let’s work together to make education better. Interested in speaking with us? Get in touch!
Get our newsletter with insights, events and tips.
Meet the Designers: James CowanJames Cowan works as an architectural associate for ThenDesign Architecture (TDA). James is passionate about architectural design and it’s impact on educational design. Harnessing a “diversity in opinion” is a design principle driving his projects, as he incorporates feedback from many stakeholders into building design.
My name is James Cowan and I work at ThenDesign Architecture as a project designer. What excites me about the projects at TDA is the community involvement and impact that the project has at the end. And I mean, throughout the course of the project, we always try to involve community, and understanding the vision that the community has for the school building. So that’s a really exciting part to me. It’s good to be involved in those visioning sessions and I think TDA does a great job with that. I think it’s just important to bring different experiences to the table. Someone else might not think about the space like you think about the space. So whether they’re, you know, they’re older or younger or security might be something that’s very important to them while connecting with nature may be very important to someone else.
You want to make sure you’re understanding the space and what should happen there from all ranges. We bring those different, different minds to the table, you’re able to develop something as more inclusive. So one of my favorite aspects of the design process is making sure that the exterior responds to its surrounding. Just making sure that it’s not an acontextual building that you can’t just take this building and put it anywhere, is important.
What’s funny is I didn’t know, would be as passionate about educational design until I got to TDA, where they were involved in a mentorship program called ACE. And I started to learn a little more about TDA from the people who were already working here and I thought it was an interesting place. So once I got to TDA, I started to understand the impact that’s happening with the community. So I’m like, that’s something I want to be a part of.
It’s very exciting to see a school opening kids running into the school, or, you know, the groundbreaking and how they excitement for something new, impact someone’s life and that, that keeps me at TDA.
As far as understanding the impact that architecture makes on people’s lives, I’m still understanding that myself. I think that the projects I’ve worked on, seeing how occupants actually use the space will provide some insight to actually student centered learning and not what we think. So I think just, just as buildings remain open, we will see the evolution of the spaces that’s exciting as well. I think that the impact is going to be a positive one. The evolution of the space as technology changes will be the telltale story.
Let’s work together to make education better. Interested in speaking with us? Get in touch!
Get our newsletter with insights, events and tips.
Meet the Designers: Ken Monsman, RA, NCARB, CCM, LEED AP BD+CKen Monsman is a registered architect working as a construction administrator for ThenDesign Architecture TDA. Ken works with contractors, architects and designers to ensure the client’s vision for the building is met.
My name is Ken Monsman, I’m a registered architect, I’m a certified construction manager, and I also am a member of the NCARB. Architecture has a profound impact on people, I mean, whether you are just a regular person and not pay attention to it, but regardless it’s having an impact on you. It’s exciting to be part of that and to have such a big influence on people, even without them knowing it. I mean, it’s very fulfilling more recently, being at TDA has been a really good experience for me. Great people, good management, great projects. I’m primarily on in construction administration. Construction administration we’re really not doing the drafting and design, at that point, the building’s designed and we’re working with the contractor or the CM [construction manager] to get the thing built. Typically at the beginning of the job, we’re reviewing bids, you know, helping those CM make, make some of those decisions.
And then, once construction starts, we’re there to periodically site visit, questions that come up, RFI’s, shop drawings, review is a huge part and questions that come from the contractor or CM are all funneled through us. And then we’ll send them to the consultants or our in house staff, for answers, or some of the answers we come up with on our own.
My philosophy is at the end of the job, we should be able to shake hands and walk away and say, I would work with you again. Especially when you get to a market like Cleveland, where, you know, you work with people over and over again and so you’re bound to run into somebody. So that’s why I say never treat anybody badly, including the guy in the mail room. So I try to do that. I try not to be unreasonable when reviewing change orders and stuff and I keep everybody in mind, the owner contractor. So, like I said, just want to be fair with everybody.
TDA is very involved in the, I really enjoy working with the couple of designers that were on the projects at North High School, Longfellow and now I’m working on North Royalton with a different designer. There are little different nuances, but the overall concept is consistent and, they are going with this flexible learning space. And when the space is complete, especially as collaborative spaces with those seated steps in the large areas, like a stadium seating there, the schools love it. And then it’s nice to see once, you know, when school started and it was great to see the kids, not only sitting there during class time, but a lot of times, uh, the, the lunchroom collaborative students were up there eating, sitting with little groups.
It’s a very flexible space and very useful. So construction administration, it’s exciting. You actually see the building come out of the ground. That is very fulfilling. Going all the way through the project and seeing, you know, although it’s not my design work, you know, I feel very much a part of it. And you know, where there’s issues that come up on the project where something doesn’t work, we’ll work together to make it work. Ultimately when the thing’s done it’s, it’s nice to see that thing that came on paper, standing there in three dimensions in front of you.
Let’s work together to make education better. Interested in speaking with us? Get in touch!
Get our newsletter with insights, events and tips.
Meet the Designers: Ken Monsman, RA, NCARB, CCM, LEED AP BD+CKen Monsman is a registered architect working as a construction administrator for ThenDesign Architecture TDA. Ken works with contractors, architects and designers to ensure the client’s vision for the building is met.
My name is Ken Monsman, I’m a registered architect, I’m a certified construction manager, and I also am a member of the NCARB. Architecture has a profound impact on people, I mean, whether you are just a regular person and not pay attention to it, but regardless it’s having an impact on you. It’s exciting to be part of that and to have such a big influence on people, even without them knowing it. I mean, it’s very fulfilling more recently, being at TDA has been a really good experience for me. Great people, good management, great projects. I’m primarily on in construction administration. Construction administration we’re really not doing the drafting and design, at that point, the building’s designed and we’re working with the contractor or the CM [construction manager] to get the thing built. Typically at the beginning of the job, we’re reviewing bids, you know, helping those CM make, make some of those decisions.
And then, once construction starts, we’re there to periodically site visit, questions that come up, RFI’s, shop drawings, review is a huge part and questions that come from the contractor or CM are all funneled through us. And then we’ll send them to the consultants or our in house staff, for answers, or some of the answers we come up with on our own.
My philosophy is at the end of the job, we should be able to shake hands and walk away and say, I would work with you again. Especially when you get to a market like Cleveland, where, you know, you work with people over and over again and so you’re bound to run into somebody. So that’s why I say never treat anybody badly, including the guy in the mail room. So I try to do that. I try not to be unreasonable when reviewing change orders and stuff and I keep everybody in mind, the owner contractor. So, like I said, just want to be fair with everybody.
TDA is very involved in the, I really enjoy working with the couple of designers that were on the projects at North High School, Longfellow and now I’m working on North Royalton with a different designer. There are little different nuances, but the overall concept is consistent and, they are going with this flexible learning space. And when the space is complete, especially as collaborative spaces with those seated steps in the large areas, like a stadium seating there, the schools love it. And then it’s nice to see once, you know, when school started and it was great to see the kids, not only sitting there during class time, but a lot of times, uh, the, the lunchroom collaborative students were up there eating, sitting with little groups.
It’s a very flexible space and very useful. So construction administration, it’s exciting. You actually see the building come out of the ground. That is very fulfilling. Going all the way through the project and seeing, you know, although it’s not my design work, you know, I feel very much a part of it. And you know, where there’s issues that come up on the project where something doesn’t work, we’ll work together to make it work. Ultimately when the thing’s done it’s, it’s nice to see that thing that came on paper, standing there in three dimensions in front of you.
Let’s work together to make education better. Interested in speaking with us? Get in touch!
Get our newsletter with insights, events and tips.
Meet the Designers: Lydia HarrisonLydia Harrison is an architectural associate at TDA. Starting her design career in interior design, she brings the same careful materials based approach to her architectural work.
Going into the interior design field, I knew that my ultimate goal was always to get to architecture eventually. I feel like I started with interior design because I feel like it translated more closely to the 2D art I was focusing on. It’s a lot of colors, it’s a lot of textures and so that kind of created a more seamless transition. The line between interior design and architecture is not necessarily a line it’s, it’s kind of a haze, I guess, because I feel like they’re truly one in the same, you’re just focusing on different parts of the building. And so I feel that in a lot of my projects, the inside is really influenced by the outside. Of course, we do take it to account the site plans and sun studies and things like that, but I find that the inside of the spaces where people are spending the majority of their time are what’s really influencing the shape and the construction of the building.
While engaging for projects, a lot of my work is to facilitate a conversation between TDA and the clients. We’ll work through a space planning, we’ll work through the communication between the inside and the outside of the building, so making sure color palettes work together. They tell me words like “beautiful” or “large” or “open.” I’ll take notes about that, take notes about their needs and their wants, kind of bring that back and TDA as a team, we’ll discuss what best fits that need or that want. My favorite part of the design process is the documentation phase, because I’m a very detail oriented person. So in architecture, the detailed phase of design begins at a DD or Design Development and moves into Construction Documents, where we actually start to really focus on pulling together details that create a building.
TDA does a really great job at providing clients with the team members that best fit the project. It’s not like PM’s are competing for a project as maybe you would in a typical large scale firm. The partners, focus on the project and they look at the clients, who most of the time we’ve worked with them pre-bond or we’ve worked with on previous projects and they kind of look at us then and they say, okay, you would be a really great fit for this project or for this team. It kind of helps to allow us to build these really great relationships with the clients because you’re kind of in one way or another, going to end up tied to this client, it’s going to hopefully be a relationship that continues on even after the project is completed.
So I really enjoy working in the K to 12 education market because I feel it is very “selfless” design. I feel like you’re always putting in your heart and your soul into a building that you will never be able to experience. And you will never know the impact that that building has on its inhabitants until those generations are growing up and going through life just as you are.
Let’s work together to make education better. Interested in speaking with us? Get in touch!
Get our newsletter with insights, events and tips.
Meet the Designers: Lydia HarrisonLydia Harrison is an architectural associate at TDA. Starting her design career in interior design, she brings the same careful materials based approach to her architectural work.
Going into the interior design field, I knew that my ultimate goal was always to get to architecture eventually. I feel like I started with interior design because I feel like it translated more closely to the 2D art I was focusing on. It’s a lot of colors, it’s a lot of textures and so that kind of created a more seamless transition. The line between interior design and architecture is not necessarily a line it’s, it’s kind of a haze, I guess, because I feel like they’re truly one in the same, you’re just focusing on different parts of the building. And so I feel that in a lot of my projects, the inside is really influenced by the outside. Of course, we do take it to account the site plans and sun studies and things like that, but I find that the inside of the spaces where people are spending the majority of their time are what’s really influencing the shape and the construction of the building.
While engaging for projects, a lot of my work is to facilitate a conversation between TDA and the clients. We’ll work through a space planning, we’ll work through the communication between the inside and the outside of the building, so making sure color palettes work together. They tell me words like “beautiful” or “large” or “open.” I’ll take notes about that, take notes about their needs and their wants, kind of bring that back and TDA as a team, we’ll discuss what best fits that need or that want. My favorite part of the design process is the documentation phase, because I’m a very detail oriented person. So in architecture, the detailed phase of design begins at a DD or Design Development and moves into Construction Documents, where we actually start to really focus on pulling together details that create a building.
TDA does a really great job at providing clients with the team members that best fit the project. It’s not like PM’s are competing for a project as maybe you would in a typical large scale firm. The partners, focus on the project and they look at the clients, who most of the time we’ve worked with them pre-bond or we’ve worked with on previous projects and they kind of look at us then and they say, okay, you would be a really great fit for this project or for this team. It kind of helps to allow us to build these really great relationships with the clients because you’re kind of in one way or another, going to end up tied to this client, it’s going to hopefully be a relationship that continues on even after the project is completed.
So I really enjoy working in the K to 12 education market because I feel it is very “selfless” design. I feel like you’re always putting in your heart and your soul into a building that you will never be able to experience. And you will never know the impact that that building has on its inhabitants until those generations are growing up and going through life just as you are.
Let’s work together to make education better. Interested in speaking with us? Get in touch!
Get our newsletter with insights, events and tips.
Meet the Designers: Claire Bank, RAClaire Bank is a registered architect working for ThenDesign Architecture (TDA). Having a background in education, Claire works to design next generational educational spaces. Having designed schools in northeast Ohio, she shares her experiences and how her love of educational architecture has been shaped.
My name is Claire Bank, and I am a registered architect with ThenDesign Architecture.
At TDA, it’s a very collaborative environment. I think what really adds value to the projects is the number of voices and input. With an open studio, you just hear what’s going on in different projects, and it’s very easy to pull anybody’s opinion on something that could really help to shape and influence a design in a way that you wouldn’t have necessarily thought of otherwise.
As far as sort of what we bring to a school district, who’s trying to shape the educational spaces for their future, we go through a lot of engagement with their staff and with their administration and with their students, that all let us know types of projects they’re working on types of vision that they have for their education in the future. So we’re seeing less of a desire for really traditional educational spaces with like corridor and double loaded classrooms on either side and more and more different scaled spaces for different types of groups to meet and to do education in kind of a transforming way.
So schools already are really ingrained in their community and I think have always served as a hub for their community in some form. With each school that we do, we’re seeing more community aspects woven into it. And even with the pandemic closing schools down, I think people started to realize just how much of a hub those schools are. In the future, I could see more community influence and more community use of the schools that would help to shape some of the spaces.
Watching my parents as I grew up and their involvement in education, you really could pull different lessons about how schools function and the importance of schools from each one. My dad being more of the administrative side of things. My mom on the other hand was a second grade teacher. And she is, I’d say the softer heart of the two [laughter]. And there you see more just kind of the social functions that schools can serve and the level of care that she would bring to those students. From watching both of them, I could get a really great kind of well-rounded idea of how much schools do for their communities and with that, as far as architecture’s relationship, they need, they need the right facilities.
I know that educators are always creative with whatever facilities they have, but the more we can help them to have the facilities that support what they want to do the better.
Let’s work together to make education better. Interested in speaking with us? Get in touch!
Get our newsletter with insights, events and tips.
Meet the Designers: Claire Bank, RAClaire Bank is a registered architect working for ThenDesign Architecture (TDA). Having a background in education, Claire works to design next generational educational spaces. Having designed schools in northeast Ohio, she shares her experiences and how her love of educational architecture has been shaped.
My name is Claire Bank, and I am a registered architect with ThenDesign Architecture.
At TDA, it’s a very collaborative environment. I think what really adds value to the projects is the number of voices and input. With an open studio, you just hear what’s going on in different projects, and it’s very easy to pull anybody’s opinion on something that could really help to shape and influence a design in a way that you wouldn’t have necessarily thought of otherwise.
As far as sort of what we bring to a school district, who’s trying to shape the educational spaces for their future, we go through a lot of engagement with their staff and with their administration and with their students, that all let us know types of projects they’re working on types of vision that they have for their education in the future. So we’re seeing less of a desire for really traditional educational spaces with like corridor and double loaded classrooms on either side and more and more different scaled spaces for different types of groups to meet and to do education in kind of a transforming way.
So schools already are really ingrained in their community and I think have always served as a hub for their community in some form. With each school that we do, we’re seeing more community aspects woven into it. And even with the pandemic closing schools down, I think people started to realize just how much of a hub those schools are. In the future, I could see more community influence and more community use of the schools that would help to shape some of the spaces.
Watching my parents as I grew up and their involvement in education, you really could pull different lessons about how schools function and the importance of schools from each one. My dad being more of the administrative side of things. My mom on the other hand was a second grade teacher. And she is, I’d say the softer heart of the two [laughter]. And there you see more just kind of the social functions that schools can serve and the level of care that she would bring to those students. From watching both of them, I could get a really great kind of well-rounded idea of how much schools do for their communities and with that, as far as architecture’s relationship, they need, they need the right facilities.
I know that educators are always creative with whatever facilities they have, but the more we can help them to have the facilities that support what they want to do the better.
Let’s work together to make education better. Interested in speaking with us? Get in touch!
Get our newsletter with insights, events and tips.
Architecture for a Week: Student Designed Softball FieldA Mentor school student’s summer experience shadowing our design team and making an impact on her high school for years to come.
ThenDesign Architecture has a longstanding relationship with the Mentor School District. We understand their vision for the future of education in their region and continue to support them through a variety of construction projects over sixty years. One such project was the completion of a new softball field adjacent to the Mentor high school in 2020. This was a part of a larger project in revitalizing the high school campus, in 2015.
Recognizing the need to train the next generation of architectural designers, TDA seeks to provide internships and other opportunities for students to work with us and see the challenges and opportunities presented in a design firm. Anselma Panic was a Mentor High School student and experienced the new additions developed by the school district and TDA.
Being impressed by the collaborative nature of the spaces and how they transformed her educational environment, Anselma reached out to us and inquire about additional learning opportunities. At that time, TDA was in the process of designing new softball fields for her former school and we thought it would be an excellent project for this recent graduate!
Anselma is now attending Notre Dame University to study architecture and she reflects on her first experiences in a professional design environment.
TDA: How did you come in contact with ThenDesign Architecture (TDA) and what was your initial experience like?
Anselma: TDA does a lot of work with Mentor high school, I knew they did the renovation when we were designing more modern work. So that’s how I heard about TDA and I just thought it’d be really interesting to work with them since they worked on my high school and I liked the things they did. They really made our environment much nicer. I came into contact with Angie [Staedt] and I emailed her asking if there were any senior projects and she got back to me. At the time, the only thing I really knew about, TDA was what they had done at my school. They built this thing called “The Paradigm,” [a professional development center] and “the Hub” [a renovated media center inside the high school] and it changed the whole dynamic of our high school, which I thought was really interesting. Before we always had old desks, old seating and kind of boring old classrooms, but once they started to work on my school, they utilized simple things like rolling chairs and just those made it a lot easier to be more collaborative, it changed the whole dynamic to be more collaborative. The ball field project was just beginning when I started working with TDA. They just threw that idea at me and I ran with it.
“Before we always had old desks, old seating and kind of boring old classrooms, but once they started to work on my school…it changed the whole dynamic to be more collaborative.”
-Anselma Panic
TDA: Tell me about the Mentor Schools Softball Field design project you worked on. What was that project specifically and as a high school student how did you feed into the design process?
Anselma: I’ve always wanted to be an architect. Art is a passion of mine and I’m really good at math, so I felt like the two just combined for me and that’s why I wanted to study architecture, and I love ThenDesign’s work. All I knew coming into it was that I would be working on a design project and would be shadowing an architect. When I came in, I learned about this softball project for my high school. The first day, I researched what goes into a field, like the materials, necessary dimensions, and I calculated how much everything would cost. Then I started using AutoCAD for the first time to design the layout for the field. I learned to communicate with people around the office about different parts of a project. Even with something as simple as a fence–I had to talk to someone that had specialized knowledge of that! There’s a lot behind it and everything has to be considered. They gave me workspace with a computer and everything. Every once in a while, I would check in with the project architect and everyone was super friendly. It was really great. I even saw their little office dog Casey! She was always around. It was so nice.
Ryan Schmit showed me how to help design the whole project. He showed me how to do program research, and explained what went into that, as well as what the client wants to see, and how to exactly lay out the whole field. I would be at my desk and he would come around to check up on me, which was good because I was usually confused with AutoCAD. He would help me out, but I was working very independently, this was really unique. Every day I had a different focus but feel I really was able to experience the firm and work.
Ryan really encouraged me to talk to the other people who were knowledgeable about the project and I was considering their opinions while making my design. He was really helpful I learned a lot about program research.
“You have to become a master at everything in order to make the best product.”
-Anselma Panic
TDA: In what ways did this experience change your perception of working in the architecture field?
Anselma: It was actually similar to the architectural studio environment at college where I am in my first year of architecture school at Notre Dame University. It was where everyone is working together, and you can always go to the person next to you and they could help you. It’s great!
I remember I was surprised with how much of the day that you just spend sitting down [laughs]. Seriously though, I really loved the office environment. Everyone at TDA was easy to talk to and were willing to discuss what they were working on. I learned a lot about the design process and drafting with AutoCAD. I was really surprised with just how much time you spend familiarizing yourself with everything that goes into a project. You have to become a master at everything in order to make the best product.
TDA: You helped with the design of this project for five days in the summer, then were off to college. What was it like returning to Mentor High School and seeing the finished project?
Anselma: I just drove past it one day and I’m like, “That’s my field.” It was a great feeling to see it all there. Before that, it was just an AutoCAD drawing and on these [cost] spreadsheets. Seeing it there, I took a bunch of pictures and said to myself: “Look at it!” It was really cool, and I felt so blessed to be a part of it and to see it come together.
“I just drove past it one day and I’m like, “That’s my field.” It was a great feeling to see it all there.”
-Anselma Panic
TDA is always on the lookout for talent and for those who are as passionate as we are about designing 21st century educational spaces. If you are interested in connecting to see if there are opportunities for you, please reach out to Angie Staedt at AStaedt@thendesign.com
Let’s work together to make education better. Interested in speaking with us? Get in touch!
Get our newsletter with insights, events and tips.
Architecture for a Week: Student Designed Softball FieldA Mentor school student’s summer experience shadowing our design team and making an impact on her high school for years to come.
ThenDesign Architecture has a longstanding relationship with the Mentor School District. We understand their vision for the future of education in their region and continue to support them through a variety of construction projects over sixty years. One such project was the completion of a new softball field adjacent to the Mentor high school in 2020. This was a part of a larger project in revitalizing the high school campus, in 2015.
Recognizing the need to train the next generation of architectural designers, TDA seeks to provide internships and other opportunities for students to work with us and see the challenges and opportunities presented in a design firm. Anselma Panic was a Mentor High School student and experienced the new additions developed by the school district and TDA.
Being impressed by the collaborative nature of the spaces and how they transformed her educational environment, Anselma reached out to us and inquire about additional learning opportunities. At that time, TDA was in the process of designing new softball fields for her former school and we thought it would be an excellent project for this recent graduate!
Anselma is now attending Notre Dame University to study architecture and she reflects on her first experiences in a professional design environment.
TDA: How did you come in contact with ThenDesign Architecture (TDA) and what was your initial experience like?
Anselma: TDA does a lot of work with Mentor high school, I knew they did the renovation when we were designing more modern work. So that’s how I heard about TDA and I just thought it’d be really interesting to work with them since they worked on my high school and I liked the things they did. They really made our environment much nicer. I came into contact with Angie [Staedt] and I emailed her asking if there were any senior projects and she got back to me. At the time, the only thing I really knew about, TDA was what they had done at my school. They built this thing called “The Paradigm,” [a professional development center] and “the Hub” [a renovated media center inside the high school] and it changed the whole dynamic of our high school, which I thought was really interesting. Before we always had old desks, old seating and kind of boring old classrooms, but once they started to work on my school, they utilized simple things like rolling chairs and just those made it a lot easier to be more collaborative, it changed the whole dynamic to be more collaborative. The ball field project was just beginning when I started working with TDA. They just threw that idea at me and I ran with it.
“Before we always had old desks, old seating and kind of boring old classrooms, but once they started to work on my school…it changed the whole dynamic to be more collaborative.”
-Anselma Panic
TDA: Tell me about the Mentor Schools Softball Field design project you worked on. What was that project specifically and as a high school student how did you feed into the design process?
Anselma: I’ve always wanted to be an architect. Art is a passion of mine and I’m really good at math, so I felt like the two just combined for me and that’s why I wanted to study architecture, and I love ThenDesign’s work. All I knew coming into it was that I would be working on a design project and would be shadowing an architect. When I came in, I learned about this softball project for my high school. The first day, I researched what goes into a field, like the materials, necessary dimensions, and I calculated how much everything would cost. Then I started using AutoCAD for the first time to design the layout for the field. I learned to communicate with people around the office about different parts of a project. Even with something as simple as a fence–I had to talk to someone that had specialized knowledge of that! There’s a lot behind it and everything has to be considered. They gave me workspace with a computer and everything. Every once in a while, I would check in with the project architect and everyone was super friendly. It was really great. I even saw their little office dog Casey! She was always around. It was so nice.
Ryan Schmit showed me how to help design the whole project. He showed me how to do program research, and explained what went into that, as well as what the client wants to see, and how to exactly lay out the whole field. I would be at my desk and he would come around to check up on me, which was good because I was usually confused with AutoCAD. He would help me out, but I was working very independently, this was really unique. Every day I had a different focus but feel I really was able to experience the firm and work.
Ryan really encouraged me to talk to the other people who were knowledgeable about the project and I was considering their opinions while making my design. He was really helpful I learned a lot about program research.
“You have to become a master at everything in order to make the best product.”
-Anselma Panic
TDA: In what ways did this experience change your perception of working in the architecture field?
Anselma: It was actually similar to the architectural studio environment at college where I am in my first year of architecture school at Notre Dame University. It was where everyone is working together, and you can always go to the person next to you and they could help you. It’s great!
I remember I was surprised with how much of the day that you just spend sitting down [laughs]. Seriously though, I really loved the office environment. Everyone at TDA was easy to talk to and were willing to discuss what they were working on. I learned a lot about the design process and drafting with AutoCAD. I was really surprised with just how much time you spend familiarizing yourself with everything that goes into a project. You have to become a master at everything in order to make the best product.
TDA: You helped with the design of this project for five days in the summer, then were off to college. What was it like returning to Mentor High School and seeing the finished project?
Anselma: I just drove past it one day and I’m like, “That’s my field.” It was a great feeling to see it all there. Before that, it was just an AutoCAD drawing and on these [cost] spreadsheets. Seeing it there, I took a bunch of pictures and said to myself: “Look at it!” It was really cool, and I felt so blessed to be a part of it and to see it come together.
“I just drove past it one day and I’m like, “That’s my field.” It was a great feeling to see it all there.”
-Anselma Panic
TDA is always on the lookout for talent and for those who are as passionate as we are about designing 21st century educational spaces. If you are interested in connecting to see if there are opportunities for you, please reach out to Angie Staedt at AStaedt@thendesign.com
Let’s work together to make education better. Interested in speaking with us? Get in touch!
Get our newsletter with insights, events and tips.