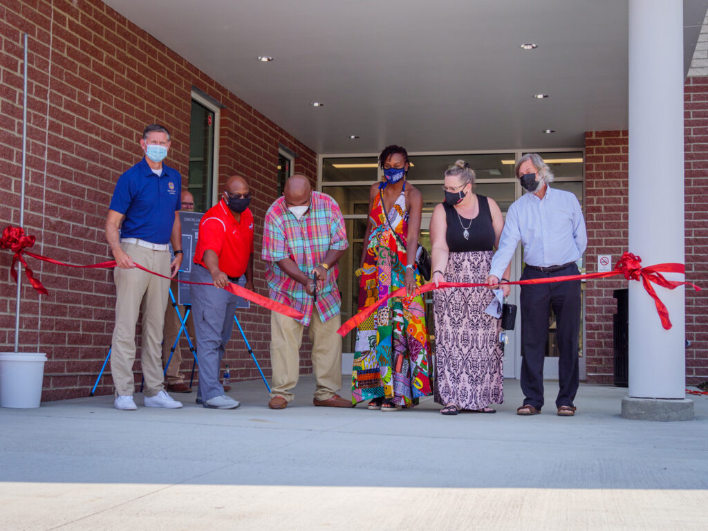


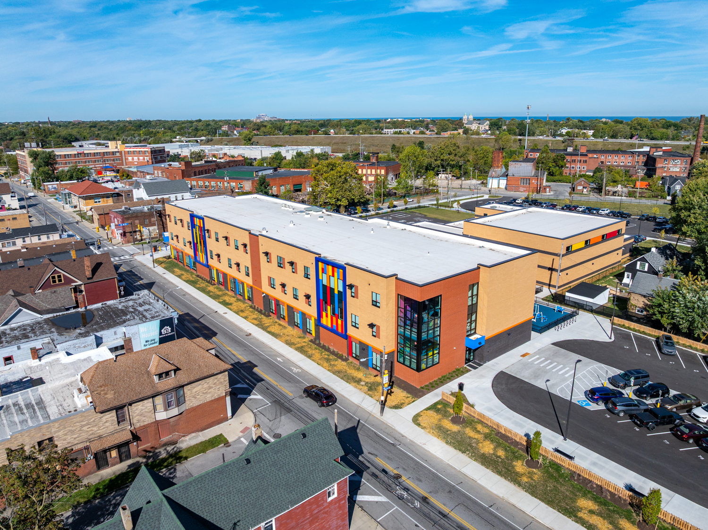
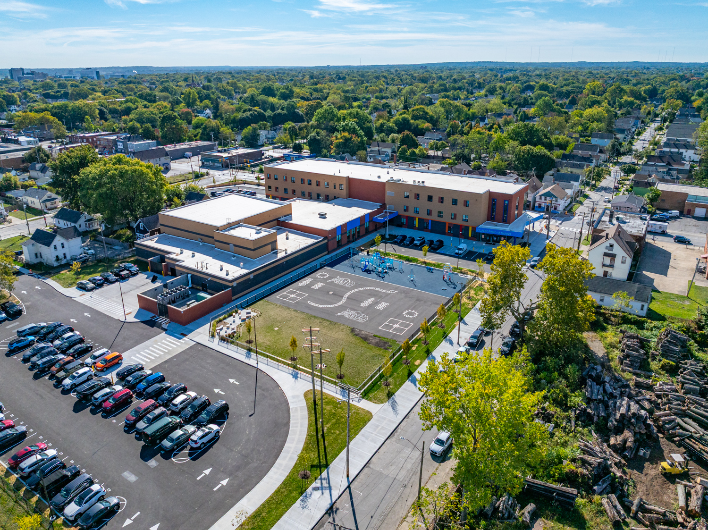
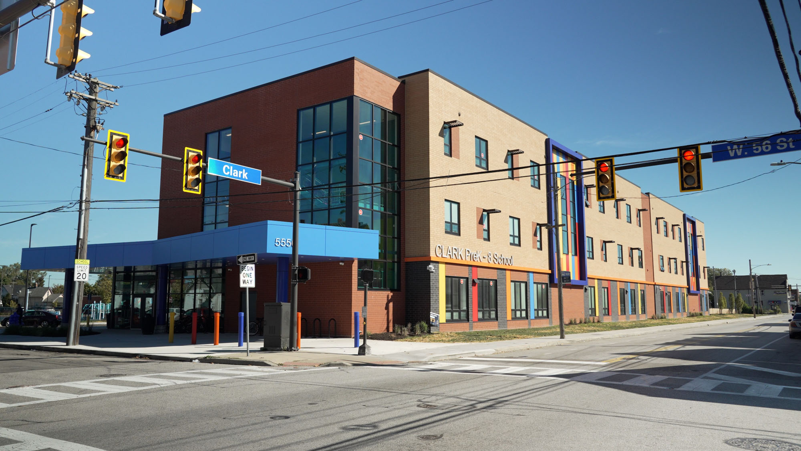


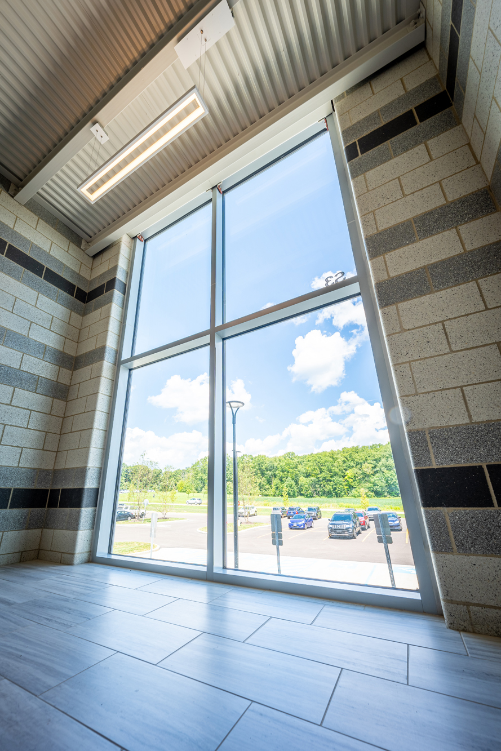
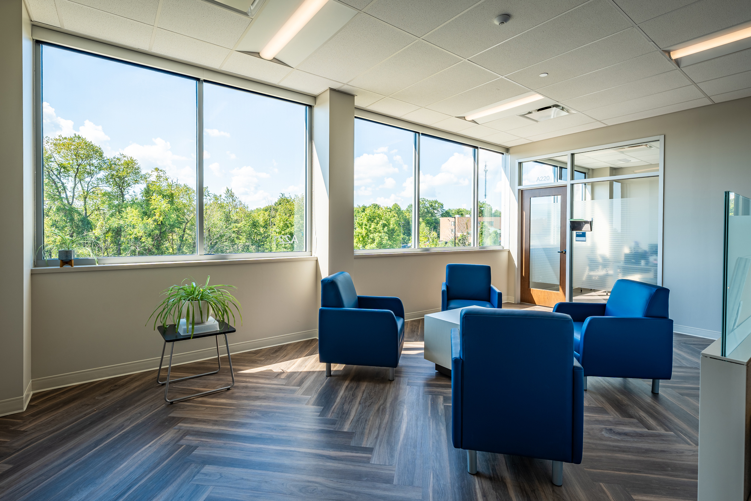
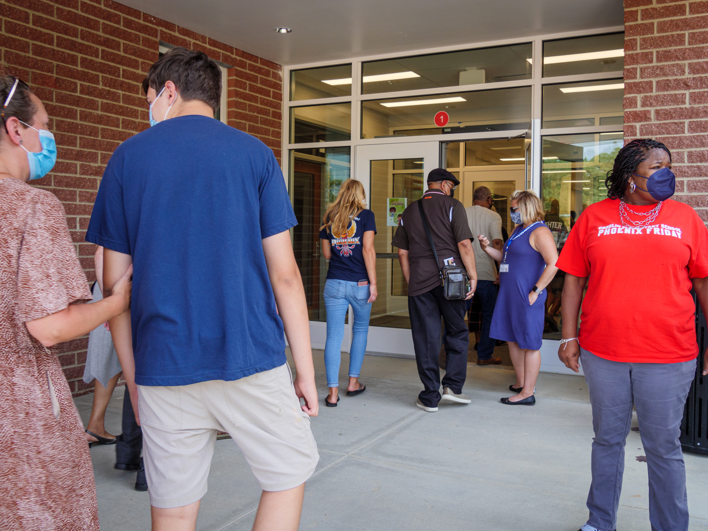
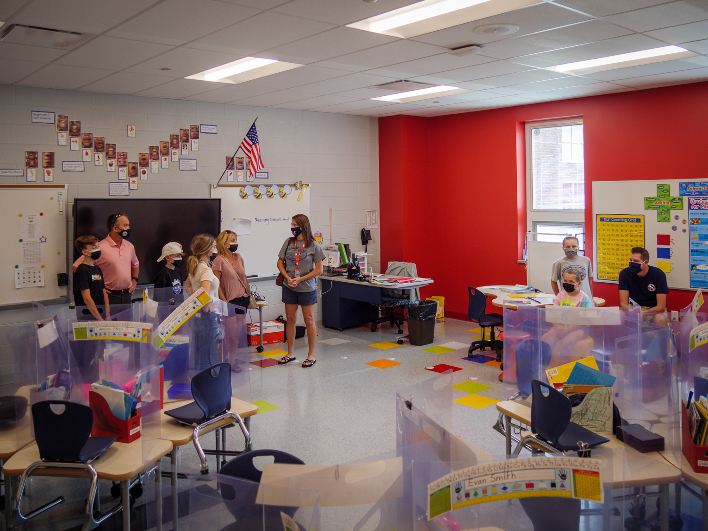
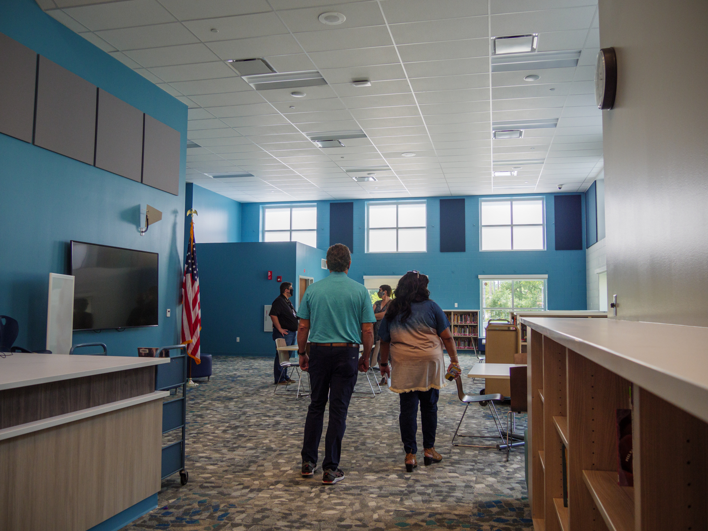
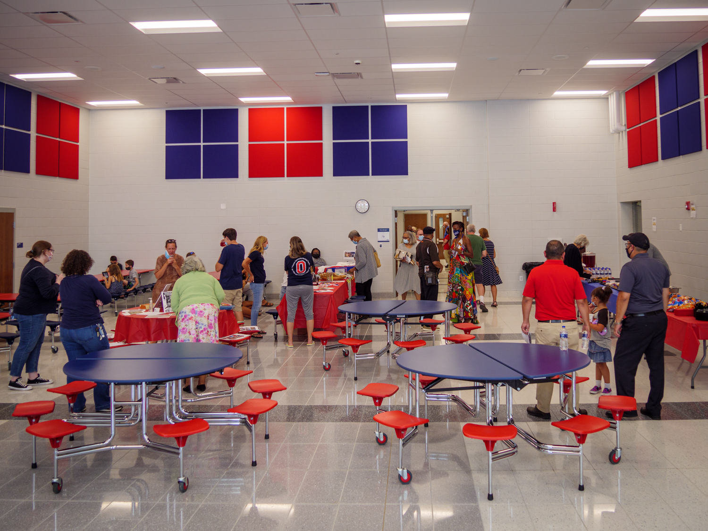
CMSD Celebrates the Clark PreK-8 School Ribbon Cutting CeremonyThe Clark PreK-8 School commemorated its opening of the new building with a ribbon cutting ceremony hosted by the Cleveland Metropolitan School District. Merging the staff and students from Walton School, the nearly 100,000 SF Segment 8 building modernizes the education spaces to promote student excellence.
CMSD Celebrates the Clark PreK-8 School Ribbon Cutting Ceremony
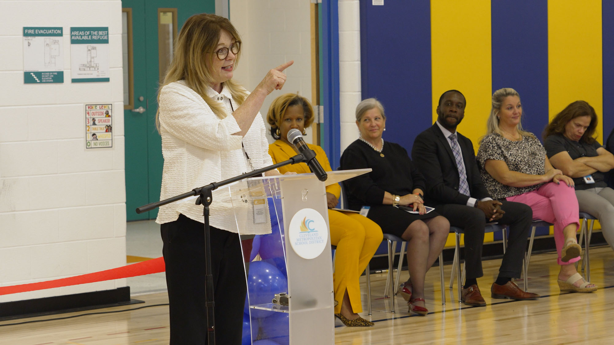
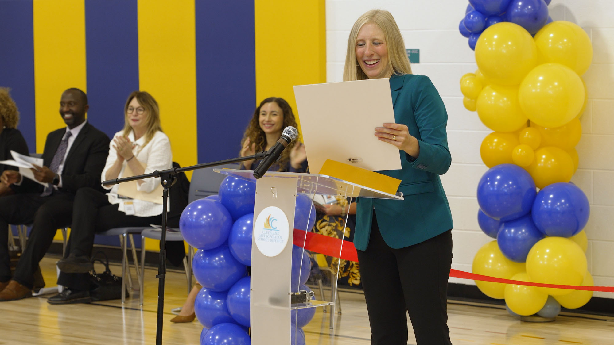
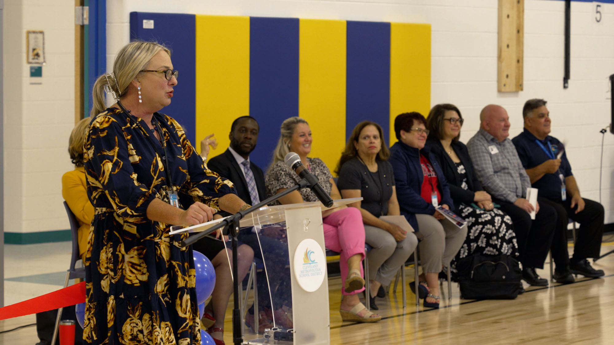
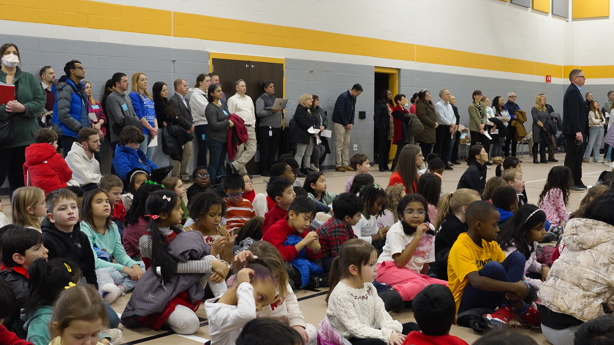
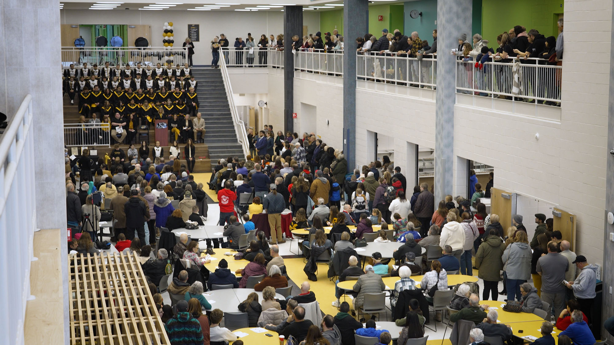
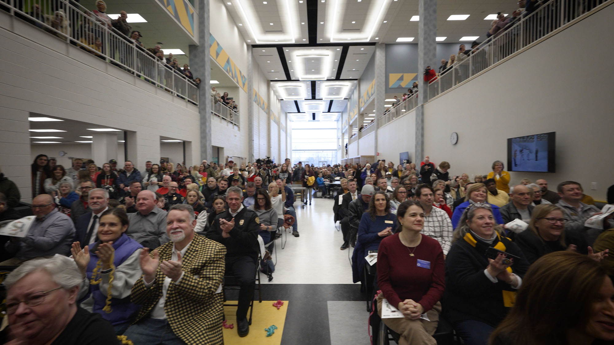
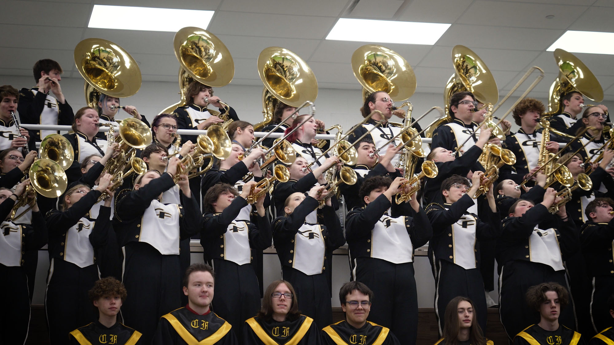
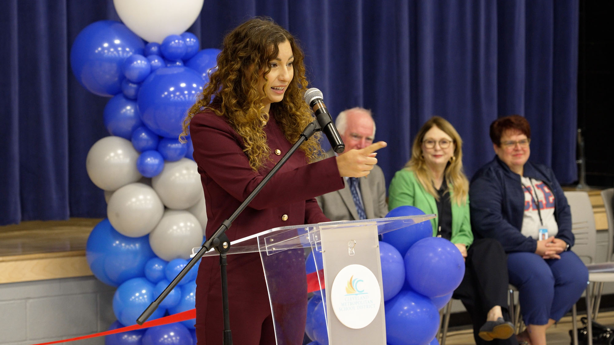
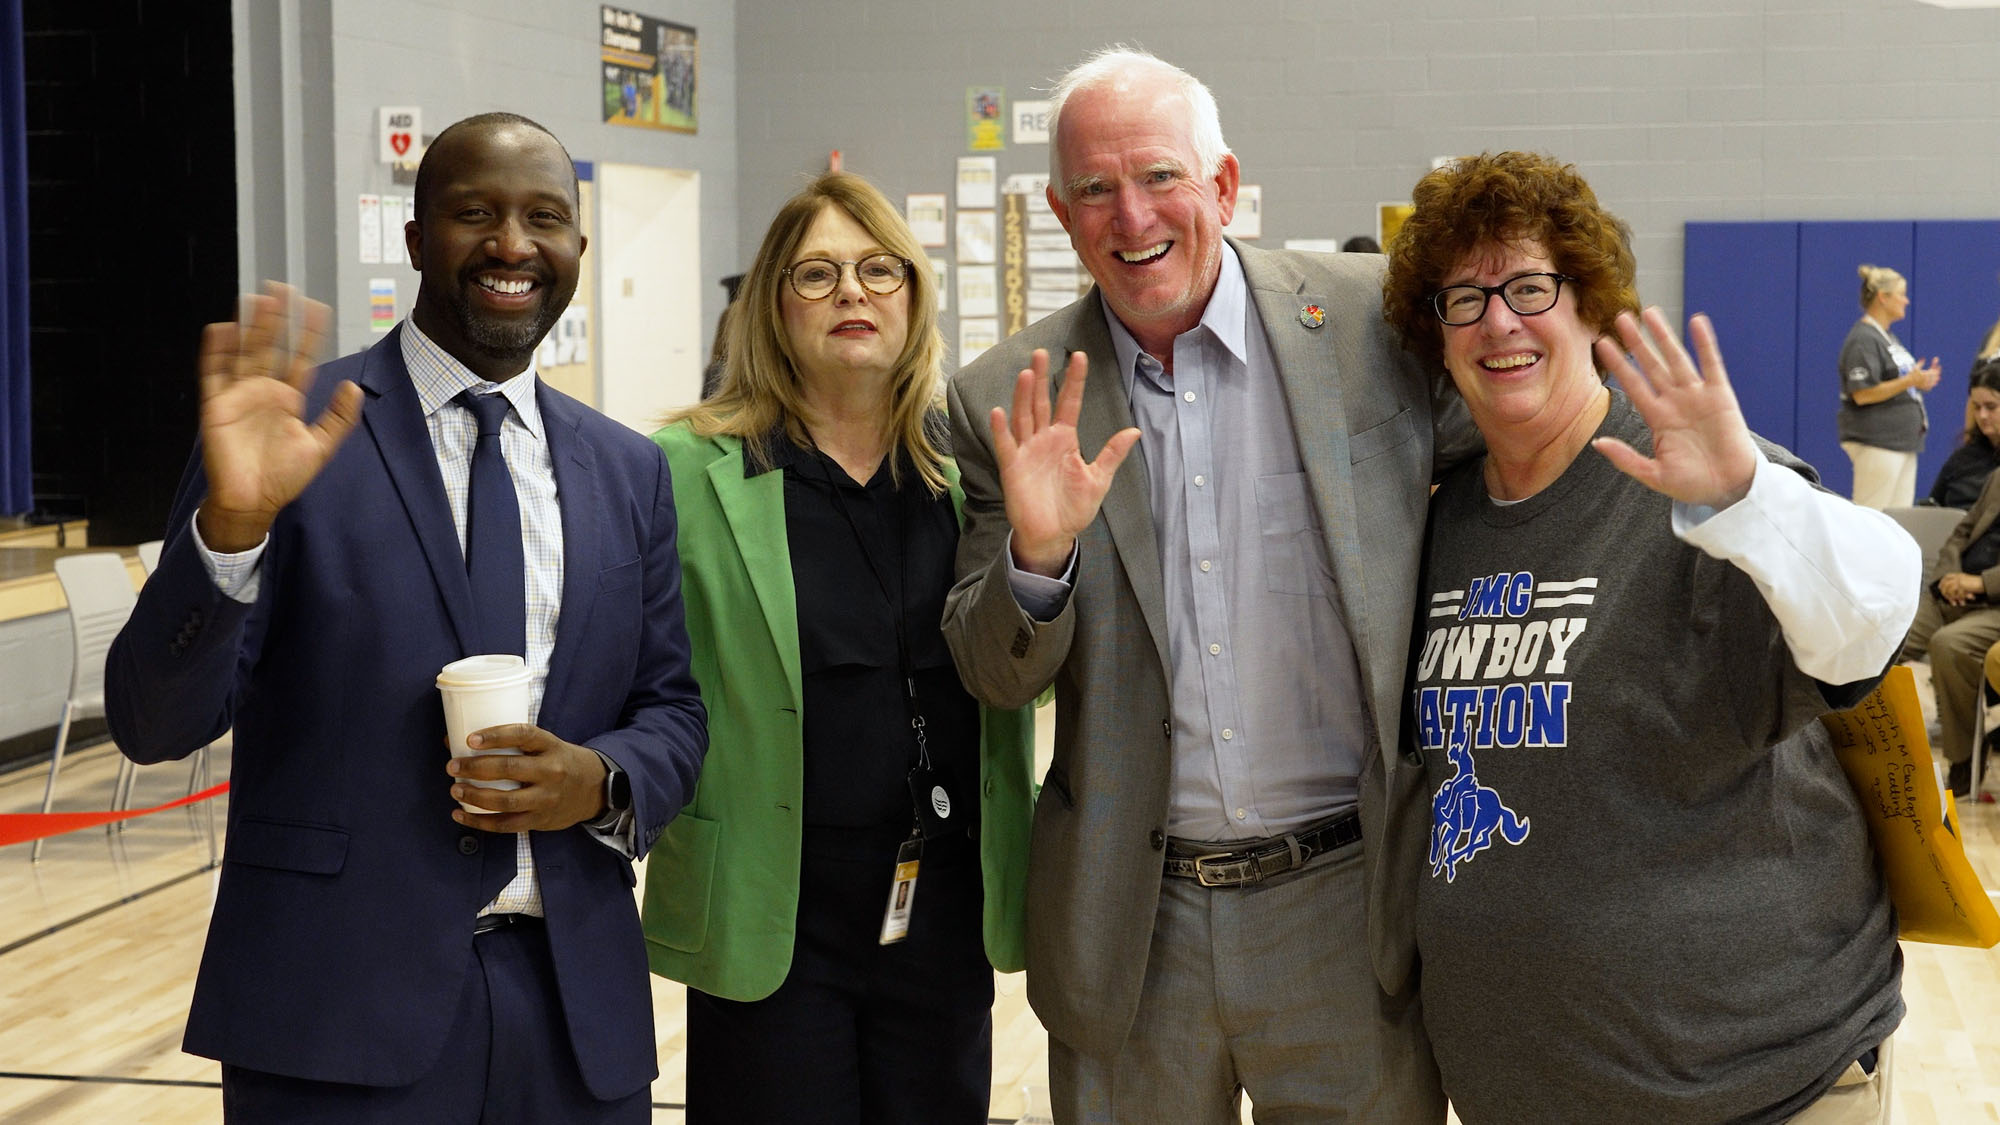
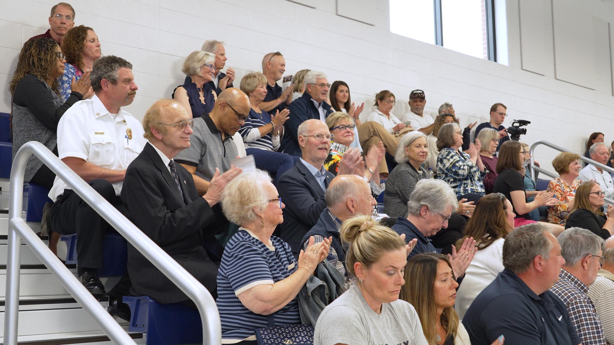
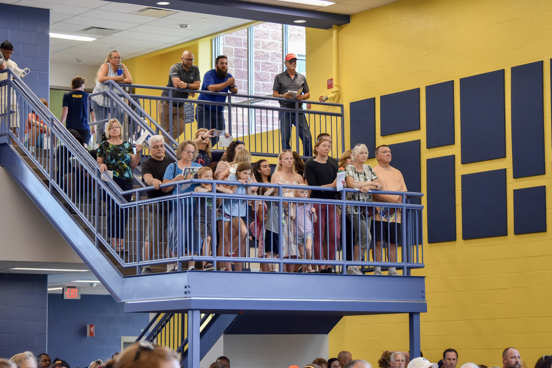



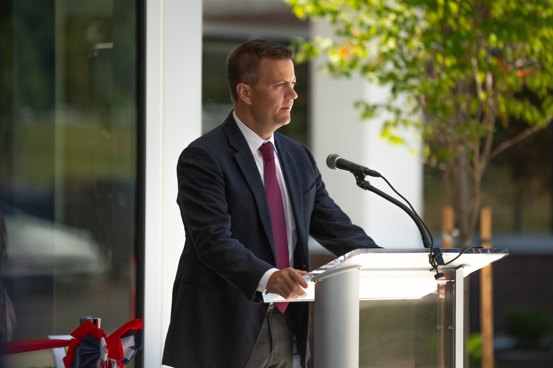
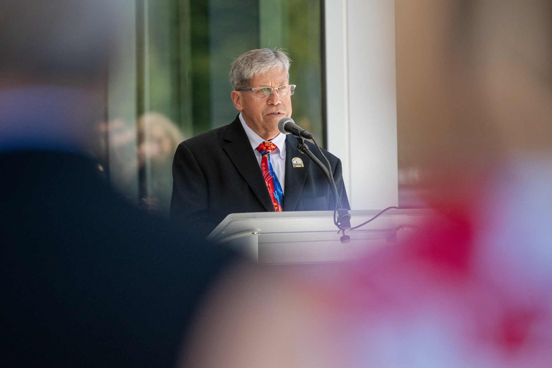
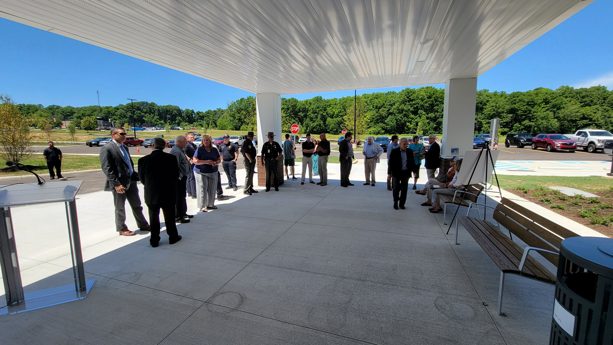
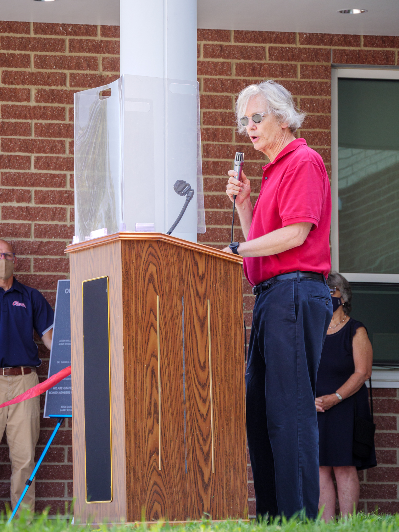
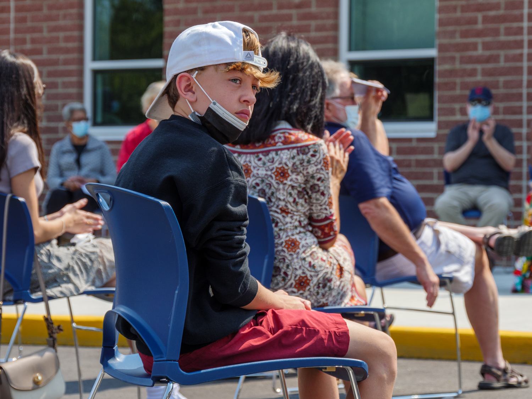
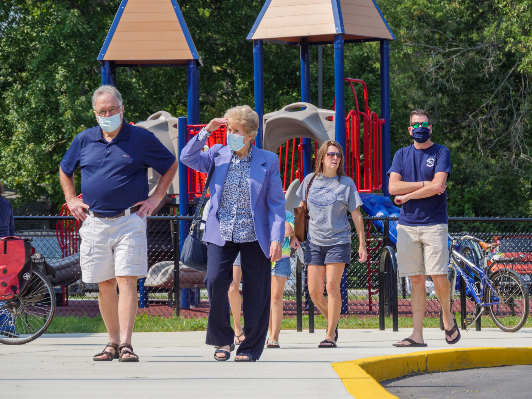
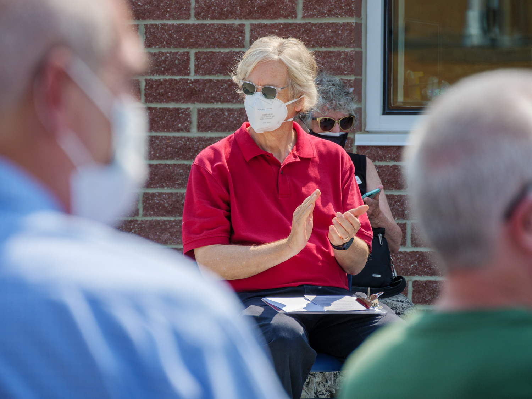
The Cleveland Metropolitan School District (CMSD) celebrated the grand opening of the new, nearly 100,000 SF Clark PreK-8 School with a ribbon cutting ceremony. The gymnasium was packed with students, staff, distinguished guests, and the local media.
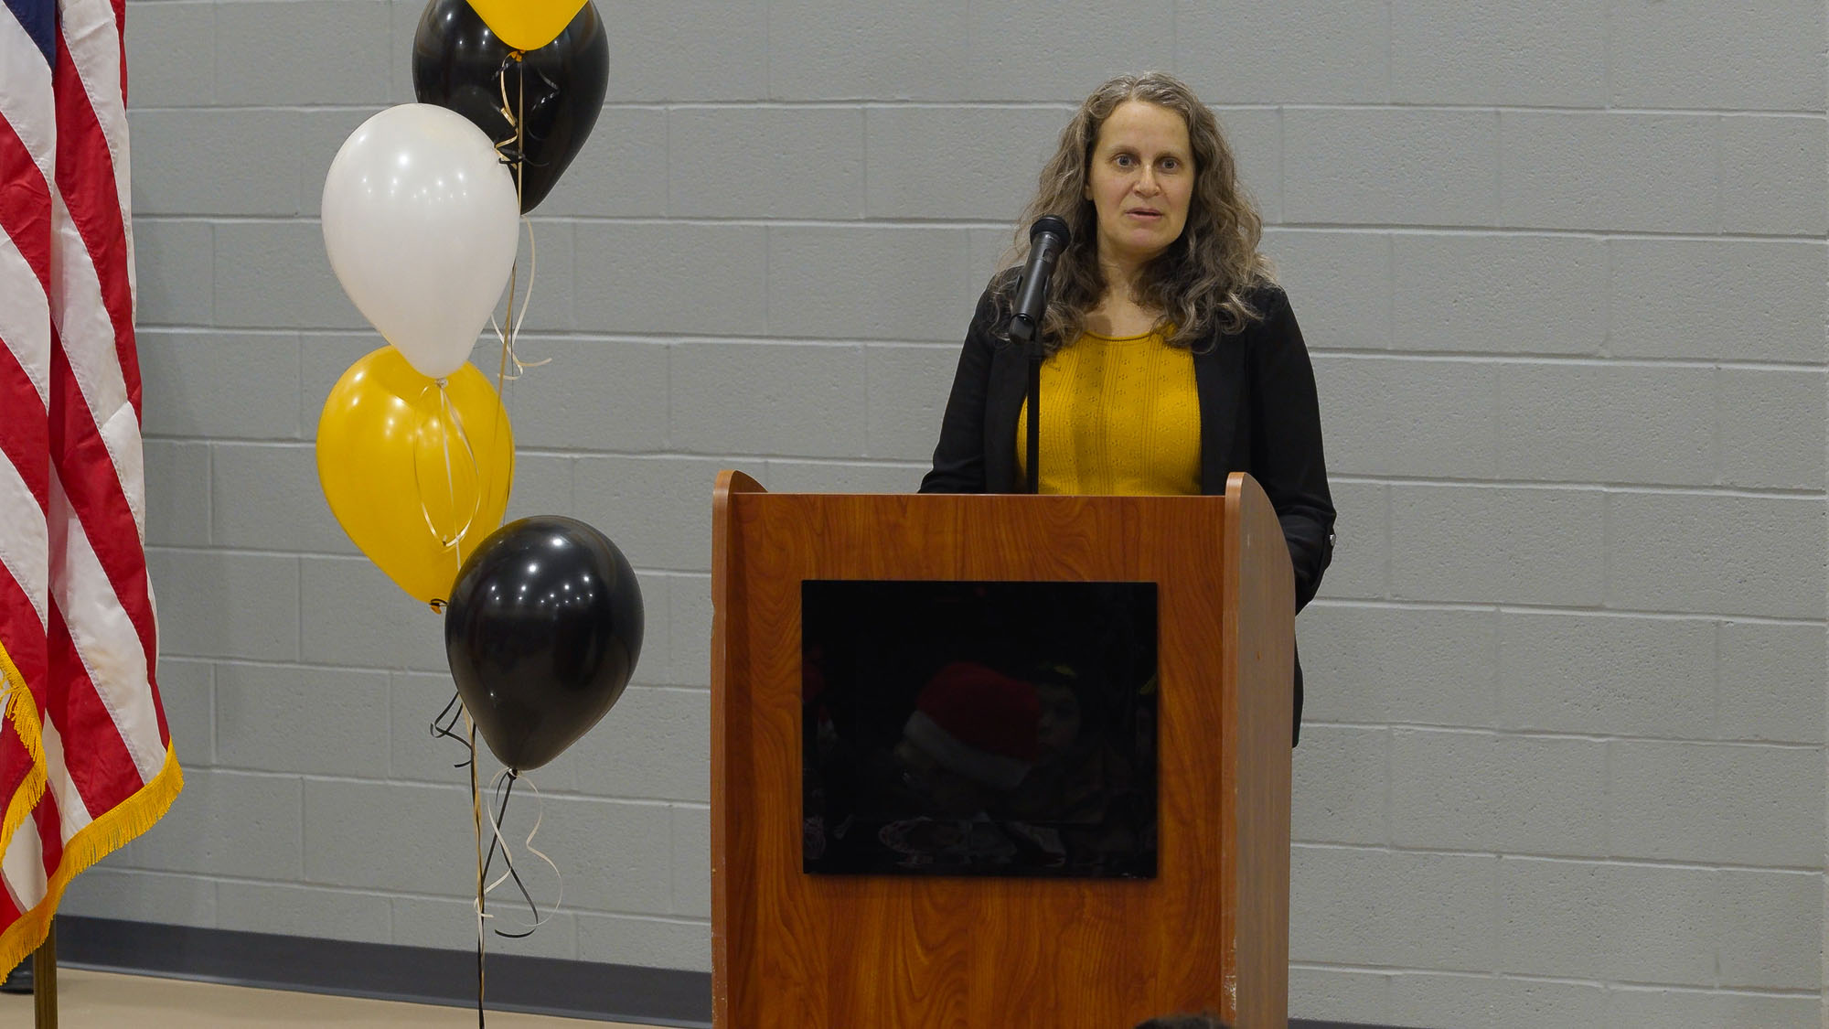
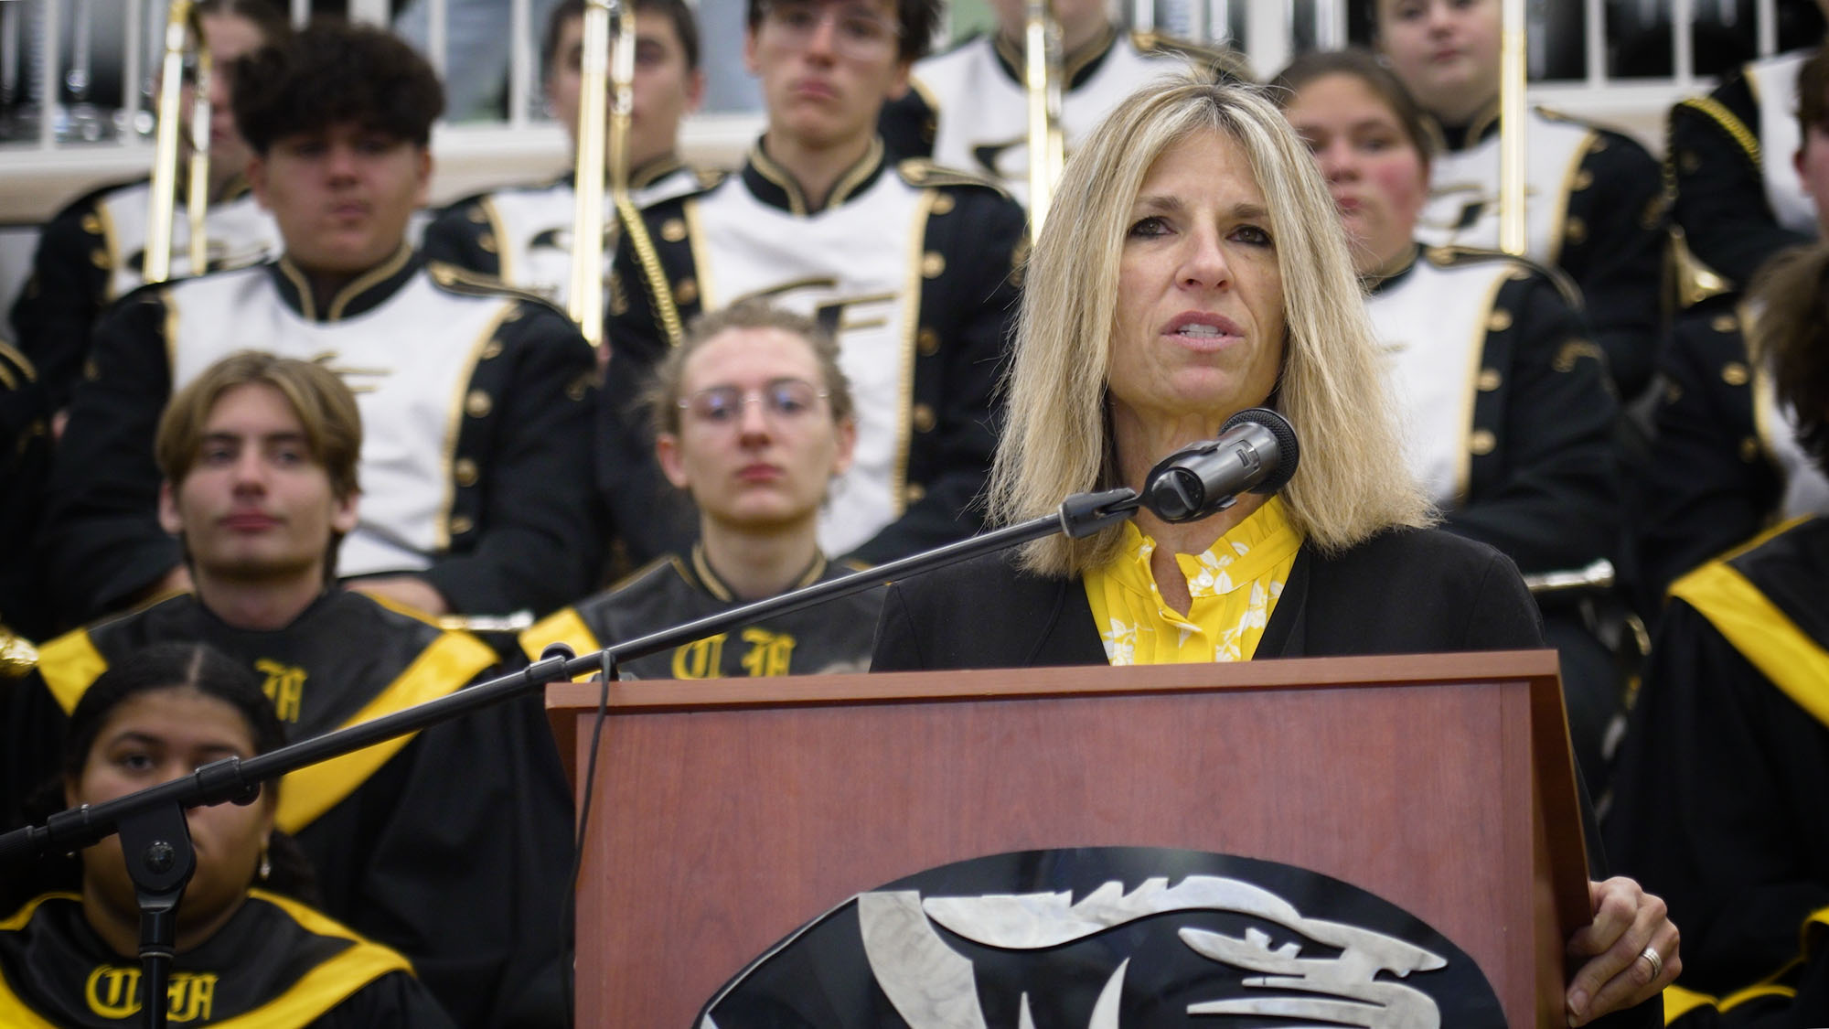

Principal Amanda Rodriguez joked about serving as Clark’s principal for twenty years, “Some of you are the children of my former students. When we get to the grandchildren of my former students, then I’ll know it’s time to pass the baton.”
She announced that Clark had been recognized as a 4.5-star school and is the 29th-highest performing school in Ohio.
Clark PreK-8 School is an Investment in the Next Generation
This day marked a unique significance because the new Clark PreK-8 School welcomed a merger of staff and students from Walton School, which closed last semester. The consolidated educational facility was designed to promote enriched educational opportunities in a comfortable environment.
“May this new school serve as a hub for growth, curiosity, and connection,” said Board of Education Chair Sara Elaqad, J.D. She added, “I love how open and accessible it feels. And I love the home that our educators have already made within it.”
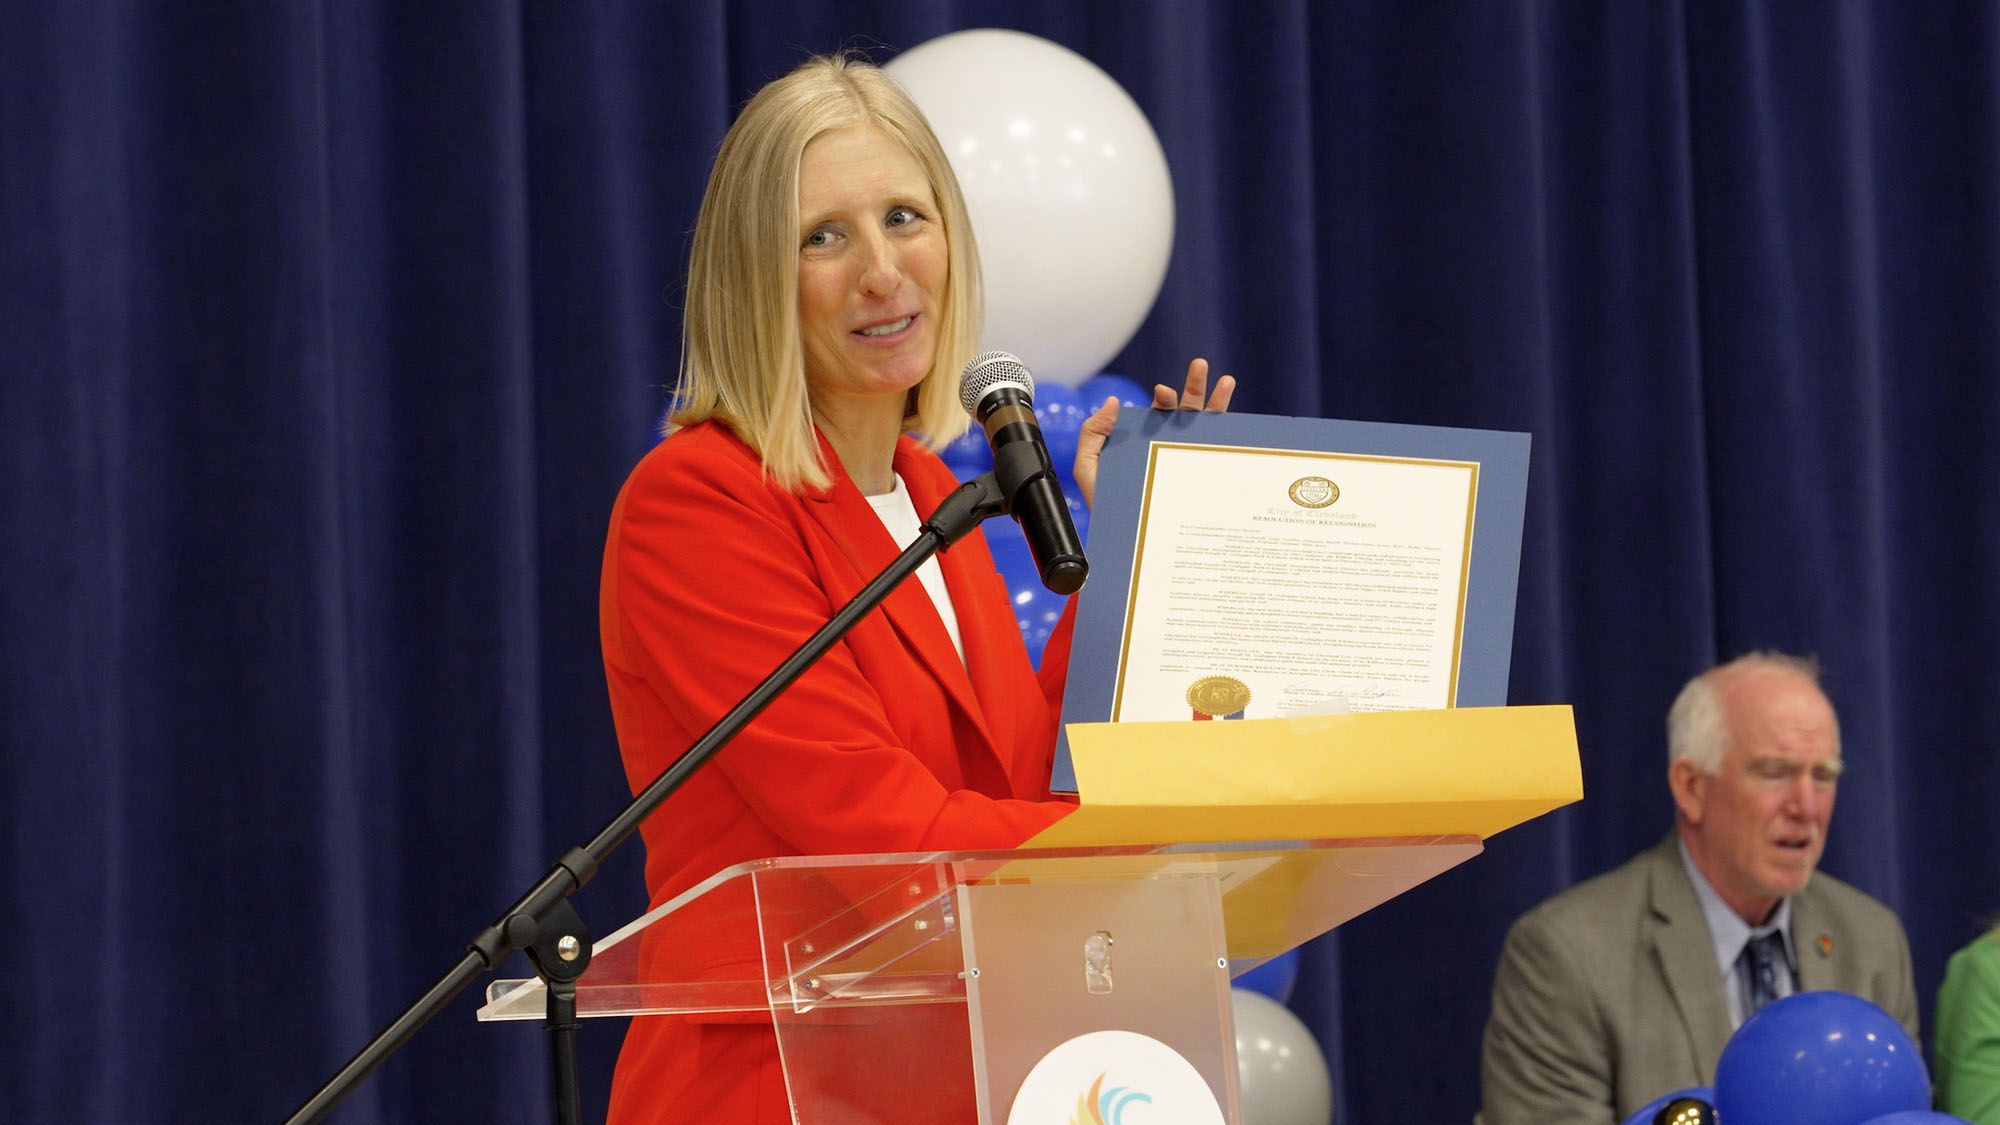
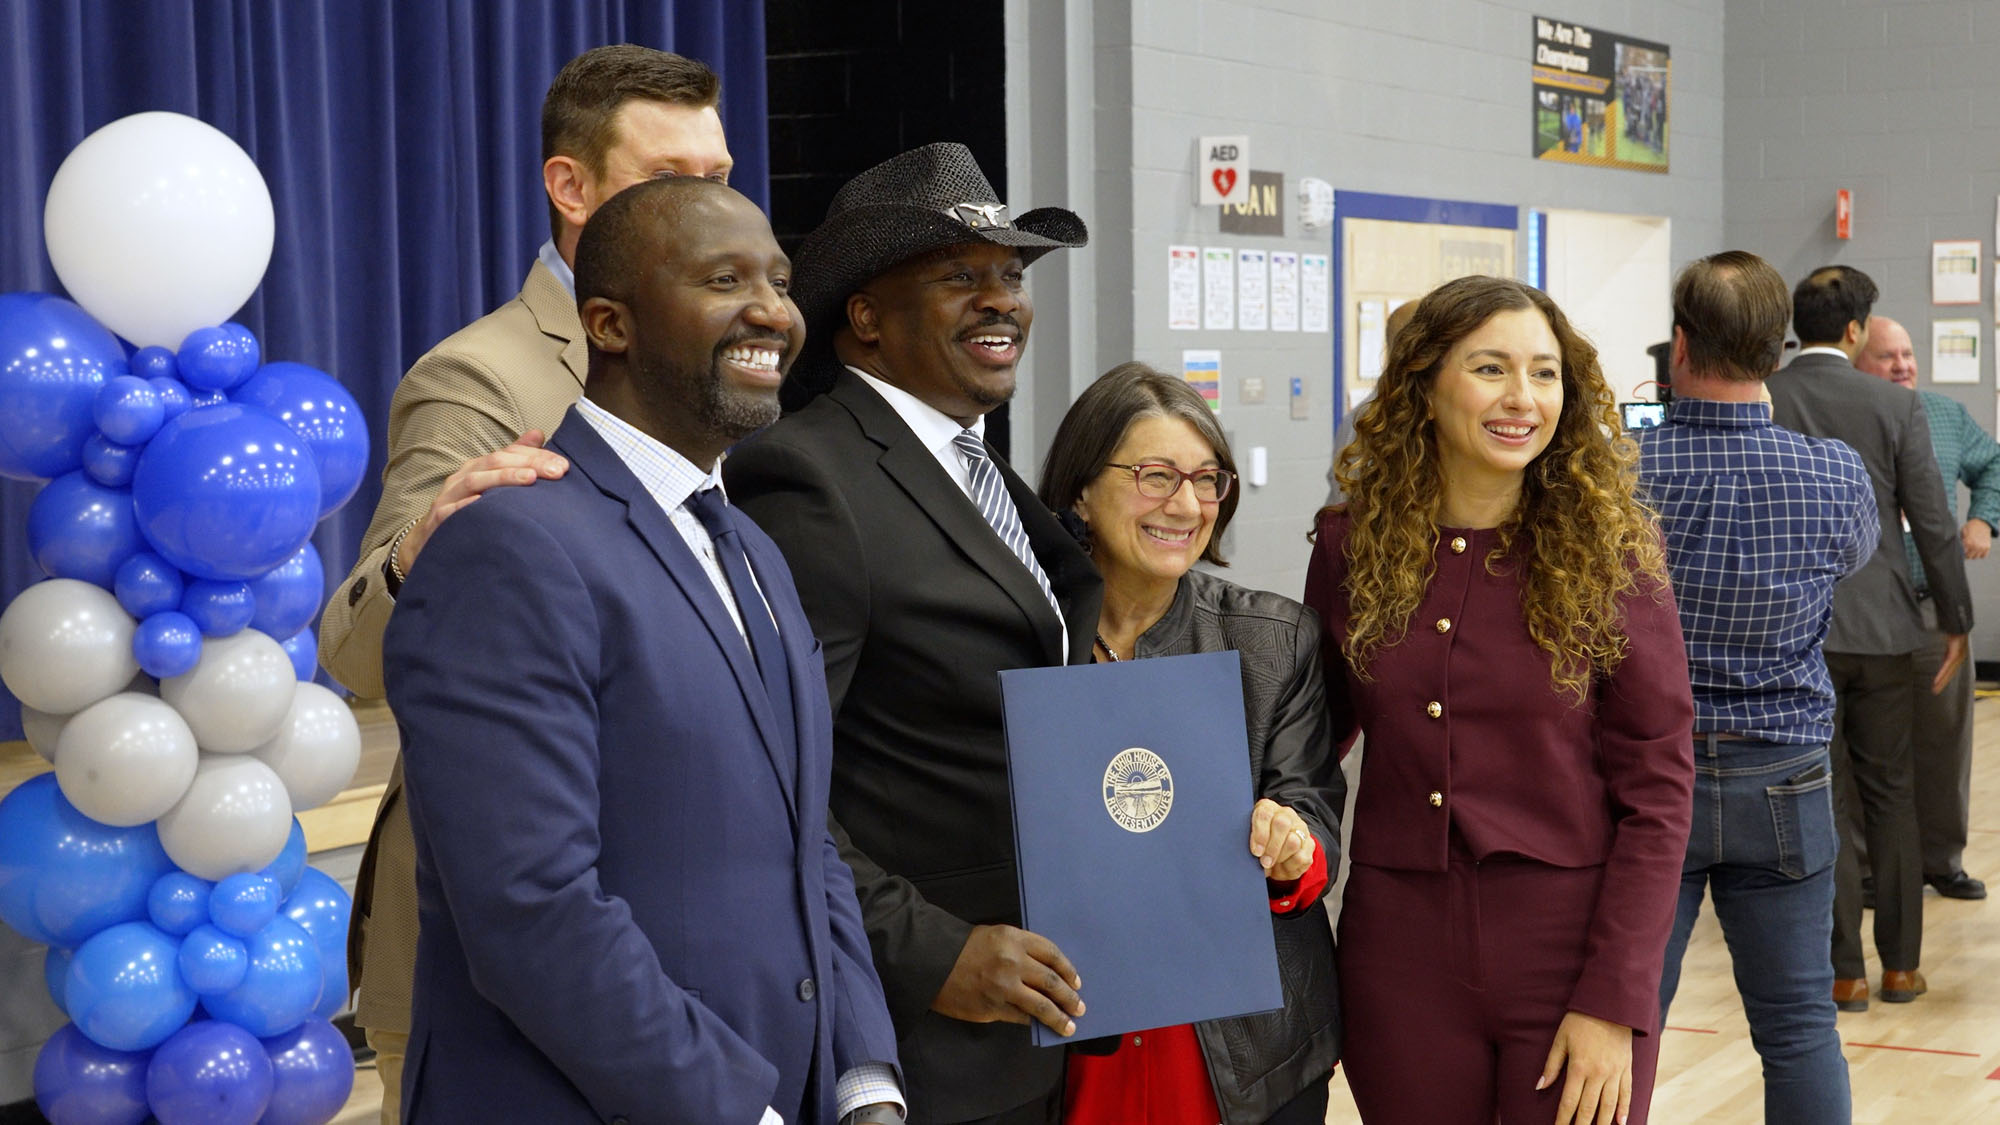
Cleveland Councilwoman Jenny Spencer of Ward 15 presented a resolution from the city council to commemorate the occasion.
“When we invest in our schools, we’re investing in the hopes and dreams of the next generation,” said Michele Pomerantz, Chief of Education for the City of Cleveland.
Dr. Warren Morgan, CEO of the Cleveland Metropolitan School District, made closing remarks: “The work we’re doing through our Building Brighter Futures initiative is to ensure that all kids in the City of Cleveland have access to an excellent education.”
Dr. Morgan spoke about the challenges of being a school leader, but pointed out how academic excellence has continued to increase in the district, and the new building will help facilitate that. He added, “Keep up the good work. This is our year of leveling up.”

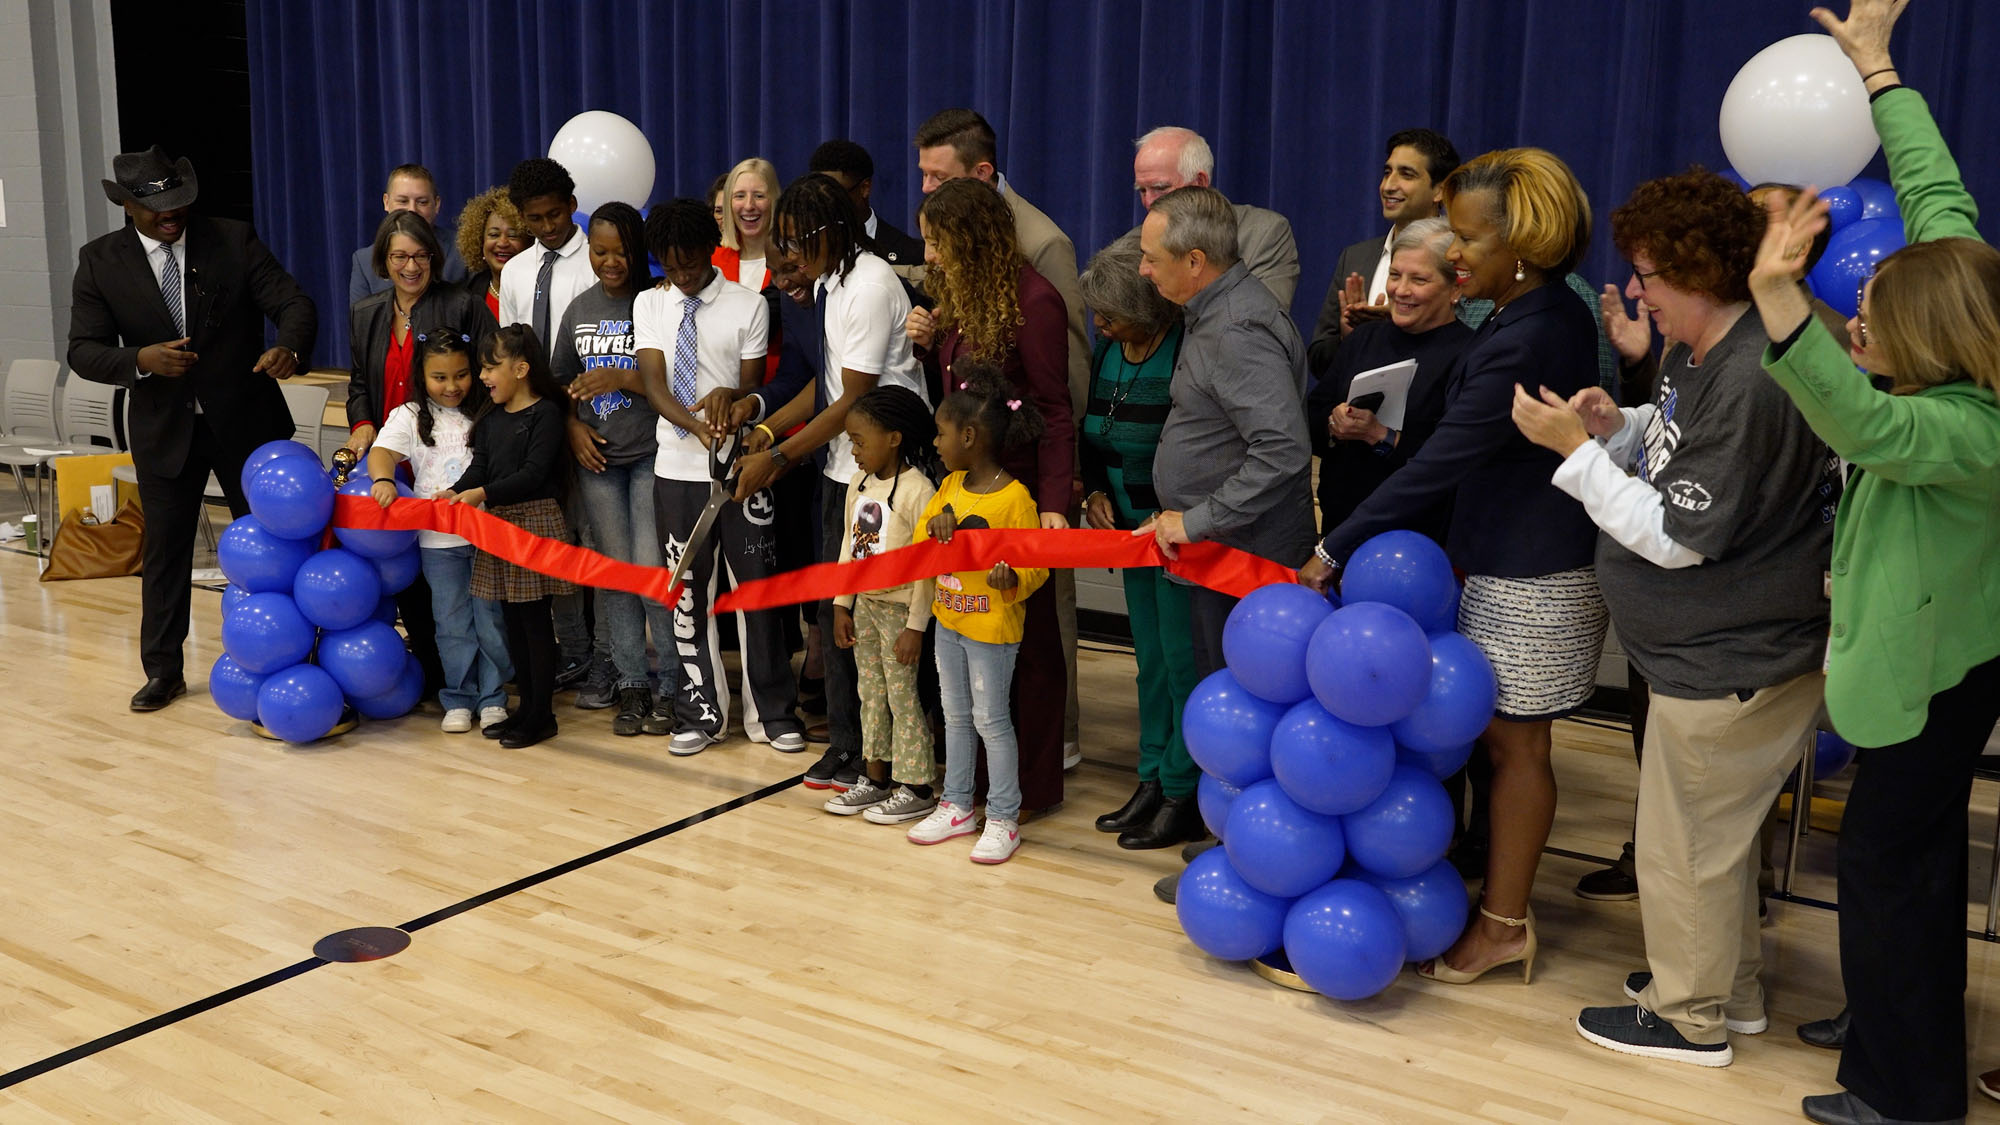

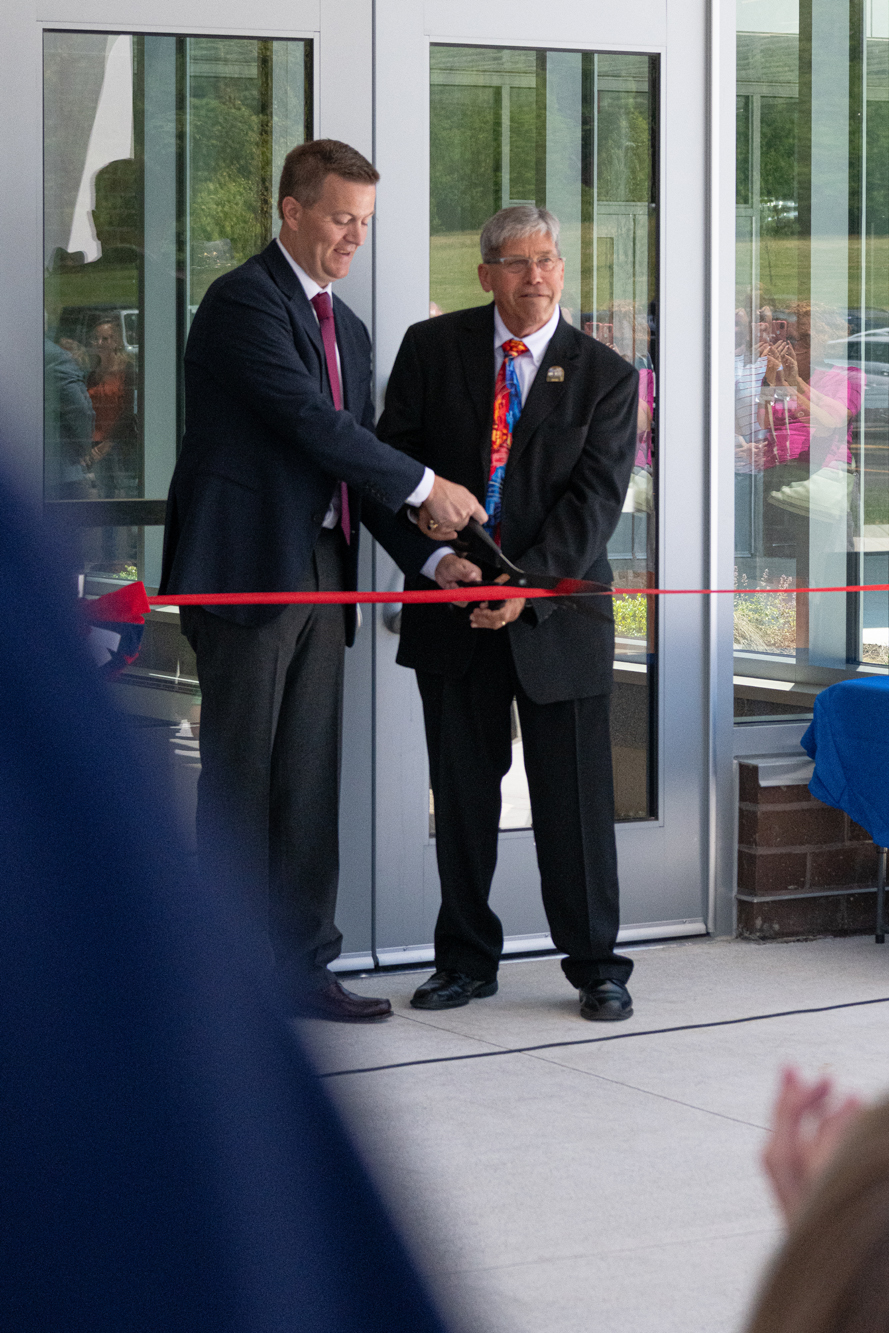
After a dramatic countdown, the ribbon was cut with thunderous applause, marking the official opening of the Clark PreK-8 School.

TDA is proud to be the criteria architect for CMSD’s Segment 8, which is co-funded by the Ohio Facilities Construction Commission (OFCC).
CMSD Celebrates the Clark School Ribbon Cutting Ceremony
Get our newsletter with insights, events and tips.
CMSD Celebrates the Clark PreK-8 School Ribbon Cutting CeremonyThe Clark PreK-8 School commemorated its opening of the new building with a ribbon cutting ceremony hosted by the Cleveland Metropolitan School District. Merging the staff and students from Walton School, the nearly 100,000 SF Segment 8 building modernizes the education spaces to promote student excellence.
CMSD Celebrates the Clark PreK-8 School Ribbon Cutting Ceremony
The Cleveland Metropolitan School District (CMSD) celebrated the grand opening of the new, nearly 100,000 SF Clark PreK-8 School with a ribbon cutting ceremony. The gymnasium was packed with students, staff, distinguished guests, and the local media.
Principal Amanda Rodriguez joked about serving as Clark’s principal for twenty years, “Some of you are the children of my former students. When we get to the grandchildren of my former students, then I’ll know it’s time to pass the baton.”
She announced that Clark had been recognized as a 4.5-star school and is the 29th-highest performing school in Ohio.
Clark PreK-8 School is an Investment in the Next Generation
This day marked a unique significance because the new Clark PreK-8 School welcomed a merger of staff and students from Walton School, which closed last semester. The consolidated educational facility was designed to promote enriched educational opportunities in a comfortable environment.
“May this new school serve as a hub for growth, curiosity, and connection,” said Board of Education Chair Sara Elaqad, J.D. She added, “I love how open and accessible it feels. And I love the home that our educators have already made within it.”
Cleveland Councilwoman Jenny Spencer of Ward 15 presented a resolution from the city council to commemorate the occasion.
“When we invest in our schools, we’re investing in the hopes and dreams of the next generation,” said Michele Pomerantz, Chief of Education for the City of Cleveland.
Dr. Warren Morgan, CEO of the Cleveland Metropolitan School District, made closing remarks: “The work we’re doing through our Building Brighter Futures initiative is to ensure that all kids in the City of Cleveland have access to an excellent education.”
Dr. Morgan spoke about the challenges of being a school leader, but pointed out how academic excellence has continued to increase in the district, and the new building will help facilitate that. He added, “Keep up the good work. This is our year of leveling up.”
After a dramatic countdown, the ribbon was cut with thunderous applause, marking the official opening of the Clark PreK-8 School.
TDA is proud to be the criteria architect for CMSD’s Segment 8, which is co-funded by the Ohio Facilities Construction Commission (OFCC).
CMSD Celebrates the Clark School Ribbon Cutting Ceremony
Get our newsletter with insights, events and tips.
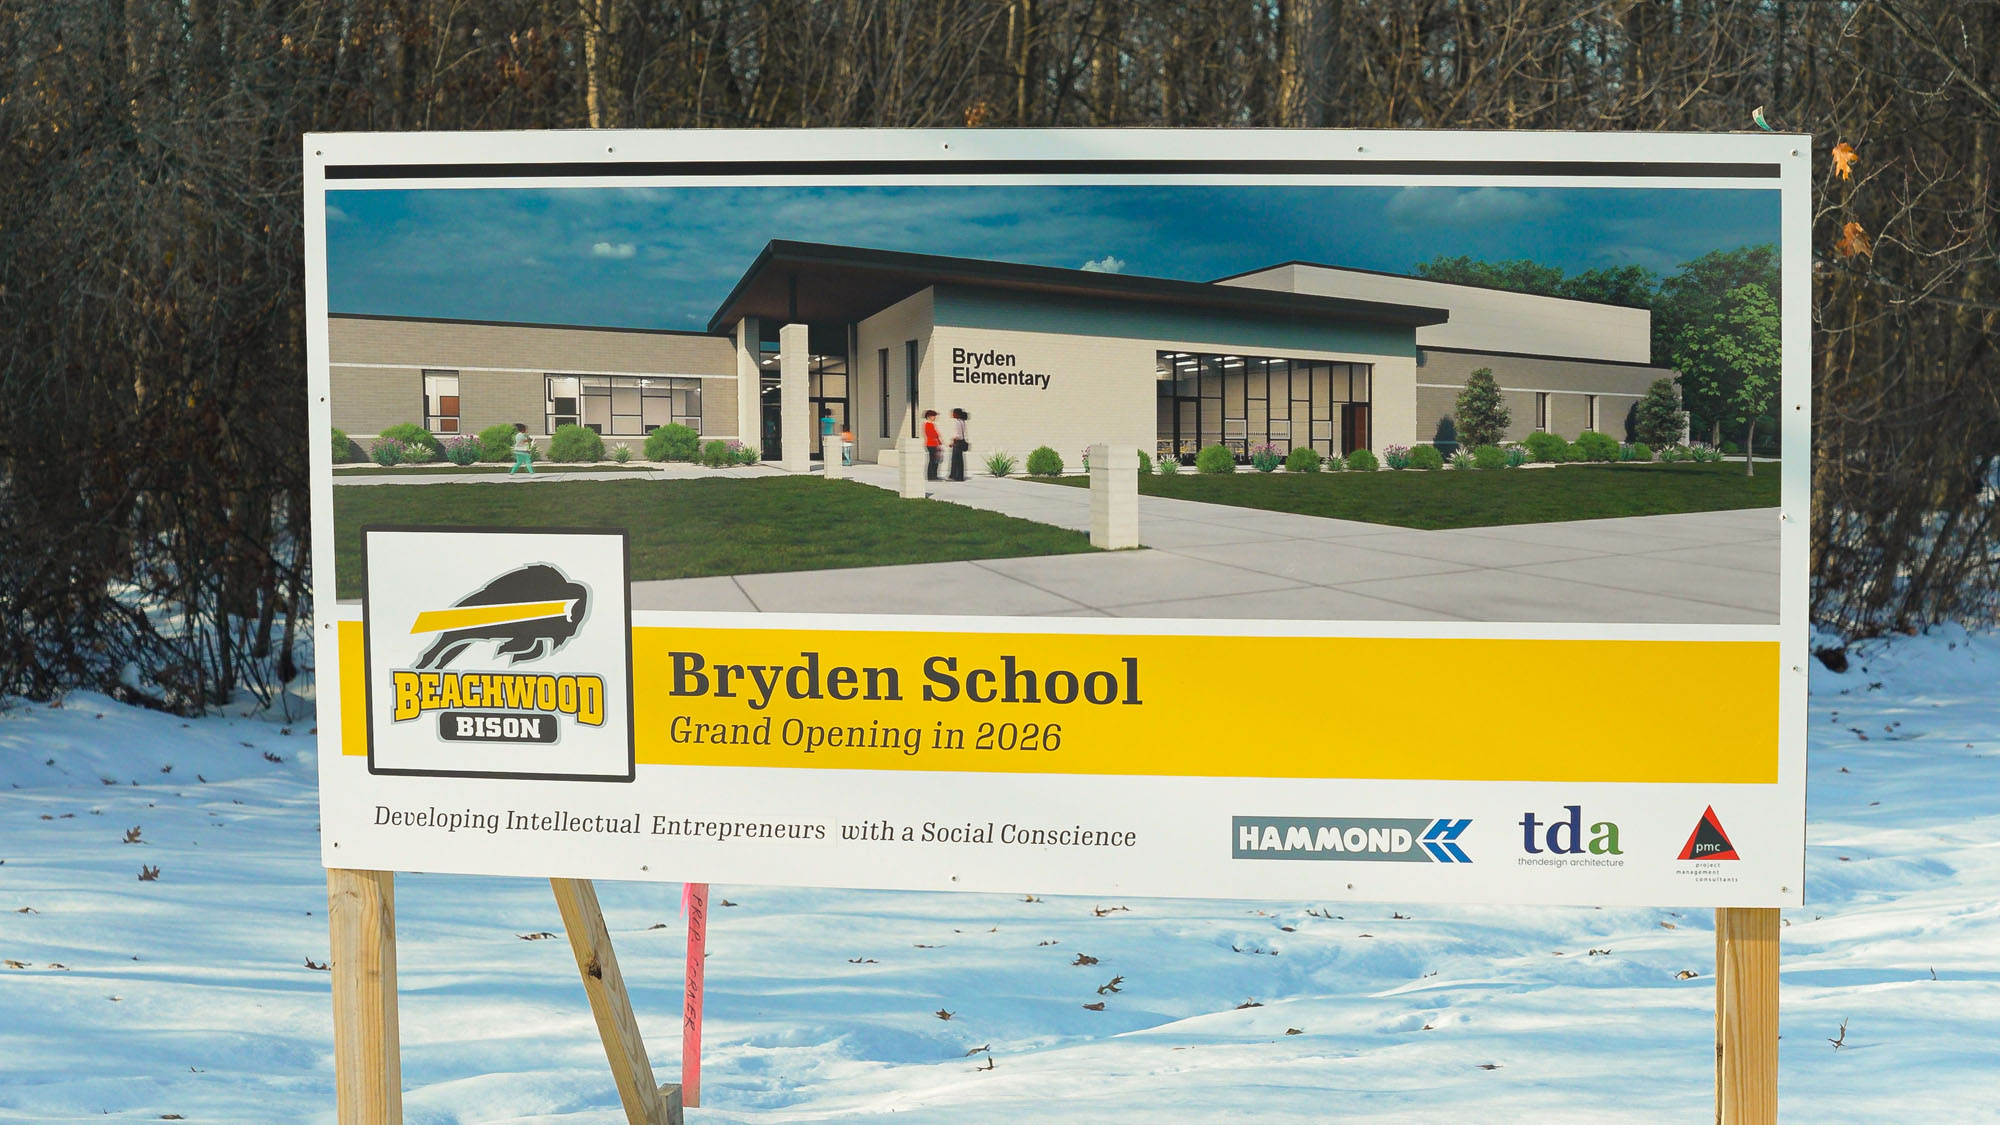
The New Bryden Elementary School Ribbon CuttingBeachwood Schools celebrated the grand opening of the new Bryden Elementary School on the last day of school before the winter break. Over 300 students and guests filled the gymnasium to enjoy a student-led concert after the ribbon cutting ceremony.
The New Bryden Elementary School Ribbon Cutting
On the last day of school before the holidays, Beachwood Schools, in partnership with Hammond Construction, celebrated the completion of the new Bryden Elementary School with a ribbon cutting ceremony, followed by a student-led winter concert. Members of TDA were proud to participate in the festivities.
Guests and over 300 students packed the gymnasium to celebrate the completion of the new Bryden School. Led by Superintendent Dr. Robert Hardis, the ceremony included comments from Board of Education President Megan Walsh, ThenDesign Architecture Project Manager Ryan Schmit, RA, Bill Sherman of Hammond Construction, and Principal Michelle Nizen.
The New Bryden Elementary School Ribbon Cutting
Dr. Hardis said, “This is a beautiful building, but it is not yet a school. Once all of you bring your energy, your enthusiasm, and your imaginations here, only then will this become Bryden School.”
Board of Education President Megan Walsh thanked the Beachwood community for their involvement and support in the process, “This day did not happen because of one person or one decision. It happened because an entire community chose to show up for its children.”
Incoming Principal Michelle Nizen expressed her excitement and looked forward to having the students experience the new building, “We get to be together. Learning, laughing, growing, and building friendships. We truly just cannot wait.”
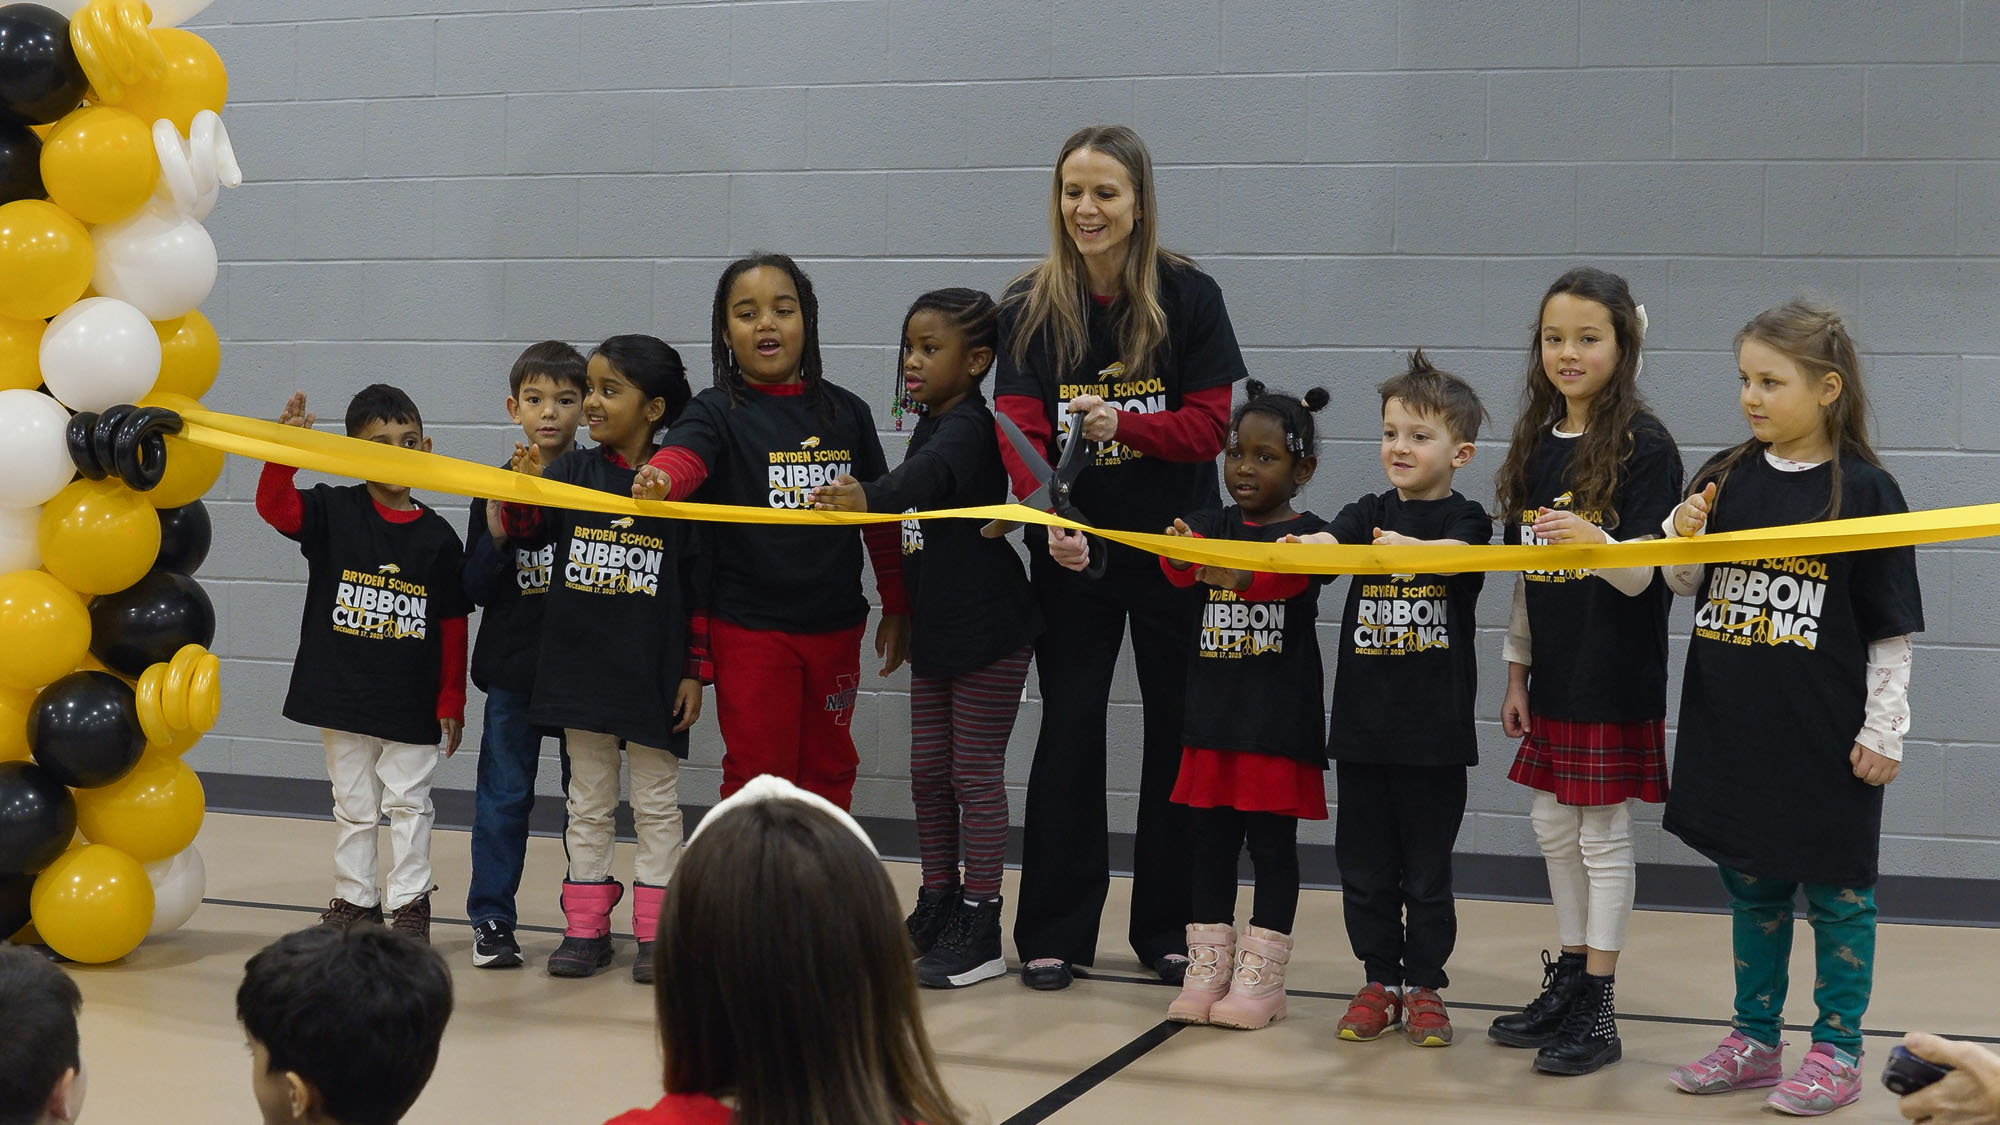
After the ribbon was cut, the students sang Christmas songs before enjoying the rest of the school day with games and fun activities. During the winter break, faculty and staff finalized the details inside the building to prepare for the continuation of the school year.
“We have an amazing 70-year history in the old Bryden building. Let’s all bring those memories into this new building and create the new Bryden School,” said Dr. Hardis.
Students will begin attending Bryden School after the winter break concludes this week.
The New Bryden Elementary School Ribbon CuttingBeachwood Schools celebrated the grand opening of the new Bryden Elementary School on the last day of school before the winter break. Over 300 students and guests filled the gymnasium to enjoy a student-led concert after the ribbon cutting ceremony.
The New Bryden Elementary School Ribbon Cutting
On the last day of school before the holidays, Beachwood Schools, in partnership with Hammond Construction, celebrated the completion of the new Bryden Elementary School with a ribbon cutting ceremony, followed by a student-led winter concert. Members of TDA were proud to participate in the festivities.
Guests and over 300 students packed the gymnasium to celebrate the completion of the new Bryden School. Led by Superintendent Dr. Robert Hardis, the ceremony included comments from Board of Education President Megan Walsh, ThenDesign Architecture Project Manager Ryan Schmit, RA, Bill Sherman of Hammond Construction, and Principal Michelle Nizen.
The New Bryden Elementary School Ribbon Cutting
Dr. Hardis said, “This is a beautiful building, but it is not yet a school. Once all of you bring your energy, your enthusiasm, and your imaginations here, only then will this become Bryden School.”
Board of Education President Megan Walsh thanked the Beachwood community for their involvement and support in the process, “This day did not happen because of one person or one decision. It happened because an entire community chose to show up for its children.”
Incoming Principal Michelle Nizen expressed her excitement and looked forward to having the students experience the new building, “We get to be together. Learning, laughing, growing, and building friendships. We truly just cannot wait.”
After the ribbon was cut, the students sang Christmas songs before enjoying the rest of the school day with games and fun activities. During the winter break, faculty and staff finalized the details inside the building to prepare for the continuation of the school year.
“We have an amazing 70-year history in the old Bryden building. Let’s all bring those memories into this new building and create the new Bryden School,” said Dr. Hardis.
Students will begin attending Bryden School after the winter break concludes this week.
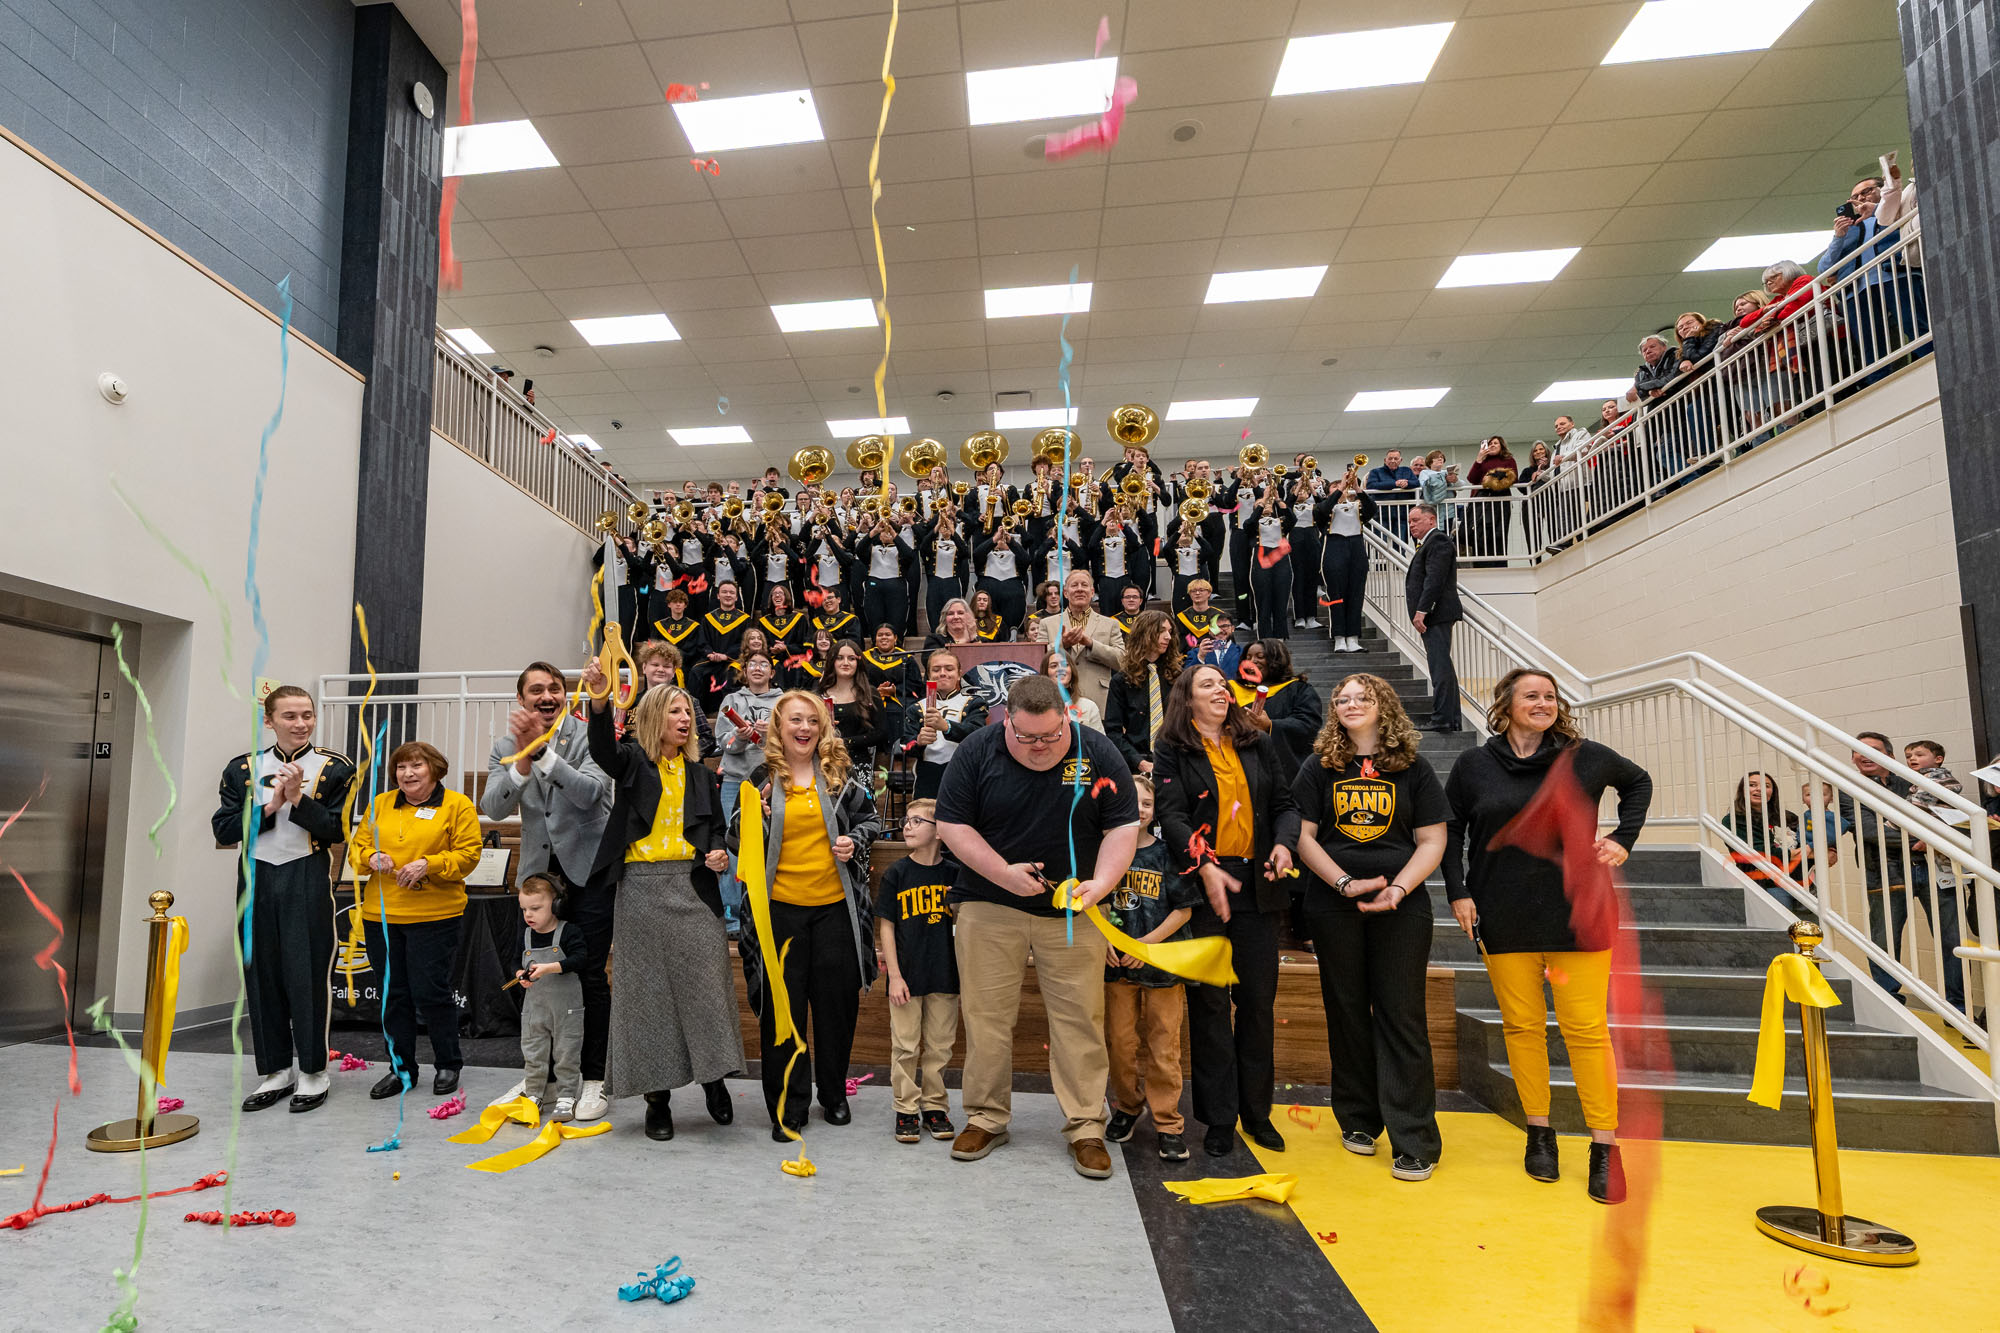
Cuyahoga Falls 6-12 Campus Building DedicationThe Cuyahoga Falls 6-12 Campus Building Dedication was attended by families, students, faculty, and guests who commemorated the occasion with a ribbon cutting ceremony and building tour. Held in the student dining area, the dedication attracted a large turnout of Cuyahoga Falls and Silver Lake community members. With the campus being officially open, students will begin attending the new school after the winter break in January 2026.
Cuyahoga Falls 6-12 Campus Building Dedication
Held just before the winter break, the Cuyahoga Falls 6-12 Campus Building Dedication was a standing-room-only event with approximately 2,000 in attendance. Community members, students, educators, government officials, and stakeholders gathered in the student dining area to watch the ribbon cutting ceremony from three floors. Afterward, all were invited to tour the newly finished building.
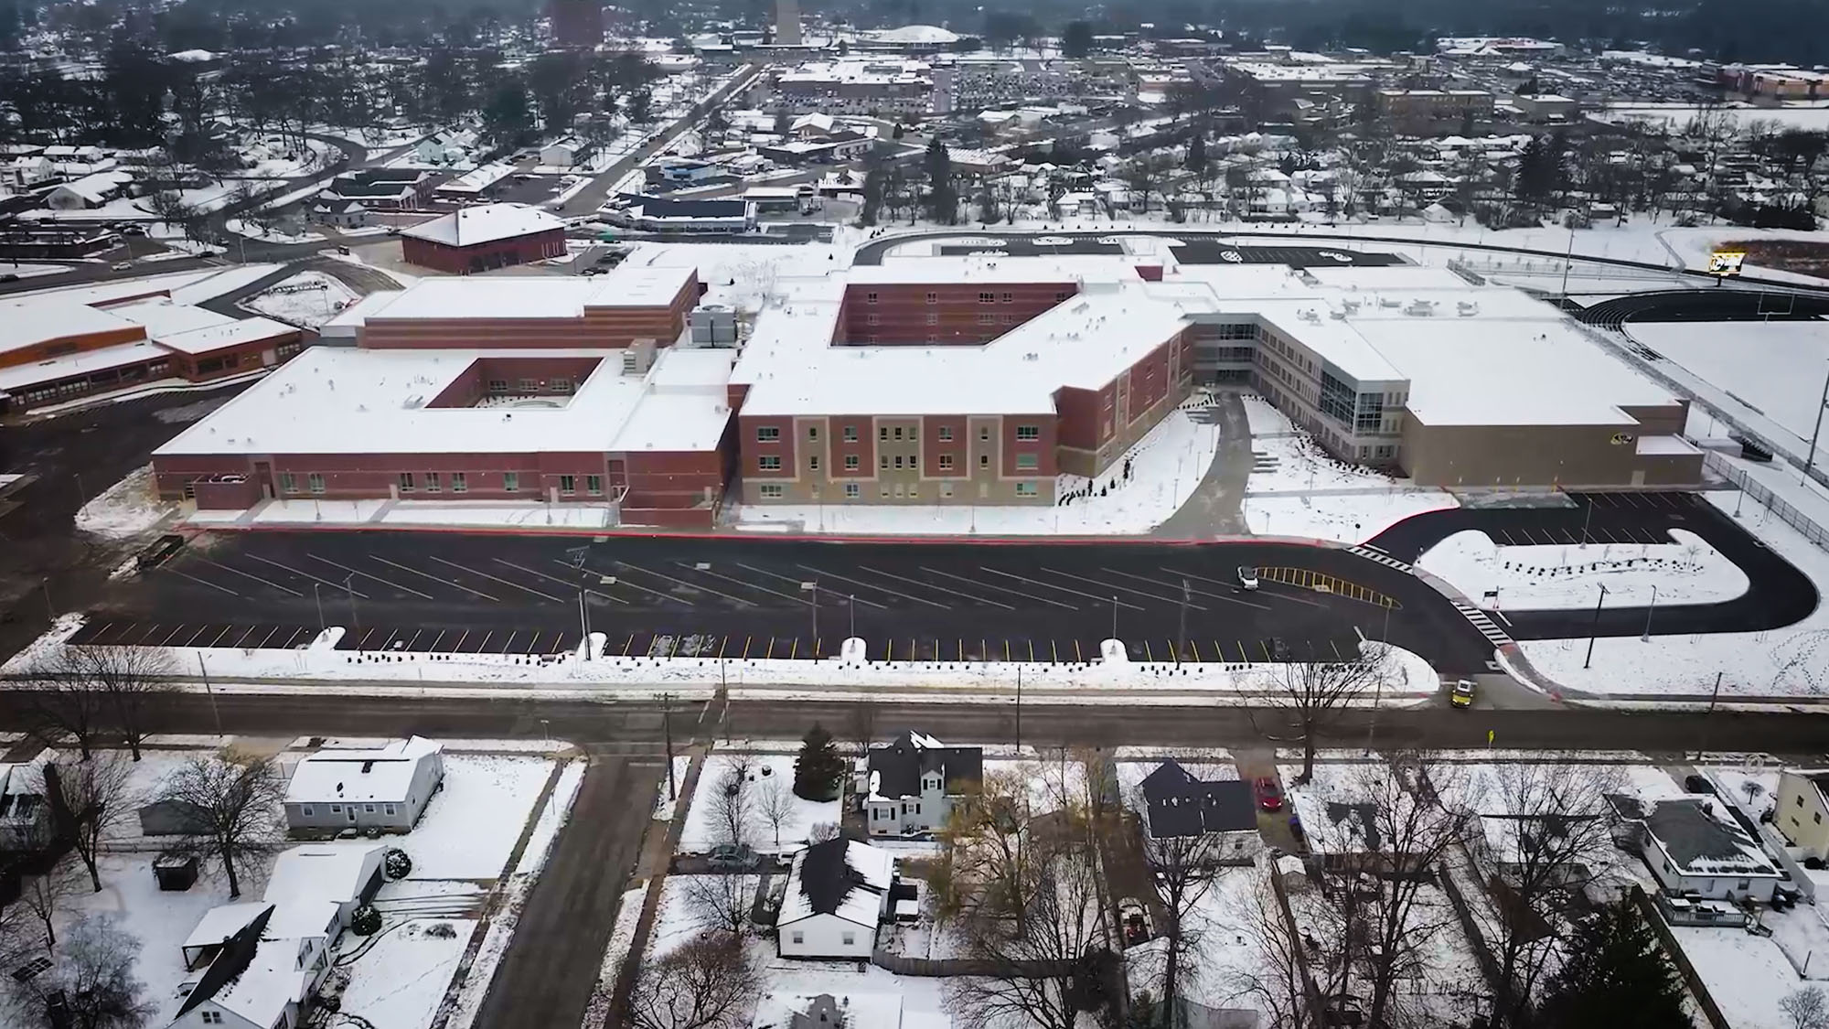
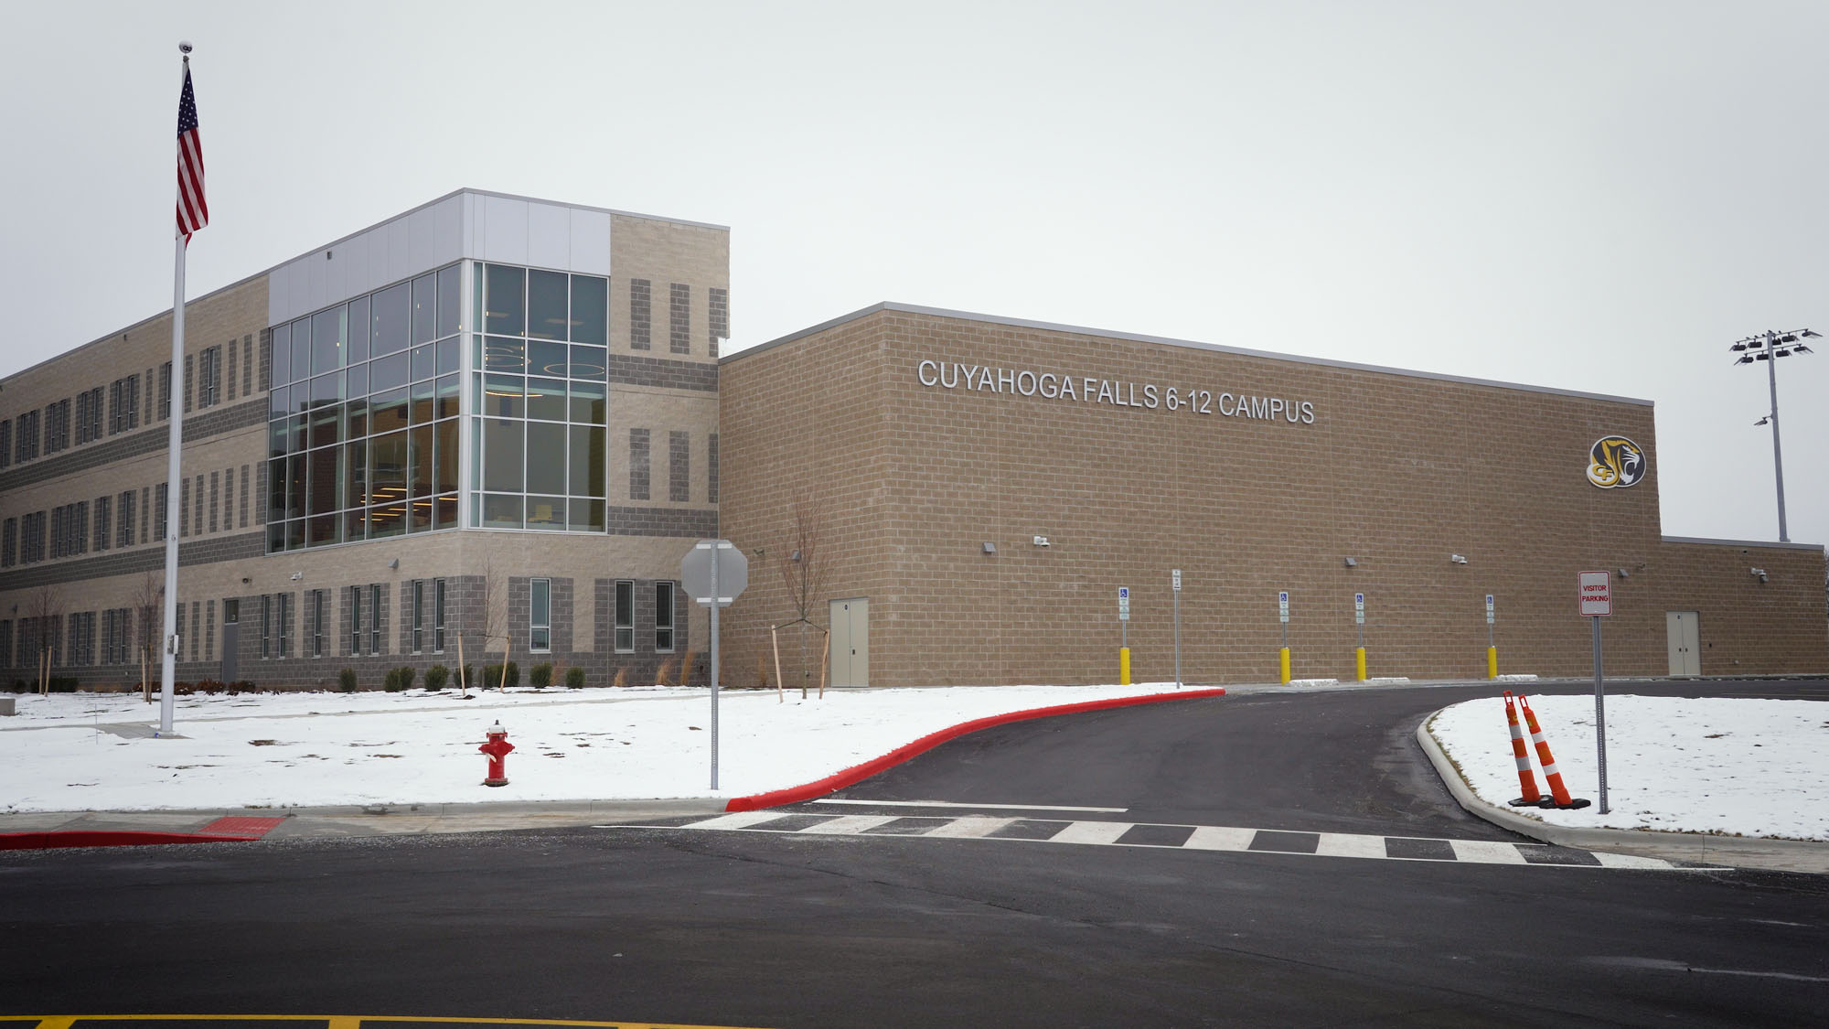
The Cuyahoga Falls 6-12 Campus is a 365,000 square foot building that includes a performing arts center, black box theatre, media center, planetarium, athletic stadium and practice fields, collaborative spaces, student dining area, and three gymnasiums.
Superintendent Andrea Celico, Ph.D., officiated the ceremony and said that the campus represented a promise. “A promise that every child, every Black Tiger, will have access to opportunities that help them grow, succeed, and dream bigger than ever before.”
Cuyahoga Falls City Mayor Don Walters said the opening of the new school was the most significant event in Cuyahoga Falls in the past hundred years, and Village of Silver Lake Mayor Therese Dunphy described the campus as “pretty darn near perfect.”
“This campus belongs to all of us, and it will serve generations of students to come.”
Andrea Celico, PhD.
Superintendent
A Celebration of Potential
With ample light coming through the floor-to-ceiling windows on the brisk winter day, attendees recorded the speeches and musical performances on their phones, panning the bright, colorful space to illustrate the sense of the expansive scale.
In her final year as School Board President, Alecia Coco made heartfelt comments thanking the community for its support. “Your commitment shows what can happen when a community comes together for its students,” she said. “To our teachers and staff, you will be the heart and soul of this campus.”
Providing the emotional core of the event, Ms. Coco spoke directly to the students and future Black Tigers, “Look around. This is your home. These classrooms, labs, athletic facilities, and performing arts spaces were created for you. For your dreams, your growth, and your success.”
“Thank you for giving us not just a school, but a home,” said Makayla Wilson, a Class of 2026 student at Cuyahoga Falls High School who also spoke at the groundbreaking ceremony in 2022. She had the unique opportunity to speak again at the ribbon cutting three years later and will spend the remainder of her senior year at the new campus.
She concluded, “Let’s open the doors to the next chapter of a story whose heart will always live right here.”
After the ribbon was cut with bursts of confetti, attendees were invited to experience the thoughtful educational spaces by engaging in a self-guided tour.
The $133 million campus project was made possible by the passage of a bond issue in 2019 and was co-funded by the Ohio Facilities Construction Commission (OFCC). ThenDesign Architecture partnered with Hammond Construction to design and build the 365,000 SF building. The state-of-the-art facility provides students and faculty with new technology, expanded academic spaces, and opportunities for collaboration in a comfortable, secure environment.
Cuyahoga Falls and Silver Lake students will begin attending the new campus starting in January 2026 after the winter break, and it will serve as a community hub and facilitate educational excellence for decades.
“We are here today because your community believes in you.”
Alecia Coco
School Board President
Cuyahoga Falls 6-12 Campus Building Dedication
Get our newsletter with insights, events and tips.
Cuyahoga Falls 6-12 Campus Building DedicationThe Cuyahoga Falls 6-12 Campus Building Dedication was attended by families, students, faculty, and guests who commemorated the occasion with a ribbon cutting ceremony and building tour. Held in the student dining area, the dedication attracted a large turnout of Cuyahoga Falls and Silver Lake community members. With the campus being officially open, students will begin attending the new school after the winter break in January 2026.
Cuyahoga Falls 6-12 Campus Building Dedication
Held just before the winter break, the Cuyahoga Falls 6-12 Campus Building Dedication was a standing-room-only event with approximately 2,000 in attendance. Community members, students, educators, government officials, and stakeholders gathered in the student dining area to watch the ribbon cutting ceremony from three floors. Afterward, all were invited to tour the newly finished building.
The Cuyahoga Falls 6-12 Campus is a 365,000 square foot building that includes a performing arts center, black box theatre, media center, planetarium, athletic stadium and practice fields, collaborative spaces, student dining area, and three gymnasiums.
Superintendent Andrea Celico, Ph.D., officiated the ceremony and said that the campus represented a promise. “A promise that every child, every Black Tiger, will have access to opportunities that help them grow, succeed, and dream bigger than ever before.”
Cuyahoga Falls City Mayor Don Walters said the opening of the new school was the most significant event in Cuyahoga Falls in the past hundred years, and Village of Silver Lake Mayor Therese Dunphy described the campus as “pretty darn near perfect.”
“This campus belongs to all of us, and it will serve generations of students to come.”
Andrea Celico, PhD.
Superintendent
A Celebration of Potential
With ample light coming through the floor-to-ceiling windows on the brisk winter day, attendees recorded the speeches and musical performances on their phones, panning the bright, colorful space to illustrate the sense of the expansive scale.
In her final year as School Board President, Alecia Coco made heartfelt comments thanking the community for its support. “Your commitment shows what can happen when a community comes together for its students,” she said. “To our teachers and staff, you will be the heart and soul of this campus.”
Providing the emotional core of the event, Ms. Coco spoke directly to the students and future Black Tigers, “Look around. This is your home. These classrooms, labs, athletic facilities, and performing arts spaces were created for you. For your dreams, your growth, and your success.”
“Thank you for giving us not just a school, but a home,” said Makayla Wilson, a Class of 2026 student at Cuyahoga Falls High School who also spoke at the groundbreaking ceremony in 2022. She had the unique opportunity to speak again at the ribbon cutting three years later and will spend the remainder of her senior year at the new campus.
She concluded, “Let’s open the doors to the next chapter of a story whose heart will always live right here.”
After the ribbon was cut with bursts of confetti, attendees were invited to experience the thoughtful educational spaces by engaging in a self-guided tour.
The $133 million campus project was made possible by the passage of a bond issue in 2019 and was co-funded by the Ohio Facilities Construction Commission (OFCC). ThenDesign Architecture partnered with Hammond Construction to design and build the 365,000 SF building. The state-of-the-art facility provides students and faculty with new technology, expanded academic spaces, and opportunities for collaboration in a comfortable, secure environment.
Cuyahoga Falls and Silver Lake students will begin attending the new campus starting in January 2026 after the winter break, and it will serve as a community hub and facilitate educational excellence for decades.
“We are here today because your community believes in you.”
Alecia Coco
School Board President
Cuyahoga Falls 6-12 Campus Building Dedication
Get our newsletter with insights, events and tips.
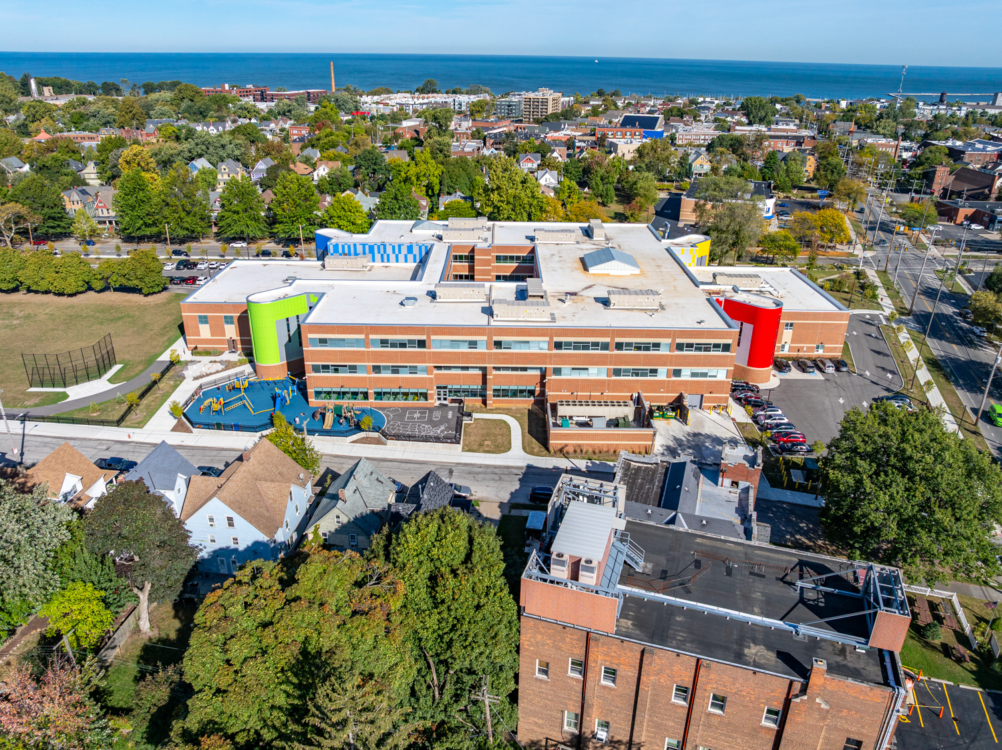
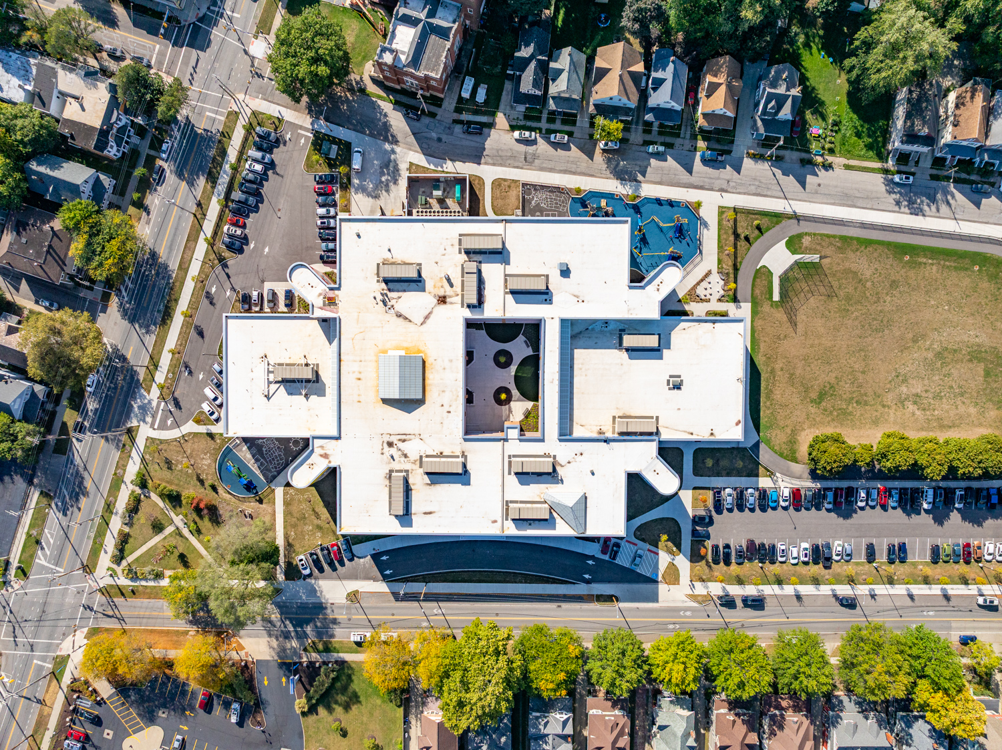

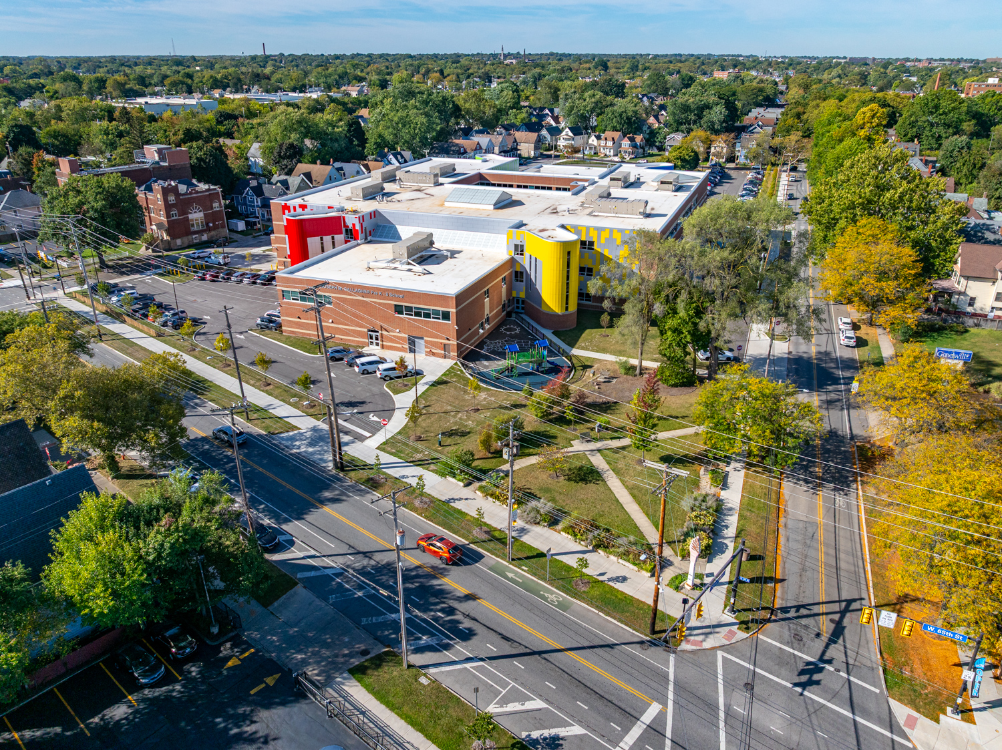
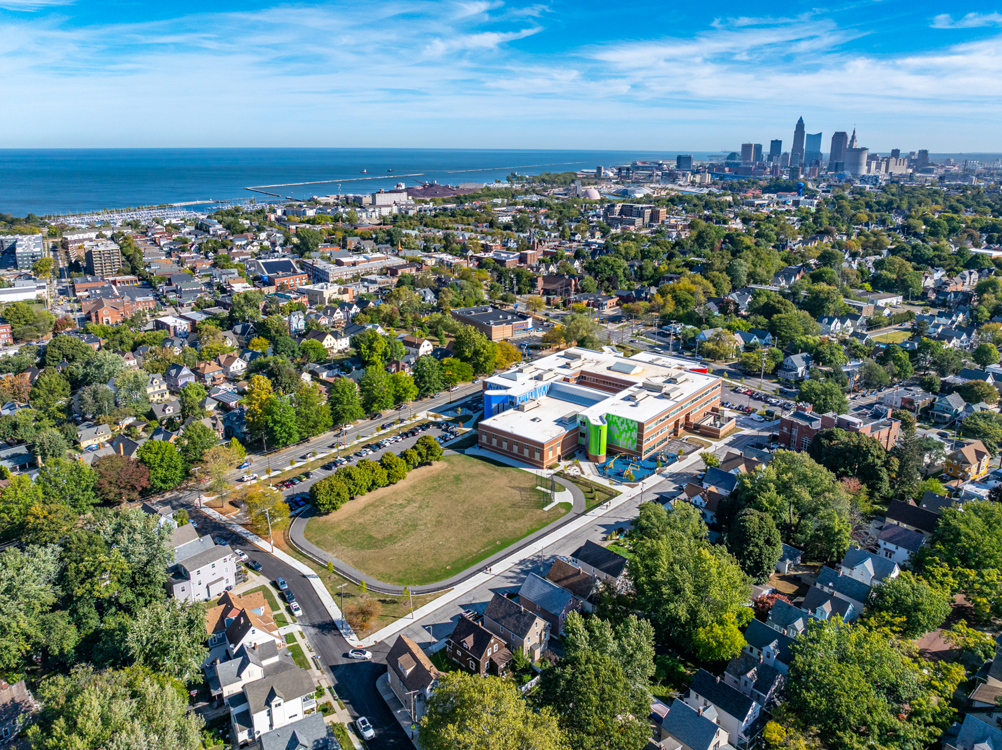
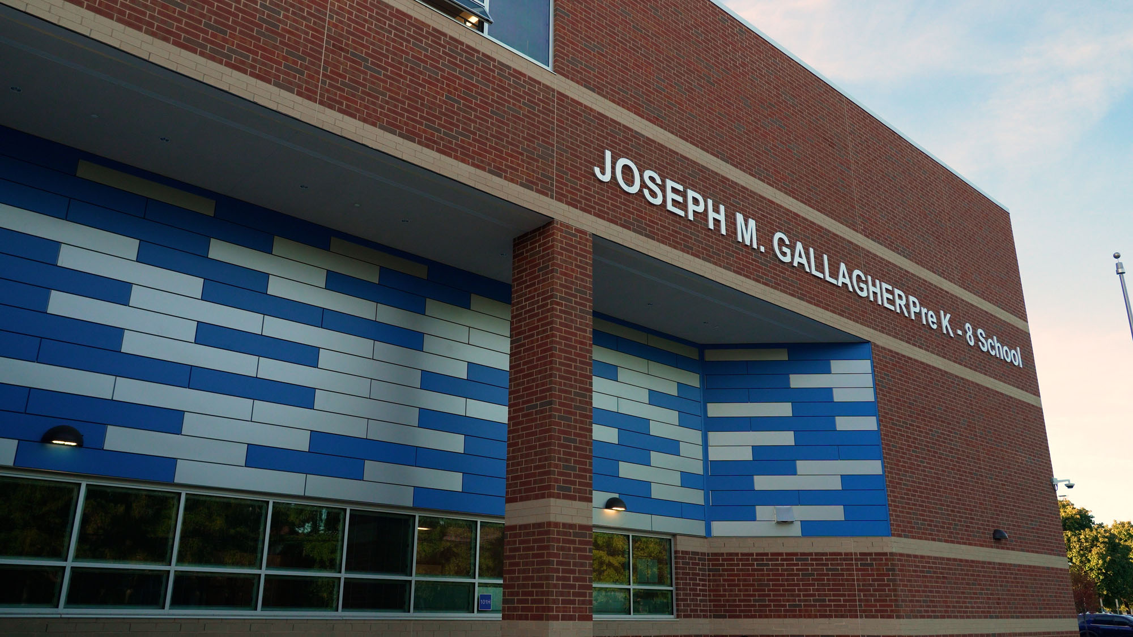
CMSD Joseph M. Gallagher PreK-8 School Ribbon CuttingAfter extensive renovations were completed, the Joseph M. Gallagher PreK-8 School officially opened with a ribbon cutting celebration organized by the Cleveland Metropolitan School District. The Segment 8 building provides students with improved learning opportunities in a secure, comfortable environment.
CMSD Joseph M. Gallagher PreK-8 School Ribbon Cutting
The Cleveland Metropolitan School District (CMSD) celebrated the grand opening of the newly renovated 3.5-star Joseph M. Gallagher PreK-8 School with a ribbon cutting ceremony. Assembled in the gymnasium, students, staff, dignitaries from local and state governments, community members, stakeholders, and the local media marked the occasion with inspirational words and congratulations.
Among those in attendance were Cleveland Mayor Justin Bibb, CMSD CEO Dr. Warren Morgan, CMSD Board of Education Chair Sara Elaqad, JD, Ohio State Senator Nickie Antonio, Ohio State Representative Tristan Rader, Cleveland City Councilwoman Jenny Spencer, and Cleveland City Councilman Martin Sweeney.
“I want to thank all the amazing residents who voted to make sure this building was possible,” said Cleveland Mayor Justin Bibb. “I’m very impressed by Cowboy Nation. It’s wonderful to see the incredible culture you have already created in this school.”
Joseph M. Gallagher PreK-8 School Cultivates Potential
Mayor Bibb had inspirational words for the students, “To all the young leaders in this room, this building is not only an investment in you today, but also an investment in your future. Because in this city, we want to make sure that your God-given potential is realized.”
Expressing his school pride by sporting a cowboy hat, Principal Lennox Thompson was excited for the opportunities his students will receive in the refreshed spaces throughout the building. “Today is a joyful celebration,” he said. “This is a reflection of our leaders and the unwavering dedication of our teachers. We are grateful to those who poured their sweat, tears, and heart into our school. We see you. We thank you. And we will carry your legacy forward.”
Cleveland Councilwoman Jenny Spencer mentioned her personal connection to the school. “Joseph M. Gallagher is so special to me,” she said. “I live about a five-minute walk from here. So, I walked to your school today.”
State Senator Nickie Antonio told the students she grew up in Cleveland on West 90th Street. She concluded, “We expect great things from all of you as you go forward because you truly are our future.”
“You are very fortunate to have a supportive community that voted for the tax levies to build this school,” said State Representative Tristan Rader. “I’m going to share your story about how you built this new school in the footprint of the old one, and inside the original structure, to provide such a state-of-the-art facility.”
Dr. Warren Morgan, CEO of the Cleveland Metropolitan School District, stressed the importance of the Building Brighter Futures initiative. “What makes a school a school are the people. You’re blessed to have this wonderful building. We want to ensure that every child in Cleveland has access to a high-quality education.”
The event culminated with the enthusiastic cutting of the ribbon to officially commemorate the grand opening of the Joseph M. Gallagher PreK-8 School.
TDA is proud to be the criteria architect for CMSD’s Segment 8, which is co-funded by the Ohio Facilities Construction Commission (OFCC).
“There are so many great things happening in this building.”
Dr. Warren Morgan
CEO, Cleveland Metropolitan School District
CMSD Celebrates the Joseph M. Gallagher PreK-8 School Ribbon Cutting Ceremony
Get our newsletter with insights, events and tips.
CMSD Joseph M. Gallagher PreK-8 School Ribbon CuttingAfter extensive renovations were completed, the Joseph M. Gallagher PreK-8 School officially opened with a ribbon cutting celebration organized by the Cleveland Metropolitan School District. The Segment 8 building provides students with improved learning opportunities in a secure, comfortable environment.
CMSD Joseph M. Gallagher PreK-8 School Ribbon Cutting
The Cleveland Metropolitan School District (CMSD) celebrated the grand opening of the newly renovated 3.5-star Joseph M. Gallagher PreK-8 School with a ribbon cutting ceremony. Assembled in the gymnasium, students, staff, dignitaries from local and state governments, community members, stakeholders, and the local media marked the occasion with inspirational words and congratulations.
Among those in attendance were Cleveland Mayor Justin Bibb, CMSD CEO Dr. Warren Morgan, CMSD Board of Education Chair Sara Elaqad, JD, Ohio State Senator Nickie Antonio, Ohio State Representative Tristan Rader, Cleveland City Councilwoman Jenny Spencer, and Cleveland City Councilman Martin Sweeney.
“I want to thank all the amazing residents who voted to make sure this building was possible,” said Cleveland Mayor Justin Bibb. “I’m very impressed by Cowboy Nation. It’s wonderful to see the incredible culture you have already created in this school.”
Joseph M. Gallagher PreK-8 School Cultivates Potential
Mayor Bibb had inspirational words for the students, “To all the young leaders in this room, this building is not only an investment in you today, but also an investment in your future. Because in this city, we want to make sure that your God-given potential is realized.”
Expressing his school pride by sporting a cowboy hat, Principal Lennox Thompson was excited for the opportunities his students will receive in the refreshed spaces throughout the building. “Today is a joyful celebration,” he said. “This is a reflection of our leaders and the unwavering dedication of our teachers. We are grateful to those who poured their sweat, tears, and heart into our school. We see you. We thank you. And we will carry your legacy forward.”
Cleveland Councilwoman Jenny Spencer mentioned her personal connection to the school. “Joseph M. Gallagher is so special to me,” she said. “I live about a five-minute walk from here. So, I walked to your school today.”
State Senator Nickie Antonio told the students she grew up in Cleveland on West 90th Street. She concluded, “We expect great things from all of you as you go forward because you truly are our future.”
“You are very fortunate to have a supportive community that voted for the tax levies to build this school,” said State Representative Tristan Rader. “I’m going to share your story about how you built this new school in the footprint of the old one, and inside the original structure, to provide such a state-of-the-art facility.”
Dr. Warren Morgan, CEO of the Cleveland Metropolitan School District, stressed the importance of the Building Brighter Futures initiative. “What makes a school a school are the people. You’re blessed to have this wonderful building. We want to ensure that every child in Cleveland has access to a high-quality education.”
The event culminated with the enthusiastic cutting of the ribbon to officially commemorate the grand opening of the Joseph M. Gallagher PreK-8 School.
TDA is proud to be the criteria architect for CMSD’s Segment 8, which is co-funded by the Ohio Facilities Construction Commission (OFCC).
“There are so many great things happening in this building.”
Dr. Warren Morgan
CEO, Cleveland Metropolitan School District
CMSD Celebrates the Joseph M. Gallagher PreK-8 School Ribbon Cutting Ceremony
Get our newsletter with insights, events and tips.
Design Reveal: New North Ridgeville High SchoolAfter hundreds of hours of collaborative effort between the district administration, staff, students, community members and design and construction professionals, the designs for the new North Ridgeville High School are shaping up. For an inside look at the new space, we’re thrilled to share this design reveal of the new North Ridgeville High School.
Design Reveal: New North Ridgeville High School
The vision for North Ridgeville’s new high school is taking shape thanks to hundreds of hours of dedicated design work since early 2024. This collaborative effort incorporated feedback from district administration, staff, students, community members, and design and construction professionals. This ensures the new facility will serve the community for years.
“Our community is so strong. I am very proud to be a Ranger, and to be able to go to that school.”
Sophia
Incoming 10th Grade Student
During design, architects utilized 3D modeling software to visualize the interior spaces and materials. This meticulous process ensures every detail, from classrooms to common areas, is thoughtfully considered for the student’s experience.
Spanning 340,000 SF, the new high school is more than double the size of the current building, marking a significant leap forward for the district’s educational future. It features state-of-the-art academic spaces, a competition gymnasium, an auxiliary gym with an elevated walking track, a performing arts center, and a natatorium with a competition pool. This expansion allows for enhanced learning environments and a wider range of extracurricular activities, directly benefiting student engagement and well-being.
To capture the essence of this exciting project from a student’s perspective, we spoke with Cole, Sophia, Omar, and Amaya to capture their impressions. We’re thrilled to share this design reveal of the new North Ridgeville High School.
“Everyone is going to love the difference that this school is going to make.”
Amaya
North Ridgeville Graduate, Class 2025
View the Slideshow to the Board of Education on July 15th below:
Get our newsletter with insights, events and tips.
Design Reveal: New North Ridgeville High SchoolAfter hundreds of hours of collaborative effort between the district administration, staff, students, community members and design and construction professionals, the designs for the new North Ridgeville High School are shaping up. For an inside look at the new space, we’re thrilled to share this design reveal of the new North Ridgeville High School.
Design Reveal: New North Ridgeville High School
The vision for North Ridgeville’s new high school is taking shape thanks to hundreds of hours of dedicated design work since early 2024. This collaborative effort incorporated feedback from district administration, staff, students, community members, and design and construction professionals. This ensures the new facility will serve the community for years.
“Our community is so strong. I am very proud to be a Ranger, and to be able to go to that school.”
Sophia
Incoming 10th Grade Student
During design, architects utilized 3D modeling software to visualize the interior spaces and materials. This meticulous process ensures every detail, from classrooms to common areas, is thoughtfully considered for the student’s experience.
Spanning 340,000 SF, the new high school is more than double the size of the current building, marking a significant leap forward for the district’s educational future. It features state-of-the-art academic spaces, a competition gymnasium, an auxiliary gym with an elevated walking track, a performing arts center, and a natatorium with a competition pool. This expansion allows for enhanced learning environments and a wider range of extracurricular activities, directly benefiting student engagement and well-being.
To capture the essence of this exciting project from a student’s perspective, we spoke with Cole, Sophia, Omar, and Amaya to capture their impressions. We’re thrilled to share this design reveal of the new North Ridgeville High School.
“Everyone is going to love the difference that this school is going to make.”
Amaya
North Ridgeville Graduate, Class 2025
View the Slideshow to the Board of Education on July 15th below:
Get our newsletter with insights, events and tips.
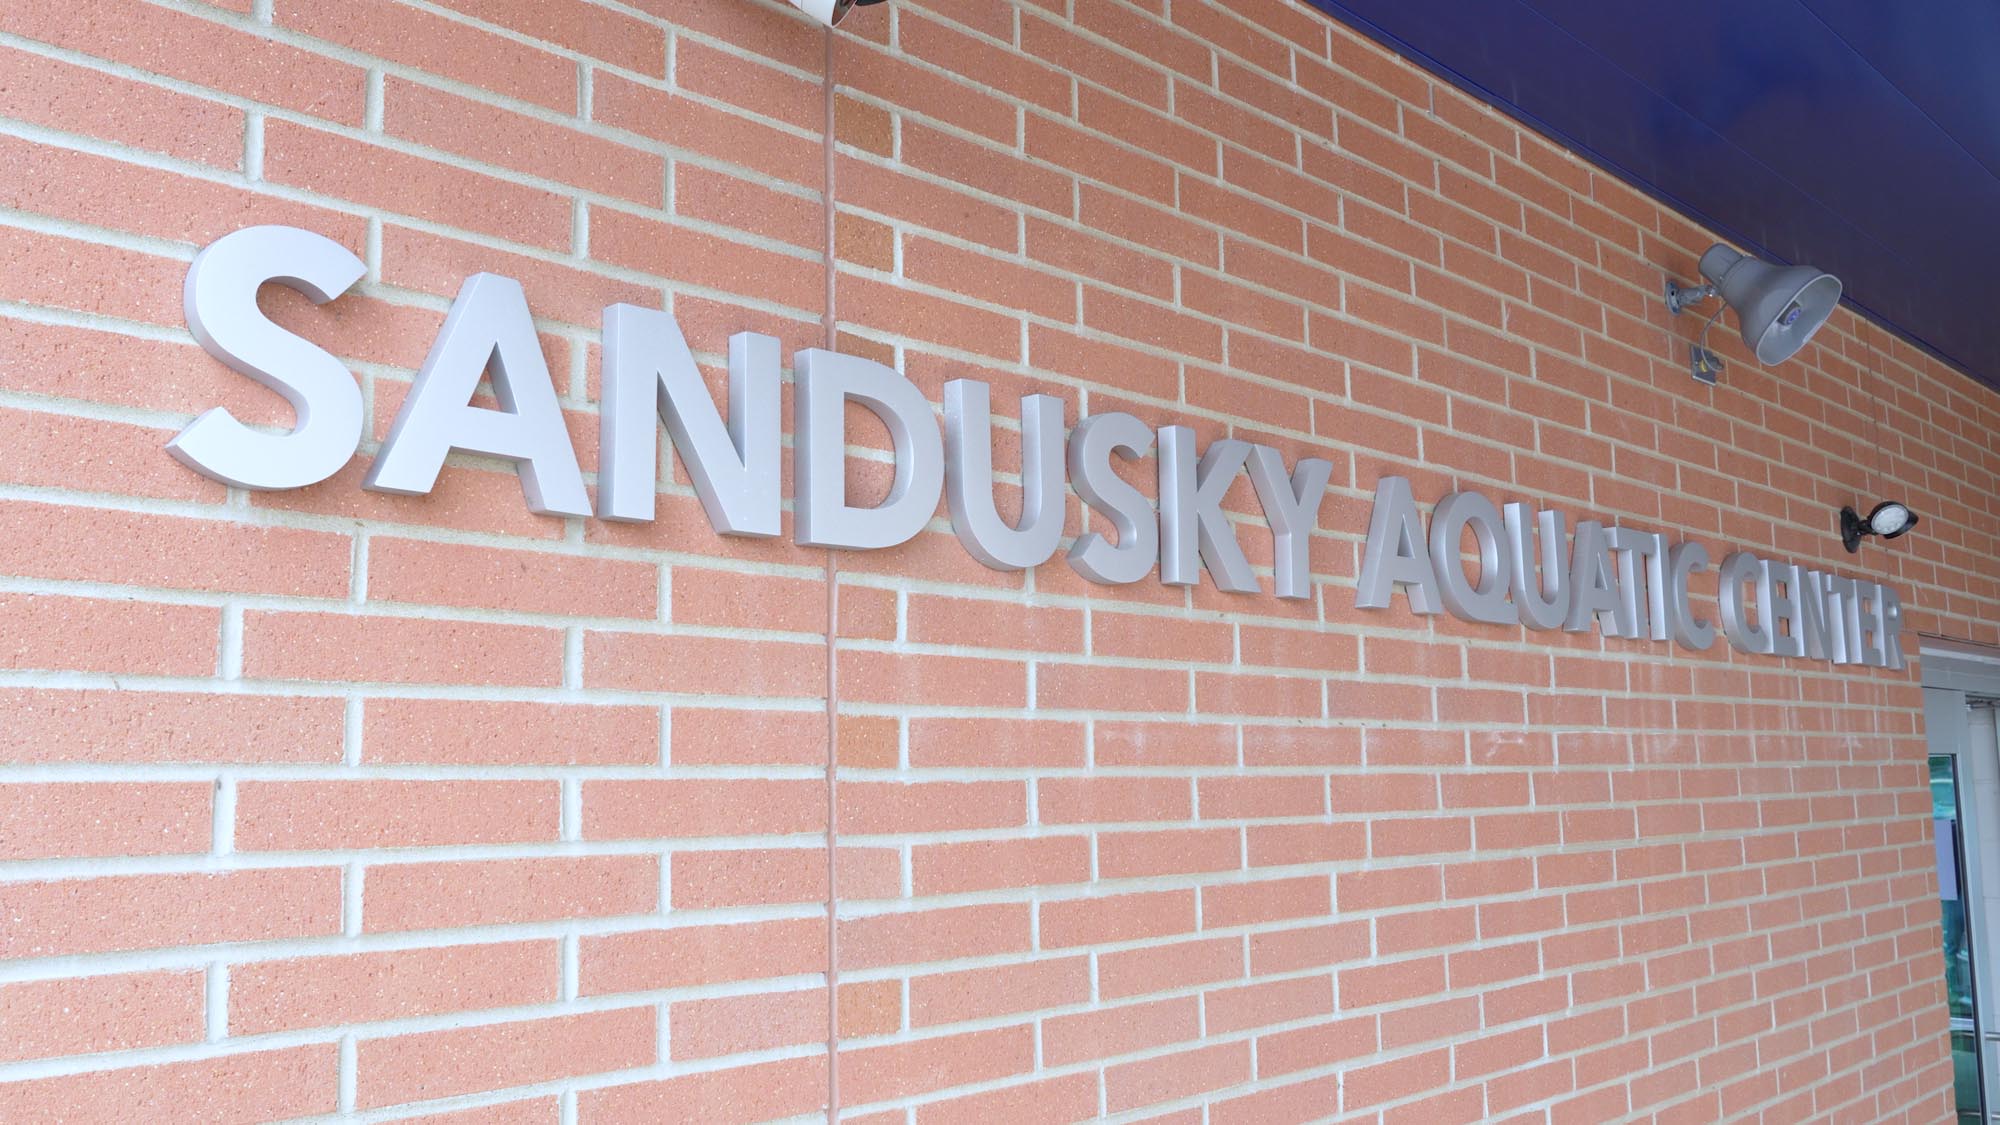
The Renovated Sandusky Aquatic Center OpensThe renovated Sandusky Aquatic Center opens after nearly ten years of planning with a grand opening ribbon cutting ceremony and community tour. Intended for the youngest swimmers to seasoned athletes to active seniors, the renovated Sandusky Aquatic Center is a cornerstone of wellness and recreation in Sandusky, Ohio, providing a safe, positive, and enjoyable experience for all.
The Renovated Sandusky Aquatic Center Opens
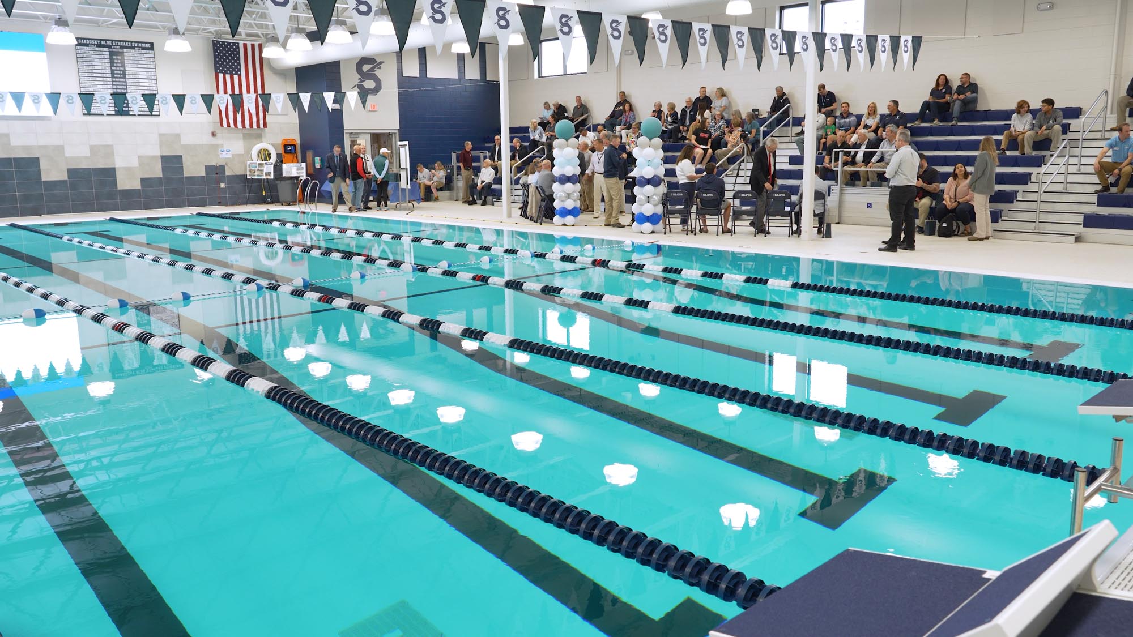
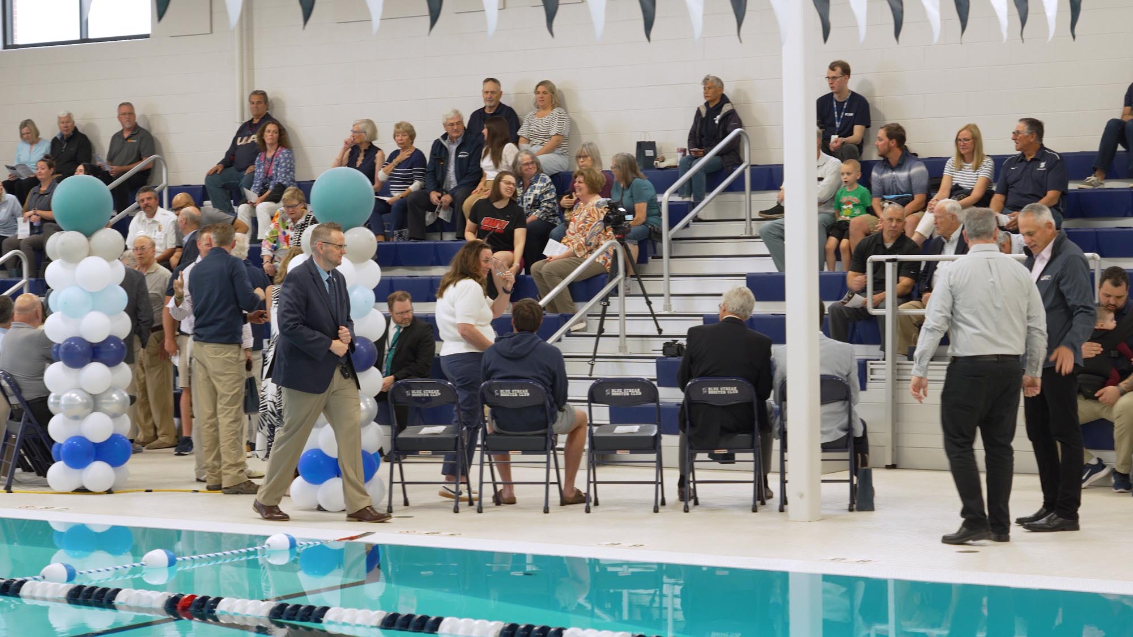
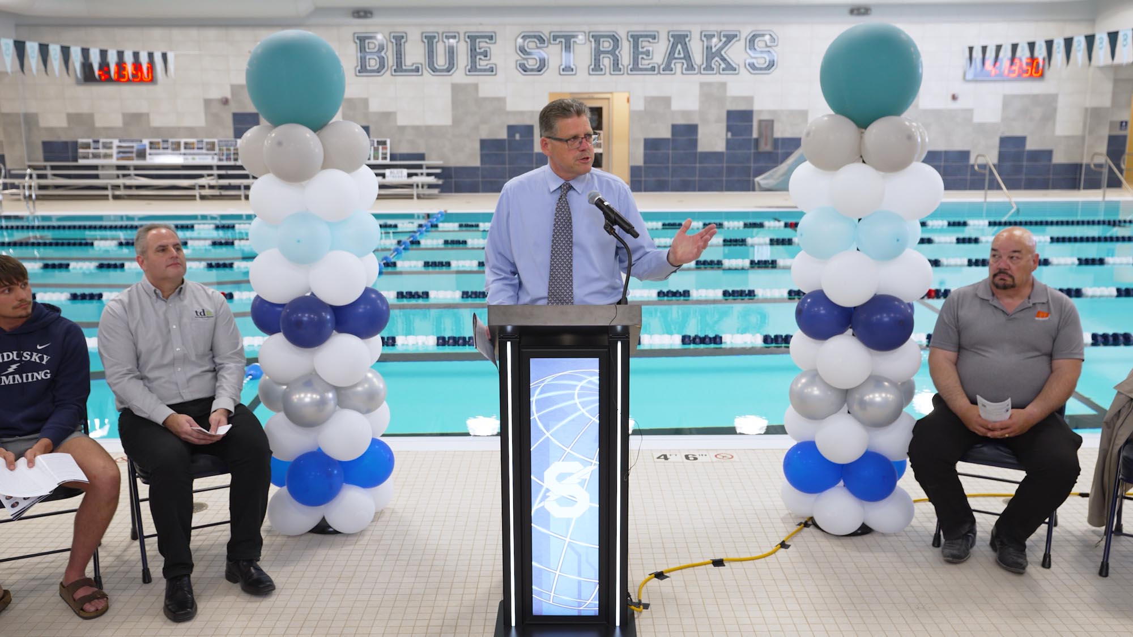
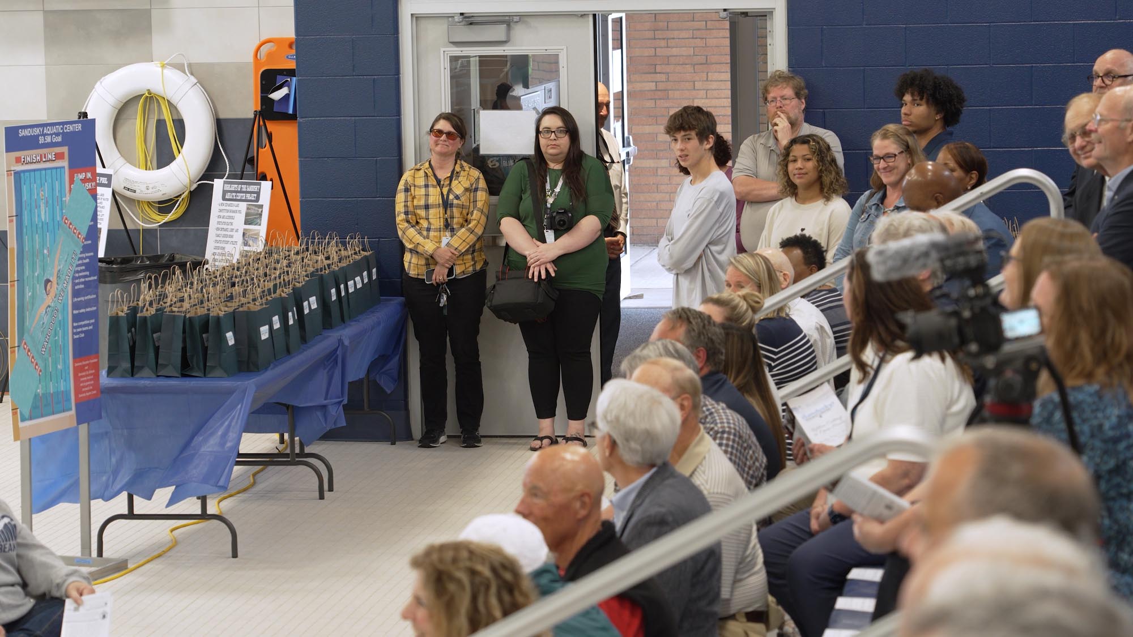
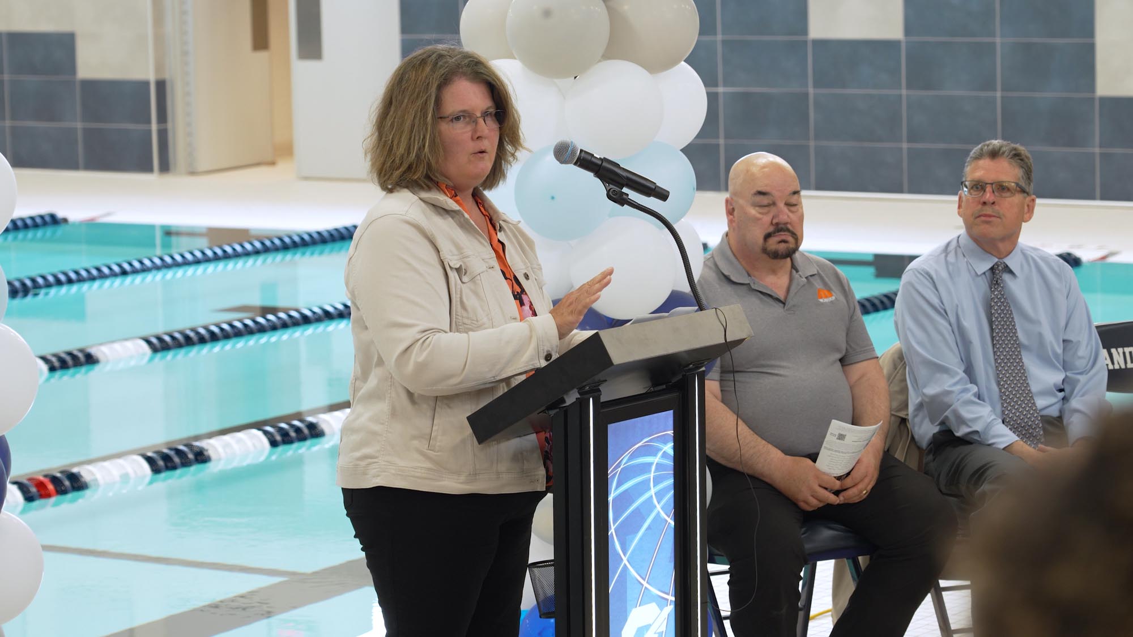
With the completion of the nearly ten-year project, Sandusky City Schools celebrated the grand opening of the renovated Sandusky Aquatic Center with a ribbon-cutting ceremony and community tour. Students, staff, alumni, and guests were some of the first to experience the state-of-the-art facility that will also be available to the community in partnership with the Erie County Health Department.
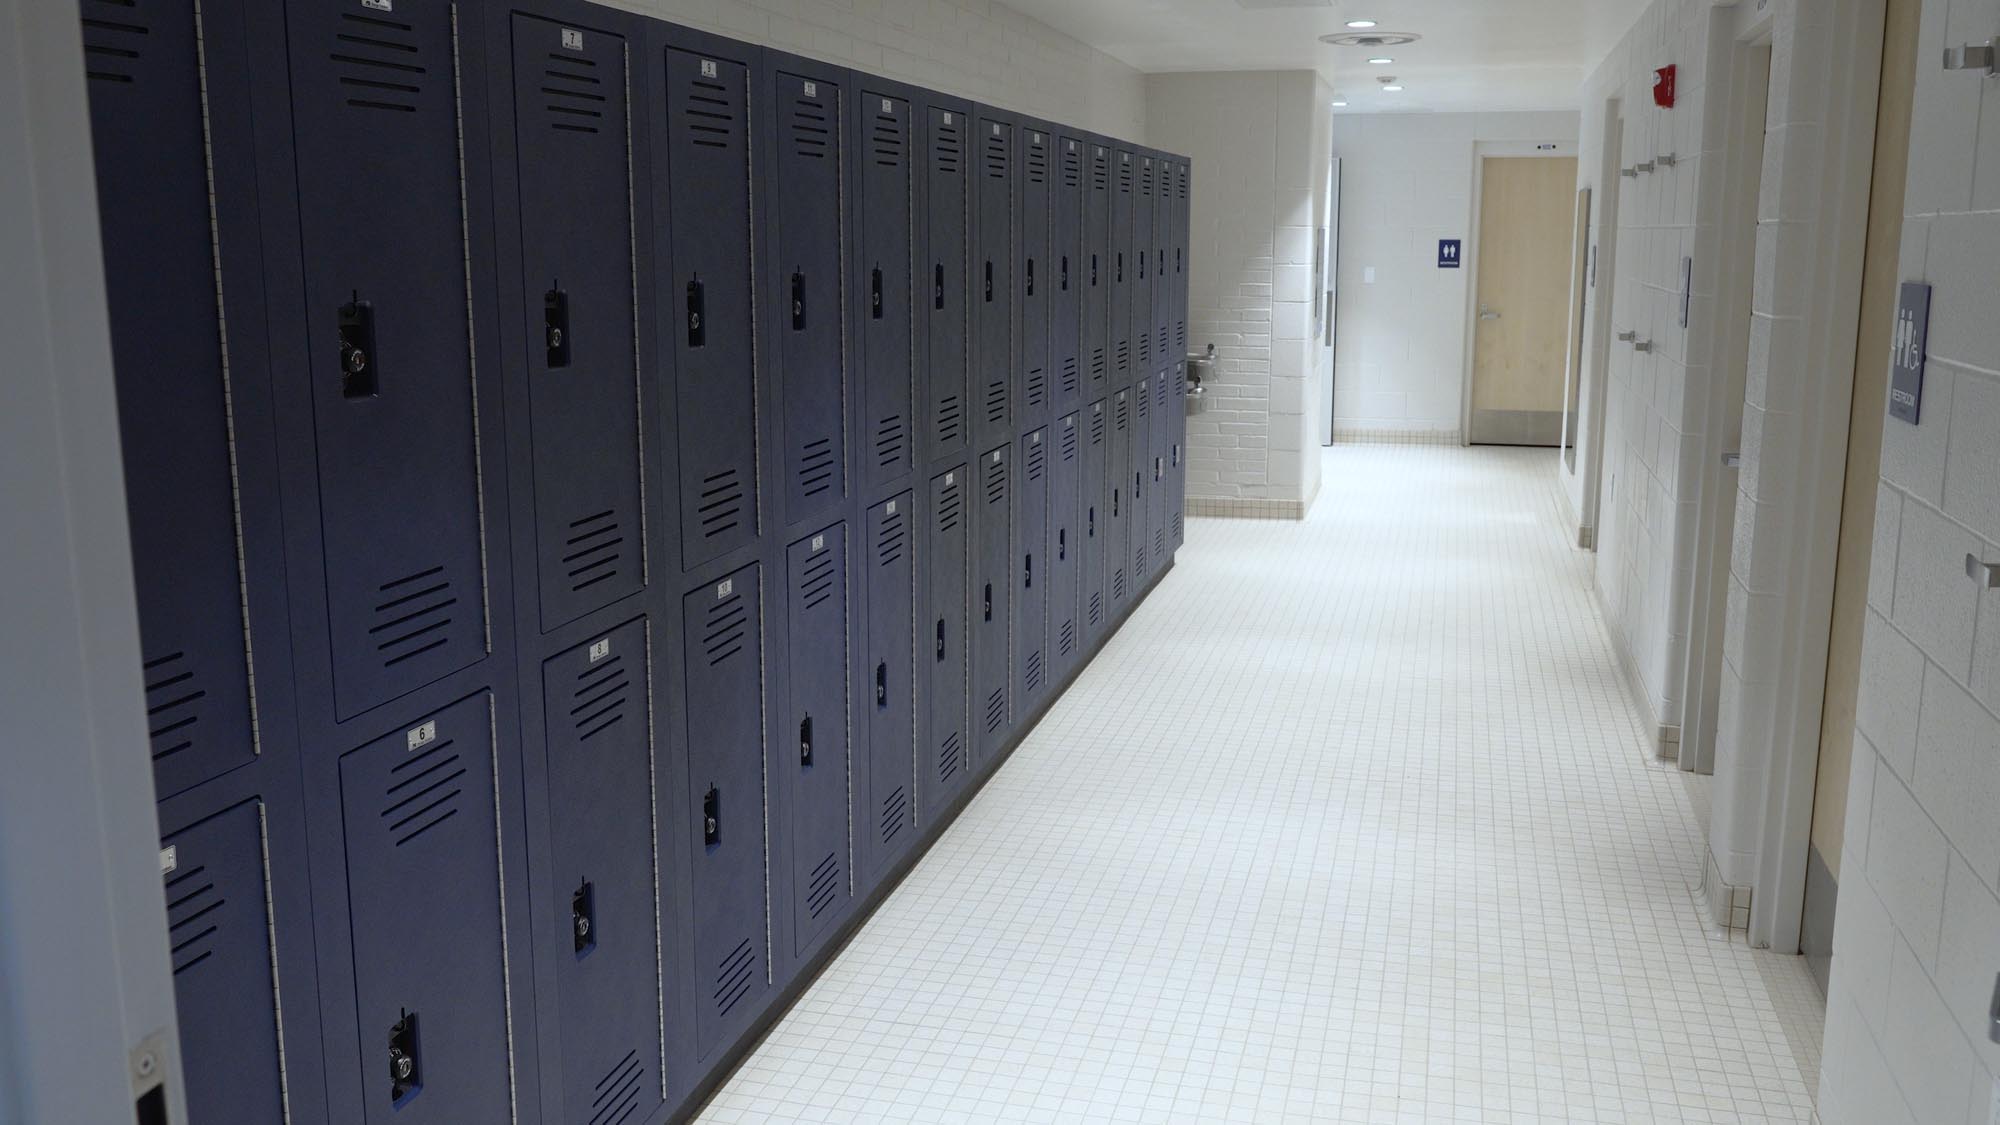
Due to its proximity to Lake Erie, swimming is a significant element of the Sandusky culture, and the new facility will provide a sense of pride for local residents. Designed for competition and training, the renovated Sandusky Aquatic Center includes a family locker room with bathroom/changing rooms.
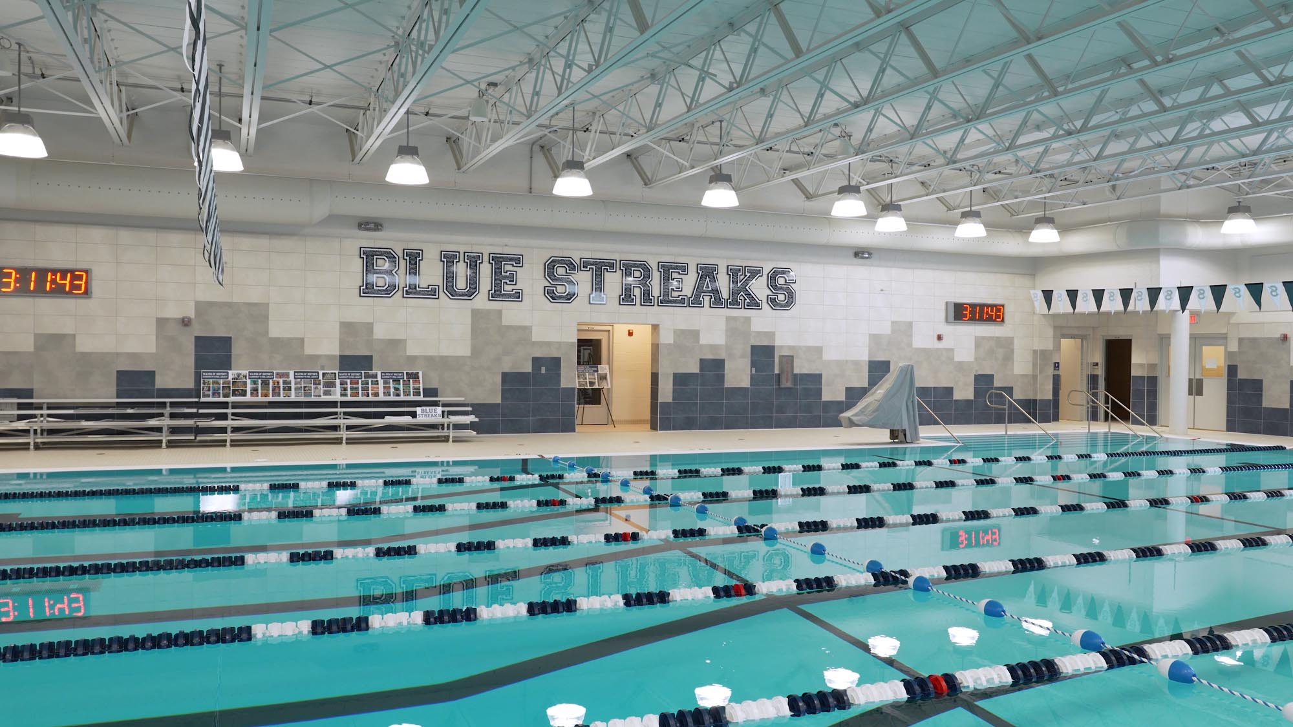
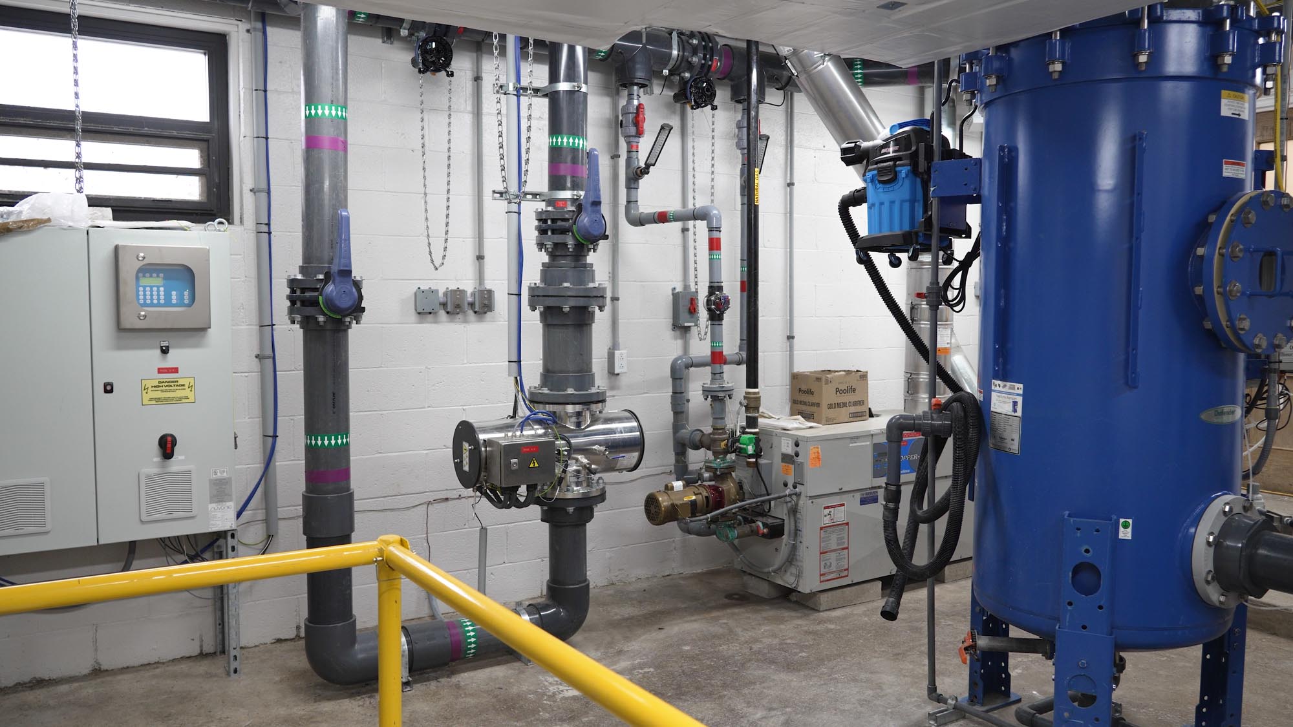
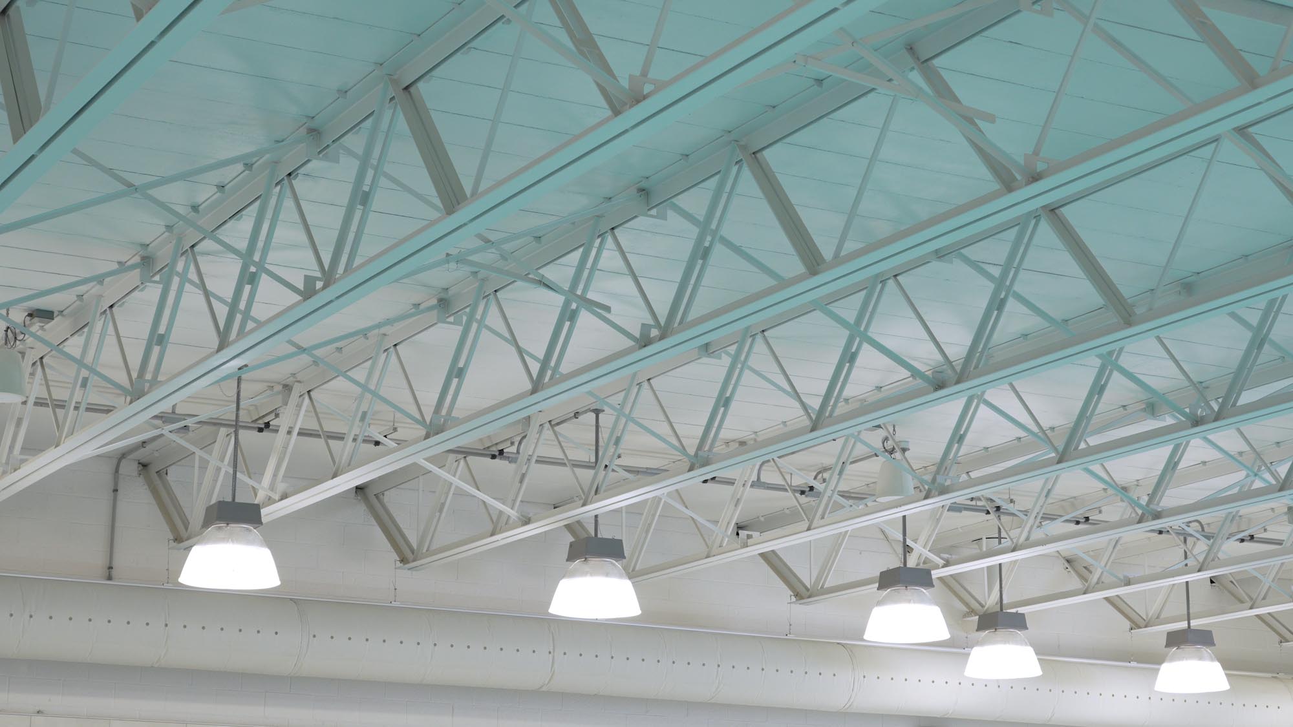
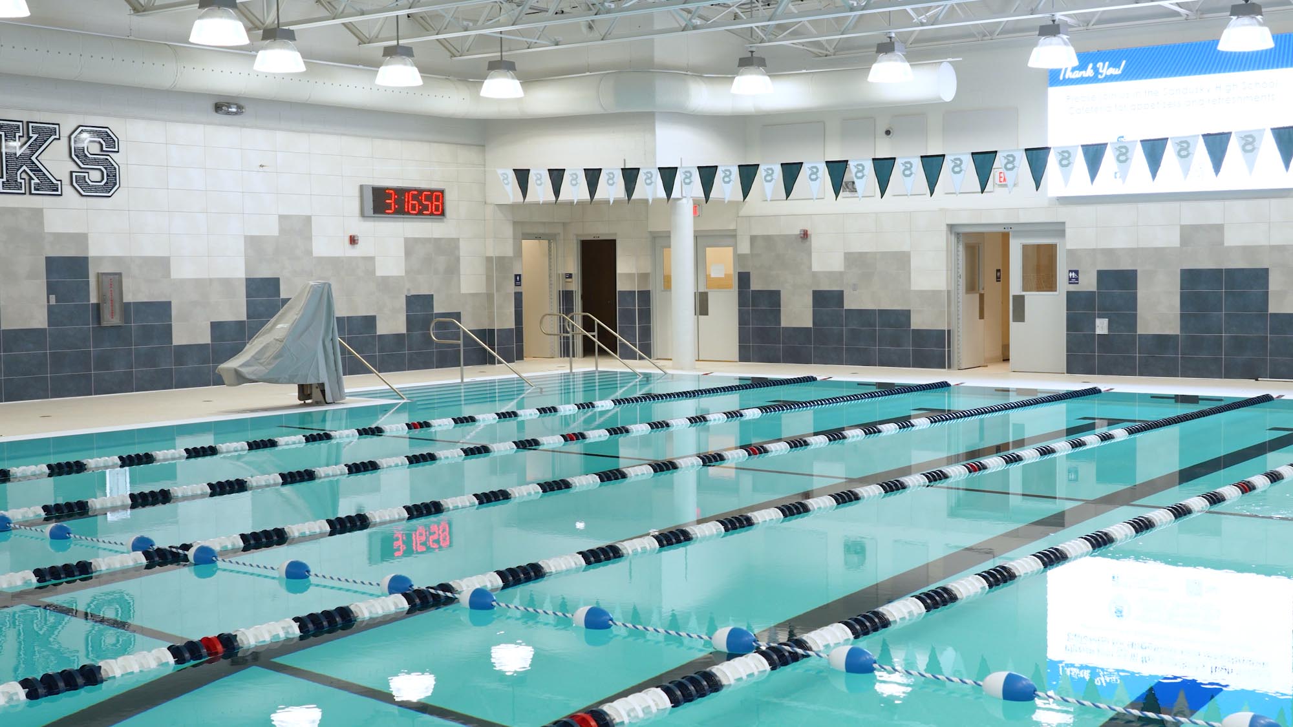
Central to the facility is the 6-lane, 8-foot-deep, 75-foot competition pool that is monitored and maintained by an advanced filtration and treatment system. The 141,390 gallon pool is handicap accessible through the specially designed extended entry stairs or a motorized lift. Swimmers will experience enhanced communication through the underwater sound system.
Spectators will enjoy the plentiful 7-row, 250-seat bleachers alongside the pool, giving them a clear view of the action and timing system with a digital scoreboard.
“This center is much more than just a pool. It’s a space for learning, for growth, for connection, and for safety,” said Sandusky City Schools Superintendent Daniel Rambler, “It reflects our district’s ongoing commitment to student success, community engagement, and lifelong wellness.”
“This incredible milestone has been a true testament to collaboration, with many people working toward a shared vision.”
Daniel Rambler
Superintendent
More Than Just A Pool
Intended for the youngest swimmers to seasoned athletes to active seniors, the renovated Sandusky Aquatic Center is a cornerstone of wellness and recreation in Sandusky, Ohio, providing a safe, positive, and enjoyable experience for all.
ThenDesign Architecture Project Manager Arie Swirsky, RA, was the architect for the project. “This pool is more than a renovation,” he said, “It stands as a symbol of resilience, collaboration, and vision. We had unique challenges to overcome, like COVID, bedrock, and inflation. We navigated through those complexities within an existing building.”
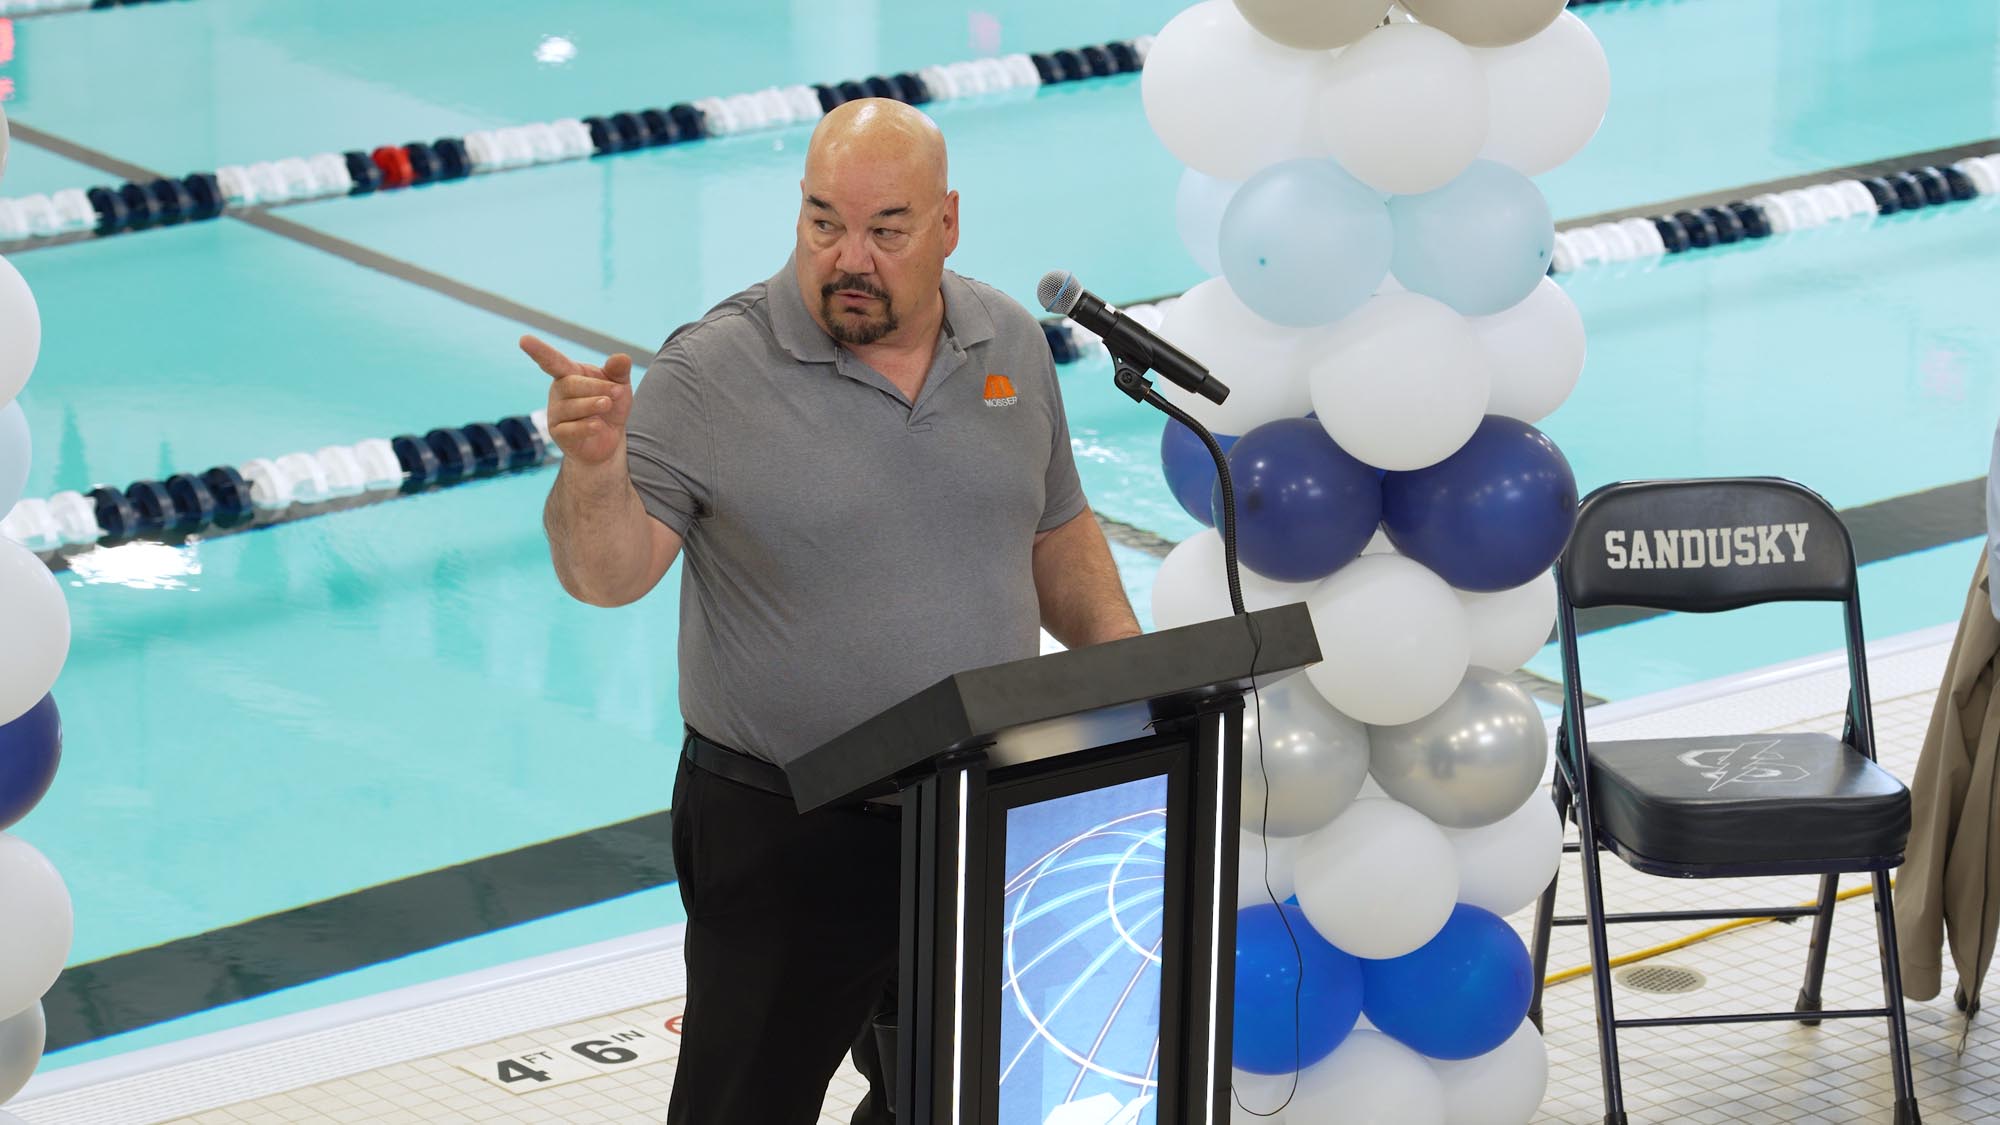
One of the engineering challenges was explained by Senior Project Manager Rick Kusmer with Mosser Construction Group. He shared a story about using a large excavator fitted with a ramming hoe for one month straight in the deep end of the pool. The excavator hammered out rock five feet deep and eight feet across.
After a support wall was removed, the roof of the building was held up by steel stilts. Rick said, “Many nights I’d wake up at about three in the morning thinking, ‘I hope those things hold.’ We do a lot of engineering, but even contractors sit up at night worrying about that stuff.”
“The project is an achievement that reflects the heart, vision, and collaboration of our entire community,” said Interim Athletic Director Steve Camella. “This is more than just a pool. This is a place where dreams begin, where confidence grows, and where champions in the water and in life will be made.”
The renovated Sandusky Aquatic Center is meant to be a resource for the community. Whether visitors take swim lessons, join in water fitness classes, or want to spend quality time with family and friends, the clean and welcoming atmosphere is intended to be a shared space that strengthens community ties.
“This facility will serve as a place of growth, connection, and creation of unforgettable moments.”
Arie Swirsky, RA
Project Manager
The Renovated Sandusky Aquatic Center Opens
A Community Comes Together
“This couldn’t have happened without all the generous donations,” said Sandusky City Schools CFO and Treasurer Yvonne Anderson, who expressed her gratitude and hope for the future. “I’m sure our community and students will cherish this wonderful aquatic center for many years to come.”
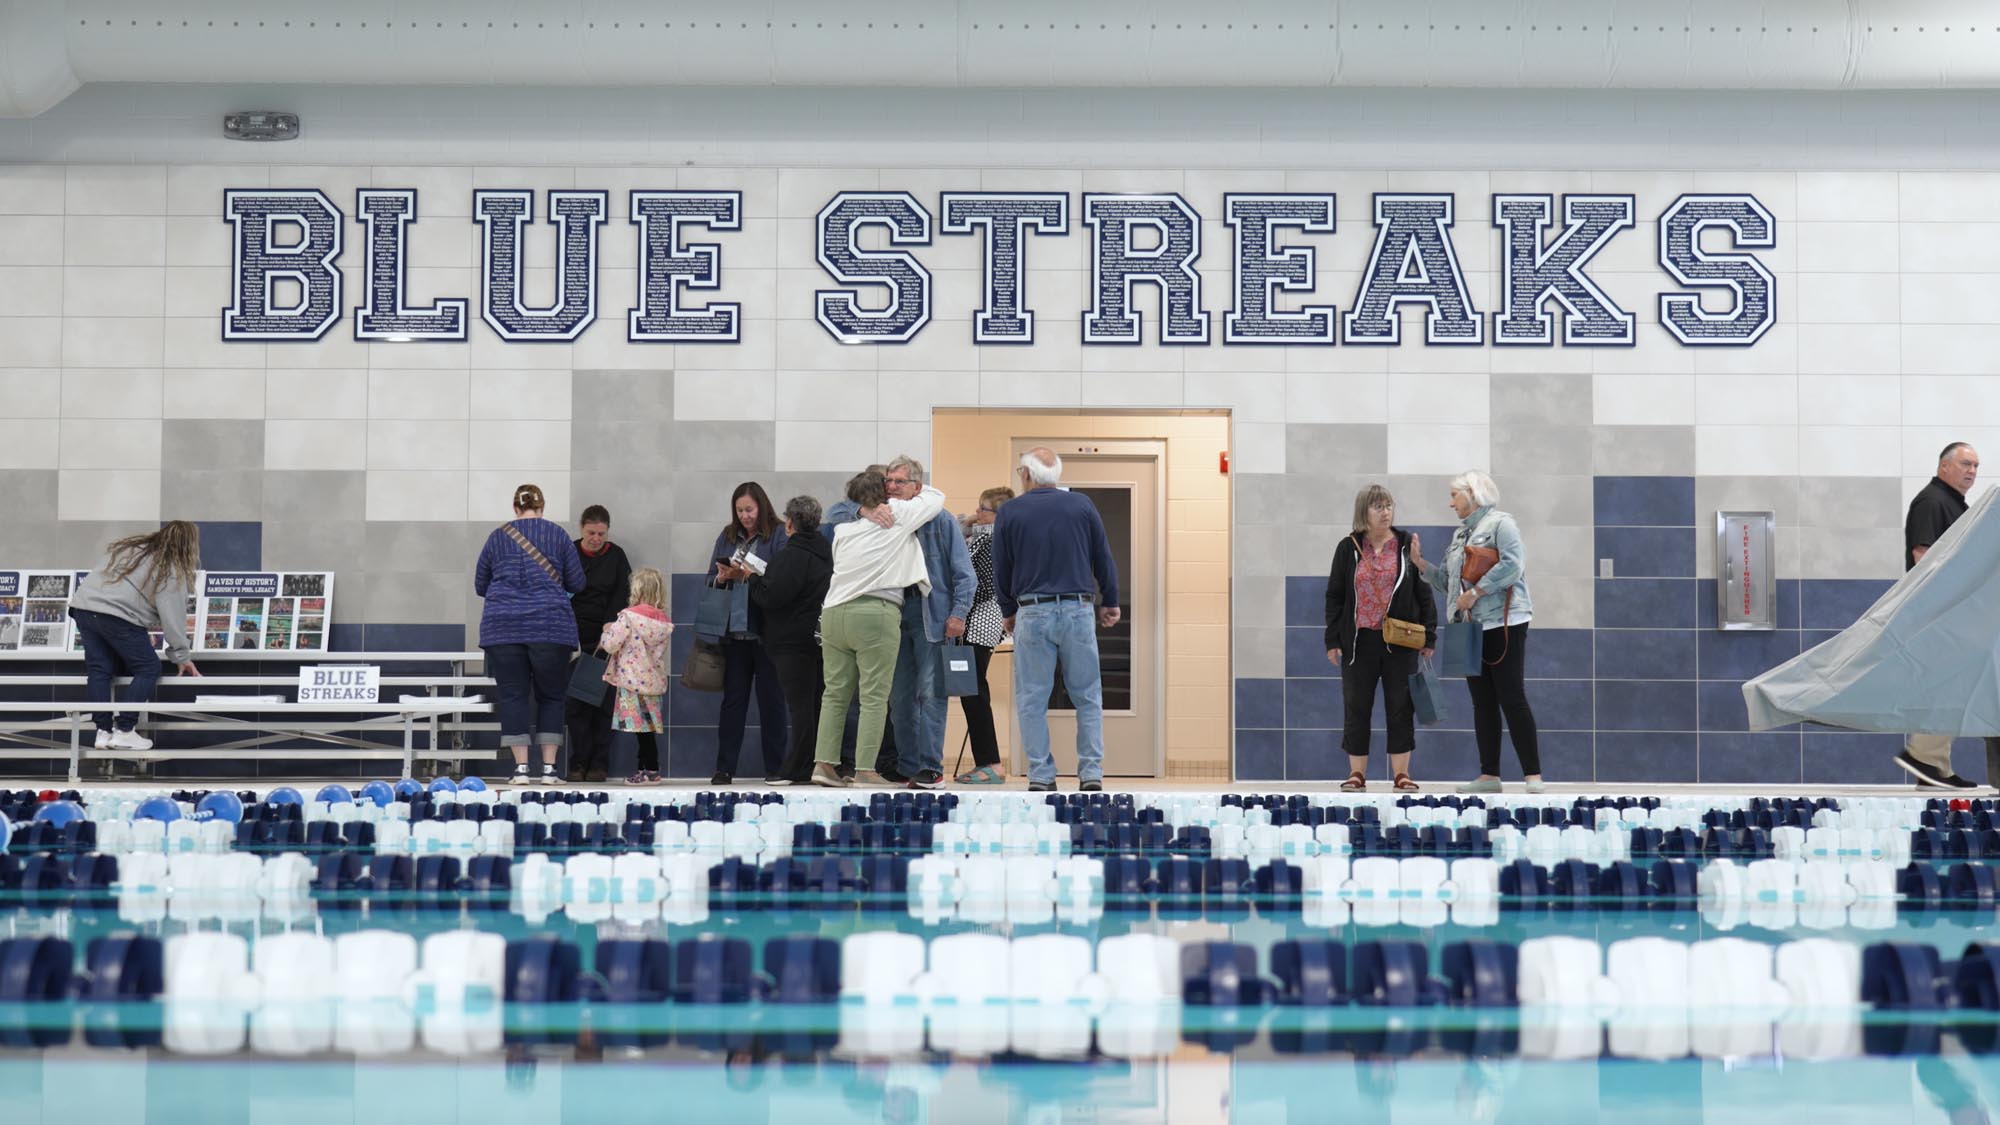
The renovated Sandusky Aquatic Center was made possible because of the kindness of over 500 organizations and individual donors, with the support of the Sandusky Education Foundation. The foundation had a significant impact on the project’s development.
During the ribbon cutting ceremony, Past-President James Hart explained how the organization began, “A little over eight years ago, a group of Blue Streak alums and supporters met on numerous occasions to talk about the condition of the SHS swimming pool that was built in the 1950s. A group fondly called the Pool Committee was formed.”
The Pool Committee became the Sandusky Education Foundation, and their efforts made the vision of a cutting-edge athletic facility become a reality. Open to the community and other school districts, the renovated Sandusky Aquatic Center is the gold standard for fostering athletic excellence by providing a dedicated space for student athletes to train, grow, and compete.
“This renovation ensures that swimmers of all skill levels can enjoy a safe, inclusive, and high-quality experience,” Arie said. “Whether learning to swim, training for competition, or simply enjoying time in the water, this facility will serve as a place of growth, connection, and forging unforgettable moments.”
Placing a high value on health and wellness for people of all abilities and ages, the center promotes swim lessons and water safety to ensure students and community members have access to life-saving learning opportunities.
With a successful open house ribbon cutting ceremony and tour, the newly renovated Sandusky Aquatic Center and competition pool will serve Sandusky City Schools, the Erie County Health Department, and surrounding communities for decades to come.
“This is your space. Treat it with pride. The lessons you learn here will follow you far beyond these walls.”
Steve Camella
Interim Athletic Director
The Renovated Sandusky Aquatic Center Ribbon Cutting and Tour
Get our newsletter with insights, events and tips.
The Renovated Sandusky Aquatic Center OpensThe renovated Sandusky Aquatic Center opens after nearly ten years of planning with a grand opening ribbon cutting ceremony and community tour. Intended for the youngest swimmers to seasoned athletes to active seniors, the renovated Sandusky Aquatic Center is a cornerstone of wellness and recreation in Sandusky, Ohio, providing a safe, positive, and enjoyable experience for all.
The Renovated Sandusky Aquatic Center Opens
With the completion of the nearly ten-year project, Sandusky City Schools celebrated the grand opening of the renovated Sandusky Aquatic Center with a ribbon-cutting ceremony and community tour. Students, staff, alumni, and guests were some of the first to experience the state-of-the-art facility that will also be available to the community in partnership with the Erie County Health Department.
Due to its proximity to Lake Erie, swimming is a significant element of the Sandusky culture, and the new facility will provide a sense of pride for local residents. Designed for competition and training, the renovated Sandusky Aquatic Center includes a family locker room with bathroom/changing rooms.
Central to the facility is the 6-lane, 8-foot-deep, 75-foot competition pool that is monitored and maintained by an advanced filtration and treatment system. The 141,390 gallon pool is handicap accessible through the specially designed extended entry stairs or a motorized lift. Swimmers will experience enhanced communication through the underwater sound system.
Spectators will enjoy the plentiful 7-row, 250-seat bleachers alongside the pool, giving them a clear view of the action and timing system with a digital scoreboard.
“This center is much more than just a pool. It’s a space for learning, for growth, for connection, and for safety,” said Sandusky City Schools Superintendent Daniel Rambler, “It reflects our district’s ongoing commitment to student success, community engagement, and lifelong wellness.”
“This incredible milestone has been a true testament to collaboration, with many people working toward a shared vision.”
Daniel Rambler
Superintendent
More Than Just A Pool
Intended for the youngest swimmers to seasoned athletes to active seniors, the renovated Sandusky Aquatic Center is a cornerstone of wellness and recreation in Sandusky, Ohio, providing a safe, positive, and enjoyable experience for all.
ThenDesign Architecture Project Manager Arie Swirsky, RA, was the architect for the project. “This pool is more than a renovation,” he said, “It stands as a symbol of resilience, collaboration, and vision. We had unique challenges to overcome, like COVID, bedrock, and inflation. We navigated through those complexities within an existing building.”
One of the engineering challenges was explained by Senior Project Manager Rick Kusmer with Mosser Construction Group. He shared a story about using a large excavator fitted with a ramming hoe for one month straight in the deep end of the pool. The excavator hammered out rock five feet deep and eight feet across.
After a support wall was removed, the roof of the building was held up by steel stilts. Rick said, “Many nights I’d wake up at about three in the morning thinking, ‘I hope those things hold.’ We do a lot of engineering, but even contractors sit up at night worrying about that stuff.”
“The project is an achievement that reflects the heart, vision, and collaboration of our entire community,” said Interim Athletic Director Steve Camella. “This is more than just a pool. This is a place where dreams begin, where confidence grows, and where champions in the water and in life will be made.”
The renovated Sandusky Aquatic Center is meant to be a resource for the community. Whether visitors take swim lessons, join in water fitness classes, or want to spend quality time with family and friends, the clean and welcoming atmosphere is intended to be a shared space that strengthens community ties.
“This facility will serve as a place of growth, connection, and creation of unforgettable moments.”
Arie Swirsky, RA
Project Manager
The Renovated Sandusky Aquatic Center Opens
A Community Comes Together
“This couldn’t have happened without all the generous donations,” said Sandusky City Schools CFO and Treasurer Yvonne Anderson, who expressed her gratitude and hope for the future. “I’m sure our community and students will cherish this wonderful aquatic center for many years to come.”
The renovated Sandusky Aquatic Center was made possible because of the kindness of over 500 organizations and individual donors, with the support of the Sandusky Education Foundation. The foundation had a significant impact on the project’s development.
During the ribbon cutting ceremony, Past-President James Hart explained how the organization began, “A little over eight years ago, a group of Blue Streak alums and supporters met on numerous occasions to talk about the condition of the SHS swimming pool that was built in the 1950s. A group fondly called the Pool Committee was formed.”
The Pool Committee became the Sandusky Education Foundation, and their efforts made the vision of a cutting-edge athletic facility become a reality. Open to the community and other school districts, the renovated Sandusky Aquatic Center is the gold standard for fostering athletic excellence by providing a dedicated space for student athletes to train, grow, and compete.
“This renovation ensures that swimmers of all skill levels can enjoy a safe, inclusive, and high-quality experience,” Arie said. “Whether learning to swim, training for competition, or simply enjoying time in the water, this facility will serve as a place of growth, connection, and forging unforgettable moments.”
Placing a high value on health and wellness for people of all abilities and ages, the center promotes swim lessons and water safety to ensure students and community members have access to life-saving learning opportunities.
With a successful open house ribbon cutting ceremony and tour, the newly renovated Sandusky Aquatic Center and competition pool will serve Sandusky City Schools, the Erie County Health Department, and surrounding communities for decades to come.
“This is your space. Treat it with pride. The lessons you learn here will follow you far beyond these walls.”
Steve Camella
Interim Athletic Director
The Renovated Sandusky Aquatic Center Ribbon Cutting and Tour
Get our newsletter with insights, events and tips.




Wickliffe PK-12 Campus Ribbon CuttingOver 700 attendees came to Wickliffe, Ohio, to celebrate the new PK-12 Campus grand opening, open house, and ribbon cutting ceremony. After the formal event, parents, students, and community members were invited to tour the school to witness the next generation of educational design.
Wickliffe PK-12 Campus Ribbon Cutting




On August 26, 2023, community members, distinguished guests, educators, and students gathered in Wickliffe, Ohio, to celebrate the grand opening of the Wickliffe PreK-12 Campus. Nearly seven hundred attendees were in the Student Commons for the ribbon cutting ceremony.
This two-story, 204,000 SF building incorporates spaces to greatly expand opportunities for the curriculum, provide students with better collaborative spaces, flexible classrooms, and athletic areas, and include a new performing arts center that seats 500. The $60 million project replaces the aging elementary, middle, and high schools with a single PreK-12 school. In addition, the new facility allows expansion of the Family Resource Center, a community center that offers free services to many who are in need.
Watch the Wickliffe PK-12 Campus Ribbon Cutting Highlights
“This is not the work simply of the school staff or administration, but the work of an entire community. This is your work.”
Joseph Spiccia
Superintendent of Wickliffe City Schools
Welcome Community Members and Distinguished Guests
“We are excited to see the extraordinary educational opportunities that will be afforded to our students now and into the future.”
Carl Marine
President of the Board of Education
Two Surprise Awards Announced

As an unexpected treat, Ohio School Boards Association (OSBA) Executive Committee Member Sally Green revealed that two momentous achievements were being presented. Joseph Spiccia was selected as the 2023 Northeast Region Superintendent of the Year.
Then, they designated Don Marn, a school board member, as the “2023 All-Ohioan.” This designation is the most prestigious award possible and made possible due to his 30-year service on the Wickliffe City Schools board of education.
An Event to Remember
“The administrative team wants to express our appreciation to the community for your continuous support and dedication to our students.”
Lori Rodman
Head of Schools
The Wickliffe PK-12 Campus was designed by ThenDesign Architecture (TDA), the project being led by Claire Bank, RA. Hammond Construction was the Construction Manager at Risk.
After the ribbon cutting ceremony, parents and students toured the facility to get a hands-on preview of the modernized spaces intentionally created to enhance student learning by optimizing efficiency and comfort for students and teachers. The Wickliffe PK-12 Campus is a shining example of the next generation of educational design.
“Today is particularly exciting because they used to be in three separate buildings. It’s a rare opportunity to rebuild an entire district and place them under one roof.”
Claire Bank, RA
ThenDesign Architecture
Making A Dream Reality
Construction of the project officially began on May 6, 2021, with a Groundbreaking Ceremony.
https://youtu.be/dgv3e0Gqo_Q
Active participation from community members and stakeholders was vital to the design process. One of the more unique events was the Playground Engagement, where students gave valuable input on the layout of their own playgrounds.
https://youtu.be/Ue1fPo1-EYg
Get our newsletter with insights, events and tips.
Wickliffe PK-12 Campus Ribbon CuttingOver 700 attendees came to Wickliffe, Ohio, to celebrate the new PK-12 Campus grand opening, open house, and ribbon cutting ceremony. After the formal event, parents, students, and community members were invited to tour the school to witness the next generation of educational design.
Wickliffe PK-12 Campus Ribbon Cutting
On August 26, 2023, community members, distinguished guests, educators, and students gathered in Wickliffe, Ohio, to celebrate the grand opening of the Wickliffe PreK-12 Campus. Nearly seven hundred attendees were in the Student Commons for the ribbon cutting ceremony.
This two-story, 204,000 SF building incorporates spaces to greatly expand opportunities for the curriculum, provide students with better collaborative spaces, flexible classrooms, and athletic areas, and include a new performing arts center that seats 500. The $60 million project replaces the aging elementary, middle, and high schools with a single PreK-12 school. In addition, the new facility allows expansion of the Family Resource Center, a community center that offers free services to many who are in need.
Watch the Wickliffe PK-12 Campus Ribbon Cutting Highlights
“This is not the work simply of the school staff or administration, but the work of an entire community. This is your work.”
Joseph Spiccia
Superintendent of Wickliffe City Schools
Welcome Community Members and Distinguished Guests
“We are excited to see the extraordinary educational opportunities that will be afforded to our students now and into the future.”
Carl Marine
President of the Board of Education
Two Surprise Awards Announced
As an unexpected treat, Ohio School Boards Association (OSBA) Executive Committee Member Sally Green revealed that two momentous achievements were being presented. Joseph Spiccia was selected as the 2023 Northeast Region Superintendent of the Year.
Then, they designated Don Marn, a school board member, as the “2023 All-Ohioan.” This designation is the most prestigious award possible and made possible due to his 30-year service on the Wickliffe City Schools board of education.
An Event to Remember
“The administrative team wants to express our appreciation to the community for your continuous support and dedication to our students.”
Lori Rodman
Head of Schools
The Wickliffe PK-12 Campus was designed by ThenDesign Architecture (TDA), the project being led by Claire Bank, RA. Hammond Construction was the Construction Manager at Risk.
After the ribbon cutting ceremony, parents and students toured the facility to get a hands-on preview of the modernized spaces intentionally created to enhance student learning by optimizing efficiency and comfort for students and teachers. The Wickliffe PK-12 Campus is a shining example of the next generation of educational design.
“Today is particularly exciting because they used to be in three separate buildings. It’s a rare opportunity to rebuild an entire district and place them under one roof.”
Claire Bank, RA
ThenDesign Architecture
Making A Dream Reality
Construction of the project officially began on May 6, 2021, with a Groundbreaking Ceremony.
https://youtu.be/dgv3e0Gqo_Q
Active participation from community members and stakeholders was vital to the design process. One of the more unique events was the Playground Engagement, where students gave valuable input on the layout of their own playgrounds.
https://youtu.be/Ue1fPo1-EYg
Get our newsletter with insights, events and tips.
New Geauga County Office Building To Serve The Community For DecadesThe 115,700 SF facility in the geographic center of rural Geauga County consolidated fifteen departments to provide a streamlined experience for residents seeking assistance from various county services. It was designed to blend with Geauga County’s natural surroundings and beauty.
A Product of Wise and Thoughtful Planning
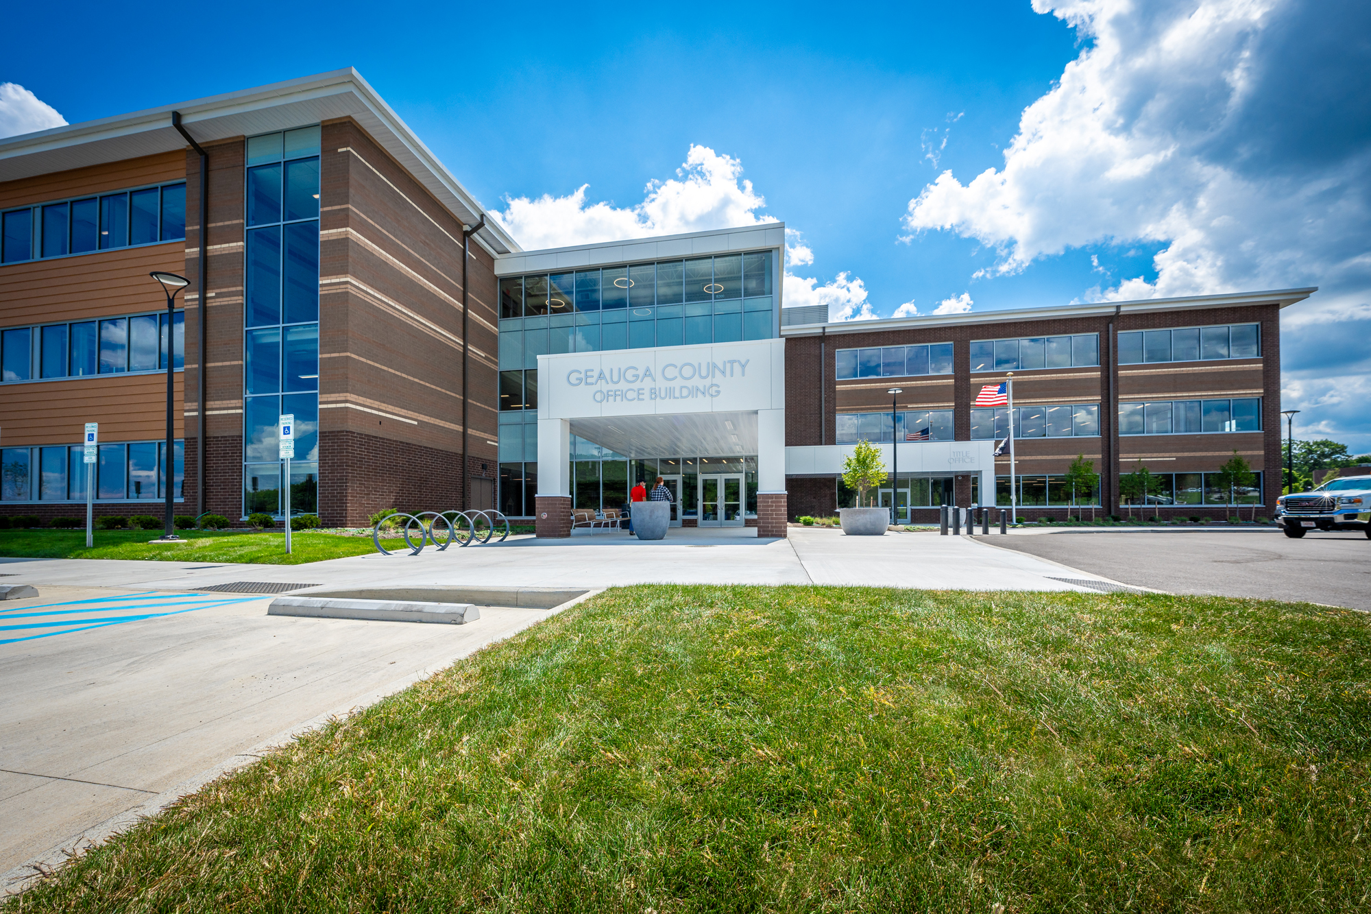
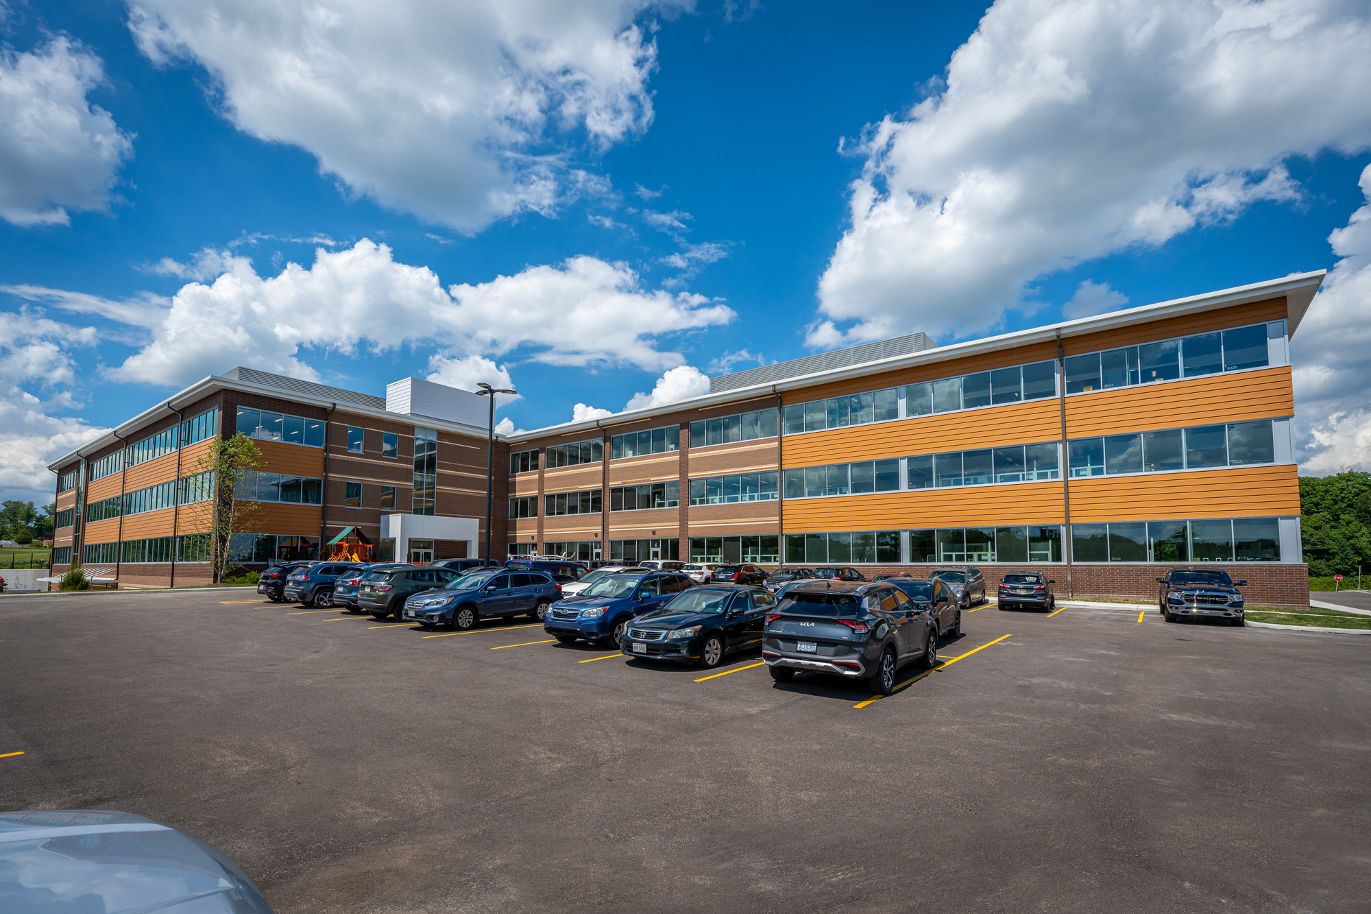
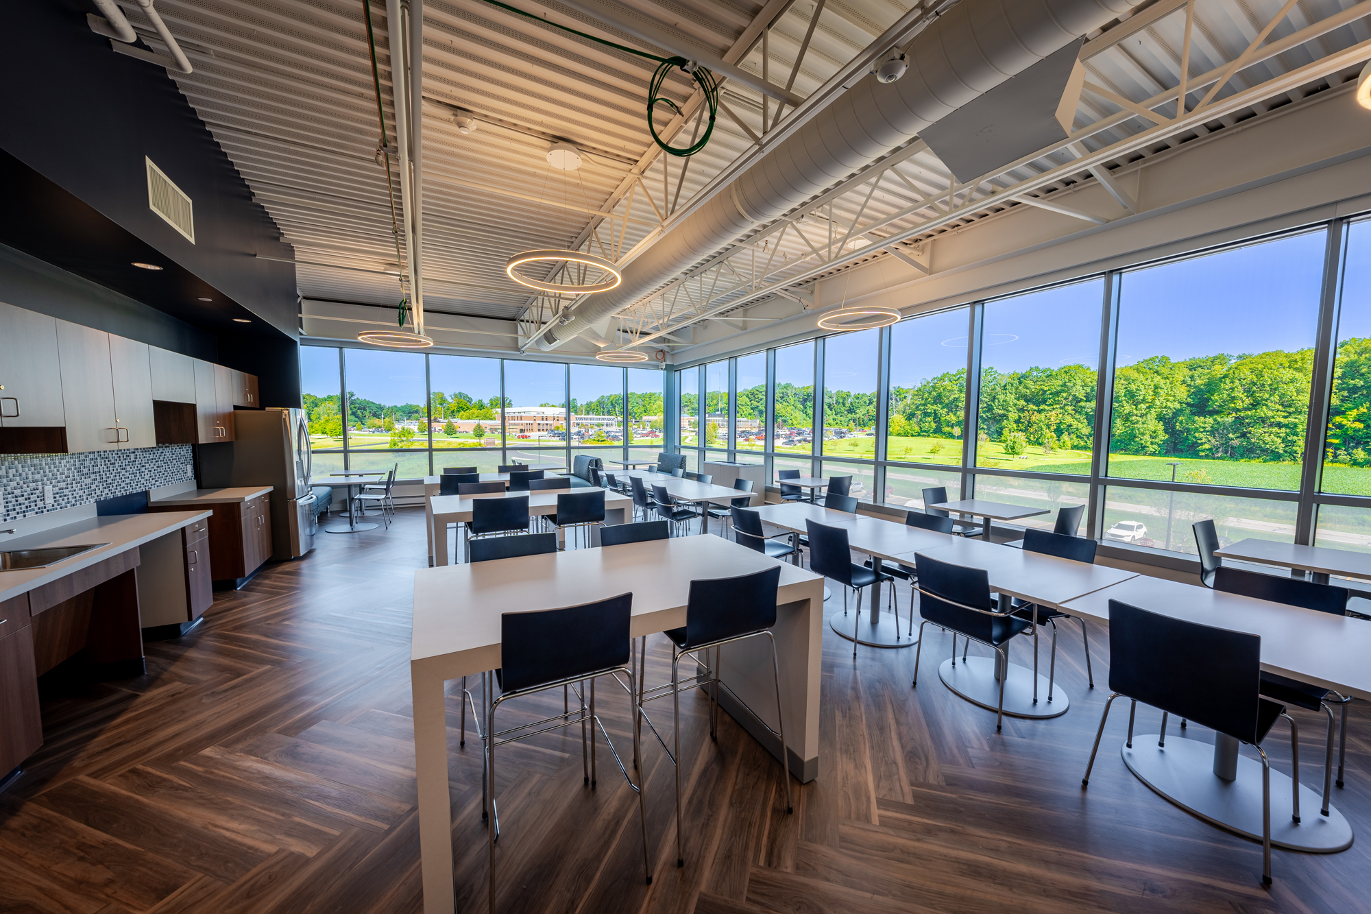
The new Geauga County Office Building is a 115,700 SF facility in the geographic center of rural Geauga County that will serve the community for decades. Designed to house the Board of Commissioner’s offices and consolidate county services into one building, it blends the surrounding landscape with a functional, modern aesthetic while incorporating sustainable features in a timeless nod to Geauga County’s natural resources and beauty.
The three-and-a-half-story building has a partial ground floor in the rear. It is situated on the larger Claridon Township campus, near the sheriff’s office, the University Hospital site, the Geauga County Public Library, and the Geauga Board of Mental Health. The new campus provides valuable resources and brings additional jobs and revenue to the area.
This project was conceived and budgeted years ago because of wise forethought and thoughtful planning by past and current Geauga County Commissioners. The land for the building was purchased in the 1970s, and the commissioners began saving money to support the new construction. Upholding this vision, the County kept an essential promise to residents that they would fund the project from a capital fund, not a new tax.
New Geauga County Office Building to Serve the Community for Decades:
“Due to fiscally conservative leadership, past and present commissioners, and all of the elected officials and department heads, this building will serve the residents of Geauga County for many years to come.”
Timothy Lennon
Geauga County Commissioner
Planning and Design
ThenDesign Architecture (TDA) planned and programmed the county building with the commissioners and multiple department stakeholders, representing various aspects of Geauga County and the community they serve.
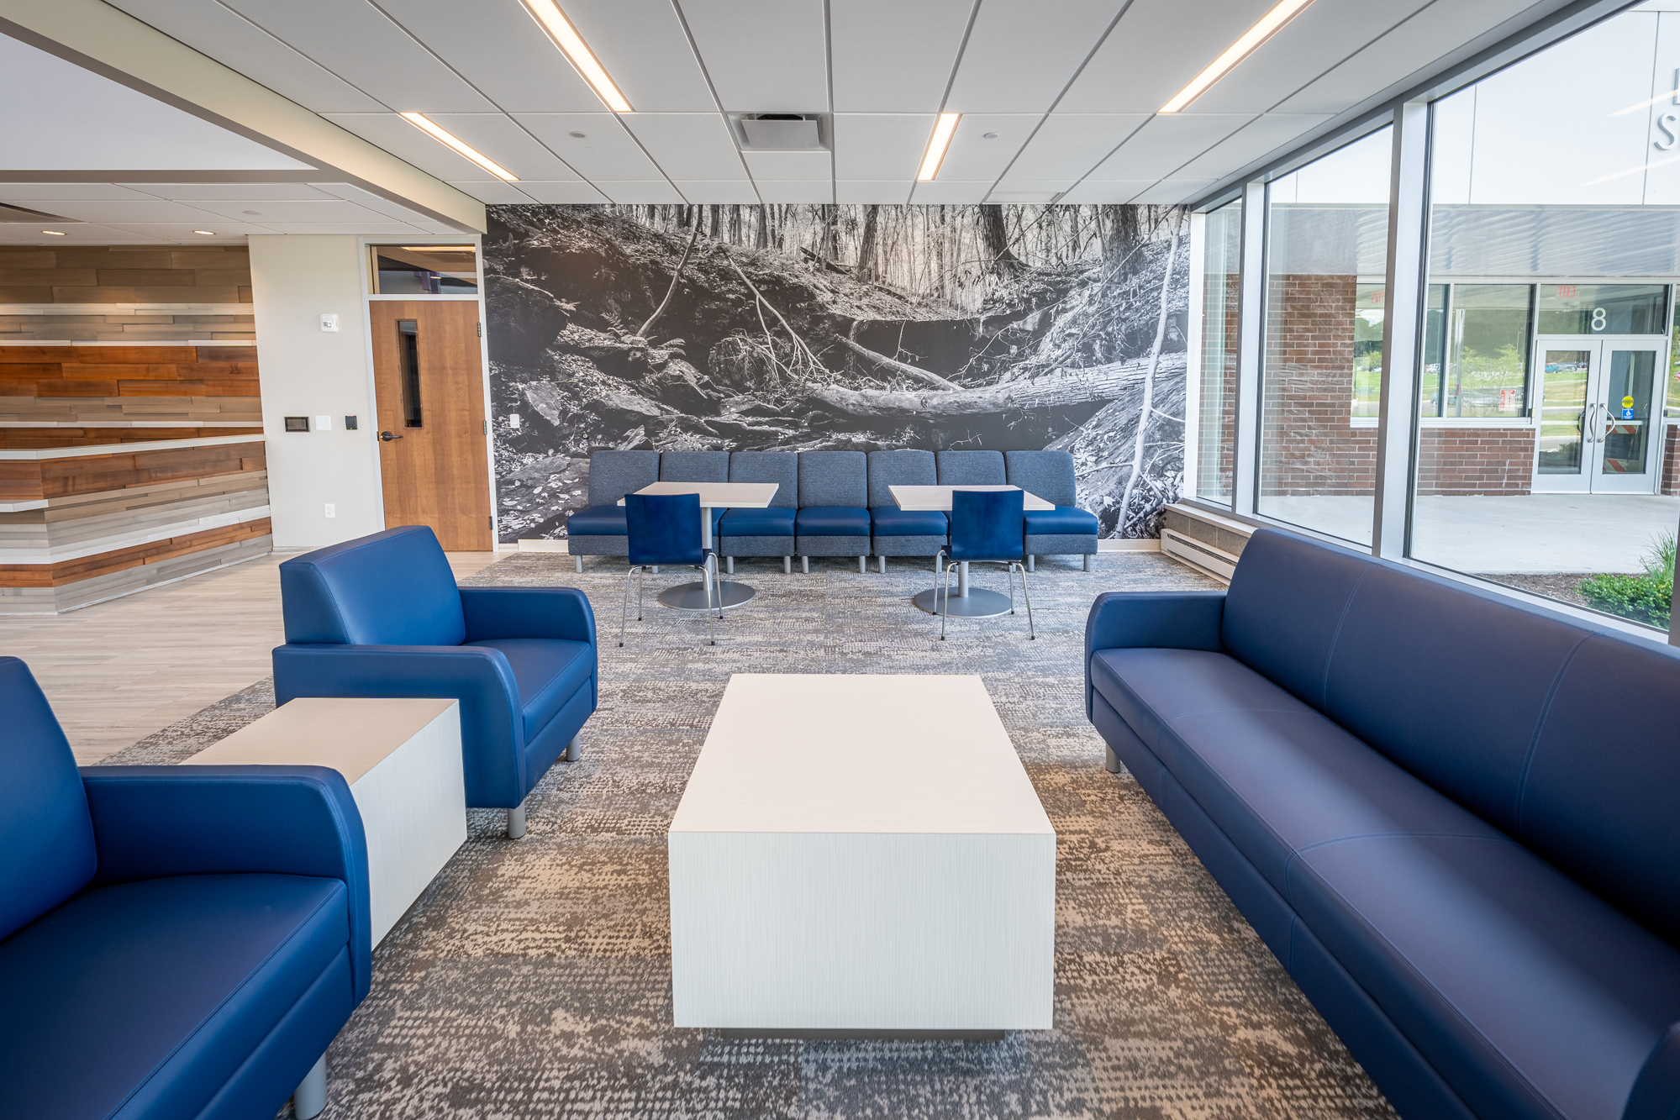
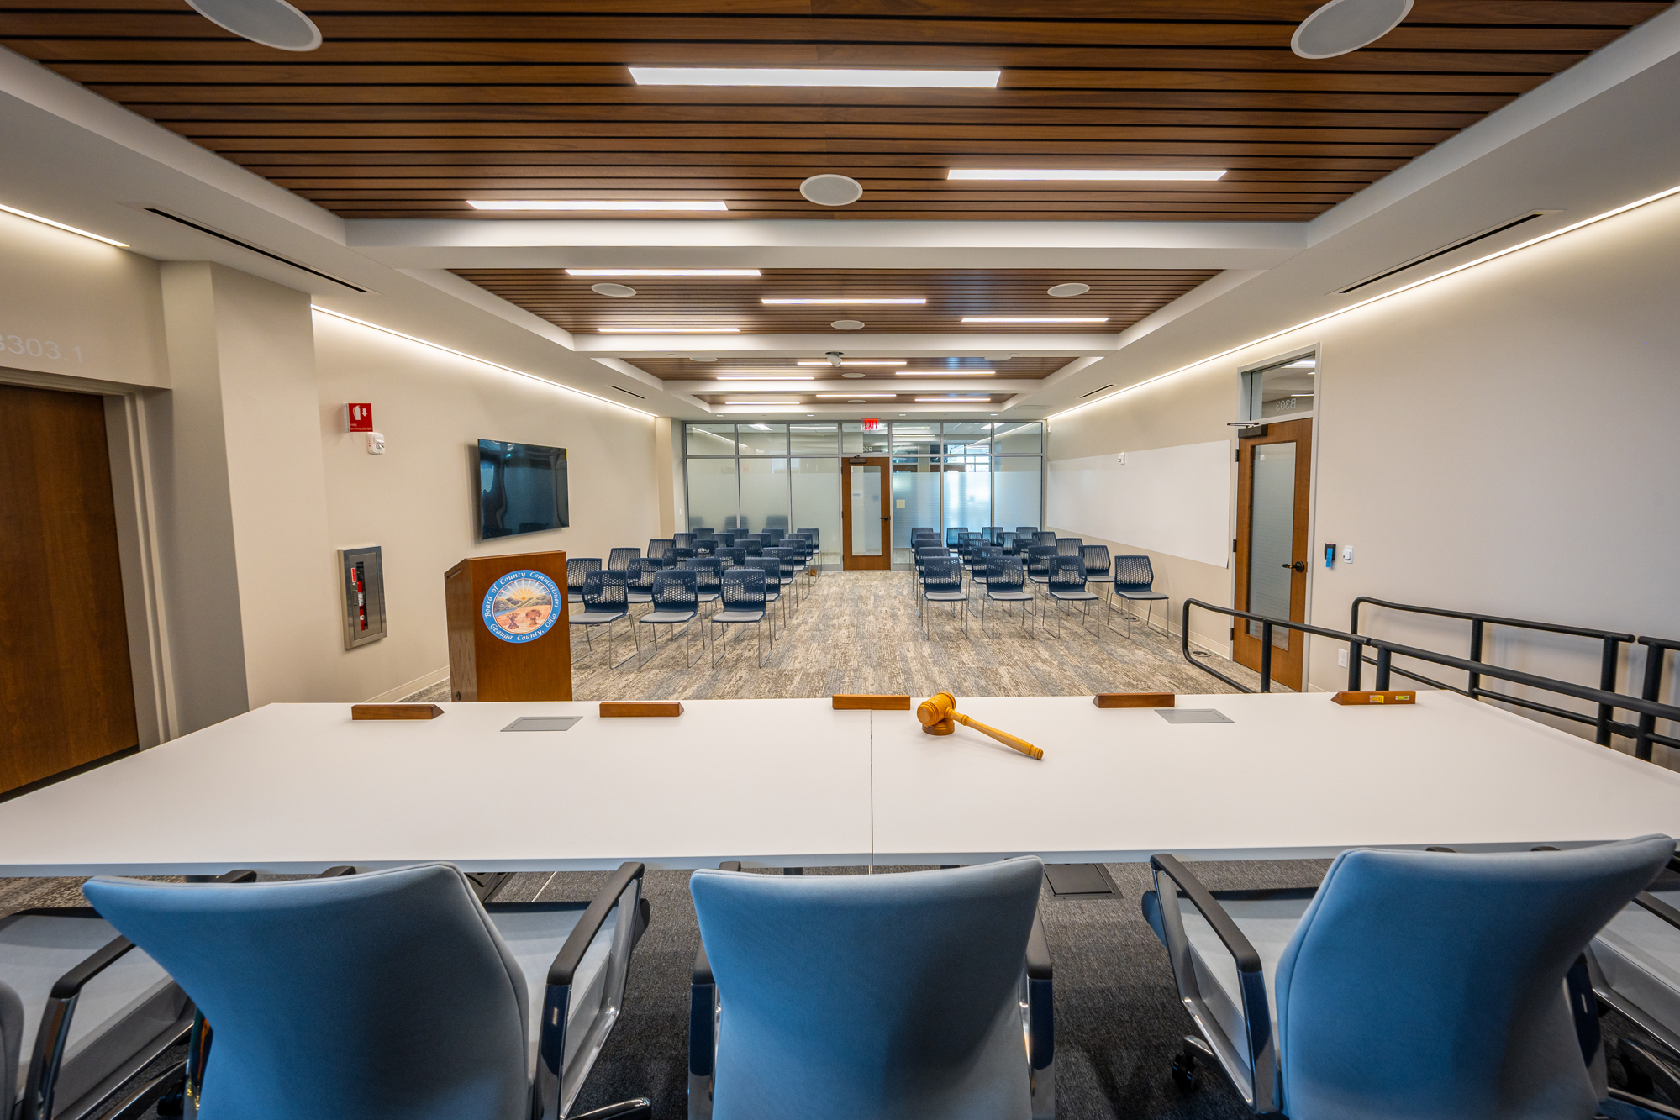
The new building houses offices for County Commissioners James W. Dvorak, Ralph Spidalieri, and Timothy C. Lennon. The space also includes offices of the Archives and Records Center, Auto Title Office, Board of Elections, Building Department, Community and Economic Development, Department on Aging, Health District, Job and Family Services, Ohio License Services, Planning Commission, Veteran Services, Water Resources, and more.
After many programming and design meetings, the architects archived a timeless aesthetic that responded to the forests surrounding the site. This way, the spaces would reflect the natural beauty of the county and mimic the color scheme of the nearby Geauga County Public Library Administrative Offices.
The New Geauga County Office Building Fly-Through Animation:
Community Benefits
“I can envision this area to be more than just a hospital and some county buildings,” commented Timothy Lennon, one of three Geauga county commissioners. “This can be a destination for residents of Geauga County and beyond, providing not only healthcare and county services but potentially business opportunities, as well.”
Residents are now better served by having a single facility that houses the many agencies that represent them, as opposed to needing to visit each one in their own building. Also, with these agencies under one roof, it is far easier for employees to collaborate.
The county commissioners placed high importance on keeping the community informed throughout the multi-year design and construction process of the new office building. Due to this, Geauga County created a website for community members and taxpayers to stay educated regarding project funding and status.
Ribbon Cutting Ceremony
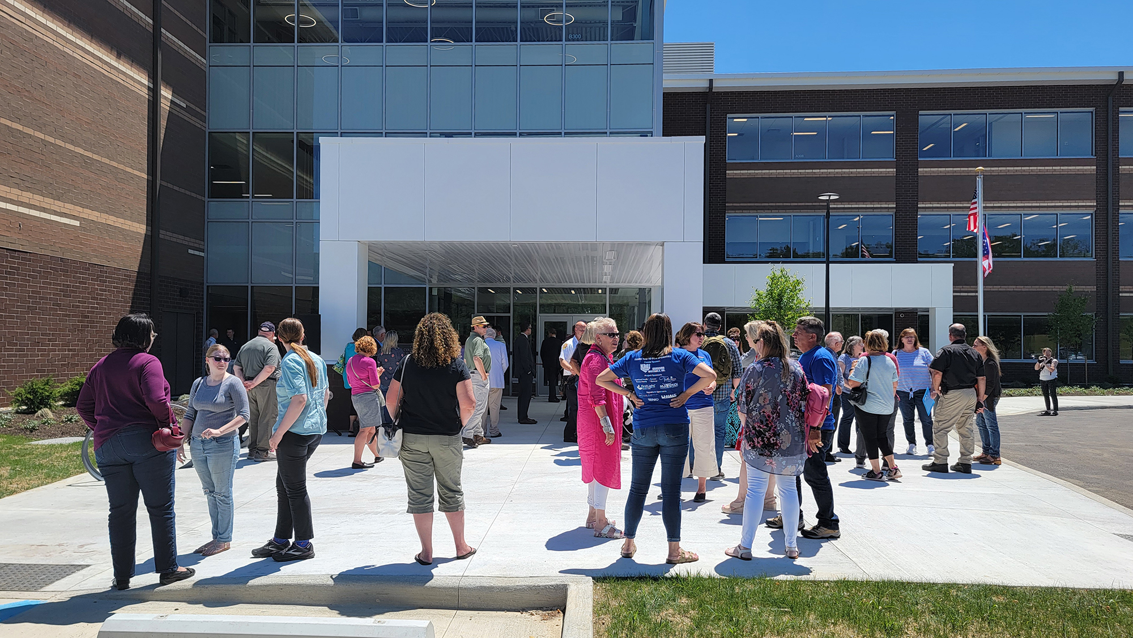
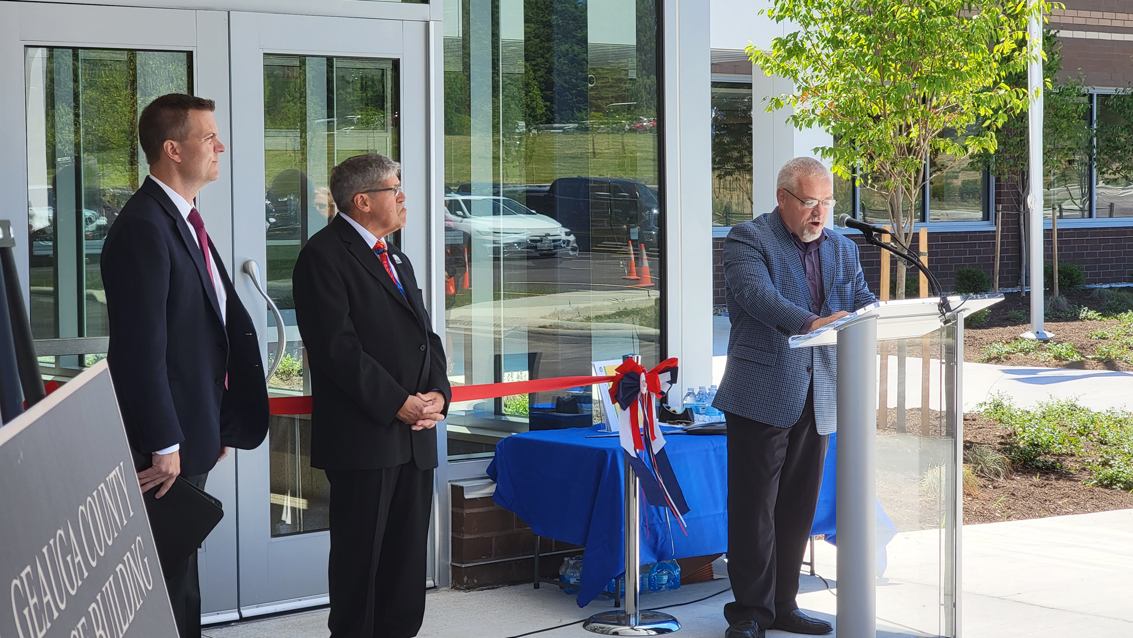
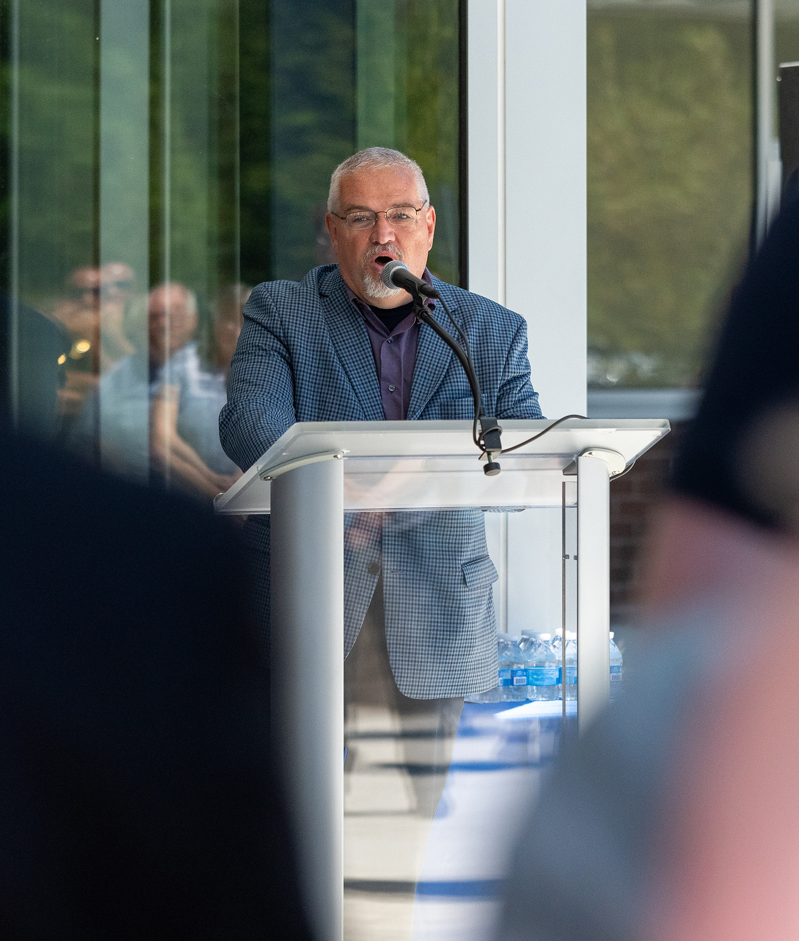
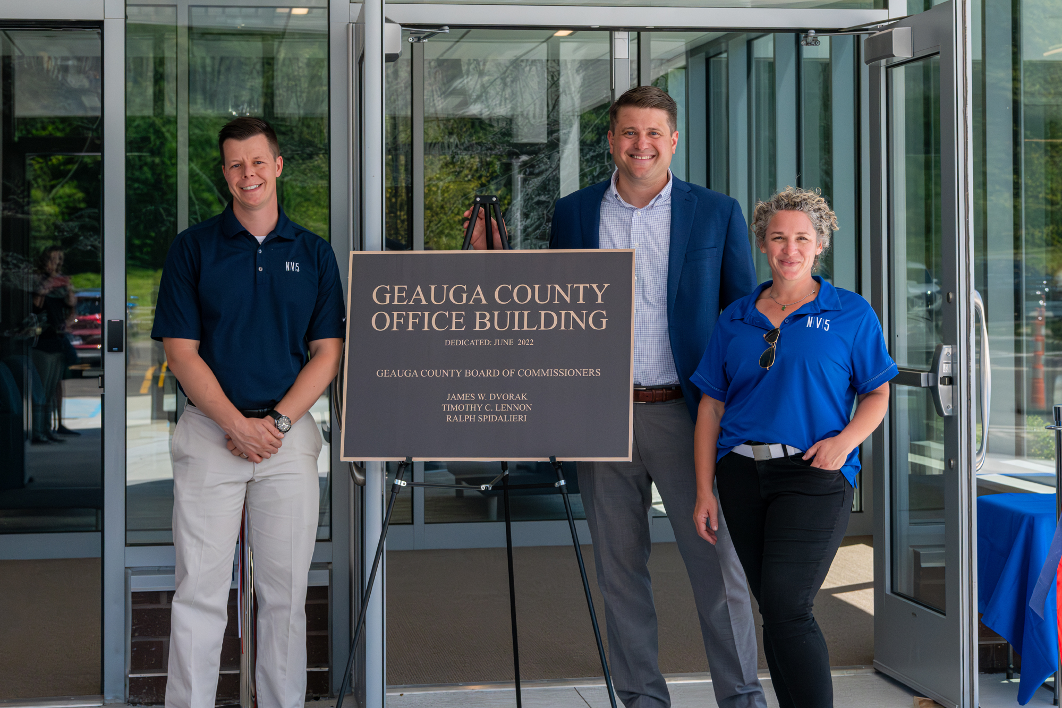
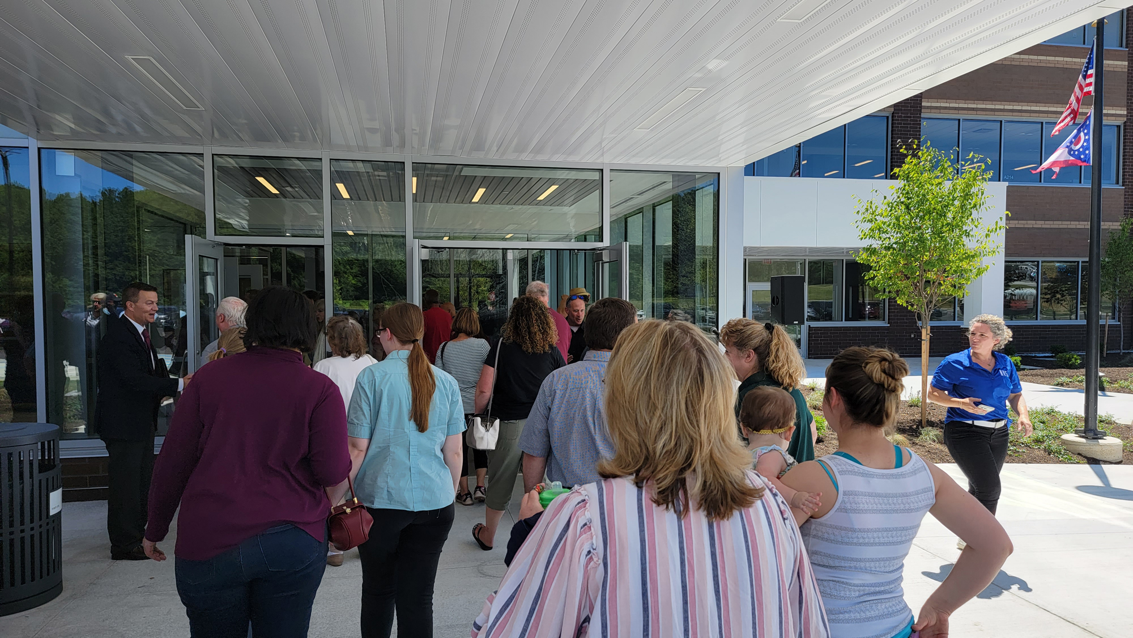
The Geauga County Office building officially opened its doors with a celebratory Ribbon Cutting Ceremony on June 24, 2022. County Administrator Gerry Morgan gave opening comments and introduced the two attending commissioners. Among those in the audience were representatives of ThenDesign Architecture, NV5, and Donley’s Independence Construction.
“This is truly a humbling and exciting moment to stand before all of you at this incredible facility today. To accomplish a project of this magnitude takes collaboration, foresight, input, and dedication from many stakeholders.”
Timothy Lennon
Geauga County Commissioner
Watch the New Geauga County Office Building Ribbon Cutting Ceremony:
“The team that we put together: ThenDesign
Architecture, NV5, and Donley’s Independence Construction, to me was a dream team because everything they did was spot-on.”
James Dvorak
Geauga County Commissioner
Project Manager Brad Gellert commented, “The design team is thrilled to have been given the opportunity to bring to life the Commissioners’ vision of a new multi-department building with modern, flexible workspaces and an open, inviting environment that serves all Geauga residents.”
Photos of the Ribbon Cutting Ceremony on June 24, 2022:
Exterior Aesthetic and Sustainable Features
The exterior boldly exhibits an organic brick pattern, while wood grain metal siding is reminiscent of the neighboring woodland. These exterior design elements better integrate the building into the landscape and preserve the spirit and aesthetic of the valuable wetlands.
One of the key features of the new office building is its energy efficiency. The building has been designed to be energy efficient and reduce operating costs. To optimize energy savings and reduce solar glare, the narrow building footprint is oriented north to south to conserve energy for heating and cooling while maximizing the amount of daylight that deeply penetrates the building.
Additionally, materials used on the exterior are easy to maintain. LED lighting and sophisticated temperature control systems throughout the building lead to additional cost savings.
Interior Design Elements
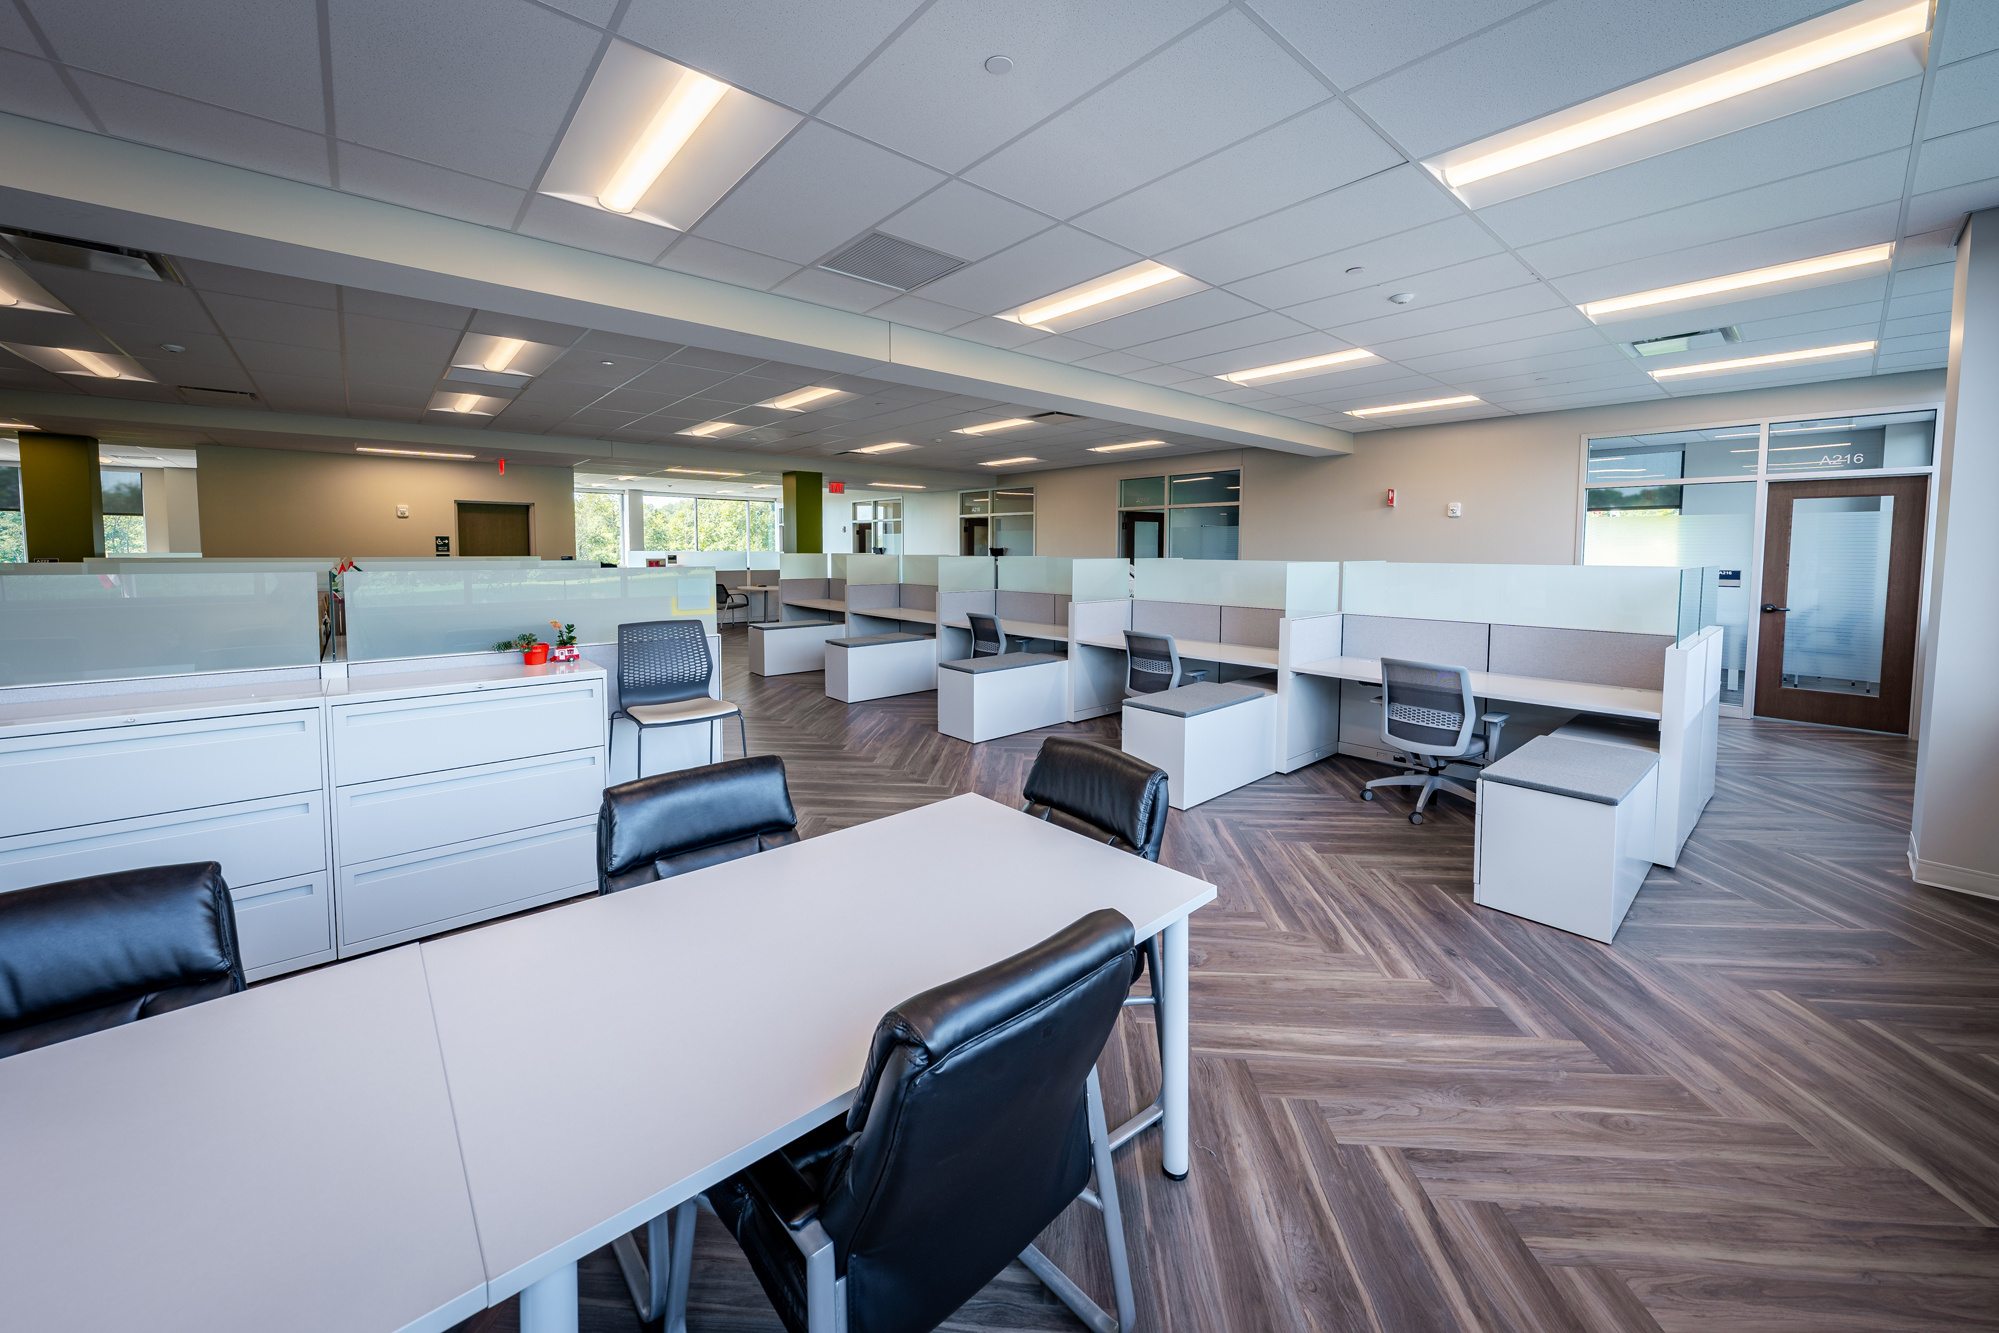

Jennifer Murray, NCIDQ, a Geauga County resident, was the interior designer for the facility. She worked to create a modern, functional environment for Geauga County staff and inviting spaces for Geauga County residents. Working closely with the commissioners, the interiors team developed material finish palettes, furniture packages, and custom signage throughout.
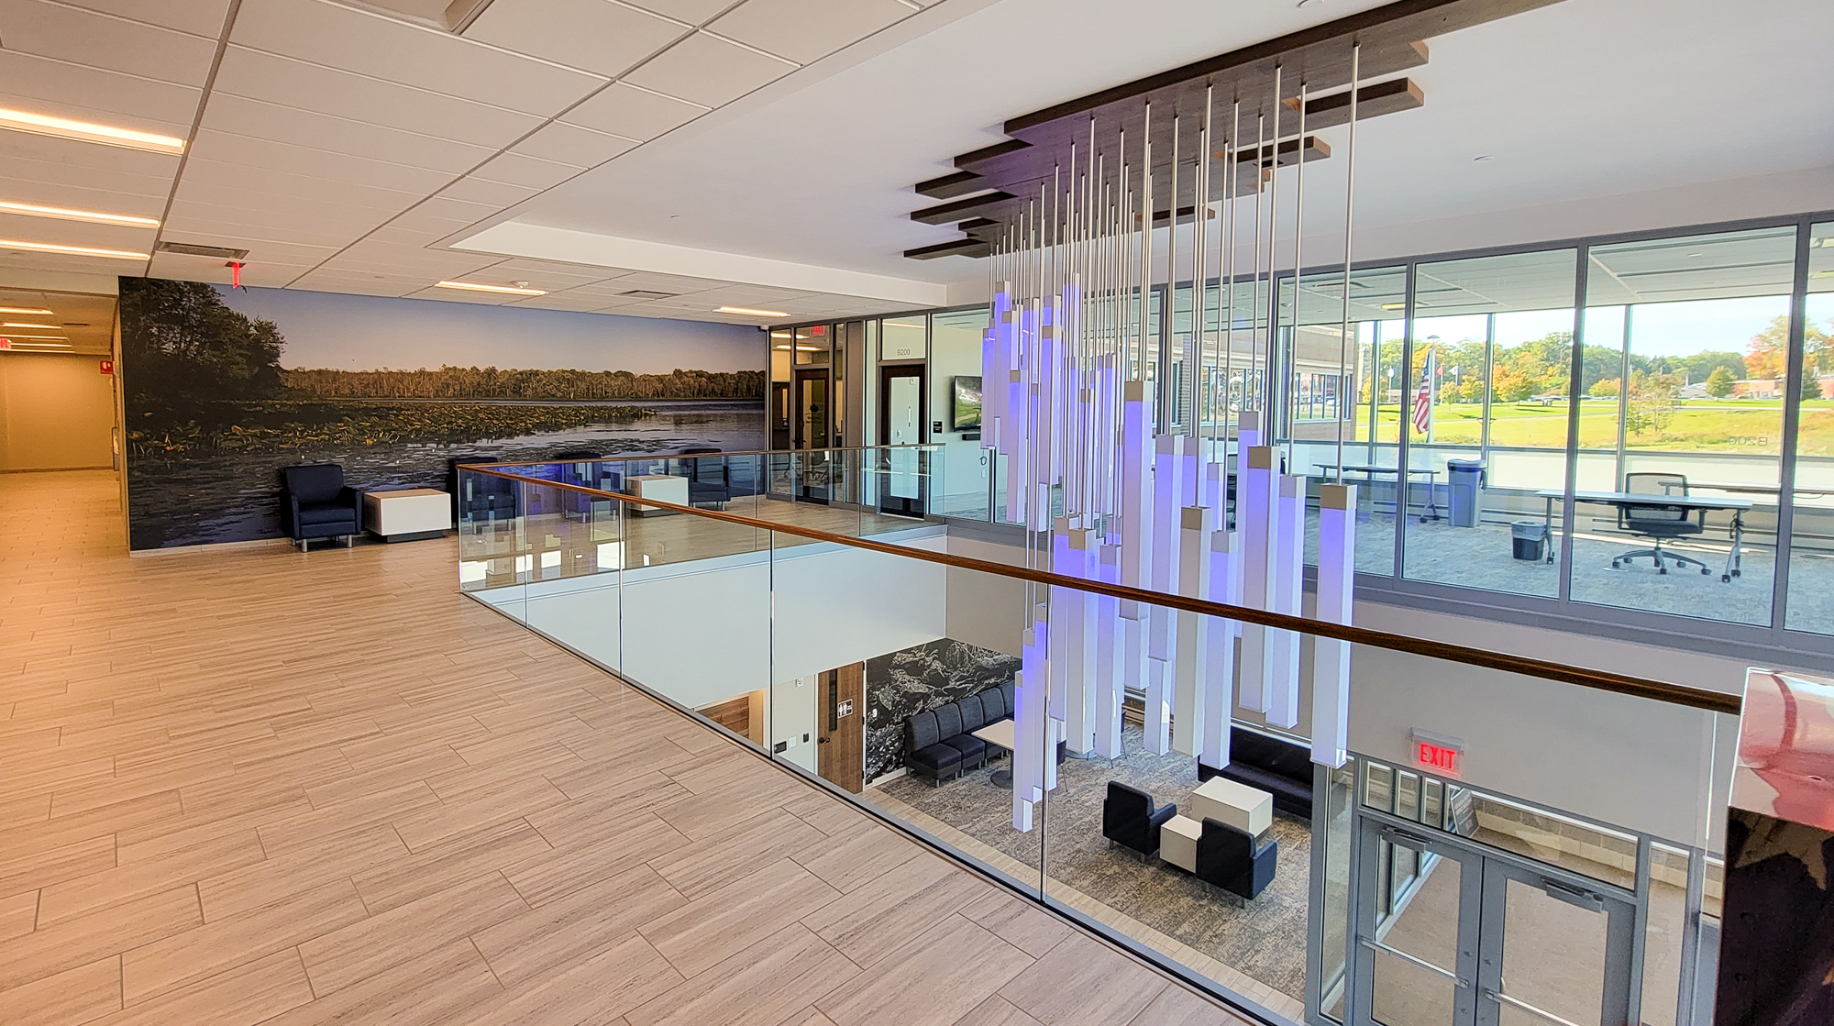
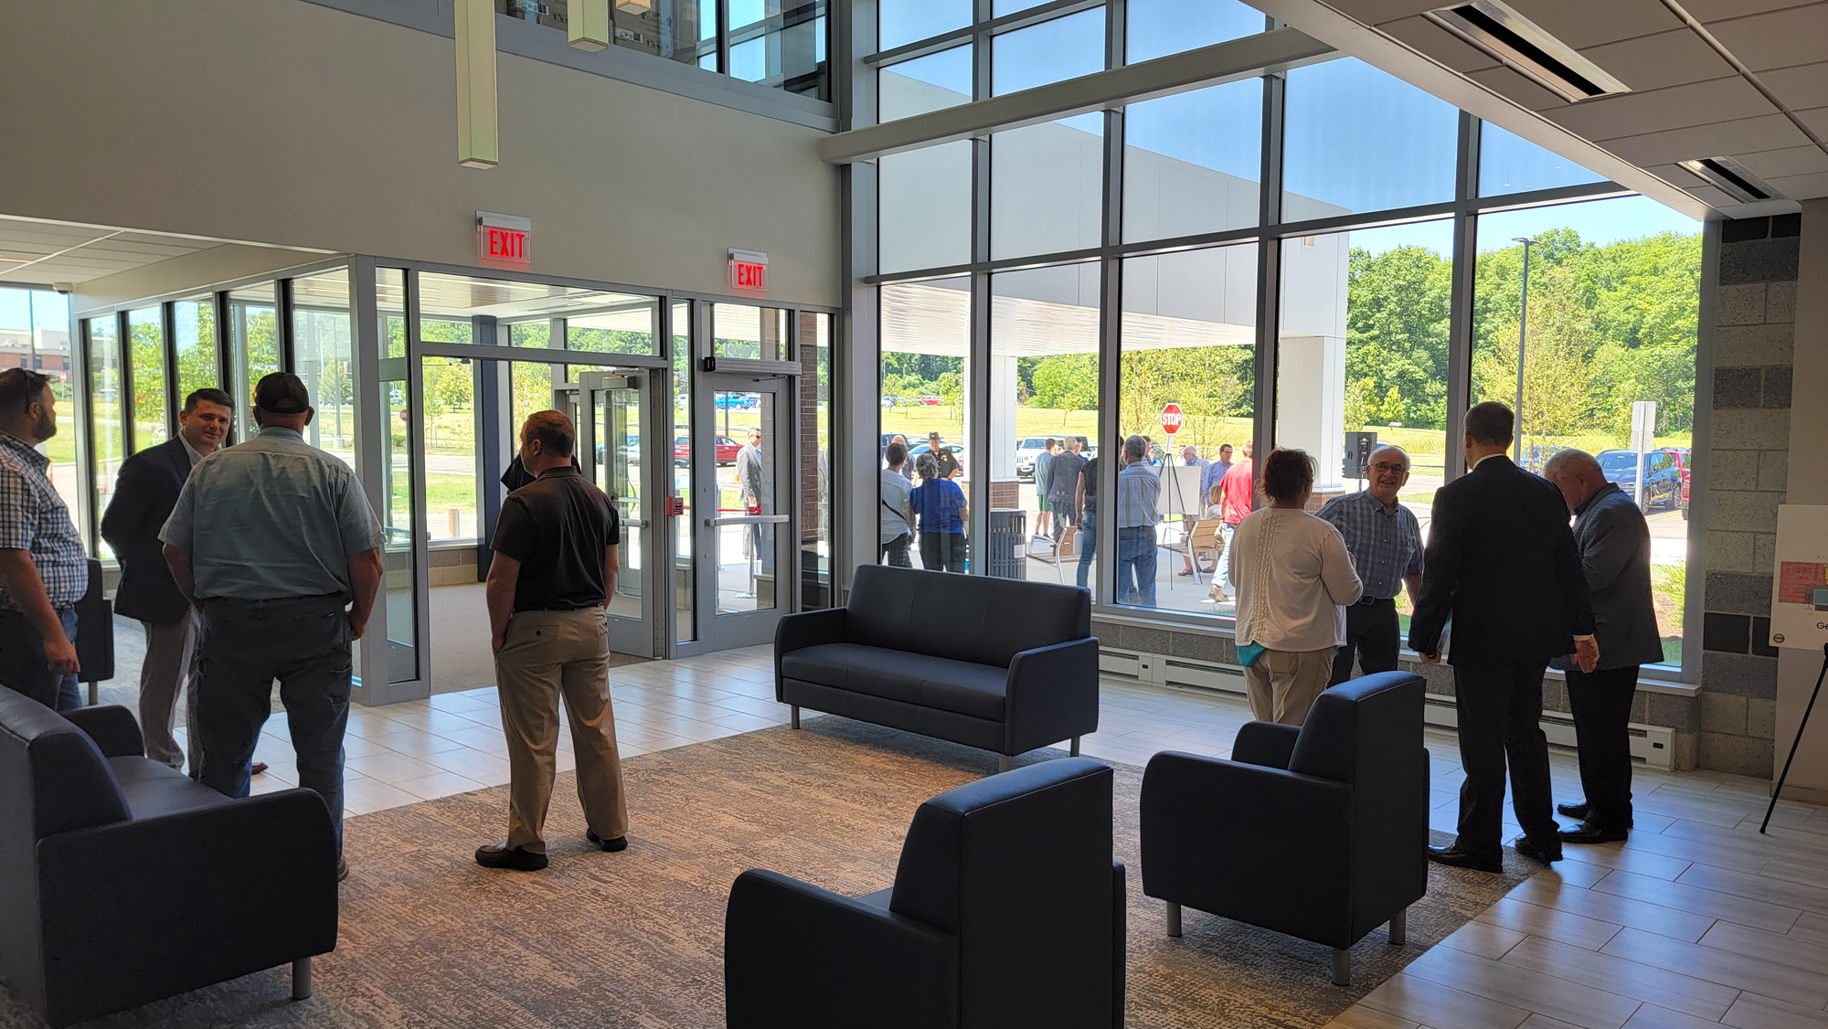

The sizeable two-story lobby includes a custom-designed LED chandelier that provides functional lighting and color, allowing another opportunity to combine the interior environment with the surrounding landscape.
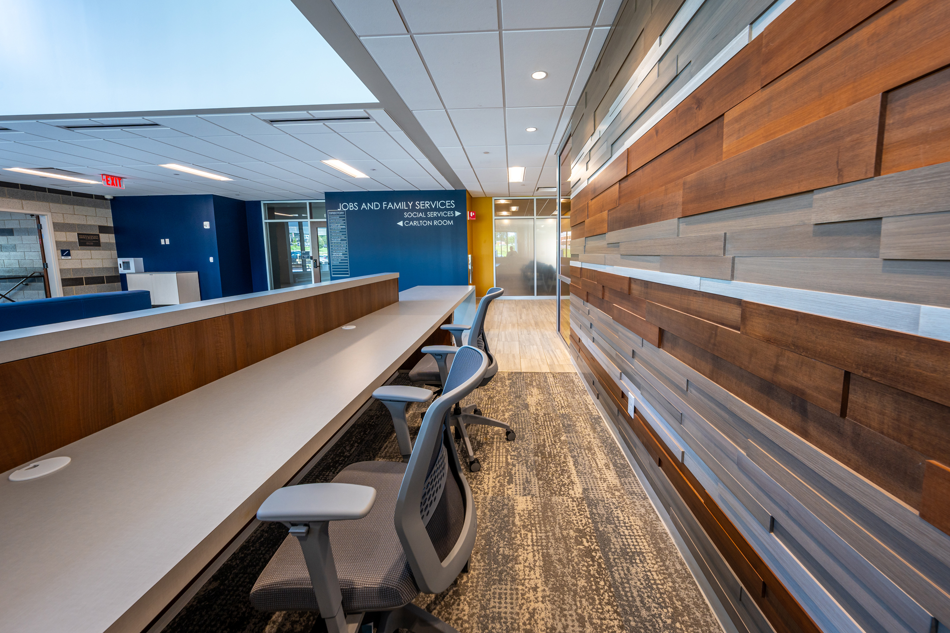
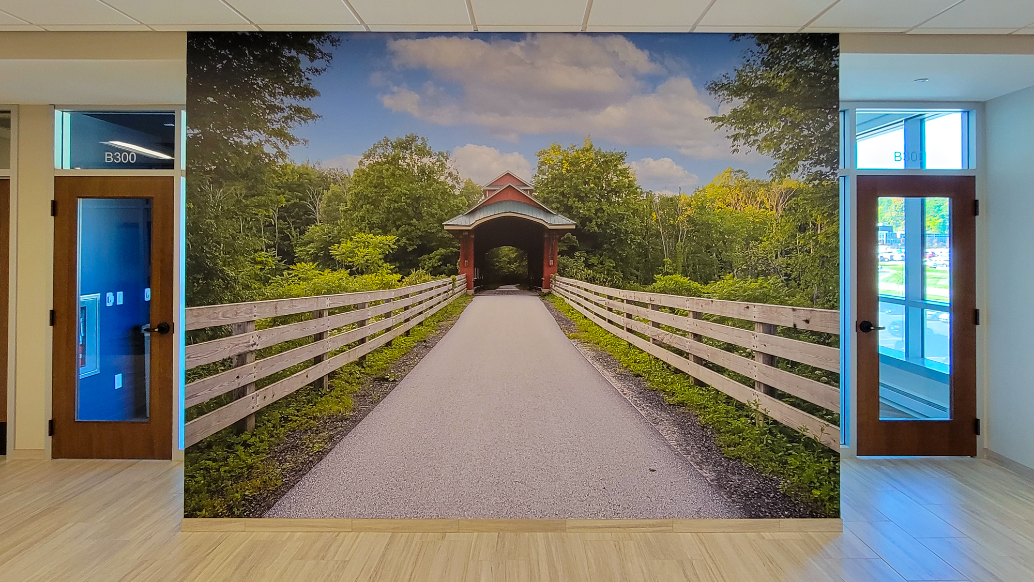
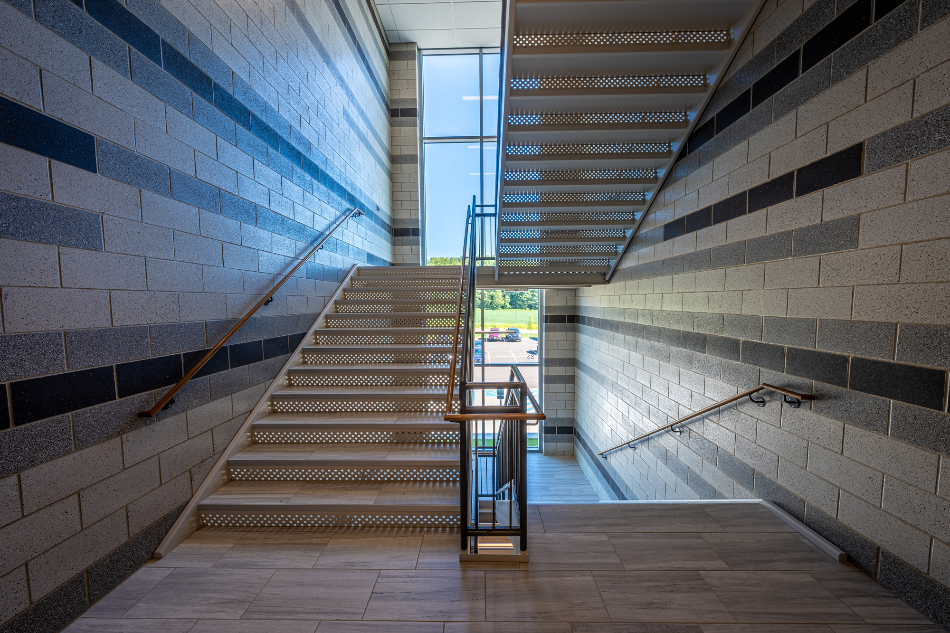
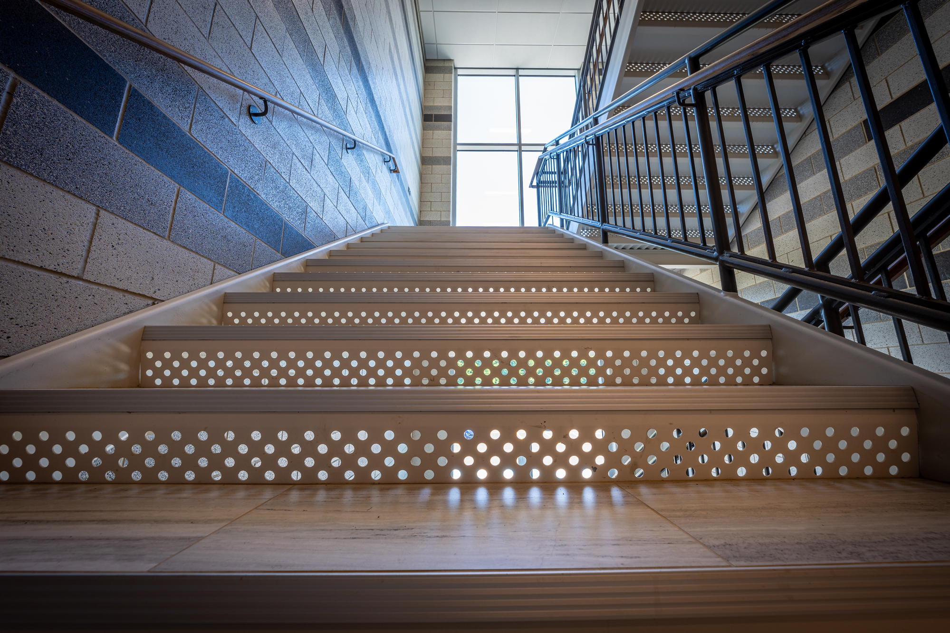
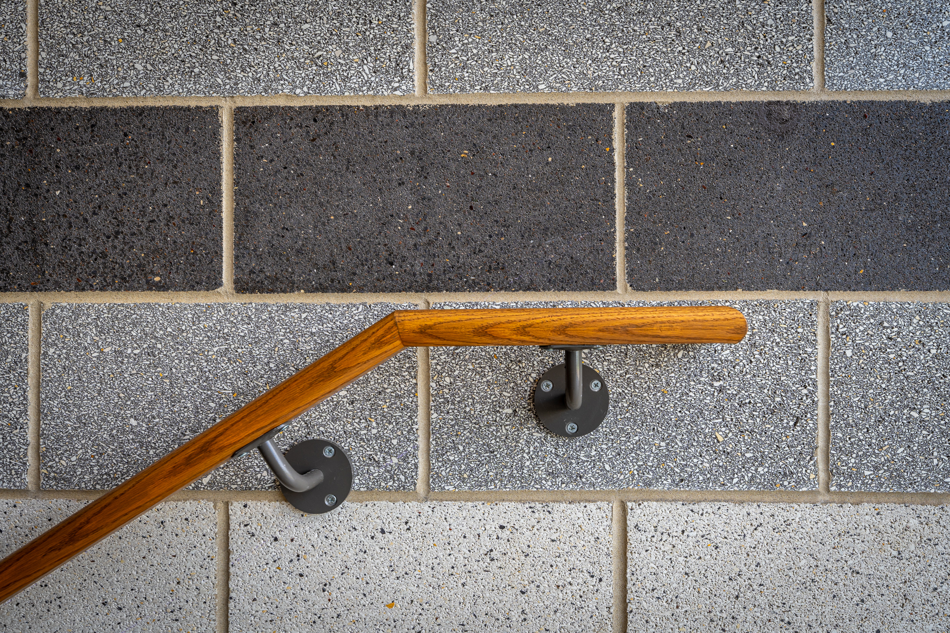
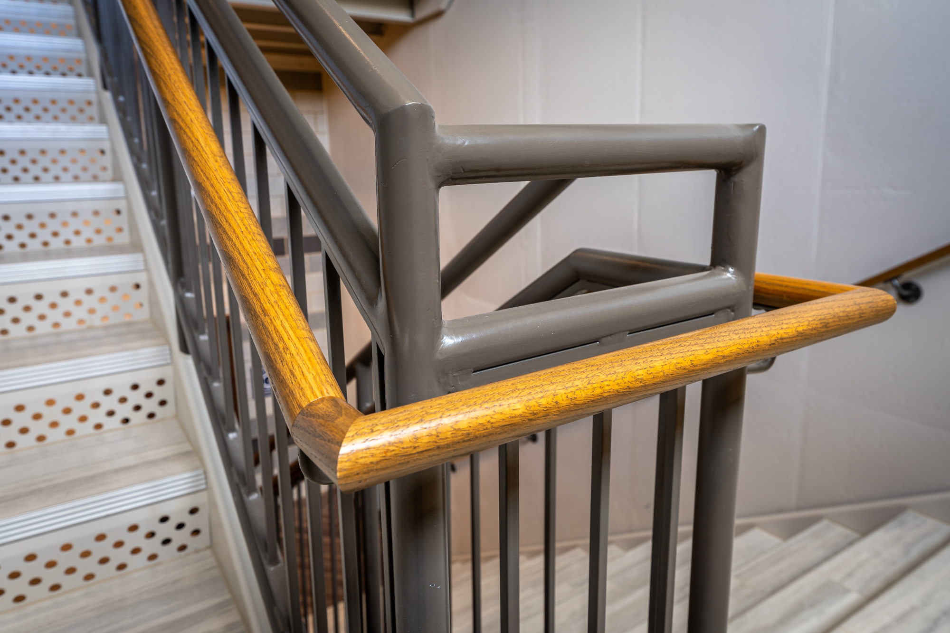
The main staircase, accessible from the lobby, was designed to encourage pedestrian use through various methods. The perforated metal stair treads allow natural light through them, complementing the large exterior windows. It creates a much more welcoming environment than most simple egress stairways. The interior was finished with ornamental masonry mimicking the exterior brick pattern, giving off a natural feeling and warming the space.
In all the common spaces, three life-sized murals depicting local landmarks further bring the exterior into the space and celebrate Geauga County’s natural beauty.
Photos of the Finished Geauga County Office Building’s Interior Details:
A Path to Success
The new Geauga County Office Building is an efficient way to serve the residents of Geauga County by consolidating previously separated services into one building. Consolidating services allows for collaboration between departments, lower facility maintenance costs, and ease of use for visitors. With the project completed on time and within budget during the challenging coronavirus pandemic, the commissioners, staff, and community have a modern facility that will serve the county’s needs for decades to come.
“A milestone of brick and mortar. This building will be a building of service to the people, and it will show a sense of community, a sense of pride, and it will help produce the Geauga way of life.”
James Dvorak
Geauga County Commissioner
Project Design Challenges
The Geauga County Office Building seamlessly integrates into the surrounding landscape and evokes the natural beauty of Geauga County. It maximizes its connection to the outside while employing a variety of sustainability features.
The new facility consolidated fifteen departments under one roof. This provides a streamlined experience for residents seeking assistance from various county services.
Design and construction were conducted during the challenging coronavirus pandemic. Staff accomplished engagements remotely, seeking input and providing updates to residents and stakeholders.
Get our newsletter with insights, events and tips.
New Geauga County Office Building To Serve The Community For DecadesThe 115,700 SF facility in the geographic center of rural Geauga County consolidated fifteen departments to provide a streamlined experience for residents seeking assistance from various county services. It was designed to blend with Geauga County’s natural surroundings and beauty.
A Product of Wise and Thoughtful Planning
The new Geauga County Office Building is a 115,700 SF facility in the geographic center of rural Geauga County that will serve the community for decades. Designed to house the Board of Commissioner’s offices and consolidate county services into one building, it blends the surrounding landscape with a functional, modern aesthetic while incorporating sustainable features in a timeless nod to Geauga County’s natural resources and beauty.
The three-and-a-half-story building has a partial ground floor in the rear. It is situated on the larger Claridon Township campus, near the sheriff’s office, the University Hospital site, the Geauga County Public Library, and the Geauga Board of Mental Health. The new campus provides valuable resources and brings additional jobs and revenue to the area.
This project was conceived and budgeted years ago because of wise forethought and thoughtful planning by past and current Geauga County Commissioners. The land for the building was purchased in the 1970s, and the commissioners began saving money to support the new construction. Upholding this vision, the County kept an essential promise to residents that they would fund the project from a capital fund, not a new tax.
New Geauga County Office Building to Serve the Community for Decades:
“Due to fiscally conservative leadership, past and present commissioners, and all of the elected officials and department heads, this building will serve the residents of Geauga County for many years to come.”
Timothy Lennon
Geauga County Commissioner
Planning and Design
ThenDesign Architecture (TDA) planned and programmed the county building with the commissioners and multiple department stakeholders, representing various aspects of Geauga County and the community they serve.
The new building houses offices for County Commissioners James W. Dvorak, Ralph Spidalieri, and Timothy C. Lennon. The space also includes offices of the Archives and Records Center, Auto Title Office, Board of Elections, Building Department, Community and Economic Development, Department on Aging, Health District, Job and Family Services, Ohio License Services, Planning Commission, Veteran Services, Water Resources, and more.
After many programming and design meetings, the architects archived a timeless aesthetic that responded to the forests surrounding the site. This way, the spaces would reflect the natural beauty of the county and mimic the color scheme of the nearby Geauga County Public Library Administrative Offices.
The New Geauga County Office Building Fly-Through Animation:
Community Benefits
“I can envision this area to be more than just a hospital and some county buildings,” commented Timothy Lennon, one of three Geauga county commissioners. “This can be a destination for residents of Geauga County and beyond, providing not only healthcare and county services but potentially business opportunities, as well.”
Residents are now better served by having a single facility that houses the many agencies that represent them, as opposed to needing to visit each one in their own building. Also, with these agencies under one roof, it is far easier for employees to collaborate.
The county commissioners placed high importance on keeping the community informed throughout the multi-year design and construction process of the new office building. Due to this, Geauga County created a website for community members and taxpayers to stay educated regarding project funding and status.
Ribbon Cutting Ceremony
The Geauga County Office building officially opened its doors with a celebratory Ribbon Cutting Ceremony on June 24, 2022. County Administrator Gerry Morgan gave opening comments and introduced the two attending commissioners. Among those in the audience were representatives of ThenDesign Architecture, NV5, and Donley’s Independence Construction.
“This is truly a humbling and exciting moment to stand before all of you at this incredible facility today. To accomplish a project of this magnitude takes collaboration, foresight, input, and dedication from many stakeholders.”
Timothy Lennon
Geauga County Commissioner
Watch the New Geauga County Office Building Ribbon Cutting Ceremony:
“The team that we put together: ThenDesign
Architecture, NV5, and Donley’s Independence Construction, to me was a dream team because everything they did was spot-on.”
James Dvorak
Geauga County Commissioner
Project Manager Brad Gellert commented, “The design team is thrilled to have been given the opportunity to bring to life the Commissioners’ vision of a new multi-department building with modern, flexible workspaces and an open, inviting environment that serves all Geauga residents.”
Photos of the Ribbon Cutting Ceremony on June 24, 2022:
Exterior Aesthetic and Sustainable Features
The exterior boldly exhibits an organic brick pattern, while wood grain metal siding is reminiscent of the neighboring woodland. These exterior design elements better integrate the building into the landscape and preserve the spirit and aesthetic of the valuable wetlands.
One of the key features of the new office building is its energy efficiency. The building has been designed to be energy efficient and reduce operating costs. To optimize energy savings and reduce solar glare, the narrow building footprint is oriented north to south to conserve energy for heating and cooling while maximizing the amount of daylight that deeply penetrates the building.
Additionally, materials used on the exterior are easy to maintain. LED lighting and sophisticated temperature control systems throughout the building lead to additional cost savings.
Interior Design Elements
Jennifer Murray, NCIDQ, a Geauga County resident, was the interior designer for the facility. She worked to create a modern, functional environment for Geauga County staff and inviting spaces for Geauga County residents. Working closely with the commissioners, the interiors team developed material finish palettes, furniture packages, and custom signage throughout.
The sizeable two-story lobby includes a custom-designed LED chandelier that provides functional lighting and color, allowing another opportunity to combine the interior environment with the surrounding landscape.
The main staircase, accessible from the lobby, was designed to encourage pedestrian use through various methods. The perforated metal stair treads allow natural light through them, complementing the large exterior windows. It creates a much more welcoming environment than most simple egress stairways. The interior was finished with ornamental masonry mimicking the exterior brick pattern, giving off a natural feeling and warming the space.
In all the common spaces, three life-sized murals depicting local landmarks further bring the exterior into the space and celebrate Geauga County’s natural beauty.
Photos of the Finished Geauga County Office Building’s Interior Details:
A Path to Success
The new Geauga County Office Building is an efficient way to serve the residents of Geauga County by consolidating previously separated services into one building. Consolidating services allows for collaboration between departments, lower facility maintenance costs, and ease of use for visitors. With the project completed on time and within budget during the challenging coronavirus pandemic, the commissioners, staff, and community have a modern facility that will serve the county’s needs for decades to come.
“A milestone of brick and mortar. This building will be a building of service to the people, and it will show a sense of community, a sense of pride, and it will help produce the Geauga way of life.”
James Dvorak
Geauga County Commissioner
Project Design Challenges
The Geauga County Office Building seamlessly integrates into the surrounding landscape and evokes the natural beauty of Geauga County. It maximizes its connection to the outside while employing a variety of sustainability features.
The new facility consolidated fifteen departments under one roof. This provides a streamlined experience for residents seeking assistance from various county services.
Design and construction were conducted during the challenging coronavirus pandemic. Staff accomplished engagements remotely, seeking input and providing updates to residents and stakeholders.
Get our newsletter with insights, events and tips.
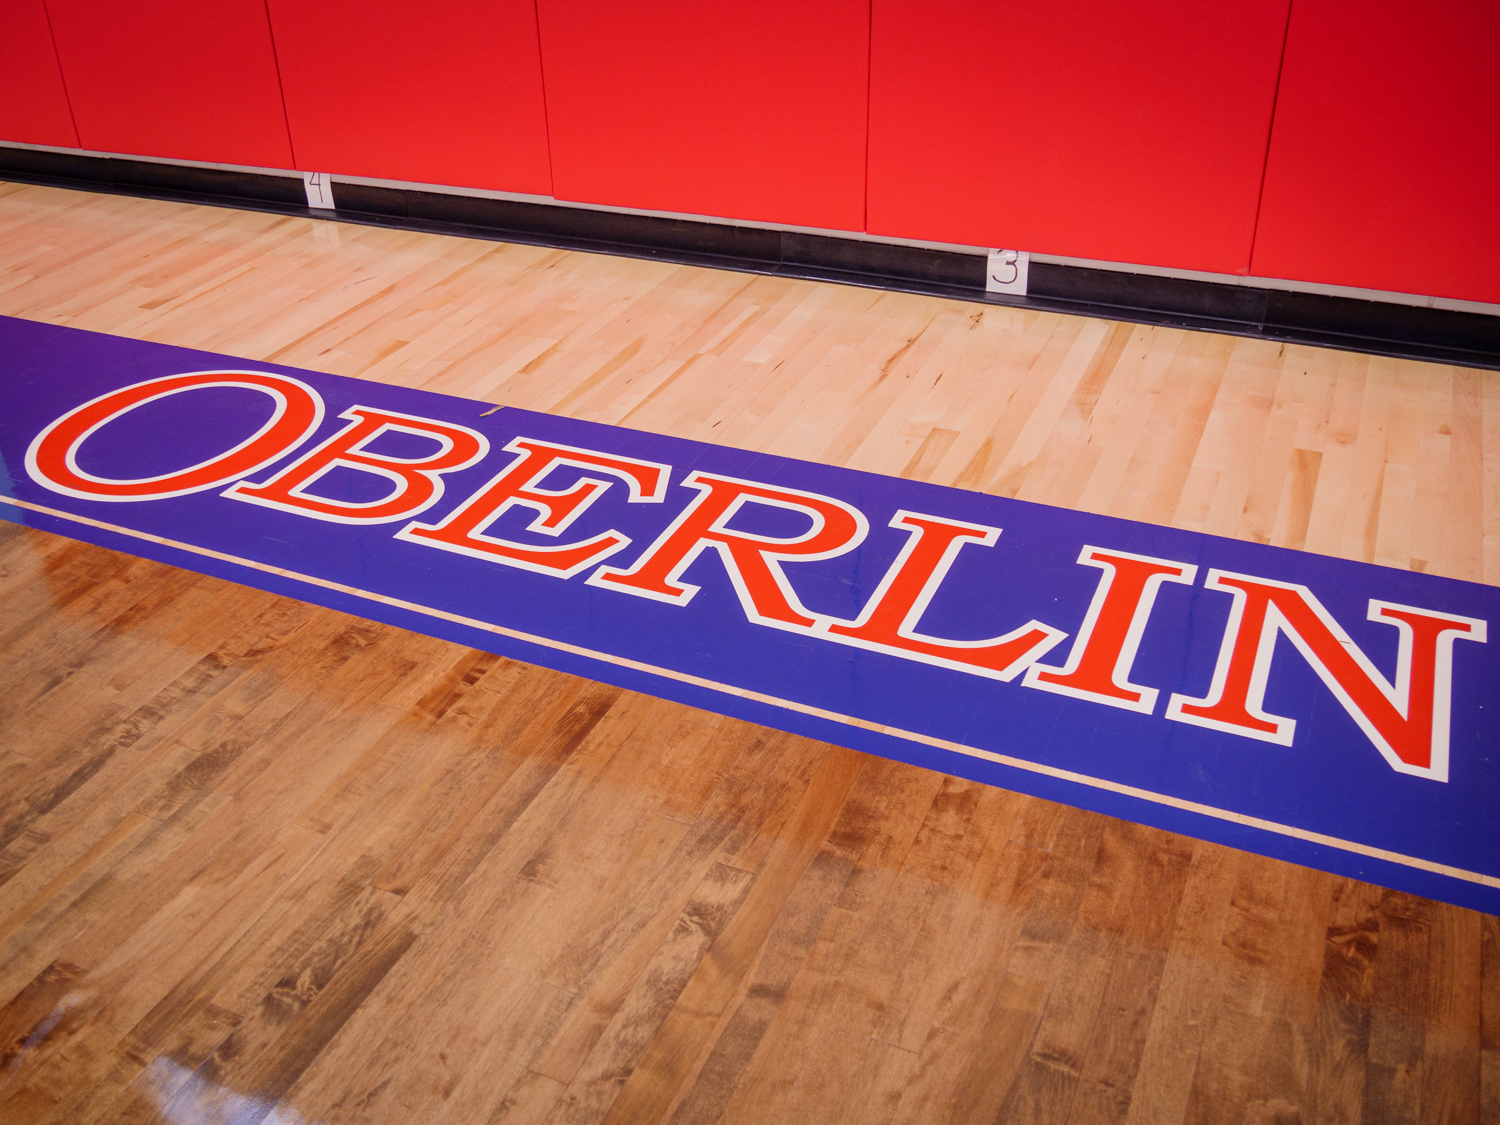
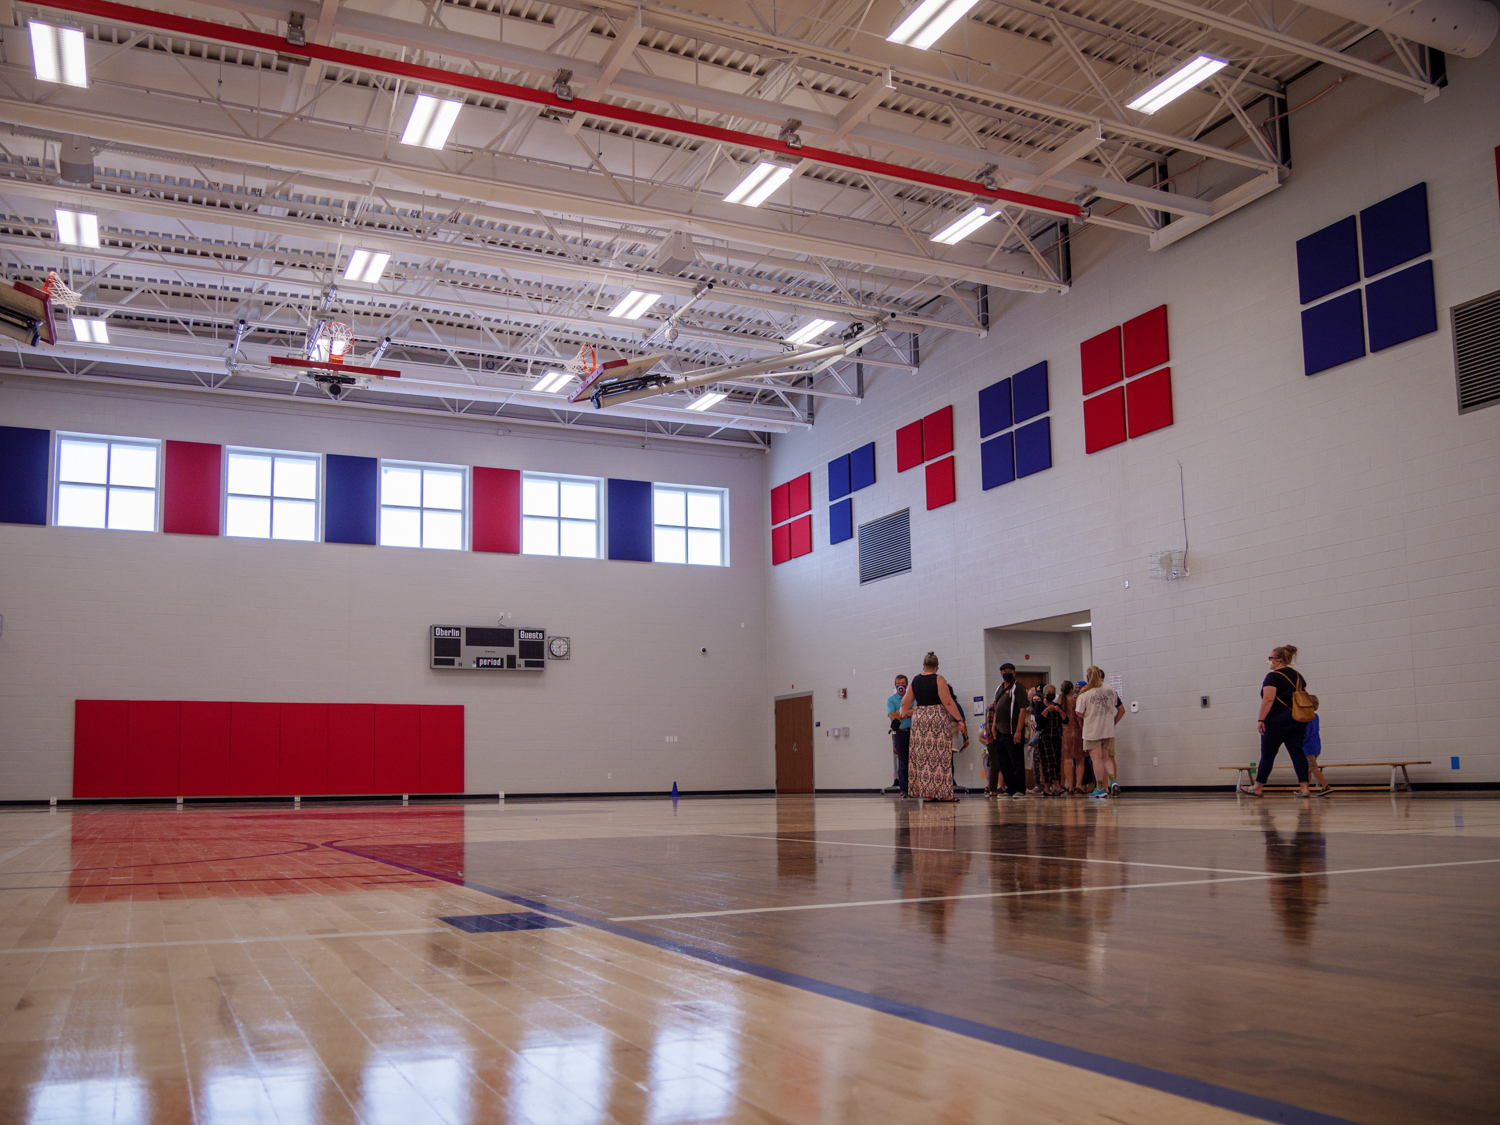
Oberlin City Schools Elementary School Ribbon CuttingThe Oberlin City School District celebrated a Ribbon Cutting Ceremony for their new Pre-K through fifth grade elementary school. Attended by the community, district officials and other dignitaries, the new elementary school provides a modern, collaborative learning environment and features environmentally friendly features that make it a model for sustainable school design.
Oberlin City Schools Elementary School Ribbon Cutting
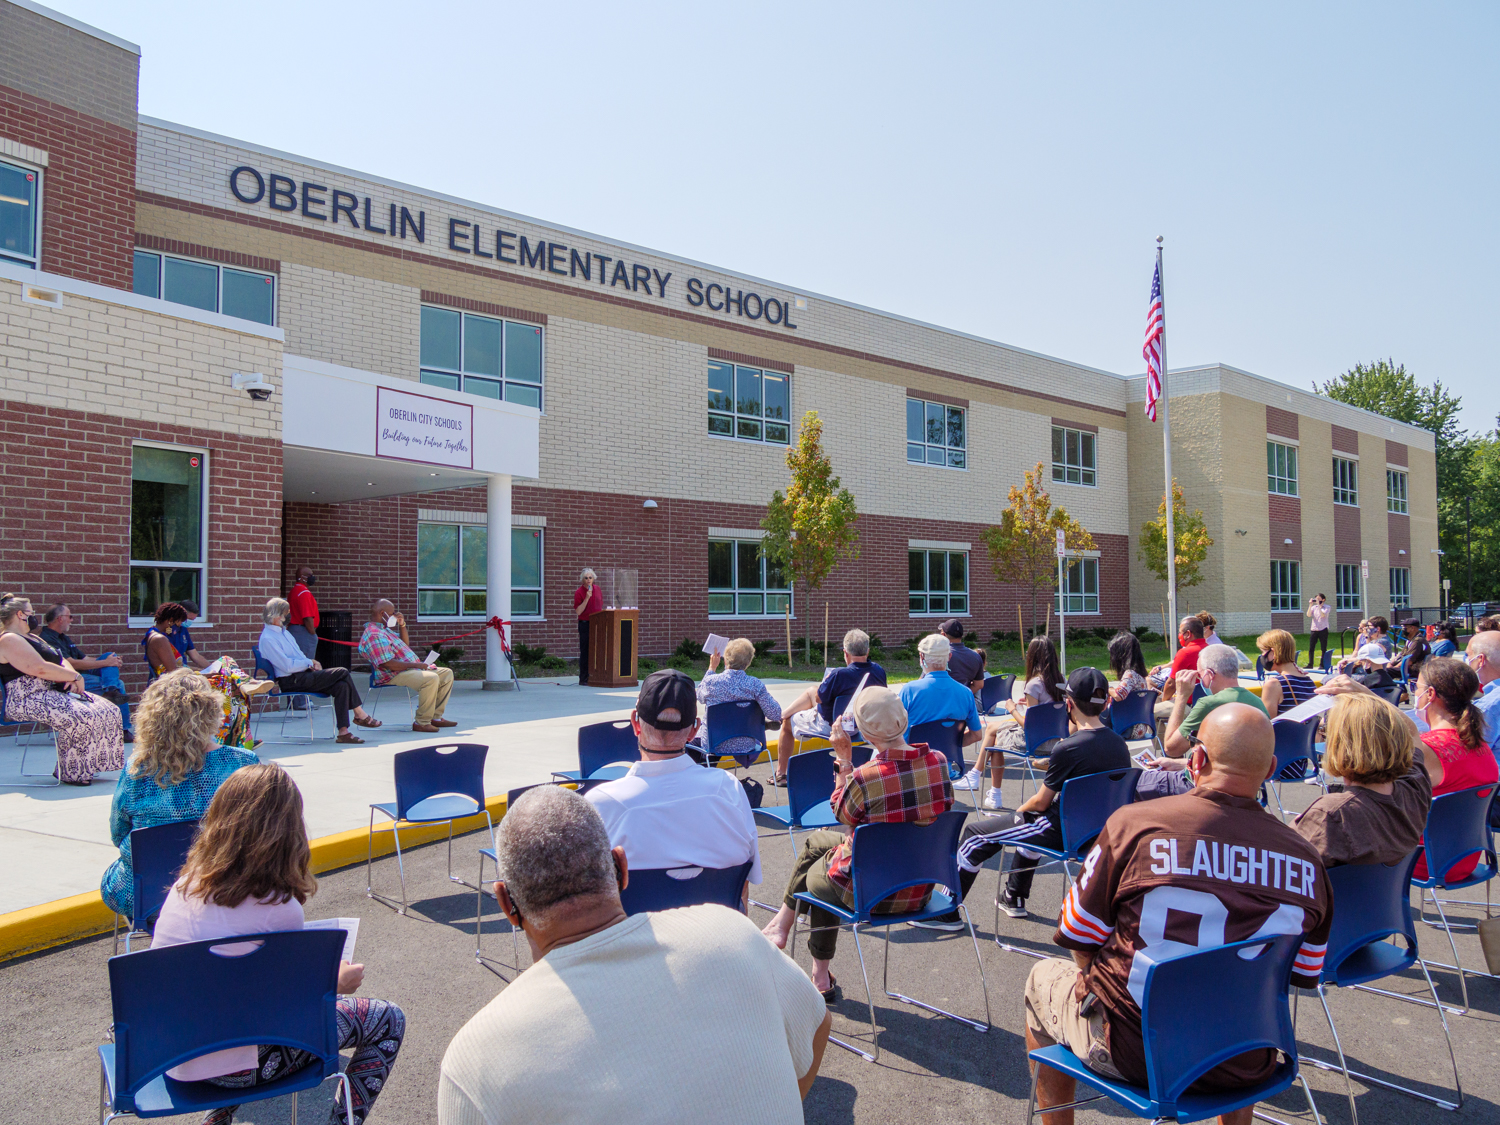
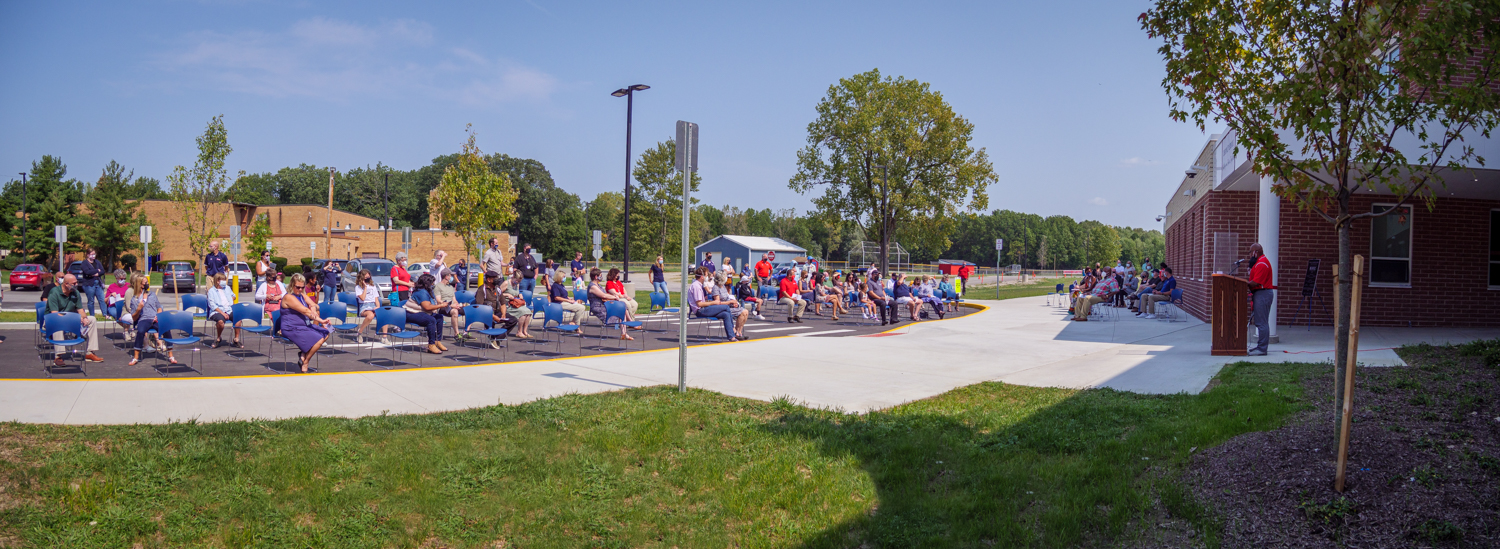
The Oberlin City School District, community, dignitaries along with construction and design professionals gathered on September 12th, to celebrate the opening of the new Oberlin elementary school. This 62,000 sf, 21st century learning facility, features collaborative spaces and advanced environmental control systems. Interior spaces can be reconfigured to meet the changing needs of the district and provide educational opportunities for students of all ages.
Speaking at the ceremony, Dr. David Hall commented, “Oberlin City Schools embarked on a journey almost 10 years ago to redesign our pre-K 12 facilities. This journey was led by instrumental community leaders,” referring to previous superintendent John Schroth and former OCS Board President Barry Richards. “A facilities team was formed consisting of community members, staff, parents and administrators to make that vision a reality. It implements 21st century teaching strategies across a new facility and all of these stages were critical points to move the district forward.”
Dr. Hall thanked the community for their support of the longtime project.
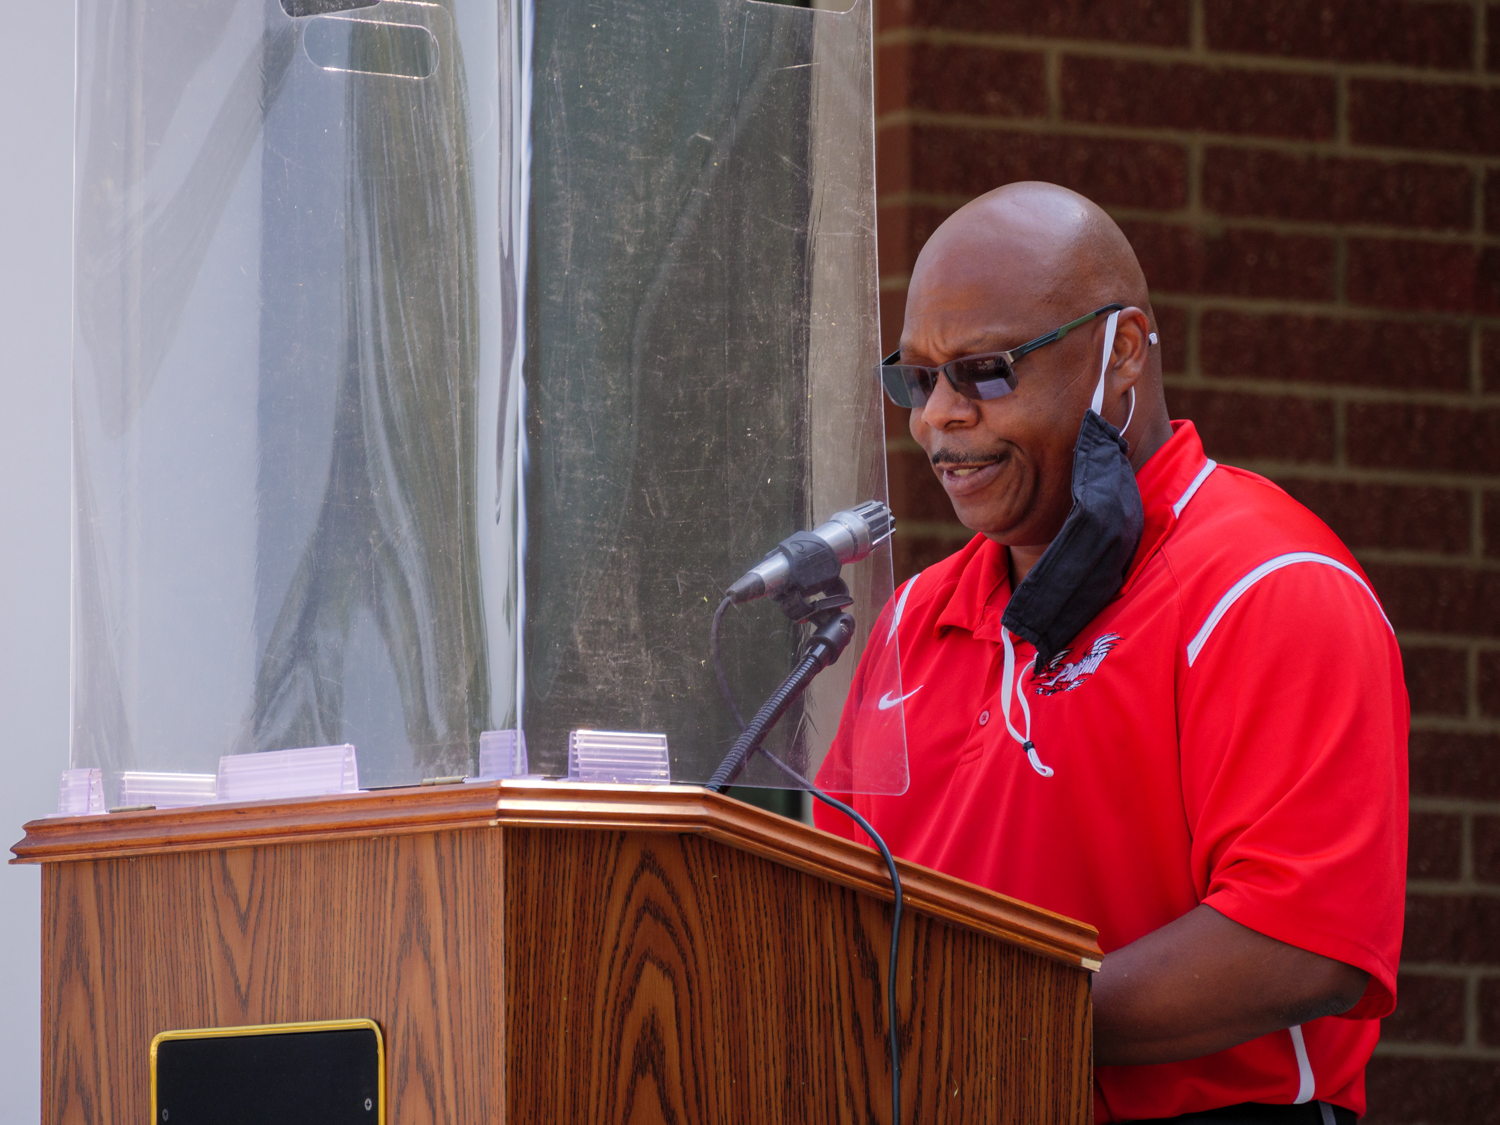
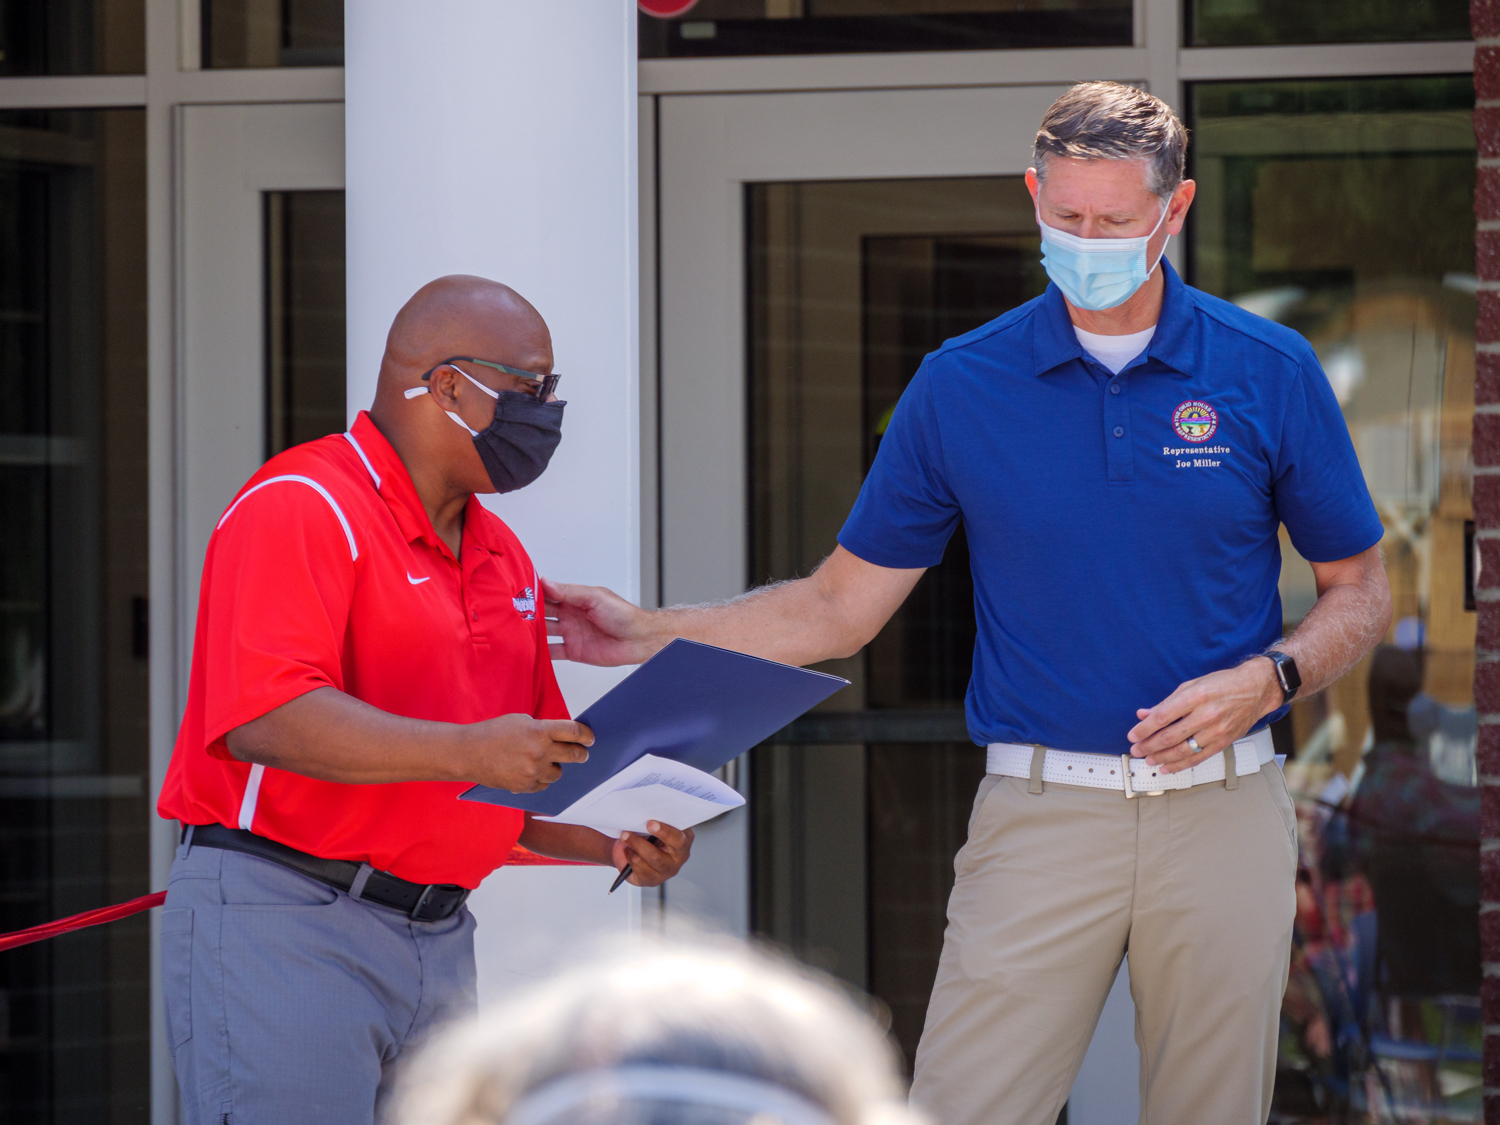
Superintendent of Oberlin City Schools, Dr. David Hall, gave an opening address, along with Oberlin City Schools Board President, Jason Miller and Ohio State Representative Joe Miller and architect, Brad Gellert.
“Oberlin City Schools embarked on a journey almost 10 years ago to redesign our pre-K 12 facilities. This school implements 21st century teaching strategies across the new facility and all of these stages were critical points to move the district forward.”
Dr. David Hall
Superintendent of Oberlin City School District
Project Manager, Brad Gellert commented, “The district and community had a goal in mind of creating a building that met current the needs of Pre-K through 5th grade students and also the future student needs by constructing a building that could be reconfigured due to changing conditions.”
As a result, the building features a STEAM (Science, Technology, Engineering, Arts, Mathematics) Lab, an extended gymnasium space, open and flexible classroom spaces, advanced environmental controls, and an emotional sensory room.
Dr. Hall spoke about the importance of the building’s environmental impact, “Sustainability is important to the district and our community.” Continuing the theme of a collaborative design project, Dr. Hall recalled, “We created a sustainability committee which provided valuable information on our new Pre-K-5 sustainability initiatives.” These initiatives included, a solar installation that provides 80% of the building’s energy needs, electrical power vehicle charging stations and an environmental dashboard that monitors energy use.
This environmental dashboard, which was partially funded by a grant from Oberlin College Green Edge Fund, can be used by future students to better understand how the building’s energy use affects the environment.
Other low-cost sustainability measures included enhanced insulation in the building’s envelope, orienting the building so its longest side faces north, while also adding larger windows to that façade. This minimizes heat gain and the need for greater cooling.
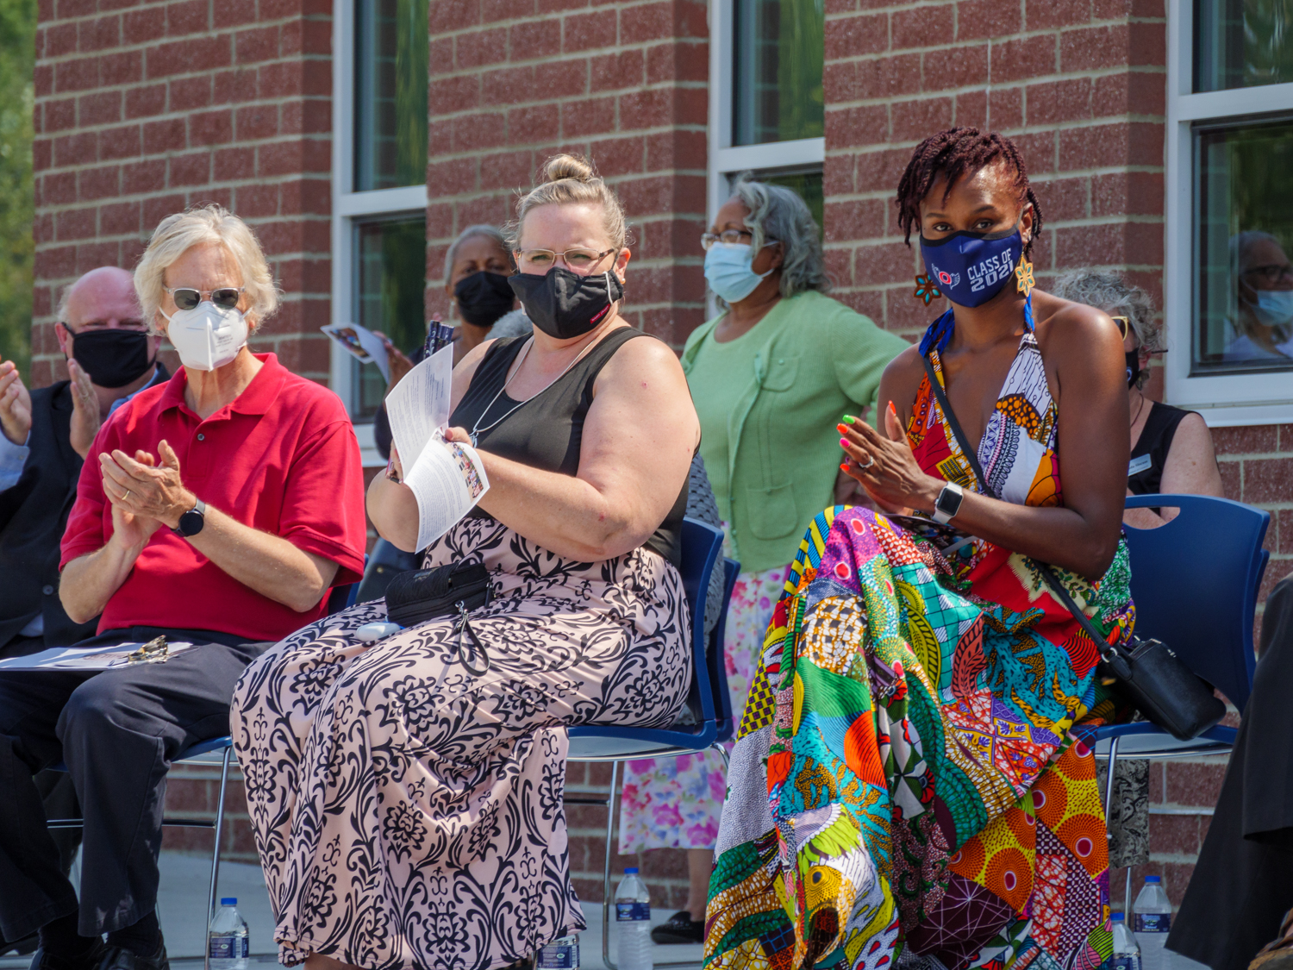
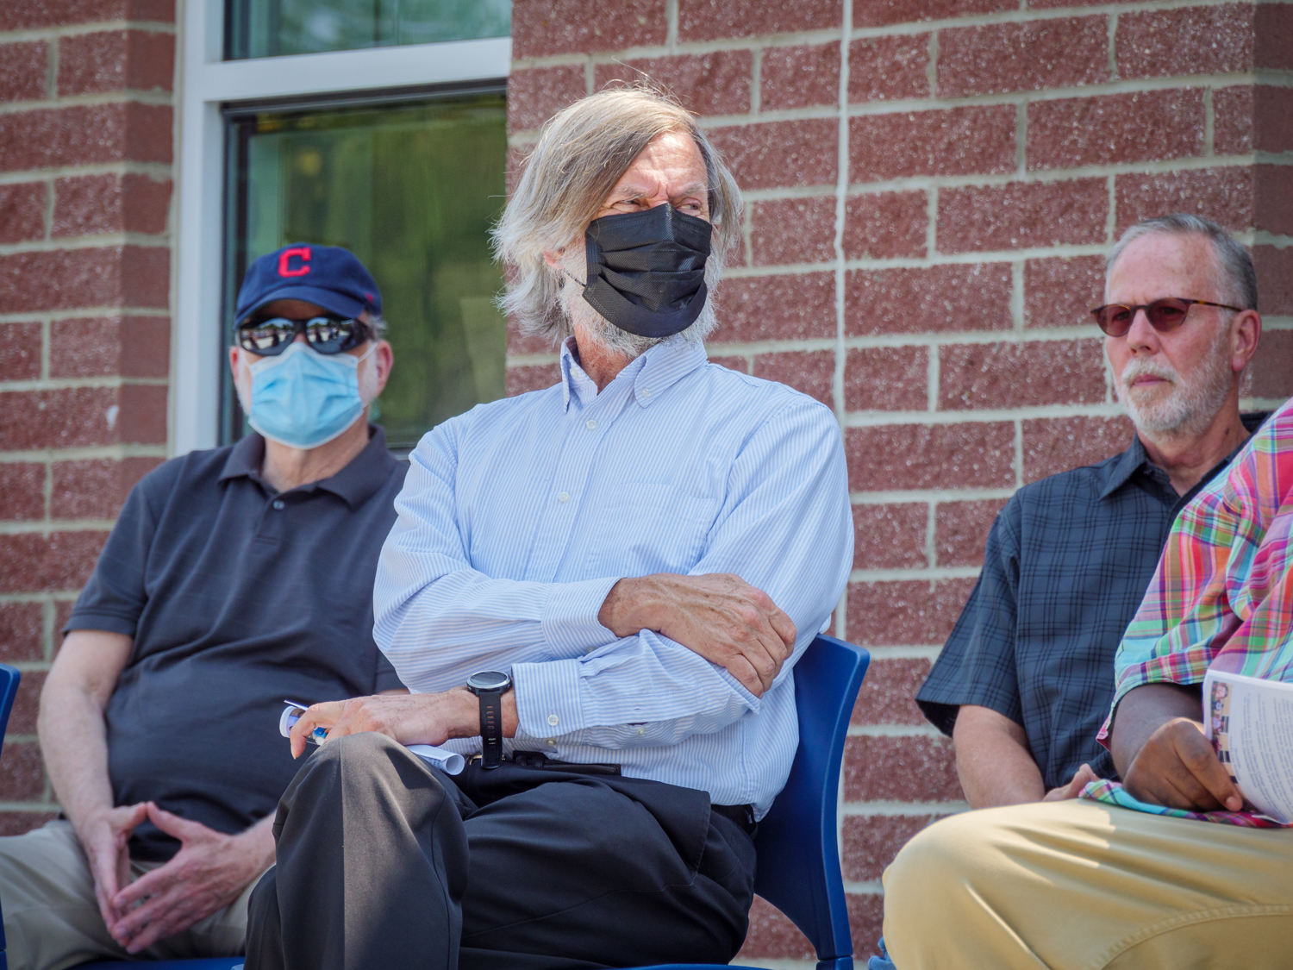
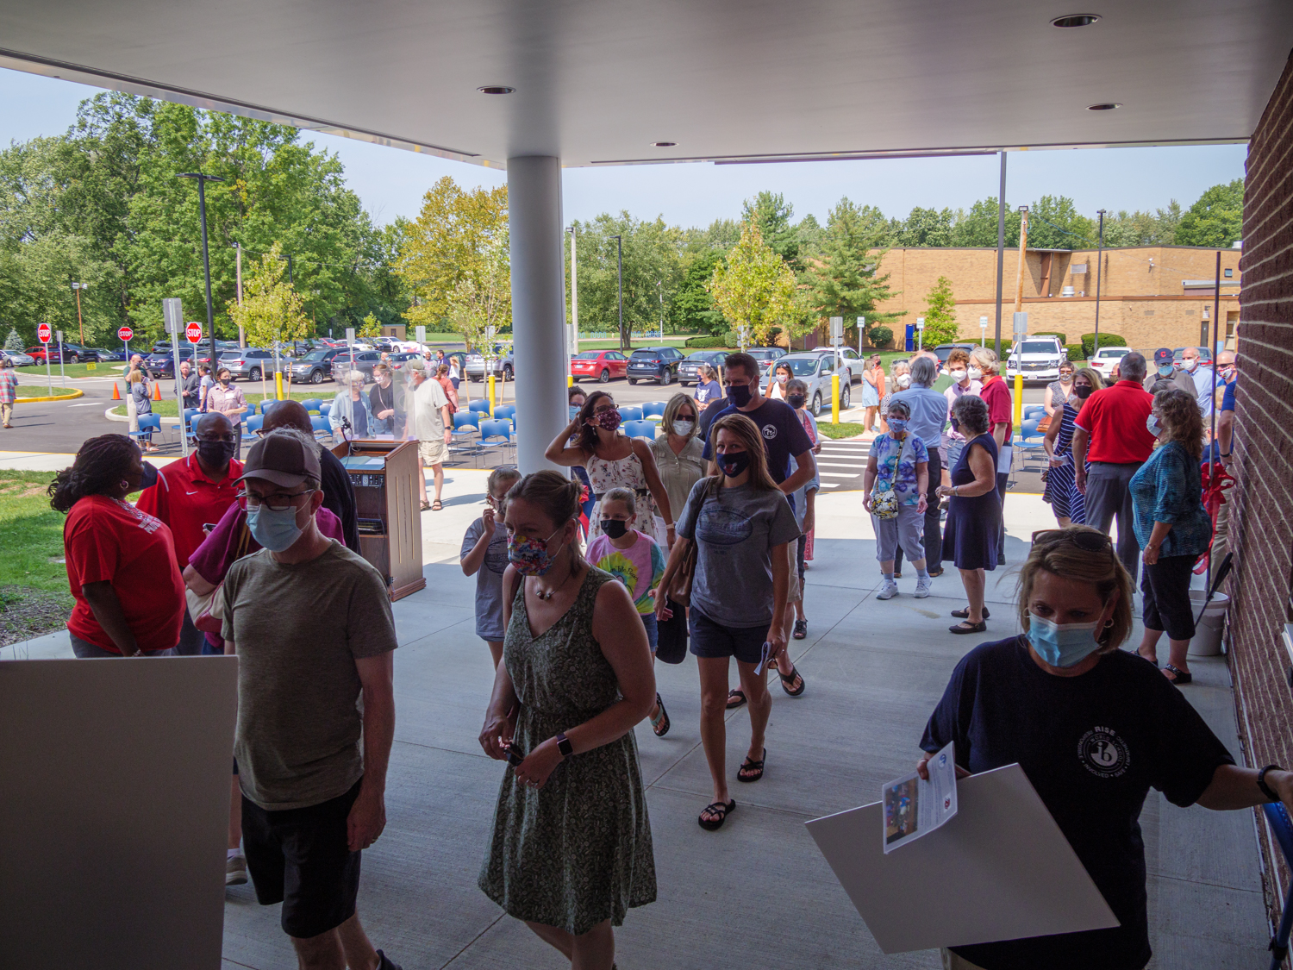
Attendees included community members, dignitaries, school administration and students.
“This is a prime example of what we can accomplish together, not by working in silos, but working in unison. No one person or institution has the answer, but the unity of the whole is needed for success.”
Jason Miller
Oberlin City Schools Board President
Oberlin’s “All Inclusive” Public Education
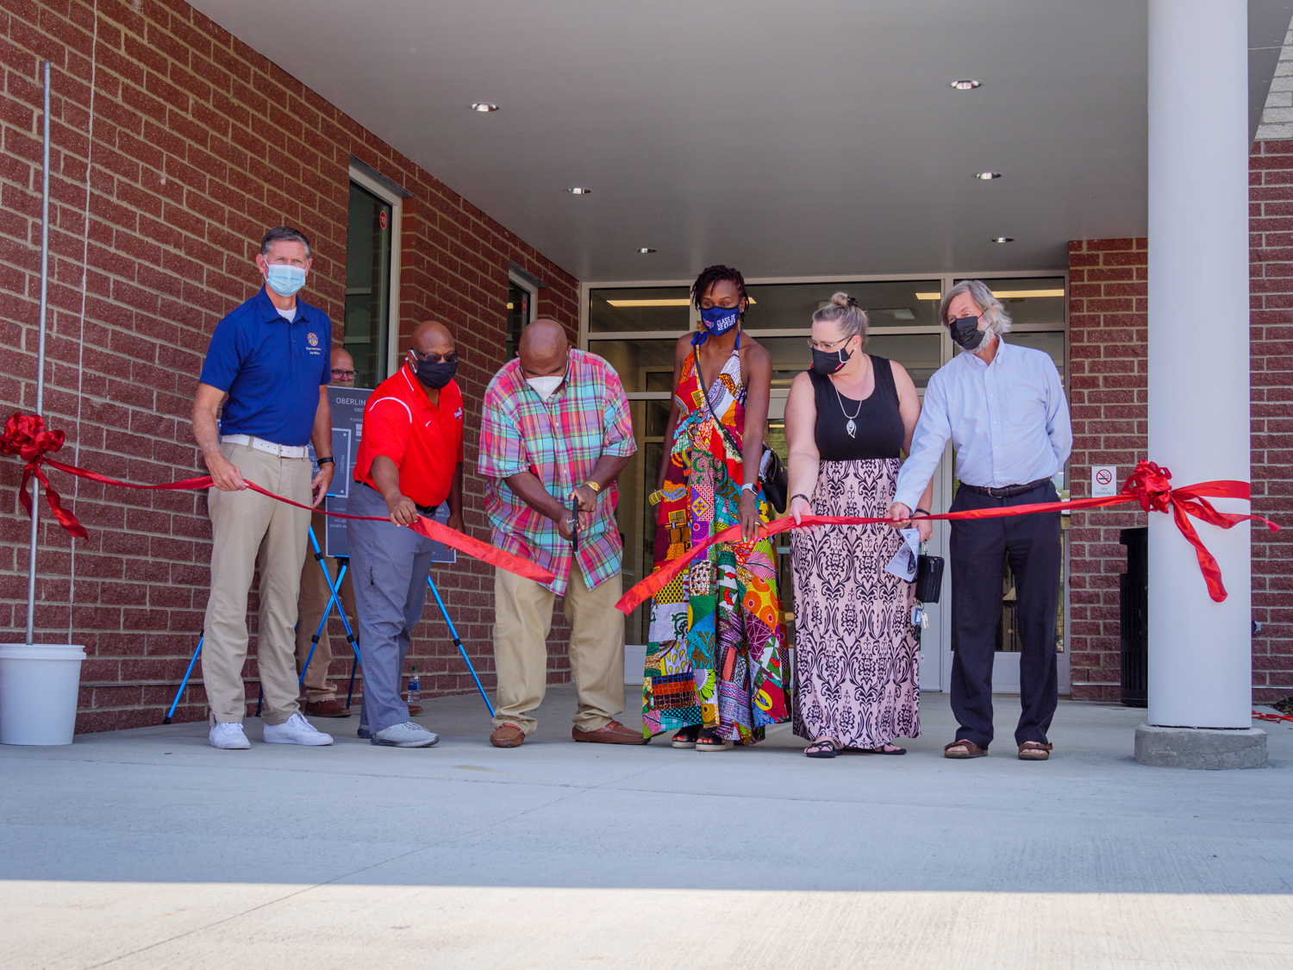
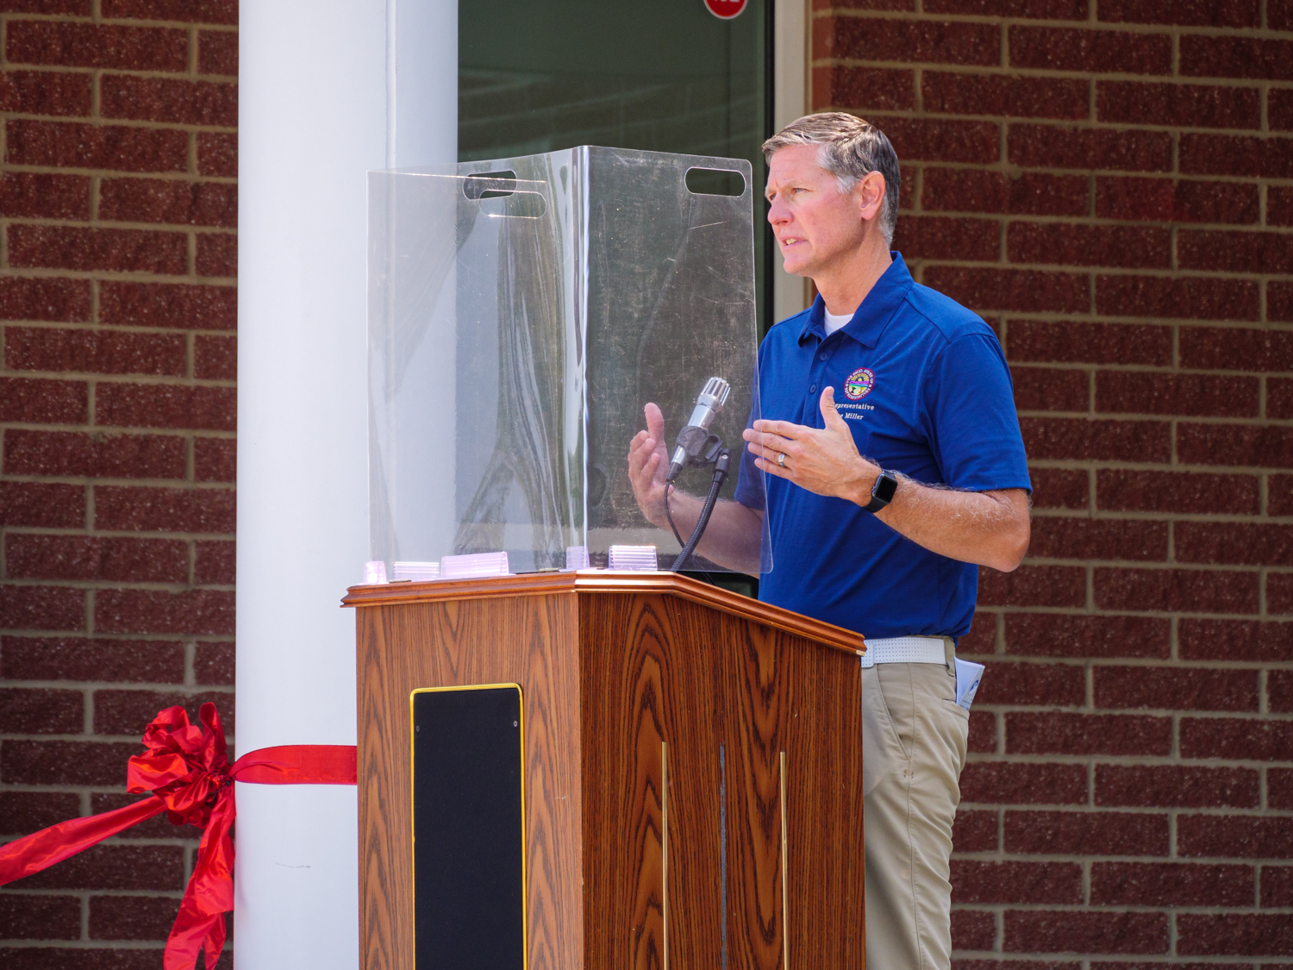
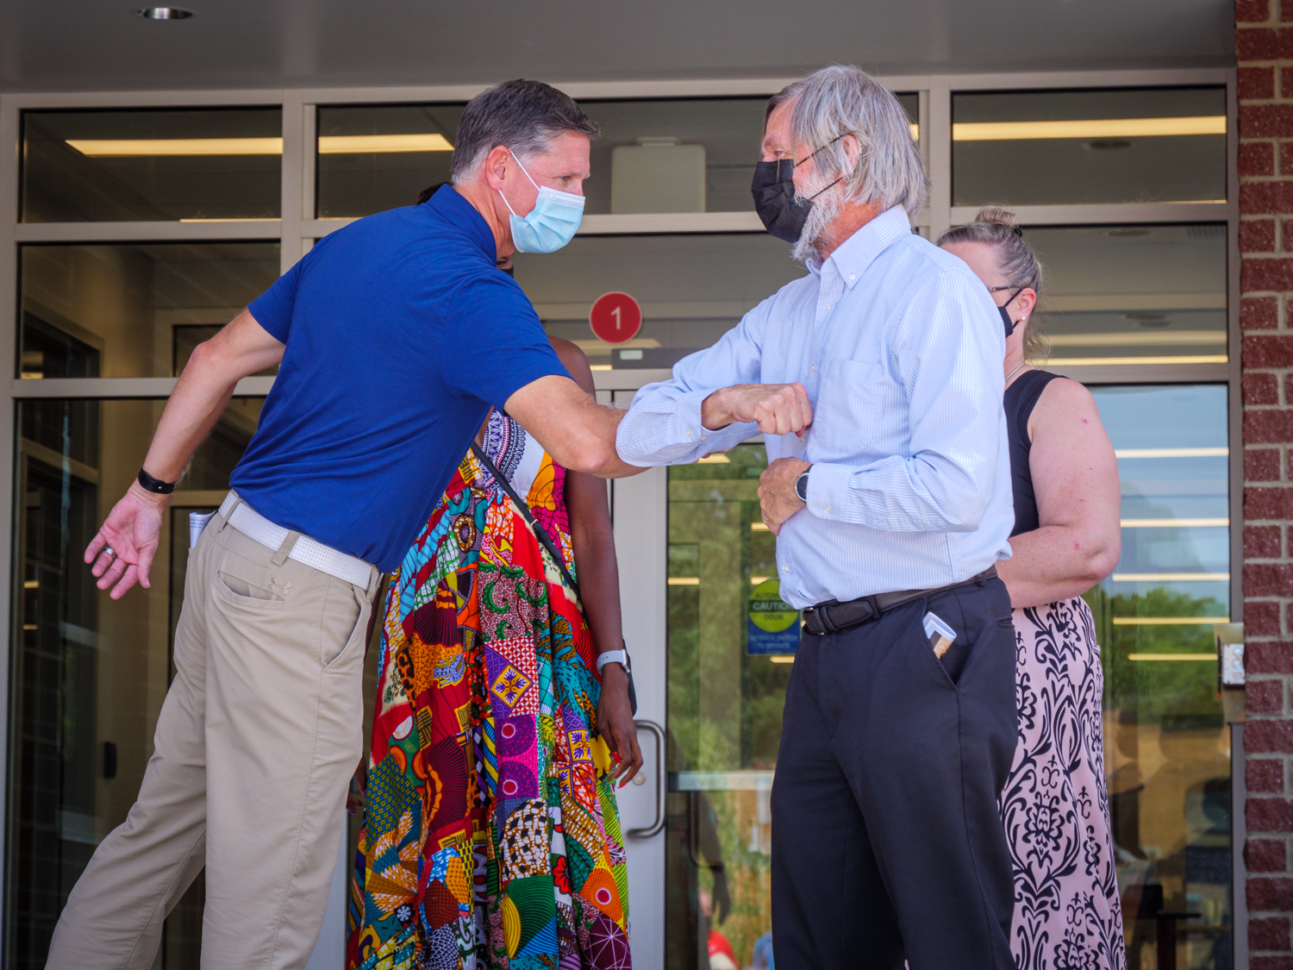
The ceremony was also attended by Ohio State Representative, Joe Miller. Miller, who also attended the building’s groundbreaking ceremony commented on the historic importance Oberlin placed on public education, “It didn’t matter whether students were black or white, Christian or Jewish, it just didn’t matter.” Miller continued, “The Oberlin community said, “We will educate all (185 years ago),” this was public education at its best, they pioneered it and that’s something to be proud of.”
Miller, a former high school social studies teacher, is a strong advocate of public education, and felt Oberlin’s example of inclusion and diversity was admirable.
“Together we will provide education for all children, their zip code doesn’t matter, their socioeconomic status doesn’t matter, where they’re from originally doesn’t matter. They all have an equal shot. You have provided a facility to meet everyone’s needs. I’m so proud of you for doing that.”
After the Ribbon Cutting Ceremony, Dr. Hall who is passionate about educating Oberlin’s students commented, “I’m blessed, this is the job I want to do, and can’t think of anything else I would rather do. The last year has been an obstacle, it’s been challenging, but we are overcoming that and looking forward to the future.”
The New Oberlin City Schools Elementary School Opened for Tours
“These designs are a long-term commitment. It’s not like writing a book report, it’s a 10-year effort. Oberlin stuck with it and when you tour the building, you will see the results.”
Brad Gellert
Architect
Oberlin City Schools conducted a dedication ceremony for the new Oberlin Elementary School on Sept. 12. From left: Ohio State Rep. Joe Miller, Oberlin City Schools Superintendent Dr. David Hall, Oberlin City Schools Board President Jason Miller, and board members Farah Emeka, Anne Schaum, and Oberlin City Schools Vice-President Dr. Ken Stanley.
A Successful, “Forward-Thinking” Project
Brad Gellert, the architect on the project commented on why it was successful, “We built it on a very tight budget and during the COVID-19 pandemic. We were able to introduce many new sustainability features like a solar array that powers 80% of the building, the electric vehicle charging stations and the environmental dashboard. These are all very innovative initiatives for a school.”
Sustainability and collaborative learning are the hallmarks of this new educational facility and display how elementary schools can embody these principles.
“To create positive change in the world, you must work collaboratively with others,” said Brad Gellert adding “spending years assisting the district with this project is personal. We are proud to be part of that collaboration, and know you will enjoy the building for many years to come.”
Get our newsletter with insights, events and tips.
Oberlin City Schools Elementary School Ribbon CuttingThe Oberlin City School District celebrated a Ribbon Cutting Ceremony for their new Pre-K through fifth grade elementary school. Attended by the community, district officials and other dignitaries, the new elementary school provides a modern, collaborative learning environment and features environmentally friendly features that make it a model for sustainable school design.
Oberlin City Schools Elementary School Ribbon Cutting
The Oberlin City School District, community, dignitaries along with construction and design professionals gathered on September 12th, to celebrate the opening of the new Oberlin elementary school. This 62,000 sf, 21st century learning facility, features collaborative spaces and advanced environmental control systems. Interior spaces can be reconfigured to meet the changing needs of the district and provide educational opportunities for students of all ages.
Speaking at the ceremony, Dr. David Hall commented, “Oberlin City Schools embarked on a journey almost 10 years ago to redesign our pre-K 12 facilities. This journey was led by instrumental community leaders,” referring to previous superintendent John Schroth and former OCS Board President Barry Richards. “A facilities team was formed consisting of community members, staff, parents and administrators to make that vision a reality. It implements 21st century teaching strategies across a new facility and all of these stages were critical points to move the district forward.”
Dr. Hall thanked the community for their support of the longtime project.
Superintendent of Oberlin City Schools, Dr. David Hall, gave an opening address, along with Oberlin City Schools Board President, Jason Miller and Ohio State Representative Joe Miller and architect, Brad Gellert.
“Oberlin City Schools embarked on a journey almost 10 years ago to redesign our pre-K 12 facilities. This school implements 21st century teaching strategies across the new facility and all of these stages were critical points to move the district forward.”
Dr. David Hall
Superintendent of Oberlin City School District
Project Manager, Brad Gellert commented, “The district and community had a goal in mind of creating a building that met current the needs of Pre-K through 5th grade students and also the future student needs by constructing a building that could be reconfigured due to changing conditions.”
As a result, the building features a STEAM (Science, Technology, Engineering, Arts, Mathematics) Lab, an extended gymnasium space, open and flexible classroom spaces, advanced environmental controls, and an emotional sensory room.
Dr. Hall spoke about the importance of the building’s environmental impact, “Sustainability is important to the district and our community.” Continuing the theme of a collaborative design project, Dr. Hall recalled, “We created a sustainability committee which provided valuable information on our new Pre-K-5 sustainability initiatives.” These initiatives included, a solar installation that provides 80% of the building’s energy needs, electrical power vehicle charging stations and an environmental dashboard that monitors energy use.
This environmental dashboard, which was partially funded by a grant from Oberlin College Green Edge Fund, can be used by future students to better understand how the building’s energy use affects the environment.
Other low-cost sustainability measures included enhanced insulation in the building’s envelope, orienting the building so its longest side faces north, while also adding larger windows to that façade. This minimizes heat gain and the need for greater cooling.
Attendees included community members, dignitaries, school administration and students.
“This is a prime example of what we can accomplish together, not by working in silos, but working in unison. No one person or institution has the answer, but the unity of the whole is needed for success.”
Jason Miller
Oberlin City Schools Board President
Oberlin’s “All Inclusive” Public Education
The ceremony was also attended by Ohio State Representative, Joe Miller. Miller, who also attended the building’s groundbreaking ceremony commented on the historic importance Oberlin placed on public education, “It didn’t matter whether students were black or white, Christian or Jewish, it just didn’t matter.” Miller continued, “The Oberlin community said, “We will educate all (185 years ago),” this was public education at its best, they pioneered it and that’s something to be proud of.”
Miller, a former high school social studies teacher, is a strong advocate of public education, and felt Oberlin’s example of inclusion and diversity was admirable.
“Together we will provide education for all children, their zip code doesn’t matter, their socioeconomic status doesn’t matter, where they’re from originally doesn’t matter. They all have an equal shot. You have provided a facility to meet everyone’s needs. I’m so proud of you for doing that.”
After the Ribbon Cutting Ceremony, Dr. Hall who is passionate about educating Oberlin’s students commented, “I’m blessed, this is the job I want to do, and can’t think of anything else I would rather do. The last year has been an obstacle, it’s been challenging, but we are overcoming that and looking forward to the future.”
The New Oberlin City Schools Elementary School Opened for Tours
“These designs are a long-term commitment. It’s not like writing a book report, it’s a 10-year effort. Oberlin stuck with it and when you tour the building, you will see the results.”
Brad Gellert
Architect
Oberlin City Schools conducted a dedication ceremony for the new Oberlin Elementary School on Sept. 12. From left: Ohio State Rep. Joe Miller, Oberlin City Schools Superintendent Dr. David Hall, Oberlin City Schools Board President Jason Miller, and board members Farah Emeka, Anne Schaum, and Oberlin City Schools Vice-President Dr. Ken Stanley.
A Successful, “Forward-Thinking” Project
Brad Gellert, the architect on the project commented on why it was successful, “We built it on a very tight budget and during the COVID-19 pandemic. We were able to introduce many new sustainability features like a solar array that powers 80% of the building, the electric vehicle charging stations and the environmental dashboard. These are all very innovative initiatives for a school.”
Sustainability and collaborative learning are the hallmarks of this new educational facility and display how elementary schools can embody these principles.
“To create positive change in the world, you must work collaboratively with others,” said Brad Gellert adding “spending years assisting the district with this project is personal. We are proud to be part of that collaboration, and know you will enjoy the building for many years to come.”
Get our newsletter with insights, events and tips.