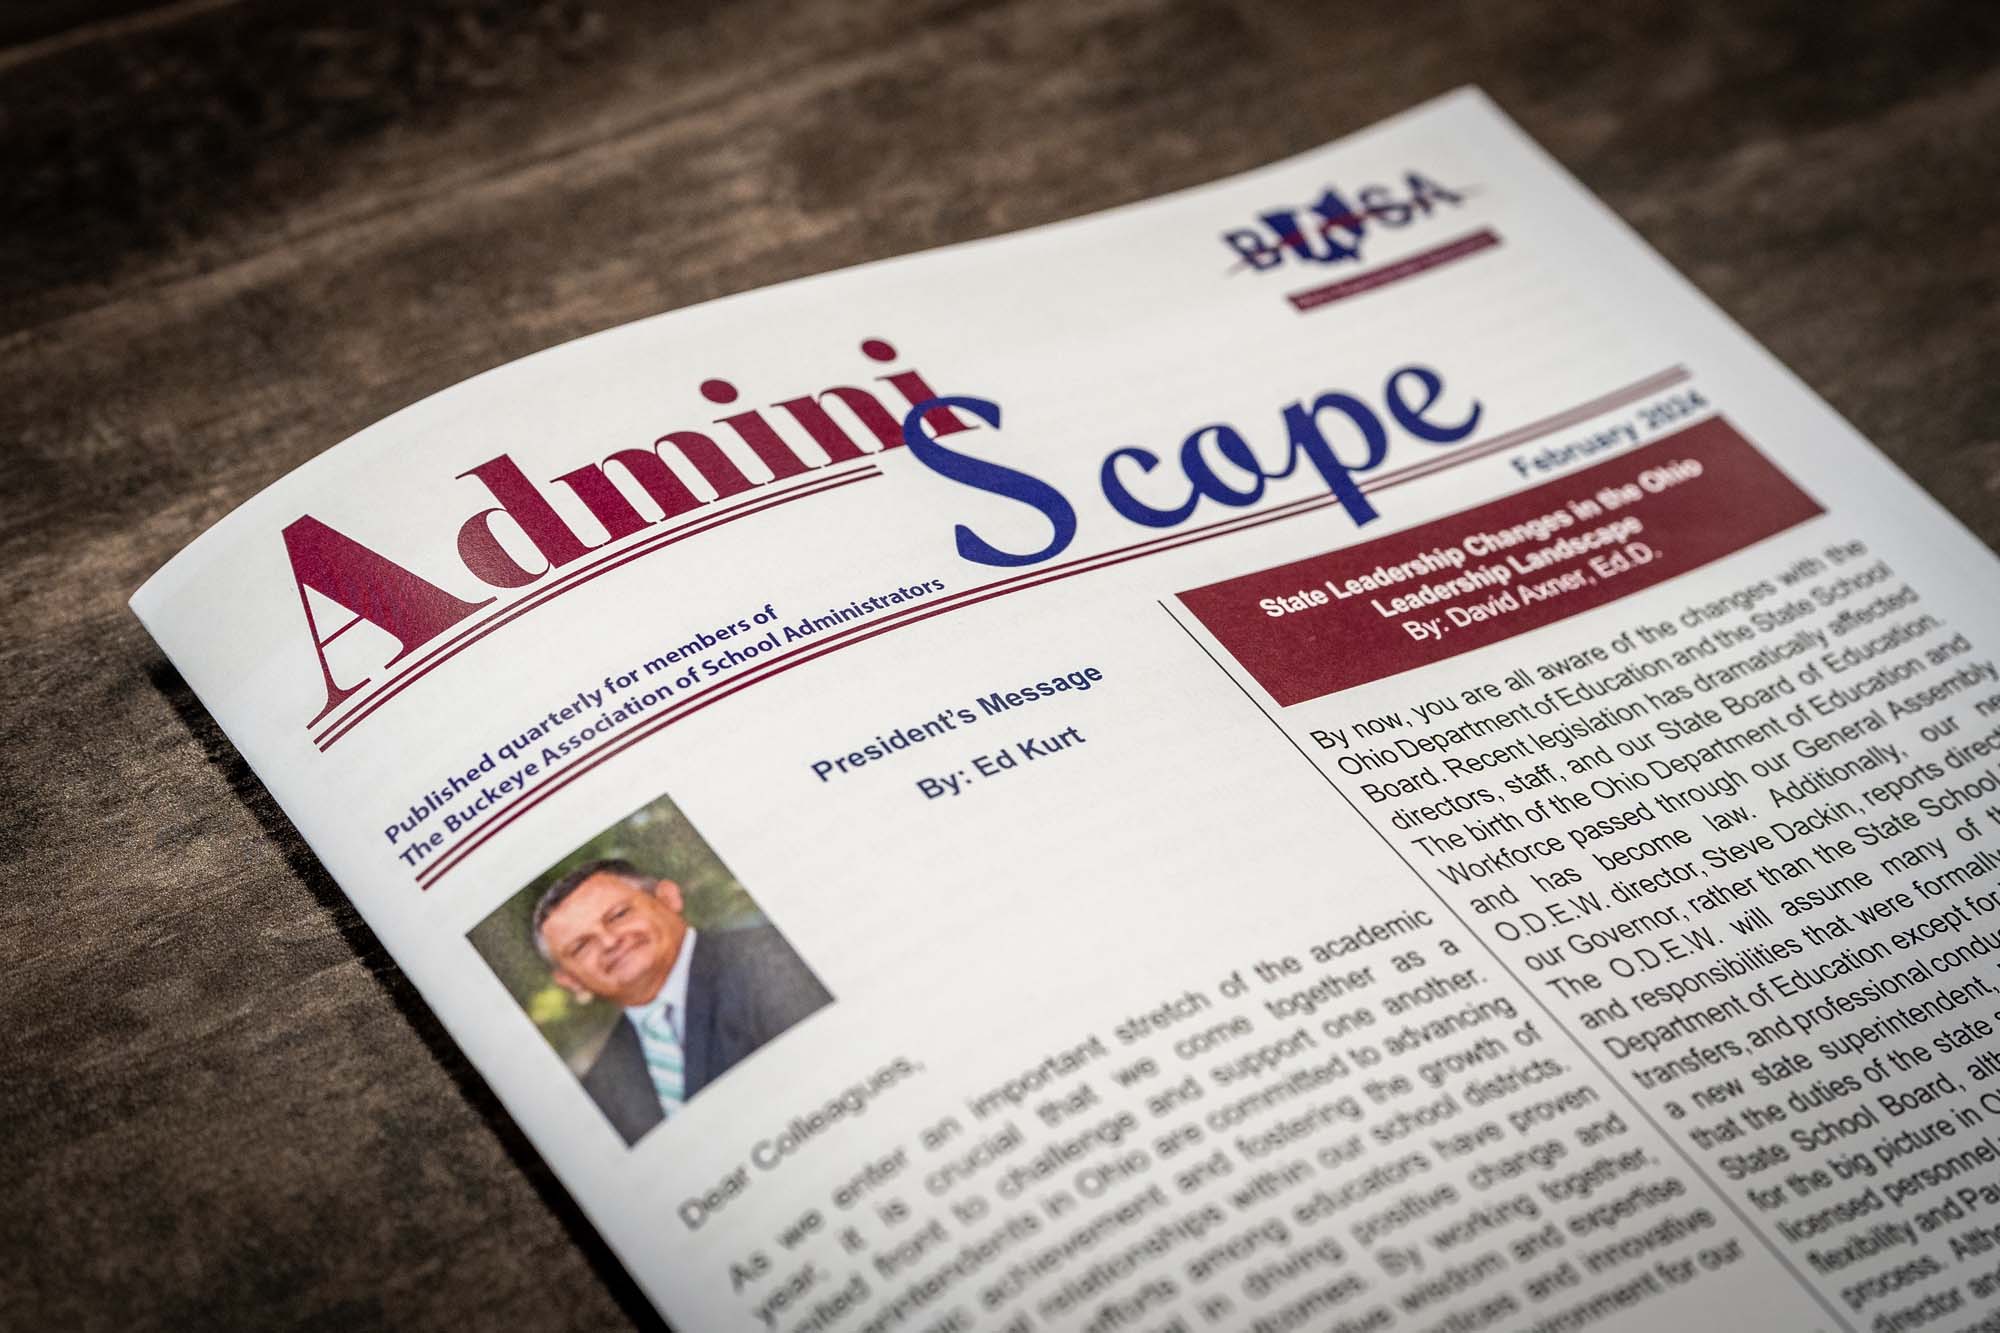
TDA Article Featured in BASA’s AdminiScopeThe Buckeye Association of School Administrators (BASA) produces a quarterly publication informing its members of important updates that affect the school districts in Ohio. ThenDesign Architecture was recently featured in an article in the February 2024 AdminiScope reporting on our collaboration with the Ohio Facilities Construction Commission (OFCC) on comprehensively updating the Ohio School Design Manual.
TDA Article Featured in BASA’s AdminiScope
The Buckeye Association of School Administrators (BASA) is a non-profit organization that serves school superintendents and other administrators throughout Ohio. Established in 1969, BASA is an affiliate of the American Association of School Administrators and releases a quarterly “AdminiScope” publication that keeps members informed on current issues that school systems face.
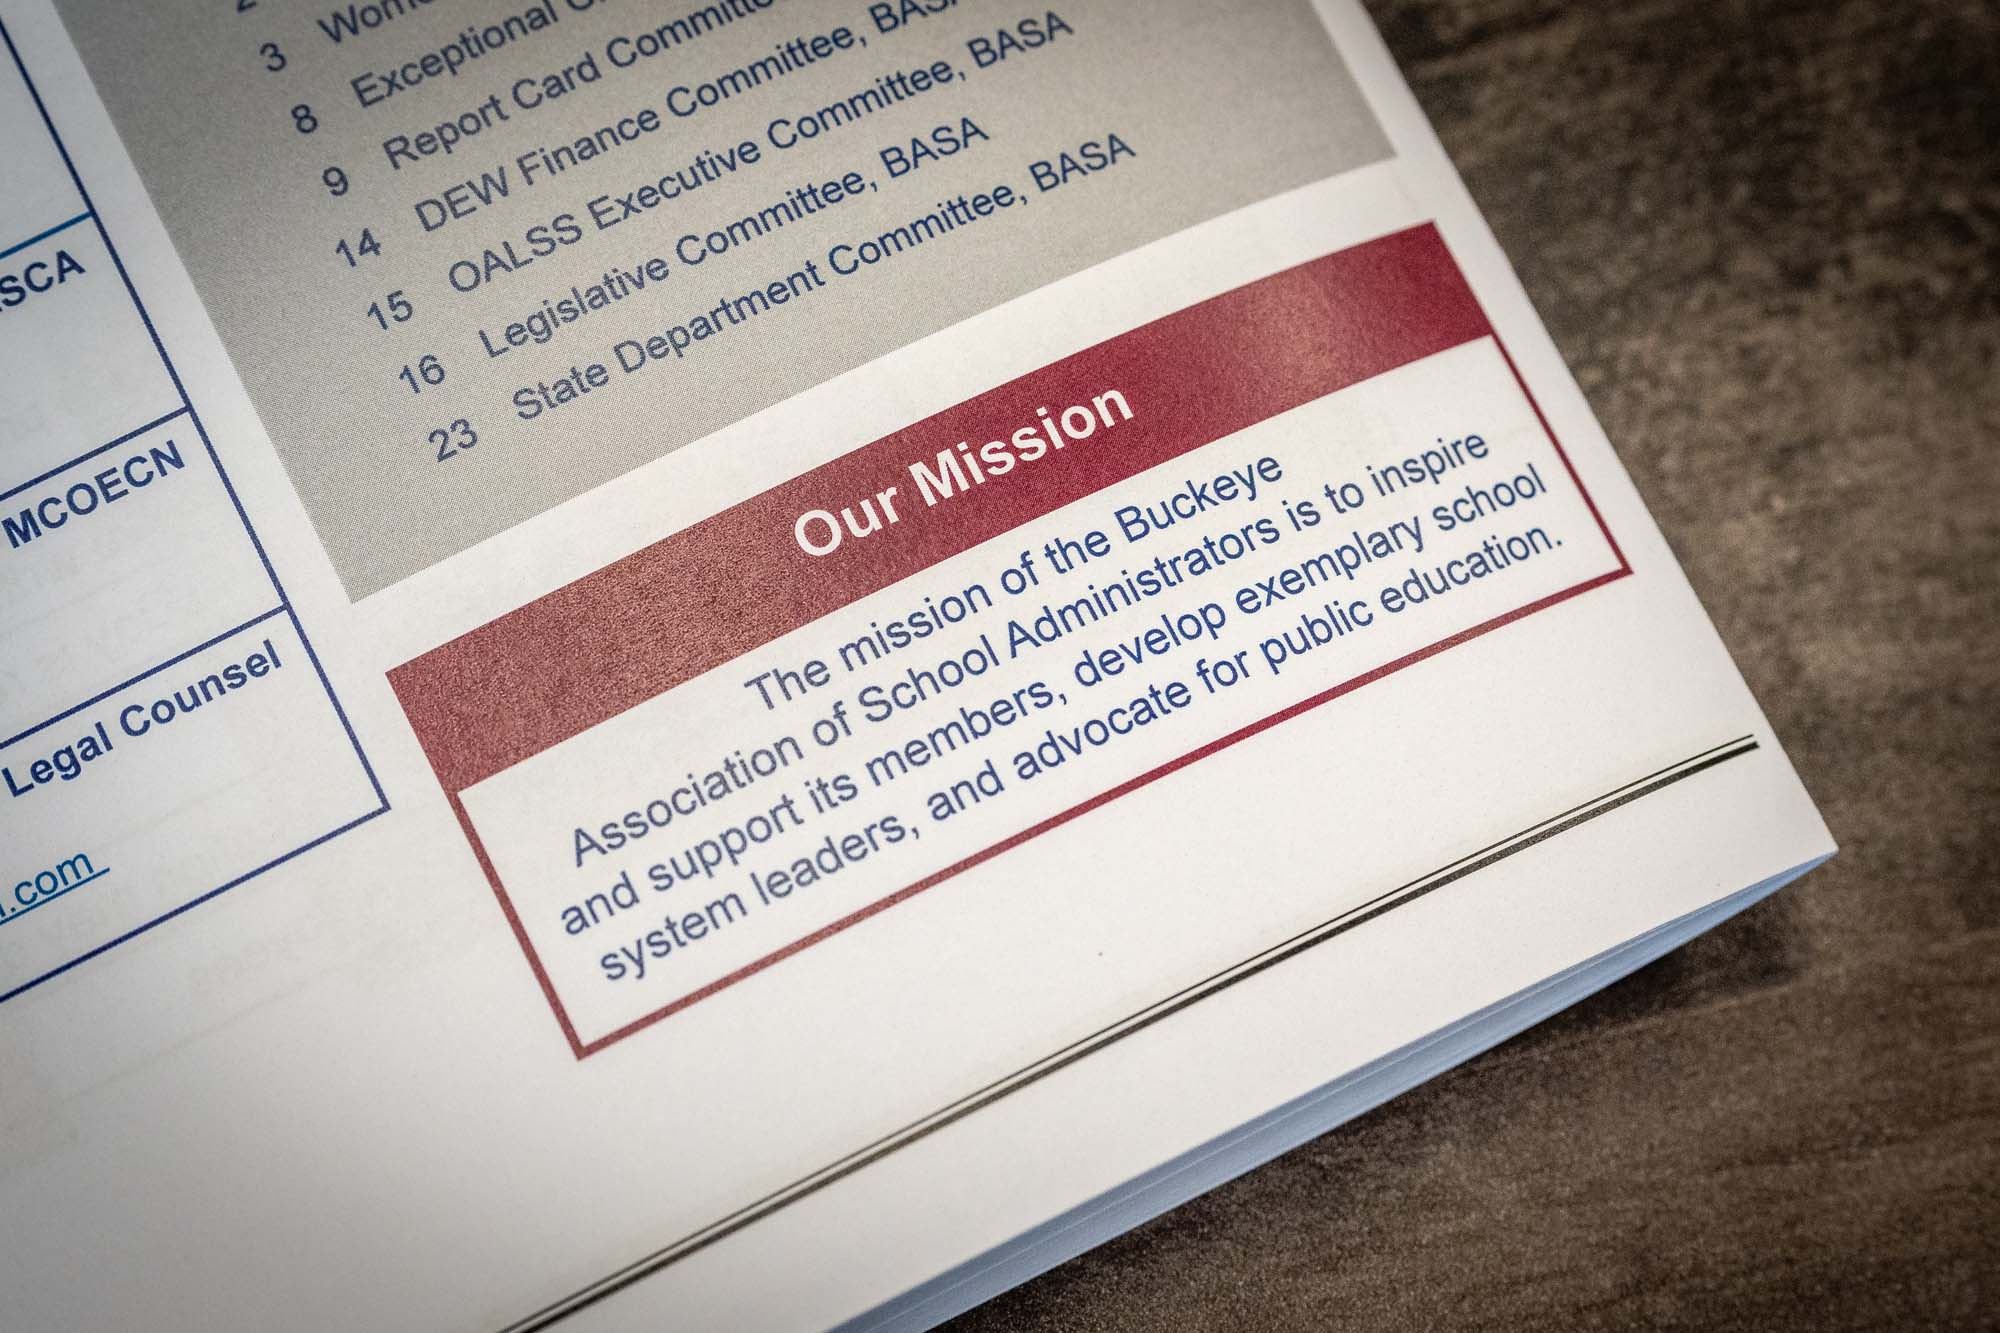
According to the BASA website, “The mission of the Buckeye Association of School Administrators is to inspire and support its members, develop exemplary school system leaders, and advocate for public education.”

ThenDesign Architecture (TDA) was featured in an article published in the February 2024 issue covering our collaboration with the Ohio Facilities Construction Commission (OFCC) as we comprehensively updated the Ohio School Design Manual. These updates reflect the changing educational landscape, including new standards, practices, and building technologies that will further support educational design across Ohio.

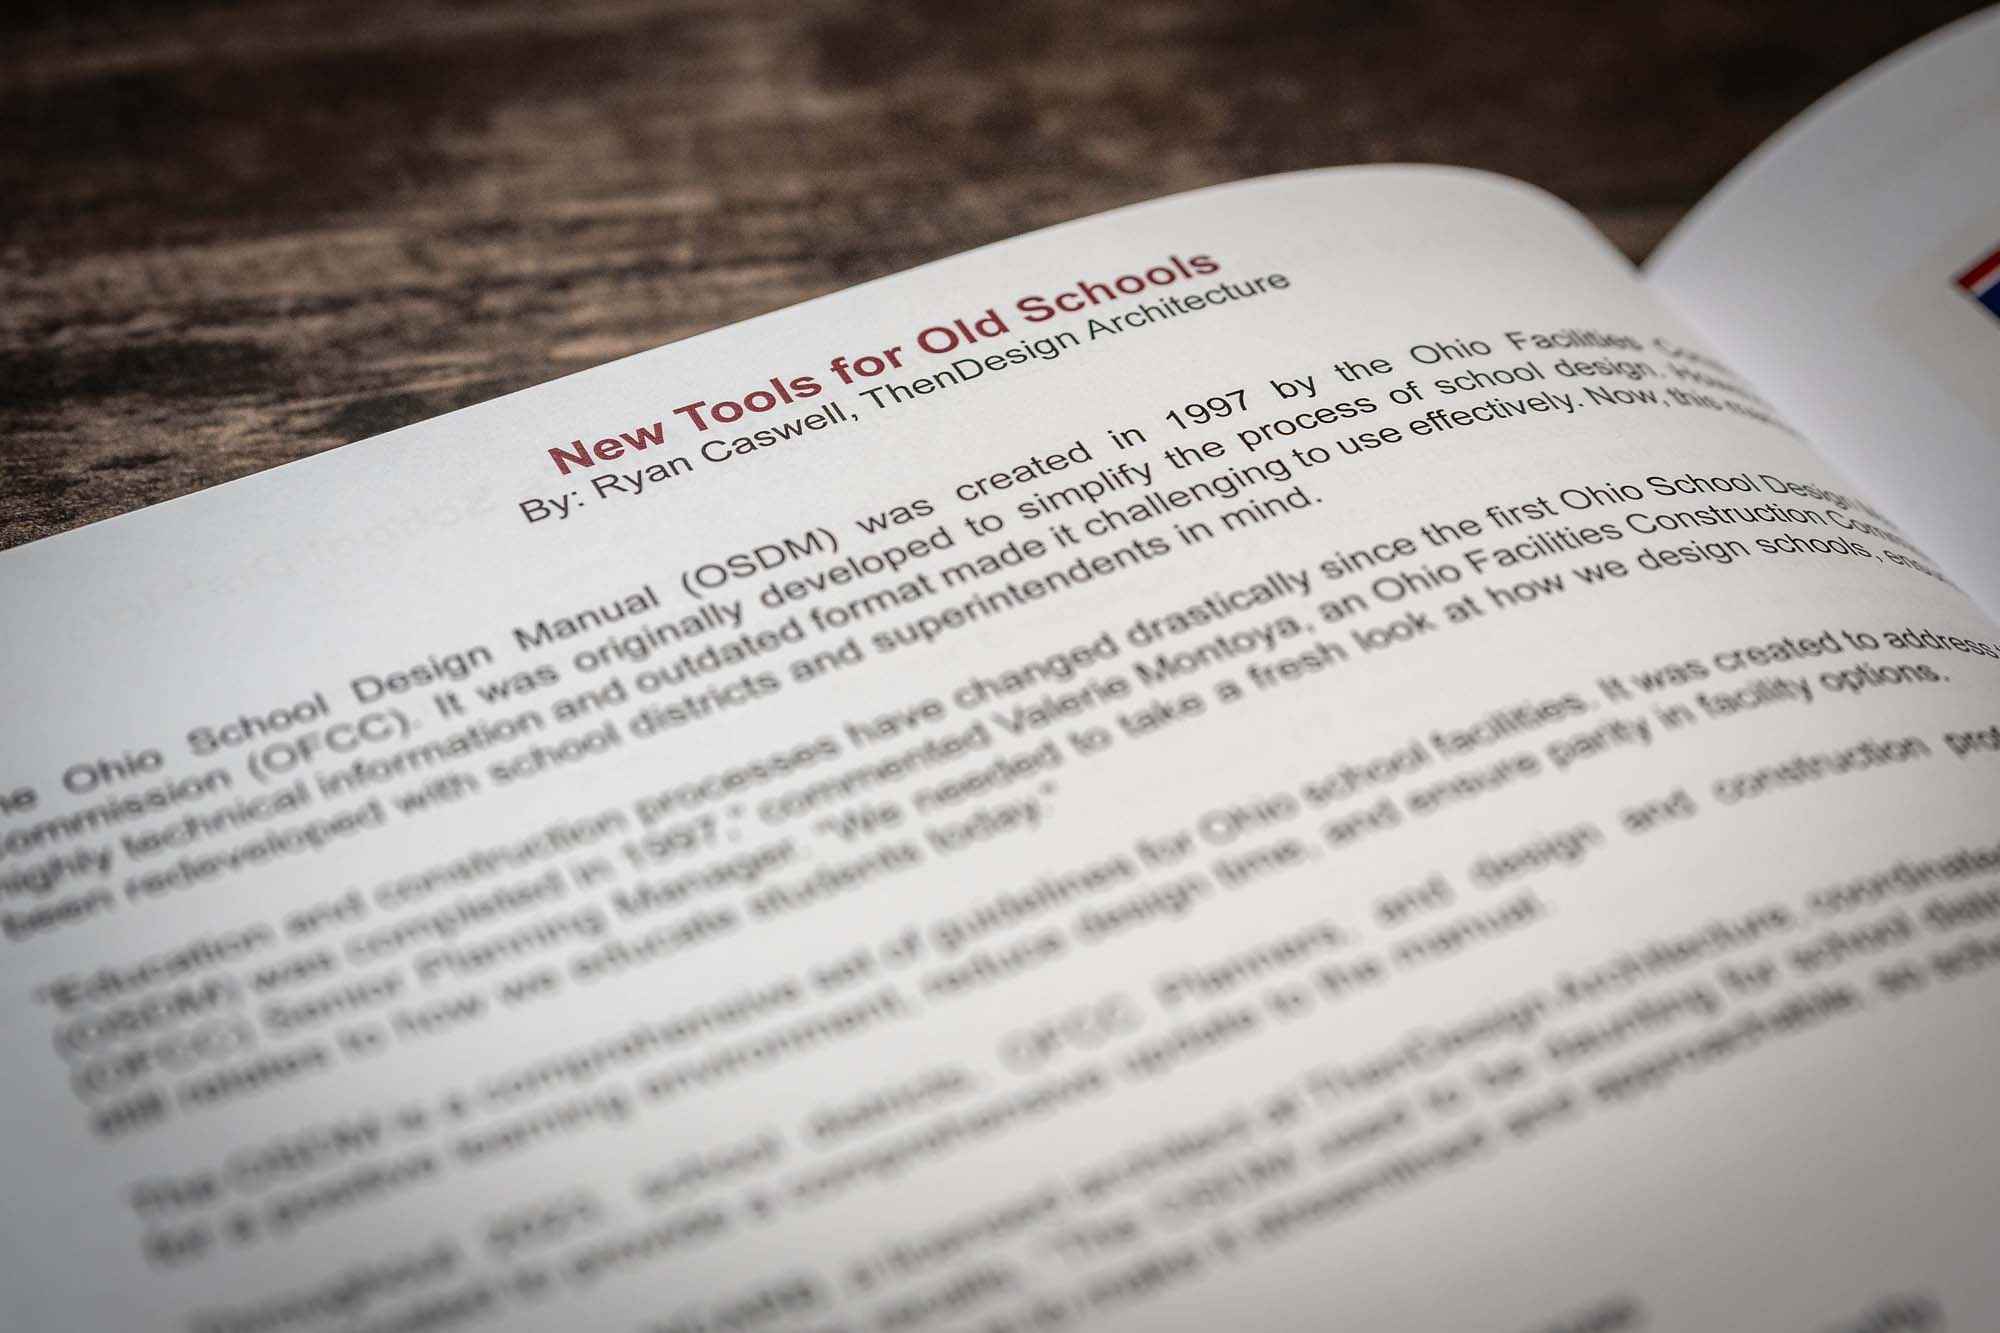
BASA’s February 2024 AdminiScope
New Tools for Old Schools
The Ohio School Design Manual (OSDM) was created in 1997 by the Ohio Facilities Construction Commission (OFCC). It was originally developed to simplify the process of school design. However, the highly technical information and outdated format made it challenging to use effectively. Now, this manual has been redeveloped with school districts and superintendents in mind.
“Education and construction processes have changed drastically since the first Ohio School Design Manual (OSDM) was completed in 1997,” commented Valerie Montoya, an Ohio Facilities Construction Commission (OFCC) Senior Planning Manager. “We needed to take a fresh look at how we design schools, ensuring it still relates to how we educate students today.”
The OSDM is a comprehensive set of guidelines for Ohio school facilities. It was created to address the need for a positive learning environment, reduce design time, and ensure parity in facility options.
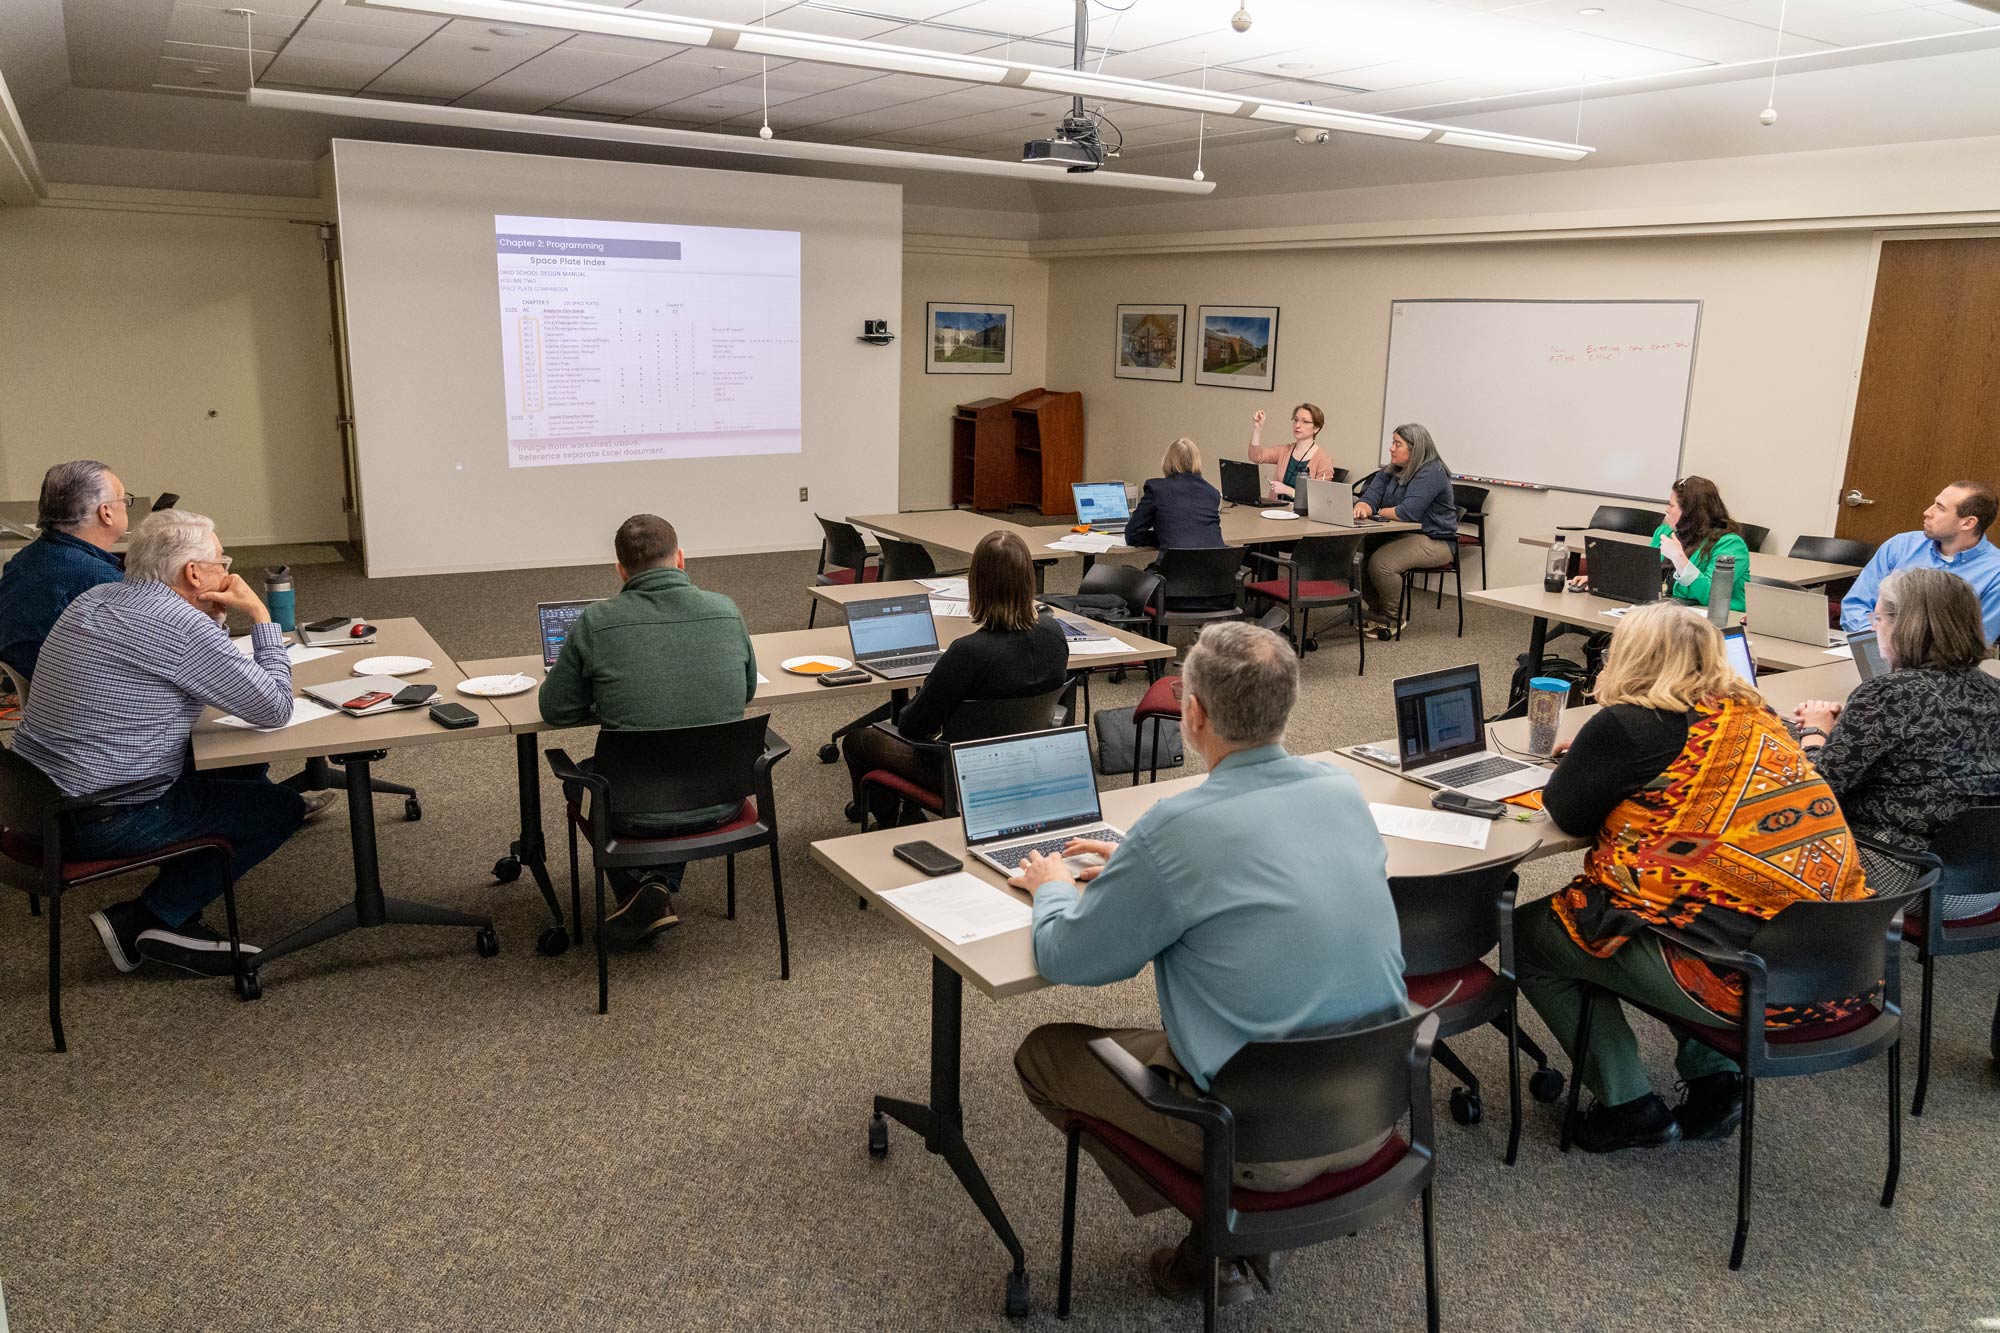

Throughout 2023, school districts, OFCC Planners, and design and construction professionals have collaborated to provide a comprehensive update to the manual.
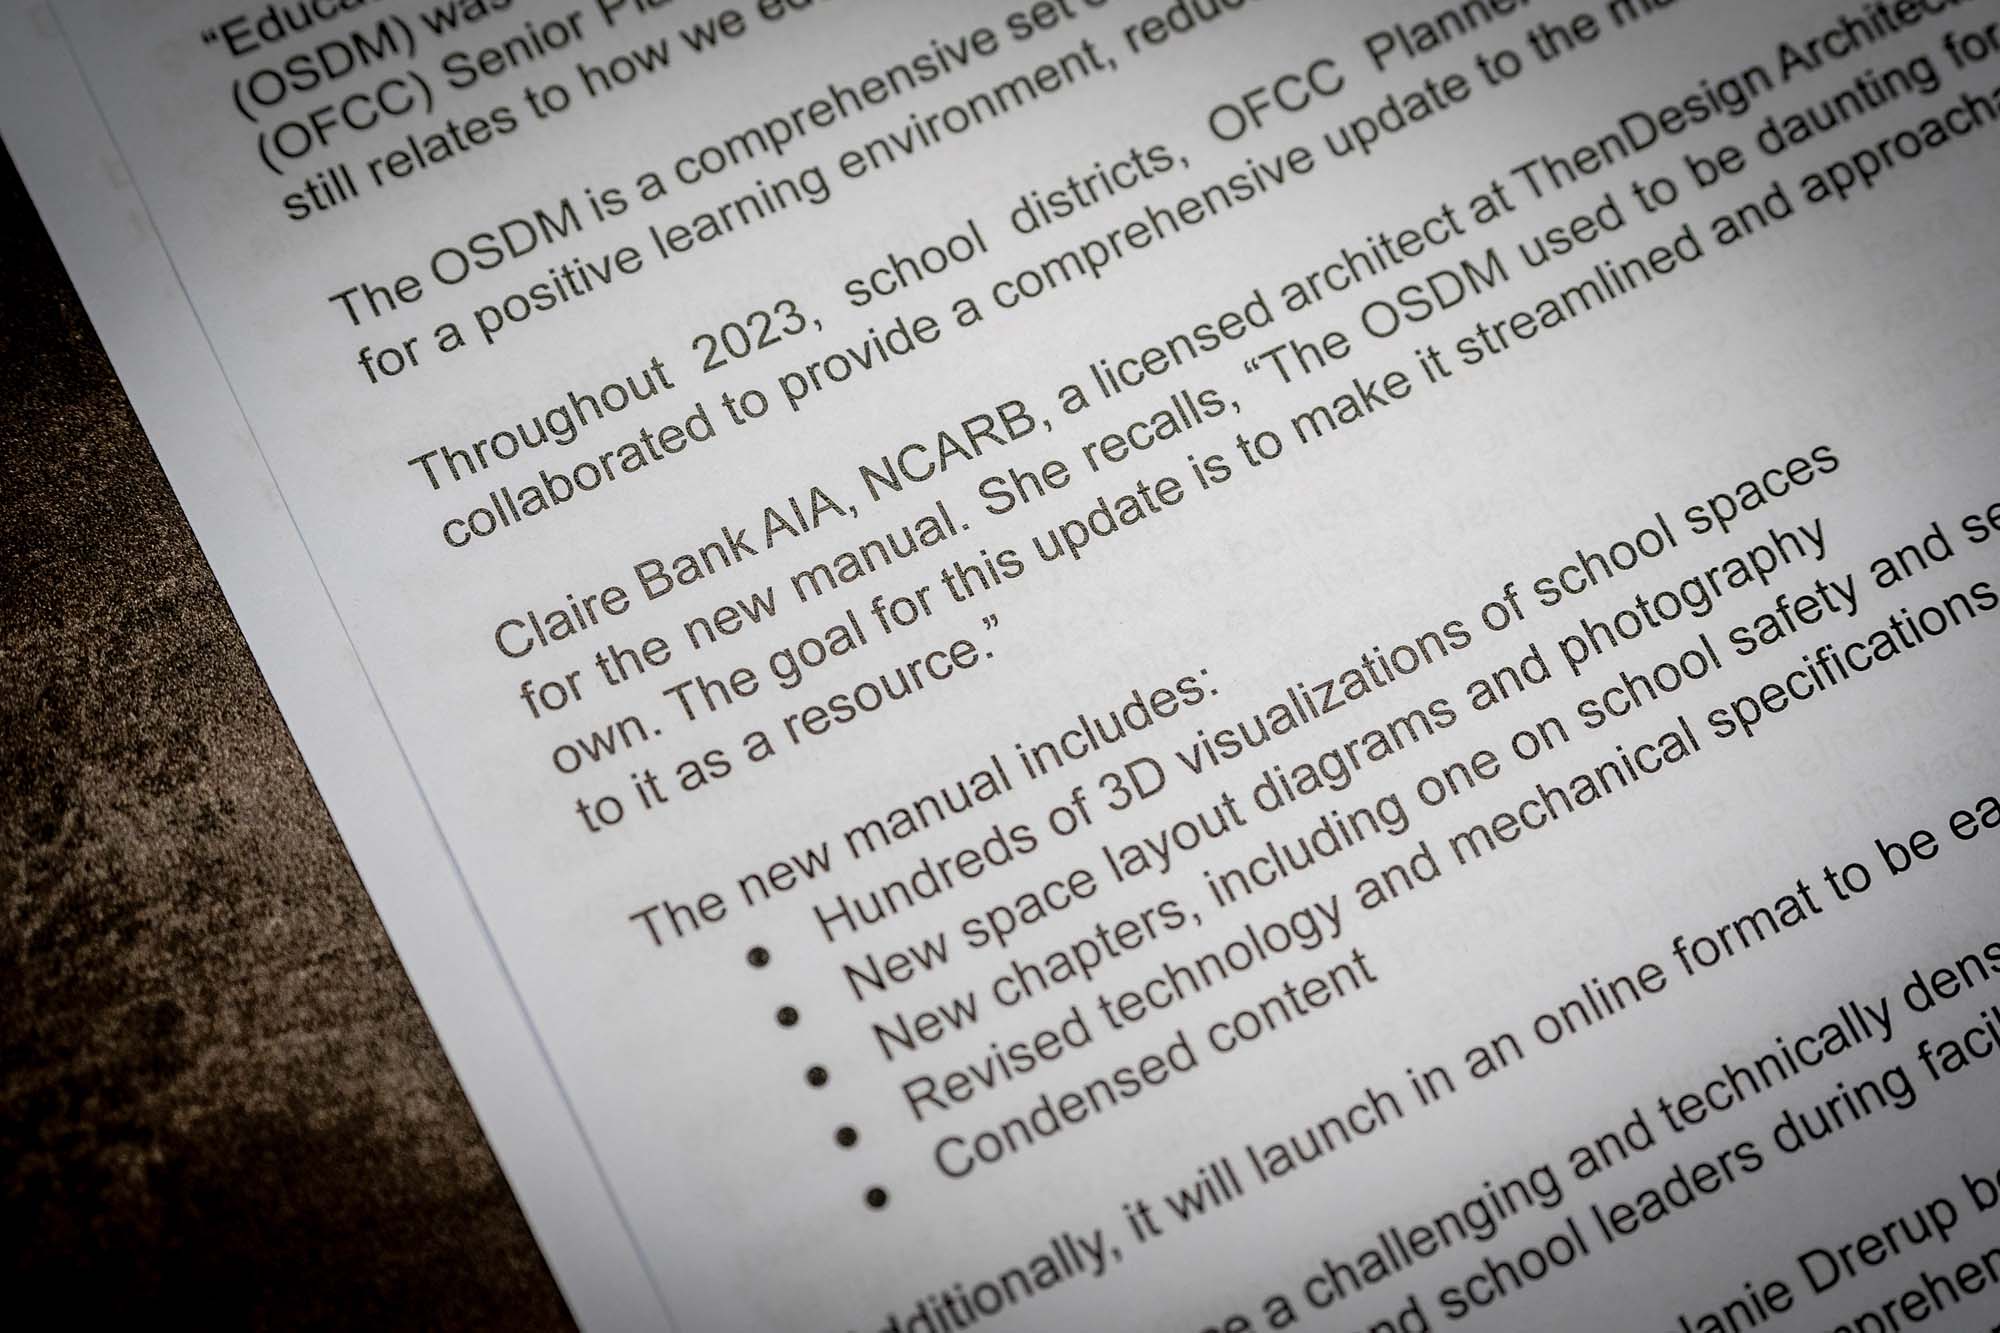

Claire Bank AIA, NCARB, a licensed architect at ThenDesign Architecture, coordinated content development for the new manual. She recalls, “The OSDM used to be daunting for school districts to approach on their own. The goal for this update is to make it streamlined and approachable, so school leaders can easily refer to it as a resource.”
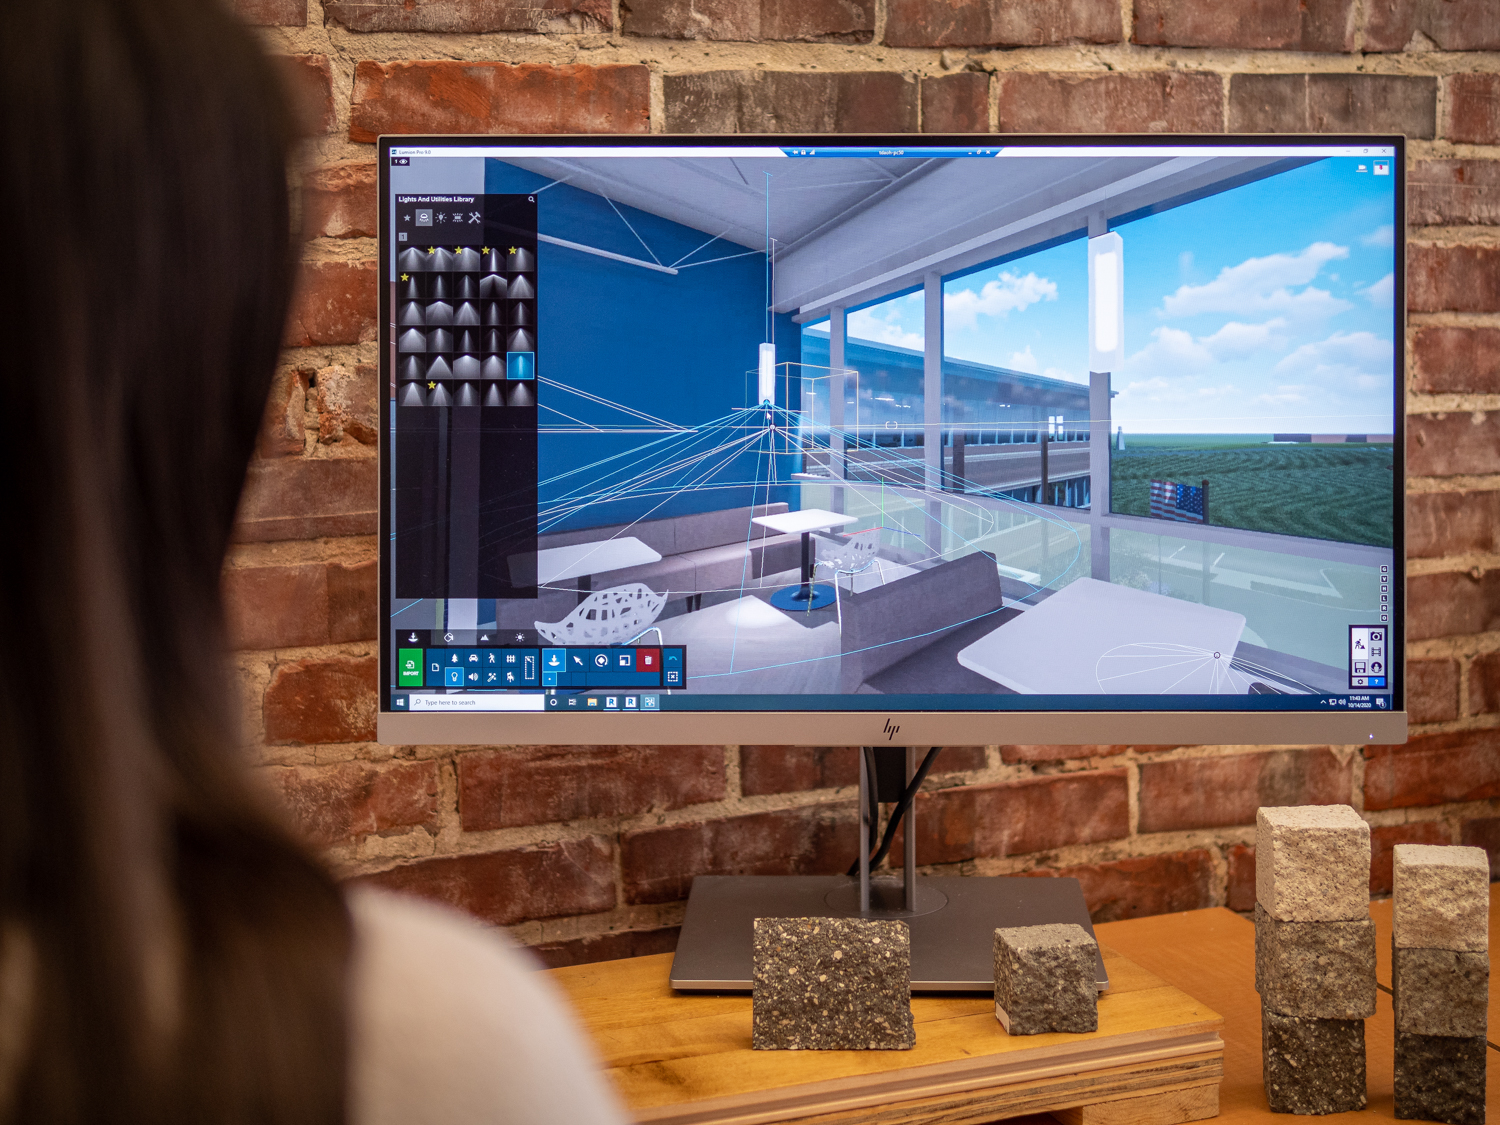
The new manual includes: ● Hundreds of 3D visualizations of school spaces ● New space layout diagrams and photography ● New chapters, including one on school safety and security ● Revised technology and mechanical specifications ● Condensed content
Additionally, it will launch in an online format that will be easily referenced and searchable.
What was once a challenging and technically dense manual is transformed into a new, visual, and interactive tool for designers and school leaders during facility projects.
Chief of Planning at OFCC Melanie Drerup believes this will better allow superintendents to educate their staff during school design. “This comprehensive update is a continuation of a process started in 1997. We are working to best support our district partners and give them a new “next generation,” interactive, digital tool.”
The new manual and website is expected to launch in early 2024.
TDA and the OFCC Team Up to Reimagine the Ohio School Design Manual
This is one example of how different organizations can collaborate to help build a sense of community.
If you would like to learn more or become part of the team, please get in touch with us.
Get our newsletter with insights, events and tips.
TDA Article Featured in BASA’s AdminiScopeThe Buckeye Association of School Administrators (BASA) produces a quarterly publication informing its members of important updates that affect the school districts in Ohio. ThenDesign Architecture was recently featured in an article in the February 2024 AdminiScope reporting on our collaboration with the Ohio Facilities Construction Commission (OFCC) on comprehensively updating the Ohio School Design Manual.
TDA Article Featured in BASA’s AdminiScope
The Buckeye Association of School Administrators (BASA) is a non-profit organization that serves school superintendents and other administrators throughout Ohio. Established in 1969, BASA is an affiliate of the American Association of School Administrators and releases a quarterly “AdminiScope” publication that keeps members informed on current issues that school systems face.
According to the BASA website, “The mission of the Buckeye Association of School Administrators is to inspire and support its members, develop exemplary school system leaders, and advocate for public education.”
ThenDesign Architecture (TDA) was featured in an article published in the February 2024 issue covering our collaboration with the Ohio Facilities Construction Commission (OFCC) as we comprehensively updated the Ohio School Design Manual. These updates reflect the changing educational landscape, including new standards, practices, and building technologies that will further support educational design across Ohio.
BASA’s February 2024 AdminiScope
New Tools for Old Schools
The Ohio School Design Manual (OSDM) was created in 1997 by the Ohio Facilities Construction Commission (OFCC). It was originally developed to simplify the process of school design. However, the highly technical information and outdated format made it challenging to use effectively. Now, this manual has been redeveloped with school districts and superintendents in mind.
“Education and construction processes have changed drastically since the first Ohio School Design Manual (OSDM) was completed in 1997,” commented Valerie Montoya, an Ohio Facilities Construction Commission (OFCC) Senior Planning Manager. “We needed to take a fresh look at how we design schools, ensuring it still relates to how we educate students today.”
The OSDM is a comprehensive set of guidelines for Ohio school facilities. It was created to address the need for a positive learning environment, reduce design time, and ensure parity in facility options.
Throughout 2023, school districts, OFCC Planners, and design and construction professionals have collaborated to provide a comprehensive update to the manual.
Claire Bank AIA, NCARB, a licensed architect at ThenDesign Architecture, coordinated content development for the new manual. She recalls, “The OSDM used to be daunting for school districts to approach on their own. The goal for this update is to make it streamlined and approachable, so school leaders can easily refer to it as a resource.”
The new manual includes: ● Hundreds of 3D visualizations of school spaces ● New space layout diagrams and photography ● New chapters, including one on school safety and security ● Revised technology and mechanical specifications ● Condensed content
Additionally, it will launch in an online format that will be easily referenced and searchable.
What was once a challenging and technically dense manual is transformed into a new, visual, and interactive tool for designers and school leaders during facility projects.
Chief of Planning at OFCC Melanie Drerup believes this will better allow superintendents to educate their staff during school design. “This comprehensive update is a continuation of a process started in 1997. We are working to best support our district partners and give them a new “next generation,” interactive, digital tool.”
The new manual and website is expected to launch in early 2024.
TDA and the OFCC Team Up to Reimagine the Ohio School Design Manual
This is one example of how different organizations can collaborate to help build a sense of community.
If you would like to learn more or become part of the team, please get in touch with us.
Get our newsletter with insights, events and tips.
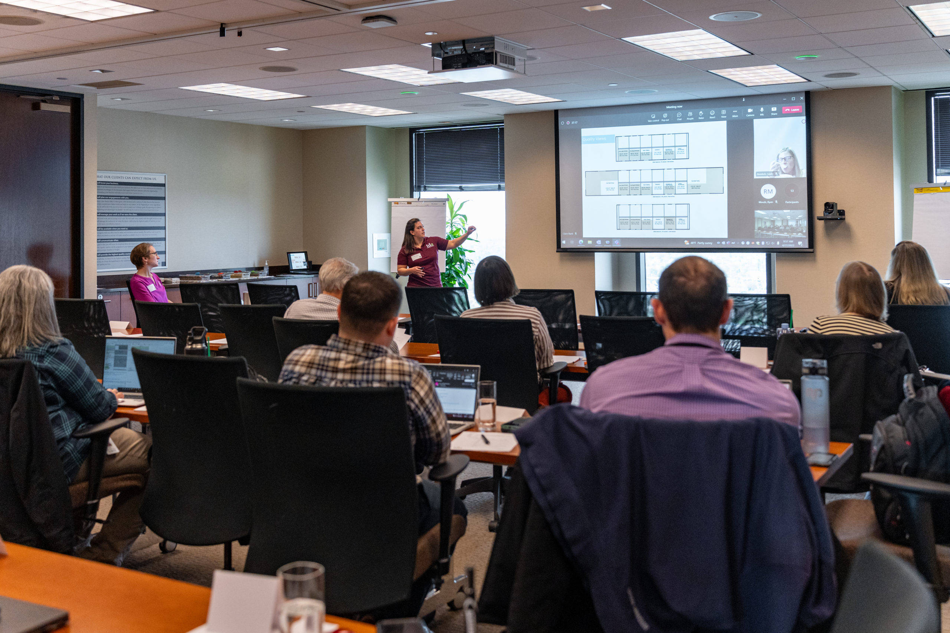

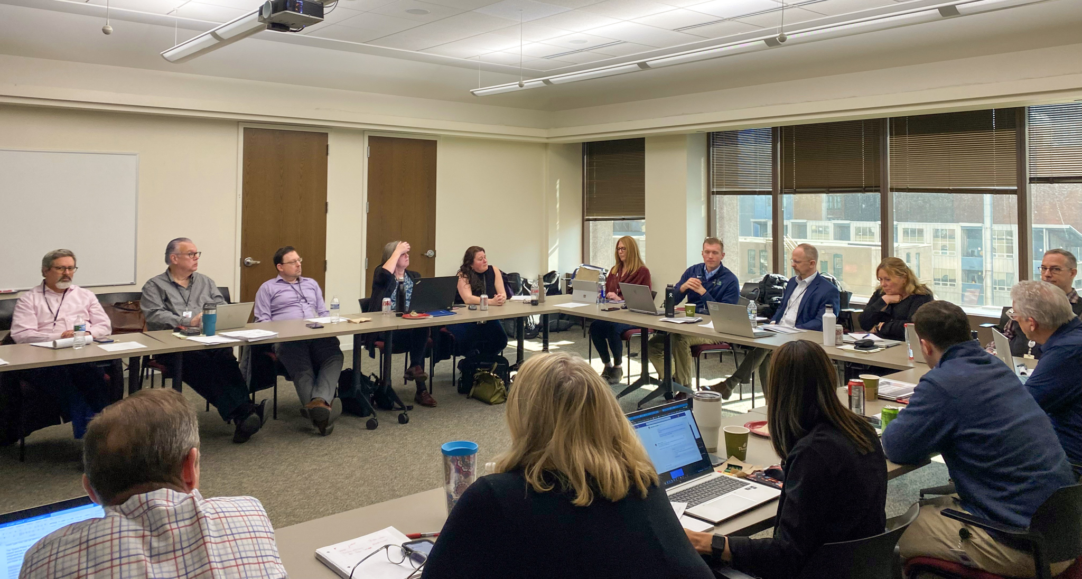


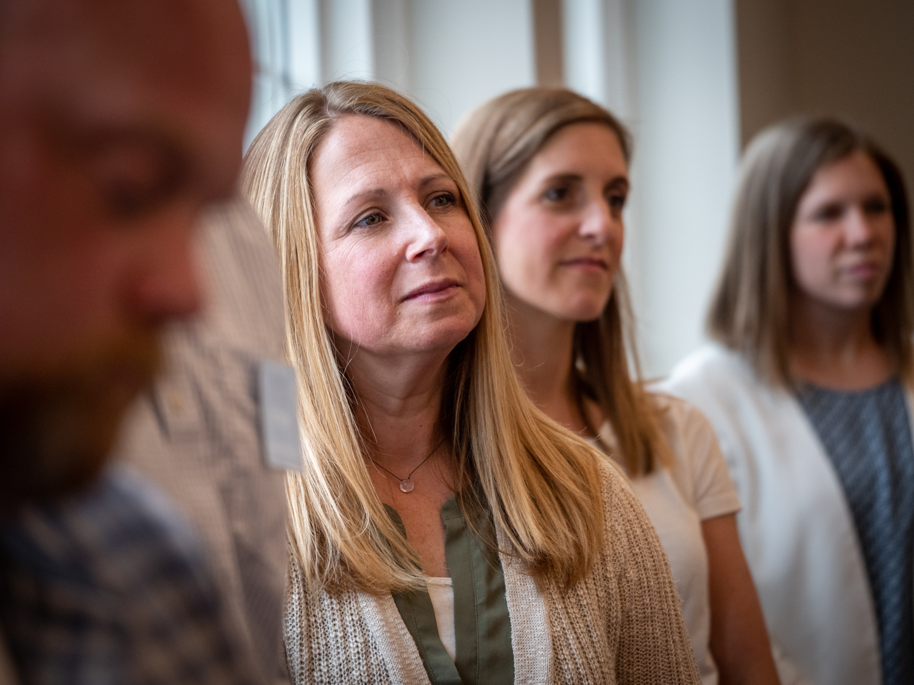
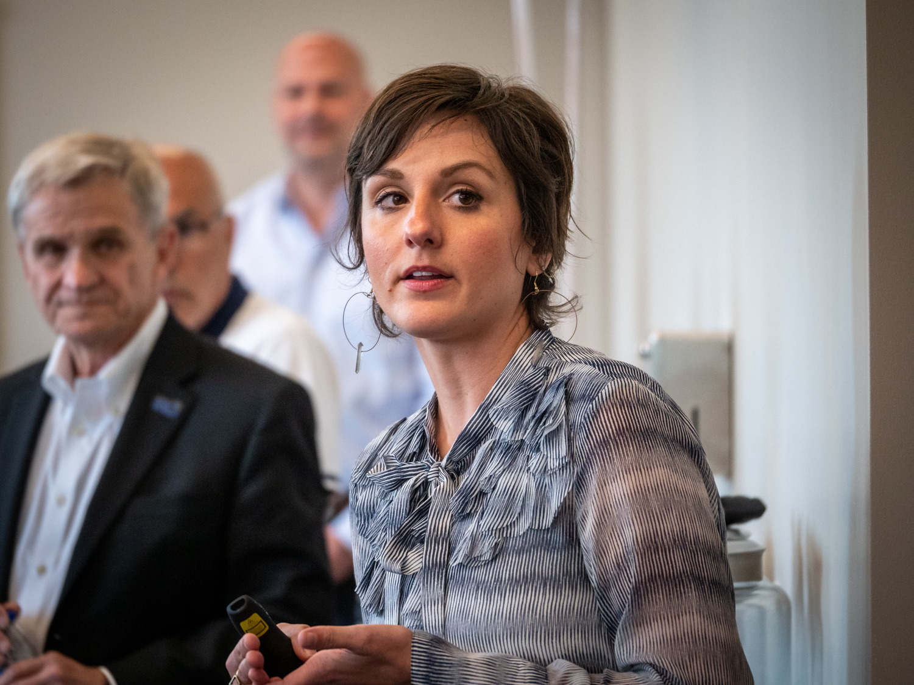
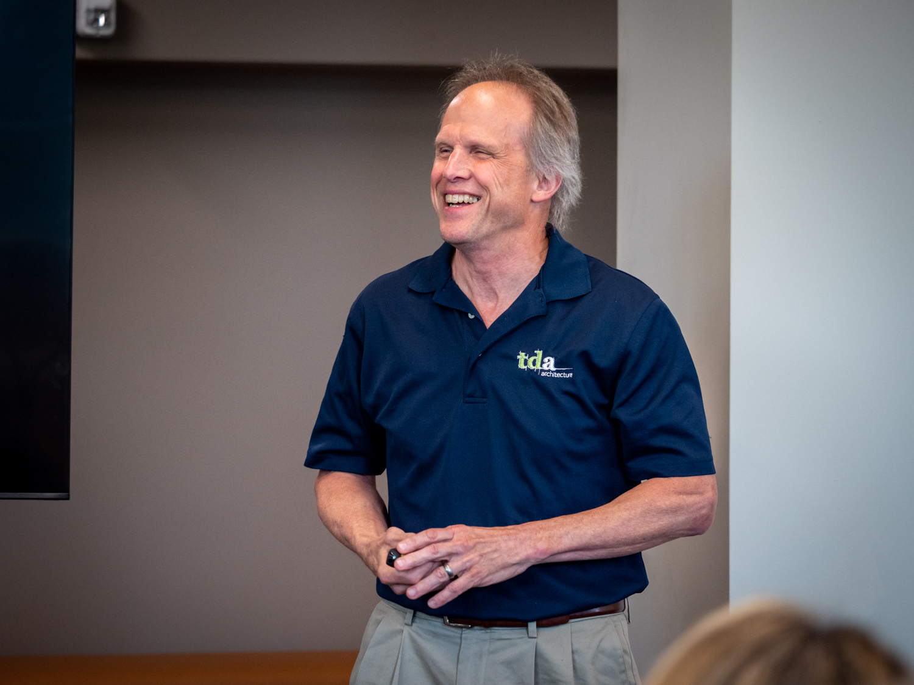
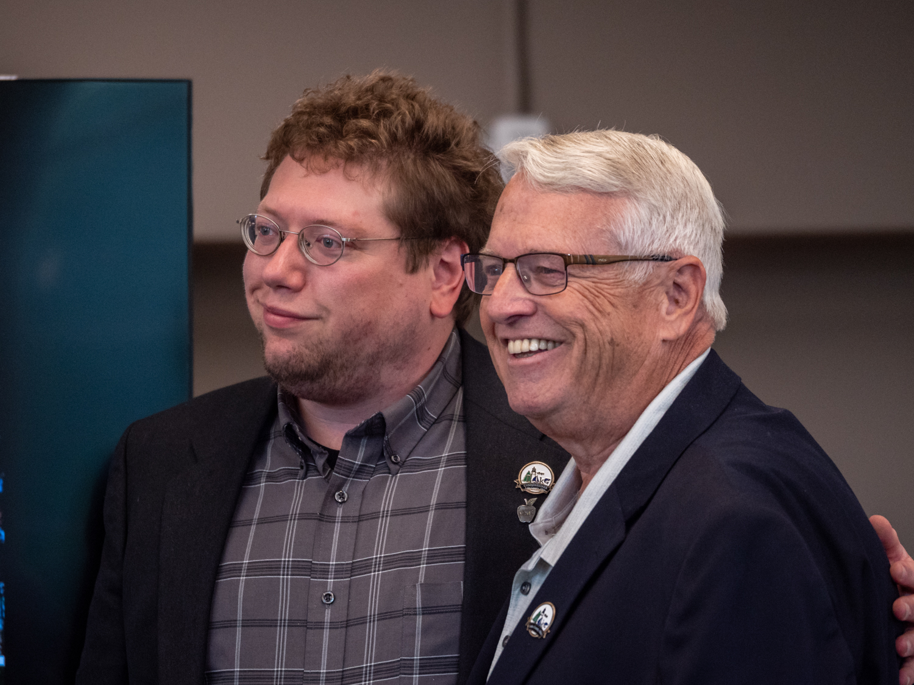

A Comprehensive Update to the Ohio School Design Manual (OSDM)Throughout 2023, the Ohio Facilities Construction Commission (OFCC) planning team and ThenDesign Architecture (TDA) met with school districts, architects, the career technical community, engineers, and construction managers in Ohio to get their feedback and contributions to the comprehensive update to the Ohio School Design Manual. Specifically, during October 2023, the OFCC hosted a series of in-person and virtual meetings to gather feedback from these stakeholders. Known as the “OSDM Roadshow,” a group of planners visited North Ridgeville CSD to give local educators and design professionals a preview of the new manual.
A Comprehensive Update to the Ohio School Design
Manual (OSDM)
The Ohio Facilities Construction Commission (OFCC) participates in capital projects undertaken by schools, state agencies, and state-supported higher education institutions. Part of their function is to manage Ohio’s school facility programs, which support the construction and renovation of public K-12 schools, and administer the funding for community-based cultural and sports facilities projects.
Initially created in 1997, the Ohio School Design Manual (OSDM) is a comprehensive set of standard guidelines for the design of school facilities. The OSDM was created to address the need to provide positive learning environments for students, reduce design time, and ensure parity in the design options provided to school districts.
Educational practices and school design have evolved over the past 25 years, requiring a comprehensive update to the OSDM’s content and presentation. The OFCC selected ThenDesign Architecture (TDA) to assist with rebuilding the OSDM to make the technical guidelines for designing new educational facilities easier to use and more accessible for school districts and architects. The process involved rewriting, consolidating, and expanding the material to be converted into a searchable, web-based format alongside refreshed visual materials like 3D renderings, diagrams, and photographs.
Watch the OSDM Roadshow that took place in North Ridgeville, Ohio.
“We are excited. This is the right thing to do.”
Bill Prenosil
Former OFCC Senior Planning Manager
A Long-Standing Relationship

Claire Bank, who is a licensed architect (AIA, NCARB), is the TDA Project Manager responsible for coordinating content development for the new manual. She commented, “This was a natural partnership between our firm and the OFCC because we have such a long history of collaborating together.”
TDA is uniquely qualified for the project, having worked on over $3 billion in K-12 projects over the past ten years. Since the vast majority of those projects used the original OSDM as a guide, designers have experienced the benefits and shortcomings of the OSDM. Operating as the largest architectural firm dedicated to K-12 architecture north of Columbus, TDA has worked with over 120 districts in northeast Ohio, and much of that work is done in conjunction with the OFCC.
This long-standing relationship adds to the extensive experience with OFCC programs, such as the Expedited Local Partnership Program (ELPP) and the Classroom Facilities Assistance Program (CFAP). This experience is significant when navigating the design and construction process for school facilities.
The OSDM Roadshow Comes to North Ridgeville
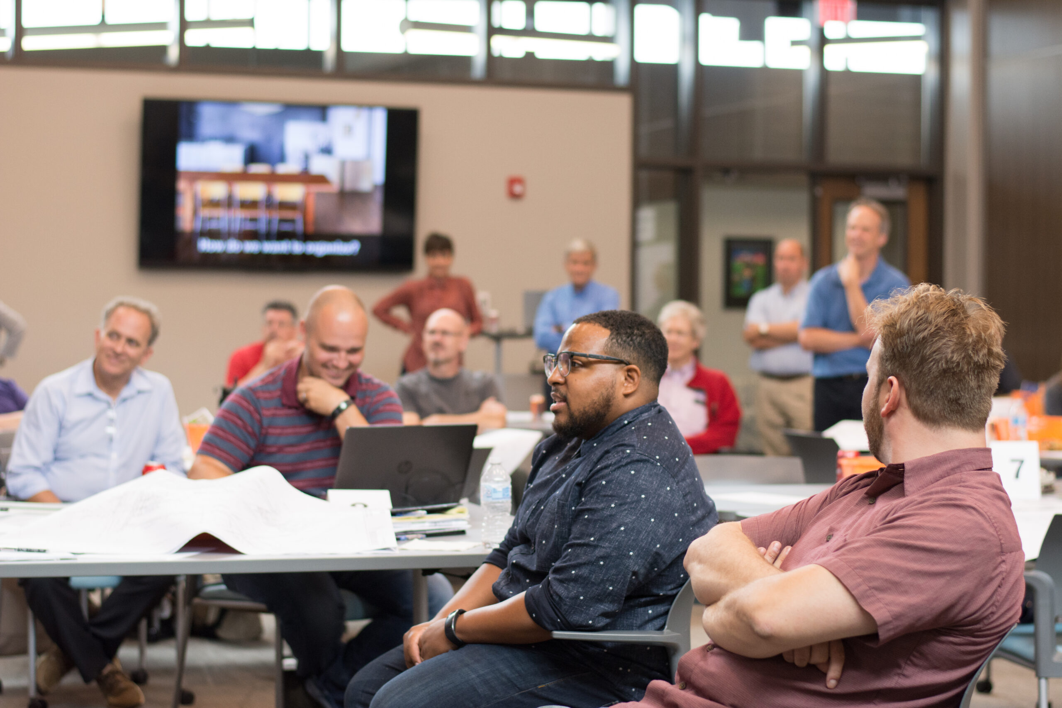
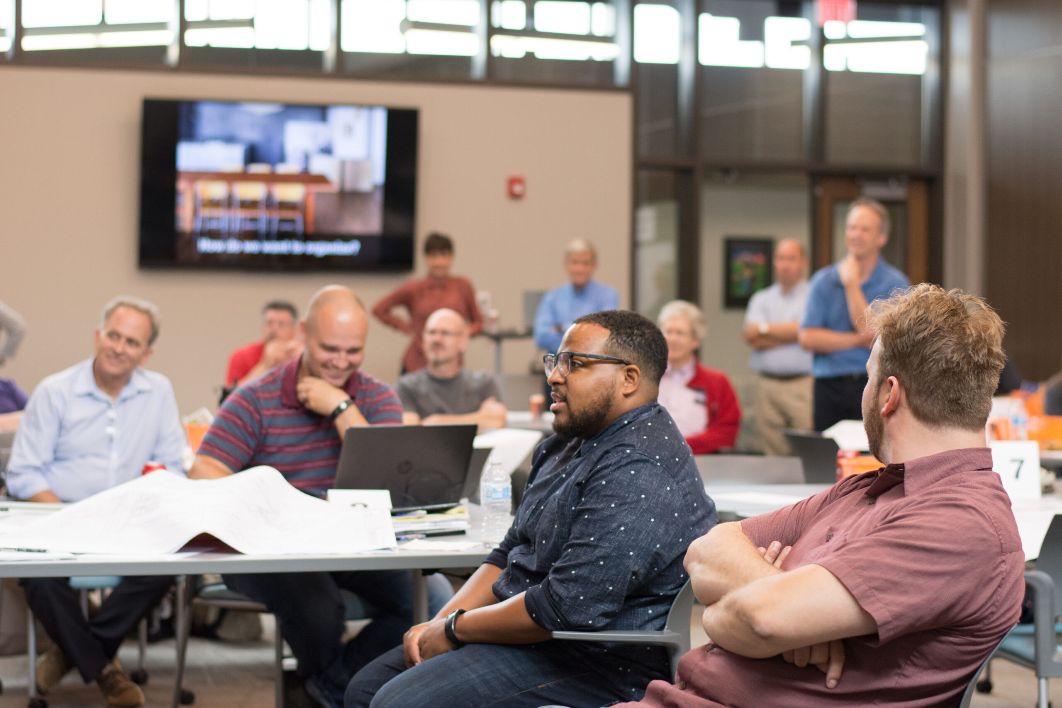
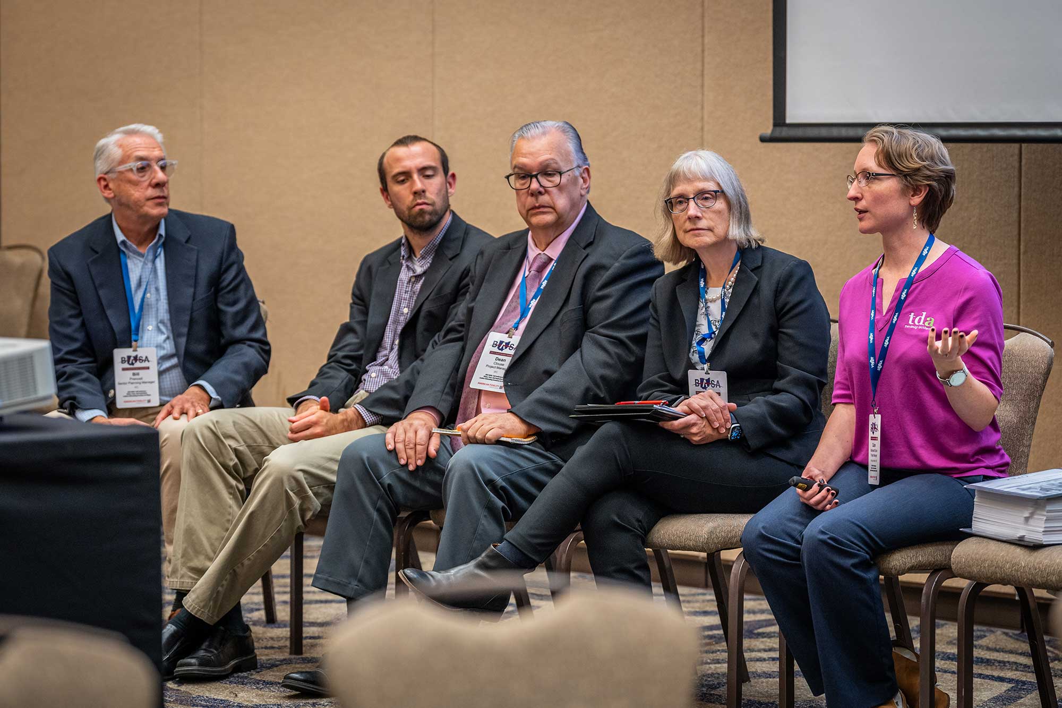
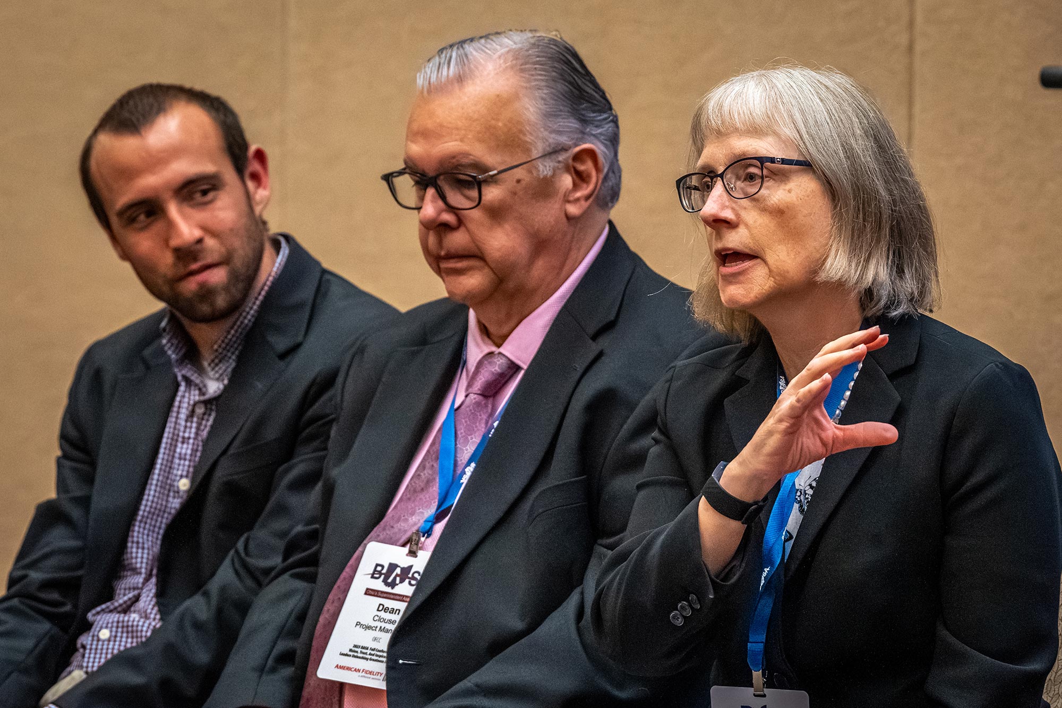
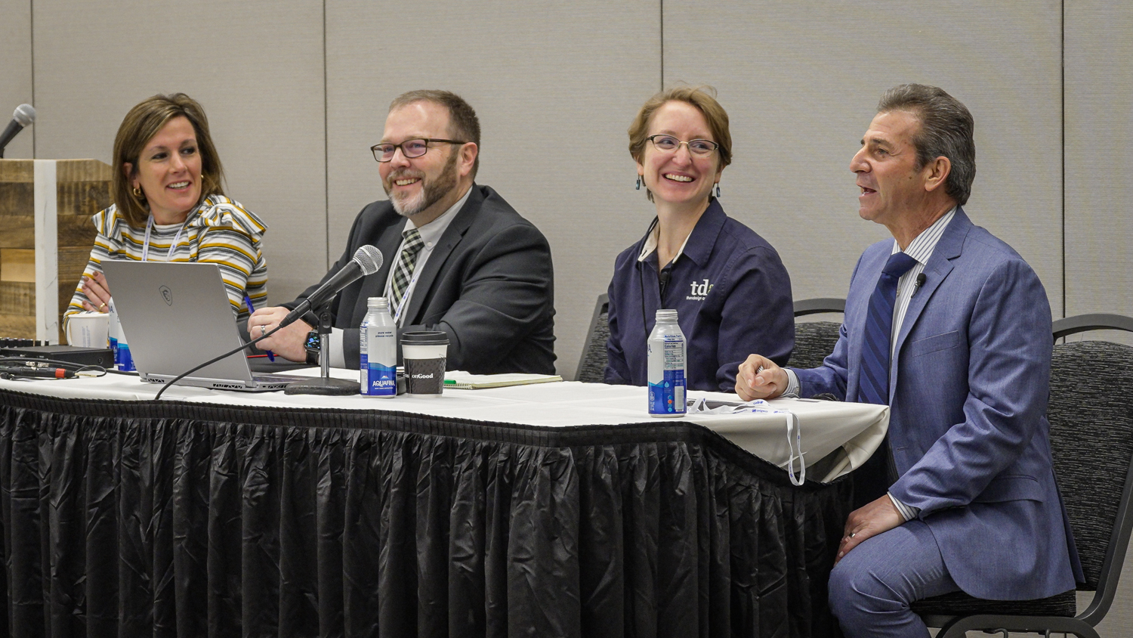




As part of the OSDM unveiling, the OFCC conducted in-person engagements across Ohio to give designers and educators a preview of the changes coming this year. In October 2023, the OSDM Roadshow came to North Ridgeville, Ohio, where the senior planning team presented a preview of the new design manual, answered questions, and solicited input.
Former OFCC Senior Planning Manager Bill Prenosil explained the purpose of the Roadshow, “The OSDM is far enough along that we can provide a preview of what’s in it and how it might be used, but also to get some feedback.” He added, “Some of the content will be a big relief to designers.”

Among the attendees was North Ridgeville City School District Superintendent Roxann Ramsey-Caserio, “The updated OSDM will be a huge benefit to school districts across Ohio. The OFCC has been working hand-in-hand with the school districts and architects to improve the elements contained in the design manual.”
“The OSDM update includes many new tools specifically designed to make it more approachable to school districts.”
Claire Bank, AIA
ThenDesign Architecture
An Updated Manual Required an Updated Presentation
OFCC Planning Manager Dean Clouse explained the reason for moving away from a print document format, “The OSDM was previously available only as a PDF document on the OFCC website. We are now moving to a digital format that is itself a website. It will be more interactive, searchable, and accessible. Being web-based allows for future updates to be implemented much easier without the need for continuous addendums.”
Throughout October, the Ohio Facilities Construction Commission participated in several in-person engagements and virtual events, speaking directly with those who would use it. With guidance and support from ThenDesign Architecture staff, the updated Ohio School Design Manual will reflect the changing educational landscape by staying current with standards, practices, and state-of-the-art technologies to further support educational design across Ohio.
A Comprehensive Update to the Ohio School Design Manual (OSDM)Throughout 2023, the Ohio Facilities Construction Commission (OFCC) planning team and ThenDesign Architecture (TDA) met with school districts, architects, the career technical community, engineers, and construction managers in Ohio to get their feedback and contributions to the comprehensive update to the Ohio School Design Manual. Specifically, during October 2023, the OFCC hosted a series of in-person and virtual meetings to gather feedback from these stakeholders. Known as the “OSDM Roadshow,” a group of planners visited North Ridgeville CSD to give local educators and design professionals a preview of the new manual.
A Comprehensive Update to the Ohio School Design
Manual (OSDM)
The Ohio Facilities Construction Commission (OFCC) participates in capital projects undertaken by schools, state agencies, and state-supported higher education institutions. Part of their function is to manage Ohio’s school facility programs, which support the construction and renovation of public K-12 schools, and administer the funding for community-based cultural and sports facilities projects.
Initially created in 1997, the Ohio School Design Manual (OSDM) is a comprehensive set of standard guidelines for the design of school facilities. The OSDM was created to address the need to provide positive learning environments for students, reduce design time, and ensure parity in the design options provided to school districts.
Educational practices and school design have evolved over the past 25 years, requiring a comprehensive update to the OSDM’s content and presentation. The OFCC selected ThenDesign Architecture (TDA) to assist with rebuilding the OSDM to make the technical guidelines for designing new educational facilities easier to use and more accessible for school districts and architects. The process involved rewriting, consolidating, and expanding the material to be converted into a searchable, web-based format alongside refreshed visual materials like 3D renderings, diagrams, and photographs.
Watch the OSDM Roadshow that took place in North Ridgeville, Ohio.
“We are excited. This is the right thing to do.”
Bill Prenosil
Former OFCC Senior Planning Manager
A Long-Standing Relationship
Claire Bank, who is a licensed architect (AIA, NCARB), is the TDA Project Manager responsible for coordinating content development for the new manual. She commented, “This was a natural partnership between our firm and the OFCC because we have such a long history of collaborating together.”
TDA is uniquely qualified for the project, having worked on over $3 billion in K-12 projects over the past ten years. Since the vast majority of those projects used the original OSDM as a guide, designers have experienced the benefits and shortcomings of the OSDM. Operating as the largest architectural firm dedicated to K-12 architecture north of Columbus, TDA has worked with over 120 districts in northeast Ohio, and much of that work is done in conjunction with the OFCC.
This long-standing relationship adds to the extensive experience with OFCC programs, such as the Expedited Local Partnership Program (ELPP) and the Classroom Facilities Assistance Program (CFAP). This experience is significant when navigating the design and construction process for school facilities.
The OSDM Roadshow Comes to North Ridgeville
As part of the OSDM unveiling, the OFCC conducted in-person engagements across Ohio to give designers and educators a preview of the changes coming this year. In October 2023, the OSDM Roadshow came to North Ridgeville, Ohio, where the senior planning team presented a preview of the new design manual, answered questions, and solicited input.
Former OFCC Senior Planning Manager Bill Prenosil explained the purpose of the Roadshow, “The OSDM is far enough along that we can provide a preview of what’s in it and how it might be used, but also to get some feedback.” He added, “Some of the content will be a big relief to designers.”
Among the attendees was North Ridgeville City School District Superintendent Roxann Ramsey-Caserio, “The updated OSDM will be a huge benefit to school districts across Ohio. The OFCC has been working hand-in-hand with the school districts and architects to improve the elements contained in the design manual.”
“The OSDM update includes many new tools specifically designed to make it more approachable to school districts.”
Claire Bank, AIA
ThenDesign Architecture
An Updated Manual Required an Updated Presentation
OFCC Planning Manager Dean Clouse explained the reason for moving away from a print document format, “The OSDM was previously available only as a PDF document on the OFCC website. We are now moving to a digital format that is itself a website. It will be more interactive, searchable, and accessible. Being web-based allows for future updates to be implemented much easier without the need for continuous addendums.”
Throughout October, the Ohio Facilities Construction Commission participated in several in-person engagements and virtual events, speaking directly with those who would use it. With guidance and support from ThenDesign Architecture staff, the updated Ohio School Design Manual will reflect the changing educational landscape by staying current with standards, practices, and state-of-the-art technologies to further support educational design across Ohio.



ThenDesign Architecture Attends Ohio School Board Association Capital ConferenceThe OSBA Capital Conference in 2022, brought together educators, board members and educational stakeholders to Columbus for networking and educational sessions.

Exhibition at the Ohio School Board Association (OSBA) 2022 Tradeshow

The Ohio School Board Association (OSBA) Capital Conference and Trade Show is a premier educational program that takes place in Columbus Ohio. Bringing together, superintendents, board members, treasurers and operations staff, the conference is focused on providing practical solutions to district challenges, a focus on academic achievement and supporting staff who issue critical support to all students in Ohio. Spread over 3 days, the conference offers opportunities for continuing education sessions, networking and information on new technologies and products to support schools districts.

This year, TDA was glad to support our educational partners and exhibit at the capital conference. We appreciate the many visitors who stopped by our booth to connect with our architectural staff and share stories from their districts over the last year.
While offering a variety of services, from master planning to facilities assessments, architectural design services and communications, we would love to continue the conversations, so feel free to reach out with further questions.


Scenes from the Ohio School Board Association (OSBA) Capital Conference


The BEAT Brunswick Students Covering the Ohio School Board Association



In addition to the many keynote speakers and activities throughout the days, it was a pleasure to see The BEAT students from Brunswick City Schools in action generating media during the conference. In addition to interviewing speakers and dignitaries during the conference, they provided a window into the many activities that took place at the conference. The Beat which is a program dedicated to exposing to media operations such as writing news stories, on-air interviews, editing and shooting informational programs in Brunswick and Medina County.
The BEAT students Ohio School Board Association (OSBA) Capital Conference
“Facilities as a Catalyst for Change,” Presentation with Wickliffe City Schools



This year, Wickliffe City School District Superintendent Joseph Spiccia, Director of Strategic Innovation Julie Ramos, Director of Operations and Human Resources Bradley Leyrer, and Claire Bank, RA spoke to conference attendees on how Wickliffe’s new PK-12 Campus is helping the district “reimagine education” in their district.
Superintendent Spiccia commented: “This facility project is a journey we have been on since 2017 and a rare opportunity we had to take. It is unusual to rebuild an entire campus while marrying that to the significant educational change in our district. We are just beginning to see the fruits of it.”
While a project of this size is challenging, the team showed how with good stakeholder engagement, a focus on incorporating staff and community feedback and good architectural design can serve as a catalyst for educational change.
For the district, this was a natural progression as they looked forward to best educating students and preparing them for their careers and lives after school.
To learn more about how these strategies could be employed your district and community, reach out to the Wickliffe team at their website.
The Wickliffe Team presenting “Facilities as a Catalyst for Change”
“This facility project is a journey we have been on since 2017 and a rare opportunity we had to take. It is unusual to rebuild an entire campus while marrying that to the significant educational change in our district. We are just beginning to see the fruits of it.”
Mr. Joseph Spiccia
Superintendent of Wickliffe City Schools
To learn more about ThenDesign Architecture or the work at Wickliffe City Schools, feel free to reach out.
Get our newsletter with insights, events and tips.
ThenDesign Architecture Attends Ohio School Board Association Capital ConferenceThe OSBA Capital Conference in 2022, brought together educators, board members and educational stakeholders to Columbus for networking and educational sessions.
Exhibition at the Ohio School Board Association (OSBA) 2022 Tradeshow
The Ohio School Board Association (OSBA) Capital Conference and Trade Show is a premier educational program that takes place in Columbus Ohio. Bringing together, superintendents, board members, treasurers and operations staff, the conference is focused on providing practical solutions to district challenges, a focus on academic achievement and supporting staff who issue critical support to all students in Ohio. Spread over 3 days, the conference offers opportunities for continuing education sessions, networking and information on new technologies and products to support schools districts.
This year, TDA was glad to support our educational partners and exhibit at the capital conference. We appreciate the many visitors who stopped by our booth to connect with our architectural staff and share stories from their districts over the last year.
While offering a variety of services, from master planning to facilities assessments, architectural design services and communications, we would love to continue the conversations, so feel free to reach out with further questions.
Scenes from the Ohio School Board Association (OSBA) Capital Conference
The BEAT Brunswick Students Covering the Ohio School Board Association
In addition to the many keynote speakers and activities throughout the days, it was a pleasure to see The BEAT students from Brunswick City Schools in action generating media during the conference. In addition to interviewing speakers and dignitaries during the conference, they provided a window into the many activities that took place at the conference. The Beat which is a program dedicated to exposing to media operations such as writing news stories, on-air interviews, editing and shooting informational programs in Brunswick and Medina County.
The BEAT students Ohio School Board Association (OSBA) Capital Conference
“Facilities as a Catalyst for Change,” Presentation with Wickliffe City Schools
This year, Wickliffe City School District Superintendent Joseph Spiccia, Director of Strategic Innovation Julie Ramos, Director of Operations and Human Resources Bradley Leyrer, and Claire Bank, RA spoke to conference attendees on how Wickliffe’s new PK-12 Campus is helping the district “reimagine education” in their district.
Superintendent Spiccia commented: “This facility project is a journey we have been on since 2017 and a rare opportunity we had to take. It is unusual to rebuild an entire campus while marrying that to the significant educational change in our district. We are just beginning to see the fruits of it.”
While a project of this size is challenging, the team showed how with good stakeholder engagement, a focus on incorporating staff and community feedback and good architectural design can serve as a catalyst for educational change.
For the district, this was a natural progression as they looked forward to best educating students and preparing them for their careers and lives after school.
To learn more about how these strategies could be employed your district and community, reach out to the Wickliffe team at their website.
The Wickliffe Team presenting “Facilities as a Catalyst for Change”
“This facility project is a journey we have been on since 2017 and a rare opportunity we had to take. It is unusual to rebuild an entire campus while marrying that to the significant educational change in our district. We are just beginning to see the fruits of it.”
Mr. Joseph Spiccia
Superintendent of Wickliffe City Schools
To learn more about ThenDesign Architecture or the work at Wickliffe City Schools, feel free to reach out.
Get our newsletter with insights, events and tips.
ThenDesign Architecture Relocates to Memorial Junior High for New Offices in WilloughbyWith the completion of the renovation project, ThenDesign Architecture moves to their new home in Downtown Willoughby.
ThenDesign Architecture Relocates to Memorial Junior High in Willoughby
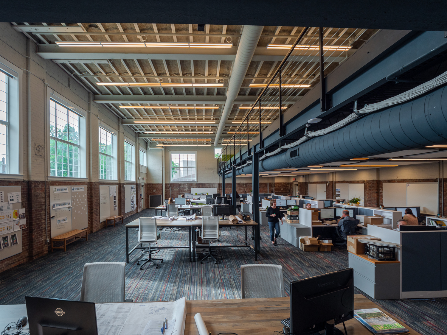
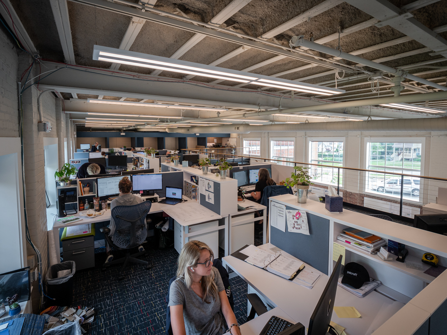
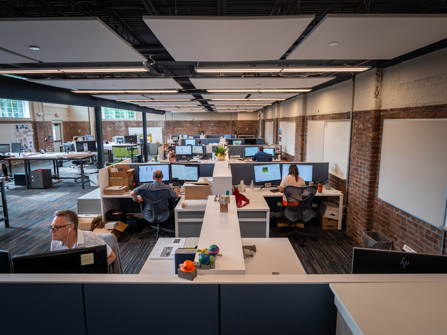
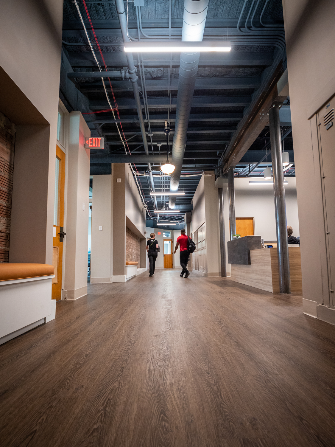
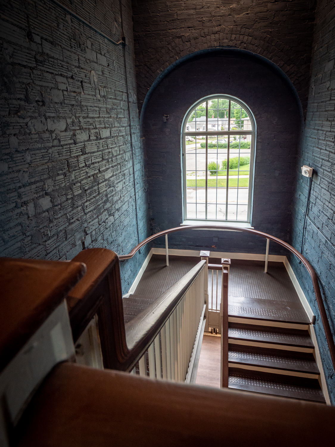
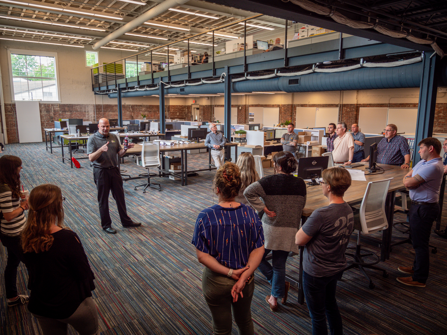
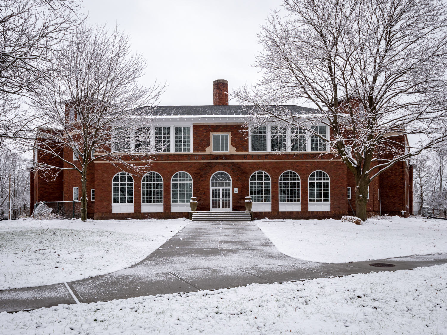
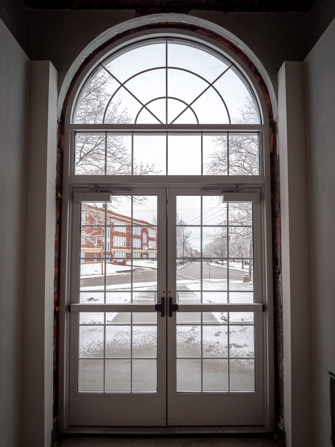
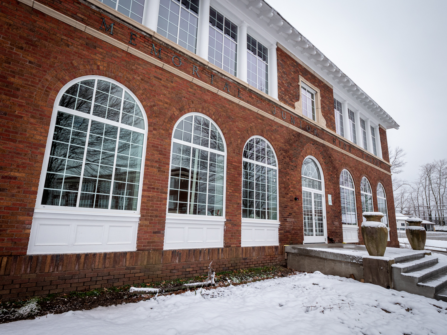
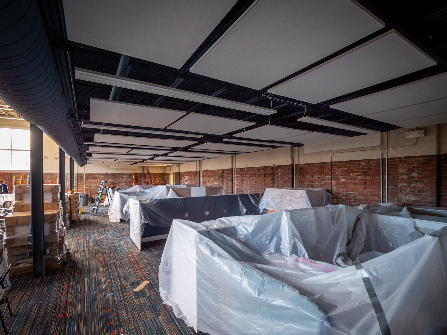
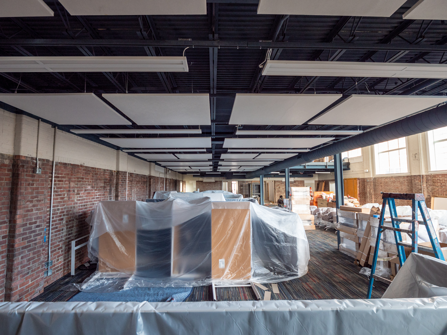
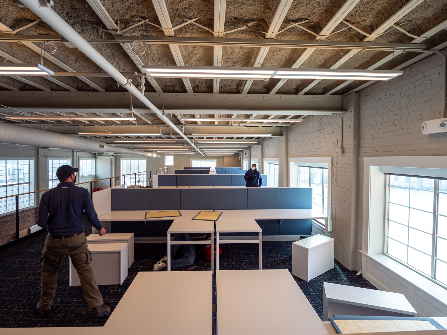
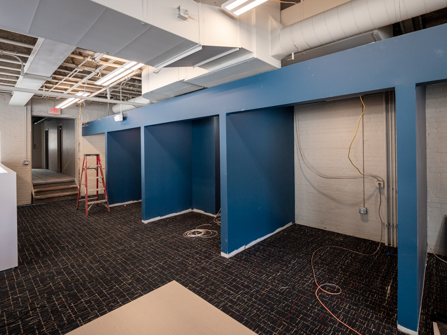
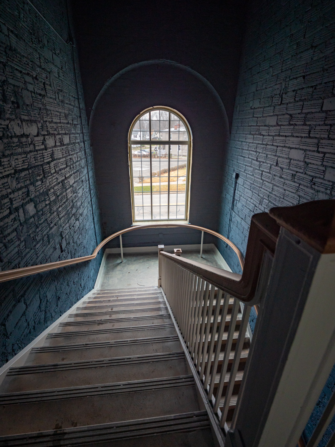
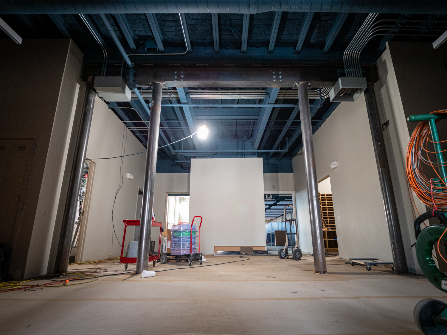
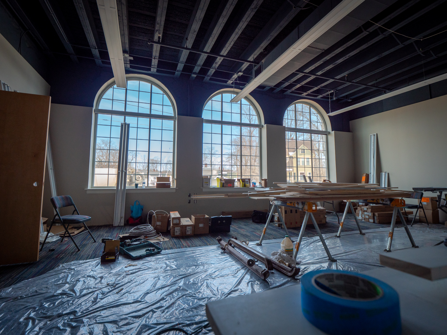
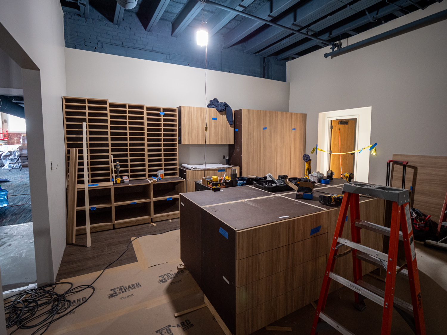
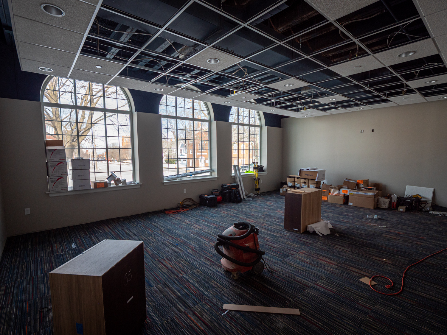
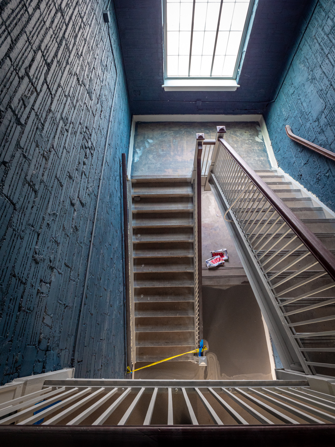
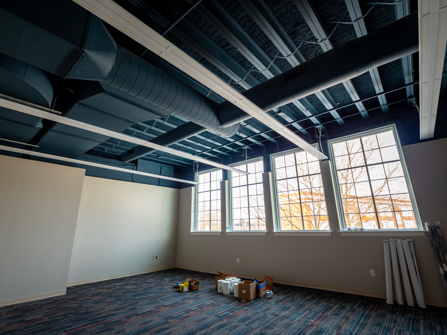
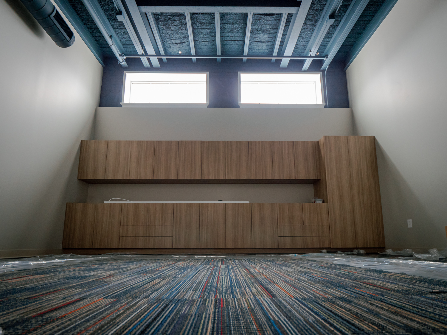
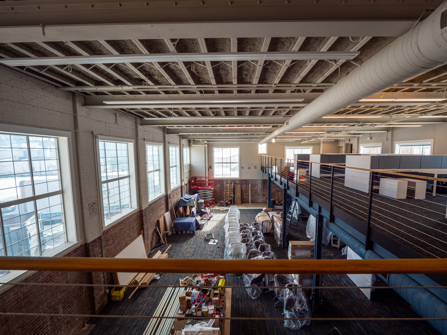
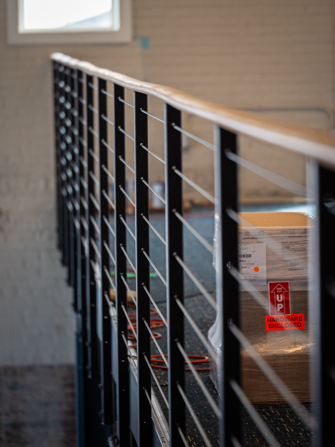
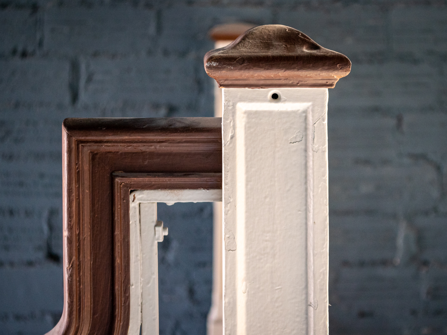
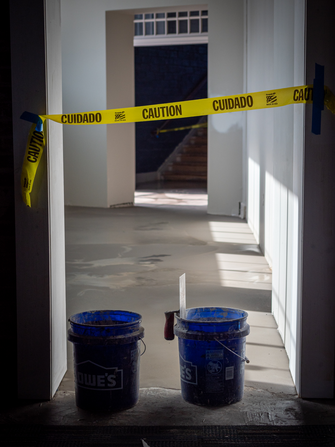
In 2017, ThenDesign Architecture undertook the challenging task of breathing new life into the historic Memorial Junior High in downtown Willoughby. Committed to the economic development of the Willoughby community, Bob Fiala, the founding partner of TDA and Executive Chairman and Chris Smith, the President and CEO, decided to reimagine the former school and develop it to become the new headquarters for an “education focused,” architectural firm. In early 2021, ThenDesign Architecture relocates to Memorial Junior High in Willoughby Ohio for their new offices.
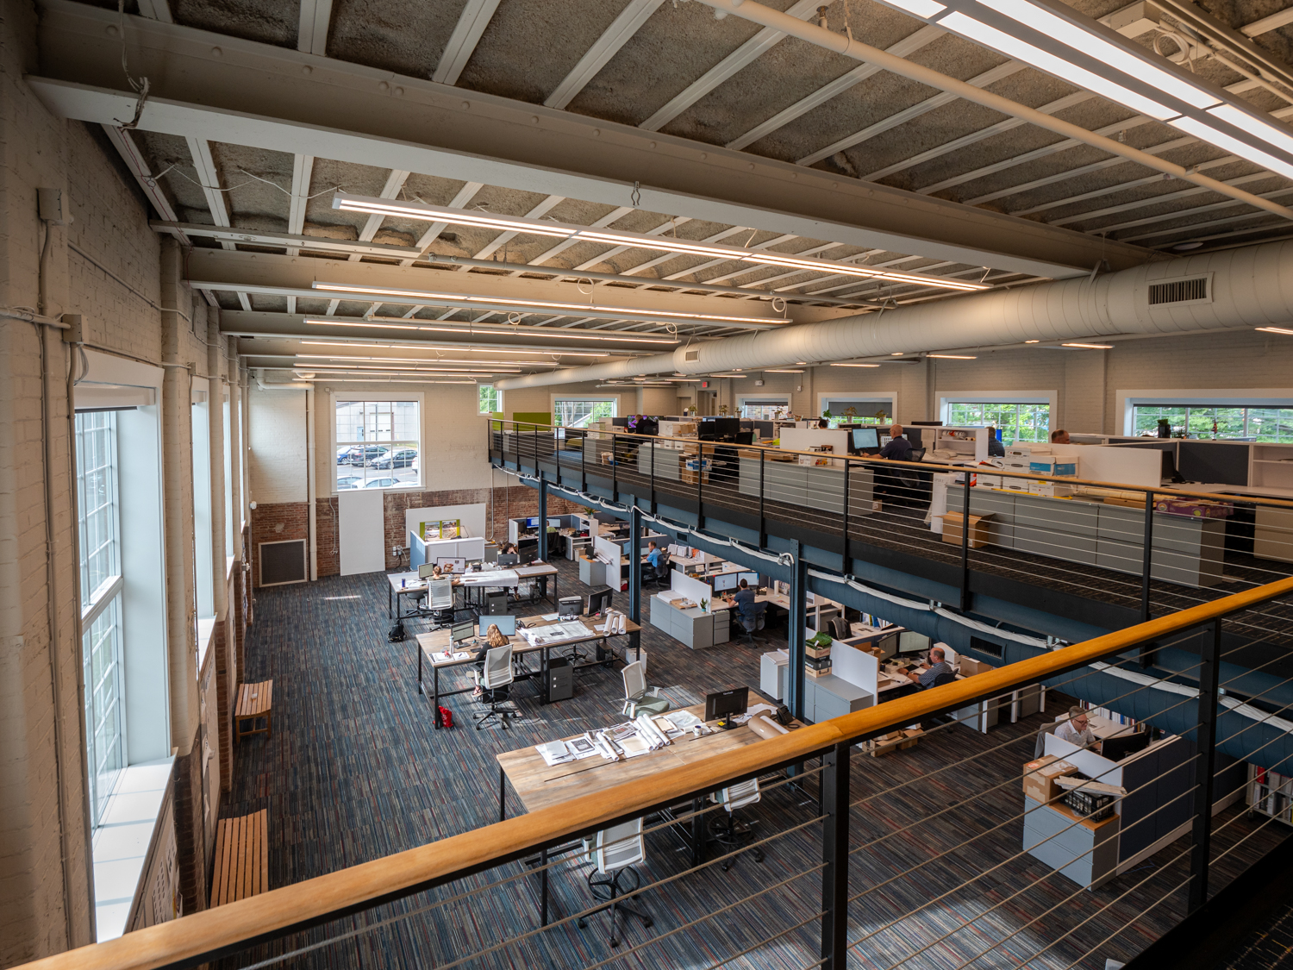
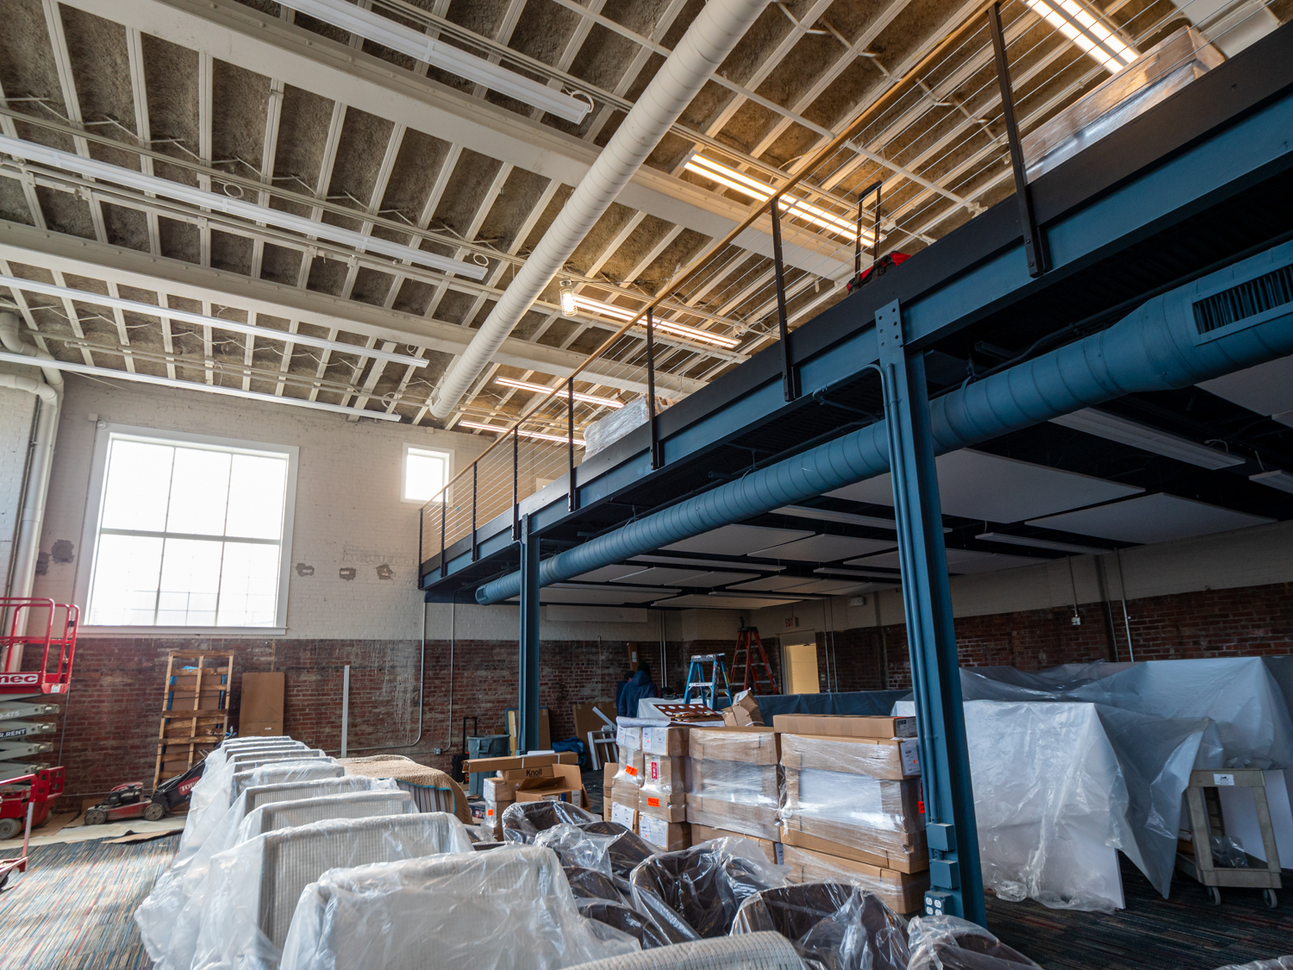
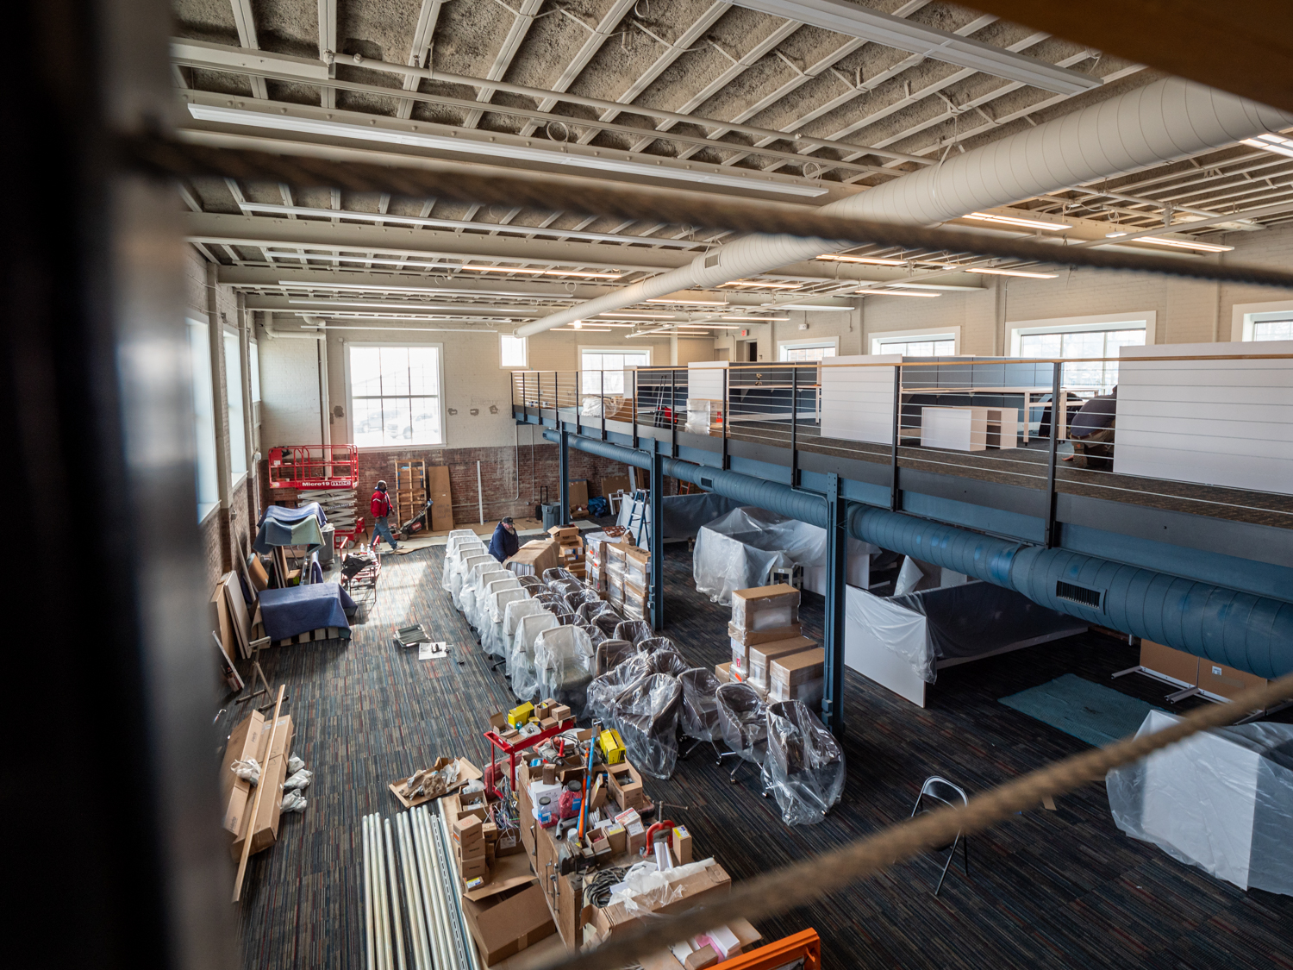
Interior Photos – ThenDesign Architecture
“There is nothing more valuable than seeing everybody together in the same building at the same time. This is where true collaboration begins, and where it exists.”
Robert Fiala
Founding Partner and Executive Chairman of ThenDesign Architecture
Economic Development in Willoughby
“This is a story about economic development.” said Bob Fiala, of TDA. While Bob is not involved in the “day to day” operations of the firm, due to his role as Mayor of the City of Willoughby, he is passionate about giving back to the larger community. Having always been located in Willoughby, with a legacy reaching back to 1951, Bob has been intricately involved in TDA’s development over the years. “It’s the story of a “home grown” firm, that was founded in the city, grew in the city and made a significant investment in the city. This whole organization is about economic development, and it’s happening right here.”
Currently, with over $300 million dollars in educational construction across Northeast Ohio, an historic school seemed like the best home to design the new educational facilities of the future. “We are heavily vested in the educational marketplace, schools, sports facilities and performing arts centers,” commented Chris Smith. “Designing from an historic school made so much sense for us. In fact, Jeff Henderson, a lead designer on the project actually went to school here years ago.”
School projects are very public, and we developed an engagement process with educators, administrators and the community. We wanted to carry that same idea forward in our new space.
Jeff Henderson
Architect
Defining Space Usage for Memorial Junior High School
The design process to reimagine the historic school was parallel to the process TDA uses to engage its clients when designing their new facilities.
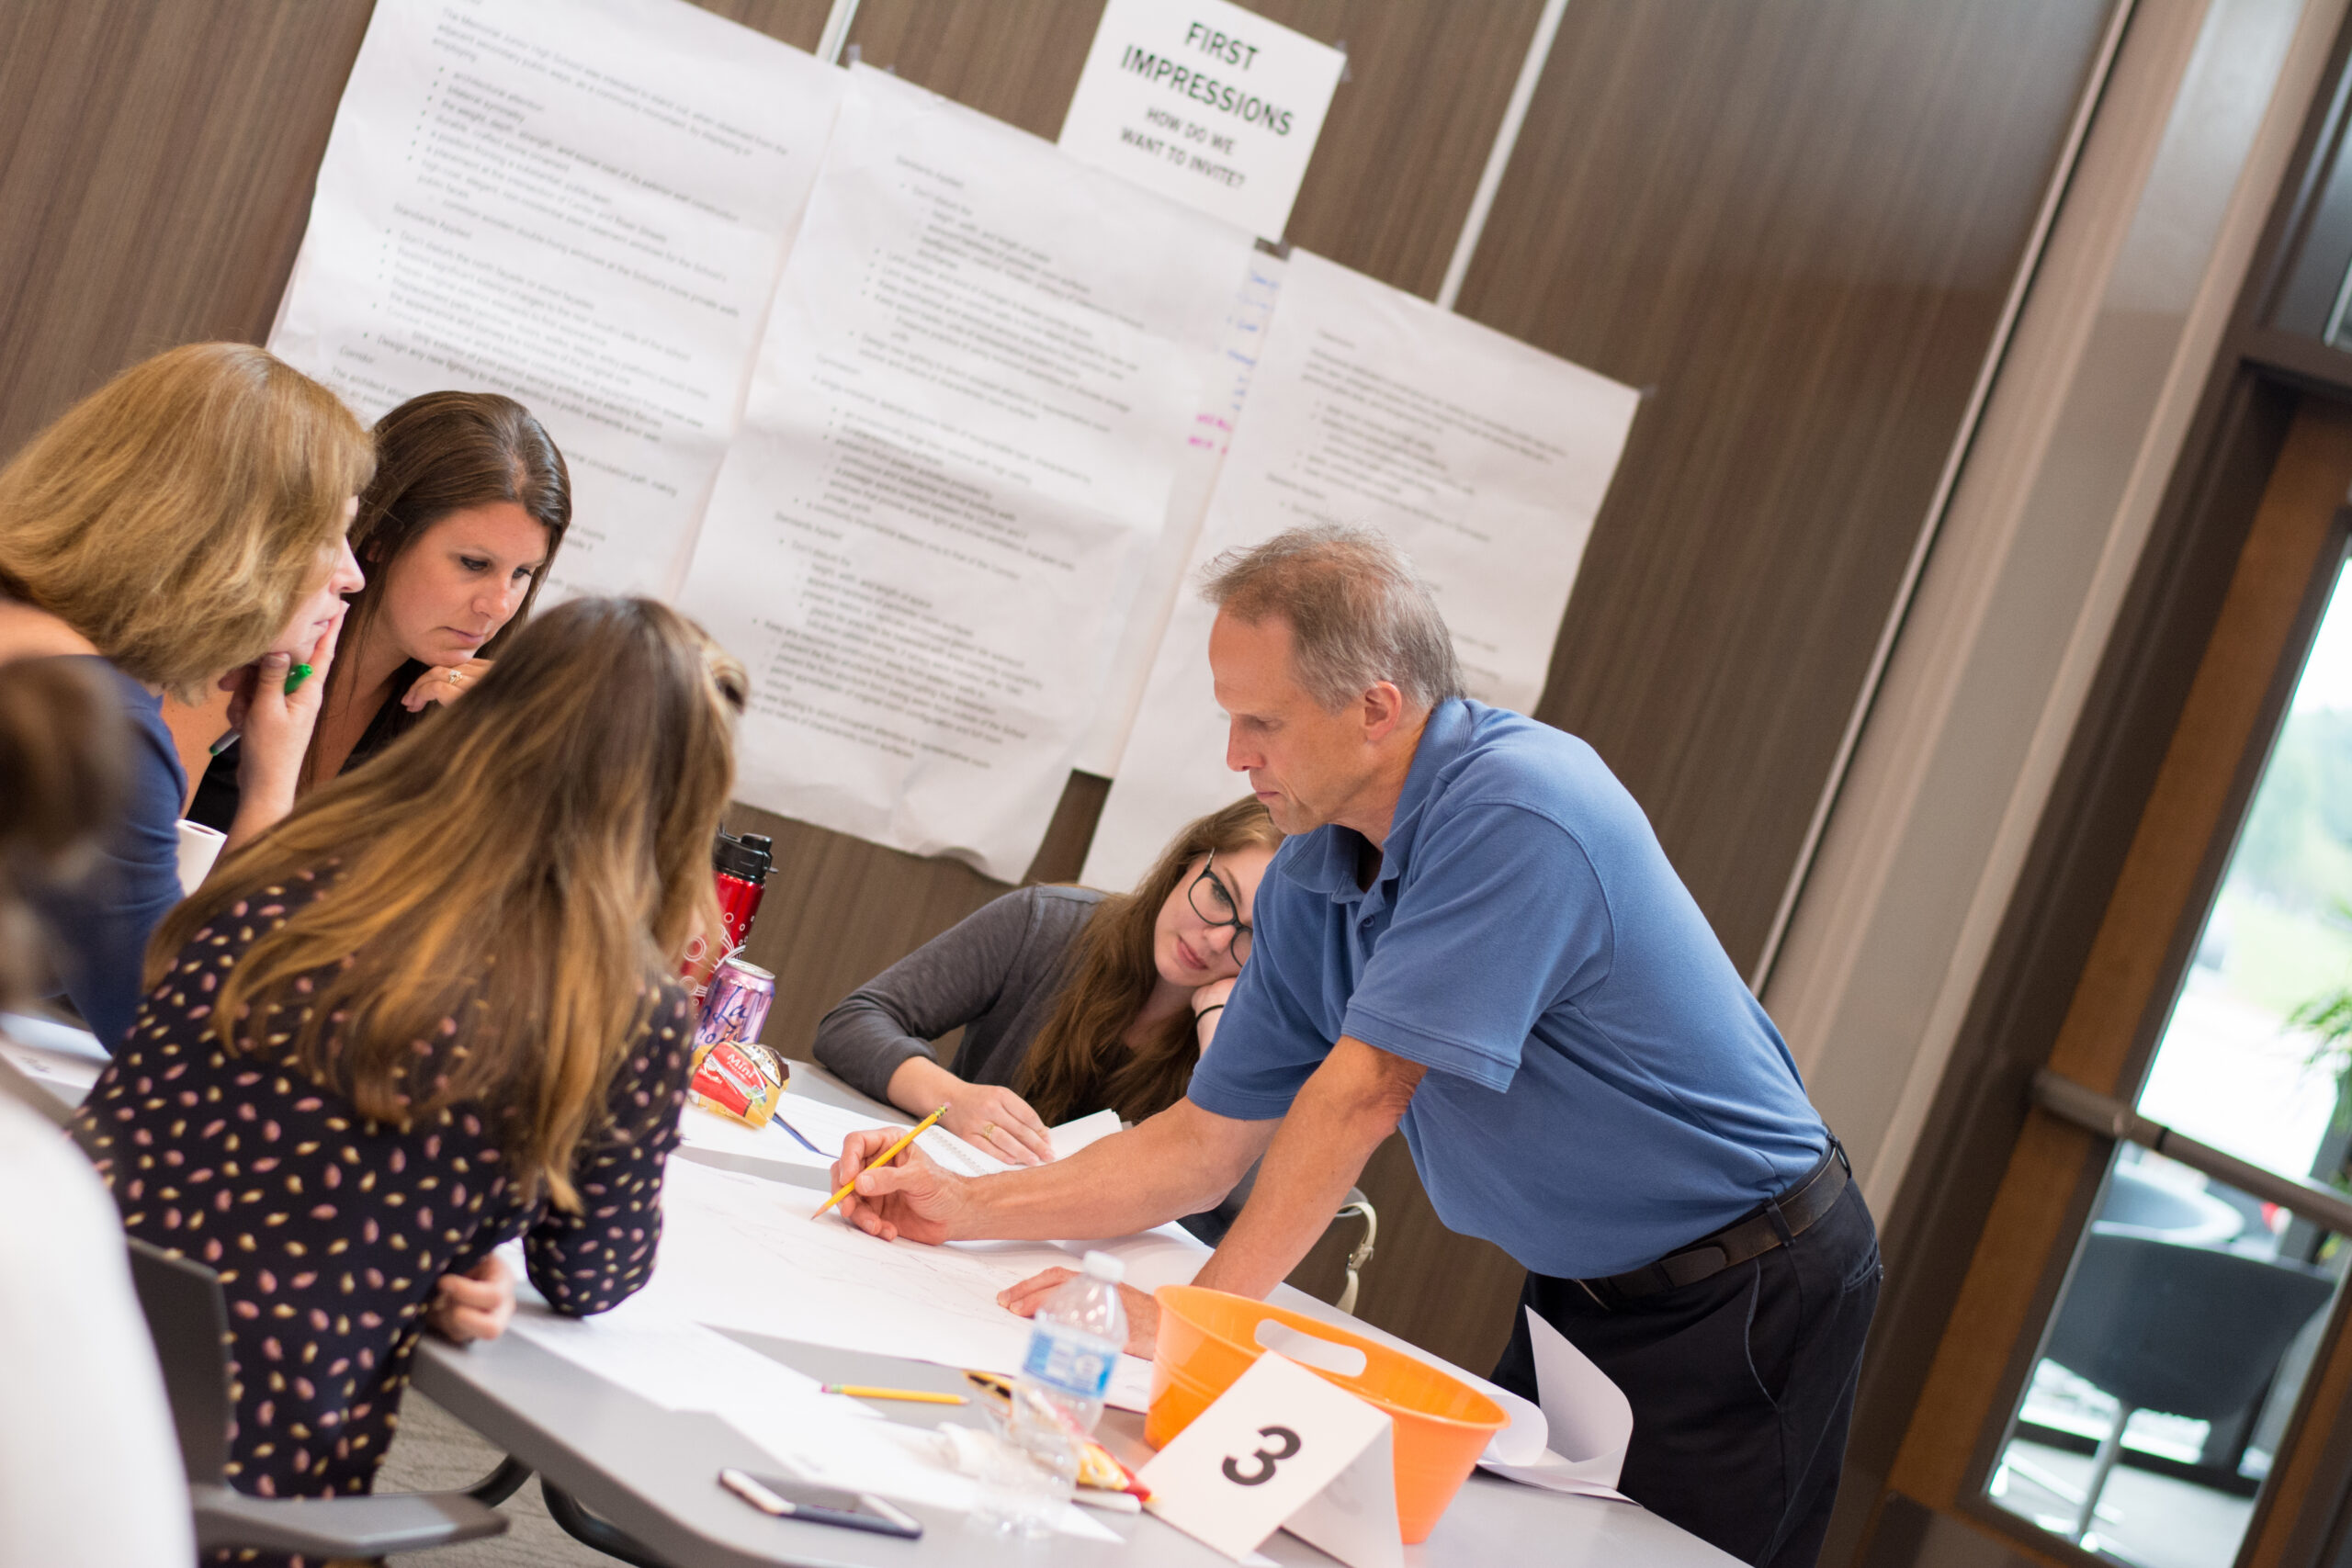
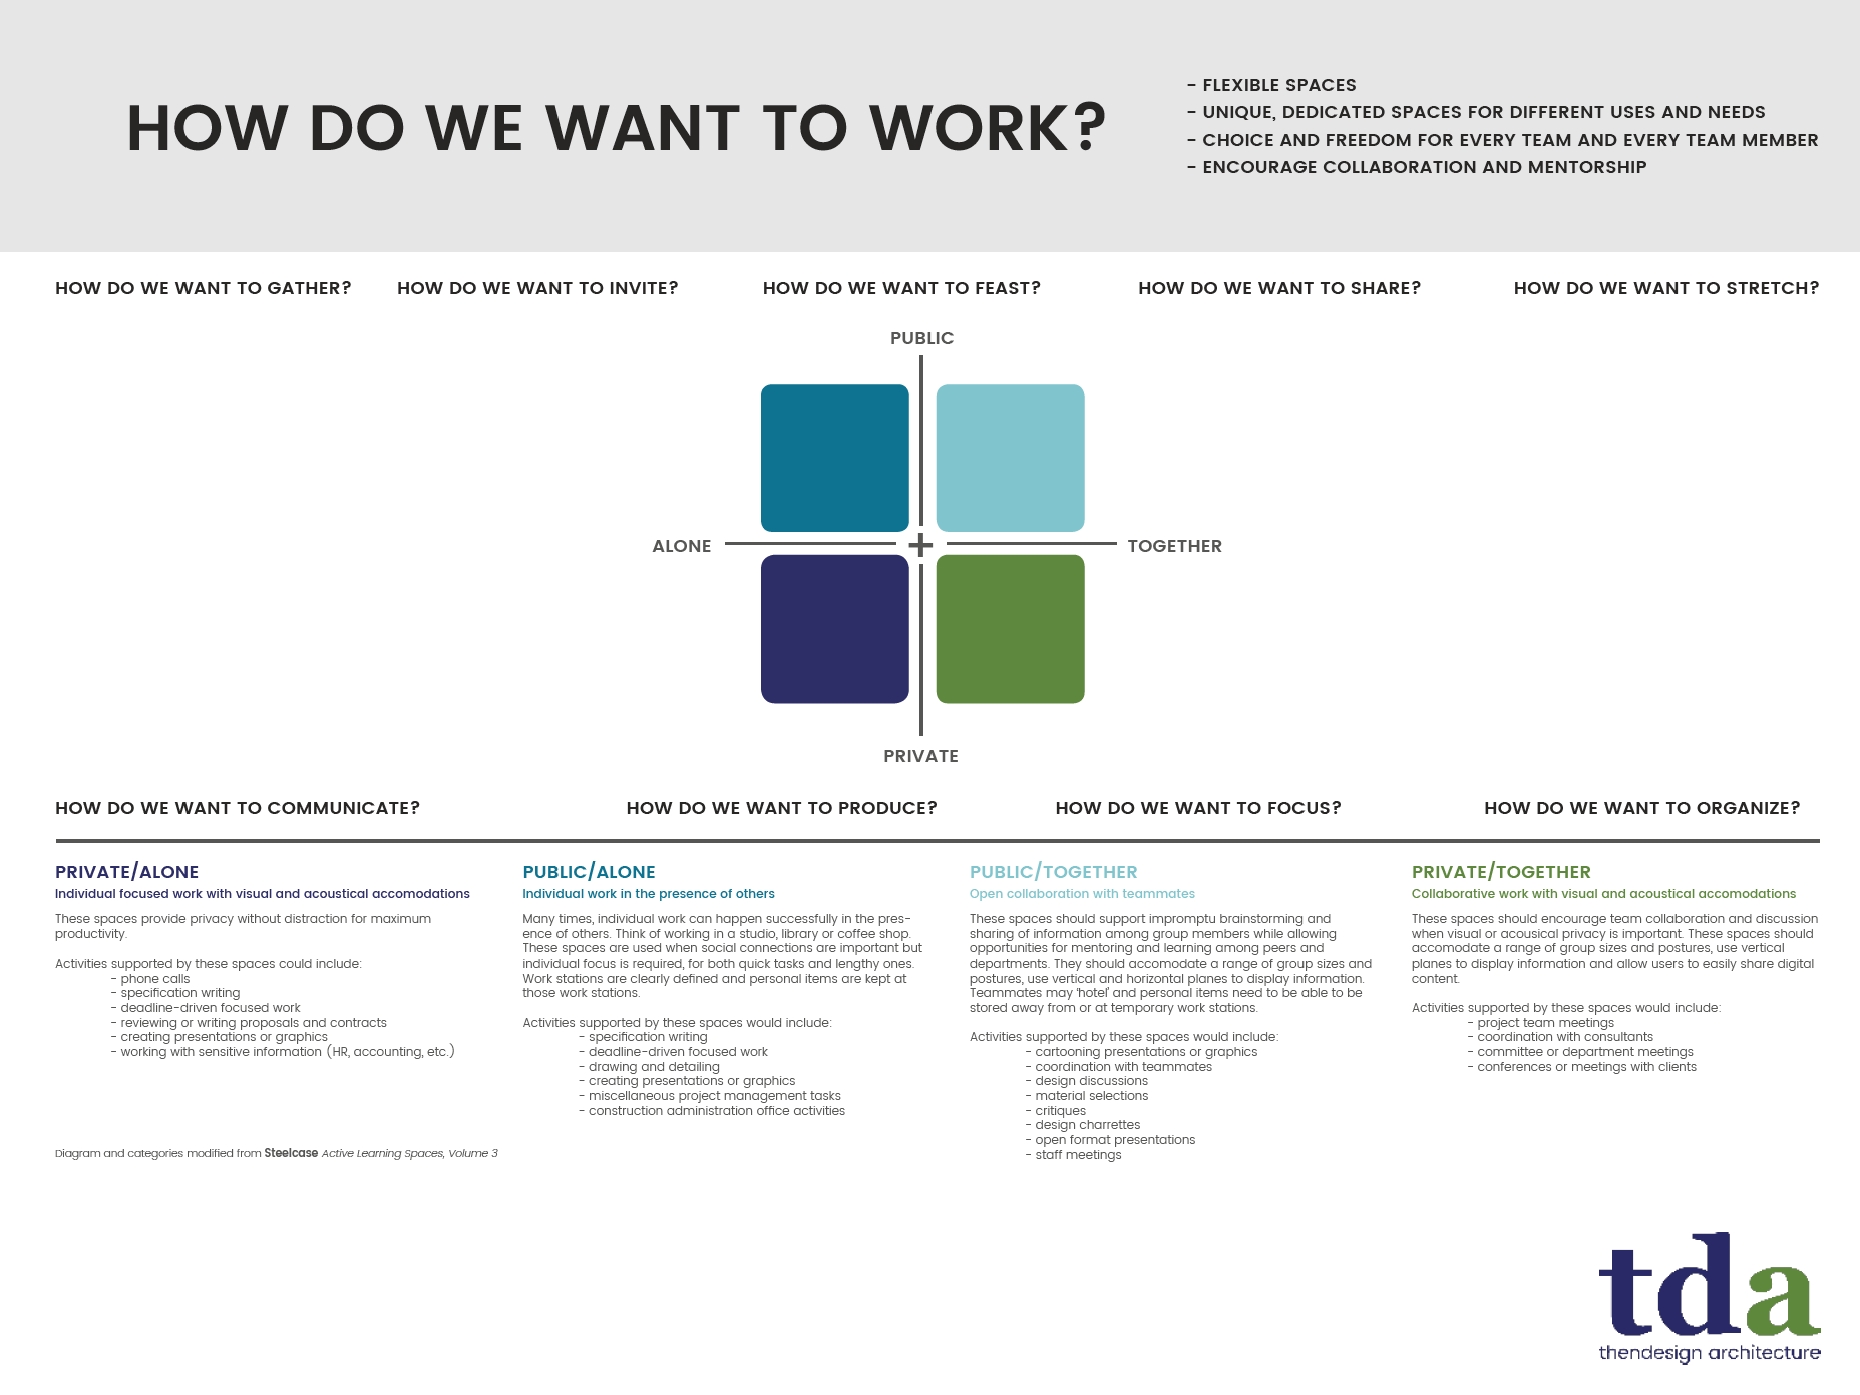
“We began with a series of questions to our entire staff. How do we want to work? How do we want to collaborate? How do we want to feast? How do we want to celebrate?,” explained Educational Design Lead, Abby Rainieri. “We engaged the staff through a “Visioning Session,” to gather feedback from the staff on how to use the space.”
Spaces in the building were then organized into 4 distinct groups, each one encouraged collaboration and productivity in different ways. “You have public space, private space, working alone and working together. Those are the four types of spaces on the axis. We really found that through that division, all the spaces we needed fell into one of those four quadrants,” explained Abby.
Lake County Development Council’s, first “In-Person Meeting” – ThenDesign Architecture
“TDA was always successful but now they have moved from success to significance. We’re very proud of them and pleased to have them downtown.”
David Anderson
Former Mayor of the City of Willoughby
ThenDesign Architecture Relocates to Memorial in Willoughby
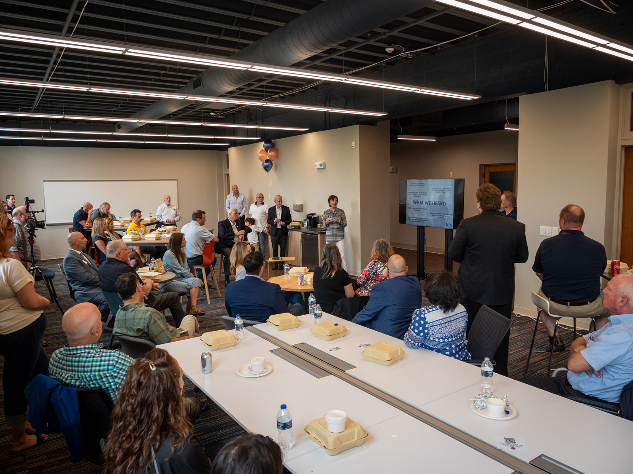
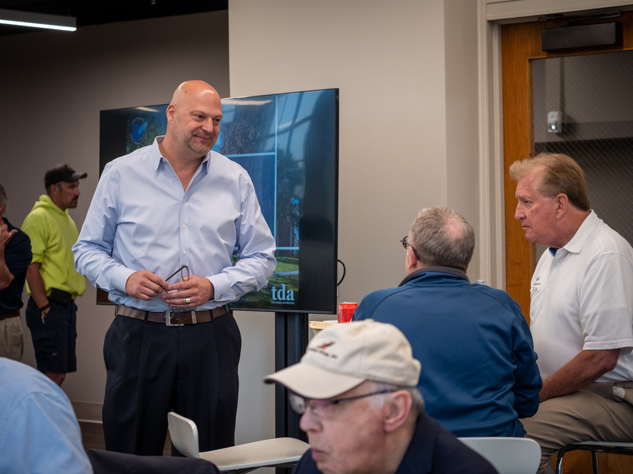
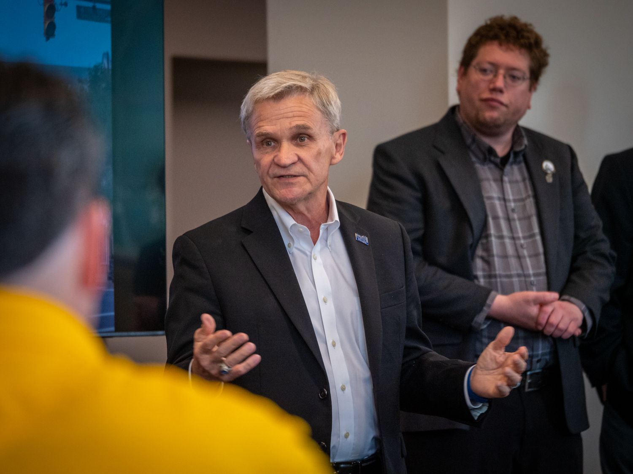
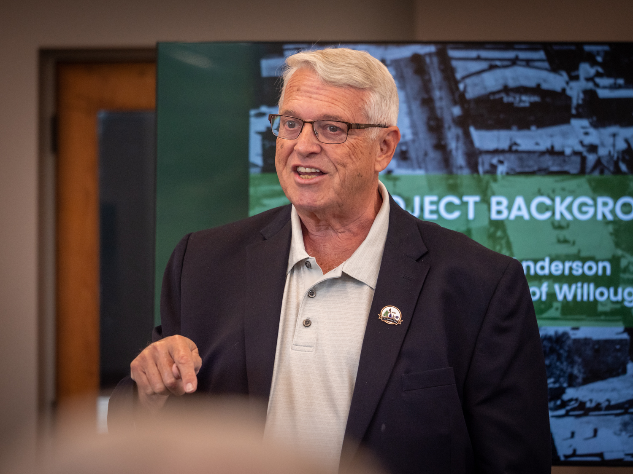
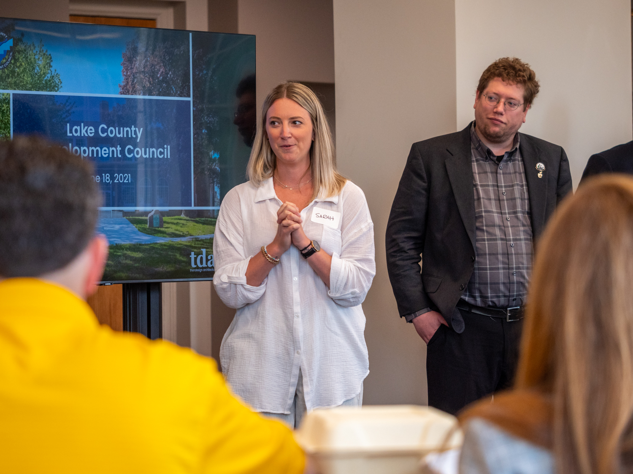
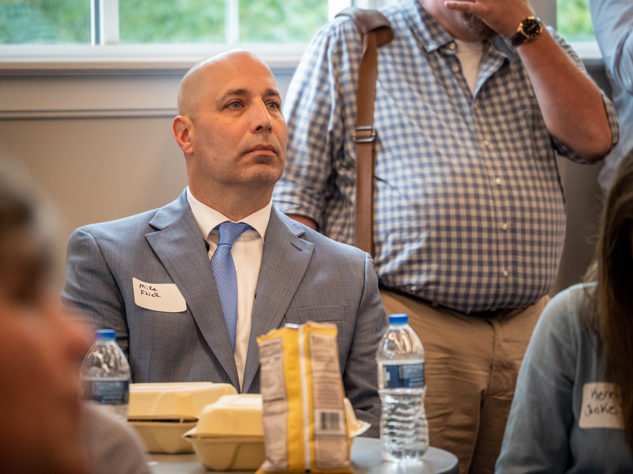
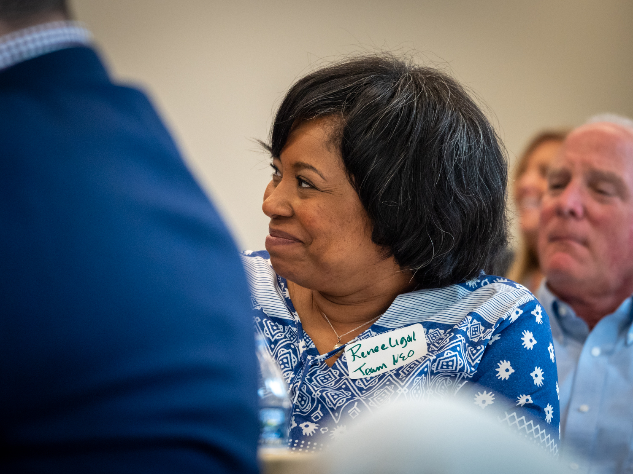
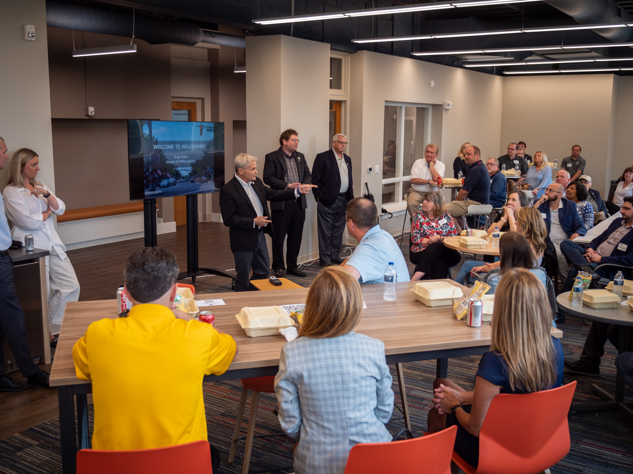

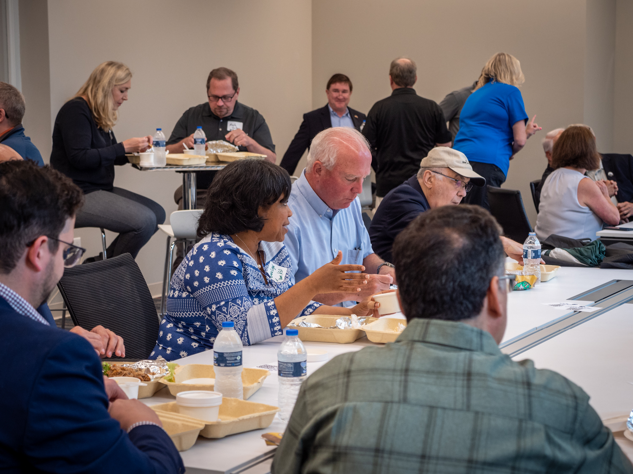
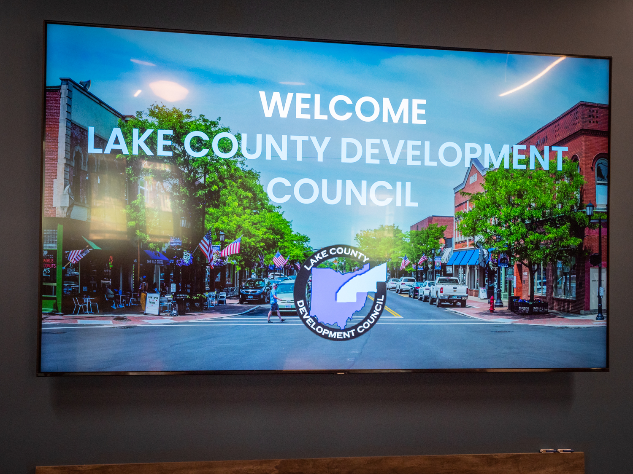
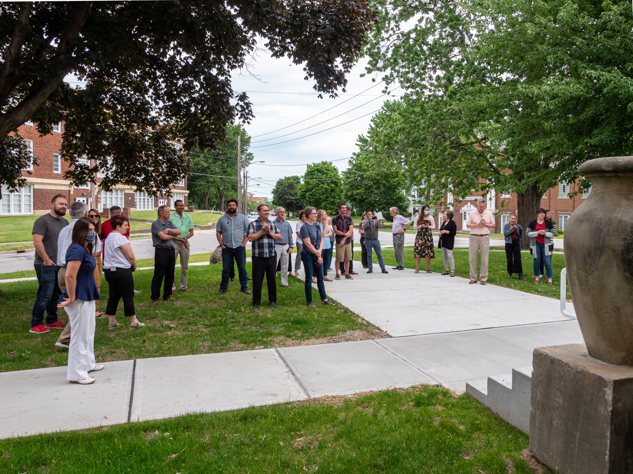
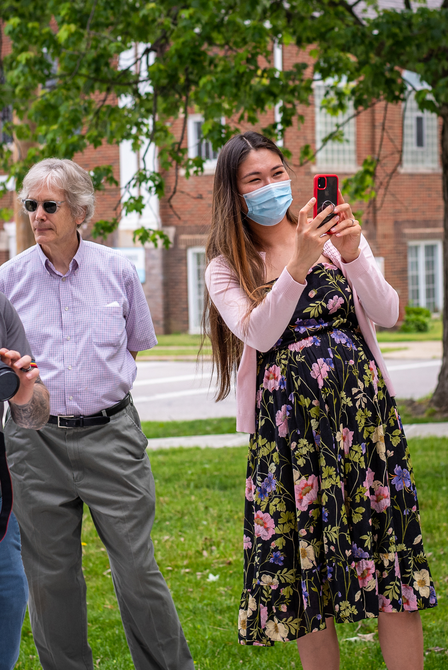
The finished project has surfaced fond memories from Memorial Junior High School alumni, who attended at the school years ago. It has been received well by county leadership, business owners and community members. In late June, Lake County Development Council held their first in-person meeting, hosted at TDA’s new building.
At the event, former Mayor Dave Anderson commented: “We are so proud of TDA. They were a big part of downtown in the Carrel building, and will continue to be with this building here.” With his experience working to develop Willoughby’s downtown during his tenure, those comments were particularly impactful. “TDA was always successful but now they have moved from success to significance. We’re very proud of them and pleased to have them downtown.”
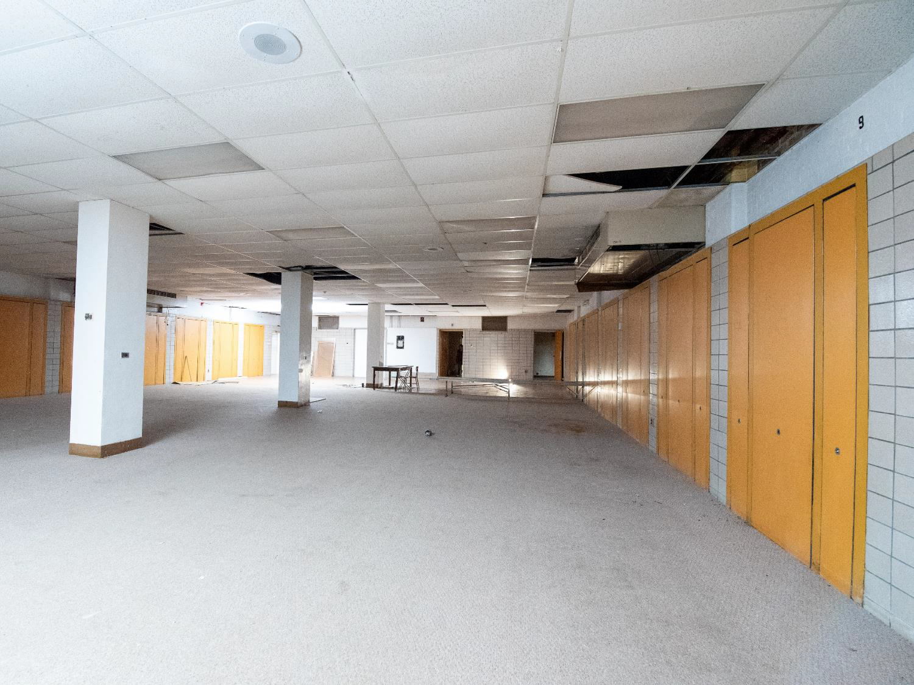
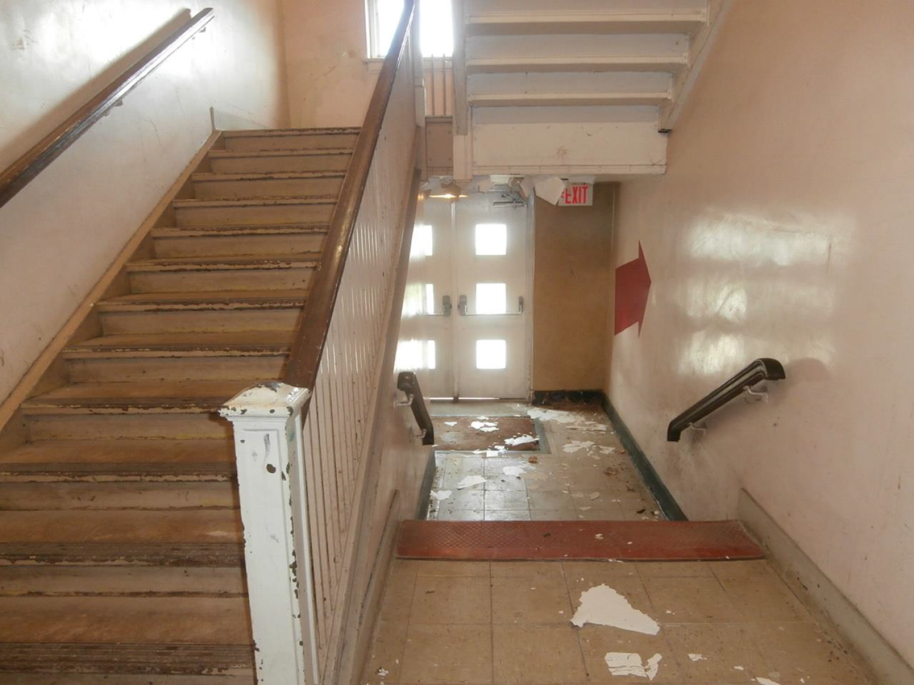
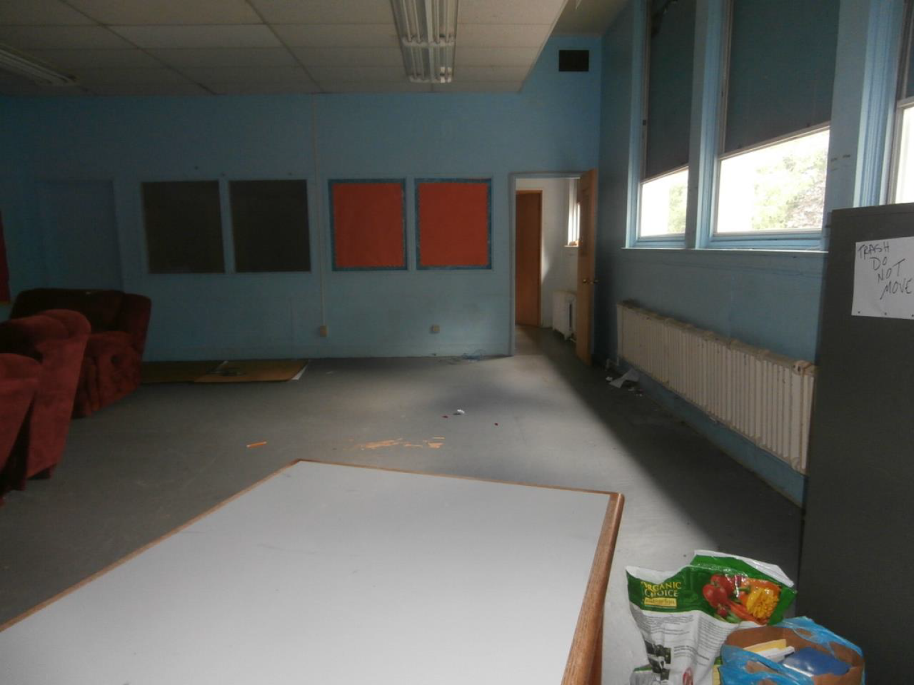
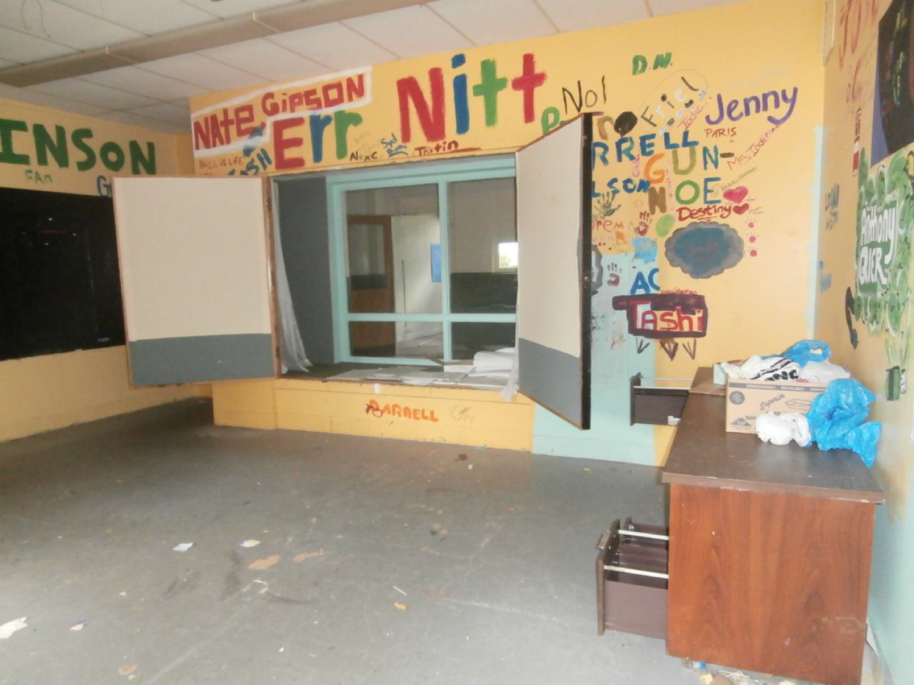
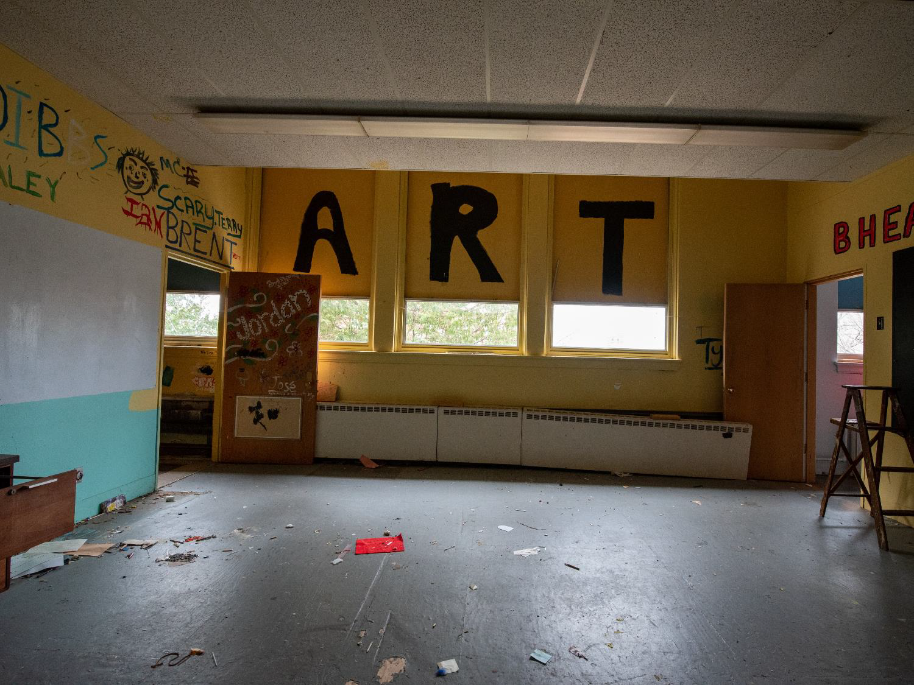
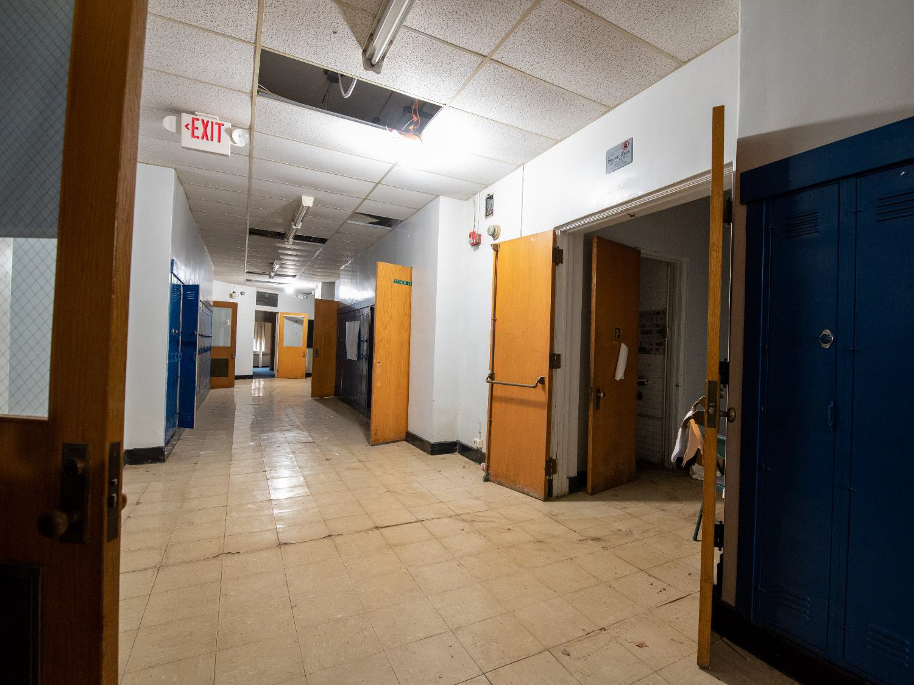
Memorial Junior High School, Prior to Renovation – ThenDesign Architecture
Acquiring Memorial Junior High School
“Back when the Willoughby/Eastlake School system moved their Vocational Tech Center, they had no further need of these two buildings,” explained Mr. Anderson. “As mayor at the time, I knew Willoughby faced a significant challenge.”
When the Willoughby/Eastlake school system had to divest itself of property, they had two options, either put the property, which was in the heart of Willoughby’s downtown up for auction, or transfer it to another government entity.
Knowing this, the School District decided to transfer two vacant properties to the City of Willoughby who then appraised the properties and took proposals from developers for both Buildings A and B, while retaining the property which is now Wes Point Park. ThenDesign Architecture purchased the site known as “Building B” to renovate and relocate their offices to.
Since then, the building has become a hub of architectural activity, designed for project work and group collaboration, it includes flexible areas for team meetings and other creative work.
“It’s an awesome day here for all of us at TDA.”
Chris Smith
President and CEO of ThenDesign Architecture
ThenDesign Welcomes Staff Back to the New Relocated Office
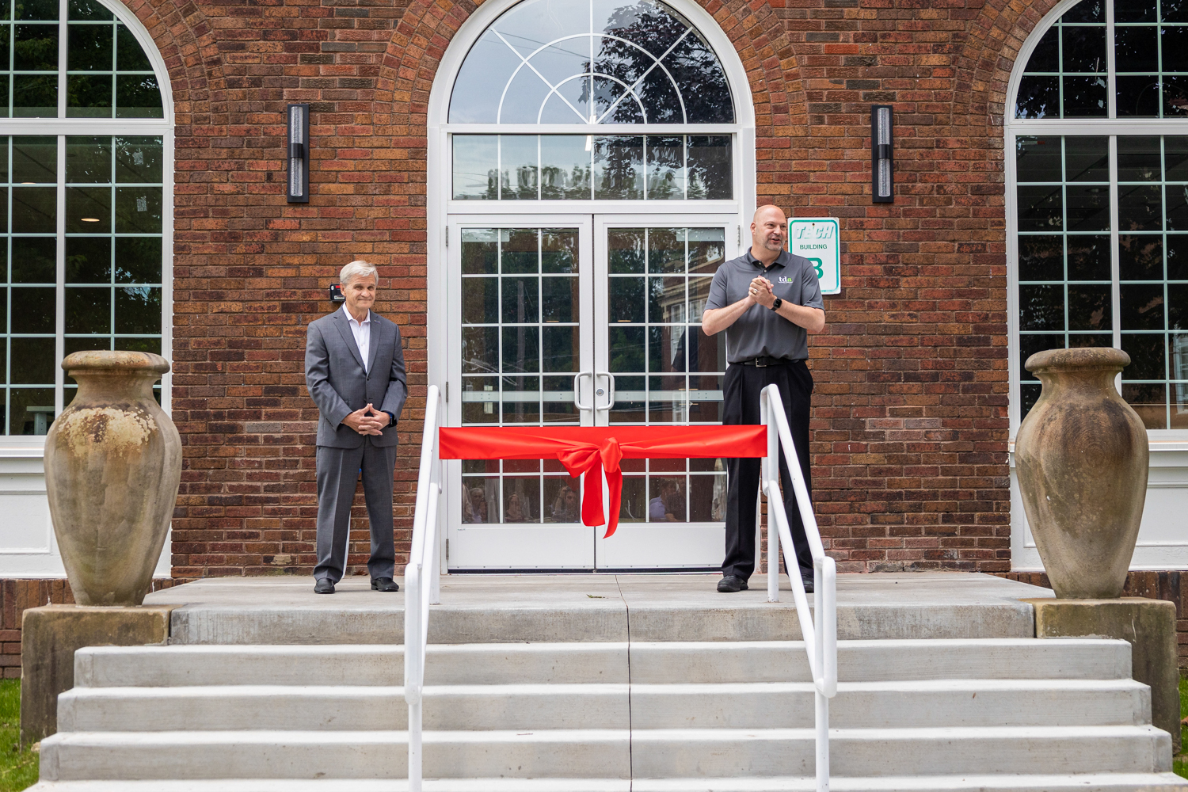
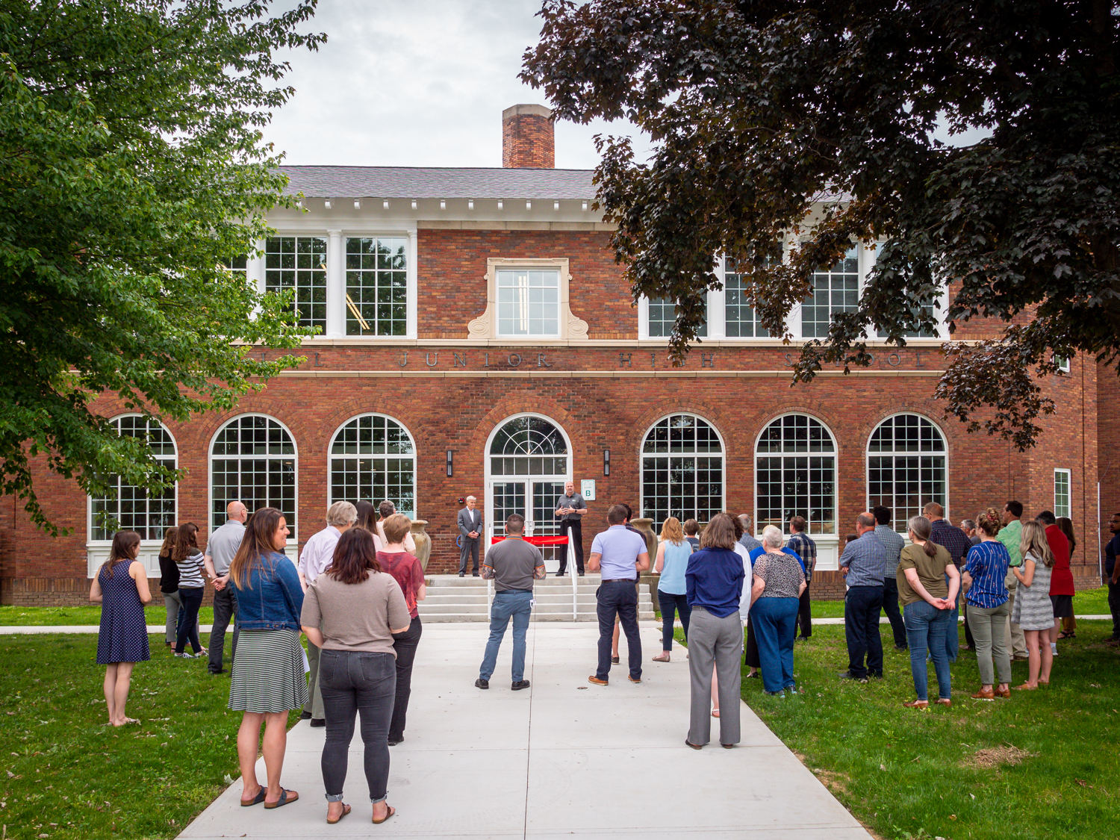
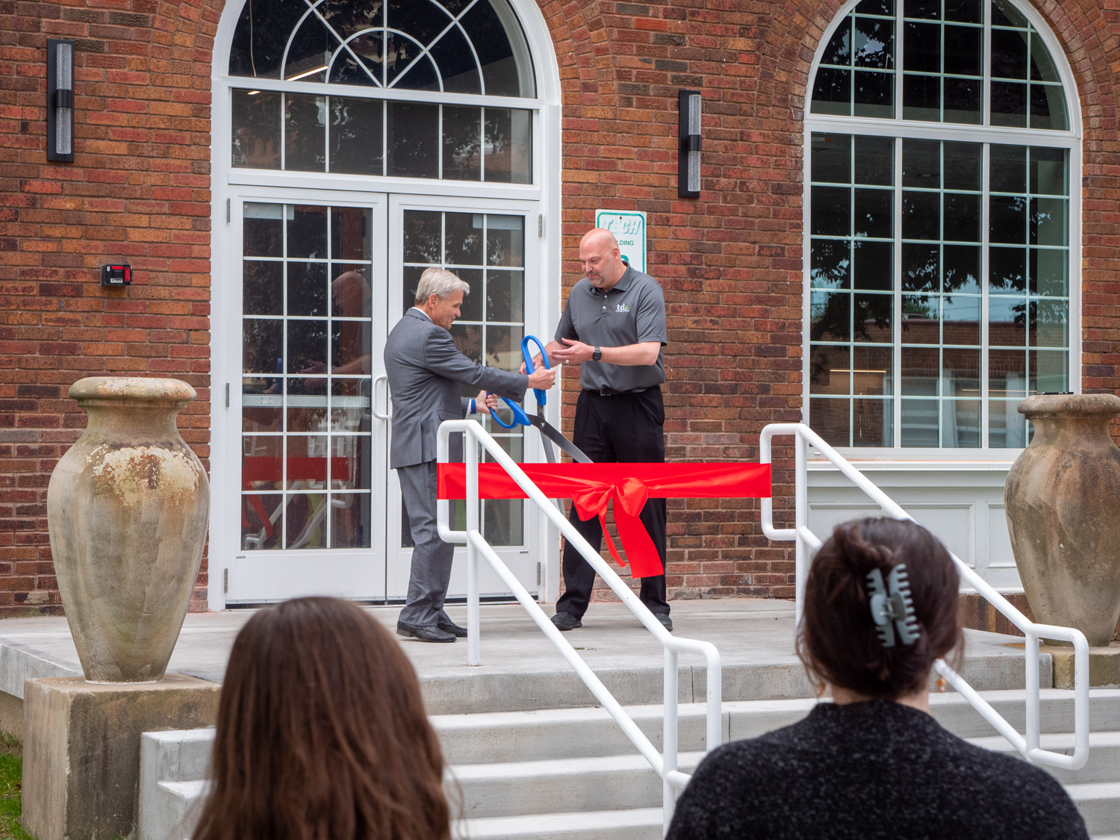
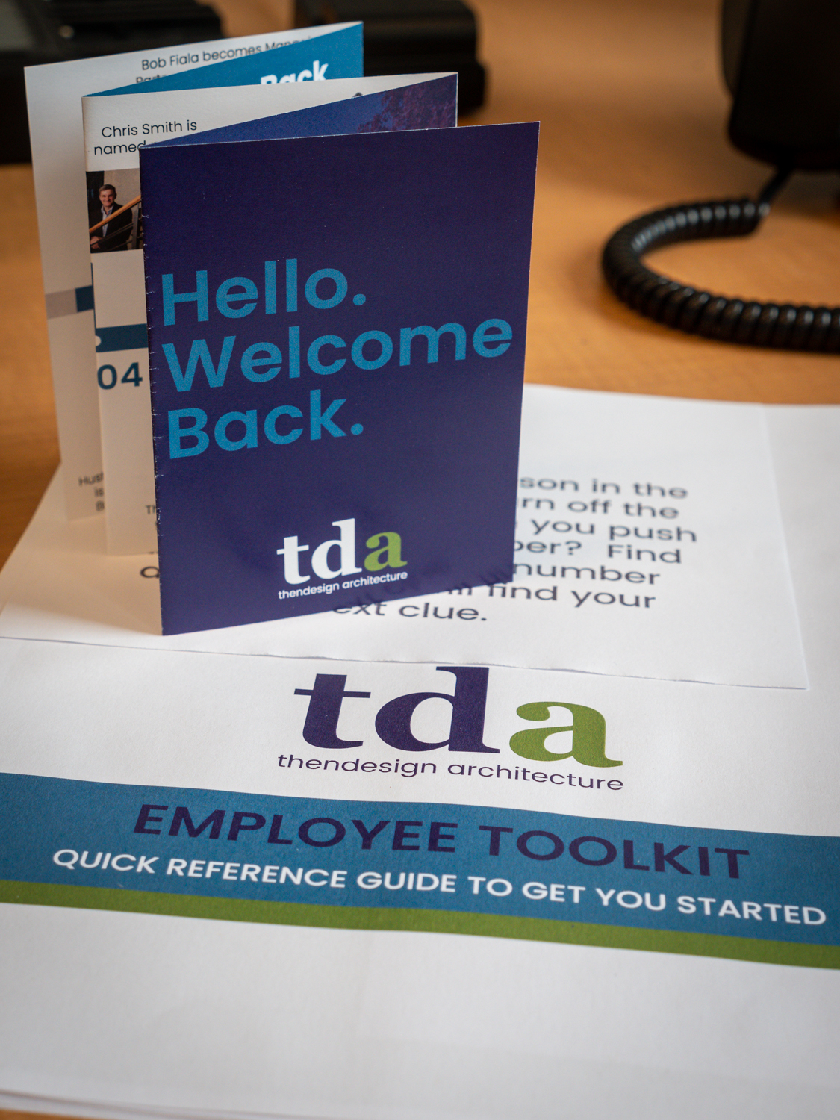
In early June 2021, the building was officially opened, and administrative and architectural staff were welcomed back after 16 months of remote work during the Covid-19 pandemic. Both Chris Smith and Bob Fiala participated in a ceremonial ribbon cutting and activities at this “Welcome Back” event.
Speaking at the Ribbon Cutting, Chris addressed the staff, “It’s an awesome day here for all of us at TDA. This whole idea and concept was Bob’s idea. And I don’t think there’s anybody more committed to their community, that I know of. This is both gratifying for him, not only as a new home TDA, but also, as a major reinvestment in our community.”
Understanding the significance of this building in the local community, ThenDesign Architecture looks forward to hosting a community focused “Ribbon Cutting Event.” This is tentatively planned for the end of 2021 and all of those who are interested in seeing the finished space, are encouraged to see the reimagined Memorial Junior High School.
In the meantime, we would love to hear from you. If you are an alumni and have memories from the space, we would love to hear about your experiences.
Mayor Fiala recognized the challenges of both the construction project and the stresses of remote work during the Covid-19 pandemic but looks forward to what will be done at the new office. “There is nothing more valuable than seeing everybody together in the same building at the same time. This is where true collaboration begins, and where it exists.”
Let’s work together to make education better. Interested in speaking with us? Get in touch!
Get our newsletter with insights, events and tips.
ThenDesign Architecture Relocates to Memorial Junior High for New Offices in WilloughbyWith the completion of the renovation project, ThenDesign Architecture moves to their new home in Downtown Willoughby.
ThenDesign Architecture Relocates to Memorial Junior High in Willoughby
In 2017, ThenDesign Architecture undertook the challenging task of breathing new life into the historic Memorial Junior High in downtown Willoughby. Committed to the economic development of the Willoughby community, Bob Fiala, the founding partner of TDA and Executive Chairman and Chris Smith, the President and CEO, decided to reimagine the former school and develop it to become the new headquarters for an “education focused,” architectural firm. In early 2021, ThenDesign Architecture relocates to Memorial Junior High in Willoughby Ohio for their new offices.
Interior Photos – ThenDesign Architecture
“There is nothing more valuable than seeing everybody together in the same building at the same time. This is where true collaboration begins, and where it exists.”
Robert Fiala
Founding Partner and Executive Chairman of ThenDesign Architecture
Economic Development in Willoughby
“This is a story about economic development.” said Bob Fiala, of TDA. While Bob is not involved in the “day to day” operations of the firm, due to his role as Mayor of the City of Willoughby, he is passionate about giving back to the larger community. Having always been located in Willoughby, with a legacy reaching back to 1951, Bob has been intricately involved in TDA’s development over the years. “It’s the story of a “home grown” firm, that was founded in the city, grew in the city and made a significant investment in the city. This whole organization is about economic development, and it’s happening right here.”
Currently, with over $300 million dollars in educational construction across Northeast Ohio, an historic school seemed like the best home to design the new educational facilities of the future. “We are heavily vested in the educational marketplace, schools, sports facilities and performing arts centers,” commented Chris Smith. “Designing from an historic school made so much sense for us. In fact, Jeff Henderson, a lead designer on the project actually went to school here years ago.”
School projects are very public, and we developed an engagement process with educators, administrators and the community. We wanted to carry that same idea forward in our new space.
Jeff Henderson
Architect
Defining Space Usage for Memorial Junior High School
The design process to reimagine the historic school was parallel to the process TDA uses to engage its clients when designing their new facilities.
“We began with a series of questions to our entire staff. How do we want to work? How do we want to collaborate? How do we want to feast? How do we want to celebrate?,” explained Educational Design Lead, Abby Rainieri. “We engaged the staff through a “Visioning Session,” to gather feedback from the staff on how to use the space.”
Spaces in the building were then organized into 4 distinct groups, each one encouraged collaboration and productivity in different ways. “You have public space, private space, working alone and working together. Those are the four types of spaces on the axis. We really found that through that division, all the spaces we needed fell into one of those four quadrants,” explained Abby.
Lake County Development Council’s, first “In-Person Meeting” – ThenDesign Architecture
“TDA was always successful but now they have moved from success to significance. We’re very proud of them and pleased to have them downtown.”
David Anderson
Former Mayor of the City of Willoughby
ThenDesign Architecture Relocates to Memorial in Willoughby
The finished project has surfaced fond memories from Memorial Junior High School alumni, who attended at the school years ago. It has been received well by county leadership, business owners and community members. In late June, Lake County Development Council held their first in-person meeting, hosted at TDA’s new building.
At the event, former Mayor Dave Anderson commented: “We are so proud of TDA. They were a big part of downtown in the Carrel building, and will continue to be with this building here.” With his experience working to develop Willoughby’s downtown during his tenure, those comments were particularly impactful. “TDA was always successful but now they have moved from success to significance. We’re very proud of them and pleased to have them downtown.”
Memorial Junior High School, Prior to Renovation – ThenDesign Architecture
Acquiring Memorial Junior High School
“Back when the Willoughby/Eastlake School system moved their Vocational Tech Center, they had no further need of these two buildings,” explained Mr. Anderson. “As mayor at the time, I knew Willoughby faced a significant challenge.”
When the Willoughby/Eastlake school system had to divest itself of property, they had two options, either put the property, which was in the heart of Willoughby’s downtown up for auction, or transfer it to another government entity.
Knowing this, the School District decided to transfer two vacant properties to the City of Willoughby who then appraised the properties and took proposals from developers for both Buildings A and B, while retaining the property which is now Wes Point Park. ThenDesign Architecture purchased the site known as “Building B” to renovate and relocate their offices to.
Since then, the building has become a hub of architectural activity, designed for project work and group collaboration, it includes flexible areas for team meetings and other creative work.
“It’s an awesome day here for all of us at TDA.”
Chris Smith
President and CEO of ThenDesign Architecture
ThenDesign Welcomes Staff Back to the New Relocated Office
In early June 2021, the building was officially opened, and administrative and architectural staff were welcomed back after 16 months of remote work during the Covid-19 pandemic. Both Chris Smith and Bob Fiala participated in a ceremonial ribbon cutting and activities at this “Welcome Back” event.
Speaking at the Ribbon Cutting, Chris addressed the staff, “It’s an awesome day here for all of us at TDA. This whole idea and concept was Bob’s idea. And I don’t think there’s anybody more committed to their community, that I know of. This is both gratifying for him, not only as a new home TDA, but also, as a major reinvestment in our community.”
Understanding the significance of this building in the local community, ThenDesign Architecture looks forward to hosting a community focused “Ribbon Cutting Event.” This is tentatively planned for the end of 2021 and all of those who are interested in seeing the finished space, are encouraged to see the reimagined Memorial Junior High School.
In the meantime, we would love to hear from you. If you are an alumni and have memories from the space, we would love to hear about your experiences.
Mayor Fiala recognized the challenges of both the construction project and the stresses of remote work during the Covid-19 pandemic but looks forward to what will be done at the new office. “There is nothing more valuable than seeing everybody together in the same building at the same time. This is where true collaboration begins, and where it exists.”
Let’s work together to make education better. Interested in speaking with us? Get in touch!
Get our newsletter with insights, events and tips.
One Key Characteristic Needed by all Architects in Educational DesignEducational design is a rigorous process that involves dedication, technical ability and skill. Developing successful school facilities takes years of work, between district representatives, architects construction professionals and the community. A vast array of talents are used in this type of work, but one key characteristic is needed for any architect in educational design.
One Key Characteristic
“One of the first questions, I ask a potential new employees is, “Why do you like this type of work?” We already know everyone likes collaboration and autonomy, but I want them to dig deeper than that.” says Angela Staedt, PHR, SHRM-CP, Human Resources Director at TDA. Educational design is a rigorous process that involves dedication, technical ability and skill. Developing successful school facilities takes years of work, between district representatives, architects construction professionals and the community. A vast array of talents are used in these projects, but one key characteristic needed for any architect in educational design.
Angie continues, “You can have the most amazing talent in the world and be technically impressive, but if you don’t have curiosity that fuels dedication, then you may not be a good fit in this industry.”
This characteristic informs everything we do as creative professionals and allows us to drive forward despite challenges. We accomplish more than we think because of it. And it is the defining characteristic of our best educators and administrators, so there is no surprise it’s in our architects too.
“Those people who deeply think about this characteristic and explore how it impacts them, they will succeed here. Working collaboratively and autonomously is great,” Angie answers, “but those who are passionate towards education, architecture and communities–they will succeed.”
TDA and What We Do
ThenDesign Architecture (TDA) is an architecture, planning and construction firm, located in downtown Willoughby, operating out of the renovated Junior High School building. During our over 60-year history, we have worked with over 120 passionate school districts in Northeast Ohio, partnering with them to develop unique, innovative, architectural designs that improve the education for the students and communities. Our work is characterized through facilities planning, new construction, building renovation and much more. Our staff is as unique as the districts we serve, and each one brings perspectives and experiences that complement the districts we work with. However, even though we are a diverse team, the one characteristic, passion, fuels all our educational designs.
Join our team!
ThenDesign Architecture is looking for collaborative, innovative team members for a variety of roles including Architects, Revit Modelers, IT Managers, Interior Designers, BIM/Revit Managers. Apply today!
Contact Angie at hr@thendesign.com.
“Passion” – A Key Characteristic
The meaning of the word “passion” has morphed significantly over the years, with it more recently surging in popularity. It is characterized as an “intense enthusiasm for something.” However, even though it now takes a much more positive tone, originally it was derived from the Latin root word “to suffer.”
This somewhat paradoxical meaning makes sense when we understand that our “passion,” that enthusiastic drive, is what helps us make sacrifices to push forward a good cause.
Author Brad Stulberg, describes this condition in his book “The Passion Paradox,” Using the lens of high-performance athletes, he explains that our challenge is to balance a burning desire to achieve, with “overwhelming our sense of balance.” He believes that “Passion isn’t a one-time thing. It is an ongoing practice,” in other words, we are constantly balancing the extremes of drive and sacrifice. That paradox is present in passionate people. Their desire to advance their cause, bleeds into everything they do. “Your passion should not come from the outside. It should come from within.”
This one key characteristic, passion, is a key indicator of success in architecture, especially around educational design. Whether a project manager, or intern, passion is what allows us to succeed.
“Many times we find that once architects start working on educational design, they discover their passion for this work. It’s about giving to the generations of young people who will experience their architecture.”
Chris Smith
President
What Does our Staff Say?
“This isn’t just something I believe, it isn’t something that comes from an HR book, but everyone from the administrative team to our designers have shared this common thread.” From her unique position in HR, Angie recognizes this characteristic in every team member she works with. “It’s coming from our staff who regularly work together as a team. They drive towards the same goal and develop close relationships with one another as well as our clients.
“Passion” is one key characteristic needed by all architects in educational design.
Claire Bank, RA – Project Manager
“I wanted to be in a field that benefited the community, designing buildings that benefited its users. Schools are ingrained in their community and have always served as hubs in some form. Now we are seeing more community aspects woven into them…A lot of people don’t realize how passionate I am about education. I taught Architecture at Kent State for a period of time and I’m also involved in the ACE Mentor Program. I am always trying to find other ways, besides designing schools, to weave education into my work. Maybe it’s genetic, my parents were educators, but I try to weave education into my career as much as possible.”
Ken Monsman, RA, NCARB, CCM, LEED AP BD+ C – Construction Administrator
“There is nothing like seeing students using the spaces we designed at their school. Sitting in class during academic time, using the collaborative areas during lunch and after working in little groups on projects. The space is very flexible and useful for them. Architecture has a profound impact on people. Whether you are experiencing the building as visitor or you use it regularly. It’s very exciting to have a big influence on students by designing their schools. It’s very fulfilling and I’m grateful to have made the decision to join TDA. It has been a good experience for me, there are great people, good management and great projects.”
Cynthia Haight – Interior Designer
“The design of schools is more important today than ever. We have to give our youth a place where they can truly learn and provide their teachers a place that is easy to teach in. That’s the only reason why I feel so passionate about this type of design, it’s fantastic.”
Adam Parris, RA – Project Manager
“When we are given a design problem by a client and solve it, we are appreciated by them. However, you don’t see all the people that are benefited by that space afterwards. In my mind, the best praise you can give to a project is someone who walks in the building, enjoys their time there and walks out feeling like they’ve done what they came to do, and want to come back. Seeing people enjoying the space drives me to continue designing.”
Mackenzie Kicher – Architectural Intern
“Being at TDA was the first time I was exposed to educational design. You most likely went through school but rarely thought about how it works, there’s just so much to it. Designing a science lab is completely different than designing a room for preschoolers or kindergartners. As a student, there is only so much that school can teach you, you just need to get into an office and see how it works. The experiences I have had, I didn’t even know I needed them to be a good architect. Now going back into school, I feel much more passionate about these spaces and confident since I learned them firsthand.”
“Working collaboratively and autonomously is great, but those who are passionate towards education, architecture and communities – they will succeed.”
Angela Staedt, PHR, SHRM-CP
Human Resources Director
Developing this one key Characteristic – Passion
“Staff stay at TDA because they enjoy the people they work with almost as much as what they do every day. One common factor people love it here, is that they realize they are doing something for a much bigger cause creating purpose.” Angie has heard the same comments from many designers at TDA, “It’s something bigger than what they could do alone, it makes a difference in a community for decades, so our work is meaningful.”
If you have a passion or curiosity for educational design, our team would love to connect with you. Passion is a characteristic that can be developed over time but often comes from within. We have found that even if someone isn’t familiar with educational design, once exposed to it, their own passion is ignited and they see the tangible difference they can make in education.
“So this is a continual process, as we develop new skills we can take inspiration from others who have tried things a little differently. Those who drive design forward, and who are passionate about what they do, there is limitless possibility.”
If you are passionate for architecture, and improving the education in communities, both now and for decades to come, we want to hear from you. We are looking for passionate individuals, so visit our Careers page and see how we can work together.
Reach out, and let’s develop a future centered around the passion for good educational design.
Let’s work together to make education better. Interested in speaking with us? Get in touch!
Get our newsletter with insights, events and tips.
One Key Characteristic Needed by all Architects in Educational DesignEducational design is a rigorous process that involves dedication, technical ability and skill. Developing successful school facilities takes years of work, between district representatives, architects construction professionals and the community. A vast array of talents are used in this type of work, but one key characteristic is needed for any architect in educational design.
One Key Characteristic
“One of the first questions, I ask a potential new employees is, “Why do you like this type of work?” We already know everyone likes collaboration and autonomy, but I want them to dig deeper than that.” says Angela Staedt, PHR, SHRM-CP, Human Resources Director at TDA. Educational design is a rigorous process that involves dedication, technical ability and skill. Developing successful school facilities takes years of work, between district representatives, architects construction professionals and the community. A vast array of talents are used in these projects, but one key characteristic needed for any architect in educational design.
Angie continues, “You can have the most amazing talent in the world and be technically impressive, but if you don’t have curiosity that fuels dedication, then you may not be a good fit in this industry.”
This characteristic informs everything we do as creative professionals and allows us to drive forward despite challenges. We accomplish more than we think because of it. And it is the defining characteristic of our best educators and administrators, so there is no surprise it’s in our architects too.
“Those people who deeply think about this characteristic and explore how it impacts them, they will succeed here. Working collaboratively and autonomously is great,” Angie answers, “but those who are passionate towards education, architecture and communities–they will succeed.”
TDA and What We Do
ThenDesign Architecture (TDA) is an architecture, planning and construction firm, located in downtown Willoughby, operating out of the renovated Junior High School building. During our over 60-year history, we have worked with over 120 passionate school districts in Northeast Ohio, partnering with them to develop unique, innovative, architectural designs that improve the education for the students and communities. Our work is characterized through facilities planning, new construction, building renovation and much more. Our staff is as unique as the districts we serve, and each one brings perspectives and experiences that complement the districts we work with. However, even though we are a diverse team, the one characteristic, passion, fuels all our educational designs.
Join our team!
ThenDesign Architecture is looking for collaborative, innovative team members for a variety of roles including Architects, Revit Modelers, IT Managers, Interior Designers, BIM/Revit Managers. Apply today!
Contact Angie at hr@thendesign.com.
“Passion” – A Key Characteristic
The meaning of the word “passion” has morphed significantly over the years, with it more recently surging in popularity. It is characterized as an “intense enthusiasm for something.” However, even though it now takes a much more positive tone, originally it was derived from the Latin root word “to suffer.”
This somewhat paradoxical meaning makes sense when we understand that our “passion,” that enthusiastic drive, is what helps us make sacrifices to push forward a good cause.
Author Brad Stulberg, describes this condition in his book “The Passion Paradox,” Using the lens of high-performance athletes, he explains that our challenge is to balance a burning desire to achieve, with “overwhelming our sense of balance.” He believes that “Passion isn’t a one-time thing. It is an ongoing practice,” in other words, we are constantly balancing the extremes of drive and sacrifice. That paradox is present in passionate people. Their desire to advance their cause, bleeds into everything they do. “Your passion should not come from the outside. It should come from within.”
This one key characteristic, passion, is a key indicator of success in architecture, especially around educational design. Whether a project manager, or intern, passion is what allows us to succeed.
“Many times we find that once architects start working on educational design, they discover their passion for this work. It’s about giving to the generations of young people who will experience their architecture.”
Chris Smith
President
What Does our Staff Say?
“This isn’t just something I believe, it isn’t something that comes from an HR book, but everyone from the administrative team to our designers have shared this common thread.” From her unique position in HR, Angie recognizes this characteristic in every team member she works with. “It’s coming from our staff who regularly work together as a team. They drive towards the same goal and develop close relationships with one another as well as our clients.
“Passion” is one key characteristic needed by all architects in educational design.
Claire Bank, RA – Project Manager
“I wanted to be in a field that benefited the community, designing buildings that benefited its users. Schools are ingrained in their community and have always served as hubs in some form. Now we are seeing more community aspects woven into them…A lot of people don’t realize how passionate I am about education. I taught Architecture at Kent State for a period of time and I’m also involved in the ACE Mentor Program. I am always trying to find other ways, besides designing schools, to weave education into my work. Maybe it’s genetic, my parents were educators, but I try to weave education into my career as much as possible.”
Ken Monsman, RA, NCARB, CCM, LEED AP BD+ C – Construction Administrator
“There is nothing like seeing students using the spaces we designed at their school. Sitting in class during academic time, using the collaborative areas during lunch and after working in little groups on projects. The space is very flexible and useful for them. Architecture has a profound impact on people. Whether you are experiencing the building as visitor or you use it regularly. It’s very exciting to have a big influence on students by designing their schools. It’s very fulfilling and I’m grateful to have made the decision to join TDA. It has been a good experience for me, there are great people, good management and great projects.”
Cynthia Haight – Interior Designer
“The design of schools is more important today than ever. We have to give our youth a place where they can truly learn and provide their teachers a place that is easy to teach in. That’s the only reason why I feel so passionate about this type of design, it’s fantastic.”
Adam Parris, RA – Project Manager
“When we are given a design problem by a client and solve it, we are appreciated by them. However, you don’t see all the people that are benefited by that space afterwards. In my mind, the best praise you can give to a project is someone who walks in the building, enjoys their time there and walks out feeling like they’ve done what they came to do, and want to come back. Seeing people enjoying the space drives me to continue designing.”
Mackenzie Kicher – Architectural Intern
“Being at TDA was the first time I was exposed to educational design. You most likely went through school but rarely thought about how it works, there’s just so much to it. Designing a science lab is completely different than designing a room for preschoolers or kindergartners. As a student, there is only so much that school can teach you, you just need to get into an office and see how it works. The experiences I have had, I didn’t even know I needed them to be a good architect. Now going back into school, I feel much more passionate about these spaces and confident since I learned them firsthand.”
“Working collaboratively and autonomously is great, but those who are passionate towards education, architecture and communities – they will succeed.”
Angela Staedt, PHR, SHRM-CP
Human Resources Director
Developing this one key Characteristic – Passion
“Staff stay at TDA because they enjoy the people they work with almost as much as what they do every day. One common factor people love it here, is that they realize they are doing something for a much bigger cause creating purpose.” Angie has heard the same comments from many designers at TDA, “It’s something bigger than what they could do alone, it makes a difference in a community for decades, so our work is meaningful.”
If you have a passion or curiosity for educational design, our team would love to connect with you. Passion is a characteristic that can be developed over time but often comes from within. We have found that even if someone isn’t familiar with educational design, once exposed to it, their own passion is ignited and they see the tangible difference they can make in education.
“So this is a continual process, as we develop new skills we can take inspiration from others who have tried things a little differently. Those who drive design forward, and who are passionate about what they do, there is limitless possibility.”
If you are passionate for architecture, and improving the education in communities, both now and for decades to come, we want to hear from you. We are looking for passionate individuals, so visit our Careers page and see how we can work together.
Reach out, and let’s develop a future centered around the passion for good educational design.
Let’s work together to make education better. Interested in speaking with us? Get in touch!
Get our newsletter with insights, events and tips.
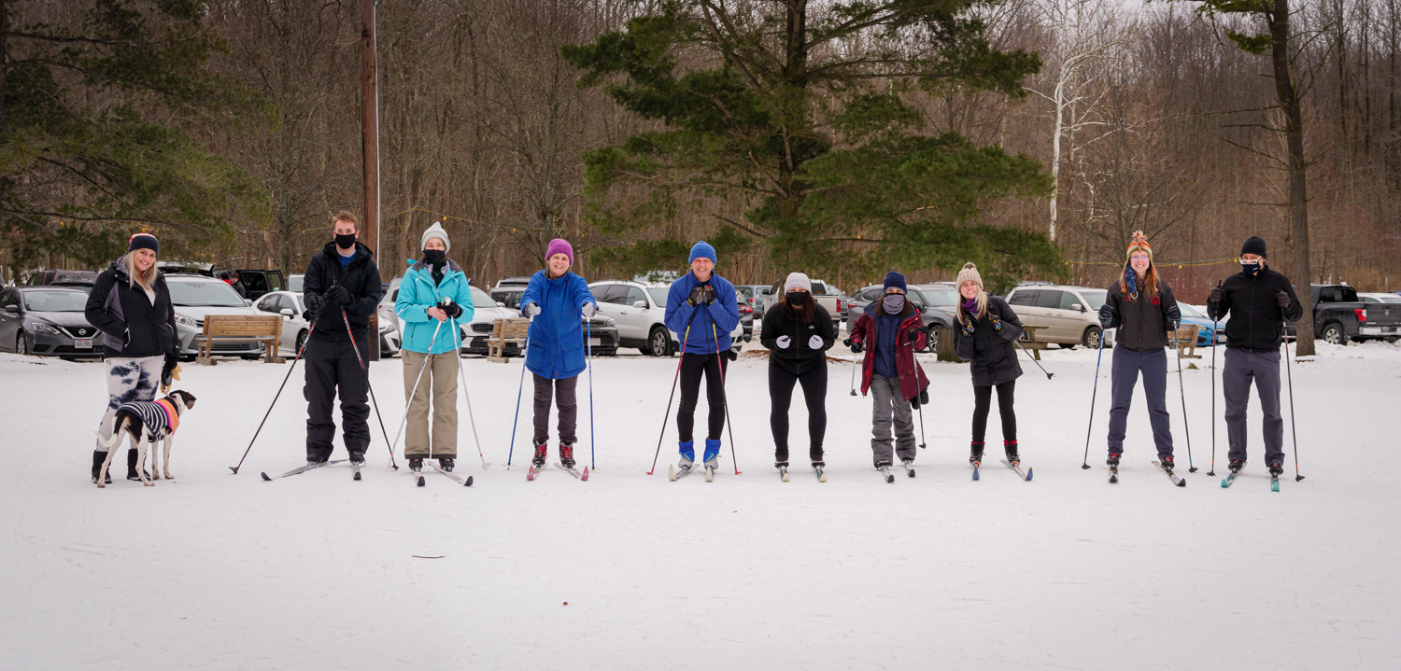

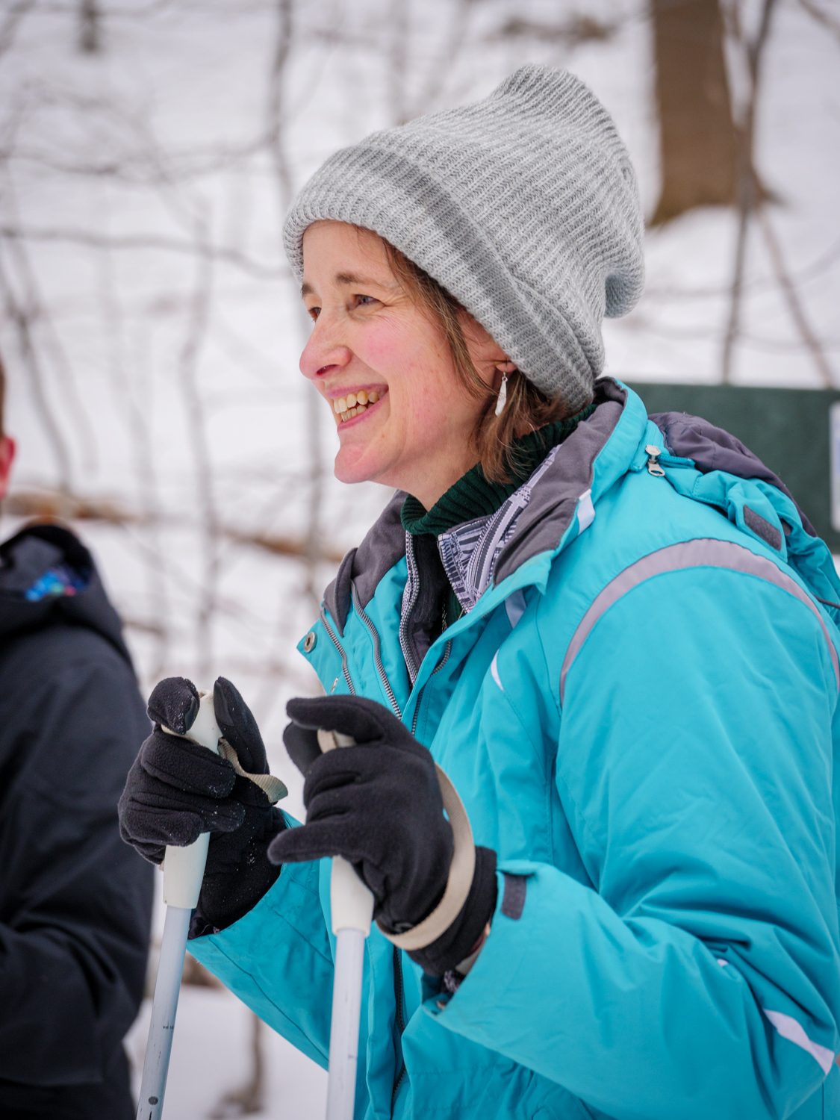
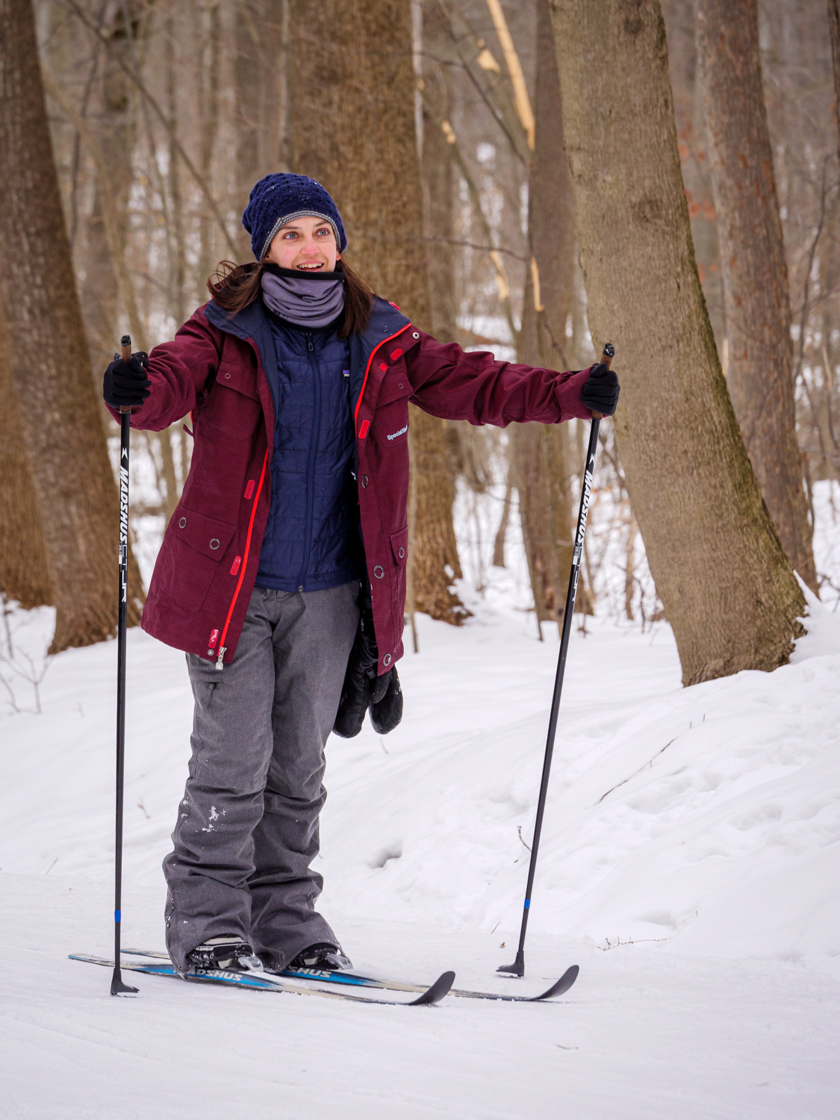
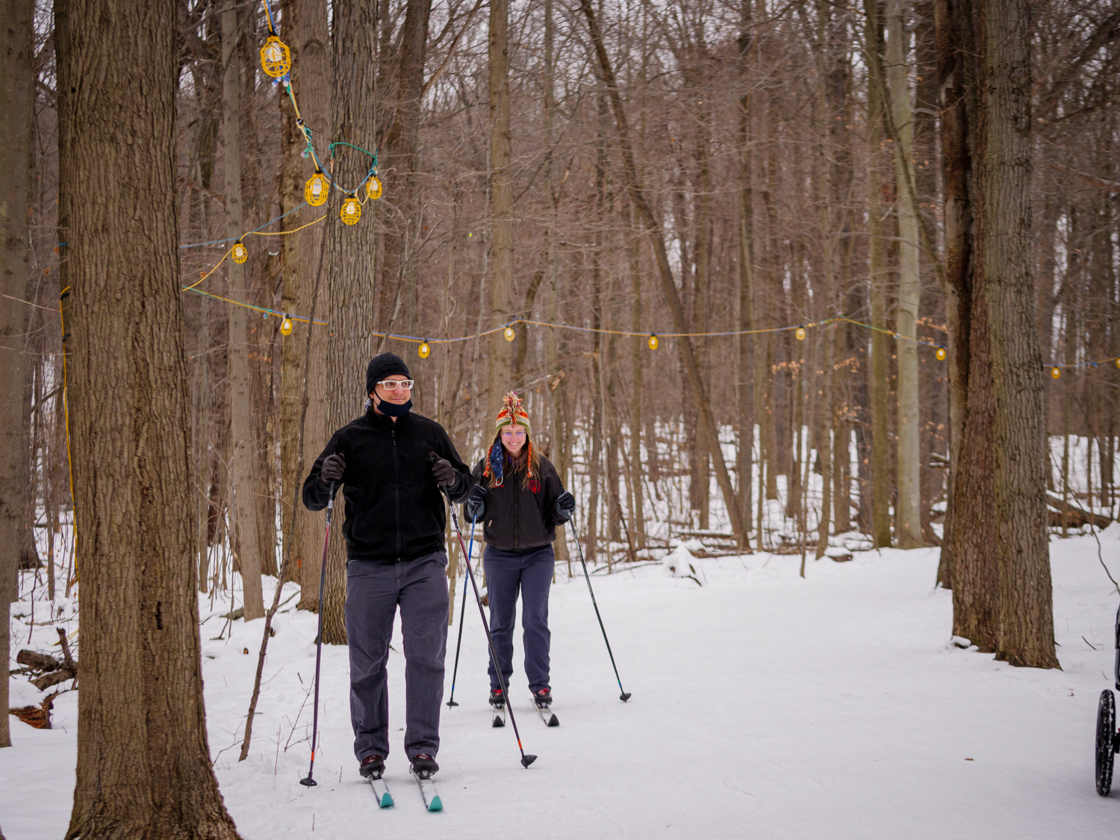
Coming Together, Despite Being ApartDespite the social isolation and challenges that faced our creative team in 2020, ThenDesign Architecture continues to find ways to come together, despite being apart. In mid-February our team got together for cross country skiing and enjoying the winter weather in Chapin Forest, which is one of the Lake Metroparks in Ohio. The multipronged approach of being outside, getting exercise, and seeing familiar faces is an example of our culture in action: collaboration, exploration and discovery.
Coming Together, Despite Being Apart
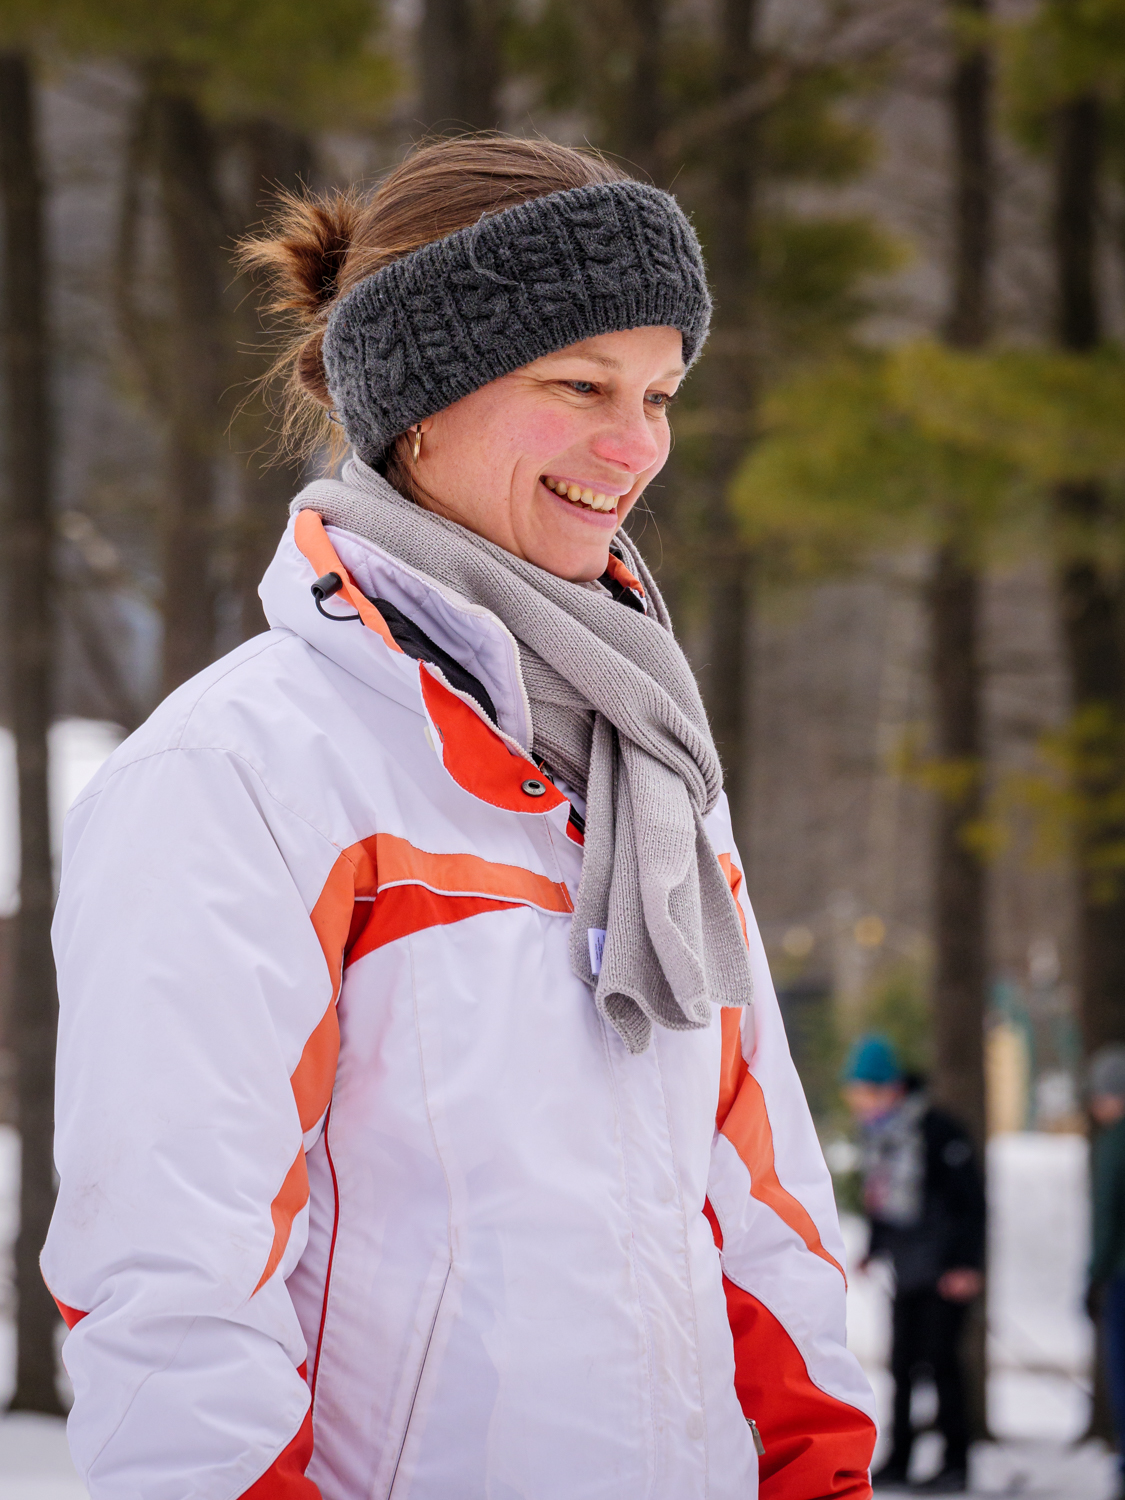
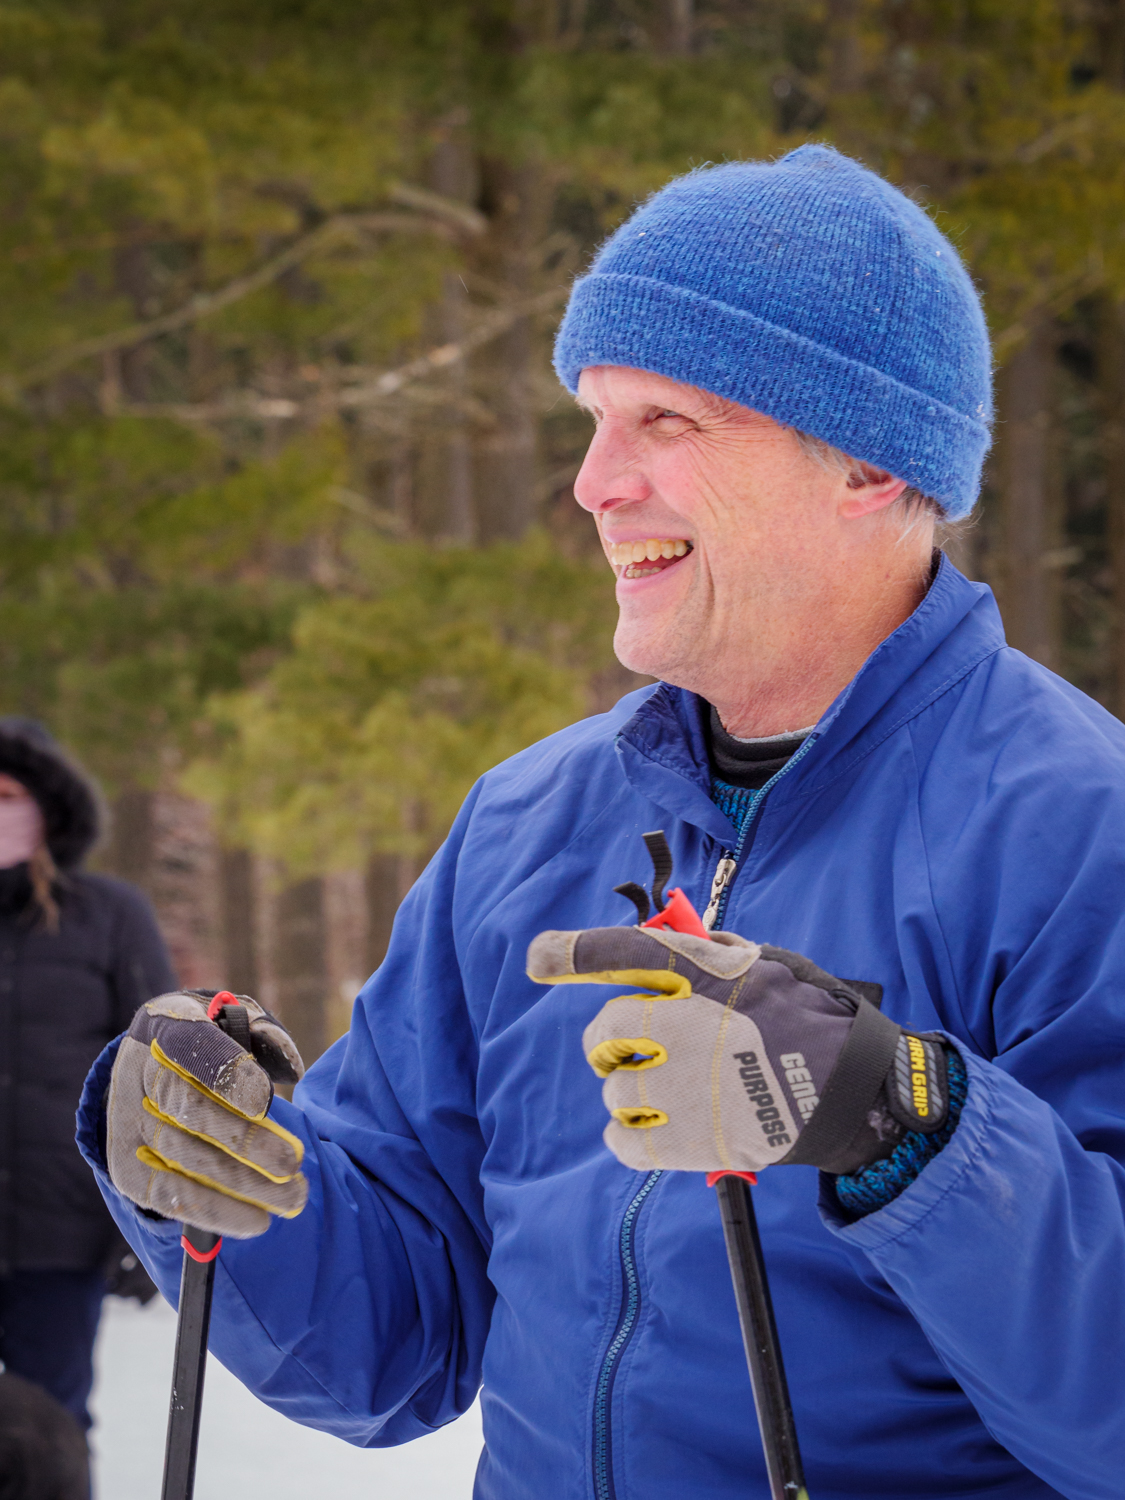
Despite the social isolation and challenges that faced our creative team in 2020, ThenDesign Architecture continues to find ways to come together despite being apart. In mid-February we got together for cross country skiing, hiking and to enjoy the winter weather in the unique forested environment of Chapin Forest, of Lake Metroparks in Ohio.
While we are known for regularly hosting in-person activities, over the last year we have committed ourselves to the safety of our staff and have largely worked remotely. However, as we are able, we still enjoy participating in outdoor activities that reinforce our culture of collaboration, exploration and discovery. Even though we are still largely separated, we strive to find ways to come together, despite being apart.
TDA and Greenland Cross Country Skiing and Hiking at Chapin Forest
The Challenges of Isolation
Social Isolation is a killer … literally. In 2017, the Oxford Academic ranked the “lack of social connection” against a variety of established lifestyle risk factors. While the report was revisited in 2020, they found that the effects of “isolation” are similar to that of obesity, physical inactivity, air pollution and in some cases, it exceeds the health risks associated with smoking 15 cigarettes a day.
There is no doubt that “social distancing” has impacted the efforts of creative teams, especially those in the Architecture, Construction and Engineering industries. The sudden lack of in person meetings, not showing up at “the office” and talk face-to-face with colleagues has posed many communication challenges.
Furthermore, remote work often means a disrupted home schedule. If we are parents, we automatically became full-time teachers, cafeteria workers and crisis managers, juggling learning schedules, lunch breaks, and work-related deadlines. Seriously, how many times have we had our own “quarantined co-workers” (spouses, children, and the occasional dog or cat) “helpfully” join our client meetings to provide their opinions? The lines between work and home are blurring and we have to remember to find ways to practice self-care and manage these new sources of stress.
This informs our multipronged approach of combatting these challenges, so we strive to get outside, get exercise, and see familiar faces. That only helps our creative teams.
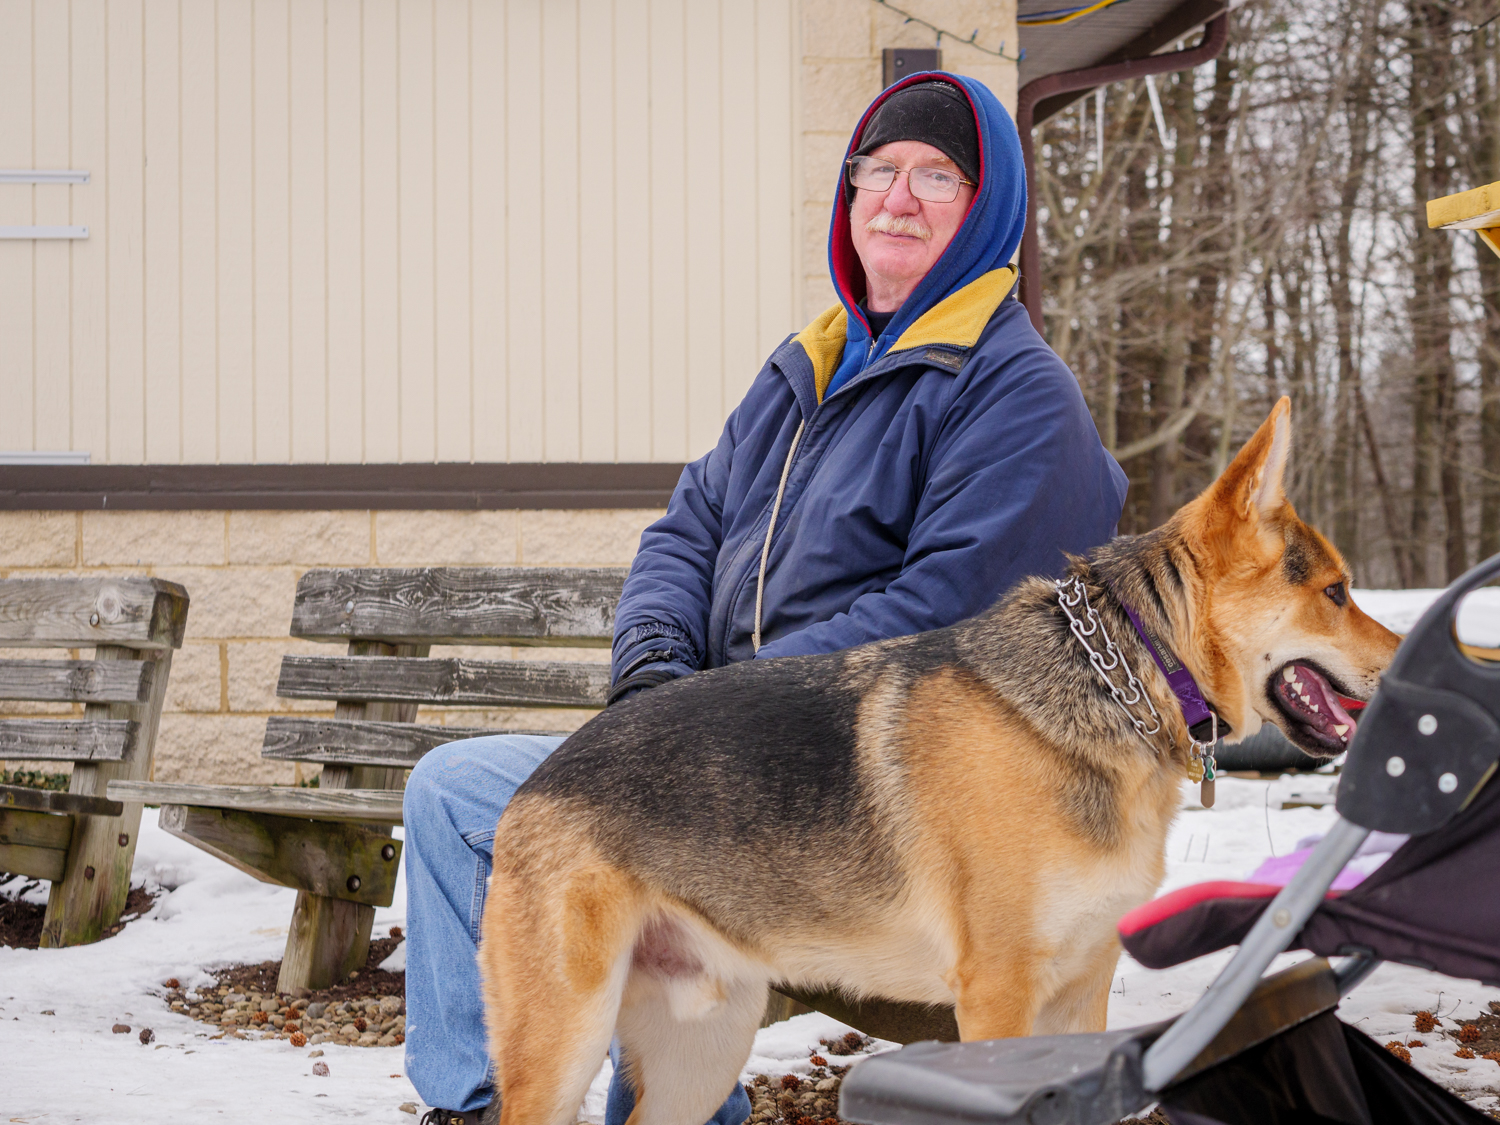
Our Team Along with Family Were Included
Chapin Forest
Located in Lake County, as a part of Lake Metroparks, Chapin Forest features 6 miles of trails through mature forests full of beach, maple, oak, tulip and hemlock trees. Initially the park was purchased in 1949 by Frederic Chapin, who donated it to the State of Ohio and under a lease agreement, with the Ohio Department of Natural Resources, it is now managed by Lake Metroparks. The rocky outcroppings of Sharon Conglomerate were formed 300 million years ago, and guided hikes are regularly offered for guests to see some of the restricted ledges.
Hiking in the park allows visitors to experience the “Sharon Conglomerate ledges,” from where Lake Erie and the Cleveland Skyline are visible on clear days. This winter, in the evenings the “Arbor Lane Loop Trail” is lit which is a 1-mile trail for evening walks. During the day, snowshoe and cross-country ski rentals are available at the lodge and an outdoor fire allows guests to warm up and enjoy snacks.
So, when the team decided to explore this natural environment, it was nothing new for us. Led by a number of our experienced outdoor trailblazers, and a skiing instructor, it was natural to continue getting together, despite being apart.
“People come to TDA to find community and make a difference. People stay here because they know that they are contributing to a greater purpose.”
Angie Staedt
Human Resources
A Company Culture That Promotes Collaboration, Exploring and Discovery
Angie Staedt, the Human Resources Director at TDA, cites our company culture as a major factor driving the business and staff growth. She states, “People come to TDA because they know that there’s a purpose here. The vision of “enriching lives through design” came a long time ago by the partners of our firm, Chris Smith and Bob Fiala. Bob particularly had the vision years ago to set our culture before many companies emphasized it. That culture remains today.”
It’s not just the shared vision improving the lives of teachers, students and education through architectural design, but improving ourselves by engaging with each other, building on one another’s strengths.
Angie continues, “At TDA, individuals get together as a group and in team building exercises or other group events. We try to mix individuals in teams that they don’t usually work with to get broader experiences. We spend a lot of time collaborating in group activities, design charrettes or other outdoor activities. One of our favorite events is our staff patio lunches, where we come together to cook a meal which may be a Hawaiian Luau theme or something similar. We love those opportunities to bond and enjoy good food.”
Collaboration is embedded into the fabric of what makes us successful.
“People come to TDA to find community and make a difference” says Angie. “The most successful individuals are the ones who chart a path for success in serving our clients by building relationships and on expanding their own careers. People stay here because they know that they are contributing to a greater purpose.”
We invite you to engage with us and see what makes our team different.
Let’s work together to make education better. Interested in speaking with us? Get in touch!
Get our newsletter with insights, events and tips.
Coming Together, Despite Being ApartDespite the social isolation and challenges that faced our creative team in 2020, ThenDesign Architecture continues to find ways to come together, despite being apart. In mid-February our team got together for cross country skiing and enjoying the winter weather in Chapin Forest, which is one of the Lake Metroparks in Ohio. The multipronged approach of being outside, getting exercise, and seeing familiar faces is an example of our culture in action: collaboration, exploration and discovery.
Coming Together, Despite Being Apart
Despite the social isolation and challenges that faced our creative team in 2020, ThenDesign Architecture continues to find ways to come together despite being apart. In mid-February we got together for cross country skiing, hiking and to enjoy the winter weather in the unique forested environment of Chapin Forest, of Lake Metroparks in Ohio.
While we are known for regularly hosting in-person activities, over the last year we have committed ourselves to the safety of our staff and have largely worked remotely. However, as we are able, we still enjoy participating in outdoor activities that reinforce our culture of collaboration, exploration and discovery. Even though we are still largely separated, we strive to find ways to come together, despite being apart.
TDA and Greenland Cross Country Skiing and Hiking at Chapin Forest
The Challenges of Isolation
Social Isolation is a killer … literally. In 2017, the Oxford Academic ranked the “lack of social connection” against a variety of established lifestyle risk factors. While the report was revisited in 2020, they found that the effects of “isolation” are similar to that of obesity, physical inactivity, air pollution and in some cases, it exceeds the health risks associated with smoking 15 cigarettes a day.
There is no doubt that “social distancing” has impacted the efforts of creative teams, especially those in the Architecture, Construction and Engineering industries. The sudden lack of in person meetings, not showing up at “the office” and talk face-to-face with colleagues has posed many communication challenges.
Furthermore, remote work often means a disrupted home schedule. If we are parents, we automatically became full-time teachers, cafeteria workers and crisis managers, juggling learning schedules, lunch breaks, and work-related deadlines. Seriously, how many times have we had our own “quarantined co-workers” (spouses, children, and the occasional dog or cat) “helpfully” join our client meetings to provide their opinions? The lines between work and home are blurring and we have to remember to find ways to practice self-care and manage these new sources of stress.
This informs our multipronged approach of combatting these challenges, so we strive to get outside, get exercise, and see familiar faces. That only helps our creative teams.
Our Team Along with Family Were Included
Chapin Forest
Located in Lake County, as a part of Lake Metroparks, Chapin Forest features 6 miles of trails through mature forests full of beach, maple, oak, tulip and hemlock trees. Initially the park was purchased in 1949 by Frederic Chapin, who donated it to the State of Ohio and under a lease agreement, with the Ohio Department of Natural Resources, it is now managed by Lake Metroparks. The rocky outcroppings of Sharon Conglomerate were formed 300 million years ago, and guided hikes are regularly offered for guests to see some of the restricted ledges.
Hiking in the park allows visitors to experience the “Sharon Conglomerate ledges,” from where Lake Erie and the Cleveland Skyline are visible on clear days. This winter, in the evenings the “Arbor Lane Loop Trail” is lit which is a 1-mile trail for evening walks. During the day, snowshoe and cross-country ski rentals are available at the lodge and an outdoor fire allows guests to warm up and enjoy snacks.
So, when the team decided to explore this natural environment, it was nothing new for us. Led by a number of our experienced outdoor trailblazers, and a skiing instructor, it was natural to continue getting together, despite being apart.
“People come to TDA to find community and make a difference. People stay here because they know that they are contributing to a greater purpose.”
Angie Staedt
Human Resources
A Company Culture That Promotes Collaboration, Exploring and Discovery
Angie Staedt, the Human Resources Director at TDA, cites our company culture as a major factor driving the business and staff growth. She states, “People come to TDA because they know that there’s a purpose here. The vision of “enriching lives through design” came a long time ago by the partners of our firm, Chris Smith and Bob Fiala. Bob particularly had the vision years ago to set our culture before many companies emphasized it. That culture remains today.”
It’s not just the shared vision improving the lives of teachers, students and education through architectural design, but improving ourselves by engaging with each other, building on one another’s strengths.
Angie continues, “At TDA, individuals get together as a group and in team building exercises or other group events. We try to mix individuals in teams that they don’t usually work with to get broader experiences. We spend a lot of time collaborating in group activities, design charrettes or other outdoor activities. One of our favorite events is our staff patio lunches, where we come together to cook a meal which may be a Hawaiian Luau theme or something similar. We love those opportunities to bond and enjoy good food.”
Collaboration is embedded into the fabric of what makes us successful.
“People come to TDA to find community and make a difference” says Angie. “The most successful individuals are the ones who chart a path for success in serving our clients by building relationships and on expanding their own careers. People stay here because they know that they are contributing to a greater purpose.”
We invite you to engage with us and see what makes our team different.
Let’s work together to make education better. Interested in speaking with us? Get in touch!
Get our newsletter with insights, events and tips.

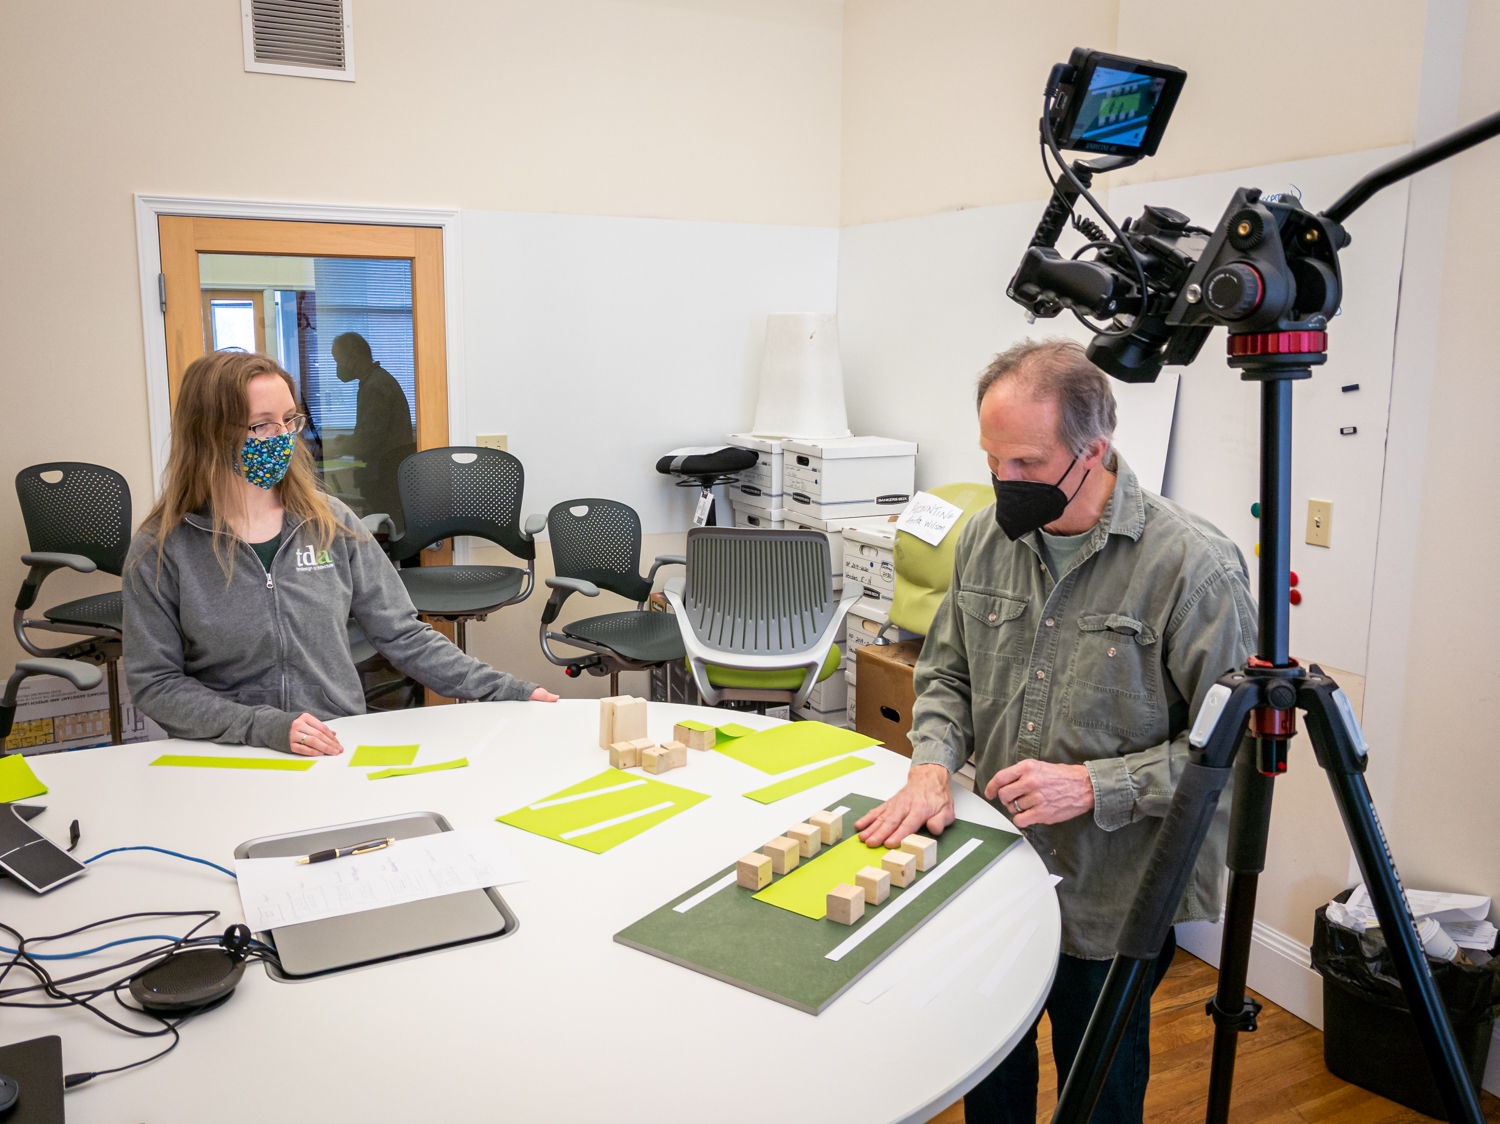
Buildings in a Landscape – ACE Mentor ProgramThenDesign Architecture actively participates in the ACE Mentor Program in Cleveland, Ohio. In a recent session, Jeff Henderson highlighted the different ways architects situate buildings in a landscape. He simplified this complicated concept for high school students, identifying six commonly used ways structures can shape the activity in a landscape.


ThenDesign Architecture is a proud participant of the ACE Mentor Program in Cleveland, Ohio. The ACE Mentor Program is an afterschool, educational program that exposes high school students to the architecture, construction, and engineering industries. Partnering with schools across the United States, including the Cleveland Metropolitan School District, designers from TDA recently explored how situating buildings in a landscape can impact the overall activity on a site. Jeff Henderson explained 6 ways that buildings in a landscape can shape this space and experience.
ACE Mentor Program
The ACE Mentor Program of America is an afterschool program which was crafted to attract high school students to the architecture, construction, and engineering industries as well as the skilled trades. With over 70 affiliates across 37 states in the continental United States, the program is mostly based in metropolitan areas and allows students to explore different design projects within the industry. Many firms who partner with the ACE Mentor Program, provide a well-rounded experience allowing students to see the many facets of our interconnected industry.
At TDA, several of our designers participate in this important program. We have seen the impact this educational initiative has on students who are interested in the field.
6 Types of Buildings in a Landscape


As an illustration in his presentation, Jeff modeled 6 ways to situate buildings in a landscape and how this will affect the site.

Object: When a structure is placed in the center of a landscape, it is seen as an “object.” This means that the building is the most important element on the site. This gives the architecture more visual presence over any other pieces on the site. When creating designs where the building is an object, it is often set apart and above the landscape, creating a clear separation between the two.

Street: When structures are placed in a tight row across from each other, they define a streetscape in the landscape. This street creates a thoroughfare that emphasizes movement, directing traffic and occupants to pass through the space. Usually, streets designed in this manner don’t allow for easy pedestrian traffic.

Boulevard: When the structures are pushed back, it allows for an additional street with landscaping in the middle. That larger space gives the street more of a sense of “place.” Often there are opportunities for plantings and additional pedestrian activity alongside the streetscape.

Park: With the streets moved outside, this allows the space in the middle to be used for purely pedestrian use. A park atmosphere is created since it is protected from busy traffic and can be used for a range of human activities. The structures adjacent to the park can easily access its interior with minimal effort.

Focal Point: Once the park area is enclosed, the landscape is now even more protected by the structures that ring it. This is a courtyard arrangement and visual emphasis is placed on the activity that happens inside this ring. This arrangement makes the interior park the most important aspect of the landscape.
Integrated Landscape: In this arrangement structures are actively engaged in the landscape. It’s possible for an occupant to experience both the structure and landscape at the same time. It opens up a range of architectural possibilities like installing a green roof or introducing plant life more extensively into the building.
“Our goal is to simplify complicated processes and make them easy for anyone to understand.”
Jeff Henderson
Architect
While there are many other ways to situate buildings in a landscape, these major categories are commonly found in both urban and suburban developments. However, these strategies don’t just affect large developments, they can also be employed when designing schools and other educational facilities. At the start of each project, we have the opportunity to rethink how the structure engages with its landscape to promote a district’s learning goals and further their student’s education.
Let’s work together to make education better. Interested in speaking with us? Get in touch!
Get our newsletter with insights, events and tips.
Buildings in a Landscape – ACE Mentor ProgramThenDesign Architecture actively participates in the ACE Mentor Program in Cleveland, Ohio. In a recent session, Jeff Henderson highlighted the different ways architects situate buildings in a landscape. He simplified this complicated concept for high school students, identifying six commonly used ways structures can shape the activity in a landscape.
ThenDesign Architecture is a proud participant of the ACE Mentor Program in Cleveland, Ohio. The ACE Mentor Program is an afterschool, educational program that exposes high school students to the architecture, construction, and engineering industries. Partnering with schools across the United States, including the Cleveland Metropolitan School District, designers from TDA recently explored how situating buildings in a landscape can impact the overall activity on a site. Jeff Henderson explained 6 ways that buildings in a landscape can shape this space and experience.
ACE Mentor Program
The ACE Mentor Program of America is an afterschool program which was crafted to attract high school students to the architecture, construction, and engineering industries as well as the skilled trades. With over 70 affiliates across 37 states in the continental United States, the program is mostly based in metropolitan areas and allows students to explore different design projects within the industry. Many firms who partner with the ACE Mentor Program, provide a well-rounded experience allowing students to see the many facets of our interconnected industry.
At TDA, several of our designers participate in this important program. We have seen the impact this educational initiative has on students who are interested in the field.
6 Types of Buildings in a Landscape
As an illustration in his presentation, Jeff modeled 6 ways to situate buildings in a landscape and how this will affect the site.
Object: When a structure is placed in the center of a landscape, it is seen as an “object.” This means that the building is the most important element on the site. This gives the architecture more visual presence over any other pieces on the site. When creating designs where the building is an object, it is often set apart and above the landscape, creating a clear separation between the two.
Street: When structures are placed in a tight row across from each other, they define a streetscape in the landscape. This street creates a thoroughfare that emphasizes movement, directing traffic and occupants to pass through the space. Usually, streets designed in this manner don’t allow for easy pedestrian traffic.
Boulevard: When the structures are pushed back, it allows for an additional street with landscaping in the middle. That larger space gives the street more of a sense of “place.” Often there are opportunities for plantings and additional pedestrian activity alongside the streetscape.
Park: With the streets moved outside, this allows the space in the middle to be used for purely pedestrian use. A park atmosphere is created since it is protected from busy traffic and can be used for a range of human activities. The structures adjacent to the park can easily access its interior with minimal effort.
Focal Point: Once the park area is enclosed, the landscape is now even more protected by the structures that ring it. This is a courtyard arrangement and visual emphasis is placed on the activity that happens inside this ring. This arrangement makes the interior park the most important aspect of the landscape.
Integrated Landscape: In this arrangement structures are actively engaged in the landscape. It’s possible for an occupant to experience both the structure and landscape at the same time. It opens up a range of architectural possibilities like installing a green roof or introducing plant life more extensively into the building.
“Our goal is to simplify complicated processes and make them easy for anyone to understand.”
Jeff Henderson
Architect
While there are many other ways to situate buildings in a landscape, these major categories are commonly found in both urban and suburban developments. However, these strategies don’t just affect large developments, they can also be employed when designing schools and other educational facilities. At the start of each project, we have the opportunity to rethink how the structure engages with its landscape to promote a district’s learning goals and further their student’s education.
Let’s work together to make education better. Interested in speaking with us? Get in touch!
Get our newsletter with insights, events and tips.
Memorial Junior High School – An Adaptive Reuse ProjectDowntown Willoughby is home to many historic structures, some of them going back to the 1800’s. Memorial Junior High School is one such building. Built in 1925, ThenDesign Architecture is adaptively re-using this building for our future headquarters. Understand what goes into the decision between renovating a historic structure or building something brand new.
“As architects, we have a professional responsibility to design environmentally sensitive buildings. We also believe strongly in investing in our community. Rehabilitating a historic school building for our new headquarters provided the opportunity to accomplish both.” stated Chris Smith, president of ThenDesign Architecture. Specializing in educational design, and having extensive experience in historic preservation, TDA is perfectly suited to rehabilitate a historic school. The project involved an adaptive reuse of Memorial Junior High School which was originally constructed in the 1920’s into TDA’s new offices. Not only did TDA’s designers have to address concerns around costs, working with the city, planning commission and community, but had to consider the fine line between respecting the historic nature of the building and designing a modern office space.
Tough Decisions
TDA has operated out of historic buildings near Downtown Willoughby, for most of their history. The first building was the St. John House, an old home which the firm moved into in 1991. Then as growth continued, moved to the Carrel Building (1885) in 1998, and now the decision to repurpose and move to Memorial Junior High School (1925) in 2021. The team has always appreciated these spaces and both the aesthetic and historic quality they bring to the fabric of the community.
Memorial, or “Building B,” as many affectionately call it, sat empty for years. It being reimagined, the target of an adaptive reuse project, to become TDA’s new headquarters.
Exterior Photos – ThenDesign Architecture
However, when construction commenced and progressed, community interest has skyrocketed as did public support for the project. We greatly appreciate the outpouring of comments we have received since the beginning of the project.
“Thank you, TDA Architecture! I went there for 9th Grade, and my father-in-law attended the old Willoughby Union High School in the building. Beautiful structure and so many memories!”
“I have respect for any company that takes on such a monumental task to preserve and repurpose a school that is an important part of our city’s history. Thank you!”
“I’m so grateful this lovely, memory-filled bit of Willoughby is being given another opportunity to be a contributor to this charming city. It breaks my heart to see one representation after the next of the design and workmanship of American days gone by torn down and replaced by structures that have no heart nor character. Thank you to all of you who’ve made this happen.”
“So nice to see the building is being repaired and will be occupied by people who appreciate the historical value of the building.”
“What a wonderful way to share your enthusiasm with all of us who care about Willoughby’s charming perseverance! This was such a special place for so many people — including my late dad and brother. Thank you for update!!”
Early on, our staff studied the building and thought deeply about how this existing school could be reimagined and used as a headquarters by an educationally focused architectural firm. This thinking informed the interior spaces, finishes and the construction details. While the construction and renovation process has been challenging, keeping this landmark in the city, reusing the structure, and extending its life through good design has brought many concrete opportunities and intangible benefits for our firm.
Construction Photos – ThenDesign Architecture
“There’s something very special about educational designers being able to repurpose an historic school. This is something symbolic for our team for sure.”
Chris Smith
President of TDA
Construction Updates
A tremendous amount of progress has been made since work commenced in early 2020. After an office wide “Visioning Session” in 2015, the architectural staff worked closely with our interior designers taking feedback from the staff and transforming that into architectural designs. Incorporating technology, expanding workspaces for the designers, adding flexible meeting rooms for collaborative work, and individualized spaces for solitary work, greatly impacts how we can perform educational, planning, and architectural work in the 21st century. Focusing on a concept of education within the building, designers left the structure and utilities exposed. This allows occupants to experience it as a “living architectural museum,” understanding both historic and modern construction techniques.
The “Architectural Studio” is a two-story open space that houses our design teams. This open area supports both collaborative and individual work with room for expansion. Additional offices support additional departments such as Construction Administration, Accounting, Human Resources and Communications. Each one plays a crucial role in educational public design and architecture.
Windows on the façade were upgraded and restored to their original design, featuring rounded half arches. They provide additional insulation against the elements and replace the dated glazing installed in the early 70’s. This brings the building back to its original aesthetic. Utilities such as water, electric and data have been upgraded to support the growing activities of the staff.
An expanded “Flex Café” space provides the flexibility for large or small team meetings, video production and recording, design charettes, along with on-site client meetings that can take place safely when socially distancing.
While the space is nearing completion, the decision to renovate wasn’t an easy one. The team wrestled with whether to use this historic structure in their plans. Ultimately, Chris summed it up well, “Why would we do a renovation rather than just build a new office, especially in this area? Right now, it actually costs us more to renovate the building than it would have to build new, but I think it shows our commitment to the community and to Willoughby…Just because something is new doesn’t mean it’s better.”
Seeing the final renovated space come together, the impact of the reuse is striking.
The decision to renovate an old structure versus build new is a huge decision and one that we have helped many other communities face.
Construction Details – ThenDesign Architecture
Renovate or Adaptive Reuse versus New Construction?
In our K-12 educational design practice, we often collaborate with school districts who are facing the same question we did: “Should we renovate our existing facilities or construct a brand-new building?” This is a difficult question and one that’s not easily answered. However, facilities assessments are one of the many tools we have developed to help districts with this question.
The myriad of considerations are dizzying, but there are a number of overall points to consider.
Bob Orovets, a project architect with TDA, explains there are often three considerations in school design when deciding between renovation or new construction: “The decision sometimes comes down to cost, sometimes it’s the availability of land and sometimes it’s about timing.” He continues: “Often, the cost to retrofit and maintain a building exceeds that of a brand-new building. However, if you want to build a new building, its usually hard to find a piece of land big enough for a school and if you can, the question is, “Is it in the right spot to meet the neighborhood’s needs?”
In addition, architectural technologies have advanced drastically in the last 60 years. Systems for heating and cooling are now high tech, insulation in the walls and windows are much better with new construction and the longevity of roofing membranes is more durable using todays construction methods. Since many schools in Ohio were built in the 50’s and 60’s, environmental factors didn’t play as much of a role and the masonry walls weren’t built with energy efficiency in mind. These structures often lacked heating or cooling systems, so a portion of our renovation work consists of simply installing air conditioning systems into these historic structures. While this can be done successfully, aging building envelopes often leak conditioned air more readily. So, while cost savings happen through retrofitting, maintenance over the years can outweigh savings.
When it comes to both land and timing considerations though, it is a challenge to satisfy both of those at once. Bob recounts, “A lot of times we do schools on the same property, possibly in one corner of the site, so the existing school can operate and then when the new building is done, you can switch over because the school owns the land, and the new building is now finished. Then, the old school is demolished, and you can build sports facilities on this later.” Renovations to a school would mean moving students to an alternate facility to continue their education and if delays happen, it puts educators in a bind. He continues, “So sometimes it’s money-driven, sometimes it’s land-driven, and sometimes its timing-driven. If you are buying land for a new building, be prepared for a wait. It takes time to acquire enough parcels of land and consolidate them into larger portions. You might have to go through rezoning to get the school in a certain area and this could take years.” When it comes to educational design, finding a partner who has done it before is key. Bob, having been through many adaptive reuse, as well as new construction projects sums it up well: “It’s true that nothing’s easy!”
Architectural Character in the City of Willoughby – ThenDesign Architecture
“The project is a significant investment in our city, keeps a great group of professionals in our community and allows for future growth of this expanding design firm. This is a great adaptive reuse of a building that had no other practical use.”
Robert Fiala
Mayor of the City of Willoughby,
Benefits of Rehabilitation, Renovations and Adaptive Reuse
Even though the renovation work at Memorial Junior High School has been challenging, there are several benefits.
Adaptively reusing a historic structure, breathes new life into a “place” in the community. Not only is it more environmentally friendly since there is less waste from demolition, it will potentially attract new activities to an area where they weren’t present before. For Memorial, we seek to extend the activity and energy from the downtown environment further south past Wes Point Park. For this area, it’s just a continuation of our efforts in developing and reenergizing this part of Willoughby.
Speaking about the rehabilitation project, Mayor Fiala of the City of Willoughby and founding partner of TDA who supports continued preservation of the downtown area, commented: “Memorial Junior High School was built in the 1920s. The building was purchased by TDA and is now being renovated. The project is a significant investment in our City, keeps a great group of professionals in our community and allows for future growth of this expanding design firm. This is a great adaptive reuse of a building that had no other practical use.
Buildings like Memorial are part of the historic and cultural fabric community. The construction materials match other surrounding historic buildings creating a cohesive “story” of the City. Since Memorial Junior High School was often photographed, the history of this building will be told well into the future. Many of Willoughby’s residents attended this school going back to the 50’s, 60’s and 70’s, and appreciate the investment in. They view this adaptive reuse project as a way to keep a landmark in Willoughby well into the future.”
While those benefits may seem intangible, the impact on the architects designing future schools, in an historic school holds special significance for the designers. Chris concludes: “Just because something is new doesn’t mean it’s better. In a sense there is an obligation, a responsibility as an architect to be responsible environmentally and responsible towards our community, to retain that history if possible. And let us be honest, there’s something very special about educational designers being able to repurpose an historic school. This is something symbolic for our team for sure.”
Construction Details – ThenDesign Architecture
Key Takeaways:
When considering whether to renovate versus build a new structure, three major considerations are, cost, land availability and timing.
With historic structures that are rooted in a community, intangible factors, such as aesthetic value, environmental context and placemaking may provide reasons to maintain the building through rehabilitation or adaptive reuse.
“Adaptive reuse,” or changing a structure intended use, is more environmentally friendly than demolishing and rebuilding. It uses fewer resources but could cost more in maintenance over the years.
Reimagining an existing structure has the potential to reenergize a neighborhood or community and bring added activity and attention to a locality or city.
Let’s work together to make education better. Interested in speaking with us? Get in touch!
Get our newsletter with insights, events and tips.
Memorial Junior High School – An Adaptive Reuse ProjectDowntown Willoughby is home to many historic structures, some of them going back to the 1800’s. Memorial Junior High School is one such building. Built in 1925, ThenDesign Architecture is adaptively re-using this building for our future headquarters. Understand what goes into the decision between renovating a historic structure or building something brand new.
“As architects, we have a professional responsibility to design environmentally sensitive buildings. We also believe strongly in investing in our community. Rehabilitating a historic school building for our new headquarters provided the opportunity to accomplish both.” stated Chris Smith, president of ThenDesign Architecture. Specializing in educational design, and having extensive experience in historic preservation, TDA is perfectly suited to rehabilitate a historic school. The project involved an adaptive reuse of Memorial Junior High School which was originally constructed in the 1920’s into TDA’s new offices. Not only did TDA’s designers have to address concerns around costs, working with the city, planning commission and community, but had to consider the fine line between respecting the historic nature of the building and designing a modern office space.
Tough Decisions
TDA has operated out of historic buildings near Downtown Willoughby, for most of their history. The first building was the St. John House, an old home which the firm moved into in 1991. Then as growth continued, moved to the Carrel Building (1885) in 1998, and now the decision to repurpose and move to Memorial Junior High School (1925) in 2021. The team has always appreciated these spaces and both the aesthetic and historic quality they bring to the fabric of the community.
Memorial, or “Building B,” as many affectionately call it, sat empty for years. It being reimagined, the target of an adaptive reuse project, to become TDA’s new headquarters.
Exterior Photos – ThenDesign Architecture
However, when construction commenced and progressed, community interest has skyrocketed as did public support for the project. We greatly appreciate the outpouring of comments we have received since the beginning of the project.
“Thank you, TDA Architecture! I went there for 9th Grade, and my father-in-law attended the old Willoughby Union High School in the building. Beautiful structure and so many memories!”
“I have respect for any company that takes on such a monumental task to preserve and repurpose a school that is an important part of our city’s history. Thank you!”
“I’m so grateful this lovely, memory-filled bit of Willoughby is being given another opportunity to be a contributor to this charming city. It breaks my heart to see one representation after the next of the design and workmanship of American days gone by torn down and replaced by structures that have no heart nor character. Thank you to all of you who’ve made this happen.”
“So nice to see the building is being repaired and will be occupied by people who appreciate the historical value of the building.”
“What a wonderful way to share your enthusiasm with all of us who care about Willoughby’s charming perseverance! This was such a special place for so many people — including my late dad and brother. Thank you for update!!”
Early on, our staff studied the building and thought deeply about how this existing school could be reimagined and used as a headquarters by an educationally focused architectural firm. This thinking informed the interior spaces, finishes and the construction details. While the construction and renovation process has been challenging, keeping this landmark in the city, reusing the structure, and extending its life through good design has brought many concrete opportunities and intangible benefits for our firm.
Construction Photos – ThenDesign Architecture
“There’s something very special about educational designers being able to repurpose an historic school. This is something symbolic for our team for sure.”
Chris Smith
President of TDA
Construction Updates
A tremendous amount of progress has been made since work commenced in early 2020. After an office wide “Visioning Session” in 2015, the architectural staff worked closely with our interior designers taking feedback from the staff and transforming that into architectural designs. Incorporating technology, expanding workspaces for the designers, adding flexible meeting rooms for collaborative work, and individualized spaces for solitary work, greatly impacts how we can perform educational, planning, and architectural work in the 21st century. Focusing on a concept of education within the building, designers left the structure and utilities exposed. This allows occupants to experience it as a “living architectural museum,” understanding both historic and modern construction techniques.
The “Architectural Studio” is a two-story open space that houses our design teams. This open area supports both collaborative and individual work with room for expansion. Additional offices support additional departments such as Construction Administration, Accounting, Human Resources and Communications. Each one plays a crucial role in educational public design and architecture.
Windows on the façade were upgraded and restored to their original design, featuring rounded half arches. They provide additional insulation against the elements and replace the dated glazing installed in the early 70’s. This brings the building back to its original aesthetic. Utilities such as water, electric and data have been upgraded to support the growing activities of the staff.
An expanded “Flex Café” space provides the flexibility for large or small team meetings, video production and recording, design charettes, along with on-site client meetings that can take place safely when socially distancing.
While the space is nearing completion, the decision to renovate wasn’t an easy one. The team wrestled with whether to use this historic structure in their plans. Ultimately, Chris summed it up well, “Why would we do a renovation rather than just build a new office, especially in this area? Right now, it actually costs us more to renovate the building than it would have to build new, but I think it shows our commitment to the community and to Willoughby…Just because something is new doesn’t mean it’s better.”
Seeing the final renovated space come together, the impact of the reuse is striking.
The decision to renovate an old structure versus build new is a huge decision and one that we have helped many other communities face.
Construction Details – ThenDesign Architecture
Renovate or Adaptive Reuse versus New Construction?
In our K-12 educational design practice, we often collaborate with school districts who are facing the same question we did: “Should we renovate our existing facilities or construct a brand-new building?” This is a difficult question and one that’s not easily answered. However, facilities assessments are one of the many tools we have developed to help districts with this question.
The myriad of considerations are dizzying, but there are a number of overall points to consider.
Bob Orovets, a project architect with TDA, explains there are often three considerations in school design when deciding between renovation or new construction: “The decision sometimes comes down to cost, sometimes it’s the availability of land and sometimes it’s about timing.” He continues: “Often, the cost to retrofit and maintain a building exceeds that of a brand-new building. However, if you want to build a new building, its usually hard to find a piece of land big enough for a school and if you can, the question is, “Is it in the right spot to meet the neighborhood’s needs?”
In addition, architectural technologies have advanced drastically in the last 60 years. Systems for heating and cooling are now high tech, insulation in the walls and windows are much better with new construction and the longevity of roofing membranes is more durable using todays construction methods. Since many schools in Ohio were built in the 50’s and 60’s, environmental factors didn’t play as much of a role and the masonry walls weren’t built with energy efficiency in mind. These structures often lacked heating or cooling systems, so a portion of our renovation work consists of simply installing air conditioning systems into these historic structures. While this can be done successfully, aging building envelopes often leak conditioned air more readily. So, while cost savings happen through retrofitting, maintenance over the years can outweigh savings.
When it comes to both land and timing considerations though, it is a challenge to satisfy both of those at once. Bob recounts, “A lot of times we do schools on the same property, possibly in one corner of the site, so the existing school can operate and then when the new building is done, you can switch over because the school owns the land, and the new building is now finished. Then, the old school is demolished, and you can build sports facilities on this later.” Renovations to a school would mean moving students to an alternate facility to continue their education and if delays happen, it puts educators in a bind. He continues, “So sometimes it’s money-driven, sometimes it’s land-driven, and sometimes its timing-driven. If you are buying land for a new building, be prepared for a wait. It takes time to acquire enough parcels of land and consolidate them into larger portions. You might have to go through rezoning to get the school in a certain area and this could take years.” When it comes to educational design, finding a partner who has done it before is key. Bob, having been through many adaptive reuse, as well as new construction projects sums it up well: “It’s true that nothing’s easy!”
Architectural Character in the City of Willoughby – ThenDesign Architecture
“The project is a significant investment in our city, keeps a great group of professionals in our community and allows for future growth of this expanding design firm. This is a great adaptive reuse of a building that had no other practical use.”
Robert Fiala
Mayor of the City of Willoughby,
Benefits of Rehabilitation, Renovations and Adaptive Reuse
Even though the renovation work at Memorial Junior High School has been challenging, there are several benefits.
Adaptively reusing a historic structure, breathes new life into a “place” in the community. Not only is it more environmentally friendly since there is less waste from demolition, it will potentially attract new activities to an area where they weren’t present before. For Memorial, we seek to extend the activity and energy from the downtown environment further south past Wes Point Park. For this area, it’s just a continuation of our efforts in developing and reenergizing this part of Willoughby.
Speaking about the rehabilitation project, Mayor Fiala of the City of Willoughby and founding partner of TDA who supports continued preservation of the downtown area, commented: “Memorial Junior High School was built in the 1920s. The building was purchased by TDA and is now being renovated. The project is a significant investment in our City, keeps a great group of professionals in our community and allows for future growth of this expanding design firm. This is a great adaptive reuse of a building that had no other practical use.
Buildings like Memorial are part of the historic and cultural fabric community. The construction materials match other surrounding historic buildings creating a cohesive “story” of the City. Since Memorial Junior High School was often photographed, the history of this building will be told well into the future. Many of Willoughby’s residents attended this school going back to the 50’s, 60’s and 70’s, and appreciate the investment in. They view this adaptive reuse project as a way to keep a landmark in Willoughby well into the future.”
While those benefits may seem intangible, the impact on the architects designing future schools, in an historic school holds special significance for the designers. Chris concludes: “Just because something is new doesn’t mean it’s better. In a sense there is an obligation, a responsibility as an architect to be responsible environmentally and responsible towards our community, to retain that history if possible. And let us be honest, there’s something very special about educational designers being able to repurpose an historic school. This is something symbolic for our team for sure.”
Construction Details – ThenDesign Architecture
Key Takeaways:
When considering whether to renovate versus build a new structure, three major considerations are, cost, land availability and timing.
With historic structures that are rooted in a community, intangible factors, such as aesthetic value, environmental context and placemaking may provide reasons to maintain the building through rehabilitation or adaptive reuse.
“Adaptive reuse,” or changing a structure intended use, is more environmentally friendly than demolishing and rebuilding. It uses fewer resources but could cost more in maintenance over the years.
Reimagining an existing structure has the potential to reenergize a neighborhood or community and bring added activity and attention to a locality or city.
Let’s work together to make education better. Interested in speaking with us? Get in touch!
Get our newsletter with insights, events and tips.
A Different Perspective on Architectural Drawing – ACE Mentor ProgramThenDesign Architecture has proudly participated in the ACE Mentor Program for years. This year, we taught a session on the importance of communication through architectural drawing. In order to best engage high school students in a distanced format, the team needed to come up with a unique way to demonstrate these architectural conventions.
ThenDesign Architecture is a proud participant of the ACE Mentor Program in Cleveland, Ohio. The ACE Mentor Program is an afterschool, educational program that exposes high school students to the architecture, construction, and engineering industries. Partnering with schools across the United States, including the Cleveland Metropolitan School District, designers from TDA recently explained the importance of communication in our field. For this engagement session, Jeff Henderson, Claire Bank and James Cowan built a “super-sized” architectural canvas to emphasize why we need to take a different perspective on architectural drawing.
https://youtu.be/YqaenSgL79s
About the ACE Mentor Program
The ACE Mentor Program of America is an afterschool program which was crafted to attract high school students to the architecture, construction, and engineering industries as well as the skilled trades. With over 70 affiliates across 37 states in the continental Unites States, the program is mostly based in metropolitan areas and allow students to explore different design projects in the industry.
The program brings together more than 4,100 professionals, high school teachers and students at events, with each one covering a different aspect of the architecture, engineering and construction industry. Trade professionals deliver educational sessions, engagement activities and take students on site visits to help them better understand how the built world is shaped. ACE also awards approximately $2.5 million annually in scholarships to those who are pursuing industry centered careers.
Interestingly, more than 70% of ACE seniors enter a skilled trade program or enter college with an industry-related major. According to ACE’s student surveys, the majority of students passing through the program felt motivated to attend college and picked up skills and knowledge that weren’t covered in their formal education.
At TDA, several of our designers, have participated in this important program. We have seen firsthand the difference it makes.
“Just as a writer uses words to create a verbal story, an architect uses drawings to tell a creative visual story.”
Jeff Henderson
Architect
A Different Perspective on Architectural Drawing
Jeff Henderson, a 12-year ACE mentor at John Hay High School in Cleveland, who presented this year’s session on drawing commented: “Architectural drawing is really about telling a story. It’s a story about a building. Just as a writer uses words to create a verbal story, an architect uses drawings to tell a creative visual story.” A foundational principle of architecture is that a designer must communicate their ideas to a client or other professional on a collaborative team. To be a leader in this industry, we must be able to communicate effectively.
For Jeff, the importance of drawing touches on three vital areas–learning, thinking and communicating. He states: “For me, drawing is a form of learning. When architects see a building or walk into a space, they suddenly shift into “architect mode” and they begin asking themselves questions. “Why does it look like that?” “Why did they use that material?” “How was that detailed?” It is said that inspiration comes from anywhere and that is absolutely true. So, we analyze good buildings and good spaces and record them through drawings and notes. The second part is that drawing is a form of thinking. It is in the process of drawing where you start to think about the design of a building and it becomes a process of testing, looking at different ideas and making decisions to move the design along. The third portion is that drawing is a vital tool for communication. The ability to clearly communicate designs, visually and verbally, to clients or stakeholders is crucial. That is probably the most important skill an architect can have.
“Behind the Scenes” Setup
As a firm dedicated to educational design, we continually think about unique ways to engage students, educators, and communities. While these sessions are normally conducted in person, during this time of distanced learning and remote workshops, the mentorship team devised a new way to communicate architectural drawing conventions.
They devised a setup that involved suspending a high-definition camera, with a wide angle lens 10′ in the air in our unfinished office building. Then we laid out (3) 4’x8′ sheets of wall board side by side creating a “life sized canvas” that was 12′ wide x 8′ high. The team then took turns sketching plans, sections, elevations, and perspectives on the sheets to demonstrate how designers use these different types of drawings to communicate their ideas.
In the presentation, Jeff used these examples to illustrate how a simple drawing can communicate a complicated architectural idea.
This unique presentation method allowed us to engage with students in a novel way, forcing them to take a completely different perspective on architectural drawing and its impact on communication. For Claire and James, longtime ACE Mentor participants, they found the exercise helped them see drawing in a new light. It gave the whole team an opportunity to think through the best way to engage a remote audience using technology, while underscoring the necessity of drawing throughout the architectural process.
For Claire, education has always been a focus of her career, “So I try to find other ways, besides designing schools, to weave education into what I do with my career. I think ACE brings architecture and its related fields to schools that may not focus on it as much. Especially serving schools in Cleveland, we are focusing on developing skills that could lead to opportunities for underprivileged communities, leading to more diversity in the industry.”
Similarly, James learned about educational design through mentors involved in the ACE program. This led him to a love of this kind of design. “What’s funny is I didn’t know I would be as passionate about educational design until I got to TDA. They had a mentorship program through ACE and I started to learn more about them. Once I got here, I started understanding the impact within a community, and that’s something I wanted to be a part of. It’s very exciting to see the groundbreaking, then openings and kids running into a new school. You can see how it impacts someone’s life.”
We are committed to bringing a different perspective on architectural drawing, educational design and developing new ways to engage with communities on their projects. We look forward to providing new vantage points for the next round of high school students entering the AEC industry.
Sign up for the newsletter below to be informed when the full session is released!
Let’s work together to make education better. Interested in speaking with us? Get in touch!
Get our newsletter with insights, events and tips.
A Different Perspective on Architectural Drawing – ACE Mentor ProgramThenDesign Architecture has proudly participated in the ACE Mentor Program for years. This year, we taught a session on the importance of communication through architectural drawing. In order to best engage high school students in a distanced format, the team needed to come up with a unique way to demonstrate these architectural conventions.
ThenDesign Architecture is a proud participant of the ACE Mentor Program in Cleveland, Ohio. The ACE Mentor Program is an afterschool, educational program that exposes high school students to the architecture, construction, and engineering industries. Partnering with schools across the United States, including the Cleveland Metropolitan School District, designers from TDA recently explained the importance of communication in our field. For this engagement session, Jeff Henderson, Claire Bank and James Cowan built a “super-sized” architectural canvas to emphasize why we need to take a different perspective on architectural drawing.
https://youtu.be/YqaenSgL79s
About the ACE Mentor Program
The ACE Mentor Program of America is an afterschool program which was crafted to attract high school students to the architecture, construction, and engineering industries as well as the skilled trades. With over 70 affiliates across 37 states in the continental Unites States, the program is mostly based in metropolitan areas and allow students to explore different design projects in the industry.
The program brings together more than 4,100 professionals, high school teachers and students at events, with each one covering a different aspect of the architecture, engineering and construction industry. Trade professionals deliver educational sessions, engagement activities and take students on site visits to help them better understand how the built world is shaped. ACE also awards approximately $2.5 million annually in scholarships to those who are pursuing industry centered careers.
Interestingly, more than 70% of ACE seniors enter a skilled trade program or enter college with an industry-related major. According to ACE’s student surveys, the majority of students passing through the program felt motivated to attend college and picked up skills and knowledge that weren’t covered in their formal education.
At TDA, several of our designers, have participated in this important program. We have seen firsthand the difference it makes.
“Just as a writer uses words to create a verbal story, an architect uses drawings to tell a creative visual story.”
Jeff Henderson
Architect
A Different Perspective on Architectural Drawing
Jeff Henderson, a 12-year ACE mentor at John Hay High School in Cleveland, who presented this year’s session on drawing commented: “Architectural drawing is really about telling a story. It’s a story about a building. Just as a writer uses words to create a verbal story, an architect uses drawings to tell a creative visual story.” A foundational principle of architecture is that a designer must communicate their ideas to a client or other professional on a collaborative team. To be a leader in this industry, we must be able to communicate effectively.
For Jeff, the importance of drawing touches on three vital areas–learning, thinking and communicating. He states: “For me, drawing is a form of learning. When architects see a building or walk into a space, they suddenly shift into “architect mode” and they begin asking themselves questions. “Why does it look like that?” “Why did they use that material?” “How was that detailed?” It is said that inspiration comes from anywhere and that is absolutely true. So, we analyze good buildings and good spaces and record them through drawings and notes. The second part is that drawing is a form of thinking. It is in the process of drawing where you start to think about the design of a building and it becomes a process of testing, looking at different ideas and making decisions to move the design along. The third portion is that drawing is a vital tool for communication. The ability to clearly communicate designs, visually and verbally, to clients or stakeholders is crucial. That is probably the most important skill an architect can have.
“Behind the Scenes” Setup
As a firm dedicated to educational design, we continually think about unique ways to engage students, educators, and communities. While these sessions are normally conducted in person, during this time of distanced learning and remote workshops, the mentorship team devised a new way to communicate architectural drawing conventions.
They devised a setup that involved suspending a high-definition camera, with a wide angle lens 10′ in the air in our unfinished office building. Then we laid out (3) 4’x8′ sheets of wall board side by side creating a “life sized canvas” that was 12′ wide x 8′ high. The team then took turns sketching plans, sections, elevations, and perspectives on the sheets to demonstrate how designers use these different types of drawings to communicate their ideas.
In the presentation, Jeff used these examples to illustrate how a simple drawing can communicate a complicated architectural idea.
This unique presentation method allowed us to engage with students in a novel way, forcing them to take a completely different perspective on architectural drawing and its impact on communication. For Claire and James, longtime ACE Mentor participants, they found the exercise helped them see drawing in a new light. It gave the whole team an opportunity to think through the best way to engage a remote audience using technology, while underscoring the necessity of drawing throughout the architectural process.
For Claire, education has always been a focus of her career, “So I try to find other ways, besides designing schools, to weave education into what I do with my career. I think ACE brings architecture and its related fields to schools that may not focus on it as much. Especially serving schools in Cleveland, we are focusing on developing skills that could lead to opportunities for underprivileged communities, leading to more diversity in the industry.”
Similarly, James learned about educational design through mentors involved in the ACE program. This led him to a love of this kind of design. “What’s funny is I didn’t know I would be as passionate about educational design until I got to TDA. They had a mentorship program through ACE and I started to learn more about them. Once I got here, I started understanding the impact within a community, and that’s something I wanted to be a part of. It’s very exciting to see the groundbreaking, then openings and kids running into a new school. You can see how it impacts someone’s life.”
We are committed to bringing a different perspective on architectural drawing, educational design and developing new ways to engage with communities on their projects. We look forward to providing new vantage points for the next round of high school students entering the AEC industry.
Sign up for the newsletter below to be informed when the full session is released!
Let’s work together to make education better. Interested in speaking with us? Get in touch!
Get our newsletter with insights, events and tips.
ThenDesign Architecture, Honored to Be Named a NorthCoast99 Award Winner and Receive a 2020 Award of ExcellenceTDA is honored to receive NorthCoast 99’s, 2020 Award of Excellence. We firmly believe as designers, we can positively impact the lives of generations to come through good design. Whether an architect, construction administrator or support staff, this core value informs our unique culture and drives us to be better each day.
ThenDesign Architecture is thrilled to receive NorthCoast 99’s, 2020 Award of Excellence in the small business category. Organized by ERC, they work to highlight companies making an impact in our region.
Northeast Ohio has faced many challenges in 2020. A volatile job market caused by the Covid-19 pandemic has caused major problems for companies operating in this part of our state.
The City of Cleveland, which was once a powerhouse in manufacturing has had its difficulties over the last century. Between 1950 and 1990, the population nearly halved, while simultaneously the city lost over half of the manufacturing jobs as this market constricted. In order to rise to these challenges, Cleveland laid groundwork to surge back and is now decades along in redeveloping its economy. A 13 year plan, which started in 2007, sought to put developmental measures in place for revitalization. The focus was on developing connections, between people, places and opportunities. This included buttressing the medical industry, universities and entertainment outlets. The city hoped this development would spread into the surrounding metro areas, ultimately benefiting all Northeast Ohio.
Before Covid-19 hit, Cleveland was ranked #5 in Glassdoor’s ranking of the 25 Best Cities for jobs. This online employment website, calculated the ranking from three factors: hiring opportunities, a median base salary vs. home prices and surveys of job satisfaction. Cleveland outranked all other cities in Ohio. This, along with being the 33rd largest metropolitan area in the US, makes it continue to be a major economic market. While times are still difficult during the pandemic, there continues to be hope and great working opportunities in Northeast Ohio.
One organization spotlighting employers offering these opportunities and making an impact in our region is ERC.
2020 Northcoast 99 Award Winners Video:
https://youtu.be/qWptxuUwSpk
ERC organizes NorthCoast 99, which is an awards program that recognizes the top 99 employers in Northeast Ohio. The basis of the award is to promote organizations that prioritize positive organizational culture, HR policies that align with the company’s mission, good work-life balance, staff growth and employee satisfaction in the workplace.
During the application process, employees provide feedback on the workplace environment. This is calculated into the overall judging process. Since the applications are often completed by team members in different fields, (whether in human resources, leadership or production), collaboration on the submittal is encouraged.
This year, we are thrilled to receive the NorthCoast 99’s, 2020 Award of Excellence in the small business category. In order to honor the winners, a video production was assembled with select leaders talking about how their culture has fueled their success.
Chris Smith and Angie Staedt Interviews:
This year, our firm president Chris Smith and Angie Staedt, our Human Resource Director spoke on what drives our culture and the core belief that we can enrich lives through good design.
Typically Northcoast 99 hosts a gala each year for the winning firms to celebrate and network with others in adjacent industries. This year due to social distancing guidelines, the event was held online with a live keynote and comments from several award winners.
For those dedicated to furthering their workplace environment, culture and the lives of their employees, it is an excellent opportunity and an honor to be selected for this award.
Online Event:
Starting over 30 years ago, TDA began prioritizing organizational culture long before it was common in business. Bob Fiala, who is a Founder and Executive Chair at TDA, along with others on the leadership team, often take time during the week to engage with employees on their work and provide updates through regular staff meetings which provide strategic insight into architectural design and furthering company culture.
A huge thanks to ERC for continuing to spotlight the various organizations who call Northeast Ohio home and are committed to developing their firms as a viable place to live, grow and work.
Also, a big thanks to Mark Wayner of Wayfinding Creative for putting together the video shown during the award ceremony.
ThenDesign Architecture, Honored to Be Named a NorthCoast99 Award Winner and Receive a 2020 Award of ExcellenceTDA is honored to receive NorthCoast 99’s, 2020 Award of Excellence. We firmly believe as designers, we can positively impact the lives of generations to come through good design. Whether an architect, construction administrator or support staff, this core value informs our unique culture and drives us to be better each day.
ThenDesign Architecture is thrilled to receive NorthCoast 99’s, 2020 Award of Excellence in the small business category. Organized by ERC, they work to highlight companies making an impact in our region.
Northeast Ohio has faced many challenges in 2020. A volatile job market caused by the Covid-19 pandemic has caused major problems for companies operating in this part of our state.
The City of Cleveland, which was once a powerhouse in manufacturing has had its difficulties over the last century. Between 1950 and 1990, the population nearly halved, while simultaneously the city lost over half of the manufacturing jobs as this market constricted. In order to rise to these challenges, Cleveland laid groundwork to surge back and is now decades along in redeveloping its economy. A 13 year plan, which started in 2007, sought to put developmental measures in place for revitalization. The focus was on developing connections, between people, places and opportunities. This included buttressing the medical industry, universities and entertainment outlets. The city hoped this development would spread into the surrounding metro areas, ultimately benefiting all Northeast Ohio.
Before Covid-19 hit, Cleveland was ranked #5 in Glassdoor’s ranking of the 25 Best Cities for jobs. This online employment website, calculated the ranking from three factors: hiring opportunities, a median base salary vs. home prices and surveys of job satisfaction. Cleveland outranked all other cities in Ohio. This, along with being the 33rd largest metropolitan area in the US, makes it continue to be a major economic market. While times are still difficult during the pandemic, there continues to be hope and great working opportunities in Northeast Ohio.
One organization spotlighting employers offering these opportunities and making an impact in our region is ERC.
2020 Northcoast 99 Award Winners Video:
https://youtu.be/qWptxuUwSpk
ERC organizes NorthCoast 99, which is an awards program that recognizes the top 99 employers in Northeast Ohio. The basis of the award is to promote organizations that prioritize positive organizational culture, HR policies that align with the company’s mission, good work-life balance, staff growth and employee satisfaction in the workplace.
During the application process, employees provide feedback on the workplace environment. This is calculated into the overall judging process. Since the applications are often completed by team members in different fields, (whether in human resources, leadership or production), collaboration on the submittal is encouraged.
This year, we are thrilled to receive the NorthCoast 99’s, 2020 Award of Excellence in the small business category. In order to honor the winners, a video production was assembled with select leaders talking about how their culture has fueled their success.
Chris Smith and Angie Staedt Interviews:
This year, our firm president Chris Smith and Angie Staedt, our Human Resource Director spoke on what drives our culture and the core belief that we can enrich lives through good design.
Typically Northcoast 99 hosts a gala each year for the winning firms to celebrate and network with others in adjacent industries. This year due to social distancing guidelines, the event was held online with a live keynote and comments from several award winners.
For those dedicated to furthering their workplace environment, culture and the lives of their employees, it is an excellent opportunity and an honor to be selected for this award.
Online Event:
Starting over 30 years ago, TDA began prioritizing organizational culture long before it was common in business. Bob Fiala, who is a Founder and Executive Chair at TDA, along with others on the leadership team, often take time during the week to engage with employees on their work and provide updates through regular staff meetings which provide strategic insight into architectural design and furthering company culture.
A huge thanks to ERC for continuing to spotlight the various organizations who call Northeast Ohio home and are committed to developing their firms as a viable place to live, grow and work.
Also, a big thanks to Mark Wayner of Wayfinding Creative for putting together the video shown during the award ceremony.
ThenDesign Architecture: Imagining Better Ways to EducateThenDesign is located in downtown Willoughby and has been a pioneer in educational design for over 30 years. Get to know our team!
ThenDesign Architecture (TDA) is an architectural, planning and interior design firm that has been involved in cutting edge educational and municipal facility design, established 68 years ago. A firm with over 50 employees, it is comprised of licensed architects, architectural designers, construction managers, interior designers and communications specialists. Focused on the evolving design of educational buildings, TDA employees specialize in community master planning, architectural design, construction management, project financing, bond campaign assistance, as well as marketing, public relations and video production. Since the company’s inception, TDA has worked with over 120 school districts, along with the Ohio Facilities Construction Commission (OFCC) in Northeast Ohio and established themselves as leaders in school design–by rethinking how educational spaces can be imagined we encourage districts to begin imagining better ways to educate.
The firm, headed by two partners, Bob Fiala and Chris Smith, have assembled a group of international creative professionals in the Cleveland area that come from 7 different countries, which employ skillsets that span the AEC industry. Their design philosophy is simple. “Think, Design, Act.” They are driven by an insatiable desire to learn and ask a series of “What if?” questions. They seek to deeply understand the needs of a project and doing so create a “tailor made solution.” This is woven into the fabric of the community, fostering a sense of “place” in its environmental context.
Some History
TDA was originally founded as Huston Associates in 1951 by the late architect, Bruce Huston. Based in Willoughby, Huston Associates was a recognized leader in educational facility design. In 1989, Huston retired and Robert (Bob) Fiala, a former employee of Huston Associates, became the managing partner and renamed the firm ThenDesign Architecture. In 1998, Chris Smith joined the firm. He was named partner in 2004 as part of a well-crafted succession plan.
Mr. Fiala, the firm’s founding partner, now is also the recently elected Mayor of the City of Willoughby. He feels a deep responsibility to build an economically strong and vibrant city and give back by to the community through his tireless service, civic leadership and the promotion of education and the arts. Even though he no longer works directly, in the day to day operations of TDA, he continues to provide strategic leadership and enhance the firm’s culture. He brings a deep belief that by designing the best education and municipal buildings possible, we can impact the lives of people in our community for years to come.
Good Design Matters
We believe that good design begins with intentional thinking and this mindset transcends architecture to touch everything we do. We can find good design anywhere, whether it is “rocking out” to an inspiring guitar ballad, enjoying challenging park trail or holding our favorite coffee mug. Good design enriches lives. We recognize our responsibility to enhance the environment through our architectural efforts. From schools and hotels to sports parks and retirement centers, we have fun in the collaborative, creative process. We love challenging educators, stakeholders and the public to be a part of our projects, by collaborating and imagining better ways to educate. By using this approach, we strengthen the fabric of each community, ensuring a useful structure for many decades to come.
A common question we get from clients and the public is: “Who designs your building?” While, many architectural firms have one “primary designer,” this often results in every building looking the same, despite the fact it’s grounded in a completely different place. TDA is different in design approach. Each building we produce is a collaborative effort among our designers, consultants, and many in the community.
We recognize our responsibility to enhance the environment through our architectural efforts. From schools and hotels to sports parks and retirement centers, we have fun in the collaborative, creative process.
ThenDesign Architecture
“Educational Visioning Sessions”
Early phases of design include “Educational Visioning Sessions.” These unique events bring together teachers, students, administrators, board members, local safety forces and local clergy to discuss the project, imagine possibilities and ultimately serve as the genesis of the design. Ideas and concerns generated by these participants are captured as they are shared in round-table discussions and other activities. Grassroots ideas from those who will actually be using the new structure are distilled and ultimately presented to decision-makers (whether that is a school superintendent, mayor or other administrative representative). We encourage all parties involved to begin imagining better ways to educate. This is why TDA is different. This is why districts return to us again and again to provide architectural services–because we listen to our client’s needs. We empower them to drive the initial designs which results in a product that best meets their needs and produces a completely unique building.
This diversity of input is a hallmark of our design strategy and one element that strengthens our portfolio.
Imagining Better Ways to Educate
Design doesn’t stop at the built world, it continues throughout the education process. During the planning and construction phases of design, TDA engages educators who ultimately will use the new building in training sessions in anticipation of the project’s completion. At these events, a team of project designers, along with future occupants, attend a series of meetings dedicated to coaching and professional development. These sessions include, brainstorming activities and interactive projects, all geared towards training educators and administrators on the best ways to engage students in these new spaces. They are invaluable for collaboratively rethinking the way educational spaces can be used to promote student learning. This crucial component is a link between the early “Educational Visioning Sessions” and a fully occupied building. Then, through exit interviews and teacher surveys, we measure how these architectural designs impact the education experience. We have found significant benefits such as reduced behavioral issues in the classroom, increased teaching time, and additional opportunities for student engagement. All of these ensure that each student receives the best education possible.
In short, we intentionally emphasize the people and their experience as much as the building itself.
Virtual Staff Meeting
TDA, as a group of creative professionals, work to design and build the “next generation” educational and municipal facilities that are environmentally friendly, contextually rooted and inspiring to inhabit.
Chris Smith
At the core of our practice, we believe people are the most important aspect of every project. Whether it is satisfying our clients, or celebrating and empowering our diverse staff, a “people first design” permeates our culture and designs.
Our staff constantly pushes boundaries in design, acquiring new techniques, implementing technology and building support for your long-term plans.
We are not only designers, but educators and want to help every client understand the process and how it affects them for years to come.
Driving Architecture, Education and Community
TDA, as a group of creative professionals, work to design and build the “next generation” educational and municipal facilities that are environmentally friendly, contextually rooted and inspiring to inhabit.
We continue to address the challenges facing school districts, educators, and communities of the future and are committed to imagining better ways to educate.
Let’s work together to make education better. Interested in speaking with us? Get in touch!
Get our newsletter with insights, events and tips.
ThenDesign Architecture: Imagining Better Ways to EducateThenDesign is located in downtown Willoughby and has been a pioneer in educational design for over 30 years. Get to know our team!
ThenDesign Architecture (TDA) is an architectural, planning and interior design firm that has been involved in cutting edge educational and municipal facility design, established 68 years ago. A firm with over 50 employees, it is comprised of licensed architects, architectural designers, construction managers, interior designers and communications specialists. Focused on the evolving design of educational buildings, TDA employees specialize in community master planning, architectural design, construction management, project financing, bond campaign assistance, as well as marketing, public relations and video production. Since the company’s inception, TDA has worked with over 120 school districts, along with the Ohio Facilities Construction Commission (OFCC) in Northeast Ohio and established themselves as leaders in school design–by rethinking how educational spaces can be imagined we encourage districts to begin imagining better ways to educate.
The firm, headed by two partners, Bob Fiala and Chris Smith, have assembled a group of international creative professionals in the Cleveland area that come from 7 different countries, which employ skillsets that span the AEC industry. Their design philosophy is simple. “Think, Design, Act.” They are driven by an insatiable desire to learn and ask a series of “What if?” questions. They seek to deeply understand the needs of a project and doing so create a “tailor made solution.” This is woven into the fabric of the community, fostering a sense of “place” in its environmental context.
Some History
TDA was originally founded as Huston Associates in 1951 by the late architect, Bruce Huston. Based in Willoughby, Huston Associates was a recognized leader in educational facility design. In 1989, Huston retired and Robert (Bob) Fiala, a former employee of Huston Associates, became the managing partner and renamed the firm ThenDesign Architecture. In 1998, Chris Smith joined the firm. He was named partner in 2004 as part of a well-crafted succession plan.
Mr. Fiala, the firm’s founding partner, now is also the recently elected Mayor of the City of Willoughby. He feels a deep responsibility to build an economically strong and vibrant city and give back by to the community through his tireless service, civic leadership and the promotion of education and the arts. Even though he no longer works directly, in the day to day operations of TDA, he continues to provide strategic leadership and enhance the firm’s culture. He brings a deep belief that by designing the best education and municipal buildings possible, we can impact the lives of people in our community for years to come.
Good Design Matters
We believe that good design begins with intentional thinking and this mindset transcends architecture to touch everything we do. We can find good design anywhere, whether it is “rocking out” to an inspiring guitar ballad, enjoying challenging park trail or holding our favorite coffee mug. Good design enriches lives. We recognize our responsibility to enhance the environment through our architectural efforts. From schools and hotels to sports parks and retirement centers, we have fun in the collaborative, creative process. We love challenging educators, stakeholders and the public to be a part of our projects, by collaborating and imagining better ways to educate. By using this approach, we strengthen the fabric of each community, ensuring a useful structure for many decades to come.
A common question we get from clients and the public is: “Who designs your building?” While, many architectural firms have one “primary designer,” this often results in every building looking the same, despite the fact it’s grounded in a completely different place. TDA is different in design approach. Each building we produce is a collaborative effort among our designers, consultants, and many in the community.
We recognize our responsibility to enhance the environment through our architectural efforts. From schools and hotels to sports parks and retirement centers, we have fun in the collaborative, creative process.
ThenDesign Architecture
“Educational Visioning Sessions”
Early phases of design include “Educational Visioning Sessions.” These unique events bring together teachers, students, administrators, board members, local safety forces and local clergy to discuss the project, imagine possibilities and ultimately serve as the genesis of the design. Ideas and concerns generated by these participants are captured as they are shared in round-table discussions and other activities. Grassroots ideas from those who will actually be using the new structure are distilled and ultimately presented to decision-makers (whether that is a school superintendent, mayor or other administrative representative). We encourage all parties involved to begin imagining better ways to educate. This is why TDA is different. This is why districts return to us again and again to provide architectural services–because we listen to our client’s needs. We empower them to drive the initial designs which results in a product that best meets their needs and produces a completely unique building.
This diversity of input is a hallmark of our design strategy and one element that strengthens our portfolio.
Imagining Better Ways to Educate
Design doesn’t stop at the built world, it continues throughout the education process. During the planning and construction phases of design, TDA engages educators who ultimately will use the new building in training sessions in anticipation of the project’s completion. At these events, a team of project designers, along with future occupants, attend a series of meetings dedicated to coaching and professional development. These sessions include, brainstorming activities and interactive projects, all geared towards training educators and administrators on the best ways to engage students in these new spaces. They are invaluable for collaboratively rethinking the way educational spaces can be used to promote student learning. This crucial component is a link between the early “Educational Visioning Sessions” and a fully occupied building. Then, through exit interviews and teacher surveys, we measure how these architectural designs impact the education experience. We have found significant benefits such as reduced behavioral issues in the classroom, increased teaching time, and additional opportunities for student engagement. All of these ensure that each student receives the best education possible.
In short, we intentionally emphasize the people and their experience as much as the building itself.
Virtual Staff Meeting
TDA, as a group of creative professionals, work to design and build the “next generation” educational and municipal facilities that are environmentally friendly, contextually rooted and inspiring to inhabit.
Chris Smith
At the core of our practice, we believe people are the most important aspect of every project. Whether it is satisfying our clients, or celebrating and empowering our diverse staff, a “people first design” permeates our culture and designs.
Our staff constantly pushes boundaries in design, acquiring new techniques, implementing technology and building support for your long-term plans.
We are not only designers, but educators and want to help every client understand the process and how it affects them for years to come.
Driving Architecture, Education and Community
TDA, as a group of creative professionals, work to design and build the “next generation” educational and municipal facilities that are environmentally friendly, contextually rooted and inspiring to inhabit.
We continue to address the challenges facing school districts, educators, and communities of the future and are committed to imagining better ways to educate.
Let’s work together to make education better. Interested in speaking with us? Get in touch!
Get our newsletter with insights, events and tips.
Virtual Staff Meetings: Reconnecting While we are ApartCovid-19 has posed many serious challenges to normal business operations, especially for those in the creative, collaborative fields.
A challenging aspect of 2020 has been social distancing from our co-workers, our offices, and our normal routines. Staying home means a disrupted schedule and stopping into the office isn’t a reality for many of us. If we are parents, then we automatically became full-time teachers, cafeteria workers and crisis managers, juggling learning schedules, lunch breaks, and work-related deadlines. Seriously, how many times have we had our own “quarantined co-workers” (spouses, children, and the occasional dog or cat) “helpfully” join our client meetings to provide their opinions? The lines between work and home are blurred and we have to remember to find ways for self-care and manage these new sources of stress.
It’s been tough; however, we look forward to getting back together as creative professionals. Collaboration is the hallmark of the architectural field and it would be nice to see people again. TDA has been open throughout the pandemic as an essential business, and projects continue to move forward on schedule through the use of technology including video conference meetings with clients, contractors, and co-workers. Recently, we are seeing more of our staff coming back into the office to gather work, prepare for meetings, and to just check in.
The virtual staff meetings in which we’ve been engaging have been tremendously helpful to stay connected with our team of over 50 professionals in Northeast, Ohio, and Pittsburgh, Pennsylvania. These forums provide updates from the partners, allow us to meet new hires, and learn about what projects are on the horizon. Also, sometimes it provides us with shared good humor and the occasional webcam hijinks (–careful, the mics are hot!)
We are characterized by “Good people doing great things!” and recognize it is more important than ever to stay connected.
ThenDesign Architecture
With some staff coming in on a rotating basis, we also have around 15-20 members of our team working in the office regularly. To support a safe and productive culture, we’ve now adopted a “hybrid work model” allowing our architects, interior designers, and support staff to work remotely when possible and come into the office as needed. This allows us to remain dedicated to supporting our clients and current projects, and to remain supportive of each other. Additionally, we perform “temperature checks” using an infrared forehead thermometer when staff and visitors enter the building, and once inside, everyone wears a mask when interacting within 6 feet of contact. (Remember to smile with your eyes, otherwise, we look angry all the time!) We continue to practice thorough handwashing throughout the day, wipe down workspaces at the end of the day, and the offices are sanitized regularly. We are determined to keep these measures in place as long as they are needed, ensuring everyone is healthy and safe as we move forward as a creative team.
TDA continues to be a firm of “Good People Doing Great Things!” and we’re using our “What If” mindset to do so in the safest possible way in this health-challenged environment.
Let’s work together to make education better. Interested in speaking with us? Get in touch!
Get our newsletter with insights, events and tips.
Virtual Staff Meetings: Reconnecting While we are ApartCovid-19 has posed many serious challenges to normal business operations, especially for those in the creative, collaborative fields.
A challenging aspect of 2020 has been social distancing from our co-workers, our offices, and our normal routines. Staying home means a disrupted schedule and stopping into the office isn’t a reality for many of us. If we are parents, then we automatically became full-time teachers, cafeteria workers and crisis managers, juggling learning schedules, lunch breaks, and work-related deadlines. Seriously, how many times have we had our own “quarantined co-workers” (spouses, children, and the occasional dog or cat) “helpfully” join our client meetings to provide their opinions? The lines between work and home are blurred and we have to remember to find ways for self-care and manage these new sources of stress.
It’s been tough; however, we look forward to getting back together as creative professionals. Collaboration is the hallmark of the architectural field and it would be nice to see people again. TDA has been open throughout the pandemic as an essential business, and projects continue to move forward on schedule through the use of technology including video conference meetings with clients, contractors, and co-workers. Recently, we are seeing more of our staff coming back into the office to gather work, prepare for meetings, and to just check in.
The virtual staff meetings in which we’ve been engaging have been tremendously helpful to stay connected with our team of over 50 professionals in Northeast, Ohio, and Pittsburgh, Pennsylvania. These forums provide updates from the partners, allow us to meet new hires, and learn about what projects are on the horizon. Also, sometimes it provides us with shared good humor and the occasional webcam hijinks (–careful, the mics are hot!)
We are characterized by “Good people doing great things!” and recognize it is more important than ever to stay connected.
ThenDesign Architecture
With some staff coming in on a rotating basis, we also have around 15-20 members of our team working in the office regularly. To support a safe and productive culture, we’ve now adopted a “hybrid work model” allowing our architects, interior designers, and support staff to work remotely when possible and come into the office as needed. This allows us to remain dedicated to supporting our clients and current projects, and to remain supportive of each other. Additionally, we perform “temperature checks” using an infrared forehead thermometer when staff and visitors enter the building, and once inside, everyone wears a mask when interacting within 6 feet of contact. (Remember to smile with your eyes, otherwise, we look angry all the time!) We continue to practice thorough handwashing throughout the day, wipe down workspaces at the end of the day, and the offices are sanitized regularly. We are determined to keep these measures in place as long as they are needed, ensuring everyone is healthy and safe as we move forward as a creative team.
TDA continues to be a firm of “Good People Doing Great Things!” and we’re using our “What If” mindset to do so in the safest possible way in this health-challenged environment.
Let’s work together to make education better. Interested in speaking with us? Get in touch!
Get our newsletter with insights, events and tips.