Kirtland High School Wilson Stadium

Kirtland, Ohio

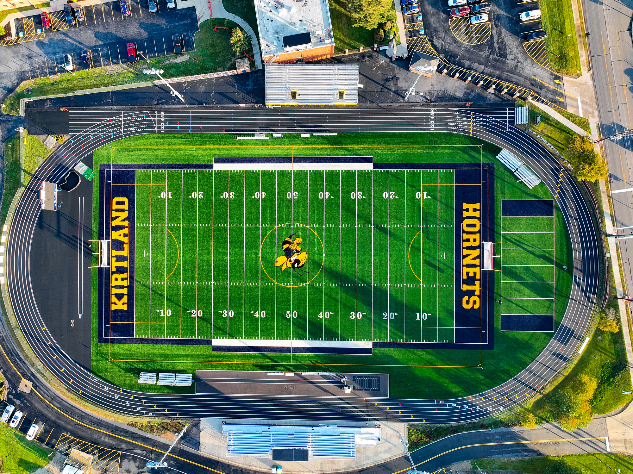
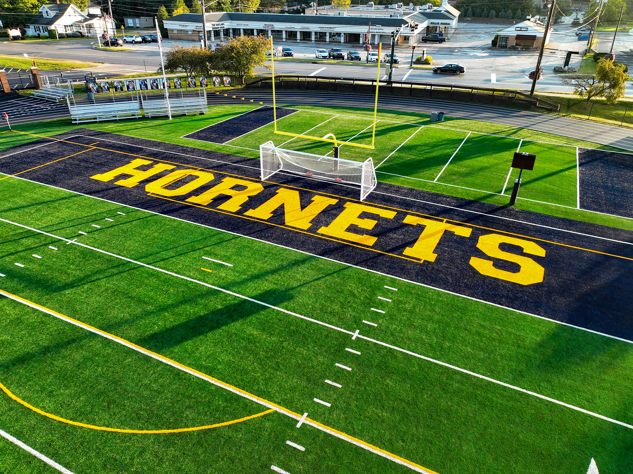
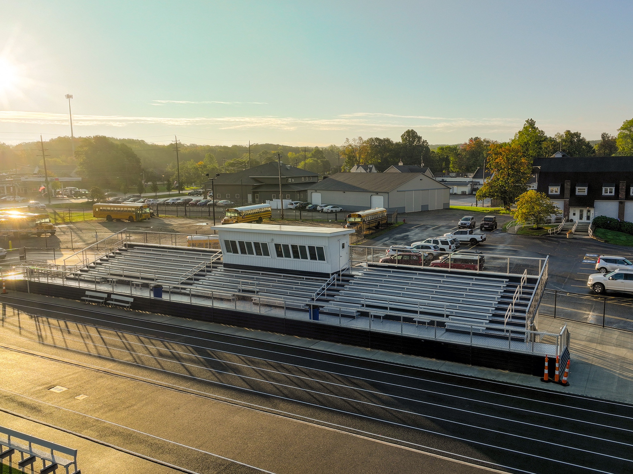
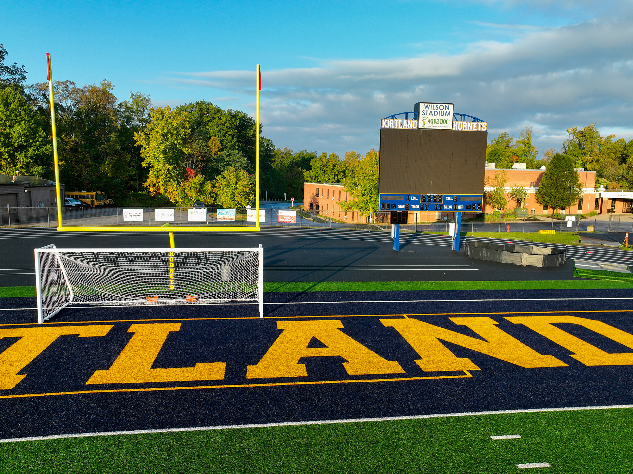
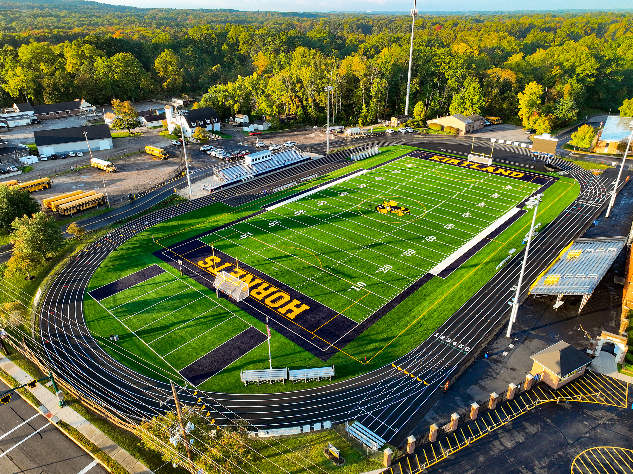
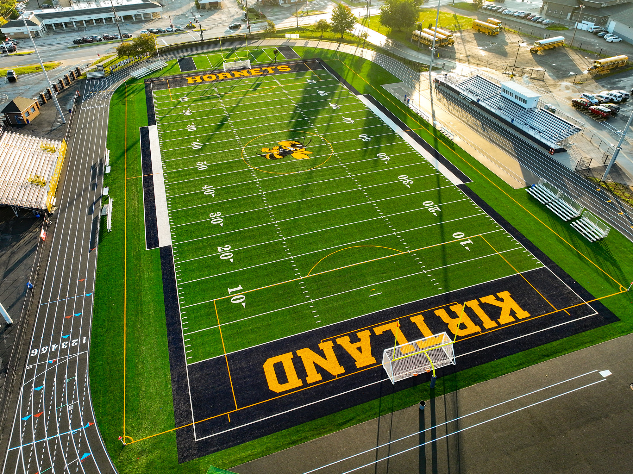
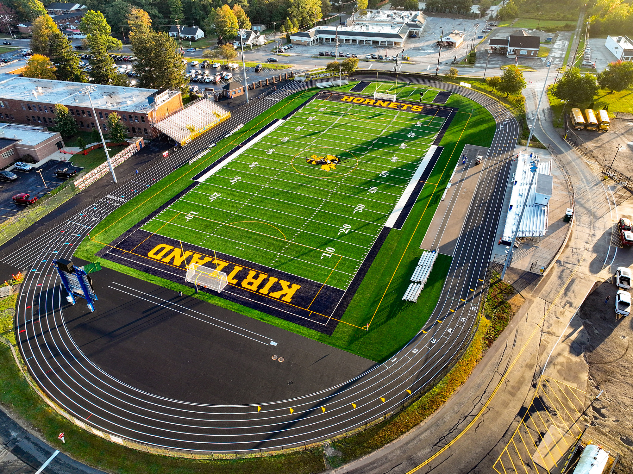
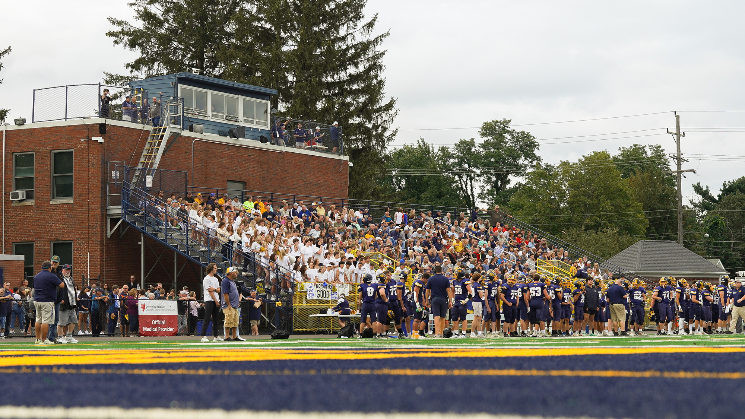
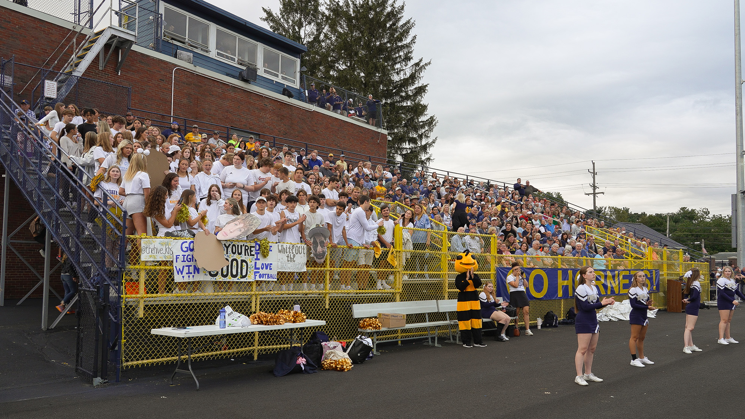
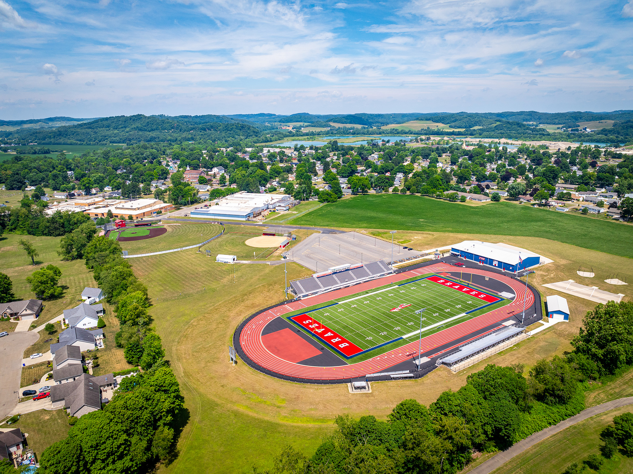
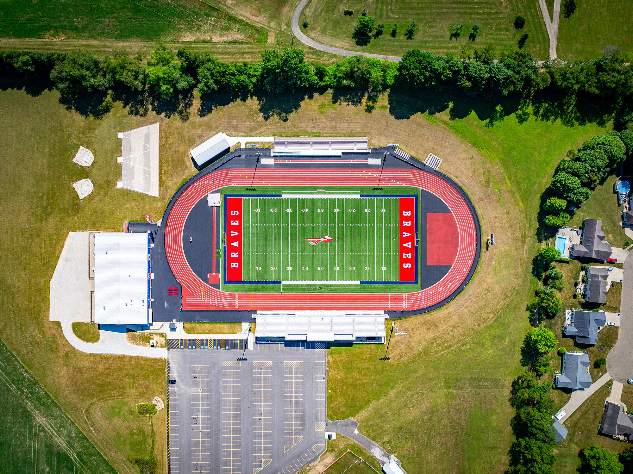
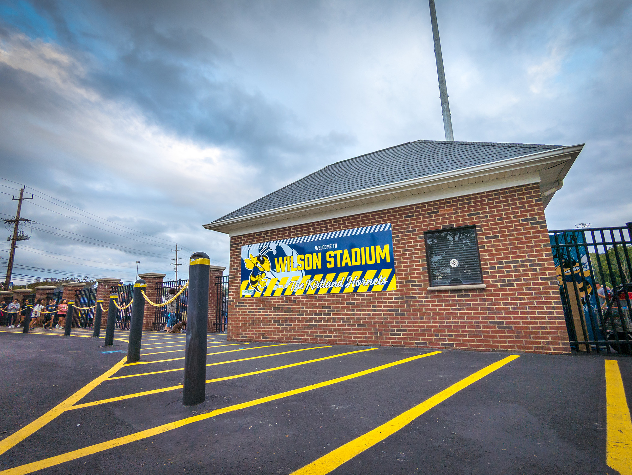
Wilson Stadium, Kirtland High School’s state-of-the-art renovated athletic facility, hosts football, soccer, and lacrosse, providing a 1000-seat home stand and an additional 600 seats for the visitor’s side. 

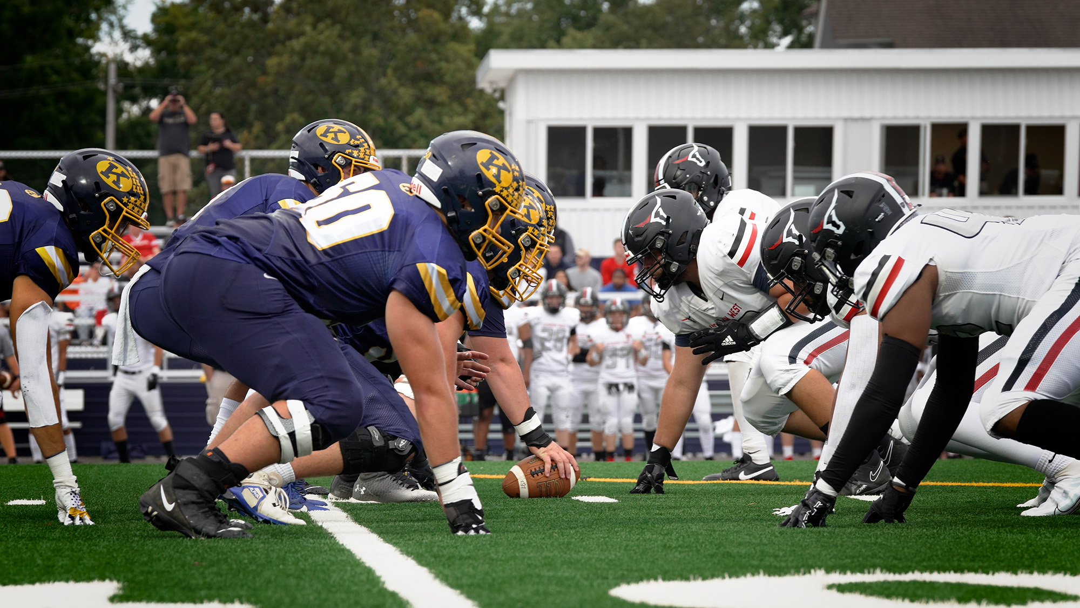
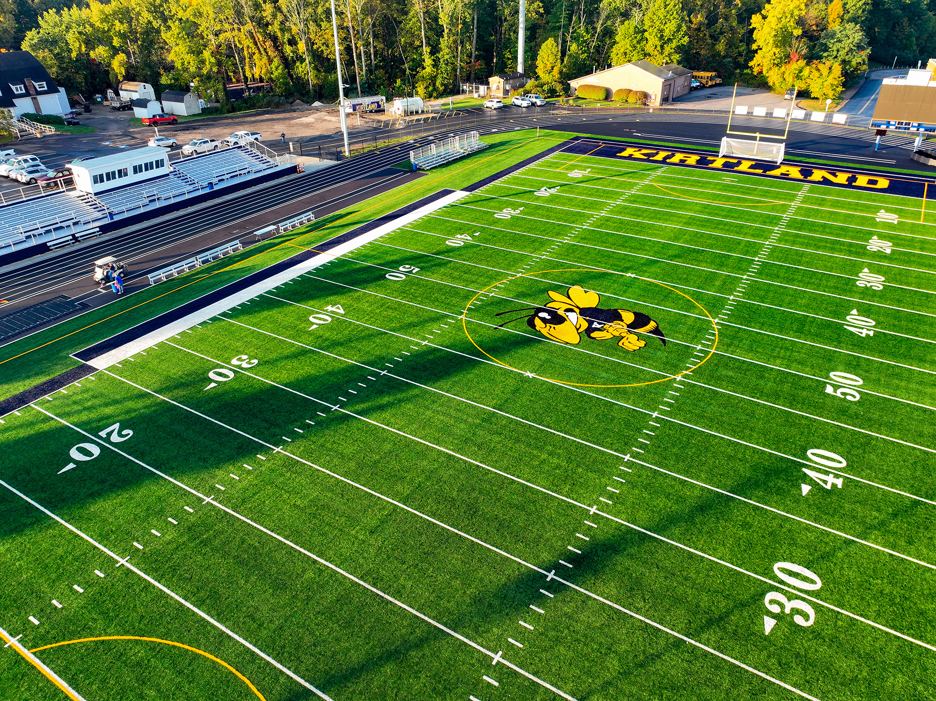
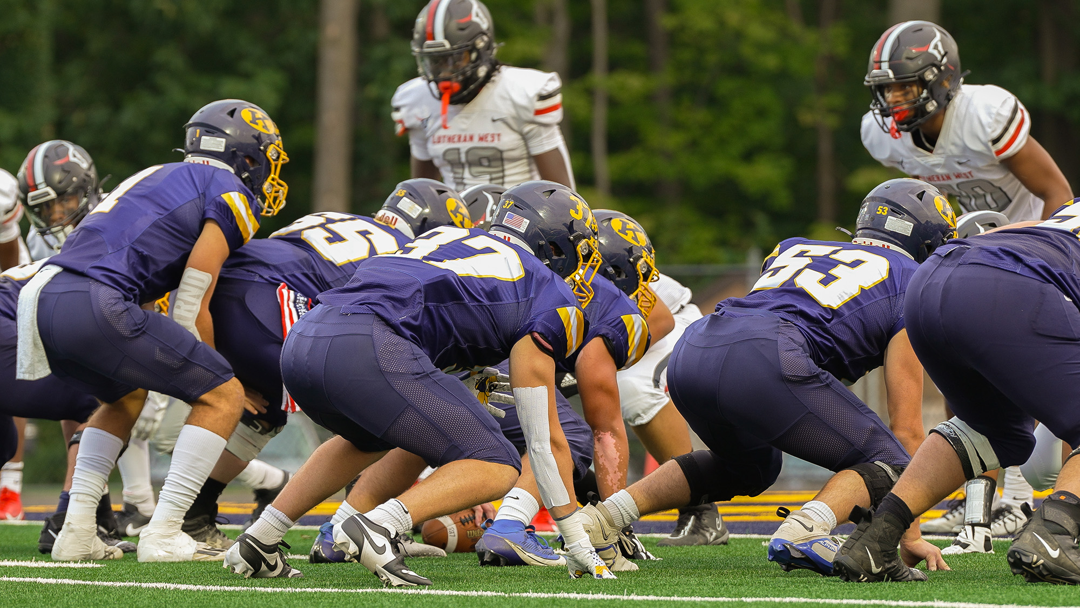
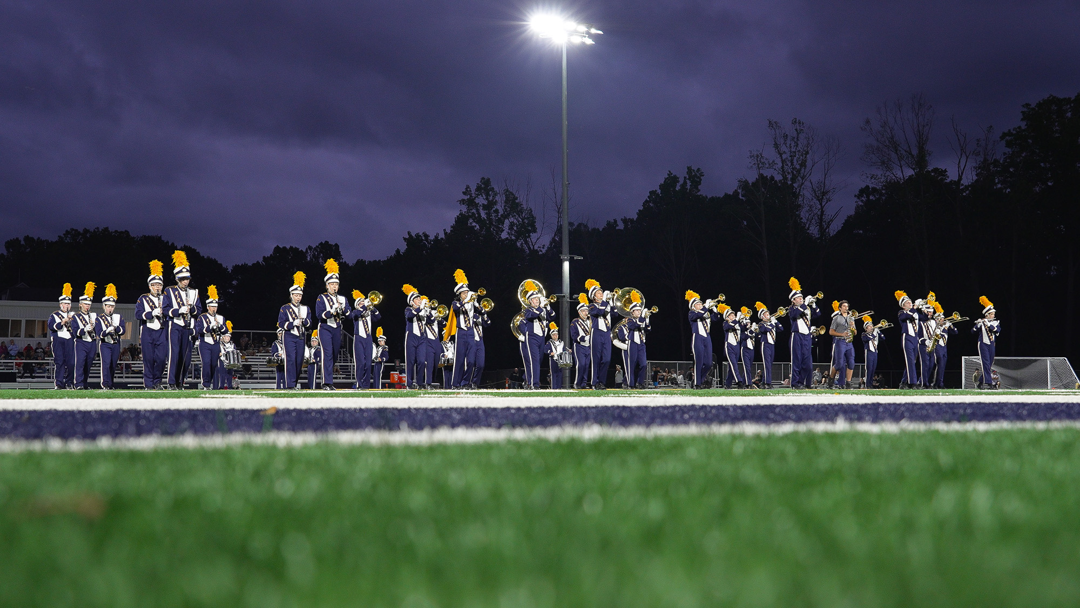
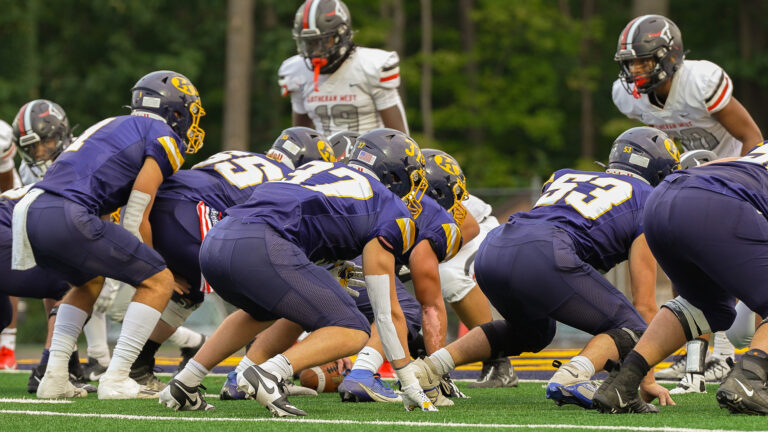
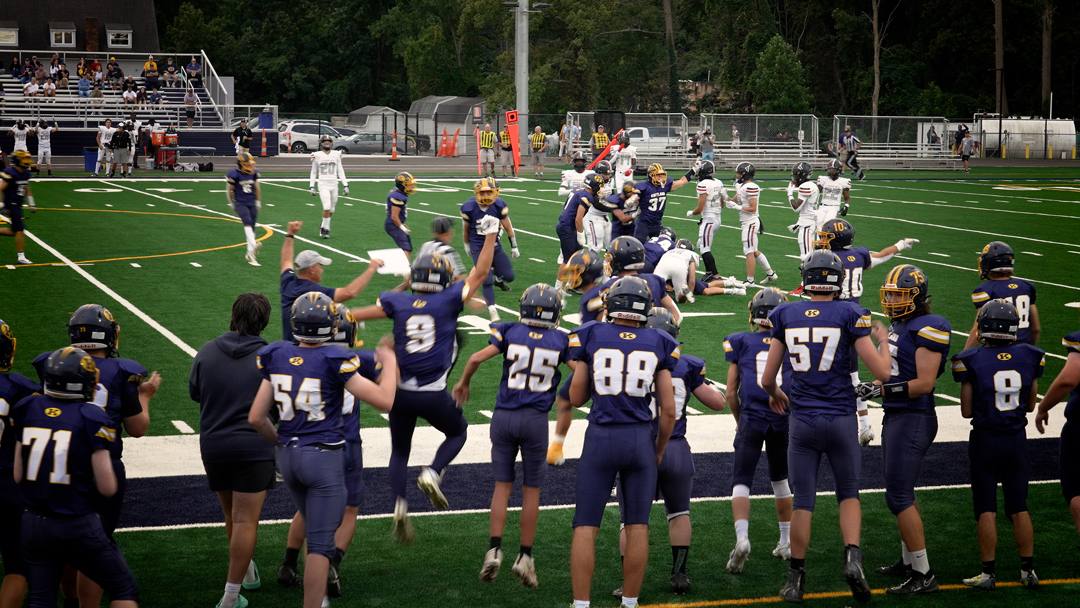
The new high-grade synthetic turf field has played a key role in Kirtland football team’s 2023 season. With a 15-1 record, the team went on to win the OHSAA Division VI State Championship. The enhanced play surface has contributed to their exceptional performance, ensuring reliable and consistent game play throughout their victorious season.

The modern stadium includes a six-lane, quarter-mile polyurethane surface track. Assisted by an improved stormwater management system, the new synthetic track and field no longer experiences extended game  schedule delays due to adverse weather conditions.

Design Highlights:

Designed with safety in mind, the 446’ x 246’ 98,991 SF safety-tested artificial turf reduces environmental factors contributing to common player injuries by providing a level and consistent surface free from divots and mud.

The stadium layout was redesigned by moving the visitor stands outside the track, providing adequate space to accommodate soccer games in addition to football.

Updated infrastructure will house soccer, football, lacrosse, and track and field competitions for decades to come.
Size of a Project
0
Students Served a Year
0

The stadium renovation was essential to the school district because research proved the correlation between student involvement in extracurricular activities and higher grade point averages. The Kirtland High School sports programs exercise students’ bodies and minds, assisting their personal development on and off the field. 

Kirtland LSD Athletics Director thinks that Kirthland’s students will get more out of the programs than just playing a sport. There is value in providing an exceptional athletic facility to encourage participation and community support.

Updated Electrical Systems:

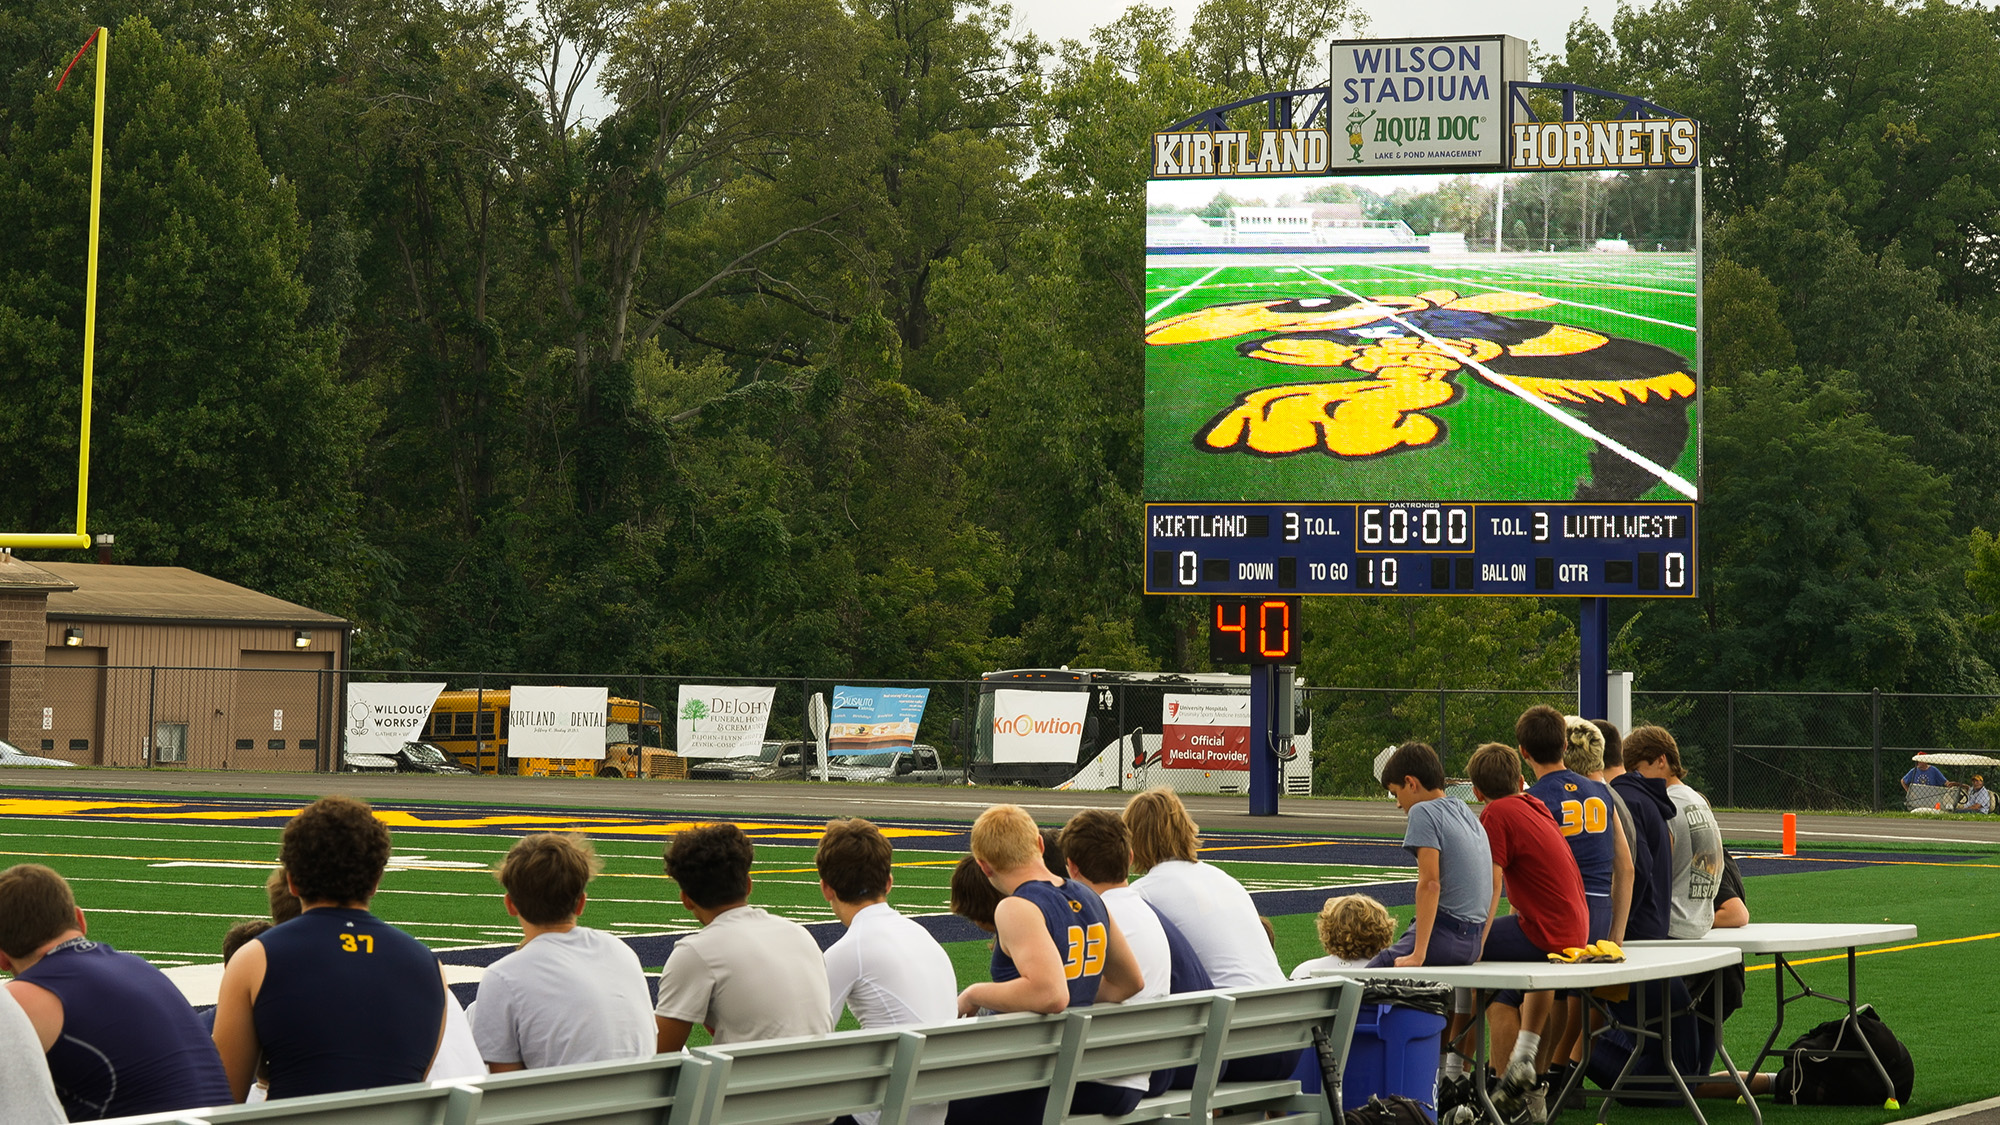
As part of the comprehensive renovation of Kirtland High School’s stadium, the project included a significant upgrade to the stadium’s electrical system. This enhancement was crucial for supporting the new features introduced, such as the LED stadium lighting and a state-of-the-art video scoreboard. The updated electrical system ensures reliable operation of these modern amenities and contributes to the overall functionality and safety of the facility.

Improved Stormwater Management:

This upgrade aimed to enhance the facilities ability to handle rainwater and prevent flooding or water damage. The improved stormwater management ensures better drainage and water control, contributing to the longevity of the stadium’s infrastructure and the safety and usability of the facility during adverse weather conditions.

Efficient LED Stadium Lighting:

The extensive renovation of Kirtland High School’s stadium included the installation of LED stadium lighting. The new LED lighting aligned with the stadium’s goal of providing a cutting-edge environment for athletic excellence.

Renovated Press Box:

A newly remodeled press box with sleek modern amenities, overlooks the state-of-the-art field. Equipped with upgraded technology and improved acoustics, it offers a superior vantage point for observing and reporting on games.

25-Foot Digital Scoreboard:

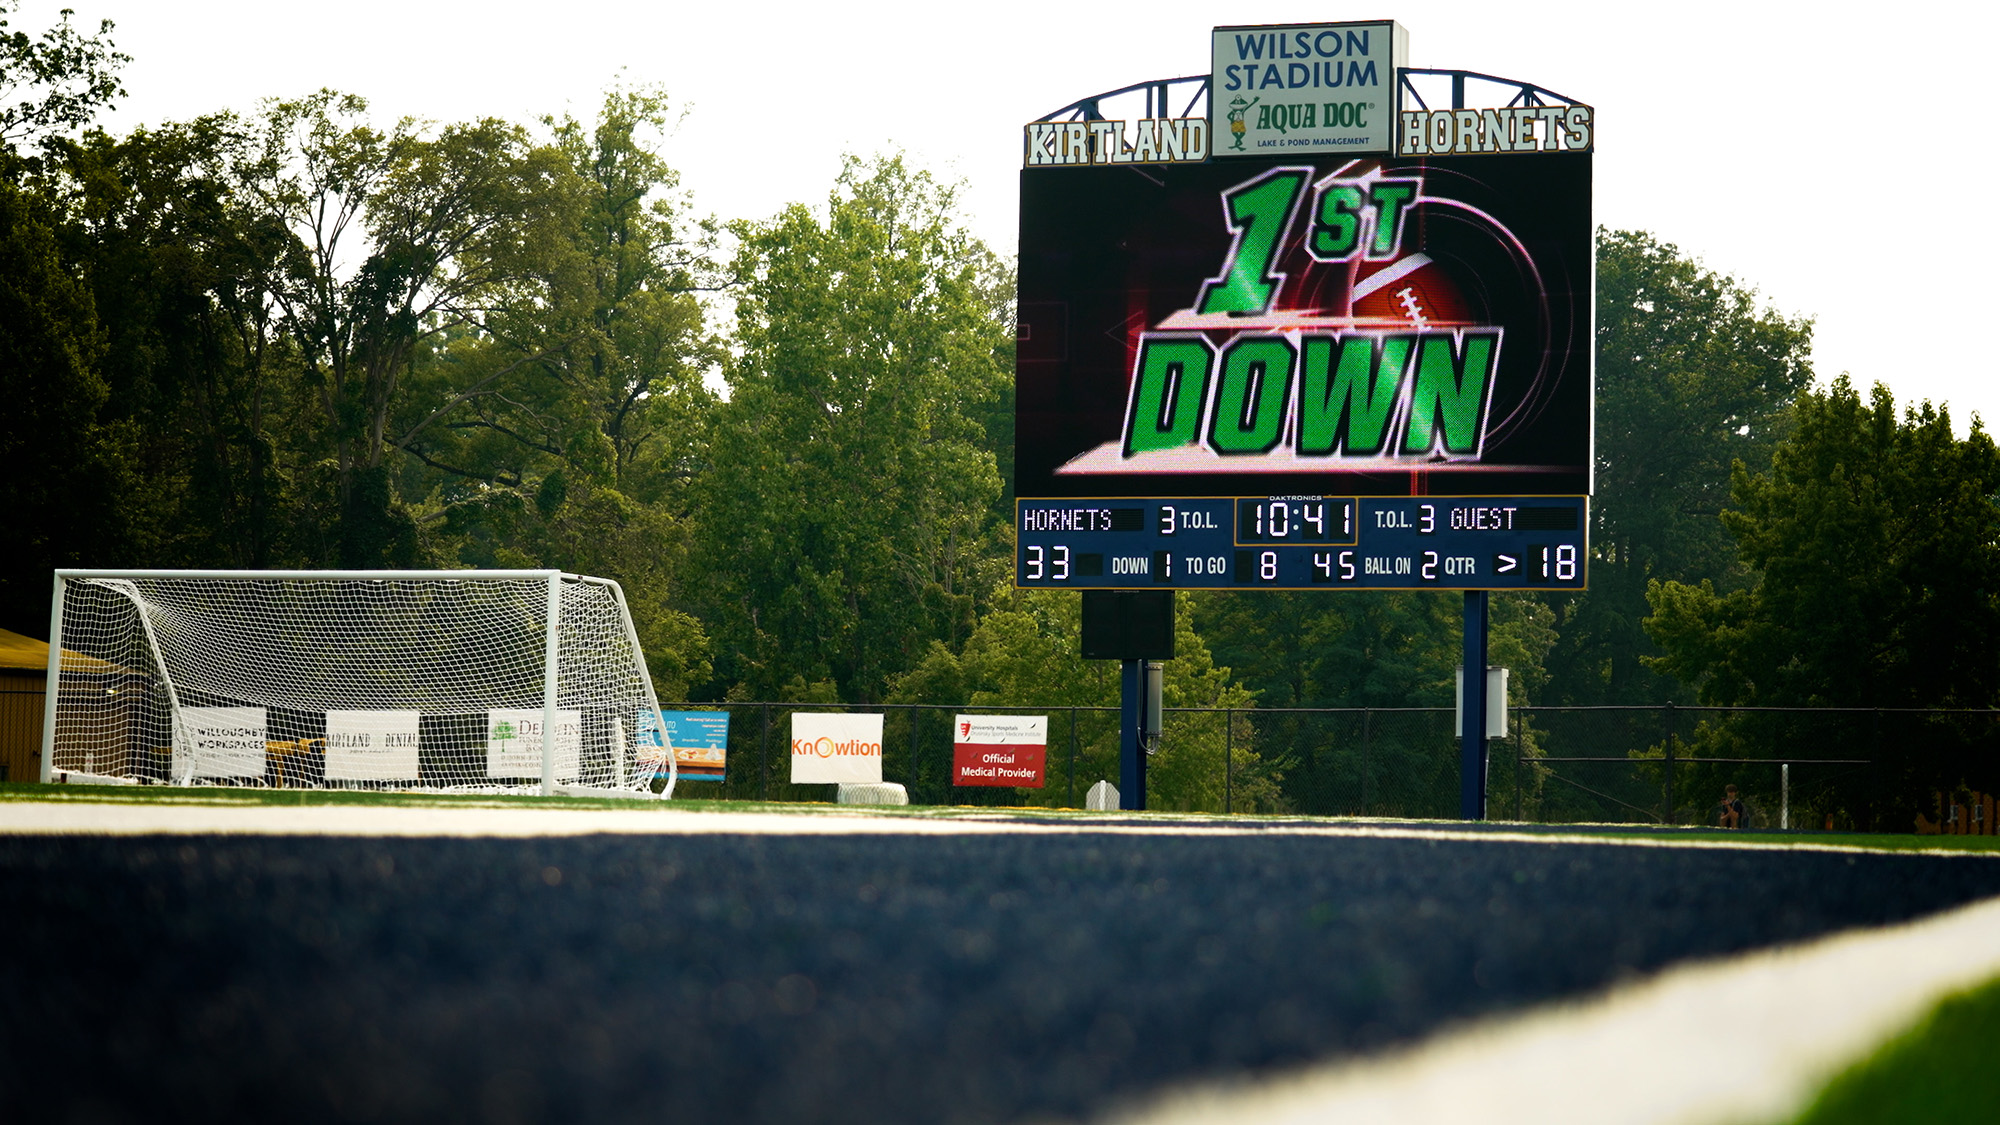
Part of the stadium’s modern upgrades included a 25-foot digital scoreboard. This cutting-edge display enhances the game-day experience and underscores the district’s commitment to excellence in sports and technology.

Reference

Laboris esse officia aliquip est nisi consectetur sint laborum ullamco labore nisi officia labore ipsum. Non cillum consectetur quis id elit ex nostrud. Ullamco amet veniam dolor eu sint cupidatat exercitation tempor est anim veniam eu. In amet anim pariatur magna culpa nulla do sint aute aute duis dolore minim labore.

Name of Reference

Role at Organization

Want to learn about other inspiring stories we tell?

Laboris esse officia aliquip est nisi consectetur sint laborum ullamco labore nisi officia labore ipsum. Non cillum consectetur quis id elit ex nostrud. Ullamco amet veniam dolor eu sint cupidatat exercitation tempor est anim veniam eu. In amet anim pariatur magna culpa nulla do sint aute aute duis dolore minim labore.
Related Projects

Geauga County Office Building
Frederick Douglass Neighborhood Resource & Recreation Center
Mentor’s CARES House: Autistic Education Comes Home
Inside Wickliffe's Family Resource Center: Strengthening Communities
Cuyahoga Falls Black Tiger Tours
Kirtland High School Wilson Stadium
Indian Valley Athletic Complex
Tiffin City Schools Master Planning Process
Aurora City Schools Master Planning Process
Oberlin Elementary School
North High School at Union Square
Campus International School
The Campus of Wickliffe

Indian Valley Athletic Complex

Gnadenhutten, Ohio

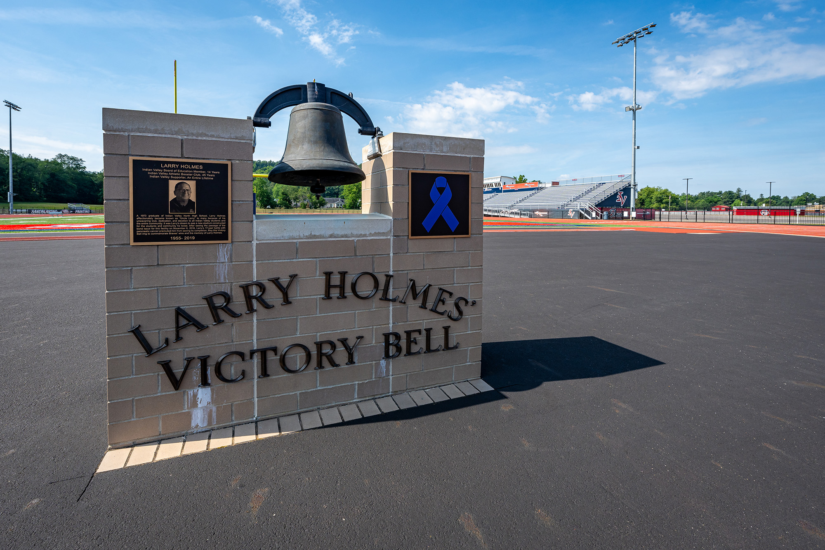
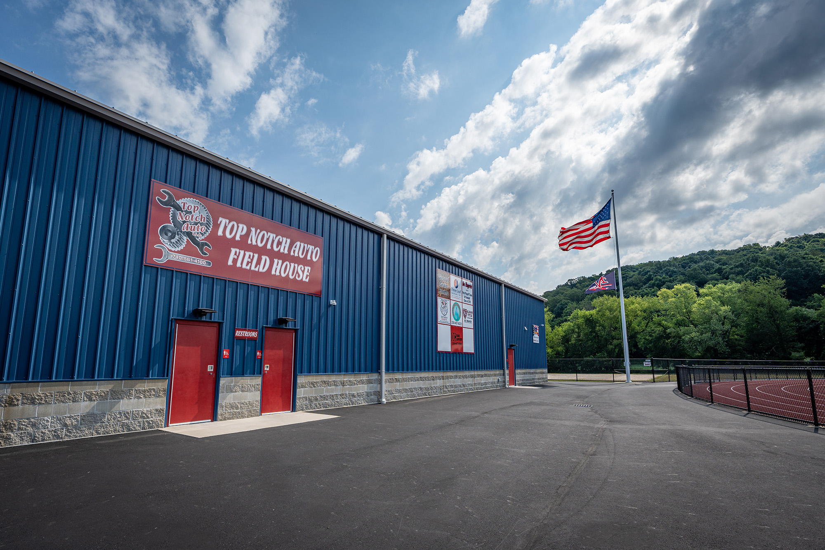
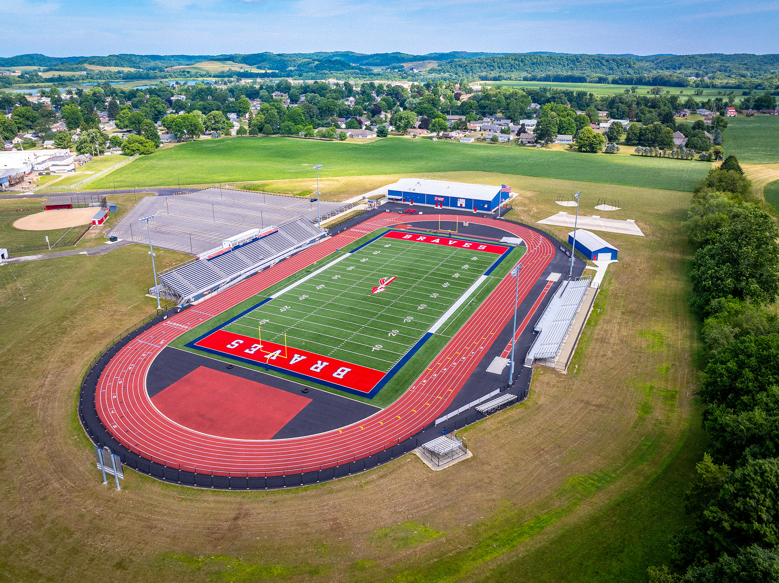
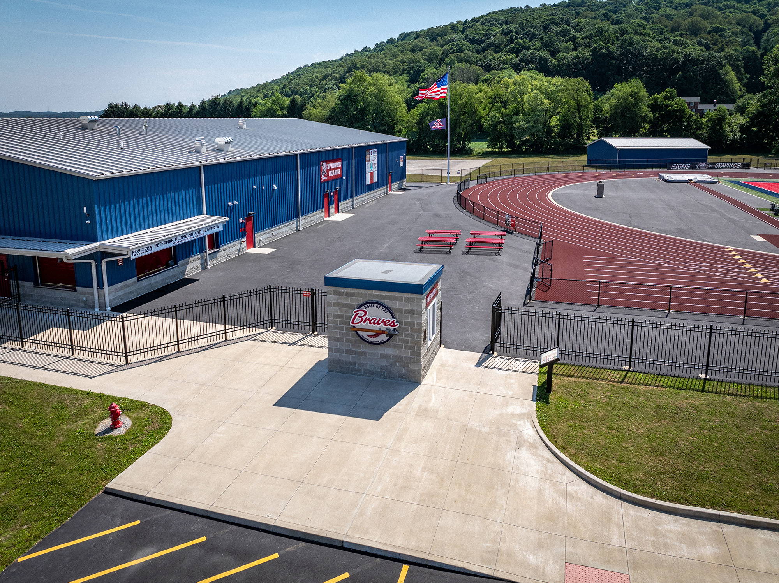
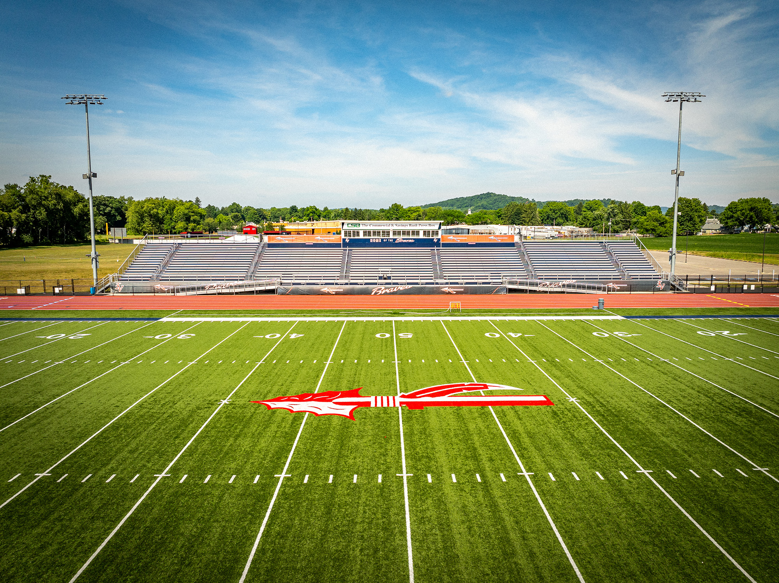
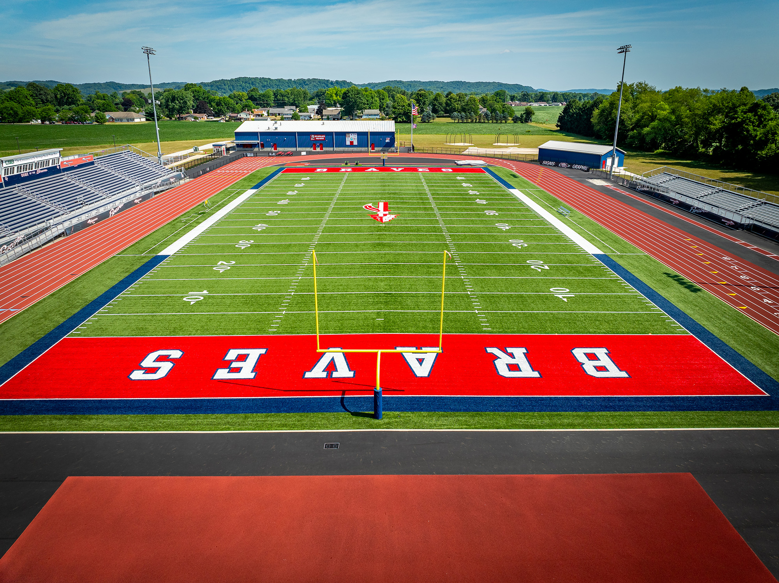
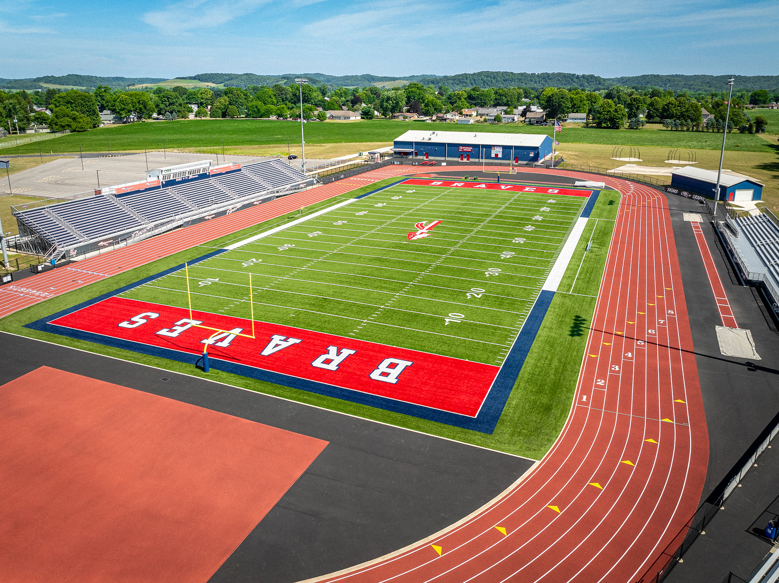
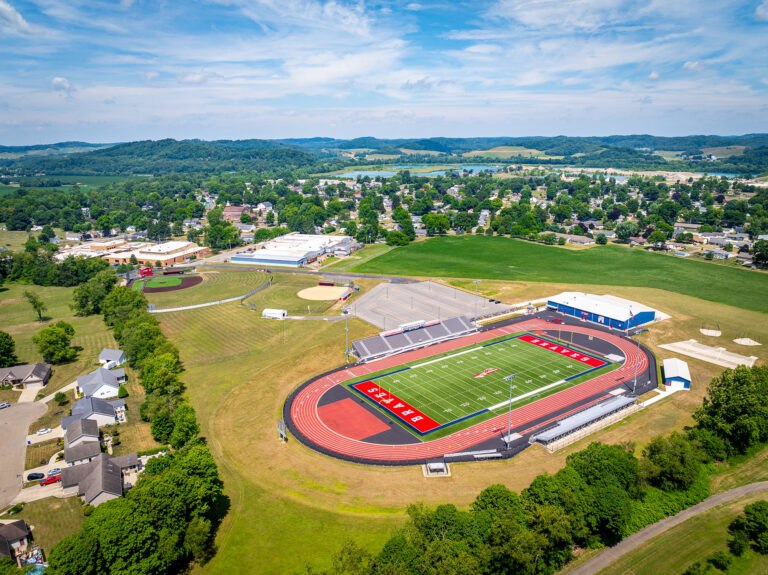
Surrounded by rolling green hills in Gnadenhutten, Ohio, the new $7 million, 17,000 SF field house and 3,000 seat state-of-the-art stadium sits adjacent to Indian Valley High School. This facility is designed to host a variety of events, including large track meets, cross country invitationals, playoff games, and the middle school track and field Inter-Valley Conference championship.  

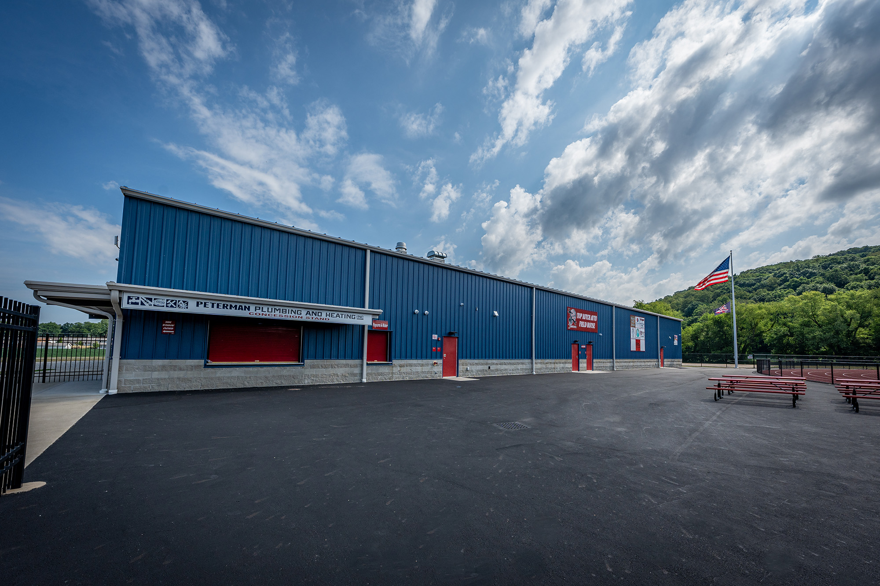
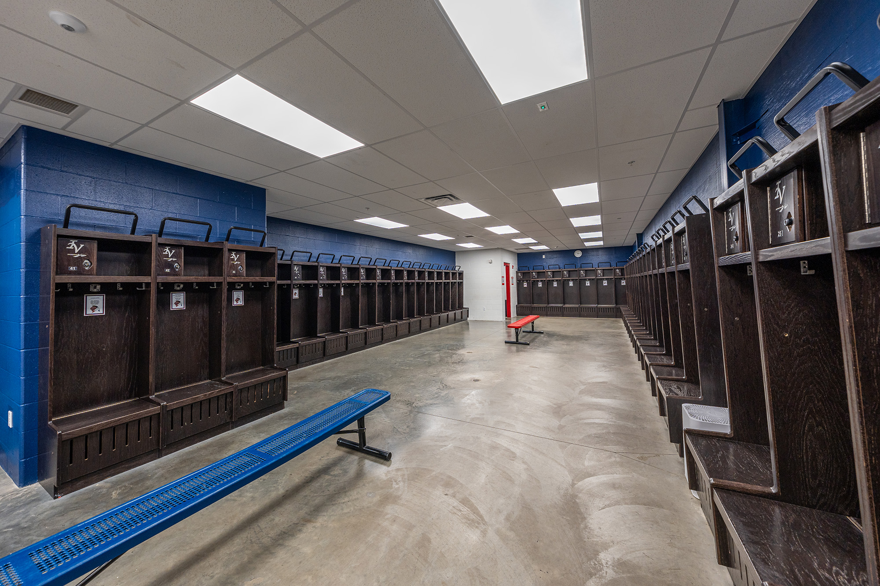
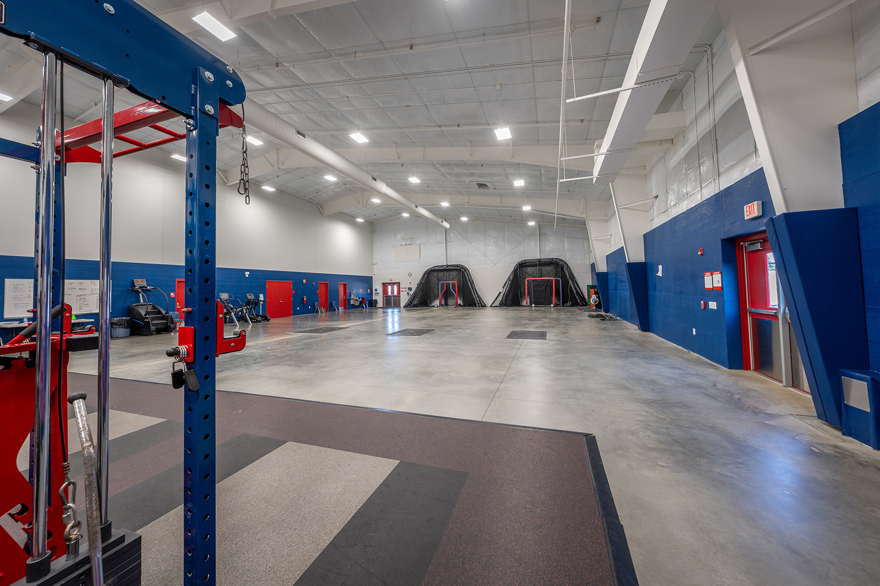
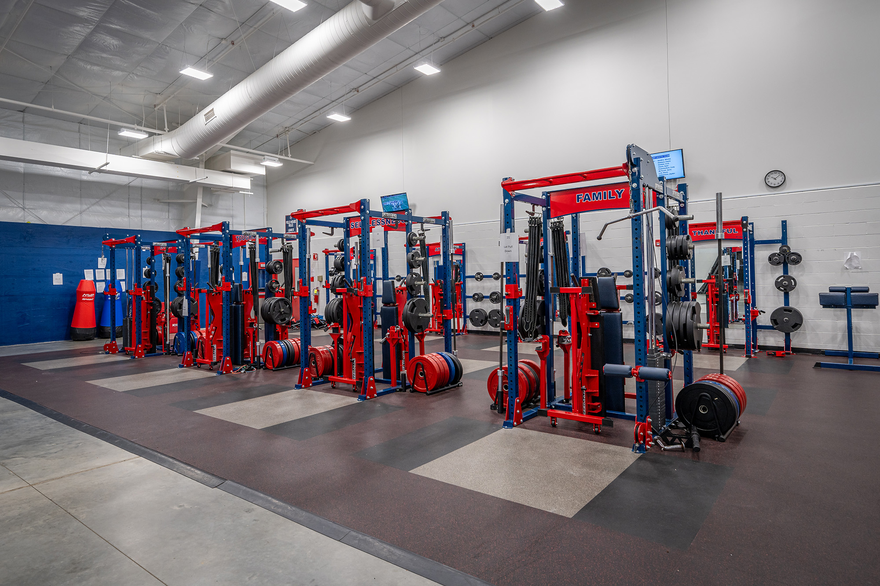
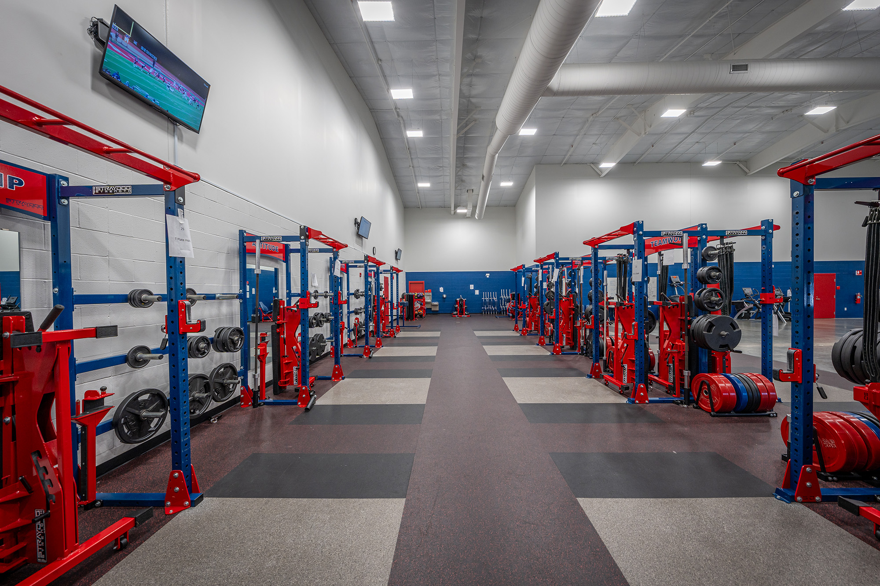
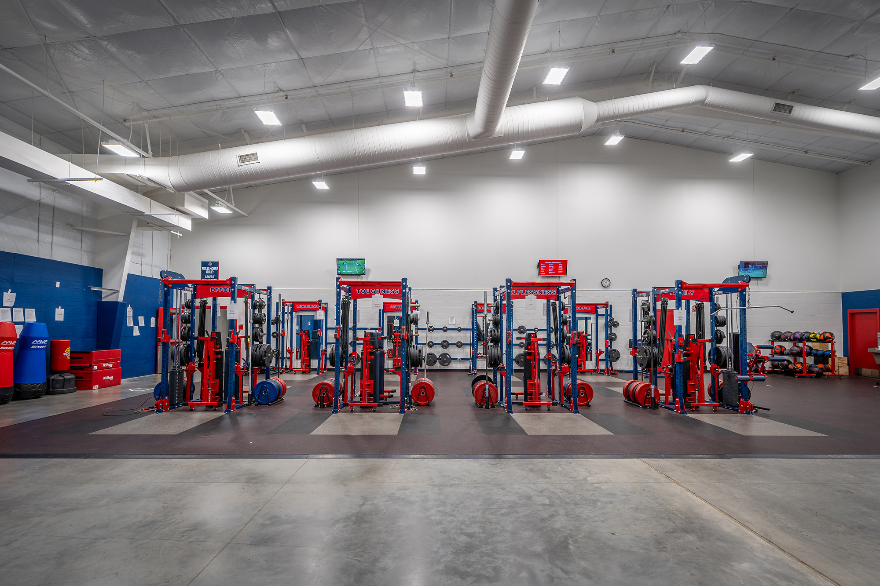
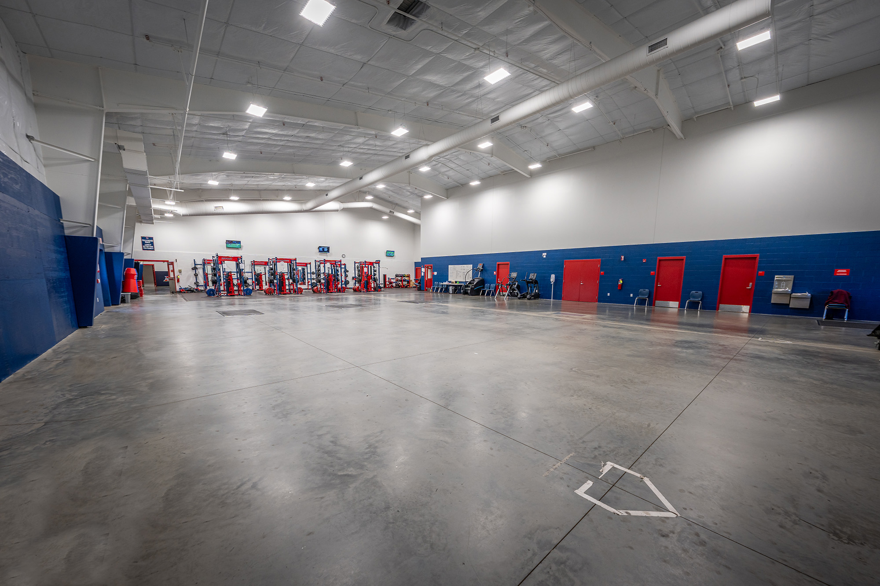
The field house serves as a year-round, multi-purpose building containing the concessions stand, ticket office, restrooms, weight room, and locker rooms. Movable sports netting maximizes the customization of the primary open area to accommodate inside baseball and softball practices.

Before the Indian Valley Athletic Complex was built, high school students traveled ten miles for track and field practice. Full-field football practices were only available off-site. Now, students can safely and efficiently practice in the new stadium at their own high school.

Superintendent Dr. Ira Wentworth sought to enhance the student learning experience at Indian Valley Local Schools, while bolstering the local athletics program. He understood the importance of a robust athletics facility and how a state-of-the-art stadium could make the Indian Valley Athletic Complex a competitive hot spot supporting students and exciting the local community.

Multi-Purpose Field House:

Adjacent to the primary area, an operable dividing wall provides flexible use within the field house by opening into a single space or closing to have two. Lockers can be removed and stored in the nearby shed during winter so mats can be placed on the floor for wrestling season.

Synthetic Turf Field:

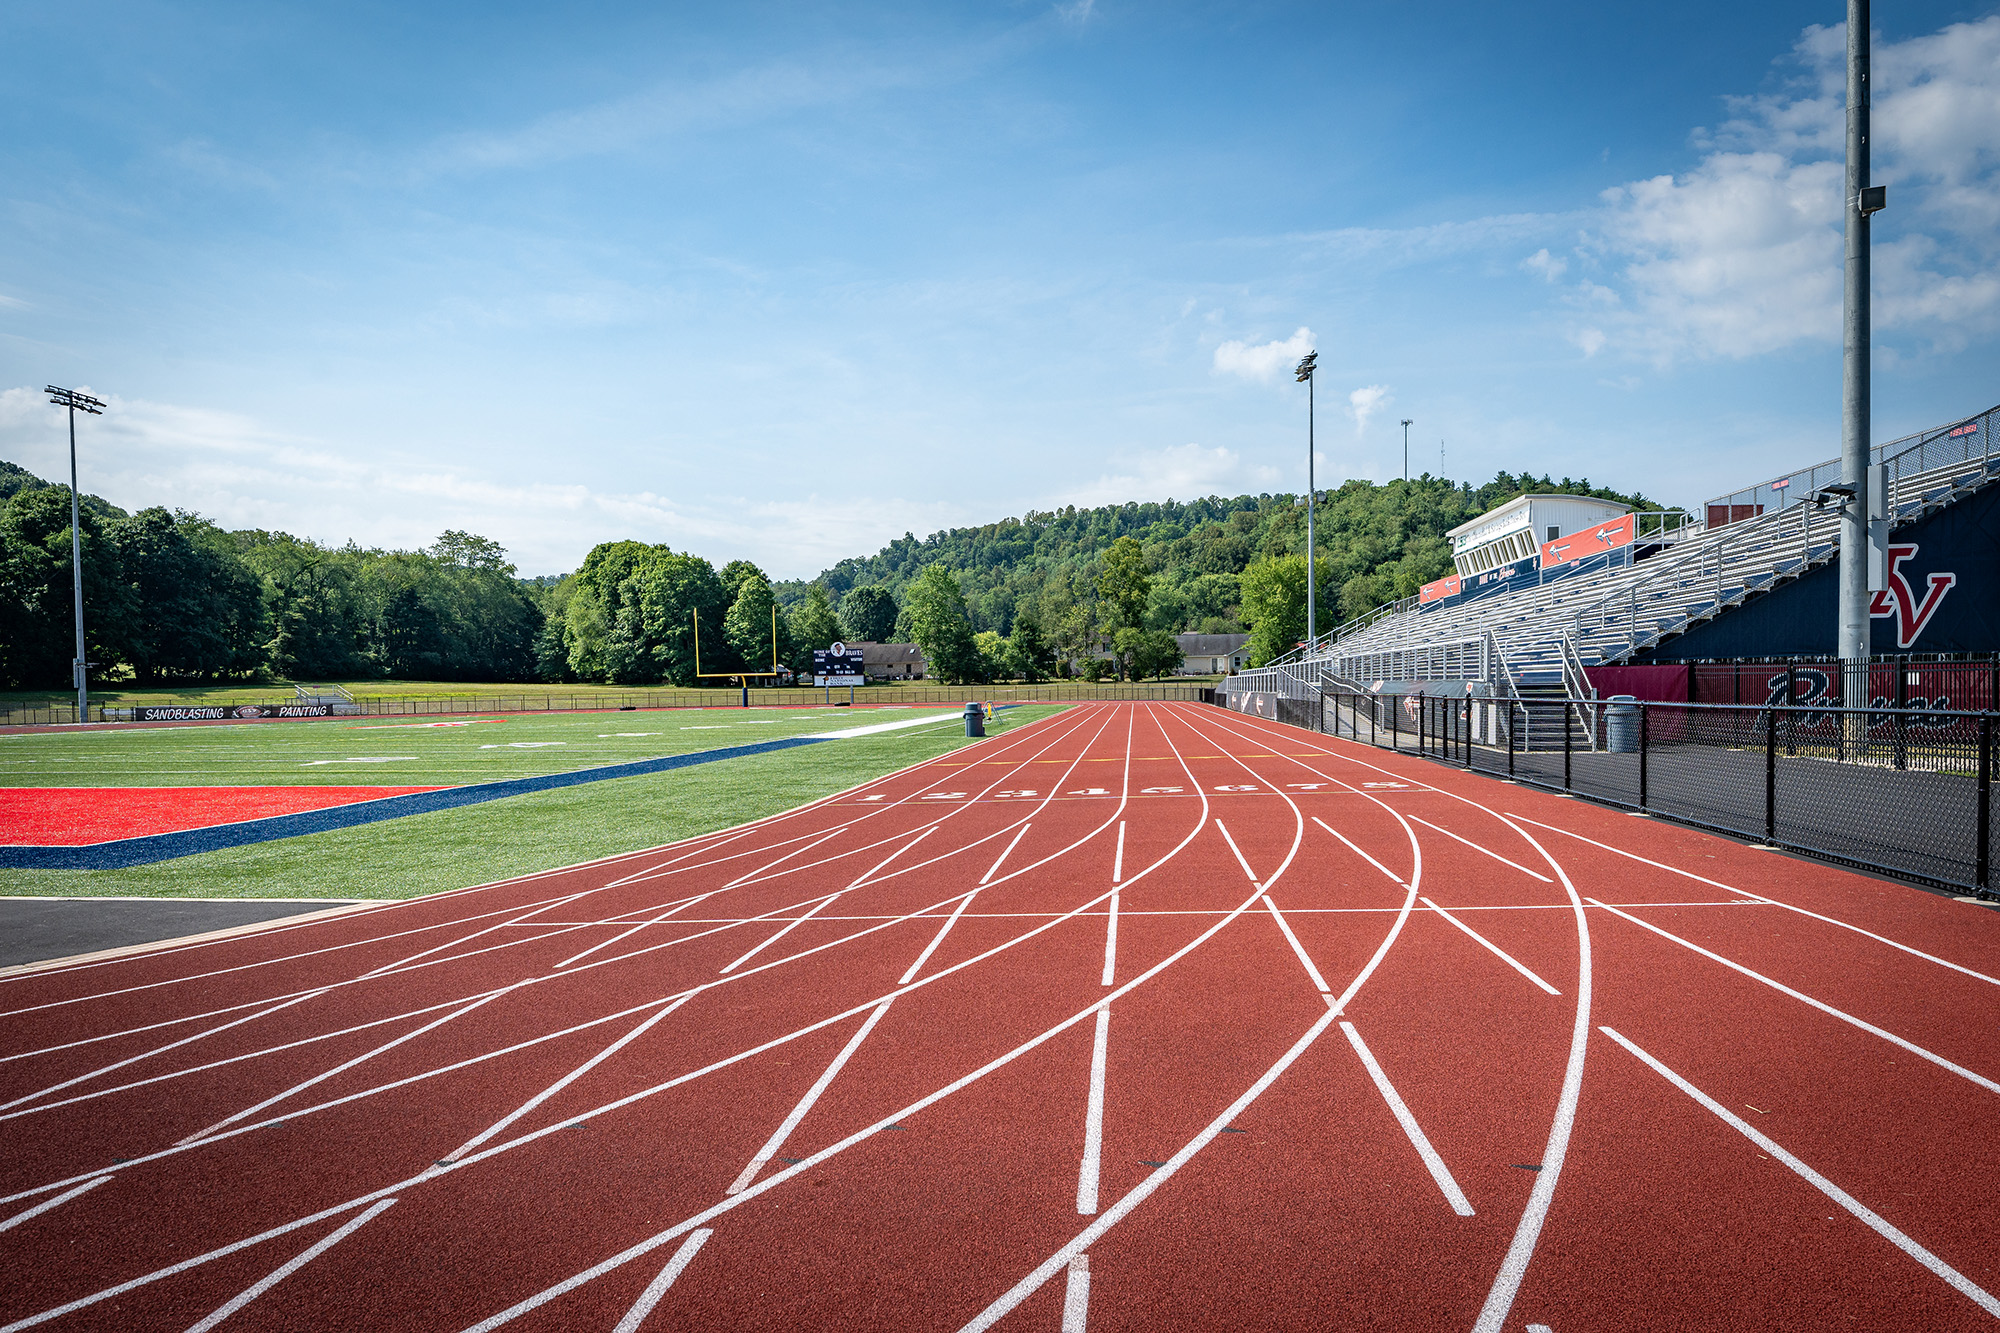
The synthetic turf field at the Indian Valley Athletic Complex has elevated the school’s athletic capabilities, providing a top-tier surface for football, track, and field events. This new facility has replaced outdated venues, enabling the school to host significant competitions and practice year-round without the issues of drainage and weather delays that plagued the old field.

Eight-Lane Polyurethane Track:

An eight-lane polyurethane track surrounds the pole vault runway in addition to the football field. The Braves’ home stadium also provides for discus throwing, shot putting, the high jump, and the long jump, which can be expanded to accommodate the triple jump.

History Becomes Legacy:

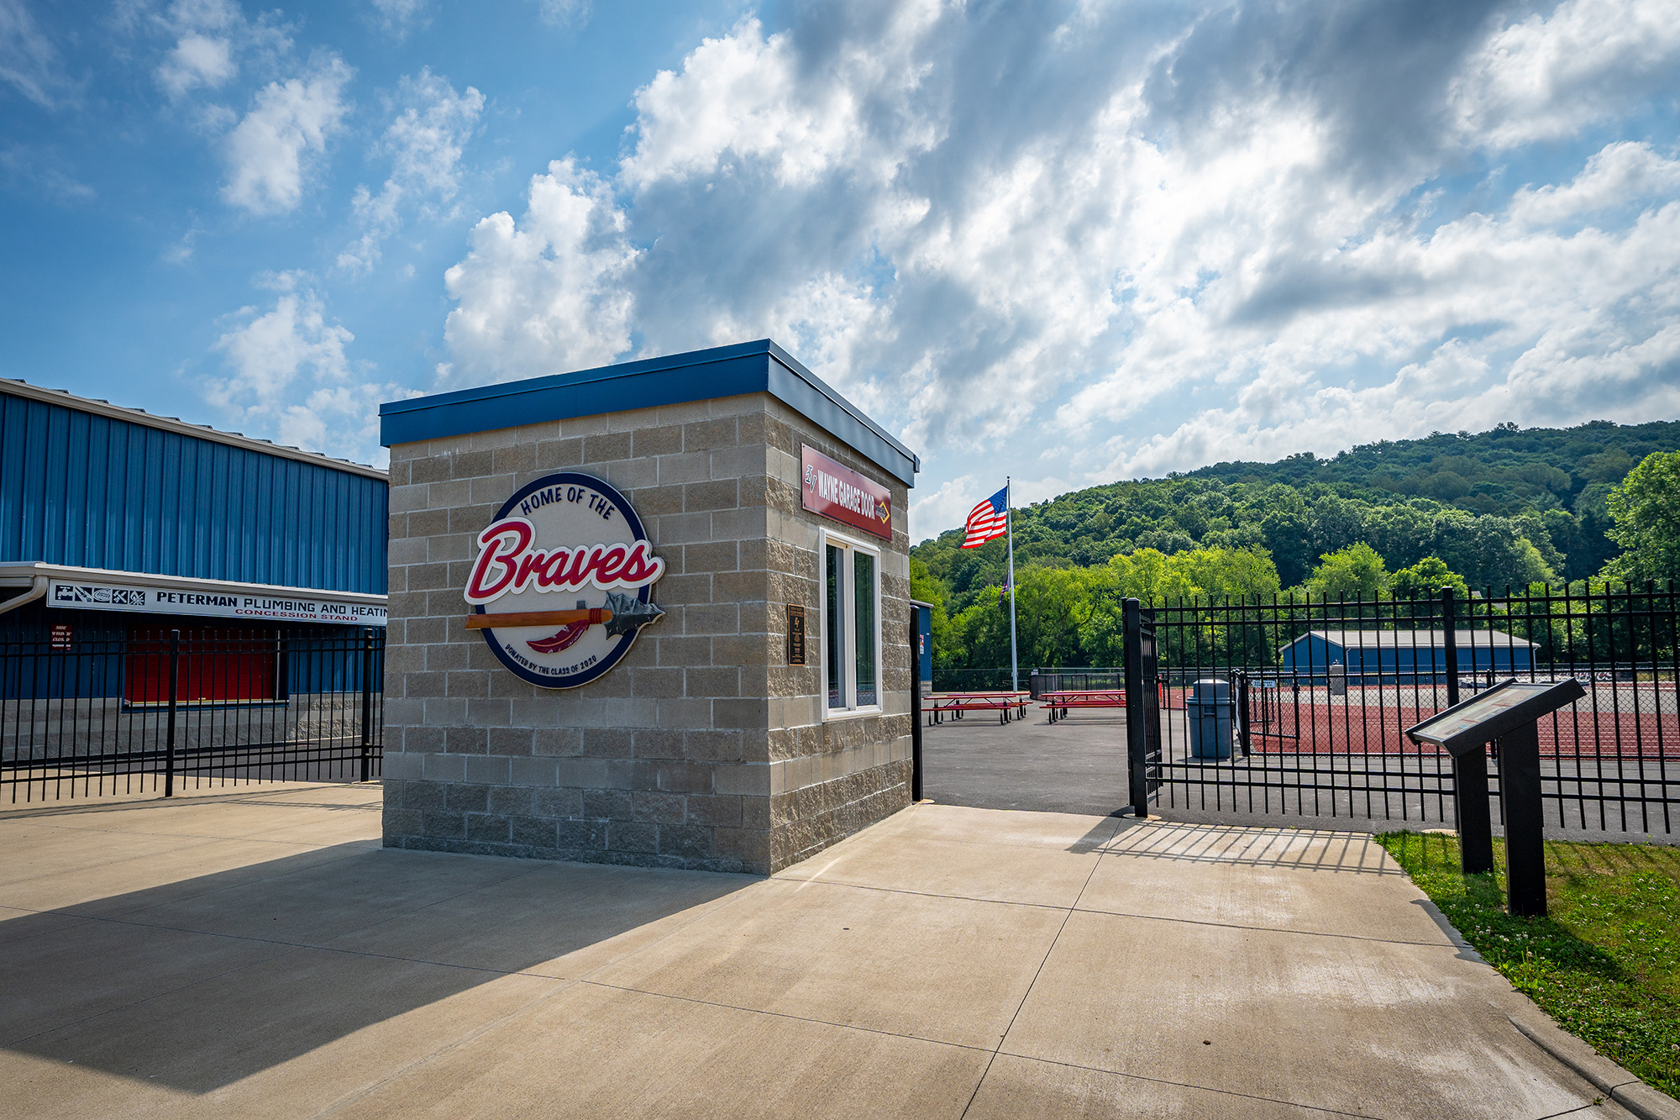
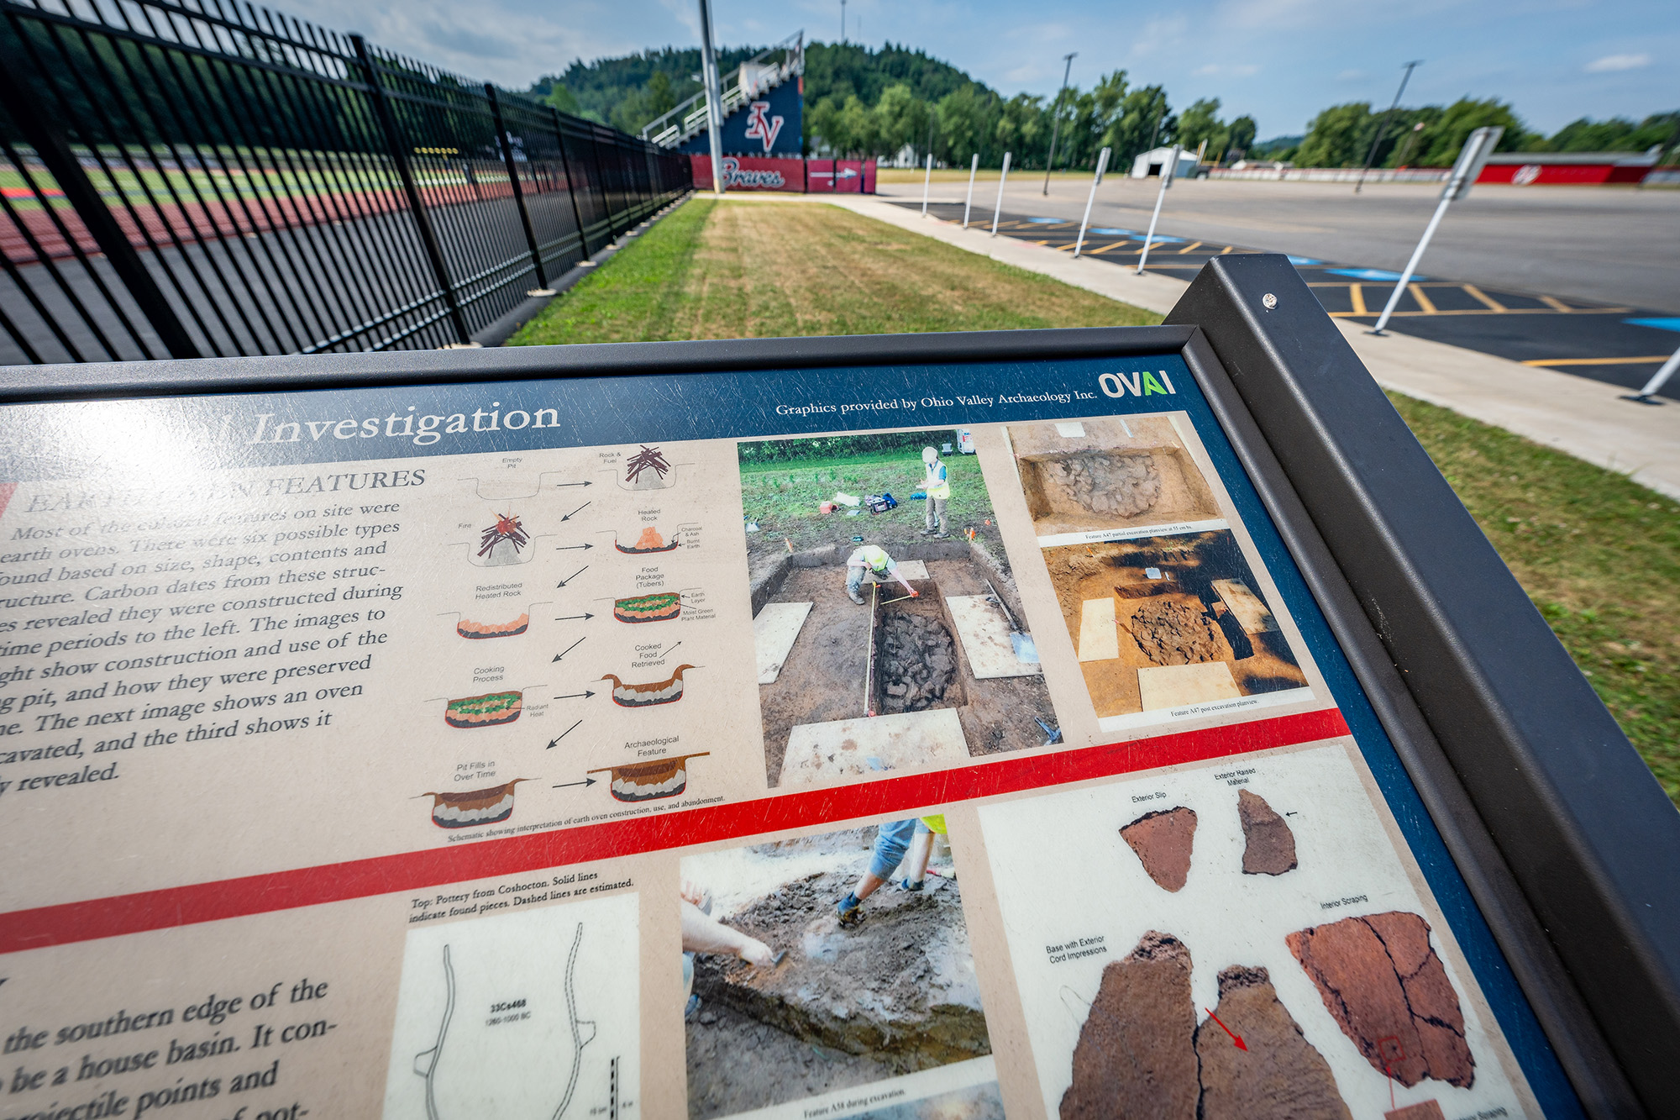
During the pre-construction site survey of the 19-acre area, archaeologists uncovered around 500 artifacts, including pottery and stone tools. An informational display at the stadium’s main entrance highlights the site’s historical significance to visitors. Despite these discoveries, the construction schedule was unaffected, and some artifacts are not displayed at the school district building for educational use.

Size of a Project
0
Students Served a Year
0

The Indian Valley Athletic Complex is used for many events. It was chosen as a neutral site for the OHSAA football playoff games and hosted a professional drum and bugle corps concert for the community. This unique experience allowed the marching band students to learn from experts, gaining an opportunity not possible before the stadium’s construction.

After the stadium opened, the parking lot was paved, and a small storage building was completed. Community generosity and partnerships with local businesses have provided additional funding for the complex.

Reference

Laboris esse officia aliquip est nisi consectetur sint laborum ullamco labore nisi officia labore ipsum. Non cillum consectetur quis id elit ex nostrud. Ullamco amet veniam dolor eu sint cupidatat exercitation tempor est anim veniam eu. In amet anim pariatur magna culpa nulla do sint aute aute duis dolore minim labore.
Name of Reference

Role at Organization

Want to learn about other inspiring stories we tell?

Laboris esse officia aliquip est nisi consectetur sint laborum ullamco labore nisi officia labore ipsum. Non cillum consectetur quis id elit ex nostrud. Ullamco amet veniam dolor eu sint cupidatat exercitation tempor est anim veniam eu. In amet anim pariatur magna culpa nulla do sint aute aute duis dolore minim labore.
Related Projects

Geauga County Office Building
Frederick Douglass Neighborhood Resource & Recreation Center
Mentor’s CARES House: Autistic Education Comes Home
Inside Wickliffe's Family Resource Center: Strengthening Communities
Cuyahoga Falls Black Tiger Tours
Kirtland High School Wilson Stadium
Indian Valley Athletic Complex
Tiffin City Schools Master Planning Process
Aurora City Schools Master Planning Process
Oberlin Elementary School
North High School at Union Square
Campus International School
The Campus of Wickliffe