Geauga County Office Building
Chardon, Ohio
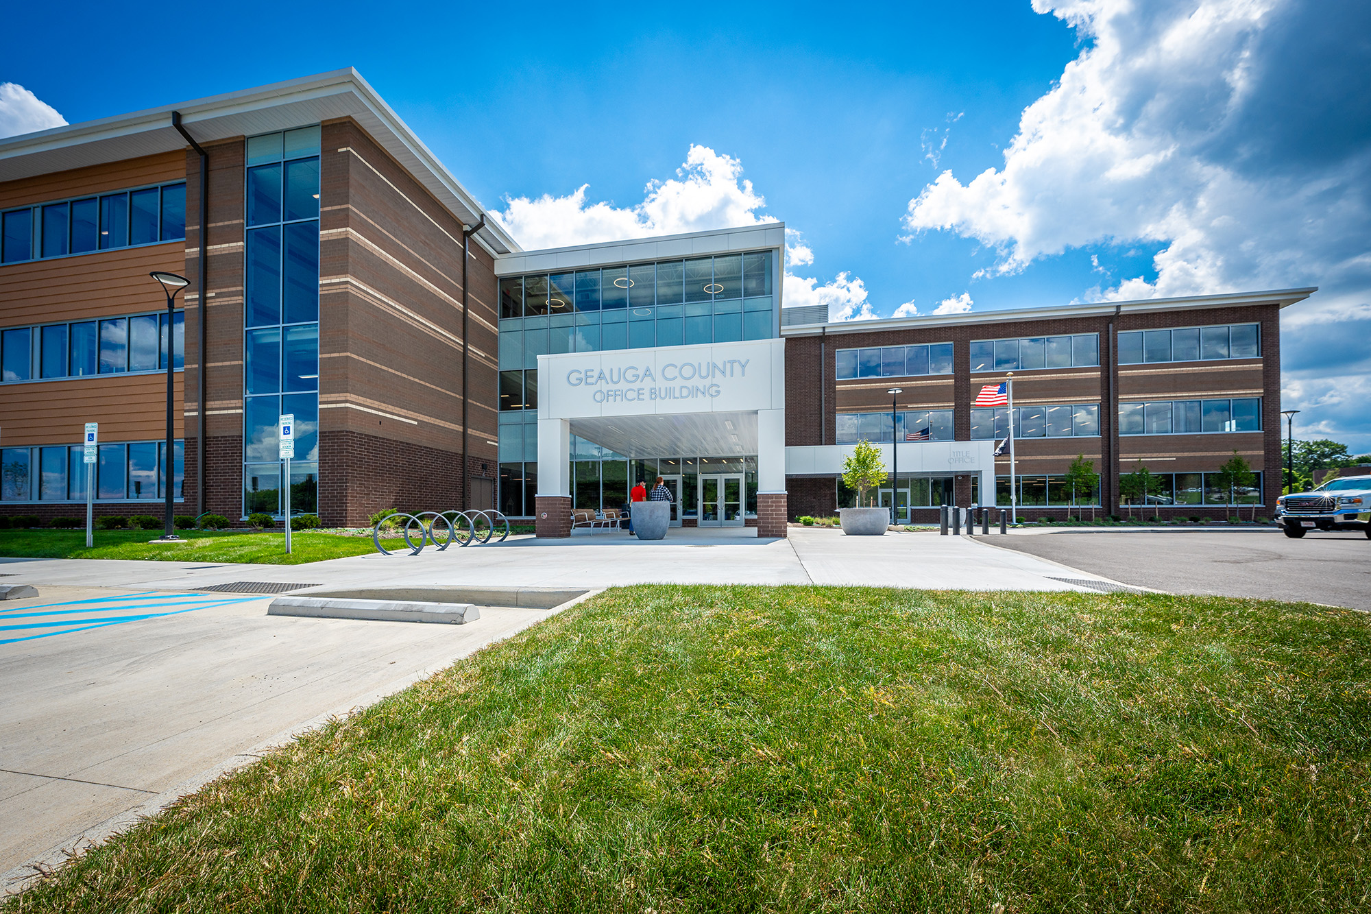
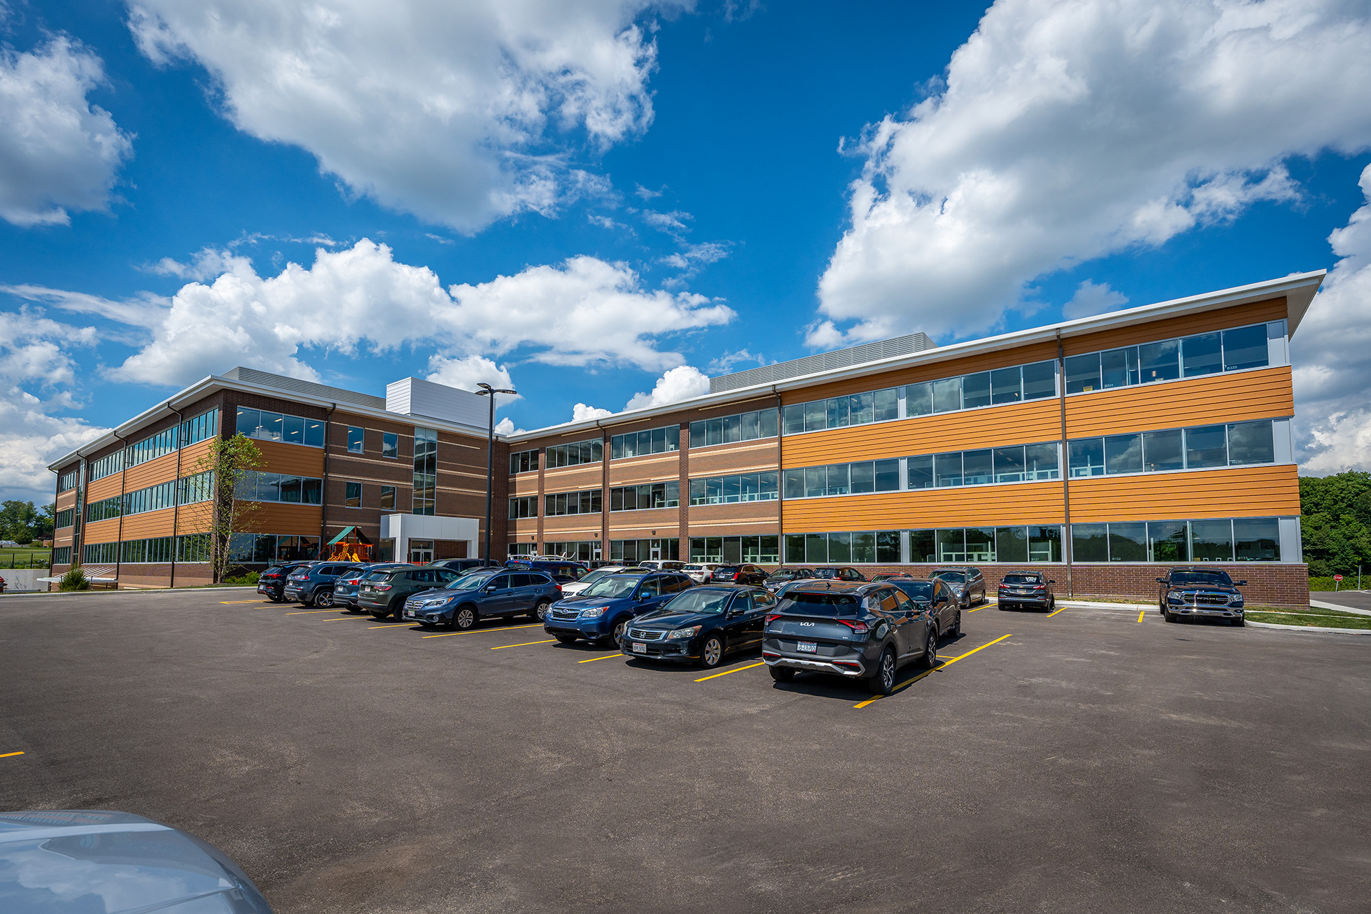
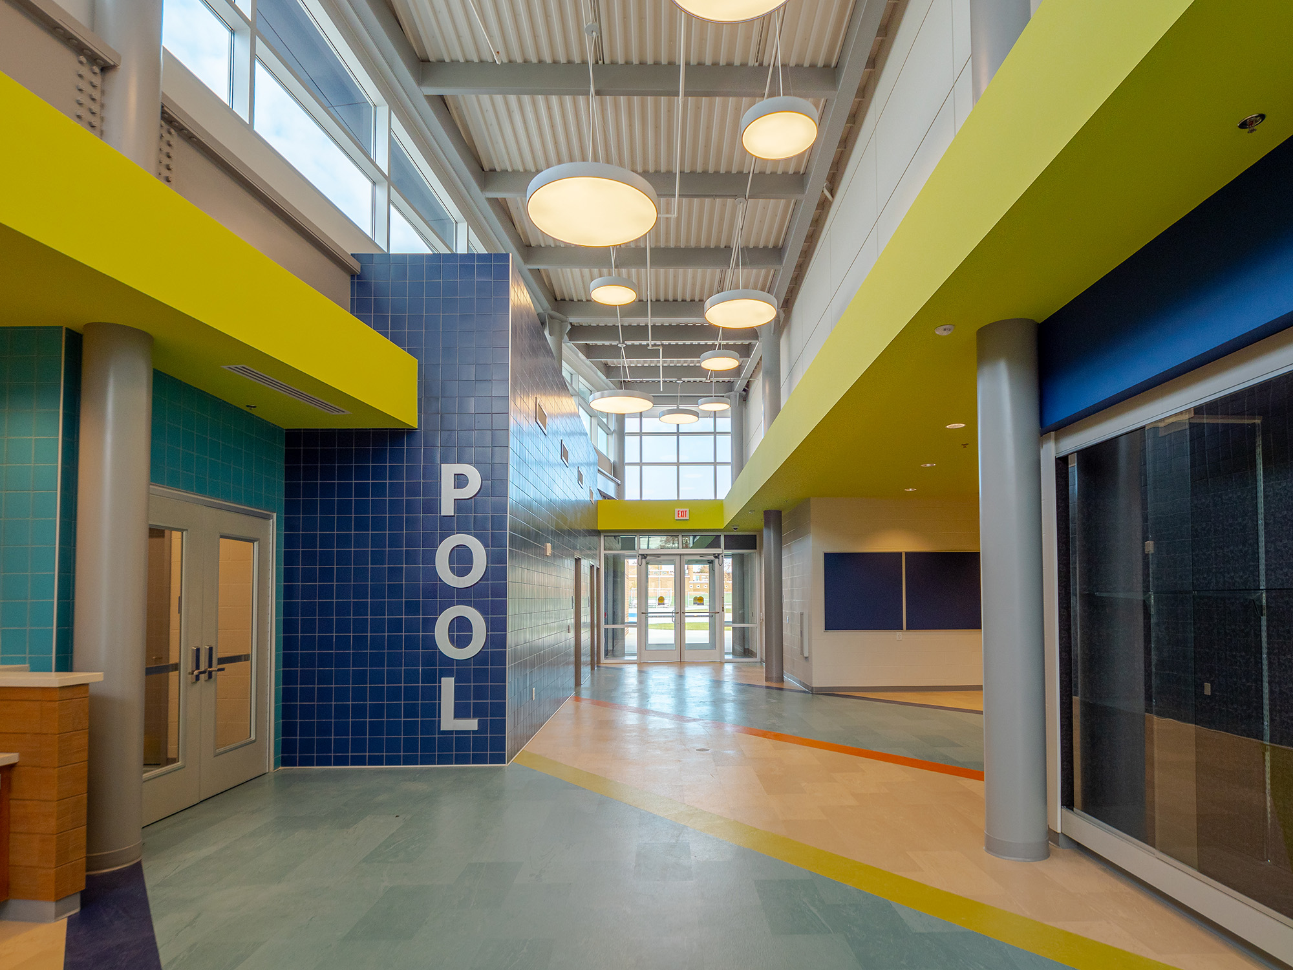

The new Geauga County Office Building is a 115,700 SF facility in the geographic center of rural Geauga County that will serve the community for decades. Designed to house the Board of Commissioner’s offices and consolidate county services into one building, it blends the surrounding landscape with a functional, modern aesthetic while incorporating sustainable features in a timeless nod to Geauga County’s natural resources and beauty.
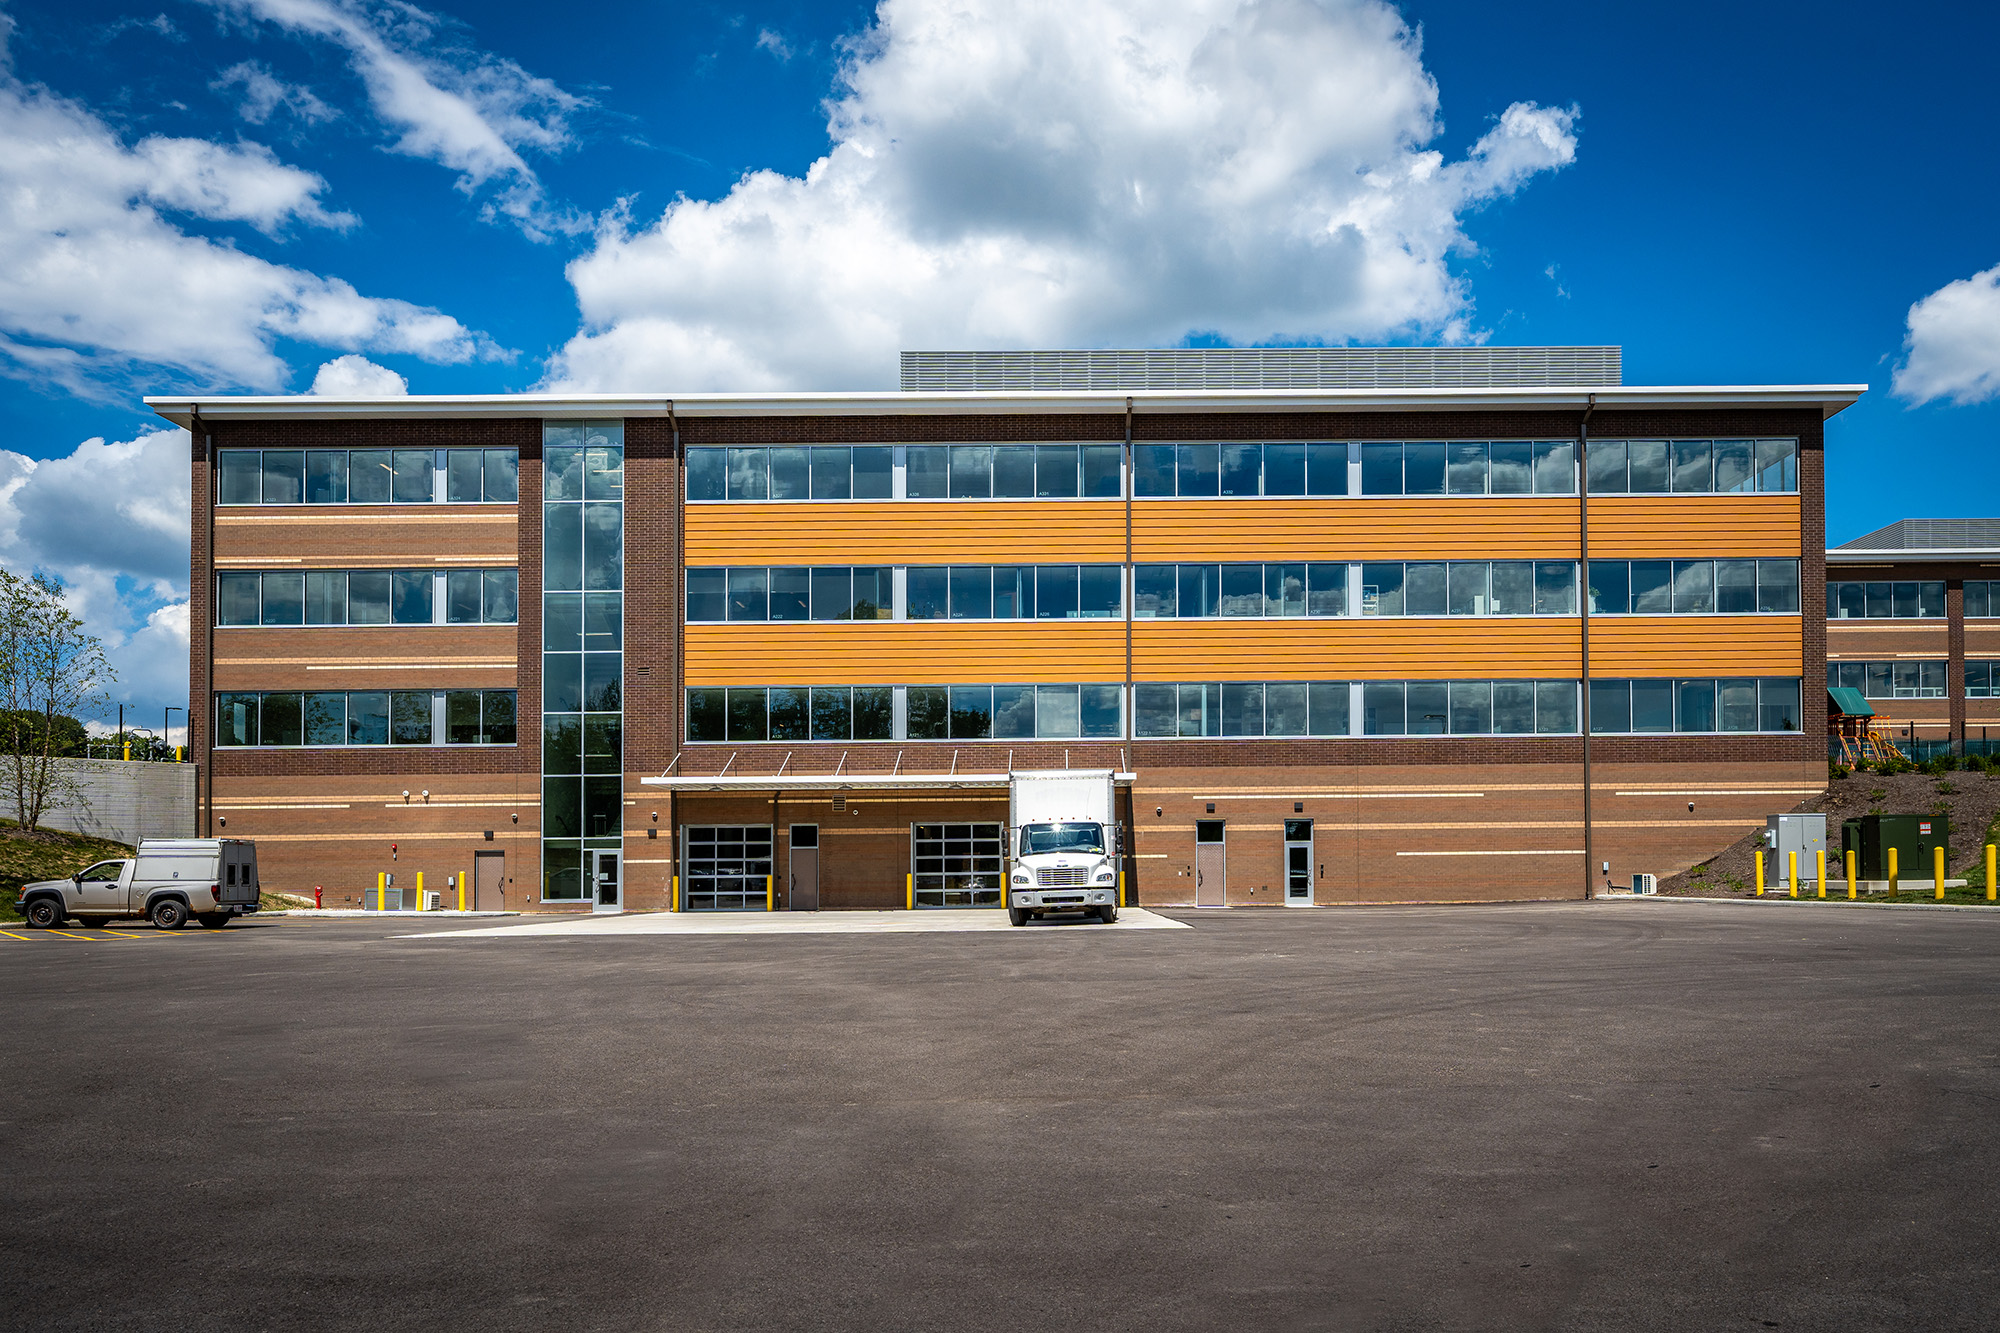
The three-and-a-half-story building has a partial ground floor in the rear. It is situated on the larger Claridon Township campus, near the sheriff’s office, the University Hospital site, the Geauga County Public Library, and the Geauga Board of Mental Health. The new campus provides valuable resources and brings additional jobs and revenue to the area.
This project was conceived and budgeted years ago because of wise forethought and thoughtful planning by past and current Geauga County Commissioners. The land for the building was purchased in the 1970s, and the commissioners began saving money to support the new construction. Upholding this vision, the County kept an essential promise to residents that they would fund the project from a capital fund, not a new tax.
Project Design Challenges:
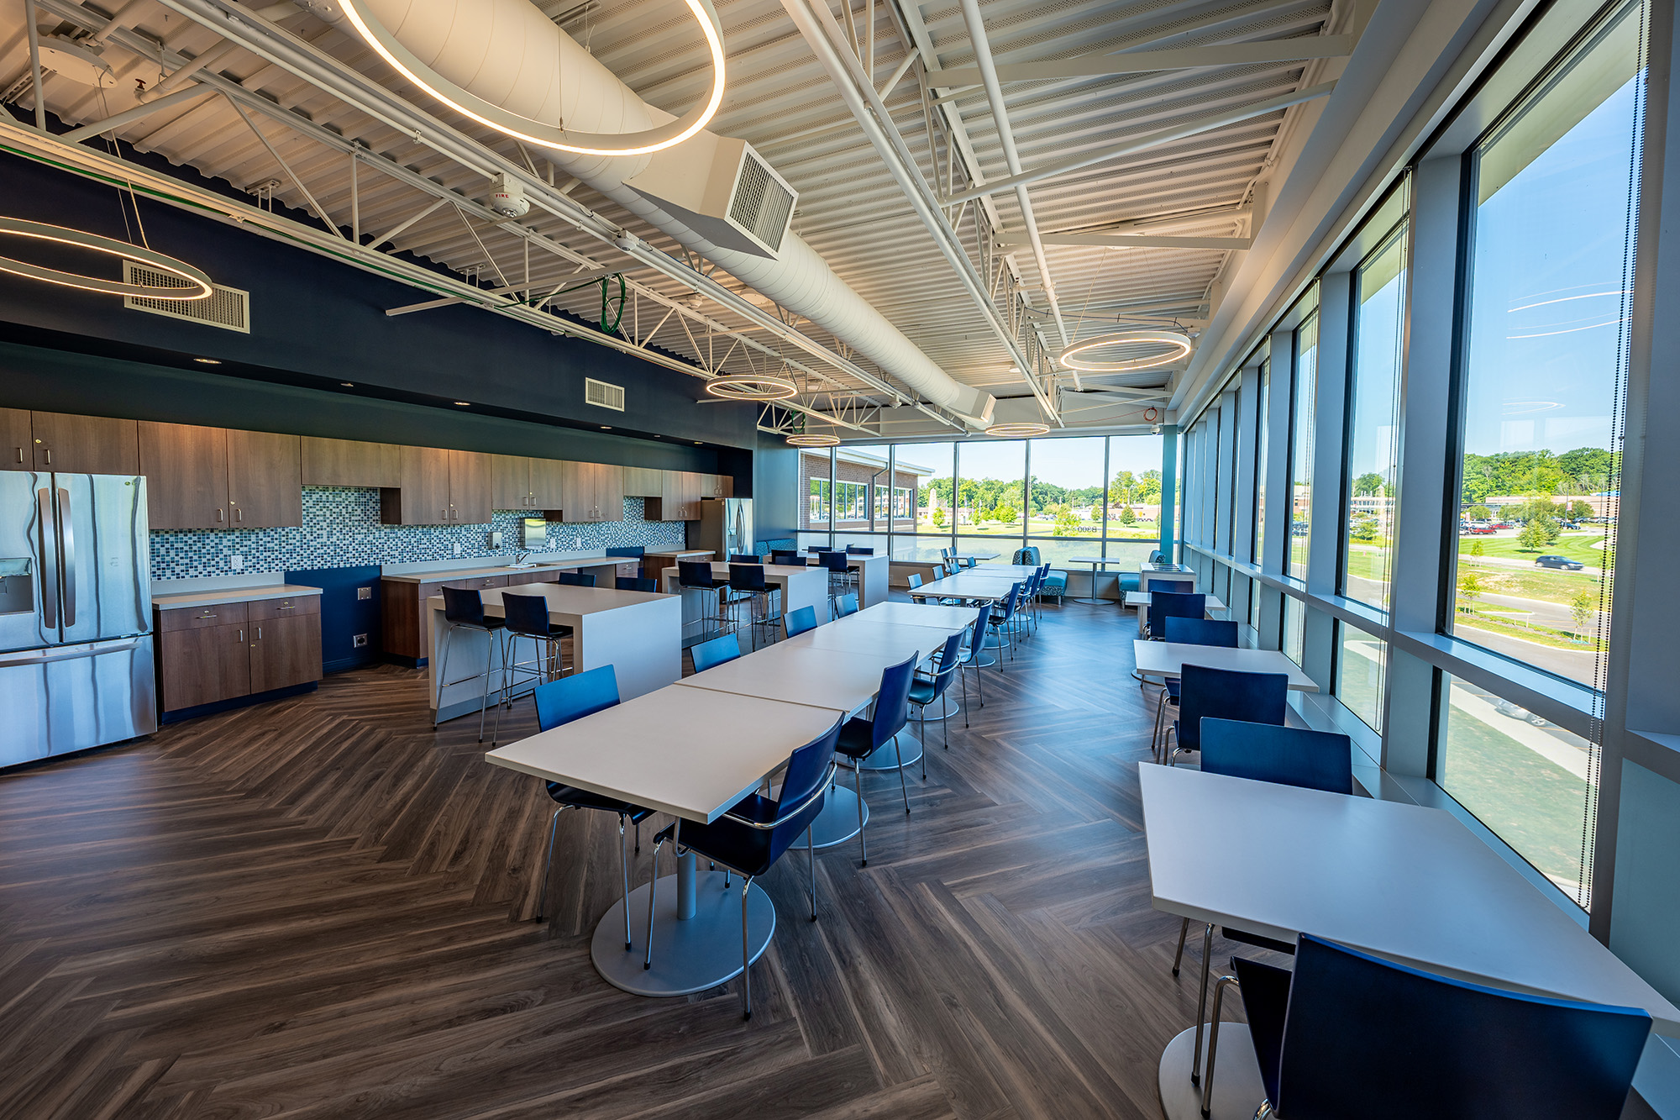
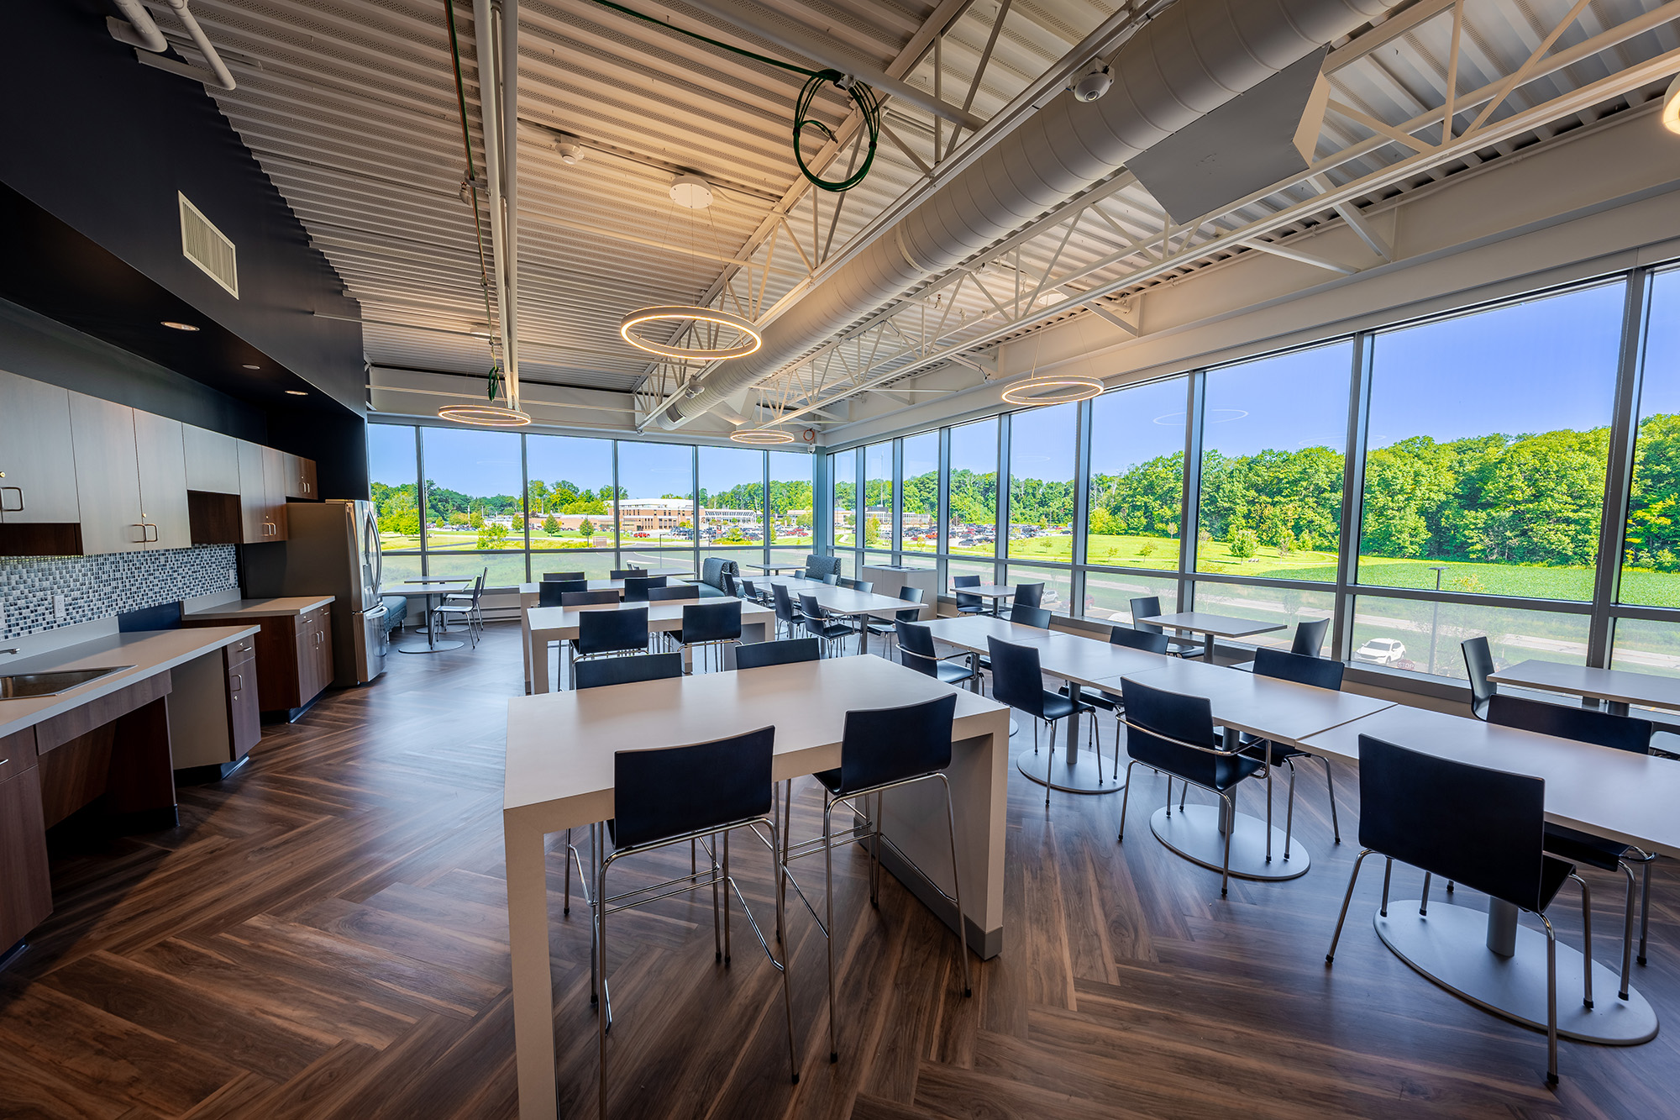
The Geauga County Office Building seamlessly integrates into the surrounding landscape and evokes the natural beauty of Geauga County. It maximizes its connection to the outside while employing a variety of sustainability features.
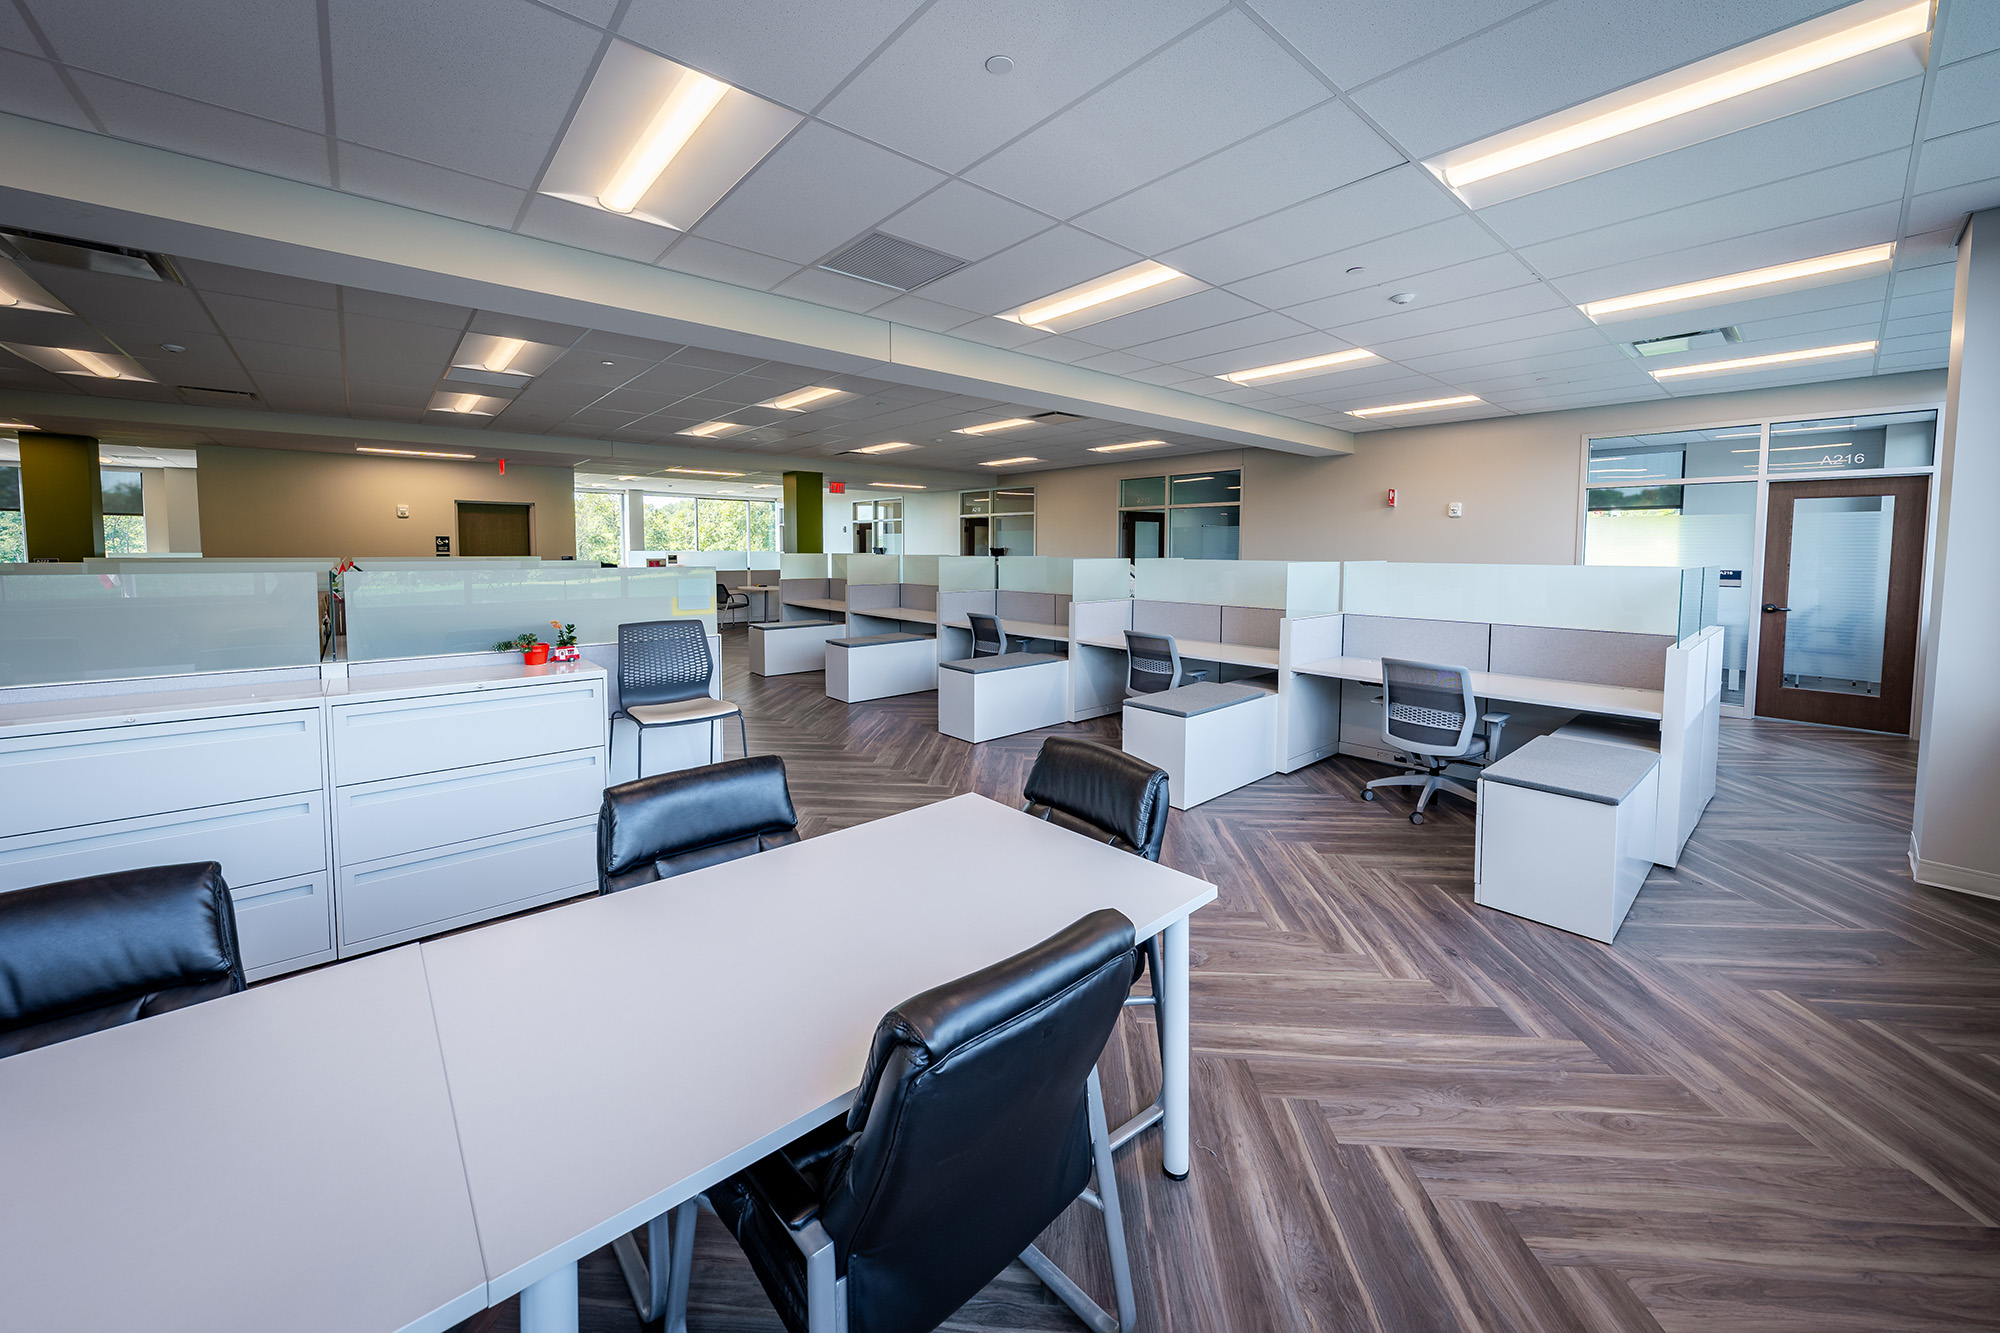
The new facility consolidated fifteen departments under one roof. This provides a streamlined experience for residents seeking assistance from various county services.
Design and construction were conducted during the challenging coronavirus pandemic. Staff accomplished engagements remotely, seeking input and providing updates to residents and stakeholders.
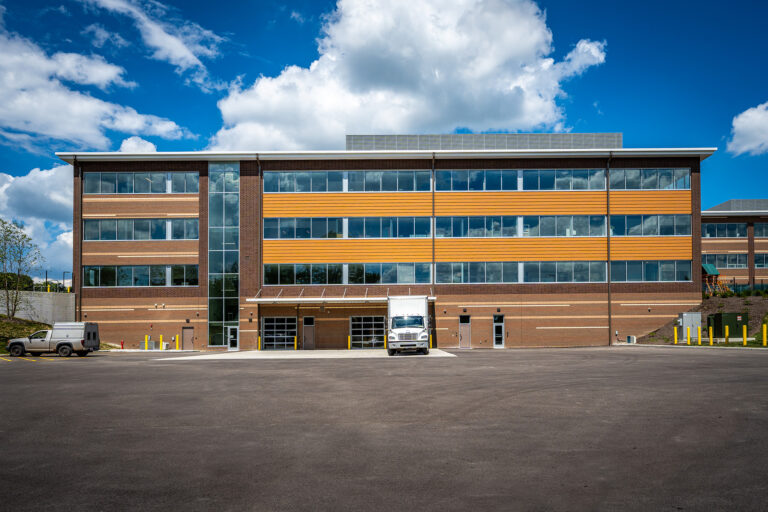
The new Geauga County Office Building is an efficient way to serve the residents of Geauga County by consolidating previously separated services into one building. Consolidating services allows for collaboration between departments, lower facility maintenance costs, and ease of use for visitors. With the project completed on time and within budget during the challenging coronavirus pandemic, the commissioners, staff, and community have a modern facility that will serve the county’s needs for decades to come.
Exterior Aesthetic and Sustainable Features
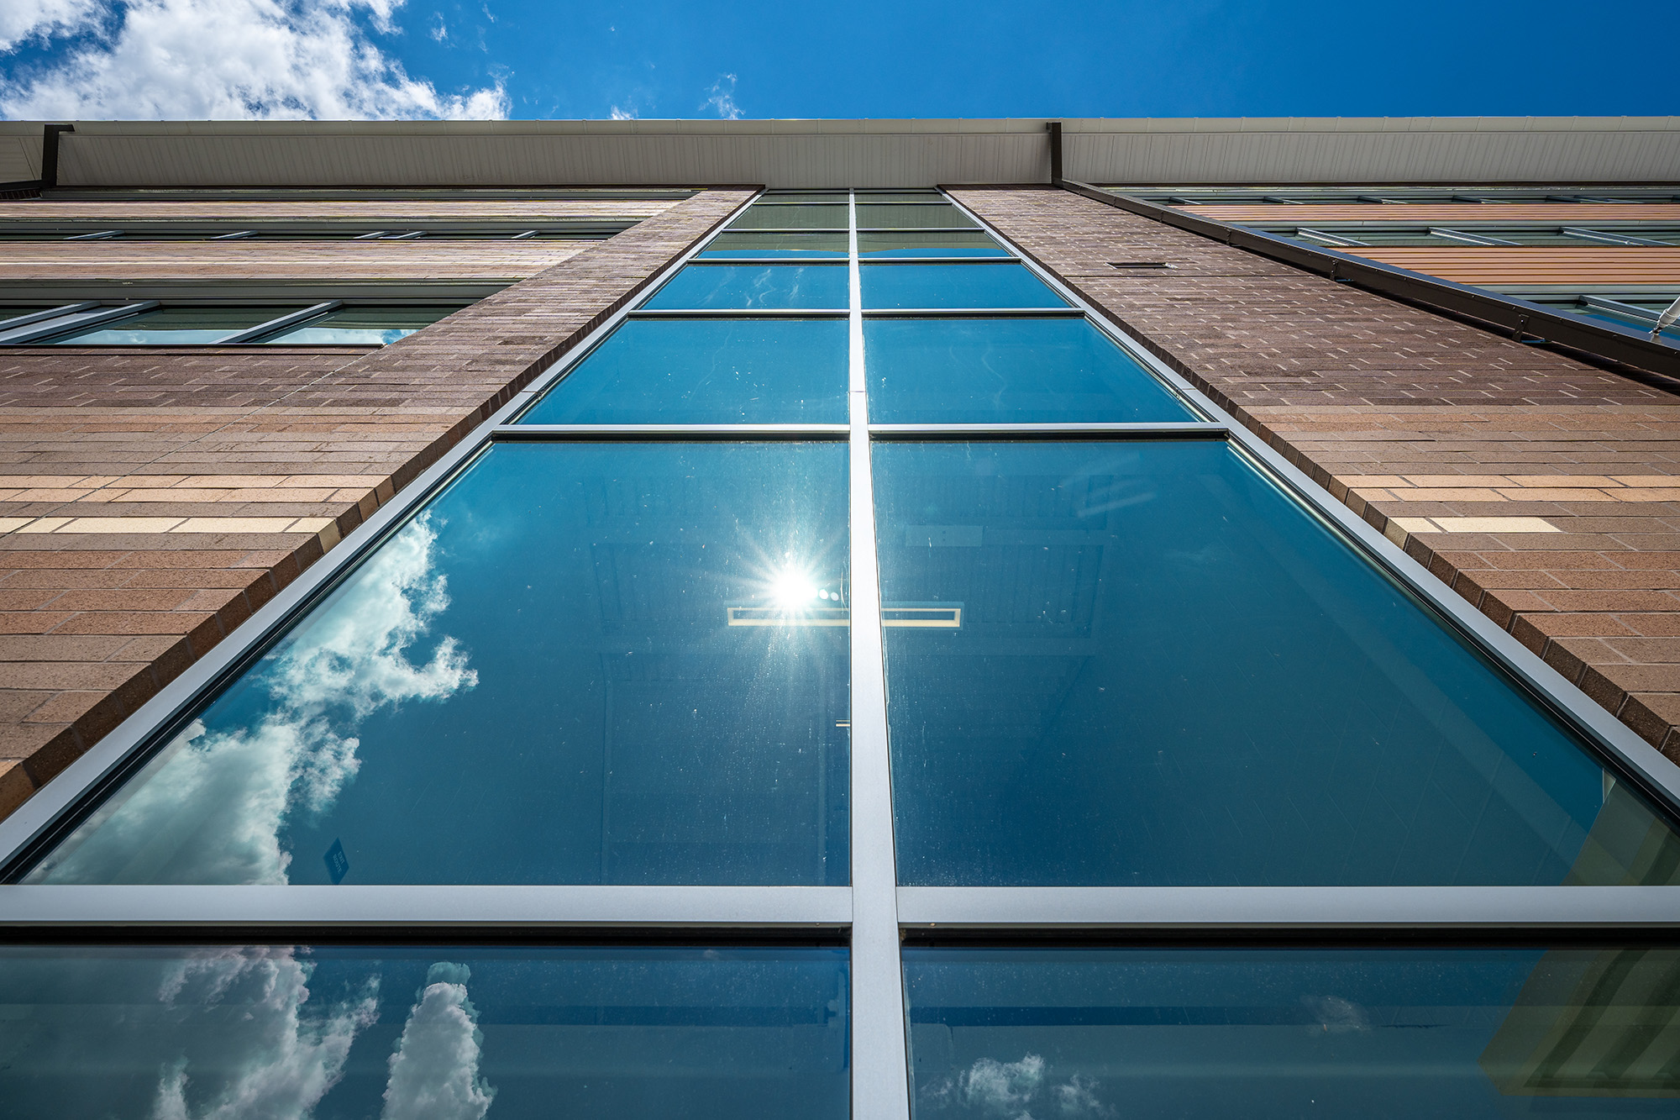
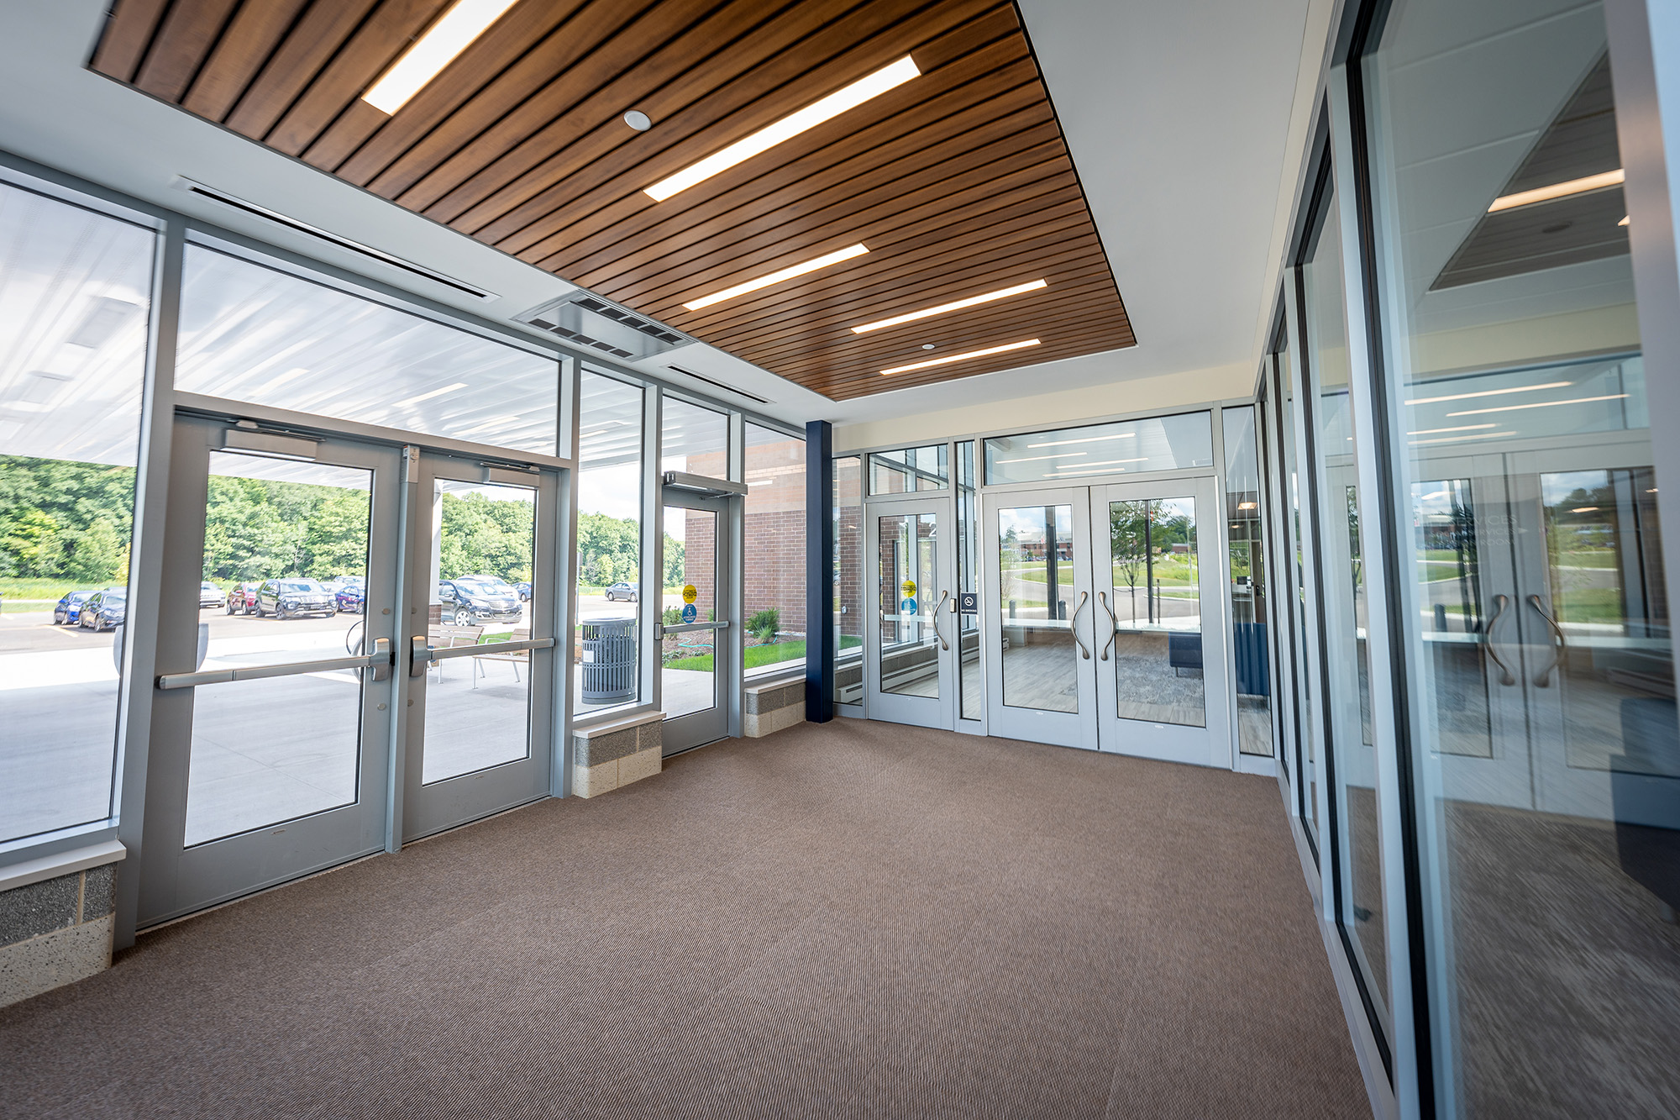
The exterior boldly exhibits an organic brick pattern, while wood grain metal siding is reminiscent of the neighboring woodland. These exterior design elements better integrate the building into the landscape and preserve the spirit and aesthetic of the valuable wetlands.
One of the key features of the new office building is its energy efficiency. The building has been designed to be energy efficient and reduce operating costs. To optimize energy savings and reduce solar glare, the narrow building footprint is oriented north to south to conserve energy for heating and cooling while maximizing the amount of daylight that deeply penetrates the building.
Additionally, materials used on the exterior are easy to maintain. LED lighting and sophisticated temperature control systems throughout the building lead to additional cost savings.
Interior Design Elements
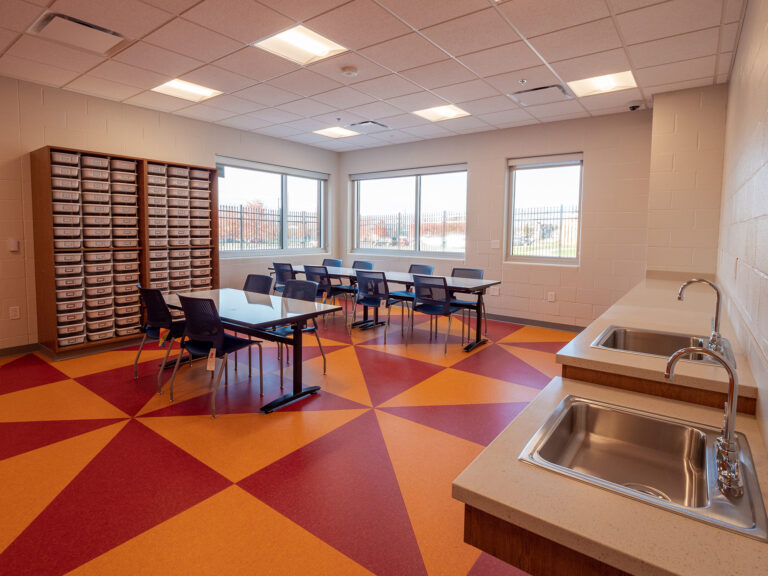
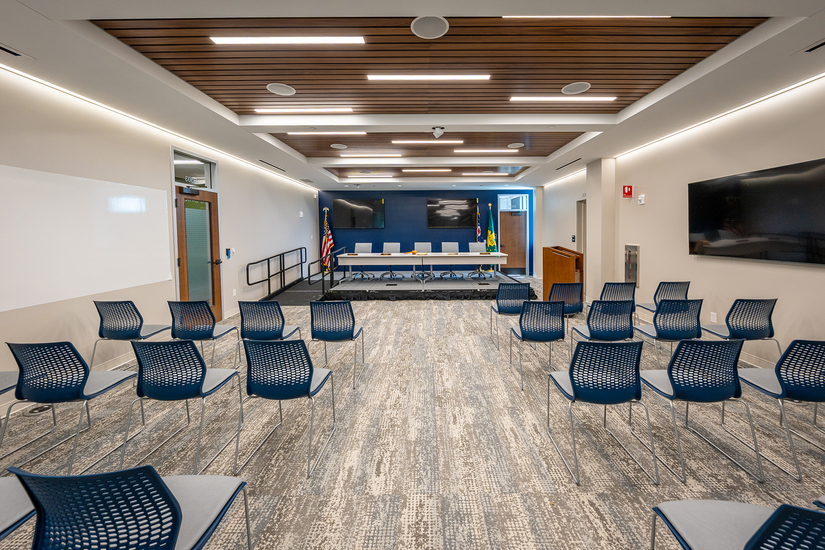
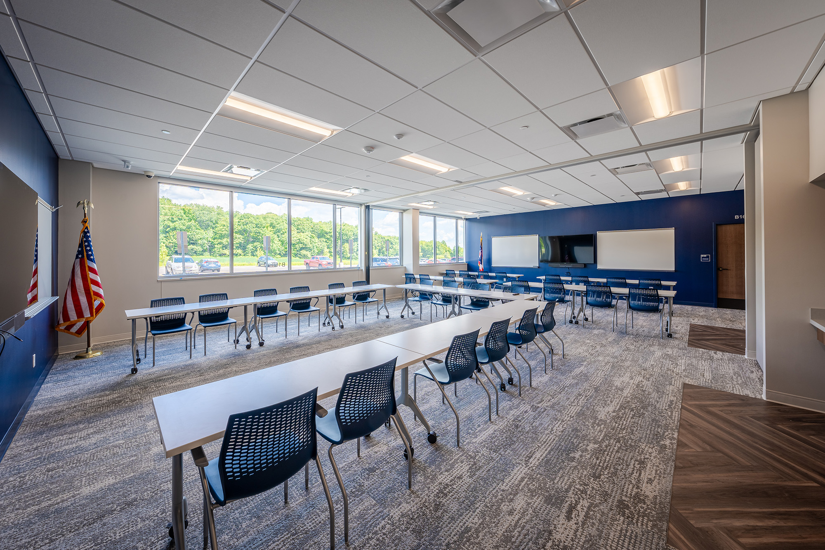
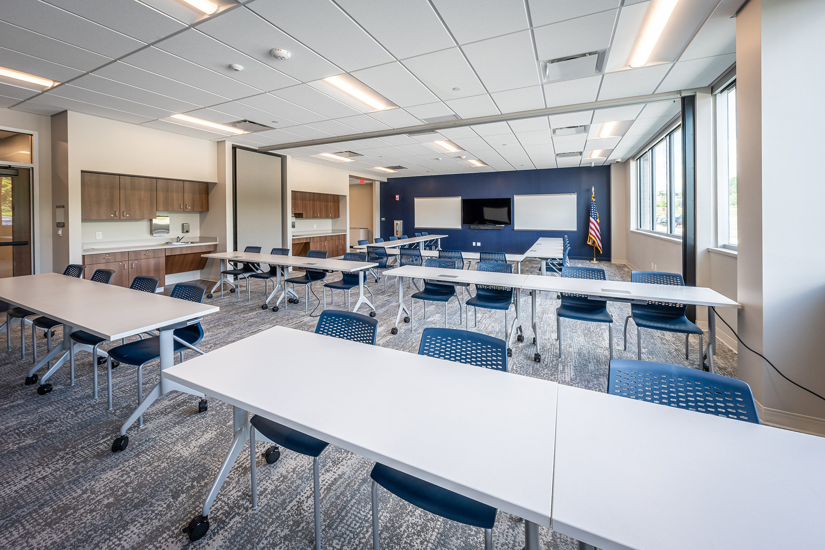
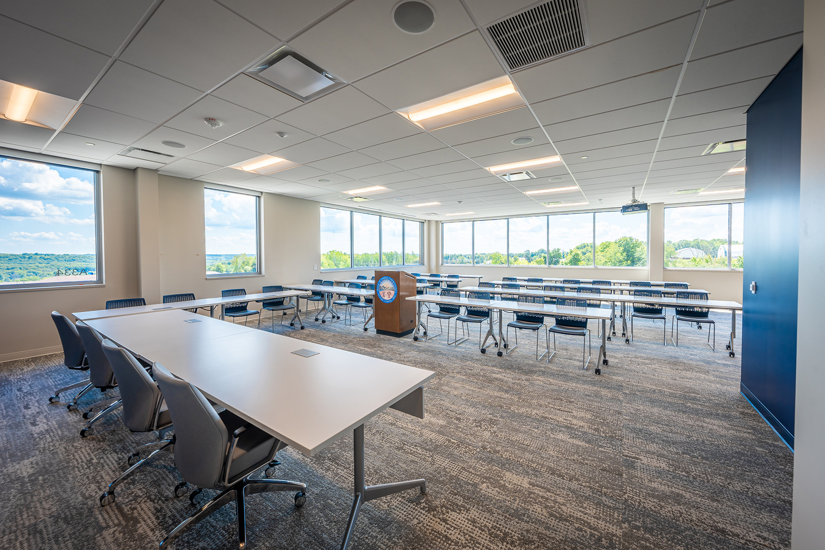
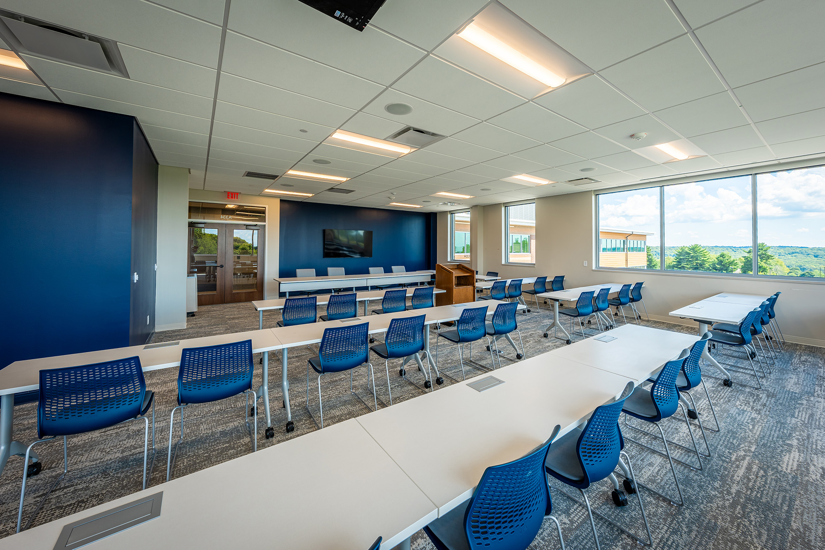
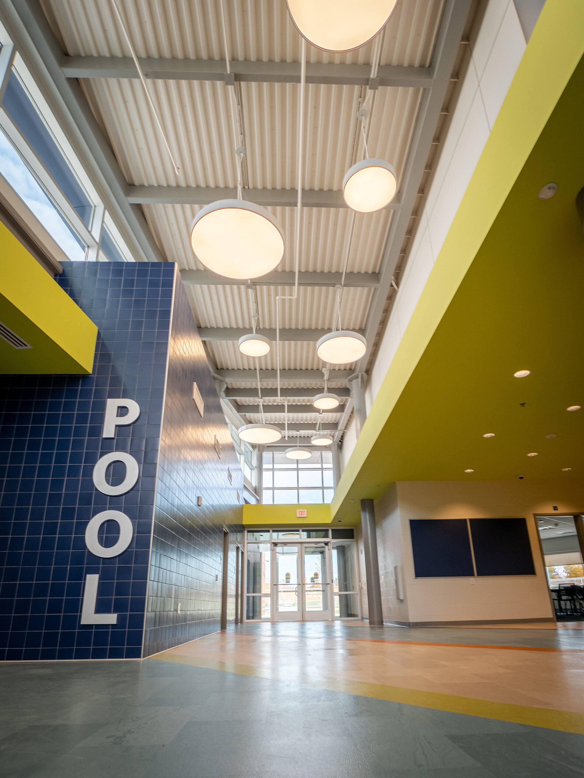
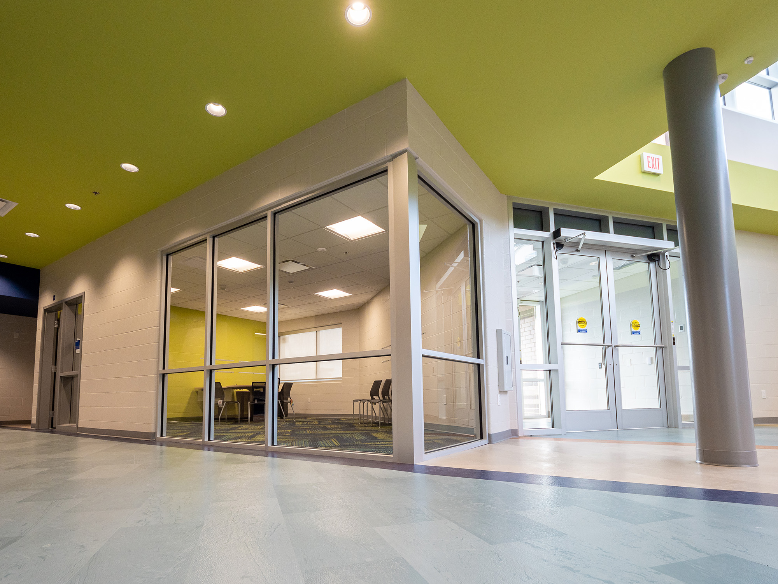
Jennifer Murray, NCIDQ, a Geauga County resident, was the interior designer for the facility. She worked to create a modern, functional environment for Geauga County staff and inviting spaces for Geauga County residents. Working closely with the commissioners, the interiors team developed material finish palettes, furniture packages, and custom signage throughout.
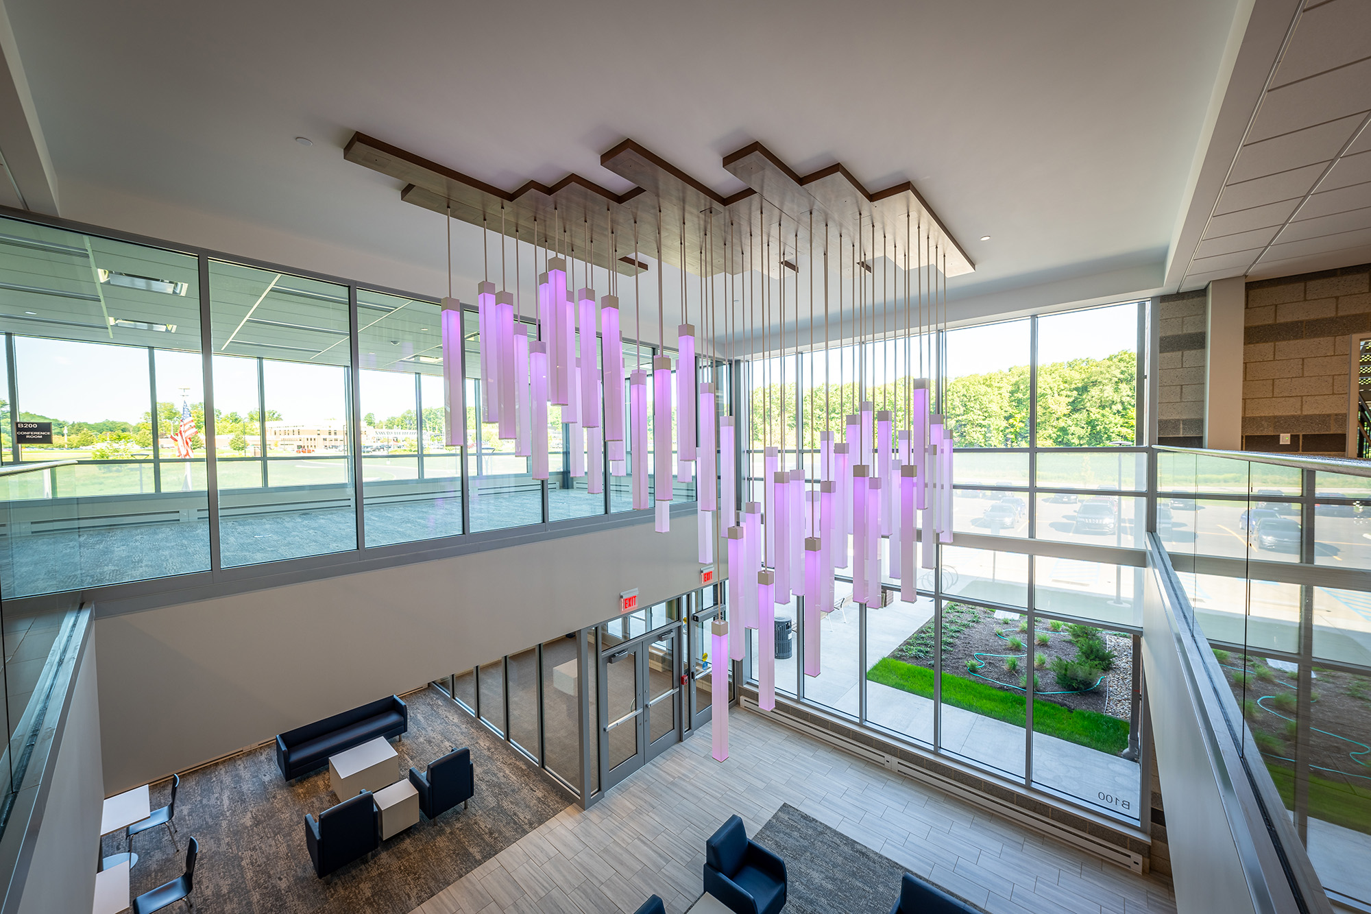
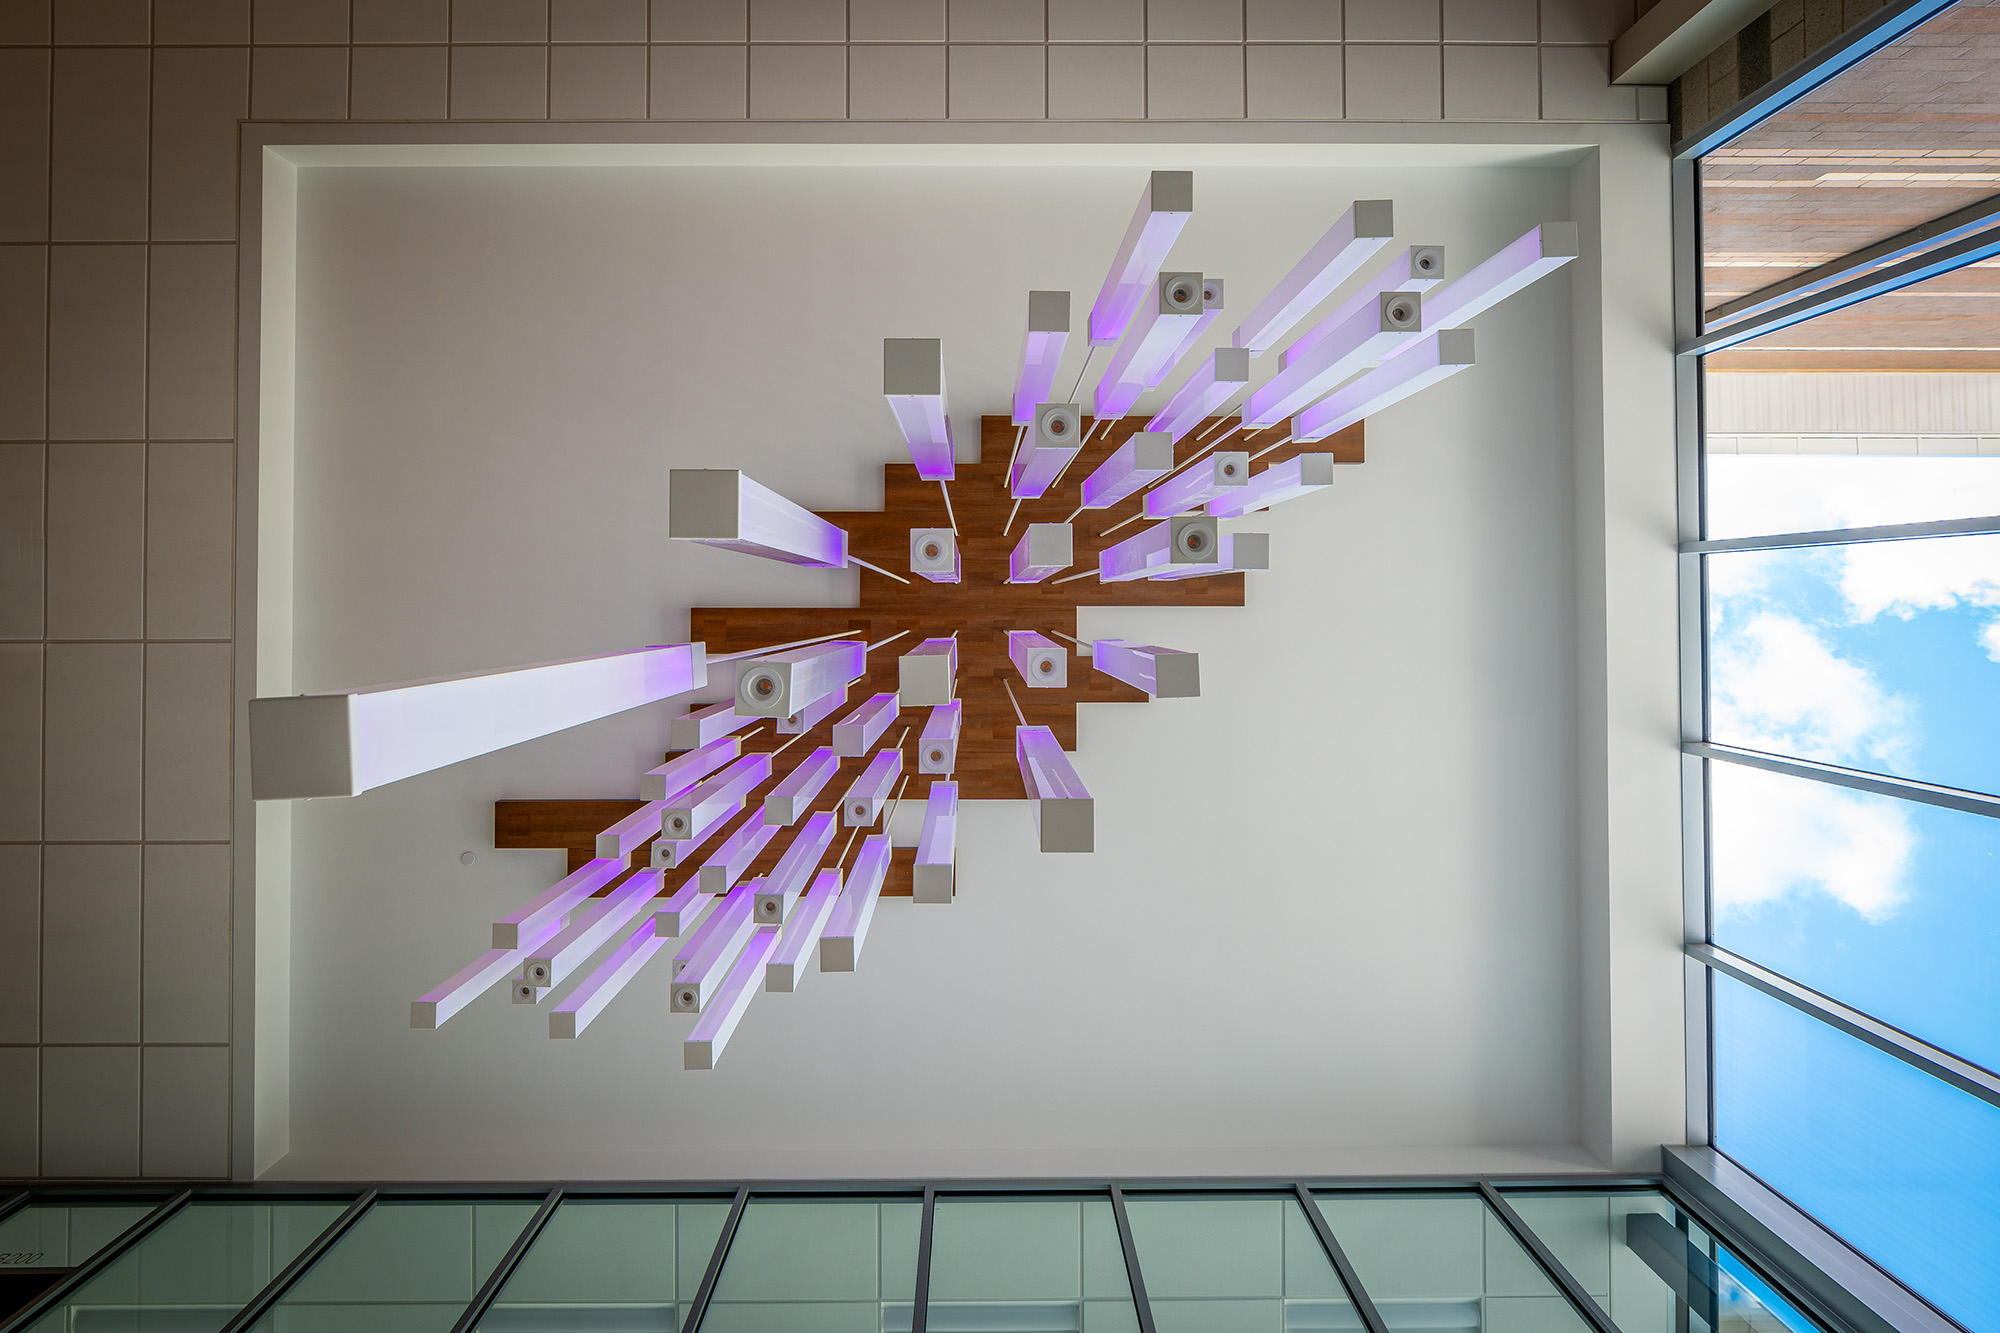
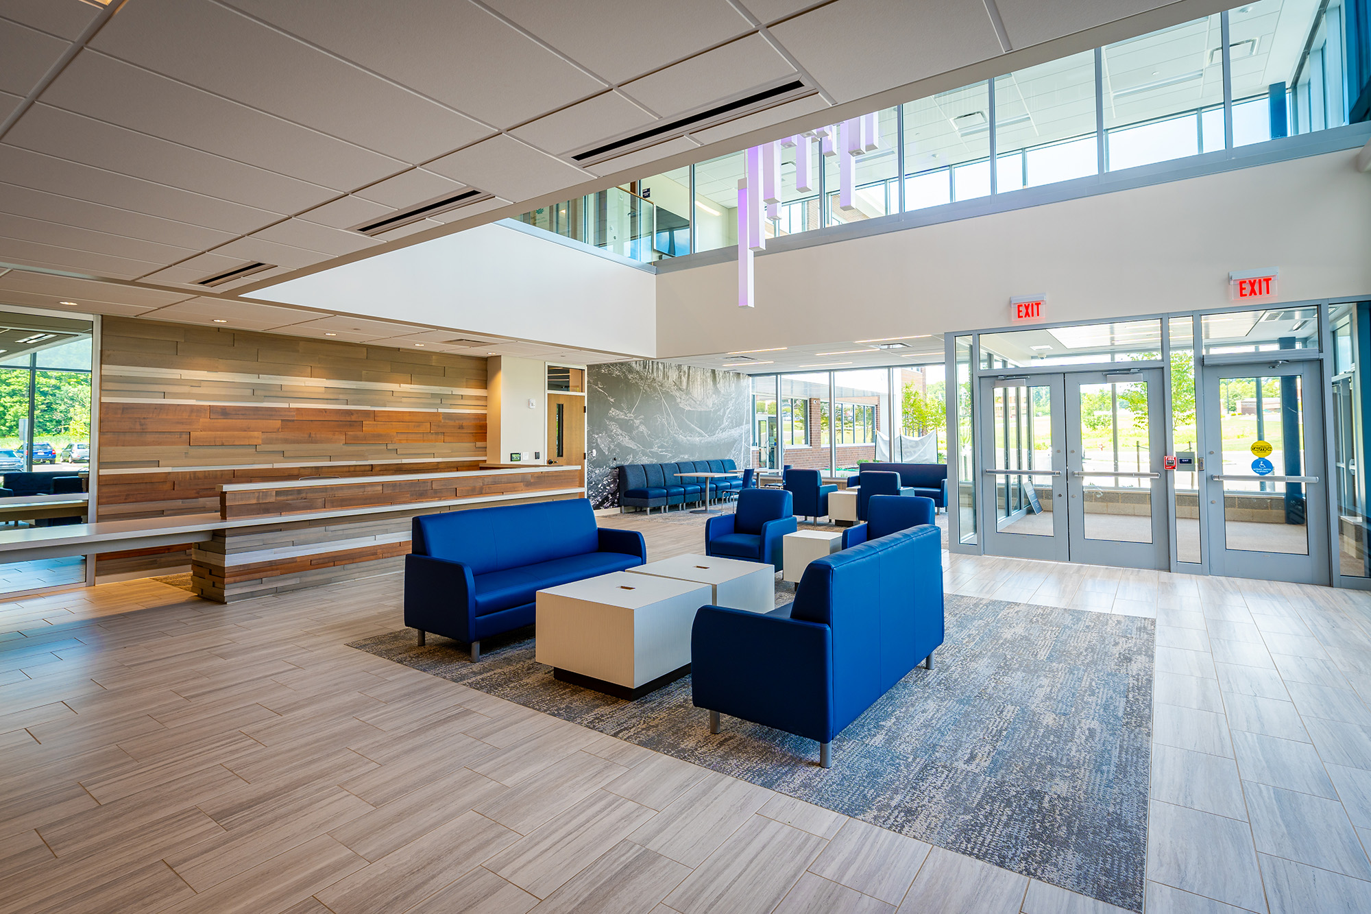
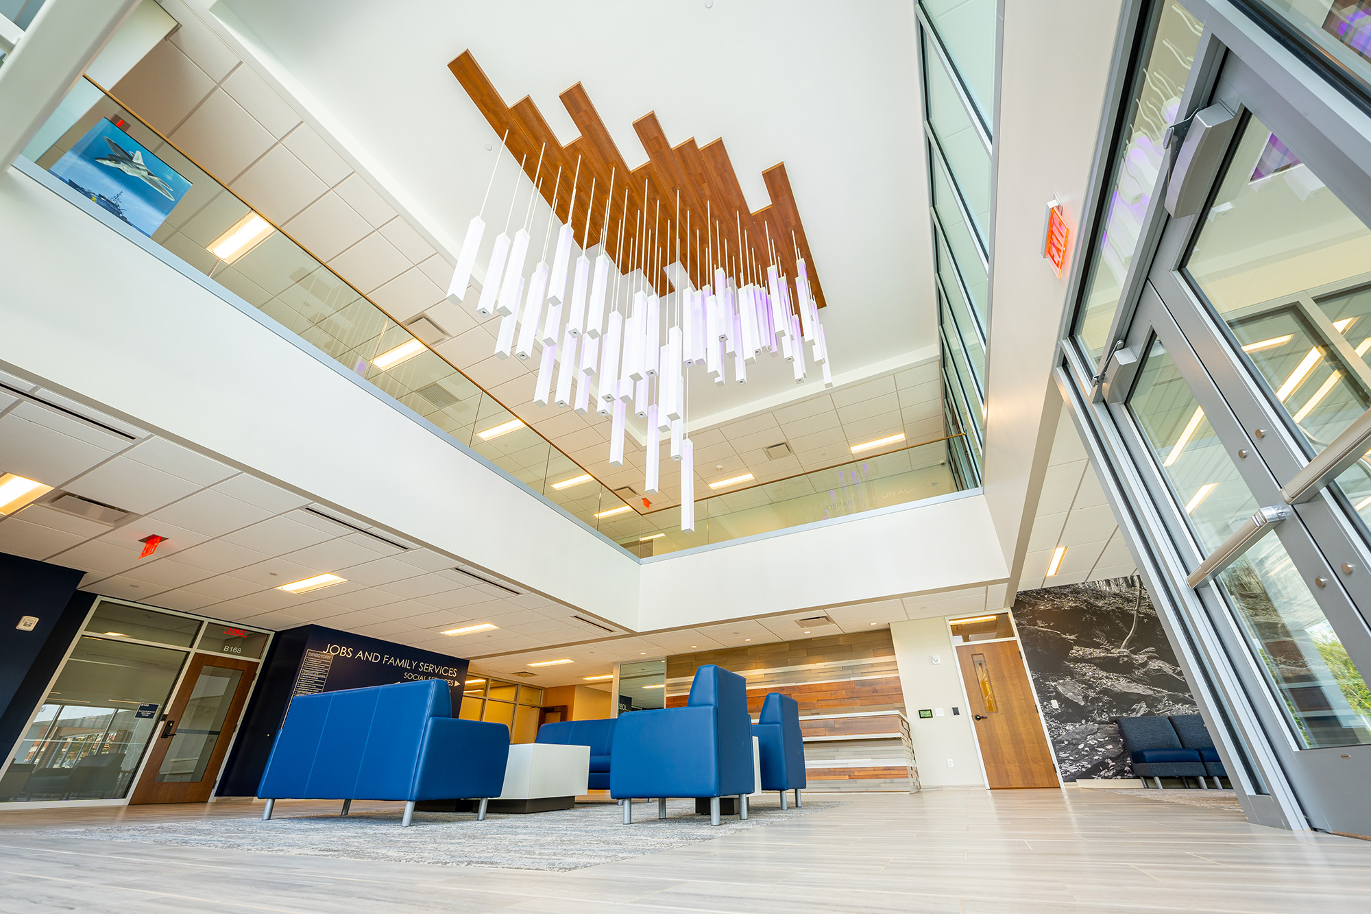
The sizeable two-story lobby includes a custom-designed LED chandelier that provides functional lighting and color, allowing another opportunity to combine the interior environment with the surrounding landscape.
The main staircase, accessible from the lobby, was designed to encourage pedestrian use through various methods. The perforated metal stair treads allow natural light through them, complementing the large exterior windows. It creates a much more welcoming environment than most simple egress stairways. The interior was finished with ornamental masonry mimicking the exterior brick pattern, giving off a natural feeling and warming the space.
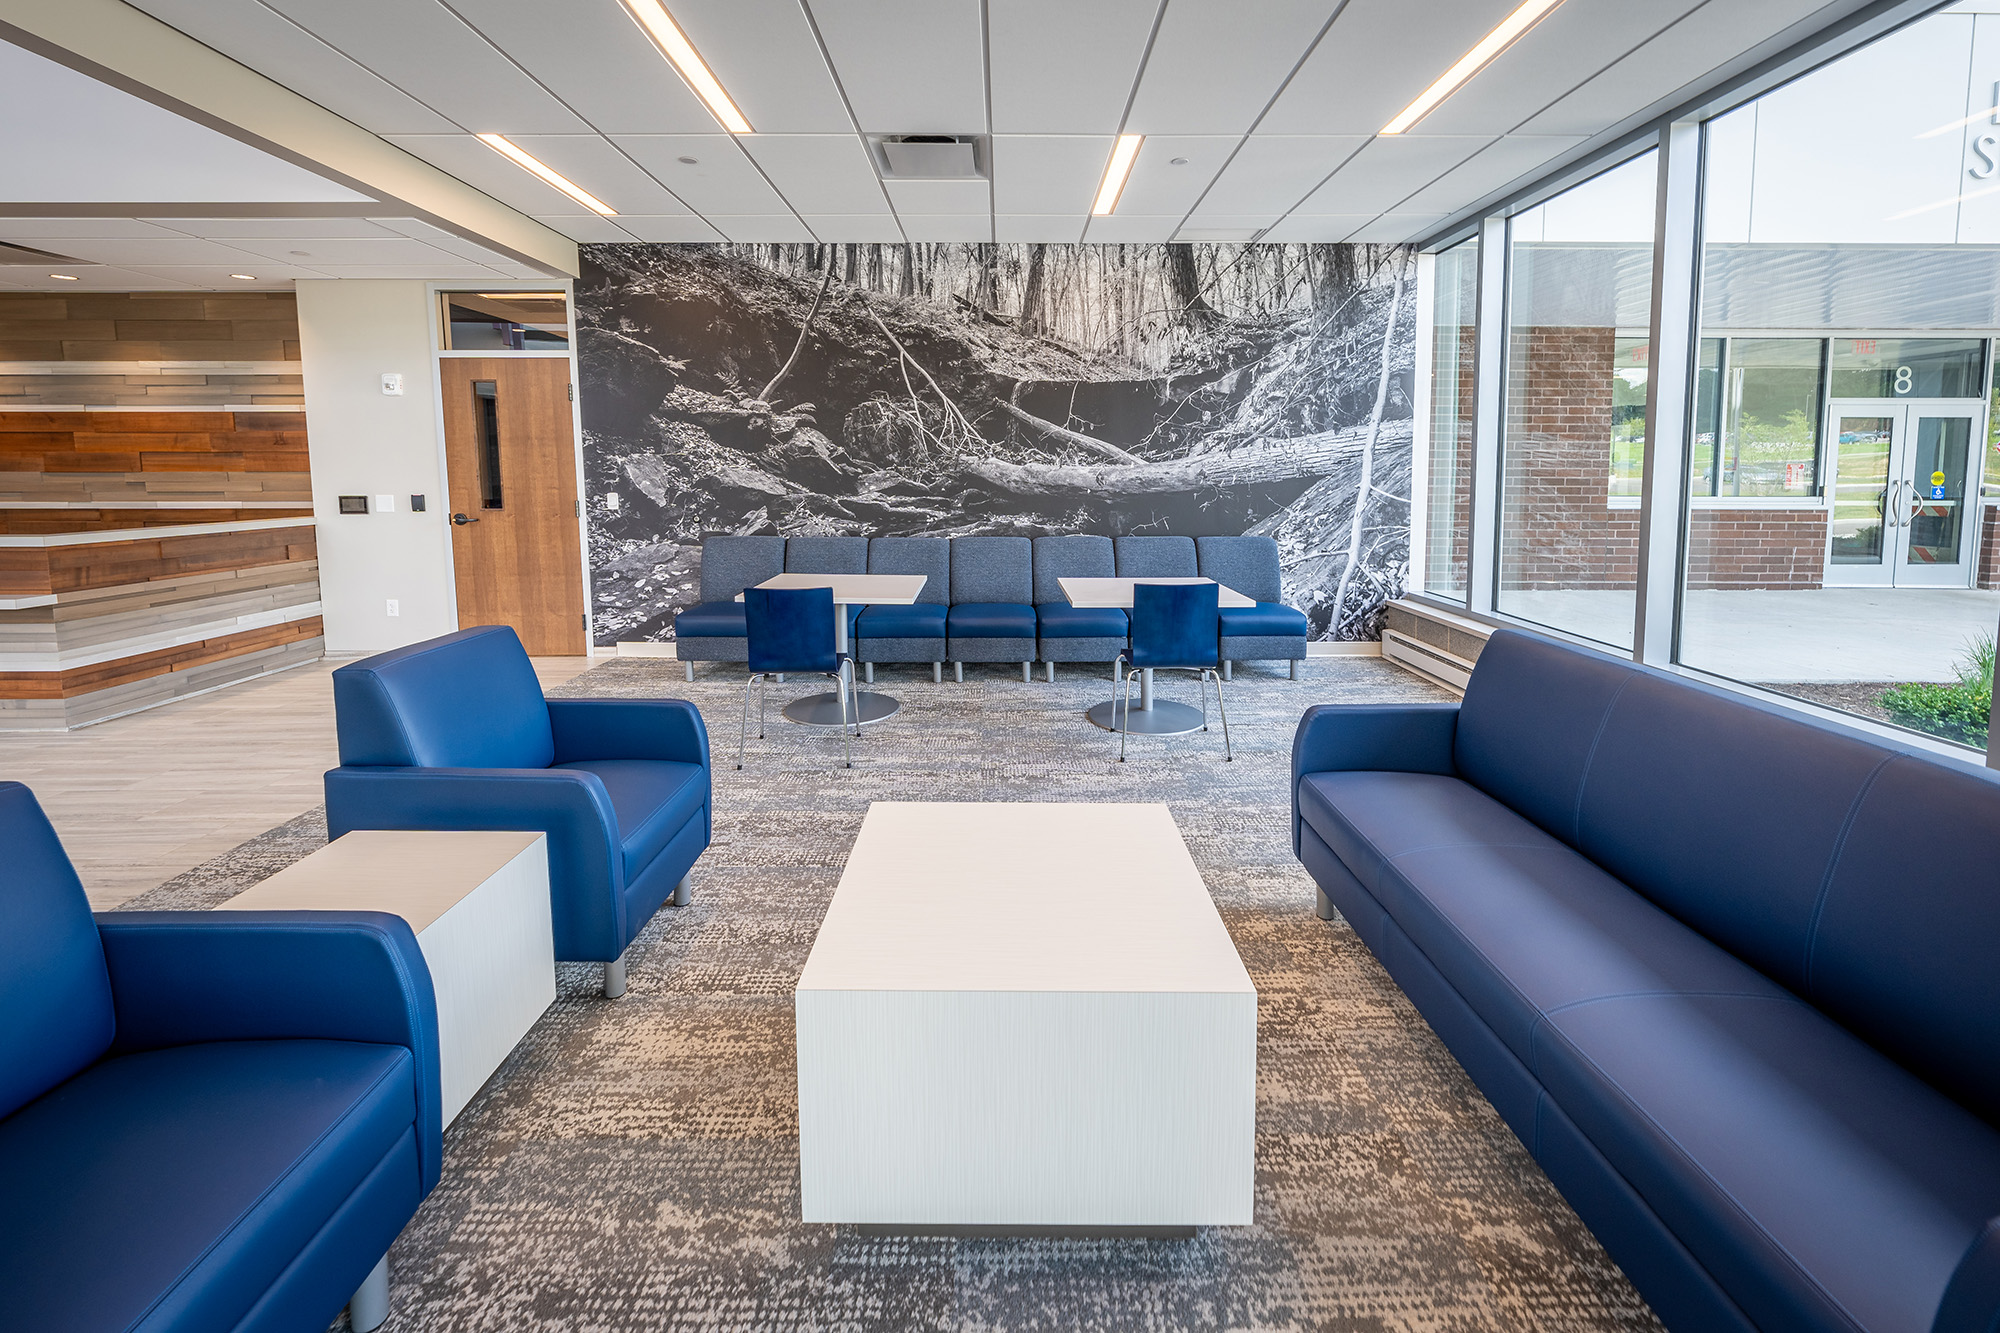
In all the common spaces, three life-sized murals depicting local landmarks further bring the exterior into the space and celebrate Geauga County’s natural beauty.
Reference
Laboris esse officia aliquip est nisi consectetur sint laborum ullamco labore nisi officia labore ipsum. Non cillum consectetur quis id elit ex nostrud. Ullamco amet veniam dolor eu sint cupidatat exercitation tempor est anim veniam eu. In amet anim pariatur magna culpa nulla do sint aute aute duis dolore minim labore.

Name of Reference
Role at Organization
Want to learn about other inspiring stories we tell?
Laboris esse officia aliquip est nisi consectetur sint laborum ullamco labore nisi officia labore ipsum. Non cillum consectetur quis id elit ex nostrud. Ullamco amet veniam dolor eu sint cupidatat exercitation tempor est anim veniam eu. In amet anim pariatur magna culpa nulla do sint aute aute duis dolore minim labore.