Oberlin Elementary School

Oberlin, Ohio

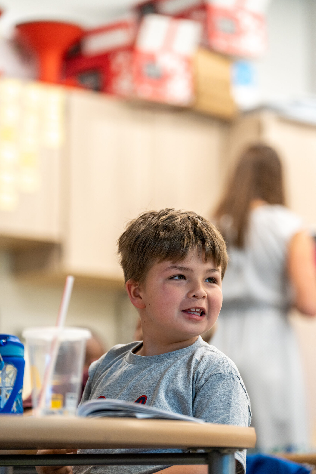
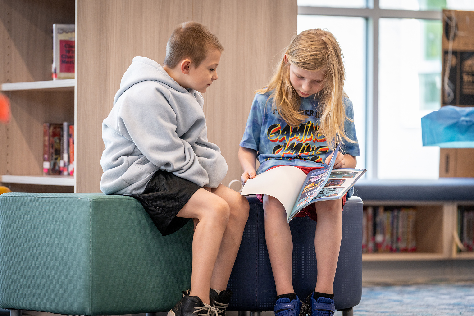

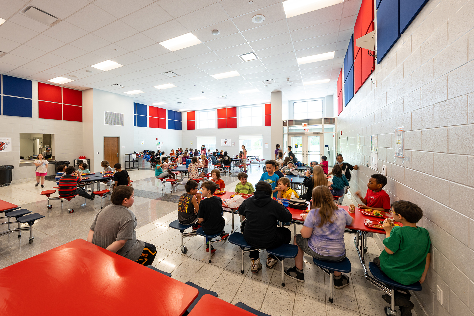
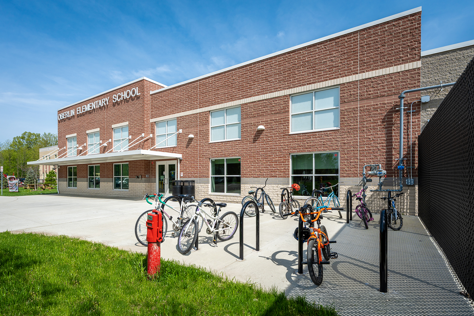
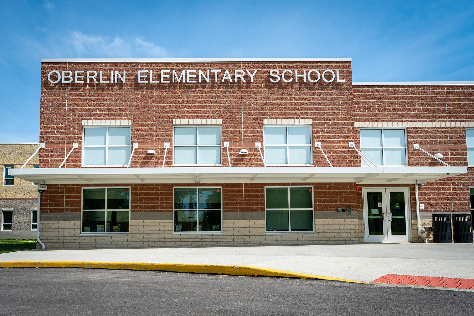
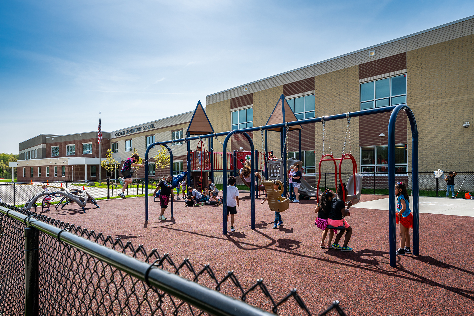
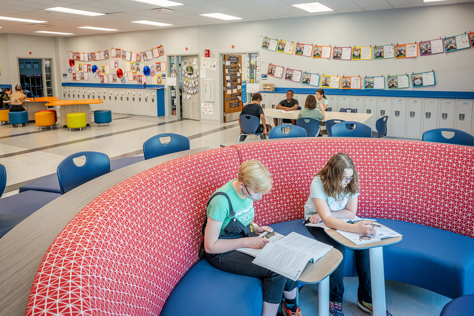
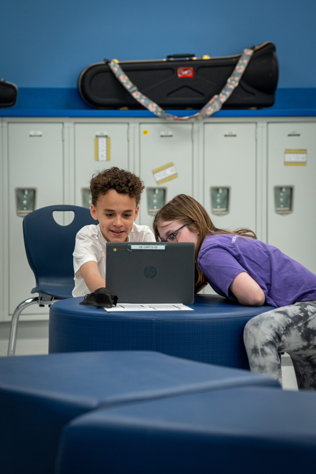
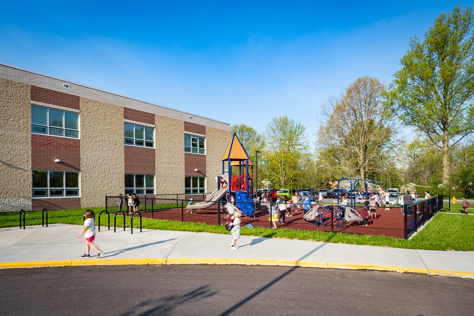
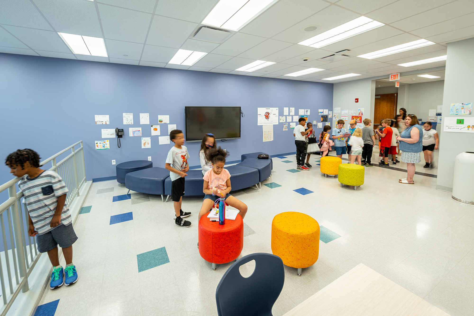
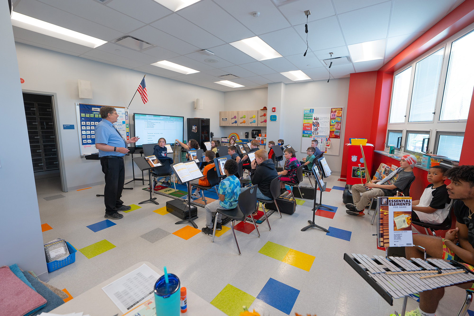
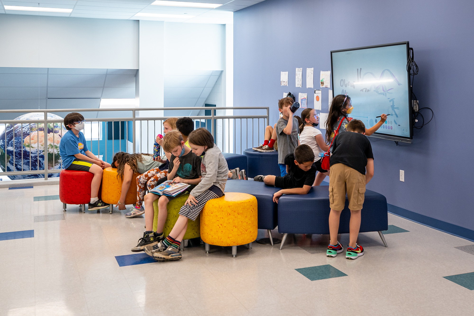
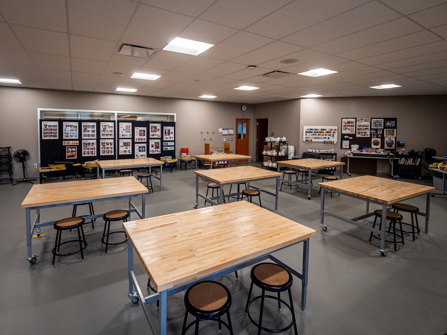
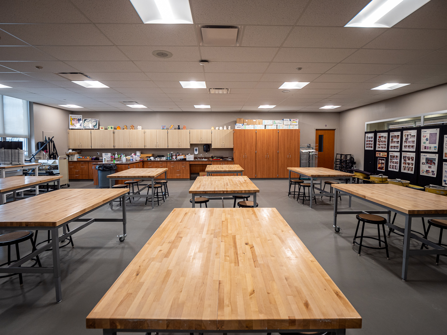
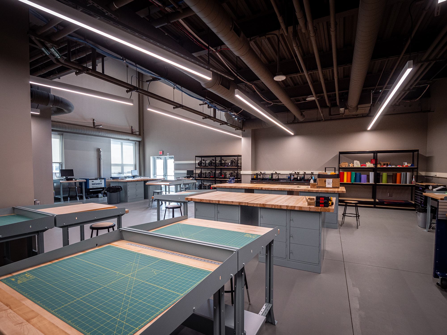
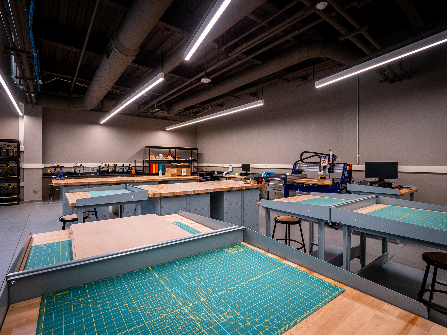
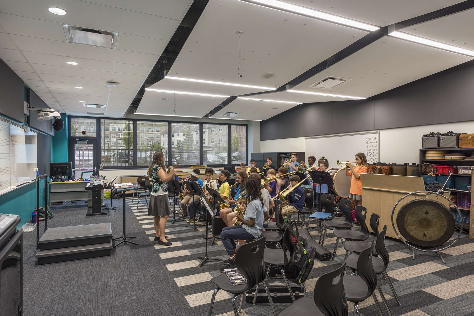
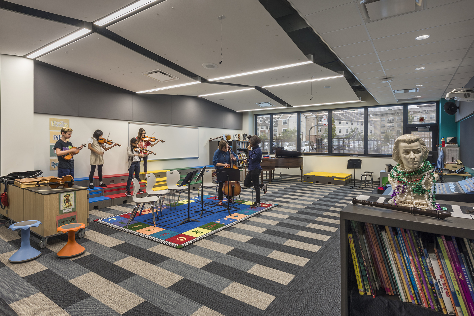
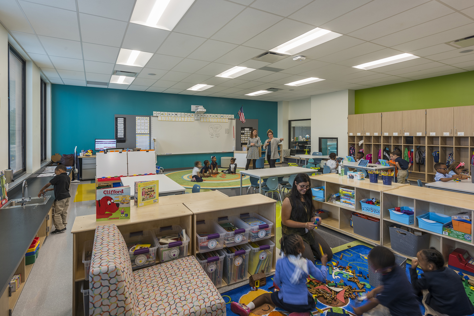
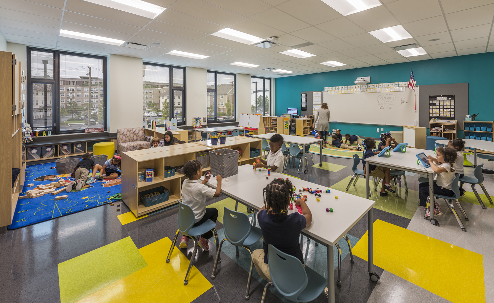
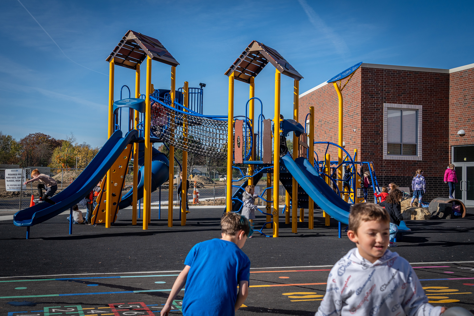
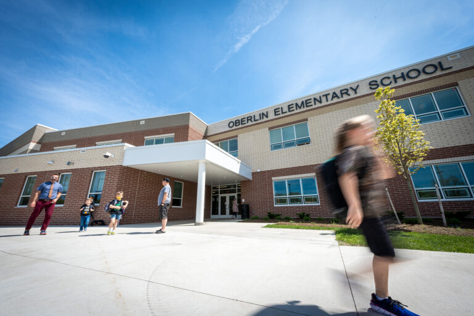
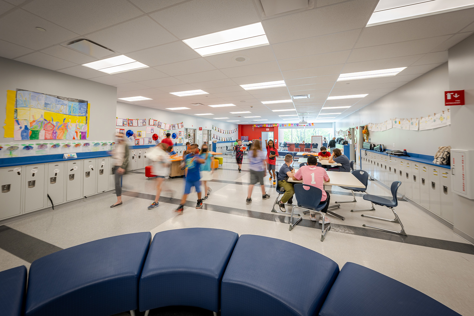
Oberlin Elementary School is in the educationally progressive community of Oberlin, Ohio, home to Oberlin College, one of the country’s premier liberal arts colleges. This collaborative project brought together residents, city officials, district staff, and students to advance their school facilities and the community’s pursuit of environmental sustainability. The elementary school was the first phase of the district’s consolidation plan to create one cost-efficient and environmentally sustainable campus. Designing the school on a tight budget during the COVID-19 pandemic required creative design solutions throughout the design process. The result is an aesthetically pleasing school that advances 21st-century teaching strategies, fosters collaboration, and promotes innovative learning.

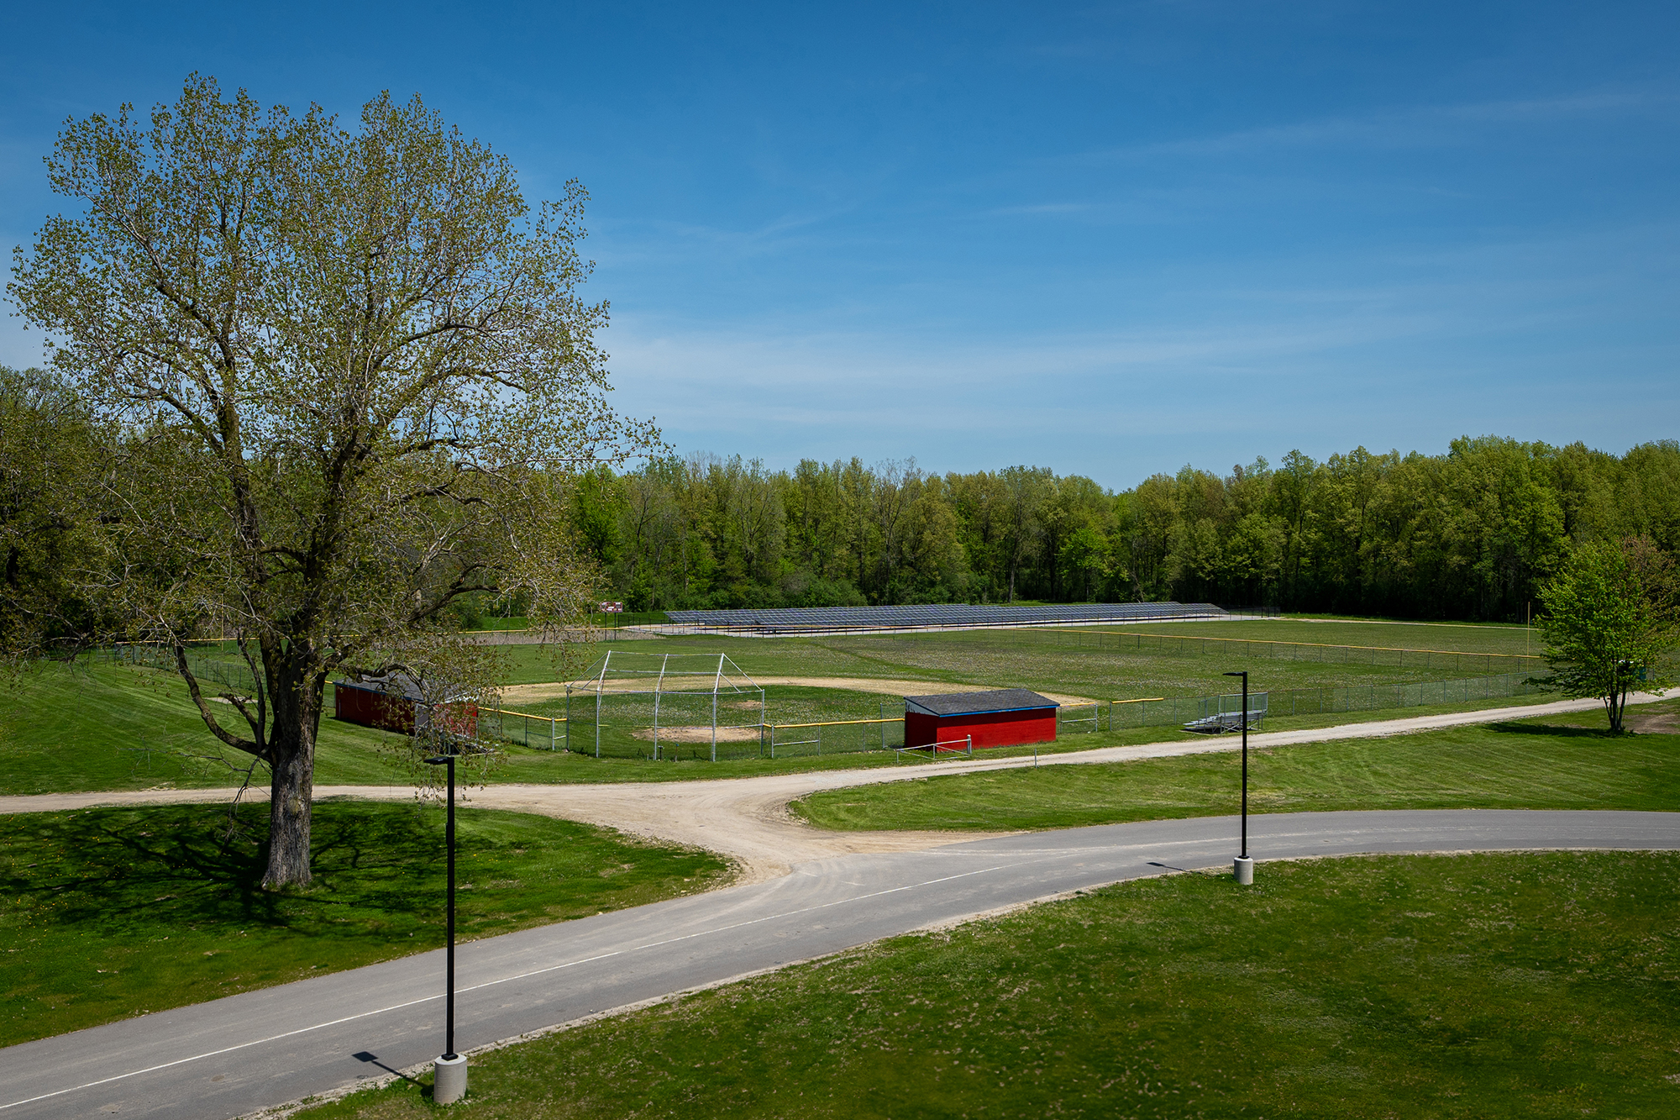
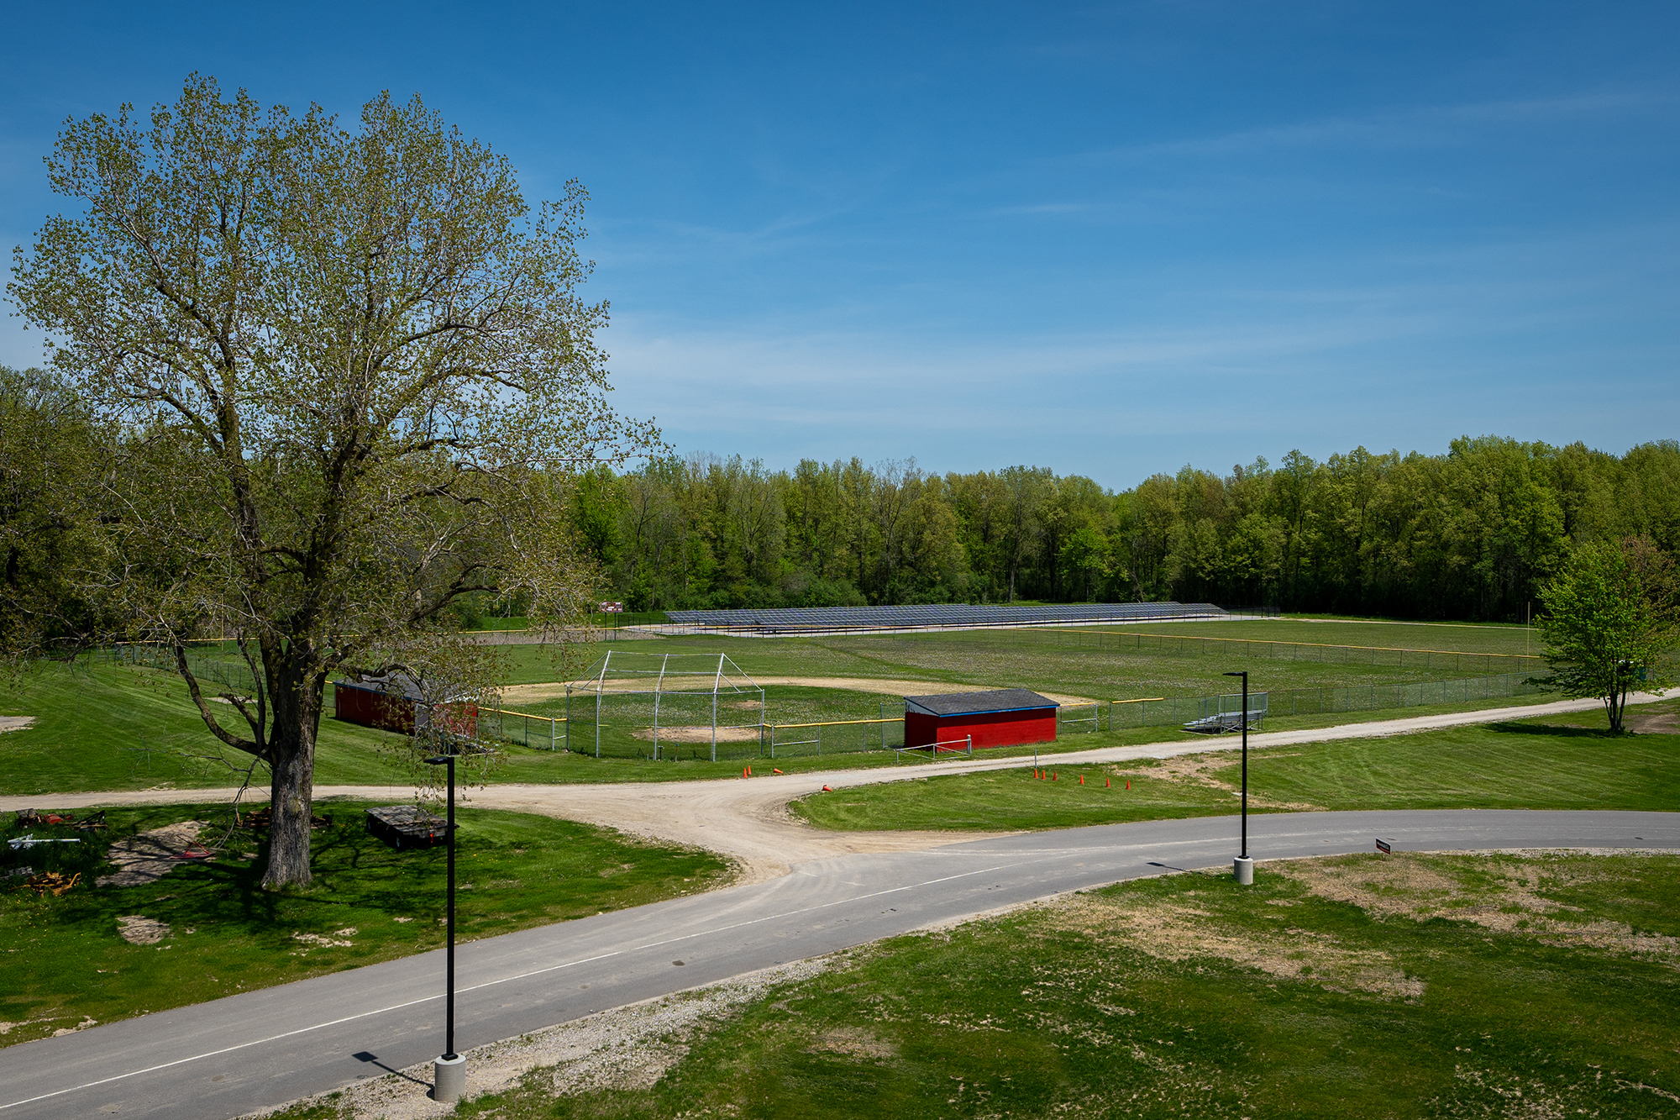
The project responds to the school’s International Baccalaureate curriculum and includes several forward-thinking design elements. Sustainable initiatives incorporated into the building, including an environmental dashboard, provide authentic learning experiences integrated into the curriculum. This dashboard monitors energy consumption and is used to understand how energy use affects the environment. Other sustainable initiatives include electric vehicle charging stations and a solar array which provides 80% of the building’s energy needs. 

Its commitment to sustainability and curricular integration of these principles makes Oberlin Elementary School a model for innovative school design.

Design Highlights:

The incorporation of an environmental dashboard, funded by a grant from the Ohio Environmental Education Fund in collaboration with Oberlin College, monitors energy consumption, and is used by students to better understand how the building’s energy use affects the environment.

Electric vehicle charging stations and the implementation of a solar array which provides 80% of the building’s energy needs provide firsthand learning opportunities.


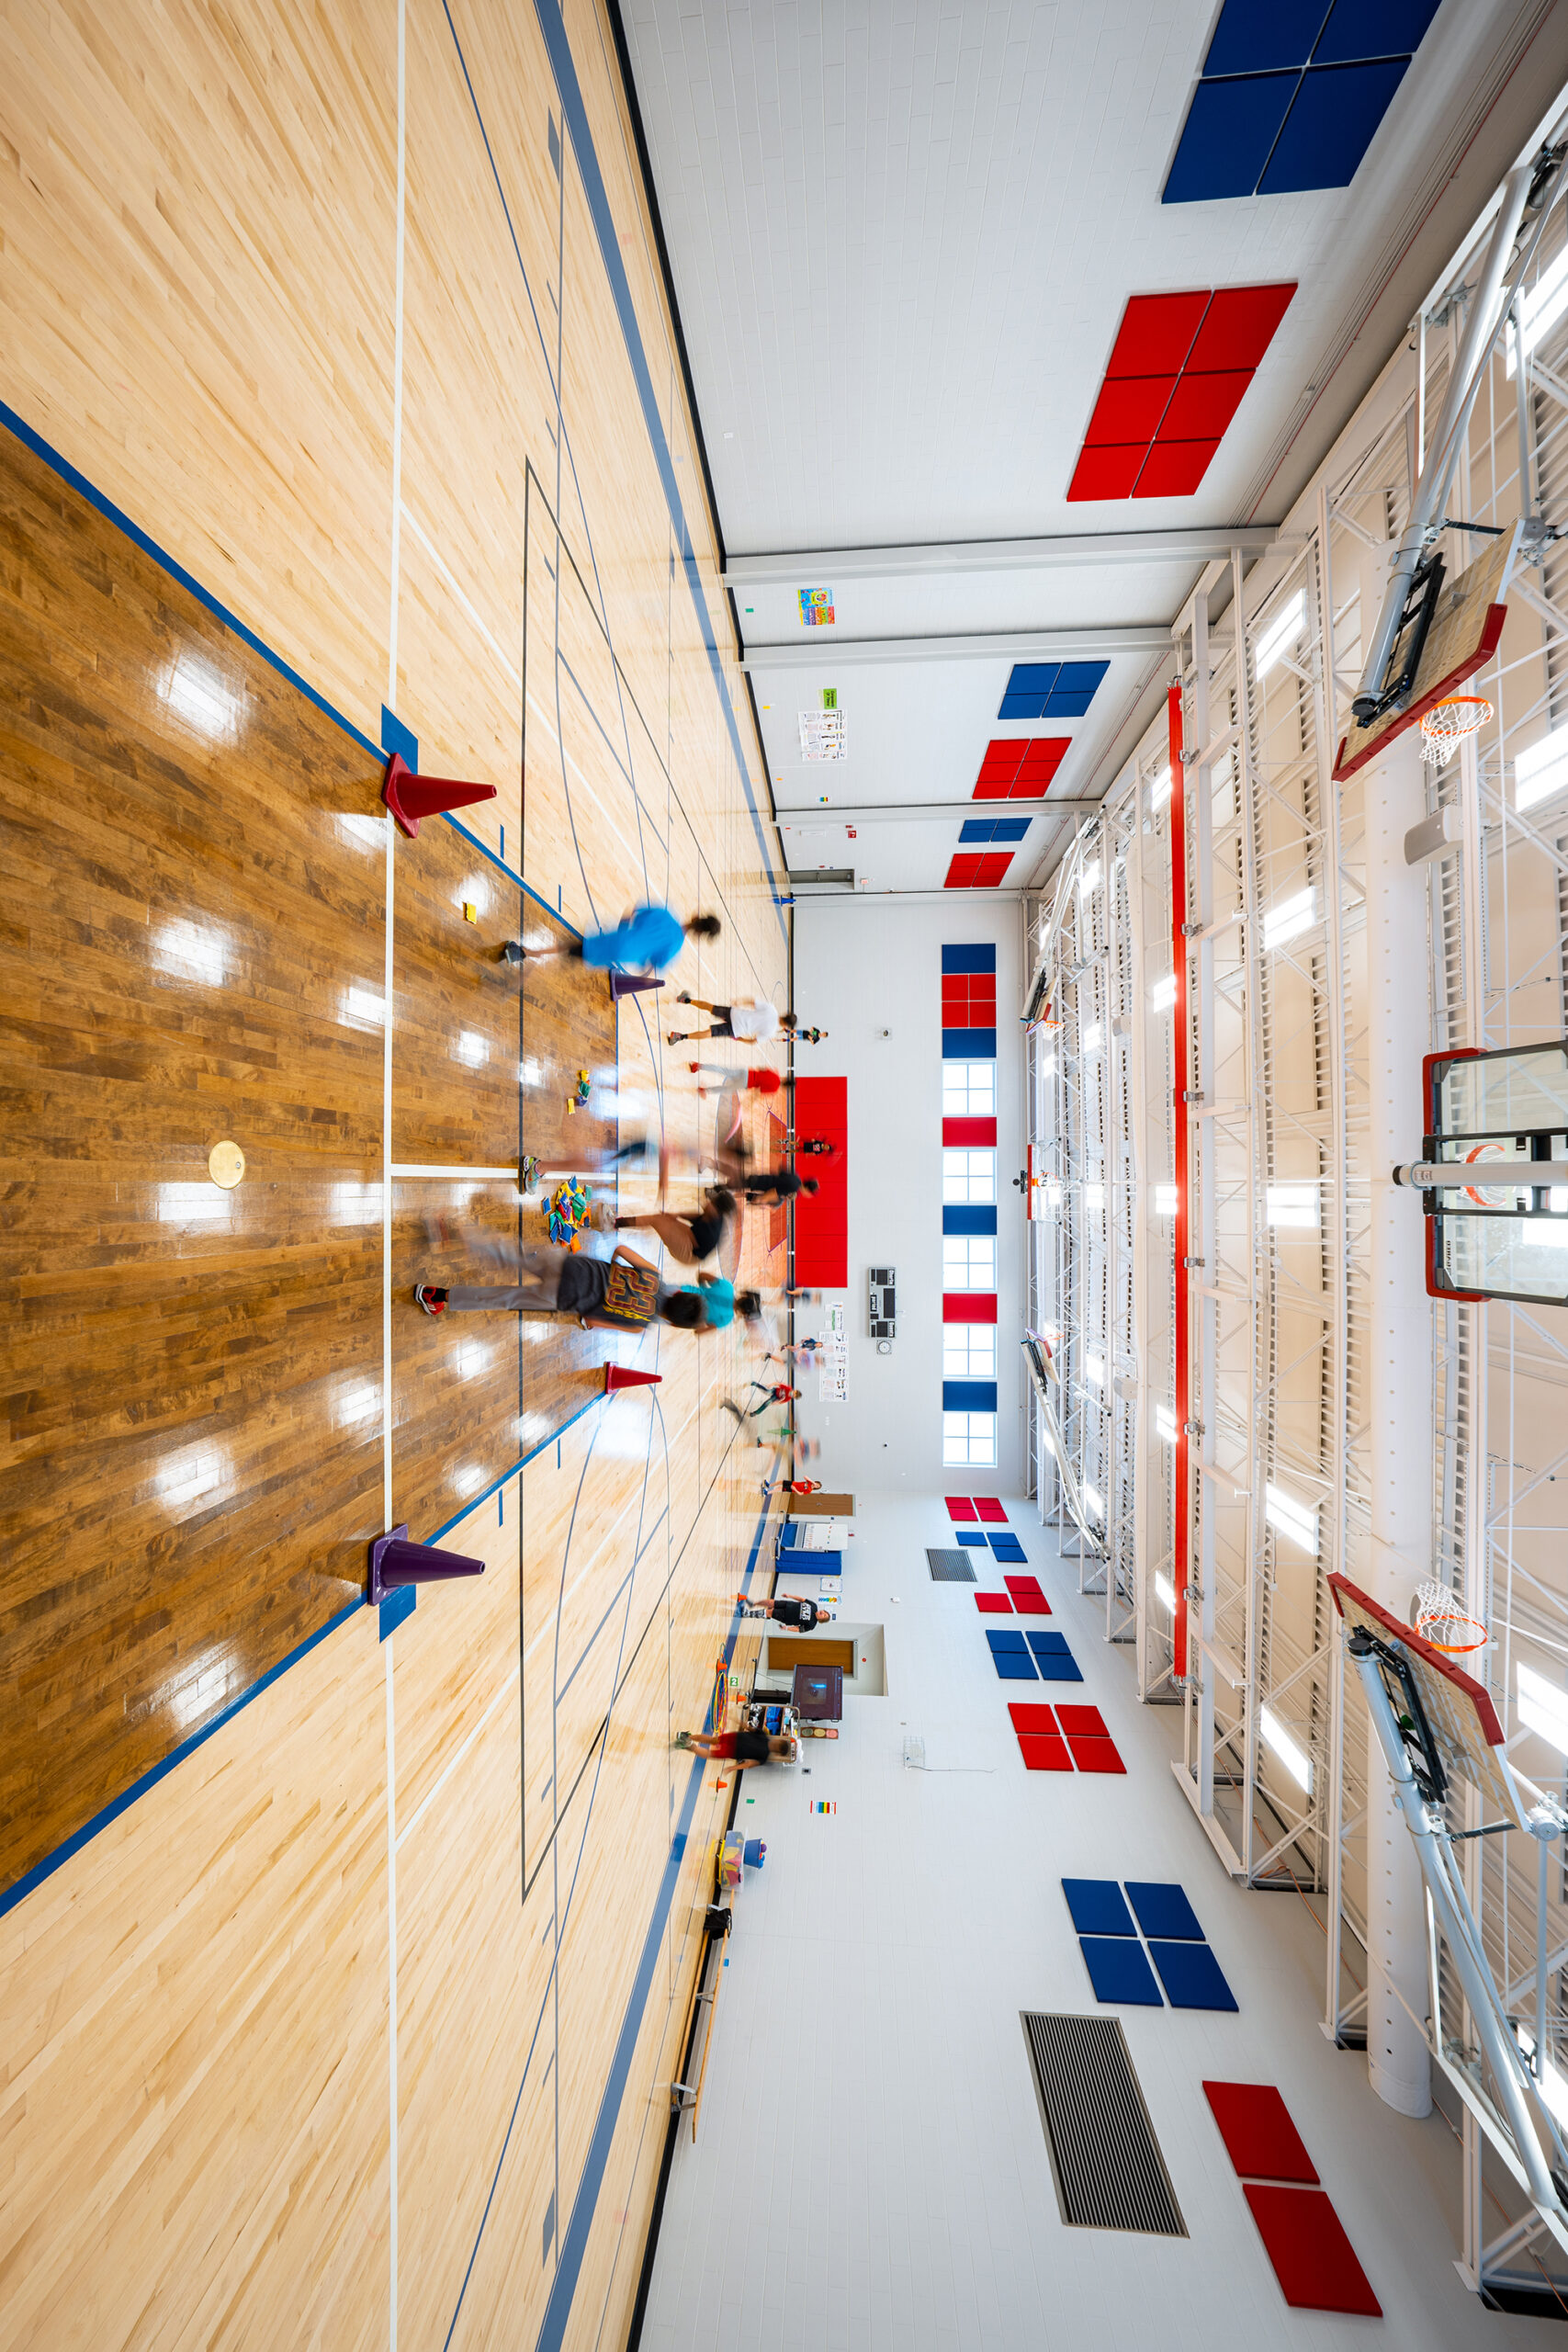
To celebrate school pride, the district logo is embedded in the lobby’s terrazzo floor and the school features a bright red and blue color scheme throughout.
Size of a Project
0
Students Served a Year
0


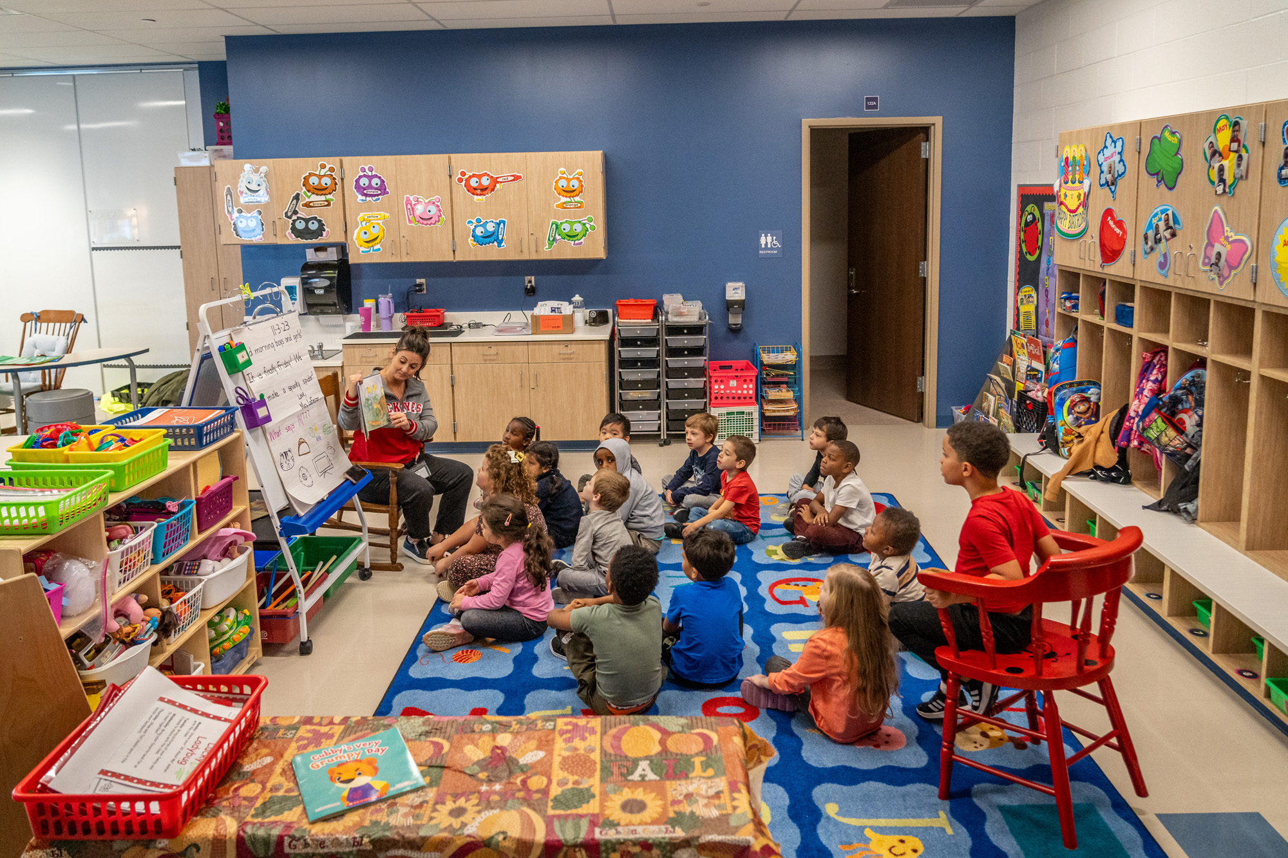
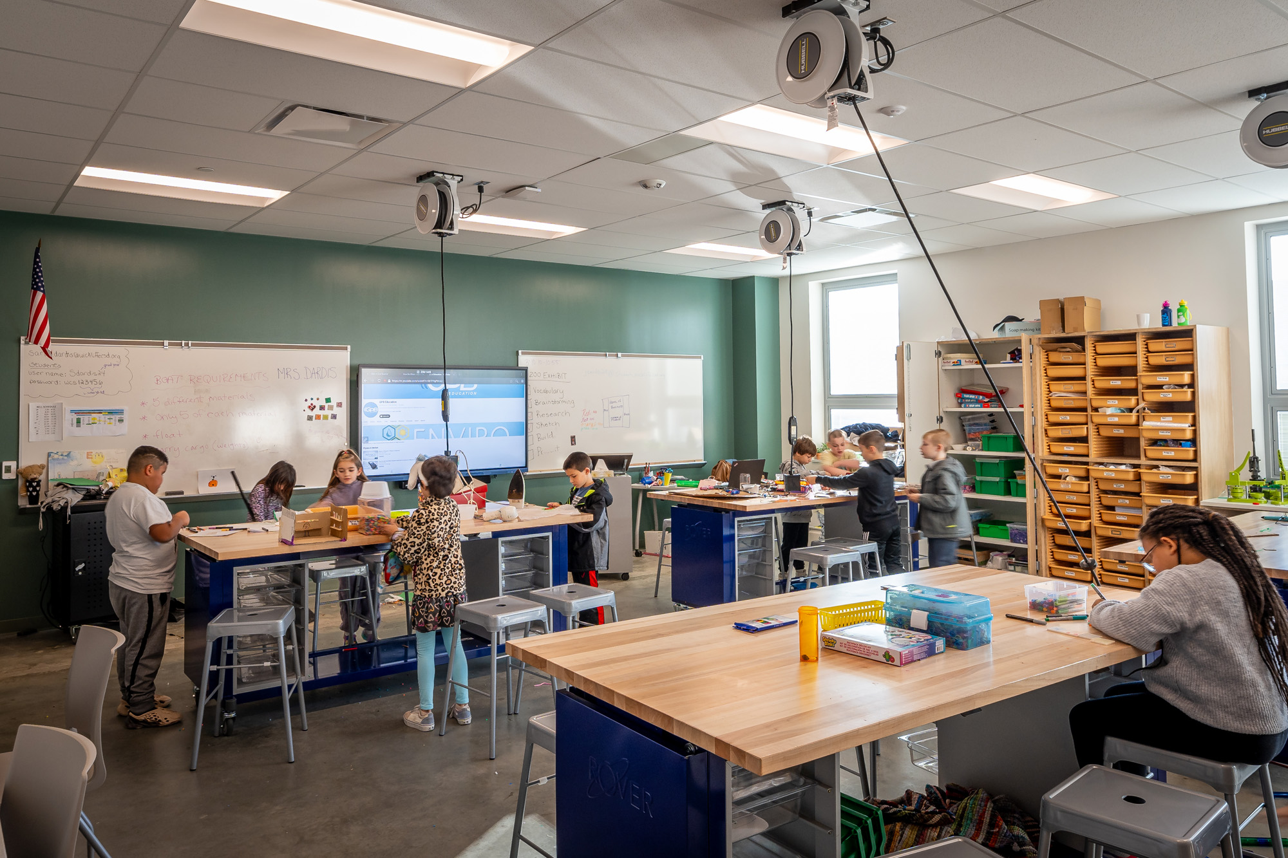
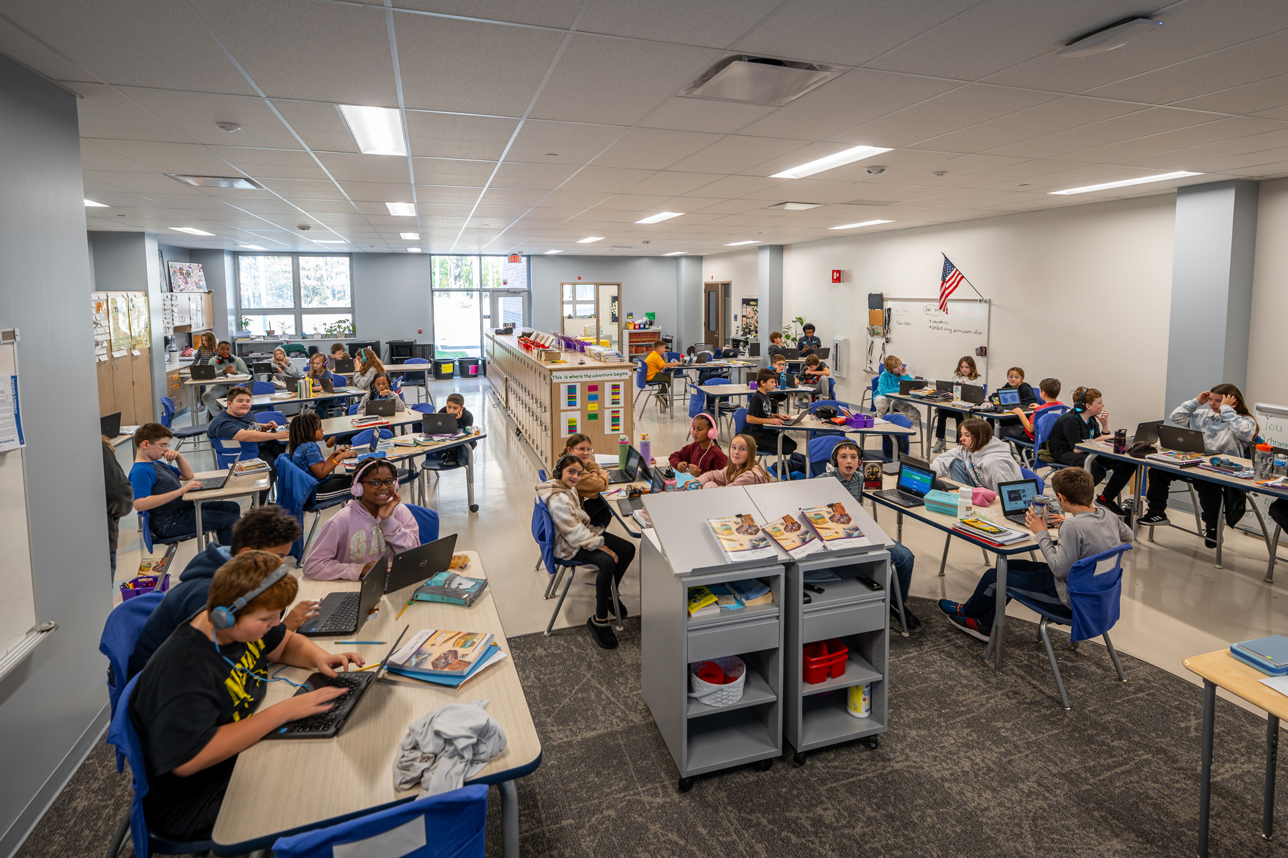
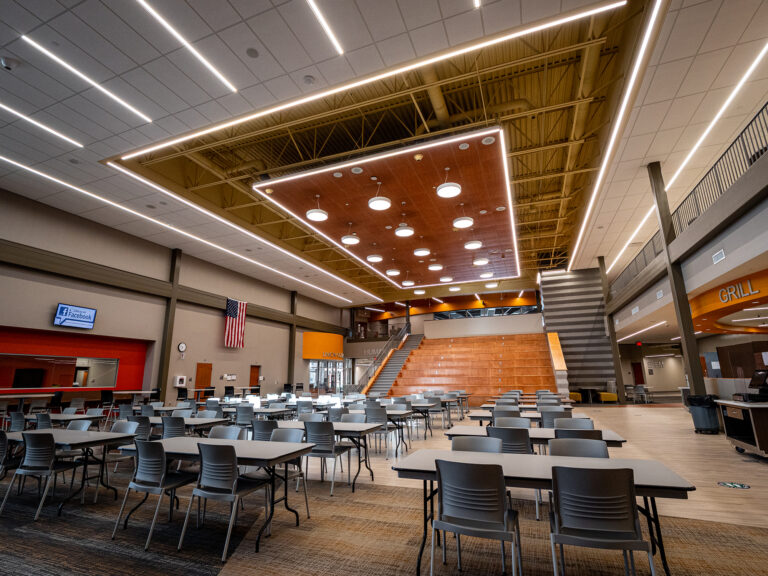
Flexibility was a key component in the school’s design to better support the district’s new educational model. Each grade configuration was carefully planned to cater to the distinct needs and align with the appropriate curriculum. Abundant natural light, vibrant colors, and a user-friendly wayfinding system contribute to student well-being and a positive learning atmosphere.

The Campus of Wickliffe stands as a beacon of progress and possibility for the future, upholding the wonderful tradition of the Wickliffe community. 

Reference

Laboris esse officia aliquip est nisi consectetur sint laborum ullamco labore nisi officia labore ipsum. Non cillum consectetur quis id elit ex nostrud. Ullamco amet veniam dolor eu sint cupidatat exercitation tempor est anim veniam eu. In amet anim pariatur magna culpa nulla do sint aute aute duis dolore minim labore.

Name of Reference

Role at Organization

Want to learn about other inspiring stories we tell?

Laboris esse officia aliquip est nisi consectetur sint laborum ullamco labore nisi officia labore ipsum. Non cillum consectetur quis id elit ex nostrud. Ullamco amet veniam dolor eu sint cupidatat exercitation tempor est anim veniam eu. In amet anim pariatur magna culpa nulla do sint aute aute duis dolore minim labore.
Related Projects

Geauga County Office Building
Frederick Douglass Neighborhood Resource & Recreation Center
Mentor’s CARES House: Autistic Education Comes Home
Inside Wickliffe's Family Resource Center: Strengthening Communities
Cuyahoga Falls Black Tiger Tours
Kirtland High School Wilson Stadium
Indian Valley Athletic Complex
Tiffin City Schools Master Planning Process
Aurora City Schools Master Planning Process
Oberlin Elementary School
North High School at Union Square
Campus International School
The Campus of Wickliffe

North High School at Union Square

Eastlake, Ohio

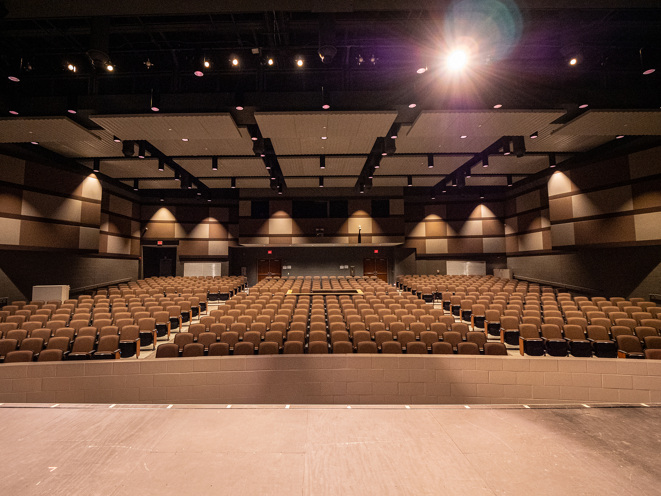
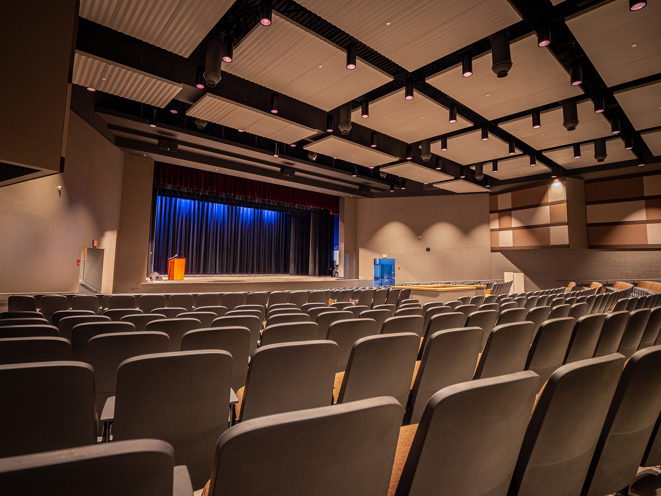
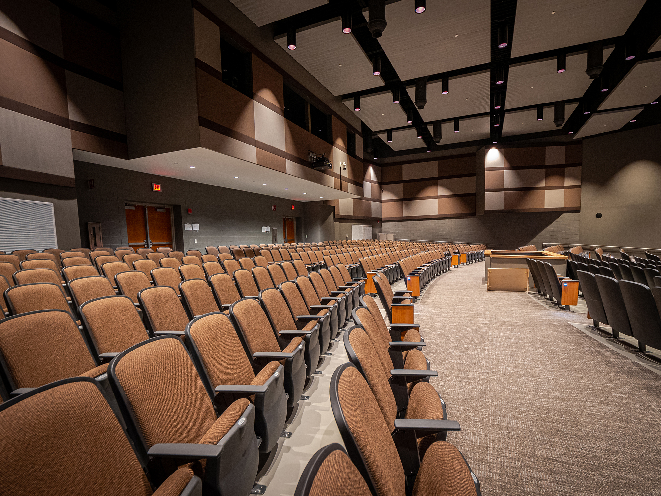
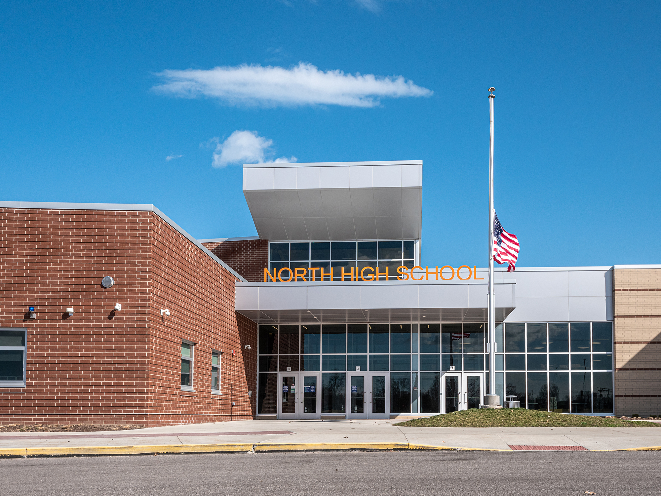
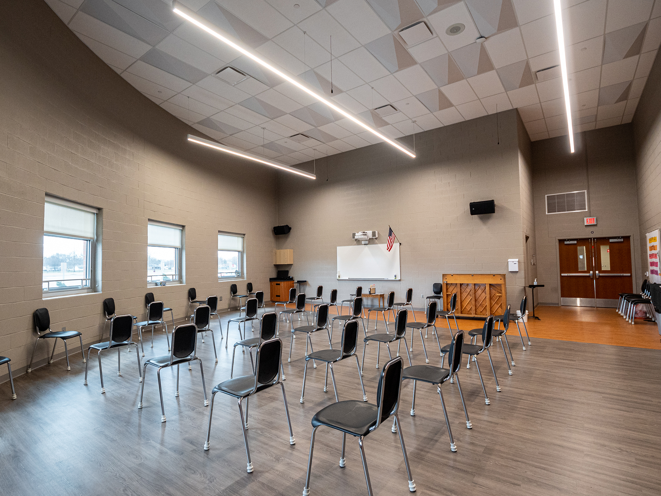
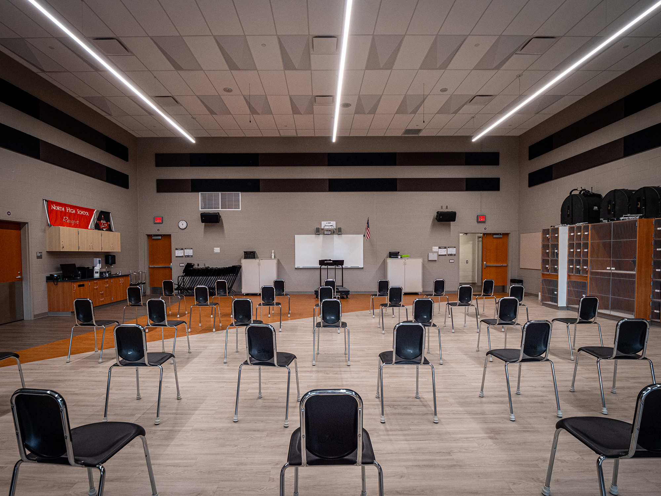
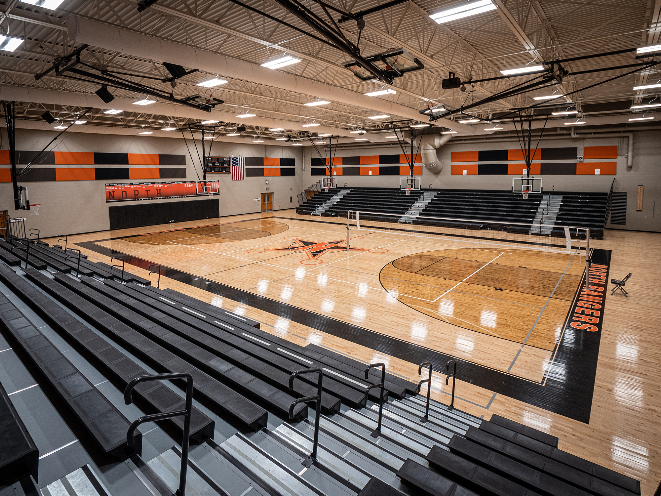
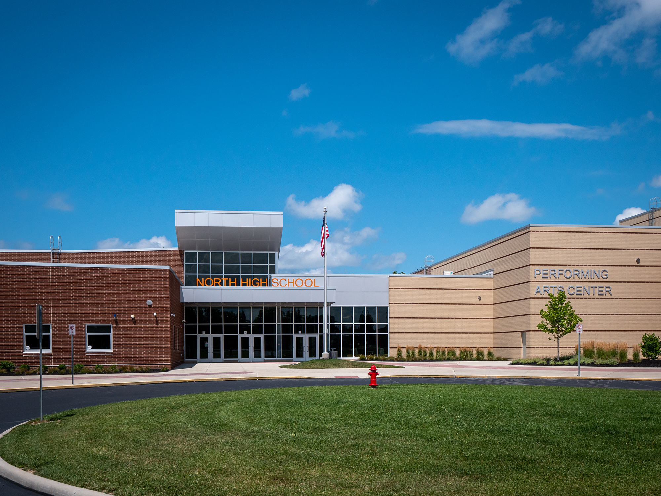
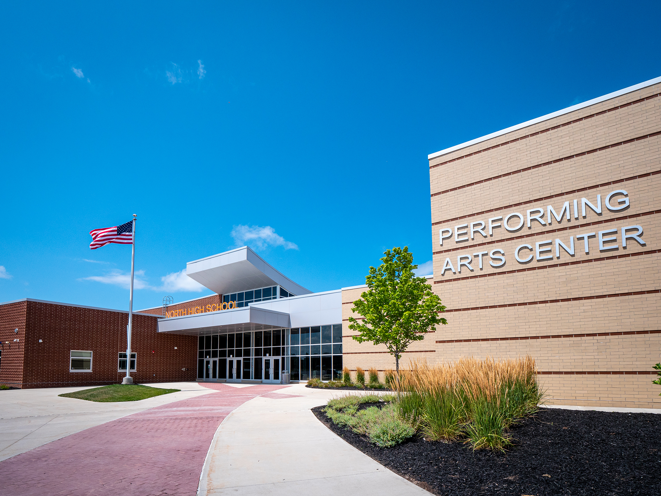
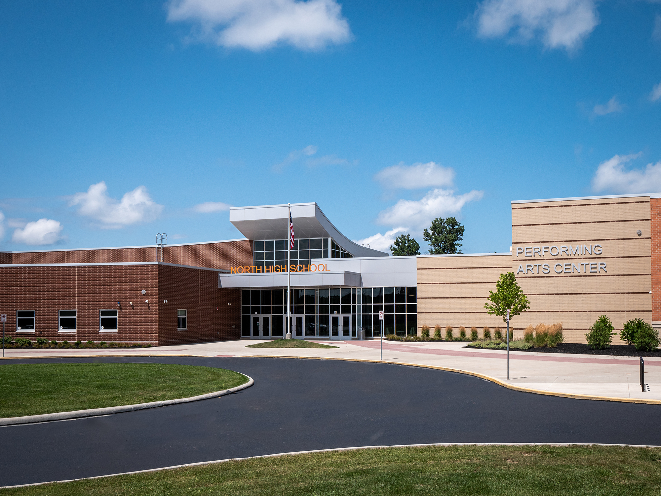
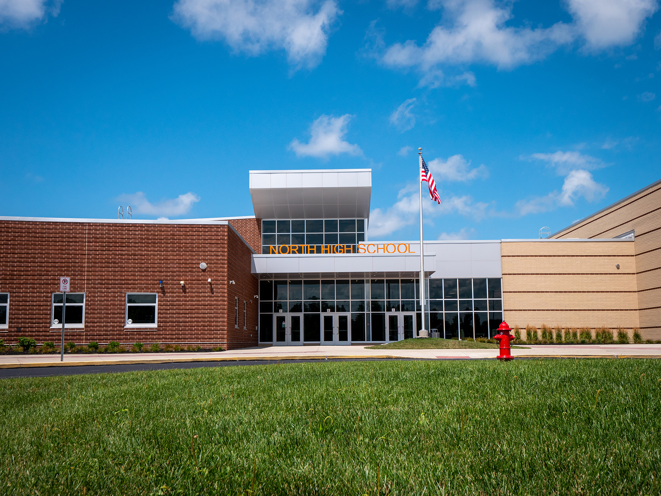

North High School at Union Square is located in the lakeside community of Eastlake, Ohio. The district building program was designed to unite its two separate high schools that once formed Union High School. North High was developed in tandem with its sister school, South High, complementing one another and supporting both the student body and the community. While South is dedicated to athletics, North is the hub of the district’s arts program with spaces tailored to support creative expression, including a 525-seat performing arts center.

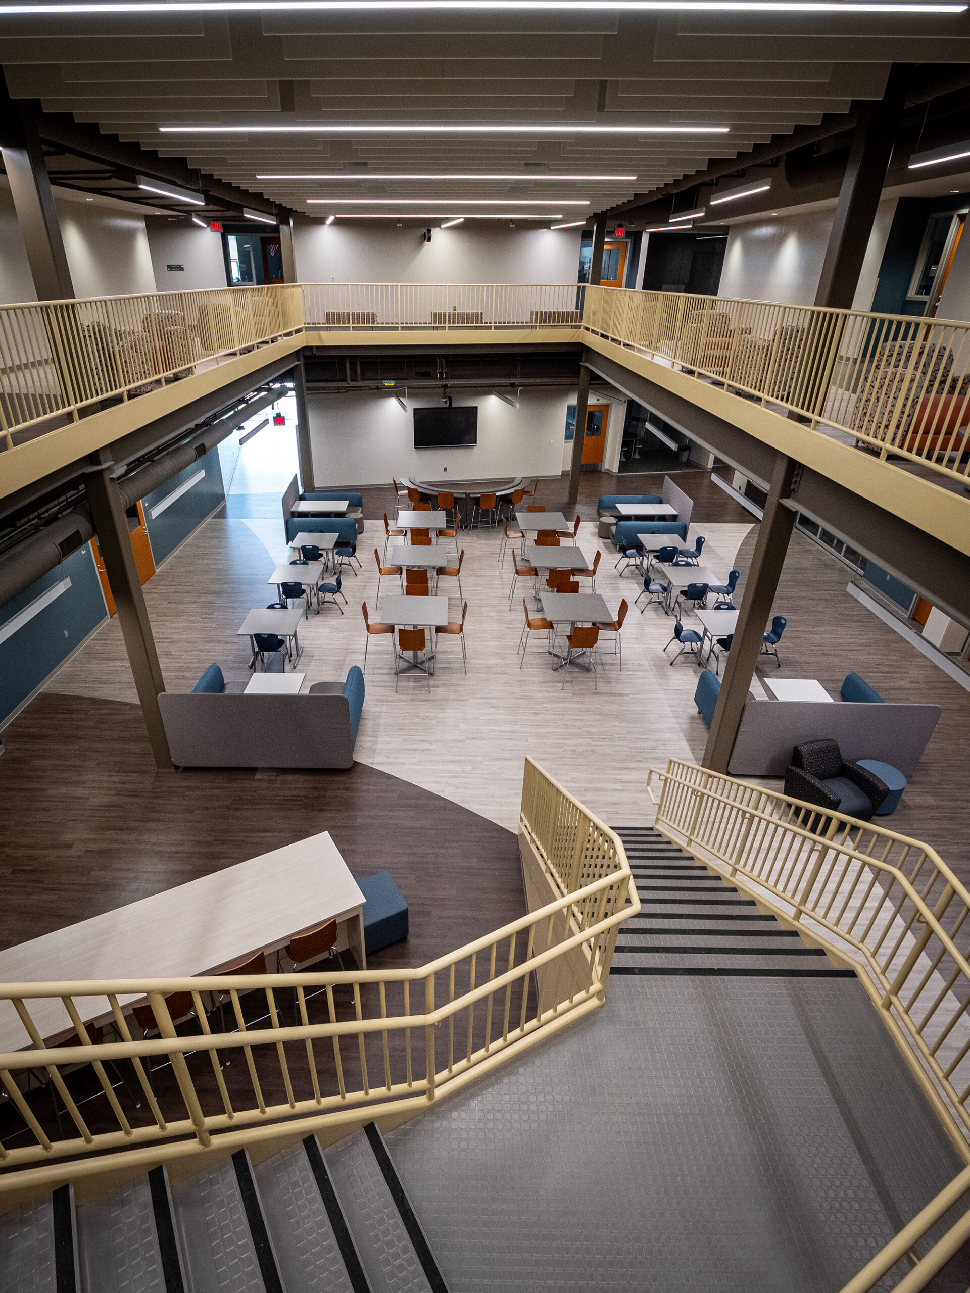
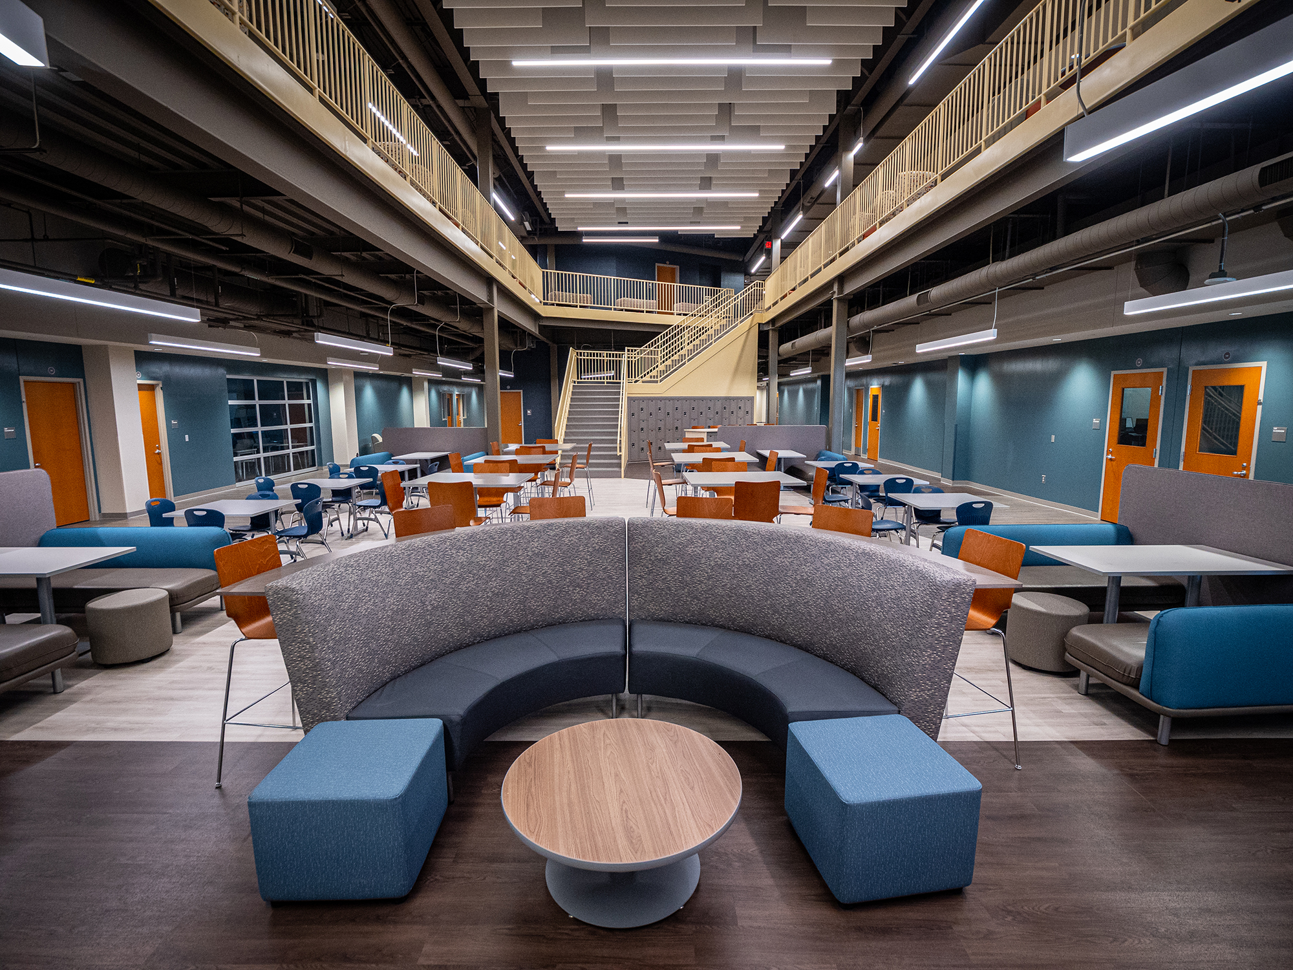
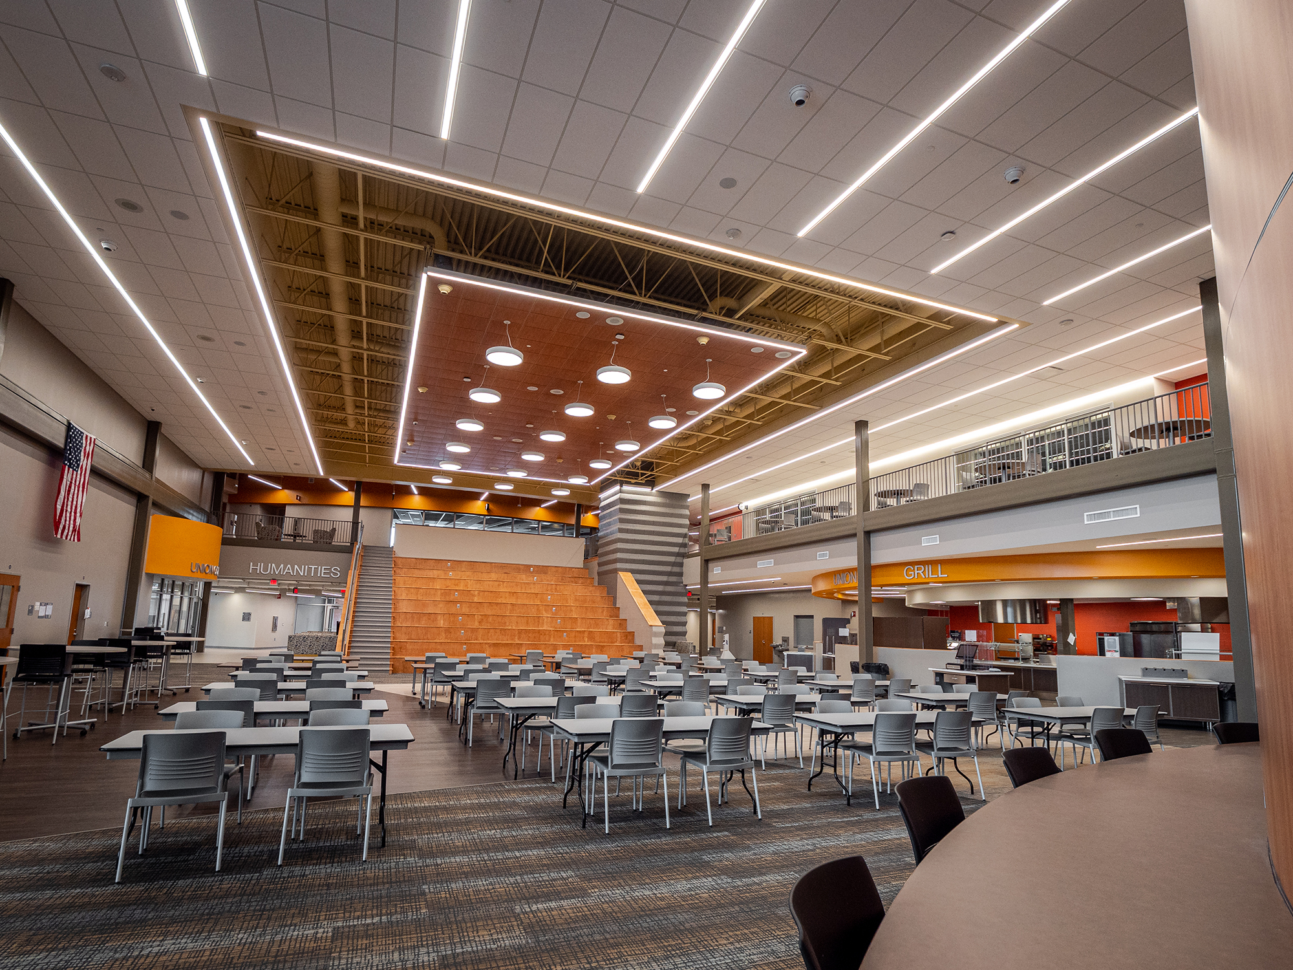
Integration of heart, body, and mind drives the building’s organization. The centrally-located Student Union is designed as “the heart” of the building, which unites the active learning spaces (“the body”) and the academic learning spaces (“the mind”) and serves as the building’s hub.

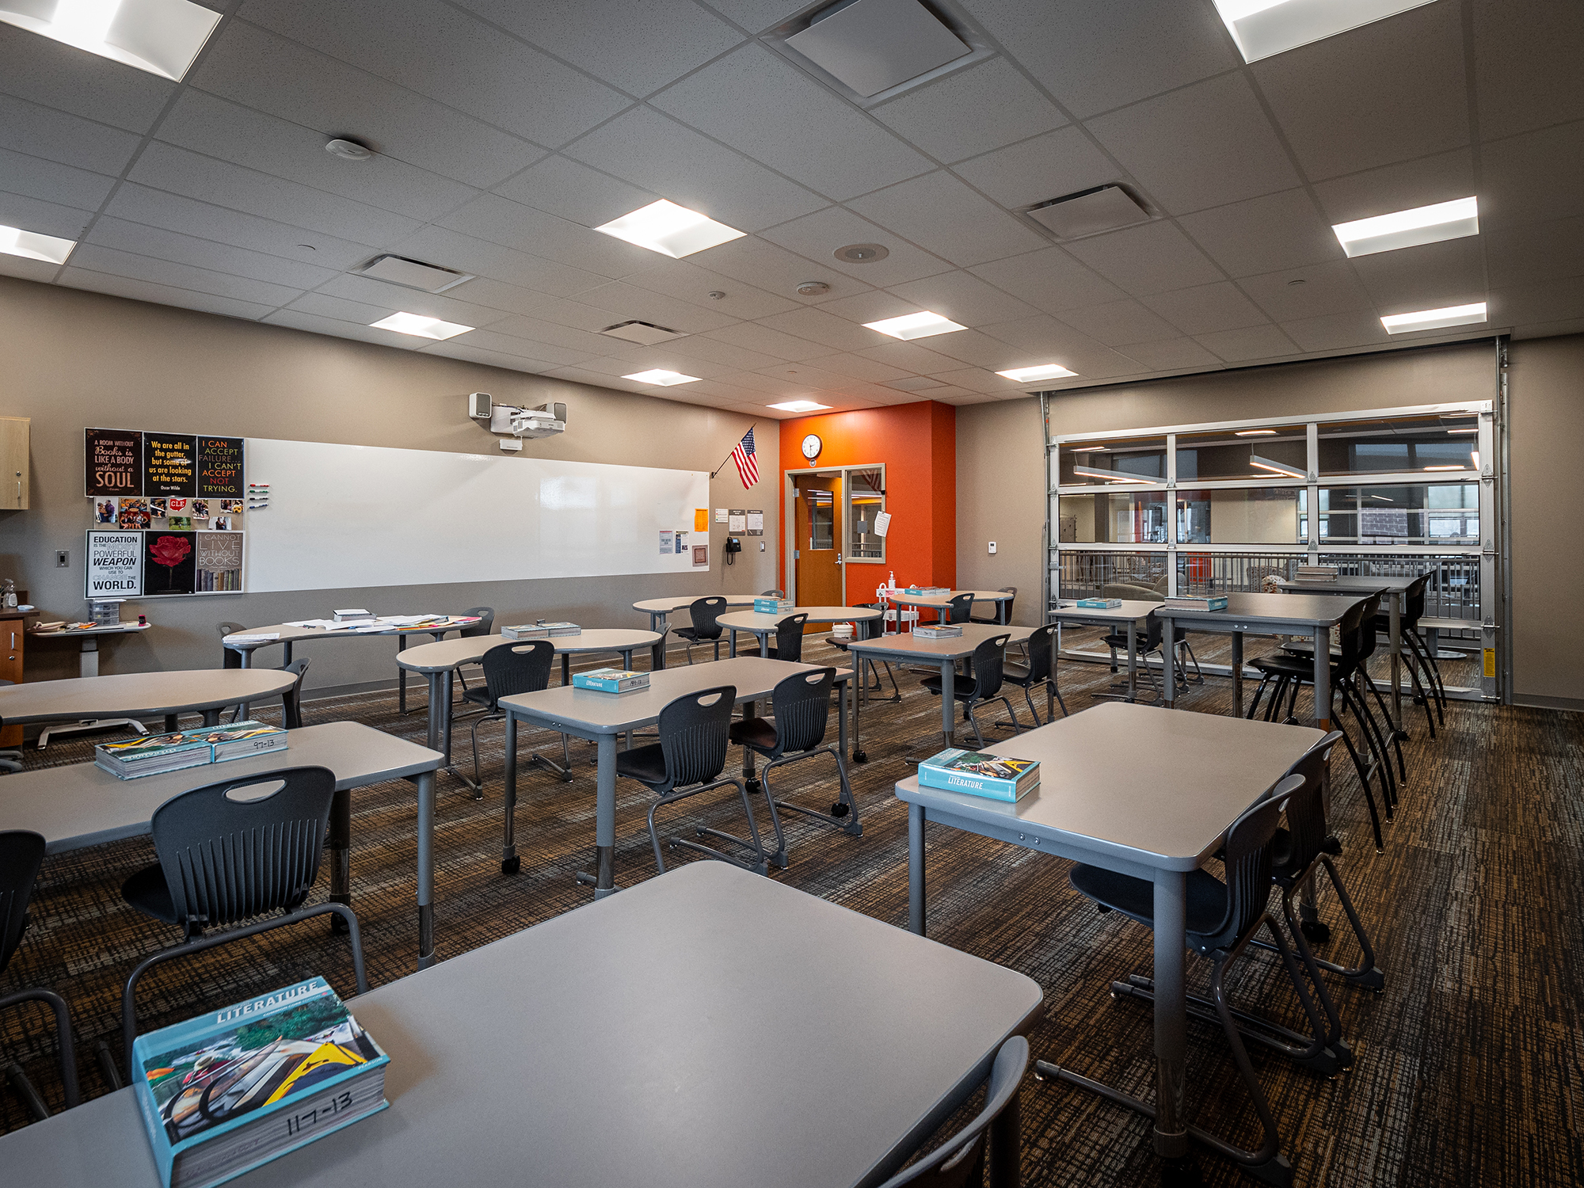
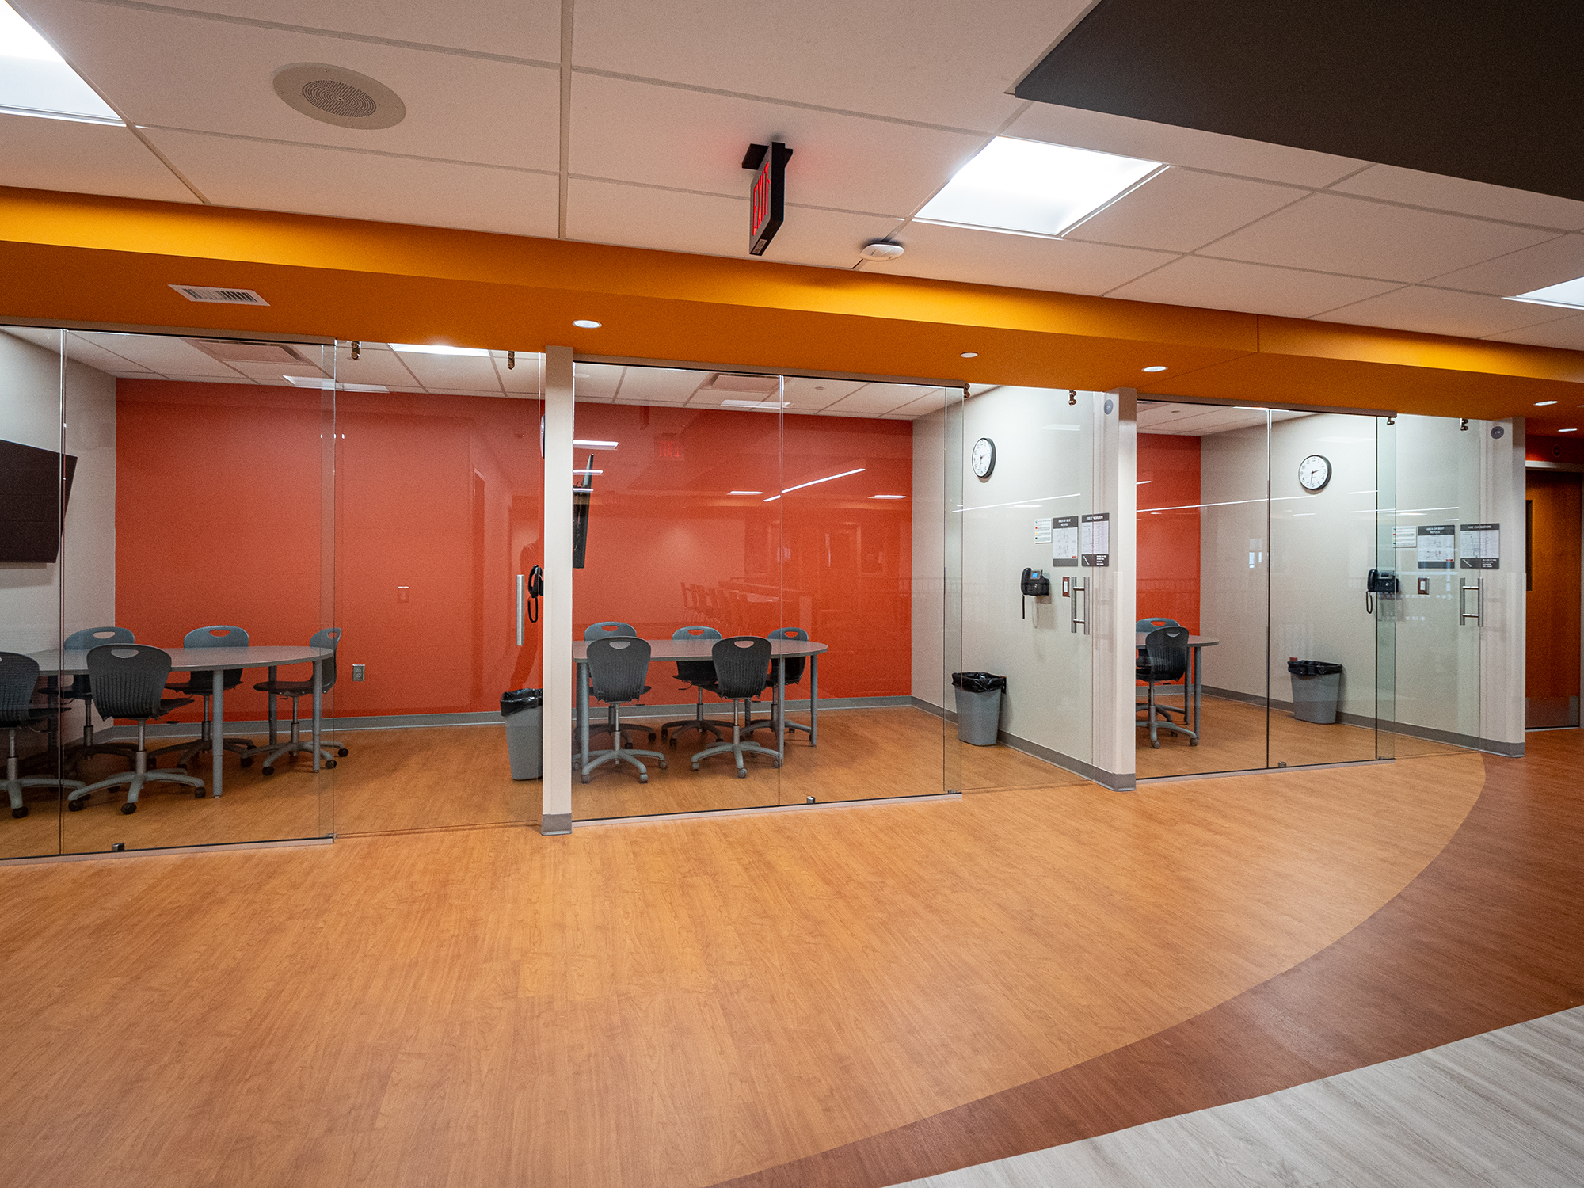
The academic portion of the building is divided into two wings: STEM and Humanities. Central to each wing is an extended learning area with flexible seating for small or large group collaboration and instruction. Overhead doors separate the classrooms from the central space, allowing learning to extend from the classrooms. Acoustically private breakout rooms are connected to the collaborative hubs and provide a quiet place for project work or individual study.

Design Highlights:

525-seat performing arts center, which includes an orchestra pit, control room and green room, serves all community members and students within the district. It features a lobby that is used as a collaborative space during the day and is secured in the evening to be used as a PAC reception for community access.

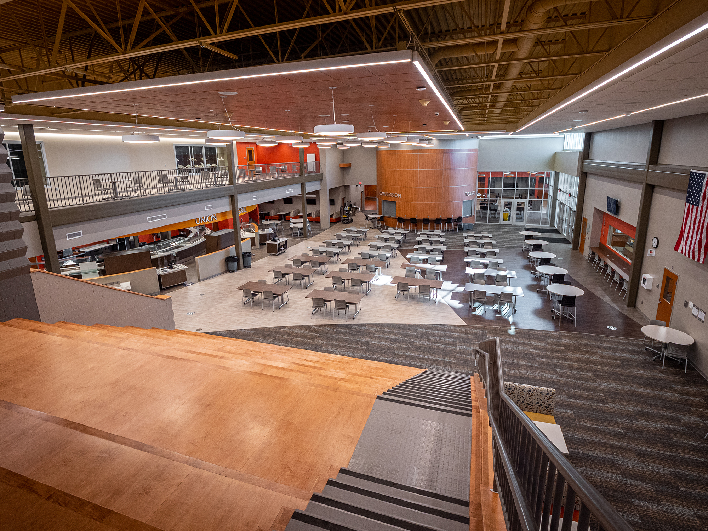
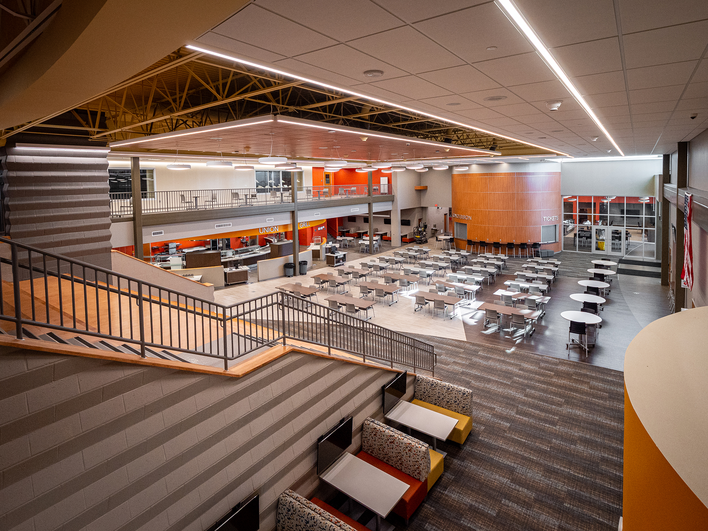
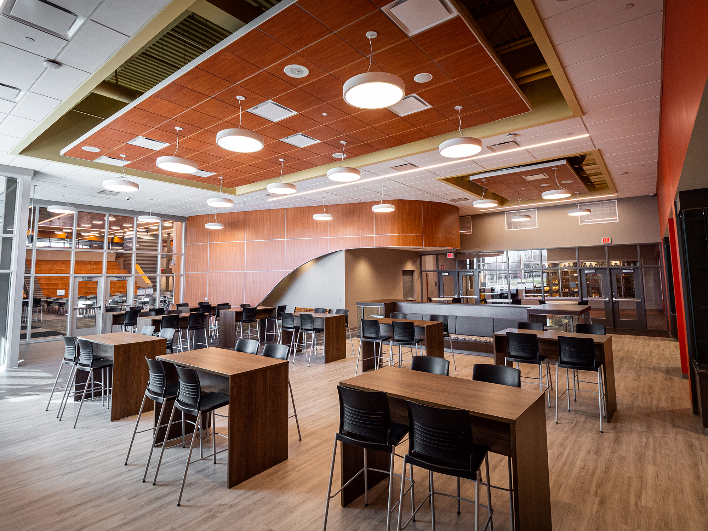
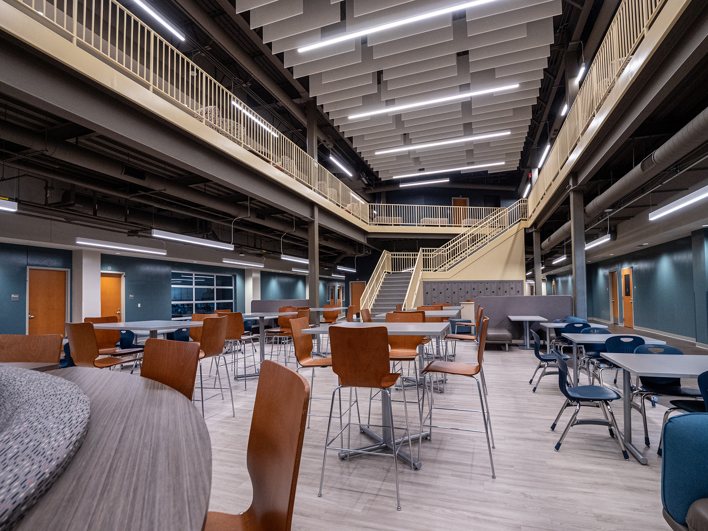
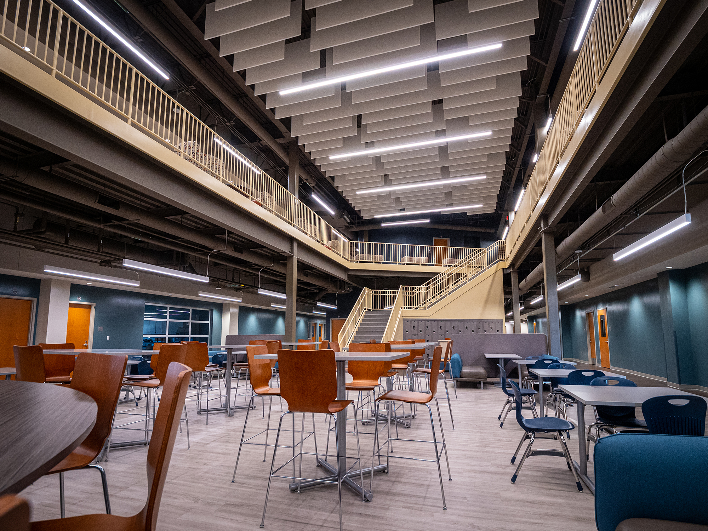
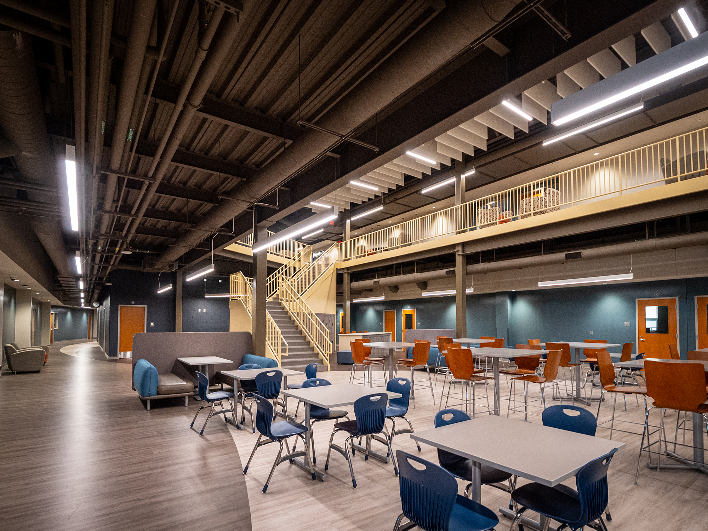
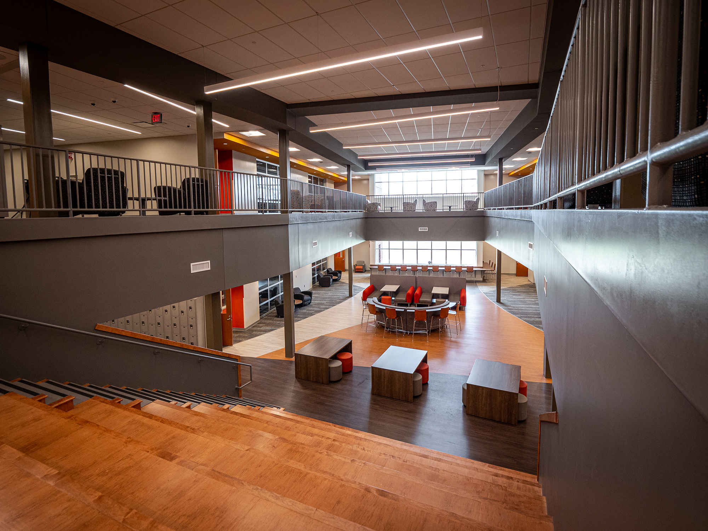
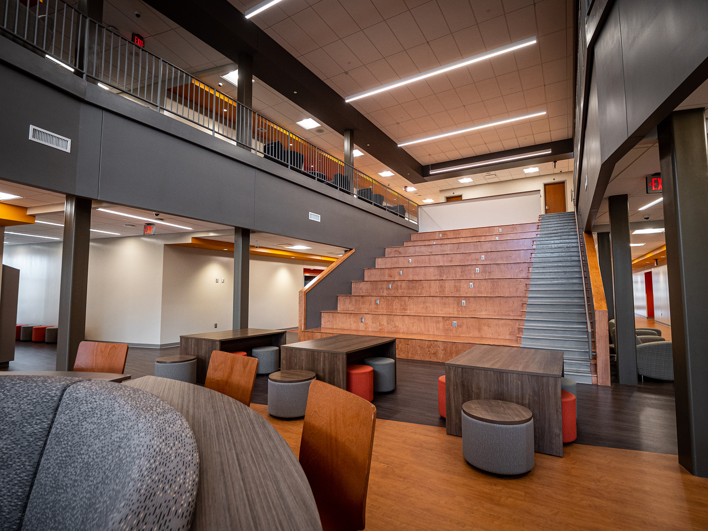
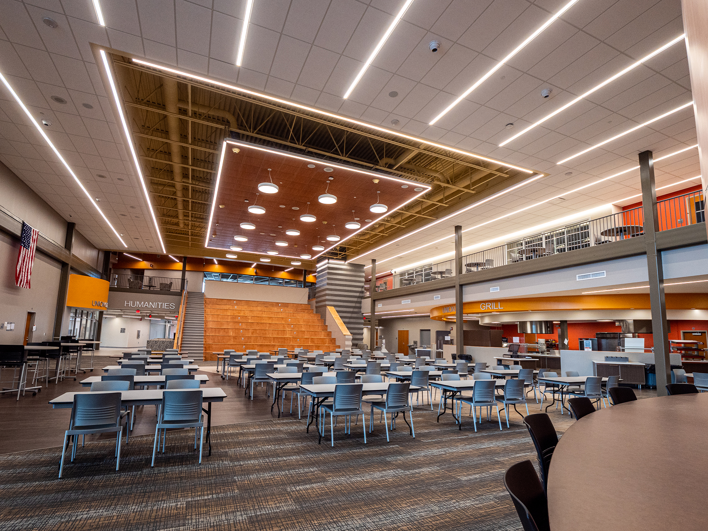
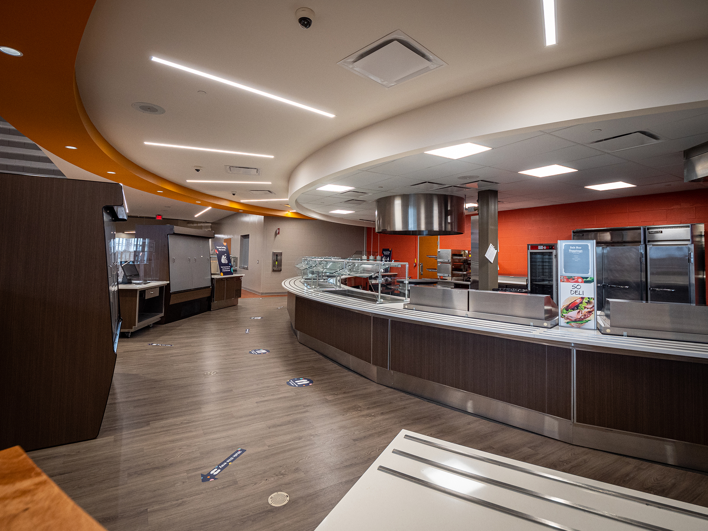
The collegiate-like Student Union features a two-story collaborative stair and foodcourt-style dining, acts as the main circulation hub, and provides a central gathering space for students before, after, and during the school day.

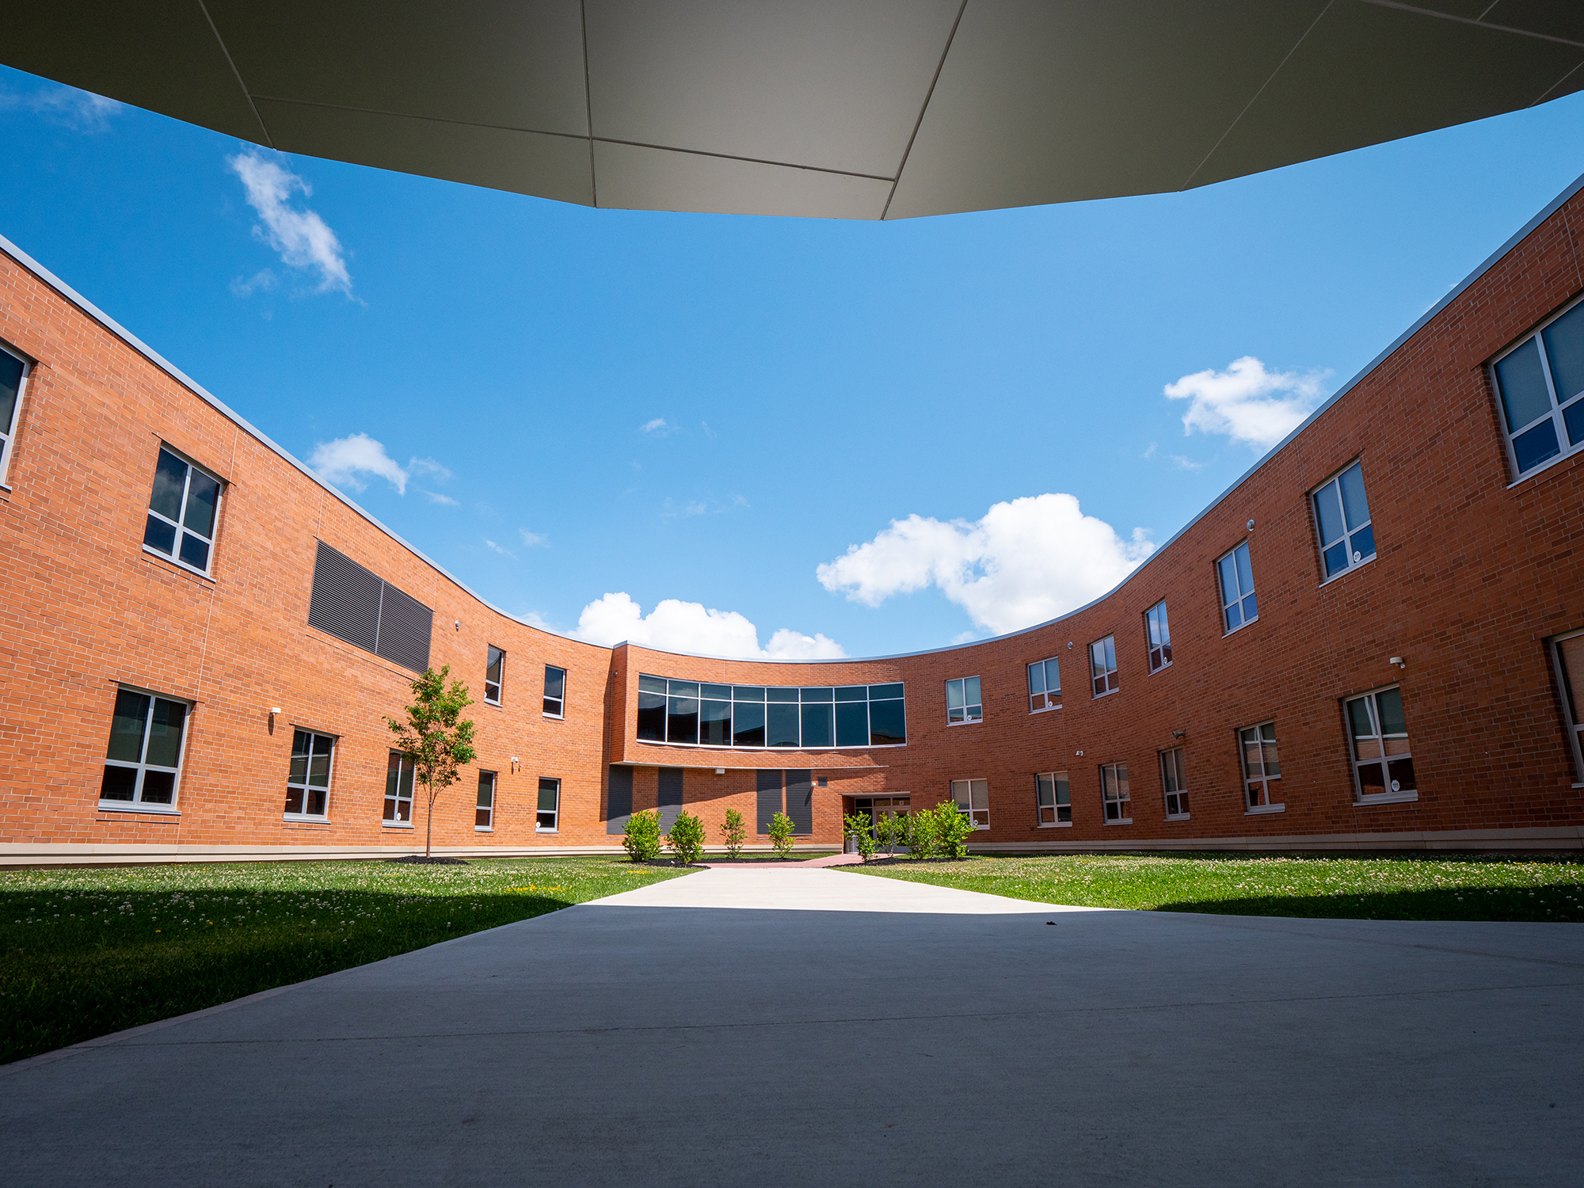
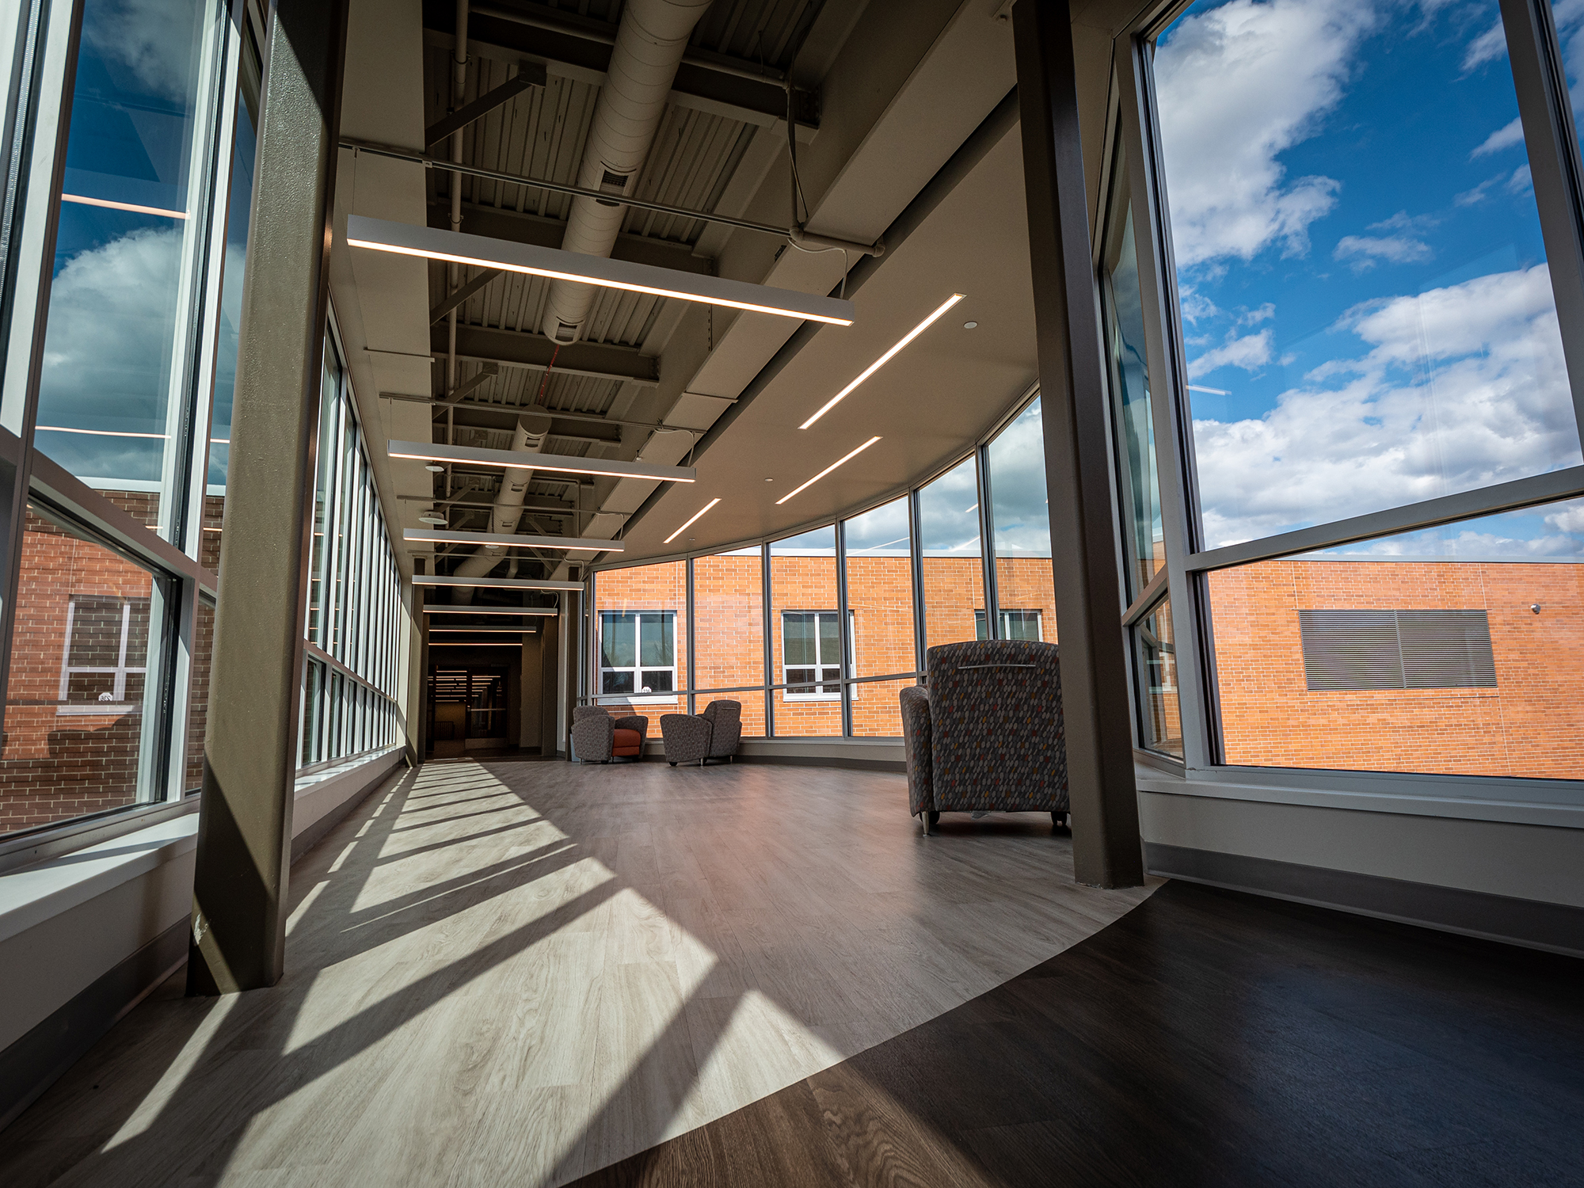
A second floor circulation bridge visually connects the STEM and Humanities Wings. It also serves as an Extended Learning Area, overlooking the learning courtyard and offering abundant natural light.

Size of a Project
0
Students Served a Year
0

Designed for Community:

Willoughby-Eastlake Schools’ new building program presented an opportunity for a much-needed cultural shift within the district. The two district high schools that once formed Union High School developed a rivalry over the past decades, fueled by cultural and socioeconomic disparities within the communities. Uniting the two schools and their respective communities while providing equal educational and extracurricular opportunities for all students became a driving force behind the building’s programming.


The result was two high schools that promote student-centered learning and provide facilities supporting the surrounding communities’ active lifestyles. The new South and North High Schools were developed in tandem to offer residents access to a community fieldhouse with athletic courts, indoor track, and competition pool, as well as a Performing Arts Center with a reception space.

Instruction Informing Design:

The architecture of each wing mimics the type of learning taking place. The STEM Wing fosters instruction of innovation, discovery, and problem-solving. Spaces that support the practice of soft skills such as public speaking and critical thinking are central to the design of the Humanities Wing. The two-story Student Union provides a connection to the spaces, both academically and visually, where learning is blended and architectural elements, colors, and textures meet to create an inviting and engaging environment.

North High School embodies 21st-century learning principles and is integral to the district’s arts program. Each space supports different education methods, provides learning opportunities for students of all levels, and is essential to the district’s curricular program.

Reference

Laboris esse officia aliquip est nisi consectetur sint laborum ullamco labore nisi officia labore ipsum. Non cillum consectetur quis id elit ex nostrud. Ullamco amet veniam dolor eu sint cupidatat exercitation tempor est anim veniam eu. In amet anim pariatur magna culpa nulla do sint aute aute duis dolore minim labore.
Name of Reference

Role at Organization

Want to learn about other inspiring stories we tell?

Laboris esse officia aliquip est nisi consectetur sint laborum ullamco labore nisi officia labore ipsum. Non cillum consectetur quis id elit ex nostrud. Ullamco amet veniam dolor eu sint cupidatat exercitation tempor est anim veniam eu. In amet anim pariatur magna culpa nulla do sint aute aute duis dolore minim labore.
Related Projects

Geauga County Office Building
Frederick Douglass Neighborhood Resource & Recreation Center
Mentor’s CARES House: Autistic Education Comes Home
Inside Wickliffe's Family Resource Center: Strengthening Communities
Cuyahoga Falls Black Tiger Tours
Kirtland High School Wilson Stadium
Indian Valley Athletic Complex
Tiffin City Schools Master Planning Process
Aurora City Schools Master Planning Process
Oberlin Elementary School
North High School at Union Square
Campus International School
The Campus of Wickliffe

Campus International School

Cleveland, Ohio

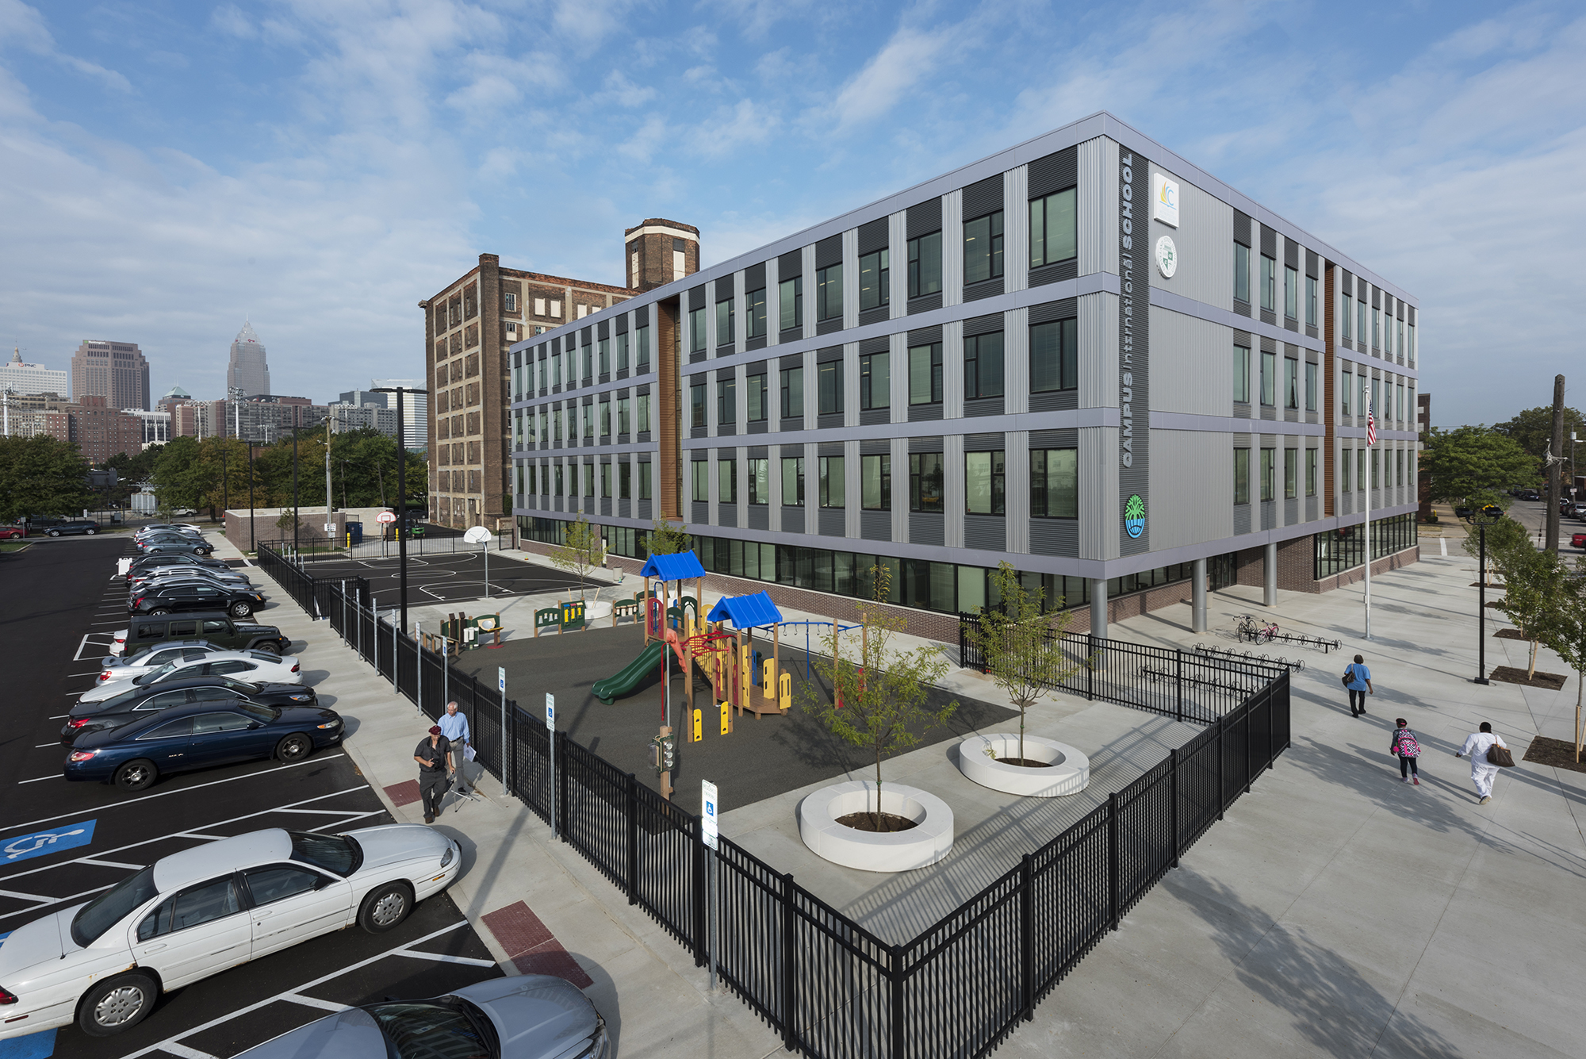
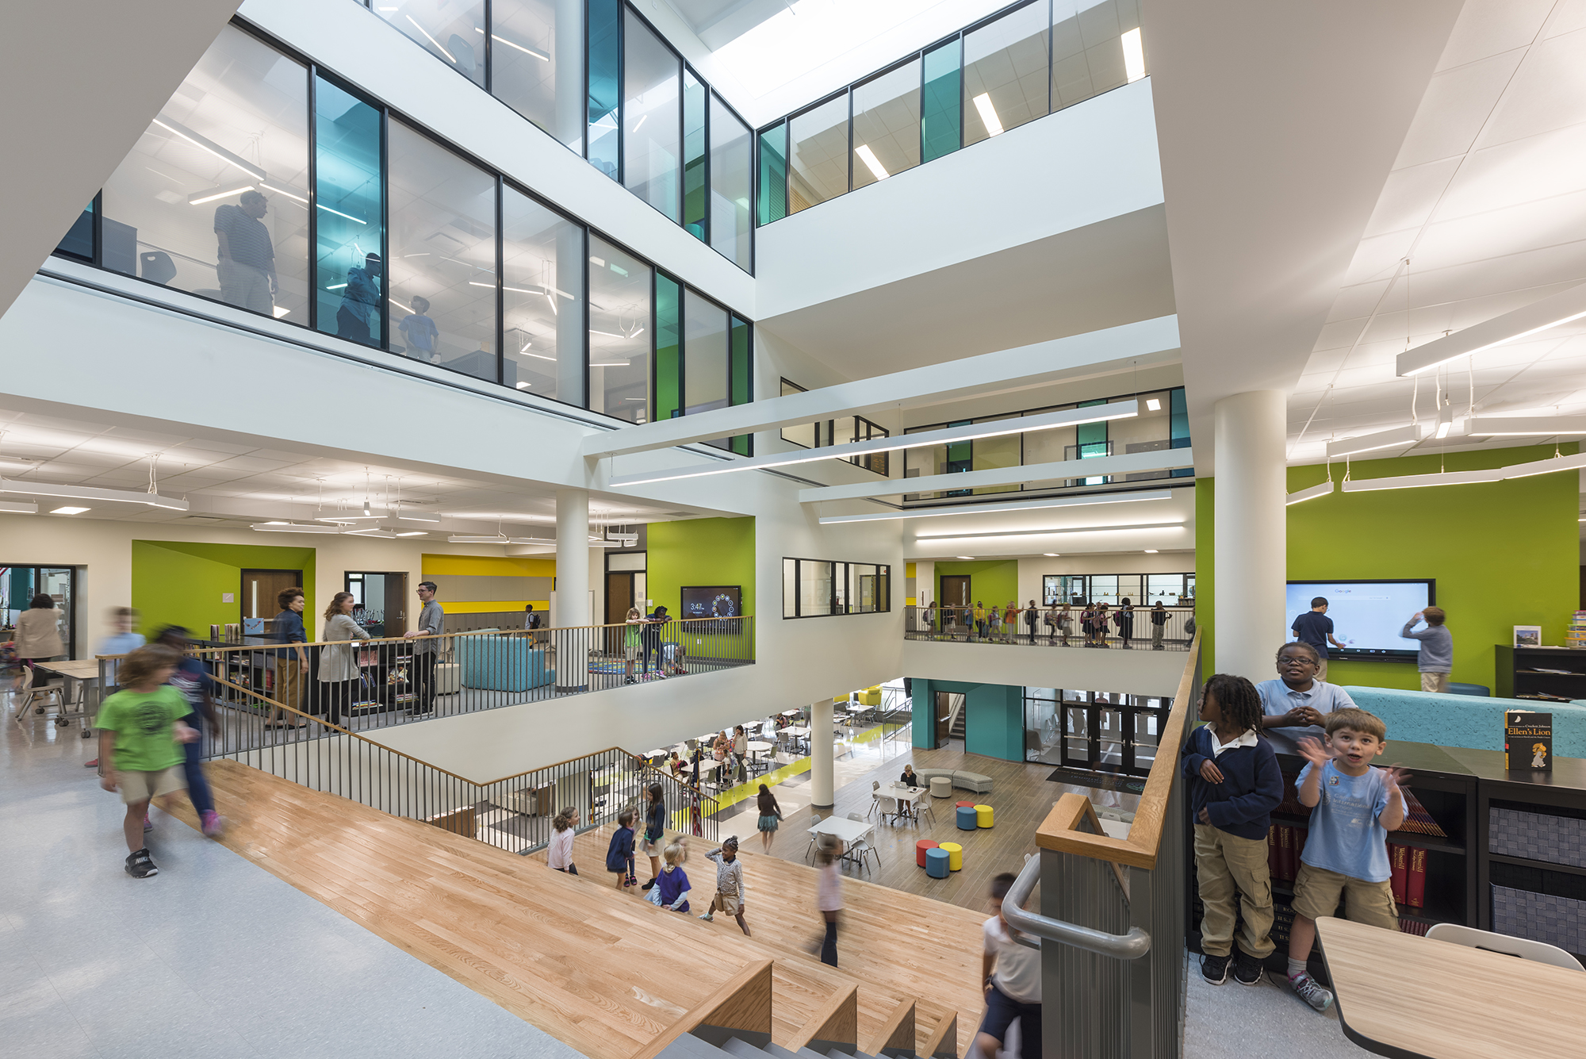
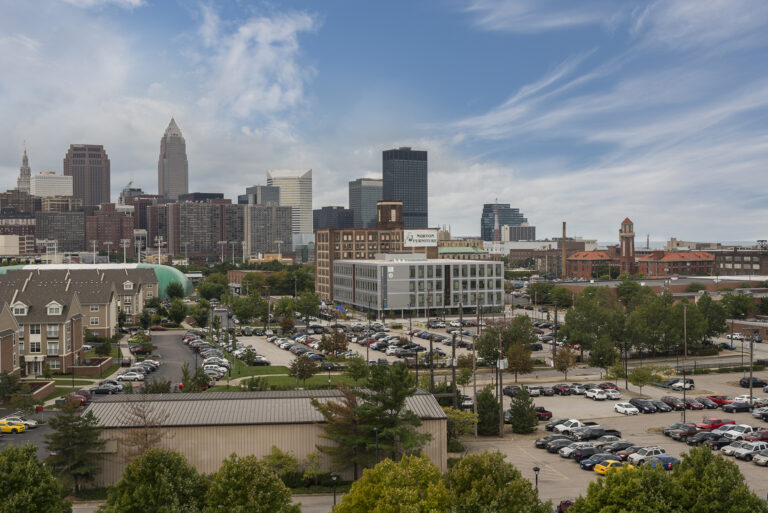
Campus International School is situated on an extremely tight, 1.75-acre urban site on the campus of Cleveland State University. The space is designed to facilitate collaboration between the two schools and to support the rigorous International Baccalaureate curriculum.

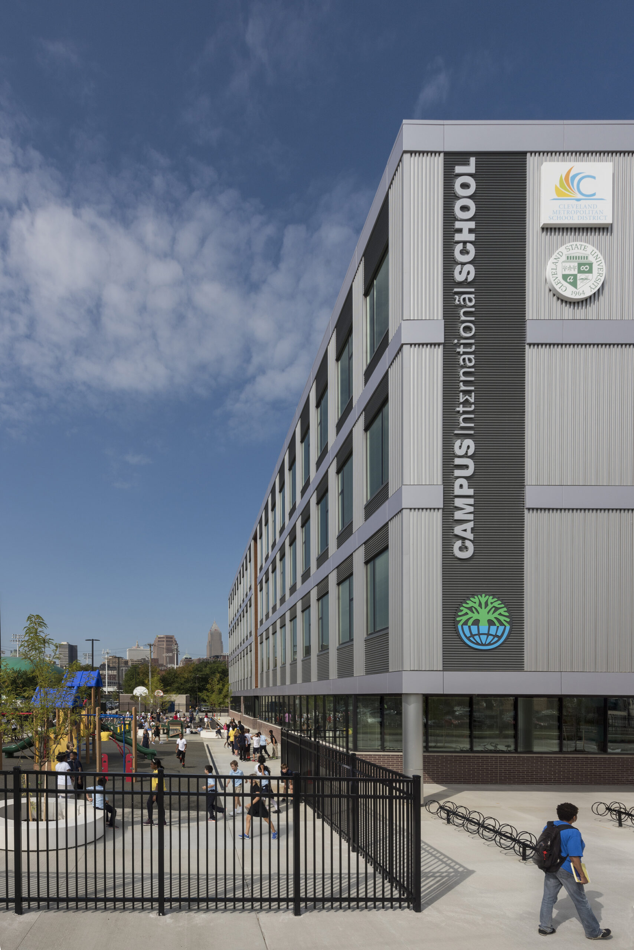
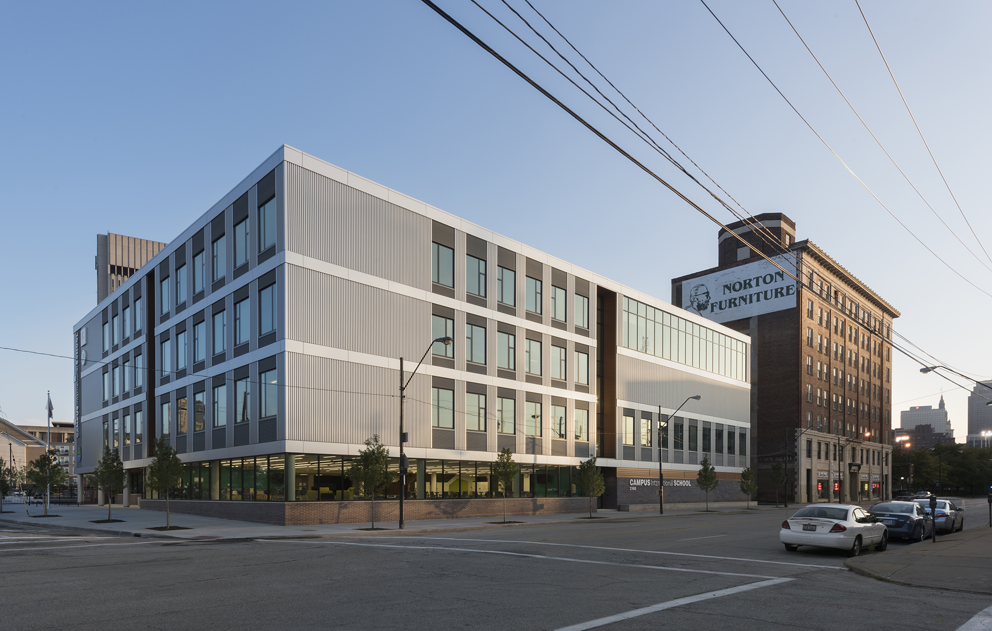
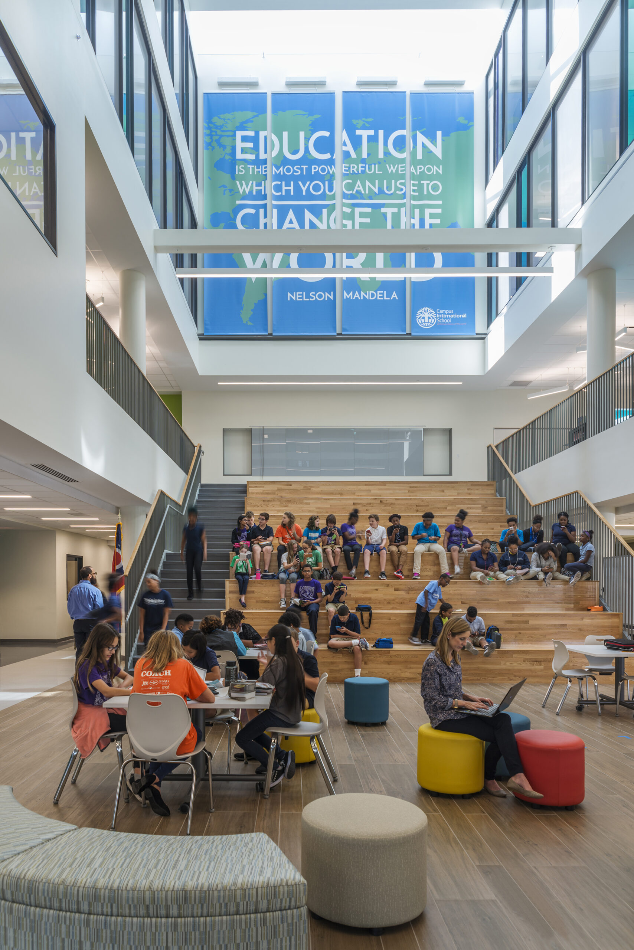
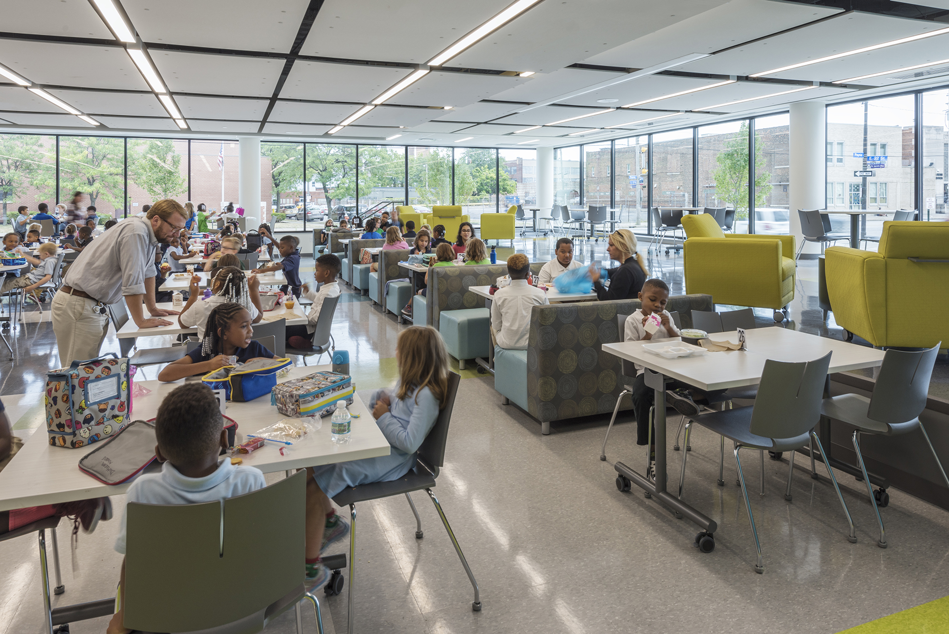
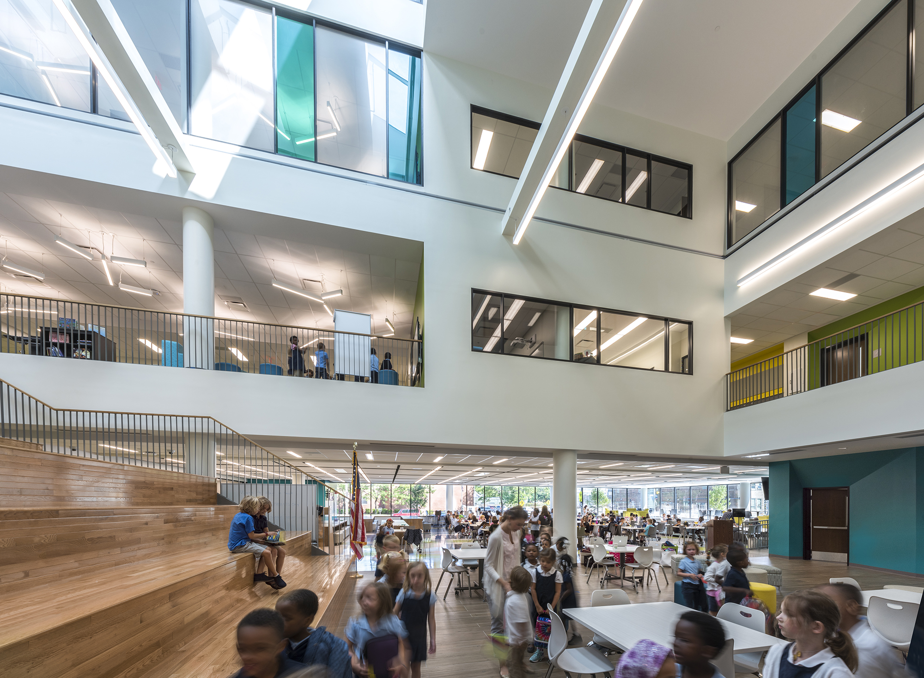
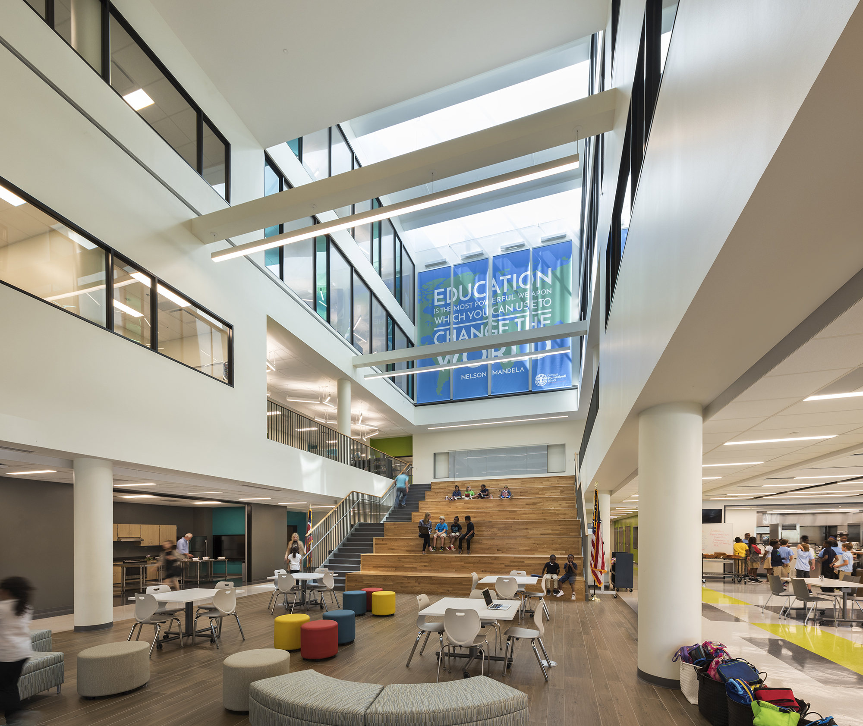
Collaborative learning areas are clustered on each level around a four-story, naturally lighted atrium that features a large, tiered-seating stair connecting the first and second floors. Weekly gatherings of the K-8 student body are essential to the academic program, and the atrium and adjacent cafeteria are used for this. The building’s exterior is primarily a modular metal panel system, with some brick and curtain walls in specialty areas.

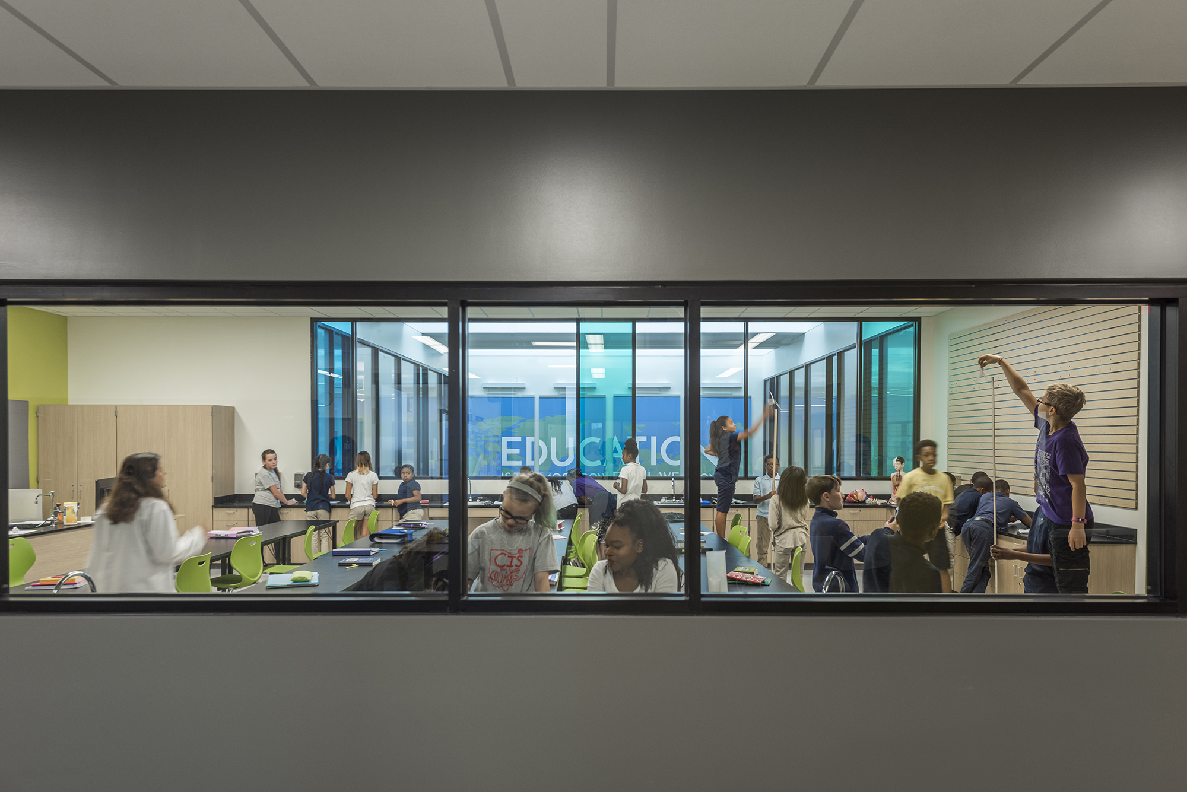
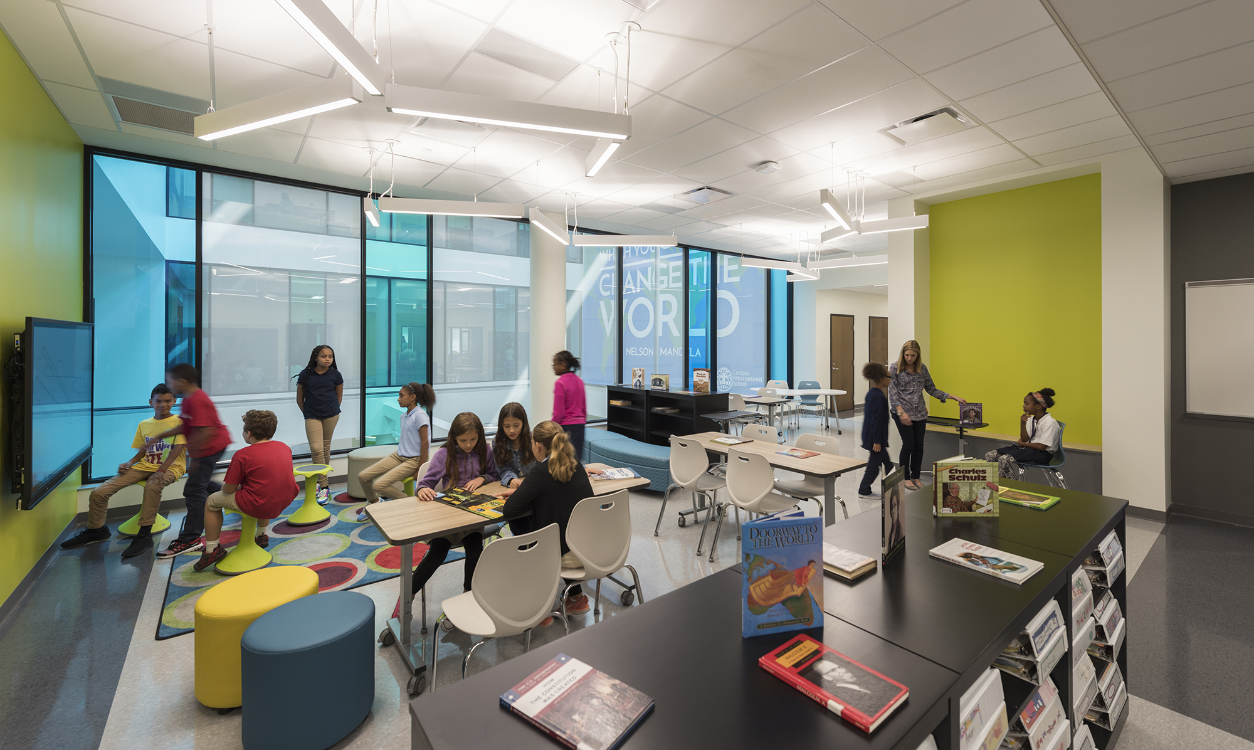
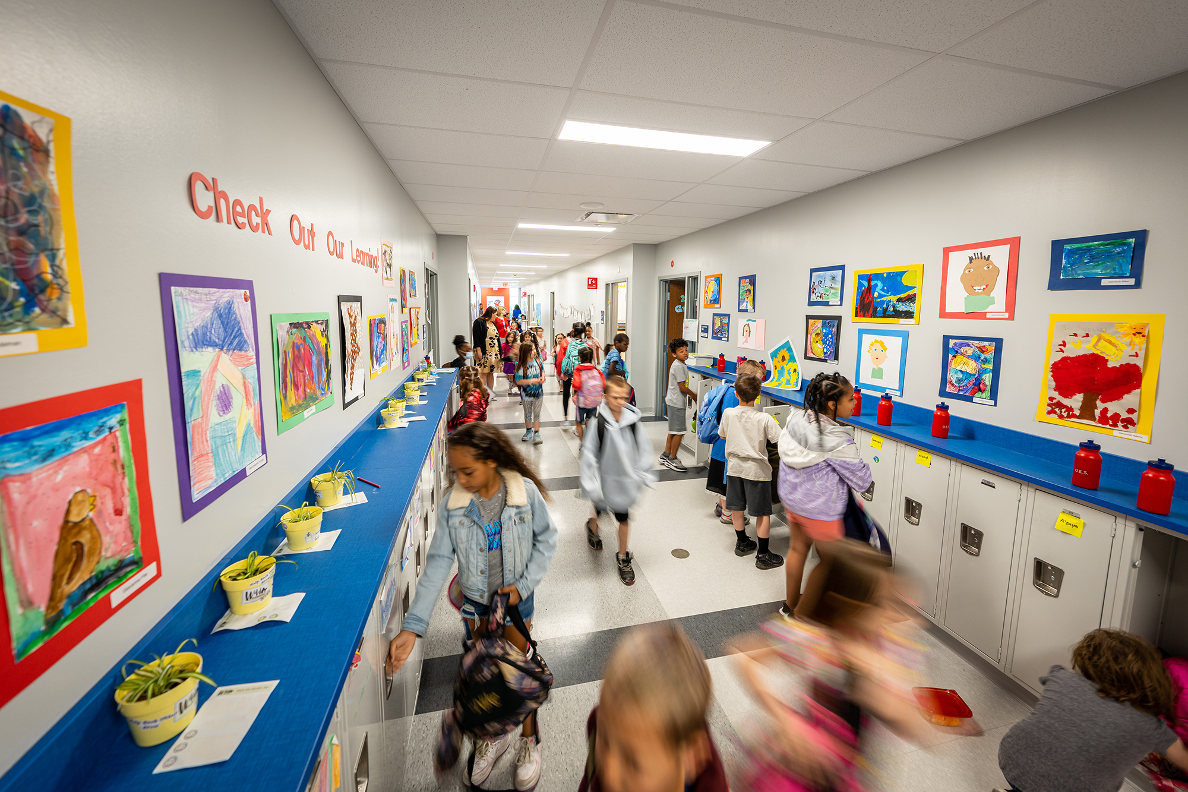
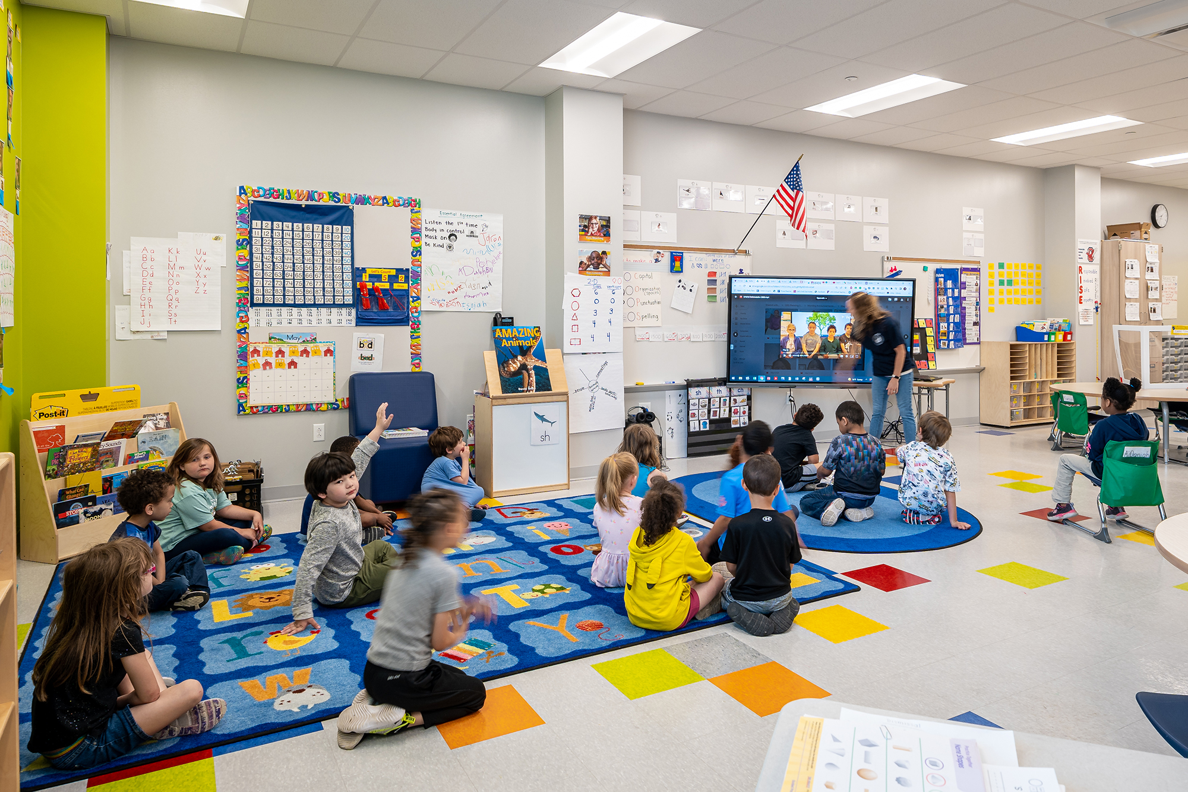
Students have access to a variety of flexible student-centered learning spaces. Collaborative project areas outside each classroom visually connect all four levels and add to the school’s bright, energizing atmosphere. Small group areas and distributed administration space on each classroom level enable flexible group sizes to work together in various settings. Flexible, technology-ready areas are distributed throughout the building and contain a variety of books and other resources to give students ease of access so they can self-direct or seek support as needed.

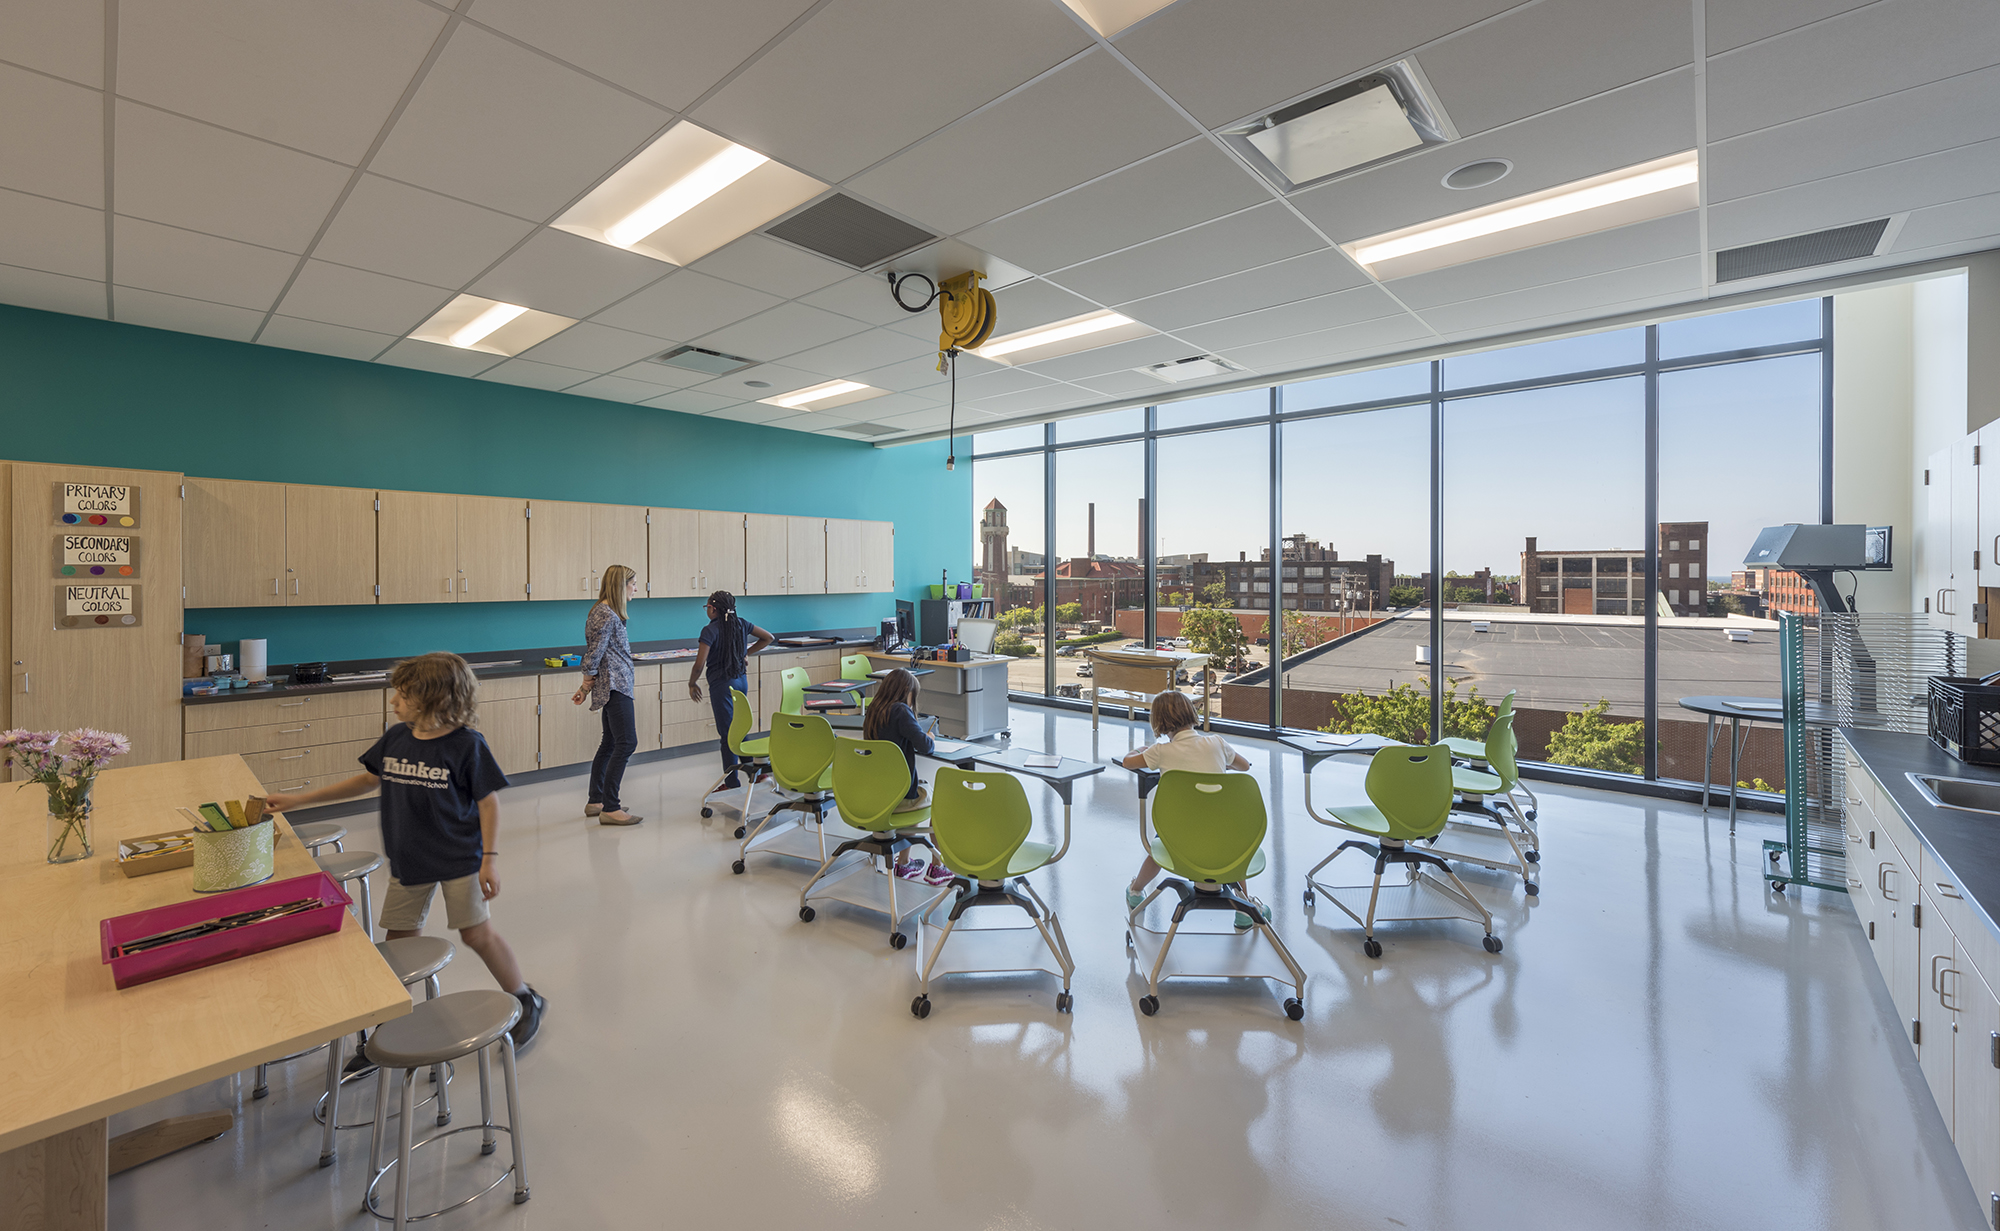
The abundant open spaces and natural light encourage daily movement and improve student wellness and focus. Large windows that brighten the interior enhance sustainability goals by capturing and maximizing daylight and significantly decreasing energy use.

Design Highlights:

Integrated on Cleveland State University’s campus, it follows the International Baccalaureate program model.

A four-story school designed on a 1.75-acre site that was once a parking lot.

Size of a Project
0
Students Served a Year
0

International Baccalaureate Embedded Program Model on a College Campus:

Campus International School (CIS) sits on Cleveland State University’s (CSU) campus to share resources and to inspire students to continue their education.

As the IB curriculum encourages students to become lifelong learners, students, teachers, and administrators at CIS can utilize resources at CSU, while college students enrolled in the college’s education department can work directly with teachers and students at the primary school.

Connectivity and Visibility:

When planning the new CIS primary school, administration, teachers, and students signaled that connection, community, and cross-discipline collaboration are essential elements of the curriculum and should be embedded into the school’s architecture.


Glass windows from the first floor to the fourth offer visibility throughout the school and the college campus. The idea of everybody seeing everybody, including the visibility between classrooms and down into the first-floor atrium, and everybody’s connection was the most important design element in the building.

Uniquely Organized Design:

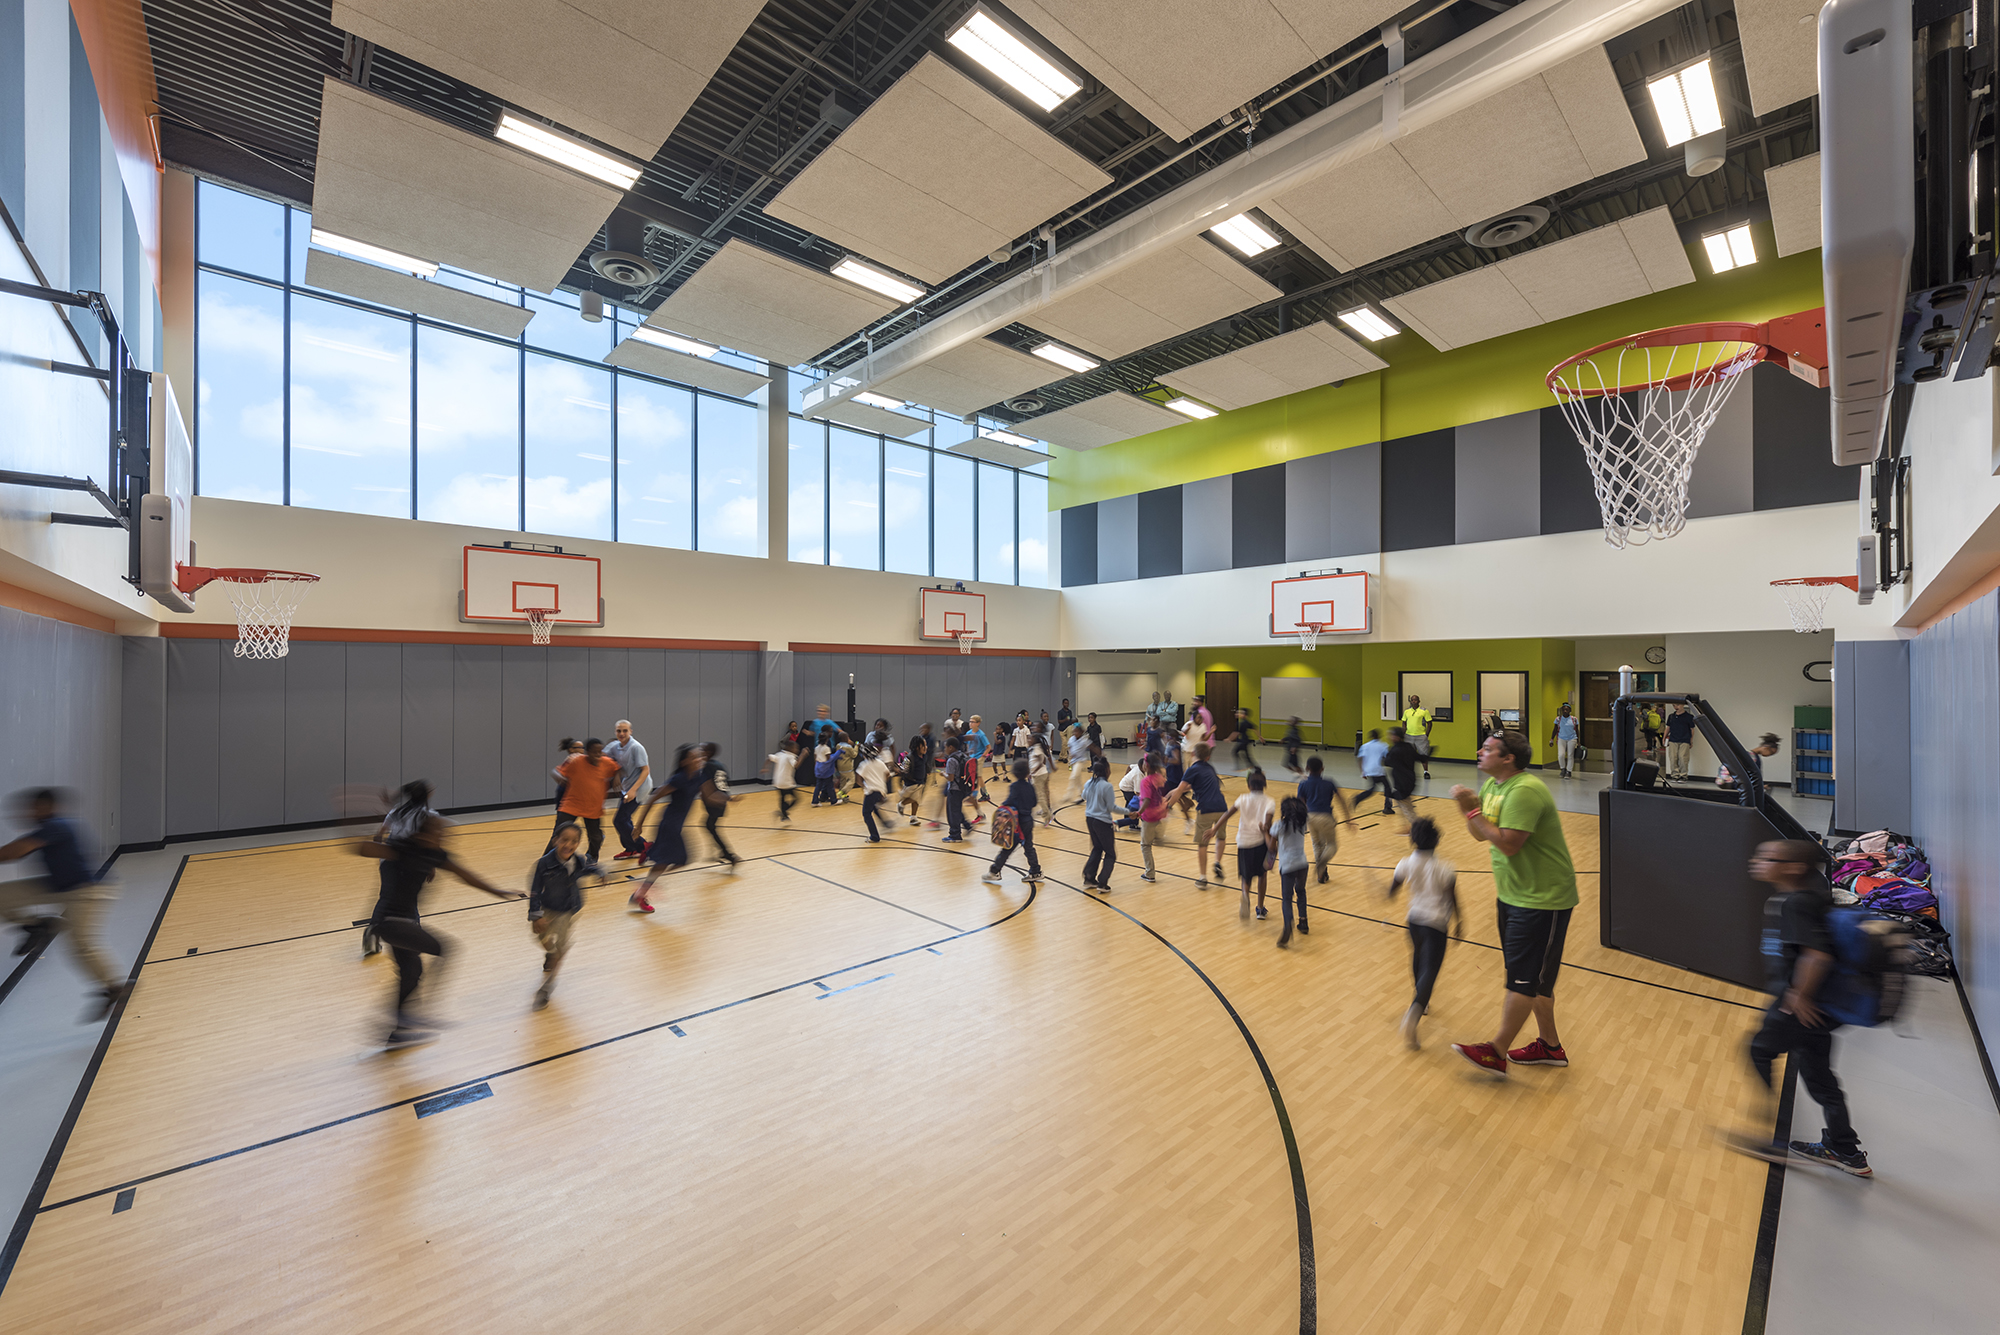
Because the school sits on a tight site, it was necessary to organize spaces uniquely. A four-story building for grades K-8, CIS’s sound-insulated gymnasium sits on the third floor, and the school does not have a media center, instead offering books, technology, and makerspaces in the open corridors between classrooms to encourage collaboration.

Reference

Laboris esse officia aliquip est nisi consectetur sint laborum ullamco labore nisi officia labore ipsum. Non cillum consectetur quis id elit ex nostrud. Ullamco amet veniam dolor eu sint cupidatat exercitation tempor est anim veniam eu. In amet anim pariatur magna culpa nulla do sint aute aute duis dolore minim labore.
Name of Reference

Role at Organization

Want to learn about other inspiring stories we tell?

Laboris esse officia aliquip est nisi consectetur sint laborum ullamco labore nisi officia labore ipsum. Non cillum consectetur quis id elit ex nostrud. Ullamco amet veniam dolor eu sint cupidatat exercitation tempor est anim veniam eu. In amet anim pariatur magna culpa nulla do sint aute aute duis dolore minim labore.
Related Projects

Geauga County Office Building
Frederick Douglass Neighborhood Resource & Recreation Center
Mentor’s CARES House: Autistic Education Comes Home
Inside Wickliffe's Family Resource Center: Strengthening Communities
Cuyahoga Falls Black Tiger Tours
Kirtland High School Wilson Stadium
Indian Valley Athletic Complex
Tiffin City Schools Master Planning Process
Aurora City Schools Master Planning Process
Oberlin Elementary School
North High School at Union Square
Campus International School
The Campus of Wickliffe

The Campus of Wickliffe


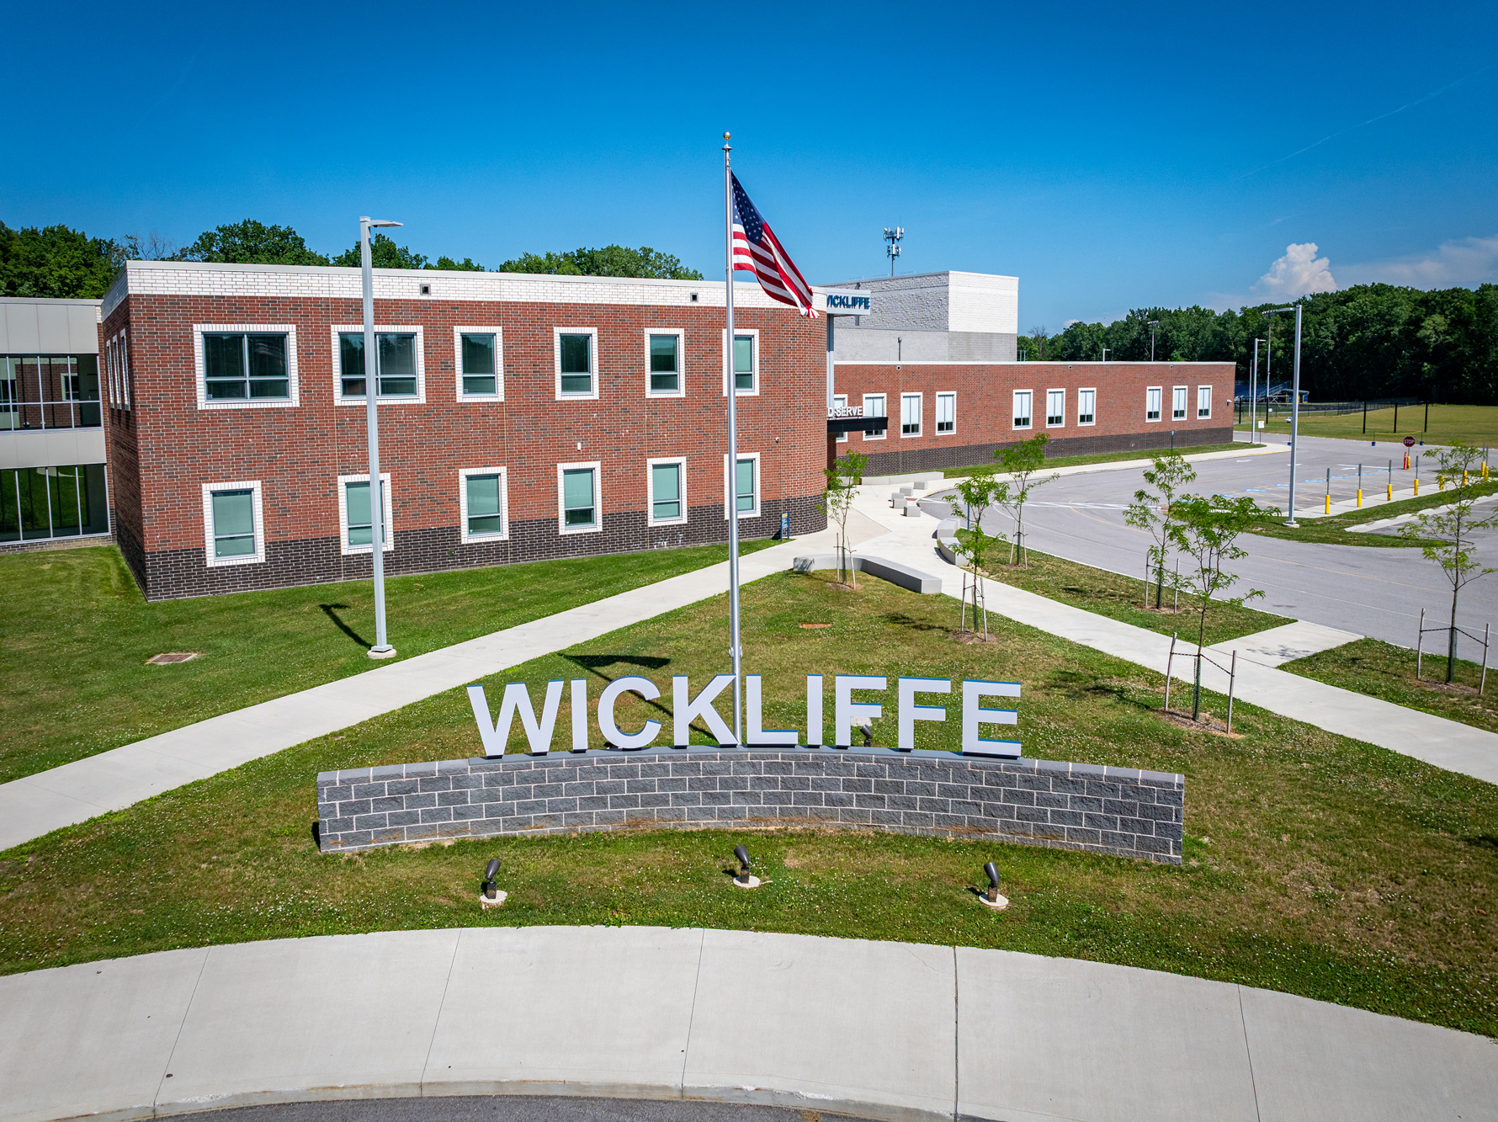
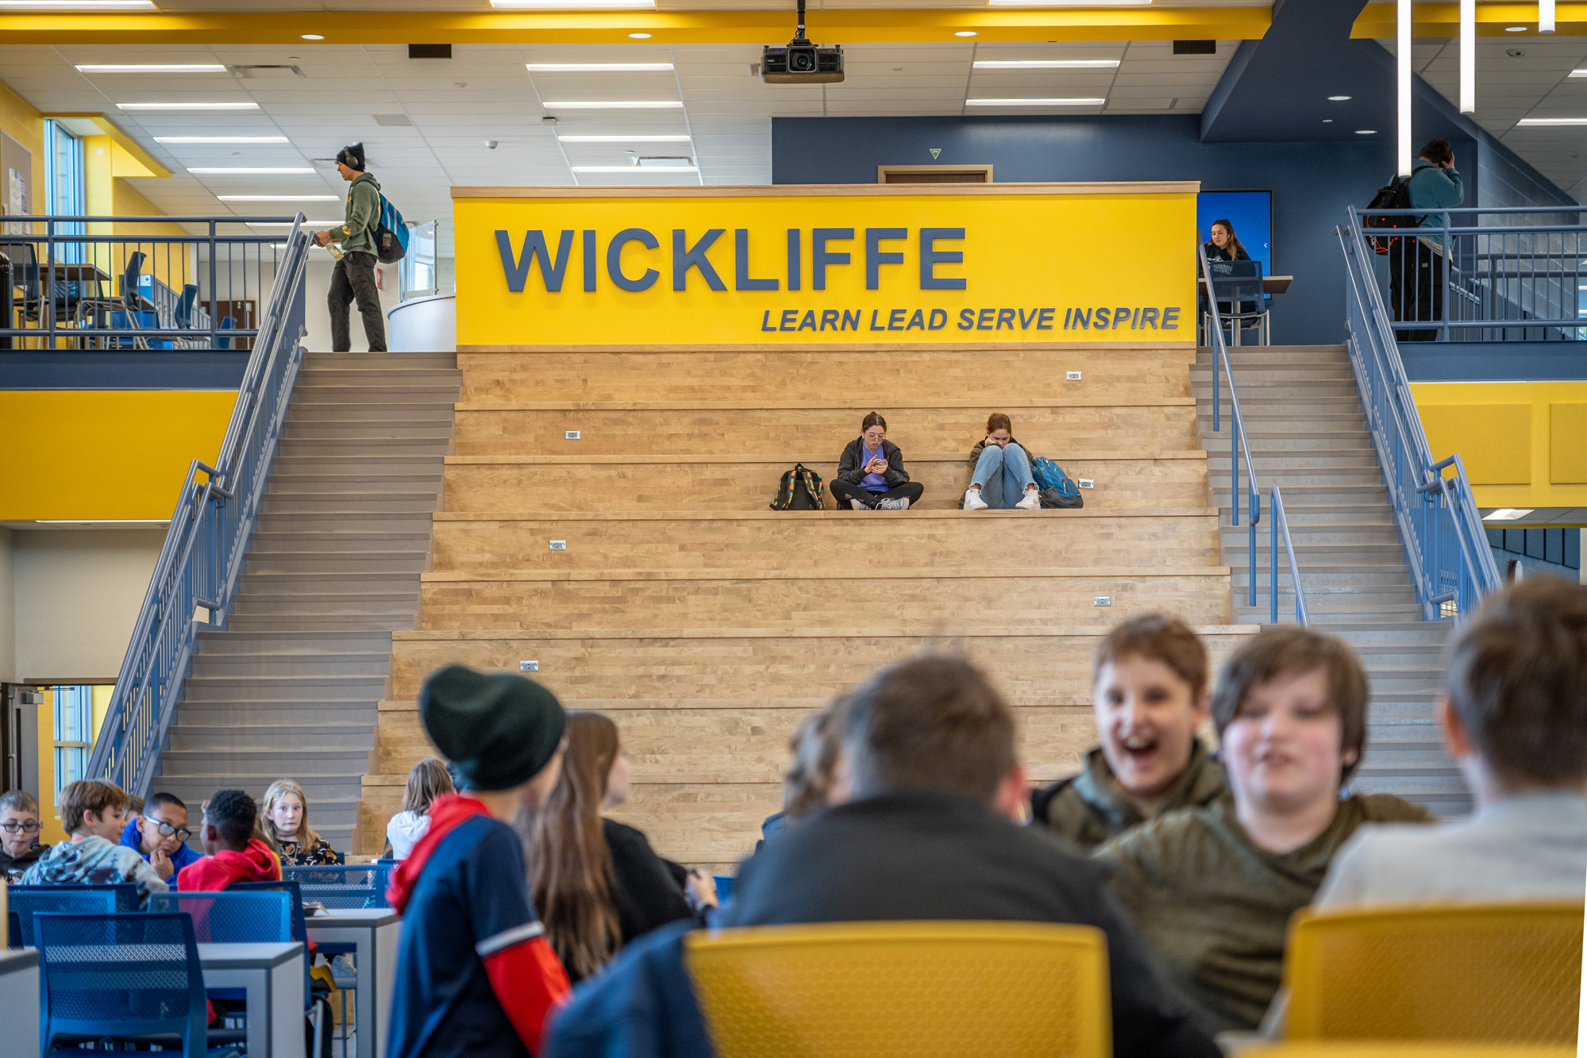
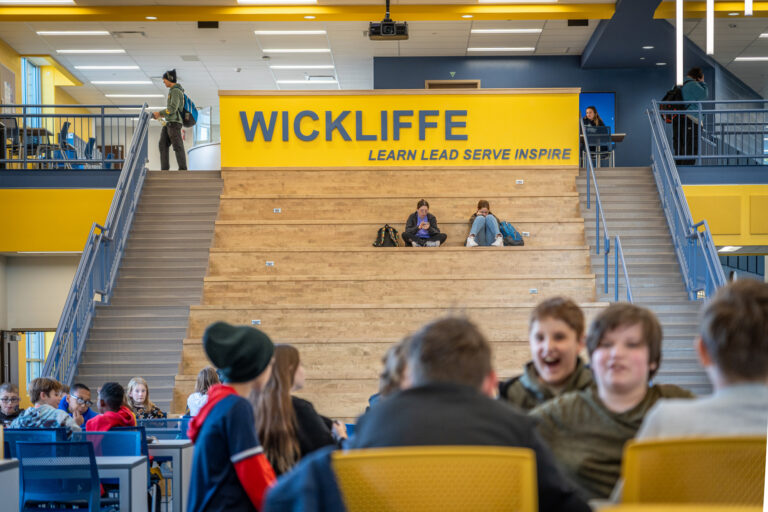
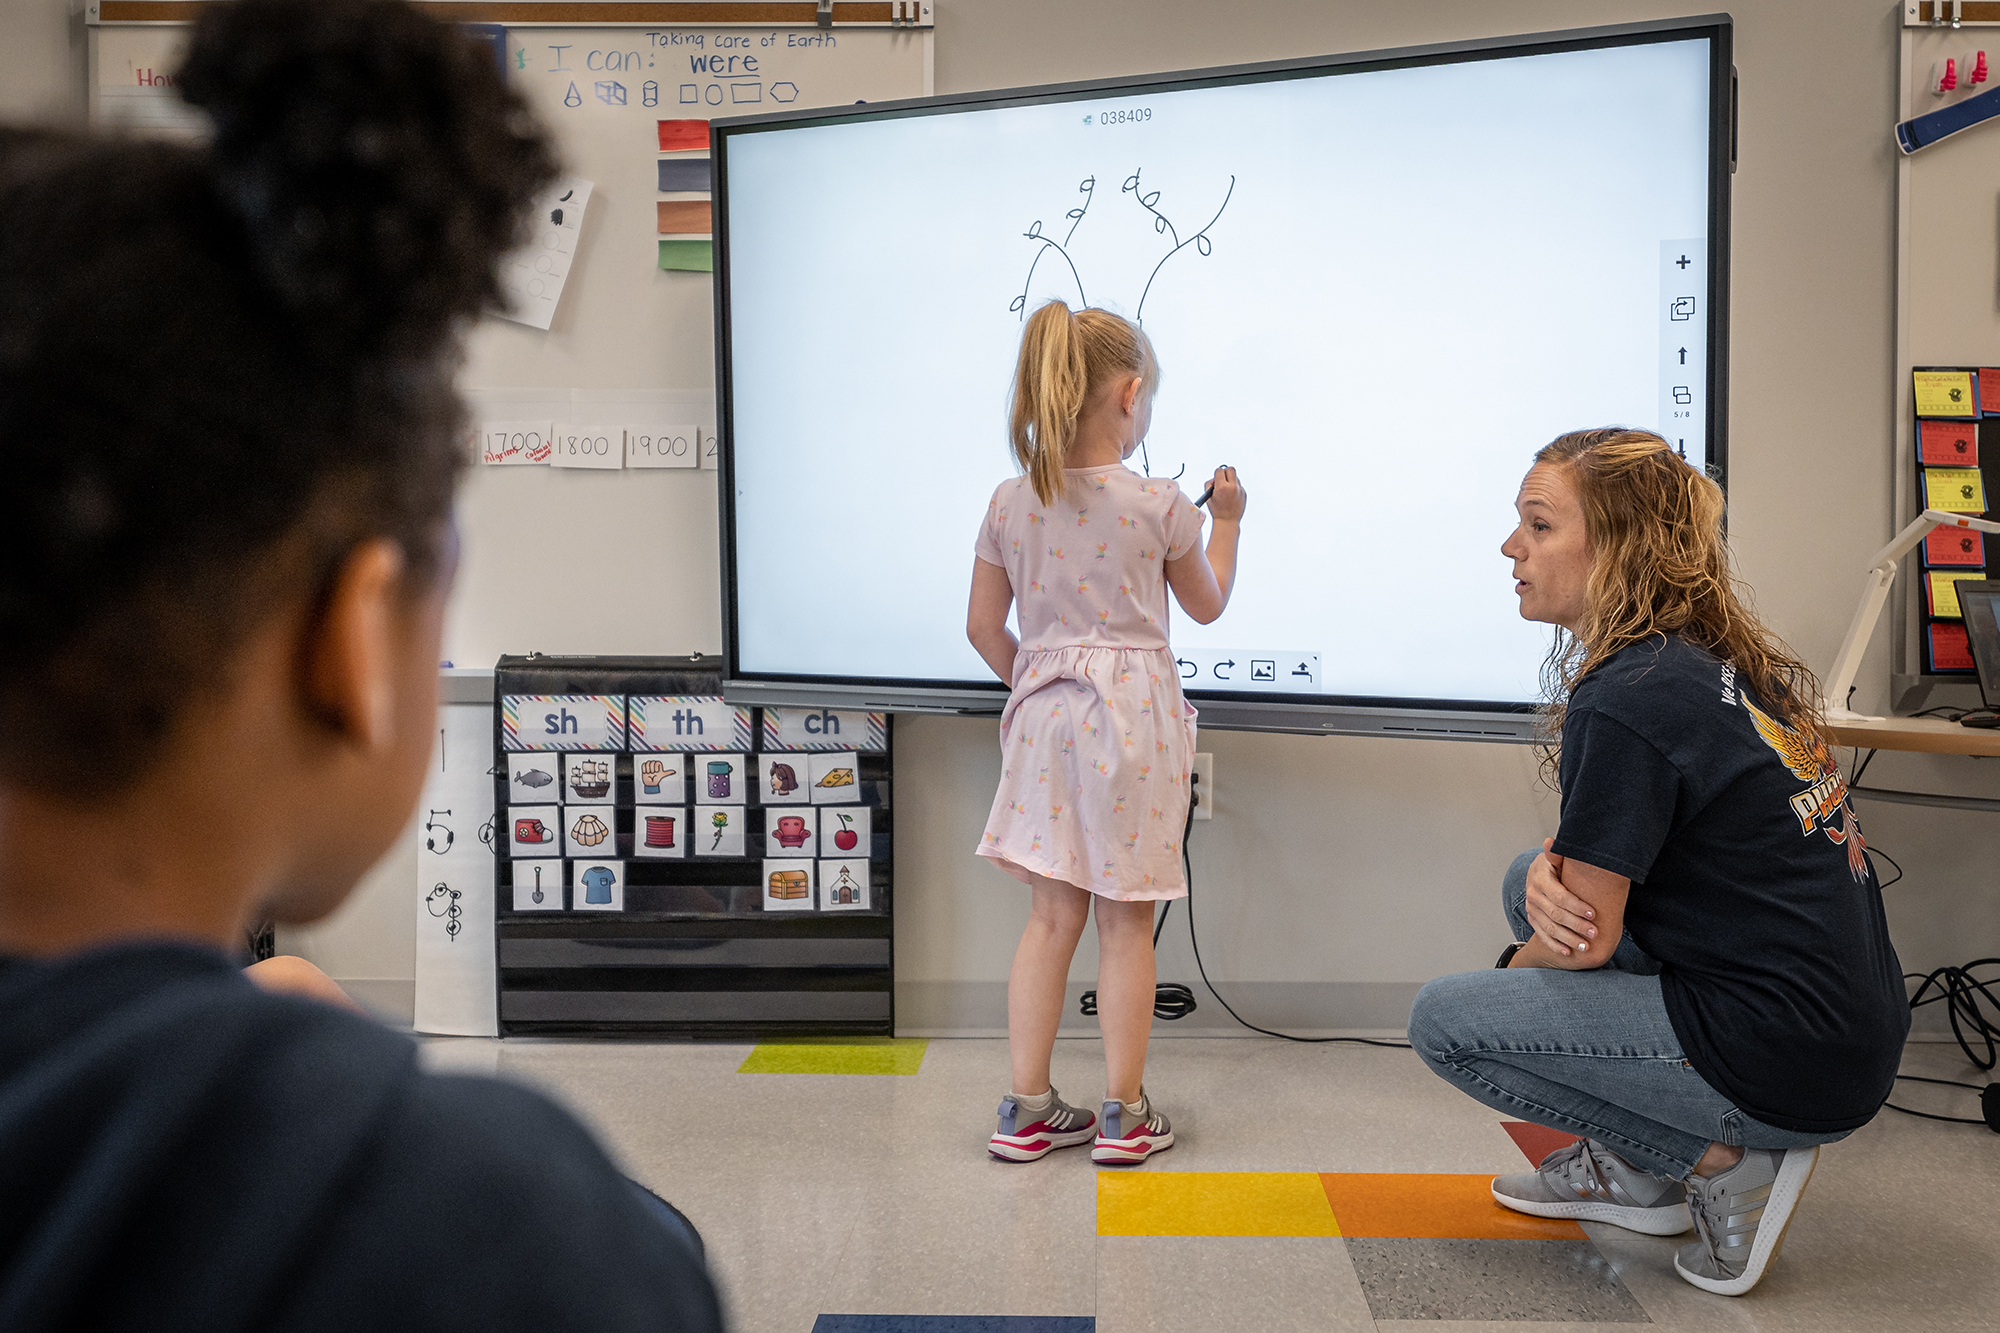
The Campus of Wickliffe is a two-story PreK-12 facility and transformational project for Wickliffe, Ohio, a small, tightly-knit community in the heart of Lake County. The project consolidates three schools and the Wickliffe Family Resource Center into one facility and is a testament to the district’s commitment to providing educational opportunities to all learners regardless of their post-high school plans. The design supports district goals by providing a flexible learning environment for students, staff, and community, and encourages partnerships that promote learning and mentoring that contribute to the greater good.

Throughout the design process, the district provided professional development for staff to better equip them to reach their students by using these new spaces. The building is a “Catalyst for Change” and provides unique opportunities for students and staff to mix between all grade levels.

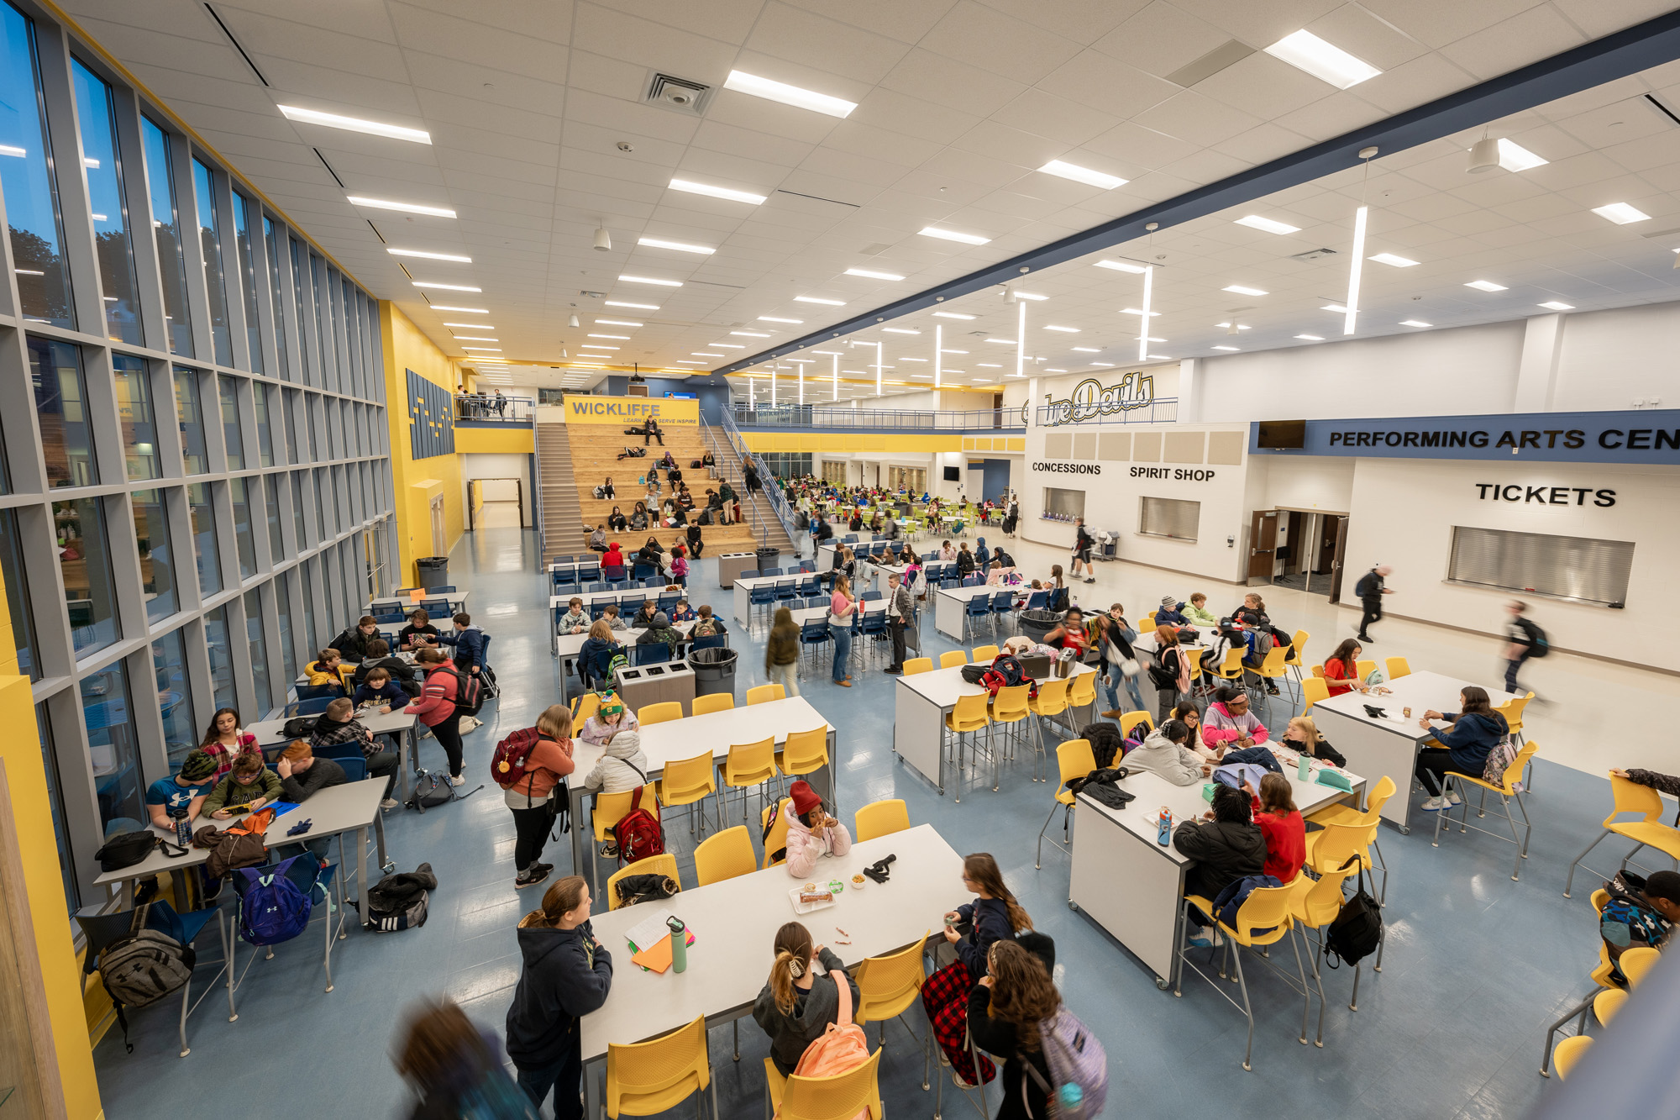
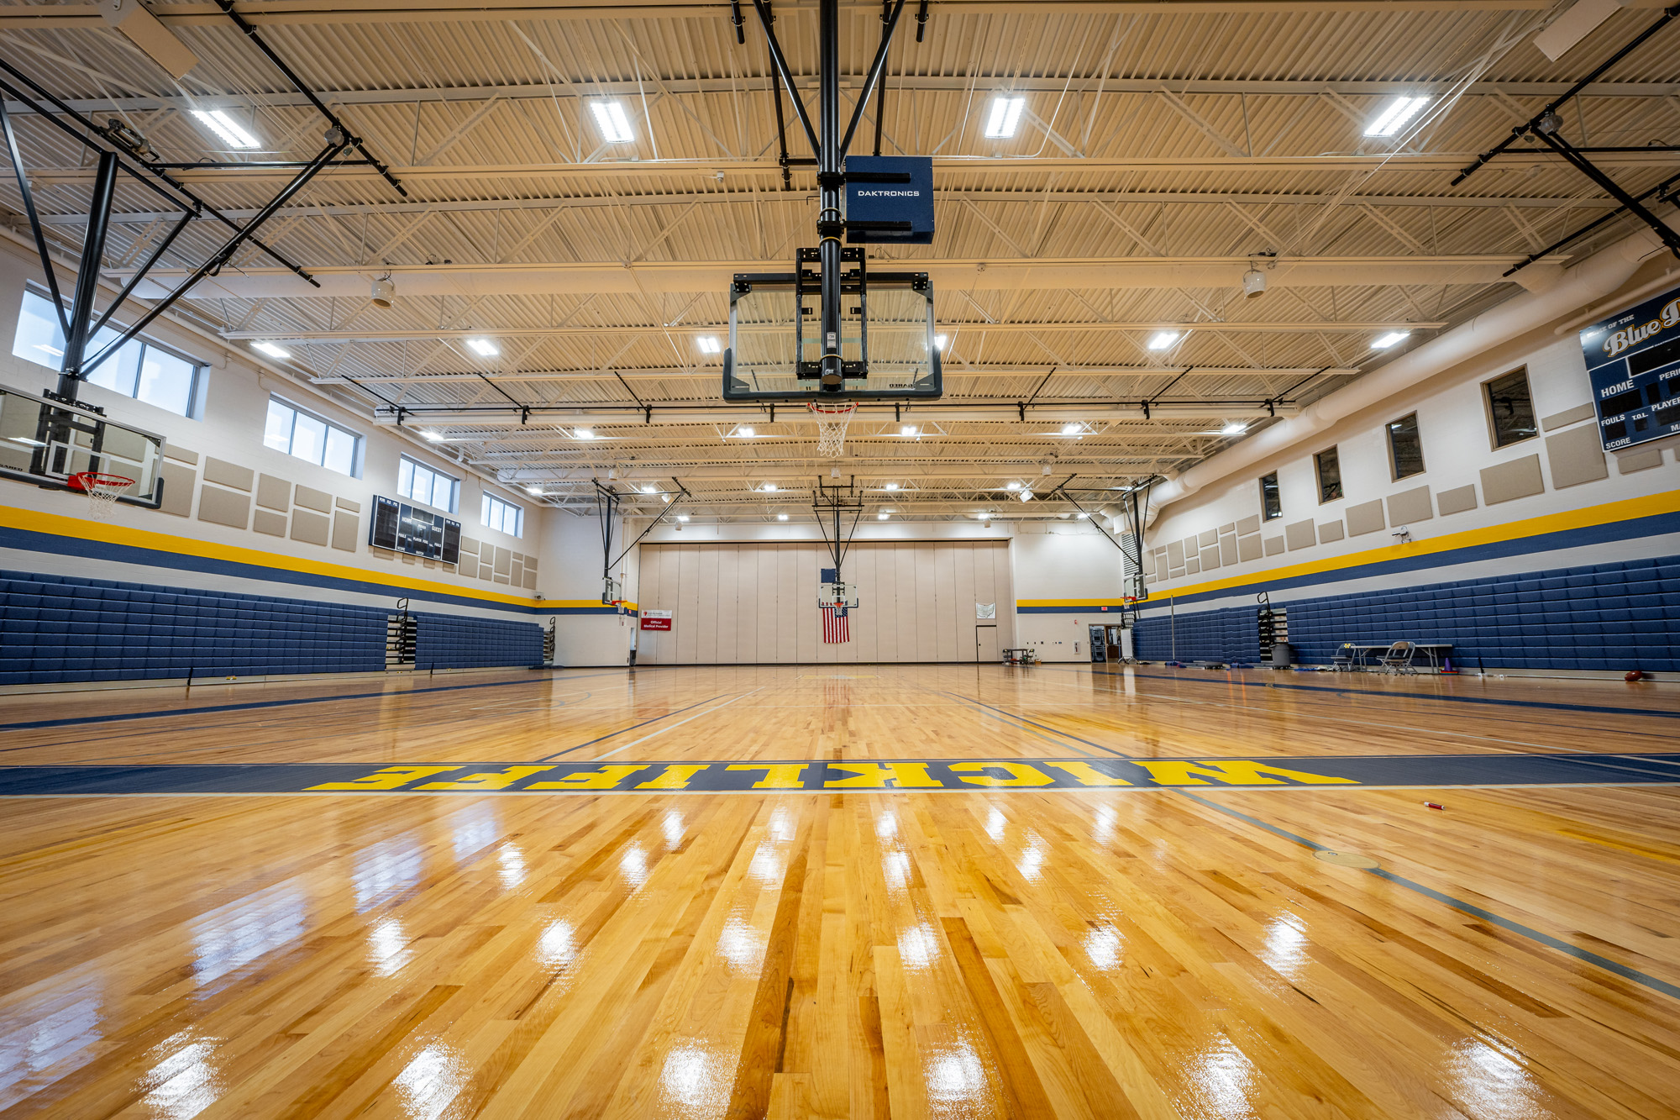
The campus design reflects a mutual partnership with the community. A 500-seat performing arts center, two full-sized gymnasiums, and a cafeteria are integrated into a main “Community Hub,” which is accessible for public events. The Wickliffe Family Resource Center is located within the school and, through partnerships with Signature Health, provides essential health, nutrition, services, and resources for families across Lake County.

Project Type

Lorem ipsum dolor sit amet, consectetur adipiscing elit. Ut elit tellus, luctus nec ullamcorper mattis, pulvinar dapibus leo.

Services

Lorem ipsum dolor sit amet, consectetur adipiscing elit. Ut elit tellus, luctus nec ullamcorper mattis, pulvinar dapibus leo.

Location

Lorem ipsum dolor sit amet, consectetur adipiscing elit. Ut elit tellus, luctus nec ullamcorper mattis, pulvinar dapibus leo.

Size of a Project
0
Students Served a Year
0

Flexibility was a key component in the school’s design to better support the district’s new educational model. Each grade configuration was carefully planned to cater to the distinct needs and align with the appropriate curriculum. Abundant natural light, vibrant colors, and a user-friendly wayfinding system contribute to student well-being and a positive learning atmosphere.

The Campus of Wickliffe stands as a beacon of progress and possibility for the future, upholding the wonderful tradition of the Wickliffe community. 

Reference

Laboris esse officia aliquip est nisi consectetur sint laborum ullamco labore nisi officia labore ipsum. Non cillum consectetur quis id elit ex nostrud. Ullamco amet veniam dolor eu sint cupidatat exercitation tempor est anim veniam eu. In amet anim pariatur magna culpa nulla do sint aute aute duis dolore minim labore.
Name of Reference

Role at Organization

Want to learn about other inspiring stories we tell?

Laboris esse officia aliquip est nisi consectetur sint laborum ullamco labore nisi officia labore ipsum. Non cillum consectetur quis id elit ex nostrud. Ullamco amet veniam dolor eu sint cupidatat exercitation tempor est anim veniam eu. In amet anim pariatur magna culpa nulla do sint aute aute duis dolore minim labore.

Related Projects

Geauga County Office Building
Frederick Douglass Neighborhood Resource & Recreation Center
Mentor’s CARES House: Autistic Education Comes Home
Inside Wickliffe's Family Resource Center: Strengthening Communities
Cuyahoga Falls Black Tiger Tours
Kirtland High School Wilson Stadium
Indian Valley Athletic Complex
Tiffin City Schools Master Planning Process
Aurora City Schools Master Planning Process
Oberlin Elementary School
North High School at Union Square
Campus International School
The Campus of Wickliffe